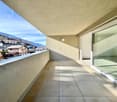
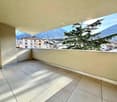
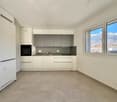
197 results - Properties for sale with Balcony / Terrace, New building: District Sierre

1 / 14
2.5 rooms, 89m², CHF 475,700.–
3979 Grône

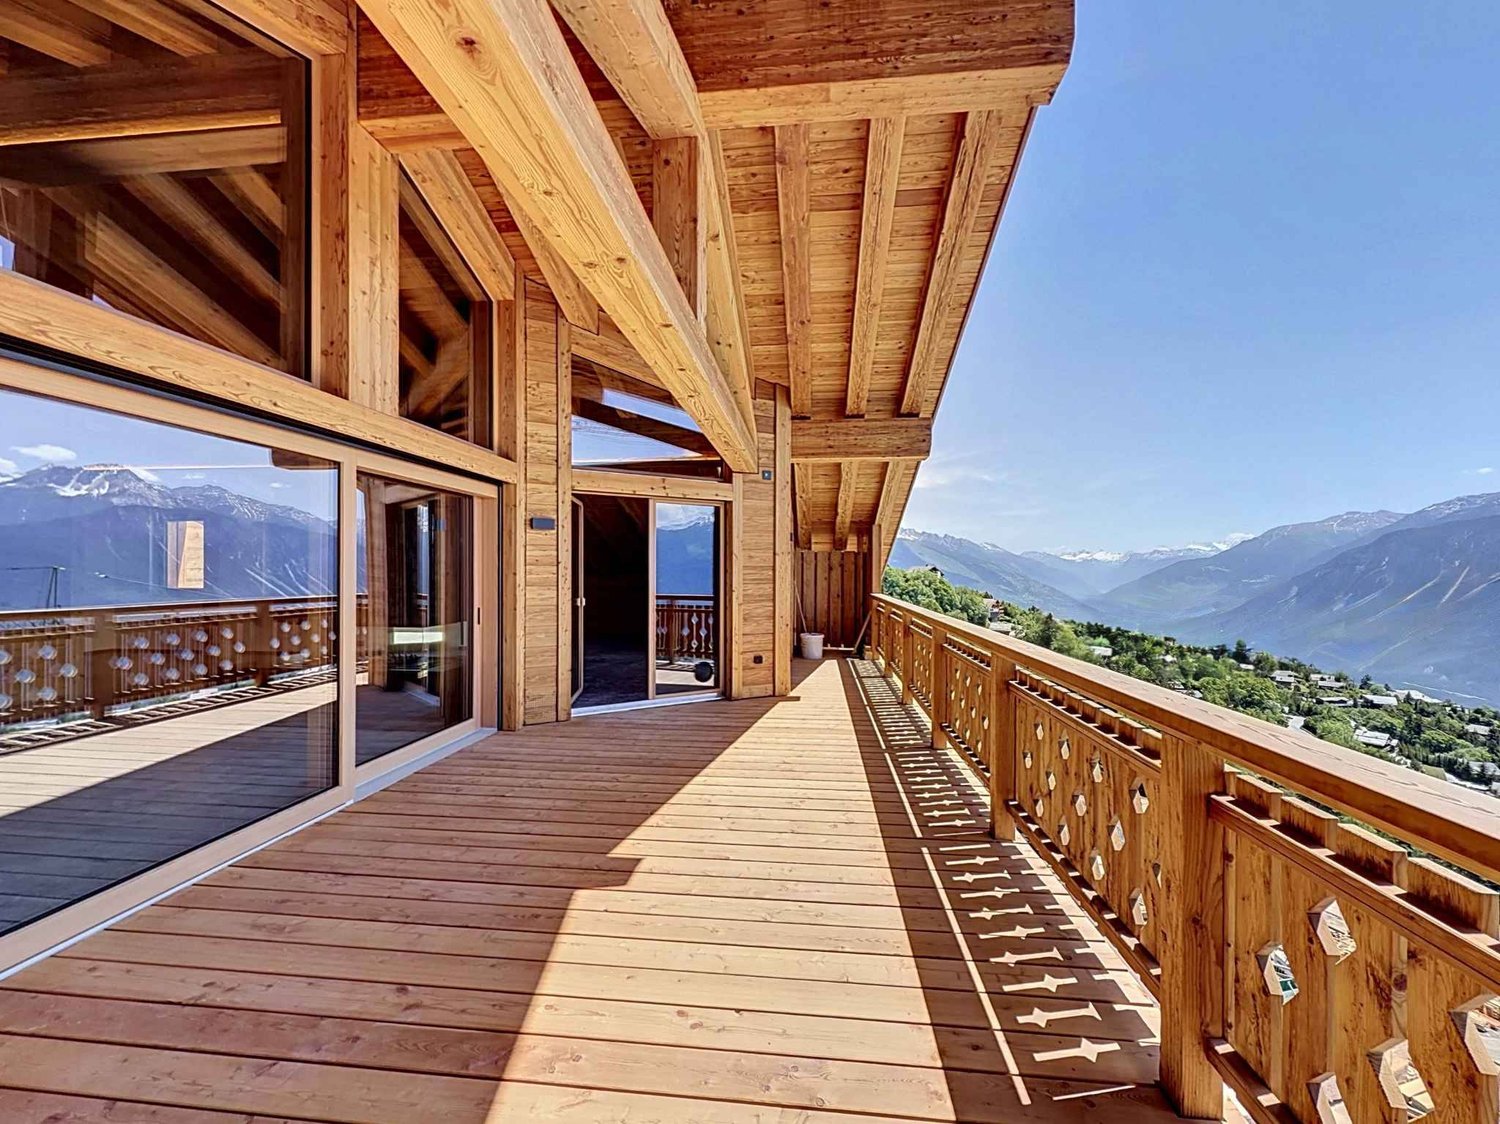
Two-and-a-half-room apartment with large terrace of 42.50 m2

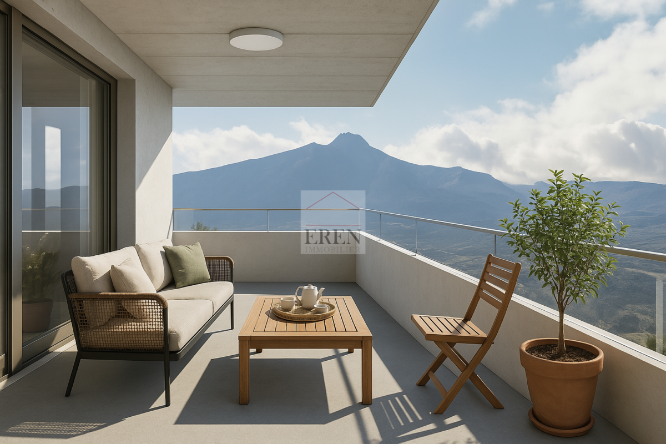
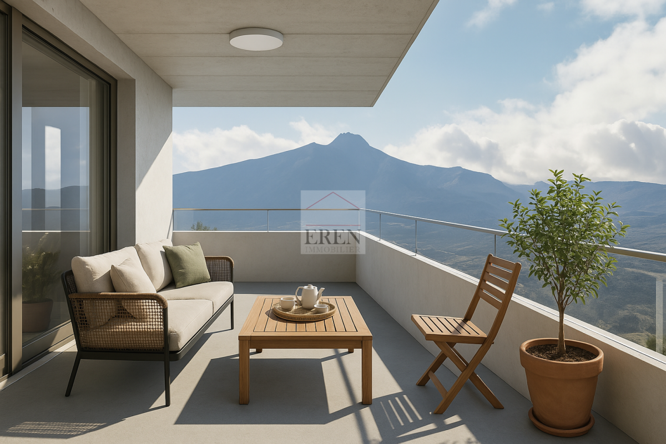
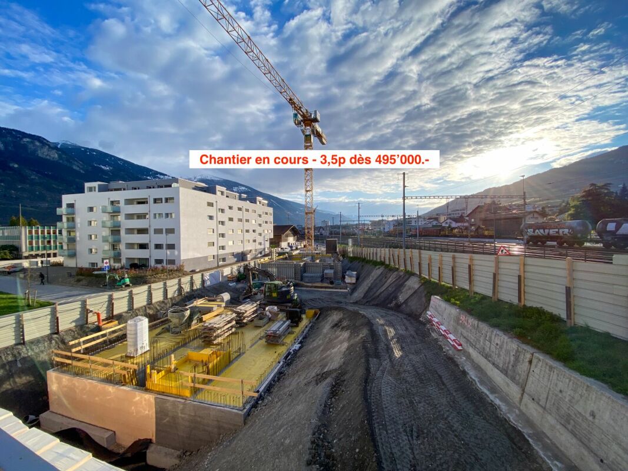
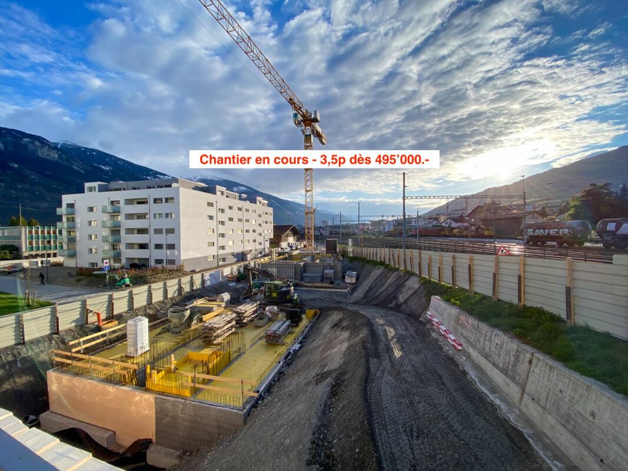
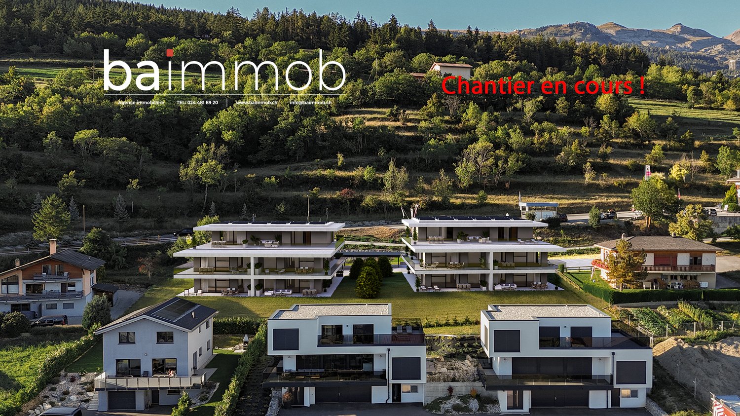
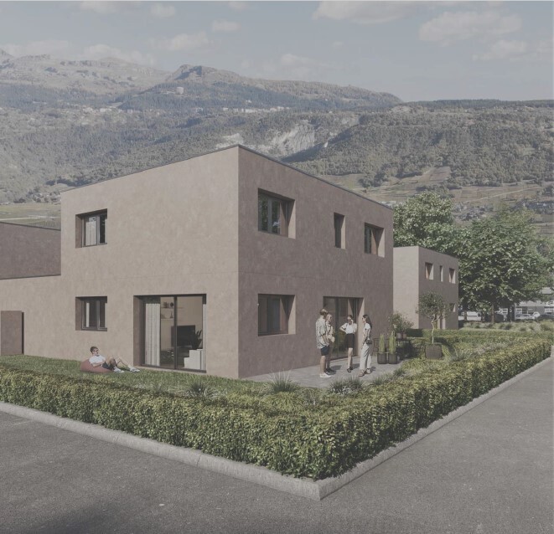
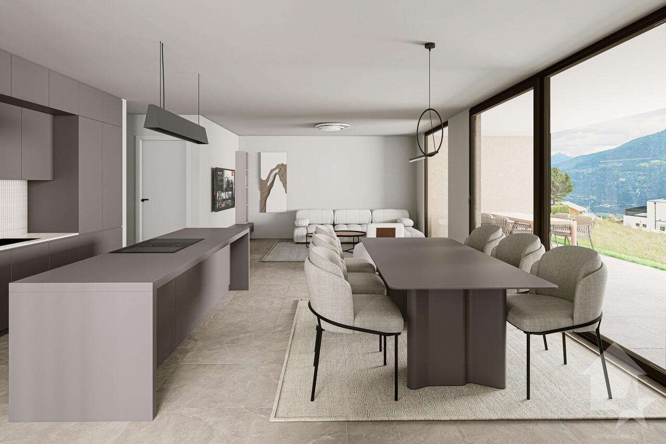
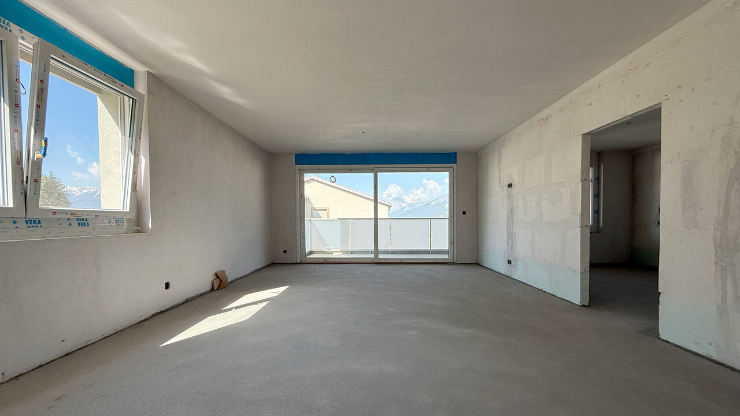
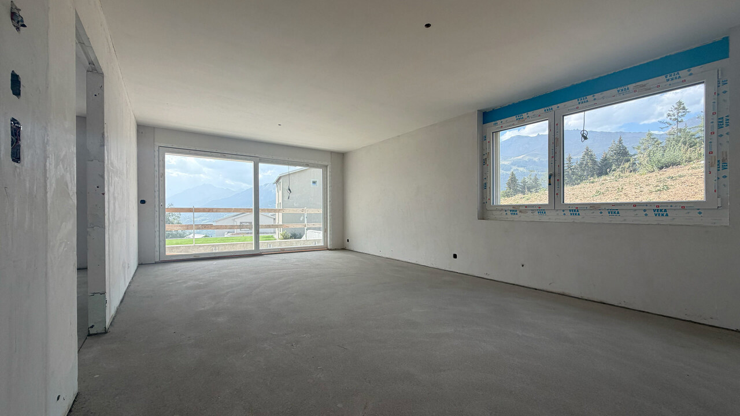
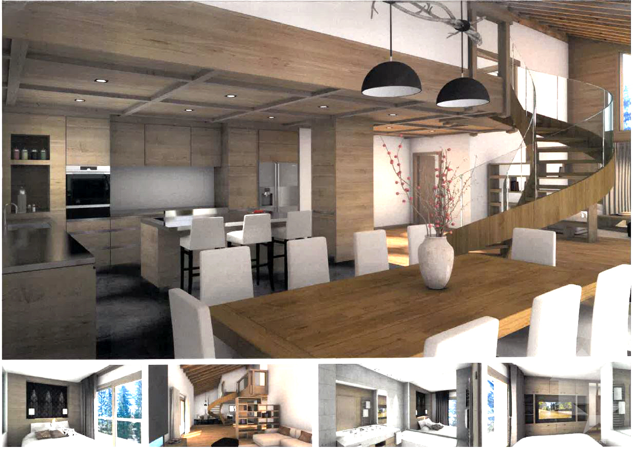
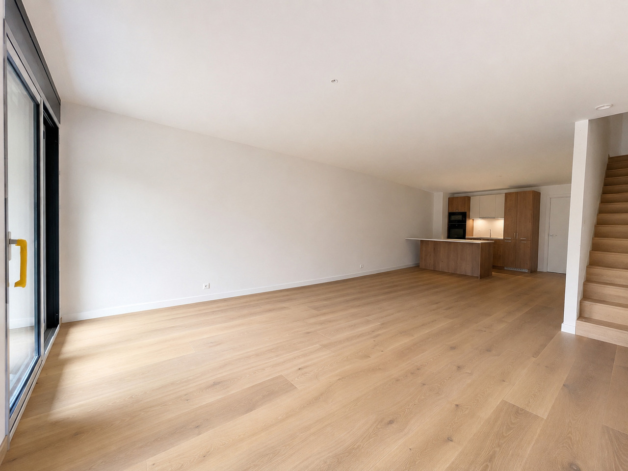
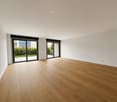
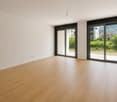
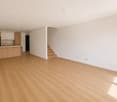
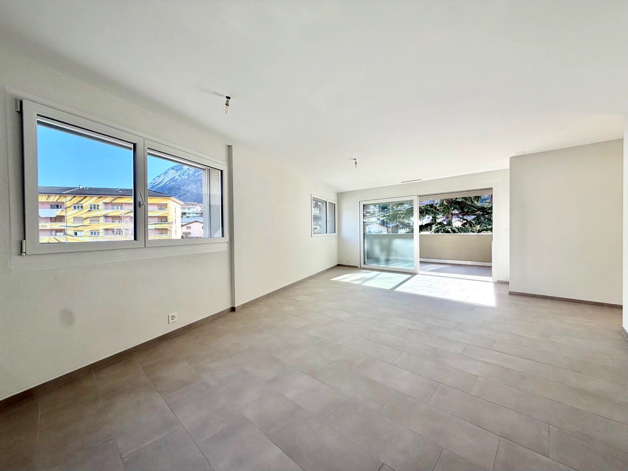
Two-and-a-half-room apartment with large terrace of 42.50 m2 Promotion LE GRAND GOLF in Grône - Construction work started in March 2026New promotion of new apartments to be built in Grône (from studio to 3.5 rooms) with finish to choose from.Your new residence with quality finishes located in the village of Grône close to all amenities and halfway between the Valais capital Sion and the town of Sierre.This construction with a very contemporary architectural style integrates perfectly into its environment and offers apartments from studio to 3.5 rooms and several attics.Each apartment has large bright spaces accompanied by large terraces and benefiting from quality finishes for optimal living comfort.Two-and-a-half-room apartment on the 3rd floor: Lot 3-4 • Entrance hall with storage closet • Open kitchen to living room • Dining area • Living room • 1 bathroom with shower and washing machine/dryer • 1 bedroom with access to the terrace • Terrace of 42.50 m2 • Apartment area of 68.50 m2 Characteristics: • Construction financing guarantee when purchasing • SIA construction standard • Construction 2025-2026, seismic, adapted for people with reduced mobility, elevator • Floor heating with heat pump and photovoltaic panels, with ground cooling system in summer • PVC windows and doors with triple glazing and ventilation system • 2 built-in closets in each apartment • Thermostats in all rooms including bathroom • Possible to install an electric vehicle charging station • Washing machine and dryer included in each apartment • Flooring in solid wood or oak parquet • Mediterranean entrance hall (glass elevator, daylight, natural stone, etc.) • Covered parking spaces, outdoor parking spaces and visitor parking spaces • Bicycle room, playground/meeting area • Quality, complete and comfortable finishes • Electric sun blinds and domotics possible as an option Amenities: • 5 minutes' walk from the school center, sports college, indoor swimming pool and the lakes of La Corne and La Brèche • Highway access Sion East or Sierre West a few minutes by car • Halfway between the Valais capital Sion and the town of Sierre, 15 minutes • 2 steps from the Sierre golf course • 30 minutes from the ski resorts of Crans-Montana, Val d'Anniviers (Vercorin) and Balcon du Soleil (Nax) Prices: • Southwest-facing 2.5-room attic apartment: CHF 475,700.- • Covered parking space with locked storage room CHF 40,000.- • Outdoor parking space CHF 10,000.- • 15 visitor parking spaces Presentation video: https://youtu.be/bkaiqrX6RR0Presentation video - Plot: Construction site: https://youtu.be/bc9PoPFm7AU?si=fyvvF3tpL__amBHkThe municipality of Grône:The village of Grône is located in the district of Sierre with a distribution of hamlets from the plain to the mountain with an intermediate plateau.The population of the municipality of Grône has about 2,550 inhabitants and covers a total area of 2,070 hectares and has a magnificent natural heritage: • The Pouta Fontana nature reserve, which is essentially composed of marshes inhabited by birds, amphibians and beavers, • The beautiful Réchy valley, which is located mostly on the territory of the municipality of Grône. • Municipal website of Grône: https://www.grone.ch For all information about this upcoming construction, do not hesitate to ask us for a complete dossier and a visit on site.Personalized financial analysis possible with optimal and tailored financing!An offer from EREN Immobilier - Real estate agency in Valais with Federal Diploma.

1 / 15
2.5 rooms, 89m², CHF 475,700.–
3979 Grône

Apartment 2.5 rooms with large west-facing terrace of 42.50 m2 on the 3rd floor

Apartment 2.5 rooms with large west-facing terrace of 42.50 m2 on the 3rd floor Promotion LE GRAND GOLF in Grône - Work has begun, construction site in progressNew promotion of new apartments in Grône (from studio to 3.5 rooms) with finishing to choose from.Your new residence with quality finishes located in the village of Grône, close to all amenities and halfway between the capital Sion and the city of Sierre.This contemporary architectural style integrates perfectly into its environment and offers apartments from studio to 3.5 rooms and several attics.Each apartment has large, bright spaces with large terraces and quality finishes for optimal living comfort.Apartment 2.5 rooms on the 3rd and second-to-last floor: Lot 3-3 • Entrance hall with storage closet • Open kitchen to living area • Dining area • Living room • 1 bathroom with shower and washing machine/dryer • 1 bedroom with access to the terrace • Southeast-facing terrace of 42.50 m2 • Apartment area of 68.50 m2 Characteristics: • Construction financing guarantee when purchasing • SIA construction standard • Construction 2025-2026, earthquake-resistant, adapted for people with reduced mobility, elevator • Floor heating with heat pump and photovoltaic system, with floor cooling system in summer • Windows and glazing in PVC with triple glazing and ventilation system • 2 built-in closets in each apartment • Thermostats in all rooms, including bathroom • Possible to install an electric vehicle charging station on request • Washing machine and dryer included in each apartment • Flooring in solid wood or oak parquet • Mediterranean-style entrance hall (glass elevator, daylight, natural stone, etc.) • Covered parking spaces, outdoor parking spaces, and visitor parking spaces • Bicycle room, playground/meeting area • High-quality, complete, and comfortable finishes • Electric sun protection systems and domotics optional Amenities: • 5 minutes' walk from the school center, sports college, indoor pool, and lakes of La Corne and La Brèche • Highway access Sion East or Sierre West in a few minutes by car • Halfway between the capital Sion and the city of Sierre, 15 minutes • 2 steps from the Sierre golf course • 30 minutes from the ski resorts of Crans-Montana, Val d'Anniviers (Vercorin), and Balcon du Soleil (Nax) Prices: • Apartment 2.5 rooms west: CHF 475,700.- • Covered parking space with locked storage room CHF 40,000.- • Outdoor parking space CHF 10,000.- • 15 visitor parking spaces Video presentation: https://youtu.be/bkaiqrX6RR0Video presentation - Plot: Construction site: https://youtu.be/bc9PoPFm7AU?si=fyvvF3tpL__amBHkThe municipality of Grône:The village of Grône is located in the district of Sierre with a distribution of hamlets from the plain to the mountain with an intermediate plateau.The population of the municipality of Grône has about 2,550 inhabitants and covers a total area of 2,070 hectares and has a magnificent natural heritage: • The Pouta Fontana nature reserve, which is mainly composed of marshes inhabited by birds, amphibians, and beavers, • The beautiful valley of Réchy, which is largely located on the territory of the municipality of Grône. • Municipal website of Grône: https://www.grone.ch Personalized financial analysis possible with optimal financing and adapted to your situation!An offer from EREN Immobilier - Real estate agency in Valais with Federal Diploma.
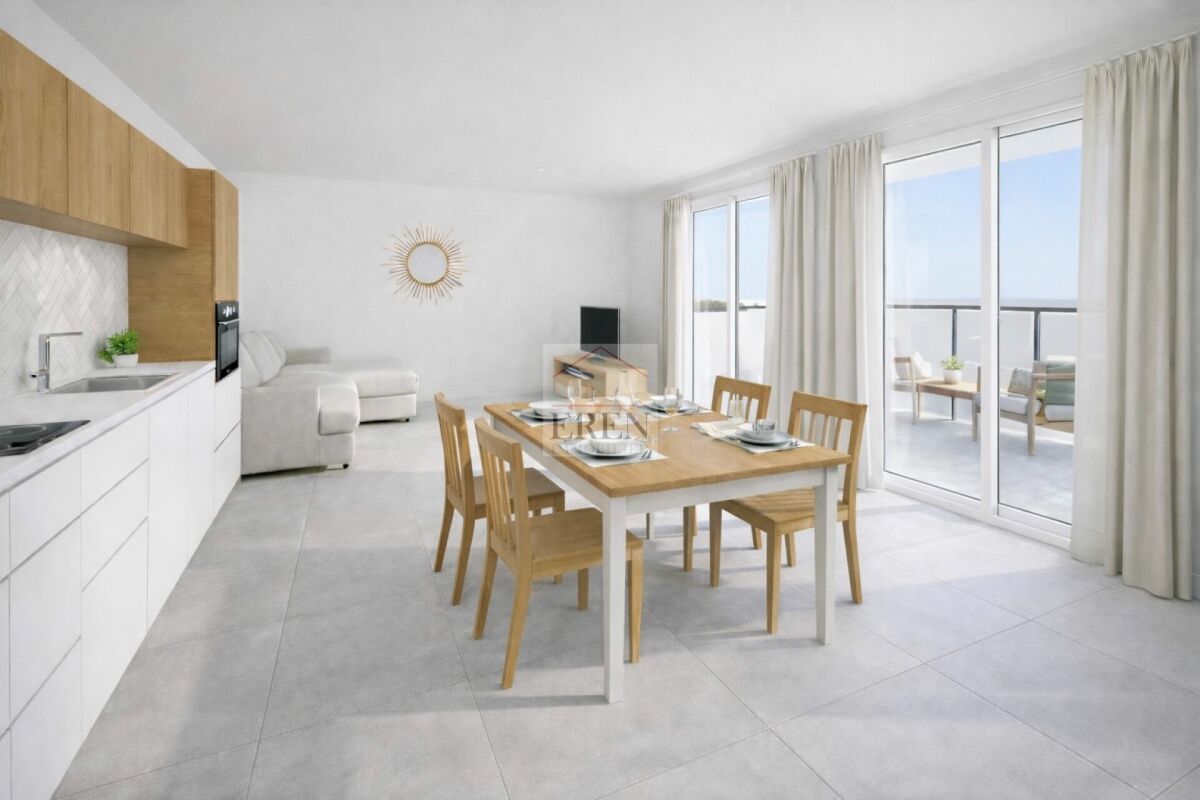
1 / 14
2.5 rooms, 89m², CHF 439,800.–
3979 Grône

Two-and-a-half-room apartment on the first floor with large balcony in Grône

Two-and-a-half-room apartment on the first floor with large balcony in Grône Promotion LE GRAND GOLF in Grône - Construction work started in March 2026New promotion of new apartments in Grône (from studio to 3.5 rooms) with finishes to choose from.Your new residence with quality finishes is located in the village of Grône, close to all amenities and halfway between the capital Sion and the town of Sierre.This building with a very contemporary architectural style integrates perfectly into its environment and offers apartments from studio to 3.5 rooms and several attics.Each apartment has large, bright spaces with large terraces and quality finishes for optimal living comfort.Two-and-a-half-room apartment: Lot 1-4 • Entrance hall with storage cupboard • Open kitchen with dining area • Dining room • Living room • 1 bathroom with shower and washing machine + dryer • 1 bedroom with access to the terrace • Balcony of 42.5 m2 • Apartment area of 68.50 m2 Characteristics: • Construction financing guarantee when purchasing • SIA construction standard • Construction 2025-2026, earthquake-resistant, adapted for people with reduced mobility, lift • Floor heating with heat pump and photovoltaic system, with floor cooling system in summer • Windows and glazing in PVC with triple glazing and ventilation system • 2 built-in wardrobes in each apartment • Thermostats in all rooms, including bathroom • Possible to install an electric vehicle charging station on request • Washing machine and dryer are included in each apartment • Flooring in solid wood or oak parquet • Mediterranean entrance hall (glass lift, daylight, natural stone, etc.) • Covered parking spaces, outdoor parking spaces and visitor parking spaces • Bicycle cellar, playground/meeting point • High-quality, complete and comfortable finishes • Electric sun blinds and domotics optional Amenities: • 5 minutes' walk from the school centre, sports college, indoor swimming pool and the lakes of La Corne and La Brèche • Sion East or Sierre West motorway in a few minutes by car • Halfway between the capital Sion and the town of Sierre, 15 minutes • 2 steps from the Sierre golf course • 30 minutes from the Crans-Montana, Val d'Anniviers (Vercorin) and Balcon du Soleil (Nax) ski resorts Prices: • Two-and-a-half-room apartment: CHF 439,800.- • Covered parking space with locked storage room CHF 40,000.- • Outdoor parking space CHF 10,000.- • 15 visitor parking spaces Video presentation: https://youtu.be/bkaiqrX6RR0Video presentation - Plot: Construction site: https://youtu.be/bc9PoPFm7AU?si=fyvvF3tpL__amBHkThe municipality of Grône:The village of Grône is located in the district of Sierre with a distribution of hamlets from the plain to the mountain with an intermediate plateau.The population of the municipality of Grône has about 2,550 inhabitants and covers a total area of 2,070 hectares and has a magnificent natural heritage: • The Pouta Fontana nature reserve, which is essentially composed of marshes inhabited by birds, amphibians and beavers, • The magnificent Réchy valley, which is located mostly on the territory of the municipality of Grône. • Municipal website of Grône: https://www.grone.ch For all information about this upcoming construction, do not hesitate to ask us for a complete dossier and a visit on site.Personalized financial analysis possible with optimal and tailored financing!An offer from EREN Immobilier - Real estate agency in Valais with Federal Diploma.

1 / 14
2.5 rooms, 89m², CHF 493,300.–
3979 Grône

Beautiful attic apartment with 2.5 rooms and large terrace of 42.50 m2

Beautiful attic apartment with 2.5 rooms and large terrace of 42.50 m2 Promotion LE GRAND GOLF in GrôneNew apartment building promotion in Grône (from studio to 3.5 rooms) with finishings of your choice.Your new residence with high-quality finishings is located in the village of Grône, close to all amenities and halfway between the Valais capital Sion and the town of Sierre.This building with a very contemporary architectural style integrates perfectly into its environment and offers apartments from studio to 3.5 rooms and several attics.Each apartment has large, bright spaces with large terraces and high-quality finishings for optimal living comfort.Attic 2.5 rooms: Lot 4-4 • Entrance hall with storage closet • Open kitchen to living area • Dining area • Living room • 1 bathroom with shower and washing machine/dryer • 1 bedroom with access to the terrace • Terrace of 42.50 m2 • Apartment area of 68.50 m2 Characteristics: • Construction financing guarantee when purchasing • SIA construction standard • Construction 2025-2026, earthquake-resistant, adapted for people with reduced mobility, elevator • Underfloor heating with heat pump and photovoltaic panels, with underfloor cooling system in summer • Windows and glazing in PVC with triple glazing and ventilation system • 2 built-in closets in each apartment • Thermostats in all rooms, including bathroom • Possible to install an electric vehicle charging station on request • Washing machine and dryer included in each apartment • Flooring in solid wood or oak parquet • Mediterranean-style entrance hall (glass elevator, daylight, natural stone, etc.) • Covered and outdoor parking spaces, visitor parking spaces • Bicycle cellar, playground/meeting point • High-quality, complete and very comfortable finishings • Electric sun blinds and domotics optional Amenities: • 5 minutes' walk from the school center, sports college, indoor pool and lakes of La Corne and La Brèche • Highway access Sion East or Sierre West in a few minutes by car • Halfway between the Valais capital Sion and the town of Sierre, 15 minutes • 2 steps from the Sierre golf course • 30 minutes from the ski resorts of Crans-Montana, Val d'Anniviers (Vercorin) and Balcon du Soleil (Nax) Prices: • Attic 2.5 rooms southwest: CHF 493,300.- • Covered parking space with locked storage room CHF 40,000.- • Outdoor parking space CHF 10,000.- • 15 visitor parking spaces Video presentation: https://youtu.be/bkaiqrX6RR0Video presentation Location - Plot: Construction site: https://youtu.be/bc9PoPFm7AU?si=fyvvF3tpL__amBHkThe municipality of Grône:The village of Grône is located in the district of Sierre with a distribution of hamlets from the plain to the mountain with an intermediate plateau.The population of the municipality of Grône has about 2,550 inhabitants and covers a total area of 2070 hectares and has a magnificent natural heritage: • The Pouta Fontana nature reserve, which is essentially composed of marshes inhabited by birds, amphibians and beavers, • The magnificent Réchy valley, which is located mostly on the territory of the municipality of Grône. • Municipal website of Grône: https://www.grone.ch Personalized financial analysis possible with optimal and tailored financing!An offer from EREN Immobilier - Real estate agency in Valais with Federal Diploma.
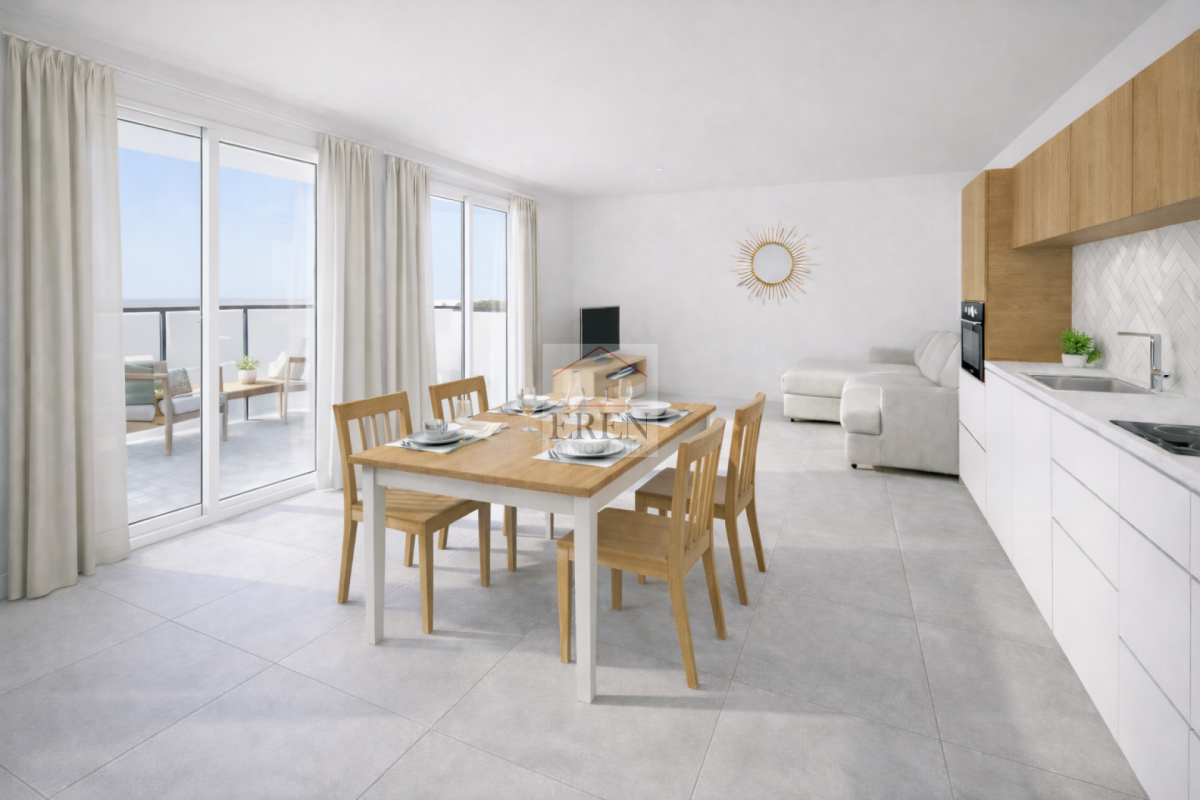
1 / 17
3.5 rooms, 131m², CHF 673,200.–
3979 Grône

Beautiful and spacious 3.5-room attic apartment new southwest facing in Grône

Beautiful and spacious 3.5-room attic apartment new southwest facing in Grône Promotion LE GRAND GOLF in GrôneNew promotion of new apartments in Grône (from studio to 3.5 rooms) with finishes to choose from.Your new residence with quality finishes is located in the village of Grône, close to all amenities and halfway between the capital Sion and the town of Sierre.This building with a very contemporary architectural style integrates perfectly into its environment and offers apartments from studio to 3.5 rooms and several attics.Each apartment has large, bright spaces with large terraces and quality finishes for optimal living comfort.Attic 3.5 rooms southwest: Lot 4-1 • Entrance hall with storage closet • Open kitchen to living area • Dining area • Living room • 1 bathroom with shower and washing machine + dryer • 1 parental bedroom with access to the terrace and private bathroom • 1 child's bedroom with access to the terrace • Southwest terrace of 52.50 m2 • Apartment area of 105.50 m2 Characteristics: • Construction financing guarantee when purchasing • SIA construction standard • Construction 2025-2026, earthquake-resistant, adapted for people with reduced mobility, elevator • Floor heating with heat pump and photovoltaic panels, with floor cooling in summer • Windows and glazing in PVC with triple glazing and ventilation system • 2 built-in closets in each apartment • Thermostats in all rooms, including bathroom • Possible to install an electric car charging station on request • Washing machine and dryer included in each apartment • Flooring in solid wood or oak parquet • Mediterranean entrance hall (glass elevator, daylight, natural stone, etc.) • Covered and outdoor parking spaces, visitor spaces • Bicycle room, play and meeting area • High-quality, complete and very comfortable finishes • Electric sun blinds and domotics optional Amenities: • 5 minutes' walk from the school center, sports college, indoor pool and lakes of La Corne and La Brèche • Sion East or Sierre West motorway in a few minutes by car • Halfway between the capital Sion and the town of Sierre, 15 minutes • 2 steps from the Sierre golf course • 30 minutes from the Crans-Montana, Val d'Anniviers (Vercorin) and Balcon du Soleil (Nax) ski resorts Prices: • Attic 3.5 rooms southwest: CHF 673,200.- • Covered parking space with locked storage room CHF 40,000.- • Outdoor parking space CHF 10,000.- • 15 visitor parking spaces Video presentation: https://youtu.be/bkaiqrX6RR0Video presentation - Plot: Construction site: https://youtu.be/bc9PoPFm7AU?si=fyvvF3tpL__amBHkThe municipality of Grône:The village of Grône is located in the district of Sierre with a distribution of hamlets from the plain to the mountain with an intermediate plateau.The population of the municipality of Grône has about 2,550 inhabitants and covers a total area of 2,070 hectares and has a magnificent natural heritage: • The Pouta Fontana nature reserve, which is mainly composed of marshes inhabited by birds, amphibians and beavers, • The beautiful Réchy valley, which is largely located on the territory of the municipality of Grône. • Municipal website of Grône: https://www.grone.ch For all information about this upcoming construction, do not hesitate to ask us for a complete dossier and a visit on site.Personalized financial analysis possible with optimal and tailored financing!An offer from EREN Immobilier - Real estate agency in Valais with Federal Diploma.
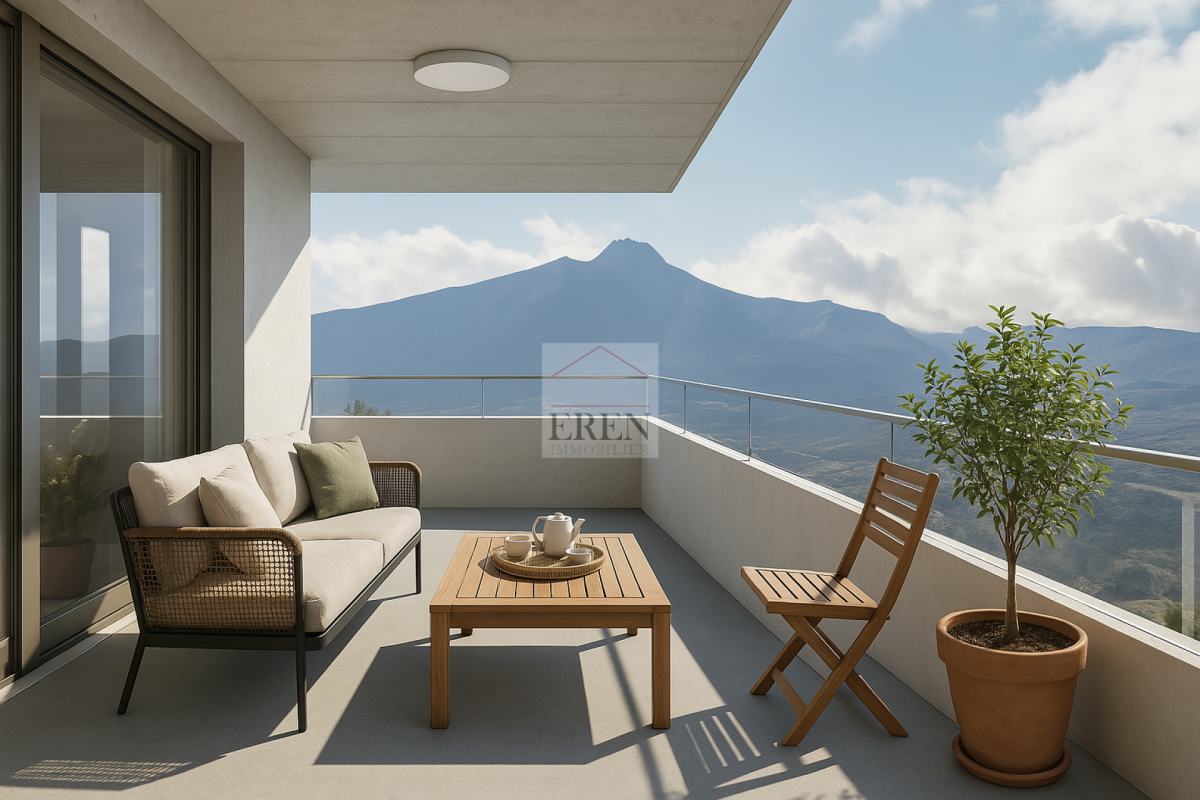
1 / 13
4.5 rooms, 128m², CHF 940,000.–
Avenue des Platanes 14, 3960 Sierre

Apartment 4.5 rooms in Sierre

GA-Immo exclusive!Welcome to the residence "Les Amandiers", a future real estate development located in the heart of Sierre, combining architectural elegance and modern comfort. Composed of 22 apartments ranging from studios to 4.5 rooms, this residence offers a variety of living spaces meeting the diverse needs of its residents.Ideally located close to all amenities, this development offers easy access to shops, schools and public transport, making daily life easier for its residents.From a technical point of view, the building will be equipped with a heat pump and solar panels on the roof in order to commit to sustainability. These installations also contribute to reducing the condominium charges (PPE), thus ensuring lower energy costs.Lot B12 - 4.5p of 137 m2 (weighted surface) on the top floor is arranged as follows: Entrance with wall cabinet Kitchen open to the 30 m2 living room - access to the 26 m2 terrace 2 bathrooms Master bedroom of 15 m2 with adjoining shower room and dressing room Bedroom 2 of 16 m2 Room 3 of 15 m2 Terrace of 26 m2 CellarParking space in addition to the sale price - Indoor CHF 35,000.- or outdoor CHF 15,000.-Possibility of installing a washing column in all apartments.Finishes at the buyer's discretion - Summary of main budgets:? Sanitary appliances:1.5p: CHF 5,000.- incl. VAT2.5p: CHF 6,000.- incl. VAT3.5p: CHF 7,500.- incl. VAT4.5p: CHF 10,000.- incl. VAT? Kitchen layout1.5p: CHF 10,000.- incl. VAT2.5p: CHF 12,000.- incl. VAT3.5p: CHF 15,000.- incl. VAT4.5p: CHF 18,000.- incl. VAT? Tiling and earthenware: CHF 50.-/m2? Wooden parquet: CHF 90.-/m2 /divYou will find more details in the attached construction description.Start of work: September 2025Please do not hesitate to contact me to arrange an appointment and discuss the project in more detail. Technical data • Heat pump and solar panel system on the roof Bike storage in both building entrances Possibility of installing a washing column in all apartments Amenities ON FOOT : • 500m from the CFF train station and the bus station • 600m from the departure of the funicular for Crans-Montana • 600m from the city center with all its shops and stores Schools: • 500m from the business school (HECCG) • 500m from Beaulieu primary school • 750m from the high school of management (HEG) • 1km from the ?les Liddes? orientation cycle BY CAR : • 4 minutes from the Sierre-Ouest motorway entrance • 15 minutes from Sion • 30 minutes from Visp Outside • bike park • playground and pedestrian zone

Travel time
-
1 / 13
3.5 rooms, 80m², CHF 500,000.–
Avenue des Platanes 14, 3960 Sierre

Apartment 3.5 rooms in Sierre

Exclusive to GA-Immo Sàrl!Welcome to the ?Les Amandiers? residence, future real estate development located in the heart of Sierre, combining architectural elegance and modern comfort. Made up of 22 apartments ranging from studios to 4.5 rooms, this residence offers a variety of living spaces meeting the diverse needs of its residents.Ideally located close to all amenities, this promotion offers easy access to shops, schools and public transport, thus making the daily life of its residents easier.From a technical point of view, the building will be equipped with a heat pump and solar panels on the roof in order to commit to sustainability. These installations also help to reduce co-ownership charges (PPE), thus guaranteeing lower energy costs.Lot B9 - 3.5p of 87 m2 (weighted surface) on the 3rd floor is arranged as follows: Entrance with wall cabinet Kitchen open to the living room 29 m2 with balcony of 9 m2 1 bathroom Bedroom 1 of 13 m2 with two balconies 5 m2 Bedroom 2 of 12 m2 2 balconies CellarParking space in addition to the sale price - Indoor CHF 35,000.- or outdoor CHF 15,000.-Possibility of installing a washing column in all apartments.Finishes at the buyer's discretion - Summary of main budgets:? Sanitary devices :1.5p: CHF 5,000.- incl. tax2.5p: CHF 6,000.- incl. tax3.5p: CHF 7,500.- incl. tax4.5p: CHF 10,000.- incl. tax? Kitchen layout1.5p: CHF 10,000.- incl. tax2.5p: CHF 12,000.- incl. tax3.5p: CHF 15,000.- incl. tax4.5p: CHF 18,000.- incl. tax? Tiles and earthenware: CHF 50.-/m2? Wood flooring: CHF 90.-/m2/divYou will find more details on the attached construction description.Delivery: 18 months after start of workBuilding permit issued on June 27, 2024.Do not hesitate to contact me to arrange a meeting and discuss the project in more detail. Technical data • Heat pump and solar panel system on the roof Bike storage in both building entrances Possibility of installing a washing column in all apartments Amenities ON FOOT : • 500m from the CFF train station and the bus station • 600m from the departure of the funicular for Crans-Montana • 600m from the city center with all its shops and stores Schools: • 500m from the business school (HECCG) • 500m from Beaulieu primary school • 750m from the high school of management (HEG) • 1km from the ?les Liddes? orientation cycle BY CAR : • 4 minutes from the Sierre-Ouest motorway entrance • 15 minutes from Sion • 30 minutes from Visp Outside • bike park • playground and pedestrian zone

Travel time
-
Tristan Barras

Tristan Barras

1 / 6
Tristan Barras

Tristan Barras

  • Parking space
  • Balcony / Terrace
  • Garage
  • +3
3.5 rooms, 75m², CHF 695,000.–
Route de Crans 92, 1978 Lens

3.5-room apartment new (upper ground floor) - Lens

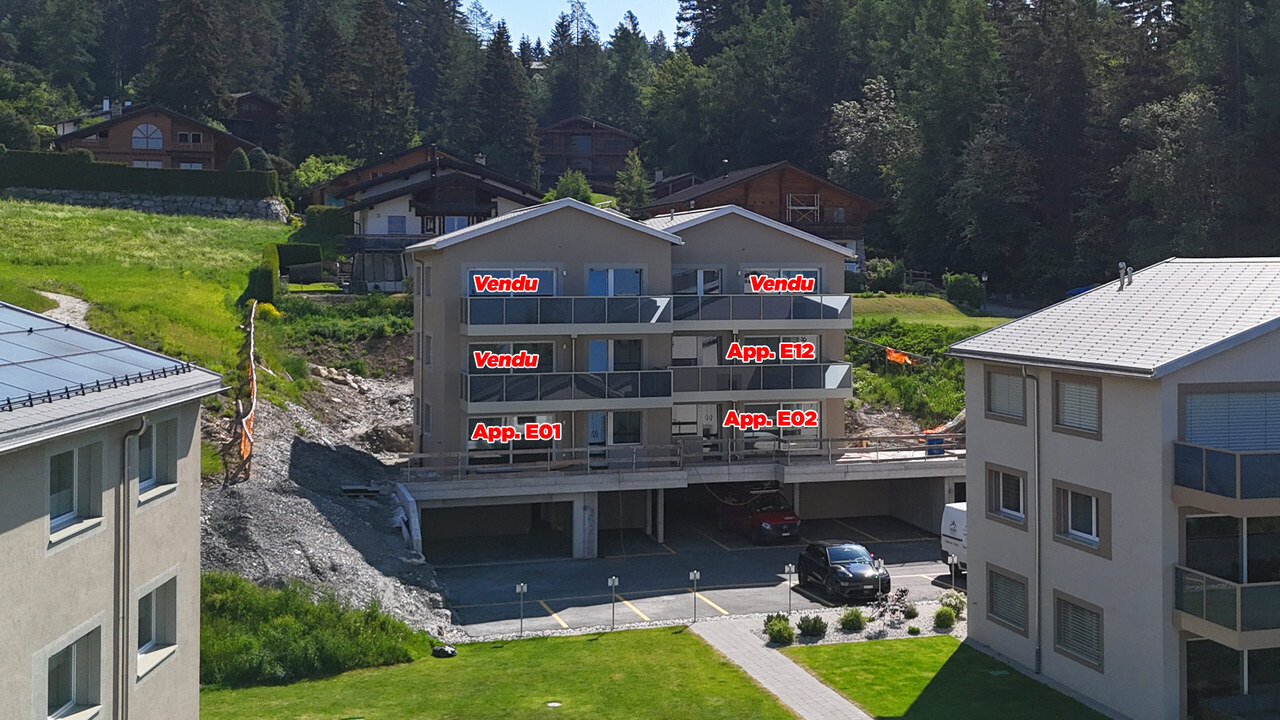
Construction in progress (roof installed and interior works underway), delivery with finishes (according to buyers' choices).Discover this magnificent 3.5-room apartment, located in the last building currently under construction of the real estate development "Le Hameau du Frâne". Nestled close to the road connecting Lens to Crans-Montana, in the heart of the Valais, this residential complex offers a privileged living environment, between nature and proximity to amenities. The sale price of this apartment E02, located on the upper ground floor, also includes a large cellar, an individual garage box, and an outdoor parking space.A spacious and bright apartmentWith a living area of 75.1 m², a useful area of 81.80 m² (living area + cellar) and a weighted sale area of 91.11 m² (living area + cellar + 50% of the terrace), this apartment offers generous volumes and a harmonious distribution:o A vast living space including a living room, open kitchen, and dining room, ideal for convivial moments.o Two comfortable bedrooms, perfect for a family or for receiving guests (12.76 m² and 13.54 m²).o A bathroom and a shower room, for optimal comfort.o A large terrace of 18.63 m², offering a beautiful view of the surrounding mountains.Features and equipmentThis apartment has high-quality features and equipment, including:o An outdoor parking space (included in the sale price).o A closed and equipped garage with an automatic door (included in the sale price).o Finishes according to the buyer's choice, allowing you to personalize your interior according to your desires.o Budgets for finishes (floors, kitchen, etc.) are included in the sale price of each apartment.o Sale only as a main residence.o Construction in progress - Delivery of apartments for September/October 2026.An ideal location between Lens and Crans-MontanaThe village of Lens, convivial and dynamic, has around 4,500 inhabitants and offers all the necessary amenities: shops, restaurants, bank, post office, medical center, schools, the Opale Foundation museum, Alaïa Chalet (the largest action sports center in Switzerland) and much more.Just 2 minutes by car (or 10 minutes on foot) from the center of Lens, you enjoy an exceptional living environment with quick access to Crans-Montana in just 10 minutes. This internationally renowned resort offers a wide range of activities: skiing, golf (9 and 18 holes), hiking, paragliding, swimming, horse riding, etc.A high-quality real estate developmentLe Hameau du Frâne is a modern real estate project, consisting of 5 buildings with a total of 24 apartments. It is characterized by:o A southwest orientation, offering a magnificent view of the plain and the mountains.o Large outdoor areas with parking spaces for cars, motorcycles, and bicycles.o Sustainable energy solutions with solar panels.Do not miss this unique opportunity to acquire an exceptional property in an idyllic setting. Contact us today to get more information and organize a visit!ImmoCrans SA+41 (0)27 483 83 83contact@immocrans.ch

  • Parking space
  • Balcony / Terrace
  • Garage
  • +3
Travel time
-
1 / 9
  • Parking space
  • Balcony / Terrace
  • View
  • +4
4.5 rooms, 112m², CHF 850,000.–
Chemin de Montana, 3971 Crans-Montana

Magnificent 4.5-room apartment in Crans-Montana with breathtaking views

Primary residence only!Already 50% of the project sold, construction started!Discover this superb 4.5-room apartment located on the ground floor of a new building from 2026 on Chemin de Montana in Crans-Montana. With its 112 m² of living space and 132 m² of total surface area, this property offers an exceptional living space in one of the most popular ski resorts in the Valais Alps.Main features: • Spacious rooms: 4.5 bright rooms with a ceiling height of 2.4 meters • Modern comfort: 2 bathrooms, Minergie certification for optimal energy efficiency • Accessibility: Apartment accessible to people with reduced mobility with elevator • Outdoor area: Private terrace with private garden offering a magnificent view of the surrounding mountains • Amenities: Covered parking space for 25,000 CHF and uncovered parking space for 15,000 CHF extra. Privileged location: Benefiting from a calm and sunny environment, this apartment enjoys a favorable exposure with excellent sunlight in summer. The Chermignon bus stop is just a 2-minute walk away, making it easy to get around the region.This new property represents a unique opportunity to acquire a high-quality apartment in one of the most sought-after destinations in Switzerland, combining modern comfort, energy efficiency, and an exceptional Alpine setting. Perfect for a primary residence, this apartment will seduce mountain and tranquility lovers.


  • Parking space
  • Balcony / Terrace
  • View
  • +4
Travel time
-
1 / 8
  • Balcony / Terrace
  • View
  • Child-friendly
5.5 rooms, 160m², CHF 835,000.–
Bord du Canal 0, 3966 Chalais

Construction in progress

Imagine living in a bright, modern, and perfectly designed villa for the comfort of the whole family, just a few minutes from all amenities.This new residential project offers 11 contemporary villas of 5.5 rooms and 160 m², combining architectural elegance, energy performance, and quality of life.Composed of 3 individual villas and 8 semi-detached villas, this harmonious ensemble benefits from a privileged location in a calm and pleasant environment, while being in close proximity to shops, schools, and main roads.Each villa seduces with its generous volumes, its large private gardens, and its outdoor spaces designed to fully enjoy each season. The finishes are entirely customizable according to your desires, allowing you to create an interior that resembles you.The advantages that make the differenceContemporary architecture with pure linesLarge windows and bright living areasModern flat roof and high-performance peripheral insulationAir-water heat pump and low-temperature underfloor heatingPhotovoltaic panels for controlled energy consumptionPrivate technical room and cellarPrivate access road and high-quality residential areaFinishes at the discretion of the tenant according to allocated budgetsAn ideal location for the whole familyLocated just a few steps from the Manor de Sierre, the residence offers quick access to all daily facilities: • Bus stop directly in front of the residence • Chalais-Vercorin cable car nearby • School center, kindergarten, and UAPE • Shops and services • Fast highway access • Sierre city center just a few minutes away ParkingIn addition to each villa: • Covered car parking: CHF 20,000.- (obligatory) • Two outdoor parking spaces: CHF 10,000.- per space (obligatory) A rare project where modernity, comfort, and strategic location come together to offer a privileged living environment in the heart of Valais.An ideal opportunity for families seeking space, serenity, and proximity to all amenities.

  • Balcony / Terrace
  • View
  • Child-friendly
1 / 8
  • Parking space
  • Balcony / Terrace
  • View
  • +1
4.5 rooms, 112m², CHF 850,000.–
3971 Chermignon

Chermignon, 4.5 rooms new on the ground floor

Falling in love with Valimmobilier SA - construction startedLess than 10 minutes from the center of the Crans-Montana ski resort, new construction project with 2 small buildings (5 apartments each). All apartments have an incredible view of the Rhône plain and the surrounding mountains. Don't miss this opportunity to acquire your new home in a main residence that meets the Minergie energy efficiency standards (CECB A/A) with a heat pump and photovoltaic panels.Ideally located halfway between the plain and the ski slopes, this new property offers calm and tranquility as well as optimal sunlight. Don't waste a minute to reserve your apartment (more than 50% already sold) with 4.5 or 5.5 rooms.Each apartment has a large, covered balcony of 60 m2 to the south and access to the garden for the apartments on the ground floor. This new construction project has a contemporary architecture and the buildings are accessible to people with reduced mobility and will offer their future inhabitants a very pleasant living space. The living area is bright and very pleasant with large windows. The covered balcony offers a nice view of the mountains. The building will be built by recognized entrepreneurs from the region and constructed with high-quality materials. The distribution of this very beautiful apartment (A.01 or A.02) on the ground floor or 1st floor (A.04 and B.04) is as follows: • Entrance hall with built-in closet • Bright living room of 44 m2 with open kitchen and access to the covered balcony of 60 m2 and the common garden of the building • Parental bedroom with more than 20 m2 and private bathroom • 2 bedrooms of 12 m2 each • Bathroom of 5.4 m2 • Laundry room of 4.8 m2 Parking spaces (additional and mandatory CHF 40,000) • Each apartment has a covered parking space (CHF 25,000) and an outdoor parking space (CHF 15,000) Annex: • Cellar of approximately 5 m2 Characteristics: • High-quality finishes chosen by the buyers • Floor heating with heat pump • Photovoltaic panels • Elevator for 8 people • Panoramic view of the Valais mountains • Close to shops and amenities • 10 minutes from the center of Crans-Montana • Main residence mandatory Selling price: CHF 890,000Apartment: CHF 850,000Parking spaces: CHF 40,000This property can only be sold as a main residence.A detailed description with budgets will be provided with the request for documents.Still available lots in the developmentBuilding AAppt A.01 - ground floor - 4.5 rooms - 132.0 m2 - CHF 850,000Appt A.02 - ground floor - 4.5 rooms - 132.0 m2 - CHF 850,000Appt A.03 - 1st floor - 5.5 rooms - 144.0 m2 - CHF 885,000Appt A.04 - 1st floor - 4.5 rooms - 132.0 m2 - CHF 850,000Appt A.05 - attic - 4.5 rooms - 153.0 m2 - soldBuilding BAppt B.01 - ground floor - 4.5 rooms - 132.0 m2 - soldAppt B.02 - ground floor - 4.5 rooms - 132.0 m2 - soldAppt B.03 - 1st floor - 5.5 rooms - 144.0 m2 - soldAppt B.04 - 1st floor - 4.5 rooms - 132.0 m2 - reservedAppt B.05 - attic - 4.5 rooms - 153.0 m2 - soldChermignon:Ideally located on the right bank of the Rhône, this former municipality of the Sierre district merged with Mollens, Montana, and Randogne in 2017.Chermignon is now part of the large municipality of Crans-Montana, dominating the valley and the town of Sierre.The Crans-Montana ski resort is one of the most prestigious in Valais, offering a large ski area, but also...

  • Parking space
  • Balcony / Terrace
  • View
  • +1
Cyril Bieckens

Cyril Bieckens

1 / 13
Cyril Bieckens

Cyril Bieckens

  • Balcony / Terrace
  • View
4.5 rooms, 141m², CHF 1,618,000.–
3963 Crans-Montana

Main residence only!

Exceptional situation!!Main residence only! Only a few units left! Delivery by the end of 2025 and finishes to the tenant's liking!Optimal sunlight! Unobstructed view of the mountains...In the heart of Crans-Montana with an unobstructed view of the Alps and south-facing! Location:The center of Crans-Montana offers a multitude of amenities such as restaurants, shops, and other businesses, allowing you to stroll in a warm atmosphere.For walkers, the station has many small lakes and pedestrian paths.For sports enthusiasts, everything is available! Each season has its activities! Golf, skiing, paragliding, hiking...The promotion is located on the Route des Sommets in Crans, just a few steps from the Étang Grenon, and consists of:- 3 buildings with 14 apartments each- A total of 42 apartments ranging from 2.5 to 4.5 rooms- 78 indoor parking spaces- 16 indoor parking spaces for visitorsApartment A13: upper ground floorLiving area: 123 m2Balcony area: 35 m2Sales area: 135 m2This apartment consists of:- Entrance hall with wardrobe- Master bedroom with private bathroom with Italian shower, WC, sink, and access to the north terrace- 2nd bedroom with access to the north terrace- 3rd bedroom with access to the north terrace- Bathroom with bathtub, WC, and sink- Equipped open kitchen with access to the south terrace and living room of 45 m2PARKING:Parking spaces at a price of CHF 50'000.-/unitAMENITIES:- Supermarket, fitness center, bank, post office, restaurant within walking distance. - Grand Zignal cable car in 8 minutes on foot- Crans-Montana golf club in 15 minutes on footSales brochure only on request!With us, curiosity is a nice fault, so don't hesitate to call us for more information or to visit on site!Contact: Cyril 0794641135All available units on berra-immobilier.ch!!!

  • Balcony / Terrace
  • View
Cyril Bieckens

Cyril Bieckens

1 / 13
Cyril Bieckens

Cyril Bieckens

  • Balcony / Terrace
  • View
2.5 rooms, 75m², CHF 1,298,000.–
3963 Crans-Montana

The construction site has started - Delivery April 2028

The construction site has started - Delivery April 2028Main residence only!Only a few units left!Optimal sunshine!In the heart of the Crans-Montana station with an unobstructed view of the Alps and a south-facing exposure!Location:The center of Crans-Montana offers a multitude of amenities such as restaurants, shops, and other businesses, allowing you to stroll in a warm atmosphere.For walkers, the station is full of small lakes and pedestrian paths.For sports enthusiasts, everything is available! Each season has its activities! Golf, skiing, paragliding, hiking...The property is located on the Route des Sommets in Crans, just a few steps from the Etang Grenon, and consists of:- 3 buildings with 14 apartments each- A total of 42 apartments ranging from 2.5 to 4.5 rooms- 78 indoor parking spaces- 16 indoor parking spaces for visitorsApartment B36: 2nd floorLiving area: 60 m2Balcony area: 34 m2Sales area: 77 m2This apartment consists of:- Entrance hall with wardrobe- One bedroom with access to the balcony- One bathroom with shower- An equipped kitchen open to the living room- A laundry room- A balcony- A cellar (C10)PARKING:Parking spaces at a price of CHF 50'000.-/unitAMENITIES:- Supermarket, fitness center, bank, post office, restaurant within walking distance.- Grand Zignal cable car in 8 minutes on foot- Crans-Montana golf club in 15 minutes on footSales brochure only on request!With us, curiosity is a nice fault, so don't hesitate to call us for more information or to visit on site!Contact: Cyril 0794641135All available units on berra-immobilier.ch!!!

  • Balcony / Terrace
  • View
Tristan Barras

Tristan Barras

1 / 6
Tristan Barras

Tristan Barras

  • Parking space
  • Balcony / Terrace
  • Garage
  • +3
3.5 rooms, 75m², CHF 753,000.–
Route de Crans 92, 1978 Lens

Appartement 3.5 pièces neuf (1er étage) - Lens

Chantier en cours (toit posé et travaux intérieurs en cours), livraison avec finitions (selon choix des acquéreurs).Découvrez ce magnifique appartement 3.5 pièces, situé dans le dernier bâtiment, actuellement en cours de construction, de la promotion immobilière "Le Hameau du Frâne". Niché proche de la route reliant Lens à Crans-Montana, au coeur du Valais, cet ensemble résidentiel de standing vous offre un cadre de vie privilégié, entre nature et proximité des commodités. Le prix de vente de cet appartement E12, situé au 1er étage, comprend également une grande cave, un garage box individuel, ainsi qu'une place de parc extérieure couverte.Un appartement spacieux et lumineuxAvec une surface habitable de 74.98 m², une surface utile de 81.94 m² (surface habitable + cave) et une surface de vente pondérée de 91.13 m² (surface habitable + cave + 50% de la terrasse), cet appartement offre des volumes généreux et une distribution harmonieuse :o Vaste espace de vie comprenant un séjour, une cuisine ouverte et une salle à manger, idéal pour des moments de convivialité.o Deux chambres confortables, parfaites pour une famille ou pour recevoir des invités (12.84 m² et 13.54 m²).o Une salle de bain ainsi qu'une salle de douche, pour un confort optimal.o Une grande terrasse de 18.38 m², offrant une belle vue sur les montagnes environnantes.Prestations et équipementsCet appartement comporte des prestations et équipements de qualité, dont notamment :o Une place de parc extérieure couverte (incluse dans le prix de vente).o Un garage box fermé et équipé d'une porte automatique (inclus dans le prix de vente).o Finitions au gré du preneur, vous permettant de personnaliser votre intérieur selon vos envies.o Des budgets pour les finitions (sols, cuisine, etc.) sont compris dans le prix de vente de chaque appartement.o Vente en résidence principale uniquement.o Construction en cours - Livraison des appartements pour septembre/octobre 2026.Un emplacement idéal entre Lens et Crans-MontanaLe village de Lens, convivial et dynamique, compte un peu plus de 4'500 habitants et offre toutes les commodités nécessaires : commerces, restaurants, banque, Poste, centre médical, écoles, le musée de la Fondation Opale, Alaïa Chalet (le plus grand centre de sports d'action de Suisse) et bien plus encore.À seulement 2 minutes en voiture (ou 10 minutes à pied) du centre de Lens, vous profitez d'un cadre de vie exceptionnel avec un accès rapide à Crans-Montana en seulement 10 minutes. Cette station de renommée internationale offre un large éventail d'activités : ski, golf (9 et 18 trous), randonnées, parapente, natation, équitation, etc.Une promotion de qualitéLe Hameau du Frâne est un projet immobilier moderne, composé de 5 immeubles totalisant 24 appartements. Il se distingue par :o Une orientation sud-ouest offrant une magnifique vue sur la plaine et les montagnes.o De vastes espaces extérieurs avec parkings pour voitures, motos et vélos.o Des solutions énergétiques durables avec des panneaux solaires.Ne manquez pas cette opportunité unique d'acquérir un bien d'exception dans un cadre idyllique. Contactez-nous dès maintenant pour plus d'informations et organiser une visite !ImmoCrans SA+41 (0)27 483 83 83contact@immocrans.chConstruction in progress (roof installed and interior works underway), delivery with finishes (according to buyers' choices).Discover this magnificent 3.5-room apartment, located in the last building currently under construction of the real estate development...

  • Parking space
  • Balcony / Terrace
  • Garage
  • +3
Travel time
-
Tristan Barras

Tristan Barras

1 / 7
Tristan Barras

Tristan Barras

  • Parking space
  • Balcony / Terrace
  • Garage
  • +3
3.5 rooms, 76m², CHF 695,000.–
Route de Crans 92, 1978 Lens

3.5-room apartment new (upper ground floor) - Lens

Construction in progress (roof installed and interior works underway), delivery with finishes (according to buyers' choices).Discover this magnificent 3.5-room apartment, located in the last building currently under construction of the real estate development "Le Hameau du Frâne". Nestled close to the road connecting Lens to Crans-Montana, in the heart of the Valais, this residential complex of standing offers a privileged living environment, between nature and proximity to amenities. The sale price of this E01 apartment, located on the upper ground floor, also includes a large cellar, an individual garage box, and an outdoor parking space.A spacious and bright apartmentWith a living area of 76.88 m², a useful area of 83.58 m² (living area + cellar) and a weighted sale area of 92.15 m² (living area + cellar + 50% of the terrace), this apartment offers generous volumes and a harmonious distribution:o A vast living space including a living room, an open kitchen, and a dining room, ideal for convivial moments.o Two comfortable bedrooms, perfect for a family or for receiving guests (12.15 m² and 16.77 m²).o A bathroom and a shower room, for optimal comfort.o A large terrace of 17.14 m², offering a beautiful view of the surrounding mountains.Features and equipmentThis apartment has high-quality features and equipment:o An outdoor parking space (included in the sale price).o A closed and equipped garage with an automatic door (included in the sale price).o Finishes according to the buyer's choice, allowing you to personalize your interior according to your wishes.o Budgets for finishes (floors, kitchen, etc.) are included in the sale price of each apartment.o Sale only as a main residence.o Construction in progress - Delivery of the apartments for September/October 2026.An ideal location between Lens and Crans-MontanaThe village of Lens, friendly and dynamic, has about 4,500 inhabitants and offers all the necessary amenities: shops, restaurants, bank, post office, medical center, schools, the Opale Foundation museum, Alaïa Chalet (the largest action sports center in Switzerland) and much more.Just 2 minutes by car (or 10 minutes on foot) from the center of Lens, you enjoy an exceptional living environment with quick access to Crans-Montana in just 10 minutes. This internationally renowned resort offers a wide range of activities: skiing, golf (9 and 18 holes), hiking, paragliding, swimming, horse riding, etc.A high-quality residential complexLe Hameau du Frâne is a modern real estate project, consisting of 5 buildings with a total of 24 apartments. It is distinguished by:o A south-west orientation offering a magnificent view of the plain and the mountains.o Large outdoor areas with parking for cars, motorcycles, and bicycles.o Sustainable energy solutions with solar panels.Do not miss this unique opportunity to acquire an exceptional property in an idyllic setting. Contact us today to get more information and organize a visit!ImmoCrans SA+41 (0)27 483 83 83contact@immocrans.ch

  • Parking space
  • Balcony / Terrace
  • Garage
  • +3
Travel time
-
1 / 10
4.5 rooms, 159m², CHF 875,000.–
Av. de France 15, 3960 Sierre

Large new duplex of over 150 m2

Large 4.5-room duplex of over 150 m² in the center of SierreNew construction, ideally located in the heart of Sierre, with all amenities within immediate reach.The apartment is situated on the ground floor and benefits from a particularly quiet environment. Its position below the road allows it to enjoy the advantages of the city center while being protected from traffic noise.We offer a new apartment of over 150 m² spread over two levels connected by an internal staircase. Each level also has an independent access from the landing, offering great flexibility in use.This property is also perfectly suited for the practice of a liberal profession.Within the REVALIS residence, discover this spacious 4.5-room duplex (ref. 985), designed to offer comfort, functionality, and quality of life.The living areas open onto a pleasant south-facing terrace of approximately 15 m² and a 10 m² balcony.The advantages of the property:o Everything within reach: schools, kindergartens, shops, and services accessible on foot, CFF station in 7 minutes, and highway access in 3 minutes.o Ideal for families: practical environment with quick access to schools.o New construction comfort: no renovation work required, manufacturer's guarantees, and excellent energy efficiency thanks to triple glazing, remote heating, and solar panels.o Spacious outdoor areas: private terrace and balcony, allowing you to enjoy the outdoors on both levels.o Strategic location: close to the main economic centers in Valais (Sion, Visp, Lonza), only 15 minutes from Crans-Montana.o Underground parking: 2 indoor parking spaces available (CHF 40,000.- per space extra).DistributionGround floor • Large living area of approximately 40 m² • Fully equipped kitchen with central island • Direct access from the landing Upper floor • Entrance hall with storage • Laundry room • Guest toilet • Shower/toilet • Large parental bedroom with private bathroom/toilet • Two bedrooms • Large corridor Both levels are directly accessible from the landing, giving the apartment remarkable flexibility in layout. A future conversion into two separate units could be considered, subject to the required administrative and technical approvals.Price: CHF 875,000.- + parking spacesPlanned completion: February 2027Find the plans, virtual visit, and all remaining units on www.revalis.ch

1 / 9
4.5 rooms, 144m², CHF 798,000.–
Av. de France 15, 3960 Sierre

Large new duplex of over 150 m2

Large duplex of 4.5 rooms and over 140 m² in the center of SierreNew construction, ideally located in the heart of Sierre, in immediate proximity to all amenities.The apartment is located on the ground floor and benefits from a particularly quiet environment. Its position below the road allows it to enjoy the advantages of the city center while being preserved from traffic noise.We offer a new apartment of over 150 m² on two levels connected by an internal staircase. Each level also has an independent access from the landing, offering great flexibility in use.This property is also perfectly suited for the exercise of a liberal profession.In the REVALIS residence, discover this spacious duplex of 4.5 rooms (ref. 981), designed to offer comfort, functionality, and quality of life.The living areas open onto a pleasant south-facing terrace of approximately 15 m² and a balcony of 10 m².The advantages of the property:o Everything within reach: schools, nurseries, shops, and services accessible on foot, CFF station in 7 minutes, and highway access in 3 minutes.o Ideal for families: practical environment with quick access to schools.o New construction comfort: no renovation work required, manufacturer's guarantees, and excellent energy efficiency thanks to triple glazing, remote heating, and solar panels.o Generous outdoor areas: private terrace and balcony, allowing you to enjoy the outdoors on both levels.o Strategic location: close to the main economic centers in Valais (Sion, Viège, Lonza), only 15 minutes from Crans-Montana.o Underground parking: 2 indoor parking spaces available (CHF 40,000.- per space extra).DistributionGround floor • Large living area of approximately 40 m² • Fully equipped kitchen with central island • Direct access from the landing Upper floor • Entrance hall with storage • Laundry room • Guest toilet • Shower/WC • Large parental bedroom with private bathroom/WC • Two bedrooms • Large corridor Both levels are directly accessible from the landing, giving the apartment remarkable flexibility in layout. A later conversion into two separate units could be considered, subject to the required administrative and technical approvals.Price: CHF 798,000.- + parking spacesExpected completion: February 2027Find the plans, virtual tour, and all remaining units on www.revalis.ch**Photos and 3D images are not binding - they may have been edited with artificial intelligence**

Suggested properties for you based on search results

Other interesting objects