685 results - Properties for sale with Balcony / Terrace: District Sierre

1 / 8
4.5 rooms, 126m², CHF 2,701,000.–
Route des Sommets de Crans, 3963 Crans-Montana

Lot C-45 - 4.5 rooms with terrace and garden

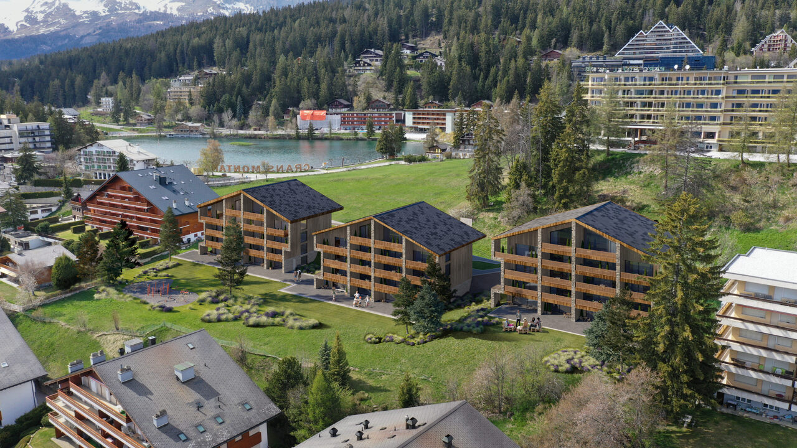
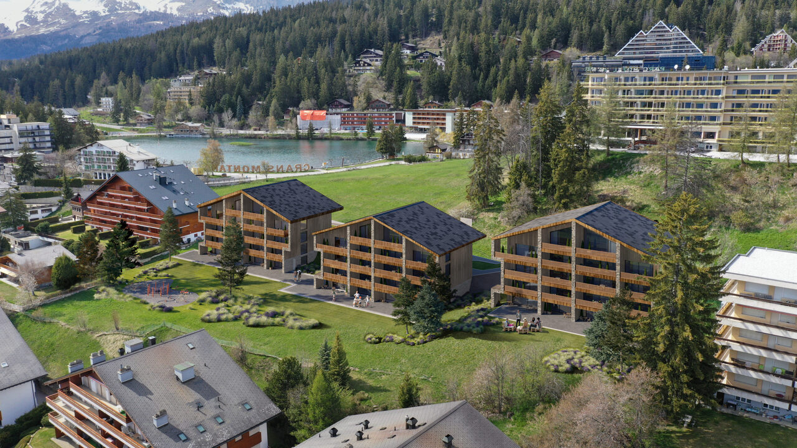
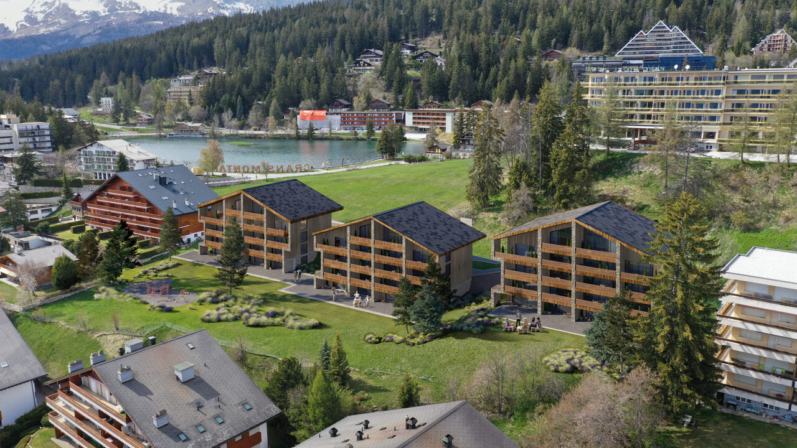
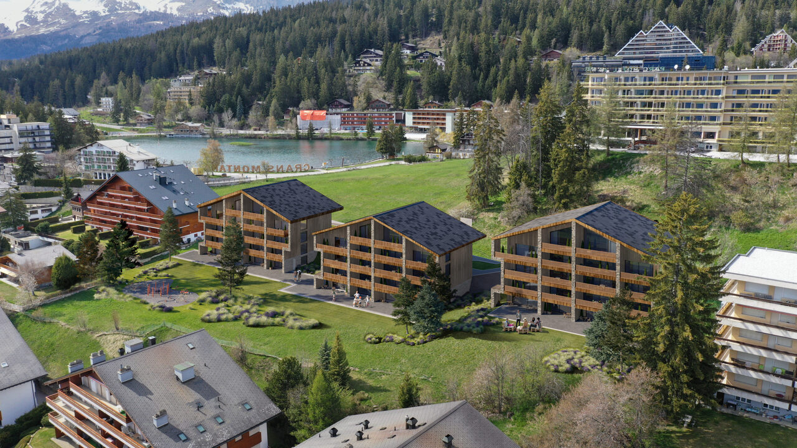
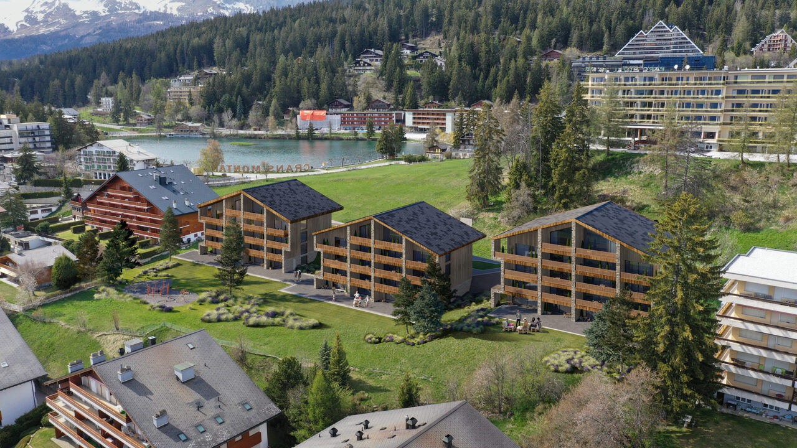
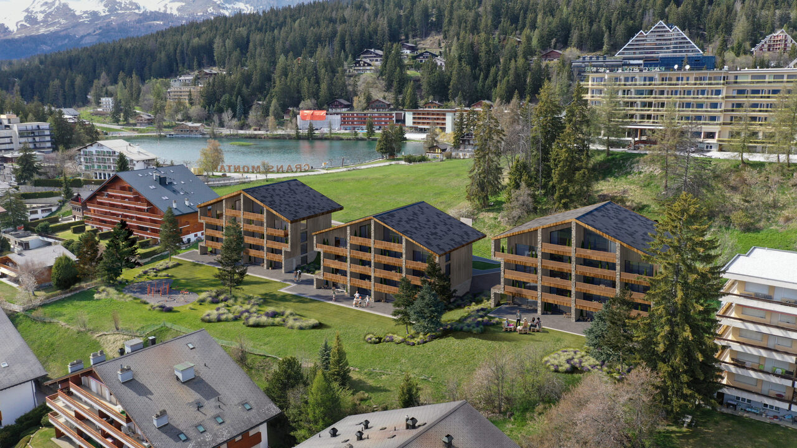
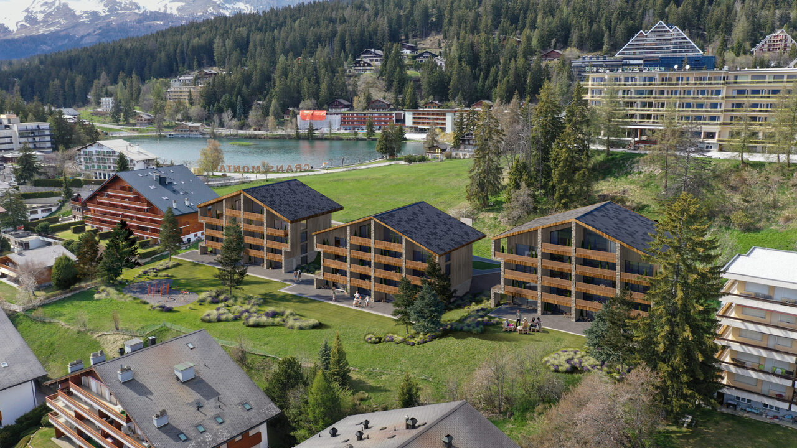
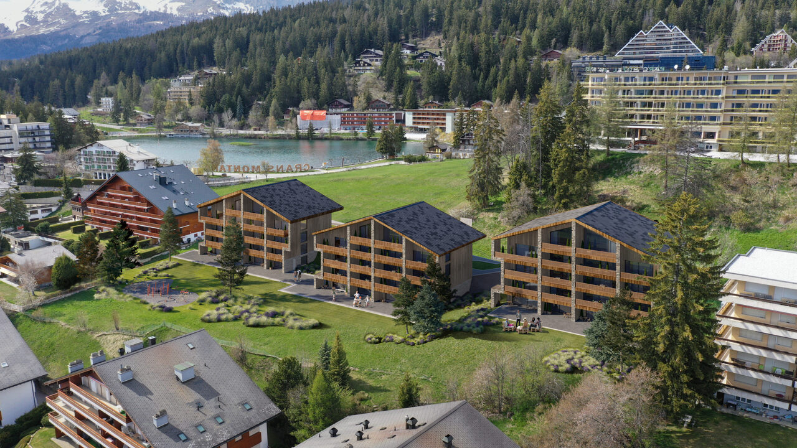
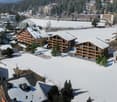
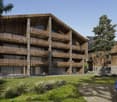
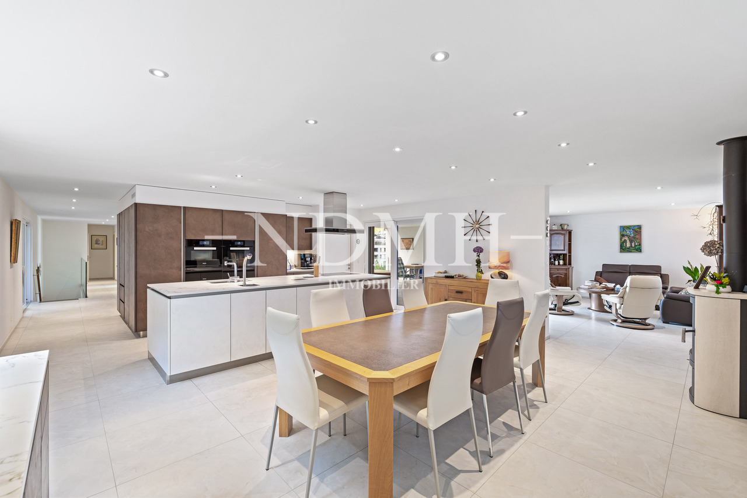
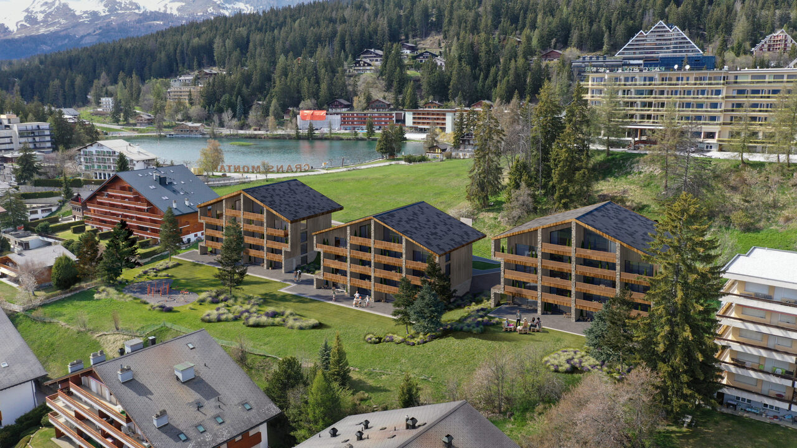
WORKS IN PROGRESSTHE PROJECTIdeally located in the heart of the prestigious Crans-Montana ski resort, the Domaine du Parc benefits from a breathtaking panoramic view of the Alps and a south-facing exposure, guaranteeing maximum sunshine throughout the year.Its privileged location allows you to reach all the amenities and activities of the resort on foot: • Cable cars: 3 min • Supermarket: 2 min • School center: 1 min • Fitness center: 2 min • Bank and post office: 4 min • Restaurants: 3 min • Crans-Montana golf course: 4 min THE APARTMENTSFrom 2.5 to 4.5 rooms, the apartments of the Domaine du Parc seduce with their generous volumes, their bright living rooms and their ideally oriented terraces, offering an exceptional view of the Alpine landscape.Buyers will have the opportunity to personalize the interior finishes to create a space in their image and enjoy a comfortable, modern and elegant lifestyle.APARTMENT COMPOSITIONo Entrance with built-in closetso Living room with open kitchen of 40 m2o Laundry room + pantry of 2.20 m2o Master bedroom of 20 m2 with adjacent shower roomo Bedroom of 12 m2o Bedroom of 15 m2 with adjacent shower roomo Bathroom of 4.80 m2o Terrace of 42 m2o Private garden of 221 m2DELIVERYStart of work: October 2025Expected delivery: April 2028REMARKS • Sale as a main residence according to the Lex Weber • Indoor parking space: CHF 50'000.-/unit

1 / 8
4.5 rooms, 126m², CHF 2,726,000.–
Route des Sommets de Crans, 3963 Crans-Montana

Lot B-28 - 4.5 rooms with terrace and garden

WORKS IN PROGRESSTHE PROJECTIdeally located in the heart of the prestigious Crans-Montana ski resort, the Domaine du Parc benefits from a breathtaking panoramic view of the Alps and a south-facing exposure, guaranteeing maximum sunshine throughout the year.Its privileged location allows you to reach all the amenities and activities of the resort on foot: • Cable cars: 3 min • Supermarket: 2 min • School center: 1 min • Fitness center: 2 min • Bank and post office: 4 min • Restaurants: 3 min • Crans-Montana golf course: 4 min THE APARTMENTSFrom 2.5 rooms to 4.5 rooms, the apartments in the Domaine du Parc seduce with their generous volumes, their light-filled living rooms, and their ideally oriented terraces, offering an exceptional view of the Alpine landscape.Buyers will have the opportunity to personalize the interior finishes to create a space in their image and enjoy a comfortable, modern, and elegant lifestyle.APARTMENT COMPOSITIONo Entrance with built-in closetso Living room with open kitchen of 40 m2o Laundry room + pantry of 2.2 m2o Master bedroom of 20 m2 with adjacent shower roomo Bedroom of 12 m2o Bedroom of 15 m2 with adjacent shower roomo Bathroom of 4.80 m2o Terrace of 40 m2o Private garden of 230 m2DELIVERYStart of work: October 2025Expected delivery: April 2028REMARKS • Sale as a primary residence according to the Lex Weber • Indoor parking space: CHF 50'000.-/unit

1 / 8
4.5 rooms, 126m², CHF 2,706,000.–
Route des Sommets de Crans, 3963 Crans-Montana

Lot B-27 - 4.5 rooms with terrace and garden

WORK IN PROGRESSTHE PROJECTIdeally located in the heart of the prestigious Crans-Montana resort, the Domaine du Parc benefits from a breathtaking panoramic view of the Alps and a full south exposure, guaranteeing maximum sunshine throughout the year.Its privileged location allows you to reach all the amenities and activities of the resort on foot: • Cable cars: 3 min • Supermarket: 2 min • School center: 1 min • Fitness center: 2 min • Bank and post office: 4 min • Restaurants: 3 min • Crans-Montana golf course: 4 min THE APARTMENTSFrom 2.5 to 4.5 rooms, the apartments in the Domaine du Parc seduce with their generous volumes, their bright living rooms and their ideally oriented terraces, offering an exceptional view of the Alpine landscape.Buyers will have the opportunity to personalize the interior finishes to create a space in their image and enjoy a comfortable, modern and elegant living environment.APARTMENT LAYOUTo Entrance with built-in closetso Living room with open kitchen of 40 m2o Laundry room + pantry of 2.20 m2o Master bedroom of 20 m2 with adjacent shower roomo Bedroom of 12 m2o Bedroom of 15 m2 with adjacent shower roomo Bathroom of 4.80 m2o Terrace of 42 m2o Private garden of 222 m2DELIVERYStart of work: October 2025Expected delivery: April 2028REMARKS • Sale as a primary residence according to the Lex Weber • Indoor parking space: CHF 50,000.-/unit

1 / 8
4.5 rooms, 123m², CHF 1,886,000.–
Route des Sommets de Crans, 3963 Crans-Montana

Lot C-49 - 4.5 spacious and bright rooms

WORK IN PROGRESSTHE PROJECTIdeally located in the heart of the prestigious Crans-Montana ski resort, the Domaine du Parc benefits from a breathtaking panoramic view of the Alps and a south-facing exposure, guaranteeing maximum sunshine throughout the year.Its privileged location allows you to reach all the amenities and activities of the resort on foot: • Cable cars: 3 min • Supermarket: 2 min • School center: 1 min • Fitness center: 2 min • Bank and post office: 4 min • Restaurants: 3 min • Crans-Montana golf course: 4 min THE APARTMENTSFrom 2.5 to 4.5 rooms, the apartments in the Domaine du Parc seduce with their generous volumes, their bright living rooms, and their ideally oriented terraces, offering an exceptional view of the Alpine landscape.Buyers will have the opportunity to personalize the interior finishes to create a space in their image and enjoy a comfortable, modern, and elegant lifestyle.APARTMENT COMPOSITIONo Entrance with built-in wardrobes of 10 m2o Living room with open kitchen of 45 m2o Master bedroom of 17.5 m2 with adjacent bathroomo Two bedrooms of 11.6 and 12.5 m2o Bathroom of 4.8 m2o South-facing terrace of 20 m2o North-facing terrace of 25 m2DELIVERYStart of work: October 2025Expected delivery: April 2028REMARKS • Sale as a primary residence according to the Lex Weber • Indoor parking space: CHF 50,000.-/unit

1 / 8
3.5 rooms, 126m², CHF 2,530,000.–
Route des Sommets de Crans, 3963 Crans-Montana

Lot A-10 - 3.5 rooms with terrace and garden

WORK IN PROGRESSTHE PROJECTIdeally located in the heart of the prestigious Crans-Montana ski resort, the Domaine du Parc benefits from a breathtaking panoramic view of the Alps and a south-facing exposure, guaranteeing maximum sunshine throughout the year.Its privileged location allows you to reach all the amenities and activities of the resort on foot: • Cable cars: 3 min • Supermarket: 2 min • School center: 1 min • Fitness center: 2 min • Bank and post office: 4 min • Restaurants: 3 min • Crans-Montana golf course: 4 min THE APARTMENTSFrom 2.5 to 4.5 rooms, the apartments in the Domaine du Parc seduce with their generous volumes, their bright living rooms, and their ideally oriented terraces, offering an exceptional view of the Alpine landscape.Buyers will have the opportunity to personalize the interior finishes to create a space in their image and enjoy a comfortable, modern, and elegant living environment.APARTMENT COMPOSITIONo Entrance with built-in closetso Living room with open kitchen of 40 m2o Laundry room + pantry of 7 m2o Bedroom of 12 m2o Bedroom of 15 m2 with adjacent shower roomo Available room of 11 m2o Bathroom of 4.80 m2o Terrace of 40 m2o Private garden of 182 m2DELIVERYStart of work: October 2025Expected delivery: April 2028REMARKS • Sale as a primary residence according to the Lex Weber • Indoor parking space: CHF 50,000.-/unit

1 / 13
4.5 rooms, 106m², CHF 830,000.–
3961 St-Jean VS

FULLY FURNISHED WITH CAREFUL DESIGN

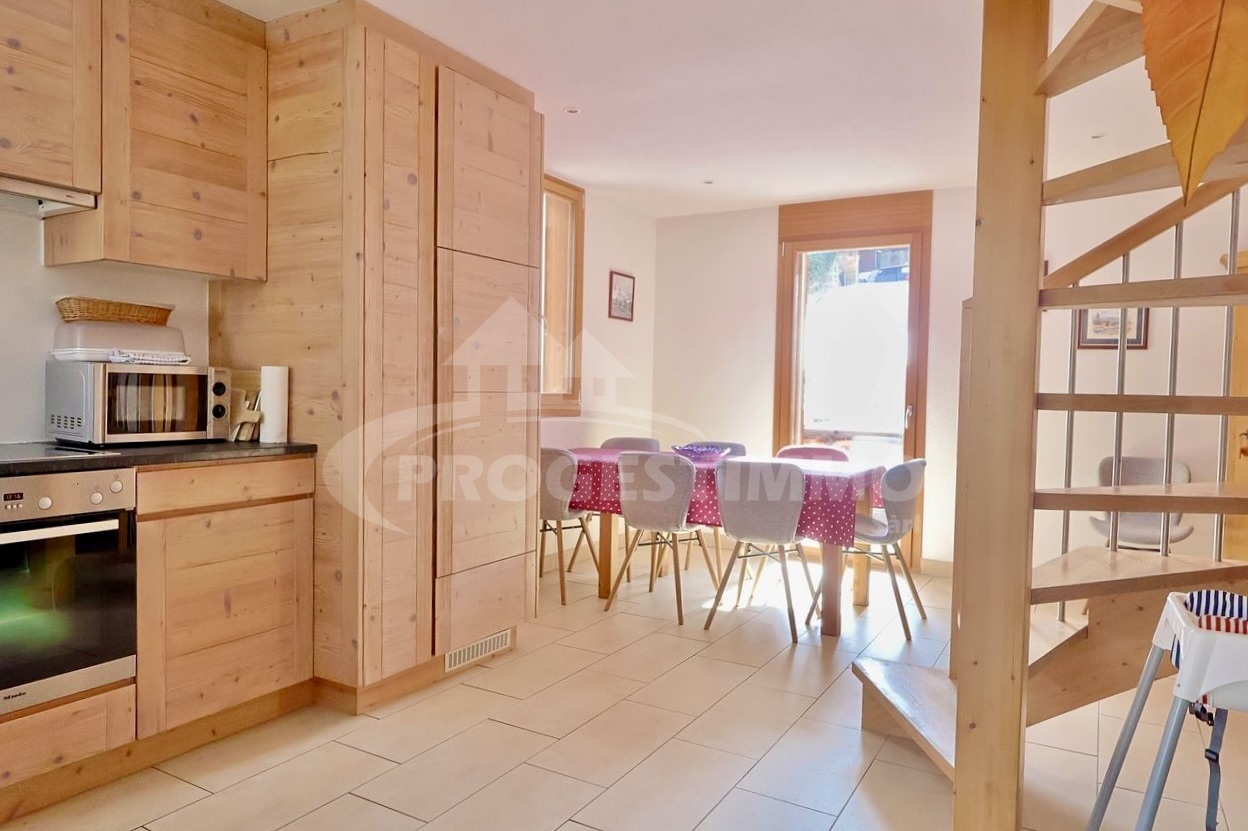
Located in a recent building from 2009, this 4.5-room apartment in excellent condition offers comfort, space, brightness, quality, and practicality,ideal for a family or couple looking for a turnkey home in Saint-Jean for a primary or secondary residence.The proximity to the Grimentz-Zinal ski area (approx. 5 minutes by car) is a real asset.Layout and spaces: • Entrance hall with "laundry" closet with Miele washing machine and dryerstorage closet and wall shelves • Bathroom on the ground floor (shower, sink, and toilet) • Spacious living room including: • Large living room with access to an corner balcony with a 180-degree view of Crans-Montana, passing through Saint-Luc, Vissoie, and the "Imperial Crown" with the Bishorn, Zinalrothorn, Obergabelhorn, and their glaciers. • Fully equipped open kitchen • Dining room with access to a second balcony on the outside • The open layout allows for smooth circulation between the kitchen, dining room, and living room. • Master bedroom with private bathroom (bathtub, toilet, and sink) • On the upper floor: two additional bedrooms and a bathroom with shower, sink, and toilet. Furniture and equipment included in the price: • Living room: two-seat sofa, three-seat sofa bed, coffee table, TV cabinet with TV • Dining room: table with two extensions and eight chairs, as well as a corner cabinet • Bedrooms: closets, beds (single, double, bunk), bedding (duvets, sheets, towels) • Equipped Miele kitchen: oven, cooktop, dishwasher, refrigerator • Kitchenware and equipment included • Terrace furniture including tables, chairs, garden chairs, and relaxation chairs Equipment and comfort: • Outdoor parking space and space in the common garage • Air-water heat pump installed in 2024 • Remote heating control via the floor (2025) • Electric vehicle charging station (2022) • Rubber mats on external stairs (2017) • Solar lamps in the external staircase (2019) • Arrangement of a ski room in the garage (2020) Additional information: • Initial layout estimated at 30,000 CHF • No pre-emption right FIND ALL OUR PROPERTIES ON: www.progestimmo.ch

1 / 21
3.5 rooms, 107m², CHF 1,290,000.–
3963 Crans

Very beautiful 3.5-room apartment on the ground floor with terrace and garden

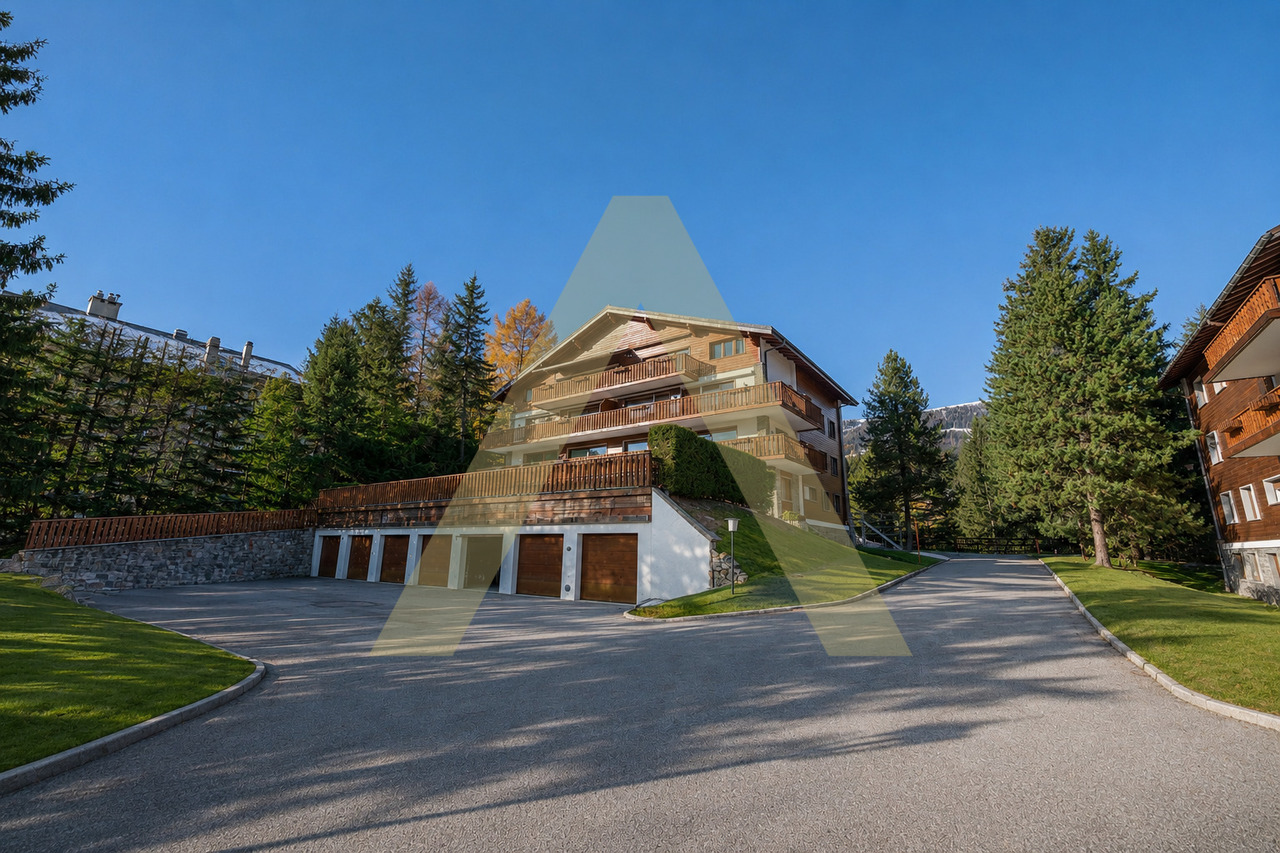
Discover this magnificent 3.5-room apartment located on the ground floor of a character building in Crans-sur-Sierre, in the municipality of Lens, completely renovated in 2024. Combining the charm of the old with modern comfort, this exceptional property offers an unparalleled quality of life in one of the most sought-after areas of the Valais Alps.The highlights of this apartment : • Generous surface area : 107 m² of living space for a total area of118 m², offering beautiful volumes and great brightness • Terrace and garden : Enjoy ideal outdoor spaces to relax and admire the superb surrounding panoramas. A 34 m² terrace and a 75 m² garden/lawn • Entrance hall : with built-in cupboards that open onto a beautiful living area with access to the terrace • Living/dining room/kitchen : in an open concept • 2 spacious bedrooms : . A beautiful master suite with a multitude ofbuilt-in cupboards and a bathroom with WC/bathtubA second bedroom of good size, also with built-in cupboards, a shower room, as well as a separate WC, all renovated in 2024 • Private cellar : It is located opposite the apartment. • Heated indoor communal pool : A rare and precious asset, perfect for rainy or winter days. Direct access from the apartment's terrace • Lift and accessibility : The building is equipped with a lift and is fully accessible to people with reduced mobility. • Modern amenities : Dishwasher, ceramic hob, cable TV and all the conveniences for optimal daily comfort • Quiet environment : Enjoy absolute tranquility, day and night, in this quiet neighbourhood of the station. • Exceptional sunshine : South-facing, this bright apartment also benefits from good sunshine in winter Ideal for families : This child-friendly apartment meets the needs of all profiles, whether as a main residence or a prestigious alpine second home.Location : Nestled in the heart of the station, in the famous Crans-Montana ski area, this property puts you at the centre of a region offering sports and cultural activities all year round: skiing, golf, hiking, and much more. Its location is perfect, close to the centre, 10-15 minutes on foot, but very quiet in a residential area. The stop of the free shuttle bus is located in front of the residence, as well as the Crans-Sion post bus line.Advantages : Property in PPE with a large lobby/lounge, heated pool all year round, and a sauna. A common ski room is located at the entrance of the residence. Outdoor parking with several parking spaces available.Access to sale : This property can be sold to both Swiss and foreign buyers, as a main or secondary residence.A rare opportunity not to be missed in this exceptional alpine setting.

1 / 13
6.5 rooms, 300m², CHF 4,700,000.–
3975 Randogne

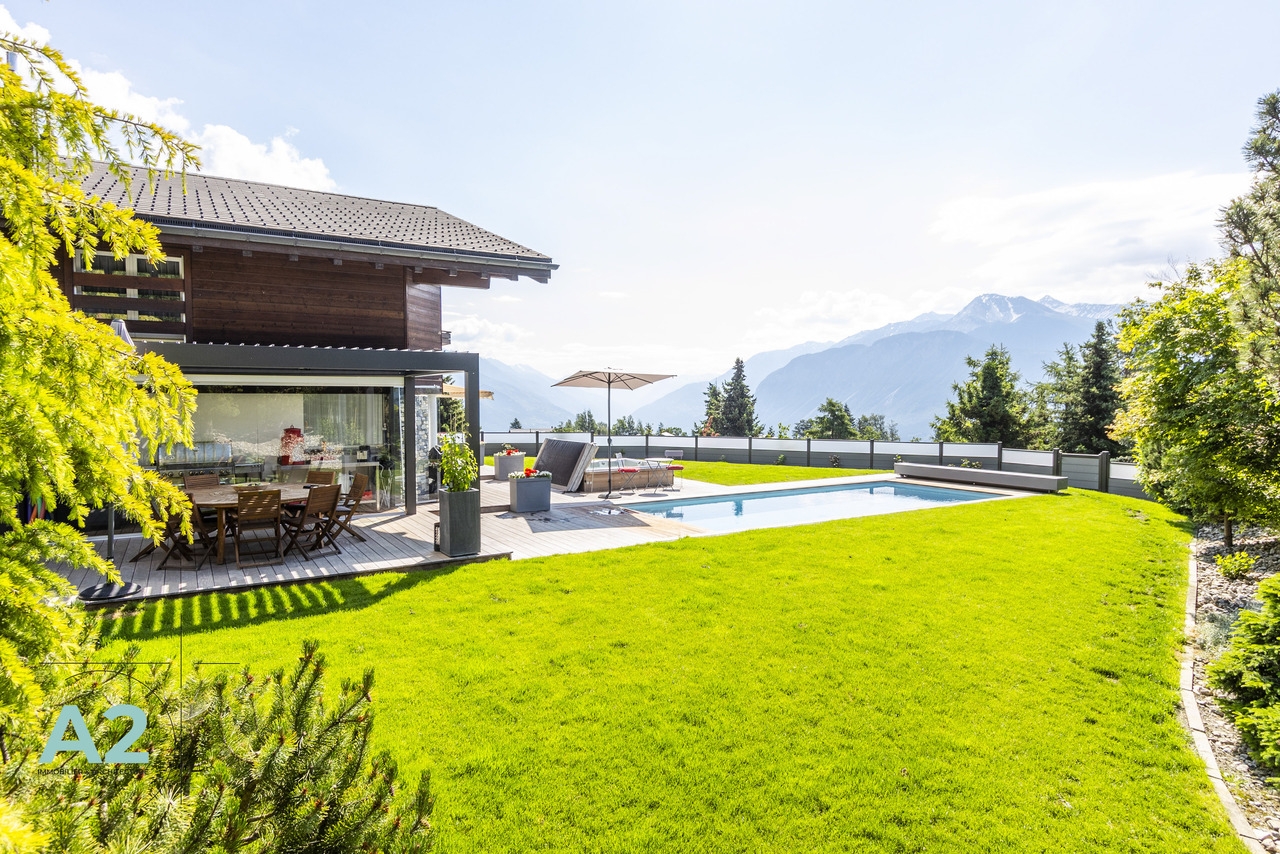
Luxury Chalet with 6.5 Rooms, Outdoor Pool and Jacuzzi

A2Concept has the pleasure of presenting this exceptional property: a luxurious chalet located in the charming village of Bluche, just 20 minutes' walk from Lake Moubra and 5 minutes by car from the Crans-Montana station.Nestled in a peaceful environment, this estate benefits from optimal sunlight throughout the day and offers a breathtaking view of the Swiss Alps. A true haven of peace combining comfort, luxury, and proximity to the amenities and activities of the regionCHALET - Luxury, Comfort & High-End FeaturesGround Floor: • Entrance hall with biometric door and backlighting • Refined living room with gas fireplace • Spacious, open-plan high-end kitchen: Falcon cooking range (gas + induction, convection oven + steam oven), American fridge, steam oven, microwave, plate warmer, wine cellar, dishwasher, glazed dining area • Utility room with fridge, storage, professional vacuum sealer • Study or bedroom • Bathroom First Floor: • Master suite with private bathroom, dressing room, and access to the south balcony • Two additional bedrooms (south and west) • Independent bathroom • Fitted laundry room (former bedroom) Basement: • Large leisure room with hammam • Wine cellar with cold room (positive/negative) • Storage cellar • Shower room with WC • Dressing room • Technical room (gas central heating, water softener) • Bomb shelter used as a cellar • Room with direct access to the garage Exterior & Features: • Heated outdoor pool, non-chlorinated, with electric cover • Outdoor Jacuzzi • South-facing terrace, pergola, landscaped garden with automatic irrigation • Fully fenced property with electric gate • Garage for 4 cars with automatic door, + 7 outdoor parking spaces (4 in the courtyard, 3 in front of the house) • Radiant heating • Full south orientation - natural light all day Highlights • Sought-after location, close to Crans-Montana • Exceptional panoramic views • Fenced plot • Very quiet location • High-end features • Possibility of sale as second home and to foreigners

1 / 8
4.5 rooms, 160m², CHF 3,550,000.–
3963 Crans-Montana

Magnifique appartement entièrement rénové

De part sa position au coeur d'une vaste propriété privée et bénéficiant d'une vue exceptionnelle sur les Alpes ainsi que sur de vastes espaces verts, ce bien saura vous enchanter par la qualité de ses finitions.Il se compose comme suit:Trois grandes chambres à coucher ayant chacune sa salle de bain/douche, une cuisine ouverte donnant sur sa salle à manger ainsi que son living.Un grand balcon exposé plein Sud vous offrira un panorama enchanteur. Un espace buanderie ainsi qu'un WC visiteurs complètent ce bien.Divers: • Un box fermé avec son accès direct à la bâtisse au prix de 100'000 Chf. • Possibilité d'acquérir une chambre indépendante au rez-de-chaussée au prix de 80'000Chf. • Un escalier indépendant offre un accès direct à l'appartement. • Un cave Dank ihrer Lage im Herzen eines weitläufigen Privatgrundstücks und mit einem außergewöhnlichen Blick auf die Alpen sowie auf weitläufige Grünflächen wird Sie diese Immobilie durch die Qualität ihrer Ausstattung begeistern.Sie setzt sich wie folgt zusammen:Drei große Schlafzimmer, jedes mit eigenem Bad/Duschbad, eine offene Küche mit Zugang zum Esszimmer sowie zum Wohnzimmer.Ein großer, nach Süden ausgerichteter Balkon bietet Ihnen ein bezauberndes Panorama. Ein Hauswirtschaftsraum sowie ein Gäste-WC runden diese Immobilie ab.Sonstiges: • Eine abgeschlossene Garage mit direktem Zugang zum Gebäude zum Preis von 100'000 CHF. • Möglichkeit zum Erwerb eines separaten Zimmers im Erdgeschoss zum Preis von 80'000 CHF. • Eine separate Treppe bietet direkten Zugang zur Wohnung. • Ein Keller Set in the heart of a vast private estate and boasting exceptional views of the Alps and expansive green spaces, this property will enchant you with the quality of its finishes.It is laid out as follows:Three large bedrooms, each with its own bathroom/shower, an open-concept kitchen opening onto the dining room and living room.A large south-facing balcony offers an enchanting panoramic view. A laundry area and a guest restroom complete this property.Miscellaneous: • A locked garage with direct access to the building, priced at 100,000 CHF. • Option to purchase a separate bedroom on the ground floor for 80,000 CHF. • A separate staircase provides direct access to the apartment. • A basement Grazie alla sua posizione nel cuore di una vasta proprietà privata e alla vista eccezionale sulle Alpi e sugli ampi spazi verdi, questa proprietà vi incanterà per la qualità delle sue finiture.La proprietà è così composta:Tre ampie camere da letto, ciascuna con bagno con doccia, una cucina a vista che si affaccia sulla sala da pranzo e sul soggiorno.Un ampio balcone esposto a sud vi offrirà un panorama incantevole. Una zona lavanderia e un WC per gli ospiti completano questa proprietà.Varie: • Un box chiuso con accesso diretto all'edificio al prezzo di 100'000 CHF. • Possibilità di acquistare una camera indipendente al piano terra al prezzo di 80'000 CHF. • Una scala indipendente offre accesso diretto all'appartamento. • Una cantina

1 / 13
4.5 rooms, 168m², CHF 1,050,000.–
3960 Sierre

Spacious 4.5-room apartment in a residential area

Just a few minutes from the center of Sierre, this 4.5-room apartment is located in a quiet residential area, within a small PPE with only two apartments.The train station, shops, and Place de l'Hôtel de Ville are accessible in less than 15 minutes on foot. With a living area of 189.7 m², the property stands out for its spacious rooms and large outdoor spaces.The apartment is divided into two separate areas. On one side, the sleeping area has three spacious rooms, all opening onto the terrace. Two of them have built-in closets. A bathroom with a shower serves this part of the apartment.On the other side, the living areas offer a spacious and convivial space. The equipped kitchen, open to the dining area, communicates directly with the terrace. A stove is located in the dining room, while the living room also benefits from access to the outdoors. A second bathroom with a shower and space for a washing machine completes the area.The outdoor spaces are a real asset of the property. A first covered terrace of approximately 15 m² facing south is complemented by a second covered terrace of approximately 50 m² facing northwest. The outdoor space also includes a paved area, a vegetated slope, and a corner for gardening.Distribution • Entrance with built-in closet • Equipped kitchen open to the dining area • Dining area with stove • Living room with outdoor access • Three bedrooms with access to the terrace • Built-in closets in two bedrooms • Two bathrooms with shower • Space for a washing machine • Two covered terraces • Paved outdoor space and garden corner The apartment has underfloor heating powered by an air-water heat pump and adjustable via thermostats. Electric shutters and an intercom with remote door opening complete the equipment.In addition • A private cellar • An air-conditioned storage room • A covered parking space, included in the sale price • An outdoor parking space, included in the sale price The small size of the PPE, the spacious interior and exterior spaces, and the proximity to the city center make this apartment a particularly interesting solution for a family looking to combine tranquility and proximity to amenities.We are at your disposal for any additional information and to organize a visit.

1 / 13
5.5 rooms, 170m², CHF 980,000.–
3979 Grône

GRONE, individual house + studio view, calm and amenities

In Grône, between Sierre and Sion, this individual house of 5.5 rooms and 170 m2, built in 1970, offers the great privilege of living on a single level in a garden. This property has benefited from regular maintenance and particular care from its owners who have lived there since its realization. The house proposes a very pleasant interior configuration with 4 bedrooms, including a generous parental bedroom of 16.8 m2 with large integrated wardrobes, two children's bedrooms, and a small office on the garden side. A bright hall with three double wall wardrobes. The habitable kitchen, well-equipped, gives access to a 15 m2 tiled terrace with an outdoor chimney. The 32 m2 living room with its discreet and classy chimney is oriented North and West and offers direct access to the second terrace and the magnificent garden. The living area allows the arrangement of a "dining room" and a "living room" space, well distinct. Each room in the house benefits from beautiful natural light. A large bathroom with double sink, shower, bathtub, and WC, as well as a nice guest toilet, complete this main level. On the other hand, the lower level (approx. 150 m2) of the house has numerous storage spaces, a pantry, a workshop/cellar, a laundry and technical room, a large garage of 38 m2, as well as a small independent studio with its own shower room and independent entrance. This individual villa is positioned in a dominant way to the South of the street and benefits from superb unobstructed views and different viewpoints, like real natural paintings to be admired from home as the seasons pass.The calm is absolute, the direct view nonexistent, the neighborhood very pleasant, and the proximity to amenities just a few minutes on foot (schools, shops, medical center, pharmacy, ... post, ... bank ... etc.). The plot offers a beautiful and generous surface of 1168 m2 with paved access up to the house and beautiful green spaces on either side. Natural stone walls, trees, and hedges, terraces, and the surroundings of the house are paved. Peaceful and green environment, just a few minutes on foot from the generous infrastructures and equipment offered by the commune (Sion and Sierre only 10 km away).

1 / 13
3.5 rooms, 91m², CHF 855,000.–
3963 Crans-Montana

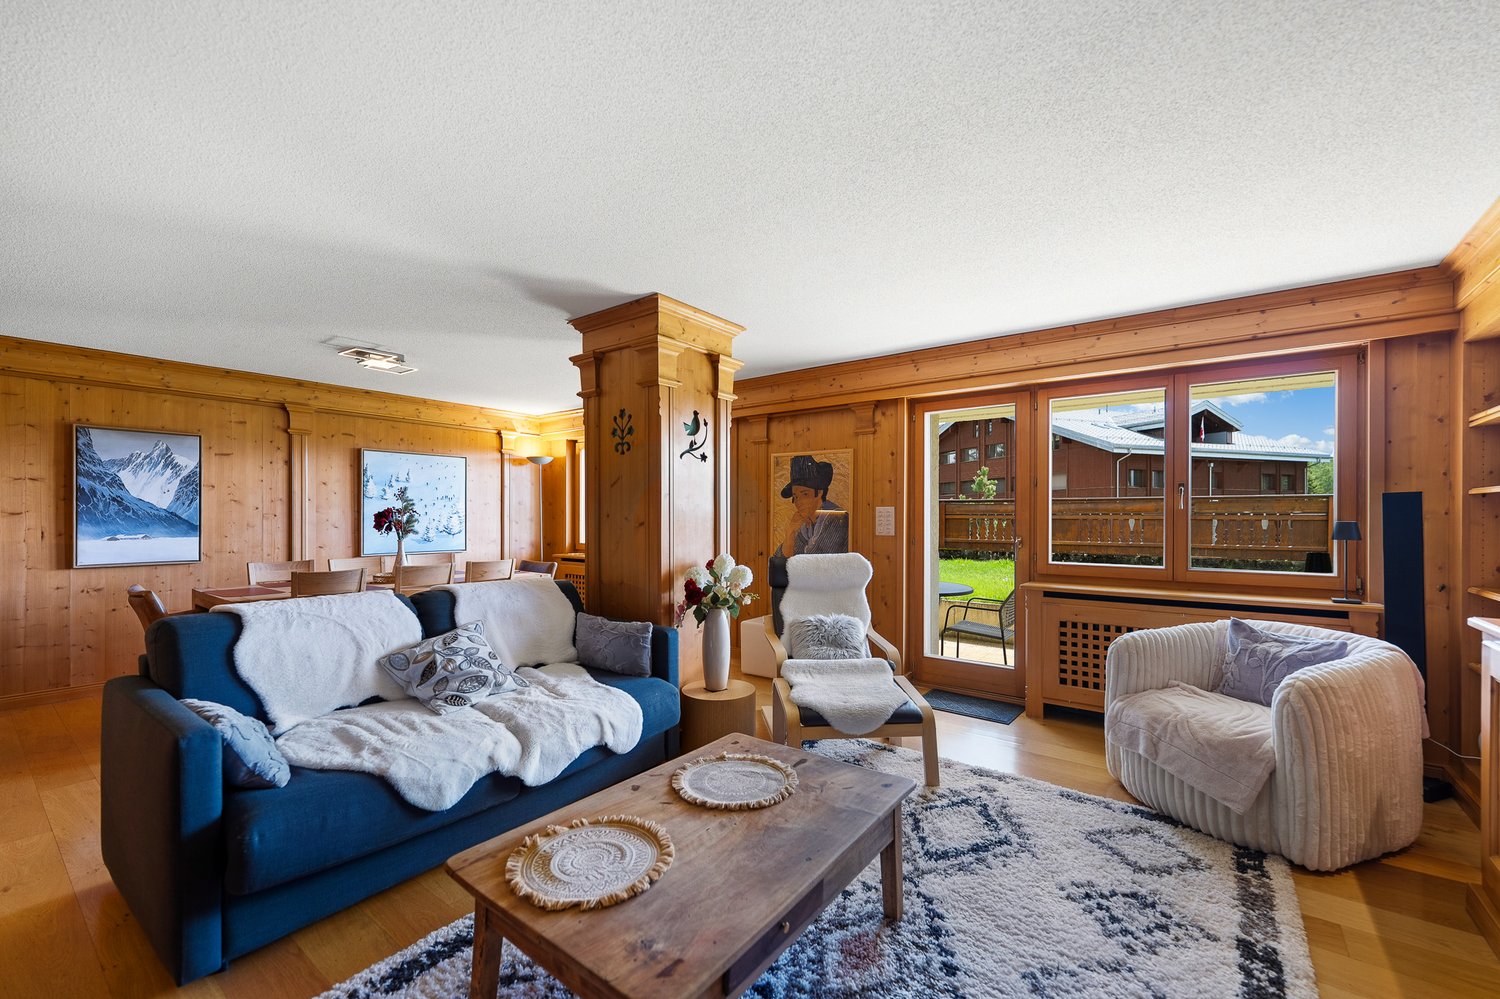
Appartement 91 m², terrasse 20 m2. Proche centre - Vue Alpes

Appartement 91 m² avec terrasse de 20 m² à Crans-Montana - Vue Alpes - Accessible aux étrangersCrans-Montana, station alpine reconnue pour ses sports d'hiver, activités d'été et son golf international.Ce bien se trouve dans une résidence entourée de végétation, offrant une vue dégagée sur les Alpes et la Vallée du Rhône, dans un environnement calme et naturel.Bien accessible aux acheteurs étrangers (résidence secondaire possible).Caractéristiques de l'appartementSurface habitable : 91 m²Terrasse : 20 m²Étage : 1er étage avec ascenseurCapacité : 6 à 8 personnesDernière rénovation : novembre 2023Fenêtres : double vitrageDistributionHall d'entrée avec 6 armoires de rangementCuisine ouverte avec barSalon spacieux et lumineux avec cheminée décorativeAccès direct à la terrasse avec jardin en contrebas1 salle de bain avec WC1 salle de douche1 chambre avec lit 180 × 2001 chambre avec deux lits 90 × 2001 lit 120 × 200 en mezzanineLa résidence propose plusieurs équipements pour le confort des résidents :Concierge à plein tempsSaunaLocal à skisBuanderiePlaces de parking extérieures pour les résidentsSituation - Crans-MontanaL'appartement bénéficie d'un emplacement pratique dans la station :-3 minutes en voiture des remontées mécaniques-200 m des bus et navettes desservant la station, le centre, le golf et les pistes-Funiculaire à 700 m reliant la gare de Sierre à MontanaCrans-Montana est l'une des stations alpines les plus recherchées en Suisse, réputée pour ses domaines skiables, son golf, ses sentiers de randonnée et son ensoleillement exceptionnel.Prix de vente : CHF 855'000Place de parking en sous-sol : CHF 60'000 (en option)91 m² Wohnung mit 20 m² Terrasse in Crans-Montana - Alpenblick - Für ausländische Käufer möglichCrans-Montana, einer der bekanntesten Alpen-Ferienorte der Schweiz, berühmt für Skifahren, Golf und ganzjährige Bergaktivitäten.Die Wohnung befindet sich in einer Residenz mitten im Grünen und bietet einen freien Blick auf die Alpen und das Rhonetal.Auch für ausländische Käufer geeignet - Zweitwohnsitz möglich.Hauptmerkmaleo Wohnfläche: 91 m²o Terrasse: 20 m²o Etage: 1. Stock mit Aufzugo Kapazität: 6-8 Personeno Letzte Renovation: November 2023o DoppelverglasungRaumaufteilungo Eingangshalle mit 6 Einbauschränkeno Offene Küche mit Baro Helles Wohnzimmer mit dekorativem Kamino Zugang zur Terrasse mit Garten daruntero Badezimmer mit WCo Duschbado Schlafzimmer mit Bett 180 × 200o Schlafzimmer mit zwei Betten 90 × 200o Mezzaninbett 120 × 200Ausstattung der Residenzo Hauswart / Conciergeo Saunao Skiraumo Waschraumo Aussenparkplätze für BewohnerLage - Crans-Montanao 3 Minuten zu den Skilifteno 200 m zu Bus und Shuttle der Stationo 700 m zur Standseilbahn Sierre - MontanaVerkaufspreis: CHF 855'000Tiefgaragenplatz: CHF 60'000 (optional)Apartment 91 m² with 20 m² Terrace in Crans-Montana - Alpine View - Available for Foreign BuyersCrans-Montana, one of the most renowned alpine resorts in Switzerland, famous for its ski area, international golf course and year-round mountain activities.The apartment is situated in a residence surrounded by greenery, offering open views over the Swiss Alps and the Rhône Valley, in a quiet and natural environment.Property available to foreign buyers - secondary residence permitted.Key Featureso Living area: 91 m²o Terrace: 20 m²o Floor: 1st floor with elevatoro Capacity: 6-8 guestso Last renovation: November 2023o Double-glazed windowsLayouto Entrance hall with 6 built-in wardrobeso Open kitchen with baro Spacious and bright living room with decorative fireplaceo Direct access to the terrace with garden belowo Bathroom with WCo Shower roomo Bedroom with 180 × 200 bedo Bedroom with two 90 × 200 bedso Mezzanine bed 120 × 200Residence Amenitieso Full-time conciergeo Saunao Ski roomo Laundry roomo Outdoor parking for residentsLocation - Crans-Montanao 3 minutes by car to...

1 / 13
3.5 rooms, 111m², CHF 800,000.–
3963 Crans-Montana

Luxury 3.5-room attic apartment in the heart of Crans-Montana

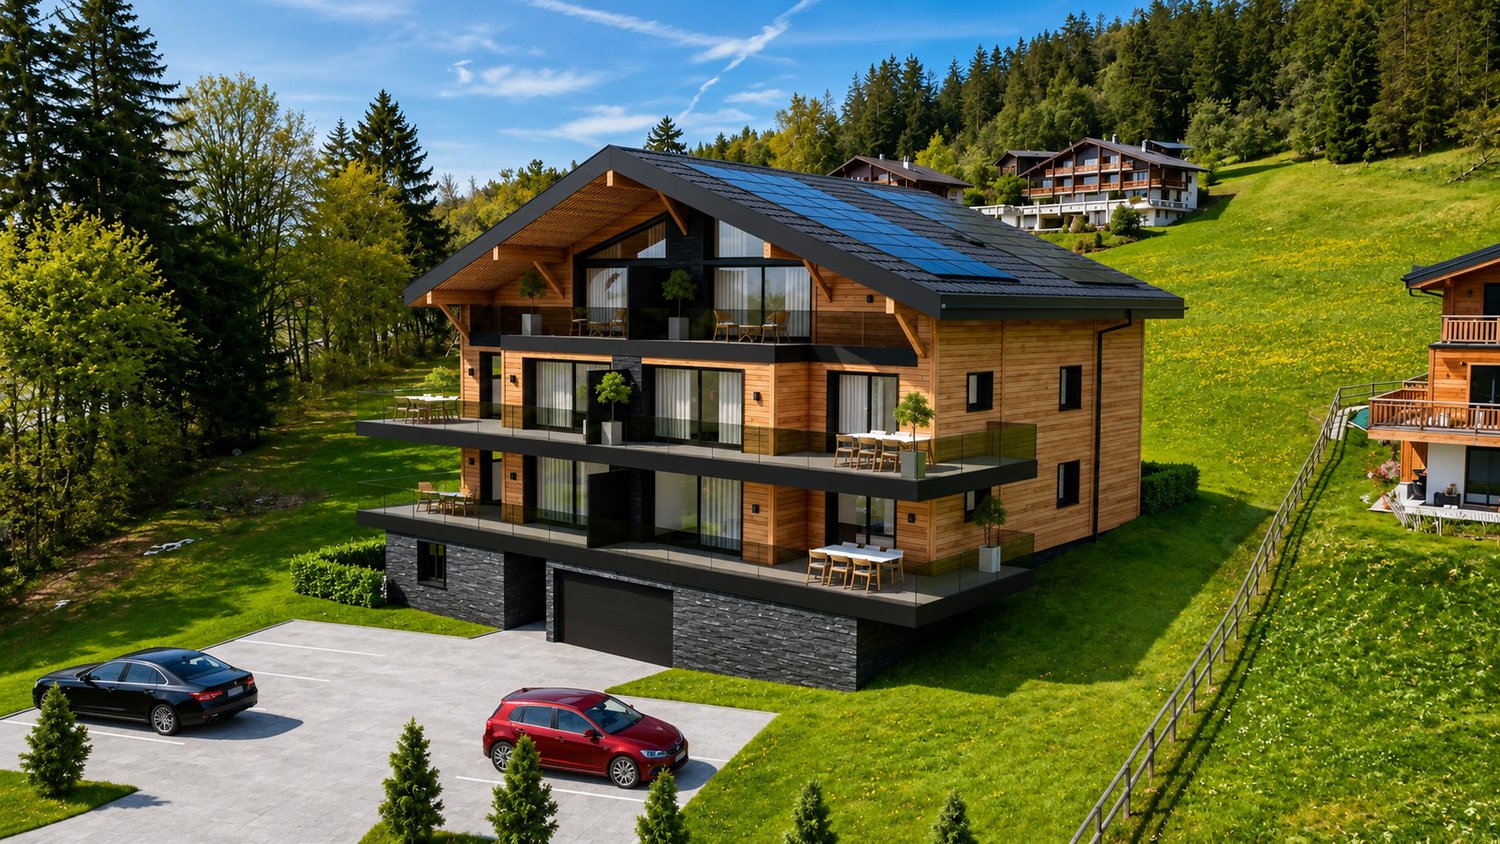
Project of a chalet with 7 apartments in Crans-Montana - Blûche sectorDiscover this magnificent 3.5-room attic apartment located in a new high-end residence in Crans-Montana, available from May 2028.Offering a modern, bright, and peaceful living environment, this property benefits from an unobstructed view of the snow-capped mountains as well as excellent sunlight.Nestled on the third and last floor with a living area of approximately 106 m², this apartment seduces with its spacious rooms and high-quality finishes.Main features- Large bright living room with dining area and large windows- Modern fully equipped kitchen with dishwasher- 2 comfortable bedrooms- 1 bathroom- Private balcony ideal for enjoying the Alpine panorama, 16 m²- Ceiling height of 2.4 m- Quiet and pleasant neighborhoodNew residence with elevatorPhotovoltaic solar panelsAir/water heat pumpAccess for people with disabilities / wheelchair1 cellar included in the priceSituationLocated in the municipality of Crans-Montana, this property benefits from a privileged environment close to amenities and transportation:- Bus stop Bluche at only 8 minutes on foot- Coop at 7 minutes by car- Pharmacie des Alpes at 7 minutes by car- Ski slopes at 7 minutes by carThis apartment represents a rare opportunity for a main residence in the heart of the Valais Alps, combining modern comfort, nature, and quality of life.Sales price: CHF 800,000.Parking in addition to the priceOutdoor parking space in addition: CHF 15,000.Indoor parking space in addition: CHF 35,000.Total price for apartment + 2 parking spaces: CHF 850,000.Contact us now for more information or to receive the complete dossier.Contact: Claire Immobilier+41 79 260 00 04contact@claire-immobilier.ch

1 / 13
4.5 rooms, 125m², CHF 950,000.–
3975 Crans-Montana

4.5 rooms with terrace and garden in Crans-Montana (Main residence)

Project of a chalet with 7 apartments in Crans-Montana - Blûche sector(Main residence)Discover this superb 4.5-room apartment located in the heart of Crans-Montana, a famous Swiss ski resort renowned for its exceptional living environment and ski area. Nestled on the 1st floor of a new high-standard residence, whose delivery is scheduled for May 2028, this property combines elegance, modern comfort, and a panoramic view of the mountains.With a living area of approximately 126 m2, this spacious and bright apartment offers high-end amenities in a calm and privileged environment.Main features- Large, bright living room with dining area and large windows- Unbeatable panoramic view of the snow-capped Alps- Modern, fully equipped kitchen- 3 comfortable bedrooms, ideal for a family- 2 modern bathrooms- Large, private terrace/balcony to fully enjoy the 29 m2 panorama- 1 private garden of 129 m2- 1 cellar included- Ceiling height of 2.5 mNew residence with elevatorAccess for people with disabilities/wheelchairQuiet, child-friendly environmentPhotovoltaic panelsAir/water heat pumpThe residenceThis 3-story, modern residence perfectly integrates into the Alpine landscape and respects modern construction standards, notably thanks to the installation of photovoltaic panels on the roof.ParkingOutdoor parking space for an additional fee: CHF 15'000.Indoor parking space/garage for an additional fee: CHF 35'000.LocationThis apartment in Crans-Montana benefits from excellent sunshine in summer and winter, as well as an ideal proximity to amenities and transportation.Bluche bus stop just 9 minutes on footQuiet, pleasant residential areaQuick access to the slopes, shops, and activities of the resortAvailabilityAvailable from 01.05.2028This rare property represents an exceptional opportunity for a main residence in the heart of the Valais Alps.Reserve your future apartment in Crans-Montana now and enjoy a unique living environment between nature, comfort, and prestige.Sales price: CHF 950'000.Parking spaces in addition to the priceOutdoor parking space for an additional fee: CHF 15'000.Covered parking space/garage for an additional fee: CHF 35'000.Total price apartment + 2 parking spaces: CHF 1'000'000.Contact us now for more information or to receive the complete dossier.Contact: Claire Real Estate+41 79 260 00 04contact@claire-immobilien.ch

1 / 13
1,000m², CHF 15,000,000.–
3963 Crans-Montana

Une adresse rare à Crans-Montana

A l'entrée de Crans-Montana, dans l'un des environnements les plus recherchés, voici un nouveau chalet en devenir !À quelques minutes seulement du centre de la station, tout en profitant d'un cadre naturel préservé, la propriété offre ce subtil équilibre entre intimité, calme et proximité. Ici, la nature est omniprésente et les Alpes composent un panorama spectaculaire qui accompagne chaque saison.Près de 1'000 m² dédiés à un art de vivreÉdifié sur une parcelle privée d'environ 1'900 m², ce chalet développera près de 1'000 m² habitables.Plus qu'un chalet, le projet a été imaginé comme une véritable résidence alpine d'exception, où les volumes, la lumière, les matières et les perspectives dialoguent pour créer une atmosphère à la fois contemporaine, chaleureuse et intemporelle.La conception laisse une place essentielle à la personnalisation. Aménagements intérieurs, choix des matériaux, finitions et ambiances pourront être adaptés afin de donner naissance à une propriété véritablement unique, pensée autour du mode de vie et des attentes de ses futurs propriétaires.Des espaces de vie généreux et élégantsAu coeur du chalet, les espaces de réception privilégient les volumes et les ouvertures sur l'extérieur.Le vaste salon, baigné de lumière naturelle et articulé autour de sa cheminée, se prolonge naturellement vers la salle à manger et son bar intégré. Un ensemble pensé aussi bien pour les moments privilégiés en famille que pour recevoir dans une atmosphère élégante et conviviale.La partie nuit offre le même niveau d'exigence.La suite parentale constitue un véritable espace privé avec dressing et salle de bains, tandis que six chambres supplémentaires, chacune disposant de sa propre salle d'eau, permettent d'accueillir famille et invités dans des conditions de confort et d'intimité remarquables.Un univers entièrement consacré au bien-êtreCe futur chalet réserve un étage entier à la détente, au sport et aux loisirs.Une piscine intérieure constitue la pièce maîtresse de cet espace exclusif, complétée par un jacuzzi, un sauna, un hammam et une salle de repos.Un véritable spa privé à domicile, conçu pour profiter pleinement de la montagne après une journée de ski, une partie de golf ou simplement pour s'accorder un moment hors du temps.L'expérience se poursuit avec une salle de cinéma, un authentique carnotzet et une cave à vin, créant différents univers où se retrouver, recevoir ou simplement profiter du chalet en toute intimité.Le luxe dans chaque détailAu-delà de ses volumes et de ses prestations, ce futur chalet a été pensé pour offrir un confort absolu au quotidien.Un ascenseur dessert l'ensemble des niveaux. Trois places de stationnement intérieures ainsi qu'un local à skis complètent la propriété, tandis que les équipements techniques et les finitions répondront aux standards attendus d'une résidence alpine de cette catégorie.Chaque détail pourra être étudié avec les futurs propriétaires afin de créer un lieu qui ne ressemble à aucun autre.Une propriété à créer. Une adresse à conserver.Par son emplacement exceptionnel entre golf, lac et montagnes, par ses dimensions et par la liberté offerte dans sa conception intérieure, votre futur chalet représente une opportunité particulièrement rare à Crans-Montana.Une résidence principale prestigieuse, pensée non seulement comme un lieu où vivre, mais comme un véritable refuge alpin à transmettre.Am Ortseingang von Crans-Montana, in einer der begehrtesten Lagen, entsteht gerade ein neues Chalet!Nur wenige Minuten vom Zentrum des Ferienorts entfernt und dennoch inmitten einer unberührten Natur gelegen, bietet das Anwesen eine perfekte Balance zwischen Privatsphäre, Ruhe und guter Anbindung. Hier ist die Natur allgegenwärtig, und die Alpen bilden ein...

1 / 13
9 rooms, 214m², CHF 861,000.–
3968 Veyras

Veyras - Emplacement privilégié, maison individuelle en Viager occupé

La maison est à vendre en VIAGER occupé - le vendeur reste occupant des lieux jusqu'à la fin de sa vie. Le Viager est un investissement immobilier: optimisation fiscale, plus-value, retour sur l'investissement, héritage...Une maison familiale baignée de lumière au coeur du ValaisDominant la ville de Sierre depuis les hauteurs recherchées de Veyras, cette villa individuelle bénéficie d'un emplacement privilégié offrant un très beau panorama sur la vallée du Rhône et les sommets alpins. Nichée dans un environnement résidentiel calme, entre vignobles et nature, elle conjugue sérénité, ensoleillement et proximité immédiate de toutes les commodités.Développant environ 214 m² habitables répartis sur deux niveaux, cette propriété propose neuf pièces, dont huit chambres, offrant une remarquable flexibilité pour accueillir une grande famille, créer des espaces de télétravail ou aménager des chambres d'amis. Construite en 1967 et rénovée avec soin au fil des années, elle présente aujourd'hui un excellent potentiel dans un état d'entretien très satisfaisant.Les généreux espaces de vie, baignés de lumière naturelle grâce à de larges ouvertures, s'organisent autour d'une cuisine ouverte conviviale et d'un vaste séjour agrémenté d'un magnifique poêle en pierre. Une véranda et un agréable jardin d'hiver prolongent harmonieusement les espaces intérieurs, invitant à profiter de la vue tout au long de l'année, quelles que soient les saisons.Les combles, actuellement aménagés en 5 chambres, peuvent être transformées en un vaste espace ouvert.Pensée pour allier confort et efficacité énergétique, la maison est équipée de panneaux photovoltaïques, complétant un chauffage au gaz (installation neuve de 2026). Les nombreux espaces annexes - cave, cave à vin, atelier, économat, garages et place de parc extérieure - répondent parfaitement aux besoins d'une vie quotidienne confortable.Viager occupé : Homme, 77 ansValeur vénale : CHF 1'200'000Paiement unique : CHF 861'000Pas de renteDas Haus wird im Rahmen eines Leibrentenvertrags mit Wohnrecht verkauft - der Verkäufer bleibt bis zu seinem Lebensende im Haus wohnen. Der Leibrentenvertrag ist eine Immobilieninvestition: Steueroptimierung, Wertsteigerung, Kapitalrendite, Erbschaft...Ein lichtdurchflutetes Einfamilienhaus im Herzen des WallisDiese freistehende Villa thront von den begehrten Höhen von Veyras aus über der Stadt Sierre und genießt eine privilegierte Lage mit einem wunderschönen Panoramablick auf das Rhonetal und die Alpengipfel. Eingebettet in eine ruhige Wohngegend, zwischen Weinbergen und Natur, vereint sie Gelassenheit, Sonneneinstrahlung und die unmittelbare Nähe zu allen Annehmlichkeiten.Mit einer Wohnfläche von ca. 214 m², verteilt auf zwei Ebenen, verfügt diese Immobilie über neun Räume, darunter acht Schlafzimmer, und bietet somit bemerkenswerte Flexibilität, um eine große Familie unterzubringen, Homeoffice-Bereiche einzurichten oder Gästezimmer herzurichten. Das 1967 erbaute und im Laufe der Jahre sorgfältig renovierte Anwesen verfügt heute über ein hervorragendes Potenzial und befindet sich in einem sehr zufriedenstellenden Zustand.Die großzügigen Wohnbereiche, die dank großer Fensterfronten von Tageslicht durchflutet werden, gruppieren sich um eine gemütliche offene Küche und ein geräumiges Wohnzimmer mit einem prächtigen Steinofen. Eine Veranda und ein gemütlicher Wintergarten erweitern die Innenräume harmonisch und laden dazu ein, die Aussicht das ganze Jahr über zu genießen, unabhängig von der Jahreszeit.Der Dachboden, der derzeit in 5 Schlafzimmer unterteilt ist, lässt sich in einen großzügigen offenen Raum umgestalten.Das Haus wurde mit Blick auf Komfort und Energieeffizienz konzipiert und ist mit Photovoltaikmodulen ausgestattet, die die Gasheizung ergänzen (neue Anlage aus dem Jahr 2026). Die zahlreichen Nebenräume - Keller, Weinkeller, Werkstatt, Vorratsraum, Garagen und Außenparkplatz - erfüllen perfekt die Anforderungen an einen...
Suggested properties for you based on search results

Other interesting objects