67 results - Properties for sale with Balcony / Terrace: District Schaffhausen

1 / 28
6 rooms, 245m², CHF 2,459,400.–
Top
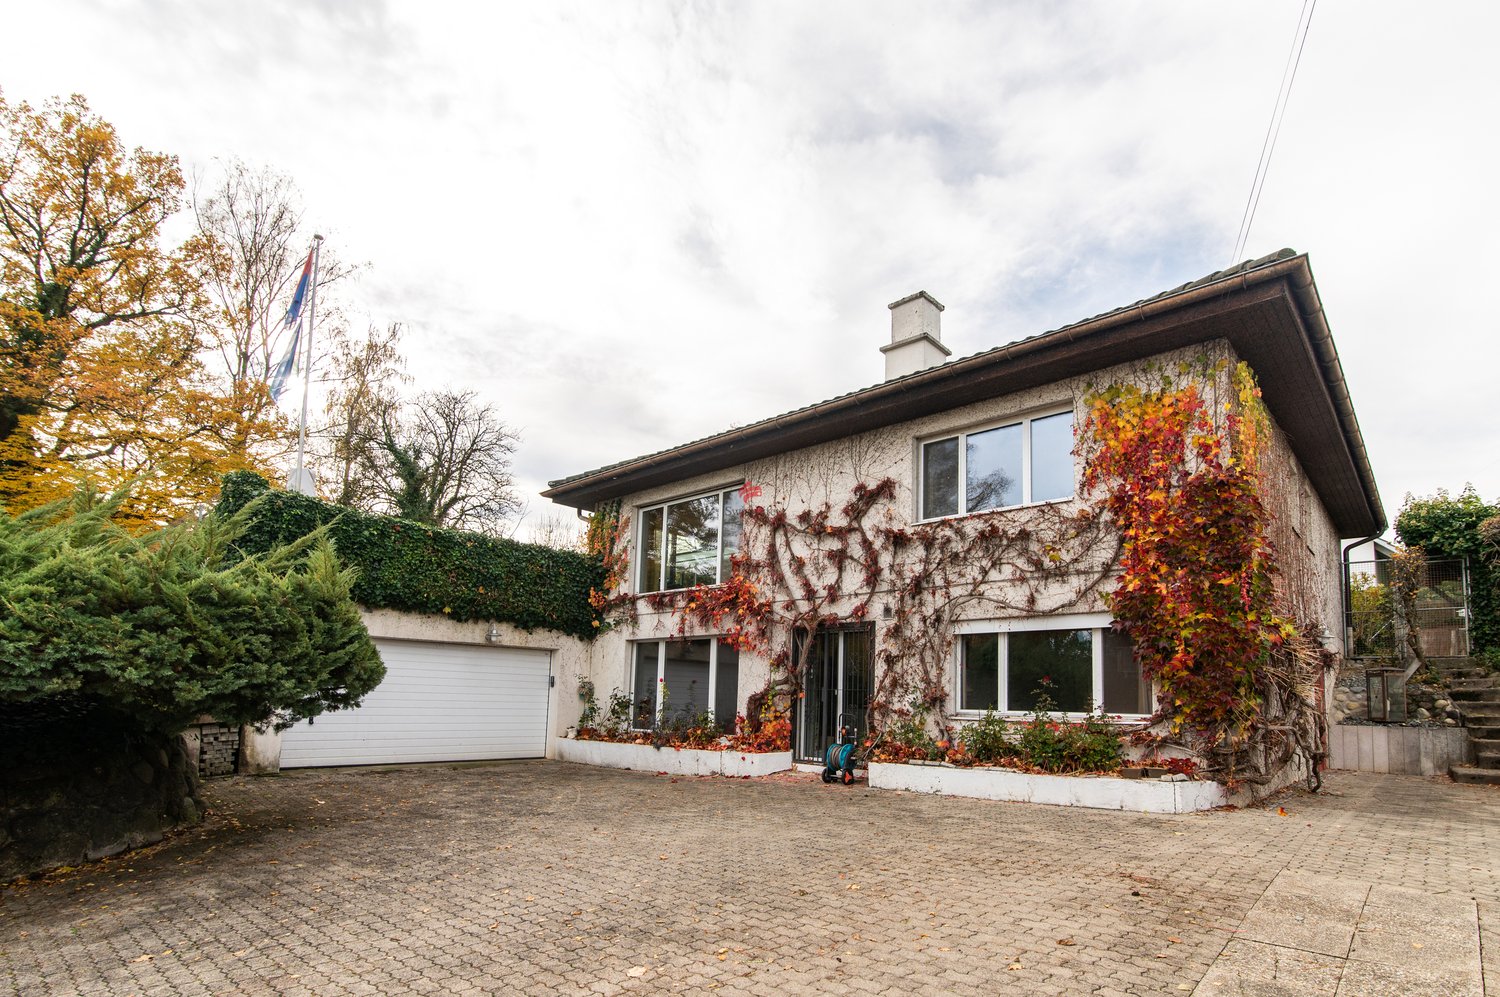
Höhenackerweg 1, 8222 Beringen

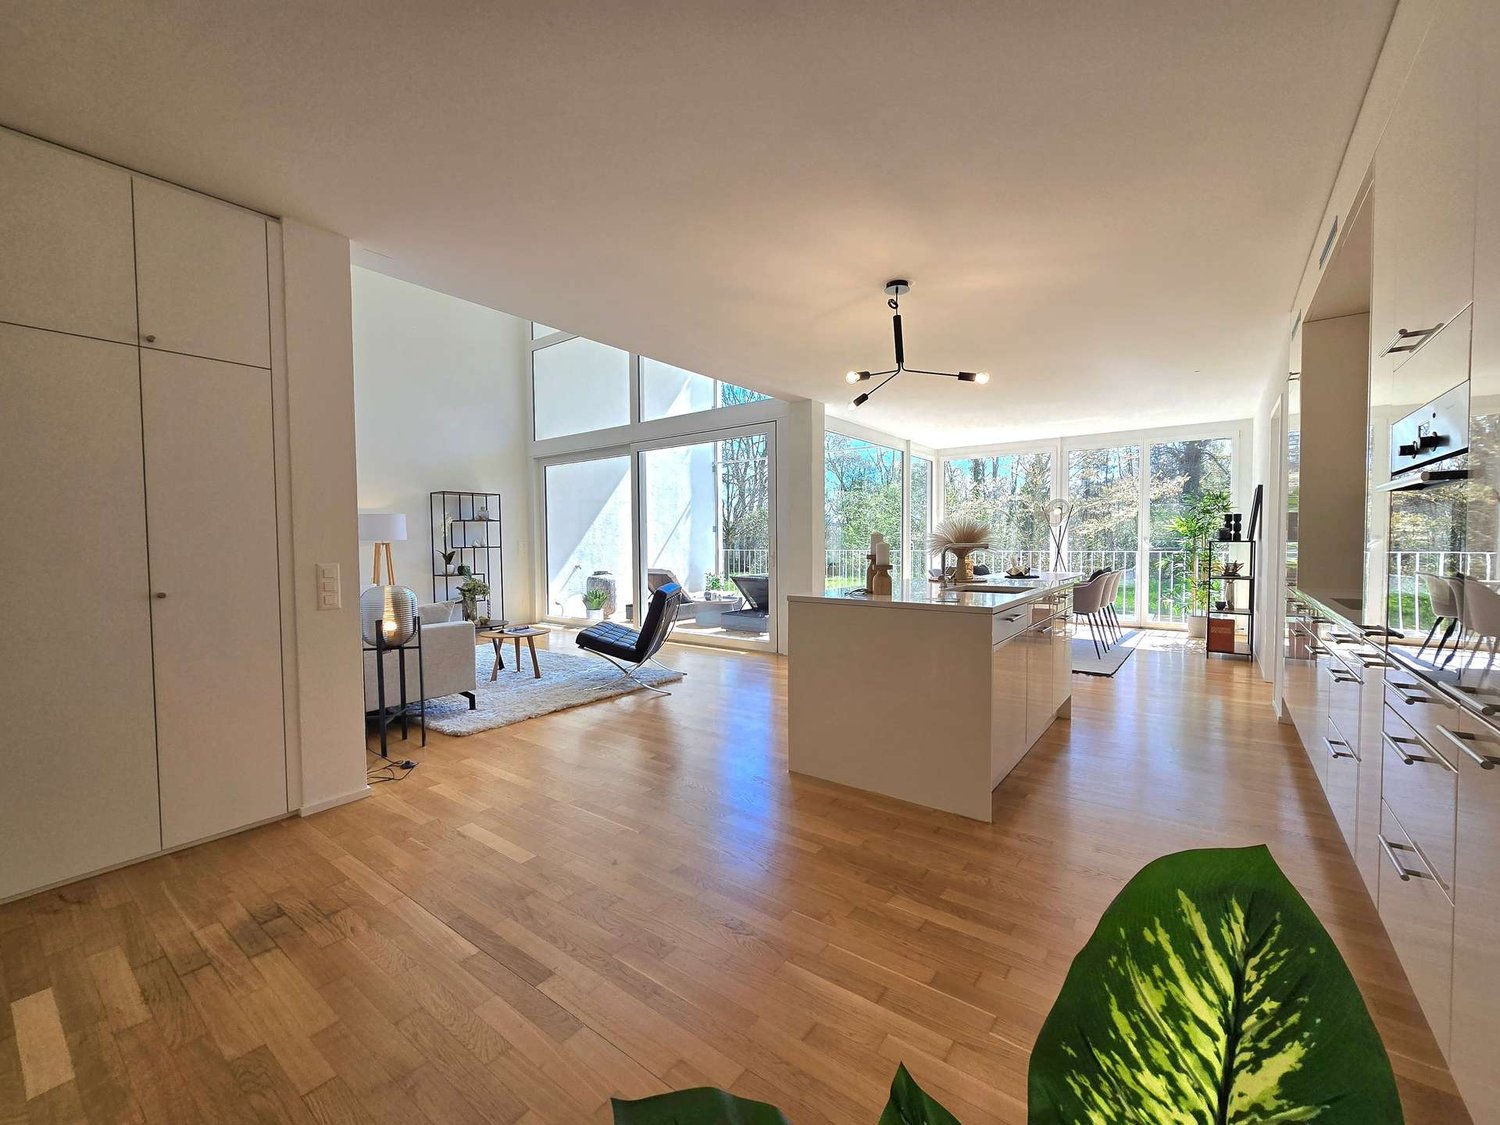
Exclusive architectural house with wellness oasis, smart home, and panoramic rooftop terrace

Exclusive architectural house with wellness oasis, smart home, and panoramic rooftop terrace in Beringen In a preferred and quiet residential area in Beringen, this exceptional Minergie-certified architectural house awaits you, combining modern technology, highest energy efficiency, and luxurious living comfort in a unique way. On approximately 245 m² of living space and a total of 6 rooms – including a separate 1.5-room annex – this exclusive property offers a variety of uses for families, self-employed individuals, or discerning couples. The single-family house, built in 2015, impresses with its high-quality construction, thoughtful architecture, and numerous equipment details that meet even the highest standards. The heart of the house is the spacious living and dining area with elegant old oak wood flooring, a rotating designer fireplace, and an exclusive design kitchen with modern appliances, wine cooler, steamer, and high-quality Suter-IceDesign worktop. On the upper floor, a private wellness area with high-quality Küng sauna, luxurious master bathroom with freestanding natural stone bathtub, oversized rain shower, and spacious dressing room awaits you. The two bedrooms have a cozy starry sky and offer a unique feel-good atmosphere. An absolute highlight is the rooftop terrace with a whirlpool and spectacular views of the surrounding landscape. Additional seating areas on the terrace and in the lovingly designed garden invite you to relax and enjoy. Also, from a technical point of view, the property sets standards • Photovoltaic system (8 kWp) with 11 kWh battery storage and emergency power function • Air/water heat pump with solar thermal energy • Floor heating and cooling ceiling (TABS) integrated into the concrete ceiling • Comfort ventilation with cooling and air humidification function • KNX smart home system with app control • Multiroom audio system with integrated speakers • E-mobility wall box • Automatic garden irrigation and lawn mower robot • Winter garden • Central vacuum cleaner system • Water softening system Move in and feel at home immediately – optionally fully furnished A special extra: The house can be taken over fully furnished if desired. The high-quality and stylishly coordinated furniture underlines the exclusive character of the property and allows for an uncomplicated move-in without additional furnishing expenses. Also, selected designer furniture can be taken over against separate billing. This provides the opportunity to take over the entire living concept, including selected high-quality furniture and design objects, and to seamlessly continue the special character of the house. Separate annex with versatile possibilities The separate annex with its own entrance, kitchen, and bathroom is ideal as an office, studio, guest area, or as an additional room. Thanks to the family-friendly location without through traffic, you benefit from a high quality of life with short distances to schools, shopping facilities, public transport, and the city of Schaffhausen. Highlights at a glance • Exclusive Minergie architectural house • 245 m² living space • 495 m² plot • 6 rooms including annex • Wellness area with sauna and whirlpool • Smart Home (KNX) • Photovoltaics with battery storage and emergency power function • Panoramic rooftop terrace with far-reaching views • Winter garden • Double garage and outdoor parking spaces • Quiet, family-friendly residential area • Available fully furnished if desired • High-quality designer furniture can be taken over against separate billing A rare opportunity for buyers who seek modern living, sustainability, and luxury in perfect harmony – with the additional possibility of taking over a fully furnished home. Final word There are properties that convince. And there are properties that you feel. This belongs to the second category. An exceptional home that combines architecture, technology, sustainability, wellness, and stylish interior to create a unique living experience.

Andreas Weber

Andreas Weber

Travel time
-
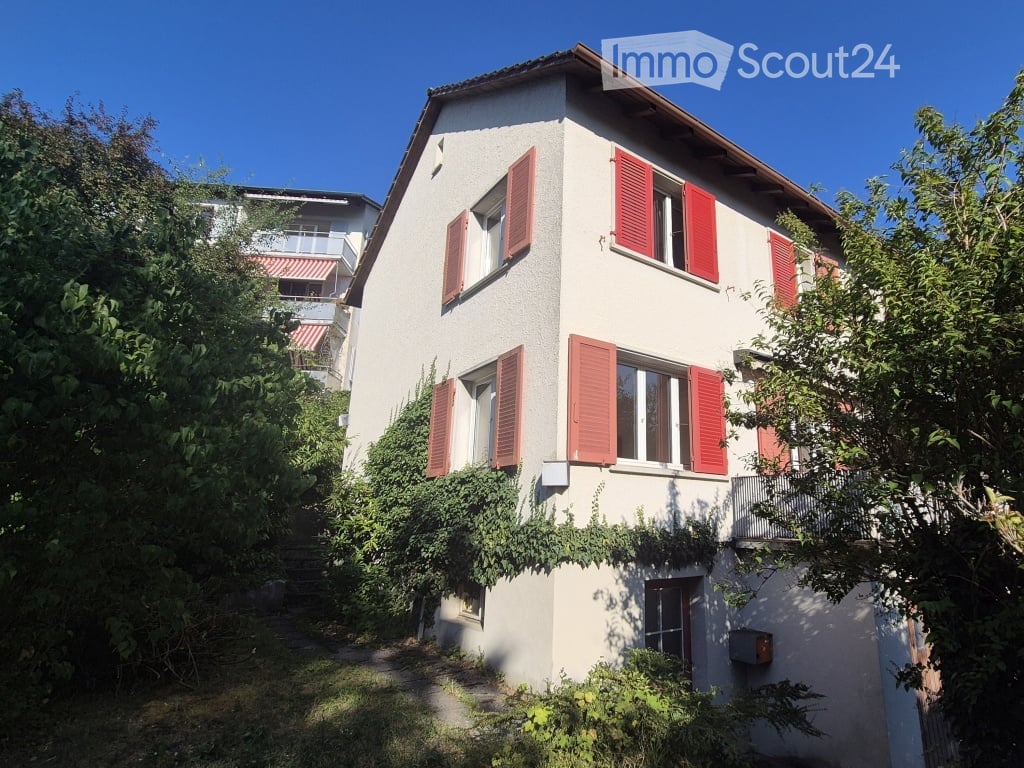
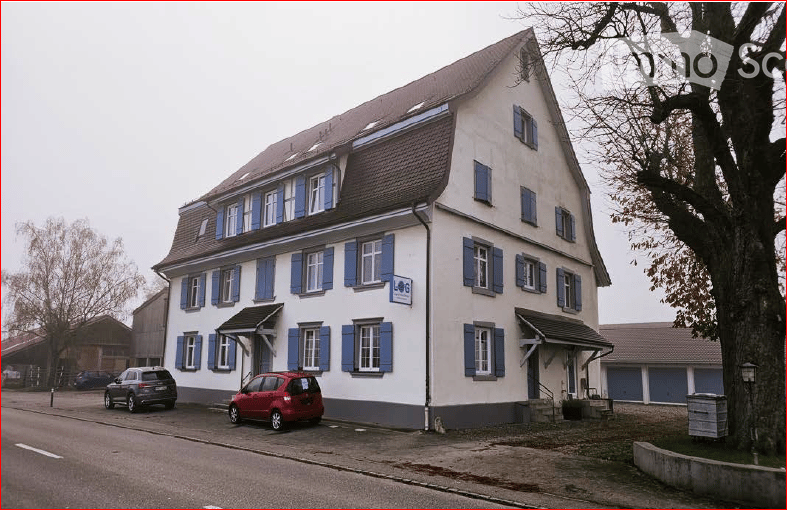
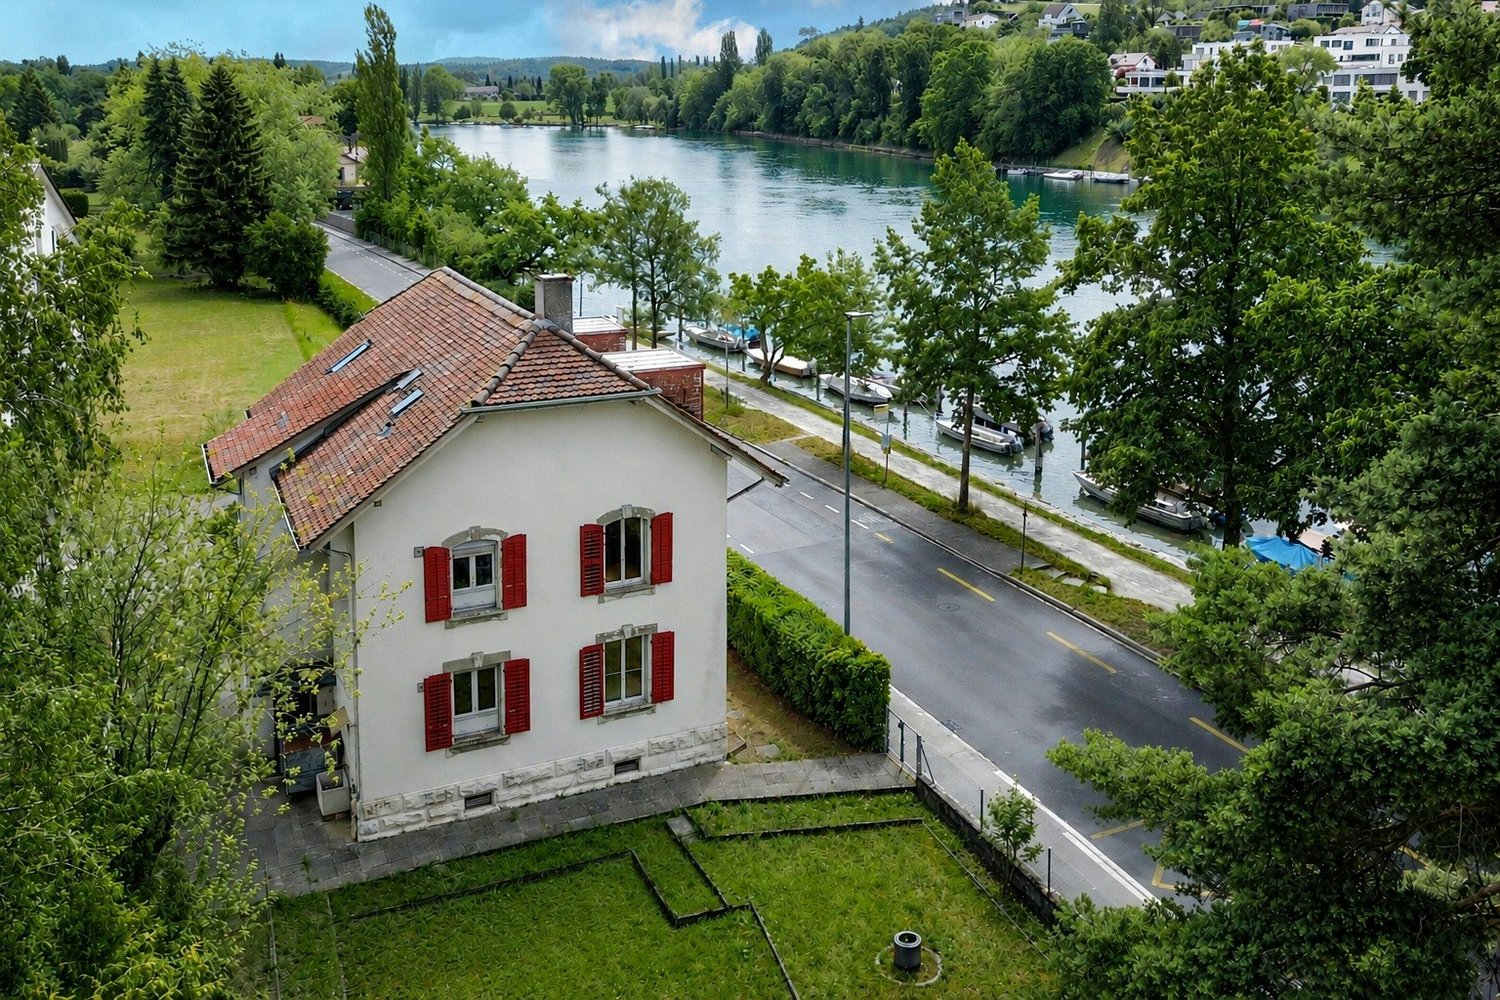
  • Two-story house with white walls, red shutters, and multiple windows, surrounded by greenery.
  • Balcony with metal railing, overlooking a green, tree-filled area with houses in the background.
  • Empty room with wooden flooring, large windows, and a balcony door leading to an outdoor area.
  • Modern kitchen with dark wooden cabinets, white appliances, and a tiled backsplash. Features a sink, dishwasher, and oven, with a window providing natural light.
  • An attic space with exposed wooden beams and insulation, featuring a concrete floor and white brick walls. The room contains several RC car tracks laid out on the floor, along with storage boxes, a small table, and a few stools.
  • Two-story house with beige walls, red shutters, and a garage. Features a balcony on the upper floor and a driveway with a parked van and bicycle.
  • Two-story house with beige walls, red shutters, and a tiled roof. The house features multiple windows, a front door, and is surrounded by greenery.
  • Empty room with wooden flooring, white walls, and a fireplace. Natural light streams in from a window on the right side.
  • Empty room with beige walls, carpeted floor, large windows, radiator, and a mural on one wall.
  • Empty room with beige walls, wooden baseboards, a single window with white frame, and a radiator below the window. The floor is a light-colored carpet.
  • Empty room with light-colored walls, carpeted floor, a window with blinds, and a radiator below the window. No furniture or personal items are present.
  • Bathroom with a bathtub, tiled walls, a window, a radiator, and a showerhead.
  • Empty bathroom with tiled walls, a sink, a mirror, a window, and a door leading outside. The floor has a mix of red tiles and concrete.
  • Empty garage with exposed brick walls, concrete floor, wooden ceiling, and industrial-style lighting.
  • Empty room with wooden floor, white walls, a window with glass panels, a small built-in closet, and a radiator. No furniture or personal items are present.
  • Hallway with wooden flooring, a staircase with wooden railings, and an open doorway leading to a bathroom with a toilet and window.
  • Compact bathroom with tiled walls, a toilet, sink, bathtub, and a water heater. Features a wooden ceiling and a window for natural light.
  • An attic space with exposed wooden beams and insulation, featuring a toy race track layout on the floor. The room includes a small doorway leading to another area, some storage boxes, and a few scattered items.
  • A narrow hallway with a wooden ladder leading to an attic space. The walls are painted in a light color, and the floor is carpeted.
  • Empty bathroom with a sink, tiled walls, and a window. The floor is covered with a red protective sheet.
  • Empty basement or utility room with concrete walls, exposed pipes, a small window, and basic shelving units.
  • Architectural floor plans showing multiple views of a residential building, including exterior elevations, cross-sections, and interior layouts.
  • Floor plan of a two-story house showing kitchen, dining room, living room, bedroom, bathroom, and children's room with dimensions and area measurements.
  • Floor plan showing a two-story house with two garages, two cellars, and a wash kitchen.
  • Floor plan showing a two-story house layout with rooms labeled: kitchen, dining room, living room, bedrooms, bathrooms, and a balcony.
1 / 25
5.5 rooms, 84m², CHF 690,000.–
Top
Rheinbühlstrasse 21, 8200 Schaffhausen

5 1/2 room house in Schaffhausen 100m from the Rhine

Charming, partially attached 5½-room house (semi-detached house) with great potential – just 100 meters from the Rhine!Are you looking for an exciting renovation project in a sought-after, central location in Schaffhausen? This partially attached 5½-room house (west) on Rheinbühlstrasse 21 offers you the ideal opportunity to realize your living dreams according to your own ideas.Key facts at a glance: • Object type: 5½-room house / attached semi-detached house (west) • Year of construction: 1953 • Purchase price: CHF 690,000.- (negotiation basis) • Living area: 84 m^2 (plus 12 m^2 hobby room and attic) • Plot: 197 m^2 • Condition: In need of renovation (offer applies to the current condition) • Heating: The house was previously heated with electric storage heaters. These must now be replaced with a new heating system with new radiators and pipes. A gas line has already been laid to the garage. • Availability: Immediately • Parking: Including garage in the basement Room program & highlights: • Ground floor (EG): Practical entrance / windbreak (approx. 3.4 m²), separate guest toilet (approx. 1.5 m²), kitchen (approx. 7.6 m², must be completely replaced) and the spacious living and dining area (approx. 25.6 m²) with a cozy stove and direct access to the balcony (approx. 7.2 m²). • Upper floor (OG): Parent's room (approx. 14.3 m²), two children's rooms (approx. 11.1 m² and 7.7 m²) and a bathroom / toilet (approx. 4.5 m²). • Attic (DG): Spacious, convertible attic (46 m^2, of which usable height > 1.50 m: 18 m^2) with various uses. A few years ago, all tiles were replaced. • Basement (UG): Garage (approx. 17 m²), cellar (approx. 15 m²), hobby room / workshop (approx. 12 m²) and staircase. • Special potential: There are already preliminary clarifications for the enlargement of the existing balcony to a spacious terrace (subject to building permits). Location & infrastructure: • The house impresses with an excellent and quiet location for recreation: • No through traffic, only for residents of Rheinbühl- and Rebhangstrasse. • Only 100 meters to the Rhine and about 1.5 km to the city center of Schaffhausen. • Excellent connection to public transport: Bus stops (lines 8 and 25) are in the immediate vicinity (approx. 190-200 m). • Leisure & enjoyment: Directly on the Rhine, the popular bistro "Lunas Crêpes" is only 350 m away and the very good restaurant Rhyhalde is 700 m away. The urban project "Upgrade Rhine promenade" in the surrounding area will further increase the quality of living in the future. • Shopping opportunities (Migros, Denner, SPAR) as well as schools and kindergartens are within a radius of 1 to 2 km. Take advantage of this rare opportunity and create your individual dream home near the water!

Travel time
-
1 / 12
  • Parking space
  • Balcony / Terrace
  • Garage
  • +4
3.5 rooms, 102m², CHF 735,000.–
Top
8200 Schaffhausen

Modernized and spacious with a chimney in a family-friendly neighborhood

Much has already been done, much can simply be enjoyed: The property was comprehensively renovated in 2023 and presents itself today as bright, open, and well-maintained. The spacious floor plan creates a lot of space for individual living and at the same time offers a pleasant, homely atmosphere.Particularly beautiful is the open living area with the cozy chimney, which provides a special atmosphere, especially on cold days. The spacious room layout and the bright rooms let in a lot of daylight and convey a pleasant feeling of width.The building's electricity was restored in 2023, the oil heating was renewed in 2025, and the windows are triple-glazed. Thus, the object combines the charm of an existing home with important contemporary improvements.For additional comfort, there is a private laundry room with a washing machine and dryer. The bathroom has a shower, supplemented by a separate guest toilet.On the attic floor, an additional attic space is available, which is ideal as a storage space for seasonal items, sports equipment, or much more. A separate garage box can be purchased for CHF 35,000.The property is located in a family-friendly neighborhood with a 30 km/h zone, offering a quiet and pleasant living environment.The following highlights are offered by this property: • New condition • Private laundry room with washing machine & dryer • Building's electricity restored in 2023 • Completely renovated in 2025 • New oil heating in 2025 • Plenty of storage space and practical secondary areas • Bright and spacious floor plan • Additional attic space in the attic • Open, modern living area • Cozy chimney • Bathroom with shower • Separate toilet • Triple-glazed windows • Family-friendly neighborhood • Separate garage box for CHF 35,000 excl. Don't hesitate and schedule a viewing appointment today to convince yourself of this unique offer!

  • Parking space
  • Balcony / Terrace
  • Garage
  • +4
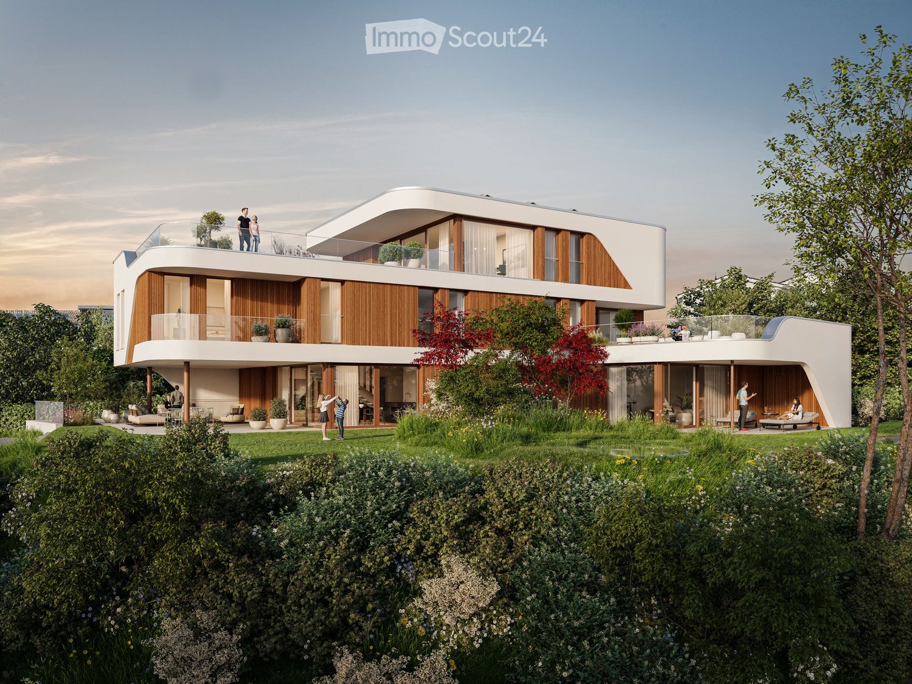
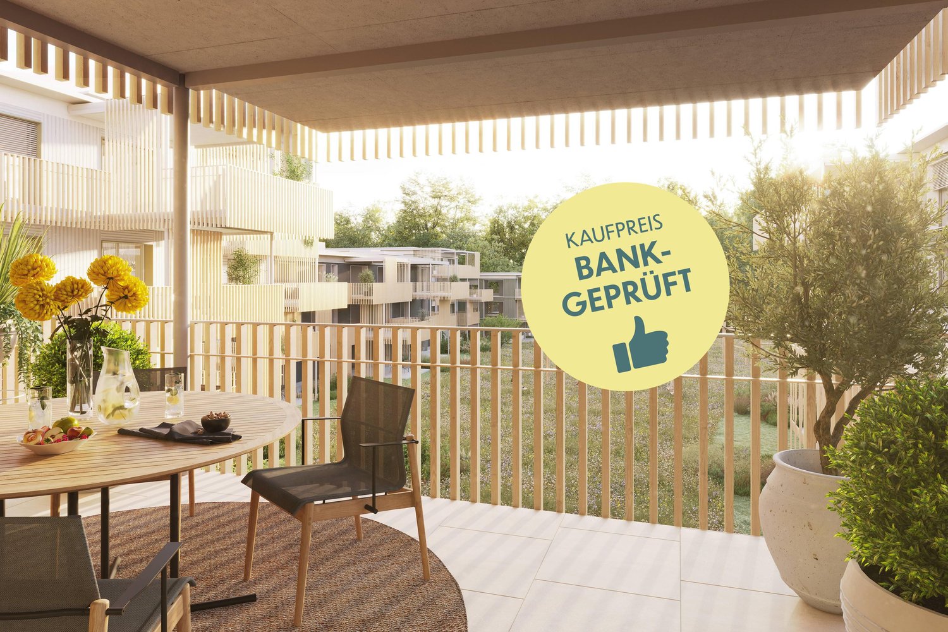
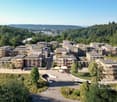
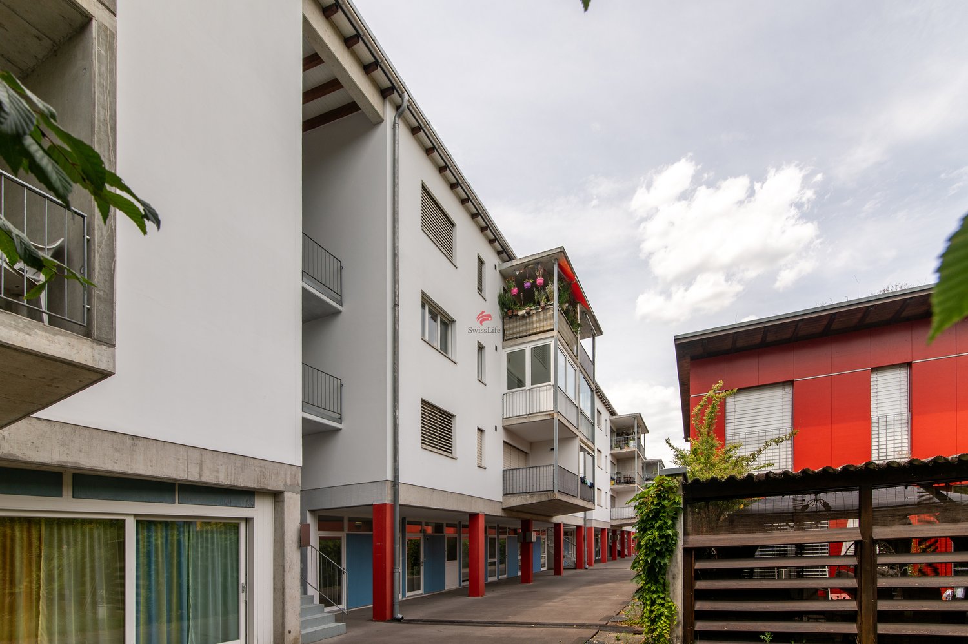
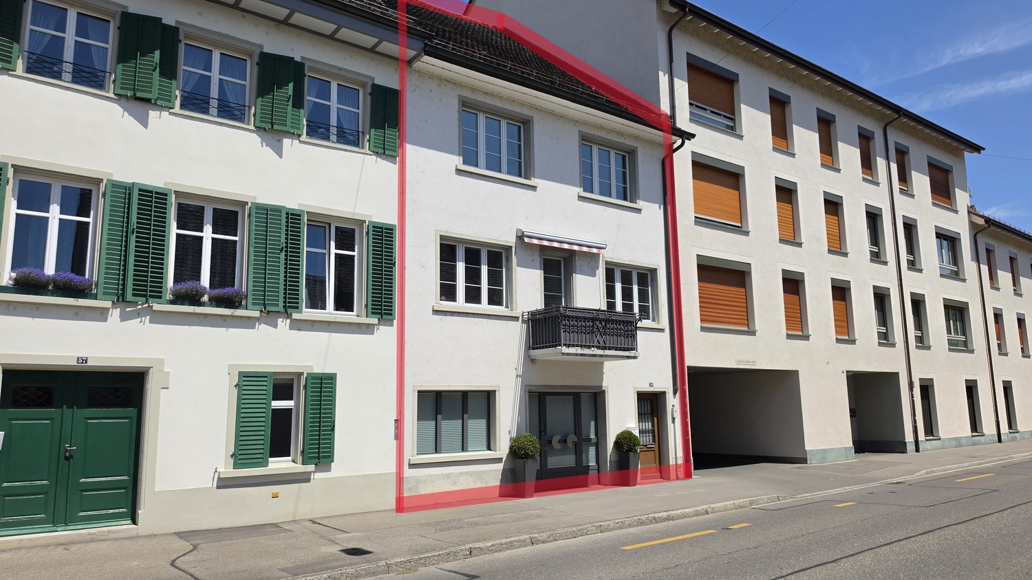
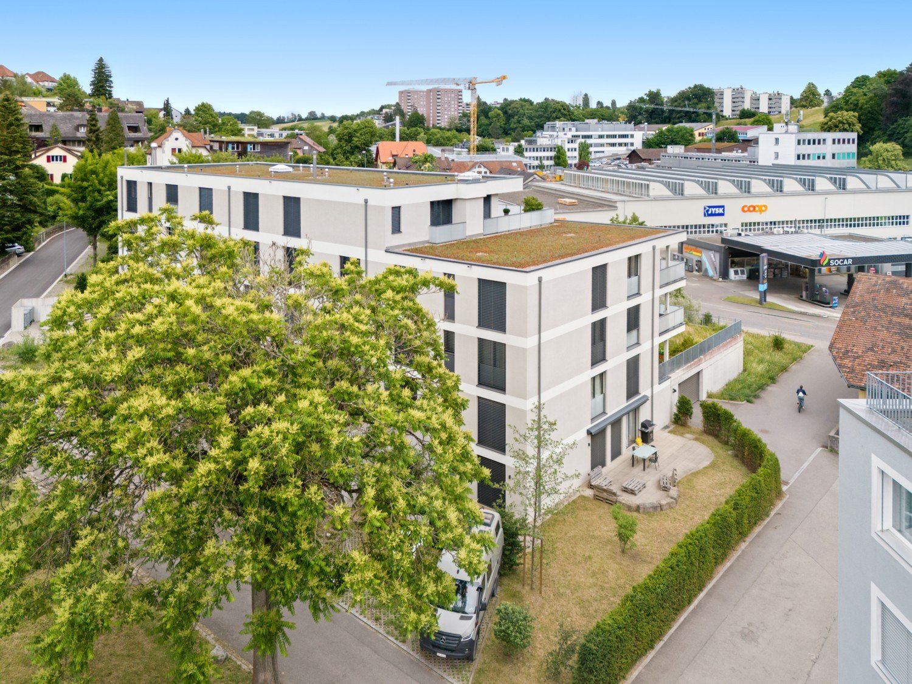
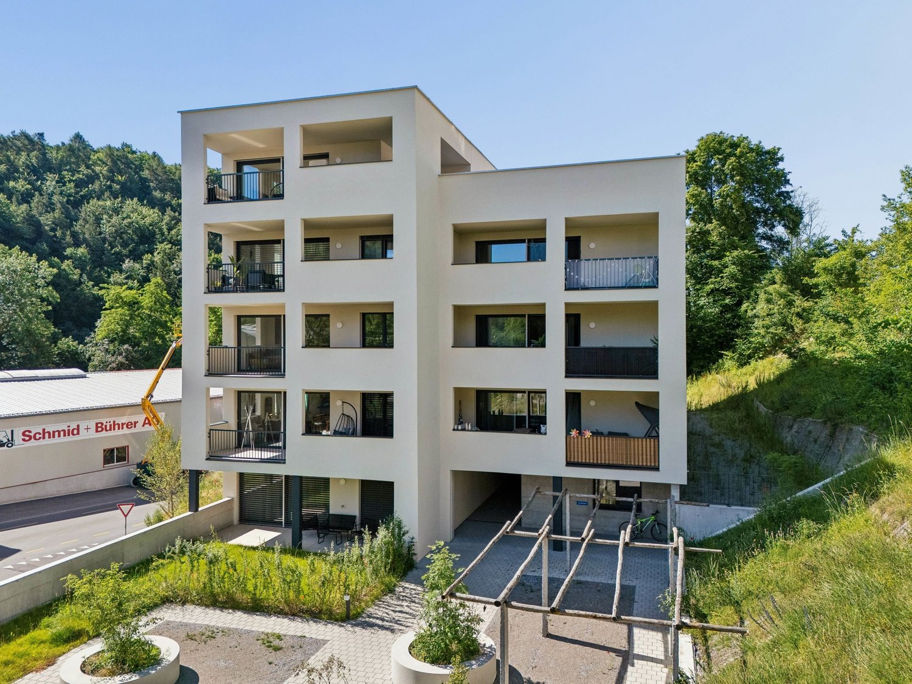
  • Modern apartment complex, wooden beams, glass balconies, rooftop terrace, large green garden, landscaped yard
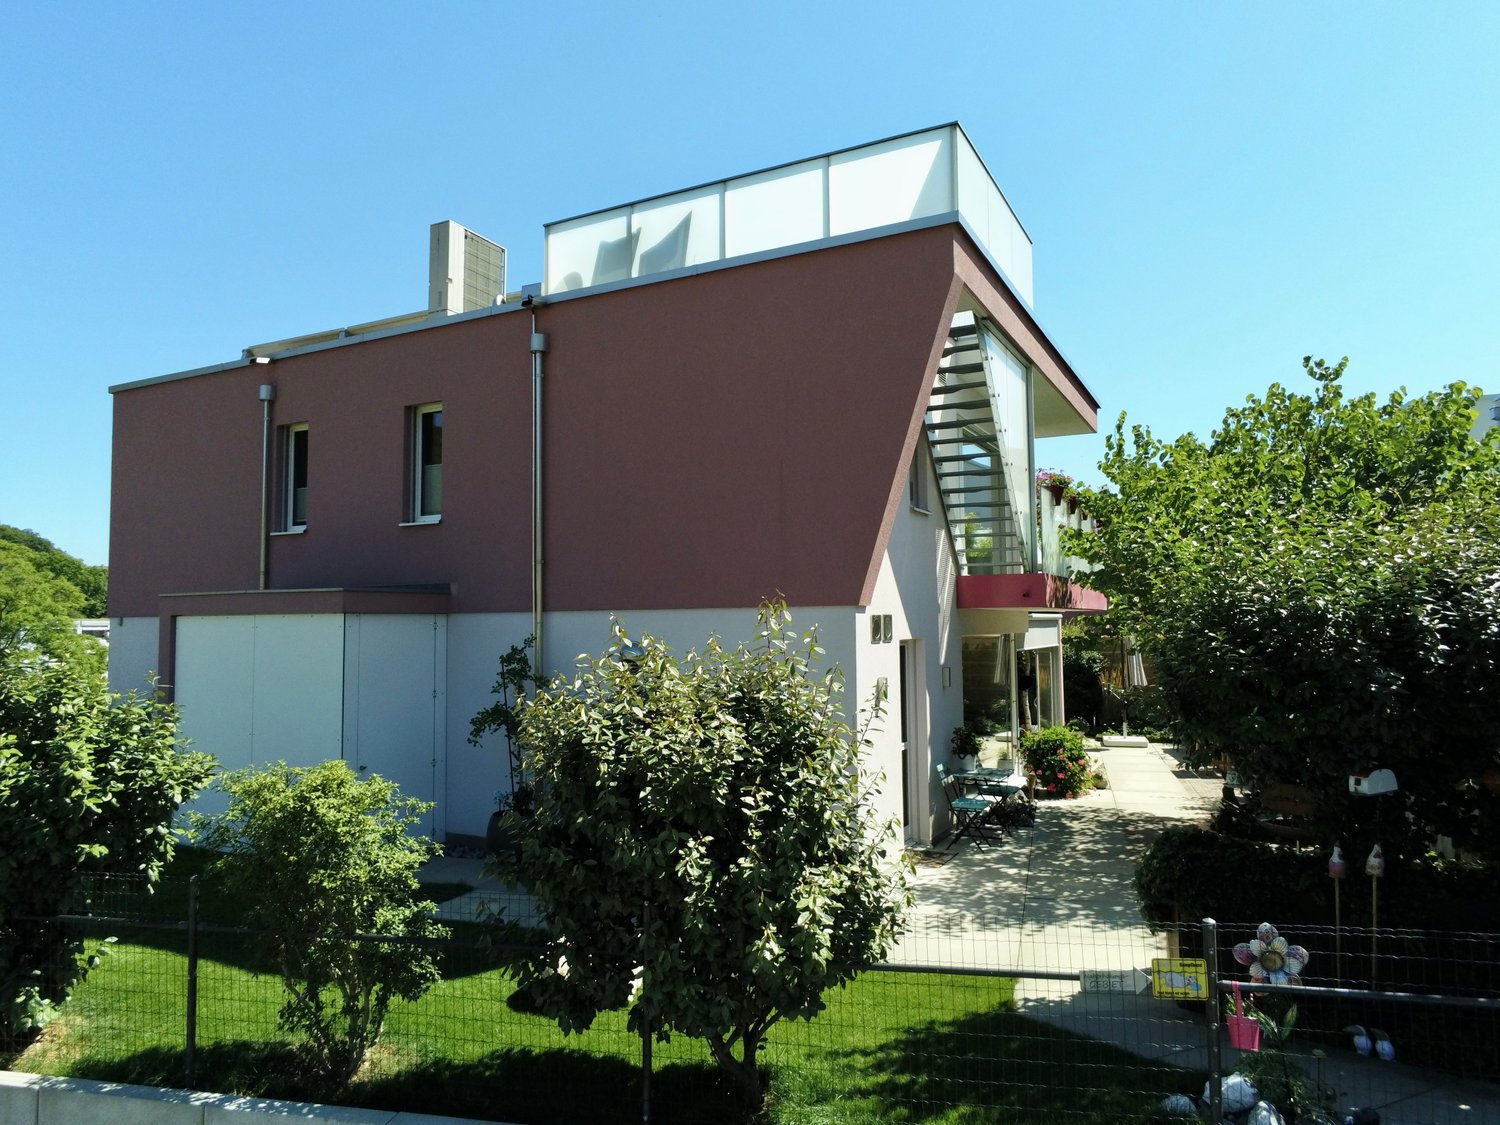
  • 3 story house, large balcony, solar panels, swimming pool, raised ground floor
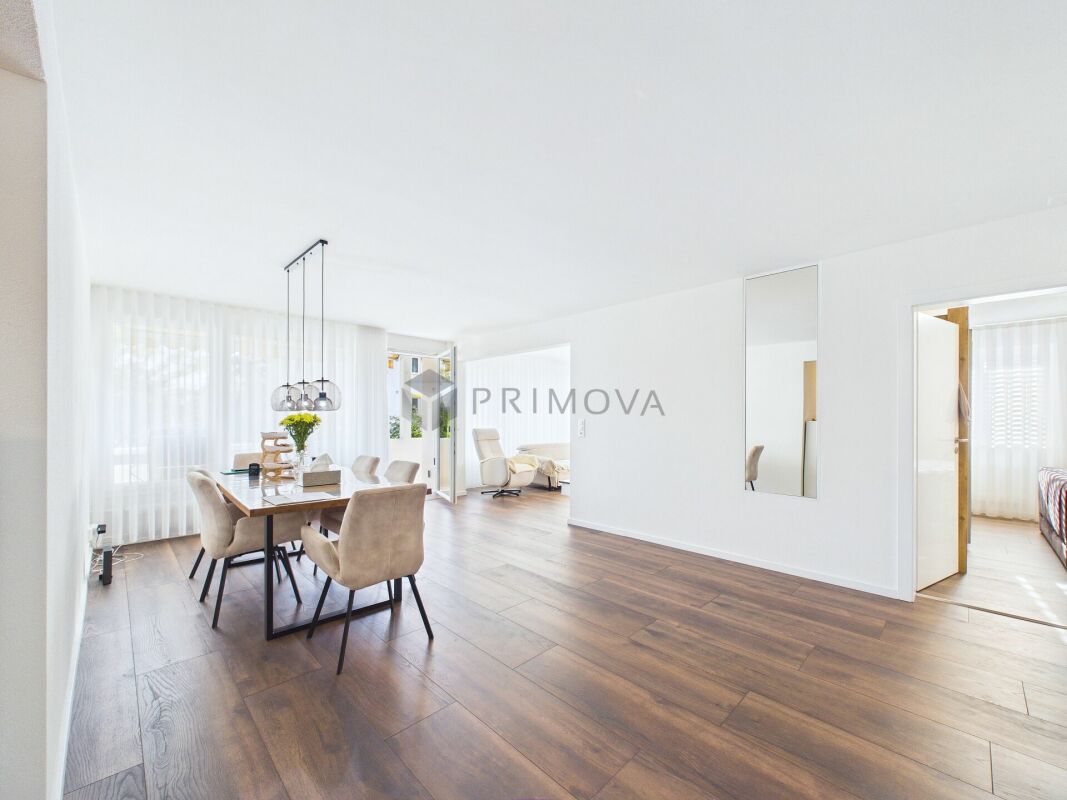
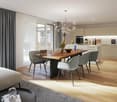
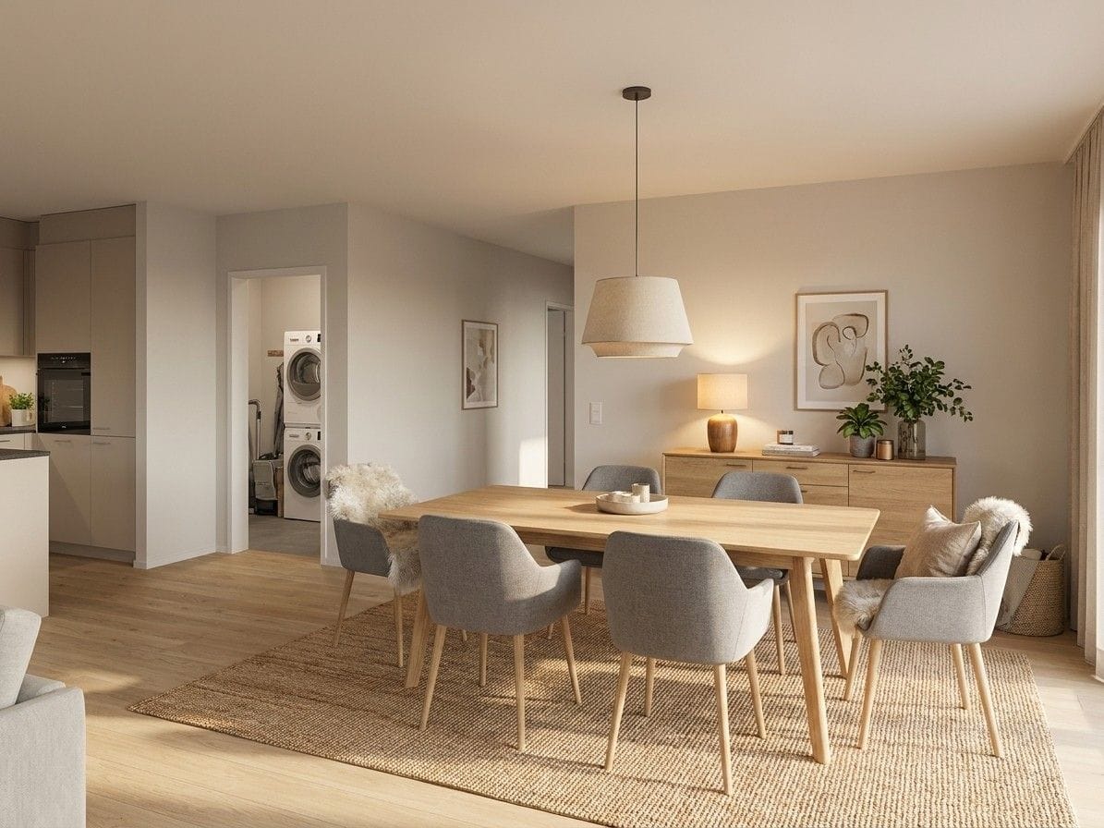
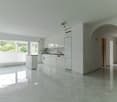
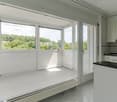
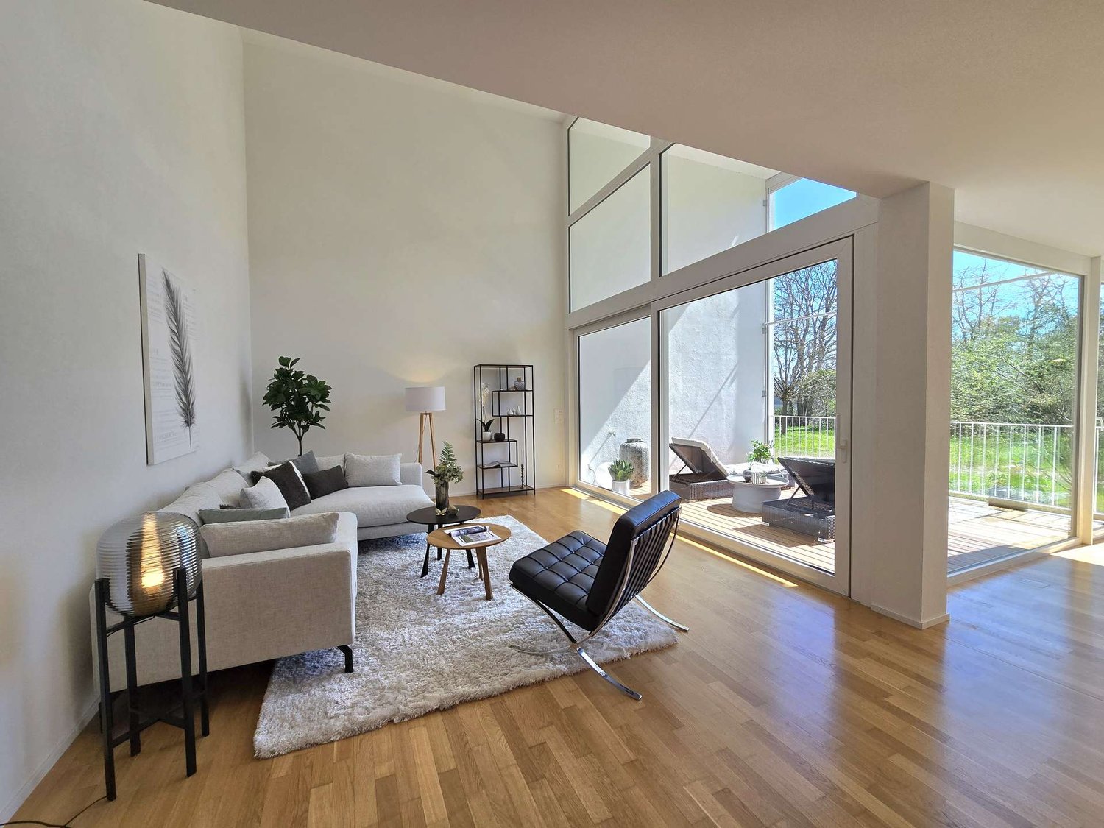
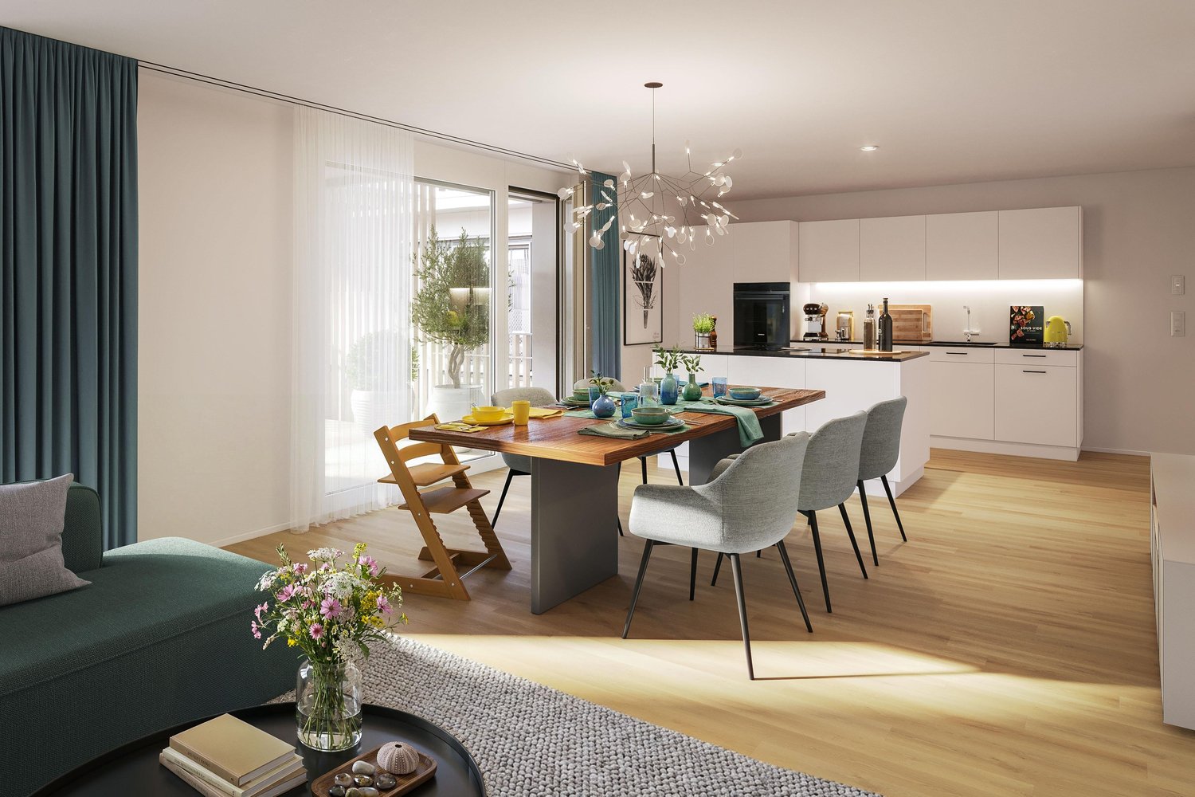
  • modern open plan living, dining, and kitchen space with panoramic view, large glass walls, balcony with rooftop garden, dining table with chairs, kitchen counter with gas stove and pot
  • dining table, chairs, hanging lamps, stairs, glass wall, cabinet with sink
1 / 4
3.5 rooms, 104m², Price on request
Top
Windeggstrasse 49, 8200 Schaffhausen

Exceptional 3.5-room apartment

Discover this exceptional 3.5-room apartment on the upper floor in a highly modern new building on Windeggstrasse 49 in Schaffhausen. With 104 m² of living space, 91m² of roof terrace and available from December 2027, this Minergie-certified apartment offers the highest living quality in a quiet location. The modern architecture in this exceptional location is an eye-catcher from everywhere. The house is very exclusive with only 4 apartments. 4 owners can enjoy this exceptional location and enjoy the luxury that each individual apartment offers every day. Whether terrace or garden, the view over the city from each apartment is a WOW effect.Highlights of the apartment: • Modern open living area: Spacious living, dining and kitchen area. • Terrace + balcony with a view: 91m² terrace with a view over the city of Schaffhausen. • High-quality equipment: Modern kitchen (ELBAU with Gaggenau appliances incl.) Floor coverings with a budget of Fr. 270.-/m2. Smarthome solution at the highest level based on the manufacturer Basalte. Sanitary appliances from the exclusive supplier Marmobisa in Cham. The entire construction is an experience for all senses. • Garage: 2 garage spaces equipped for maximum comfort with load management. • Energetically: Minergie certified Living comfort and sustainability: The apartment impresses with its uniqueness. The location of the house is unique in Schaffhausen. From morning to evening, you will be pampered by the sun. Your terrace is a room extension like no other. From the terrace, you can see the city and the Cholfirst.Location and connection: The Plattenweg bus stop is only 4 minutes' walk away, while a Migros supermarket can be reached on foot in 13 minutes. The location is particularly child-friendly and offers a sunny environment.

Travel time
-
1 / 28
6 rooms, 245m², CHF 2,459,400.–
Höhenackerweg 1, 8222 Beringen

Unique in Beringen: Exclusive single-family house with private wellness oasis

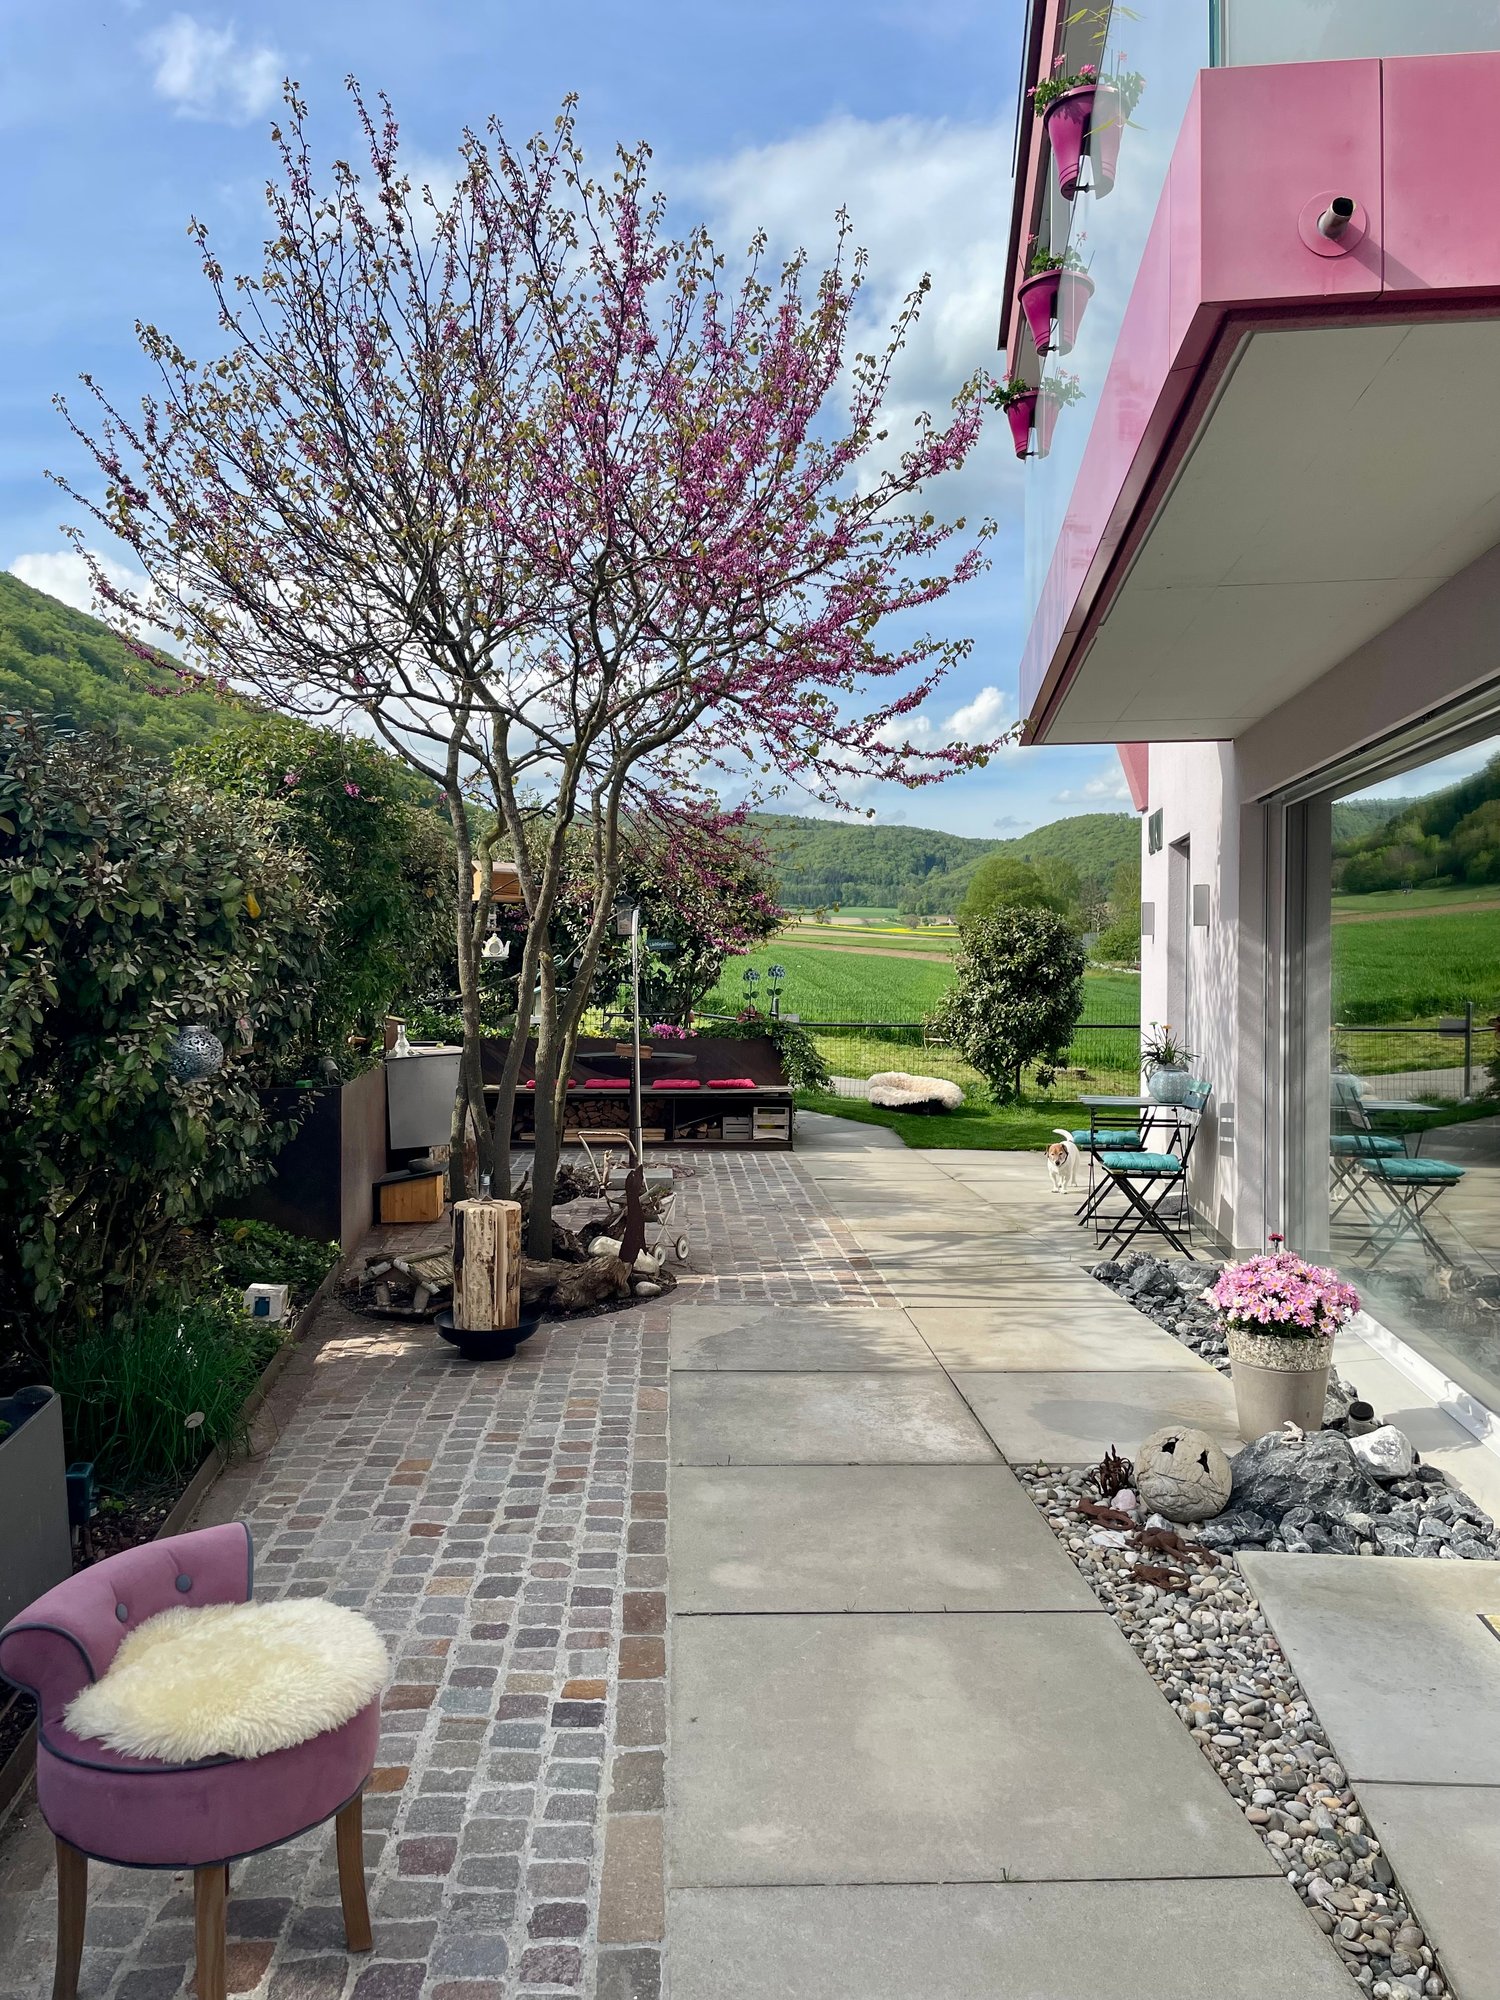
Unique in Beringen: Exclusive architect's house with private wellness oasis and panoramic roof terraceArchitecture. Luxury. Privacy. Future technology.This exceptional Minergie architect's house combines all this under one roof and offers a living experience that is rarely found.In a preferred and quiet residential area in Beringen, you can expect a high-quality single-family house that is consistently oriented towards demanding living.On approximately 245 m² of living space, spread over 6 rooms including a separate 1.5-room annex, you will experience spacious rooms, high-quality materials, modern home technology, and a private wellness oasis of the highest level.The house is being sold furnished – with the option of purchasing exclusive designer furnitureThe house is sold furnished and thus enables a particularly uncomplicated move-in.The stylish interior is harmoniously matched to the architecture and materials of the house and underlines the exclusive character of the property.High-quality designer furniture can be taken over additionally against a surchargeif desired. This provides the opportunity not only to take over the house but also the entire carefully compiled furnishing concept.Move in, arrive, and feel at home immediately.A house for people who are looking for something specialSpacious. High-quality. Well thought out.Already when entering, the architecture convinces with its clear formal language and the carefully selected materials.The centerpiece is the impressive living and dining area.Noble old oak wood floor, a rotatable designer fireplace, and the high-quality design kitchen create a room with a special character.The kitchen is not only a visual highlight but also technically equipped to the highest level – with modern appliances, steamer, wine cooler, and high-quality Suter-IceDesign worktop.Here, one does not simply cook and eat.Here, one lives, enjoys, and experiences being a host.Your personal wellness worldWhy go to the spa when your own home already offers everything?On the upper floor, there is a private wellness oasis that meets the highest standards.The high-quality Küng sauna, the luxurious master bathroom with a free-standing natural stone bathtub and an oversized rain shower, as well as the spacious dressing room, create a private retreat with a hotel character.The two bedrooms are convincing with a special detail: a starry sky that creates a unique atmosphere.Privacy and relaxation – every day.The highlight: Panoramic roof terrace with whirlpool and panoramic viewA special experience awaits you on the roof terrace.The private whirlpool, combined with the spectacular view of the surrounding landscape, makes this place a very special highlight of the property.Imagine: a glass of wine, warm water, sunset, and a panoramic view – directly over the roofs of Beringen.The spacious roof terrace, additional seating areas, and the lovingly designed garden create additional retreats for relaxed hours in the open air.Smart Home meets sustainable livingThis house not only convinces emotionally but also technically.The high-quality building equipment combines comfort, energy efficiency, and future-oriented technology: • KNX Smart Home system with app control • 8-kWp photovoltaic system • 11-kWh battery storage with emergency power function • Air/water heat pump with solar thermal energy • Underfloor heating • Integrated cooling ceiling (TABS) • Comfort ventilation with cooling and air humidification function • Multiroom audio system with integrated speakers • E-mobility wall box • Automatic garden irrigation • Lawn mower robot • Winter garden • Central vacuum cleaner system • Water softening system • and much more Intelligent technology that you not only see but also feel every day.Annex – maximum flexibilityThe separate 1.5-room annex with its own entrance, kitchen, and bathroom expands the usage concept of this special property.Whether as a home office, office, guest area, studio, for adult children, or as an additional private area – here, possibilities arise that a classic single-family house cannot offer.Quiet location. Short distances. High quality of life.The location combines the best of two worlds: peace and privacy with simultaneously excellent accessibility.The family-friendly residential area without through traffic offers a pleasant environment.Schools, shopping facilities, and public transport are quickly accessible.The city of Schaffhausen is also only a few minutes' drive away.The highlights of this exceptional property✓ Exclusive Minergie architect's house ✓ Approx. 245 m² living space ✓ 495 m² plot ✓ 6 rooms incl. 1.5-room annex ✓ Furnished for sale ✓ High-quality designer furniture can be taken over against a surcharge ✓ Private wellness oasis with Küng sauna ✓ Master bathroom with natural stone bathtub & rain shower ✓ Panoramic roof terrace with whirlpool & spectacular panoramic view ✓ KNX Smart Home ✓ Photovoltaic system with battery storage & emergency power function ✓ Winter garden ✓ Double garage & outdoor parking spaces ✓ Quiet, family-friendly residential areaA home that you don't find every dayThis property is for people who appreciate architecture, expect comfort, enjoy privacy, and place value on sustainable and future-oriented technology.A house that is representative and at the same time cozy.A retreat with its own wellness oasis.A roof terrace that can become a favorite spot.And a technical equipment that raises modern living comfort to a special level.Move in, enjoy, and experience life at home in a new way.The opportunity to take over the house furnished and to purchase selected high-quality designer furniture additionally against a surcharge makes this offer particularly attractive for buyers who are looking for a stylish and fully thought-out living solution.Let yourself be convinced by this exceptional living concept during a personal viewing.We look forward to showing you this special property personally on site.
Andreas Weber

Andreas Weber

Travel time
-
New building
1 / 7
3.5 rooms, 93m², CHF 780,000.–
Im Pantli, 8200 Schaffhausen

Unique living quality in the green with direct city connection

By purchasing a new apartment in the Waldstadt, you are opting for a unique residential concept that is unparalleled in Switzerland. Where else can you experience modern living comfort in the middle of a forest clearing and at the same time be just a stone's throw away from the highway and the city center? Of course, you can also reach the city center comfortably by bus, and that in less than 10 minutes!Your advantages at a glance: High-quality new building project (completion end of May 27) Close to the city and nature at the same time Excellent connection Own bus stop in front of the door Three bus lines in the immediate vicinity Only 6 minutes to Schaffhausen train station Car-free above ground, underground parking available Living/dining area of almost 44 m2 with kitchen island Two spacious balconies with a total of approx. 27 m2 Freecooling and earth probe heat pump for sustainable cooling and heating as well as PV system Modern and high-quality interior designThe construction of the Waldstadt is progressing rapidly. Therefore, the interior design of this apartment has already been defined with selected devices and materials. You can find more details in the apartment finder on the website under configuration or, of course, in a personal consultation. Learn more about this unique new building on the border of Schaffhausen and Stetten as well as about the available condominiums on www.waldstadt.ch. Arrange a personal consultation now!

New building
1 / 13
4.5 rooms, 102m², CHF 969,000.–
Birchweg 18, 8200 Schaffhausen

4.5-room new building with a far-reaching view of the Churfirsten mountains in Schaffhausen for sale

Under construction, available from February 1, 2027: At Birchweg 18 in Schaffhausen, this modern 4.5-room owner-occupied apartment is being built on the 1st floor of a multi-family house with 17 units. The apartment offers 102 m² of net living space, a well-thought-out floor plan, and high-quality interior design, which can still be co-determined within the planned budgets. The move-in date is scheduled for February 1, 2027.Living with a far-reaching view: The spacious living, dining, and kitchen area with approximately 34.8 m² opens up to the covered 18.8 m² large balcony. From here, you can enjoy the view over the Mühlental into the greenery up to the Churfirsten mountains. Three well-proportioned rooms, two bathrooms, an entrance hall, and a retreat with a washing tower connection provide a lot of comfort and practical storage solutions. The apartment is therefore particularly suitable for families with children or for couples who appreciate spacious rooms and additional space requirements.Barrier-free and comfortable: The step-free access, the elevator, and the threshold-free design enable comfortable living in every stage of life. The equipment includes a comfortable floor heating, an efficient air-water heat pump, triple glazing, and motorized shutters. Photovoltaics and energy-saving construction support modern operation. A parking space in the underground garage with charging infrastructure for electric cars is possible in the house.The quiet and sunny residential area in the green combines relaxation and everyday life. The bus stop Schaffhausen, Pilgerbrunnen is located about 35 meters from the house; with line 4, you can reach Schaffhausen train station without changing trains in 9 minutes. The Mühlental with the Durach, the Hauental kindergarten, and the Kantonsspital are within walking distance. The Rhine Falls, the Munot, and the offers of the city of Schaffhausen are also located in the nearby area.Purchase price: CHF 969,000.-

Travel time
-
New building
1 / 13
4.5 rooms, 102m², CHF 979,200.–
Birchweg 18, 8200 Schaffhausen

4.5-room new building with a far-reaching view on the 2nd floor in Schaffhausen for sale

Only one apartment left: This attractive 4.5-room ownership apartment on the 2nd floor combines modern new building comfort with peace, nature, and an unobstructed view of the Mühlental. The apartment at Birchweg 18 in 8200 Schaffhausen offers a net living area of 102 m² and a spacious balcony with 18.8 m² - a beautiful place to enjoy the view of the greenery and let the day come to a relaxed end. The move-in date is scheduled for February 2027. The interior design can still be customized according to personal preferences.The family-friendly floor plan convinces with an open living, dining, and kitchen area of 34.8 m². Three rooms with 14.8 m², 12.2 m², and 11.8 m² offer versatile usage possibilities as bedrooms, children's or home offices. Two bathrooms, a practical Reduit with 5.0 m², and a spacious entrance with 11.1 m² complement the room offer. Large windows with 3-fold glazing provide plenty of daylight; motorized external blinds offer pleasant sun protection.The apartment is also future-oriented in terms of energy. A air-water heat pump supplies the underfloor heating with heat. The photovoltaic system on the roof supports the self-production of electricity. A passenger elevator accesses all levels barrier-free - from the common entrance hall to the living level. The charging infrastructure for electric mobility is prepared with load management; a wall box is not included.The bus stop Schaffhausen, Pilgerbrunnen is located about 35 meters away on foot. With line 4, you can reach Schaffhausen train station in 9 minutes without changing trains. The Mühlental with the Durach is about 300 meters south, while kindergarten and cantonal hospital are also within walking distance. The purchase price is CHF 979'200.

Travel time
-
1 / 13
4.5 rooms, 159m², CHF 1,020,000.–
Schützenstrasse 53, 8212 Neuhausen am Rheinfall

4.5-room ground floor apartment

The 3.5- to 5.5-room apartments on Schützenstrasse in Neuhausen were originally completed as rental apartments in 2008 and are now being sold as condominiums. They convince with generous floor plans, inviting outdoor areas, and timeless interior design. The large window fronts supply the rooms with plenty of daylight. High-quality parquet and plank floors, as well as a washing machine and dryer, are available in each apartment. The balconies have above-average high ceilings and offer residents plenty of space for individual design. Additionally, the outdoor area offers an unobstructed view of the surrounding environment. Another advantage of these apartments is the elevator, which connects all floors and makes daily life easier. Whether you live on the ground floor or in the attic, you can easily reach all floors. An underground garage with parking spaces, private basement compartments, and a bicycle room round out the offer. The location of the apartments is characterized by their immediate proximity to recreational areas and diverse leisure activities. Just a few minutes' walk from the apartments is the forest, which invites you to walk and relax. Despite being close to nature, the apartments are only a few minutes away from shopping opportunities, schools from primary to upper level, and public transportation. The adjacent municipality of Jestetten also offers various shopping opportunities.This 3.5-room apartment can be converted to a 4.5-room apartment with little effort. It is located on the ground floor and offers plenty of space in the interior and exterior areas. Two spacious bathrooms, each with a bathtub and shower, complement the residential offer. The kitchen offers plenty of storage space, allowing you to have all your kitchen utensils at your fingertips. The 18m2 large seating area offers enough space for cozy hours.You can find the entire apartment offer on our website: https://www.naturblick-neuhausen.chIf you are interested, we look forward to your contact.

Travel time
-
1 / 13
6.5 rooms, 179m², CHF 1,560,000.–
Grütweg 1, 8455 Rüdlingen

Your new home in the tax haven....

Rüdlingen is located in the canton of Schaffhausen. The municipality of Rüdlingen borders the canton of Zurich and German territory, together with the neighboring municipality of Buchberg (SH). The two villages in the southern part of the canton thus form an exclave. The former farming and fishing village has developed into a modern residential community with efficient agriculture. Today, around 800 people live here.The detached single-family house is located at an elevated position in a preferred single-family house quarter. In the basement, there is basically a 2-room apartment with kitchen and bathroom, which can also be used in other ways. The laundry room/heating and the shelter round off the basement with usable areas.Via the staircase, you reach the upper floor, where you will find 2 bedrooms and the spacious bathroom. The open kitchen has direct access to the garden. The generously designed living-dining area with tile stove and the additional garden hall with Swedish stove round off the upper floor. The glazing of the garden hall can be opened if needed, creating a covered seating area. From the garden hall, you can also access the Jacuzzi in the garden area directly.The double garage located on the side can easily accommodate two normal vehicles. On the forecourt, 2-4 vehicles can also be parked without any problems - visitors are always welcome.I would be happy to show you this property with all its advantages.

Travel time
-
1 / 13
3.5 rooms, 159m², CHF 1,020,000.–
Schützenstrasse 53, 8212 Neuhausen am Rheinfall

3.5-room apartment

The 3.5 to 5.5-room apartments on Schützenstrasse in Neuhausen were originally completed as rental apartments in 2008 and are now being sold as condominiums. They impress with spacious floor plans, inviting outdoor areas, and timeless interior design. The large window fronts supply the rooms with plenty of daylight. High-quality parquet and plank floors, as well as a washing machine and dryer, are available in each apartment. The balconies have above-average high ceilings and offer residents ample space for individual design. Additionally, the outdoor area offers an unobstructed view of the surrounding environment. Another advantage of these apartments is the elevator, which connects all floors and makes daily life easier. Whether you live on the ground floor or in the attic, you can easily reach all floors. An underground garage with parking spaces, private basement compartments, and a bicycle room round out the offer. The location of the apartments is characterized by their immediate proximity to recreational areas and diverse leisure activities. Just a few minutes' walk from the apartments is the forest, which invites you to stroll and relax. Despite being close to nature, the apartments are only a few minutes away from shopping opportunities, schools from primary to upper level, and public transportation. The adjacent municipality of Jestetten also offers various shopping opportunities.This 3.5-room apartment is located on the ground floor and offers plenty of space in the interior and exterior areas. Two spacious bathrooms, each with a bathtub and shower, complement the living offer. The kitchen offers plenty of storage space, allowing you to have all your kitchen utensils at your fingertips. The 18m2 large seating area offers enough space for cozy hours.You can find the entire apartment offer on our website: https://www.naturblick-neuhausen.chIf you are interested, we look forward to your contact.

Travel time
-
1 / 9
CHF 2,210,000.–
Rheinhaldenstrasse 123, 8200 Schaffhausen

Development property in close proximity to the Rhine with project potential

The property at Rheinhaldenstrasse 123 is located in an established and sought-after residential area on the Rhine slope. The location offers attractive living quality and allows for a beautiful view of the Rhine and the surrounding landscape - a location advantage that is also of particular interest for future residential projects.The quarter is characterized by single-family homes and smaller residential buildings. Shopping facilities, schools, kindergartens, and bus stops are within short distance. The city center of Schaffhausen and the train station are reachable within a few minutes. At the same time, the location offers good access to the regional road network.From a development perspective, the parcel convinces with its location within the W2 residential zone and the provisions of the quarter plan "Äussere Rheinhalde".There is a protection order for the property according to the cantonal nature and homeland protection law of February 12, 1968. This refers to the provisions of the quarter plan. According to current records, a new building appears to be fundamentally possible within the framework of the applicable quarter plan regulations. However, the final assessment remains with the ordinary building permit procedure and the competent authorities.All further information and documents can be found in the attached sales documentation. Tim Nater looks forward to your contact.

Travel time
-
1 / 15
11 rooms, 196m², CHF 1,025,000.–
Nordstrasse 82, 8200 Schaffhausen

Apartment building in the popular Breitequartier

The property at Nordstrasse 82 is located in the popular and well-connected Breite residential area. The apartment building, constructed in 1900, comprises three residential units and has been occupied exclusively by one party for personal use.Particularly attractive is the proximity to numerous everyday amenities. Shopping facilities, schools, public transport, sports facilities, and recreational areas are easily accessible on foot and are partially located in the immediate vicinity.The property is suitable for both private buyers for personal use (possibly for multiple generations) or as a capital investment after renovations and conversions.Object details at a glance: • Apartment building from 1900 with three residential units • 1 × 5-room apartment / 1 × 4-room apartment / 1 × 2-room apartment • Total living area approx. 195 m² • Ancillary rooms: laundry room, cellar, hobby room • Rough estimate of rental income after renovation: net CHF 51,336.00 (according to a local expert) • Maintenance and renovation needs are present • Gas heating from 2006 • Shared garden area • Parking spaces for approx. 3-4 vehicles available • Zone W3 (residential zone with three full floors) • Takeover date by agreement Sales price:The sales price is CHF 1,025,000.00. The property is likely to be sold to the highest bidder. Please submit your purchase offer to us in writing (by email or post).Sales documentation / viewingWe would be happy to provide you with the detailed sales documentation upon request and invite you to a viewing on site. Please contact us by email or phone to arrange a viewing or if you have any questions.We look forward to your contact.
Travel time
-

Suggested properties for you based on search results

Other interesting objects