128 results - Properties for sale with Elevator: District la Sarine

1 / 7
5.5 rooms, 174m², CHF 1,980,000.–
Route du Mont-Blanc 4, 1700 Fribourg

Guintzet District - The "Mont-Blanc" Residences in Fribourg

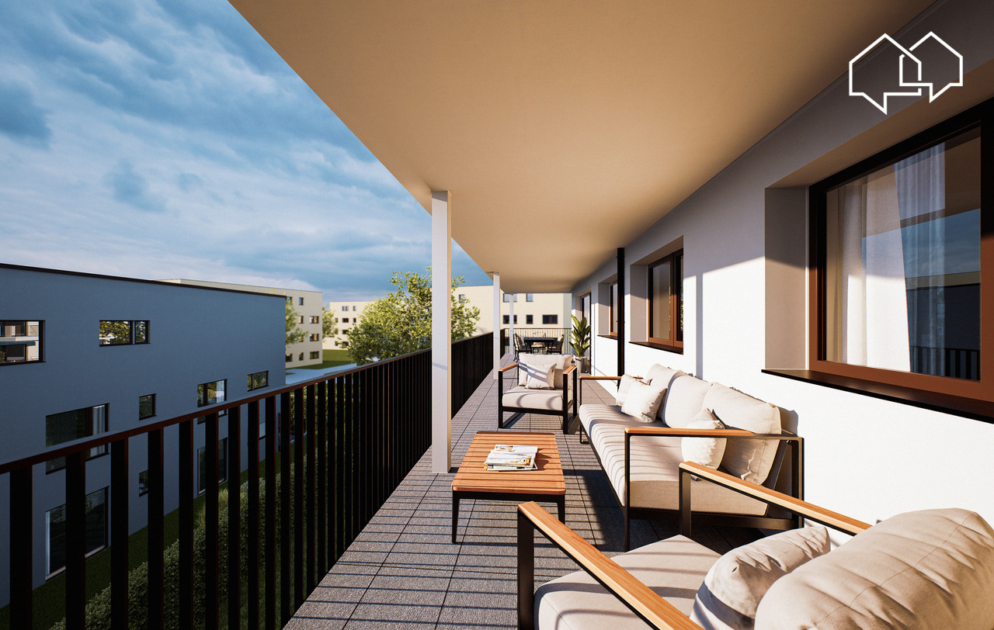
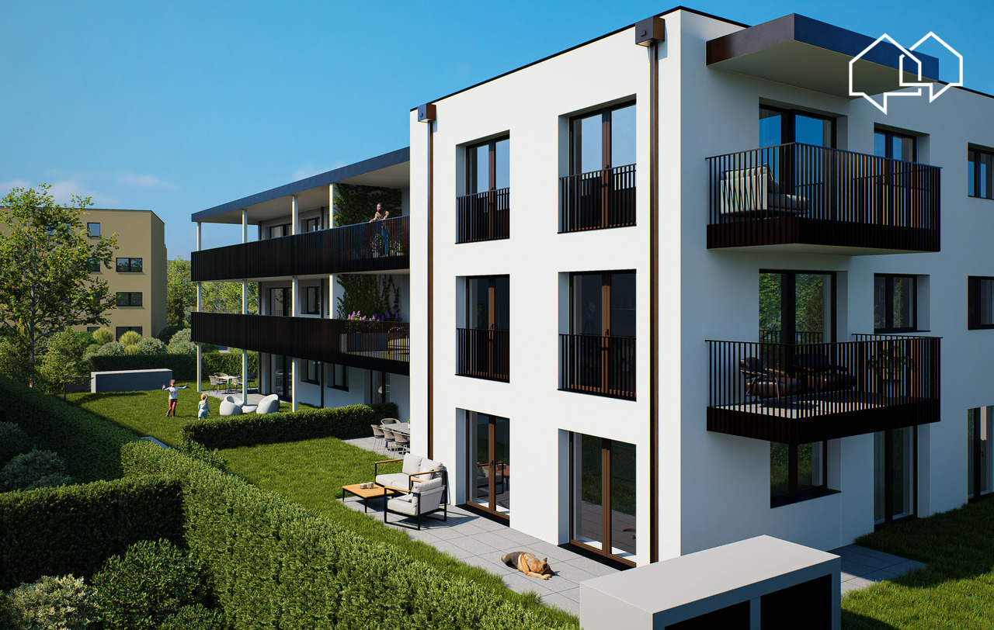
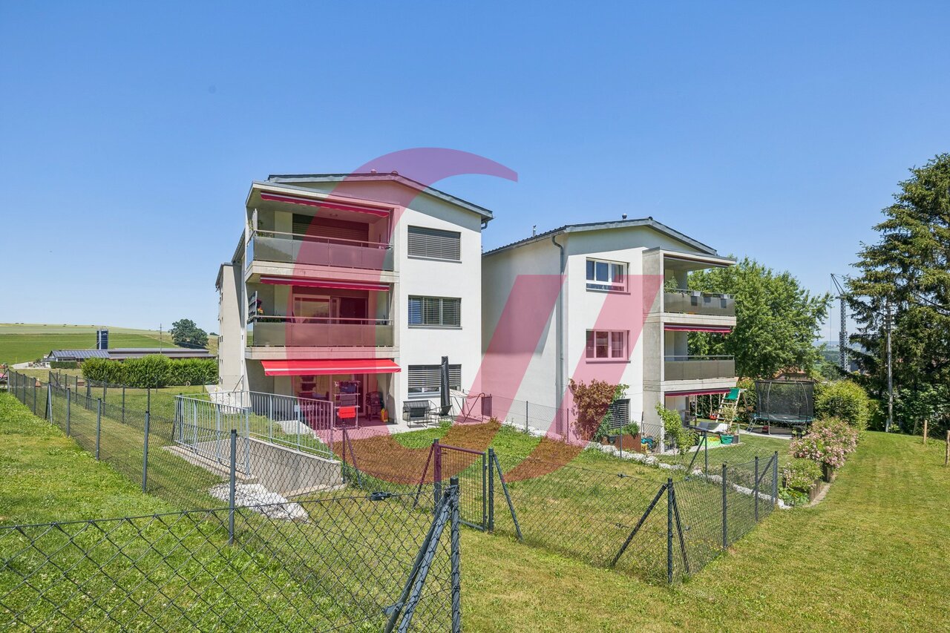
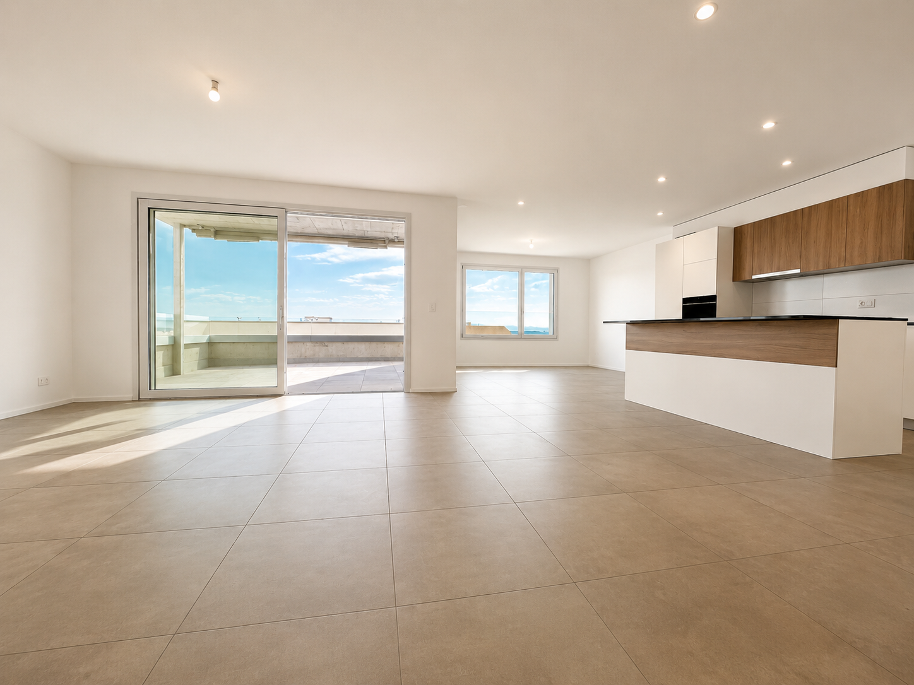
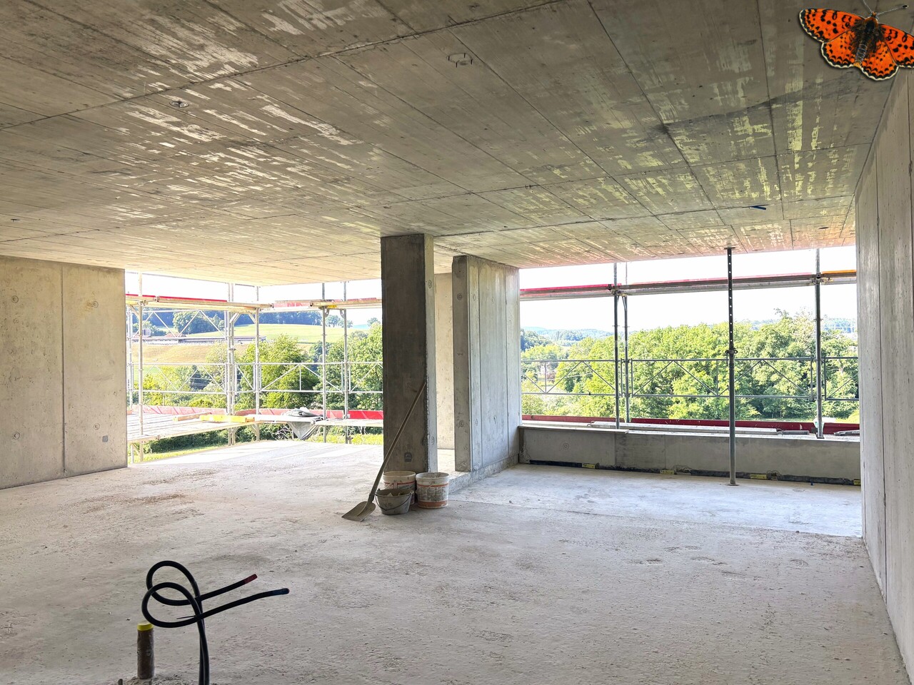
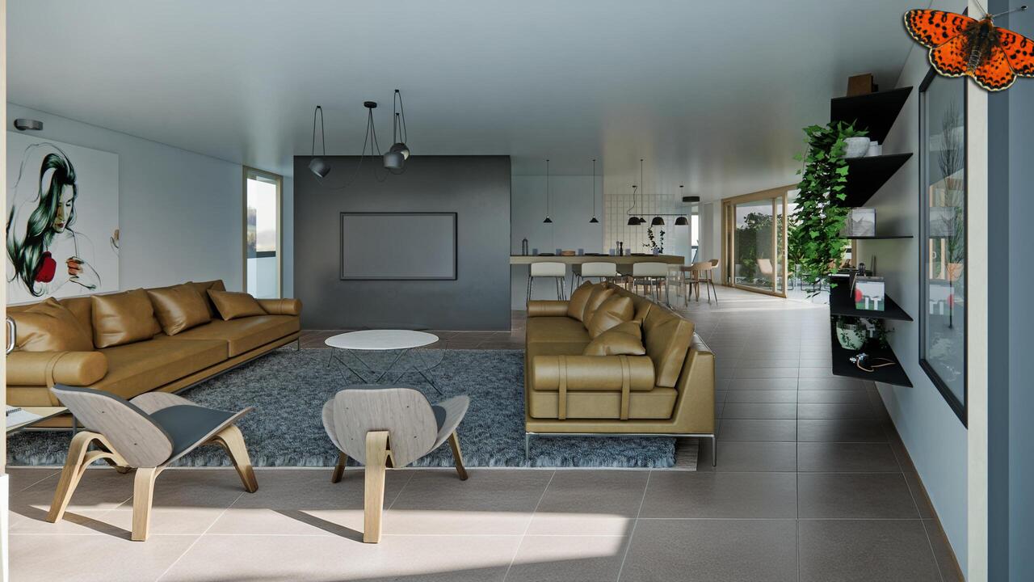
5.5-room apartment with private garden Located at Route du Mont-Blanc 4 in Fribourg, on the immediate edge of Parc du Guintzet, The Mont-Blanc Residences offer a rare living environment, combining residential calm, greenery, and direct proximity to the city center of Fribourg.This exclusive development consists of three 5.5-room apartments, each occupying an entire floor, guaranteeing intimacy, brightness, and generous volumes. The contemporary architecture and careful design offer a high level of living quality, suitable for both comfortable family life and flexible organization, including liberal activity.The apartments benefit from living areas of approximately 174 m², complemented by large balconies, private cellars, and, for the upper ground floor, a private garden. The southwest orientation ensures excellent sunlight throughout the day.The project meets current standards in terms of comfort and sustainability, with heat pump heating with probes, high energy efficiency (envelope B, CO₂ emissions A) and a building permit that has come into force. The work is in progress, with delivery planned for autumn 2027.5.5-room apartment on the upper ground floor5.5 rooms4 bedrooms3 bathrooms1 covered parking spaceApartment's PPE surface area198.88 m² - weightedNet surfaces of the plot174.10 m² net living area19.40 m² balcony area17.20 m² cellar area64.80 m² private garden

Travel time
-
1 / 8
3.5 rooms, 77m², CHF 720,000.–
Chemin de la Forêt 4, 1720 Corminboeuf

Le Clos du Tiguelet - 3.5-room apartment on the 2nd floor (unit 2.1)

This new development "Le Clos du Tiguelet" is located in the charming commune of Corminboeuf. It has the advantage of being in the center of the village but not directly on the communal road. This building consists of 18 apartments ranging from 2.5 to 4.5 rooms and all have a terrace or balcony.The contemporary architecture of this project is in harmony with the surrounding buildings. This development aims to provide a construction that meets high energy standards with a heat pump associated with photovoltaic panels and triple glazing (CECB - energy label A).This 3.5-room apartment of 77.53 m² is composed as follows: • entrance hall with built-in wardrobe • kitchen-living room with access to the 44.69 m² balcony • 2 bedrooms • 1 shower room • 1 separate toilet The finishes are left to the choice of the future buyers.Each apartment has an underground parking space to be acquired separately (CHF 30,000.00/space) and is not mandatory.A playground for children will offer families a pleasant outdoor space. Your children can go to school located next door without having to cross a road.Corminboeuf offers an ideal living environment, offering the advantages of a village and access to nature while being close to all amenities. The highway is accessible in just 5 minutes and a bike path allows you to connect to the center of Fribourg in 15 minutes.Contact us for more information or to organize a meetingJordane Naudeixjordane@favre-naudeix.ch - 078/870.18.82Development website: www.le-clos-tiguelet.ch

Travel time
-
1 / 8
4.5 rooms, 101m², CHF 905,000.–
Chemin de la Forêt 4, 1720 Corminboeuf

Le Clos du Tiguelet - 4.5-room apartment on the ground floor (unit 0.6)

This new development "Le Clos du Tiguelet" is located in the charming commune of Corminboeuf. It has the advantage of being in the center of the village but not directly on the communal road. The building consists of 18 apartments, ranging from 2.5 to 4.5 rooms, and all have a terrace or balcony.The contemporary architecture of this project is in harmony with the surrounding buildings. This development aims to provide a construction that meets high energy standards, with a heat pump combined with photovoltaic panels and triple-glazed windows (CECB - energy label A).This 4.5-room apartment of 100.95m² is composed as follows: • entrance hall with built-in wardrobe • kitchen-living room with cellar/laundry room and access to the 30.09m² terrace and the 114.1m² private garden • parental suite with private shower room • 2 children's rooms • bathroom The finishes are chosen by the future buyers.Each apartment has an underground parking space to be acquired separately (CHF 30,000.00 per space) and is not mandatory.A playground for children will offer families a pleasant outdoor space. Your children can go to school, which is located next door, without having to cross a road.Corminboeuf offers an ideal living environment, providing the advantages of a village and access to nature while being close to all amenities. The highway is accessible in just 5 minutes and a bike path allows you to reach the center of Fribourg in 15 minutes.Contact us for more information or to arrange a meetingJordane Naudeixjordane@favre-naudeix.ch - 078/870.18.82Development website: www.le-clos-tiguelet.ch

Travel time
-
Maik Bongard

Maik Bongard

1 / 13
Maik Bongard

Maik Bongard

  • Garage
  • View
  • Elevator
10 rooms, 500m², CHF 4,600,000.–
1700 Fribourg

Divine 10-room property with breathtaking view

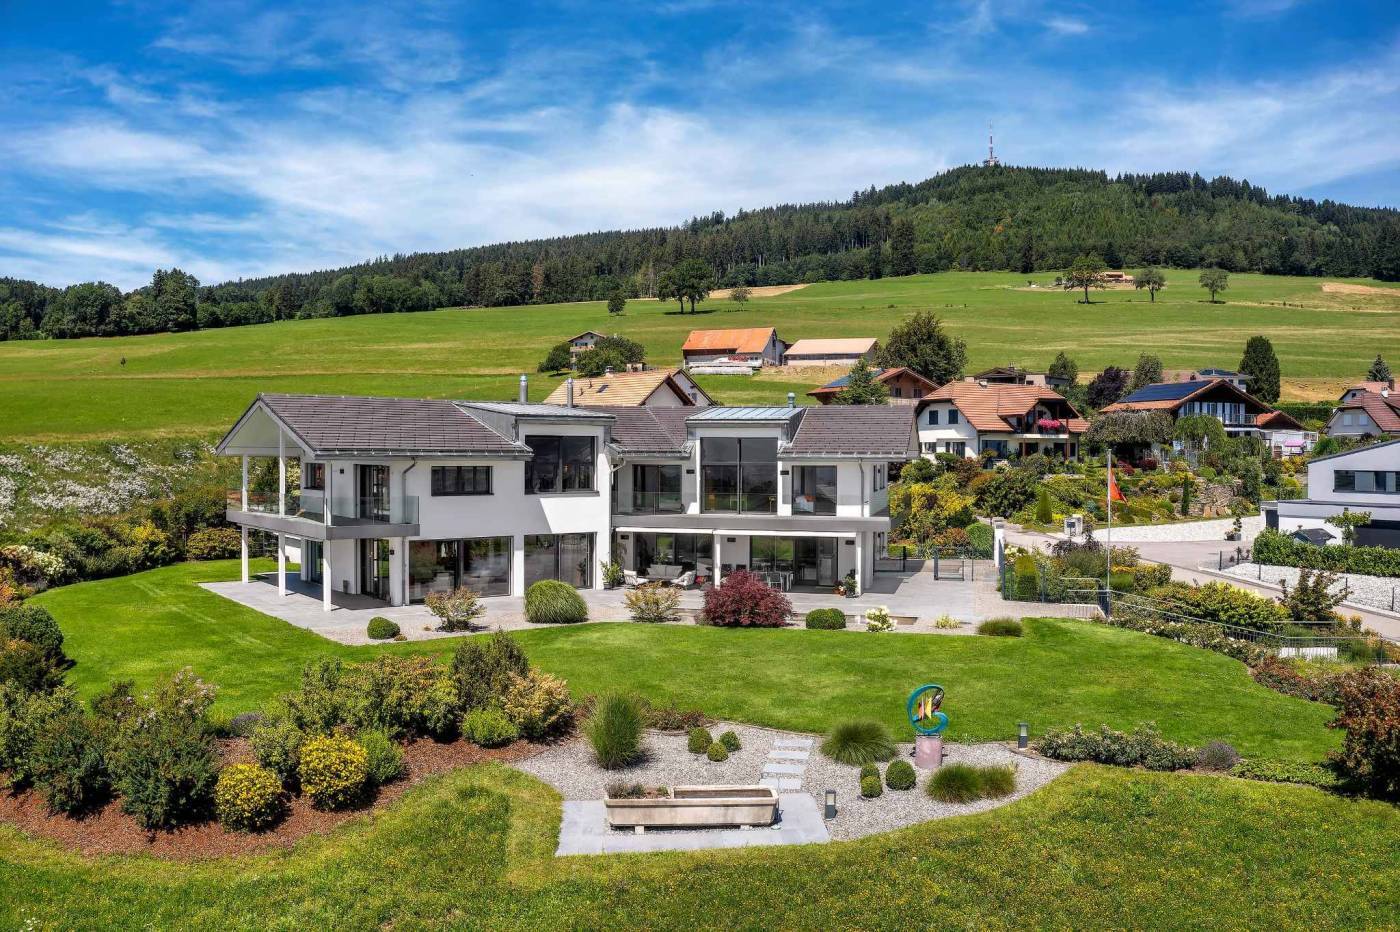
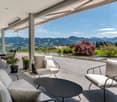
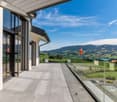
Perched on the heights of the Sorens commune, 900 meters above sea level and 30 minutes from the center of the city of Fribourg, this sumptuous 10-room property benefits from a dominant situation offering an exceptional panoramic view of over 180° on Lake Gruyère and the Fribourg Pre-Alps.Built on a magnificent plot of 4'375 m², it offers approximately 580 m² of living space and seduces with its generous volumes, its brightness, and the remarkable quality of its finishes. Constructed with high-end materials, it meets the highest requirements in terms of comfort and energy performance, thanks in particular to its triple glazing, reinforced insulation, and heat pump.Served by an elevator connecting all levels, the property offers optimal living comfort. Its vast underground garage, which can accommodate up to seven vehicles, with direct access to the house, completes the services of this exceptional property.Located in a calm and verdant environment, this rare property combines high-end amenities, intimacy, and spectacular panorama.DISTRIBUTIONGround floor • Entrance hall • Spacious living room • Dining room • Kitchen • Office • Guest toilet • Terraces and outdoor areas 1st floor • 1 parental suite with bathroom • 4 bedrooms • 4 bathrooms • Storage spaces ANNEXES • Underground garage for up to 7 vehicles • Technical rooms • Cellar • Laundry room • Storage spaces • Direct access to the house • Elevator serving all levels Visit only in the presence and/or with the prior agreement of Coldwell Banker Swiss Riviera. No document can be transmitted to third parties without authorization.

  • Garage
  • View
  • Elevator
1 / 8
  • Balcony / Terrace
  • Elevator
  • Child-friendly
  • +1
4.5 rooms, 143m², CHF 1,030,000.–
Route de la Bagne 13, 1753 Matran

Lot A2 - Appartement 4.5 pcs Duplex en terrasse

Ce spacieux appartement neuf de 4.5 pièces bénéficie d'une surface nette habitable d'environ 143 m², répartie sur deux niveaux. Sa distribution sépare harmonieusement les espaces de vie de la partie nuit et offre un cadre particulièrement adapté à une famille.Un espace de vie généreux et lumineuxLe niveau supérieur accueille une entrée de 5,90 m², une cuisine de 12,75 m² ainsi qu'une vaste pièce de vie de 43,10 m². Les larges ouvertures apportent une belle luminosité naturelle et permettent d'accéder directement à une terrasse de 30,30 m². Une seconde terrasse de 2,75 m² complète ce niveau.Un niveau entièrement consacré à la partie nuitLe niveau inférieur comprend une chambre parentale de 17,05 m², deux chambres de 13,55 m² chacune, un dressing de 12,60 m², deux salles de bains, une buanderie privative et un dégagement. Les chambres bénéficient d'un accès à une seconde grande terrasse de 30,30 m².L'appartement dispose ainsi de 63,35 m² de terrasses, offrant de véritables espaces supplémentaires pour profiter des beaux jours. Une cave privative d'environ 6 m² complète le bien.La surface pondérée, calculée en intégrant la moitié de la cave et le tiers des terrasses, s'élève à environ 167,12 m².Des finitions personnalisablesLe chauffage est diffusé par le sol et alimenté par une pompe à chaleur air-eau. Les futurs propriétaires pourront effectuer leurs choix de finitions selon le descriptif de construction. Un budget de CHF 25'000.- TTC, fourniture et pose comprises, est prévu pour la cuisine.Matran, une commune recherchée aux portes de FribourgÀ seulement quelques minutes de Fribourg, Matran séduit par sa qualité de vie et son excellente accessibilité. La commune offre un environnement résidentiel agréable tout en disposant de toutes les commodités essentielles au quotidien : écoles, structures d'accueil, commerces, restaurants et transports publics. Sa gare, ses lignes de bus et son accès direct à l'autoroute permettent de rejoindre rapidement Fribourg ainsi que les principaux centres de la région. Cet équilibre entre tranquillité, proximité urbaine et facilité de déplacement fait de Matran une commune particulièrement appréciée des familles et des personnes actives.Deux places de parc couvertes sont obligatoires et vendues en supplément au prix total de CHF 30'000.-.Diese grosszügige 4.5-Zimmer-Neubauwohnung verfügt über eine Nettowohnfläche von ca. 143 m², verteilt auf zwei Ebenen. Der durchdachte Grundriss trennt den Wohnbereich harmonisch vom Schlafbereich und bietet ideale Voraussetzungen für eine Familie.Ein grosszügiger und heller WohnbereichAuf der oberen Ebene befinden sich ein Eingangsbereich von 5,90 m², eine Küche von 12,75 m² sowie ein weitläufiger Wohn- und Essbereich von 43,10 m². Die grossen Fensterflächen sorgen für viel Tageslicht und ermöglichen den direkten Zugang zu einer Terrasse von 30,30 m². Eine weitere Terrasse von 2,75 m² ergänzt diese Ebene.Eine vollständig dem Schlafbereich gewidmete EbeneDie untere Ebene umfasst ein Elternschlafzimmer von 17,05 m², zwei weitere Schlafzimmer von je 13,55 m², eine Ankleide von 12,60 m², zwei Badezimmer, eine private Waschküche sowie einen Vorplatz. Von den Schlafzimmern aus gelangt man direkt auf eine zweite grosszügige Terrasse von 30,30 m².Die Wohnung verfügt somit über insgesamt 63,35 m² Terrassenfläche und bietet grosszügige Aussenbereiche, um die schönen Tage in vollen Zügen zu geniessen. Ein privates Kellerabteil von ca. 6 m² rundet das Angebot ab.Die gewichtete Fläche beträgt ca. 167,12 m². Sie setzt sich aus der Nettowohnfläche zuzüglich der Hälfte der Kellerfläche und eines Drittels der Terrassenflächen zusammen.Individuell wählbare AusführungenDie Wärmeverteilung erfolgt über eine Fussbodenheizung, die von einer Luft-Wasser-Wärmepumpe versorgt wird. Die zukünftigen Eigentümer können die Ausführungen gemäss Baubeschrieb...

  • Balcony / Terrace
  • Elevator
  • Child-friendly
  • +1
Travel time
-
1 / 10
3.5 rooms, 85m², CHF 550,000.–
Villarlod 19, 1696 Vuisternens-en-Ogoz

Apartment with 3.5 rooms in Vuisternens-en-Ogoz

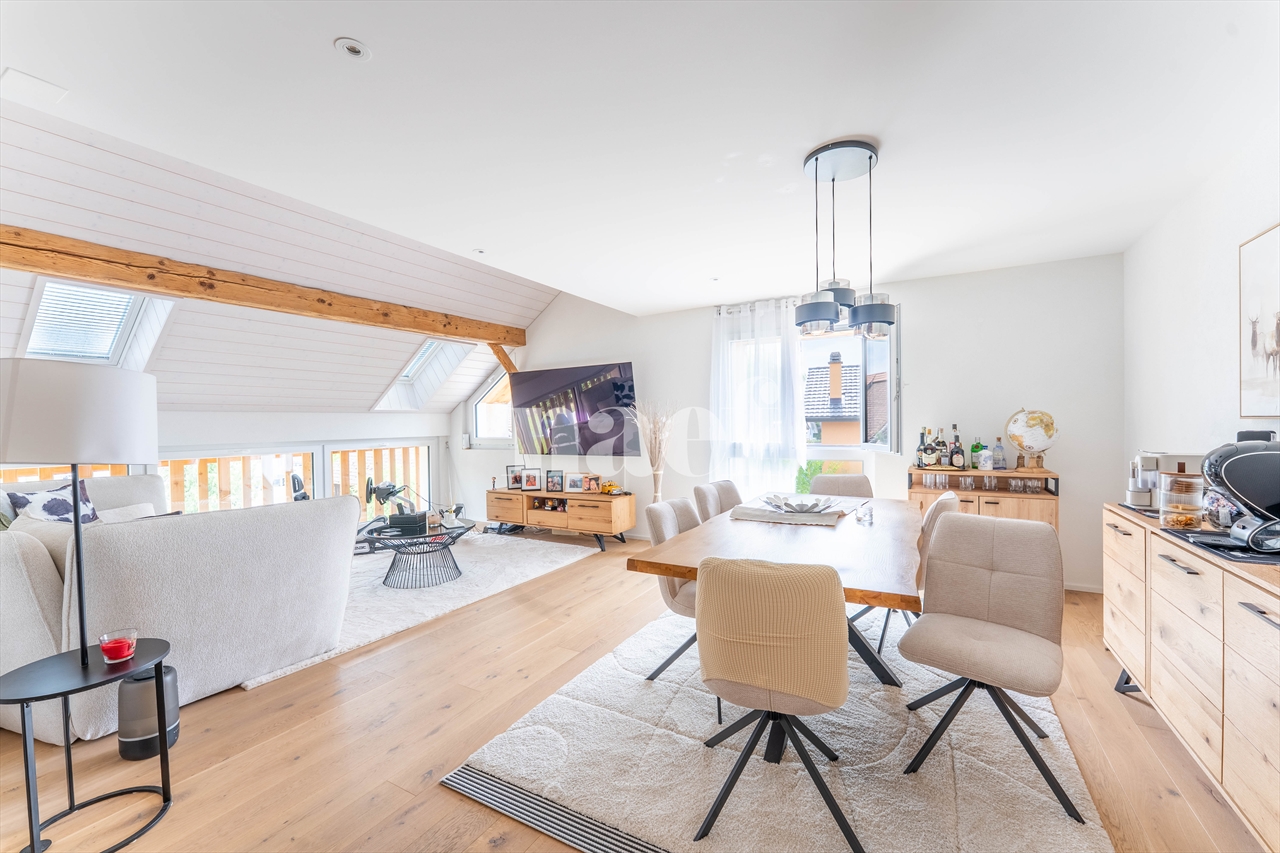
Route de Villarlod 19, Vuisternens-en-OgozThis beautiful 3.5-room apartment - Lot PPE C24 - in the attic will seduce you with its generous volumes.Benefiting from nice ceiling heights and beautiful brightness, this accommodation offers a warm and convivial atmosphere. The living spaces are pleasantly arranged and highlight the unique charm of the attic while ensuring excellent comfort in everyday life.The apartment consists of: • 1 large entrance hall with wall cabinets (many storage spaces on an important height) • 1 parental suite composed of a large bedroom and a shower room • 1 large children's room • 1 bathroom with wash/dryer column • 1 open, fully equipped kitchen with an island • 1 living room with direct access to the balcony Added values during construction: • mosquito nets in all rooms • chimney • recessed spots in the hall, kitchen and dining area • large wall cabinets in the hall • high-quality materials • furniture under sinks and mirrors with lighting Ideally located in a calm and green environment, this accommodation allows you to enjoy a peaceful life while remaining close to amenities and main communication axes.A beautiful opportunity for people looking for a charming apartment in the heart of the Fribourg countryside.The apartment is completed by a covered parking space at an additional cost of CHF 35,000.- and an outdoor parking space at an additional cost of CHF 10,000.-.Note that the owner wishes to remain in the apartment for a period of approximately two years after the sale (future apartment under construction), paying a rent corresponding to market conditions. This situation may represent an interesting opportunity for an investor looking for immediate returns.If you wish to have more information or organize a visit, do not hesitate to contact us!

Travel time
-
1 / 16
4.5 rooms, 138m², CHF 860,000.–
Pra-du-Not, 1732 Arconciel

Magnificent 4.5-room apartment with large terrace and view

Discover this superb new 4.5-room apartment located in the charming village of Arconciel. Built in 2024, this modern apartment offers a living space of 138.4 m² in a two-story building.Photos with interior layout are available to help you project yourself into this new home.Main features: • Total area of 149.6 m² • On the upper floor • 2 bedrooms • 1 parental bedroom with dressing area and bathtub bathroom • 1 shower-WC • 1 guest WC and a washing machine connection • Open kitchen with large central island • Pantry with sliding door • Spacious living room • Spacious terrace of 22.3 m², offering a pleasant view of the Jura • Elevator • Covered parking space (in addition to the sale price CHF 25,000.-) • Outdoor parking space (in addition to the sale price CHF 12,000.-) • Cellar • Bicycle room The apartment benefits from a careful design with quality finishes. The spacious living room opens onto a covered terrace, ideal for enjoying the outdoors. The modern kitchen is equipped and has a large central island.The bedrooms are bright and have parquet floors.Environment: • Quiet and sunny neighborhood, on the edge of the forest • Close to public transportation (bus stop 2 minutes walk away) • School nearby (6 minutes walk) • Easy access to green spaces This new apartment, available immediately, is perfect for families or individuals looking for a peaceful living environment while remaining close to amenities. Don't miss this opportunity to live in a modern apartment in Arconciel.JRB Real Estate Sàrl079 287 66 14info@jrb-real-estate.ch

Travel time
-
1 / 12
4.5 rooms, 122m², CHF 1,190,000.–
Route de Matran 42, 1752 Villars-sur-Glâne

Duplex of 4.5 rooms in Villars-sur-Glâne, with free-cooling

This duplex of 4.5 rooms benefits from generous living spaces, a 22 m² loggia and a private terrace. Located in a new promotion of only 4 lots, it offers a peaceful residential setting close to amenities.With a surface area of 134 m² PPE, the accommodation is spread over two levels.The main level accommodates the entrance, two bedrooms, a bathroom and a spacious living room of over 57 m². This extends to a 22 m² loggia.On the lower level, a parental suite with private bathroom benefits from access to a terrace.The construction prioritizes comfort and energy performance, with high-performance thermal insulation, triple glazing and a geothermal heat pump with a free-cooling system. Comfortable finishing budgets allow for the personalization of interior fittings.The situation offers quick access to main roads and public transport. The motorway is about 3 minutes away and public transport is accessible a few steps away.Highlightsnew promotion of only 4 lotssurface area of 134 m² PPEliving room of over 57 m²loggia of 22 m²private terraceparental suite with private bathroomcontemporary architecturephotovoltaic panelshigh-performance thermal insulationtriple glazinggeothermal heat pump with free-coolinghigh standard of sound insulationcovered parking spaces with possible future connection to electric charging stationsregional craftsmenwashing columnproximity to motorway and public transportother lots available in the PPEPractical informationThe property is part of a new promotion in Villars-sur-Glâne. Information regarding availability, parking spaces and any elements included in the price are to be confirmed according to the technical data sheet of the lot.For more information or to organize a visit to the construction site, we invite you to contact our agency.

Travel time
-
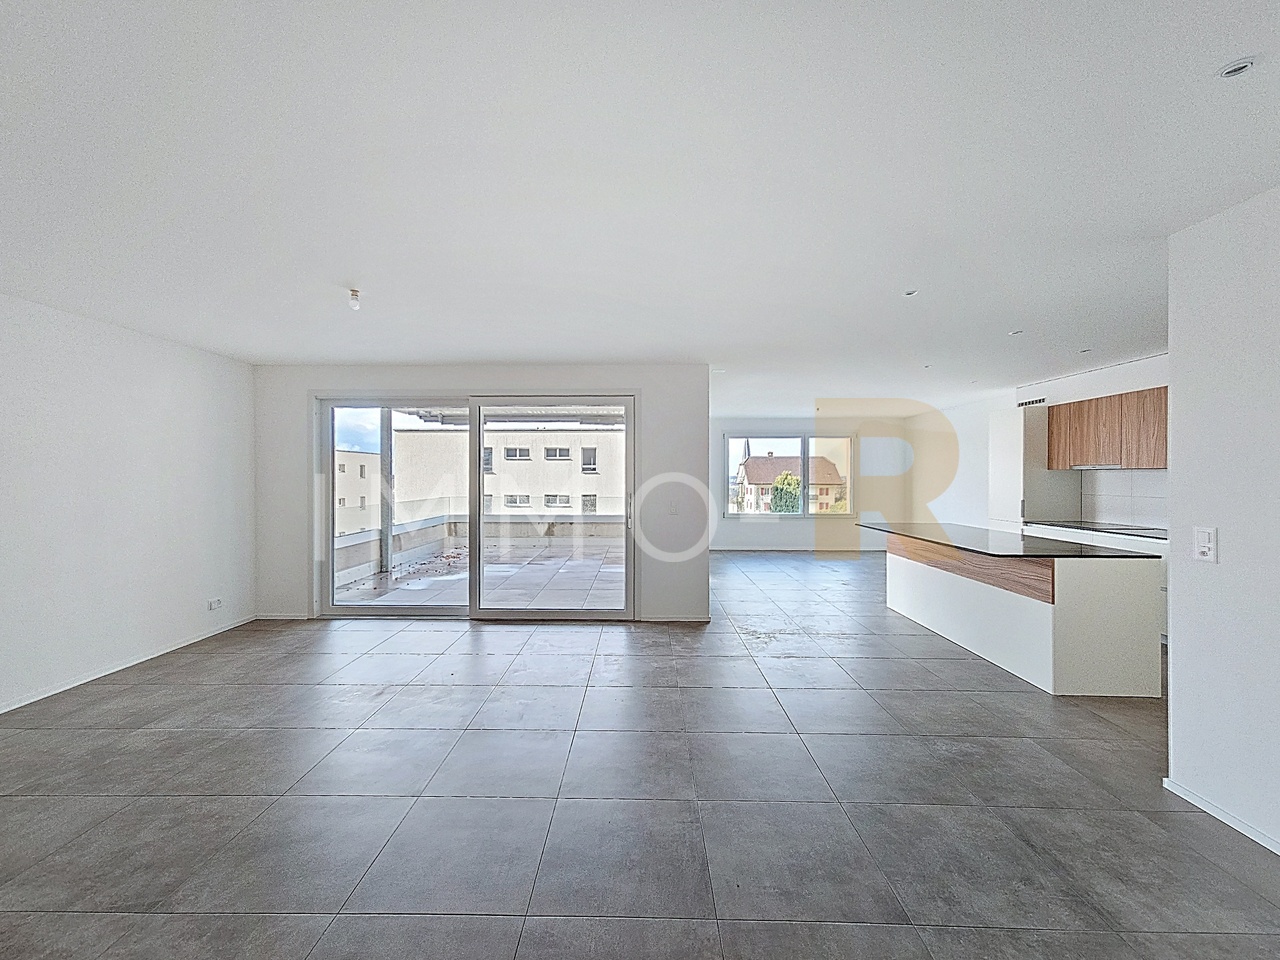
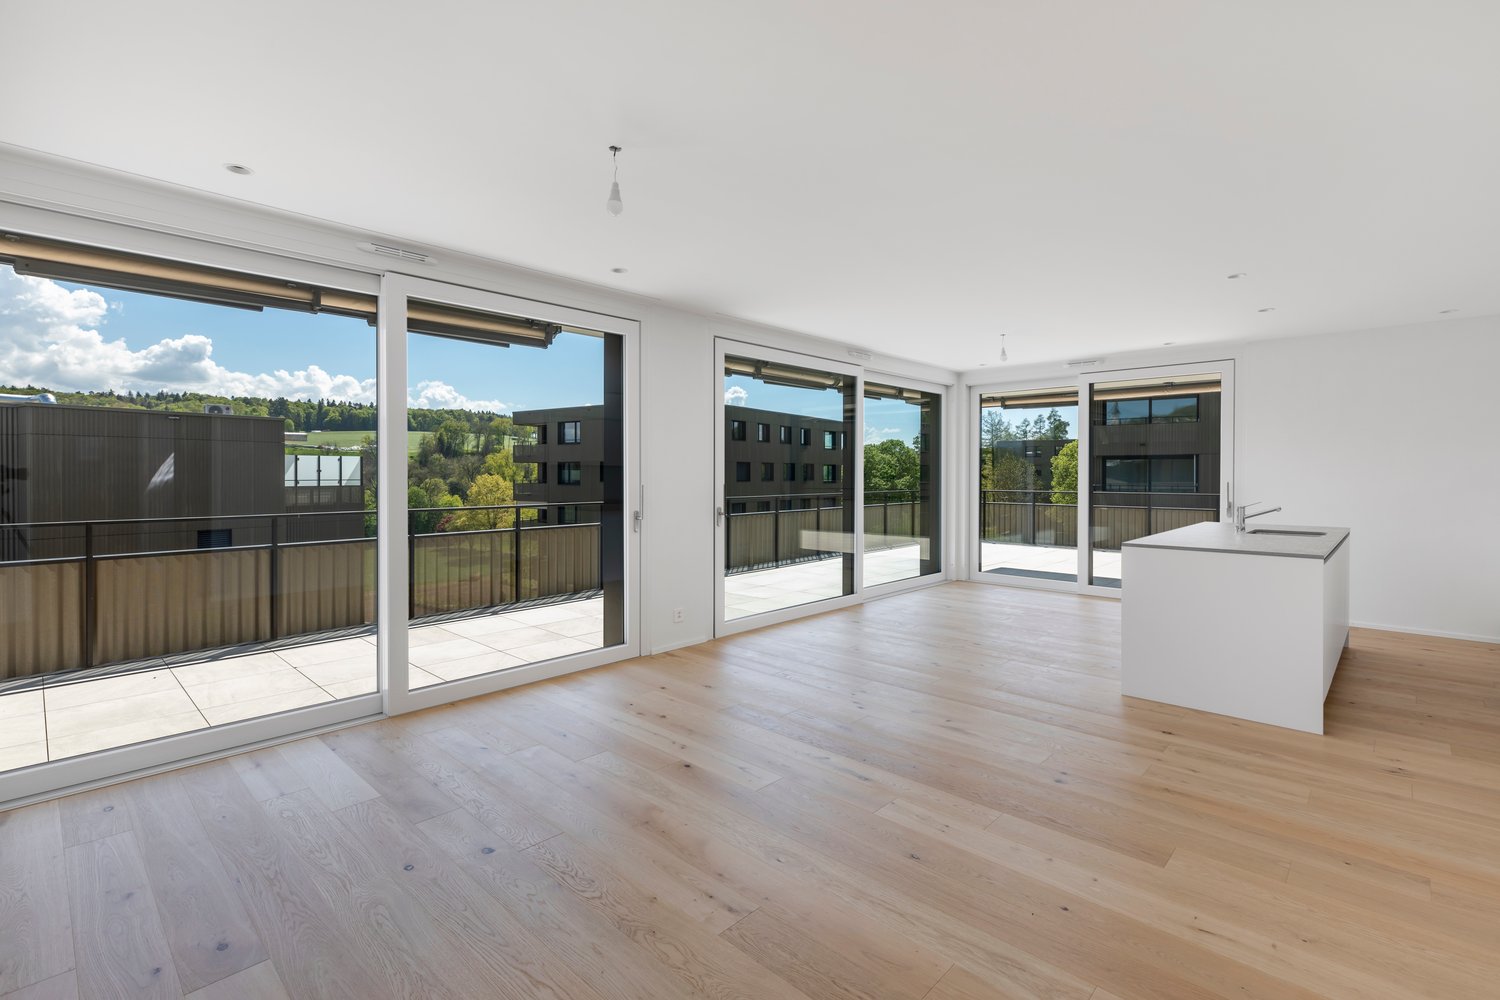
  • Spacious open-plan living area with large windows and sliding glass doors leading to a balcony, hardwood flooring, and a kitchen island.
  • Spacious open-plan living area with large windows and sliding glass doors leading to a balcony, hardwood floors, modern kitchen with white cabinets and countertops, and a view of the surrounding buildings.
  • This image shows a modern, open-concept apartment with a large living space, a kitchen with white cabinets and countertops, and hardwood flooring throughout. The apartment has large windows that provide plenty of natural light and a view of the exterior.
  • Modern multi-story building with large windows, concrete and metal exterior, balcony or terrace, and a scenic view of the surrounding landscape.
  • Large balcony or terrace with glass railing, sliding glass doors leading to the interior, modern tiled flooring, and scenic views of the surrounding countryside.
  • Multi-story modern apartment buildings with balconies, surrounded by trees and greenery. The buildings have a sleek, contemporary design with large windows and a paved walkway leading between the structures.
  • Spacious bedroom with large windows, hardwood flooring, and built-in shelving units along the wall.
  • Spacious room with hardwood flooring, large windows, and access to a balcony or terrace.
  • Large walk-in shower with glass enclosure, white vanity with sink, and large mirror above the vanity. The bathroom has a modern, minimalist design with gray marble-like tiles covering the walls.
  • Multi-story building with a modern, modular design featuring large windows and balconies. The building has a mix of glass and wood-paneled exterior. The surrounding landscape includes green hills and trees.
  • Multi-story apartment building with balconies, surrounded by trees and greenery, under a clear blue sky
1 / 11
5 rooms, 129m², CHF 1,450,000.–
Impasse de Champ-Riond 30, 1753 Matran

Superb 5-room attic apartment with panoramic view

Lot E3.1Discover this splendid 5-room attic apartment, located on the top floor of a contemporary building in Matran. Offering a privileged living environment, this property seduces with its exceptional brightness, generous volumes, and breathtaking view of the surrounding hills and forests.The apartment has 129 m² of living space and 164 m² of total surface area, guaranteeing you a modern, functional, and bright living space.Main features: • 5 spacious rooms • 3 bedrooms, including a master bedroom • 1 office • 2 bathrooms • Large balcony with panoramic view • Modern open kitchen to the living room • Parquet floors • Private elevator • Parking space in a garage (in addition to the sale price) 2X • Washing machine included Located on the 3rd floor, this apartment benefits from excellent brightness and a breathtaking view of the surrounding countryside. The large terrace, equipped with amenities, is perfect for enjoying sunny days and summer evenings in complete privacy.The interior of the apartment is designed in a contemporary style with an open plan, offering a fluid and convivial living space. The modern kitchen, with its white cabinets and elegant countertops, integrates perfectly into the main living area.Privileged location: • Bus stop just 2 minutes' walk away • Nursery in immediate proximity • Villars-sur-Glâne train station 15 minutes' walk away • Quick access to the A12 highway • Close to walks and relaxation moments This magnificent attic apartment is ideal for families or individuals looking for a modern and comfortable living space in a peaceful environment. With its recent construction, high-quality finishes, and privileged location, it represents a unique opportunity to acquire a top-quality property in Matran, in the Champ-Riond district.Don't wait to visit this gem of a property and imagine yourself already enjoying the terrace with its breathtaking view of the Fribourg countryside!

Travel time
-
1 / 12
5.5 rooms, 188m², CHF 1,890,000.–
Beauséjour 19, 1762 Givisiez

Attic apartment with 5½ rooms in Givisiez with 104 m² terrace

Attic apartment with 5½ rooms on the top floor, with a 104 m² terrace and a private elevator serving the apartment directly. For the first three units sold, the parking space is half price.Located in a quiet and residential street in Givisiez, unit A31 benefits from direct access from the elevator and a beautiful opening onto the outdoor spaces.The apartment opens onto a large 50 m² living room bathed in light, extended by an open kitchen. A separate 18 m² dining area completes the living space and offers a pleasant setting for family meals or with friends.The sleeping area includes a parental suite with an adjacent bathroom equipped with a bathtub, as well as three additional bedrooms. A common shower room and a guest toilet complete the apartment. Storage spaces are also provided.The 104 m² terrace surrounds the apartment and benefits from a full south, east, and west orientation. It offers an unobstructed view of the surroundings and allows you to enjoy different outdoor spaces throughout the day.The apartment benefits from large windows, efficient thermal and acoustic insulation, as well as a geothermal heat pump with free cooling and photovoltaic panels.The highlightsattic apartment on the top floorfour bedroomsprivate elevator with direct access to the apartmentlarge windowspanoramic terracesouth, east, and west orientationunobstructed viewoptimized storage spacesefficient thermal and acoustic insulationgeothermal heat pump with free coolingphotovoltaic panelsimmediate proximity to Fribourgpublic transportation, schools, shops, and highway access nearbyPractical informationunit A311 cellar included in the price1 indoor parking space for CHF 35,000.- extraexclusive offer: parking space at half price for the first three units soldcomplete technical report and budget on requestother units available in the same PPETo obtain more information about this attic apartment or to discover the other units available, we invite you to contact our agency.

Travel time
-
1 / 12
4.5 rooms, 136m², CHF 1,160,000.–
Beauséjour 19, 1762 Givisiez

4½ pièces à Givisiez -- au 2e étage avec loggia

Appartement neuf de 4½ pièces au 2e étage, avec une loggia de 23 m² orientée Est et un balcon de 7 m² orienté Sud. Pour les 3 premiers lots vendus, la place de parc est à moitié prix.Le lot A21 prend place dans un immeuble neuf situé dans un quartier résidentiel de Givisiez. Son agencement offre des espaces fonctionnels et une belle luminosité grâce à sa double orientation.L'espace de vie réunit une cuisine ouverte et un séjour convivial bénéficiant de grandes ouvertures. L'espace nuit se compose de trois chambres, dont une suite parentale avec salle de douche privative. Une salle de bain commune avec baignoire complète l'appartement.Le couloir est équipé d'armoires encastrées, offrant un espace de rangement pratique.À l'extérieur, la loggia orientée Est de 23 m² constitue un agréable prolongement de l'espace de vie. Le balcon orienté Sud de 7 m² apporte quant à lui un second espace extérieur.Les finitions privilégient des matériaux durables et des prestations pensées pour le confort au quotidien.Les points fortsappartement neuf au 2e étagetrois chambres, dont une suite parentaleloggia orientée Estbalcon orienté Sudgrandes ouverturesdouble orientationarmoires encastréesisolation thermique et phonique performantepompe à chaleur géothermique avec free coolingpanneaux solaires photovoltaïquesproximité des transports publics, écoles et commercesaccès autoroutiers à proximitéInformations pratiqueslot A211 cave incluse dans le prix1 place de parc intérieure à CHF 35'000.- en supplémentoffre exclusive : place de parc à moitié prix pour les 3 premiers lots vendusbudget et descriptif technique complet sur demandeautres lots disponibles dans la même PPEPour obtenir davantage d'informations sur ce lot ou découvrir les autres appartements disponibles, nous vous invitons à contacter notre agence.Exclusive Offer: For the first 3 units sold, your parking space is half price!Discover these two stunning 4.5-room apartments, located on the 1st (A11) and 2nd (A21) floors of a brand-new building in Givisiez -- combining natural light, modern comfort, and a smart, functional layout.Generously sized, these apartments offer well-designed living spaces, ideal for a family or a couple seeking a peaceful setting while remaining close to all essential amenities.Layout:Bright living area with large windowsOpen-plan kitchen connected to a welcoming living/dining spaceThree bedrooms, including a master suite with private shower roomShared bathroom with bathtubHallway with built-in wardrobes for optimal storageOutdoor Spaces:East-facing 23 m² loggia -- perfect for sunny breakfastsSouth-facing 7 m² balcony -- ideal for enjoying natural light throughout the dayHigh-End Features:Quality finishes and durable materialsHigh-performance thermal and acoustic insulationExcellent natural light thanks to dual orientationGeothermal heat pump with free coolingPhotovoltaic solar panelsA private cellar is included in the price.Indoor parking space available for CHF 35,000.- extra.[Full budget and technical specifications available upon request.Additional units are available in the same development -- request the full price list and availability today!]Located in a highly sought-after residential area in Givisiez, these apartments enjoy a prime location -- just steps from public transport, schools, shops, and motorway access.

Travel time
-
1 / 11
4.5 rooms, 130m², CHF 1,090,000.–
Beauséjour 19, 1762 Givisiez

Magnifique 4½ pièces en rez-de-jardin avec terrasse de 44 m²

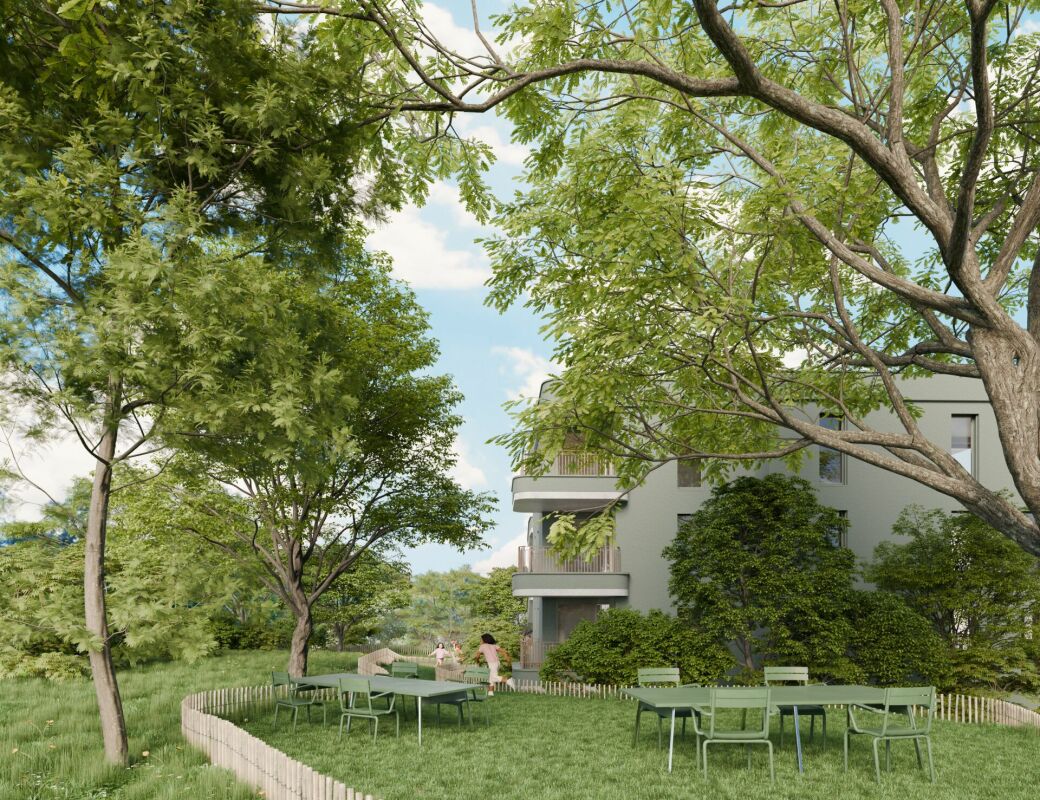
Text auf Deutsch untenOffre exclusive : pour les 3 premiers lots vendus, votre place de parc est à moitié prix !Au coeur d'un nouveau projet immobilier à Givisiez, ce spacieux appartement de 4.5 pièces situé au rez-de-chaussée vous séduira par ses 130 m² habitables, son agencement fonctionnel et sa vaste terrasse de 44 m², idéale pour profiter des beaux jours en toute intimité.Pensé pour offrir un cadre de vie confortable et moderne, ce logement dispose de prestations soignées et de volumes généreux, parfaitement adaptés aux besoins d'une famille ou d'un couple souhaitant de l'espace.Disposition :- Grand espace de vie lumineux avec accès direct à la terrasse- Cuisine ouverte sur le séjour, à aménager selon vos goûts- Suite parentale avec salle de douche privative- Deux chambres supplémentaires de belles dimensions- Salle de bain commune avec baignoire- Couloir équipé d'armoires encastrées pour un rangement optimalLes + du lot A01 :- Terrasse de 44 m²- Grandes baies vitrées et excellente luminosité- Finitions de qualité, matériaux durables- Isolation thermique et phonique performante- Pompe à chaleur géothermique avec free cooling- Panneaux solaires photovoltaïquesUne cave incluse dans le prix.Une place de parc intérieure à CHF 35'000.- en supplément.Situé dans un quartier résidentiel prisé de Givisiez, à proximité immédiate de Fribourg, ce bien bénéficie d'un environnement paisible, tout en étant proche des commodités : transports publics, commerces, écoles, accès autoroutiers, etc.Budget et descriptif technique complet sur demande.D'autre lots sont en vente dans la même PPE, demandez la liste des prix et des lots sans attendre !Contactez-nous dès aujourd'hui pour découvrir les appartements disponibles.DEExklusives Angebot: Für die ersten drei verkauften Lose gibt es Ihren Parkplatz zum halben Preis!.Im Herzen eines neuen Immobilienprojekts in Givisiez wird Sie diese geräumige 4,5-Zimmer-Wohnung im Erdgeschoss mit ihren 130 m² Wohnfläche, ihrer funktionalen Aufteilung und ihrer großen Terrasse von 44 m² begeistern - ideal, um die schönen Tage in absoluter Privatsphäre zu genießen.Diese Wohnung wurde für ein komfortables und modernes Leben konzipiert und verfügt über gepflegte Leistungen und großzügige Volumen, die perfekt auf die Bedürfnisse einer Familie oder eines Paares, das sich mehr Platz wünscht, zugeschnitten sind.Grundriss:.- Großer, heller Wohnbereich mit direktem Zugang zur Terrasse- Zum Wohnzimmer hin offene Küche, die nach Ihrem Geschmack eingerichtet werden kann- Mastersuite mit eigenem Duschbad- Zwei weitere Schlafzimmer mit schönen Abmessungen- Gemeinsames Badezimmer mit Badewanne- Korridor mit Einbauschränken für optimale Aufbewahrung ausgestattetDie + des Loses A01:- 44 m² große Terrasse- Große Fensterfronten und ausgezeichnete Helligkeit- Hochwertige Verarbeitung, langlebige Materialien- Leistungsstarke Wärme- und Schalldämmung- Geothermische Wärmepumpe mit freier Kühlung- Photovoltaische SonnenkollektorenEin Keller ist im Preis inbegriffen.Ein Innenparkplatz für CHF 35'000.- zusätzlich.Diese Immobilie befindet sich in einem beliebten Wohnviertel von Givisiez, in unmittelbarer Nähe von Freiburg. Sie profitiert von einer friedlichen Umgebung und ist dennoch in der Nähe aller Annehmlichkeiten: öffentliche Verkehrsmittel, Geschäfte, Schulen, Autobahnanschluss, etc.Budget und vollständige technische Beschreibung auf Anfrage.Weitere Lose werden in derselben PPE zum Verkauf angeboten, fordern Sie die Preis- und Losliste gleich an!!Kontaktieren Sie uns noch heute, um die verfügbaren Wohnungen zu entdecken.Exclusive Offer: For the first 3 units sold, your parking space is half price!In the heart of a new real estate development in Givisiez, this spacious 4.5-room ground-floor apartment will charm you with its 130 m² of living space, functional layout, and large 44 m² terrace -- perfect for enjoying sunny days in complete...
Travel time
-

Suggested properties for you based on search results

Other interesting objects