184 results - Properties for sale: District Riviera

1 / 7
4.5 roomsCHF 825,000.–
6526 Riviera

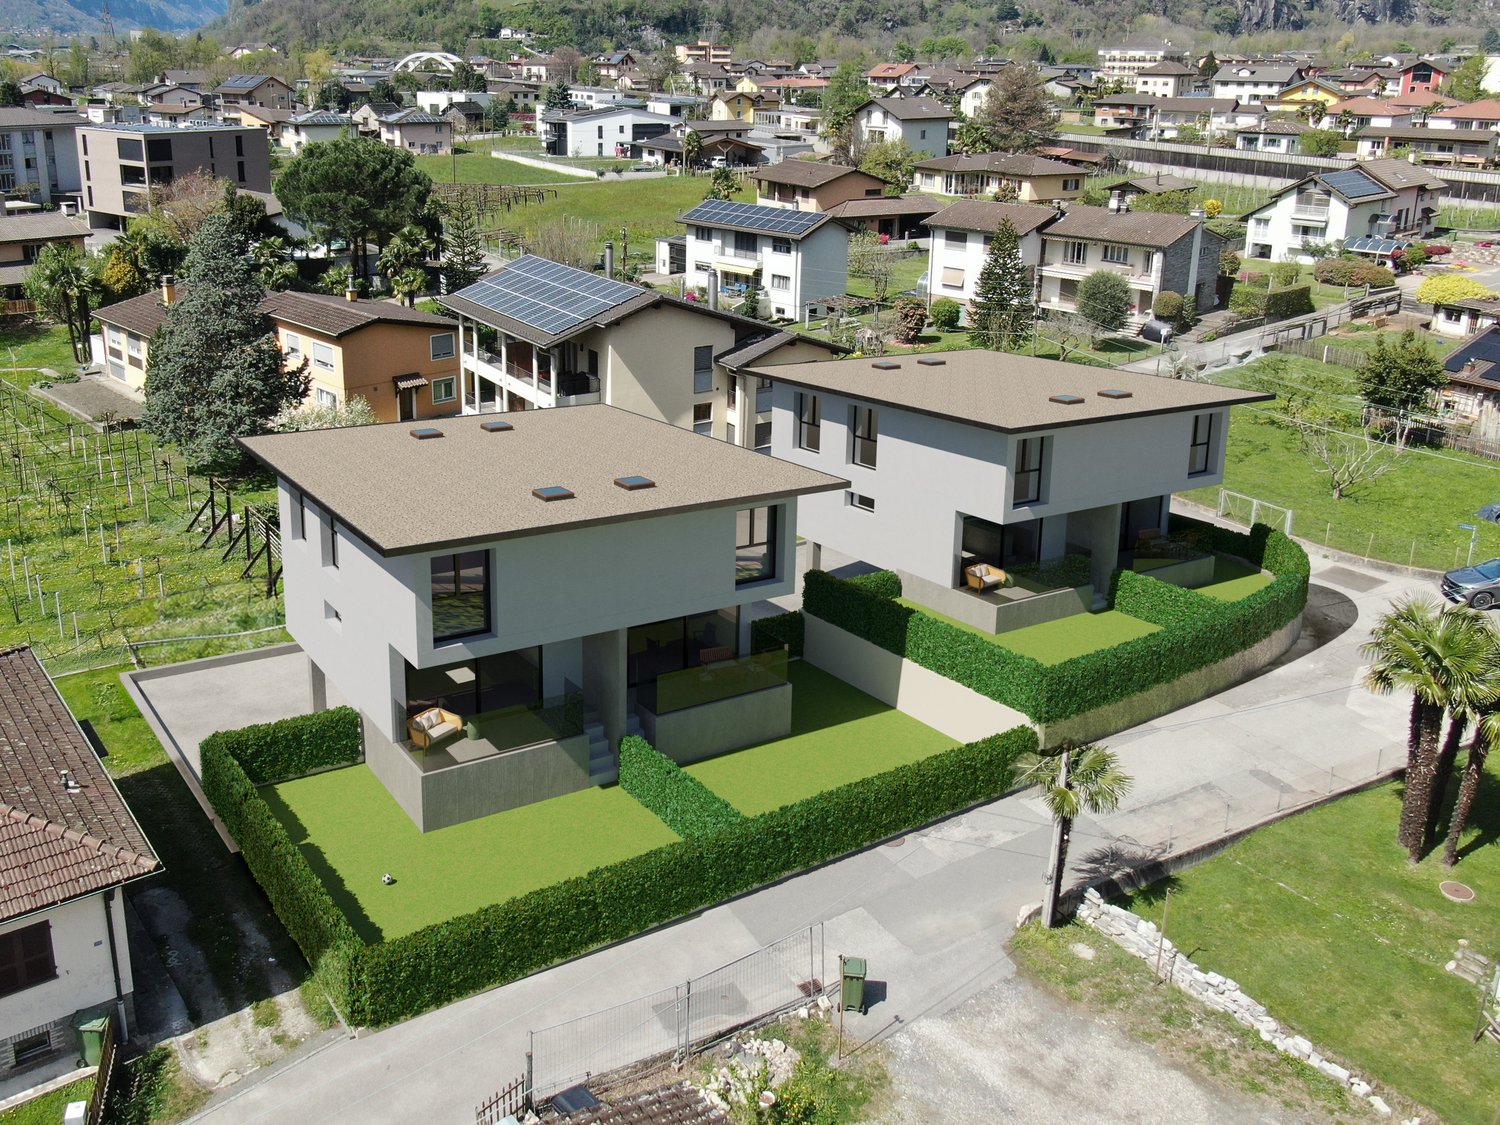
NUOVA COSTRUZIONE: CASA MONOFAMILIARE CON GIARDINO PRIVATO E DUE POSTI AUTO

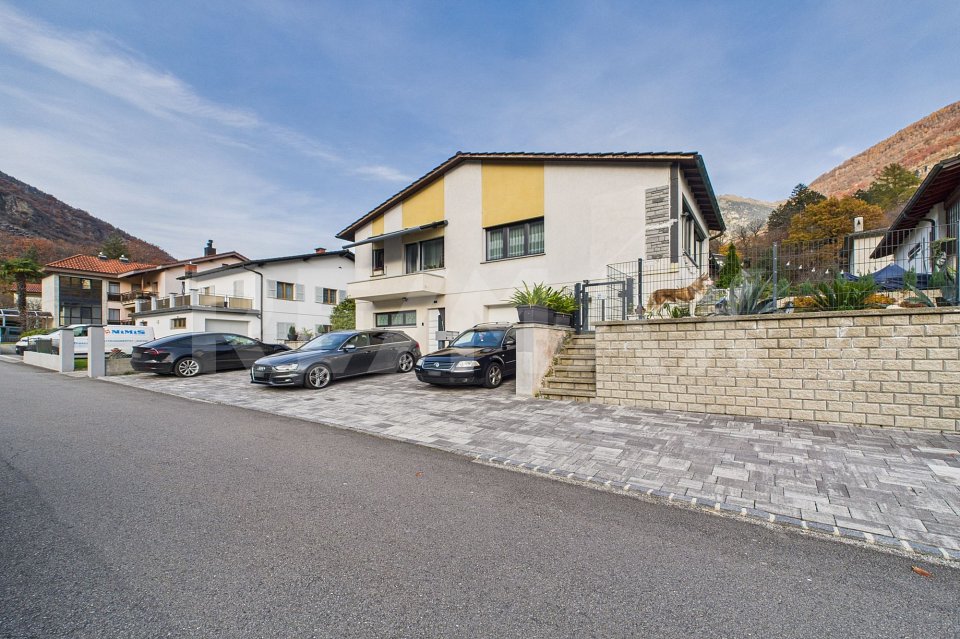
A Prosito, nel Comune di Riviera, nasce Ai Tri Ciòs, un nuovo progetto residenziale composto da sole tre case monofamiliari indipendenti, progettate per offrire comfort, privacy e qualità abitativa in un contesto tranquillo e con vista aperta.Il piano principale accoglie una luminosa zona giorno di circa 40 m², con soggiorno e cucina open space, oltre a un bagno a servizio del piano.Le ampie vetrate creano continuità tra interno ed esterno e conducono direttamente al giardino privato di circa 120 m².Il primo piano è dedicato alla zona notte e comprende tre camere da letto e un secondo bagno.Il piano seminterrato offre circa 40 m² di spazi accessori, destinati a locale hobby, cantina, lavanderia e locale tecnico.Completano la proprietà due posti auto.La casa sarà realizzata con soluzioni orientate al comfort e all’efficienza energetica, tra cui serramenti in PVC con triplo vetro, lamelle orientabili in alluminio, termopompa e riscaldamento a pavimento.Una proposta ideale per chi desidera una casa nuova, indipendente e funzionale, immersa nella tranquillità e vicina ai principali servizi.Non esitate a contattarci per ricevere la documentazione completa e fissare una visita: saremo lieti di assistervi in qualità di responsabili dell'immobile.___________________________________________________________________In Prosito, in der Gemeinde Riviera, entsteht Ai Tri Ciòs – ein neues Wohnprojekt mit nur drei unabhängigen Einfamilienhäusern. Die Häuser wurden konzipiert, um hohen Wohnkomfort, Privatsphäre und Lebensqualität in einer ruhigen Umgebung mit freier Aussicht zu bieten.Auf der Hauptwohnebene befindet sich ein heller, rund 40 m² grosser Wohnbereich mit offen gestalteter Küche sowie ein Badezimmer.Grosszügige Fensterfronten schaffen einen harmonischen Übergang zwischen Innen- und Aussenbereich und führen direkt in den privaten Garten von ca. 120 m².Das Obergeschoss ist dem Schlafbereich gewidmet und umfasst drei Schlafzimmer sowie ein zweites Badezimmer.Im Untergeschoss stehen weitere ca. 40 m² Nutzfläche zur Verfügung, aufgeteilt in Hobbyraum, Keller, Waschküche und Technikraum.Zwei Autoabstellplätze vervollständigen das Angebot.Das Haus wird mit modernen, auf Komfort und Energieeffizienz ausgerichteten Lösungen realisiert. Dazu gehören PVC-Fenster mit Dreifachverglasung, verstellbare Aluminium-Lamellenstoren, eine Wärmepumpe sowie eine Bodenheizung.Ein ideales Angebot für alle, die ein neues, unabhängiges und funktionales Zuhause in ruhiger Lage suchen, ohne auf die Nähe zu den wichtigsten Dienstleistungen verzichten zu müssen.Kontaktieren Sie uns gerne, um die vollständige Verkaufsdokumentation zu erhalten und einen Besichtigungstermin zu vereinbaren. Als zuständige Ansprechpartner für diese Immobilie stehen wir Ihnen gerne persönlich zur Verfügung.
1 / 7
2.5 rooms74m²CHF 390,000.–
6710 Biasca

Second home in the heart of Ticino

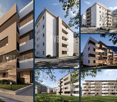
Between comfort, nature, and high quality of life, this elegant new residence is being built in a privileged location at the crossroads of the Leventina, Blenio, and Riviera valleys. A unique environment that allows you to experience authentic Ticino – nestled in the tranquility of the Alpine landscape, without having to renounce the comforts of daily life.For nature lovers and fans of outdoor activities, the location is ideal at any time of year: panoramic trails, hiking paths, ski slopes, and numerous sports facilities are just a few steps away from your home.The new Residenza Vecchio Borgo takes up the architecture of typical Ticino houses and reinterprets it in a contemporary style. The residence comprises only 12 residential units and was realized according to the latest construction and energy standards. The building has an elevator, an underground garage with covered parking spaces, and preparation for electric vehicle charging stations. High energy efficiency is ensured by an air-water heat pump and photovoltaic systems.2.5-room apartments with large covered terraces from CHF 390,000.– plus parking spaceAvailable on the 1st and 2nd floors.The interiors were designed with particular attention to comfort and functionality. The bright living area combines the living room and kitchen into a harmonious and inviting space, while the bedroom offers a private and restful retreat. The bathroom, equipped with high-quality materials, has both a bathtub and a shower. The large covered terrace naturally extends the living space outdoors and creates a pleasant area that can be used all year round – with a beautiful view of the San Carlo Borromeo church and the surrounding mountain landscape. The apartment is complemented by a practical private laundry room within the unit.A second home for all those who want to live or spend their free time in one of the most charming regions of Ticino – where the comforts of everyday life meet the authentic charm of the Alpine mountains and valleys. The location also offers excellent transport links thanks to its proximity to the train station, highway, and Lucomagno Pass, as well as convenient connections to the rest of Switzerland and destinations north of the Gotthard.

1 / 8
12.5 roomsCHF 1,595,000.–
6705 Cresciano

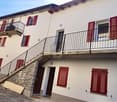
Apartment building with 5 apartments with 2.5 rooms

Riviera 6705 Cresciano is located in the Riviera district, in the canton of Ticino. The population in the political municipality of Riviera has changed by an average of +0.3% per year over the last five years to 4,269 inhabitants (as of December 31, 2024). The tax burden is 11.6% (canton: 11.0%). For the last five years, the municipality has an average annual residential construction activity of 1.6%, while the vacancy rate is currently 1.4% (as of June 1, 2025). Real estate prices have changed by +2.8% over the last five years (canton: +9.7%). General description This is a newly built apartment building as a rental property.The building consists of only 5 residential units with 2.5 rooms each, making privacy and a quiet living atmosphere a priority.All residential units have: • Storage room on the ground floor of 2.00 m² per apartment • Terrace of 3.00 m² • Private parking space • Floor cooling for summer operation • Private washing and drying column, integrated in the respective bathroom and included in the rent • Common drying room on the ground floor in the basement area • Private garden of 52 m² for the ground floor apartment and an additional 40 m² communal garden for the other apartments The building offers all the amenities that guarantee a high standard of living today.Heat pump heating with underfloor heating, electric and adjustable louvers, modern electrical installations, PVC windows with triple glazing. Additionally, a photovoltaic system with 18 kWp is installed.The net return on investment is 4.13% NET or 4.48% GROSS.

1 / 2
2.5 rooms48m²CHF 290,000.–
6707 Iragna

Moderne Wohnung inmitten der Natur mit schöner Terrasse - Neubau in Iragna!
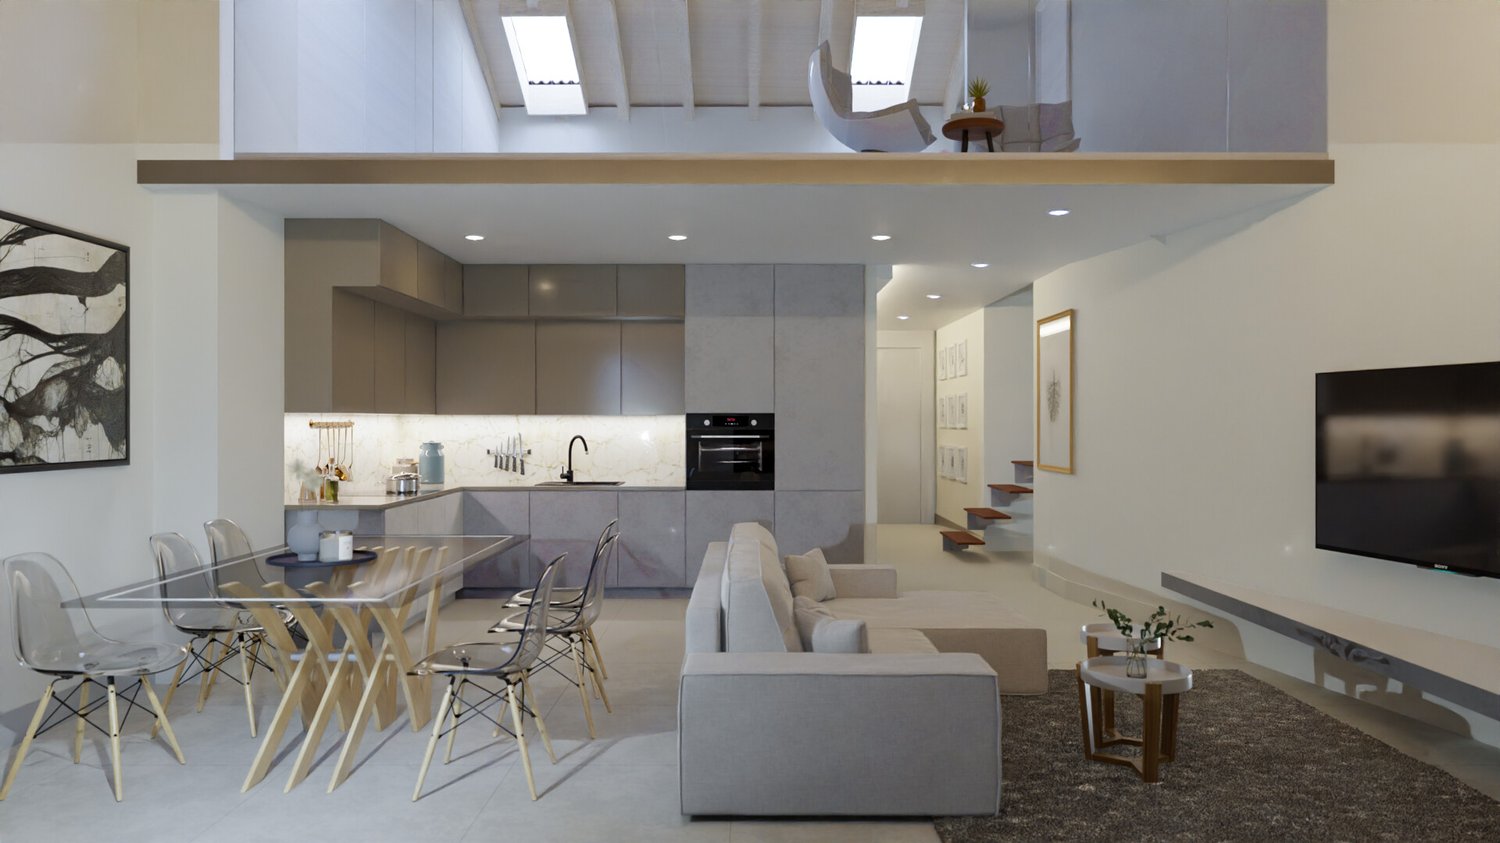
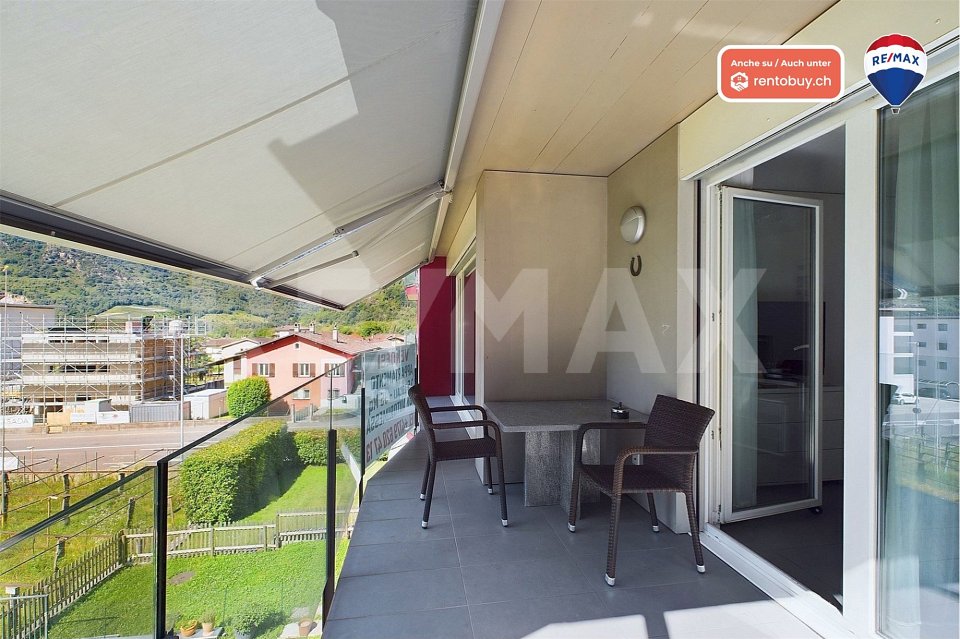
***Alle Immobilien und Fotos auf www.remax.ch******Tutti gli immobili e foto su www.remax.ch***Die Wohnung, die wir zum Verkauf anbieten, befindet sich im 2. Stock eines modernen Residenz gebaut und fertiggestellt im Jahr 2022 und hat eine Wohnfläche von ca. 48m². Die Wohnung besteht aus einem geräumigen Wohnbereich mit Esszimmer, moderner Küche und Wohnzimmer, einer grossen Terrasse mit freiem Blick auf die umliegende Natur, einem grossen und hellen Schlafzimmer und einem modernen Bad mit Dusche und Fenster.Dank exzellenter Materialien, innovativer Bautechniken und Photovoltaik-Paneele sind die Betriebskosten des Gebäudes niedrig. Zu jeder Wohnung in der Residenz gehören ein Parkplatz, ein Keller und ein kleiner, komfortabler Waschbereich innerhalb der Wohnung.Als Ihr zuständiger Ansprechpartner stehe ich Ihnen gerne für weitere Informationen und/oder eine mögliche Besichtigung der Immobilie zur Verfügung. Bitte kontaktieren Sie mich! Ich freue mich auf Sie und werde Sie bestens beraten.-***Alle Immobilien und Fotos auf www.remax.ch******Tutti gli immobili e foto su www.remax.ch***L'appartamento che proponiamo in vendita si situa al 2 piano di una moderna residenza costruita e finalizzata nel 2022 ed dispone di una superficie abitabile di ca. 48 m². L'abitazione è composta da un ampia zona giorno con sala da pranzo, moderna cucina e soggiorno, un grande terrazzo con vista aperta sulla natura circostante, una spaziosa e luminosa camera da letto e da un moderno bagno con doccia finestrato.Gli ottimi materiali, le tecniche innovative utilizzate nella costruzione e i pannelli fotovoltaici permettono alla Residenza di avere bassi costi di gestione. Ogni appartamento presente nella residenza dispone di un posto auto, di una cantina e di una piccola e confortevole zona lavanderia all'interno dell'appartamento.In qualità di suo interlocutore responsabile sono volentieri a disposizione per ulteriori informazioni e/o per un'eventuale visita dell'oggetto. Mi contatti! Sarà un piacere per me sentirla e offrirle la mia migliore consulenza.

1 / 9
3.5 rooms160m²CHF 841,500.–
6710 Biasca

Beautiful and new 3.5-room penthouse.

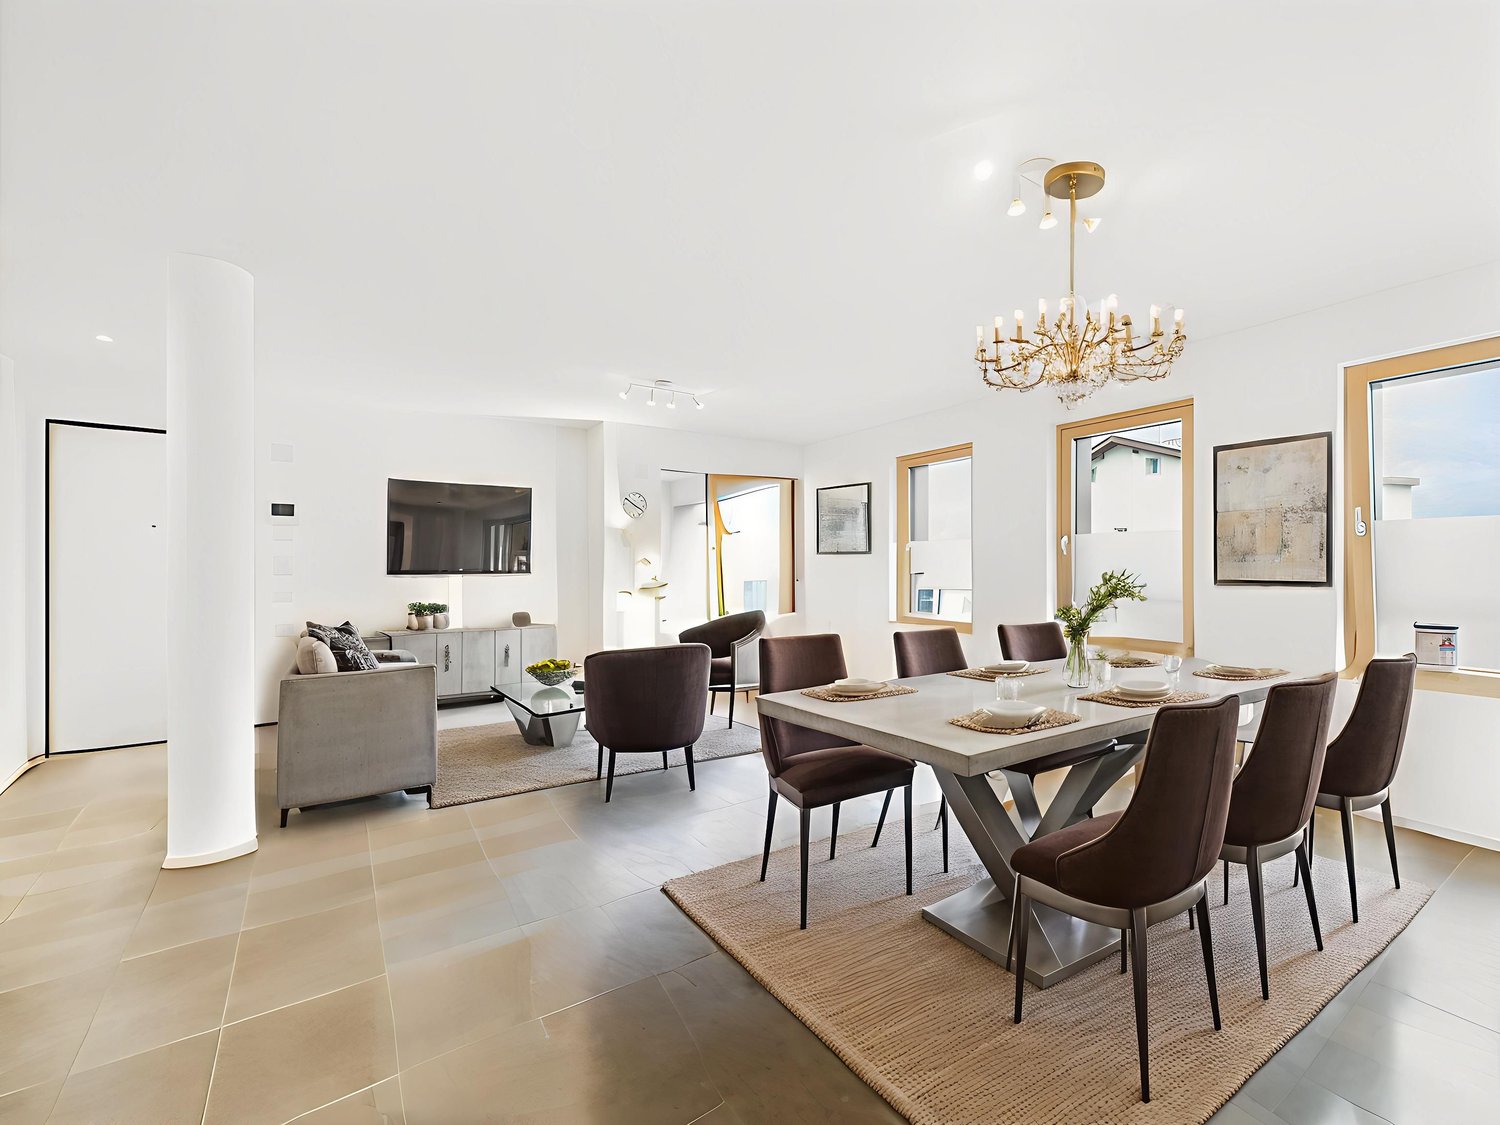
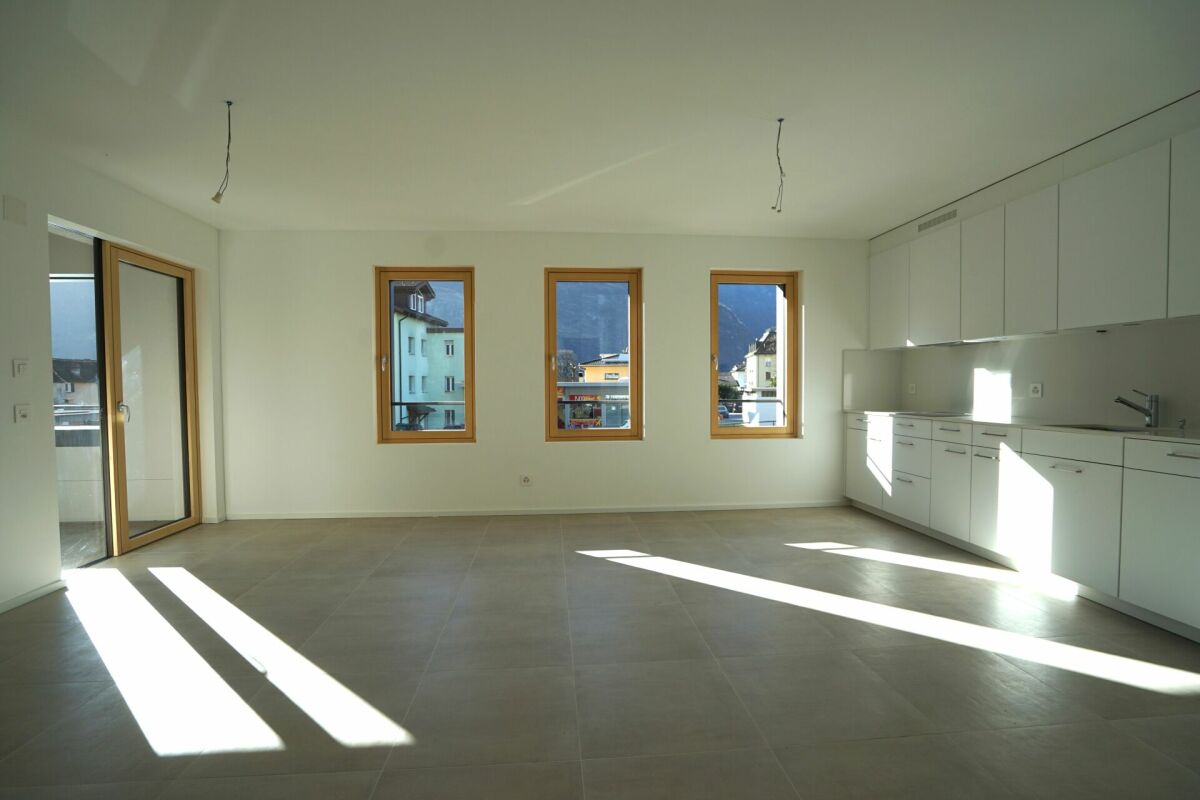
3.5-room penthouse in the center of Biasca The apartment boasts the following features:With private access via stairs, you can enjoy direct entry to the apartment via the elevator, ensuring convenience and practicality. The spacious foyer, complete with a generous built-in closet, provides ample space for organizing your personal belongings.The heart of the home is the generous living room with an open kitchen, measuring an impressive 61 square meters. This inviting space allows you to entertain guests and family in a bright environment, with direct access to the terrace, perfect for outdoor dining and relaxation.To ensure maximum comfort, a guest bathroom has been included, a welcome detail for when you have visitors.The master bedroom stands out for its spaciousness and features a 7-square-meter walk-in closet, ideal for fashion enthusiasts and organizing your clothing with ease. Additionally, there is another generously sized bedroom, perfect for guests or family members.Completing the picture, you will find a bathroom with a shower, a must for your daily comfort.Finally, the apartment also offers a private 10-square-meter cellar, ideal for keeping items and supplies organized.Parking spaces in the underground garage can be purchased upon request, although they are not included in the apartment price.In Biasca, we are offering modern 3.5-room apartments in the new "Residenza al Mulino," set to be completed in the spring of 2024 and constructed with natural materials.Most apartments have dual exposure and a private balcony. The interior spaces are designed to create an open living area.The project adheres to the principles of eco-friendly construction, both in terms of energy efficiency and the materials used.Outdoors, you'll find ample green spaces, a barbecue area covered by a pergola, and a play area for residents.Here are the apartments currently available for sale:First Floor:PPP2 - 3.5-room apartment 98.41 m2 for CHF 527,000.-PPP4 - 3.5-room apartment 88.77 m2 for CHF 495,000.-Penthouse:PPP11 - 3.5-room apartment 164.43 m2 for CHF 825,000.-PPP12 - 3.5-room apartment 162.74 m2 for CHF 841,500.-Each apartment includes a storage room and a laundry room of approximately 10 m2, all included in the price.Garage parking spaces can be purchased at CHF 40,000 each upon reques

1 / 10
3.5 rooms164m²CHF 825,000.–
6710 Biasca

Beautiful 3.5-room new construction penthouse

3.5-room penthouse in the center of Biasca The apartment boasts the following features:With private access via stairs, you can enjoy direct entry to the apartment via the elevator, ensuring convenience and practicality. The spacious foyer, complete with a generous built-in closet, provides ample space for organizing your personal belongings.The heart of the home is the generous living room with an open kitchen, measuring an impressive 65 square meters. This inviting space allows you to entertain guests and family in a bright environment, with direct access to the terrace, perfect for outdoor dining and relaxation.To ensure maximum comfort, a guest bathroom has been included, a welcome detail for when you have visitors.The master bedroom stands out for its spaciousness and features a 7-square-meter walk-in closet, ideal for fashion enthusiasts and organizing your clothing with ease. Additionally, there is another generously sized bedroom, perfect for guests or family members.Completing the picture, you will find a bathroom with a shower, a must for your daily comfort.Finally, the apartment also offers a private 10-square-meter cellar, ideal for keeping items and supplies organized.Parking spaces in the underground garage can be purchased upon request, although they are not included in the apartment price.In Biasca, we are offering modern 3.5-room apartments in the new "Residenza al Mulino," set to be completed in the spring of 2024 and constructed with natural materials.Most apartments have dual exposure and a private balcony. The interior spaces are designed to create an open living area.The project adheres to the principles of eco-friendly construction, both in terms of energy efficiency and the materials used.Outdoors, you'll find ample green spaces, a barbecue area covered by a pergola, and a play area for residents.The 3.5-room penthouse in Biasca is convertible into a 4.5-room layout according to your needs.Here are the apartments currently available for sale:First Floor:PPP2 - 3.5-room apartment 98.41 m2 for CHF 527,000.- PPP4 - 3.5-room apartment 88.77 m2 for CHF 495,000.-Penthouse:PPP11 - 3.5-room apartment 164.43 m2 for CHF 825,000.- PPP12 - 3.5-room apartment 162.74 m2 for CHF 841,500.-Each apartment includes a storage room and a laundry room of approximately 10 m2, all included in the price.Garage parking spaces can be purchased at CHF 40,000 each upon reques

1 / 3
2.5 rooms77m²CHF 420,000.–
Via Pianaccio, 6710 Biasca

Miltonia, a new residence in Biasca

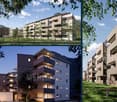
The future Miltonia Residence plans to build a new residential building consisting of eleven residential units of different sizes (2.5, 3.5, and 4.5 rooms), with large covered terraces, internal laundry, private garden for the apartments on the ground floor, and parking spaces.The apartments are bright thanks to the good exposure, equipped with all comforts and large terraces.A complex project, aesthetically beautiful and with a strong impact, which focuses its architecture on comfortable and well-organized spaces.The new MILTONIA Residence will consist of 12 apartments, on three levels above ground and a basement with garage and cellars.Each apartment will consist of a large living area with kitchen, spacious rooms and bathrooms, as well as an internal laundry and covered porticos, respectively terraces on the upper floors.The project is based on an articulated concept that guarantees greater privacy thanks to the rotation of the floors, so that the portico is generated by the upper overhang, which automatically generates the terrace; each apartment will therefore have its own exposure without connected or communicating terraces.The units on the ground floor will have a private garden, while those on the upper floors can take advantage of the common area equipped with amenities.Internal comfort will be guaranteed by floor heating and the preparation of the air conditioning system, which can be personalized according to needs.Key price and customizable in the choices: • apartments with 2.5 rooms from 420'000.-; • apartments with 3.5 rooms from 550'000.-; • apartment with 4.5 rooms from 950'000.-. Parking spaces are available in the underground garage for 40'000 CHF or outdoors for 20'000 CHF.Contact us to receive the sales book!

Travel time
-
1 / 3
4.5 rooms120m²CHF 790,000.–
Via Domenico Fontana, 6710 Biasca

Here is the new Agave Residence.

We are pleased to introduce you to the new Agave residence: a project with a strong family identity, which focuses its architecture on simple, comfortable and above all functional spaces.Among the main ingredients is also the excellent location. The complex is in fact located in the center of Biasca, a municipality with a good quality of life situated at the confluence of the Val Leventina and the Val di Blenio, in a residential and quiet area a few minutes walk from the city center and the main services.The result is the construction of two independent semi-detached houses, arranged on 3 floors. The housing units, identical to each other, bring a contemporary touch to the landscape while blending in perfectly with the surrounding environment.The housing units are also connected by the great care for details, dictated by the promoters' desire to offer buyers small jewels, in balance between modernity and tradition.The semi-detached houses are composed as follows:on the basement floor we find two comfortable garages (one covered and one uncovered), connected to the interior through an atrium with a wall cabinet from which you can access a storage room, a large cellar with a technical room and a spacious laundry room.Going up, you enter the living area, completely open space and connected to the outside through a large window that leads to a nice porch from which you can access the private garden. It is possible to have a variant with a guest bathroom in the living area.On the upper floor is the sleeping area, with 3 bedrooms and 2 bathrooms connected by a single corridor. In the master bedroom, you can access through a room that serves as a dressing room and is directly connected to one of the bathrooms to guarantee comfort and privacy to the owners.All finishes (kitchen, tiles and bathroom furniture) are customizable.Key delivery is planned for the end of 2025.

Travel time
-
1 / 6
  • Garage
3.5 rooms77m²Price on request
6527 Lodrino

In a quiet and well-connected area

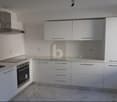
Bright apartment on two floors, located in a quiet and well-connected area. The property is close to all services: schools, shops, public transport and sports centers. The apartment offers well-distributed spaces and a pleasant exposure that guarantees natural light all day. Ideal for those seeking comfort, privacy and functionality in a cozy environment. The area is residential and quiet, perfect for families or for those who work in the city but desire quiet. Including private garage, comfortable and safe for parking. An excellent residential opportunity that combines urban comfort and tranquility.This offer from BETTERHOMES is highlighted for the following advantages: - the area is residential and quiet- on two floors- competitive price- renovated kitchen- quiet area- etc., etc., etc. ...Interested? Contact us for a non-binding visit!No corresponding object found? More than 2,000 offers on: www.betterhomes.chThe Swiss specialist for real estate brokerageDo you have a property to sell?Take advantage of our know-how: https://www.betterhomes.ch/en/take-advantageWould you like to know what your property is worth?Find out its value immediately with our free and non-binding estimate!https://www.betterhomes.ch/en/knowledge/estimateFurther dataLocation: quiet areaCondition of the object: goodBathrooms/Showers: 1(1 x WC/shower)Public transport: bus, 300 mSchools: elementary school, 800 mShops: Lidl, 8 km

  • Garage
1 / 5
4.5 rooms180m²CHF 580,000.–
6705 Cresciano

Detached two-family house surrounded by greenery with large land in Cresciano

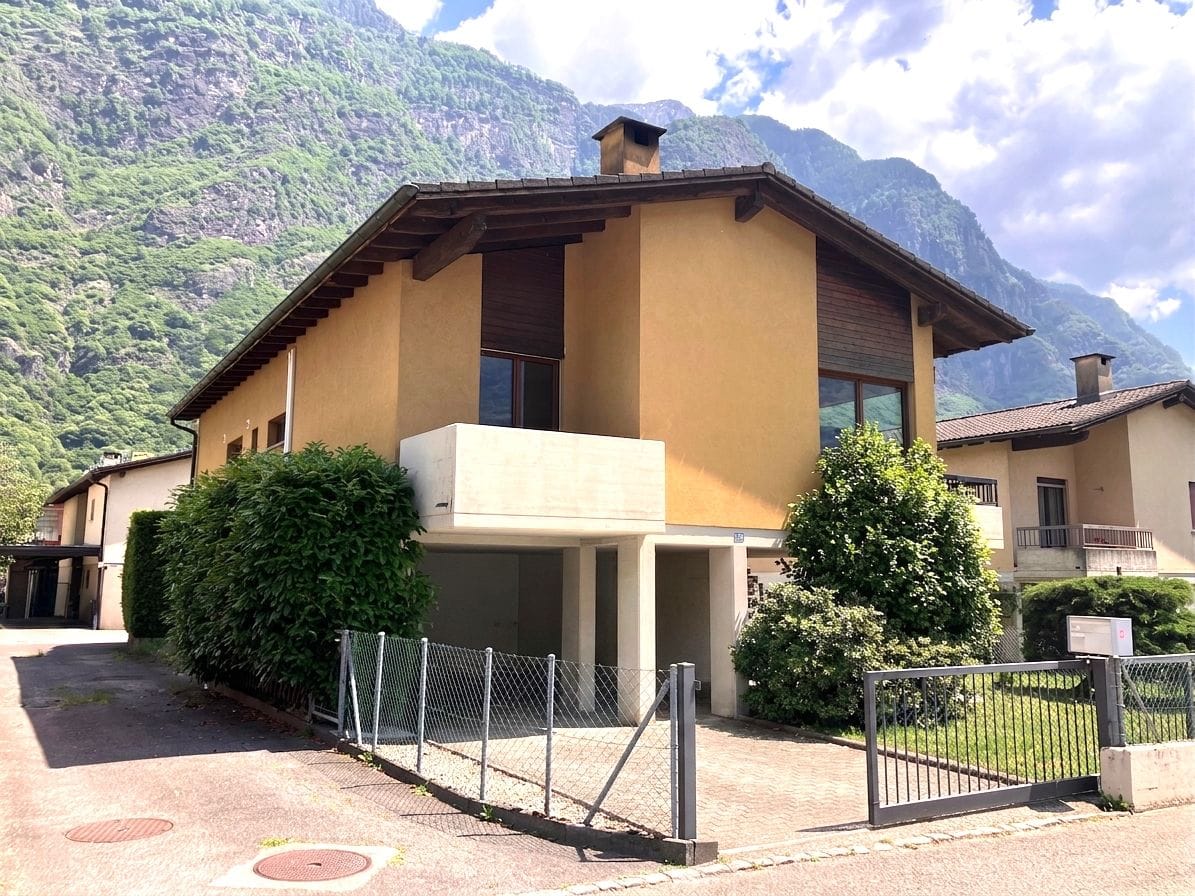
In the quiet and green town of Cresciano, just a few minutes from Biasca and Bellinzona, we propose for sale a detached two-family house surrounded by nature, ideal for those seeking privacy, space, and residential versatility.The property stands on a large plot of about 800 m² and is distinguished by its reserved and sunny position.The building consists of two independent residential units:- Ground floor: apartment consisting of a bedroom, a bathroom, kitchen, laundry room, and cellar, ideal as an independent space for guests, family members, or to be rented out.- First floor: bright 3.5-room apartment with two bedrooms, two bathrooms, kitchen, large living room with dining room, and cozy fireplace.Over the years, the property has undergone significant renovation and maintenance work, including:- Refurbishment of the roof with insulation - Replacement of windows and doors- Replacement of the entrance door- New heating system with oil, installed in 2018- Replacement of radiatorsOutside, we find a pleasant, flat garden, ideal for moments of relaxation in the open air, family activities, or for those who love greenery.The property is completed by:- 1 covered parking space- 1 uncovered parking space- Characteristic Ticino grottoA perfect solution for families, for those seeking a multigenerational home, or for those who want to combine housing and investment.Interested? Contact us for more information or to organize a non-binding visit.

1 / 5
2.5 rooms45m²CHF 320,000.–
6710 Biasca

NEW 2.5-ROOM APARTMENT IN NEW BUILDING IN BIASCA

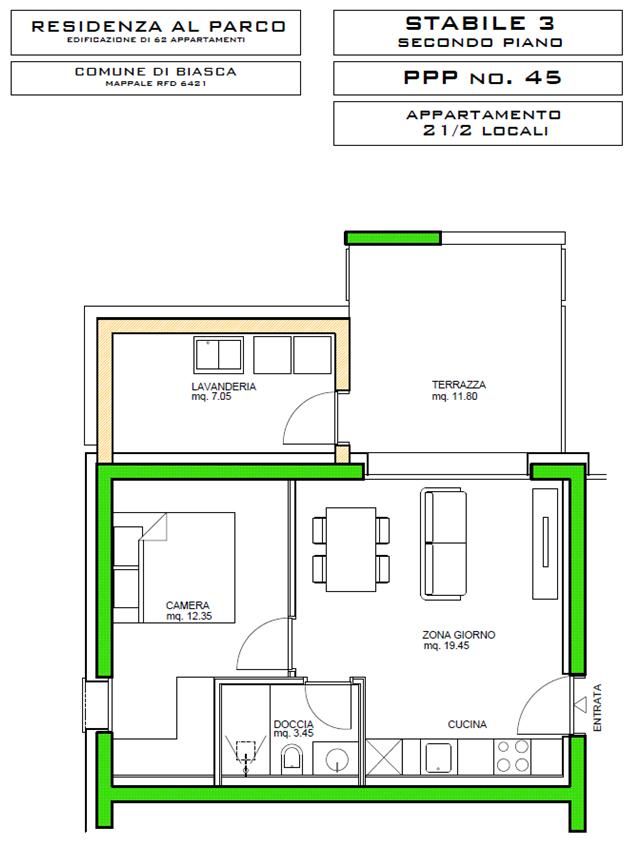
We are offering for sale a new 2.5-room apartment in Biasca, with a gross floor area of approximately 45 sqm, located on the second floor of a modern five-story building, whose completion is scheduled for 2026.The apartment opens onto a bright living room with a modern open-plan kitchen and direct access to the 11 sqm terrace, a functional and well-organized space, ideal for those seeking comfort and practicality in a contemporary environment. The sleeping area includes a cozy bedroom, while the bathroom is equipped with a shower and modern finishes.From the terrace, perfect for relaxed moments outdoors, there is access to the private internal laundry room of 8 sqm, an added value that guarantees comfort and independence in daily management.From a technical point of view, the apartment is equipped with aluminum windows with triple glazing, which ensure excellent thermal and acoustic insulation. The heating is powered by district heating, with heat distribution through floor coils, for a uniform and efficient residential comfort from an energy point of view.Located in a strategic and well-served context, close to schools, shops, station, and main connections, the property combines residential tranquility and convenience, just a few minutes from all services.The offer is completed by a cellar and a convenient parking space in the garage worth 30,000.- CHF, excluded from the sale price.DO NOT MISS THIS OPPORTUNITY AND CONTACT US TODAY FOR MORE INFORMATION!FGS/17095

1 / 4
9 rooms398m²CHF 1,600,000.–
6710 Biasca

Immobile storico con reddito stabile nel centro di Biasca

< OFF MARKET INVESTMENT OPPORTUNITY >Questo e tanti altri immobili e foto sono visibili su remax.ch e newhome.ch.Immobile storico con reddito stabile nel centro di BiascaNel cuore del centro storico di Biasca proponiamo in vendita una proprietà unica, parte delle antiche dimore della famiglia Pellanda, con origini precedenti al 1515.Ledificio, completamente ristrutturato nel 1993 e successivamente aggiornato, combina il fascino storico con funzionalità moderne ed è attualmente suddiviso in spazi residenziali e commerciali.COMPOSIZIONEStudio medico al piano terraUffici al primo pianoAppartamento duplex ai piani superioriLocali accessori e cantineCirca 10 posti auto esterniREDDITTIVITÀ Limmobile genera un reddito annuo di circa CHF 56400, con ulteriore potenziale di crescita.POSIZIONESituato in posizione centrale e ben servita, vicino a tutti i principali servizi, negozi e trasporti.PUNTI DI FORZAEdificio storico con oltre 500 anni di storiaCompletamente ristrutturatoUso misto (residenziale + commerciale)Buono stato manutentivoOttima opportunità dinvestimentoTutte le informazioni sono senza garanzia.Vuole saperne di più sulla proprietà? Ci contatti! Siamo con piacere a sua disposizione per ulteriori informazioni e/o per una visita e le invieremo volentieri una documentazione dettagliata.-< OFF MARKET INVESTMENT OPPORTUNITY >Diese und weitere Immobilien und Bilder können Sie unter remax.ch und newhome.ch besichtigen.Im historischen Zentrum von Biasca steht diese einzigartige Immobilie zum Verkauf, Teil der ehemaligen Gebäude der Familie Pellanda mit Ursprüngen vor 1515.Das Gebäude wurde 1993 vollständig renoviert und vereint historischen Charme mit moderner Nutzung. Es umfasst Wohn- und Gewerbeflächen.AUFTEILUNGArztpraxis im ErdgeschossBüroflächen im 1. ObergeschossDuplexwohnung in den oberen EtagenNebenräume und KellerCa. 10 AussenparkplätzeRENDITEAktuelle jährliche Mieteinnahmen: ca. CHF 56400 mit weiterem Potenzial.LAGEZentrale und gut erschlossene Lage mit Nähe zu allen wichtigen Dienstleistungen und Verkehrsanbindungen.HIGHLIGHTSHistorisches Gebäude mit über 500 Jahren GeschichteKomplett renoviertMischnutzung (Wohnen + Gewerbe)Guter ZustandAttraktive InvestitionAlle Angaben erfolgen ohne Gewähr. Sie möchten mehr über das Objekt erfahren? Kontaktieren Sie uns! Wir stehen Ihnen sehr gerne für weitere Auskünfte und/oder eine Besichtigung zur Verfügung und senden Ihnen eine ausführliche Dokumentation zu. Wir freuen uns auf Ihre Kontaktaufnahme.

1 / 4
22 rooms1,635m²CHF 5,500,000.–
6710 Biasca

Edificio commerciale e residenziale con reddito stabile

< OFF MARKET INVESTMENT OPPORTUNITY >Questo e tanti altri immobili e foto sono visibili su remax.ch e newhome.ch.Edificio residenziale e commerciale nel centro di Biasca interessante opportunità di investimento. Nel cuore di Biasca proponiamo in vendita un edificio "misto" residenziale e commerciale situato lungo Via A. Giovannini, in posizione strategica tra la stazione e il centro del paese.Limmobile si sviluppa su più livelli e comprende spazi commerciali al piano terra, uffici, appartamenti e un ampio attico con terrazza.Grazie alla posizione centrale e alla presenza di diversi locatari, la proprietà garantisce un interessante reddito annuo.Caratteristiche principali:- superficie terreno 894 m²- Piano interrato 325 m²- Piano terreno 430 m²- Primo piano 410 m²- Secondo piano 255 m² e terrazza da 165 m²- Piano mansardato 240 m² e due terrazze ad 20 m²- diversi spazi commerciali e residenziali- terrazza panoramica - ascensore- 14 parcheggiRendimento Spese: sono mediamente ca CHF 20-25000 Reddito annuo: CHF 222'000Posteggi esterni : 12 X 60 X 12 = CHF 8'640Posteggi interni: 2 X 150 X 12 = CHF 3'600Tutte le informazioni sono senza garanzia.Vuole saperne di più sulla proprietà? Ci contatti! Siamo con piacere a sua disposizione per ulteriori informazioni e/o per una visita e le invieremo volentieri una documentazione dettagliata.-< OFF MARKET INVESTMENT OPPORTUNITY >Diese und weitere Immobilien und Bilder können Sie unter remax.ch und newhome.ch besichtigen.Wohn- und Geschäftshaus im Zentrum von Biasca attraktive Investitionsmöglichkeit. Im Zentrum von Biasca steht "ein gemischt" genutztes Wohn- und Geschäftsgebäude zum Verkauf. Die Liegenschaft befindet sich an der Via A. Giovannini in strategischer Lage zwischen Bahnhof und Dorfzentrum.Das Gebäude umfasst Gewerbeflächen im Erdgeschoss, Büros, Wohnungen sowie eine grosse Attikawohnung mit Terrasse.Dank der zentralen Lage und bestehenden Mietverhältnissen bietet das Objekt eine interessante Rendite.Eckdaten:- Grundstücksfläche 894 m²- Untergeschoss: 325 m²- Erdgeschoss: 430 m²- 1. Obergeschoss: 410 m²- 2. Obergeschoss: 255 m² und eine Terrasse von 165 m²- Dachgeschoss: 240 m² und zwei Terrassen von je 20 m²- Gewerbe- und Wohnflächen- grosse Terrasse- Aufzug- 14 ParkplätzeRenditeNebenkosten: durchschnittlich etwa CHF 2000025000Jährliche Rendite: CHF 222'000Aussenparkplätze: 12 × 60 × 12 = CHF 8'640Innenparkplätze: 2 × 150 × 12 = CHF 3'600Alle Angaben erfolgen ohne Gewähr. S.E.&O.Sie möchten mehr über das Objekt erfahren? Kontaktieren Sie uns! Wir stehen Ihnen sehr gerne für weitere Auskünfte und/oder eine Besichtigung zur Verfügung und senden Ihnen eine ausführliche Dokumentation zu. Wir freuen uns auf Ihre Kontaktaufnahme.

1 / 1
4.5 rooms180m²CHF 950,000.–
Via Pianaccio, 6710 Biasca

Miltonia, a new residence in Biasca

The future Miltonia Residence plans to build a new residential building consisting of eleven residential units of different sizes (2.5, 3.5, and 4.5 rooms), with large covered terraces, internal laundry, private garden for the apartments on the ground floor, and parking spaces.The apartments are bright thanks to the good exposure, equipped with all comforts and large terraces.A complex project, aesthetically beautiful and with a strong impact, which focuses its architecture on comfortable and well-organized spaces.The new MILTONIA Residence will consist of 12 apartments, on three levels above ground and a basement with garage and cellars.Each apartment will consist of a large living area with kitchen, spacious rooms, and bathrooms, as well as an internal laundry and covered porches, respectively terraces on the upper floors.The project is based on an articulated concept that guarantees greater privacy thanks to the rotation of the floors, so that the porch is generated by the overhanging part, which automatically generates the terrace; each apartment will therefore have its own exposure without connected or communicating terraces.The units on the ground floor will have a private garden, while those on the upper floors can take advantage of the common area equipped with amenities.The internal comfort will be guaranteed by floor heating and the preparation of the air conditioning system, which can be personalized according to needs.Key price and customizable in the choices: • apartments with 2.5 rooms from 420'000.-; • apartments with 3.5 rooms from 550'000.-; • apartment with 4.5 rooms from 950'000.-. Parking spaces are available in the underground garage for 40'000 CHF or outdoors for 20'000 CHF.Contact us to receive the sales book!

Travel time
-
1 / 8
5.5 rooms160m²CHF 890,000.–
6710 Biasca

Attic Duplex 5.5 Rooms in the Heart of Biasca

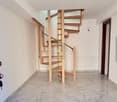
In the heart of Biasca's historic center, Residenza Eliseo is born, a prestigious project that combines the charm of historic architecture with modern comfort and design.The intervention involves the expansion and complete renovation of the existing building, preserving its original character and reinterpreting the spaces according to the highest living standards. Natural materials such as local granite and high-quality wood, refined finishes, and careful planning give life to an elegant, warm, and timeless residence.The location, in the heart of Biasca, allows for easy access on foot to all main services, shops, schools, and connections, while ensuring tranquility and privacy thanks to its slightly set-back position from the main street.-----With a commercial area of 178.28 m², this splendid attic duplex represents the ideal solution for those who want to live in an exclusive environment, rich in light, character, and comfort.Access is direct with a private elevator, which leads into the apartment, offering a level of privacy and prestige rarely found.The entrance opens onto an elegant hallway with a built-in closet and private laundry room.The sleeping area is designed to provide maximum comfort.The master suite has a refined private bathroom with a shower, creating an intimate and reserved atmosphere.Three other bedrooms complete the area:- Room of 14.00 m²- Room of 12.70 m²- Room of 14.85 m² with direct access to the private balcony of 4.30 m²A second bathroom serves the remaining rooms.The heart of the apartment is the magnificent living area of over 33 m², an open, bright, and convivial space where the living room and kitchen harmoniously dialogue.From the living room, you can access a panoramic balcony of about 5 m², ideal for pleasant moments of relaxation.A private garden of about 30 m² completes the property, an exclusive outdoor space to be lived in, perfect for creating a small garden, growing aromatic plants, or simply relaxing in a green corner.-----A modern internal staircase with design elements leads to the spectacular upper floor, characterized by elegant glass railings that give lightness and continuity to the spaces.Here is a large open space of about 28 m², completed by an additional bathroom, ideal as a fourth bedroom, study, or hobby room.A solution that makes this attic even more exclusive and able to adapt to the needs of modern life.------• Attic duplex of 178.28 m²• Direct access with private elevator• 4 bedrooms (or 3 bedrooms + hobby room)• Master suite with private bathroom• 3 bathrooms• Private laundry room• Built-in closet• Living area of over 33 m²• Two balconies• Private garden of about 30 m²• Design staircase with glass railings• High-quality materials• Local granite and natural wood• Modern and elegant finishes• Also available as a secondary residence------Start of work: October 2026Expected completion: February/March 2028-----Attic duplex: CHF 890’000.-Two outdoor parking spaces: CHF 30’000.- eachTotal price: CHF 950’000.-With a value of about CHF 5’100.-/m², this property represents an extremely interesting opportunity for those who want to buy a newly built attic with exclusive features and a privileged location in the heart of Biasca.Residenza Eliseo is not just a new residential project: it is a home designed to last over time.

Suggested properties for you based on search results

Other interesting objects