











195 results - Properties for sale: District Rheintal

New building
1 / 6
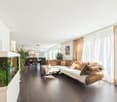
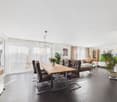
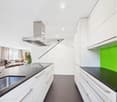
3.5 rooms, 95m², CHF 760,000.–
Im Hebler 13, 9450 Altstätten

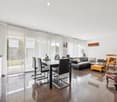
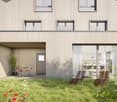
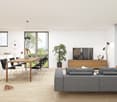
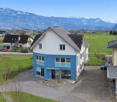
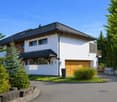
Im Hebler Living | Your Home with 140 m² Garden

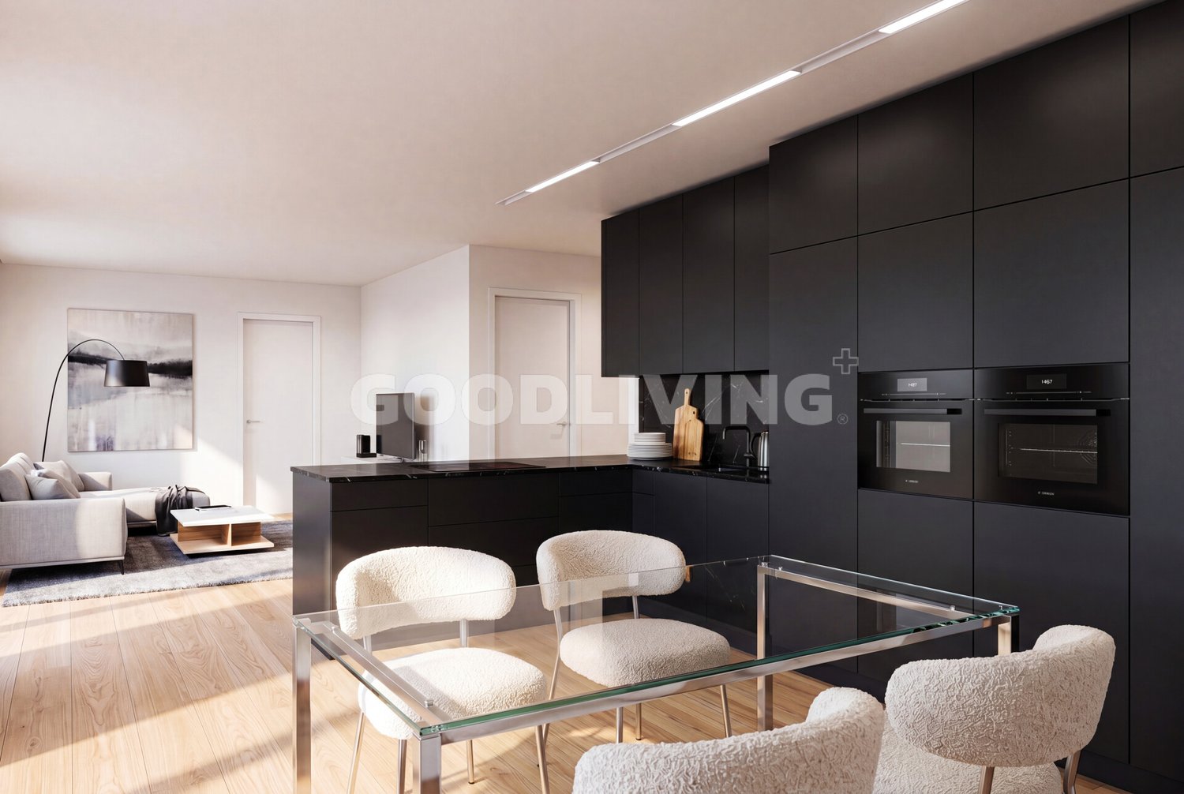
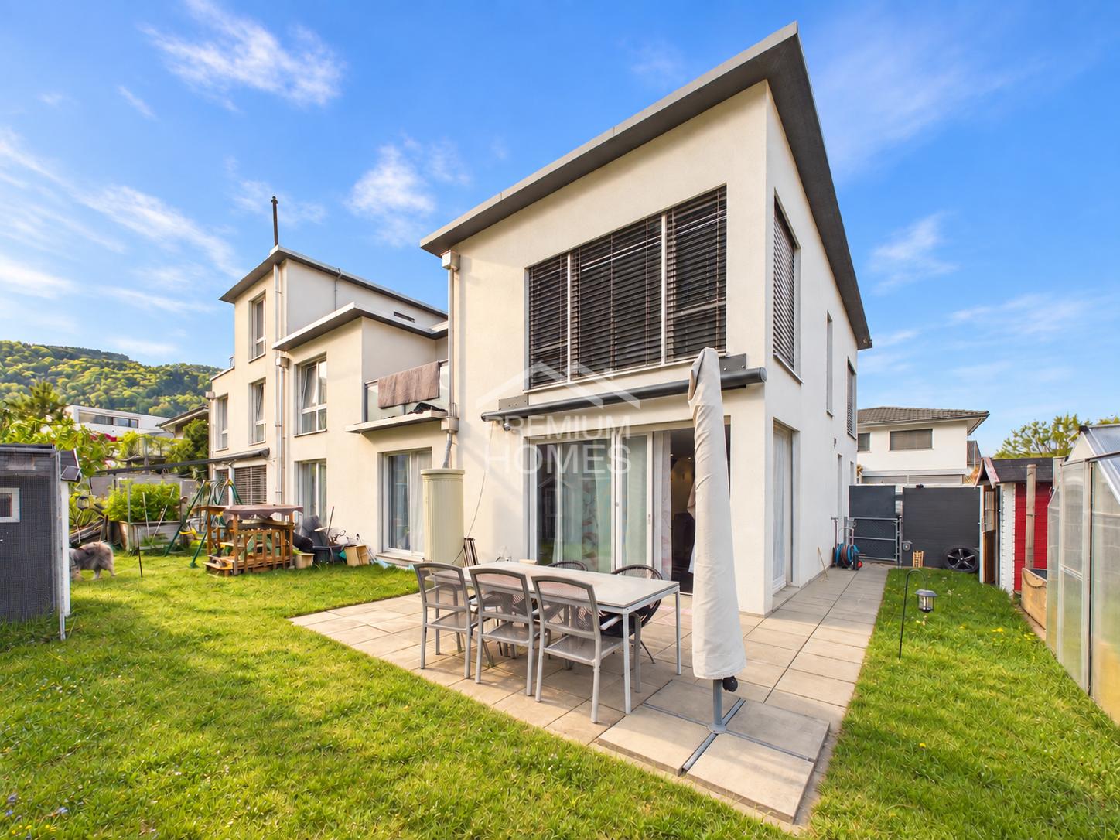
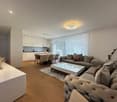
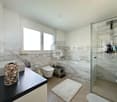
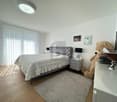
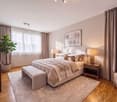
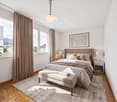
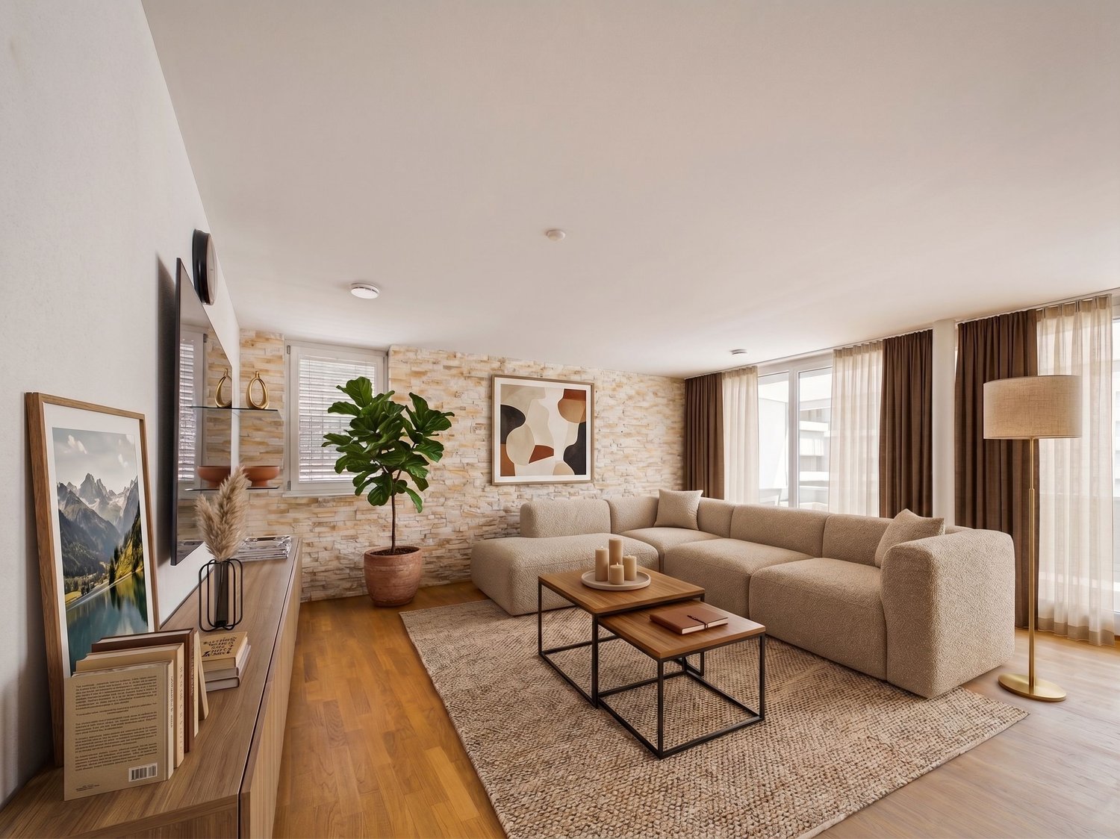
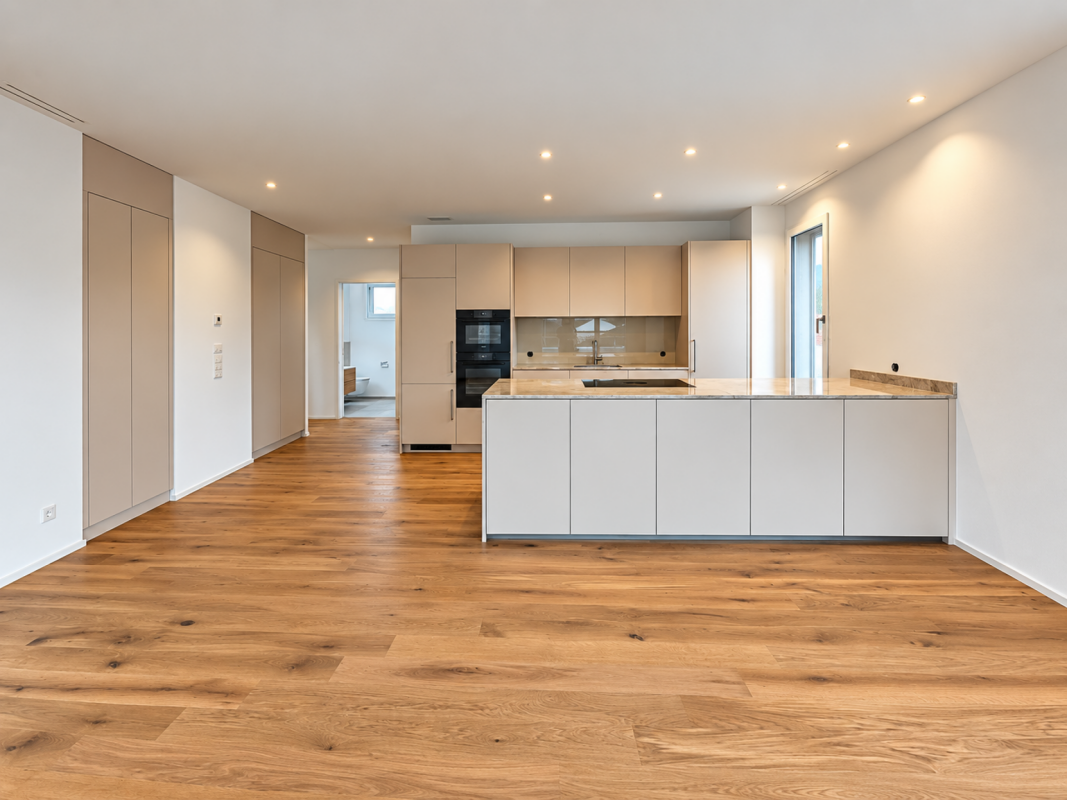
With Im Hebler Living, an exclusive new construction project with only five high-quality condominiums is being built in Altstätten. Apartment W1 combines thoughtful architecture, modern living quality, and spacious outdoor areas to create a home that offers both peace and quality of life.The 3.5-room garden apartment impresses with a living area of around 95 m² and one of the largest private outdoor areas in the project. The sunny seating area and the approximately 140 m² large garden create additional living space outdoors and offer ideal conditions for relaxed hours, garden lovers, or pet owners. The open living and dining area forms the heart of the apartment and is supplied with plenty of daylight through large window areas. Two bedrooms, two modern bathrooms, and high-quality materials ensure a comfortable living feel with long-term value retention. Sustainable building technology with a ground-source heat pump, photovoltaic system, and free-cooling system ensures a pleasant room climate and modern living comfort. More information, floor plans, visualizations, and project details can be found at:www.imheblerliving.chHighlights at a glance:+ 3.5-room garden apartment+ Approx. 95 m² net living area+ Private garden with 140 m²+ Seating area with approx. 22 m²+ Two bedrooms+ Two bathrooms+ Open living and dining area+ High-quality materials+ Oak parquet in living and bedrooms+ Barrier-free execution with elevator+ Ground-source heat pump+ Photovoltaic system+ Free-cooling system+ Basement compartment with power connection+ Bicycle room (2 storage spaces per apartment)+ Ski and sports room with storage for each apartment+ Underground parking space excl. CHF 40'000.- / 45'000.-+ First occupancy 2027I would be happy to introduce you to the project personally and accompany you together with the architect on the way to your future home.As long as the construction progress allows, individual change requests and personal construction ideas can flow into the planning. This creates an apartment that is optimally tailored to your needs.C. De CarvalhoGerman / English / French / Portuguese

Travel time
-
1 / 7
6.5 rooms, 155m², CHF 1,125,000.–
Auenstrasse 53, 9451 Kriessern

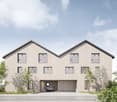
Family-friendly living in modern row houses

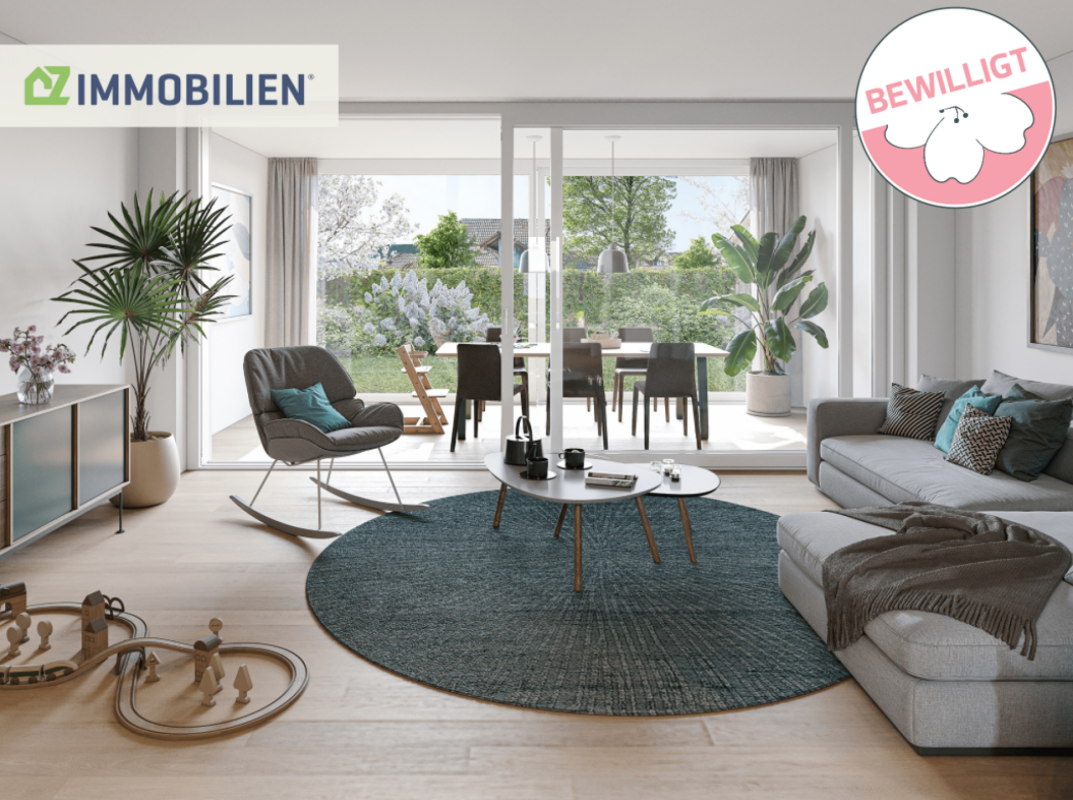
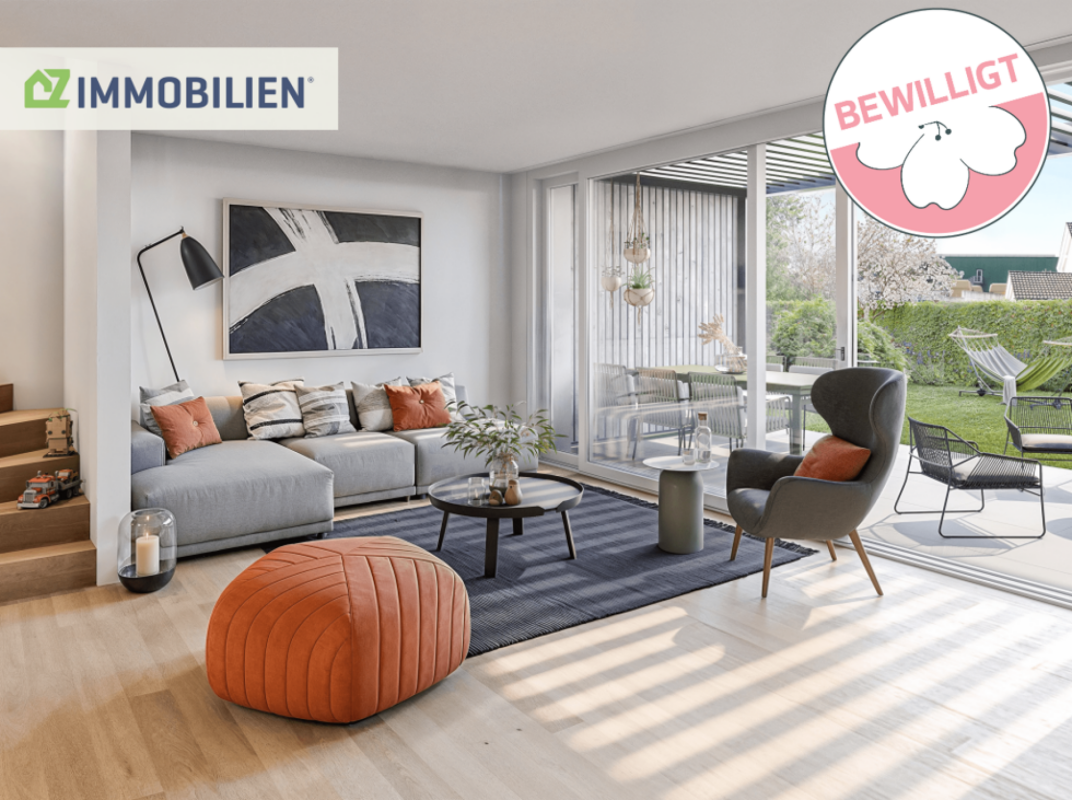
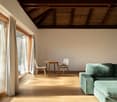
The living concept Ten independent, modern row houses are being built on Kirschweg in Kriessern and combine thoughtful architecture with natural living. The wooden facade reflects the character of the surroundings and creates a harmonious connection between modern construction and rural charm.Each house unfolds over four levels and offers living space for families. From the hobby room in the basement to the terrace in the attic - here you live in harmony with nature and at the same time enjoy all the advantages of modern living.In this semi-detached house, a 37m² shelter is also included in the offer. Open space concept The kitchen island on the ground floor - here you cook, eat and live in an open, bright atmosphere. On the ground floor, the extraordinary room height of 2.60m is also impressive, while on the upper and top floors, a room height of 2.40m provides a comfortable living feeling. On the upper floor, the additional guest bathroom ensures smooth processes in the morning.The exceptionally spacious children's rooms offer each one enough space to play and learn. The roof terrace pamper you with a dreamy Alpine panorama and invites you to linger.House type A combines sociability with cooking with the kitchen island. The intelligent storage solutions create order and disappear discreetly behind high-quality fronts. So the kitchen island becomes the communicative center of your family life.

Travel time
-
Maria Terpilak

Maria Terpilak

1 / 12
Maria Terpilak

Maria Terpilak

  • Parking space
  • Balcony / Terrace
  • Garage
7.5 rooms, 215m², Price on request
9442 Berneck

Family happiness meets future technology

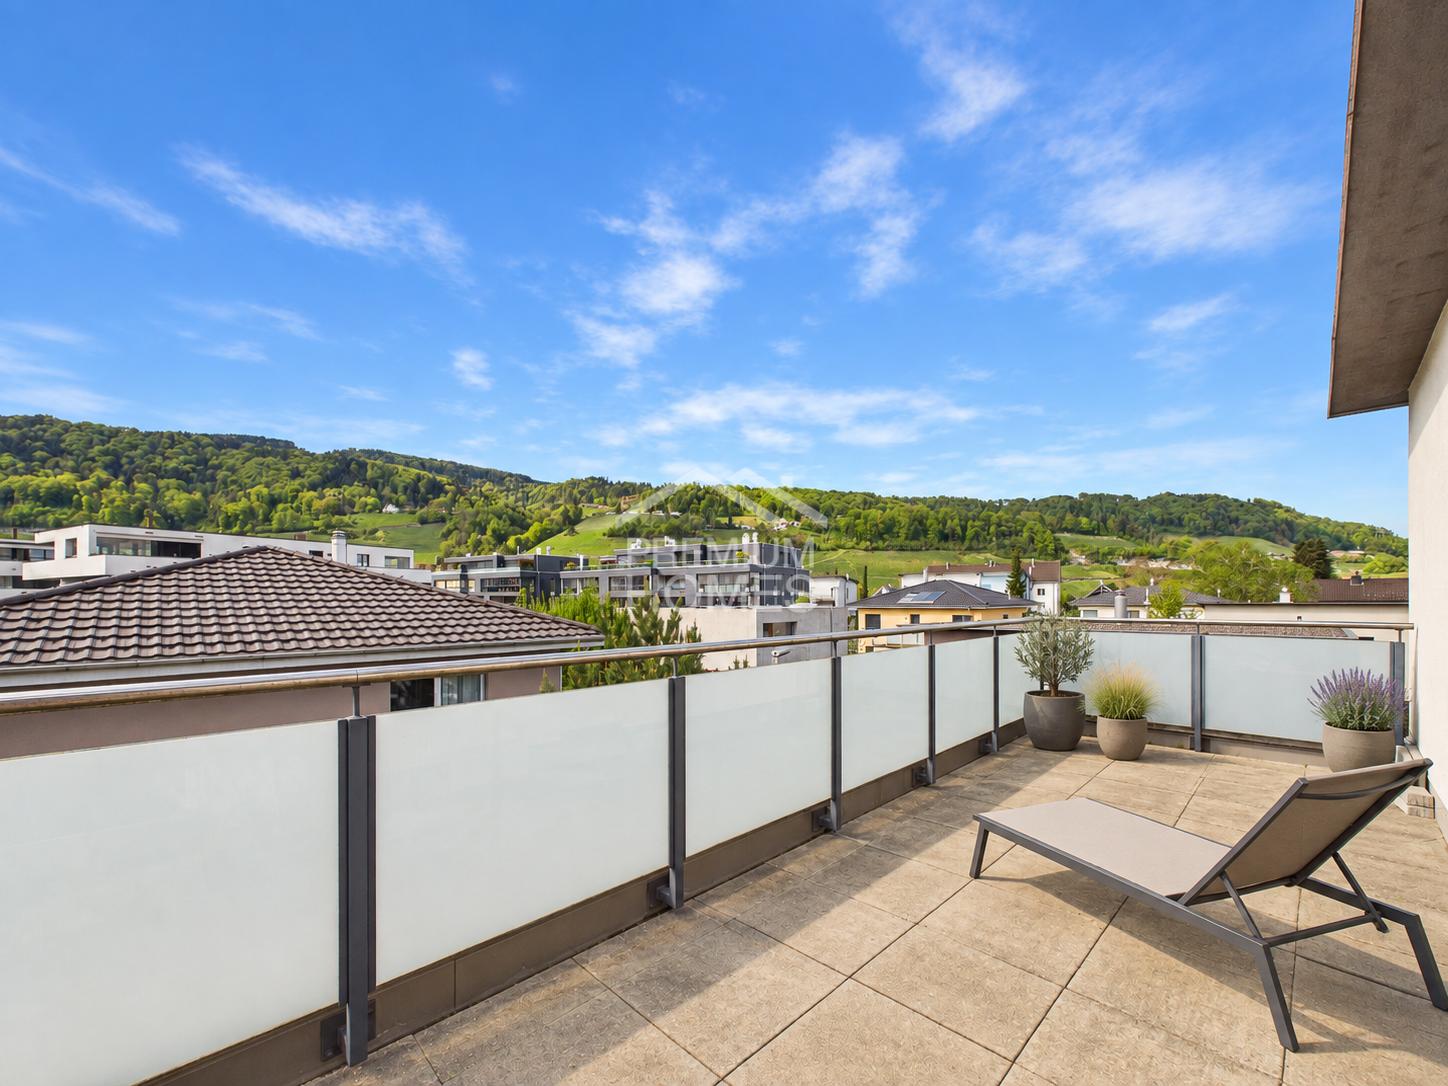
Where modern design meets generous living comfort and future-oriented technology, a home with special living quality is created.The open living, dining, and kitchen area with kitchen island forms the heart of the house and leads directly to the terrace and into the well-kept garden. Several bedrooms and flexibly usable rooms offer ideal conditions for families, home offices, and individual needs. The spacious bathroom with bathtub, walk-in shower, and double sink is directly connected to the parental bedroom and the integrated wardrobe. On the top floor, there is a fitness room with access to the roof terrace and a beautiful view.The photovoltaic system with 13.6 kWp, battery storage, and intelligent energy management optimizes self-consumption. Double garage, carport, several outdoor parking spaces, and the installed e-charging stations provide additional comfort. Water treatment, drainage systems, and electric awnings underline the high standard of construction.A versatile and energy-efficient home with high living quality. So, no wishes are left unfulfilled. Take advantage and convince yourself! This PREMIUM HOMES offer includes: • Quiet location in the Rhine Valley • PV system with storage • Well-thought-out room layout • Innovative Blackbox • Bright, open living area • Rooftop terrace with a wide view • Integrated fitness area • Bathroom en suite with wardrobe • Well-kept garden • Double garage, carport & parking spaces • Charging station • 2 wet cells, 1 guest toilet • Spacious basement • Gross living area 215 m² • Net living area 180 m² • and much more... Interested? We would be happy to take you on a non-binding tour! Do you want to sell your house or apartment worry-free? We will tell you the current market value of your property, discreetly and non-bindingly! Are you interested in a first non-binding exchange of ideas? Don't hesitate and contact us. We look forward to you.

  • Parking space
  • Balcony / Terrace
  • Garage
Maria Terpilak

Maria Terpilak

1 / 12
Maria Terpilak

Maria Terpilak

  • Parking space
  • Balcony / Terrace
  • Garage
4.5 rooms, 160m², Price on request
9442 Berneck

Energy-efficient living with style

Clear architecture, bright rooms, and a well-thought-out living concept make this well-maintained property an attractive home. The open living and dining area with generous window surfaces forms the heart and connects the modern kitchen directly to the outdoor area.On the upper floor, several well-cut rooms offer flexible usage options for families and home offices. Built-in closets, storage room, and the spacious bathroom with bathtub provide additional comfort. Balcony, cellar, and further retreat options complement the room offer.The photovoltaic system with 6.8 kWp, inverter, intelligent black box, and 10-kWh storage enables efficient energy use and reduces ongoing electricity costs. An e-charging station is already available.A garage parking space and several outdoor parking spaces round off this modern and forward-looking offer. So, no wishes are left unfulfilled. Take advantage and convince yourself! This PREMIUM HOMES offer includes: • Quiet location in the Rhine Valley • Garage and outdoor spaces • Family-friendly neighborhood • Well-maintained garden • PV system with storage • Innovative black box • Bright, open living area • Spacious balcony • Bathroom en suite • 3 wet cells • Built-in closets • Spacious cellar • Charging station • Gross living area 158 m² • Net living area 137 m² • and much more... Interested? We would be happy to take you through a non-binding viewing! Do you want to sell your house or apartment worry-free? We will tell you the current market value of your property, discreetly and non-bindingly! Are you interested in a first non-binding exchange of ideas? Don't hesitate and contact us. We look forward to you.

  • Parking space
  • Balcony / Terrace
  • Garage
1 / 6
  • Parking space
5.5 rooms, 120m², CHF 650,000.–
9424 Rheineck

MORE SPACE MORE FREEDOM YOUR NEW HOME

This charming 5.5-room single-family house offers plenty of space for the whole family and convinces with an attractive price-performance ratio. On approximately 120 m² of living space, you can expect spacious rooms, two bathrooms, and versatile design possibilities. The garden seating area invites you to cozy hours outdoors, while the basement and attic provide valuable additional storage space. The quiet and family-friendly location rounds off this attractive home.This BETTERHOMES offer is characterized by the following advantages:- attractive single-family home for families- renovations in 2020- two bathrooms- quiet and family-friendly location- dishwasher for additional comfort- attractive entry into your own single-family home- room for individual design ideas- and, and, and ...Interested? Contact us for a non-binding viewing!Didn't find anything suitable? Over 2,000 more offers at: www.betterhomes.ch - the real estate fair mediatorWant to market your own property?Take advantage of our know-how: https://www.betterhomes.ch/de/profitierenDo you want to have a property valued?Find out its value now through our free valuation, immediately and non-binding!https://www.betterhomes.ch/de/knowledge/estimationMore detailsLocation: family-friendly and quietCondition: mediumBathrooms / wet cells: 2 (1x shower / sink / toilet, 1x bathtub / double sink / toilet)Heating system: gasPublic transport: bus, 580 mSchools: primary school, 900 mShops: Migros, 950m

  • Parking space
1 / 6
  • Parking space
  • Balcony / Terrace
  • Garage
10.5 rooms, 226m², CHF 1,795,000.–
9424 Rheineck

Price Hit! Multi-Generation or Rental Income

This modern multi-family house combines owner-occupied and rental income under one roof. The spacious 5.5-room apartment on the upper ground floor is ideal for own use, while the rented 3.5-room apartment on the upper floor already generates rental income. A separate 1.5-room annex offers additional flexibility - for rental, guests or as a home office. Year of construction 2020, spacious outdoor areas, garage and parking spaces, as well as the quiet, family-friendly location round off this attractive overall package.This BETTERHOMES offer is characterized by the following advantages:- Owner-occupied and rental income cleverly combined- ideal for multi-generational living under one roof- spacious 5.5-room apartment for own use- rented 3.5-room apartment with ongoing rental income- separate 1.5-room annex with additional potential- privacy thanks to separate living units- flexible use for family, rental or guests- modern living standard - year of construction 2020- spacious 340 m² living space- living, renting and profiting in the long term- and, and, and ...Interested? Contact us for a non-binding viewing!Not found anything suitable? Over 2,000 more offers at: www.betterhomes.ch - the real estate fair mediatorWant to market your own property?Benefit from our know-how: https://www.betterhomes.ch/de/profitierenDo you want to have a property valued?Find out its value now through our free valuation, immediately and non-binding!https://www.betterhomes.ch/de/knowledge/estimationMore detailsLocation: family-friendly and quietCondition: very goodBathrooms / wet cells: 3 (2x shower / bathtub / double sink / toilet, 1x shower / sink / toilet)Heating system: gas / solar systemPublic transport: bus, 580 mSchools: primary school, 900 mShops: Migros, 950 m

  • Parking space
  • Balcony / Terrace
  • Garage
Timur Mazlar

Timur Mazlar

1 / 11
Timur Mazlar

Timur Mazlar

  • Garage
  • Elevator
  • Wheelchair access
4.5 rooms, 120m², Price on request
9435 Heerbrugg (Au (SG))

Your own wellness oasis

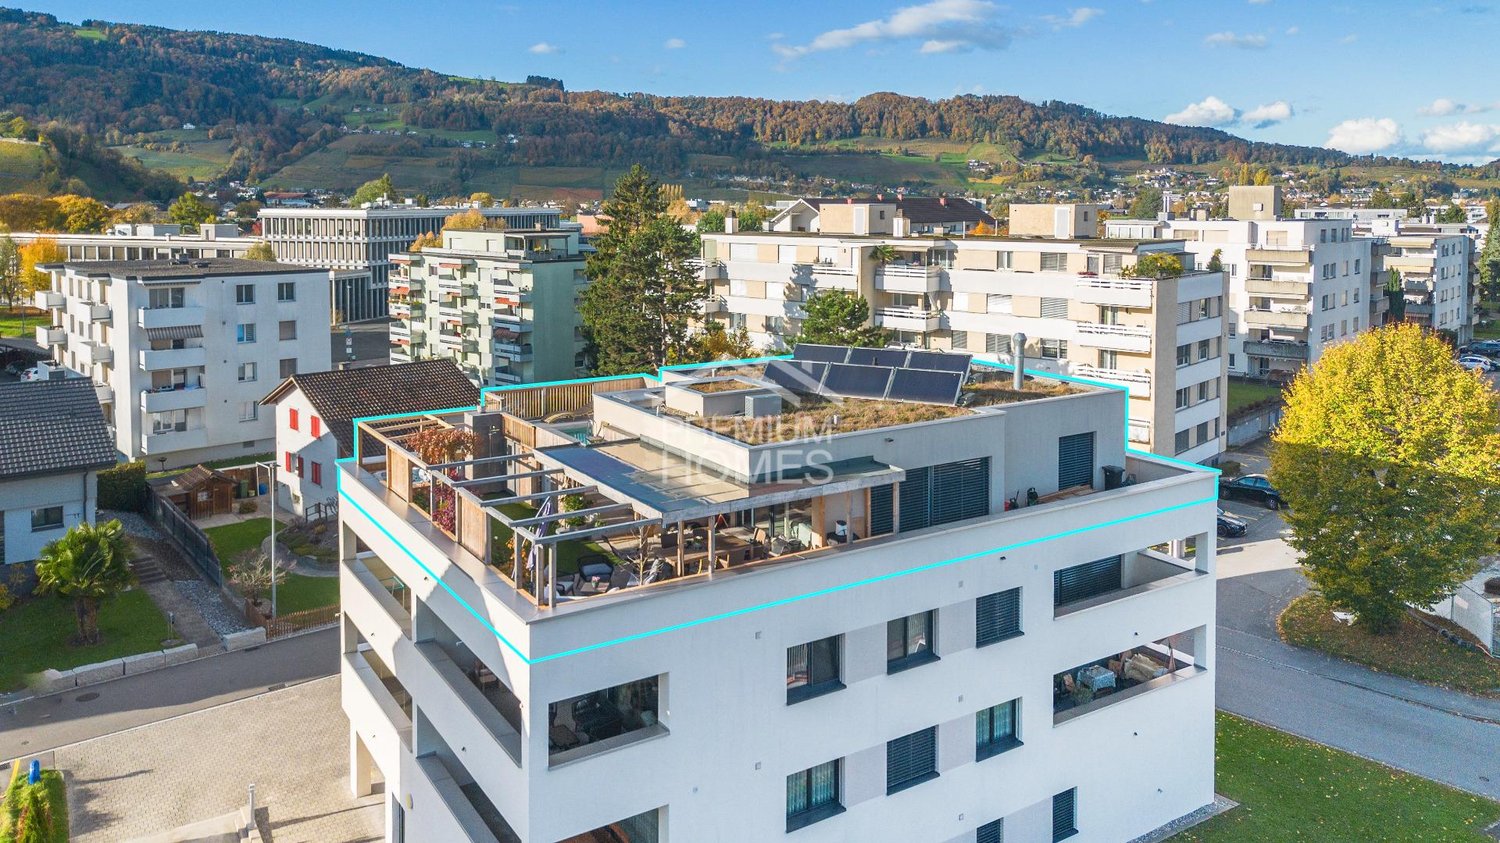
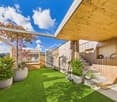
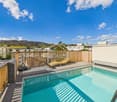
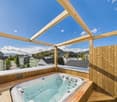
Here, the feeling of living, light, and quality of life merge to create a unique home.Directly from the elevator, you enter the inviting entrance area, where a practical built-in wardrobe with plenty of storage space awaits you. In the bright living and dining area, a special living atmosphere unfolds immediately - openness, brightness, and generosity characterize this center of life. The adjacent, modern corner kitchen blends harmoniously into the room concept and offers you everything you need for culinary delights.An absolute highlight is the sun-kissed terrace landscape with around 154 m², which you can reach through spacious sliding doors. Here, you can enjoy the sun all day long thanks to the optimal orientation - perfect for relaxed hours outdoors, social evenings, or your very own outdoor living area.The private retreat area includes three bright rooms, including a bedroom with an elegant en-suite bathroom (shower/WC). Another timelessly equipped bathroom (shower/WC) completes the room offer.The exclusive outdoor wellness highlight with pool and whirlpool, as well as a dreamy view of the surroundings, gives this home that certain something. So, no wishes are left unfulfilled. Take advantage and convince yourself! This PREMIUM HOMES offer includes: • Central location with excellent infrastructure • Representative living - stylish and modern • High-quality and high standard of construction • Bright living space • Unique and spacious terrace (154 m²) • Your own wellness oasis with pool and whirlpool • High living quality with a lot of privacy • Ideal for couples, families, or home office solutions • Central vacuum cleaner integrated • Direct access with elevator • Own storage room/washing tower • PV system and smart home included • Gross living area 120 m² • Net living area 104 m² • Terrace area over 154 m² • Very spacious garage space available (excl.) • and much, much more... Interested? We would be happy to take you on a non-binding tour! Do you want to sell your house or apartment worry-free? We will tell you the current market value of your property, discreetly and non-bindingly! Are you interested in a first non-binding exchange of ideas? Don't hesitate and contact us. We look forward to you.

  • Garage
  • Elevator
  • Wheelchair access
1 / 7
  • Parking space
  • Balcony / Terrace
  • Wheelchair access
6 rooms, 160m², CHF 1,330,000.–
9436 Balgach

WHERE LIVING BECOMES A HOME

This bright oasis convinces with a spacious, open living and dining area as well as a modern, open kitchen. The large windows create a bright, friendly atmosphere and provide a pleasant living atmosphere throughout the day. The house has a total of five versatile rooms that can be used as bedrooms, children's rooms, guest rooms or offices. The flexible room layout offers ideal conditions for families, working from home or accommodating guests.An inviting hallway connects the individual living areas and opens up the three floors. The existing stairlift facilitates access to all floors and offers additional comfort for people with restricted mobility. The bathroom is equipped with a bathtub and a shower. In addition, a separate guest toilet is available.The space offer is rounded off by a balcony, a hobby room and a small cellar, which offers practical storage space. In the outdoor area, there is a carport and a total of four parking spaces. This attractive property combines spacious living, a well-thought-out floor plan and high living comfort on three floors. Here, no wishes are left unfulfilled. Take advantage and convince yourself! This PREMIUM HOMES offer includes: • Idyllic location • Practical floor plan concept • Bright rooms • A stairlift • Spacious garden • Cozy balcony • A guest toilet • Additional hobby room • 4 external parking spaces Interested? We would be happy to take you on a non-binding tour! Do you want to sell your house or apartment worry-free? We will tell you the current market value of your property, discreetly and non-bindingly! Are you interested in a first non-binding exchange of ideas? Don't hesitate and contact us. We look forward to you.

  • Parking space
  • Balcony / Terrace
  • Wheelchair access
1 / 8
  • Parking space
  • Tumble dryer
  • Washing machine
  • +1
5.5 rooms, 127m², CHF 1,250,000.–
9444 Diepoldsau

ATTRACTIVE, DETACHED 5.5-ROOM SINGLE-FAMILY HOME IN THE HEART OF DIEPOLDSAU

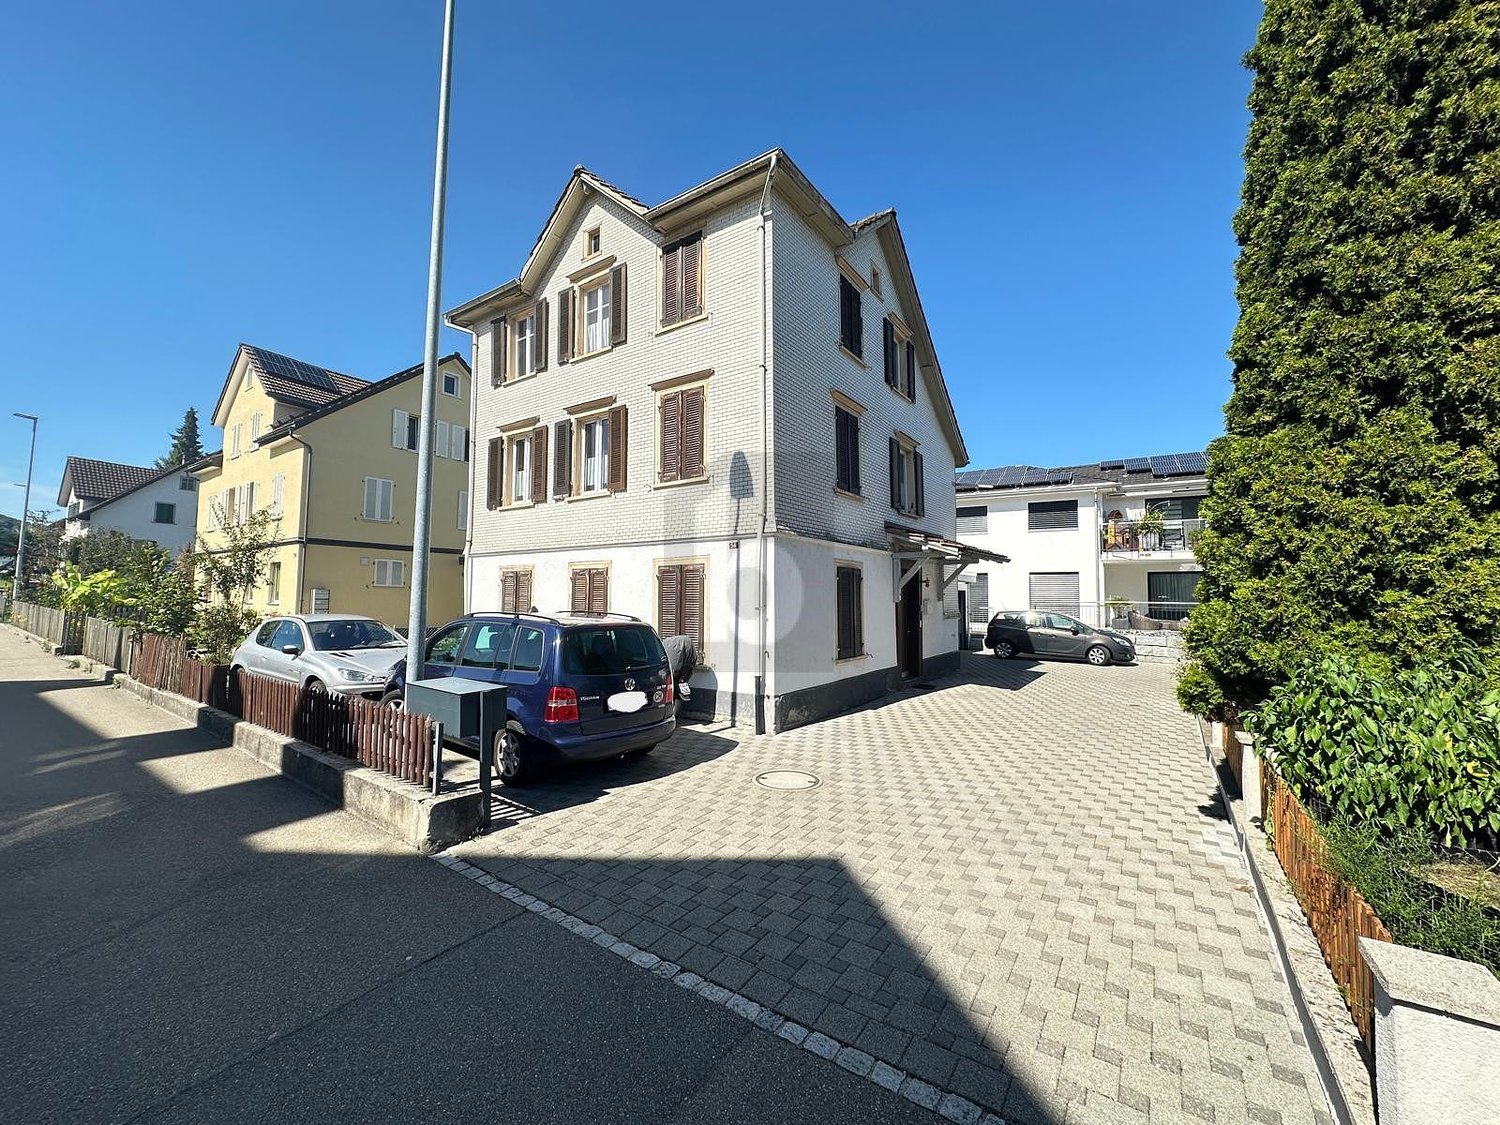
In a quiet yet central residential area in Diepoldsau,this well-maintained, detached 5.5-room single-family home with127 m² of living space and a total usable area of 152 m². The property impresses with a well-thought-out floor plan, bright living spaces, and a lovingly landscaped outdoor area—ideal forfamilies or couples who need space.The heart of the house is the spacious living and dining area with direct access to the covered garden seating area and the spacious green space, which invites you to relax and unwind. The modern, semi-open kitchen is equipped with high-quality appliances, a granite countertop, and plenty of storage space. The upper floor features spacious rooms, two of which each have a round 21 m² terrace and offer additional living comfort. Two well-maintained wet areas—one with a bath/shower/toilet and the other with a shower/toilet—ensure a comfortable daily life. Practical ancillary rooms such as the basement, laundry room, utility room, bicycle storage, and shed offer plenty of storage space and versatile uses.The location is also impressive: shopping facilities are just a few minutes’ walk away, and the bus stop is only about four minutes’ walk away. Thanks to its proximity to Heerbrugg, Altstätten, St. Margrethen, and the Austrian border, as well as the quick access to theA13 and public transport, you benefit from excellent accessibility in one of the most popular residential communities in the St. Galler Rhine Valley.A well-maintained home with plenty of space, attractive outdoor areas, and excellent infrastructure—ideal for anyone who wants to combine peaceful living with excellent transportation connections.https://www.propertyowner.ch/de/immobilien/

  • Parking space
  • Tumble dryer
  • Washing machine
  • +1
New building
1 / 8
  • Parking space
  • Garage
  • Child-friendly
  • +1
5.5 rooms, 189m², CHF 1,350,000.–
9450 Altstätten SG

TIMELESS ARCHITECTURE MEETS SUSTAINABLE BUILDING


In an attractive and quiet residential area in Altstätten SG, two modern semi-detached houses are being built, combining timeless architecture with sustainable wood construction.The houses impress with around 189 m² of living space, spread over 5.5 rooms and three floors, and offer generous space for families or couples with space requirements.The bright living and dining area with direct access to the covered seating area forms the heart of the house. The open kitchen with cooking island, high-quality appliances, and ample storage space blends harmoniously into the modern living concept. Flexibly usable rooms as well as the fully developed attic create additional possibilities for home office, hobby, or retreats.Technically, the houses also meet the highest standards: an air-water heat pump in combination with a photovoltaic system provides sustainable and energy-efficient heat supply. Modern wet areas, practical secondary rooms with cellar, hobby room, and laundry room, as well as 1 garage space and two outdoor parking spaces round off the space offer.The facades clad with rough-sawn wood underline the natural character of the development.Together with the attractive location in Altstätten SG, the good infrastructure, and diverse local recreation opportunities, these properties create homes that ideally combine modern living, sustainability, and quality of life.Interested? Find more information, pictures, and a virtual tour, as well as viewing options at: propertyowner.ch/de/immobilien/25-20114 As a member of the Grundeigentümer Verband Schweiz, you benefit from a free property valuation and gain access to exclusive listings on propertyowner.ch before they are publicly published.

  • Parking space
  • Garage
  • Child-friendly
  • +1
1 / 10
3.5 rooms, 105m², CHF 695,000.–
9430 Sankt Margrethen

Modern 3.5-room apartment with underground parking, Sankt Margrethen

Light, peace and modern living quality - this 3.5-room owner-occupied apartment in the heart of Sankt Margrethen SG combines a warm living atmosphere with a location that leaves nothing to be desired. Here you live comfortably and close to the city in a well-maintained multi-family house from 2009. The bright, open room concept connects the living room, dining area and kitchen to a spacious living space, where high-quality materials create a harmonious living feeling. The absolute highlight: a huge, inviting terrace with 28.6 m² - your private retreat for relaxed summer evenings, cozy breakfasts and moments under the open sky.Two bright bedrooms, a stylish bathroom and a well-thought-out floor plan offer plenty of space to unfold - ideal for couples, small families or as a valuable capital investment. Practical secondary rooms round off the offer: a repository and a separate laundry room create additional storage space for everyday life. Furthermore, the lines for another wet cell are already available - a conversion, for example to an additional bathroom or guest toilet, is thus easily feasible. A modern elevator in the house ensures barrier-free access, while parking spaces and a private underground parking space provide everyday comfort. The central location with short distances to shopping facilities, school and train station makes life here particularly family-friendly.The apartment convinces with efficient heat distribution via the floor, which stands for modern living comfort and energy efficiency. Thanks to the year of construction 2009, the technology meets modern requirements, and the well-maintained overall picture offers additional potential for individual modernization - an ideal prerequisite for value preservation and value enhancement. Inviting, practical and with investment prospects: here you design your new home and secure your future.This property offer is characterized by: • Spacious, sunny terrace with 28.6 m² - your private outdoor area • Bright, open living-dining concept with high-quality materials • Repository and separate laundry room for additional storage space • Lines in laundry room for another wet cell available • Central location with short distances to shopping facilities and school • Elevator in the house and private underground parking space for 35,000.- • Efficient floor heating for modern living comfort • Well-maintained multi-family house, built in 2009 Interested? Contact us for a non-binding consultation!

1 / 14
14.5 rooms, 579m², Price on request
9445 Rebstein

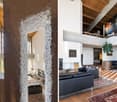
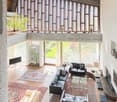
Villa Wolkenberg – Architectural Masterpiece with Panoramic View

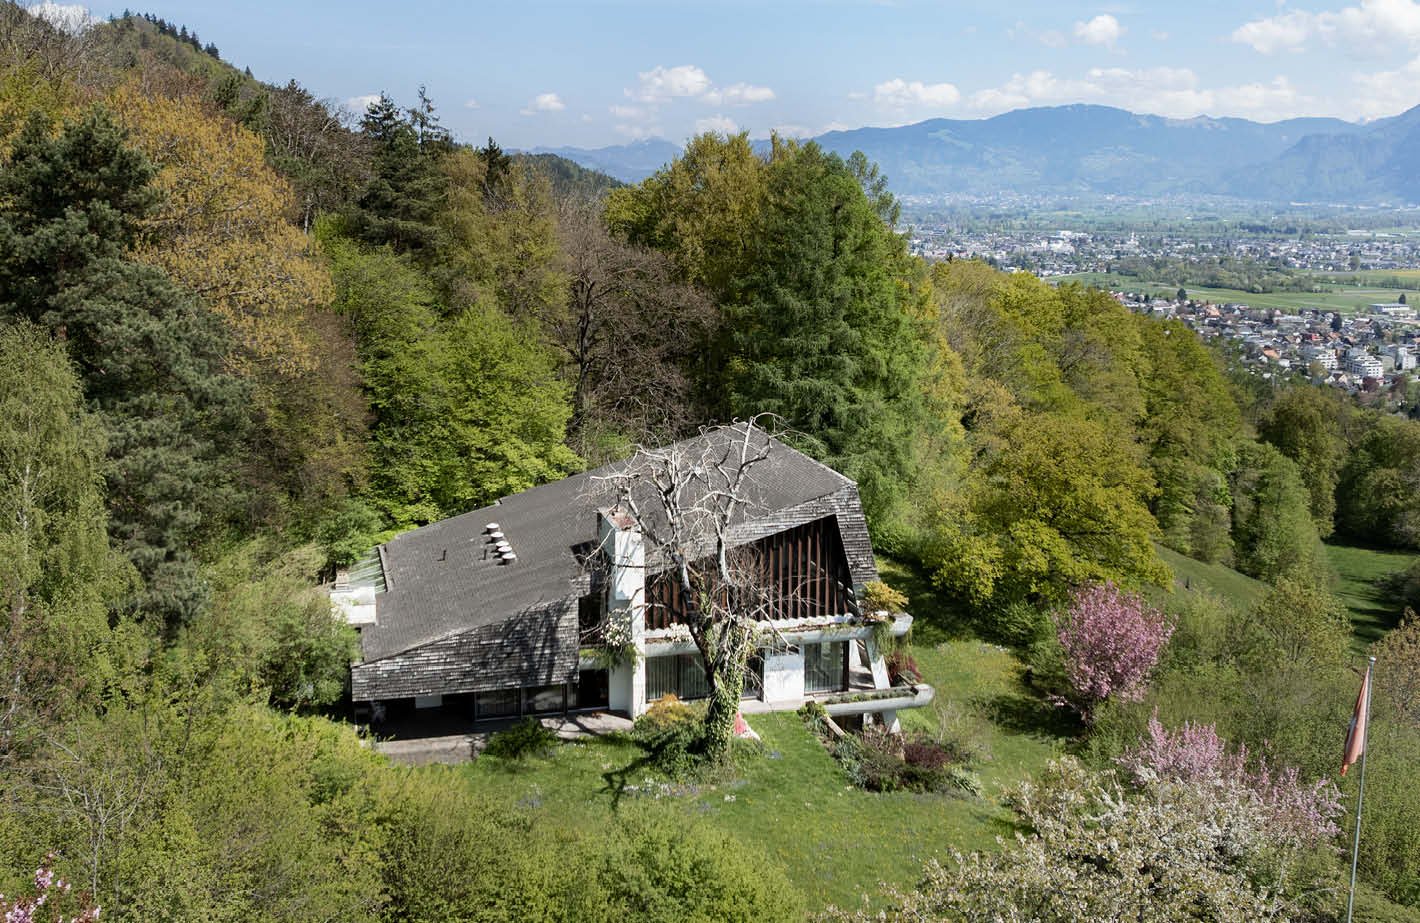
High above Rebstein, nestled in the gentle slopes of the Appenzeller foothills, Villa "Wolkenberg" presents itself as an extraordinary architectural residence with an impressive view over the Rhine Valley to the Alps. The iconic villa from 1971 combines Scandinavian-inspired modernity with the highest living quality and a unique integration into the surrounding nature.The property includes around 14.5 rooms as well as spacious living and usable areas of approximately 770 m² on an impressive plot of over 22,000 m² with meadows, woodland, and its own stream. Generous window fronts, well-thought-out room sequences, and high-quality materials give the property a remarkable architectural clarity and timeless elegance to this day.The quiet and privileged hillside location offers a maximum of privacy, while village centers, highway connections, and international destinations remain within short distance. A special refuge for people with a sense of architecture, nature, and exclusivity.Special features: • Iconic architectural villa in the style of Scandinavian modernism • 14.5 rooms and approximately 770 m² of living and usable space • Over 22,000 m² plot with woodland, meadows, and stream • Spectacular view over the Rhine Valley to the Alps • Pool area and extensive outdoor spaces • Absolute peace and privacy • Private road to the property • Near St. Gallen, Liechtenstein, and Lake Constance Please contact us, we look forward to hearing from you.Thank you very much!

1 / 7
6.5 rooms, 166m², Price on request
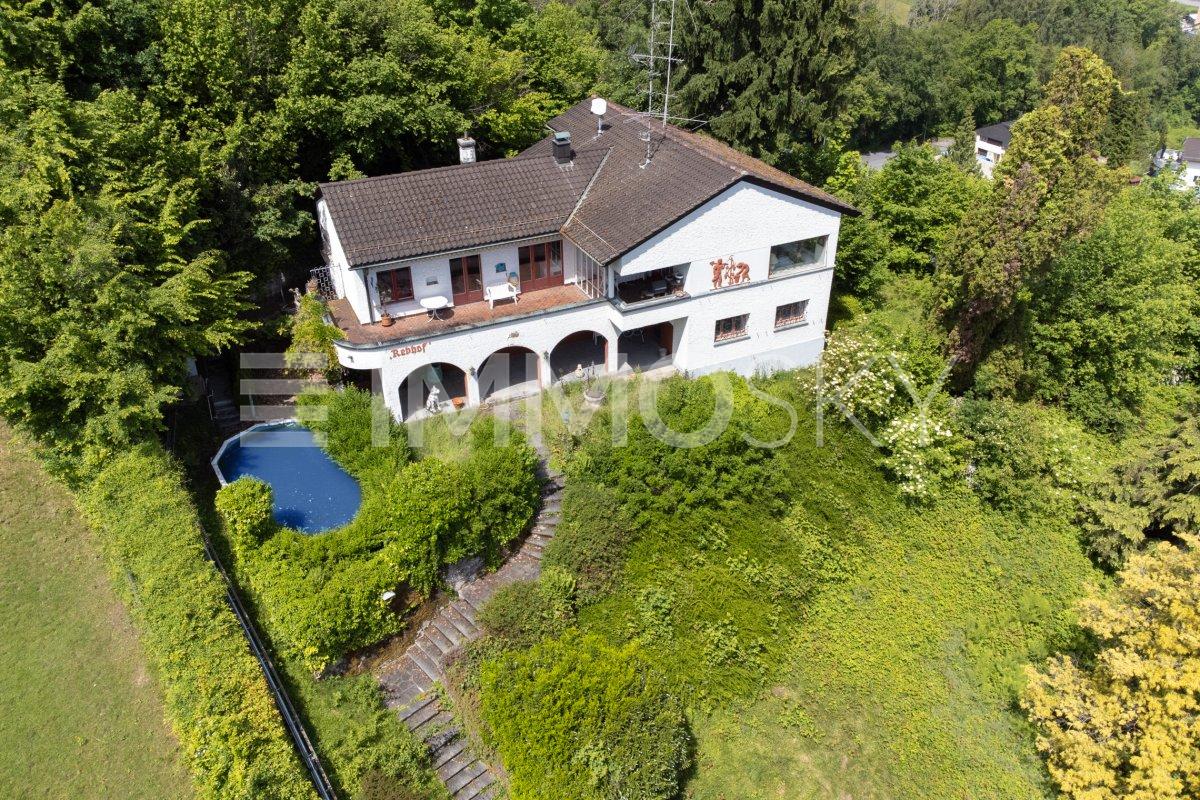
Auf Anfrage 1, 9430 St. Margrethen SG

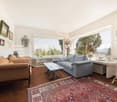
Your private retreat in the green

This charming single-family house convinces with its elevated position, a lot of privacy and a special feeling of living in the middle of a green environment. The property offers generous space, versatile usage possibilities and a home with a lot of character.Inside, you can expect a bright living area with generous window surfaces, which give the rooms a friendly and inviting atmosphere. The cozy living room, together with the adjacent seating area and the winter garden, creates a harmonious ambiance for relaxed hours with family and guests. The well-thought-out room layout offers ideal conditions for families, couples with space requirements or for the combination of living and working under one roof.The bathrooms also present themselves as functional and comfortable, supporting everyday life in a pleasant way. The outdoor area invites you to enjoy nature directly in front of the door and offers a lot of space for relaxation, retreat and individual design possibilities.This ImmoSky offer includes the following *MORE PERFORMANCE*:+ Bright living area with large windows+ Elevated and unobstructable location+ Detached with a lot of surrounding space+ Sensational view from Meersburg to Dornbirn+ Winter garden and well-kept outdoor area with a lot of privacy+ A garage as well as a separate additional garageThis house is more than just a property - it's a rare gem with a unique view, a lot of privacy and a feeling of living that you rarely find.A property with charm, privacy and versatile possibilities - ideal for people looking for a home with character and a special feeling of living. We would be happy to show you this interesting object during a personal viewing.

1 / 9
4.5 rooms, 106m², CHF 830,000.–
9434 Au

4.5-Room Penthouse with Terrace in Au SG for Sale

Modernized Penthouse with Terrace, Elevator and Panoramic ViewIn Au SG, this attractive 4.5-room penthouse awaits you on the 4th floor of a multi-family house built in 1971. The apartment was renovated in 2024 and is available immediately. With a net living area of 106 m², a sunny terrace, and spacious window fronts, it offers a bright and modern home with a view to the mountains.Highlights of the Apartment • 4.5 rooms and 106 m² net living area • 4th floor with elevator • Renovation in 2024 • Sunny terrace with panoramic view • Modern kitchen and renovated bathroom • Air-water heat pump and underfloor heating • Separate garage and a total of 2 parking spaces The floor plan includes a inviting entrance with built-in closets, a bright living and dining area, as well as three usable rooms. The large window fronts create a pleasant living atmosphere and provide plenty of daylight. From the living area, you can directly access the terrace - a beautiful place to relax and enjoy the view.The kitchen, renovated in 2024, is functionally designed and offers modern comfort. The bathroom, floors, masonry, and windows have also been renovated. The underfloor heating, in combination with the air-water heat pump, provides cozy warmth.The apartment includes a separate garage and an additional parking space, for a total of 2 parking spaces. An elevator takes you comfortably to the 4th floor.Au SG is located in the lower St. Gallen Rhine Valley and offers good connections to public transportation and the A13. Shopping facilities, schools, and recreational areas along the Rhine are easily accessible in the region.

1 / 13
7.5 rooms, 483m², Price on request
9450 Altstätten

7.5-Room Villa with Pool and Garden in Altstätten

Immerse yourself in a living concept that combines luxury, sustainability, and pure living comfort into a harmonious whole. In a quiet, privileged residential area of Altstätten, this extraordinary villa presents itself as a masterpiece of modern architecture with timeless elegance. Here, clear lines, warm materials, and state-of-the-art technology blend into a spatial experience that will inspire you every day. The villa already impresses with its exterior appearance - generous floor plans, gigantic window fronts, and a Balinese Alang-Alang grass roof that conveys a special lightness and at the same time offers an iconic look. The breathtaking plot of around 1,128m2 allows for an equally spacious living atmosphere. With approximately 483m2, which is distributed over 7.5 rooms including a gallery, this architectural masterpiece offers you individual space. Three bathrooms and a guest toilet are at your disposal, enabling daily routine in a luxurious ambiance. The high-quality equipment and thoughtful details guarantee a daily wellness experience.Specifications: • 1,128m2 plot area • Approx. 483m2 living area • Cubature: Approx. 2,262m3 • 3x indoor parking spaces + 6x outdoor parking spaces • Ground-source heat pump / underfloor heating • 7.5 rooms + gallery • Sunny pool oasis The interior design is particularly striking. Noise-reducing and low-wear doors create peace and quiet, integrated wall niches provide practical storage space, and a double-sided fireplace creates a cozy and harmonious living atmosphere. Sustainability was the top priority when selecting materials. Ecological and building-biologically healthy raw materials ensure a pleasant room climate and contribute to a sustainable sense of living.The living experience is complemented by a quiet, secluded location in immediate proximity to infrastructure. Shopping facilities, schools, leisure, and recreational activities are easily accessible without compromising on living comfort.We are at your disposal for further information or to arrange a viewing. We look forward to your contact!

Suggested properties for you based on search results

Other interesting objects