- New building
- New building
- New building
- New building
- New building
- New building
- New building
- New building
- New building
- New building
- New building
- New building
- New building
- New building
- New building
- New building
"Exceptional penthouse apartment with a huge terrace and beautiful panoramic views"
Address
Im Roosen 5, 9450 LüchingenTravel time
- 18 min.Station: Altstätten SG
Surrounding information
School
4 min.RietstrasseSupermarket
8 min.LidlPublic Transport
1 min.Feldbrugg
Times refer to the route on foot.
Price
- Purchase price:
- CHF 1,180,000.–
- Notify on price drop
Main information
- Availability:
- Immediately
- Type:
- Attic flat
- No. of rooms:
- 3.5
- Number of bathrooms:
- 2
- Floor:
- 2
- Number of floors:
- 3
- Surface living:
- 109 m2
- Year built:
- 2026
Characteristics
Washing machine
Tumble dryer
Cable TV
Wheelchair access
Quiet neighborhood
Child-friendly
Parking space
Garage
Elevator
New building
Minergie certified
Minergie construction
Documents (0)
Description
Last chance: Exclusive penthouse apartment – modern living in an attractive location
This exclusive penthouse apartment is the only one still available – the other seven condominium apartments have already been sold. Seize the opportunity to secure your dream apartment!
For more information, visit the project website: www.roosen-luechingen.ch
Dream location & sustainable construction
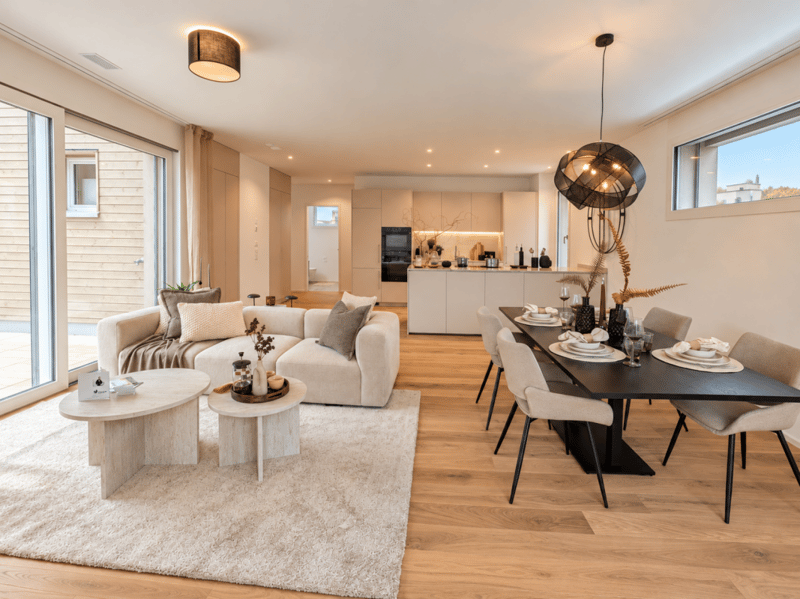
A modern residential building with eight high-quality condominium apartments and a private underground garage is being built in a very attractive and peaceful location. Its understated solid construction, aesthetic timber façade, spacious terraces and private gardens create an unrivalled living experience.
Penthouse apartment highlights
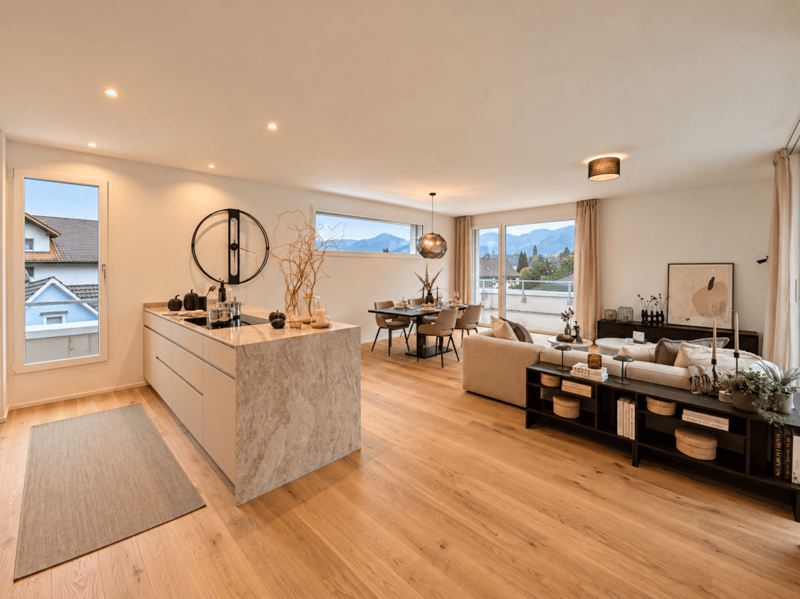
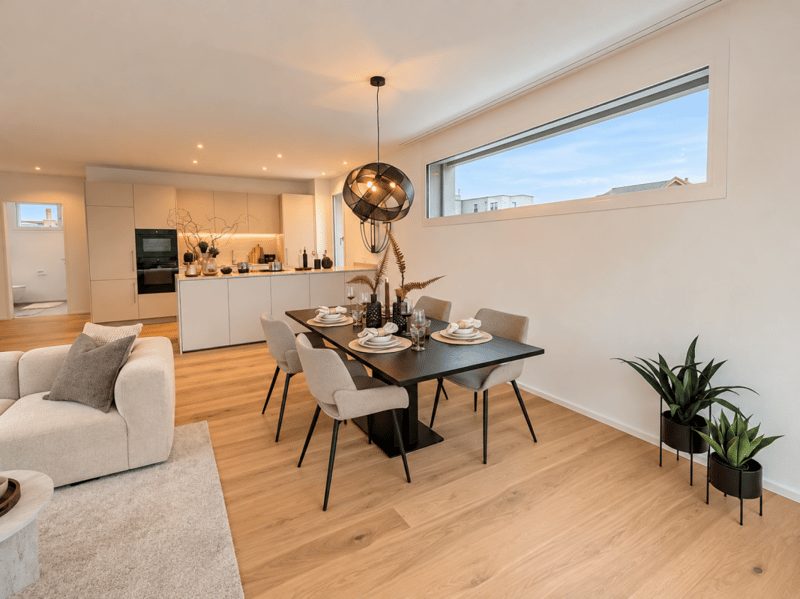
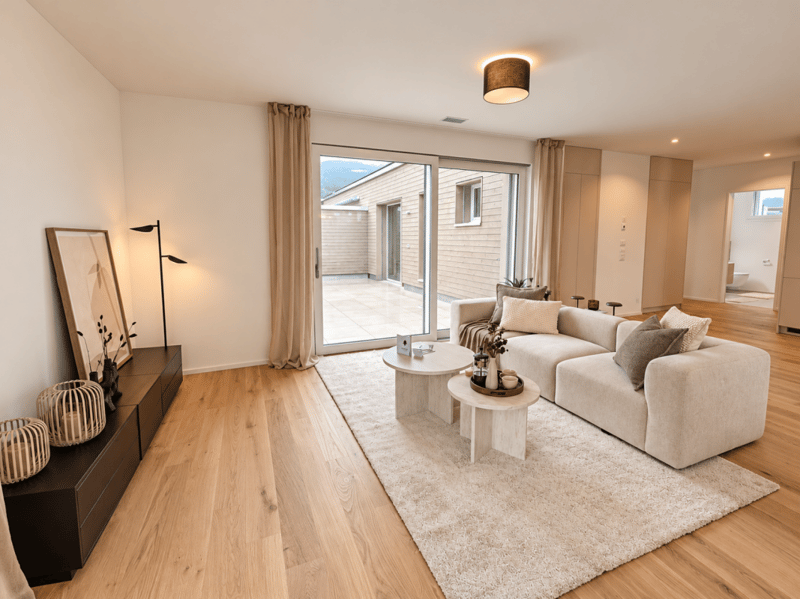
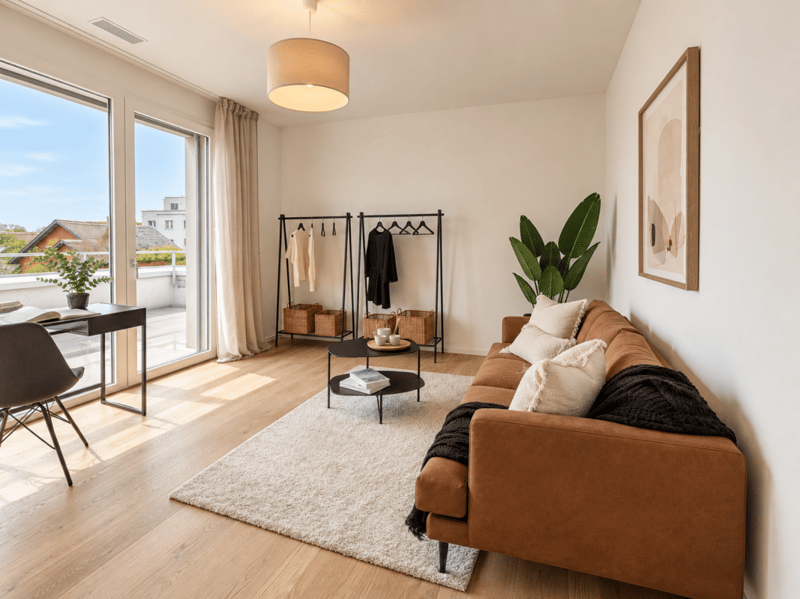
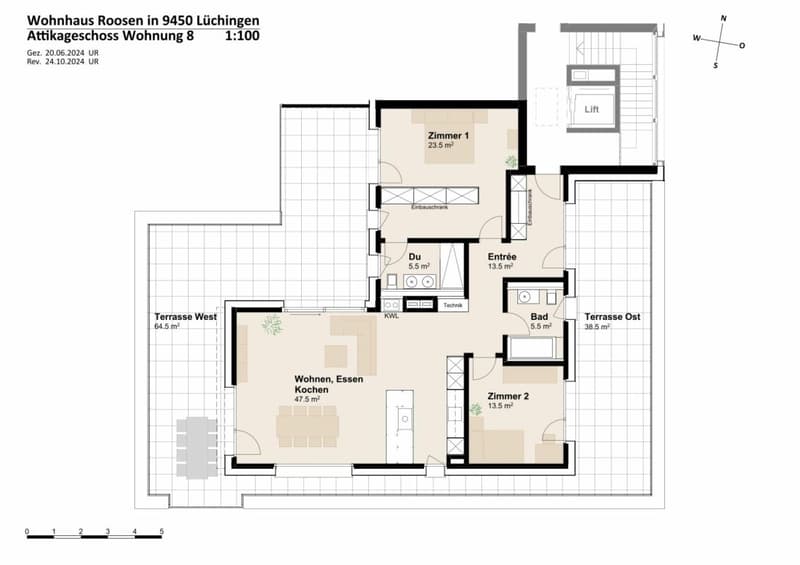
- Living area: 109 m² with an open-plan, very bright living and dining area
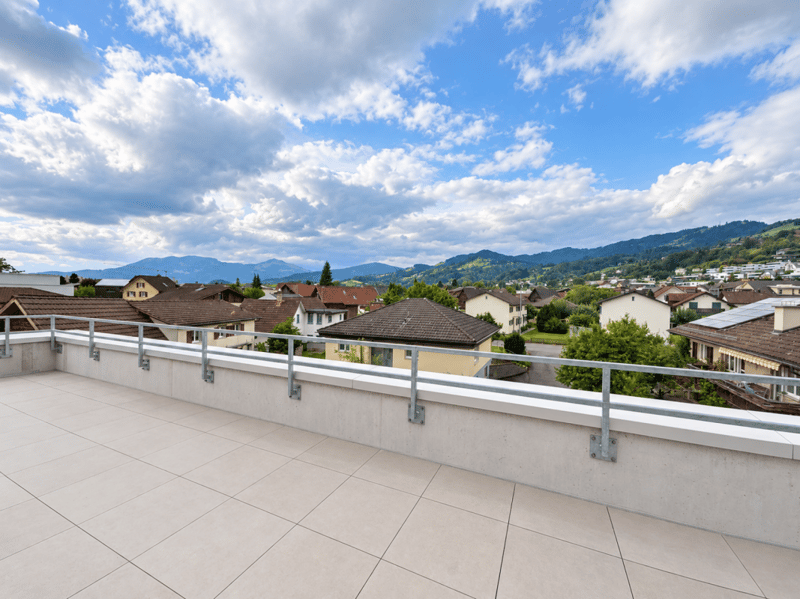
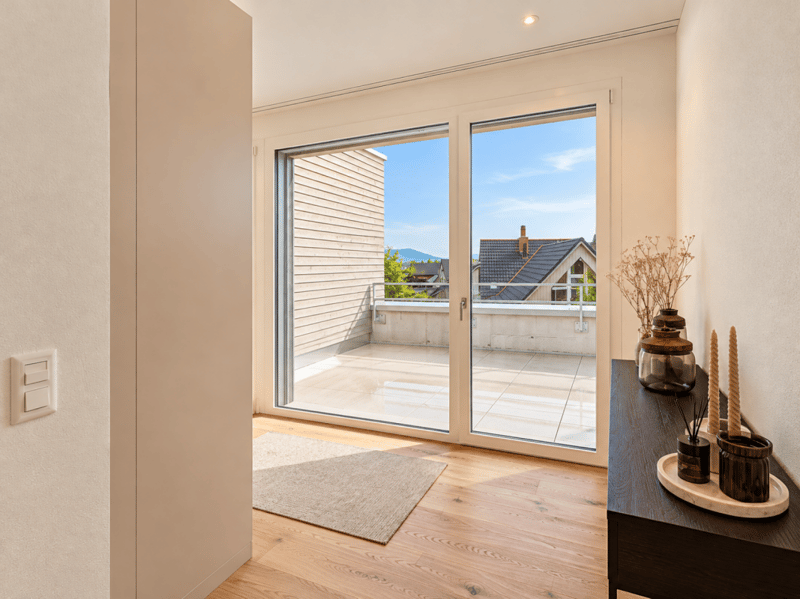
- Terrace: Huge wraparound terrace (103 m²) with wonderful panoramic views and both morning and evening sun – perfect for relaxing outdoors
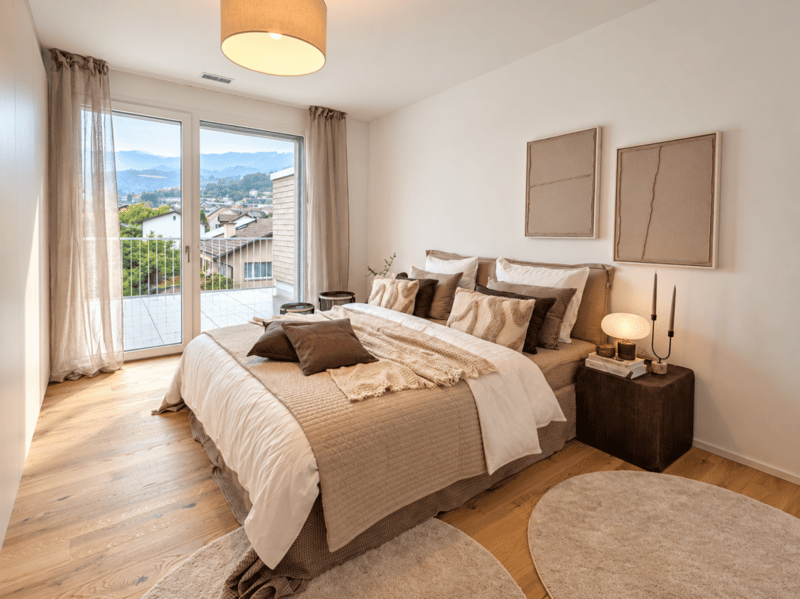
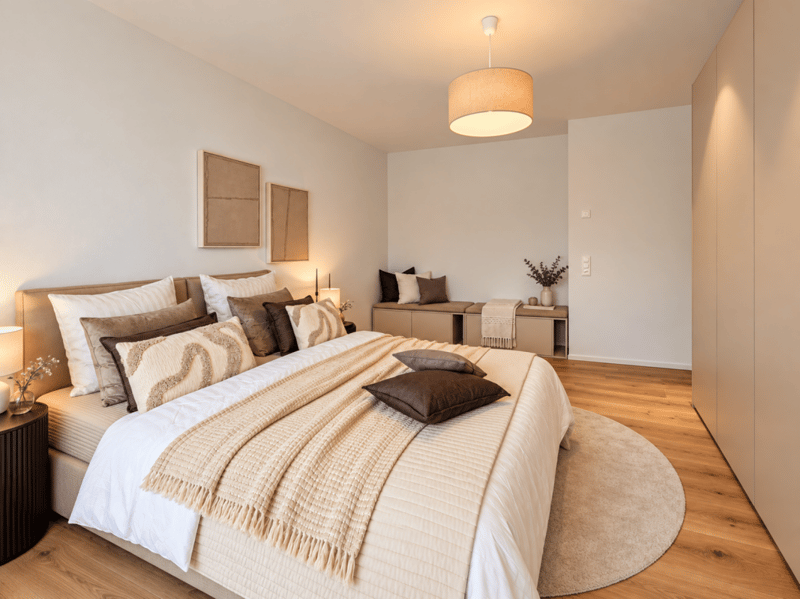
- Bedroom: Master bedroom with integrated dressing area and en-suite bathroom
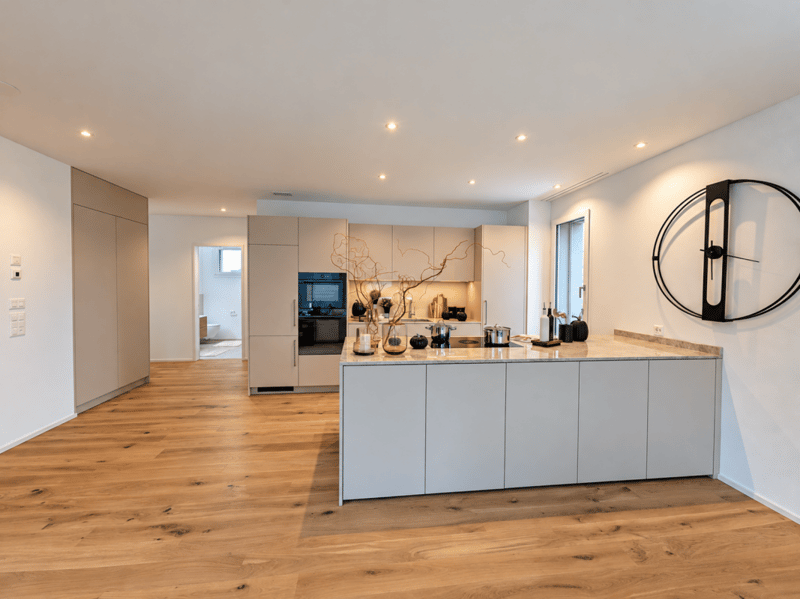
- Kitchen: High-quality kitchen with state-of-the-art appliances: steam oven, oven, induction cooktop with integrated downdraft extractor and much more
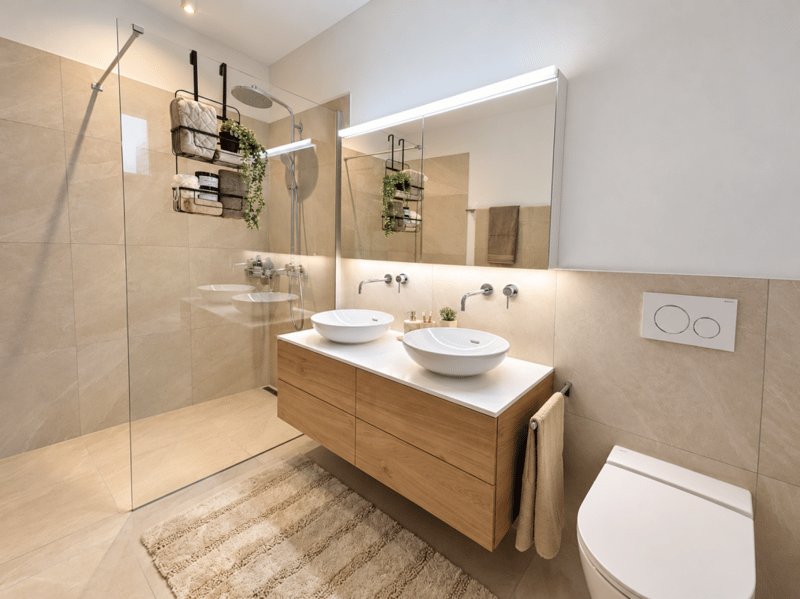
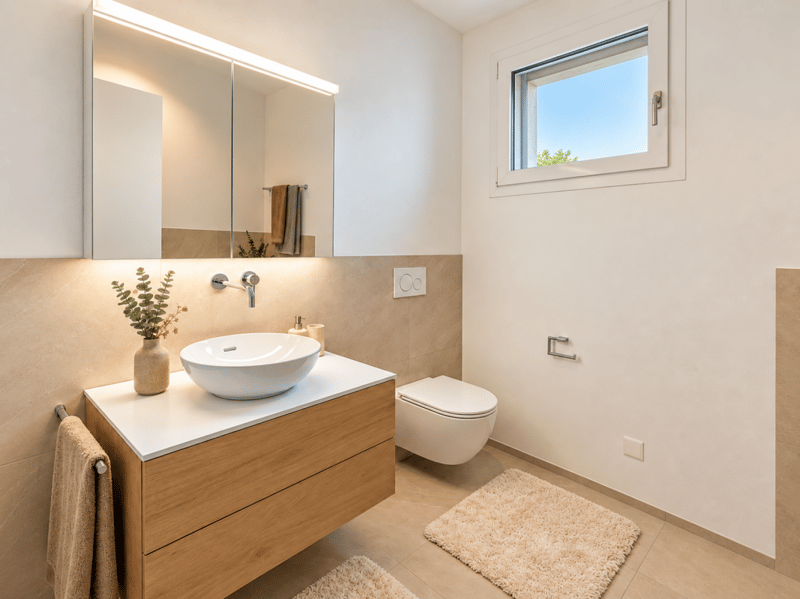
- Bathrooms: Stylishly and tastefully appointed – a place to feel at home
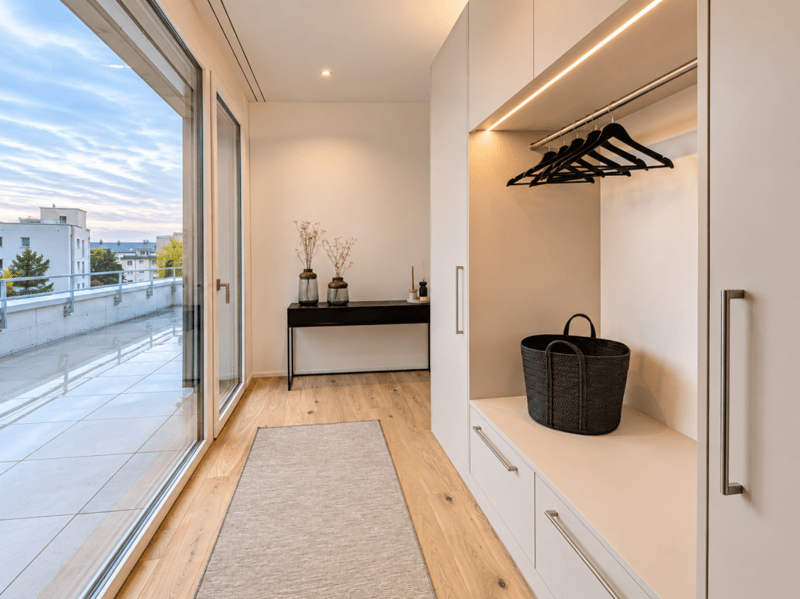
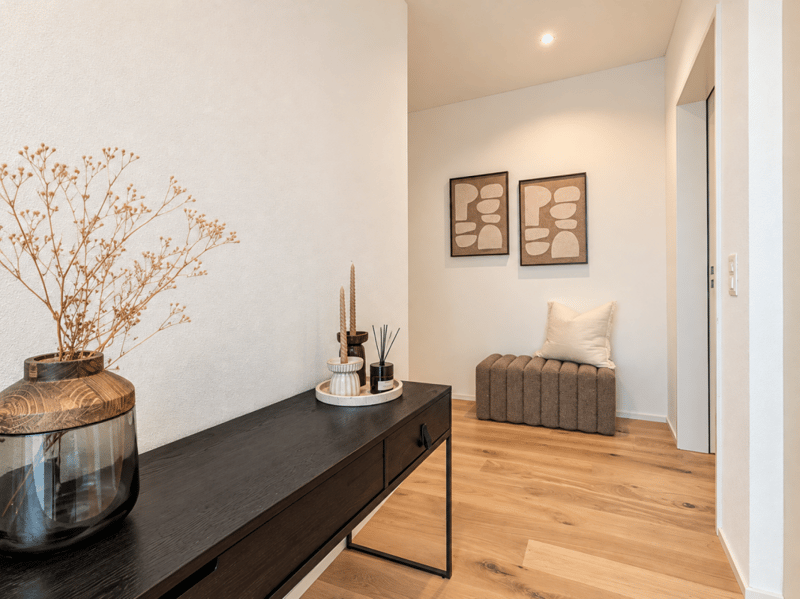
- Entrance: Large wardrobe providing plenty of storage
- Very large basement storage room / laundry room on the lower ground floor.
Modern technology & low service charges
The penthouse apartment benefits from state-of-the-art technology: a photovoltaic system for generating your own electricity, energy harnessed using a ground-source heating system, a cooling function in the underfloor heating and apartment ventilation systems. Sustainable construction to Minergie standards ensures low service charges and a high level of living comfort.
High-quality interior finishes
Depending on the stage of construction, you can help customise the interior finishes. The exceptionally high ceilings (approx. 2.63 m) create a generous sense of space. The apartment has a large basement storage room on the lower ground floor. The underground garage offers secure parking spaces with flat ribbon cable for EV charging stations.
Ready for occupancy & financing
This attractive apartment will be ready for occupancy from the end of October 2026. Benefit from an interest rate advantage of 0.3 % on your mortgage through our financing partner, St. Galler Kantonalbank.
Interested?
We would be happy to send you the detailed sales documents. For questions or to arrange a viewing of the apartment, please contact Ms Delia Weidmann on Tel. 071 274 19 22.
Mortgage Calculator
From dream house to home ownership: the mortgage calculator can help you estimate the affordability of this property.
Advertiser

Contact
Delia Weidmann
- Listing ID
- 4003626958
- Object ref.
- 05c5f70e-df4b-11f1-b574-0e90ca4da74f