27 results - Properties for sale with Balcony / Terrace, New building: District Porrentruy

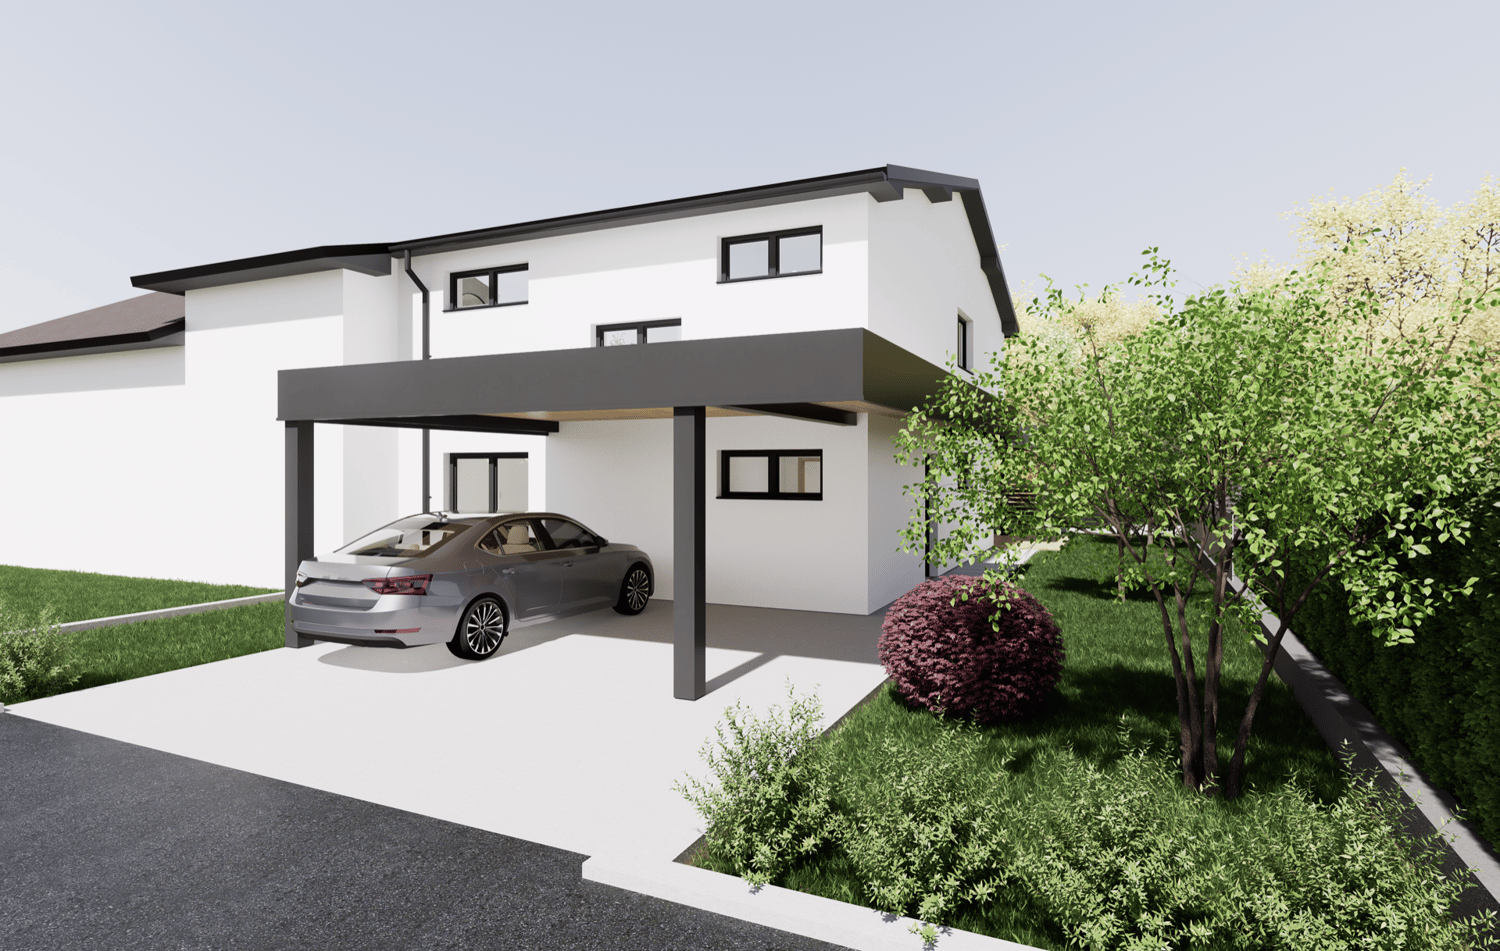
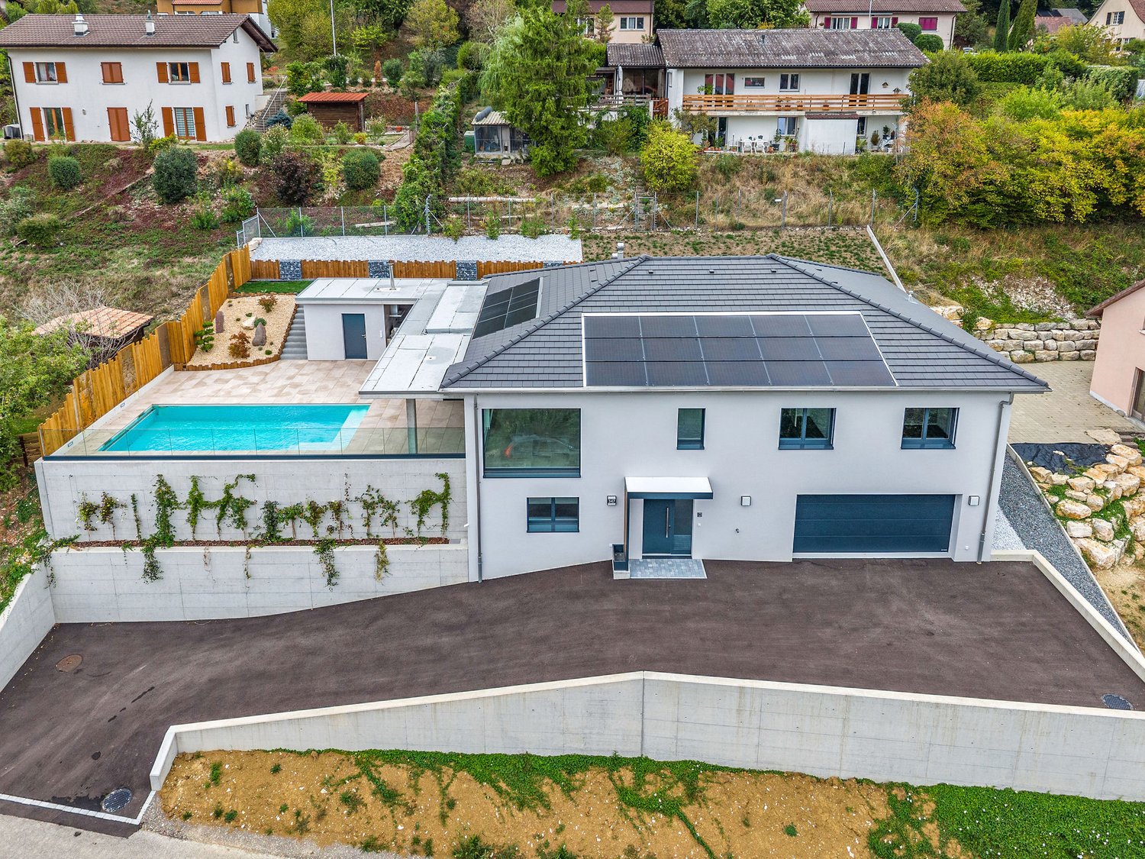
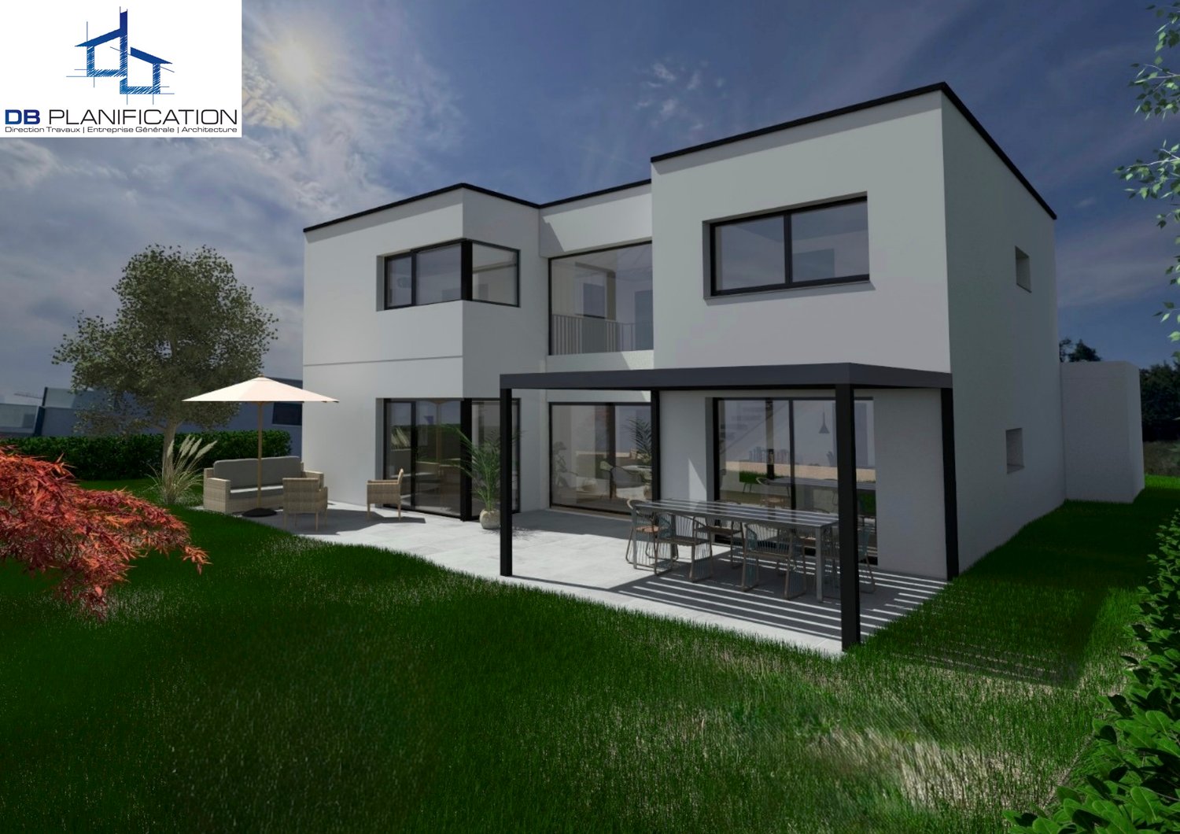
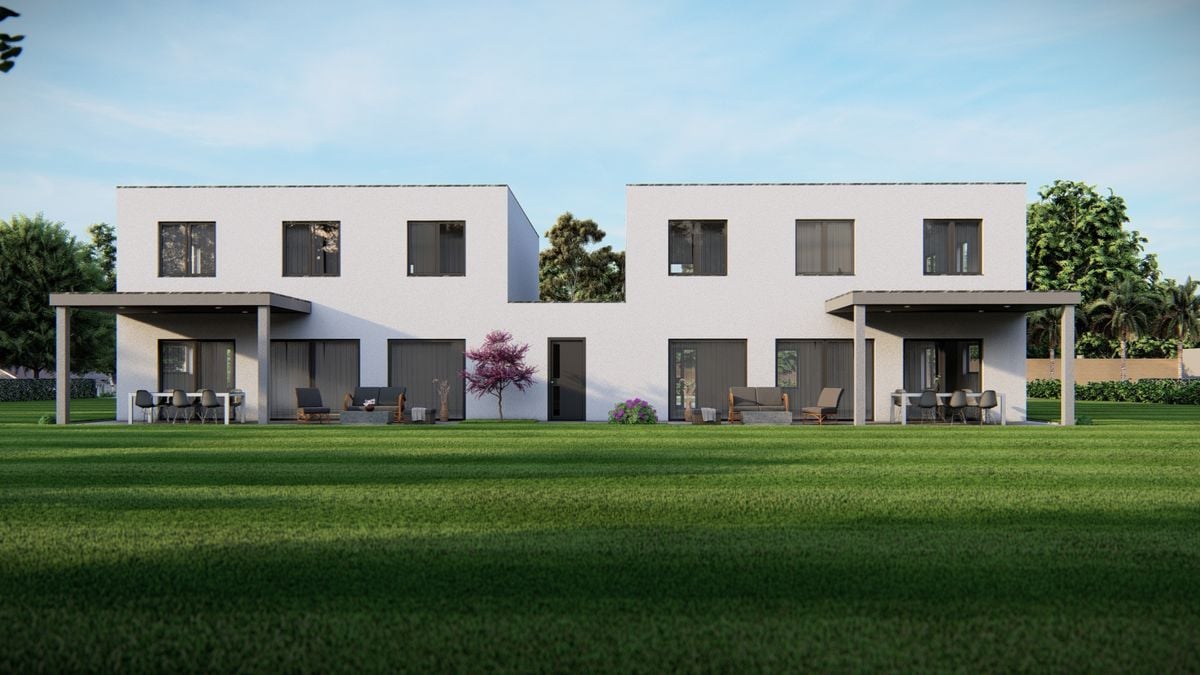
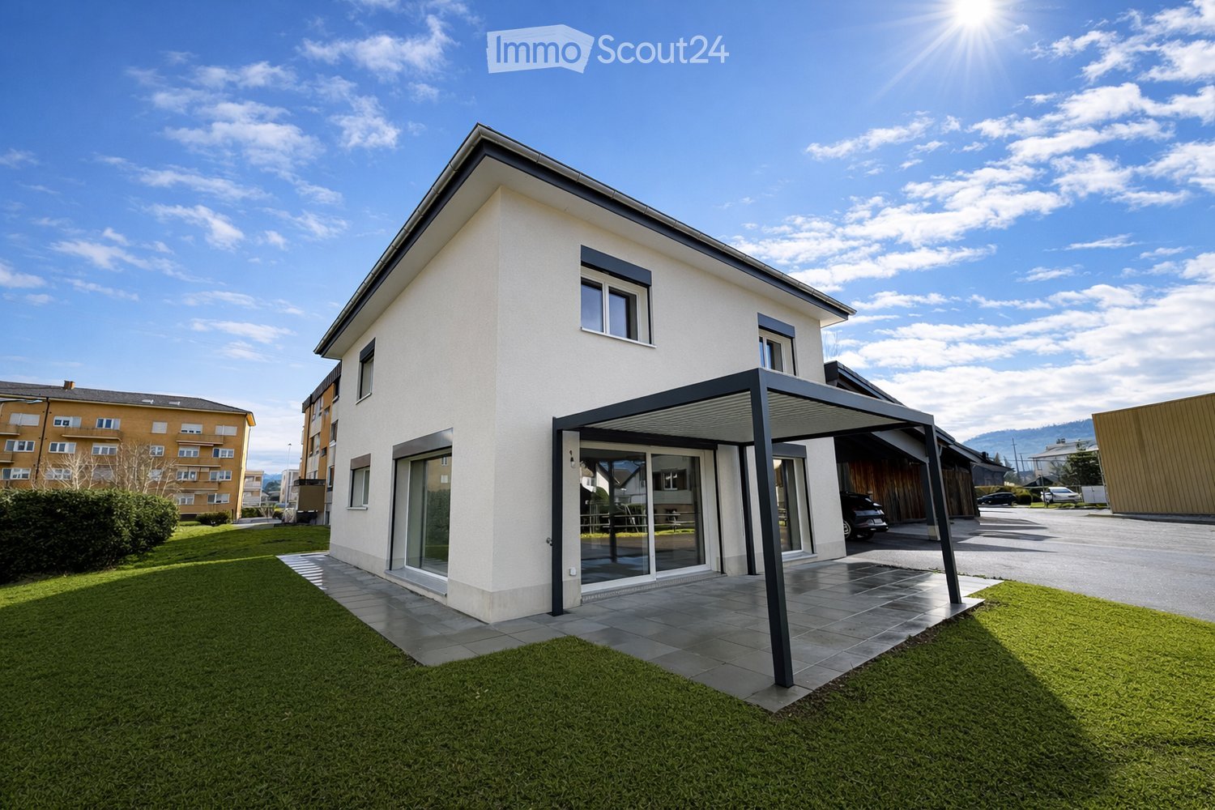
  • Modern two-story house with white exterior, large windows, and a covered patio area. The house features a well-maintained lawn and is situated in a residential area with neighboring buildings visible in the background.
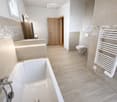
  • Modern bathroom with a white bathtub, toilet, radiator, and wooden door. Light-colored tiles and wooden flooring.
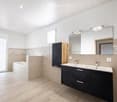
  • Modern bathroom with a bathtub, double sink, large mirror, and dark wooden cabinet.
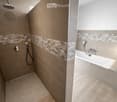
  • Modern bathroom with a bathtub and separate shower area, featuring beige tiles and geometric patterned borders.
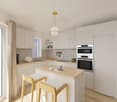
  • Modern kitchen with grey cabinets, a central island, and a sink. The space features wooden accents and a large window offering a view of the outdoor area.
  • Modern bathroom with dark tiled walls, a white toilet, a wooden sink cabinet, a large mirror, and a glass-enclosed shower with a handheld showerhead.
  • Modern living room with a grey sofa, coffee table, armchair, TV, floor lamp, and a fireplace with a view of the garden.
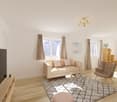
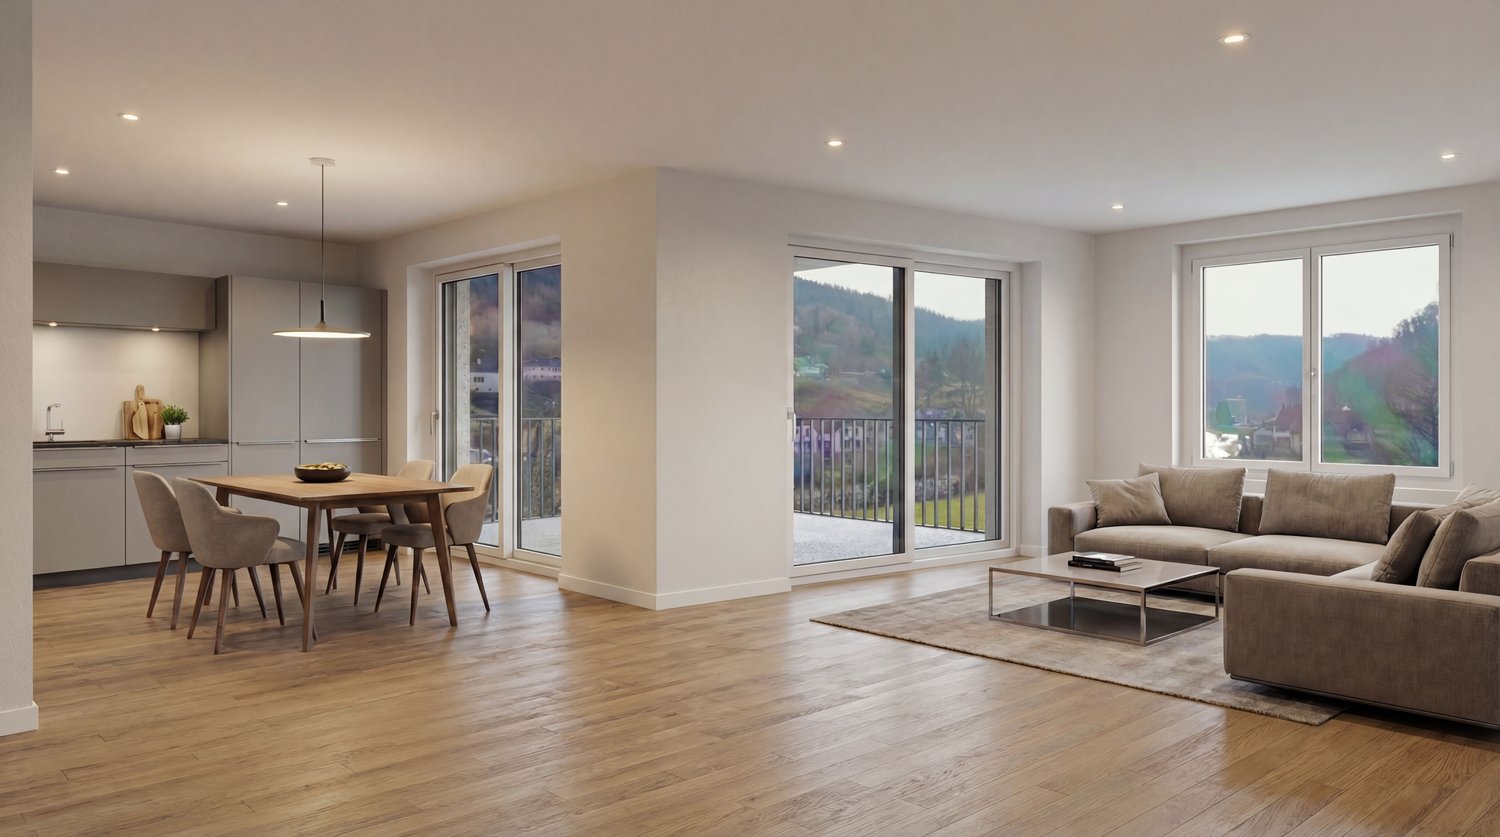
  • Modern living room with wooden flooring, grey sofa, coffee table, dining area, and large windows overlooking a green landscape.
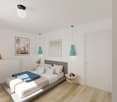
  • Modern bedroom with wooden flooring, a large bed with white bedding, a nightstand, a wardrobe with shelves, and a large mirror on the wall.
  • Utility room with white walls, grey floor, wooden ceiling, electrical panel, water heater, and various pipes.
  • Single-story house with white exterior, large windows, and a well-maintained lawn in front.
  • A modern patio area with a pergola, a dining table with six chairs, and a grill, connected to a house with large glass doors.
1 / 12
Modern bathroom with a white bathtub, toilet, radiator, and wooden door. Light-colored tiles and wooden flooring.
Modern bathroom with a bathtub, double sink, large mirror, and dark wooden cabinet.
Modern bathroom with a bathtub and separate shower area, featuring beige tiles and geometric patterned borders.
5.5 rooms, 145m², CHF 800,000.–
Premium
La Condemène 10a, 2950 Courgenay

New 5.5-room single-family house in the center of Courgenay

Discover this magnificent new single-family house with 5.5 rooms, ideally located in the heart of the charming village of Courgenay in the Jura canton. Available immediately, this 2026 construction combines modernity, comfort, and quality of life in a peaceful and sunny setting.The house is distinguished by its high-end features: • Bright living room with fireplace: A modern and cozy living space with a wood stove, offering a view of the garden. • Refined master bedroom: Solid wood parquet for a comfortable and elegant sleeping area. Large built-in closet. • Modern bathrooms: Carefully designed bathrooms, including one with a bathtub and separate shower, double sink, and large mirror, as well as a bathroom with a glass-enclosed shower on the ground floor – all finished with high-quality materials. • Kitchen: Very large, fully equipped kitchen with oven, refrigerator, dishwasher, and large cooking surface. • Covered terrace: With bio-climatic covering in a west-facing orientation for the evening sun. • Technical room: Equipped with an electrical panel, water heater, and all necessary installations for the 18 solar panels. • Parking space: 2 covered and 4 uncovered parking spaces. • Ground floor: Large entrance hall, office, living room, dining room, kitchen, and WC-shower. • First floor: Large bathroom, 3 bedrooms, including one with a built-in closet. Technical characteristics: • Living area: 145 m². • Total living area: 163 m². • Land area: 580 m². • Number of floors: 2. • Height under ceiling: 2.4 m on the ground floor and 2.6 m on the first floor. • Year of construction: 2026 (new). • Family-friendly: Sunlight and tranquility: The house benefits from beautiful sunlight in the summer. The environment is calm, both day and night, making it a particularly pleasant place to live.Location and amenities: Ideally connected, the house is just a few minutes' walk from the Courgenay train station (6 minutes on foot) and the Courgenay Station bus stop (5 minutes on foot), ensuring excellent transport connections. All shops (food store, butcher, pharmacy, kiosk, etc.) are within a 5-minute walk, making it easy to meet your daily needs. The quiet and green residential area is perfectly suited for families.This new house represents a rare opportunity to acquire an exceptional property in the Jura, combining architectural modernity, comfort, and a privileged natural setting.

Travel time
-
1 / 11
5.5 rooms, 160m², CHF 635,000.–
C Derrière-Velle 4, 2952 Cornol

New semi-detached villa with 5.5 rooms and finishes of your choice

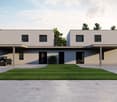
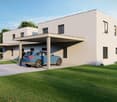
Located in a peaceful and sunny residential area of Cornol, this new semi-detached villa offers a modern, comfortable, and fully customizable living environment. With a living area of 160 m² and a plot of 306 m², it represents a rare opportunity to acquire a new property that can be adapted to your tastes.The buyer has complete freedom in choosing the finishes, in accordance with market practices: budgets are allocated for each item, allowing you to configure the interior while controlling your budget.Ground floorThe ground floor consists of an entrance hall, a laundry room with technical rooms, a separate toilet, a storage room, and a bedroom.The main living area consists of an open kitchen leading to a bright living room and a dining room with direct access to a covered terrace oriented southeast, perfect for extending an already spacious living space.1st floorThe first floor consists of two large bedrooms, a bathroom, and a parental suite with a bedroom, dressing room, and private bathroom. An ideal layout for family life, combining comfort and intimacy.ExteriorOutside, the villa benefits from a grassy, completely flat, and easy-to-maintain plot, as well as a carport for two vehicles.A new property available immediatelyThe villa is available immediately, with the schedule of remaining work to be defined based on the finishes chosen by the future owners.This is a unique opportunity to acquire a new, modern house that is perfectly suited to your needs.It is also possible to acquire the property in its current state and carry out the work at your discretion or accompanied by an architect who will guide you through the different stages of your project.

Travel time
-
1 / 9
5.5 rooms, 162m², CHF 690,000.–
Le Clôtre 160, 2905 Courtedoux

New semi-detached villa in the center of Courtedoux

Discover this high-end construction in Courtedoux, where two semi-detached villas, connected only by the technical room, offer optimal insulation and absolute tranquility. Designed with quality materials, including masonry/concrete with peripheral insulation, these villas benefit from a southwest orientation, allowing for maximum sunlight throughout the day.Each villa has a private garden, sheltered from prying eyes, perfect for enjoying relaxed moments in complete intimacy. A practical shared access leads to the villas, all equipped with an independent heat pump and photovoltaic panels, ensuring autonomy and energy efficiency. The underfloor heating provides optimal thermal comfort, while the Italian showers bring a touch of modernity to the spacious bathrooms. Additionally, you will have the possibility to personalize the interior materials according to your tastes, in order to create a living space in your image.They are divided as follows:Ground floor: • Technical room of 13.10 m² • Entrance of 13.30 m² • WC of 3.30 m² • Cellar of 4.50 m² • Bedroom of 12.60 m² • Living room and open kitchen of 46.40 m² • 1st floor: • Corridor of 3.50 m² • Bathroom of 9.40 m² • Parental bedroom of 14.30 m² • Dressing room and bathroom of 13.50 m² • Bedroom of 13.60 m² • Bedroom of 15.50 m² • Outdoor facilities: • Car shelter + entrance 37.00 m² • Covered terrace 15.00 m² These villas, designed to offer comfort, elegance, and sustainability, will be delivered in 2025. Do not miss this unique opportunity to acquire a new property in a calm and green environment, ideally located near amenities. • This document has no contractual value -

Travel time
-
1 / 9
4.5 rooms, 81m², CHF 450,000.–
Oeuches Navez, 2942 Alle

New promotion in Alle - 3.5 and 4.5 room apartment

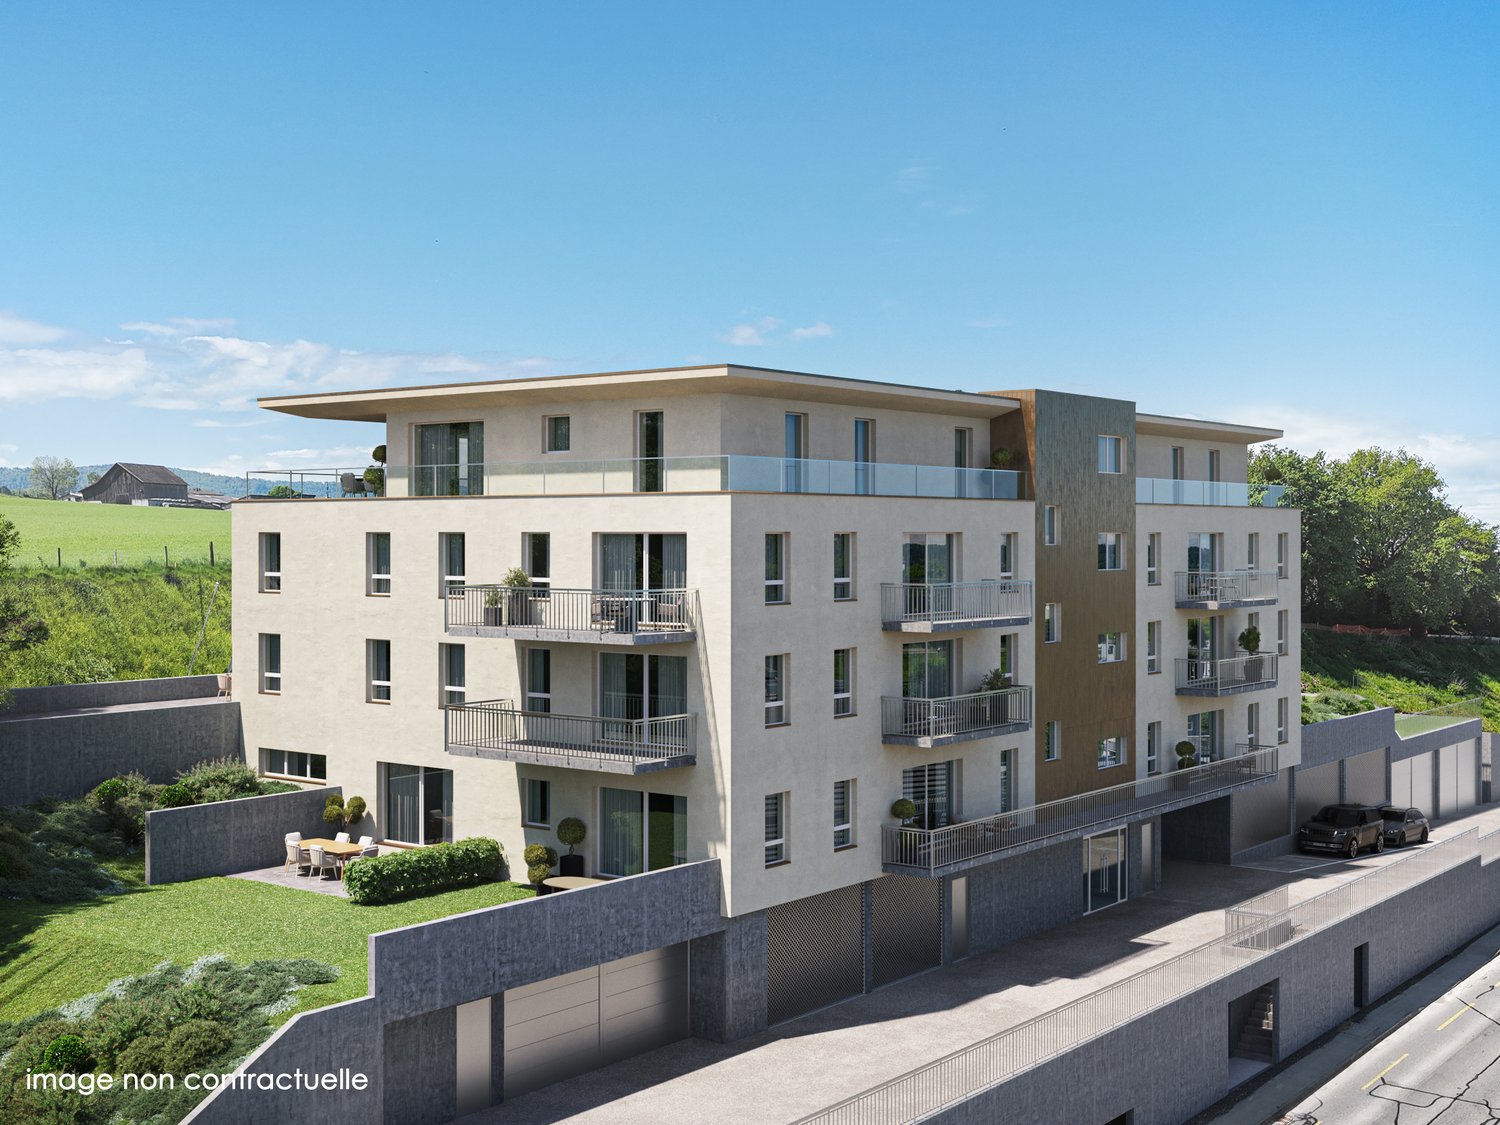
Promotion "Les Terrasses des Prés" in Alle - 11 apartments for sale, delivery in 2027Discover our website dedicated to this promotion: Les Terrasses d'AlleThese two residential buildings are located in a quiet neighborhood in Alle.Building "North": This building consists of 5 apartments with 4.5 rooms.Building "South": This building consists of 3 apartments with 3.5 rooms and 3 apartments with 4.5 rooms.Discover this new promotion in Alle offering a modern and eco-responsible living environment. The buildings are designed to provide comfort and energy efficiency, with their own elevator and photovoltaic panels. Modern equipment allows for optimal energy management through domotics. Solutions for connecting electric vehicles are designed to meet the needs of sustainable mobility.The apartments are sold on plan and feature an open kitchen, several bedrooms, one or two bathrooms, a balcony or terrace, a cellar, and an underground parking space. Each apartment has its own washing and drying machines. Buyers have the option to choose the finishes, particularly for floor coverings, kitchens, and sanitary appliances.An outdoor parking lot with 10 parking spaces and access to the underground garage is available to residents and visitors. Each building has its own bicycle cellar in the basement.Building "North": Delivery spring 2027Ground floor:Apartment with 4.5 rooms and an area of 121.54 m2 with a terrace of 21.7 m2, oriented southeast. It is sold at a price of CHF 710,000.-1st floor:Apartment with 4.5 rooms and an area of 121.55 m2 with a balcony of 18.93 m2, oriented southwest. It is sold at a price of CHF 720,000.-Apartment with 4.5 rooms and an area of 113.09 m2 with a balcony of 13.47 m2, oriented southeast. It is sold at a price of CHF 650,000.-2nd floor:Apartment with 4.5 rooms and an area of 121.55 m2 with a balcony of 13.47 m2, oriented southwest. It is sold at a price of CHF 690,000.-Apartment with 4.5 rooms and an area of 113.09 m2 with a balcony of 13.47 m2, oriented southeast. It is sold at a price of CHF 650,000.-Building "South": Delivery summer 2027Ground floor:Apartment with 3.5 rooms and an area of 104.00 m2 with a terrace of 25.13 m2, oriented southeast. It is sold at a price of CHF 630,000.-1st floor:Apartment with 4.5 rooms and an area of 97.47 m2 with a balcony of 13.48 m2, oriented southwest. It is sold at a price of CHF 560,000.-Apartment with 4.5 rooms in a duplex with an area of 103.70 m2 with a balcony of 7.49 m2, oriented southeast. It is sold at a price of CHF 590,000.-Apartment with 3.5 rooms and an area of 79.75 m2 with a terrace of 17.01 m2, oriented north. It is sold at a price of CHF 450,000.-2nd floor:Apartment with 4.5 rooms and an area of 97.47 m2 with a balcony of 13.48 m2, oriented southwest. It is sold at a price of CHF 560,000.-Apartment with 3.5 rooms and an area of 79.75 m2 without a terrace, oriented north. It is sold at a price of CHF 450,000.-Do not hesitate to contact us if you have any questions about this promotion."This document has no contractual value"

1 / 13
7.5 rooms, 208m², CHF 1,540,000.–
Rue des Mûriers 347, 2906 Chevenez

High-end individual villa, Minergie-P certified, with 7.5 rooms in Chevenez

Bright family villa, Minergie-P certified, with 7.5 rooms on a magnificent plot of 848 m2.Located in Chevenez, on the heights of the village and benefiting from a superb unobstructed view, this high-end family villa of approximately 208.13 m2 on 2 floors consists of:On the first floor • 1 distribution hall of approximately 16.92 m2 • 1 kitchen of approximately 11.00 m2 open to the living room • 1 living room of approximately 25.78 m2 with access to a terrace • 1 lounge of approximately 22.76 m2 • 1 parental suite of approximately 29.98 m2 with dressing room and bathroom with bathtub, Italian shower, WC and sink • 1 bedroom of approximately 15.71 m2 • 1 bedroom of approximately 12.20 m2 • 1 bedroom/office of approximately 10.08 m2 • 1 shower room of approximately 7.11 m2 with Italian shower, WC and sink • 1 cellar of approximately 5.36 m2 • 1 laundry room of approximately 9.00 m2 with access to the outside On the ground floor • 1 entrance hall of approximately 12.65 m2 with vestibule • 1 bedroom/office of approximately 10.63 m2 • 1 wine cellar of approximately 6.84 m2 • 1 storage room of approximately 6.41 m2 • 1 technical room of approximately 5.70 m2 • 1 double garage of approximately 44.43 m2 with electric gate control Outside • 1 terrace, partially covered, with a superb unobstructed view • 1 summer kitchen, covered • 1 heated swimming pool (length 8.00 m / width 3.80 m) with protection curtain • 1 pool house of approximately 7.50 m2 with shower and WC Completed by the following amenities: • stone and planted masses • lawned area Municipality of Chevenez (www.hauteajoie.ch)Located in the Ajoulote countryside, the village of Chevenez is part of the merged municipality of Haute-Ajoie, which consists of 4 other villages. The approximately 1,100 inhabitants of Haute-Ajoie benefit from all the amenities (food store, butcher, schools, kindergarten, daycare) offered for a comfortable daily life, and a bus line serves the municipality.The Ajoulote capital, Porrentruy, is about 7 kilometers from Chevenez, and the municipality of Haute-Ajoie benefits from a motorway junction that allows quick access to Delémont, the capital of the Jura canton.Nature is at home in Chevenez, with numerous hikes offered in the beautiful surrounding forests. A forest cabin is also part of the infrastructure provided by the municipality. Furthermore, the famous caves of Réclère and the dinosaurs of the Préhisto-Parc, near the village of Chevenez, take you on a journey through time. Various local, cultural, and sports associations make Haute-Ajoie a pleasant municipality to live in.

Travel time
-
  • Modern 2 story house, white exterior, black railings, raised ground floor, large windows, patio with a table and chairs, balcony, open plan living space, outdoor umbrella
  • Modern house, two stories, white exterior, large windows, outdoor terrace, glass walls, green lawn, patio with umbrella and seating
  • Dining room, stairs, living room with couch and coffee table, table with chairs, bookshelf, plant, large windows
  • Modern open-plan kitchen and living room with large windows and a balcony with a view of the outside.
  • open plan living room with kitchen, dining area, glass walls, sky light, wood flooring
  • desk with chair, map, floor lamp, window with balcony
  • Modern house, white walls, large windows, car in garage, paved driveway, green lawn
  • Floor plan showing layout of the rooms, garage, dimensions, and annotations
  • living room, kitchen, 2 bedrooms, 2 bathrooms, balcony, raised ground floor
1 / 10
6.5 rooms, 189m², CHF 935,000.–
Chemin des Cras, 2942 Alle

Bright single-family villa with 6.5 rooms for sale on plans in Alle

Modern family home with 6.5 rooms on a beautiful plot of 870 m2.Located in a quiet residential area in Alle, close to the center and all amenities, this comfortable 189.20 m2 house on 2 floors includes:On the ground floor • 1 entrance hall of 6.10 m2 with cloakroom • 1 living room of 45.40 m2 with access to a terrace • 1 kitchen of 20.50 m2, with central island, open to the living room • 1 cellar of 3.70 m2 • 1 office of 11.80 m2 • 1 bathroom of 4.30 m2 with Italian shower - WC - sink • 1 laundry room - technical room of 11.40 m2 On the upper floor • 1 distribution hall of 12.60 m2 • 1 parental bedroom of 13.30 m2 with dressing room of 5.20 m2 • 1 bathroom of 5.90 m2, accessible from the dressing room, with Italian shower - sink • 1 bedroom of 13.60 m2 • 1 bedroom of 12.70 m2 • 1 bathroom of 10.50 m2 with bathtub - Italian shower - WC - sink • 1 gallery of 12.20 m2 Completed by the following amenities: • large terrace of 42.70 m2 • carport of 25.20 m2 • uncovered parking spaces • lawned ground • bioclimatic pergola as an optional variant Non-binding descriptions, plans, and visualizations Municipality of Alle (www.alle.ch)Situated a few kilometers from Porrentruy, the main town of Ajoie, Alle is one of the largest villages in Ajoie. The 1,900 inhabitants of the village benefit from all infrastructures (nursery, UAPE, school, doctor, pharmacy, post office, hotel, numerous shops and restaurants), which a small town offers.Mobility is ensured by a railway line and buses, and you can reach the highway exit in less than 5 minutes, allowing you to quickly reach Delémont, the capital of the canton of Jura. Not far from the border, you can cross the Alsace region to reach Basel in less than an hour.The vast economic fabric in the industrial zone on the edge of the village ensures the municipality a prosperous development through its watchmaking industry as well as through craft activities.The village of Alle is crossed by the Allaine river and is close to nature. It offers its inhabitants numerous possibilities for walks with picnic areas as well as a beautiful Canadian hut. The numerous local clubs, cultural and sports organizations, allow everyone to find their happiness, to practice their passion.

Travel time
-
1 / 13
  • Parking space
  • Balcony / Terrace
  • View
  • +3
2.5 rooms, 50m², CHF 345,000.–
2900 Porrentruy

Parc du Moulin - 2.5 room apartment - Lot E13

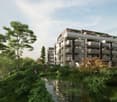
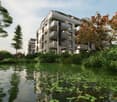
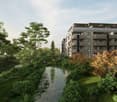
The Parc du Moulin, an ambitious real estate project, aims to offer its future inhabitants a unique living environment on the banks of the Allaine, while respecting and enhancing the existing building stock. Thus, the old mill is intended to strengthen the community spirit by becoming a fundamental meeting point, a place for celebrations, recreational activities, courses, lunches, extracurricular services, etc.Particular care will be taken with the outdoor facilities, including a biotope, generous tree planting, community vegetable gardens, a grill, a playground, a petanque and sports area, etc.The Parc du Moulin wants to be intergenerational, community-based, and ecological (labeled Minergie-Quartier), all just a stone's throw from the train station and close to all amenities.Of the 5 buildings, the 2 buildings with the best locations in the park are intended for sale in co-ownership. Thus, a total of 36 apartments are available for sale, including 4 attic apartments.The opening of the Transjurane to the European motorway network and the creation of the Belfort-Montbéliard TGV station give Porrentruy a very favorable position. Characterized by its historic castle, Porrentruy offers a pleasant and sunny living environment, where urban dynamism blends harmoniously with the medieval charm of the Ajoie. Settling in the city of the Prince-Bishops means benefiting from a rare quality of life, supported by modern sports infrastructure such as an ice rink and athletics or tennis clubs. Cultural life is just as rich, with its theater, cinema, and the scientific influence of JURASSICA. For families, the city constitutes an ideal environment, as schooling takes place from kindergarten to university thanks to the presence of the cantonal high school. Local shops, health services, and quick connections to the rail network complete this picture, making Porrentruy a city on a human scale, where all amenities are accessible without renouncing the immediate proximity to a generous and preserved nature.

  • Parking space
  • Balcony / Terrace
  • View
  • +3
1 / 13
  • Parking space
  • Balcony / Terrace
  • View
  • +3
4.5 rooms, 122m², CHF 765,000.–
2900 Porrentruy

Parc du Moulin - 4.5 room apartment - Lot A14

The Parc du Moulin, an ambitious real estate project, aims to offer its future inhabitants a unique living environment on the banks of the Allaine, while respecting and enhancing the existing buildings. Thus, the old mill is intended to strengthen the community spirit by becoming a fundamental meeting point, a place for celebrations, recreational activities, courses, lunches, extracurricular activities, etc.Particular care will be taken with the outdoor facilities, including a biotope, generous tree planting, community vegetable gardens, a grill, a playground, a petanque and sports area, etc.The Parc du Moulin wants to be intergenerational, community-oriented, and ecological (Minergie-Quartier certified), all just a stone's throw from the train station and close to all amenities.Of the 5 buildings, the 2 buildings with the best locations in the park are intended for sale in condominiums. Thus, a total of 36 apartments are available for sale, including 4 attic apartments.The opening of the Transjurane to the European motorway network and the creation of the Belfort-Montbéliard TGV station give Porrentruy a very favorable position. Characterized by its historic castle, Porrentruy offers a pleasant and sunny living environment, where urban dynamism blends harmoniously with the medieval charm of the Ajoie. Settling in the city of the Princes-Bishops means benefiting from a rare quality of life, supported by modern sports infrastructure such as an ice rink and athletics or tennis clubs. Cultural life is just as vibrant, with its theater, cinema, and the scientific influence of JURASSICA. For families, the city constitutes an ideal environment, as schooling is available from kindergarten to university thanks to the presence of the cantonal high school. Local shops, health services, and quick connections to the rail network complete this picture, making Porrentruy a city on a human scale, where all amenities are accessible without renouncing the immediate proximity to a generous and preserved nature.

  • Parking space
  • Balcony / Terrace
  • View
  • +3
1 / 13
  • Parking space
  • Balcony / Terrace
  • View
  • +3
4.5 rooms, 112m², CHF 695,000.–
2900 Porrentruy

Parc du Moulin - Apartment 4.5 rooms - Lot E11

The Parc du Moulin, an ambitious real estate project, aims to offer its future inhabitants a unique living environment on the banks of the Allaine, while respecting and enhancing the existing building stock. Thus, the old mill is intended to strengthen the community spirit by becoming a fundamental meeting point, a place for festivities, recreational activities, courses, lunches, extracurricular services, etc.Particular care will be taken with the outdoor facilities, including a biotope, generous tree planting, community vegetable gardens, a grill, a playground, a petanque and sports area, etc.The Parc du Moulin aims to be intergenerational, community-oriented, and ecological (labeled Minergie-Quartier), all just a stone's throw from the train station and close to all amenities.Of the 5 buildings, the 2 buildings with the best locations in the park are intended for sale in co-ownership. Thus, a total of 36 apartments are available for sale, including 4 attic apartments.The opening of the Transjurane to the European highway network and the creation of the Belfort-Montbéliard TGV station give Porrentruy a very favorable position. Characterized by its historic castle, Porrentruy offers a pleasant and sunny living environment, where urban dynamism is harmoniously combined with the medieval charm of the Ajoie. Settling in the city of the Princes-Bishops means benefiting from a rare quality of life, supported by modern sports infrastructure such as an ice rink and athletics or tennis clubs. Cultural life is just as vibrant with its theater, cinema, and the scientific influence of JURASSICA. For families, the city constitutes an ideal environment, as schooling takes place from kindergarten to university thanks to the presence of the cantonal high school. Local shops, health services, and quick connections to the rail network complete this picture, making Porrentruy a city on a human scale, where all amenities are accessible without renouncing the immediate proximity to a generous and preserved nature.

  • Parking space
  • Balcony / Terrace
  • View
  • +3
1 / 13
  • Parking space
  • Balcony / Terrace
  • View
  • +3
5.5 rooms, 141m², CHF 885,000.–
2900 Porrentruy

Parc du Moulin - Apartment 5.5 rooms - Lot A04

The Parc du Moulin, an ambitious real estate project, aims to offer its future inhabitants a unique living environment on the banks of the Allaine, while respecting and enhancing the existing building stock. Thus, the old mill is intended to strengthen the community spirit by becoming a fundamental meeting point, a place for festivities, recreational activities, courses, lunches, extracurricular services, etc.Particular care will be taken with the outdoor facilities, including a biotope, generous tree planting, community vegetable gardens, a grill, a playground, a petanque and sports area, etc.The Parc du Moulin wants to be intergenerational, community-oriented, and ecological (labeled Minergie-Quartier), all just a stone's throw from the train station and close to all amenities.Of the 5 buildings, the 2 buildings with the best locations in the park are intended for sale in condominiums. Thus, a total of 36 apartments are available for sale, including 4 attic apartments.The opening of the Transjurane to the European highway network and the creation of the Belfort-Montbéliard TGV station give Porrentruy a very favorable position. Characterized by its historic castle, Porrentruy offers a pleasant and sunny living environment, where urban dynamism is harmoniously combined with the medieval charm of the Ajoie. Settling in the city of the Princes-Bishops means benefiting from a rare quality of life, supported by modern sports infrastructure such as an ice rink and athletics or tennis clubs. Cultural life is just as rich with its theater, cinema, and the scientific influence of JURASSICA. For families, the city constitutes an ideal environment since complete schooling takes place from kindergarten to university thanks to the presence of the cantonal high school. Local shops, health services, and rapid connections to the rail networks complete this picture, making Porrentruy a city on a human scale where all amenities are accessible without renouncing the immediate proximity to a generous and preserved nature.

  • Parking space
  • Balcony / Terrace
  • View
  • +3
1 / 13
  • Parking space
  • Balcony / Terrace
  • View
  • +3
3.5 rooms, 90m², CHF 625,000.–
2900 Porrentruy

Parc du Moulin - 3.5 room apartment - Lot A02

The Parc du Moulin, an ambitious real estate project, aims to offer its future inhabitants a unique living environment on the banks of the Allaine, while respecting and enhancing the existing buildings. Thus, the old mill is intended to strengthen the community spirit by becoming a fundamental meeting point, a place for celebrations, recreational activities, courses, lunches, extracurricular activities, etc.Particular care will be taken with the outdoor facilities, including a biotope, generous tree planting, community vegetable gardens, a grill, a playground, a petanque court, and a sports field, etc.The Parc du Moulin wants to be intergenerational, community-oriented, and ecological (labeled Minergie-Quartier), all just a stone's throw from the train station and close to all amenities.Of the 5 buildings, the 2 buildings with the best locations in the park are intended for sale in co-ownership. Thus, a total of 36 apartments are available for sale, including 4 attic apartments.The opening of the Transjurane on the European highway network and the creation of the Belfort-Montbéliard TGV station give Porrentruy a very favorable position. Characterized by its historic castle, Porrentruy offers a pleasant and sunny living environment, where urban dynamism is harmoniously combined with the medieval charm of the Ajoie. Settling in the city of the Princes-Bishops means benefiting from a rare quality of life, supported by modern sports infrastructure such as an ice rink and athletics or tennis clubs. Cultural life is just as rich with its theater, cinema, and the scientific influence of JURASSICA. For families, the city constitutes an ideal environment since complete schooling takes place from kindergarten to university thanks to the presence of the cantonal high school. Local shops, health services, and rapid connections to the rail networks complete this picture, making Porrentruy a city on a human scale where all amenities are accessible without renouncing the immediate proximity to a generous and preserved nature.

  • Parking space
  • Balcony / Terrace
  • View
  • +3
1 / 13
  • Parking space
  • Balcony / Terrace
  • View
  • +3
3.5 rooms, 79m², CHF 575,000.–
2900 Porrentruy

Parc du Moulin - 3.5 room apartment - Lot E03

The Parc du Moulin, an ambitious real estate project, aims to offer its future inhabitants a unique living environment on the banks of the Allaine, while respecting and enhancing the existing building stock. Thus, the old mill is intended to strengthen the community spirit by becoming a fundamental meeting point, a place for celebrations, recreational activities, courses, lunches, extracurricular activities, etc.Particular care will be taken with the outdoor facilities, including a biotope, generous tree planting, community vegetable gardens, a grill, a playground, a petanque and sports area, etc.The Parc du Moulin wants to be intergenerational, community-oriented, and ecological (labeled Minergie-Quartier), all just a stone's throw from the train station and close to all amenities.Of the 5 buildings, the 2 properties benefiting from the best locations in the park are intended for sale in co-ownership. Thus, a total of 36 apartments are available for sale, including 4 attic apartments.The opening of the Transjurane to the European motorway network and the creation of the Belfort-Montbéliard TGV station give Porrentruy a very favorable position. Characterized by its historic castle, Porrentruy offers a pleasant and sunny living environment, where urban dynamism is harmoniously combined with the medieval charm of the Ajoie. Settling in the city of the Prince-Bishops means benefiting from a rare quality of life, supported by modern sports infrastructure such as an ice rink and athletics or tennis clubs. Cultural life is just as rich with its theater, cinema, and the scientific influence of JURASSICA. For families, the city constitutes an ideal environment since complete schooling takes place from kindergarten to university thanks to the presence of the cantonal high school. Local shops, health services, and quick connections to the rail network complete this picture, making Porrentruy a city on a human scale where all amenities are accessible without giving up the immediate proximity to a generous and preserved nature.

  • Parking space
  • Balcony / Terrace
  • View
  • +3
1 / 12
  • Balcony / Terrace
  • Elevator
  • Wheelchair access
3.5 rooms, 83m², CHF 445,000.–
2900 Porrentruy

Beautiful 3.5-room new building

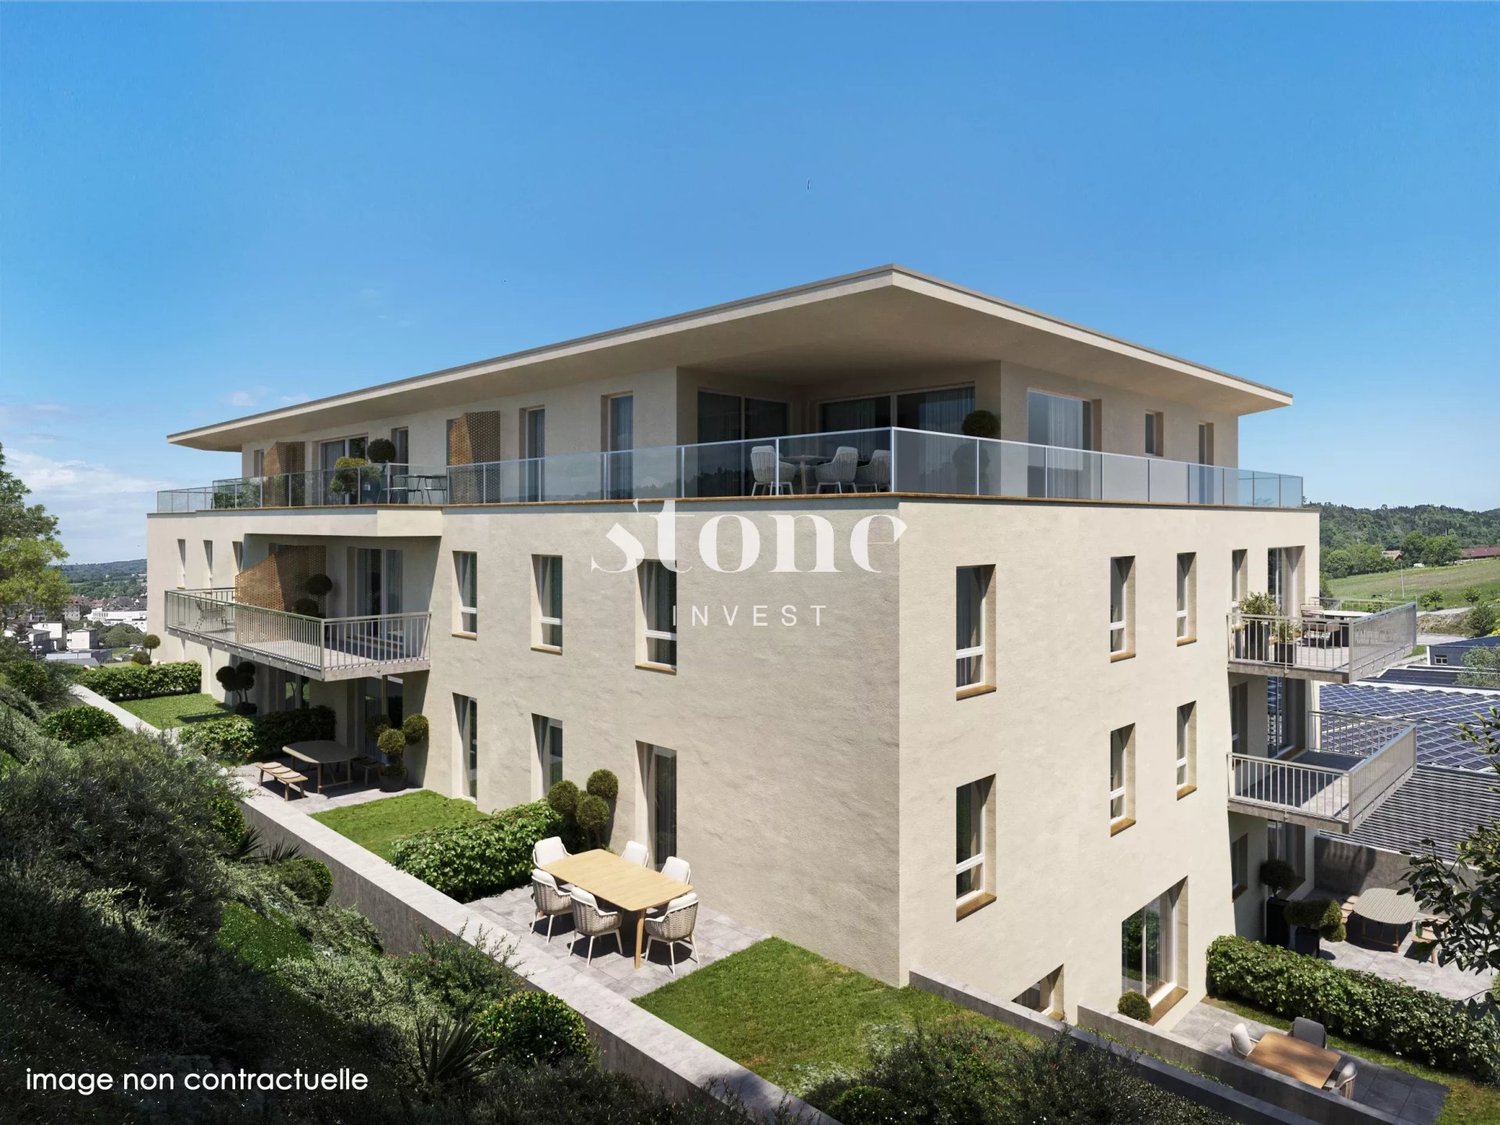
Beautiful 3.5-room apartment in the gable Discover this new promotion of 15 apartments and 2 commercial spaces ideally located in Porrentruy, at the address Route de Courgenay 86. This contemporary project has been designed to offer a comfortable, bright and functional living space, meeting current expectations in terms of housing. The building develops over 4 floors and offers apartments with careful finishes, benefiting from excellent luminosity. Three attic apartments complete the set, offering privileged living spaces with an unobstructed view. Perfectly adapted to families, couples and singles, these apartments combine modernity and quality of life. This beautiful 3.5-room apartment offers a living area of 83.90 m2 and a balcony of 11.60 m2. It benefits from a bright living room open to the kitchen, 2 bedrooms, 1 bathroom, a separate toilet and a private laundry room. It is sold with a cellar and a parking space included in the price. Each apartment benefits from interior fittings defined according to the tenant's wishes in order to create a living space adapted to their needs. This promotion represents a unique opportunity to live in a harmonious environment, between modern comfort, nature and accessibility. Contact us at 078 815 82 50 to discover all the available apartments and organize a visit.

  • Balcony / Terrace
  • Elevator
  • Wheelchair access
1 / 9
5.5 rooms, 162m², CHF 680,000.–
2905 Courtedoux

New semi-detached villa in the center of Courtedoux

Discover this high-end construction in Courtedoux, where two semi-detached villas, connected only by the technical room, offer optimal insulation and absolute tranquility. Designed with quality materials, including masonry/concrete with peripheral insulation, these villas benefit from a southwest orientation, allowing for maximum sunlight throughout the day.Each villa has a private garden, sheltered from prying eyes, perfect for enjoying moments of relaxation in complete intimacy. A practical shared access leads to the villas, all equipped with an independent heat pump and photovoltaic panels, ensuring autonomy and energy efficiency. The underfloor heating provides optimal thermal comfort, while Italian showers bring a touch of modernity to the spacious bathrooms.They are divided as follows:Ground floor: • Technical room of 13.10 m² • Entrance of 13.30 m² • WC of 3.30 m² • Cellar of 4.50 m² • Bedroom of 12.60 m² • Living room and open kitchen of 46.40 m² 1st floor: • Corridor of 3.50 m² • Bathroom of 9.40 m² • Parental bedroom of 14.30 m² • Dressing room and bathroom of 13.50 m² • Bedroom of 13.60 m² • Bedroom of 15.50 m² Outdoor facilities: • Carport + entrance 37.00 m² • Covered terrace 15.00 m² These villas, designed to offer comfort, elegance, and sustainability, will be delivered in 2025. Don't miss this unique opportunity to acquire a new property in a calm and green environment, ideally located near amenities. • This document has no contractual value -

New building
1 / 6
2.5 rooms, CHF 370,000.–
Route de Courgenay 86, 2900 Porrentruy

Promotion of a mixed-use building in PPE in Porrentruy

This building is located in Porrentruy and consists of 4 apartments with 2.5 rooms, 9 apartments with 3.5 rooms, 2 apartments with 4.5 rooms, and 2 commercial spaces. Three apartments are in the attic. The roof is equipped with photovoltaic panels to reduce common electricity costs and power the charging stations for electric vehicles. The apartments are sold on a plan, they have an open kitchen leading to the living room, several bedrooms (depending on the selected apartment), one or two bathrooms, a balcony or a terrace, a cellar, and an internal parking space. Each apartment has an individual laundry room inside the apartment. The living area varies between 60m2 and 144m2. The area of the terraces and balconies is between 7m2 and 60m2. The commercial spaces are 247m2 and 253m2 and are sold raw to the tenants. Ground floor This floor has the garage with the parking spaces (21 in total, including one for people with disabilities), 1 bicycle room, 5 cellars, and 8 boxes, which are also for sale. The building is served by an elevator with a payload of 900kg on all floors. The standard boxes (19.15 m2) are priced at CHF 41,800, while the comfort boxes (27.75 m2) are priced at CHF 57,200. The premium boxes are priced at CHF 66,000 and have an area of 28.05 m2. The price of the internal parking spaces is CHF 25,000, and the cellars are priced at CHF 15,000. Each apartment is sold with 1 parking space and 1 cellar, included in the sale price of the apartments and commercial spaces mentioned below. 1st level This level has the two commercial spaces. The first, 247.10 m2, provides access to two terraces and a garden, and is sold for CHF 1,310,000. The second, with an area of 253.85 m2, also has access to two terraces and a garden, and is sold for CHF 1,341,000. It is noted that the use of these spaces is left to the tenant: offices, commercial spaces, housing. 2nd level The 2nd floor consists of six apartments, arranged as follows: - 2.5 rooms, 60.70 m2 living area and 7 m2 balcony. This apartment is sold - 3.5 rooms, 98.90 m2 living area and 12.60 m2 balcony. This apartment is sold for CHF 527,000 / reserved - 3.5 rooms, 82.85 m2 living area and 17.70 m2 terrace. This apartment is sold for CHF 419,000 - 3.5 rooms, 83.90 m2 living area and 17.70 m2 terrace. This apartment is sold for CHF 419,000 - 3.5 rooms, 98.85 m2 living area and 12.60 m2 balcony. This apartment is sold for CHF 517,000 - 2.5 rooms, 71.85 m2 living area and 7 m2 balcony. This apartment is sold 3rd level The 3rd floor consists of six apartments, arranged as follows: - 2.5 rooms, 60.70 m2 living area and 7.50 m2 balcony. This apartment is sold - 3.5 rooms, 98.90 m2 living area and 12.60 m2 balcony. This apartment is sold - 3.5 rooms, 82.85 m2 living area and 11.60 m2 terrace. This apartment is sold for CHF 445,000 - 3.5 rooms, 83.90 m2 living area and 11.60 m2 terrace. This apartment is sold for CHF 445,000 - 3.5 rooms, 98.85 m2 living area and 12.60 m2 balcony. This apartment is sold - 2.5 rooms, 71.85 m2 living area and 7 m2 balcony. This apartment is sold for CHF 370,000 4th level - Attic The 4th floor consists of three apartments, arranged as follows: - 4.5 rooms, 140.05 m2 living area and 60.50 m2 balcony. This apartment is sold - 3.5 rooms, 88.85 m2 living area and 28 m2 balcony. This apartment is sold - 4.5 rooms, 144.35 m2 living area and 60.50 m2 balcony. This apartment is sold for CHF 865,000 Do not hesitate to contact us for any questions regarding the promotion. Without contractual value.
Travel time
-
  • modern living room with fireplace, large windows, balcony, dining table, couch, TV
  • large bed, wooden floor, white walls, sliding glass door to balcony, large windows, decorative items, plants
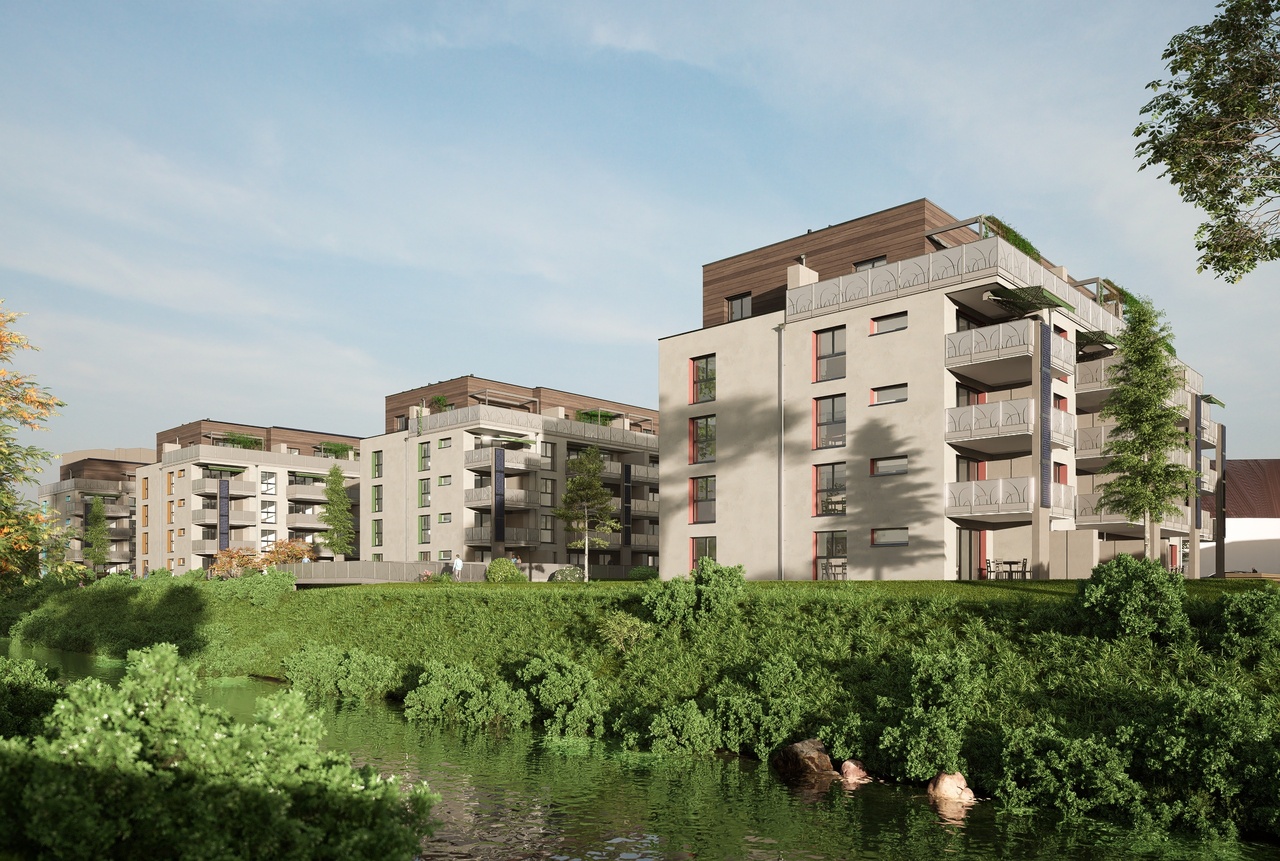
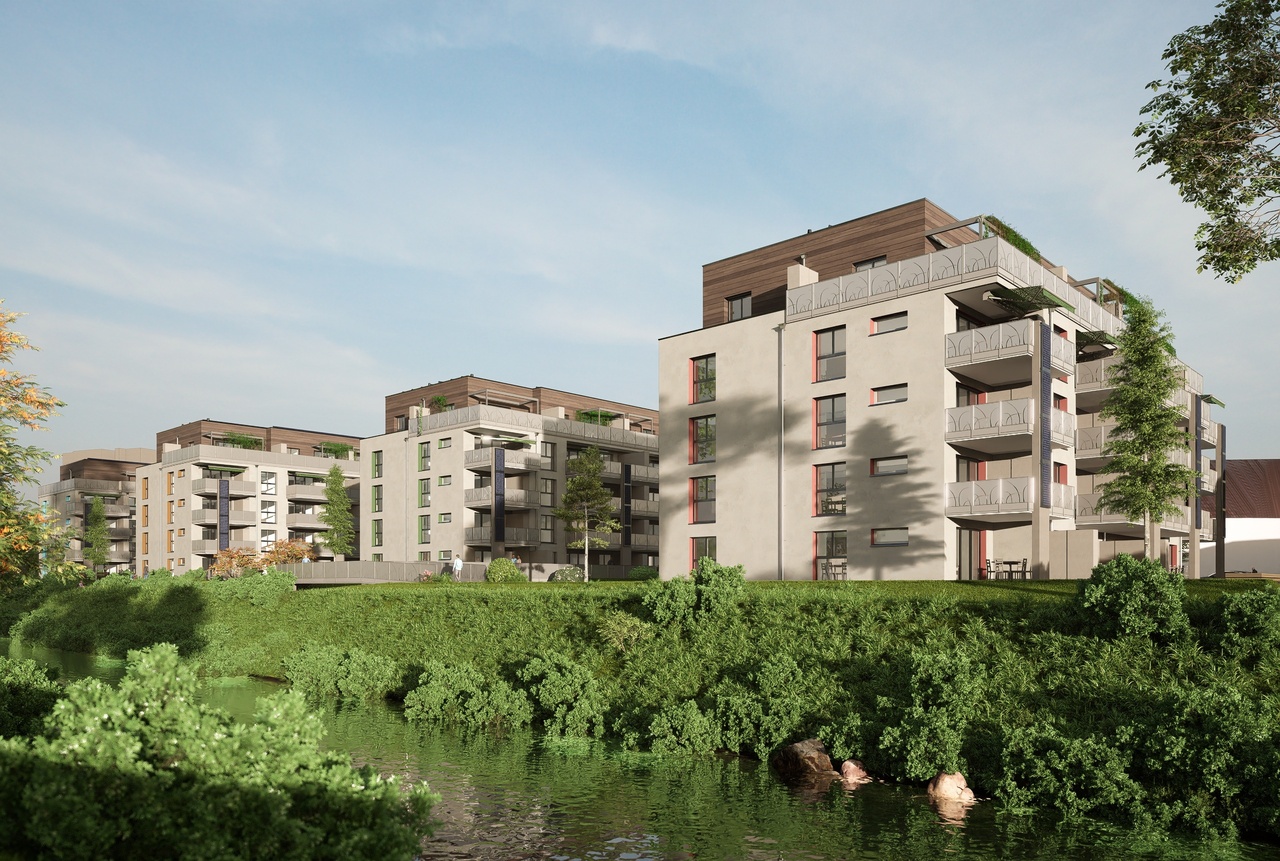
  • A modern apartment building with beige exterior, multiple windows, and balconies on the upper floors, set in a lush green landscape with a mountain backdrop.
  • Modern apartment building with multiple balconies, situated in a scenic area with a grassy field and trees in the background.
  • Aerial view of a village with houses, a river, and mountains in the background
  • Houses on a hillside overlooking a river, surrounded by trees and mountains
  • House with red roof, surrounded by trees, mountains, and a river in the background
  • dressing, 3 bedrooms, bathroom, office, living room, kitchen, shower, terrace
  • 3 story building, multiple balconies, windows, roof terrace
1 / 9
5.5 rooms, 167m², CHF 1,190,000.–
Route des Rangiers, 2882 St-Ursanne

New attic apartment, Minergie-P certified, 5.5 rooms in St-Ursanne (No. 3.1)

Attic apartment with 5.5 rooms on the 3rd floor, with elevator, in the Pré l'Abbé residence, PPE with 7 apartments.Located in St-Ursanne on the right bank of the Doubs, close to all amenities and the old town, this attic apartment of approximately 167.40 m2 comprises: • 1 entrance hall of approximately 9.60 m2 with vestibule • 1 living room of approximately 59.70 m2 with open kitchen and access to a partially covered terrace of approximately 53.90 m2 • 1 cellar of approximately 5.70 m2 • 1 bathroom of approximately 3.70 m2 with shower, WC and sink • 1 distribution hall of approximately 11.50 m2 • 1 parental bedroom of approximately 17.00 m2 with dressing room of approximately 9.10 m2 and access to a covered balcony of approximately 13.50 m2 • 1 bathroom of approximately 9.70 m2 with bathtub, Italian shower, WC and sink • 1 bedroom of approximately 13.70 m2 • 1 bedroom of approximately 12.40 m2 with access to a balcony of approximately 12.40 m2 • 1 bedroom/office of approximately 10.40 m2 • 1 laundry room of approximately 4.90 m2 Completed by the following amenities: • partially covered terrace • covered balcony • private cellar • common bicycle room Parking space(s)Available in the underground garage at a price of Fr. 45'000.- per unitNon-contractual descriptions, plans and visualsMunicipality of St-Ursanne (www.closdudoubs.ch)Ideally located in the heart of the Jura canton, the town of St-Ursanne is part of the merged municipality of Clos du Doubs, consisting of 6 other villages. Its approximately 1,300 inhabitants benefit from all amenities (shops, primary school, restaurants) for a comfortable daily life.The nearby motorway access allows you to easily reach Delémont, the cantonal capital, as well as Porrentruy, the chief town of the Ajoie. Additionally, the nearby train station, accessible on foot, allows for quick access to the cities of Basel, Biel or Bern.As a major Jura tourist destination, the medieval town of St-Ursanne offers history and beautiful monuments. The famous "Les Médiévales" festival will thrill you every 2 years for a weekend. With a large number of local associations, St-Ursanne offers a rich and active associative life. For nature lovers, the Doubs Regional Park opens up from the banks of St-Ursanne to the wide spaces of the Franches-Montagnes.
Travel time
-
  • modern living room with wooden floor, large windows, balcony, dining table, couch, coffee table, rug
  • Dining room with wooden floor, large windows, sliding glass doors leading to a balcony, dining table with chairs, kitchen area with cabinets and appliances, artwork on the wall, and a view of the mountains.
  • A modern apartment building with beige exterior, multiple windows, and balconies on the upper floors, set in a lush green landscape with a mountain backdrop.
  • Modern apartment building with multiple balconies, situated in a scenic area with a large green lawn and trees in the background.
  • Aerial view of a village with houses, a river, and mountains in the background
  • Houses on a hillside overlooking a river, surrounded by trees and mountains
  • House with red roof, surrounded by trees, mountains, and a river in the background
  • 3 bedrooms, living room, kitchen, bathroom, entrance, dressing room, balcony
  • 3 story building, multiple balconies, windows, roof terrace
1 / 9
4.5 rooms, 104m², CHF 570,000.–
Route des Rangiers, 2882 St-Ursanne

New apartment, Minergie-P certified, 4.5 rooms in St-Ursanne (no. 2.1)

Apartment with 4.5 rooms on the 2nd floor, with elevator, in the Pré l'Abbé residence, PPE with 7 apartments.Located in St-Ursanne on the right bank of the Doubs, close to all amenities and the old town, this apartment of approximately 104.60 m2 comprises: • 1 entrance hall of approximately 8.30 m2 with vestibule • 1 living room of approximately 28.90 m2 with access to a covered balcony of approximately 13.50 m2 • 1 kitchen of approximately 12.10 m2 open to the living room with access to a covered balcony of approximately 13.50 m2 • 1 cellar of approximately 4.50 m2 with laundry room • 1 bathroom of approximately 4.90 m2 with shower, WC and sink • 1 distribution hall of approximately 4.20 m2 • 1 parental bedroom of approximately 16.00 m2 • 1 bedroom of approximately 10.80 m2 • 1 bedroom of approximately 10.50 m2 • 1 bathroom of approximately 4.40 m2 with bathtub, WC and sink Completed by the following amenities: • covered balcony • private cellar • common bicycle room Parking space(s)Available in the underground garage at a price of Fr. 45'000.- per unitNon-contractual descriptions, plans and visualsMunicipality of St-Ursanne (www.closdudoubs.ch)Ideally located in the heart of the Jura canton, the town of St-Ursanne is part of the merged municipality of Clos du Doubs, composed of 6 other villages. Its approximately 1,300 inhabitants benefit from all the amenities (shops, primary school, restaurants) offered for a comfortable daily life.The nearby motorway access allows you to easily reach Delémont, the cantonal capital, as well as Porrentruy, the chief town of the Ajoulots. Moreover, the foot-accessible train station allows quick access to the cities of Basel, Biel or Bern.As a major Jura tourist destination, the medieval town of St-Ursanne offers history and beautiful monuments. The famous festival "Les Médiévales" will thrill you every 2 years, over a weekend. Due to the large number of local associations, St-Ursanne offers a rich and active associative life. For nature lovers, the Doubs Regional Park, which stretches from the banks of St-Ursanne to the vast spaces of the Franches-Montagnes, opens its arms.

Travel time
-
  • modern living room with wooden floor, large windows, balcony, dining table, couch, coffee table, rug
  • Dining room with wooden floor, large windows, balcony, dining table, chairs, kitchen, cabinets, shelves, picture frames, lamp, books, flower vase
  • A modern apartment building with beige exterior, multiple windows, and balconies on the upper floors, set in a lush green landscape with a mountain backdrop.
  • Modern apartment building with multiple balconies, situated in a scenic area with a grassy field and trees in the background.
  • Aerial view of a village with houses, a river, and a bridge, surrounded by mountains and greenery.
  • Houses on a hillside overlooking a river, surrounded by trees and mountains
  • House with red roof, surrounded by trees, mountains, and a river in the background
  • Entrance, bathroom, shower, dressing room, 3 bedrooms, living room, kitchen, balcony
  • 3 story building, multiple balconies, windows, roof terrace
1 / 9
4.5 rooms, 111m², CHF 615,000.–
Route des Rangiers, 2882 St-Ursanne

New apartment, Minergie-P certified, 4.5 rooms in St-Ursanne (No. 1.2)

Apartment with 4.5 rooms on the 1st floor, with elevator, in the Pré l'Abbé residence, PPE with 7 apartments.Located in St-Ursanne on the right bank of the Doubs, close to all amenities and the old town, this apartment of approximately 111.60 m2 includes: • 1 entrance hall of approximately 5.10 m2 with vestibule • 1 living room of approximately 27.30 m2 with access to a covered balcony of approximately 13.10 m2 • 1 open kitchen of approximately 22.70 m2 with access to a covered balcony of approximately 13.10 m2 • 1 cellar of approximately 2.90 m2 with laundry room • 1 bathroom of approximately 3.80 m2 with shower, toilet and sink • 1 distribution hall of approximately 8.00 m2 • 1 parental bedroom of approximately 16.10 m2 • 2 bedrooms of approximately 10.30 m2 • 1 bathroom of approximately 5.10 m2 with bathtub, toilet and sink It has the following amenities: • covered balcony • private cellar • shared bicycle room Parking space(s)Available in the underground garage at a price of Fr. 45'000.- per unitNon-contractual descriptions, plans and visualsMunicipality of St-Ursanne (www.closdudoubs.ch)The town of St-Ursanne, ideally located in the heart of the Jura canton, is part of the merged municipality of Clos du Doubs, which consists of 6 other villages. Its approximately 1,300 inhabitants enjoy all the amenities (shops, primary school, restaurants) for a comfortable daily life.The nearby motorway access allows you to easily reach Delémont, the cantonal capital, as well as Porrentruy, the chief town of the Ajoie. Moreover, the foot-accessible train station allows quick access to the cities of Basel, Biel or Bern.As a major tourist destination in the Jura, the medieval town of St-Ursanne offers history and beautiful monuments. The famous "Les Médiévales" festival will thrill you every 2 years, over a weekend. Due to the large number of local associations, St-Ursanne offers a rich and active associative life. For nature lovers, the Doubs Regional Nature Park, which stretches from the banks of St-Ursanne to the vast spaces of the Franches-Montagnes, opens its arms.

Travel time
-
  • modern interior, wooden floor, large windows, balcony, dining table, couch, coffee table, rug
  • Dining room with wooden floor, large windows, balcony, dining table, chairs, kitchen, cabinets, shelves, picture frames, lamp, books, flower vase
  • A modern apartment building with beige exterior, multiple windows, and balconies on the upper floors, set in a lush green landscape with a mountain backdrop.
  • Modern apartment building with multiple balconies, situated in a scenic area with a grassy field and trees in the background.
  • Aerial view of a village with houses, a river, and mountains in the background
  • Houses on a hillside overlooking a river, surrounded by trees and mountains
  • House with red roof, surrounded by trees, mountains, and a river in the background
  • Living room, kitchen, 3 bedrooms, 2 bathrooms, balcony
  • 3 story building, multiple balconies, windows, roof terrace
1 / 9
4.5 rooms, 104m², CHF 570,000.–
Route des Rangiers, 2882 St-Ursanne

New apartment, Minergie-P certified, 4.5 rooms in St-Ursanne (no. 1.1)

Apartment with 4.5 rooms on the 1st floor, with elevator, in the Pré l'Abbé residence, PPE with 7 apartments.Located in St-Ursanne on the right bank of the Doubs, close to all amenities and the old town, this apartment of approximately 104.50 m2 includes: • 1 entrance hall of approximately 8.30 m2 with vestibule • 1 living room of approximately 28.90 m2 with access to a covered balcony of approximately 13.50 m2 • 1 kitchen of approximately 12.00 m2 open to the living room with access to a covered balcony of approximately 13.50 m2 • 1 cellar of approximately 4.50 m2 with laundry space • 1 bathroom of approximately 4.90 m2 with shower, WC and sink • 1 distribution hall of approximately 4.20 m2 • 1 parental bedroom of approximately 16.00 m2 • 1 bedroom of approximately 10.80 m2 • 1 bedroom of approximately 10.50 m2 • 1 bathroom of approximately 4.40 m2 with bathtub, WC and sink Completed by the following amenities: • covered balcony • private cellar • communal bicycle room Parking space(s)Available in the underground garage at a price of Fr. 45'000.- per unitNon-contractual descriptions, plans and visualsMunicipality of St-Ursanne (www.closdudoubs.ch)Ideally located in the heart of the Jura canton, the town of St-Ursanne is part of the merged municipality of Clos du Doubs, composed of 6 other villages. Its approximately 1,300 inhabitants benefit from all the amenities (shops, primary school, restaurants) for a comfortable daily life.The nearby motorway access allows you to easily reach Delémont, the cantonal capital, as well as Porrentruy, the chief town of the Ajoie. Moreover, the railway station, accessible on foot in a few minutes, will allow you to quickly reach the cities of Basel, Biel or Bern.As a major Jurassic tourist destination, the medieval town of St-Ursanne will delight history and architecture enthusiasts. The famous "Les Médiévales" festival will thrill you every 2 years, over a weekend. With its many local societies, St-Ursanne offers a rich and active community life. For nature lovers, the Doubs Regional Nature Park, stretching from the banks of St-Ursanne to the vast spaces of the Franches-Montagnes, opens its arms.

Travel time
-

Suggested properties for you based on search results

Other interesting objects