





















135 results - Properties for sale: District Pfäffikon

1 / 13
6.5 rooms220m²CHF 3,700,000.–
Hörnlistrasse 83, 8330 Pfäffikon

Exclusive 6½-room single-family house in a quiet location with a large garden

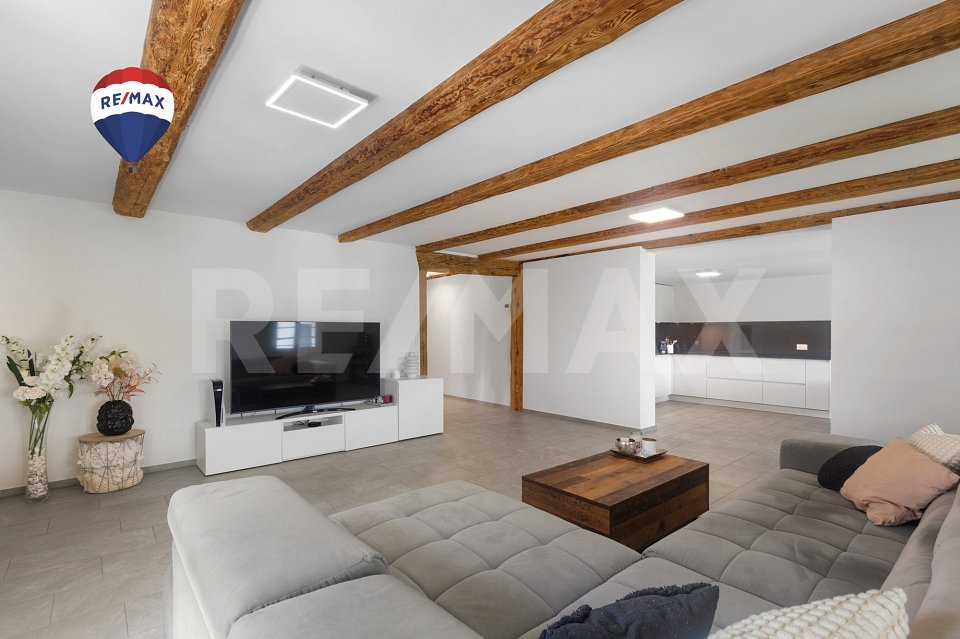
Exclusive living in Pfäffikon - Architecture, quality and privacyThis freestanding 6½-room single-family house in Pfäffikon combines modern architecture, high-quality materials, and generous space to create an exceptional home. The quiet living location, approximately 220 m² of living space, and the like-new condition make the property an ideal home for couples or families with high demands on quality, comfort, and privacy.Generous window fronts provide plenty of daylight and create a harmonious connection between the interior and exterior. The heart of the house is the spacious living and dining area with direct access to the covered seating area and the well-maintained garden - a wonderful place for relaxed hours with family and friends.The high-quality kitchen with Gaggenau appliances impresses with timeless design, first-class materials, and high functionality.On the upper floor, you will find four spacious bedrooms, an additional office or guest room, and two stylishly equipped bathrooms. The master bedroom with a separate dressing room offers additional comfort and a beautiful private retreat.The basement also offers more than just pure ancillary spaces: The heated utility room with approximately 37 m² opens up numerous possibilities - whether as a fitness room, home office, studio, playroom, or private lounge.High-quality down to the last detailThe carefully selected materials are consistently used throughout the house. Noble oak parquet floors, seamless anhydrite floors with white pigmentation, elegant natural stone surfaces, and harmoniously coordinated materials give the rooms a modern and at the same time timeless character.High-quality wood-metal windows, white lacquered built-in cabinets, a central vacuum cleaner system, and a practical laundry chute are further details that underline the high living comfort.Thanks to the Minergie construction method, geothermal heating with a heat pump, and modern house technology, the property combines exclusive living with contemporary energy efficiency.The highlights at a glance • Freestanding 6½-room single-family house • Approx. 220 m² of living space • Quiet and privileged living location • Spacious, bright living and dining area • High-quality kitchen with Gaggenau appliances • Four bedrooms plus office/guest room • Master bedroom with separate dressing room • Two stylish bathrooms • Heated utility room with approx. 37 m² • Double garage with approx. 45 m² • Covered seating area and well-maintained garden • High-quality and timeless materials • Minergie construction method • Geothermal heating with heat pump • Like-new and very well-maintained condition Also, the location leaves hardly any wishes unfulfilled: Lake Pfäffikon and attractive recreational areas are nearby. Schools, shopping facilities, and Pfäffikon train station are also easily accessible.Here, tranquility, family-friendliness, and high quality of life come together with a home that convinces in terms of architecture, space, and construction standard. A special property for people who appreciate spacious living, high-quality architecture, and privacy.The property can be occupied from autumn 2026. We look forward to showing you the property in person. We will gladly provide you with our sales brochure upon request.

Travel time
-
1 / 15
5.5 rooms217m²CHF 1,390,000.–
Im Wiesegrund 10, 8335 Hittnau

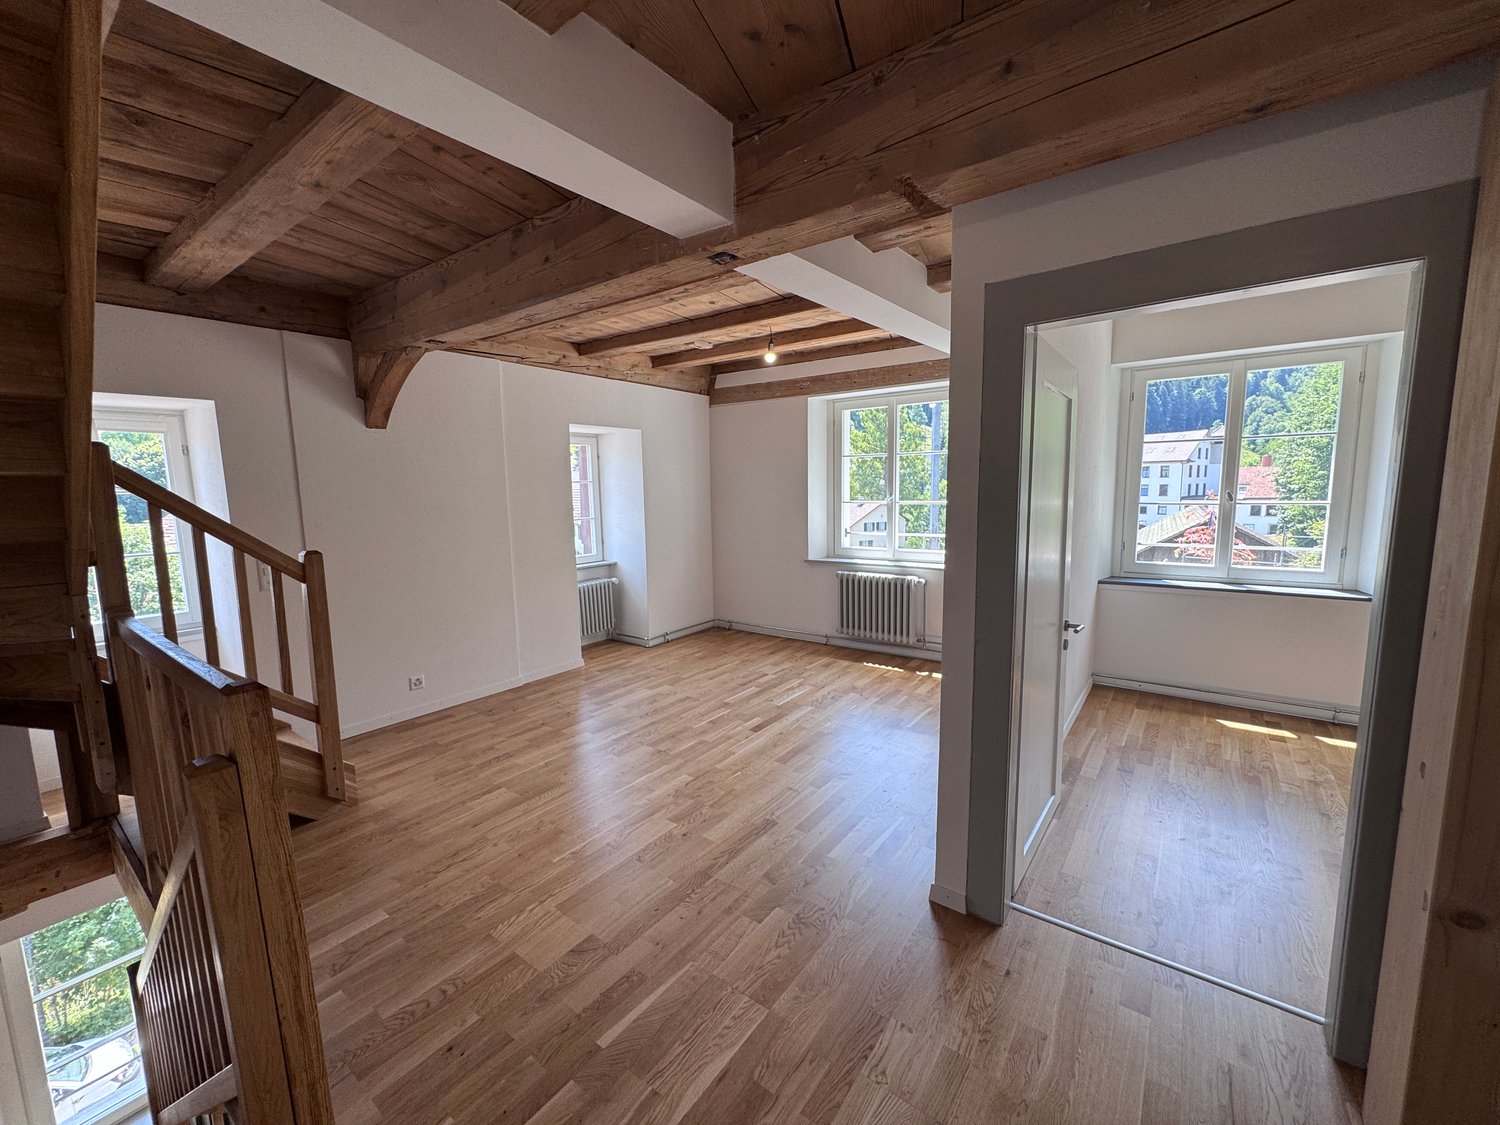
Exclusive 5.5-room maisonette apartment with Alpine panorama in Hittnau

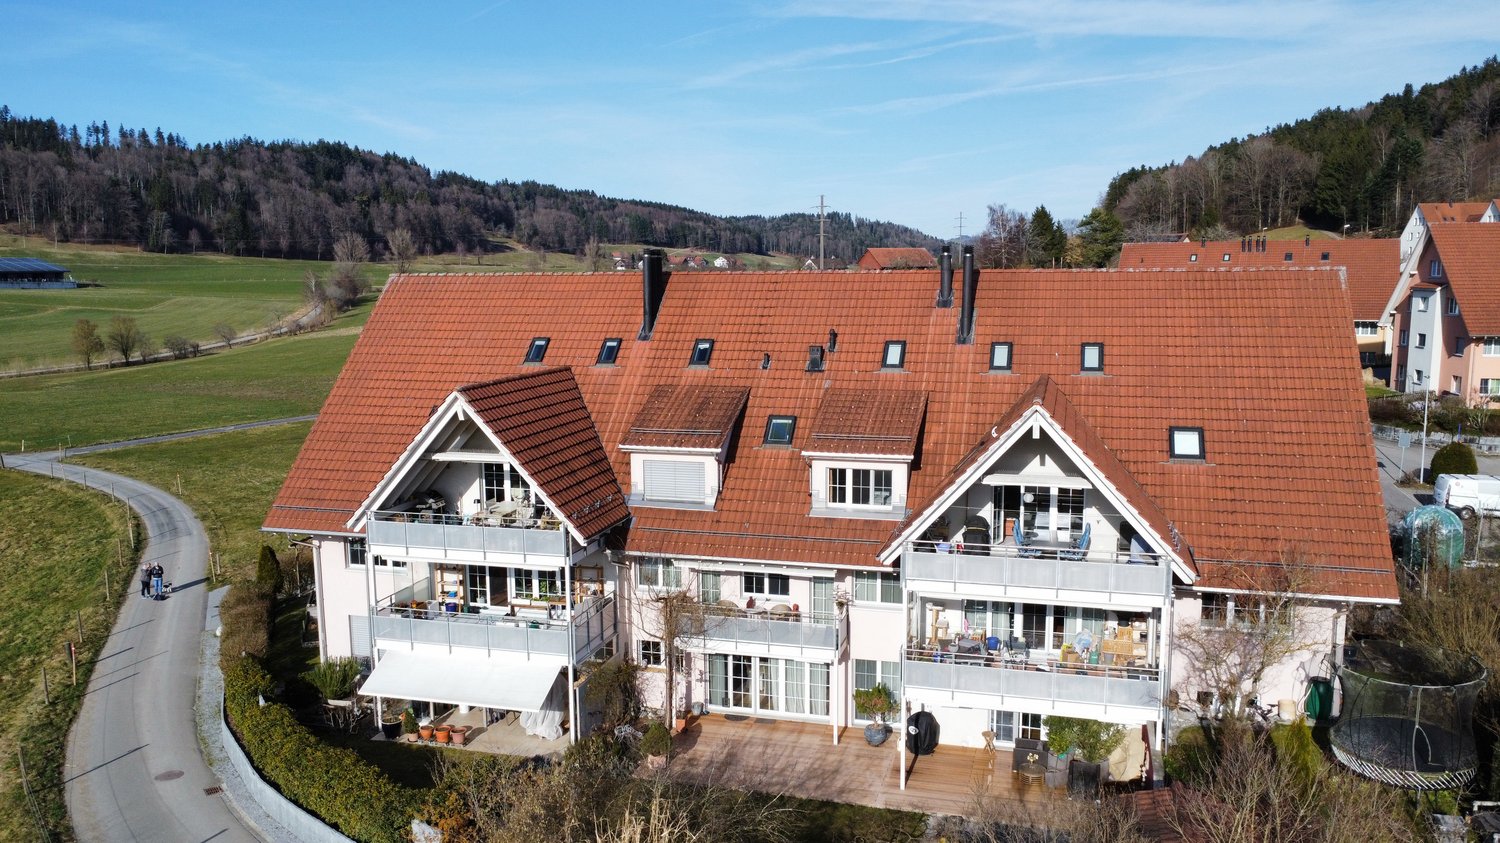
Discover this exceptional 5.5-room maisonette apartment on two floors in the idyllic municipality of Hittnau. With generous 217 m² living space and a total area of 260 m², this residence built in 2007 offers the highest living comfort in a quiet location. Additionally, the apartment has a great PLUS - extra room (fitness room) on the upper floor - for even more space!The apartment impresses with: • Spacious room layout: 4 bedrooms distributed over two floors with high ceilings, gallery and additional room on the upper floor • Three modern bathrooms: Comfort for the whole family - with shower, bathtub and en-suite bathroom (master bedroom) • Cozy sitting area in the kitchen: The cozy sitting area in the open kitchen offers space and opportunity for a short break. The appliances in the kitchen are high-quality (dish warmer, steam cooker, oven, refrigerator, ice box, dishwasher, storage space (above the corner) • High-quality equipment: Oak wood parquet floors in the lower bedrooms (new), plate floors in living room/corridor/bathrooms and kitchen • Living room: In the large living room with dining area and access to the sunny balcony, life is easy • Further details: Music system (house technology), underfloor heating (cooling possible in summer), built-in wardrobes and plenty of storage space, • Wood stove: In the living room with soapstone • Wooden terrace and balcony: With a magnificent view of the Swiss Alps, Lake Pfäffikon and the greenery. Very good sunshine! • Garage and parking: Convenient parking options in the communal garage. Two parking spaces can be purchased (including e-charging station) • Elevator: The passenger elevator in this house offers a convenient means of transport to the upper floor • Ancillary rooms: Additionally, this apartment has a large basement room and a separate and private laundry room with washing machines Family-friendly location: The apartment is located in a quiet and child-friendly environment. The quiet surroundings offer ideal play opportunities for children or sufficient peace for life in sunny Hittnau.The bus stop "Hittnau Oberdorf" is only 2 minutes' walk away, a Migros supermarket can be reached in 7 minutes and the Hittnau school administration is only 6 minutes' walk away.This sunny and quiet maisonette apartment with its unique combination of modern comfort, plenty of space and practical location is perfect for families or discerning couples who are looking for the best of both worlds - the peace of nature and the amenities of modern life.

Travel time
-
1 / 17
5.5 rooms149m²CHF 1,270,000.–
Rainstrasse 66, 8484 Theilingen

Spacious 5.5-room garden apartment with a lovely view of the greenery

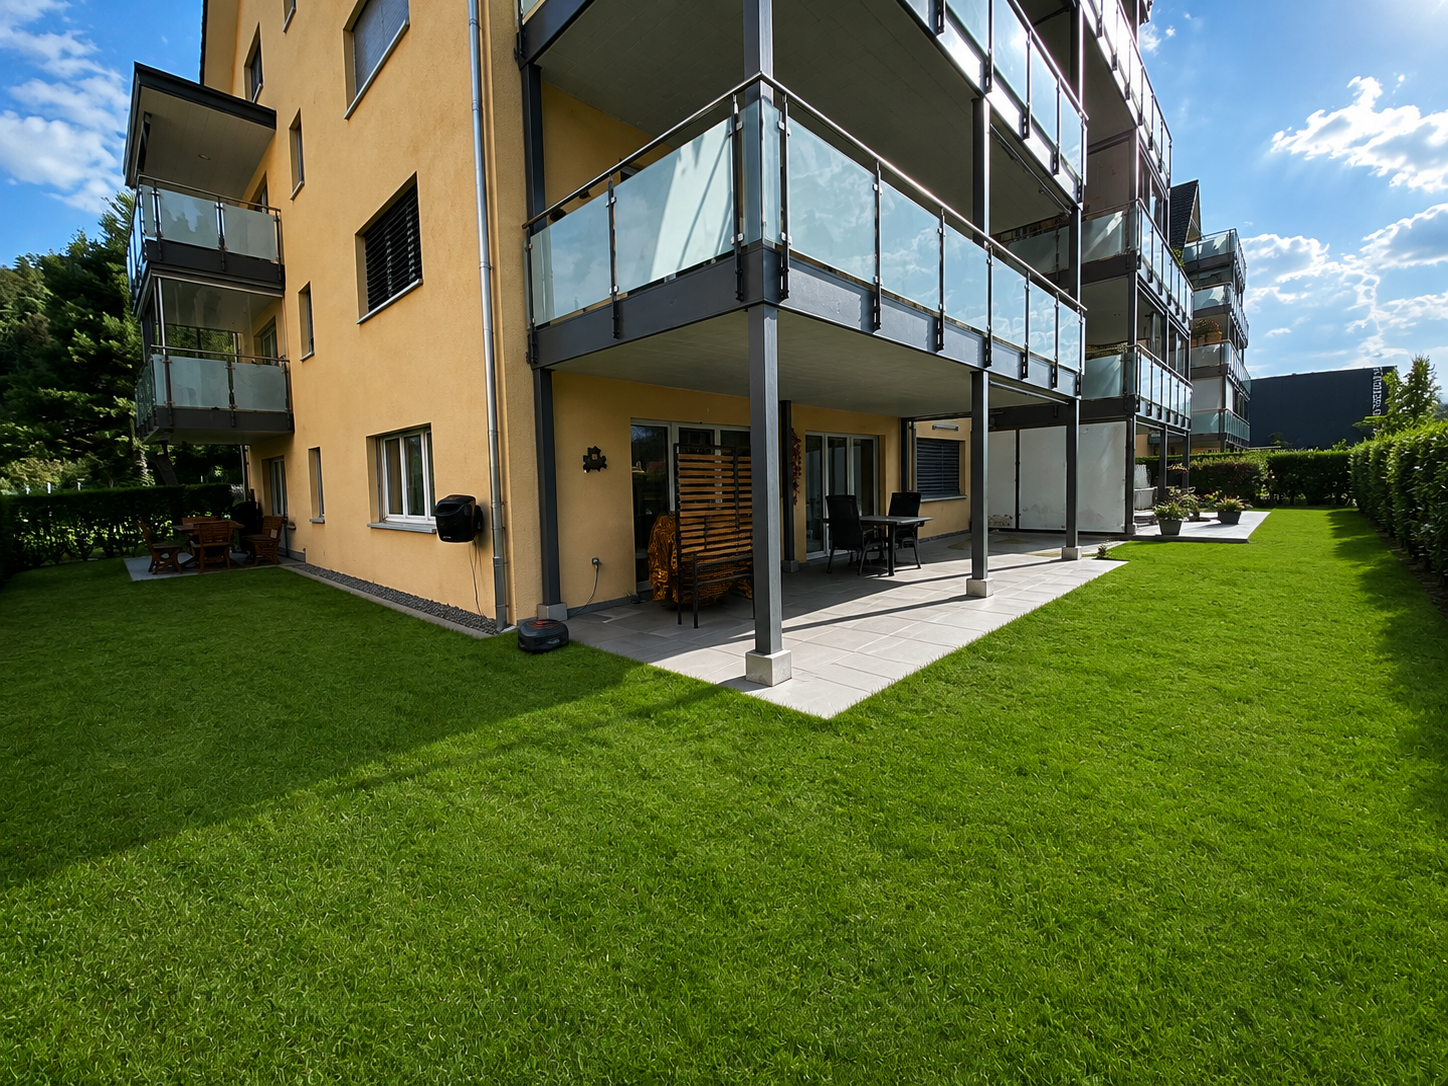
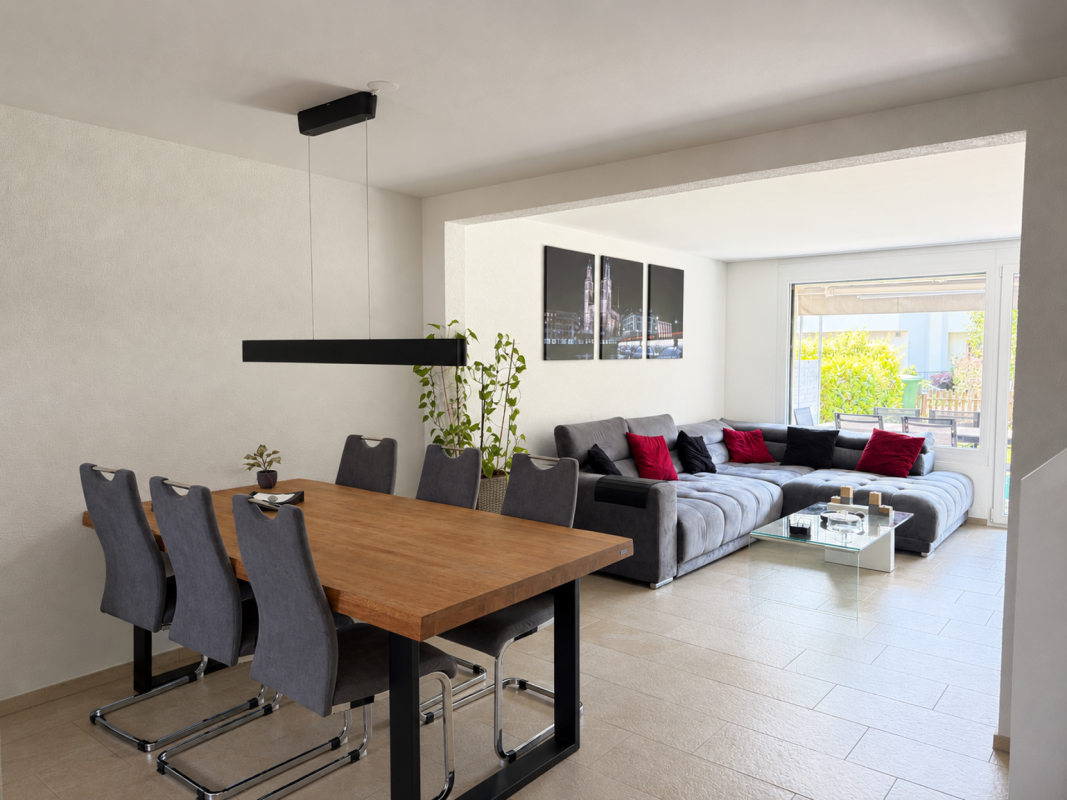
Located at Rainstrasse 66 in Weisslingen (Theilingen), this charming garden apartment offers plenty of space, a very quiet living situation, and excellent infrastructure. The object in the well-maintained country house style convinces with its spacious, flexible room layout (149 m² net living space), the comprehensive renovation in 2019, and is perfectly suited for families as well as couples with space requirements. Living comfort & modern infrastructure • Living area: The heart of the apartment is the bright, inviting living and dining room, which is equipped with high-quality oak parquet flooring. A beautiful Swedish stove provides cozy warmth and a homely atmosphere here. • Connectivity: For stable and fast working in the home office or smooth streaming, everything is well taken care of. The apartment has a modern fiber optic connection. • Kitchen: The high-quality kitchen in white matt and solid wood, as well as a granite worktop, offers plenty of workspace and is equipped with top-class Miele appliances (cooking field, steam extractor, oven, warming drawer, dishwasher, refrigerator), a steamer from V-Zug. The integrated bar invites you to social moments or a quick coffee in between. The 8 dimmable ceiling spotlights create a cozy ambiance. • Bathrooms: The two bathrooms were completely modernized. The main bathroom with dimmable ambient lighting has a large, walk-in rain shower, sink, WC, and a separate, practical Miele laundry tower (washing machine and dryer). The second wet cell offers an additional shower, WC, and a sink. Garden and outdoor area: an oasis of relaxation The seating area with south orientation (approx. 20 m²) and electric sun shade (remote control and Somfy app) invites you to linger and offers a wonderful view of the greenery. The spacious green area around the house provides plenty of privacy and outdoor space. A special highlight directly in front of the apartment is the fountain with its own spring water, which gives the surroundings a very special charm. A large sunblind with roller blind provides pleasant shade in the summer. Auxiliary rooms & parking • Plenty of storage space: The apartment includes two basement rooms on the lower floor. One of them is laid out with laminate and can be used excellently as a hobby room, fitness, or workshop area. • Parking: Two parking spaces in the underground garage belong directly to the apartment. From there, you can reach the apartment comfortably via the staircase. The garage also has a shared washing area for cars and bicycle parking spaces. This apartment is the ideal choice for all those who appreciate a quiet, natural environment and at the same time value modern connections, solid quality, and plenty of space. Exclusive underground parking spaces (2 x CHF 35,000.-) We would be happy to show you this versatile property during a personal viewing.

Travel time
-
1 / 13
5.5 rooms271m²CHF 1,980,000.–
Chalcheren 19, 8484 Weisslingen

5.5-room single-family house in an elevated and sought-after location with surrounding area

In one of the most sought-after locations in the region, a rare opportunity arises!This property, located in a quiet area with privacy, nature, and a distant view, offers the ideal framework for a stylish home for those seeking a retreat with perspective.This spacious 5.5-room single-family house, built in 2007, is situated in a family-friendly and sunny location with a seating area, green space, a concrete equipment house, and surrounded by garden beds.The kindergarten, schools, shopping facilities, and public transportation are within walking distance.The single-family house is built on a slope and divided into three floors. On the top floor, there is the house entrance, a large bedroom with shower, toilet, and sink, as well as the corridor and the double garage box. Above the garage, there is a low storage space for suitcases, etc. in the gable. One floor lower, in the middle floor, there are three more bedrooms, a large wet room with shower, whirlpool, toilet, and double sink. The laundry room and a storage room are also located on this floor. A balcony with 8 m² is also available, which can be accessed from the bedroom. The spacious kitchen and the large living/dining room - together around 62 m² - are located on the lower floor, as well as a guest toilet, a storage room, a heating room, and a cellar. From the living/dining area and via an external staircase, you can access the beautiful outdoor area, which invites you to linger.The kitchen is very modernly equipped with a granite cover, combinations of oven/microwave (new 2024) and oven/steamer (new 2024), an induction cooktop, dishwasher, and food center (new 2022), and offers a lot of storage space for dishes, etc. and a lot of workspace. Additional space is provided by the storage room behind the kitchen for food. The washing machine has been recently replaced. To extend the lifespan of the household appliances, a decalcification system has been installed. Mostly, ceramic tiles have been laid in the house, including staircases, except for the bedrooms, which are equipped with laminate and one room with textile floor covering. The secondary rooms, such as the cellar and heating rooms, have been left in concrete rough finish.A multimedia cabling system has been installed throughout the house. Each room has at least one network connection and at least three sockets. There are several ceiling recessed spots in the living and staircase area.This property offers a lot of space and playroom and is optimal for a family with children. The takeover is possible from September 1, 2026, or possibly earlier.We would be happy to send you our detailed sales documentation for this interesting single-family house and look forward to your contact. Of course, we are available for a viewing at any time.Real estate valuation - sales - rental: If you want to valuate, sell, or rent your property, we are happy to provide you with a first free consultation.

Travel time
-
1 / 15
6.5 rooms250m²CHF 1,980,000.–
Mattstrasse 29, 8499 Sternenberg

6.5-room country estate with large plot of land

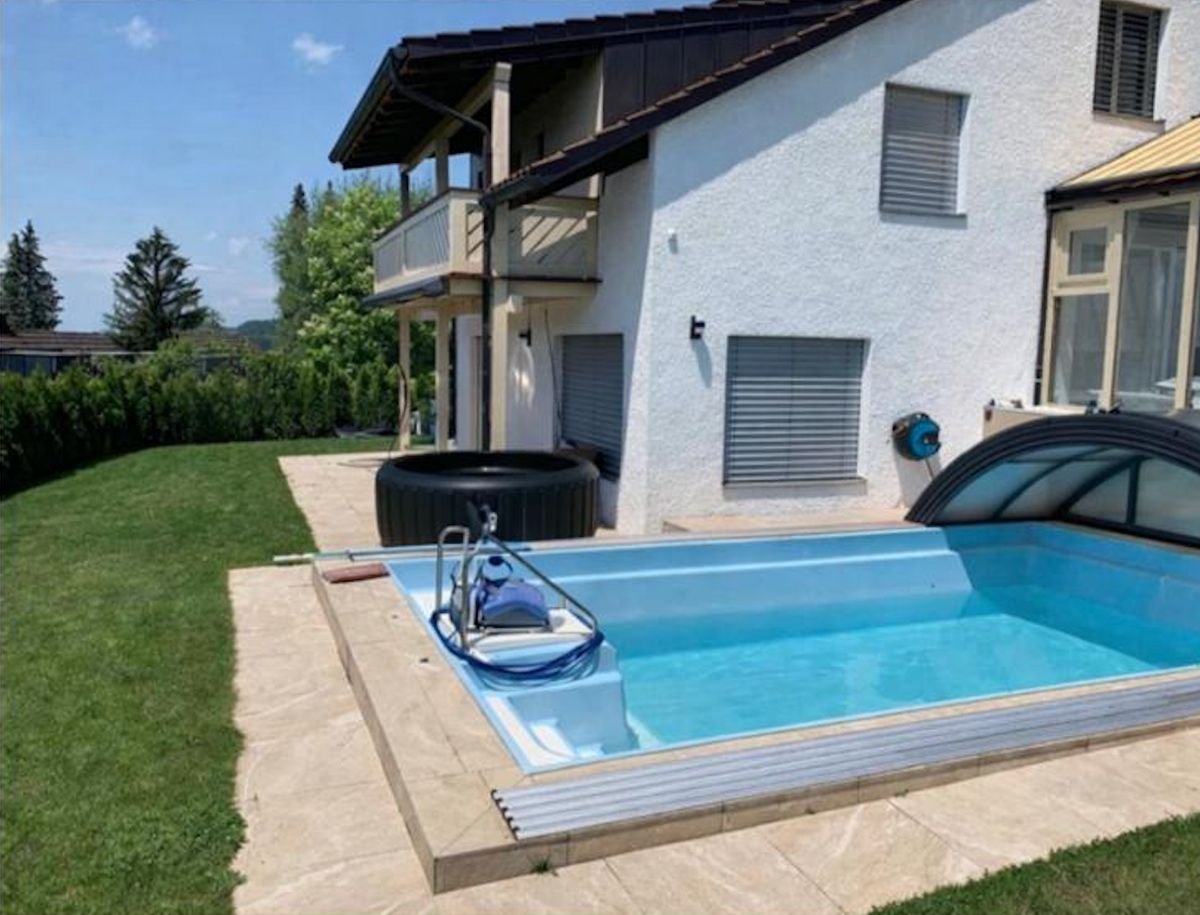
If you have any further questions or would like to schedule a viewing, I would be happy to assist you. A personal impression on site replaces many words! Exclusive rarity for connoisseurs: extraordinary country estate on a large plot of land in a scenic environment, with an indoor pool and breathtaking panoramic views. The 1970 property is exceptional in every way: from the individual architecture to the enormous living area of approximately 250 m², the indoor pool, and the breathtaking and practically fog-free views of the snow-capped Alps. The ground floor consists of a single room of around 115 m², which includes the entrance with windbreak, the living area with fireplace, the dining area, and the kitchen. Additionally, there is a winter garden with a terrace, offering an unobstructed view of the mountains. The room layout includes a large entrance hall, five rooms, a bathroom, a dressing room, and a utility room. A spacious indoor pool with a view is the highlight of the basement. The two rooms next door can be used for fitness, hobbies, or other purposes. Unique, idyllic location: at an altitude of around 900 meters, one thing is unknown - fog. Instead, there is sunshine, a panoramic view, and a dreamlike tranquility that is not disturbed by anything. Here, you can experience the feeling of freedom in the midst of nature. With a renovation of the spacious living area according to your own wishes and ideas, this property will become a unique dream home in an equally unique location.

Travel time
-
Angeline Dhillon

Angeline Dhillon

1 / 14
Angeline Dhillon

Angeline Dhillon

  • Parking space
  • Balcony / Terrace
  • View
  • +2
6 rooms146m²CHF 1,645,000.–
8320 Fehraltorf

MADETSWIL: Cloud Cinema included - Garden paradise, winter garden & sauna

In a quiet and family-friendly residential area in Madetswil, this detached 6-room single-family house with special charm, well-thought-out floor plan, and magnificent panoramic views awaits you.Already when entering the house, you can feel the exceptionally pleasant living atmosphere. The bright and spacious living and dining area with over 34 m2 forms the heart of the house. Generous, floor-to-ceiling windows provide a bright, open room feel and create a wonderful sense of space. A modern Swedish stove also gives the living area a warm, cozy note; perfect for relaxed evenings and a real home feeling.From the living and dining area, you can directly access the impressive winter garden with a beautiful view.The garden is lovingly divided into two levels and offers versatile usage possibilities. From the ground floor, you can reach the upper garden area, which creates a particularly idyllic atmosphere with a small pond. From the basement, you can reach the lower garden area, which is generously designed and ideal for barbecue evenings, time with the family, or simply relaxing.The separate kitchen impresses with its generosity and offers enough space for all who like to cook and entertain guests. The ground floor is complemented by a practical guest toilet.On the upper floor, there are three bright and spacious bedrooms. The charming sloping ceilings give the rooms a particularly cozy atmosphere. The bathroom is equipped with a bathtub, shower, and a double sink.In the basement, there are two more rooms available, which can be flexibly used as guest, children's, or home offices. Both rooms offer direct access to the terrace and the lower garden area. Additionally, there is another bathroom with a shower and toilet.Also in the basement, there is a spacious laundry room with a washing tower, Secomat, heat pump heating, and a water softening system, as well as an adjacent cellar room.A special highlight is the versatile hobby room: ideal for craftsmen, tinkerers, or as additional storage space. At the same time, this area with an integrated sauna offers a small private wellness oasis – perfect for all those who seek relaxation after a long day.This attractive offer is rounded off by two covered carport spaces and two additional outdoor parking spaces directly in front.The house presents itself in a very well-maintained condition and has been continuously maintained. It offers a warm, cozy living feeling with a lot of character and versatile usage possibilities; ideal for couples, small families, or as a multi-generational solution.This special property also offers: • A lot of privacy • A well-thought-out room concept • A sunny garden on two levels • A tasteful winter garden with a wide view • Two spacious bathrooms • A comfortable guest toilet • A practical laundry room with a washing tower, Secomat, and house technology • A hobby room with a private sauna • A spacious cellar room • Outdoor reduction for maximum comfort • Two covered carport spaces • Additional outdoor parking spaces We would be happy to present this exciting property to you during a viewing appointment on site. We look forward to your contact.

  • Parking space
  • Balcony / Terrace
  • View
  • +2
Angeline Dhillon

Angeline Dhillon

1 / 14
Angeline Dhillon

Angeline Dhillon

  • Parking space
  • Balcony / Terrace
  • View
  • +2
6 rooms146m²CHF 1,645,000.–
8332 Russikon

MADETSWIL: Cloud Cinema included - Garden paradise, winter garden & sauna

In a quiet and family-friendly residential area in Madetswil, this detached 6-room single-family house with special charm, well-thought-out floor plan, and magnificent panoramic views awaits you.Already when entering the house, you feel the exceptionally pleasant living atmosphere. The bright and airy living and dining area with over 34 m2 forms the heart of the house. Spacious, floor-to-ceiling windows provide a bright, open room feeling and create a wonderful sense of space. A modern Swedish stove also gives the living area a warm, cozy note; perfect for relaxed evenings and a real home feeling.From the living and dining area, you can directly access the impressive winter garden with a beautiful view.The garden is lovingly divided into two levels and offers versatile usage possibilities. From the ground floor, you can reach the upper garden area, which creates a particularly idyllic atmosphere with a small pond. From the basement floor, you can reach the lower garden area, which is generously designed and ideal for barbecue evenings, time with the family, or simply relaxing.The separate kitchen impresses with its generosity and offers enough space for all who like to cook and entertain guests. The ground floor is complemented by a practical guest toilet.On the upper floor, there are three bright and spacious bedrooms. The charming sloping ceilings give the rooms a particularly cozy atmosphere. The bathroom is equipped with a bathtub, shower, and a double sink.In the basement, two more rooms are available, which can be flexibly used as guest, children's, or home offices. Both rooms offer direct access to the terrace and the lower garden area. Additionally, there is another bathroom with a shower and toilet.Also located in the basement is a spacious laundry room with a washing tower, Secomat, heat pump heating, and a water softening system, as well as an adjacent cellar room.A special highlight is the versatile hobby room: ideal for craftsmen, tinkerers, or as additional storage space. At the same time, this area with integrated sauna offers a small private wellness oasis – perfect for all those seeking relaxation after a long day.This attractive offer is rounded off by two covered carport spaces and two additional outdoor parking spaces directly in front.The house presents itself in a very well-maintained condition and has been continuously maintained. It offers a warm, cozy living feeling with a lot of character and versatile usage possibilities; ideal for couples, small families, or as a multi-generational solution.This special property also offers: • A lot of privacy • A well-thought-out room concept • A sunny garden on two levels • A tasteful winter garden with a wide view • Two spacious bathrooms • A comfortable guest toilet • A practical laundry room with a washing tower, Secomat, and more • A hobby room with a private sauna • A spacious cellar room • Outdoor reduction for maximum comfort • Two covered carport spaces • Additional outdoor parking spaces We would be happy to present this exciting property to you during a viewing appointment on site. We look forward to your contact.

  • Parking space
  • Balcony / Terrace
  • View
  • +2
Angeline Dhillon

Angeline Dhillon

1 / 14
Angeline Dhillon

Angeline Dhillon

  • Parking space
  • Balcony / Terrace
  • View
  • +2
6 rooms146m²CHF 1,645,000.–
8330 Pfäffikon ZH

MADETSWIL: Cloud Cinema Included - Garden Paradise, Winter Garden & Sauna

In a quiet and family-friendly residential area in Madetswil, this detached 6-room single-family house with special charm, well-thought-out floor plan, and magnificent panoramic views awaits you.Already when entering the house, you feel the exceptionally pleasant living atmosphere. The bright and airy living and dining area with over 34 m2 forms the heart of the house. Spacious, floor-to-ceiling windows provide a bright, open spatial feel and create a wonderful sense of width in the room. A modern Swedish stove also gives the living area a warm, cozy note; perfect for relaxed evenings and a real home feeling.From the living and dining area, you can directly access the impressive winter garden with a beautiful view.The garden is lovingly divided into two levels and offers versatile usage possibilities. From the ground floor, you can reach the upper garden area, which creates a particularly idyllic atmosphere with a small pond. From the basement floor, you can reach the lower garden area, which is generously designed and ideal for barbecue evenings, time with the family, or simply relaxing.The separate kitchen impresses with its generosity and offers enough space for all who like to cook and entertain guests. The ground floor is complemented by a practical guest toilet.On the upper floor, there are three bright and spacious bedrooms. The charming sloping ceilings give the rooms a particularly cozy atmosphere. The bathroom is equipped with a bathtub, shower, and a double sink.In the basement, there are two more rooms available, which can be flexibly used as guest, children's, or workrooms. Both rooms offer direct access to the terrace and the lower garden area. Additionally, there is another bathroom with a shower and toilet.Also in the basement, there is a spacious laundry room with a washing tower, Secomat, heat pump heating, and a decalcification system, as well as an adjacent cellar room.A special highlight is the versatile hobby room: ideal for craftsmen, tinkerers, or as additional storage space. At the same time, this area with an integrated sauna offers a small private wellness oasis – perfect for all those who seek relaxation after a long day.This attractive offer is rounded off by two covered carport spaces and two additional outdoor parking spaces directly in front.The house presents itself in a very well-maintained condition and has been continuously maintained. It offers a warm, cozy living feeling with a lot of character and versatile usage possibilities; ideal for couples, small families, or as a multi-generational solution.This special property also offers: • A lot of privacy • A well-thought-out room concept • A sunny garden on two levels • A tasteful winter garden with a wide view • Two spacious bathrooms • A comfortable guest toilet • A practical laundry room with a washing tower, Secomat, and more • A hobby room with a private sauna • A spacious cellar room • Outdoor reduction for maximum comfort • Two covered carport spaces • Additional outdoor parking spaces We would be happy to present this exciting property to you during a viewing appointment on site. We look forward to your contact.

  • Parking space
  • Balcony / Terrace
  • View
  • +2
Angeline Dhillon

Angeline Dhillon

1 / 14
Angeline Dhillon

Angeline Dhillon

  • Parking space
  • Balcony / Terrace
  • View
  • +2
6 rooms146m²CHF 1,645,000.–
8322 Madetswil

Cloud cinema included - garden paradise, winter garden & sauna

In a quiet and family-friendly residential area in Madetswil, this detached 6-room single-family house with special charm, well-thought-out floor plan, and magnificent views awaits you.As soon as you enter the house, you feel the exceptionally pleasant living atmosphere. The bright and airy living and dining area with over 34 m2 forms the heart of the house. Spacious, floor-to-ceiling windows provide a bright, open spatial feeling and create a wonderful sense of width in the room. A modern Swedish stove also gives the living area a warm, cozy note; perfect for relaxed evenings and a real home feeling.From the living and dining area, you can directly access the impressive winter garden with a beautiful view.The garden is lovingly divided into two levels and offers versatile usage possibilities. From the ground floor, you can access the upper garden area, which creates a particularly idyllic atmosphere with a small pond. From the basement floor, you can reach the lower garden area, which is generously designed and ideal for barbecue evenings, time with the family, or simply relaxing.The separate kitchen impresses with its generosity and offers enough space for all who like to cook and entertain guests. The ground floor is complemented by a practical guest toilet.On the upper floor, there are three bright and spacious bedrooms. The charming sloping ceilings give the rooms a particularly cozy atmosphere. The bathroom is equipped with a bathtub, shower, and a double sink.In the basement, there are two more rooms available, which can be flexibly used as guest, children's, or workrooms. Both rooms offer direct access to the terrace and the lower garden area. Additionally, there is another bathroom with a shower and toilet.Also located in the basement is a spacious laundry room with a washing tower, Secomat, heat pump heating, and a decalcification system, as well as an adjacent cellar room.A special highlight is the versatile hobby room: ideal for craftsmen, tinkerers, or as additional storage space. At the same time, this area with an integrated sauna offers a small private wellness oasis – perfect for all those who seek relaxation after a long day.This attractive offer is rounded off by two covered carport spaces and two additional outdoor parking spaces directly in front.The house presents itself in a very well-maintained condition and has been continuously maintained. It offers a warm, cozy living feeling with a lot of character and versatile usage possibilities; ideal for couples, small families, or as a multi-generation solution.This special property also offers: • Much privacy • Well-thought-out room concept • Sunny garden on two levels • Tasteful winter garden with a wide view • Two spacious bathrooms • Comfortable guest toilet • Practical laundry room with washing tower, Secomat, and more • Hobby room with private sauna • Spacious cellar room • Outdoor reduction for maximum comfort • Two covered carport spaces • Additional outdoor parking spaces We would be happy to present this exciting property to you during a viewing appointment on site. We look forward to your contact.

  • Parking space
  • Balcony / Terrace
  • View
  • +2
Albin Suma

Albin Suma

1 / 14
Albin Suma

Albin Suma

  • Parking space
  • Balcony / Terrace
  • Garage
  • +3
4.5 rooms120m²CHF 1,065,000.–
8332 Russikon

Bright 4.5-room apartment with impressive mountain and nature views

This well-maintained 4.5-room apartment is located in a well-connected residential area in Russikon and impresses with its thoughtful, southwest-facing floor plan and a pleasant living atmosphere. The apartment is situated on the 2nd floor of a multi-family house built in 2000 with a total of only ten condominiums and presents itself today in a well-maintained condition with potential for individual adjustments according to one's own taste.With a net living area of around 120 m², the apartment offers generous space and versatile usage possibilities for families, singles, or couples with increased space requirements. The bright living and dining area forms the heart of the apartment and creates a friendly and inviting atmosphere thanks to the generous window surfaces. Practical built-in closets simplify everyday life and offer additional storage space.The adjacent, open kitchen with a cooking island offers plenty of space and room for hobby cooks and those who want to become one. Here, classic design and functionality combine in a harmonious way.In the thoughtful floor plan, there are three bedrooms and two bathrooms, each with a window and thus natural ventilation. With plenty of daylight, spacious rooms, and a well-maintained condition, a feeling of living of the extra class is created here.The apartment includes a basement compartment and a separate hobby room with a laundry room. Additionally, a garage parking space can be purchased for CHF 35,000.This apartment with plenty of space and two balconies is ideal for young families with children, couples, and singles with space requirements.

  • Parking space
  • Balcony / Terrace
  • Garage
  • +3
Dominic Fink

Dominic Fink

1 / 13
Dominic Fink

Dominic Fink

  • Parking space
  • Balcony / Terrace
8 rooms177m²CHF 2,790,000.–
8330 Pfäffikon ZH

INVESTMENT WITH A FUTURE IN A TOP LOCATION

In the heart of the lively center of Pfäffikon ZH, this versatile rental property presents itself with an exciting combination of two apartments and a commercial space. The property benefits from an excellently frequented location with optimal visibility and immediate proximity to shopping facilities, public transport, and other services.The commercial part offers attractive usage prospects and is particularly suitable for a gastronomic concept that can benefit from the central location and high foot traffic.The mixed use and long-term tenants provide a solid basis for stable rental income and at the same time offer room for individual usage ideas. An interesting investment for investors looking for an object with development potential and a central location. Here, no wishes are left unfulfilled. Take advantage and convince yourself! This PREMIUM HOMES offer includes: • Central location near Pfäffikersee • Optimal public transport connection • Ideal infrastructure • Attractive return • 1x commercial premises rented • 1x 4.5 room apartment rented • 1x 3.5 room apartment rented • Two sunny terraces • Living area 177 m² • Commercial area 137 m² • Storage area 92 m² • Possibility of gastronomic use • Two cellars & laundry rooms • Five outdoor parking spaces • Study for expansion • District heating connection available Interested? We would be happy to take you through a non-binding viewing! Do you want to sell your house or apartment worry-free? We will tell you the current market value of your property, discreetly and non-bindingly! Are you interested in a first non-binding exchange of ideas? Don't hesitate and contact us. We look forward to hearing from you.

  • Parking space
  • Balcony / Terrace
1 / 14
11 rooms250m²CHF 1,850,000.–
Rumlikerstrasse 11+13, 8320 Fehraltorf

Family-friendly residential property with 2 house parts in Fehraltorf

Family-friendly residential property with 2 house partsIn the center of the Fehraltorf municipality, we are selling a property with two house parts, a double garage, and two parking spaces, located in a family-friendly and very well-sunned area – close to schools, shopping, and public transportation. The property's area covers 1066 m², and the garden, maintained by the residents, offers an inviting recreational space with many possibilities.The detached property is divided into a 5-room house part and a 6-room house part, which are currently rented out. Despite the property's age, the building substance is in good condition, although some maintenance is required. The layout of the two residential units corresponds to a simple, functional standard. The technical installations mostly date back to 1994. Individual components, particularly in the areas of electrical, sanitary, and heating systems, are partially older. The two house parts are heated by an oil heating system (Weishaupt, IB 1994). The property is located within the 'Energieverbund Fehraltorf' district heating network.The property is located in the W2.1 residential zone and is not fully utilized at present. The two house parts have a main usable area of approximately 250 m², which could be more than doubled.Ms. Irma Kunz will be happy to provide additional information and deliver a detailed sales document.

Travel time
-
1 / 10
2.5 rooms63m²CHF 570,000.–
Tagelswangerstrasse 16, 8315 Lindau

Reserved - Home in the Green

This well-maintained 2.5-room ownership apartment in a quiet residential area in Lindau convinces with a successful combination of living comfort, proximity to nature, and excellent accessibility. Surrounded by meadows and fields, you can enjoy a magnificent view into the green, while Zurich, Winterthur, and the A1 motorway are within a few minutes' drive.The apartment is located in a well-maintained and manageable residential building. The spacious entrance area with built-in closet, the high-quality long-plank parquet flooring, and the modern kitchen with a high-built-in oven and large glass ceramic cooktop create a timeless and cozy ambiance. The bright bathroom has a window and a bathtub. A separate laundry room with its own washing machine and dryer offers additional comfort.A special highlight is the glazed balcony. Protected from wind and weather, it invites you to linger all year round and offers a beautiful view of the surrounding nature.The attractive offer is rounded off by a basement compartment, an outdoor parking space, and a garage box.Highlights • Quiet residential area with a view into the green • Glazed balcony as additional living space • Modern kitchen with high-quality equipment • Spacious living and dining area • Long-plank parquet flooring in living and bedrooms • Bathroom with window and bathtub • Laundry room with its own washing machine and dryer • Basement compartment • Outdoor parking space and garage box included • Good connection to Zurich, Winterthur, and the A1 This apartment is ideal for all those who want to live close to nature and still benefit from good accessibility. Arrange a viewing appointment today - we look forward to your contact.

Travel time
-
1 / 14
5.5 rooms132m²CHF 1,120,000.–
Hofwisen 9, 8317 Lindau

Living in the Green: Charming 5.5-Room Single-Family Home

In a quiet, sunny residential area with southwest orientation, this single-family home awaits you. Just a few steps from the agricultural zone, this property offers the perfect mix of rural idyll and quick access to the cities of Zurich and Winterthur.The object at a glance: • House type: 5.5-room single-family home (single-sided construction) • Living area: approx. 132 m² • Plot area: 294 m² • Sales price: CHF 1'120’000.– • Availability: From May 1, 2027, or by agreement Highlights of the property: • Flooded with light: Spacious living and dining area (approx. 34 m²) with cozy fireplace and direct access to the garden seating area. • Space wonder: A total of 4 bedrooms distributed over the upper and attic floors. One room on the upper floor has its own balcony. • Idyllic garden: Well-kept garden with sunny orientation – ideal for families and nature lovers. • Practical secondary rooms: Single garage (direct house access), cellar, laundry room, and an additional outdoor parking space. • Masonry construction: Solid substance (built in 1987) with underfloor heating (oil) in the main floors. Location & Infrastructure:Tagelswangen (Lindau municipality) offers a high quality of life: • Pure nature: The agricultural zone is practically in front of the door. • Transport connection: Bus stop (line 650 to Effretikon station) within 100-200 m. By car, you can reach Zurich or Winterthur in about 15-20 minutes via the A1. • Family-friendly: Kindergarten and primary school are within about 500 m, safely accessible on foot. • Shopping: Volg store with post office in the village center (about 300 m); large distributors in nearby Effretikon. Have we sparked your interest? We would be happy to send you the detailed sales documentation or arrange a non-binding viewing appointment.Your contact person: Heller & Partner GmbH Stephan E. Heller Tel: 043 366 05 48 E-Mail: stephan.heller@hellerpartner.ch You can find more interesting properties at www.hellerpartner.ch. Heller & Partner, known for their high-quality consulting and comprehensive care, is at your disposal if you are interested. Benefit from personal care by the owners.

Travel time
-
Nergiz Pomier

Nergiz Pomier

1 / 6
Nergiz Pomier

Nergiz Pomier

  • Balcony / Terrace
  • Pets allowed
  • Elevator
  • +5
3 rooms70m²CHF 670,000.–
8307 Effretikon

Bright, modern renovated 3-room apartment with balcony - rented and ideal as a capital investment

The attractive 3-room apartment on the 5th floor convinces with its well-thought-out room layout, bright living areas, and a well-maintained overall appearance. On a living area of 70m², it offers a comfortable home with clearly structured rooms and a harmonious living feeling.The inviting entrance area leads directly into the spacious living area. The modern kitchen offers enough space for a convivial get-together. Large windows provide a friendly and bright atmosphere throughout the apartment. The adjacent balcony extends the living space outdoors and invites you to relax in the fresh air.The two rooms in the apartment are versatile: The larger room with 16m² is ideal as a bedroom and has direct access to the balcony. The second room with 11m² can be optimally used as a study, children's room, or guest room. The bathroom is practically designed and equipped with a shower.The apartment includes a basement compartment, bicycle rooms, and a common laundry room with a tumble dryer and Secomat, which were comprehensively renovated and partially renewed in 2023.The property dates back to 1966 and is in a well-maintained condition. The apartment is heated by gas heating. Thanks to the well-thought-out room structure, the pleasant living atmosphere, and the additional outdoor area, this object offers ideal conditions for comfortable and functional living.Buy today, move in later: The apartment is currently rented to a student. The existing tenancy runs unchanged until 01.10.2028. From this point on, the apartment is available to the buyer for self-use.The following highlights are offered by this property: • Spacious living and kitchen area with 30m² • Bright, well-cut rooms (16m² and 11m²) • Sunny balcony with a view of the greenery • Central and quiet location in Illnau-Effretikon • Shopping facilities, schools, and public transport in the immediate vicinity • Well-maintained property • Gas heating renewed in 2020 • New boiler since October 2020 • Total renovation in November 2022 • Kitchen renovation in 2023 • New electronic stove • Availability from October 1, 2028 Don't miss this unique opportunity and contact us for more information and an on-site viewing appointment!Please note that we have virtually furnished the pictures. The room layout and room sizes, of course, correspond to the actual circumstances.

  • Balcony / Terrace
  • Pets allowed
  • Elevator
  • +5
1 / 13
7.5 rooms453m²CHF 4,950,000.–
8317 Tagelswangen

Exclusive Villa with Grand Pool and Unobstructed Panoramic View

This freestanding luxury villa in Tagelswangen combines a stately ambiance, maximum privacy, and an idyllic, quiet location. The bright living room with integrated library opens up through panoramic windows to the dreamy outdoor area with mosaic pool, extensive sun terrace, garden pavilion, and Mediterranean palms, offering an unobstructed view into the greenery.The exclusive equipment impresses with noble parquet and natural stone floors as well as delicate stucco ceilings. A luxurious master area with whirlpool and dressing room, an open kitchen with cooking island, additional flexible attic rooms, and an integrated apartment with separate entrance offer first-class living comfort. The house was renovated in 2009.This property offer is characterized by: • Freestanding luxury villa in an absolutely quiet location with an unobstructed panoramic view • Spacious outdoor pool with mosaic decor, garden pavilion, and sun terrace • Noble equipment with parquet and natural stone floors as well as stucco ceilings • Bright living area with library and plenty of space • Modern, open kitchen with cooking island and large dining area • Separate apartment with its own kitchen and separate access • Luxurious master area with whirlpool and walk-in closet • Flexible usage possibilities due to bright attic rooms with large window fronts • Comfortable parking options thanks to double garage and carport parking spaces Interested? Contact us for a non-binding consultation!

Suggested properties for you based on search results

Other interesting objects