14 results - Properties for sale: Weisslingen

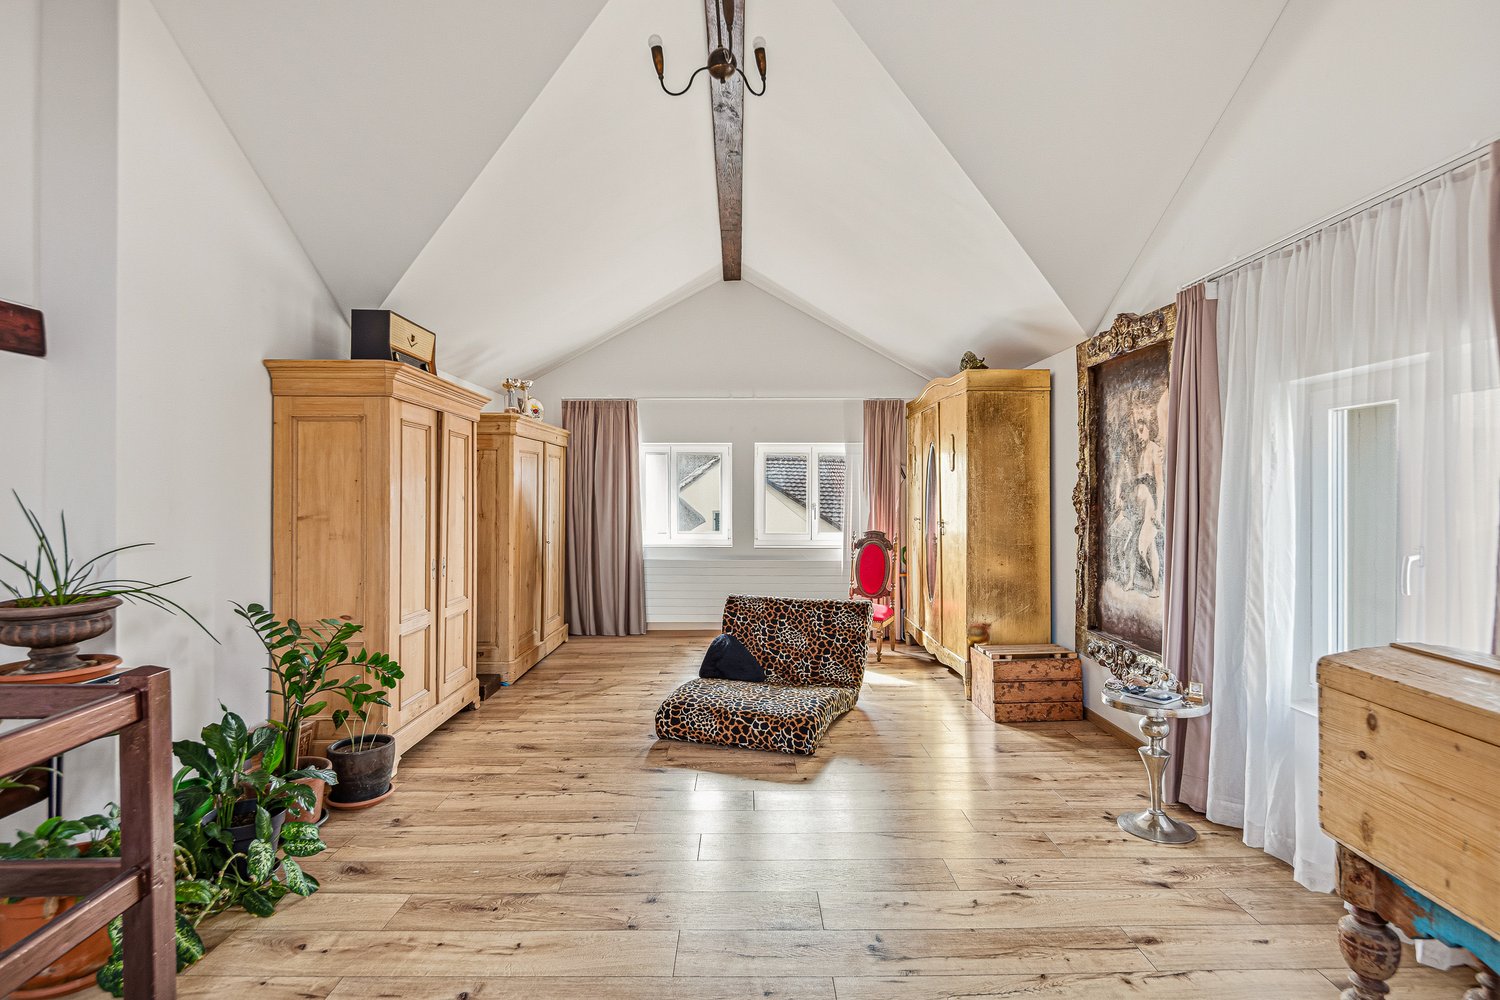
  • wooden floor, wooden cabinets, leopard print sofa, potted plants, wooden table, chandelier, framed painting, window with curtains
  • modern bathroom with shower, sink, toilet, mirror, window, wooden floor, beige tiles
  • Bathroom with bathtub, shower, sink, mirror, and beige tiles
  • dining room with wooden table, chairs, blue cabinet, white walls, wooden beams, staircase, kitchen, couch, rug
  • Dining room with wooden table, chairs, couch, wooden cabinet, potted plant, window with curtains, tiled floor
  • living room with sofa, coffee table, TV, dining table, chairs, rug, wooden beams, windows, potted plants
  • Bathroom with decorative tiles, sink, mirror, and towel rack
  • wooden floor, white walls, white staircase, wooden handrail, white ceiling, white ceiling light, white desk, chair, vase, drawers, window with curtains
  • bedroom with wooden floor, white walls, wooden beams, wardrobe, bed with leopard print cover, chair, dresser, windows with curtains
  • wooden floor, white walls, built-in wardrobes, mirror, window with curtains, wooden chair, desk with items
  • wooden walls, glass door, car parked inside, stone wall, wooden beams
  • wooden ceiling, glass walls, stone floor, stone wall, skylights, outdoor plants
  • 3 story house, beige exterior, brown roof, multiple windows, bench, potted plants, driveway
1 / 13
3.5 rooms, 131m², CHF 1,280,000.–
Dettenriederstrasse 30, 8484 Weisslingen

Your home with character: modernized and sunny

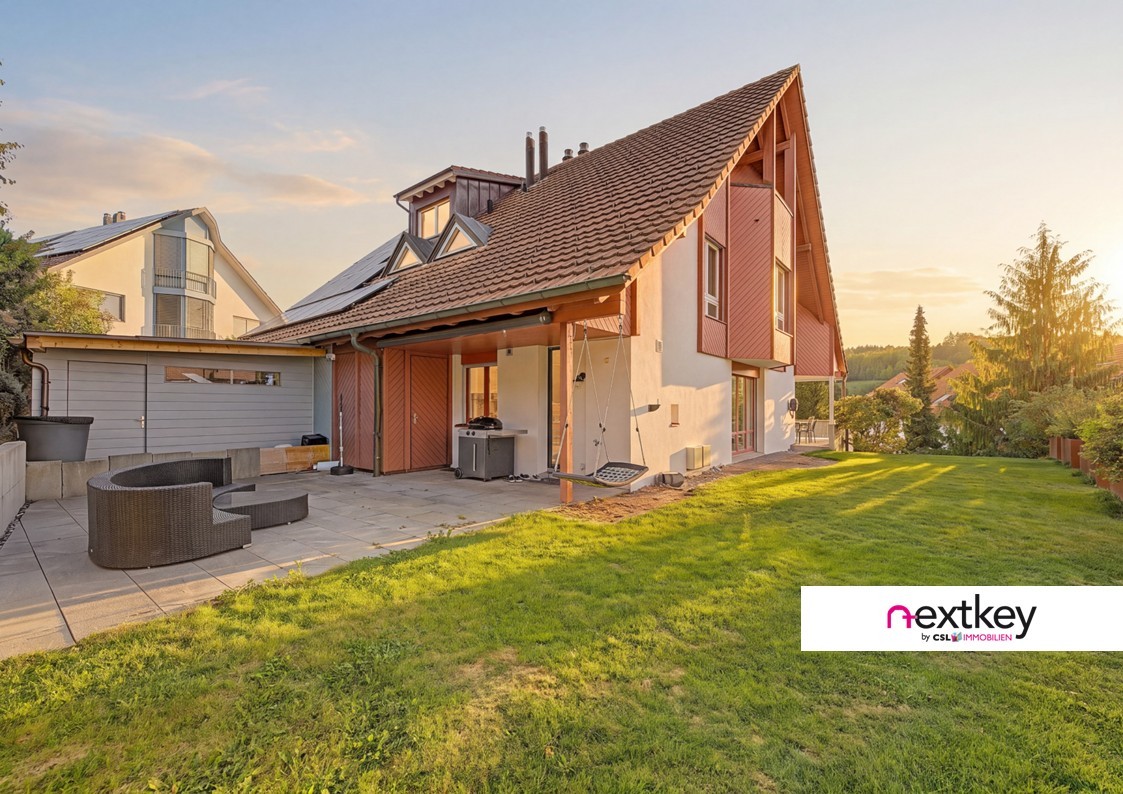
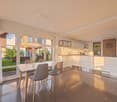
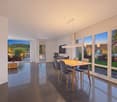
In a central location in the popular municipality of Weisslingen, a home awaits you that perfectly combines tranquility, nature, and everyday life.The surroundings are characterized by single-family homes and spacious green areas, offering ideal conditions for couples or small families. Forests with extensive paths invite you to move and relax, while the nearby Lake Pfäffikon provides cooling in the summer. Shopping opportunities with regional products, as well as kindergarten, primary and secondary school, are located in the immediate vicinity and can be reached in a few minutes' walk.The originally built double-family house in 1888 was completely renovated and today combines historic charm with modern living comfort. On approximately 131.55 m² of main usable floor space, there are currently 3.5 rooms (before the renovation 5.5 rooms) and two wet cells, whereby the original structure can be easily expanded with little effort. Great importance was placed on quality and sustainability during the renovation. The insulation was done with mineral wool, and mineral paints were used in the interior. All electrical and sanitary lines, radiators, windows, and the heating system were renewed. The floors on the ground floor and in the wet cells are equipped with tiles, while modern vinyl floors were laid in the upper floors.Access is via the rear of the house and leads to a spacious entrance area with a guest toilet. In the basement, there is a practical storage room, the modern heat pump heating system with a warm water boiler, as well as a washing machine and dryer. On the ground floor, the approximately 40 m² large, light-flooded living and dining area with an open kitchen from 2024 forms the heart of the house. The continuous sunlight and high-quality travertine design tiles create a warm and inviting living atmosphere.On the upper floor, a stylishly designed bathroom with wellness character awaits you, equipped with a whirlpool bathtub for two people, a spacious shower, sink, and toilet with bidet function. This floor is complemented by an open dressing room with spacious built-in wardrobes and a bedroom, also with plenty of storage space. With little effort, an additional room can be created here.The attic with approximately 41 m² and a room height of up to 3.5 meters offers further development potential and versatile usage possibilities. Integrated storage solutions provide additional functionality.A special plus is the additional plot of land with a spacious wooden carport/garage for two vehicles, a winter garden, and an outdoor seating area with a grill oven (this must be purchased separately for CHF 80,000).This property convinces with its combination of location, quality, and character and offers a home with a genuine sense of living and development potential.Contact us for a viewing appointment!

Travel time
-
1 / 6
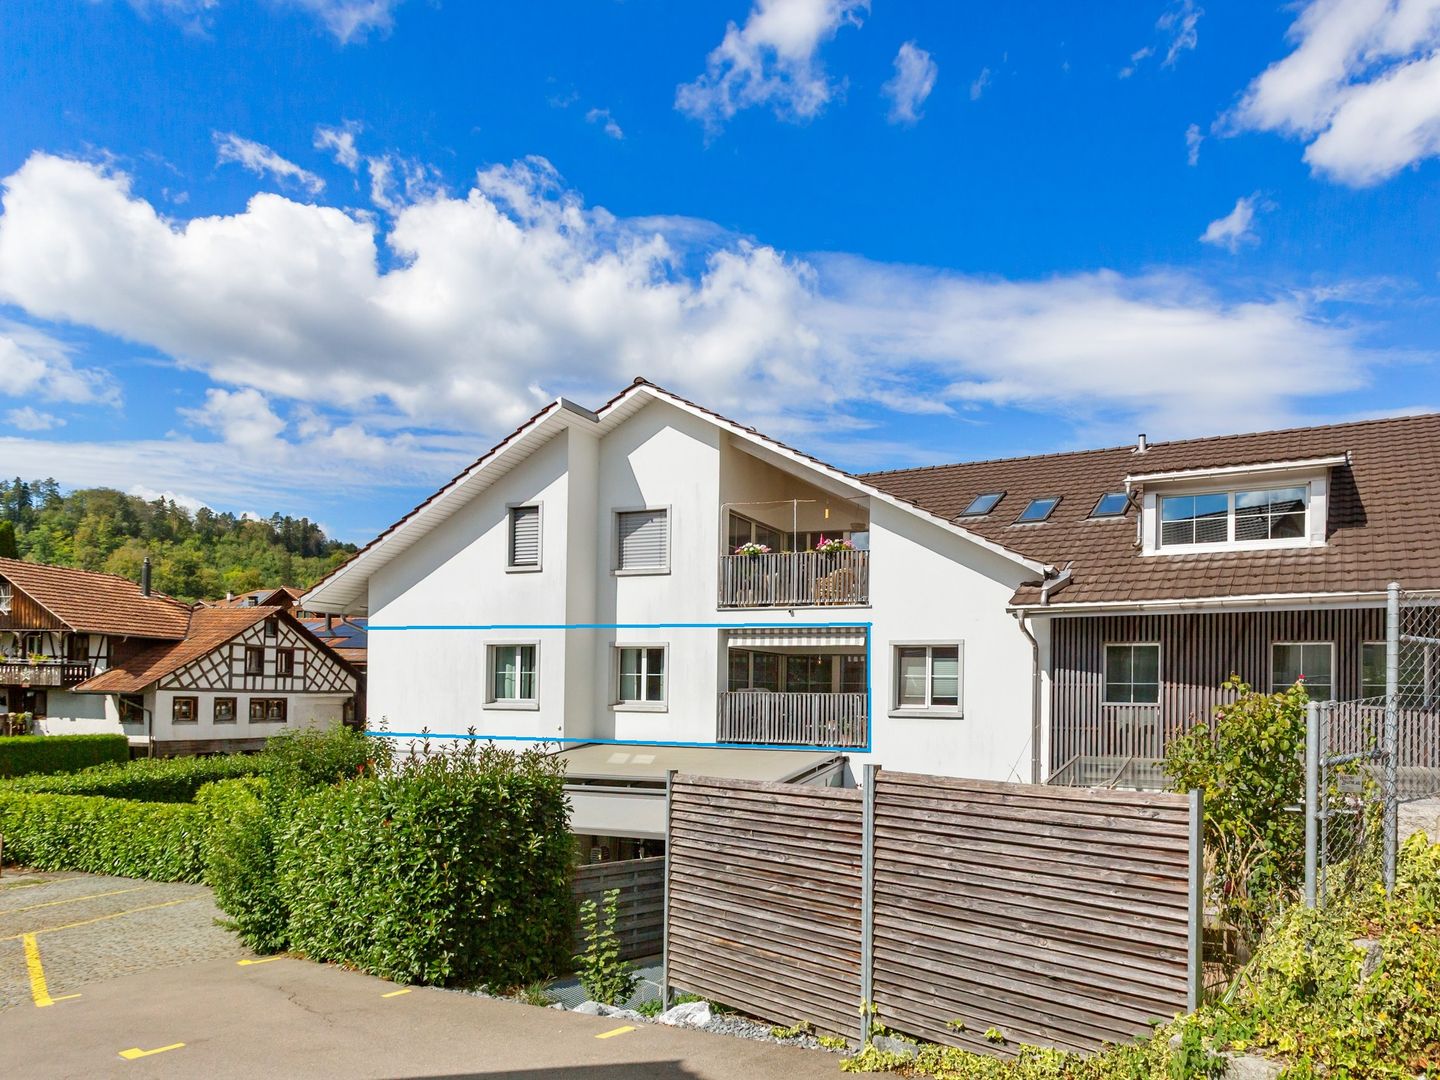
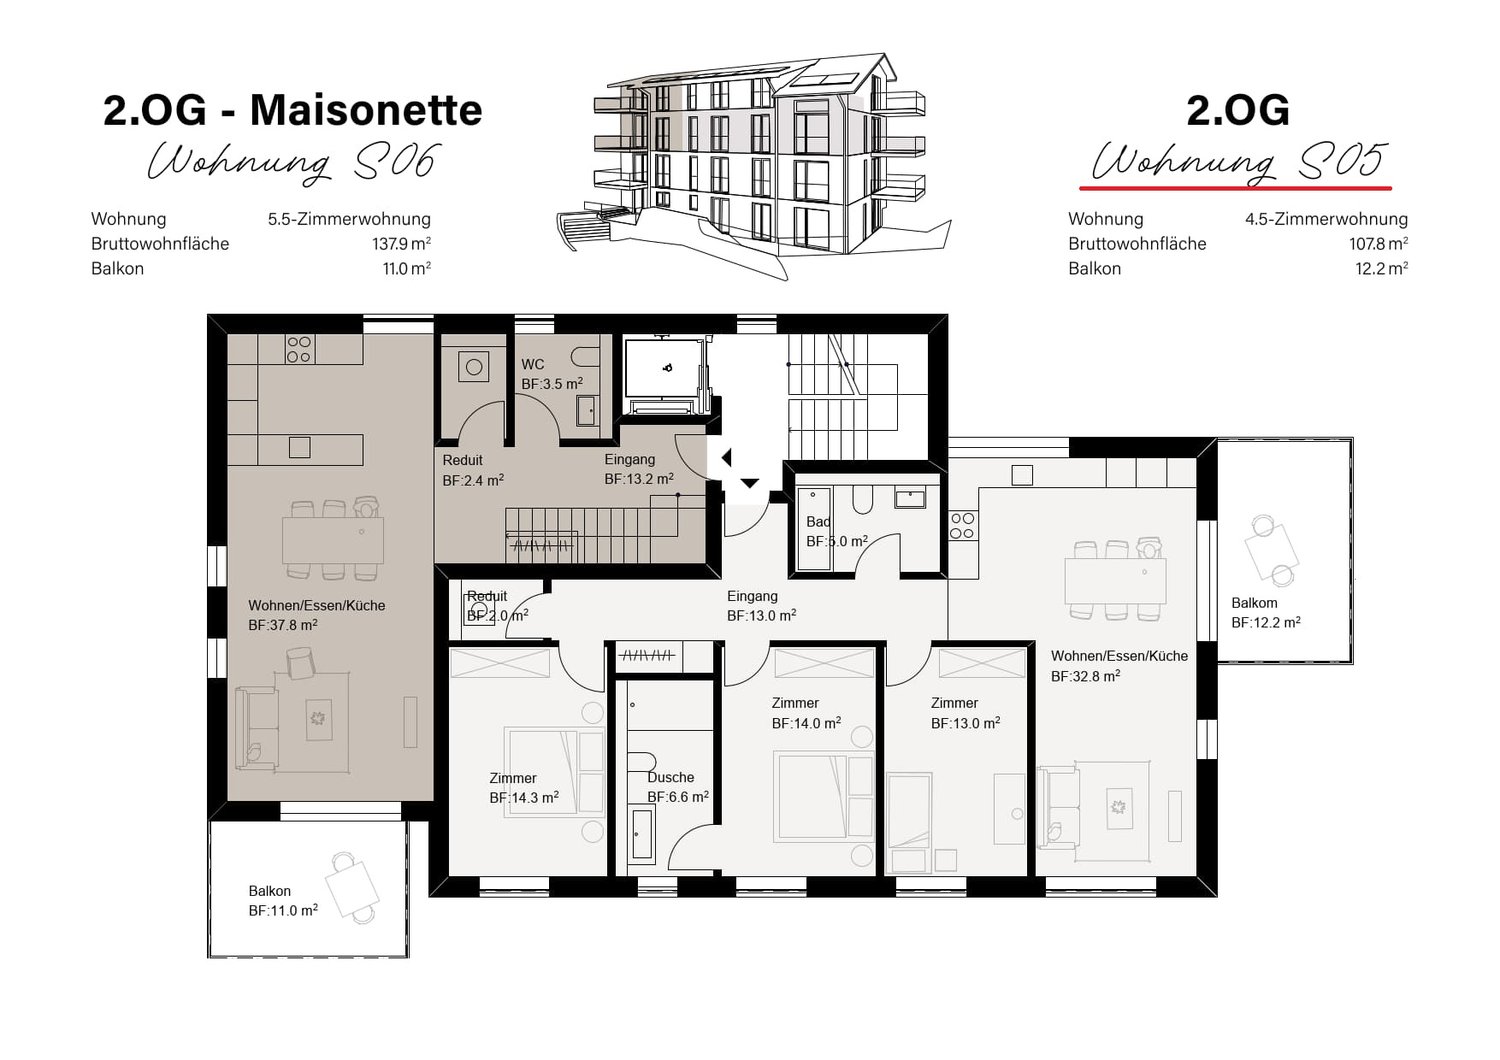
4.5 rooms, 117m², CHF 1,080,000.–
Burggasse 1, 8484 Weisslingen

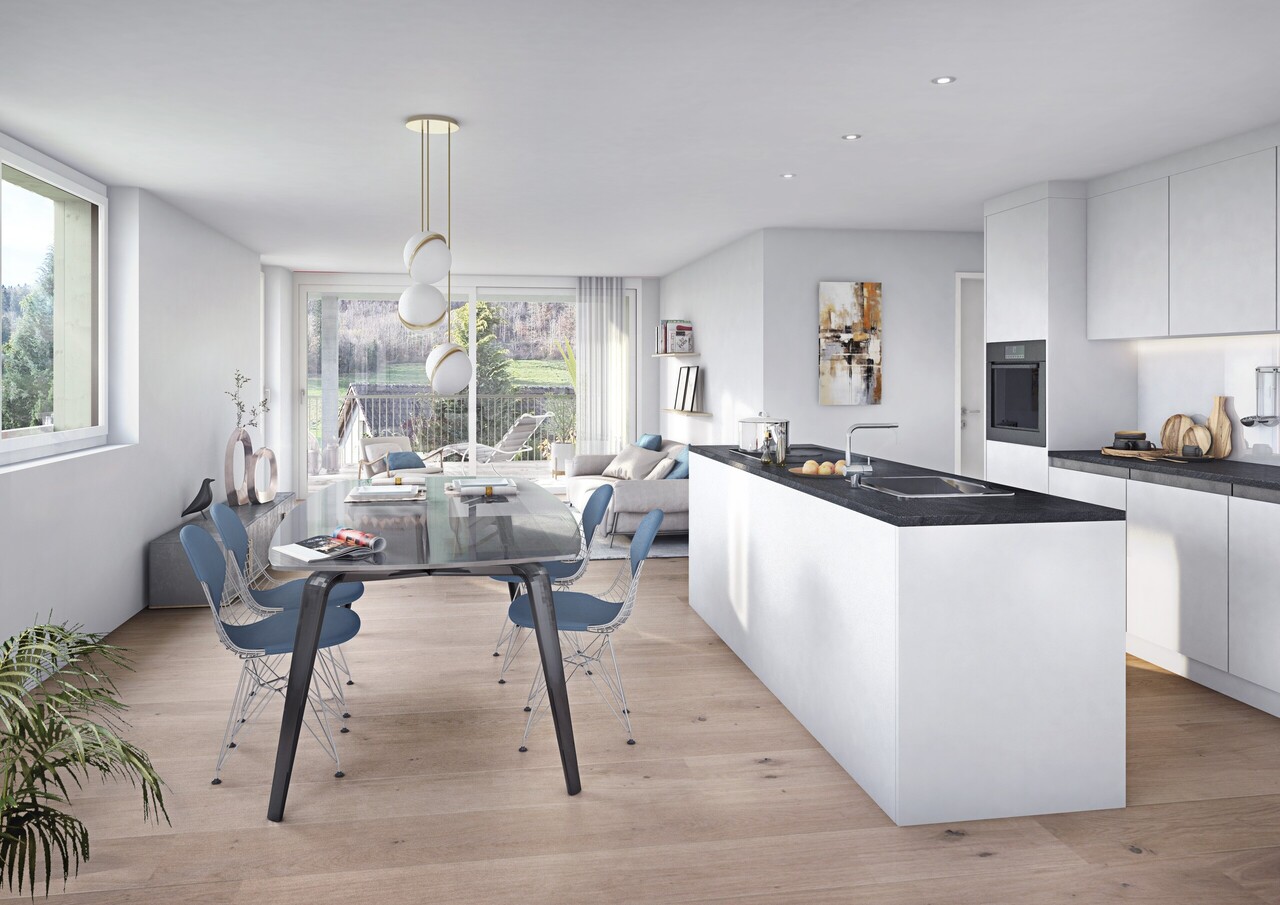
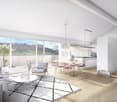
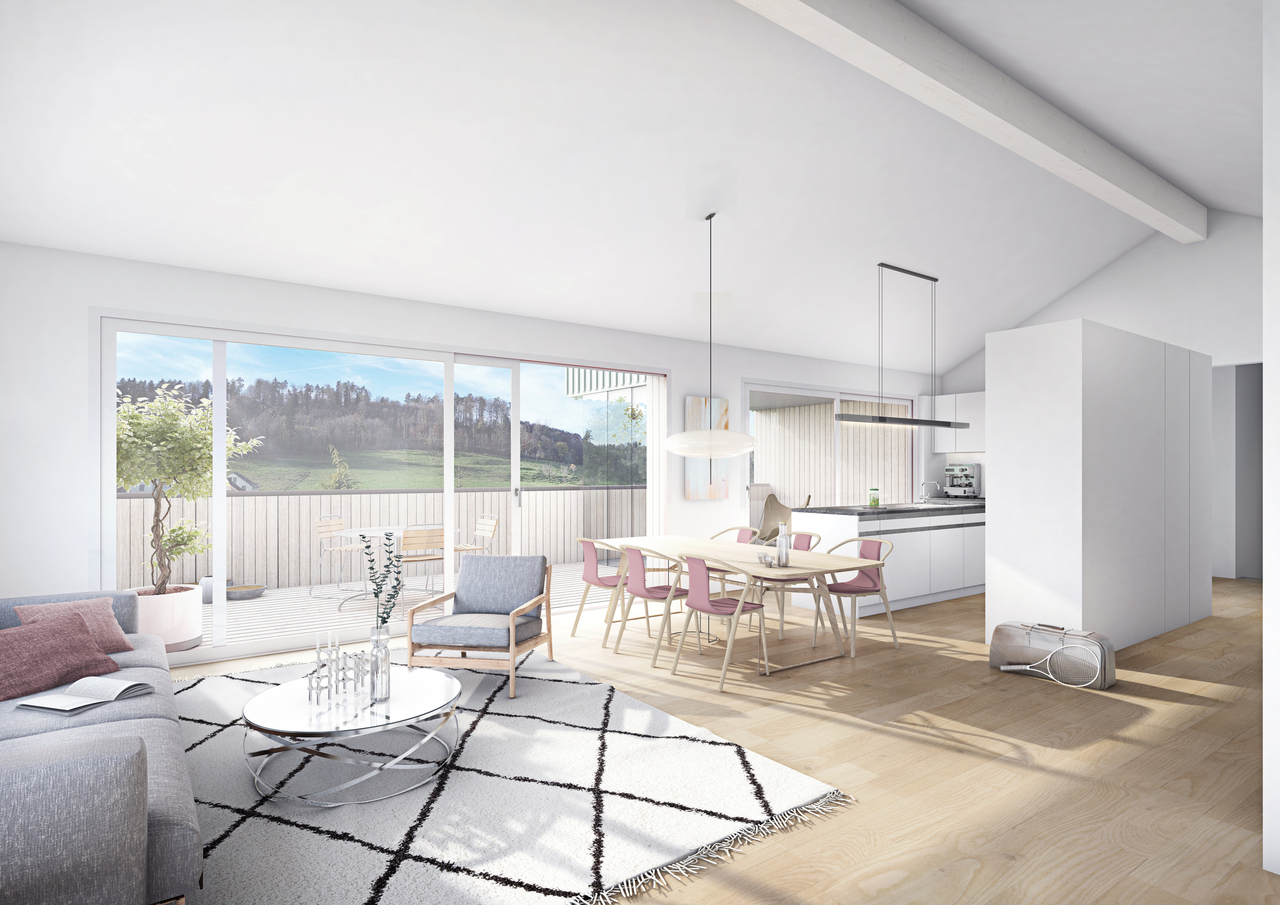
Great apartment with large balcony (glazed)

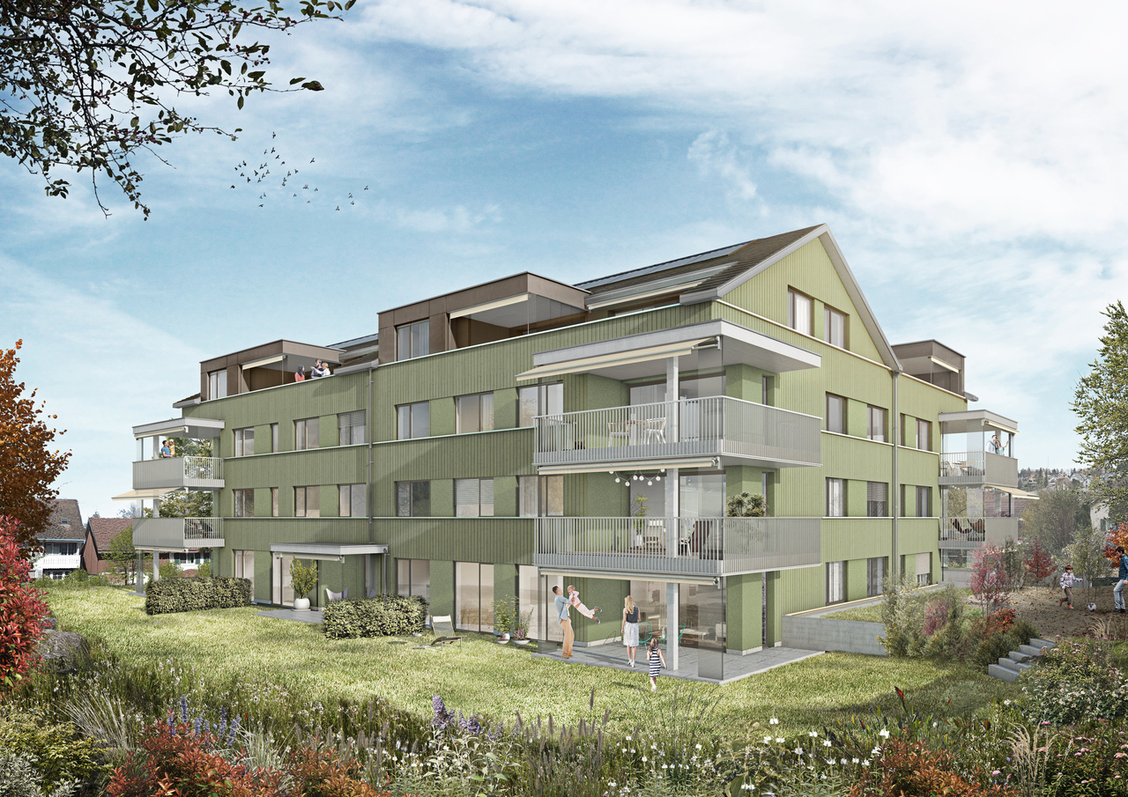
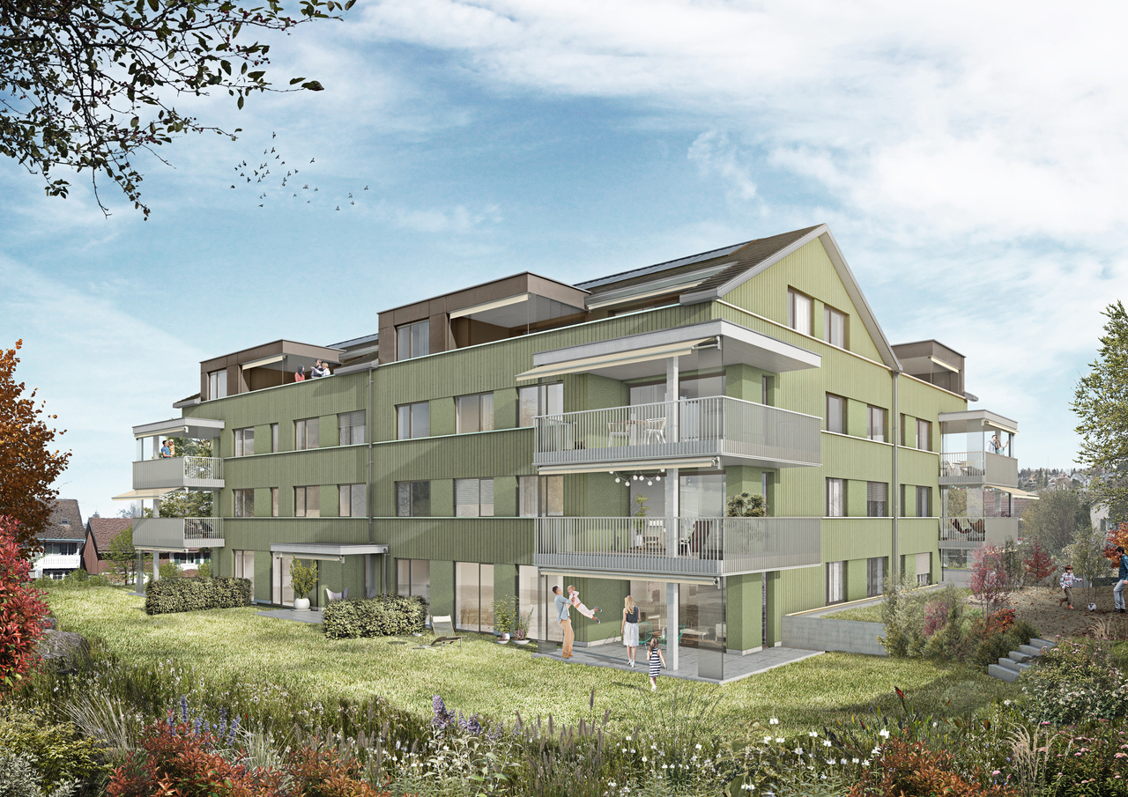
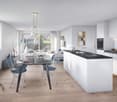
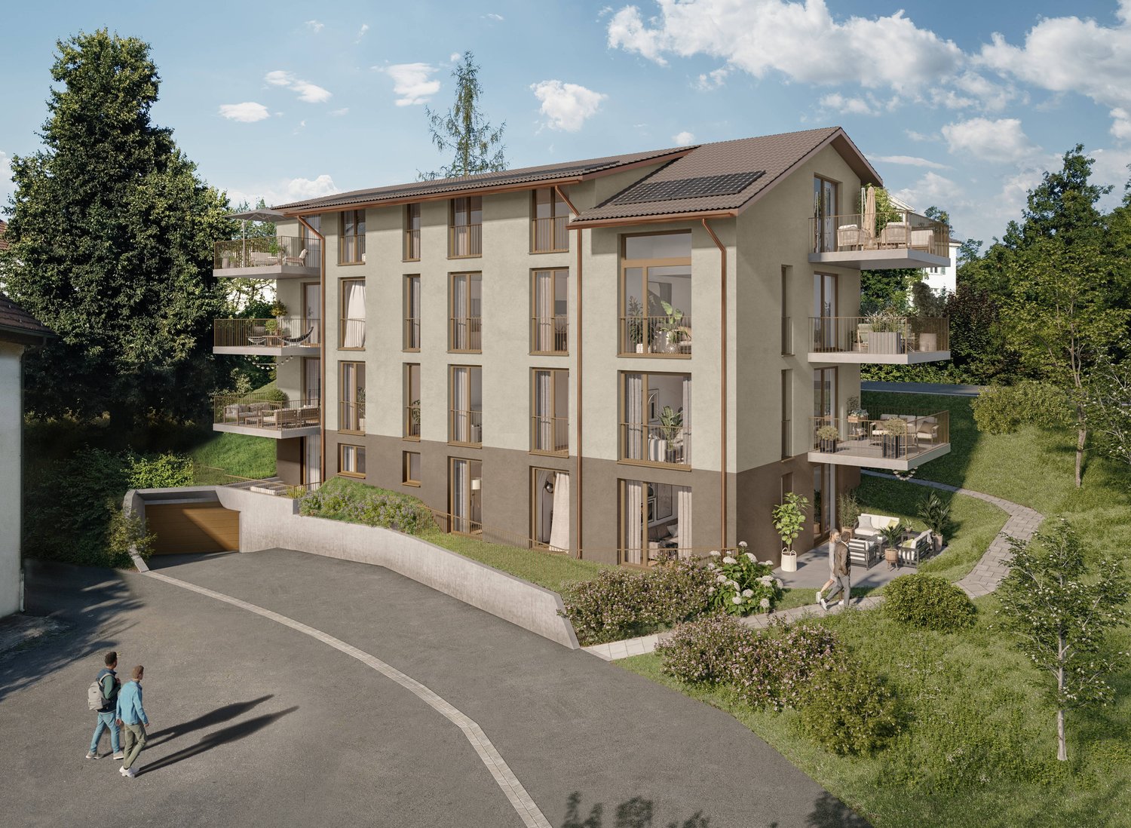
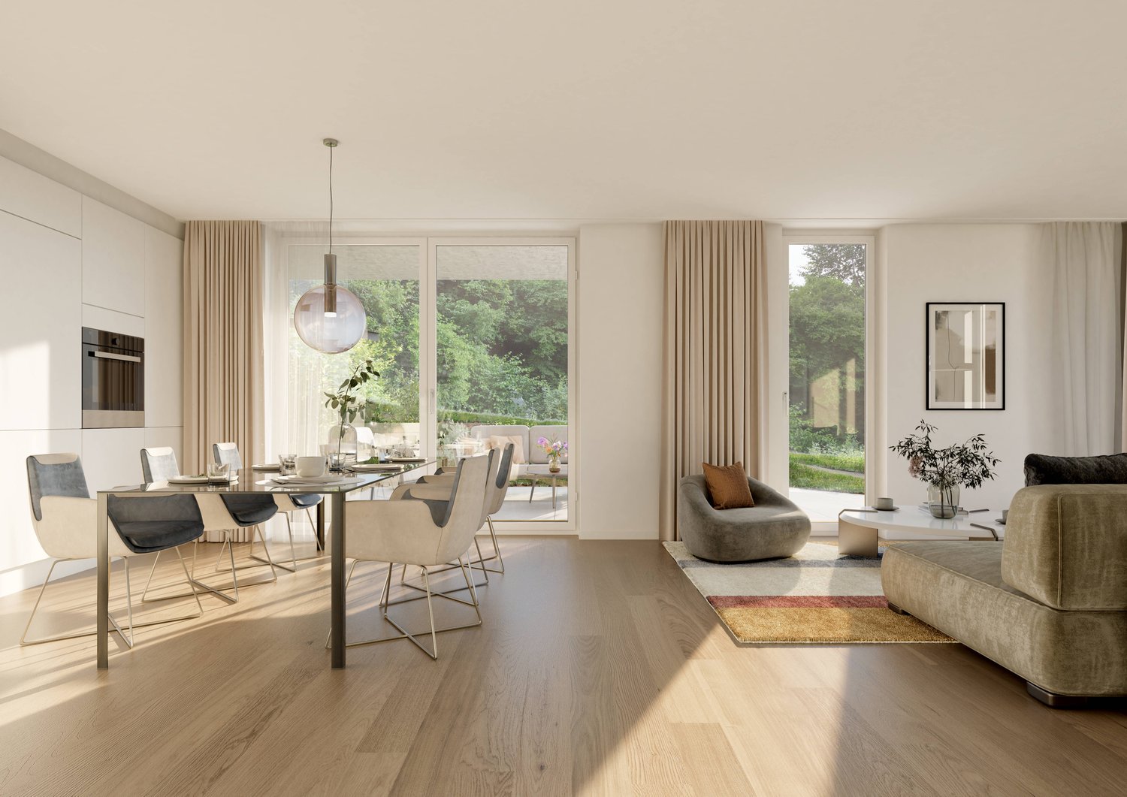
The building is located on the northeastern edge of the village of Weisslingen in a well-sunned residential area.The building will take on the external appearance of a modern formal language in its architectural style and will integrate optimally into the surroundings. Access is via Burggasse and leads directly to the shared garage, which is prepared with the basic installation for e-mobility.The basement rooms as well as the technology and bicycle room of the multi-family house are accessible via the shared garage. All apartments can be reached individually by lift or via the staircase.The new building consists of a multi-family house with 13 condominiums and includes a mix of modern 3.5 to 5.5-room apartments. Two of the apartments will be designed as spacious duplex apartments. Each apartment has a large covered and glazed terrace, loggia or balcony, spacious living rooms, and bathrooms and kitchens built to a high standard.The building will be realized according to the energetic standard GEAK A and thus stands for high energy efficiency, sustainable construction, and excellent heat protection.The name "VIRIDIS" comes from Latin and means "green". It symbolically represents sustainability, naturalness, and modern living in harmony with nature.For the individual interior design of the apartments, generous budgets are available to future residents. We also try to accommodate your wishes in the room layout and implement them within the technical and constructional possibilities.This way, your own living dreams can be planned and implemented individually.

Travel time
-
1 / 13
6.5 rooms, 230m², CHF 2,650,000.–
8484 Weisslingen

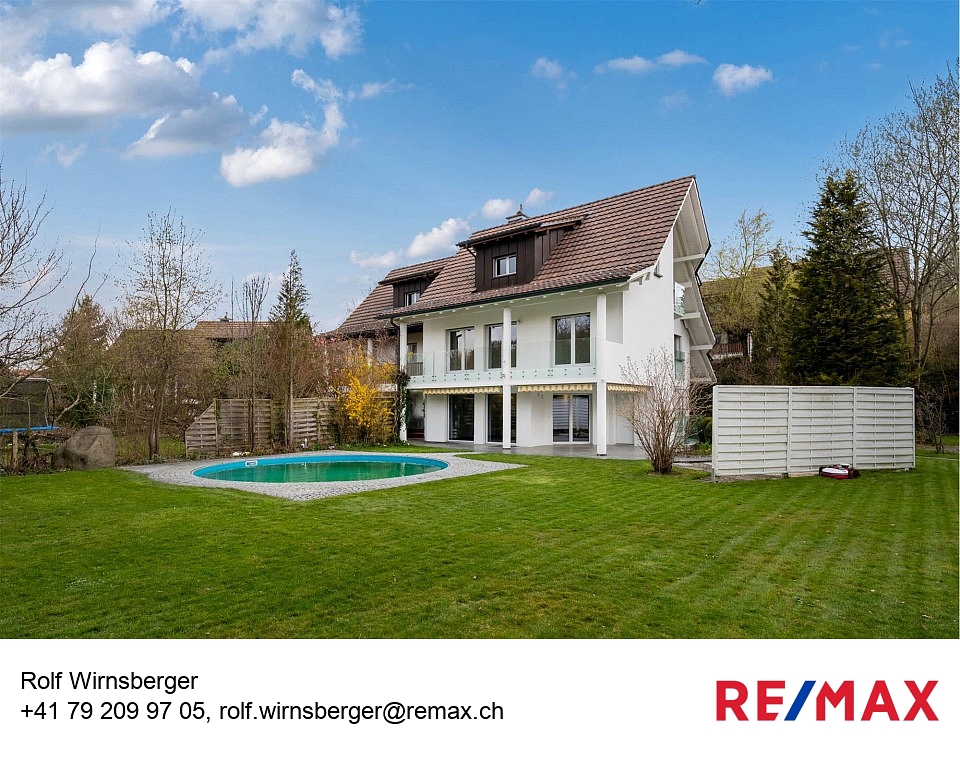
Luxurious Oasis in a Unique Location with Large Garden & Pool

This exclusive 6½-room single-family house in Weisslingen ZH combines luxurious living with the highest level of privacy in one of the most sought-after locations in the region. Embedded in a quiet, undeveloped environment, directly adjacent to the nature reserve and the idyllic Theiliger Weiher, you can enjoy a unique living experience surrounded by nature here.The ground floor impresses with a spacious, light-flooded living and dining area, which creates a warm and inviting atmosphere thanks to the stylish chimney. The modern, high-quality kitchen leaves no wishes unfulfilled and blends harmoniously into the open floor plan.On the first upper floor, you will find three comfortable bedrooms as well as an elegant bathroom with a bathtub, shower, double sink, and toilet. The attic offers additional flexibility: whether as another bedroom, cozy lounge, or playroom, your individual needs are unlimited here.The basement has two more rooms that can be ideally used as a fitness area, home office, or hobby rooms. This floor is complemented by a spacious bathroom with a shower and toilet.Thanks to the large window areas, the entire house is flooded with natural light and conveys a bright, friendly living atmosphere.A spacious garden with a pool invites you to relax and enjoy, and offers a perfect oasis of peace. Three parking spaces in the garage round off this exceptional offer.A home that meets the highest standards - quietly located, close to nature, and yet excellently connected.

1 / 5
4.5 rooms, 124m², CHF 1,280,000.–
Burggasse 1, 8484 Weisslingen

Attic dream home with large terrace (partly glazed) and balcony

The building is located on the northeastern edge of the village of Weisslingen in a well-sunned residential area.The building will adopt a modern formal language in its architectural style and integrate optimally into the surroundings. Access is via Burggasse and leads directly to the shared garage, which is prepared with the basic installation for e-mobility.The basement rooms and the technology and bicycle room of the multi-family house are accessible via the shared garage. All apartments can be reached individually by lift or via the staircase.The new building consists of a multi-family house with 13 condominiums and includes a mix of modern 3.5 to 5.5-room apartments. Two of the apartments are designed as spacious duplex apartments. Each apartment has a large covered and glazed terrace, loggia or balcony, spacious living rooms, and bathrooms and kitchens built to a high standard.The building will be realized according to the energetic standard GEAK A and thus stands for high energy efficiency, sustainable construction, and excellent heat protection.The name "VIRIDIS" comes from Latin and means "green". It symbolically represents sustainability, naturalness, and modern living in harmony with nature.For the individual interior design of the apartments, generous budgets are available to future residents. We also try to accommodate your wishes in the room layout and implement them within the technical and constructional possibilities.This way, your own living dreams can be planned and implemented individually.

Travel time
-
1 / 5
3.5 rooms, 106m², CHF 1,090,000.–
Burggasse 1, 8484 Weisslingen

Dream attic apartment with large terraces (partly glazed)

The building is located on the northeastern edge of the village of Weisslingen in a well-sunned residential area.The building will take on the external appearance of a modern formal language in its architectural style and will integrate optimally into the surroundings. Access is via Burggasse and leads directly to the shared garage, which is prepared with the basic installation for e-mobility.The basement rooms as well as the technology and bicycle room of the multi-family house are accessible via the shared garage. All apartments can be reached individually by lift or via the staircase.The new building consists of a multi-family house with 13 condominiums and includes a mix of modern 3.5 to 5.5-room apartments. Two of the apartments are designed as spacious duplex apartments. Each apartment has a large covered and glazed terrace, loggia or balcony, spacious living rooms and bathrooms and kitchens built to a high standard.The building will be realized according to the energetic standard GEAK A and thus stands for high energy efficiency, sustainable construction and excellent heat protection.The name "VIRIDIS" comes from Latin and means "green". It symbolically represents sustainability, naturalness and modern living in harmony with nature.For the individual interior design of the apartments, generous budgets are available to future residents. Even in the room layout, we try to respond to your wishes and implement them within the technical and constructional possibilities.So, your own living dreams can be planned and implemented individually.

Travel time
-
1 / 5
4.5 rooms, 110m², CHF 1,010,000.–
Burggasse 1, 8484 Weisslingen

Spacious family apartment with glazed balcony

The building is located on the northeastern edge of Weisslingen in a well-sunlit residential area.The building will adopt a modern architectural language in its external appearance and integrate optimally into the surroundings. Access is via Burggasse and leads directly to the shared garage, which is prepared for e-mobility with basic installation.The shared garage provides access to the basement rooms and the technology and bicycle room of the multi-family house. All apartments can be reached individually by lift or via the staircase.The new building consists of a multi-family house with 13 condominiums and includes a mix of modern 3.5 to 5.5-room apartments. Two of the apartments are designed as spacious duplex apartments. Each apartment has a large covered and glazed terrace, loggia, or balcony, spacious living rooms, and bathrooms and kitchens built to a high standard.The building will be realized according to the energetic standard GEAK A and thus stands for high energy efficiency, sustainable construction, and excellent heat protection.The name "VIRIDIS" comes from Latin and means "green". It symbolically represents sustainability, naturalness, and modern living in harmony with nature.For the individual interior design of the apartments, generous budgets are available to future residents. We also try to accommodate your wishes in the room layout and implement them within the technical and constructional possibilities.This way, your own living dreams can be individually planned and realized.

Travel time
-
1 / 5
4.5 rooms, 110m², CHF 990,000.–
Burggasse 1, 8484 Weisslingen

Attractive apartment with glazed balcony

The building is located on the northeastern edge of Weisslingen in a well-sunned residential area.The building will take on the external appearance of a modern formal language in its architectural style and will integrate optimally into the environment. Access is via Burggasse and leads directly to the shared garage, which is prepared for e-mobility with basic installation.The basement rooms and the technology and bicycle room of the multi-family house can be accessed via the shared garage. All apartments can be reached individually by lift or via the staircase.The new building consists of a multi-family house with 13 condominiums and includes a mix of modern 3.5 to 5.5-room apartments. Two of the apartments will be designed as spacious duplex apartments. Each apartment has a large covered and glazed terrace, loggia or balcony, spacious living rooms, and bathrooms and kitchens built to a high standard.The building will be realized according to the energetic standard GEAK A and thus stands for high energy efficiency, sustainable construction, and excellent heat protection.The name "VIRIDIS" comes from Latin and means "green". It symbolically represents sustainability, naturalness, and modern living in harmony with nature.For the individual interior design of the apartments, generous budgets are available to future residents. We also try to accommodate your wishes in the room layout and implement them within the technical and constructional possibilities.This way, your own living dreams can be planned and implemented individually.

Travel time
-
1 / 13
5.5 rooms, 271m², CHF 1,790,000.–
Chalcheren 19, 8484 Weisslingen

5.5-room single-family house in an elevated and sought-after location with surroundings

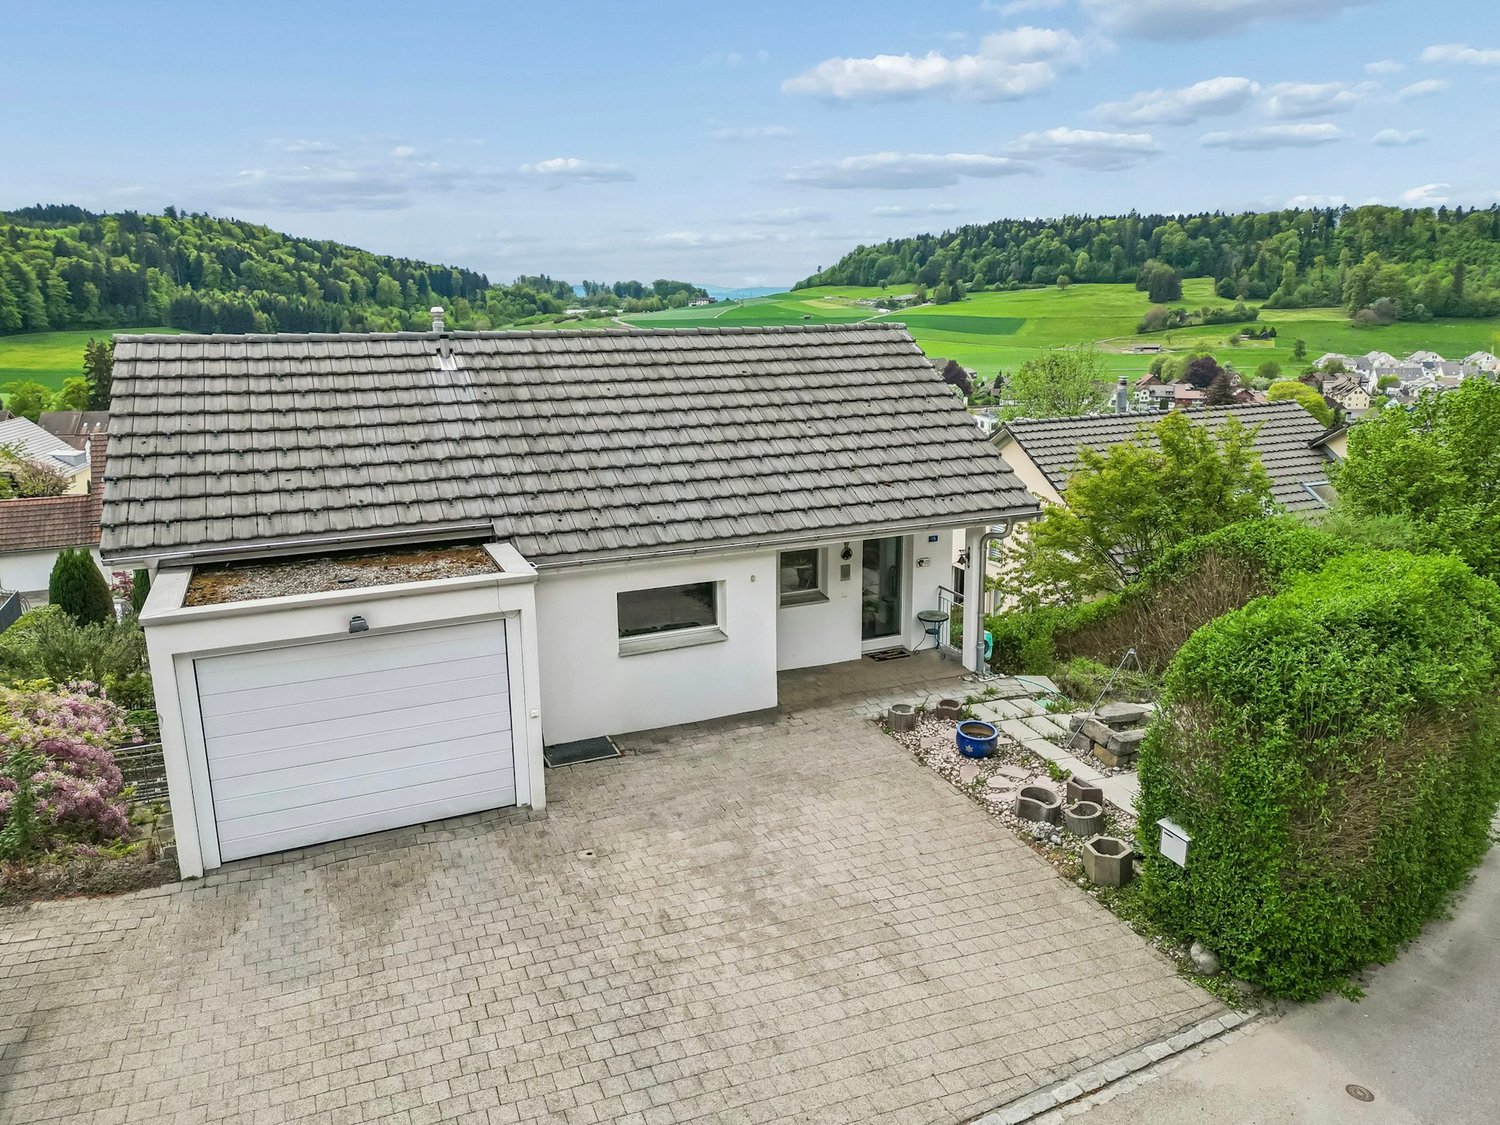
In one of the most sought-after locations in the region, a rare opportunity arises!This property, located in a quiet area with privacy, nature, and a distant view. Those seeking a retreat with a perspective will find the ideal framework for a stylish home here.This spacious 5.5-room single-family house, built in 2007, is located in a family-friendly and sunny area with a seating area, green space, a concrete equipment house, and surrounded by garden beds.The kindergarten, schools, shopping facilities, and public transport are within walking distance.The single-family house is built on a slope and divided into three floors. On the top floor, there is the house entrance, a large bedroom with shower, toilet, and sink, as well as the corridor area and the double garage box. Above the garage, there is a low storage space for suitcases, etc. in the gable. One floor lower, in the middle floor, there are three more bedrooms, a large wet room with shower, whirlpool, toilet, and double sink. The laundry room and a storage room are also located on this floor. A balcony with 8 m² is also available, which can be accessed from the bedroom. The spacious kitchen and the large living/dining room - together around 62 m² - are located on the lower floor, as well as a guest toilet, a storage room, heating room, and cellar. From the living/dining area and via an external staircase, you can reach the beautiful outdoor area, which invites you to linger.The kitchen is very modernly equipped with a granite cover, combinations of oven/microwave (new 2024) and oven/steamer (new 2024), an induction cooktop, dishwasher, and food center (new 2022), and also offers a lot of storage space for dishes, etc. and a lot of workspace. Additional space is provided by the storage room behind the kitchen for food. The washing machine has recently been replaced. To ensure a longer lifespan of the household appliances, a decalcification system was installed. Mostly, ceramic tiles were laid in the house, including staircases. Excluded from this are the bedrooms, which are equipped with laminate and one room with a textile floor covering. The secondary rooms, such as the cellar and heating rooms, are left in concrete raw finish.A multimedia cabling is installed throughout the house. Each room has at least one network connection and at least three sockets. In the living and staircase area, there are several recessed spotlights.This property offers a lot of space and playroom and is optimal for a family with children.The takeover of the property will be done in agreement between the parties.We would be happy to send you our detailed sales documentation for this interesting single-family house and look forward to your contact. Of course, we are available for a viewing at any time.Properties appreciate - sell - rent: If you want to appreciate, sell, or rent your property, we are very happy to provide you with a first free consultation.


Travel time
-

Suggested properties for you based on search results

Buy & Rent Property in Weisslingen: Facts & Figures at a Glance

What is Weisslingen known for?

Weisslingen is located in the canton of Zurich. Weisslingen is a rural municipality in the Zürcher Oberland known for its village character, surrounding farmland and access to the quieter parts of the Zurich countryside. It appeals to buyers who want a settled residential setting rather than an urban centre, while still remaining within reach of the wider Zurich region.

What does the Weisslingen property market look like?

Weisslingen's property market is typically shaped by local demand for family-oriented housing, detached homes and a limited supply of homes in a small municipality.

Price levels for buying and renting

Buy

The average purchase prices were:

  • Apartment: 926,500 CHF
    • This is 13,8 % higher than the Swiss average.
    • Around 25 % of apartments are priced below 696,750 CHF.
    • Around 75 % of apartments are priced at 1,090,000 CHF or below.
  • House: 1,600,000 CHF
    • This is 26,9 % higher than the Swiss average.
    • Around 25 % of houses are priced below 1,220,000 CHF.
    • Around 75 % of houses are priced at 2,300,000 CHF or below.

Rent

The average monthly rental prices were:

  • Apartment: 1,880 CHF
    • This is 13,9 % higher than the Swiss average.
    • Around 25 % of rental listings are priced below 1,550 CHF.
    • Around 75 % of rental listings cost 2,260 CHF or less.

For a detailed breakdown, visit: https://www.immoscout24.ch/en/property-prices-m2/city-weisslingen

Tax rates

Weisslingen has a general tax charge of 10,38 %. This compares with 9,98 % for canton Zurich and 12,38 % nationally.

  • Tax rates by household type:
    • Single person without children: 14,85 %
    • Married couple without children: 9,48 %
    • Couple with children: 6,35 %
    • Married pensioner: 13,65 %
  • Example annual tax burden:
    • Single (no children, 100,000 CHF income): 11,930 CHF
    • Single (no children, 150,000 CHF income): 24,040 CHF
    • Married couple (no children, 200,000 CHF income): 27,465 CHF
    • Married couple (2 children, 125,000 CHF income): 6,770 CHF
    • Married couple (2 children, 175,000 CHF income): 15,760 CHF

Note: Tax rates shown are indicative only and may be inaccurate; consult a qualified tax advisor for advice specific to your situation.
Availability

  • Housing supply
    • Vacancy rate: 0,63 % (Swiss average: 1,01 %)
    • Total apartments: 1,598
    • Housing growth over the last 5 years: 83 new apartments have been introduced to the market.
Demographics & economy

  • Population: 3,496, with a foreigner rate of 12,84 %.
  • Income: Average yearly income: 91,810 CHF. This is 12,1 % higher than the Swiss average (Swiss average: 81,875 CHF).
  • Employment: Unemployment rate: 0,86 % (Swiss average: 1,47 %).

Connectivity

  • It takes 55 minutes to get to the nearest major city using public transport.
  • It takes 39 minutes to get to the nearest regional suburban hub using public transport.
  • It takes 36 minutes to drive by car to the nearest major city.
  • It takes 26 minutes to drive by car to the nearest regional suburban hub.

What is daily life like in Weisslingen?

Daily life in Weisslingen is defined by a peaceful village atmosphere, open countryside and easy access to walking and cycling routes. Residents rely on nearby centres for a broader choice of shops and services, while local clubs and community life remain important to the area’s identity.

Which lifestyles does Weisslingen suit?

Weisslingen suits families seeking a quiet residential environment, buyers looking for single-family homes and purchasers who value privacy and outdoor space. It is also a good fit for commuters who prefer village living and for long-term residents wanting a stable community rather than a fast-paced urban lifestyle.

Data from: June 2026

Note: The market for apartments for sale can change rapidly, so it is always advisable to check with local real estate experts/agents for the latest developments.

Other interesting objects