95 results - Properties for sale with Balcony / Terrace: District Pfäffikon

1 / 19
8.5 rooms, 298m², CHF 3,090,000.–
Rehweid 11, 8322 Russikon

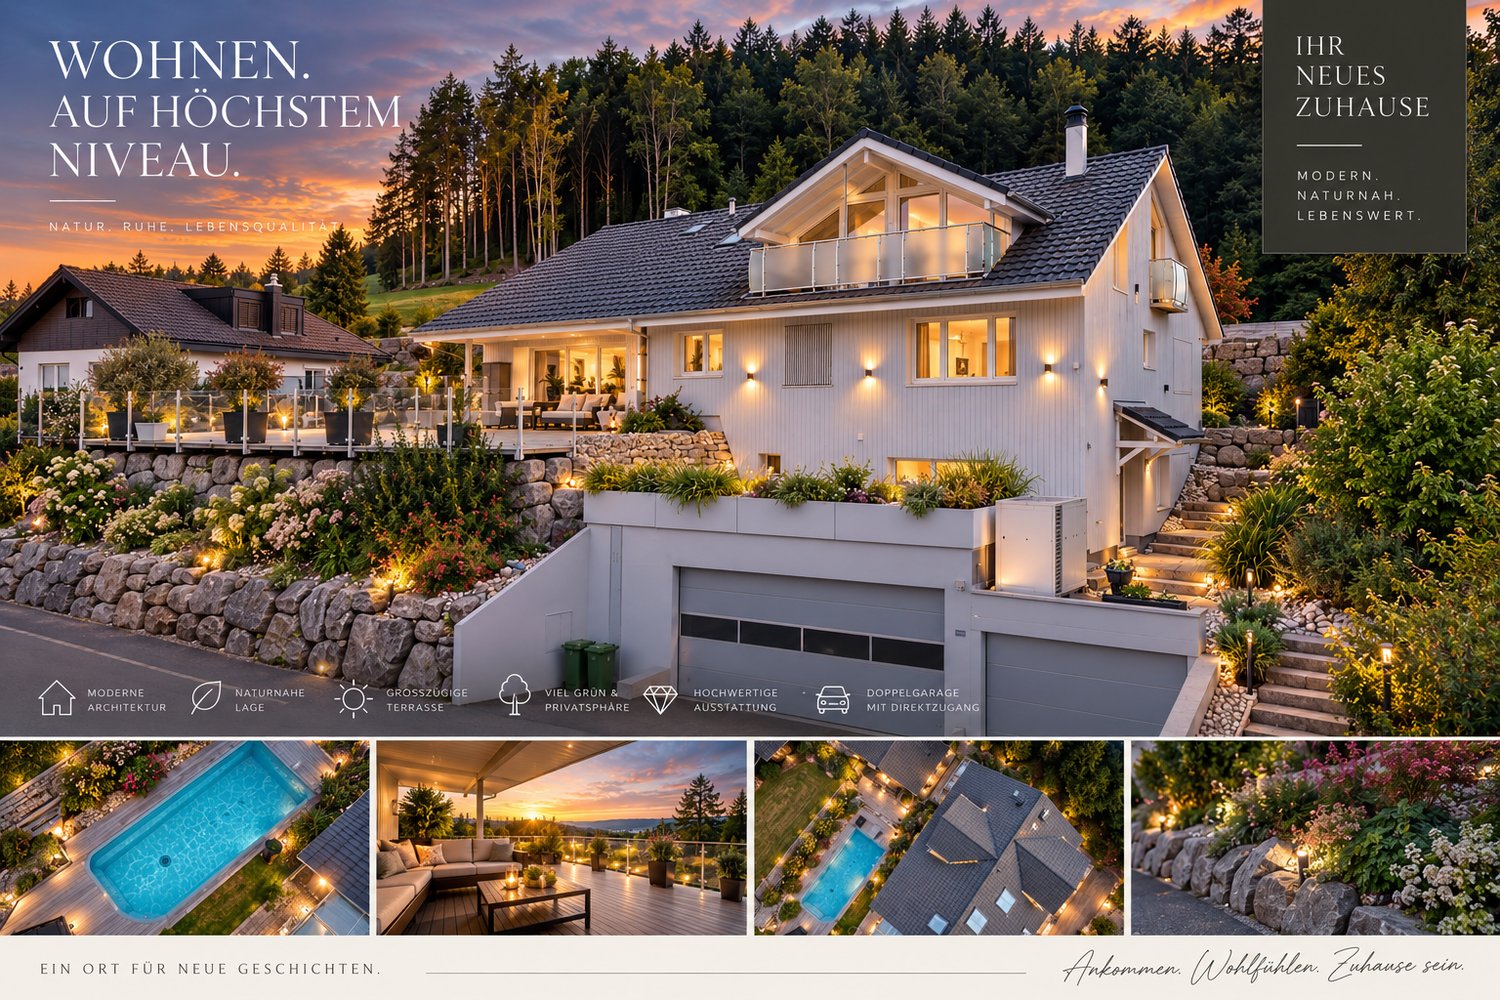
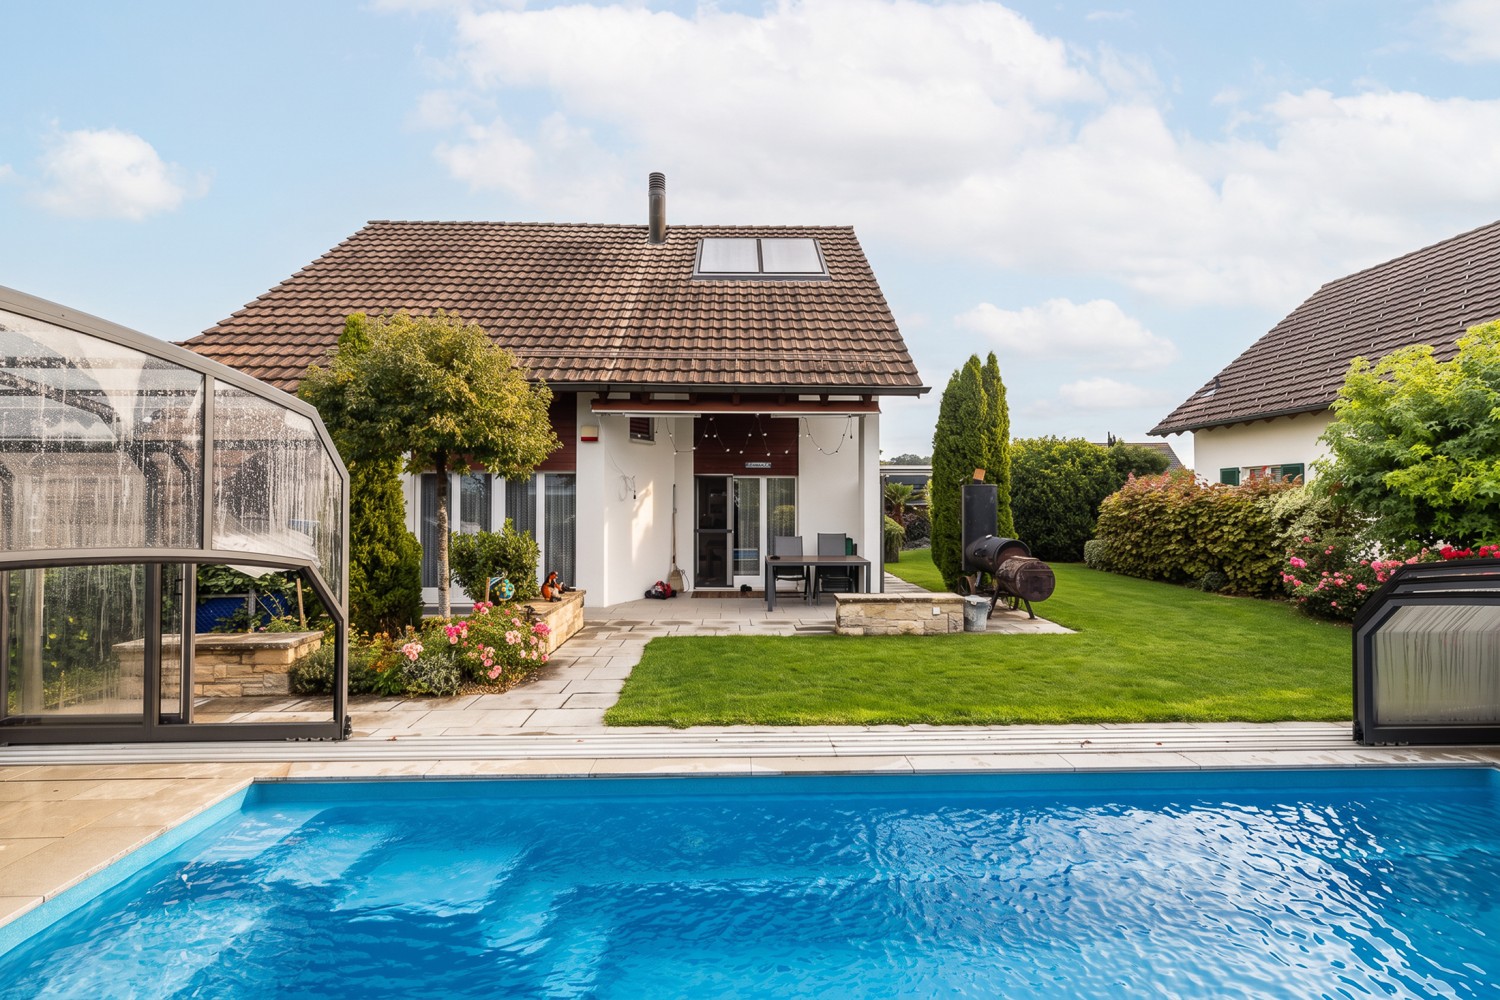
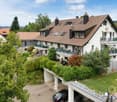
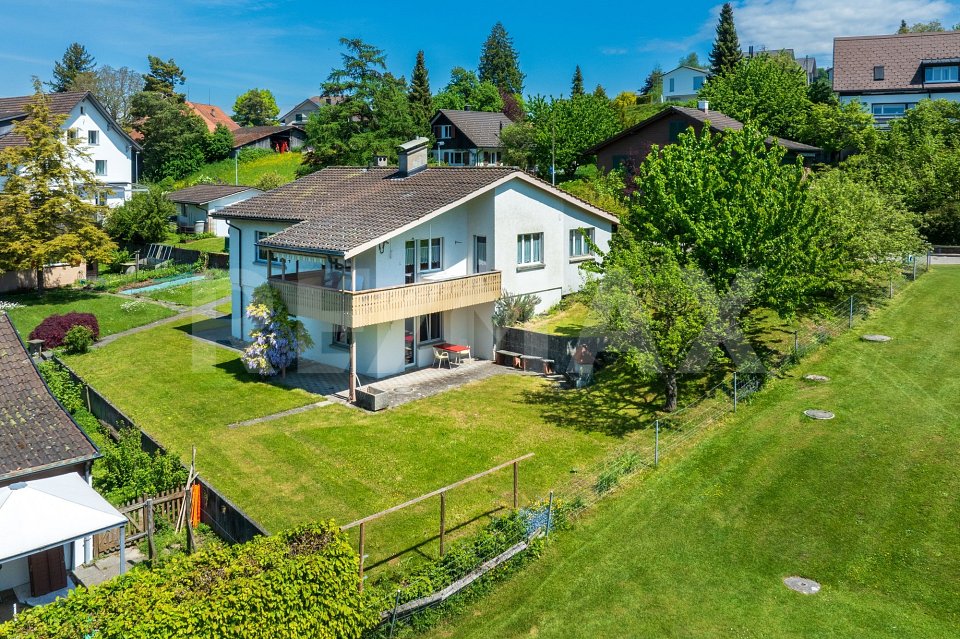
WOHNEN ÜBER DEN DINGEN – grosszügiges Anwesen mit Pool in Madetswil (Russikon)

Es gibt Häuser, die mehr sind als nur Wohnraum. Dieses aussergewöhnlich grosszügige Anwesen in Madetswil verbindet viel Platz, Privatsphäre und eine besondere Wohnqualität mit vielfältigen Nutzungsmöglichkeiten.Auf rund 298 m² Nettowohnfläche und einem Grundstück von rund 1'000 m² eröffnet sich ein Zuhause für Menschen, die Grosszügigkeit schätzen – sei es als Familienhaus, für mehrere Generationen, für Wohnen und Arbeiten unter einem Dach oder für eine Kombination verschiedener Lebensbereiche.Das Haus wurde zwischen 2015 und 2017 umfassend saniert und modernisiert. Unter anderem wurden Gebäudehülle und Dach erneuert, dreifach verglaste Fenster eingebaut und eine moderne Luft-Wasser-Wärmepumpe installiert. So verbindet die Liegenschaft ihren grosszügigen Charakter mit zeitgemässer Gebäudetechnik.Besonders reizvoll ist der Aussenbereich: Der Pool, die verschiedenen Aufenthaltsbereiche und das grosszügige Grundstück schaffen viel Privatsphäre und machen das Zuhause zu einem Rückzugsort, an dem sich Alltag und Freizeit wunderbar verbinden lassen.Auch die innere Aufteilung bietet aussergewöhnliche Flexibilität. Die Liegenschaft eignet sich hervorragend für eine grosse Familie oder Mehrgenerationenwohnen und bietet darüber hinaus interessante Möglichkeiten für eine separate Einlieger-, Büro- oder Gästelösung.Die wichtigsten Eckdaten: • ca. 298 m² Nettowohnfläche • 8.5 Zimmer • ca. 1'000 m² Grundstück • Swimmingpool • umfassend saniert 2015–2017 • moderne Luft-Wasser-Wärmepumpe • 3-fach verglaste Fenster • flexible Nutzungsmöglichkeiten / Mehrgenerationenwohnen • mehrere Garagenplätze sowie 5 Aussenparkplätze • ruhige Wohnlage in Madetswil (liegt in einer Sackgasse) • Bezug nach Vereinbarung Ein Haus für Menschen, die Platz nicht nur in Quadratmetern messen.Gerne stellen wir Ihnen die ausführliche Verkaufsdokumentation zur Verfügung und zeigen Ihnen diese besondere Liegenschaft persönlich.🇬🇧 EnglishLIVING ABOVE IT ALL – GENEROUS LIVING WITH POOL AND OPEN VIEWSSome homes offer more than just living space. This exceptionally spacious property in Madetswil combines privacy, generous proportions and a high quality of living with remarkable flexibility.With approximately 298 m² of net living space set on a plot of around 1,000 m², the property offers an impressive amount of room for individual lifestyles – whether as a spacious family home, a multigenerational residence, a combination of living and working, or a home with separate areas for guests or family members.The property underwent extensive renovation and modernisation between 2015 and 2017. Improvements included the building envelope and roof, triple-glazed windows and a modern air-to-water heat pump, combining the generous character of the house with contemporary building technology.The outdoor areas are equally appealing. A private swimming pool, various places to relax and the generous grounds create a wonderful sense of privacy – an ideal setting for enjoying everyday life, family time and leisure at home.The flexible interior layout is another major advantage. The property is particularly well suited to a large family or multigenerational living and also offers attractive potential for a separate guest, office or independent living area.Key features: • approx. 298 m² net living area • 8.5 rooms • approx. 1,000 m² plot • private swimming pool • extensively renovated between 2015 and 2017 • modern air-to-water heat pump • triple-glazed windows • highly flexible layout / multigenerational living • several garage spaces plus 5 outdoor parking spaces • quiet residential location in Madetswil • availability by arrangement A home for people who measure space in more than square metres.We would be delighted to provide you with the full sales documentation and personally introduce you to this exceptional property.🇫🇷 FrançaisVIVRE AU-DESSUS DU QUOTIDIEN – ESPACE, PISCINE ET VUE DÉGAGÉECertaines maisons offrent bien plus qu'un simple lieu de vie. Cette propriété exceptionnellement spacieuse située à Madetswil réunit espace, intimité et qualité de vie, tout en offrant de nombreuses possibilités d'utilisation.Avec environ 298 m² de surface habitable nette sur une parcelle d'environ 1'000 m², cette maison s'adresse à celles et ceux qui recherchent de beaux volumes et une grande liberté d'aménagement – comme résidence familiale, habitat intergénérationnel, combinaison entre habitation et activité professionnelle ou encore avec des espaces séparés pour les invités ou les membres de la famille.La propriété a fait l'objet d'une rénovation et modernisation importantes entre 2015 et 2017. L'enveloppe du bâtiment et la toiture ont notamment été rénovées, des fenêtres à triple vitrage ont été installées ainsi qu'une pompe à chaleur air-eau moderne. La maison associe ainsi ses volumes généreux à une technique du bâtiment contemporaine.Les espaces extérieurs constituent un autre atout majeur. La piscine privée, les différents espaces de détente et la généreuse parcelle offrent une agréable sensation d'intimité et permettent de profiter pleinement des beaux jours chez soi.La distribution intérieure particulièrement flexible permet d'envisager de nombreux modes de vie. La propriété convient parfaitement à une grande famille ou à plusieurs générations et offre également un intéressant potentiel pour créer un espace indépendant, des bureaux ou une partie réservée aux invités.Les points forts: • env. 298 m² de surface habitable nette • 8.5 pièces • parcelle d'env. 1'000 m² • piscine privée • rénovation complète entre 2015 et 2017 • pompe à chaleur air-eau moderne • fenêtres à triple vitrage • grande flexibilité d'utilisation / habitat intergénérationnel • plusieurs places de garage et 5 places de stationnement extérieures • situation résidentielle calme à Madetswil • disponibilité à convenir Une maison pour celles et ceux qui ne mesurent pas l'espace uniquement en mètres carrés.Nous nous ferons un plaisir de vous transmettre le dossier de vente complet et de vous faire découvrir personnellement cette propriété hors du commun.


Travel time
-
Nergiz Pomier

Nergiz Pomier

1 / 6
Nergiz Pomier

Nergiz Pomier

  • Balcony / Terrace
  • Pets allowed
  • Elevator
  • +5
3 rooms, 70m², CHF 645,000.–
8307 Effretikon

Bright, modern renovated 3-room apartment with balcony - rented and ideal as a capital investment

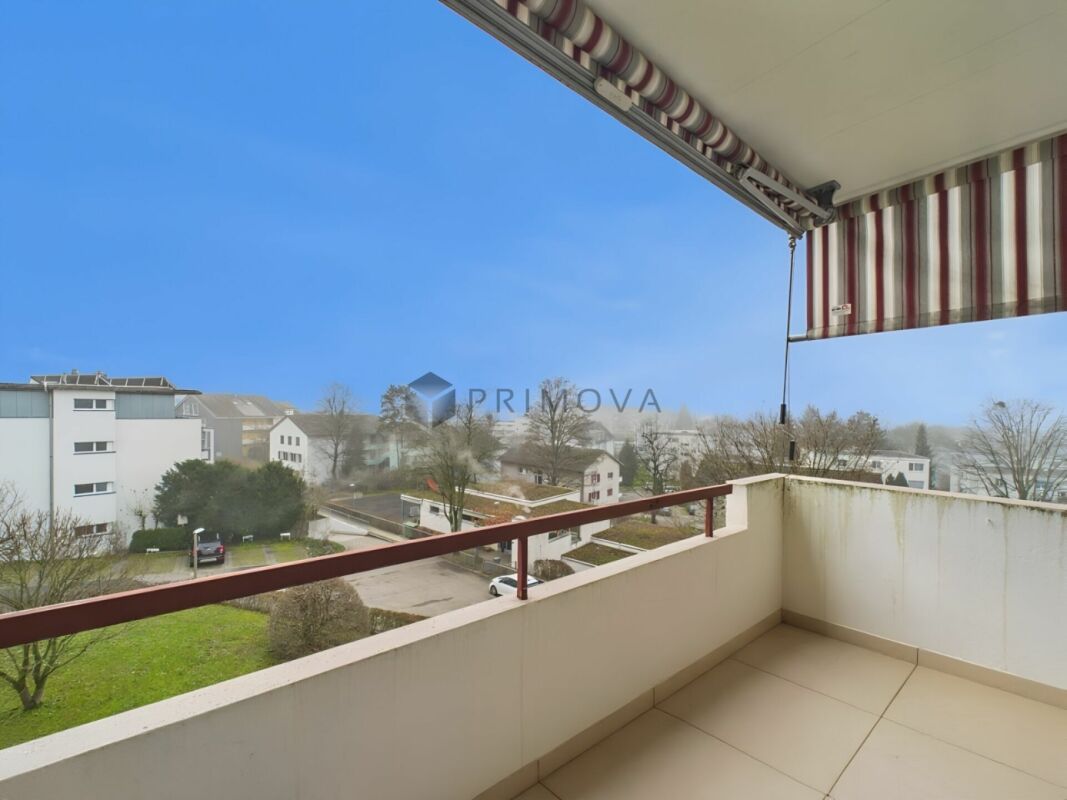
The attractive 3-room apartment on the 5th floor convinces with its well-thought-out room layout, bright living areas, and a well-maintained overall appearance. On a living area of 70m², it offers a comfortable home with clearly structured rooms and a harmonious living feeling.The inviting entrance area leads directly into the spacious living area. The modern kitchen offers enough space for a convivial gathering. Large windows provide a friendly and bright atmosphere throughout the apartment. The adjacent balcony extends the living space outdoors and invites you to relax in the fresh air.The two rooms in the apartment are versatile: The larger room with 16m² is ideal as a bedroom and has direct access to the balcony. The second room with 11m² can be optimally used as an office, children's room, or guest room. The bathroom is practically designed and equipped with a shower.The apartment includes a basement compartment, bike rooms, and a common laundry room with a tumble dryer and Secomat, which were comprehensively renovated and partially renewed in 2023.The property dates back to 1966 and is in a well-maintained condition. The apartment is heated by gas heating. Thanks to the well-thought-out room structure, the pleasant living atmosphere, and the additional outdoor area, this object offers ideal conditions for comfortable and functional living.Buy today, move in later: The apartment is currently rented to a student. The existing tenancy runs unchanged until 01.10.2028. From this point on, the apartment is available to the buyer for self-use.The following highlights are offered by this property: • Spacious living and kitchen area with 30m² • Bright, well-cut rooms (16m² and 11m²) • Sunny balcony with a view of the greenery • Central and quiet location in Illnau-Effretikon • Shopping facilities, schools, and public transport in the immediate vicinity • Well-maintained property • Gas heating renewed in 2020 • New boiler since October 2020 • Total renovation in November 2022 • Kitchen renovation in 2023 • New electronic stove • Availability from October 1, 2028 Don't miss this unique opportunity and contact us for more information and an on-site viewing appointment!Please note that we have virtually furnished the pictures. The room layout and room sizes, of course, correspond to the actual circumstances.

  • Balcony / Terrace
  • Pets allowed
  • Elevator
  • +5
1 / 13
3.5 rooms, 90m², CHF 690,000.–
8322 Madetswil

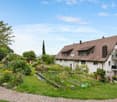
3.5-room apartment with southwest terrace and its own spacious vegetable garden in Madetswil

In the midst of the idyllic tranquility of Madetswil (municipality of Russikon) in the canton of Zurich, this beautiful 3.5-room apartment awaits you - a perfect retreat for singles, couples, or small families. The property (extension from 1995, modernized in 2015) combines rural charm, future-proof ecology thanks to district heating, and groundbreaking outdoor highlights.The well-thought-out floor plan welcomes you with bright rooms, an open living-dining area, and two cozy bedrooms. The heart of the outdoor area is the spectacular, approximately 22 m² large terrace with optimal southwest orientation, which guarantees maximum sunlight until the evening hours. A stylish bathroom, the floor-to-ceiling underfloor heating, and an all-around excellent condition of maintenance round off the living experience. The parking offer is also completely included in the price: a private garage box and an own outdoor parking space belong to the apartment.A absolute unique feature is the spacious, privately assigned garden of 191m2: whether for your own vegetable cultivation, play equipment for children, or a rolling garden house - here you can realize your green dreams.This property offer stands out due to: • Dreamlike, sun-kissed southwest terrace (22 m²) for unforgettable evening hours • Spacious, assigned private garden for vegetable cultivation, play equipment, or garden house • Sustainable and future-proof heating using district heating • Garage box and outdoor parking space fully included in the price • Extension from 1995 with modernization in 2015 • Well-thought-out floor plan with 2 bright bedrooms • Quiet, natural living location in Madetswil ZH with good connections to schools and public transport Interested? Contact us for a non-binding consultation!

1 / 12
4.5 rooms, 140m², Price on request
Gentenwisstrasse 15, 8332 Russikon

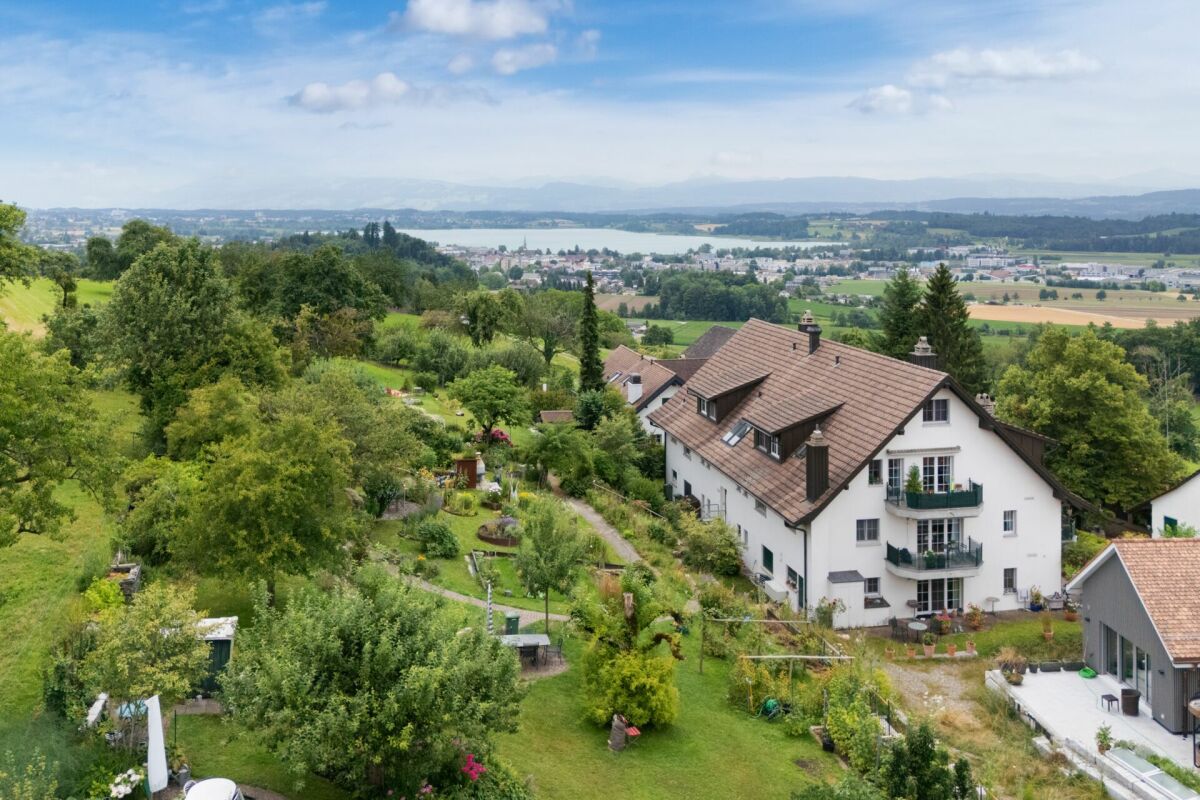
Renovated maisonette in a green area with a view of Lake Pfäffikersee and the Alps

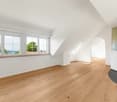
This well-maintained 4.5-room maisonette apartment spans the two upper floors of a equally well-maintained multi-family house. It was recently partially renovated and presents itself with new, high-quality oak parquet floors and freshly painted walls in modern white in the living area. Thanks to the already installed air conditioning, you can also enjoy a pleasant living climate on hot summer days. The original floor plan gives the apartment a very special character. On the lower floor, you can expect an open room layout with an elegant spiral staircase, a separate dining area, a retreat, a bright living room, and an adjacent office. The generous window surfaces and direct access to the balcony offer a wonderful view of the surrounding countryside, the Alps, and partially of Lake Pfäffikersee. In the center is the well-equipped kitchen with ample storage space; the existing pass-through can be reopened without much effort if needed and would create an even stronger connection between the kitchen and living area. Also located on the same floor is an impressive bedroom with high sloping ceilings and direct access to the balcony - the ideal place to enjoy the evening in a quiet environment. The space offer on this floor is rounded off by an original bathroom with a spacious walk-in rain shower and an exceptional glass sink in leaf shape, which combines design and functionality in a stylish way. The key facts of this Cosmos Values property are: + Well-maintained 6-party house with modernized elevator (renovation 2026) + Forward-looking heat supply: planned geothermal heating (installation 2027/28) + Air conditioning for comfortable living + Sunny balcony with a wonderful view of the Alps + Bright living area with warm air fireplace + Functionally equipped kitchen with Miele appliances (glass ceramic, oven, steamer, dishwasher, refrigerator) + 2 bedrooms and 1 practical office + 2 bathrooms (1 with large rain shower, 1 with bathtub) + Laundry room with washing machine and dryer in the upper bathroom + 1 basement compartment with separate freezers + 2 underground parking spaces On the upper floor, you can expect a small gallery, a second cozy bedroom with a dreamy view of Lake Pfäffikersee. Custom-made built-in cabinets provide perfect space utilization here. Also located on the upper floor is the second bathroom with a skylight, bathtub, and practical laundry room. This apartment is located in an idyllic and elevated position on the edge of the agricultural zone in the sought-after Wilhof in Russikon - a place that perfectly combines tranquility and connection to nature. Are you interested? Then contact us.

Travel time
-
1 / 15
5.5 rooms, 137m², CHF 1,820,000.–
8332 Rumlikon

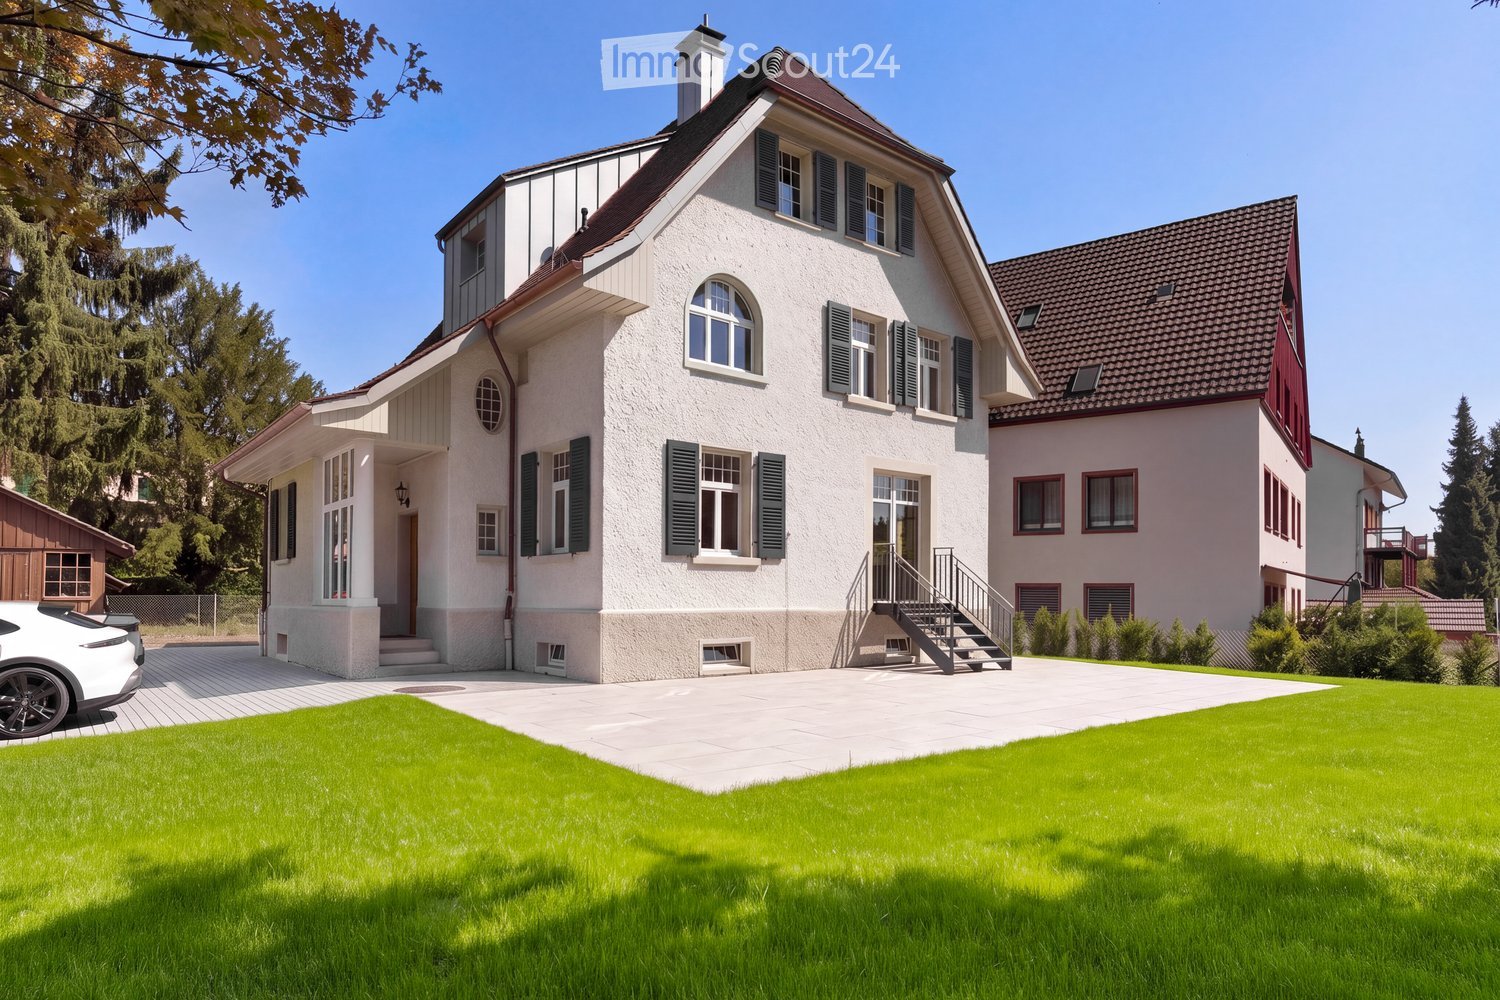
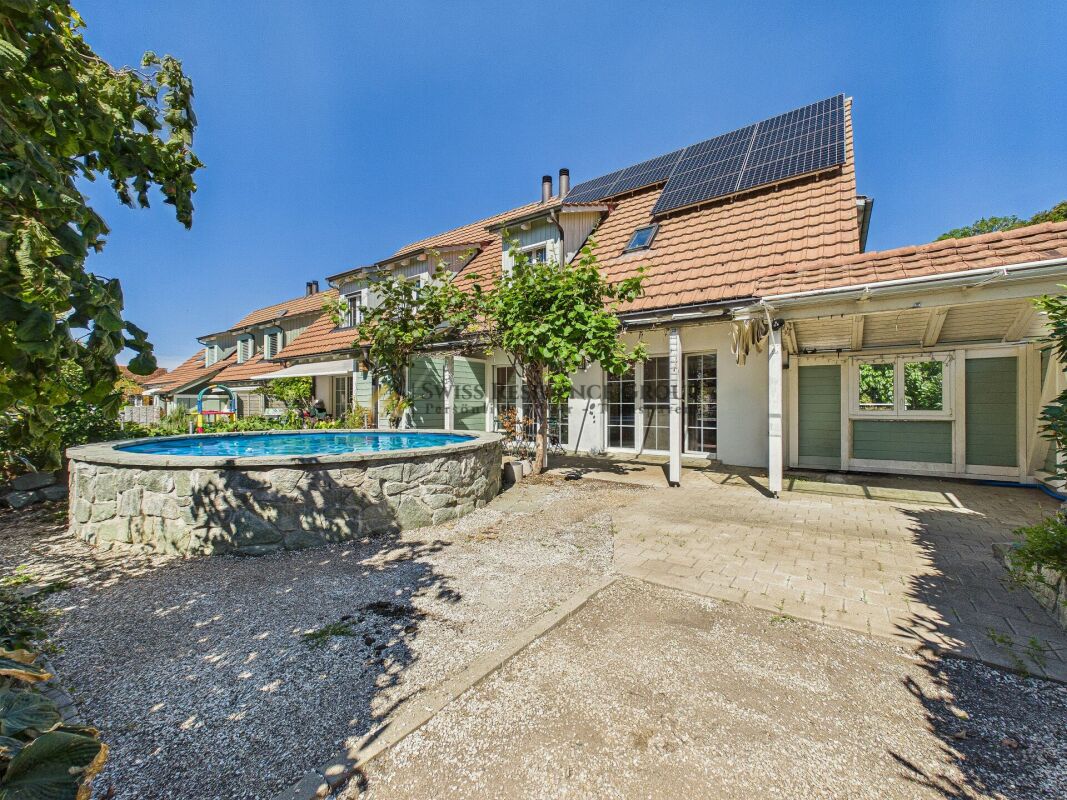
A Home with Character - 5.5 Rooms, Pool, Pizza Oven, and High Quality of Life

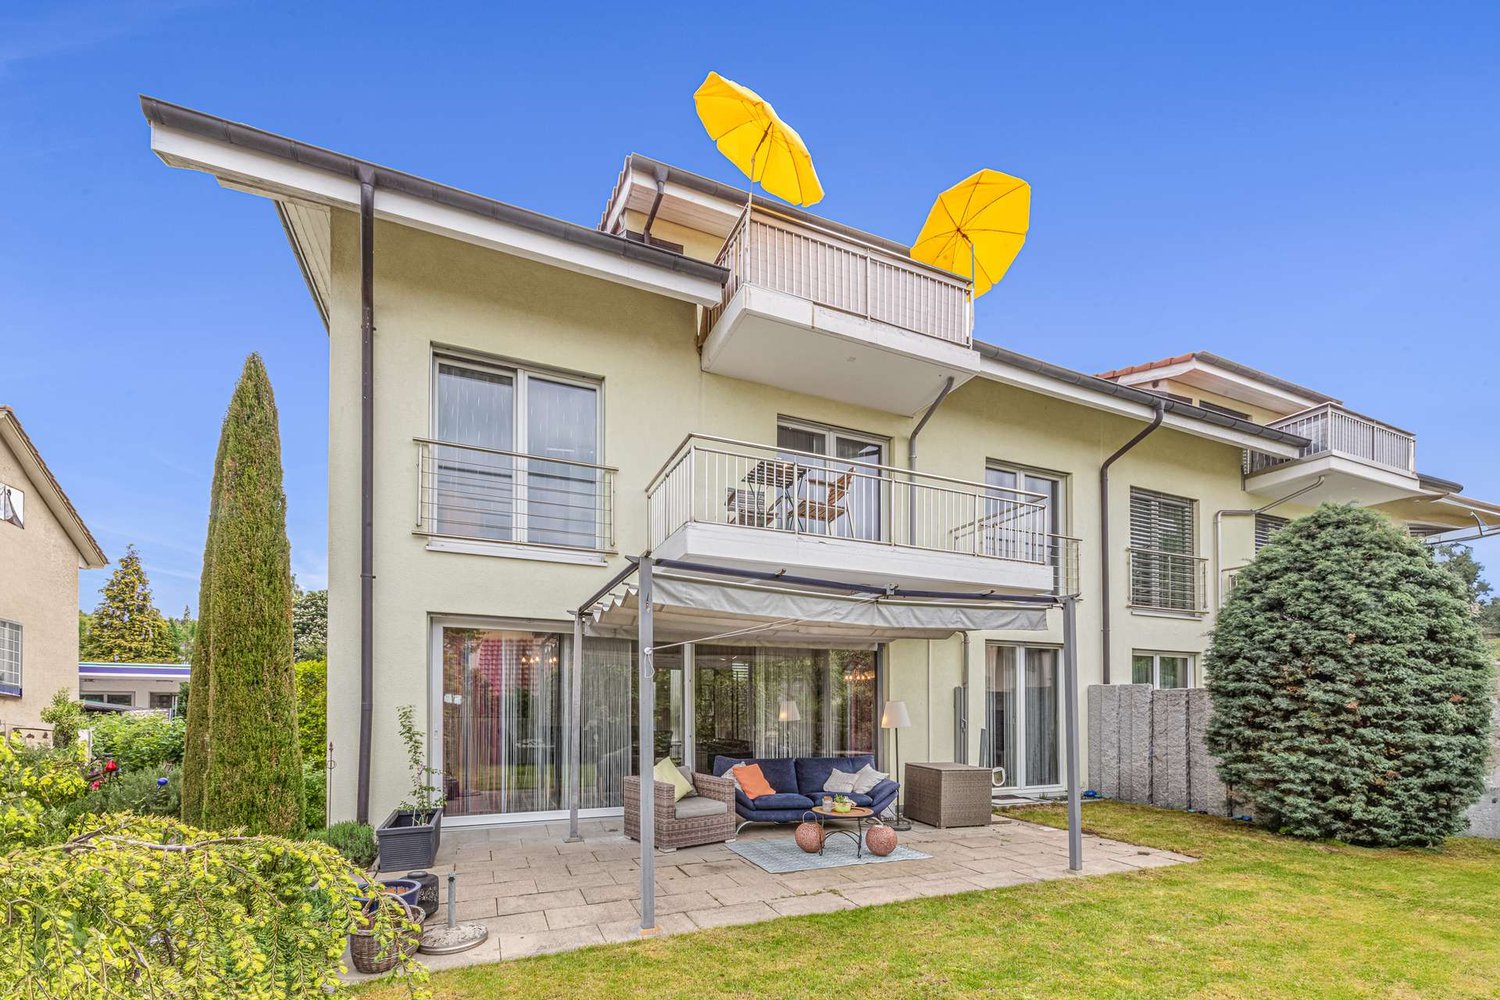
In a quiet and natural location in Rumlikon, a district of the municipality of Russikon, this well-maintained 5.5-room semi-detached house with approximately 137 m² of living space on a plot of around 230 m² awaits you. The property, built in 1999 and renovated in 2023/2024, impresses with a charming living ambiance, attractive outdoor areas, and modern technical equipment. The heart of the house is the inviting living area with terracotta tile floor and chimney with integrated pizza oven. The renovated kitchen is equipped with high-quality V-ZUG appliances and blends harmoniously into the living area. The outdoor area offers various possibilities for relaxed hours in the fresh air with a covered veranda, garden seating area, and private outdoor pool. A balcony on the upper floor and two separate outdoor sheds complement the space offer. The living rooms are distributed over several levels. On the ground floor, there is a separate guest toilet. The upper floor has a bathroom with shower and bathtub. In the basement, there is a spacious bedroom with its own shower and toilet. The technical equipment includes a photovoltaic system with battery storage and a hot water boiler with heat exchanger technology. The photovoltaic system also has a blackout/emergency power function, providing increased supply security in the event of an external power outage. Particularly comfortable is the parking situation: the property includes four underground parking spaces and a motorcycle parking space. From the underground parking, there is direct access to the house. Rumlikon offers a quiet living environment with little through traffic and numerous walking and leisure opportunities. Lake Pfäffikon can be reached in a few minutes by car. By bus, you can reach Fehraltorf in about seven minutes, from where Zurich main station can be reached by S-Bahn in about 26 minutes. For families, the own school bus for younger school children is also particularly interesting. Highlights at a glance: • 5.5 rooms with approximately 137 m² of living space • Well-maintained semi-detached house • Renovated in 2023/2024 • Private outdoor pool • Covered veranda and garden seating area • Balcony on the upper floor • Chimney with integrated pizza oven • Terracotta tile floor • Renovated kitchen with high-quality V-ZUG appliances • 2 wet cells plus separate guest toilet • Photovoltaic system with battery storage • Blackout/emergency power function for increased supply security • Hot water boiler with heat exchanger technology • 4 underground parking spaces plus motorcycle parking space • Direct access from the underground parking to the house • 2 practical outdoor sheds • Quiet living location with little through traffic • Own school bus for younger school children • Family-friendly location • Lake Pfäffikon can be reached in a few minutes • Good connection to Fehraltorf and Zurich This semi-detached house combines a versatile outdoor area with a pool, spacious parking facilities, and modern home technology - in a quiet location and yet with good connections to the surrounding centers. We would be happy to show you the property during a personal viewing and look forward to your contact.

New building
1 / 3
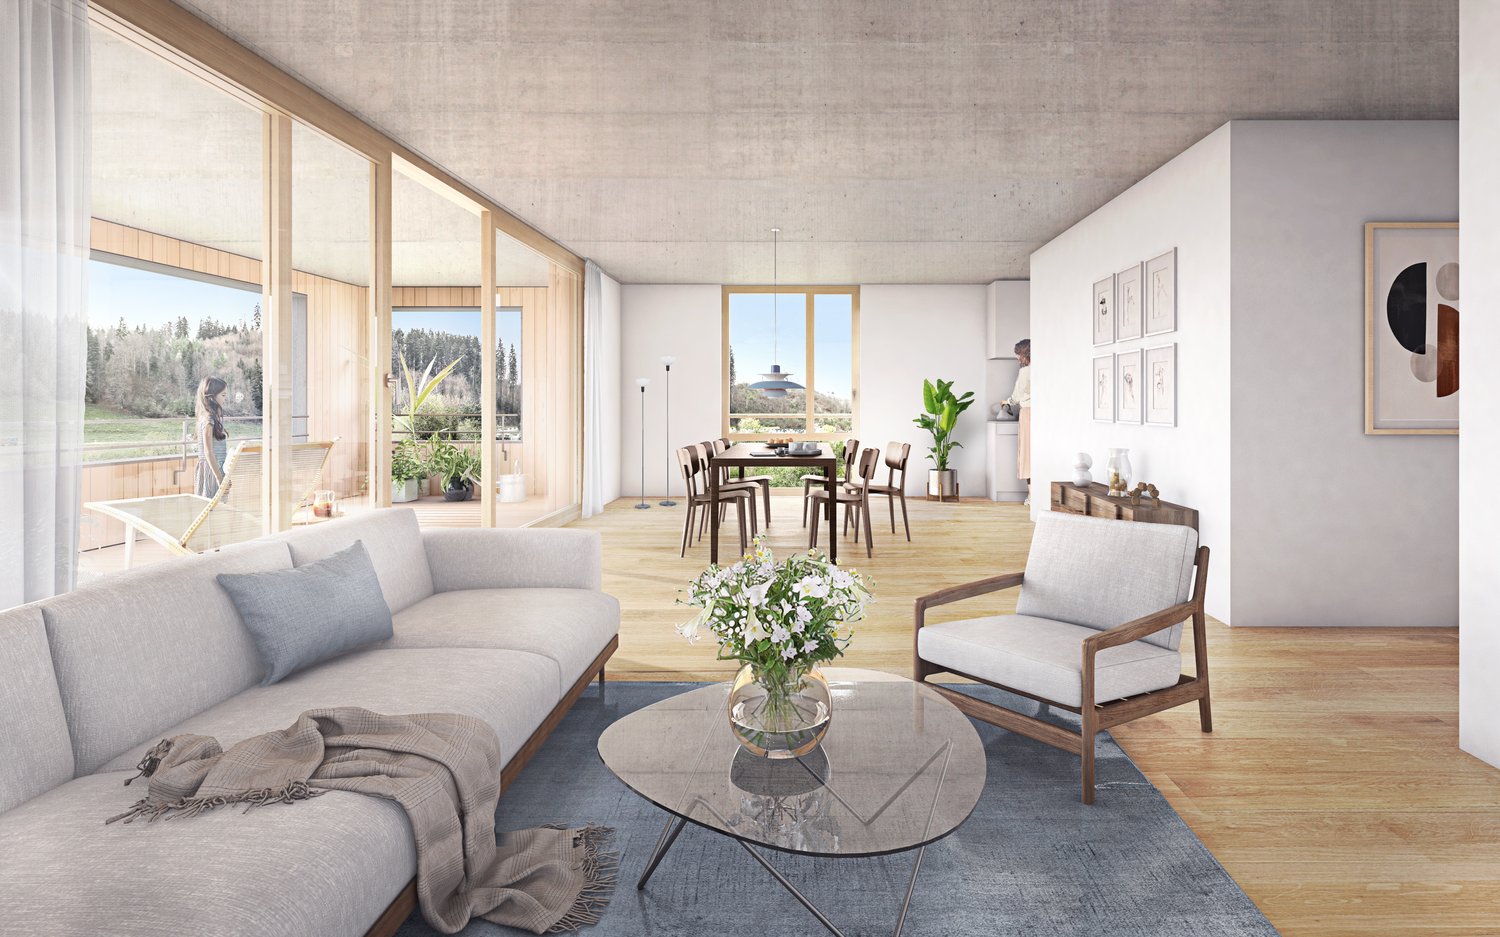
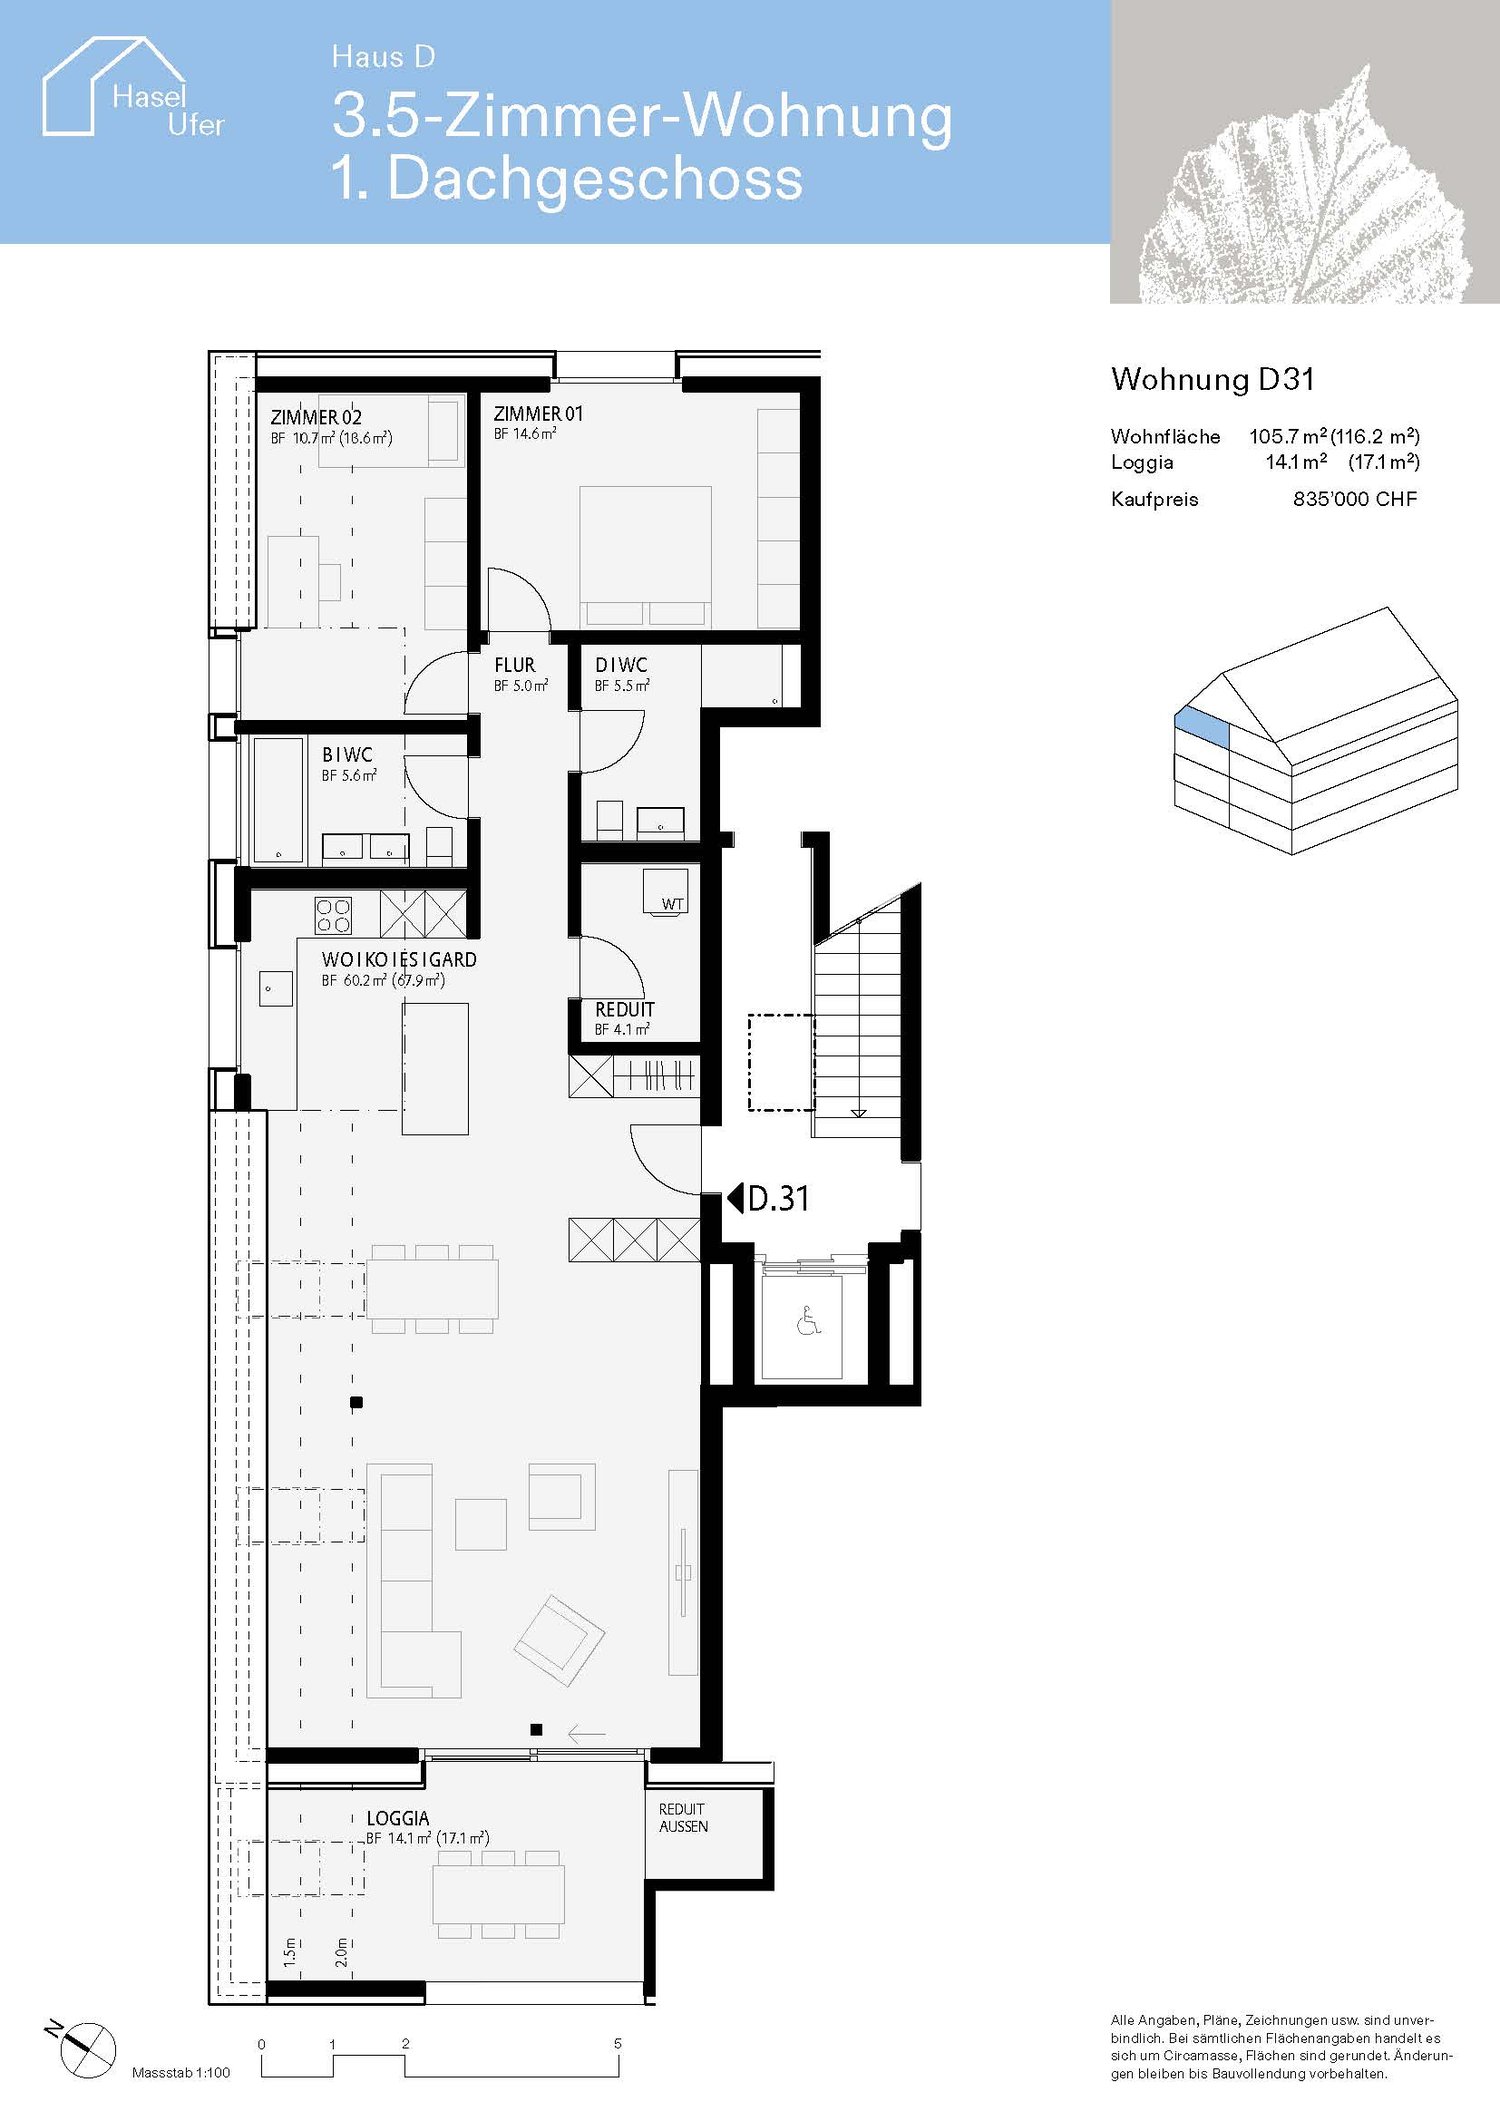
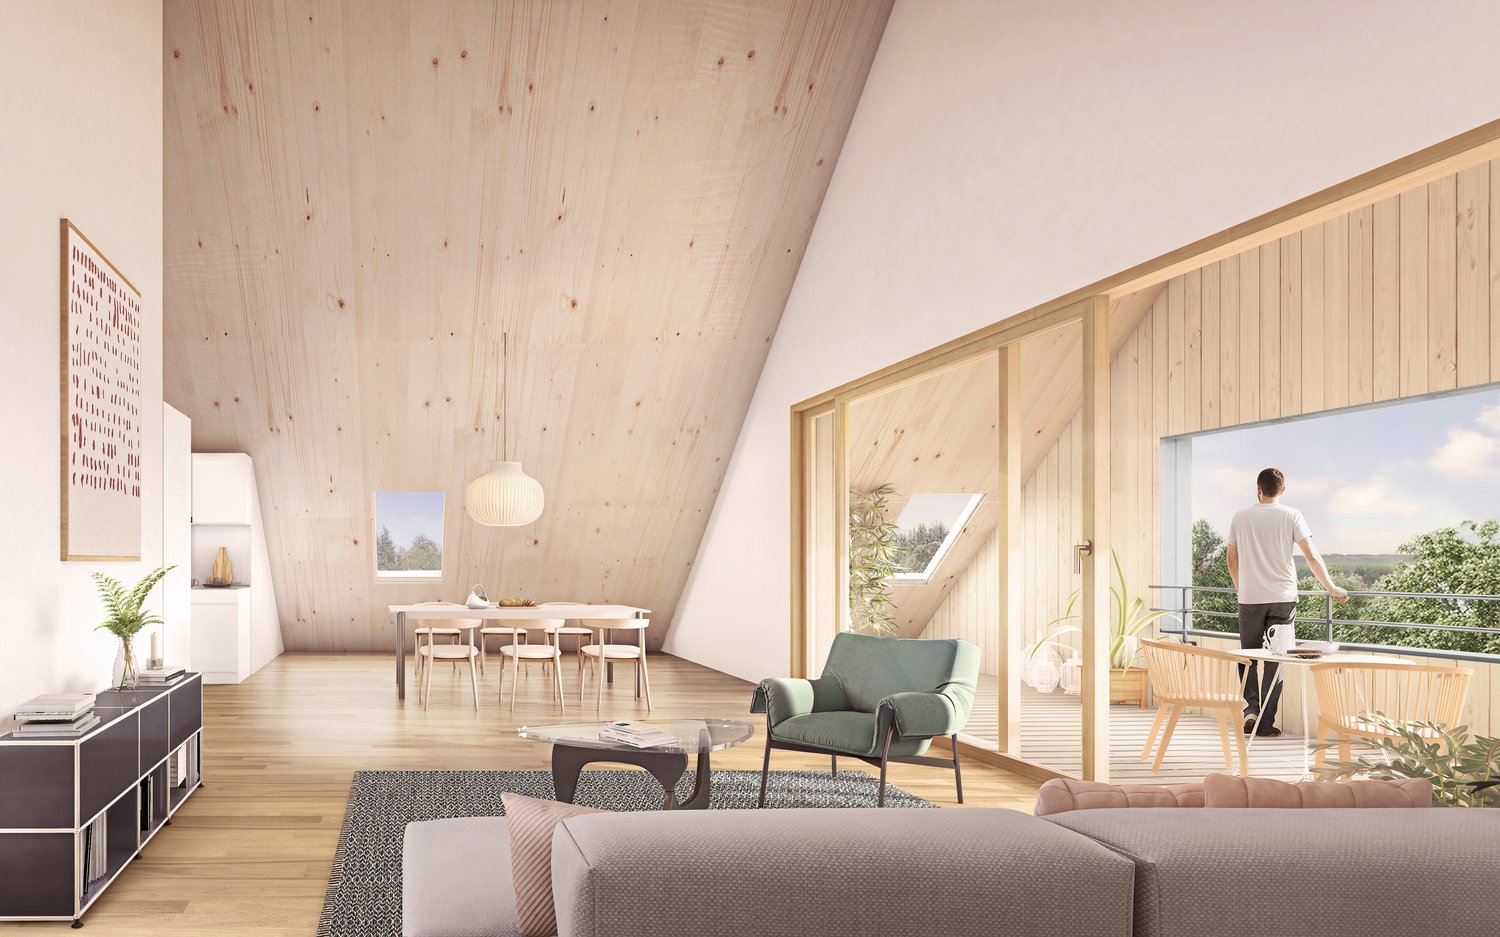
3.5 rooms, 105m², CHF 835,000.–
Haselhalden, 8494 Bauma

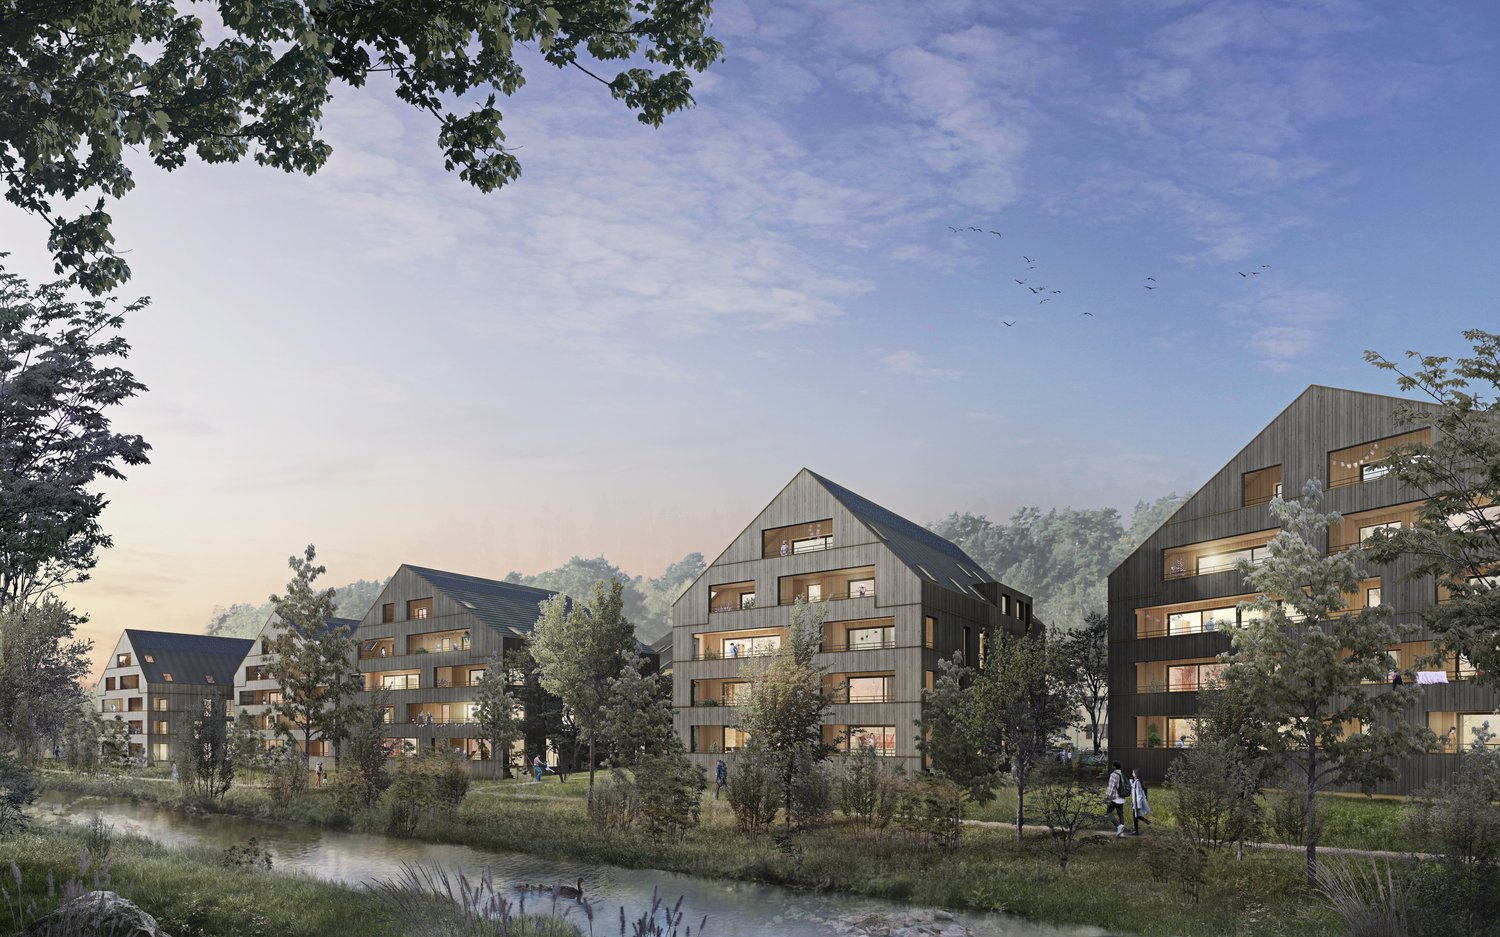
www.hasel-ufer.ch Apartment D31

Spacious living, combined with high aesthetic demands in a quiet, natural environment. This is what the condominium in the new "HaselUfer" development promises.Construction has already begun.If you are interested, you can contact us and provide your coordinates. Please use the contact form or apply through our website www.hasel-ufer.ch (see link).The planned development is located directly on the banks of the Töss, immediately adjacent to the Haselhalde school house. The new, optimally southwest-facing multi-family homes are embedded in a quiet residential neighborhood, which will be traversed by a harmoniously designed garden in the future. Here, on a gently sloping terrain towards the Töss, you will experience living comfort at a high standard and the pleasant feeling of being "at home". • Living by the water • optimally sunny, bright apartments • unobstructed view of the surrounding hills • large balconies with outdoor seating area • Minergie standard • alternative energy generation and photovoltaic system • sustainable construction method • ventilated, pre-patinated wood facade • adjustable, controlled apartment ventilation • Parking spaces and bike parking in underground garage • Electric mobility • Environmental design with plenty of green spaces, shrubs, and trees • Ready for occupancy by the end of 2027 Do not hesitate to contact us.

Travel time
-
1 / 9
5.5 rooms, 140m², CHF 1,290,000.–
Schulhausstrasse 14, 8489 Wildberg

Attractive single-family house with annex and 746m² plot

This attractive, detached single-family house in a slight slope location impresses with its solid construction and a pleasant living atmosphere. The slightly elevated location ensures a beautiful living feeling and excellent lighting conditions. Already in the entrance floor, you are greeted by an inviting entrance hall with separate shower/WC and two versatile rooms, ideal as an office, guest or bedroom.The living area delights with a bright, openly designed living and dining area as well as a high-quality equipped kitchen that also convinces demanding hobby cooks. A chimney creates a particularly cozy atmosphere and makes this area the cozy center of the house. The spacious balcony invites you to sunny hours outdoors.In the basement, you can directly access the spacious garden, which offers a variety of uses. On this level, there is also a 2½-room annex, which can be flexibly used as a guest, work or additional living area. The room offer is complemented by technical rooms, a laundry room and practical cellar spaces. Additionally, the 746 m² large plot in the building zone W2/35 offers an attractive development potential and opens up a variety of possibilities, both for owner-occupiers and investors, whether for an extension or a new building. A home that impresses on all levels.Spacious room proportions, a well-thought-out floor plan and high living comfort create the best conditions for relaxed living, ideal for families and all those who appreciate quiet and spacious living.

Travel time
-
Dominic Fink

Dominic Fink

1 / 13
Dominic Fink

Dominic Fink

  • Parking space
  • Balcony / Terrace
8 rooms, 177m², Price on request
8330 Pfäffikon ZH

INVESTMENT WITH A FUTURE IN THE HEART OF PFÄFFIKON!

In the lively center of Pfäffikon ZH, this versatile rental property presents itself with an exciting combination of two apartments and a commercial space. The property benefits from an excellently frequented location with optimal visibility and immediate proximity to shopping facilities, public transport, and other services.The commercial part offers attractive usage perspectives and is particularly suitable for various commercial concepts that can benefit from the central location and high foot traffic.The mixed use and long-term tenants provide a solid basis for stable rental income and at the same time offer room for individual usage ideas. A future-oriented study for expansion possibilities is also available. An interesting investment for investors looking for an object with development potential and a central location. Here, no wishes are left unfulfilled. Take advantage and convince yourself! This PREMIUM HOMES offer includes: • Central location near Pfäffikersee • Optimal public transport connection • Ideal infrastructure • Attractive return • Renovated 2013-2020 • 1x commercial premises rented • 1x 4.5-room apartment rented • 1x 3.5-room apartment rented • Two sunny terraces • Living area 177 m² • Commercial area 137 m² • Storage area 92 m² • Usable area 502 m² • Various commercial uses possible • Two cellars & laundry rooms • Five outdoor parking spaces • Expansion possible • District heating connection available Interested? We would be happy to take you through a non-binding viewing! Do you want to sell your house or apartment worry-free? We will tell you the current market value of your property, discreetly and non-bindingly! Are you interested in a first non-binding exchange of ideas? Don't hesitate and contact us. We look forward to you.

  • Parking space
  • Balcony / Terrace
1 / 12
3.5 rooms, 70m², Price on request
8330 Pfäffikon ZH

Charming ownership apartment with style in a privileged location in Pfäffikon ZH

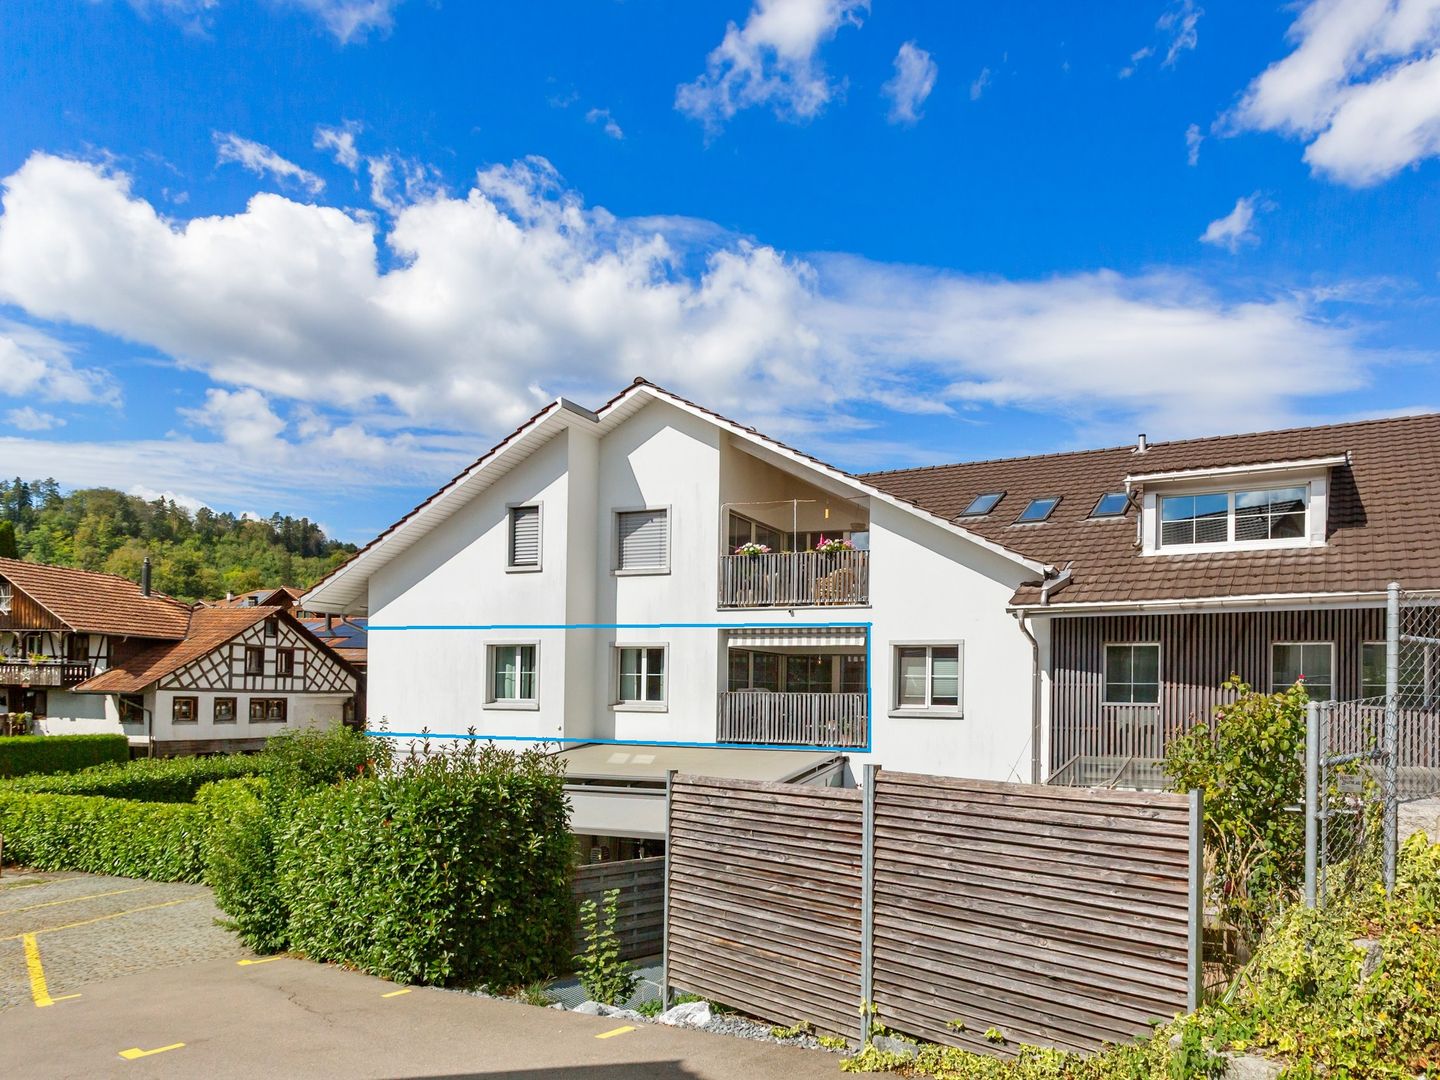
Charming ownership apartment with style and substance in a privileged location in Pfäffikon ZH This appealing 3.5-room apartment is far more than just a living space - it's a place to arrive, feel good, and stay. Embedded in a very good micro-location in Pfäffikon ZH, this property combines comfort, functionality, and sustainable value in a harmonious way.Already when entering the apartment, it becomes apparent that importance was placed on a pleasant living feeling. The approximately 70 m² of living space unfold in a well-thought-out floor plan, which conveys both generosity and coziness. The bright living and dining area forms the heart of the apartment - a place where everyday life and relaxation effortlessly merge. From here, you can directly access the balcony, which, with its additional square meters, provides a welcome extension of the living space and creates space for quiet moments outdoors.The rooms present themselves as versatile and offer ideal conditions for individual living - be it as a stylish home for couples, as a retreat with a home office, or as a long-term value-stable investment. The well-maintained condition of the apartment, as well as the renovation of the property in 2022, underlines the quality and sustainable substance of this offer.The location convinces all along: Pfäffikon ZH is one of the sought-after residential areas in the Zurich Oberland and offers a successful balance between urban proximity and natural living space. Shopping facilities, public transport, and diverse leisure and recreational activities are within comfortable distance and contribute to a high quality of life.From a financial perspective, this property also proves to be extremely attractive and offers a solid basis, convincing with its sustainable value stability. The existing rental agreement also opens up interesting perspectives for investors who focus on security and development potential. Highlights: • Desirable residential location in the attractive Zurich Oberland • Harmonious room concept with a bright living area • Balcony as a private wellness oasis in everyday life • Sustainably modernized - renovated in 2022 • Well-maintained condition with immediate feel-good character • Comfortable underground parking space included • Value-stable investment with solid market value • Already rented • New heating system in the residential building Your next step - a decision with perspective, whether as a new home or as a strategic investment: This apartment offers you a rare combination of location quality, solid construction, and sustainable value potential. You're not just investing in square meters, but in quality of life and future security.We would be happy to provide you with further information, detailed documents, or a personal viewing. Let yourself be convinced by the atmosphere of this apartment on site - often it's exactly this feeling that makes the decisive difference.We look forward to presenting this special property to you in person.

1 / 5
4.5 rooms, 91m², CHF 835,000.–
Kempttalstrasse 84, 8308 Illnau-Effretikon

Charming 4.5-room apartment – near Zurich Airport and City, surrounded by nature

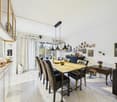
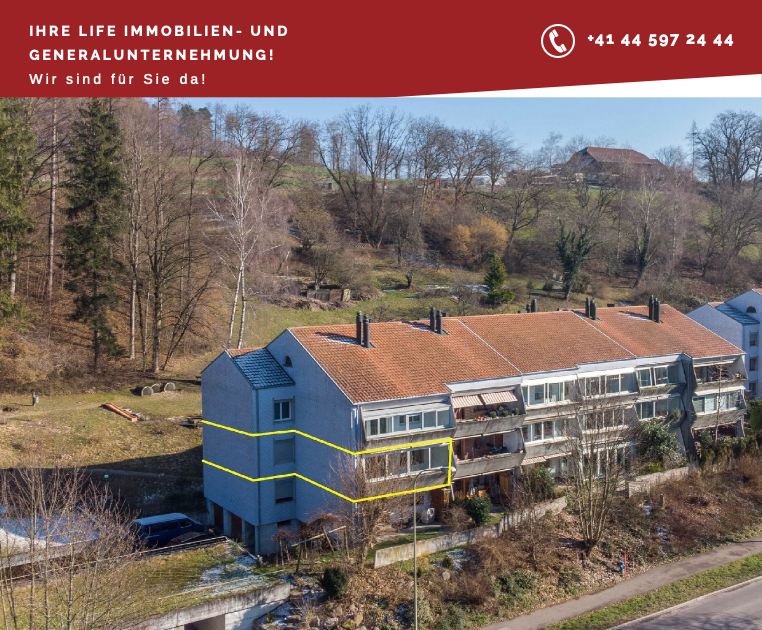
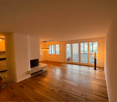
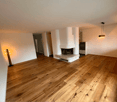
Welcome to this well-maintained and freshly renovated 4.5-room apartment on the 1st floor of a multi-story residential building at Kempttalstrasse 84 in Illnau. The property is located in a quiet, hilly, and green environment and is available immediately.Transport linksBy car: • Zurich Airport: approx. 20 minutes (no flight noise) • Zurich city center: approx. 25 minutes • Winterthur: approx. 20 minutes • Uster: approx. 10 minutes • Greifensee: approx. 15 minutes • Pfäffikon ZH: approx. 15 minutes • Illnau train station: can be reached in just 7 minutes on foot – ideal for commuters. • New Migros building: the nearest supermarket is within 2 minutes' walk. • Migrolino, Volg, Landi, Vuaillat bakery, Metzgerei Buffoni, Rest: Frieden, Schnitte da Nino, and Rössli: can be reached on foot within 3 to 7 minutes. • Hagen secondary school: can be reached in 11 minutes on foot – perfect for families. • Dabamed AG pharmacy: can be reached in 10 minutes on foot. The apartment impresses with the following highlights: • Bright living room with fireplace: the spacious living area with parquet floor, modern lighting, and a stylish fireplace with built-in shelf invites you to relax. Large windows and a sliding door lead directly to the balcony. • Balcony with beautiful views: enjoy the sunny days on the private balcony with a beautiful view of the green surroundings. • Modern kitchen: the stylish kitchen impresses with white cabinets, dark worktops, a green wall panel with LED lighting, and a V-Zug cooker, oven, dishwasher, refrigerator, etc., and open shelves. • 2 bathrooms: two full-fledged bathrooms for maximum comfort. • Living area & volume: 91 m² living area, 150 m² total area, and a volume of 420 m³ offer generous space. • Garage: a parking space in the underground garage can be purchased for an additional CHF 45,000.– • Further equipment: cable TV connection, child-friendly environment, and a ceiling height of 2.4 m. The building was constructed in 1978 and comprehensively renovated in 2024 – so you benefit from modern living comfort in an established neighborhood. In summer, the apartment is very sunny, and thanks to the quiet location, it is pleasantly quiet both during the day and at night.Do you have questions or would you like to schedule a viewing?Don't hesitate to contact us. You can reach us by phone at +41 76 608 44 84 or by email at info@lifegu.ch.Best regardsTeam Life Immobilien & Generalunternehmung AG

Travel time
-
1 / 13
5.5 rooms, 178m², CHF 1,285,000.–
8332 Russikon

5.5 room attic maisonette apartment with impressive ceiling height and panoramic view in Russikon

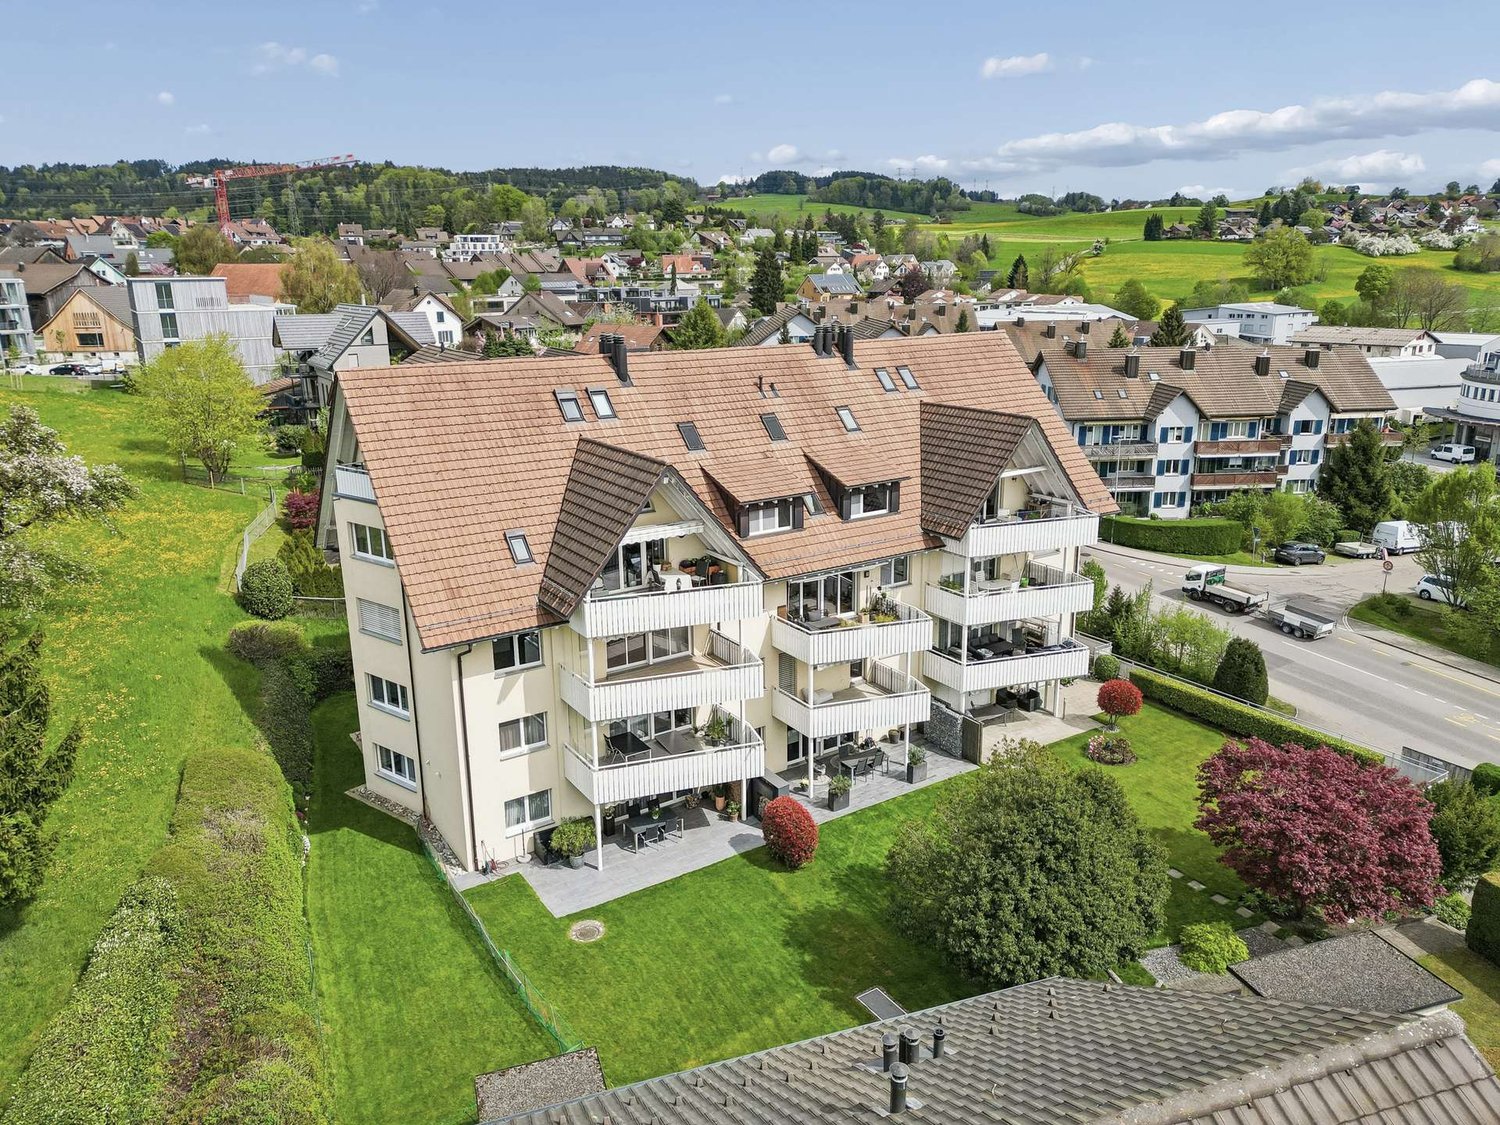
This exclusive 5.5 room attic maisonette apartment with three bedrooms and a large gallery combines generosity, brightness and a natural living location directly on the agricultural zone. The property, completed in 2001, comprises only ten units and thus guarantees a quiet and private living environment.The apartment offers a living area of around 178 m², spread over two levels. It impresses with an impressive ceiling height, a well-thought-out floor plan and three balconies that benefit from optimal orientation and sunlight throughout the dayTwo adjacent garage parking spaces, a basement with storage room, a private tiled laundry room with window, equipped with washing machine, tumble dryer and Seccomat, as well as a hobby room with window and laminate flooring complete the offer. The garage parking spaces and hobby room are separately designated. Access to the apartment is comfortable via the lift directly from the garage or through the main entrance. The property is heated by modern geothermal heating and underfloor heating in the apartments.The most important things in brief:- Year of construction 2001 with renovations in 2021- Geothermal heating- Three balconies with different orientations- High rooms- Swedish stove- Floor coverings parquet and ceramic tiles- Three bedrooms and large gallery 55.6 m²- Living and dining room 34 m²- Kitchen 15 m²- High-quality kitchen equipment- Many built-in cabinets- Directly on the agricultural zone- Public transport 20 meters away- Lift - Basement and private laundry room- Hobby room with window and flooring (additional CHF 30,000.--)- Two garage parking spaces (additional CHF 40,000.--)Have we aroused your interest? We would be happy to send you the sales documents.

1 / 12
9.5 rooms, 275m², Price on request
Hochstrasse 74a, 8330 Pfäffikon

9.5 Room DEFH with Free Space and Design Potential

This impressive 9.5-room semi-detached house in Pfäffikon ZH convinces with its generous room layout and diverse usage possibilities. On a 413 m² large plot of land, the house offers around 275 m² of living space, spread over four floors including the basement. The heart of each floor are the bright rooms, the thoughtful architecture and the practical room division. A highlight in the basement is the separate studio with its own kitchen - ideal for guests, as a home office or for rent. There is also a laundry room, several cellar rooms and a toilet here. Each additional floor is equipped with at least one wet room, ensuring comfort on all levels. Whether as a multi-generation house, living community, combination of living and working or profitable investment - this property offers countless possibilities. It is also perfect for assisted living or a large family looking for a lot of space and flexibility. Here, everyone finds their space to live, work and feel good.THE MOST IMPORTANT DATA- 9.5 generous rooms, one of which is a studio with a kitchen- Impressive entrance hall- Four wet rooms and a separate toilet- Plot size 413 m²- Three balconies- Controlled ventilation - Two outdoor parking spaces and a large carport for exclusive use- Central location- approx. 10 minutes walk from Lake Pfäffikon- Well-kept garden- Schools and kindergartens nearby- Good transport links to Zurich, Winterthur and Kloten- Furniture can be taken over optionallyContact us today to arrange a viewing! We would be happy to show you this exciting property on site.IF YOU HAVE NOT RECEIVED THE DOSSIER WITHIN 5 MINUTES AFTER SENDING THE CONTACT FORM, PLEASE ALSO CHECK THE SPAM FOLDER!

Travel time
-

Suggested properties for you based on search results

Other interesting objects