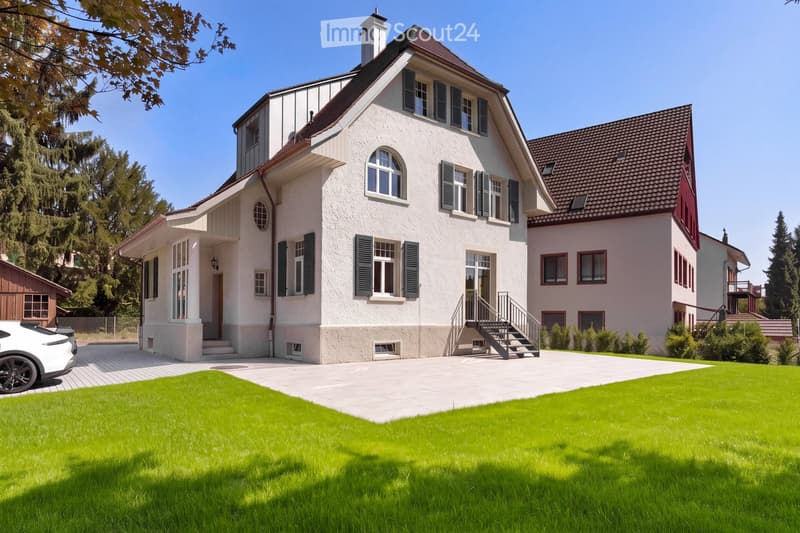
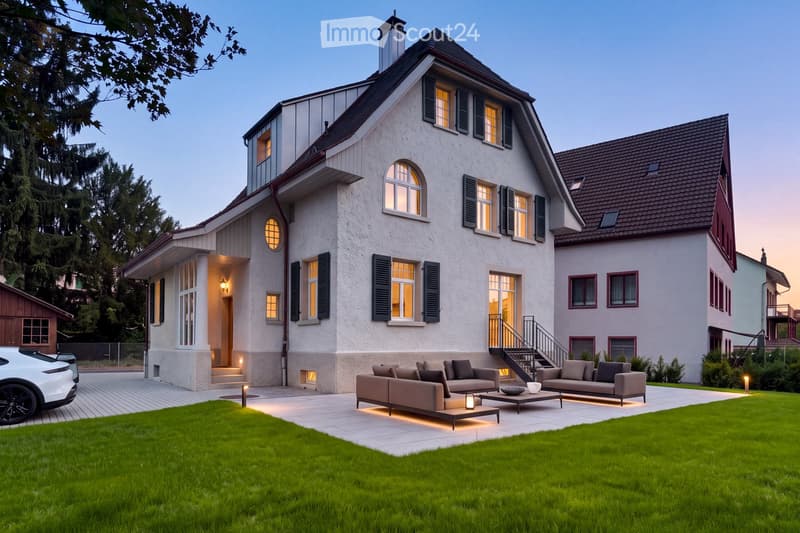
• A two-story house with white walls, green shutters, and a well-maintained lawn in front. The house features a driveway, a staircase leading to the entrance, and a small wooden shed to the left.
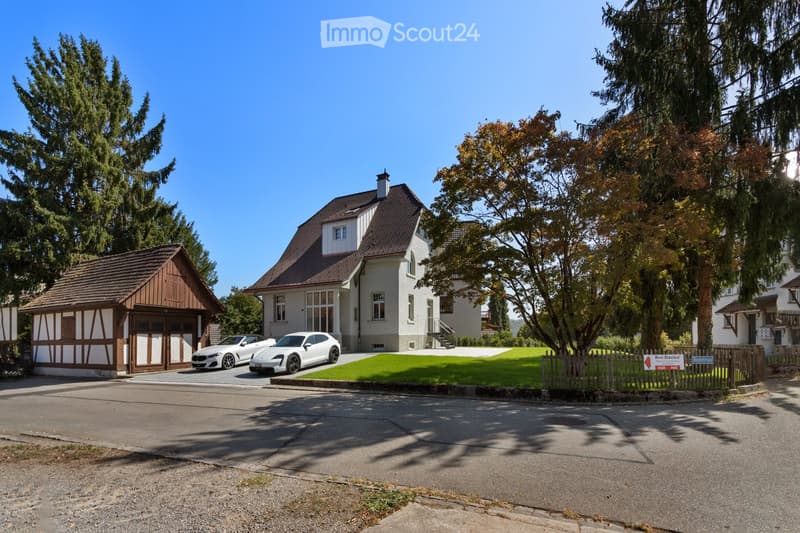
  • Two-story house with a brown tiled roof, white walls, and large windows. A wooden garage is attached to the left side, and two white sports cars are parked in front. The house is surrounded by trees and a well-maintained lawn.
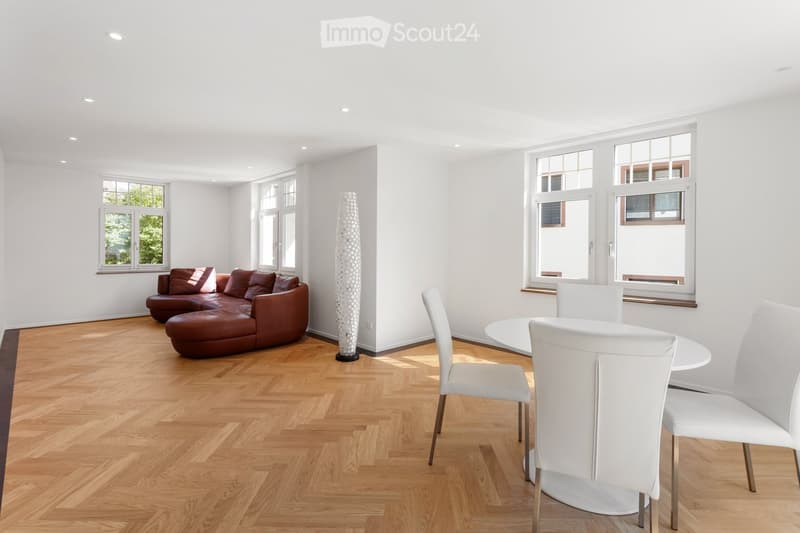
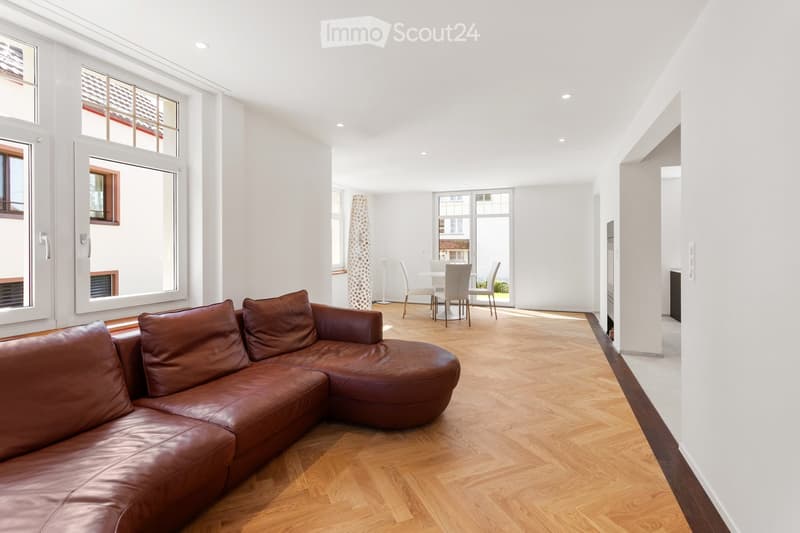
  • Bright living and dining area with wooden flooring, large windows, a brown leather sofa, a white dining table with chairs, and a decorative floor lamp.
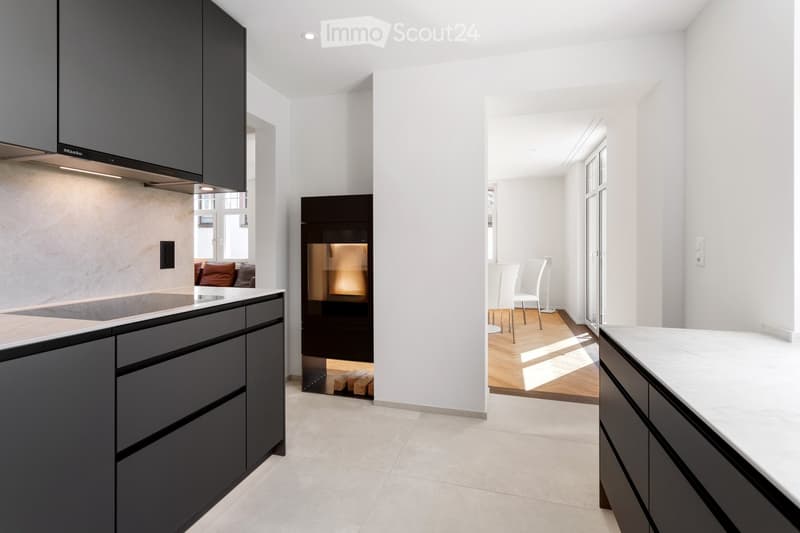
  • Modern kitchen with dark grey cabinets, marble countertops, and a central island. Adjacent living area features a fireplace, white chairs, and a sofa.
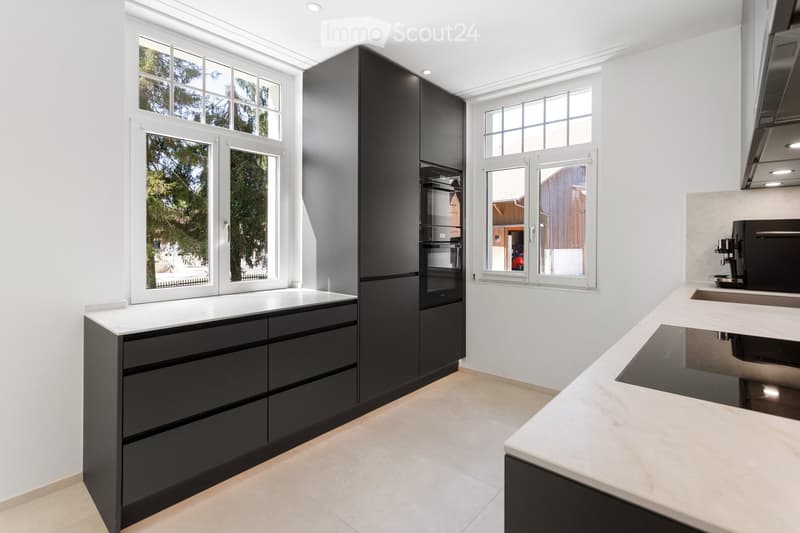
  • Modern kitchen with black cabinets, white countertops, and large windows offering a view of greenery outside.
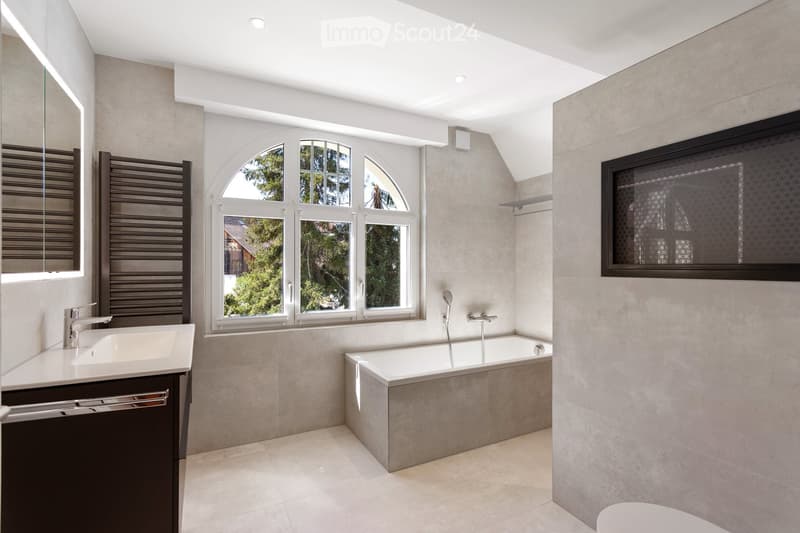
  • Modern bathroom with a large window, bathtub, sink, and mirror. Features include a radiator, sleek fixtures, and a contemporary design.
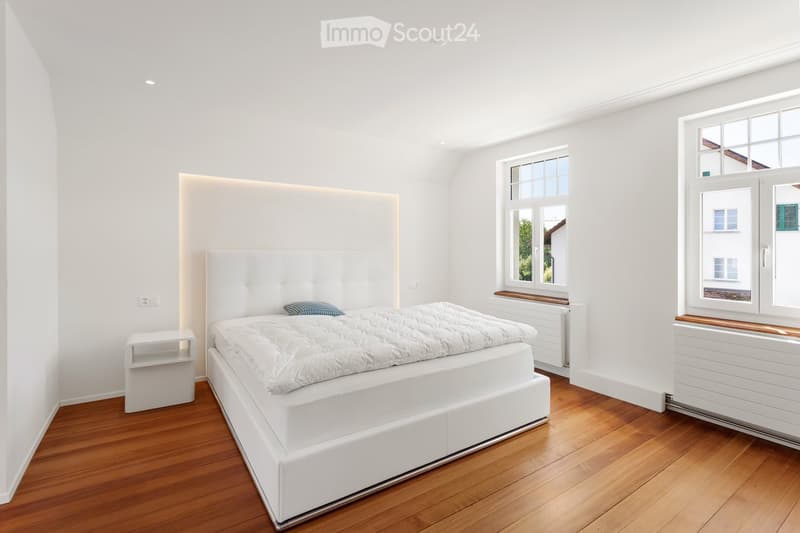
  • Modern bedroom with white walls, wooden floor, large bed with white headboard, nightstand, and windows with wooden sills.
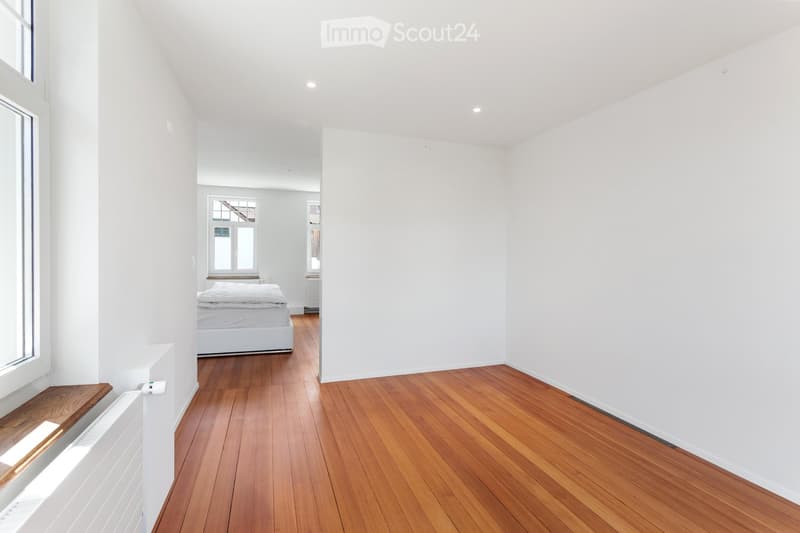
  • Bright, minimalist bedroom with wooden flooring, white walls, and a single bed visible in the background. The room features a radiator and a window with a wooden bench.
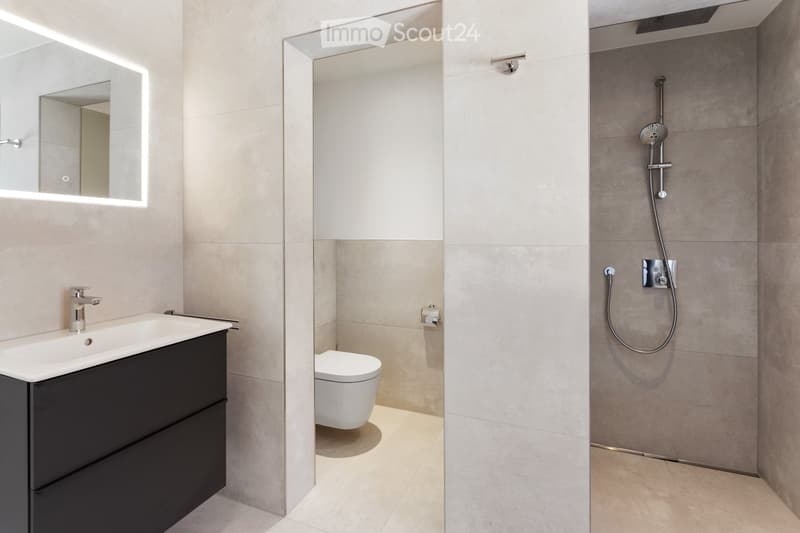
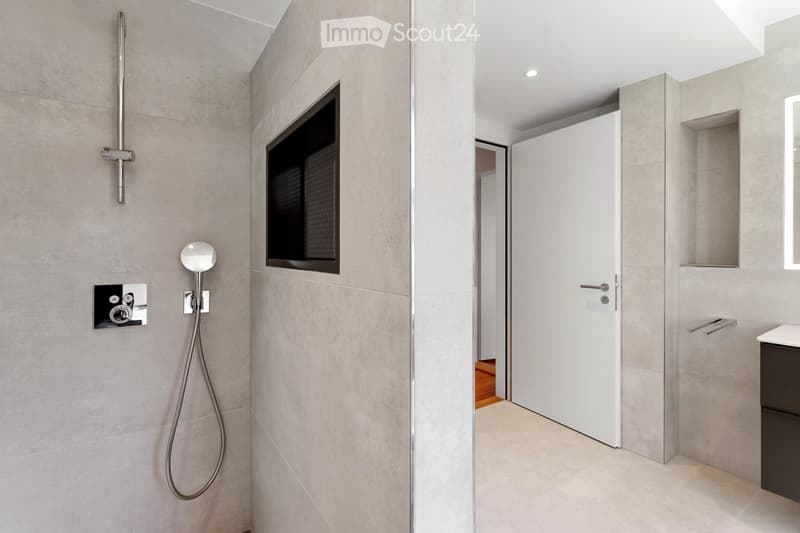
  • Modern bathroom with a white sink, chrome faucet, illuminated mirror, toilet, and a walk-in shower with a handheld showerhead and hose.
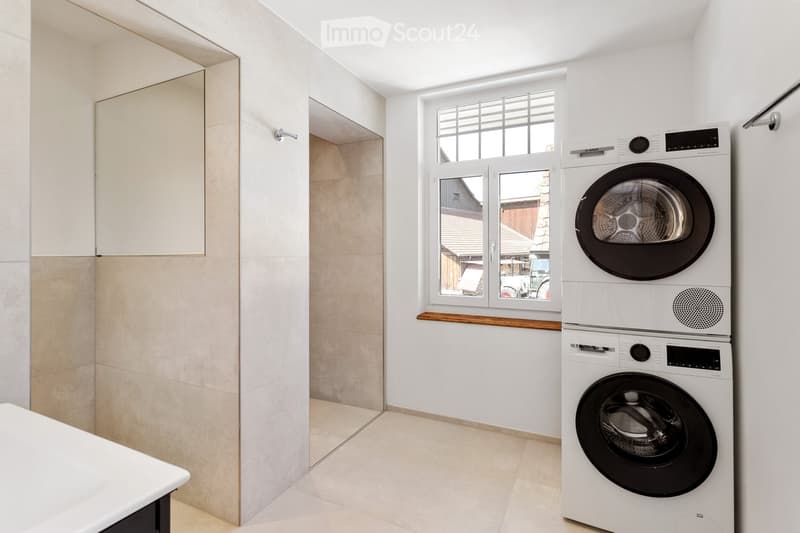
  • Modern bathroom with a stacked washing machine and dryer, a window with wooden sill, and a built-in cabinet.
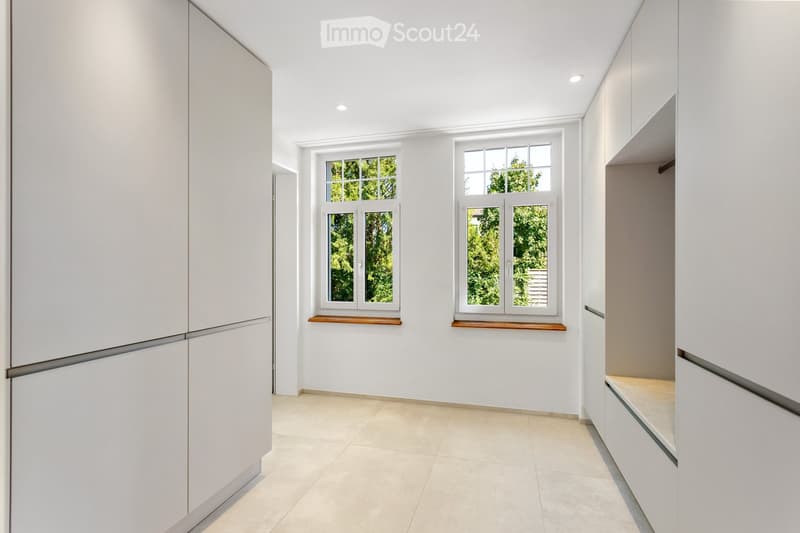
  • Empty room with white walls, tiled floor, and two windows with wooden sills. No furniture or equipment present.
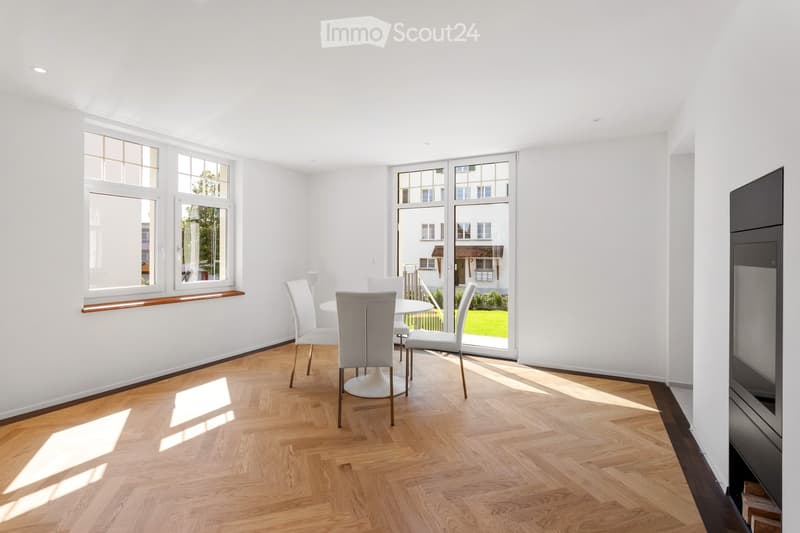
  • Bright, minimalist dining area with white walls, wooden herringbone flooring, and large windows. A white dining table with four matching chairs is positioned near the window, allowing natural light to fill the space.
  • Open-plan living and dining area with light wooden flooring, large windows, a brown leather sofa, a white dining table with chairs, and a decorative floor lamp.
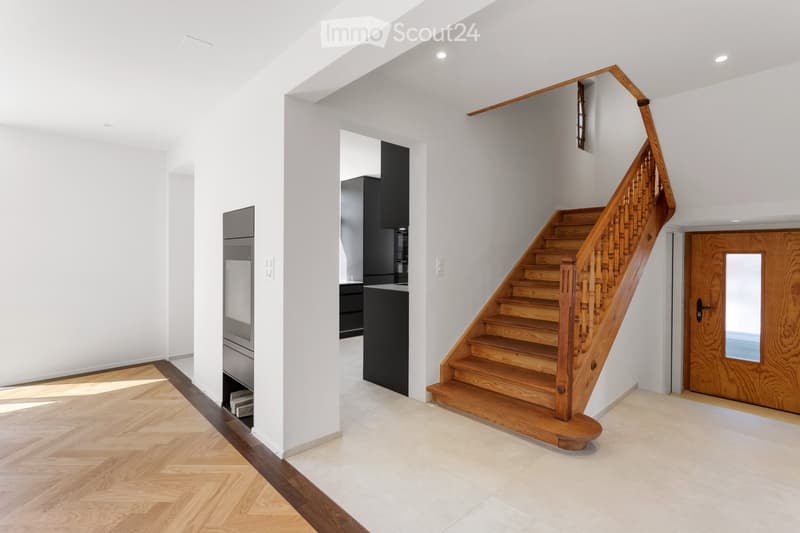
  • Bright, modern hallway with wooden staircase, white walls, and polished wooden floors. Features a built-in cabinet and a door leading to another room.
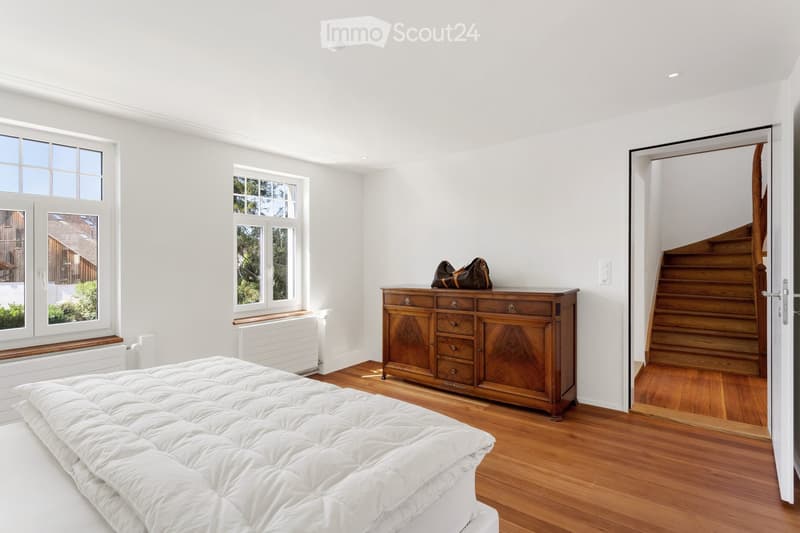
  • Bright bedroom with wooden flooring, large windows, a neatly made bed, a wooden dresser with drawers, and a handbag on top.
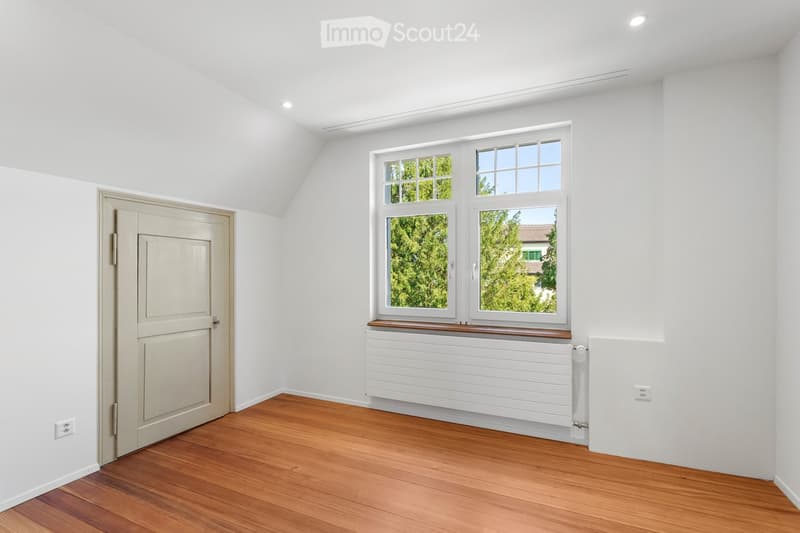
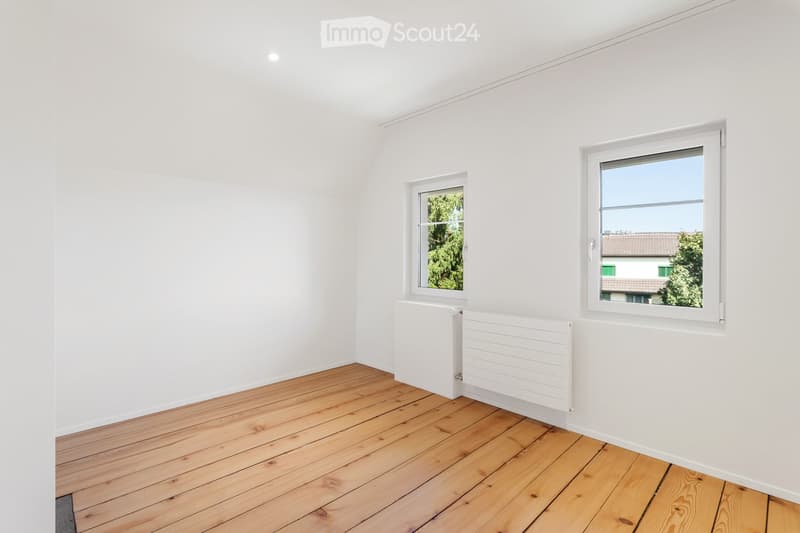
  • Empty room with white walls, wooden floor, large windows, radiator, and a door.
  • Empty room with white walls, wooden floor, two windows, and white radiators.
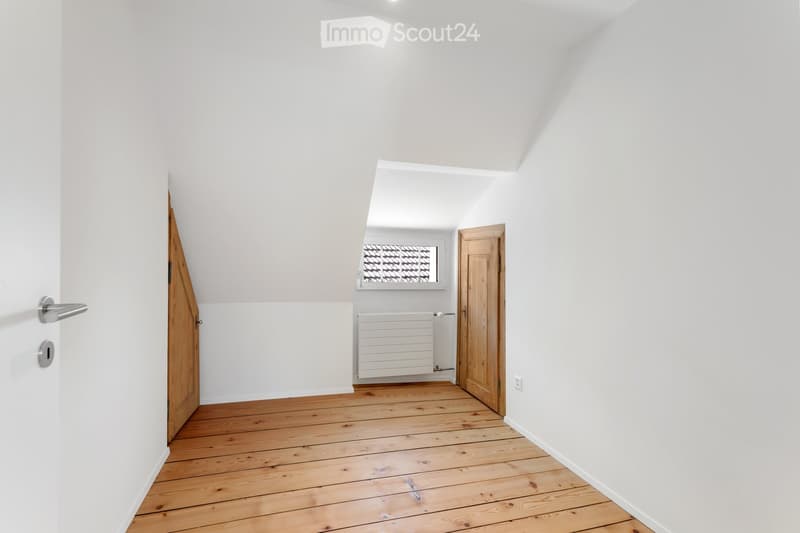
  • Empty room with wooden flooring, white walls, and two wooden doors. A radiator is visible in the background, and a small window with a decorative grid pattern is present.
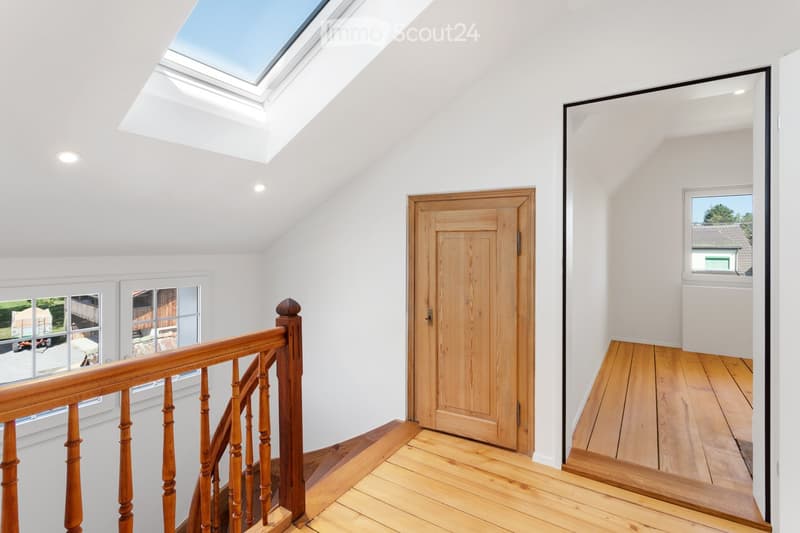
  • Bright, airy hallway with wooden flooring, white walls, and a skylight at the top. Features a wooden staircase with a handrail and a closed wooden door leading to another room.
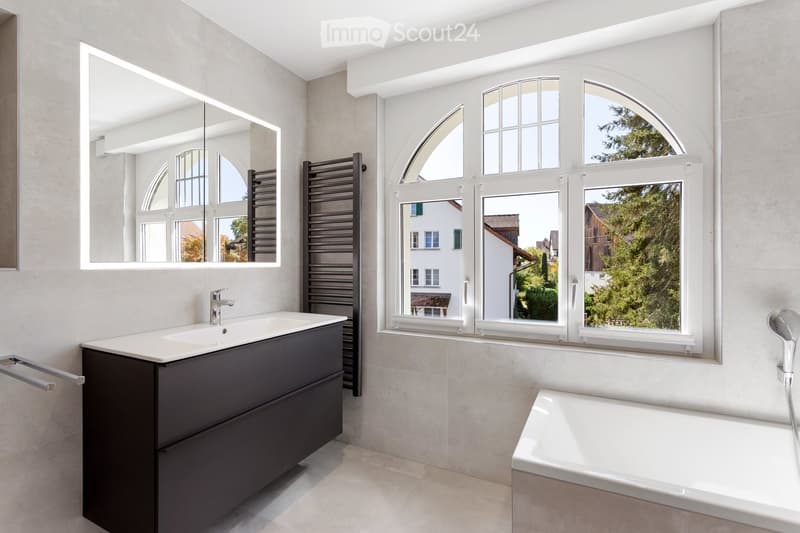
  • Modern bathroom with a dark vanity, white sink, large mirror, bathtub, and arched windows offering a view of greenery.
  • Modern bathroom with grey tiled walls, a sleek showerhead, a built-in mirror, and a dark cabinet.
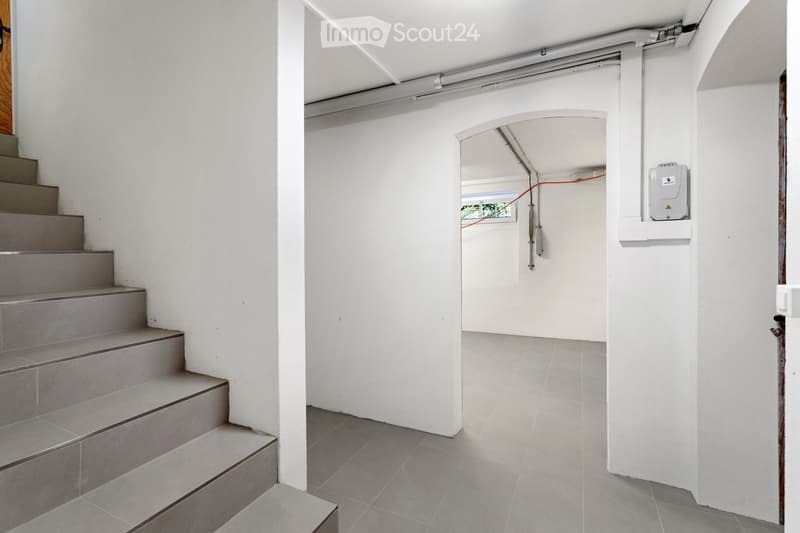
  • A clean, modern hallway with white walls and grey tiled flooring. A staircase leads upwards on the left, and an open doorway on the right reveals a glimpse of another room with visible electrical equipment.
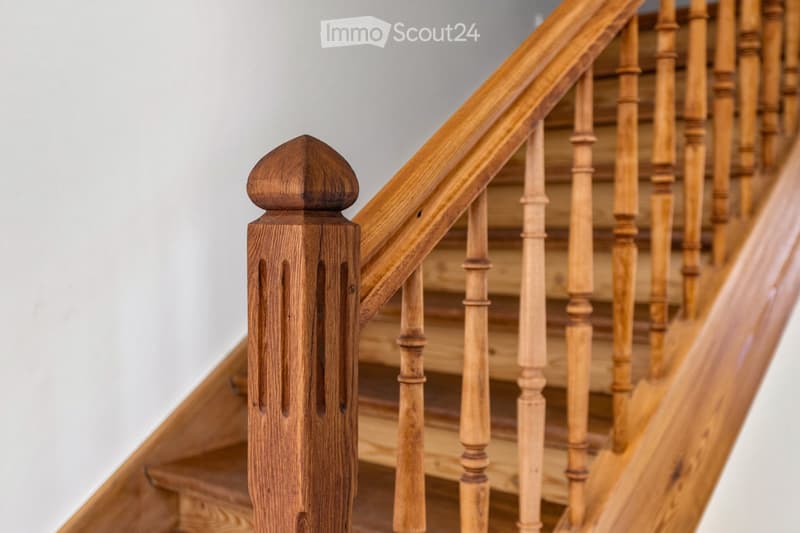
  • Wooden staircase with ornate balusters and a polished handrail, featuring a decorative newel post at the bottom.
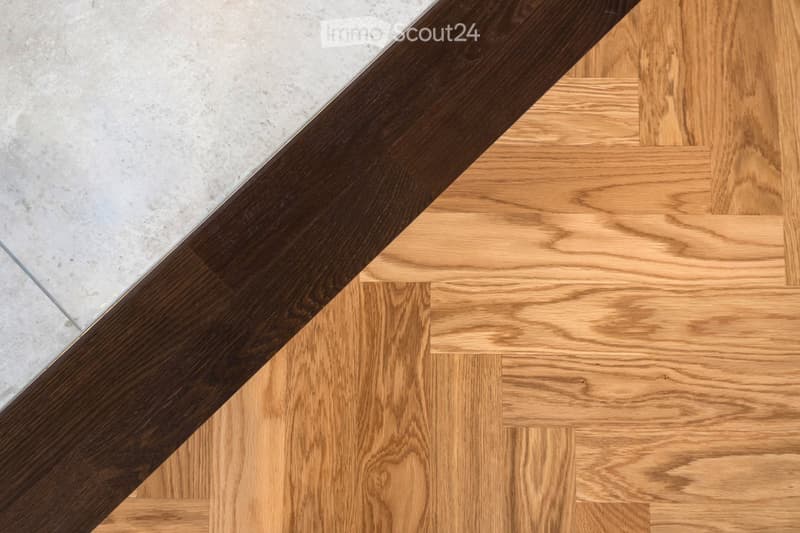
  • Close-up view of a transition between a polished concrete floor and a light wooden parquet floor, featuring a dark wooden skirting board.
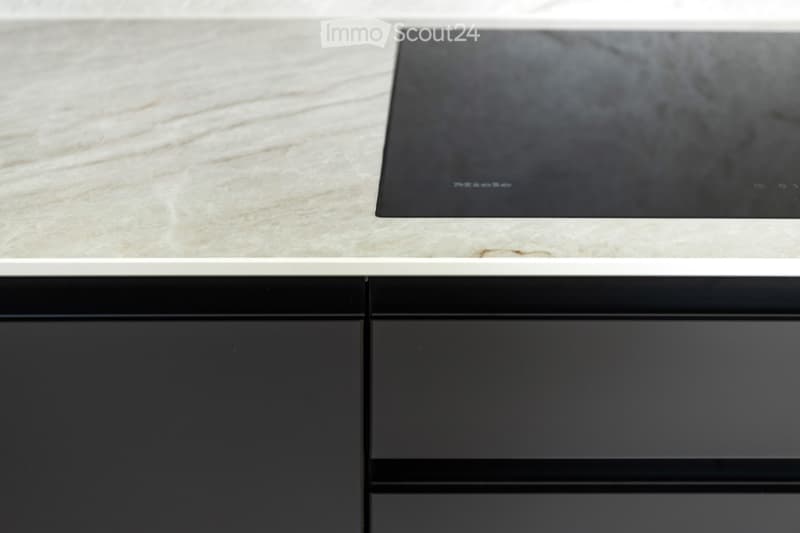
  • Modern kitchen with a sleek black induction cooktop on a light marble countertop, surrounded by dark cabinets.
  • A modern two-story house with white exterior walls, dark green shutters, and multiple windows. The house features a well-maintained lawn, a paved patio area with outdoor seating, and a white car parked nearby.
  • Get full property details

    Contact the advertiser for the exact address, floor plans and additional documents.

1 / 27
Rooms
7.5
Living space
180 m2
Selling price
CHF 2,580,000.–

"7.5 Room Villa - Rare Opportunity with Character & Modern Elegance"

Find the right mortgage for your new home

Address

Bläsihofstrasse 2, 8312 Winterberg ZH

Travel time

  • 15 min.Station: Kemptthal

Surrounding information

Source of this data

The data displayed is provided by one of our third-party suppliers.

Please note that the locations displayed may not be up to date and there may be some deviations.

  • School

    12 min.Schule Bachwis
  • Supermarket

    17 min.Coop Pronto Shop Kemptthal Raststätte
  • Public Transport

    1 min.Winterberg Dorf

Times refer to the route on foot.

Price

Purchase price:
CHF 2,580,000.–

Main information

Availability:
By agreement
Type:
Single house
No. of rooms:
7.5
Number of floors:
3
Surface living:
180 m2
Land area:
694 m2
Last refurbishment:
2026
Year built:
1910

Characteristics

  • Balcony / Terrace

  • Fireplace

  • View

  • Parking space

  • Garage

  • Old building

Documents (0)

Description

In the village center of Winterberg, an exceptional 7.5 room villa is for sale.

This characterful mansion from around 1910 was extensively and lovingly renovated over the past few years. Historical elements and the original charm were consciously preserved and combined with high-quality, modern living comfort.

Spacious, open rooms, herringbone parquet, a high-quality kitchen, the integrated Swedish stove between the kitchen and living room, and the spacious master suite with a walk-in closet give the house its special character.

Some highlights of the house:

  • 7.5 rooms, gross living area of approx. 180m2, basement area with approx. 60m2 (mostly plastered and part of the floor with ceramic tiles)

  • 694m2 land area, 2 seating areas (70m2 & 15m2), exit from the living room to the garden, approx. 140m2 of interlocking stones with space for approx. 4 vehicles

  • open floor plan, lowered ceilings throughout the house with over 60 (mostly dimmable) spots

  • High-quality kitchen with Miele appliances (large refrigerator, large separate freezer in the wardrobe area, XL dishwasher, combination steamer, additional oven, ceramic cooktop, preparation for cooker, granite cover & Taj Mahal rear wall, drawer and base lighting, etc.

  • 2 spacious bathrooms (1 x bath/shower/WC, 1 x shower/WC) with walk-in rain shower, high-quality finish

  • Underfloor heating on the ground floor & 1st floor bathroom (including wall heating), all radiators new, oil heating in good condition (burner), possible switch to heat pump

  • Additional house with 3 rooms (can be used as a garage, studio, hobby or work room)

  • completely new roof including sealing, preparation for solar panels, large skylight, new dormers

  • all-new electrical installation, connection for electric vehicle charging station is prepared... and much more...

  • Central location with kindergarten, school within walking distance. To the highway in about 3 minutes, 10 minutes to Winterthur, 15 minutes to the airport and 20 minutes by car to Zurich. The bus stop is also directly in front of the house

For further information and the detailed sales documentation, we are at your disposal. We would be happy to show you this special house in person during a viewing.

Mortgage Calculator

From dream house to home ownership: the mortgage calculator can help you estimate the affordability of this property.

Purchase price
Household income

Annual gross income of all persons applying for the mortgage (including 13th month salary or bonus payment).

The mortgage is affordable if the living costs do not exceed one third (33%) of your income.

Equity capital

You must finance at least 20% of the property value with your own funds. This includes savings, advance inheritance, gifts, all retirement assets (3a, 3b) and pension fund assets. You may withdraw a maximum of 10% of the purchase price from the pension fund.

Create your account
Free

Create an account for more options

Create your account to manage your favorites across all devices, keep track of your search alerts, and never miss an update. Everything you need for your home search, all in one place!

Contact

MES GmbH Immobilien

Listing ID
4003458859
Object ref.
lt1i1.7m9im

Contact the advertiser

Equity capital (optional)

By continuing, I declare that I accept the GTC and acknowledge the privacy policy, and that personal aggregated data related to my interests may be shared with the advertiser.

* By selecting “Yes”, I agree that ImmoScout24 may process this information as described here.

Similar properties which might be interesting for you

Fraud prevention: a few useful tips

  • Never transfer money in advance
  • Be careful if the price appears too low
  • Never share personal data such as bank details or copies of ID upfront
  • Do not sign a contract before you have visited the property

Tips and services