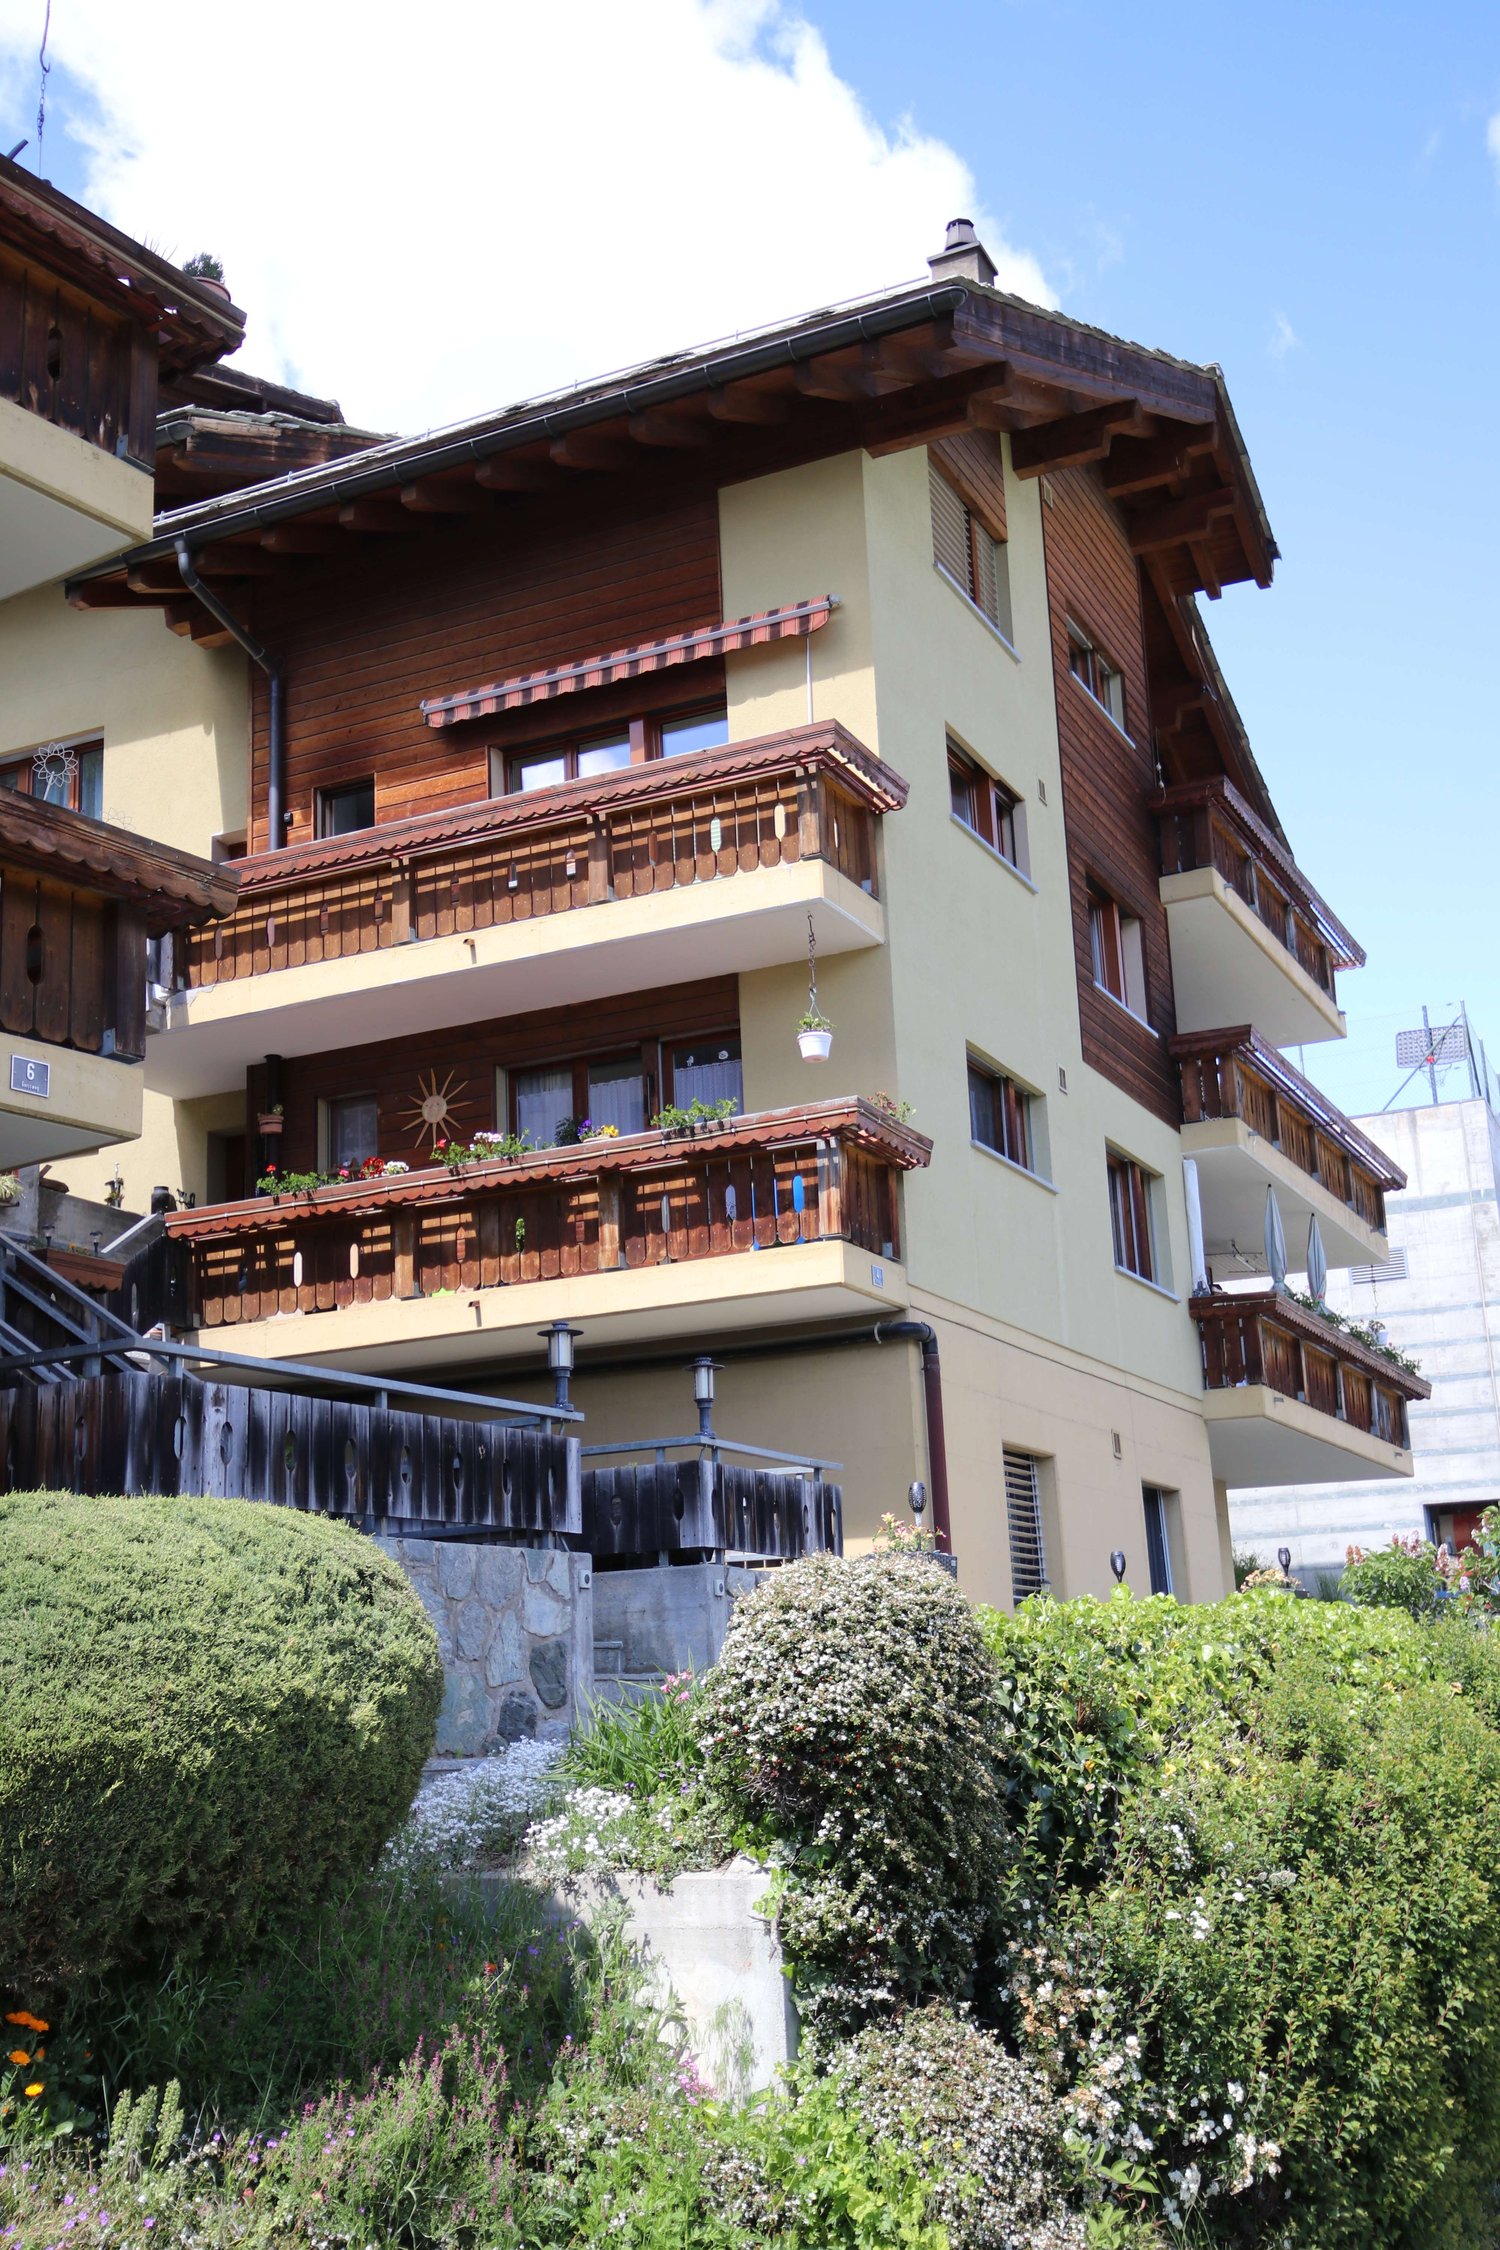
746 results - Properties for sale: Region Upper Valais (Oberwallis)

1 / 10
3.5 rooms, 94m², CHF 630,000.–
Alte Landstrasse, 3900 Gamsen

3.5 rooms on the ground floor with 42 m² garden seating area

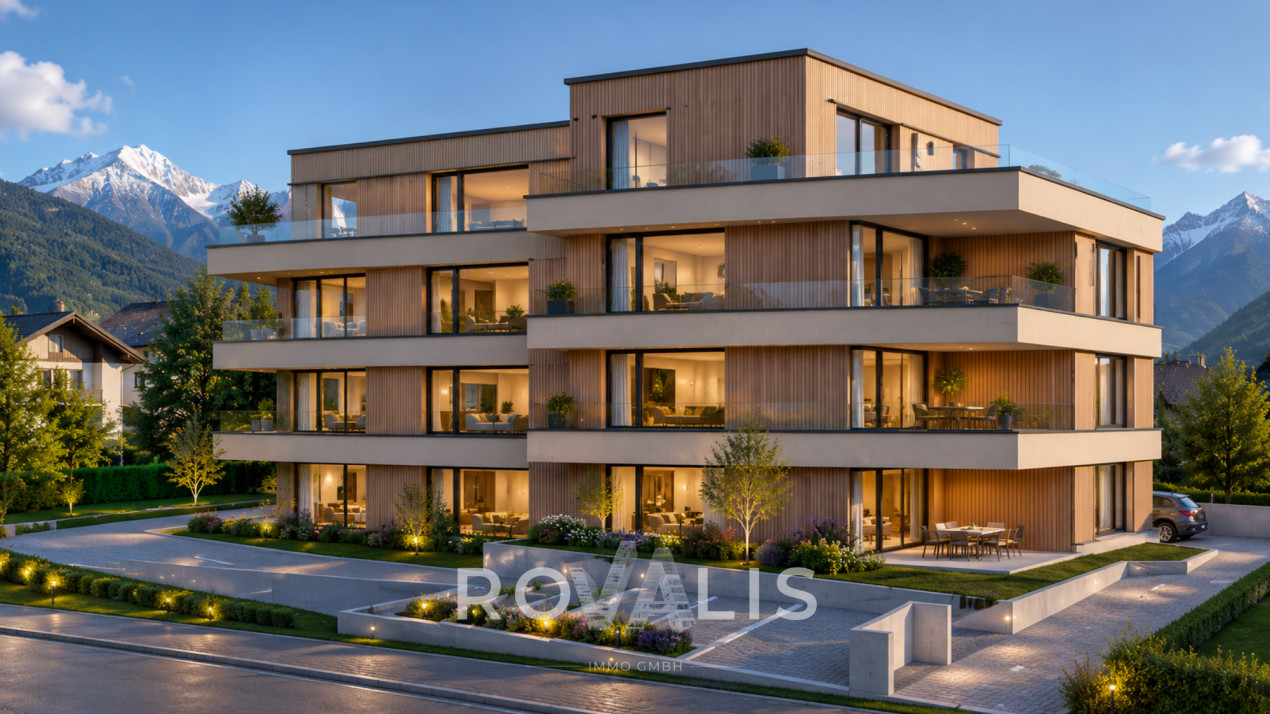
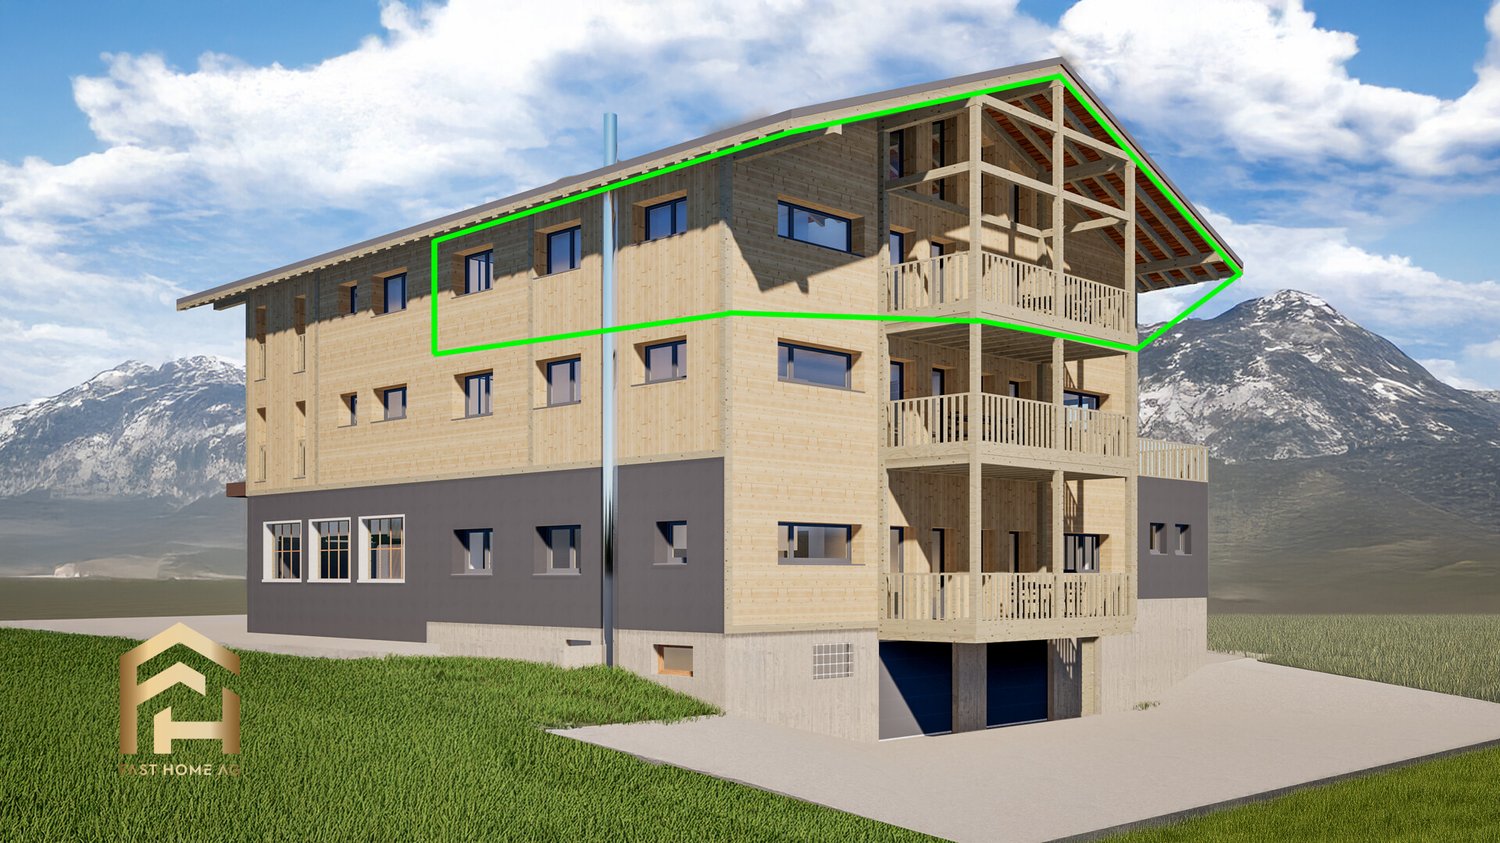
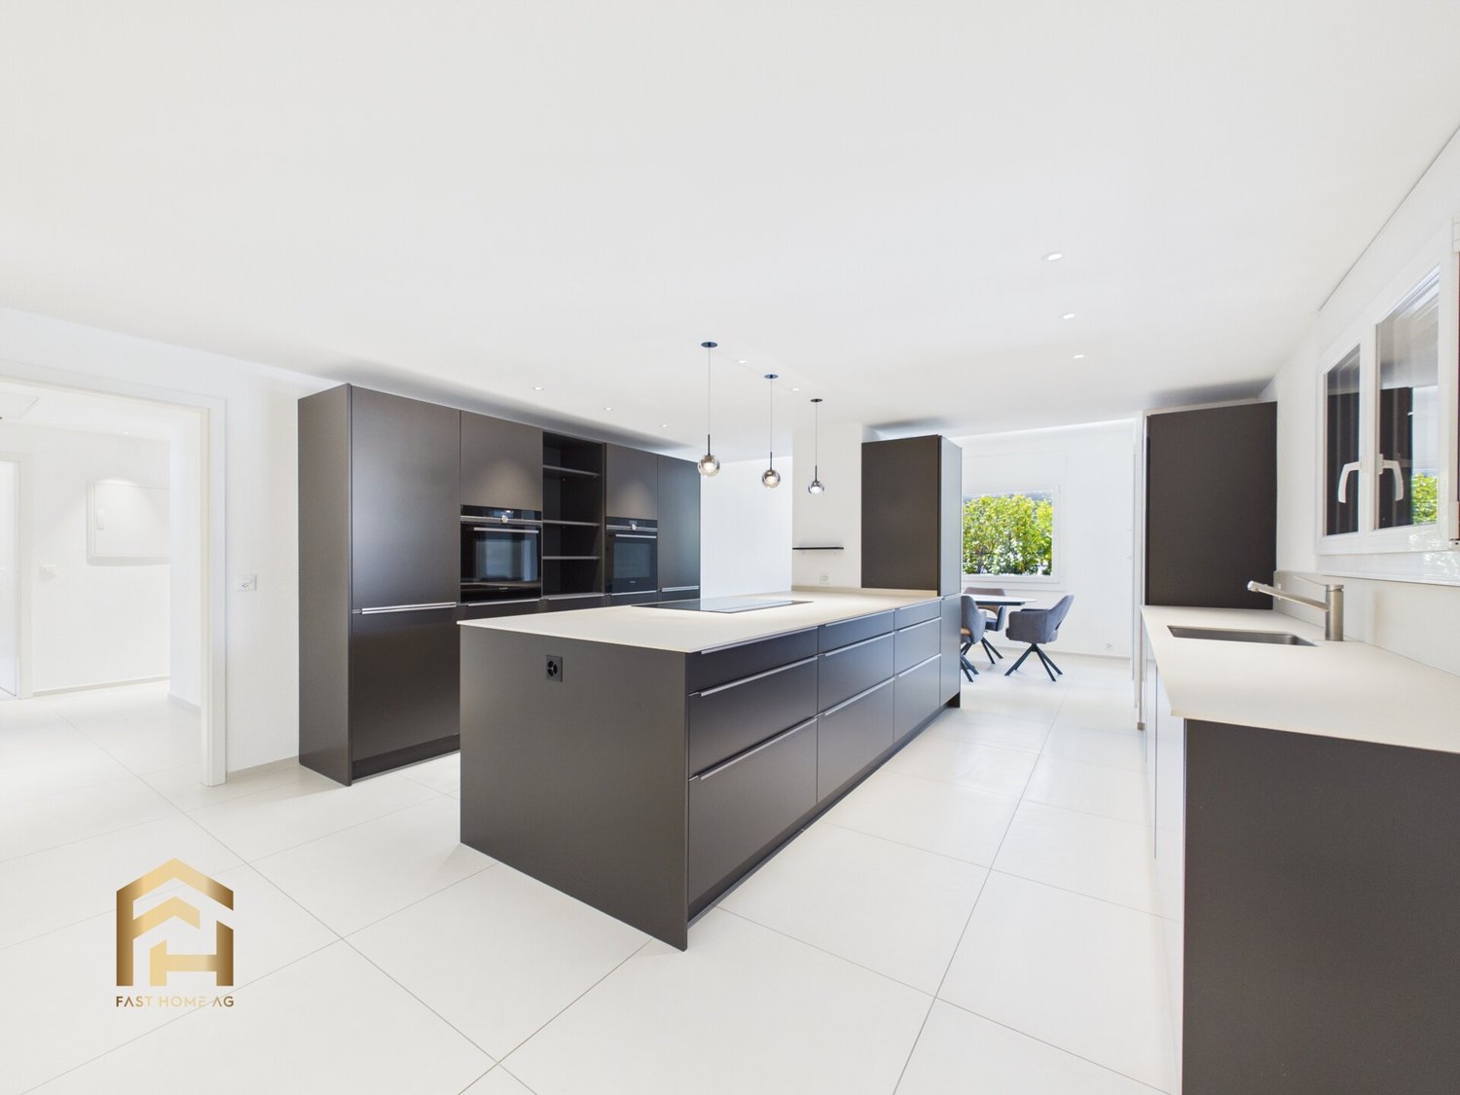
- New building 3.5 rooms, 95 m² on the ground floor with garden, Gamsen - First occupancy on the ground floor: living with garden right outside the door - Garden apartment 3.5 rooms in Brig Glis, new building **Description** At the foot of the Valais Alps, a multi-family house is being built on the Alte Landstrasse in Gamsen, which combines modern living with alpine quality of life. Eight apartments, quiet location and yet in a few minutes in the center of Brig. This apartment is located on the ground floor and is the right address for all those who want to have the garden right outside the door, without stairs and without a lift. With 94.64 m², it is the largest of the three 3.5-room apartments in the house. The living and dining area with open kitchen measures around 48 m² and opens onto the garden seating area of 41.70 m² through floor-to-ceiling glazing. In summer, the living space practically doubles. The two rooms with 15.11 m² and 13.63 m² are quiet on the other side, the second is also suitable as a study or guest room. Additionally, there is a bathroom, a spacious entrance hall with wardrobe, and a laundry room with its own washing machine connection, the corridor to a shared laundry room is eliminated. The building is constructed in wood on a solid foundation, with a ventilated facade and wood cladding. The flat roof is greened and equipped with a photovoltaic system. Heating is provided by an air-water heat pump with underfloor heating, which can be regulated individually in the living area and bedrooms. The windows are triple-glazed in wood-metal, with electric roller shutters on the outside, and an electric awning above the seating area. In the finish, you can expect oiled oak parquet, ceramic tiles in the bathrooms, a Nobilia kitchen with natural stone countertop and brand-name appliances, as well as sanitary appliances from Grohe and Geberit. Those who are early can choose floors, plates, and kitchen fronts themselves. You can access the parking garage comfortably via the car lift, and a private cellar compartment belongs to the apartment. Parking spaces are available for an additional CHF 25,000. **Key data** - Living area 94.64 m², garden seating area 41.70 m², south - Living with kitchen 47.80 m², rooms 15.11 m² and 13.63 m², bathroom 4.27 m², entrance 10.03 m², laundry room 3.24 m² - Ground floor, barrier-free access - Purchase price CHF 639,000, parking space CHF 25,000 - Occupancy by arrangement We would be happy to send you the complete sales dossier with plans and construction description or arrange a meeting on site.
1 / 9
2.5 rooms, 64m², CHF 527,000.–
Alte Landstrasse, 3900 Gamsen

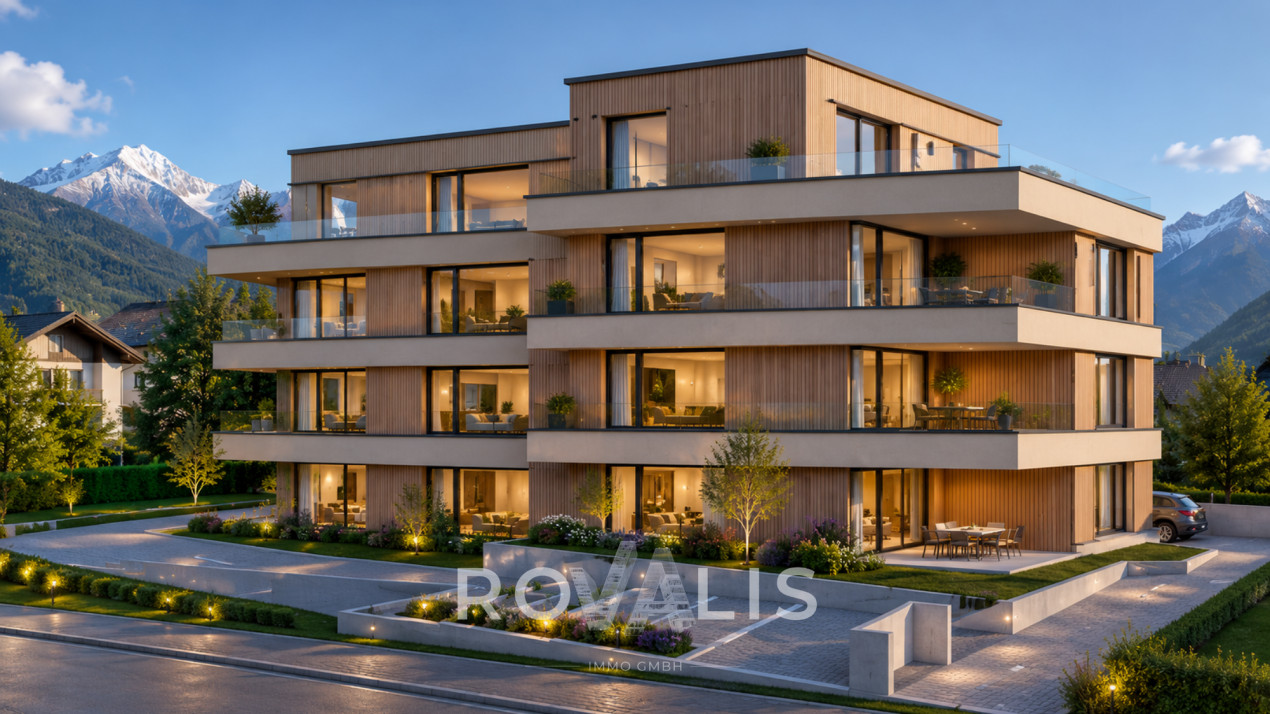
**2.5 Room Attic Apartment with 67 m² Roof Terrace in Gamsen**

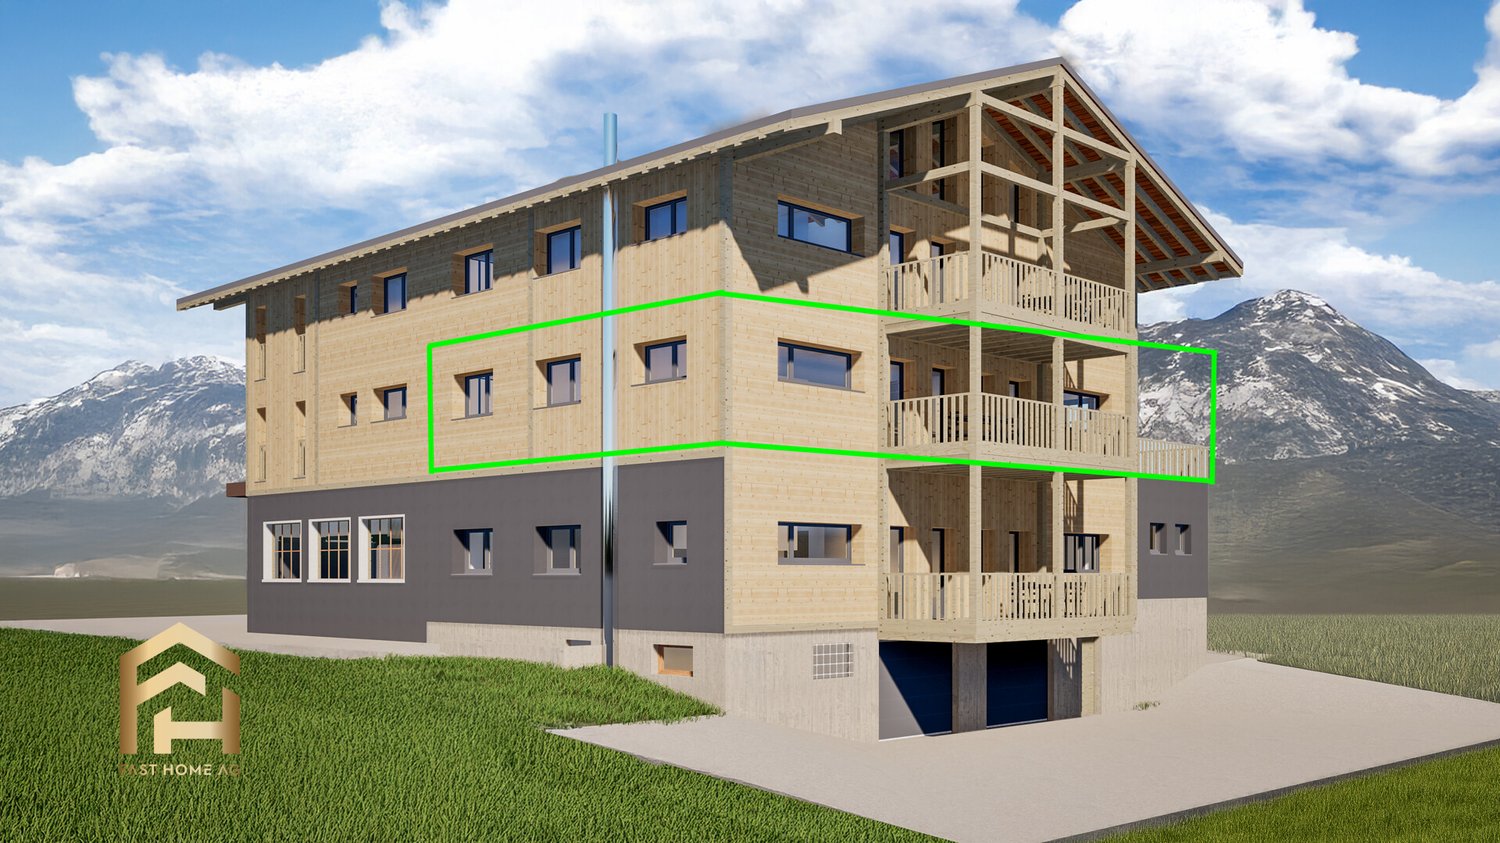
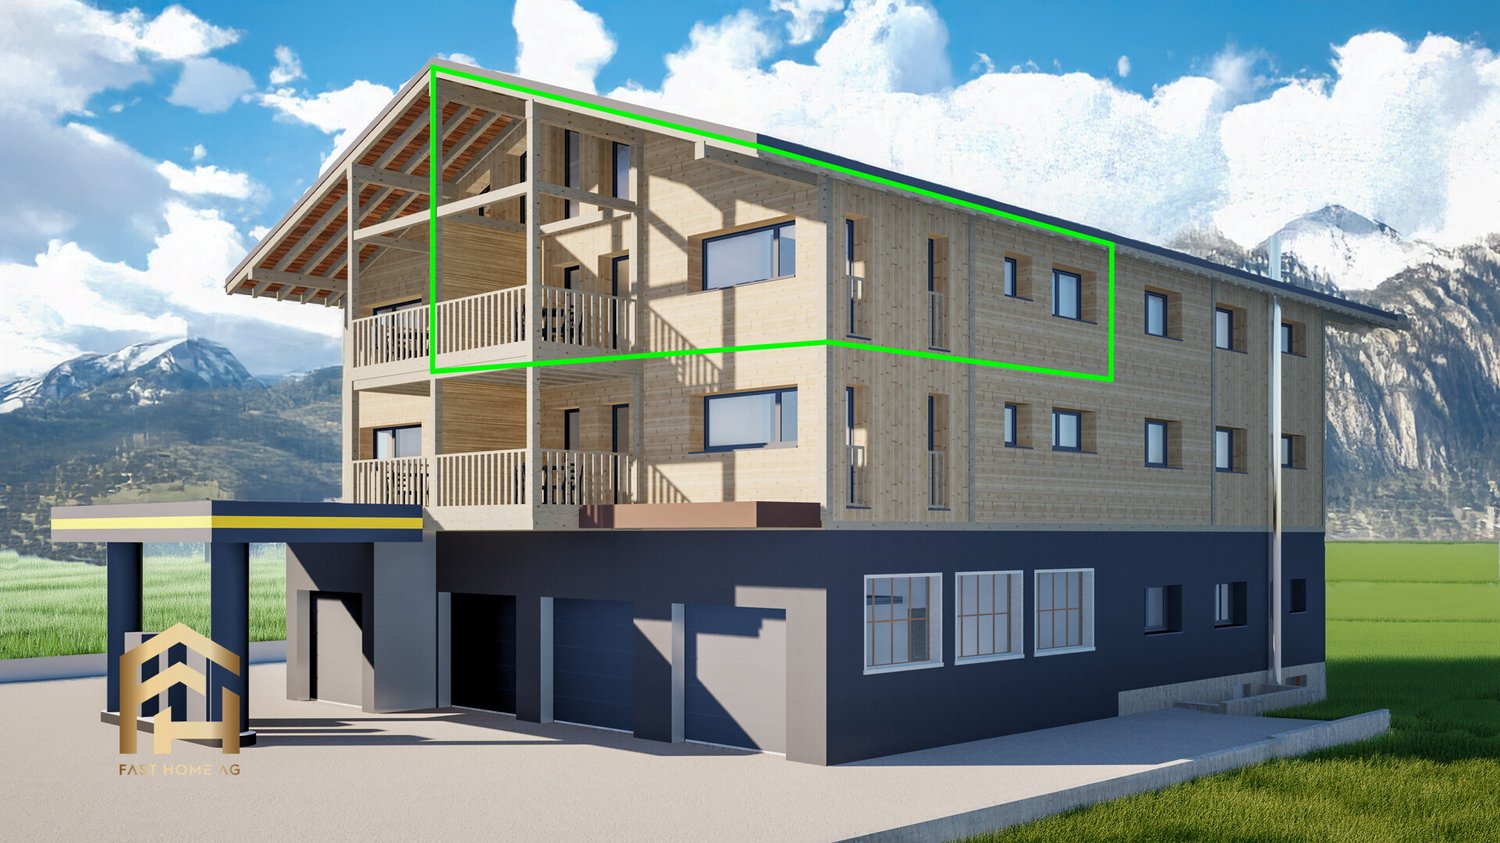
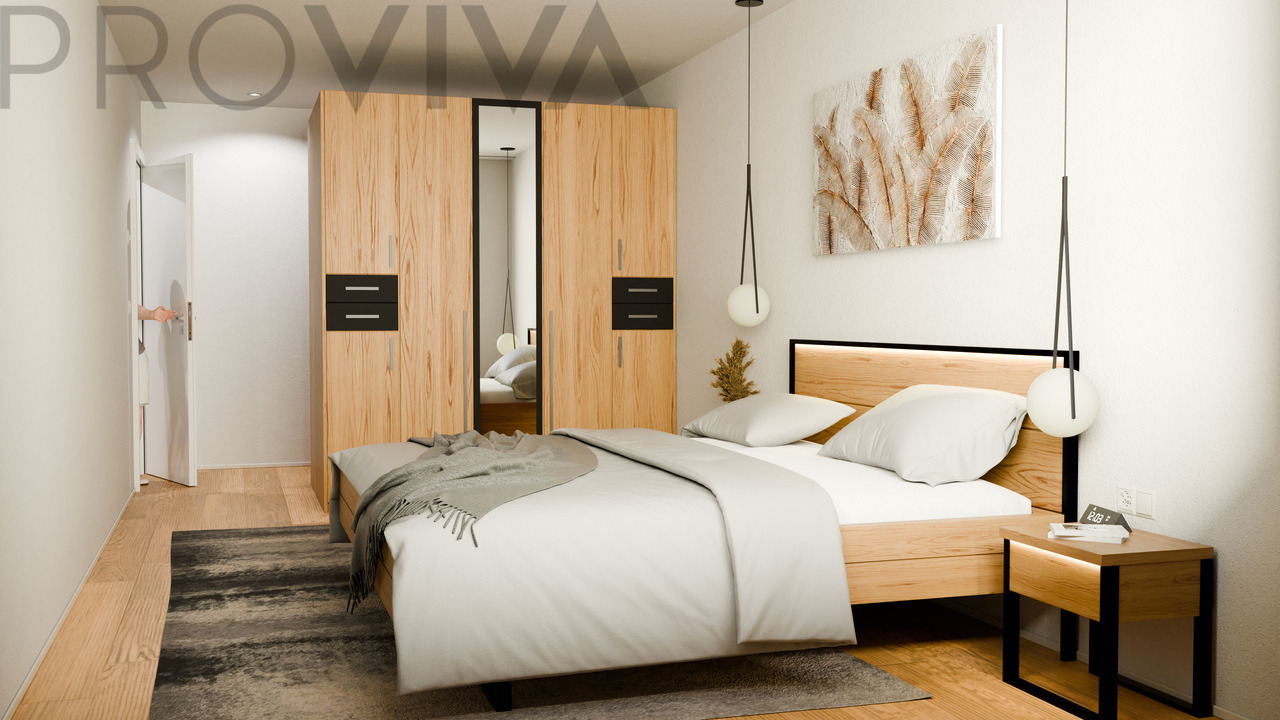
- New attic building 2.5 rooms with 67 m² roof terrace, Gamsen - First occupancy: 2.5 room attic with large sun terrace - Living upstairs: attic apartment with panoramic view, Brig Glis Description At the foot of the Valais Alps, a multi-family house is being built on the Alte Landstrasse in Gamsen, combining modern living with alpine quality of life. Eight apartments, quietly located and yet just a few minutes from the center of Brig. This attic apartment is located on the top floor of the 3rd upper floor and is the most airy unit in the house. The living and dining area with open kitchen measures around 37 m² and opens directly onto the terrace through floor-to-ceiling glazing. With 67.31 m², this is almost as large as the apartment itself and is oriented south, with an electric awning for hot days. The bedroom measures 14.54 m², the bathroom is equipped with a bathtub and rain shower, and a separate closet takes care of the washing tower and storage space. The building is constructed in wooden construction on a solid base, with a ventilated facade and wood cladding. The flat roof is greened and carries a photovoltaic system. Heating is provided by an air-water heat pump with underfloor heating, which can be regulated individually in the living area and bedroom. The windows are triple-glazed in wood-metal, with electric shutters on the outside. In the development, you can expect oiled oak parquet, ceramic tiles in the wet cells, a Nobilia kitchen with natural stone cover and brand-name appliances, as well as sanitary appliances from Grohe and Geberit. Those who are early can choose floors, plates, and kitchen fronts themselves. The elevator goes up to the attic floor, and you can easily access the parking garage via the car elevator. Parking spaces are available for an additional CHF 25,000. **Key Data** - Living area 64.41 m², terrace 67.31 m², south - Living with kitchen 37.04 m², room 14.54 m², bathroom 5.34 m², entrance 3.75 m², closet 3.42 m² - Attic floor, 3rd upper floor, elevator - Purchase price CHF 527,000, parking space CHF 25,000 - Occupancy by arrangement We would be happy to send you the complete sales dossier with plans and construction description or arrange a meeting on site.

1 / 10
3.5 rooms, 89m², CHF 639,000.–
Alte Landstrasse, 3900 Gamsen

3.5 rooms on the 2nd floor with south balcony and panoramic view

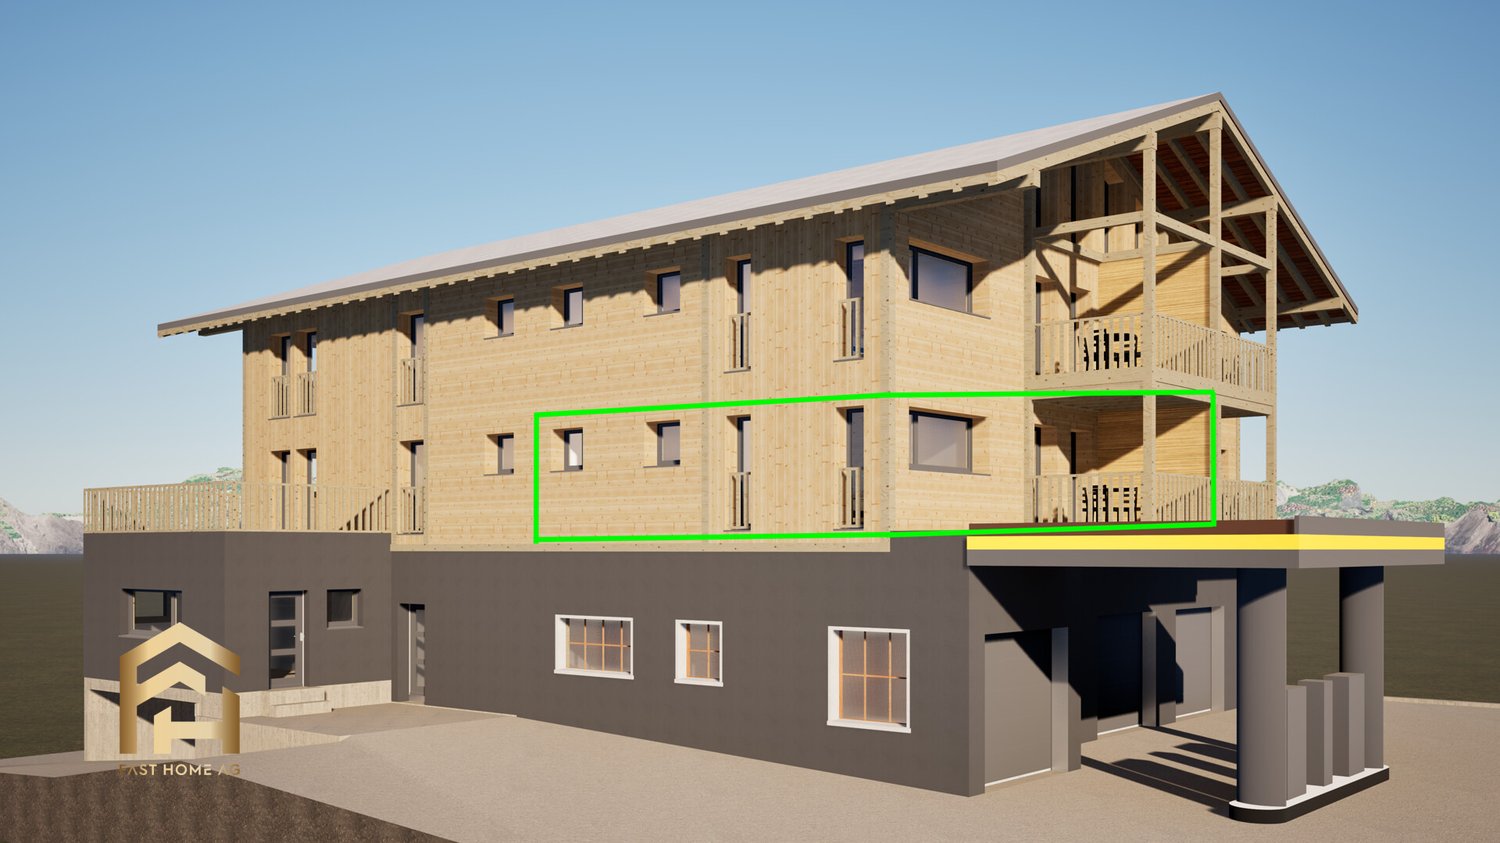
- New building 3.5 rooms, 89 m², top floor with the most panoramic view - First occupancy in Gamsen: quiet location, no one above the apartment - Bright 3.5-room apartment with mountain view, Brig Glis **Description** At the foot of the Valais Alps, a multi-family house is being built on the Alte Landstrasse in Gamsen, combining modern living with alpine quality of life. Eight apartments, quiet location and yet just a few minutes from the center of Brig. This 3.5-room apartment is located on the second floor, the top floor. Accordingly, it is quiet here, and the view reaches the farthest. The living and dining area with open kitchen measures around 44 m² and thus almost half of the living space. Through floor-to-ceiling glazing, it opens onto the 12.82 m² balcony, which faces south and offers a view of the Valais mountain world. The two rooms with 15.90 m² and 12.92 m² are quiet, the second is also suitable as a study or guest room. Additionally, there is a spacious bathroom of 5.25 m², an entrance with wardrobe and a laundry room with its own washing tower connection, so the corridor to a common laundry room is eliminated. The building is constructed in wood on a solid base, with a ventilated facade and wood cladding. The flat roof is greened and equipped with a photovoltaic system. Heating is provided by an air-water heat pump with underfloor heating, which can be regulated individually in the living area and bedrooms. The windows are triple-glazed in wood-metal, with electric roller shutters on the outside, and an electric awning above the balcony. This keeps operating costs low. The finished apartment features oiled oak parquet, ceramic tiles in the bathroom, a Nobilia kitchen with natural stone countertops and brand-name appliances, as well as sanitary fixtures from Grohe and Geberit. Those who are early can choose floors, plates, and kitchen fronts themselves. The elevator goes up to the apartment, and the parking garage can be accessed comfortably via the car elevator. A private basement room is included, and parking spaces are available for an additional CHF 25,000. **Key data** - Living area 89.15 m², balcony 12.82 m², south-facing - Living area with kitchen 43.50 m², rooms 15.90 m² and 12.92 m² - Bathroom 5.25 m², entrance 7.74 m², laundry room 3.34 m² with washing tower connection - 2nd floor, top floor, elevator to the apartment - Purchase price CHF 639,000, parking space CHF 25,000 - Available for occupancy by arrangement We would be happy to send you the complete sales dossier with plans and construction description or arrange a meeting on site.
1 / 10
3.5 rooms, 89m², CHF 639,000.–
Alte Landstrasse, 3900 Gamsen

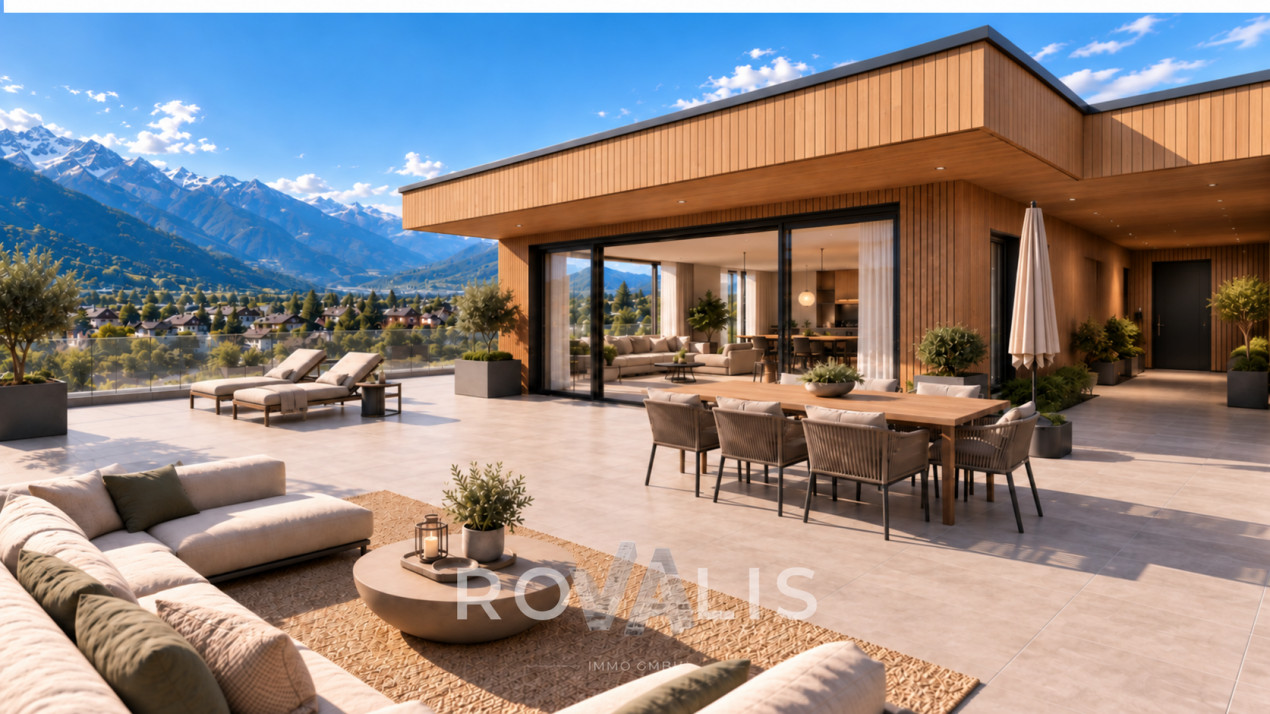
3.5 rooms on the 1st floor with south balcony and mountain view, new building Gamsen

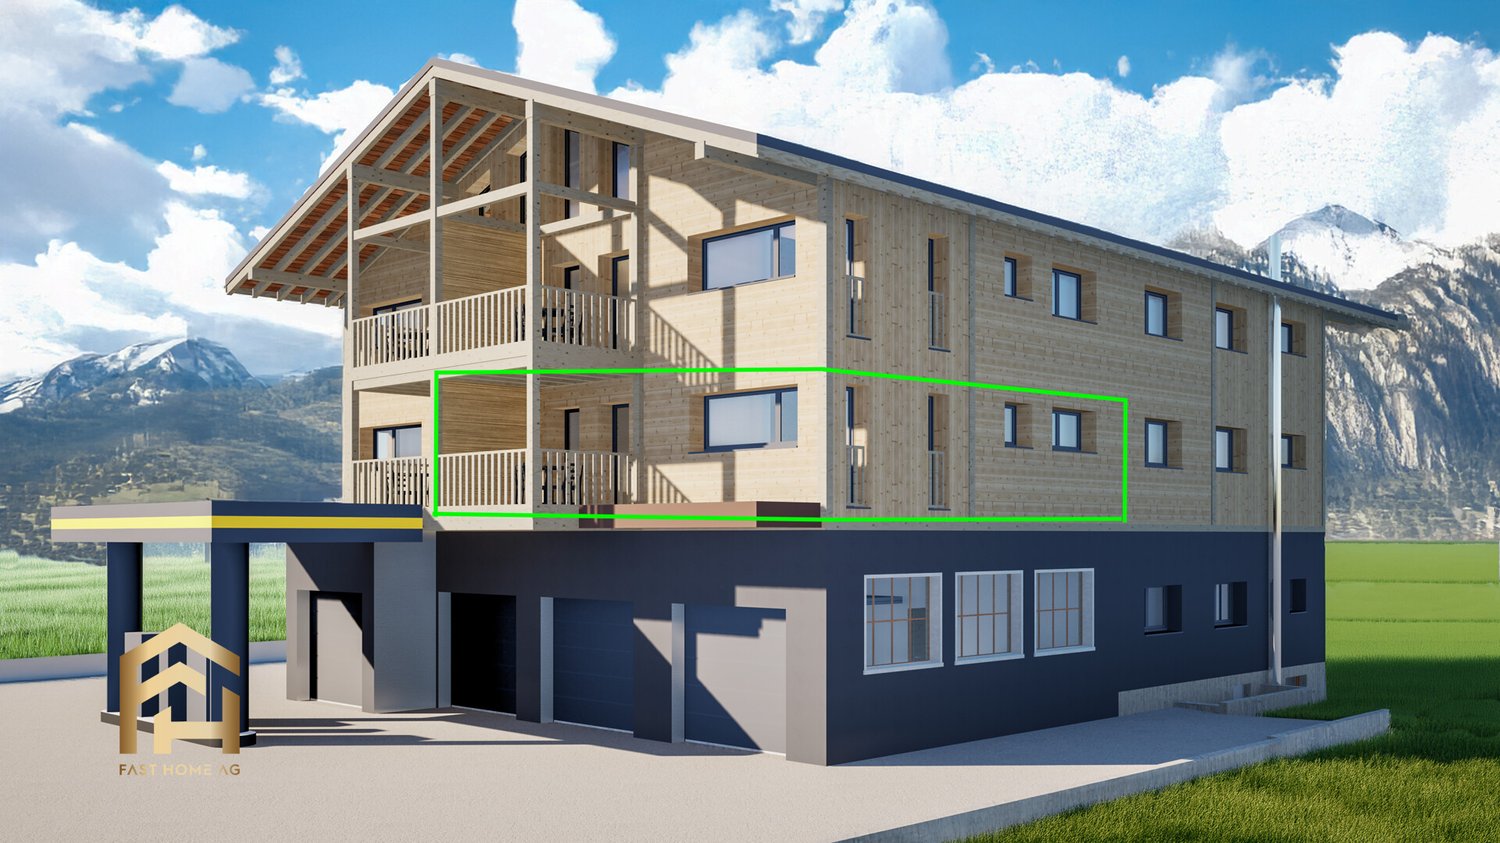
- New building 3.5 rooms, 89 m² on one level, Brig Glis - First occupancy: bright 3.5-room apartment with elevator to the apartment - Compact cut, generously lived: 3.5 rooms in Gamsen **Description** At the foot of the Valais Alps, a multi-family house is being built on the Alte Landstrasse in Gamsen, which combines modern living with alpine quality of life. Eight apartments, quietly located and yet in just a few minutes in the center of Brig. This 3.5-room apartment is located on the first floor and is compactly cut, without lacking anything. The living and dining area with open kitchen measures around 44 m² and thus almost half of the living space. Through floor-to-ceiling glazing, it opens onto the 12.82 m² balcony, which faces south and offers a view of the Valais mountain world. The two rooms with 15.90 m² and 12.92 m² are quiet, the second is also suitable as a study or guest room. In addition, there is a spacious bathroom of 5.25 m², an entrance with wardrobe and a laundry room with its own washing tower connection, so the gang to a common laundry room is eliminated. The building is constructed in wood on a solid base, with a ventilated facade and wood cladding. The flat roof is greened and equipped with a photovoltaic system. Heating is via an air-water heat pump with underfloor heating, which can be regulated individually in the living area and bedrooms. The windows are triple-glazed in wood-metal, outside are electric roller shutters, and above the balcony is an electric awning. This keeps operating costs low. In the finish, you can expect oiled oak parquet, ceramic tiles in the bathroom, a Nobilia kitchen with natural stone cover and brand appliances, as well as sanitary appliances from Grohe and Geberit. Those who are early can choose floors, plates, and kitchen fronts themselves. The elevator goes up to the apartment, and you can easily access the parking garage via the car elevator. A private cellar compartment is also included. Parking spaces are available for an additional CHF 25,000. **Key data** - Living area 89.15 m², balcony 12.82 m², south - Living with kitchen 43.50 m², rooms 15.90 m² and 12.92 m² - Bathroom 5.25 m², entrance 7.74 m², laundry room 3.34 m² with washing tower connection - 1st floor, elevator to the apartment - Purchase price CHF 639,000, parking space CHF 25,000 - Occupancy by arrangement We would be happy to send you the complete sales dossier with plans and construction description or arrange a meeting on site.
1 / 13
4.5 rooms, 131m², CHF 895,000.–
3988 Ulrichen

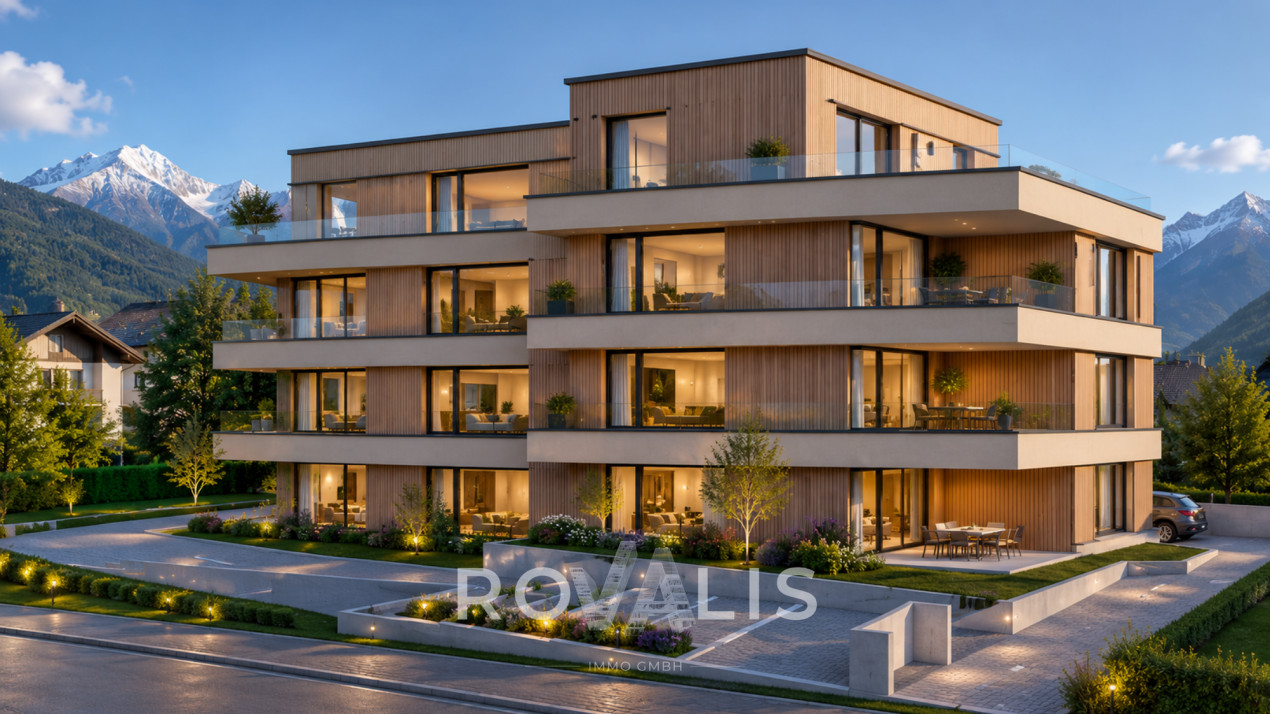
4.5-room apartment with a wide view towards Brig, first-time residence

Ulrichen is one of the most popular residential and holiday destinations in the Obergoms region, combining natural living with excellent accessibility. The sunny location, impressive mountain world, and high quality of life make the place particularly attractive. In a central location, a multi-family house with seven residential units is being built in an alpine style with a solid base floor, wooden facade, and classic pitched roof. The project combines contemporary architecture with regional Obergoms character and blends harmoniously into the existing village landscape. The 4.5-room apartment on the upper floor is aimed at people looking for a spacious first-time residence. The openly designed living and dining area with integrated kitchen forms the heart of the apartment. Large window areas provide bright rooms and a pleasant living feeling. The balcony extends the living area outdoors and invites you to linger. Three bedrooms offer versatile usage possibilities as family, guest, or home offices. The room offer is complemented by a bathroom with a bathtub, a separate bathroom with a shower, and a wardrobe in the entrance area. The apartment also includes a basement compartment. Those who decide on the apartment early on can actively participate in the interior design. Floor coverings, kitchen, bathrooms, and other equipment details can be selected individually within the planned budget. At the same time, buyers benefit from a modern floor plan design and low maintenance requirements in the first years. A spacious garage box for cars and other vehicles and/or an outdoor parking space can be purchased separately with the apartment. Have we sparked your interest? We are happy to provide you with further information.Ulrichen belongs to the municipality of Obergoms and is located at an altitude of around 1350 meters above sea level in the upper Rhone valley. The region combines a high quality of life with an impressive natural landscape and well-developed infrastructure. The property at Nufenenstrasse 2 is located in a central area, not far from the village center of Ulrichen. Shopping opportunities, restaurants, the post office, and other daily services are mostly within walking distance. The Matterhorn Gotthard Bahn train station is also nearby and provides a good connection within the Goms region and towards Brig, Andermatt, and central Switzerland. The location is suitable for both people with a permanent residence and holiday guests and second-home users. Families, couples, and those seeking relaxation benefit from the natural surroundings, short distances in everyday life, and the diverse leisure activities directly in front of the door. Due to the combination of modern infrastructure, tourist attractiveness, and high quality of life, Ulrichen is one of the most sought-after residential and holiday destinations in the Obergoms region.

1 / 13
2 rooms, 60m², CHF 499,000.–
3988 Ulrichen

Bright 2.5-room attic apartment in Ulrichen

Ulrichen is one of the most popular residential and holiday destinations in the Obergoms region, combining natural living with excellent accessibility. The sunny location, impressive mountain world, and high quality of life make the place particularly attractive. In a central location, a multi-family house with seven residential units is being built in alpine construction style with a solid base floor, wooden facade, and classic pitched roof. The project combines contemporary architecture with regional Obergoms character and blends harmoniously into the existing village landscape. The 2.5-room apartment on the top floor can be used as both a primary and secondary residence and is ideal as a holiday apartment, rental property, or residence for singles and couples. The openly designed living and dining area with integrated kitchen forms the center of the apartment. Large window areas provide bright rooms and a pleasant living feeling. The balcony extends the living area outward and creates additional free space. The bedroom offers sufficient space for individual living needs. The room offer is complemented by a modern bathroom and a practical entrance area. Those who decide on the apartment early on can actively participate in the interior design. Floor coverings, kitchen, bathroom, and other equipment details can be selected individually within the planned budget. At the same time, buyers benefit from a modern floor plan design and low maintenance requirements in the first years. A spacious garage box for cars and other vehicles and/or an outdoor parking space can be purchased separately from the apartment. Have we sparked your interest? We are happy to provide you with further information.Ulrichen belongs to the municipality of Obergoms and is located at an altitude of around 1350 meters above sea level in the upper Rhone valley. The region combines a high quality of life with an impressive natural landscape and well-developed infrastructure. The property at Nufenenstrasse 2 is located in a central location near the village center of Ulrichen. Shopping facilities, restaurants, the post office, and other daily services are mostly within walking distance. The Matterhorn Gotthard Bahn train station is also nearby and provides a good connection within the Goms region as well as to Brig, Andermatt, and central Switzerland. The location is suitable for both people with a permanent residence and holiday guests and second-home users. Families, couples, and those seeking relaxation benefit from the natural surroundings, short distances in everyday life, and the diverse leisure activities directly in front of the door. At the same time, the region offers attractive opportunities for sports, relaxation, and nature experiences throughout the year, both in winter and in the summer months. Due to the combination of modern infrastructure, tourist attractiveness, and high quality of life, Ulrichen is one of the most sought-after residential and holiday destinations in the Obergoms region.

1 / 13
3 rooms, 105m², CHF 689,000.–
3988 Ulrichen

3.5-room apartment with southwest balcony on the ground floor

Ulrichen is one of the most popular residential and holiday destinations in Obergoms, combining natural living with excellent accessibility. The sunny location, impressive mountain world, and high quality of life make the place particularly attractive. In a central location, a multi-family house with seven residential units is being built in alpine style with a solid base floor, wooden facade, and classic pitched roof. The project combines contemporary architecture with regional Obergoms character and blends harmoniously into the existing village landscape. The 3.5-room apartment on the ground floor can be used as both a primary and secondary residence and impresses with a well-thought-out room layout. The openly designed living and dining area with integrated kitchen forms the center of the apartment. Large window areas provide bright rooms and a pleasant living feeling. The southwest balcony extends the living area outdoors and creates additional free space. Two bedrooms offer versatile usage options as main, guest, or workrooms. The room offer is complemented by a bathroom with shower, a separate guest toilet, and a wardrobe in the entrance area. Those who decide on the apartment early on can actively participate in the interior design. Floor coverings, kitchen, bathroom, and other equipment details can be selected individually within the planned budget. At the same time, buyers benefit from a modern floor plan design and low maintenance requirements in the first years. A spacious garage box for cars and other vehicles and/or an outdoor parking space can be purchased separately from the apartment. Have we sparked your interest? We are happy to provide you with further information.Ulrichen belongs to the municipality of Obergoms and is located at an altitude of around 1350 meters above sea level in the upper Rhone valley. The region combines a high quality of life with an impressive natural landscape and well-developed infrastructure. The property at Nufenenstrasse 2 is located in a central location, not far from the village center of Ulrichen. Shopping facilities, restaurants, the post office, and other daily services are mostly within walking distance. The Matterhorn Gotthard Bahn train station is also just a short distance away and provides a good connection within the Goms region as well as to Brig, Andermatt, and central Switzerland. The location is suitable for both people with permanent residence and holiday guests and second-home users. Families, couples, and those seeking relaxation benefit from the natural surroundings, short distances in everyday life, and diverse leisure activities right on their doorstep. At the same time, the region offers attractive opportunities for sports, relaxation, and nature experiences throughout the year, both in winter and in the summer months. Due to the combination of modern infrastructure, tourist attractiveness, and high quality of life, Ulrichen is one of the most sought-after residential and holiday destinations in Obergoms.

1 / 13
4 rooms, 131m², CHF 949,000.–
3988 Ulrichen

Spacious 4.5-room attic apartment with panoramic views downhill

Ulrichen is one of the most popular residential and holiday destinations in Obergoms, combining natural living with excellent accessibility. The sunny location, impressive mountain world, and high quality of life make the place particularly attractive. In a central location, a multi-family house with seven residential units is being built in alpine style with a solid base floor, wooden facade, and classic pitched roof. The project combines contemporary architecture with regional Obergoms character and blends harmoniously into the existing townscape. The 4.5-room apartment on the top floor can be used as both a primary and secondary residence and offers spacious room proportions for families, couples, or individuals with increased space requirements. The openly designed living and dining area with integrated kitchen forms the heart of the apartment. Large window areas provide bright rooms and a pleasant living feeling. The balcony extends the living area outdoors and creates additional free space. Three bedrooms offer versatile usage possibilities as family, guest, or work rooms. The room offer is complemented by a bathroom with a bathtub, a separate bathroom with a shower, and a wardrobe in the entrance area. Those who decide on the apartment early on can actively participate in the interior design. Floor coverings, kitchen, bathroom, and other equipment details can be selected individually within the planned budget. At the same time, buyers benefit from a modern floor plan design and low maintenance requirements in the first years. A spacious garage box for cars and other vehicles and/or an outdoor parking space can be purchased separately from the apartment. Have we piqued your interest? We would be happy to provide you with further information.Ulrichen belongs to the municipality of Obergoms and is located at an altitude of around 1350 meters above sea level in the upper Rhone valley. The region combines a high quality of life with an impressive natural landscape and well-developed infrastructure. The property at Nufenenstrasse 2 is located in a central location, not far from the village center of Ulrichen. Shopping facilities, restaurants, the post office, and other daily services are mostly within walking distance. The train station of the Matterhorn Gotthard Bahn is also nearby and provides a good connection within the Goms as well as to Brig, Andermatt, and central Switzerland. The location is suitable for both people with a permanent residence and holiday guests and second-home users. Families, couples, and those seeking relaxation benefit from the natural surroundings, short distances in everyday life, and the diverse leisure activities directly in front of the door. Due to the combination of modern infrastructure, tourist attractiveness, and high quality of life, Ulrichen is one of the sought-after residential and holiday destinations in Obergoms.

1 / 13
2 rooms, 69m², CHF 539,000.–
3988 Ulrichen

2.5-room attic apartment with morning sun and mountain view

Ulrichen is one of the most popular residential and holiday destinations in Obergoms, combining natural living with excellent accessibility. The sunny location, impressive mountain world, and high quality of life make the place particularly attractive. In a central location, a multi-family house with seven residential units is being built in alpine style with a solid base floor, wooden facade, and classic pitched roof. The project combines contemporary architecture with regional Obergoms character and blends harmoniously into the existing village landscape. The 2.5-room apartment on the top floor can be used as both a primary and secondary residence and is ideal as a holiday apartment, rental property, or residence for singles and couples. The openly designed living and dining area with integrated kitchen forms the center of the apartment. Large window areas provide bright rooms and a pleasant living feeling. The balcony extends the living area outdoors and creates additional free space. The bedroom offers sufficient space for individual living needs. The room offer is complemented by a modern bathroom and a practical entrance area. Those who decide on the apartment early on can actively participate in the interior design. Floor coverings, kitchen, bathroom, and other equipment details can be selected individually within the planned budget. At the same time, buyers benefit from a modern floor plan design and low maintenance requirements in the first years. A spacious garage box for cars and other vehicles and/or an outdoor parking space can be purchased separately from the apartment. Have we sparked your interest? We are happy to provide you with further information.Ulrichen belongs to the municipality of Obergoms and is located at an altitude of around 1350 meters above sea level in the upper Rhone valley. The region combines a high quality of life with an impressive natural landscape and well-developed infrastructure. The property at Nufenenstrasse 2 is located in a central location, not far from the village center of Ulrichen. Shopping opportunities, restaurants, the post office, and other daily services are mostly within walking distance. The Matterhorn Gotthard Bahn train station is also nearby and provides good connections within the Goms region and to Brig, Andermatt, and central Switzerland. The location is suitable for both people with a permanent residence and holiday guests and second-home users. Families, couples, and those seeking relaxation benefit from the natural surroundings, short distances in everyday life, and the diverse leisure activities right on their doorstep. At the same time, the region offers attractive opportunities for sports, relaxation, and nature experiences throughout the year, both in winter and in the summer months. Due to the combination of modern infrastructure, tourist attractiveness, and high quality of life, Ulrichen is one of the most sought-after residential and holiday destinations in Obergoms.

1 / 13
2 rooms, 60m², CHF 499,000.–
3988 Ulrichen

Compact 2.5-room apartment with northeast balcony

Ulrichen is one of the most popular residential and holiday destinations in Obergoms, combining natural living with excellent accessibility. The sunny location, impressive mountain world, and high quality of life make the place particularly attractive. In a central location, a multi-family house with seven residential units is being built in alpine style with a solid base floor, wooden facade, and classic pitched roof. The project combines contemporary architecture with regional Obergoms character and blends harmoniously into the existing townscape. The 2.5-room apartment on the upper floor can be used as both a primary and secondary residence and is ideal as a holiday apartment, rental property, or residence for singles and couples. The openly designed living and dining area with integrated kitchen forms the center of the apartment. Large window areas provide bright rooms and a pleasant living feeling. The balcony extends the living area outdoors and creates additional free space. The bedroom offers sufficient space for individual living needs. The room offer is complemented by a modern bathroom and a practical entrance area. Those who decide on the apartment early can actively participate in the interior design. Floor coverings, kitchen, bathroom, and other equipment details can be selected individually within the planned budget. At the same time, buyers benefit from a modern floor plan design and low maintenance requirements in the first years. A spacious garage box for cars and other vehicles and/or an outdoor parking space can be purchased separately from the apartment. Have we piqued your interest? We are happy to provide you with further information.Ulrichen belongs to the municipality of Obergoms and is located at an altitude of around 1350 meters above sea level in the upper Rhone valley. The region combines a high quality of life with an impressive natural landscape and well-developed infrastructure. The property at Nufenenstrasse 2 is located in a central location near the village center of Ulrichen. Shopping facilities, restaurants, the post office, and other daily services are mostly within walking distance. The Matterhorn Gotthard Bahn train station is also nearby and provides a good connection within the Goms and to Brig, Andermatt, and central Switzerland. The location is suitable for both people with a permanent residence and holiday guests and second-home users. Families, couples, and those seeking relaxation benefit from the natural surroundings, short distances in everyday life, and the diverse leisure activities right on their doorstep. Due to the combination of modern infrastructure, tourist attractiveness, and high quality of life, Ulrichen is one of the sought-after residential and holiday destinations in Obergoms.

1 / 13
2 rooms, 60m², CHF 499,000.–
3988 Ulrichen

2.5-room apartment with morning sun balcony on the upper floor

Ulrichen is one of the most popular residential and holiday destinations in Obergoms, combining natural living with excellent accessibility. The sunny location, impressive mountain world, and high quality of life make the place particularly attractive. In a central location, a multi-family house with seven residential units is being built in alpine style with a solid base floor, wooden facade, and classic pitched roof. The project combines contemporary architecture with regional Obergoms character and blends harmoniously into the existing village landscape. The 2.5-room apartment on the upper floor can be used as both a primary and secondary residence and is ideal as a holiday apartment, rental property, or residence for singles and couples. The openly designed living and dining area with integrated kitchen forms the center of the apartment. Large window areas provide bright rooms and a pleasant living feeling. The balcony extends the living area outdoors and creates additional free space. The bedroom offers sufficient space for individual living needs. The room offer is complemented by a modern bathroom and a practical entrance area. Those who decide on the apartment early can actively participate in the interior design. Floor coverings, kitchen, bathroom, and other equipment details can be selected individually within the planned budget. At the same time, buyers benefit from a modern floor plan design and low maintenance requirements in the first years. A spacious garage box for cars and other vehicles and/or an outdoor parking space can be purchased separately from the apartment. Have we sparked your interest? We are happy to provide you with further information.Ulrichen belongs to the municipality of Obergoms and is located at an altitude of around 1350 meters above sea level in the upper Rhone valley. The region combines a high quality of life with an impressive natural landscape and a well-developed infrastructure. The property at Nufenenstrasse 2 is located in a central location, not far from the village center of Ulrichen. Shopping facilities, restaurants, the post office, and other daily services are mostly within walking distance. The train station of the Matterhorn Gotthard Bahn is also nearby and provides a good connection within the Goms and to Brig, Andermatt, and central Switzerland. The location is suitable for both people with a permanent residence and holiday guests and second-home users. Families, couples, and those seeking relaxation benefit from the natural surroundings, short distances in everyday life, and the diverse leisure activities directly in front of the door. Due to the combination of modern infrastructure, tourist attractiveness, and high quality of life, Ulrichen is one of the most sought-after residential and holiday destinations in Obergoms.

1 / 19
3.5 rooms, CHF 1,170,000.–
3920 Zermatt

Charming apartment with beautiful Matterhorn view - primary residence

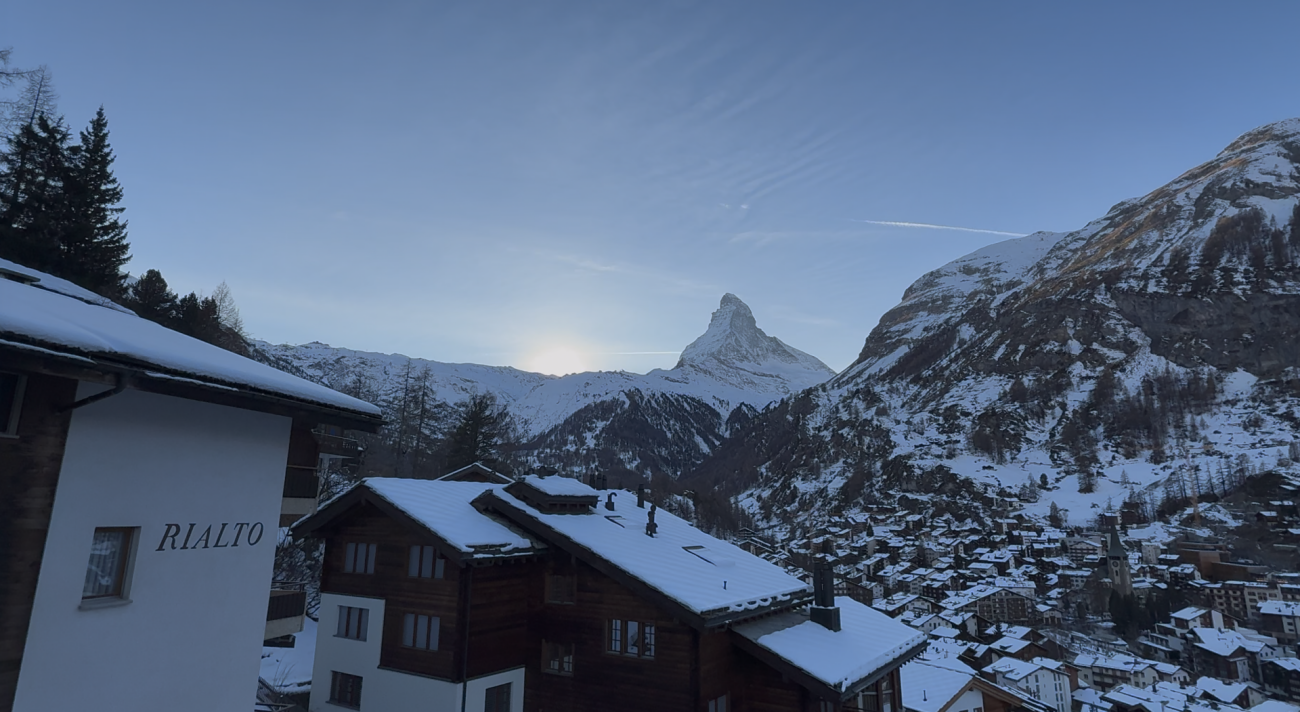
Beautiful 3½-room apartment with breathtaking views of the Matterhorn Experience the heart of the Alps in ZermattDiscover the pure magic of Alpine life in this dreamy 3.5-room apartment, which offers you an unobstructed view of the majestic Matterhorn. Here, in this exclusive property, breathtaking nature and unparalleled coziness merge into a retreat that invites you to relax and dream.The spacious living and dining area, framed by generous, floor-to-ceiling windows, lets the beauty of the surrounding mountains flow into your home.Imagine gathering with friends on a warm evening, toasting with a glass of wine as the Matterhorn shines in the evening twilight.In the modern, open kitchen, cooking becomes a true pleasure - here you create culinary masterpieces while your gaze sweeps uninterrupted over the impressive mountain landscape.With two bright bedrooms and tastefully designed bathrooms, this apartment is a place of well-being and relaxation, offering you the best comfort.The spacious balcony becomes a retreat for social hours with friends or for quiet moments when you can experience nature in all its glory. Imagine inhaling the scent of fresh Alpine air and admiring the majestic scenery.Take the opportunity now to live in this unique apartment with a studio in Zermatt and experience the impressive Alpine scenery every day - perfect for nature lovers and mountain enthusiasts!Arrange a viewing appointment today and let yourself be enchanted by this Alpine dream!Best regardsYour Horu Team

1 / 13
4.5 rooms, 188m², CHF 1,288,000.–
3904 Naters

4.5-Room Attic Apartment above the Roofs of Naters

This exclusive attic apartment in Naters combines spacious living with high-quality construction and a sense of living that is rarely found. The property presents itself in an exceptionally well-maintained condition and convinces with plenty of light, open spaces, and a well-thought-out architecture with high living quality. Already when entering, it becomes clear that quality, comfort, and details were emphasized in this apartment. The elevator leads directly to the attic floor with a house key and enables private and comfortable access to the apartment. The openly designed kitchen and dining area with direct access to the terrace forms the heart of the apartment. Large window fronts create an open and at the same time stylish living feeling. The high-quality kitchen convinces with an exceptionally generous equipment. In addition to two ovens, it has an integrated wine cooler, two large refrigerators with separate freezers, and plenty of storage space in the generously designed kitchen block. High-quality materials, plenty of workspace, and well-thought-out solutions make the kitchen a central meeting point in everyday life. The living room convinces with its size and the stylish chimney, which gives the room a special atmosphere. Visible beams on the ceiling create an exciting mix of modern industrial style and Shabby Chic, giving the living area a unique character. From the living room, you can directly access the sunny terrace with plenty of privacy. A special highlight is the master bedroom with direct access to the terrace, an en-suite bathroom with shower/WC, and a large walk-in closet with daylight. The combination of room size, privacy, and high-quality construction gives this area a nearly hotel-like character. The other rooms also present themselves generously, brightly, and versatile. Thanks to the large window areas, all rooms benefit from plenty of daylight and a pleasant living atmosphere. The room offer is complemented by another bathroom with shower/WC, which is ideal for the other rooms or guests. The above-average large attic can be used as additional storage space and offers the option of expanding the living space through a separate extension. Additionally, the attic apartment has a separate housekeeping room with its own washing tower, sink, and numerous integrated storage solutions. The entire apartment is equipped with underfloor heating. All shutters have also been equipped with modern electronic radio control and offer additional comfort. The spacious terrace extends the living space ideally outdoors and offers plenty of space for a dining area, lounge furniture, and relaxed summer evenings with a view over the roofs of Naters. Due to the elevated location and the open orientation, the entire apartment appears particularly bright and sunny. The offer is rounded off by a separate basement compartment and two lockable garage boxes in the underground garage. The two garage spaces are offered for sale in addition to the purchase price of the apartment and can be acquired for CHF 55,000 each. This attic apartment is ideal for families and people who appreciate spacious living, high-quality materials, privacy, and a stylish living environment and want to live centrally at the same time. Have we sparked your interest? We would be happy to present this exceptional attic apartment to you in person and show you on site what makes this property so special. Arrange a non-binding viewing appointment today.

1 / 13
9 rooms, 125m², CHF 198,000.–
3997 Bellwald

Development project with several variants

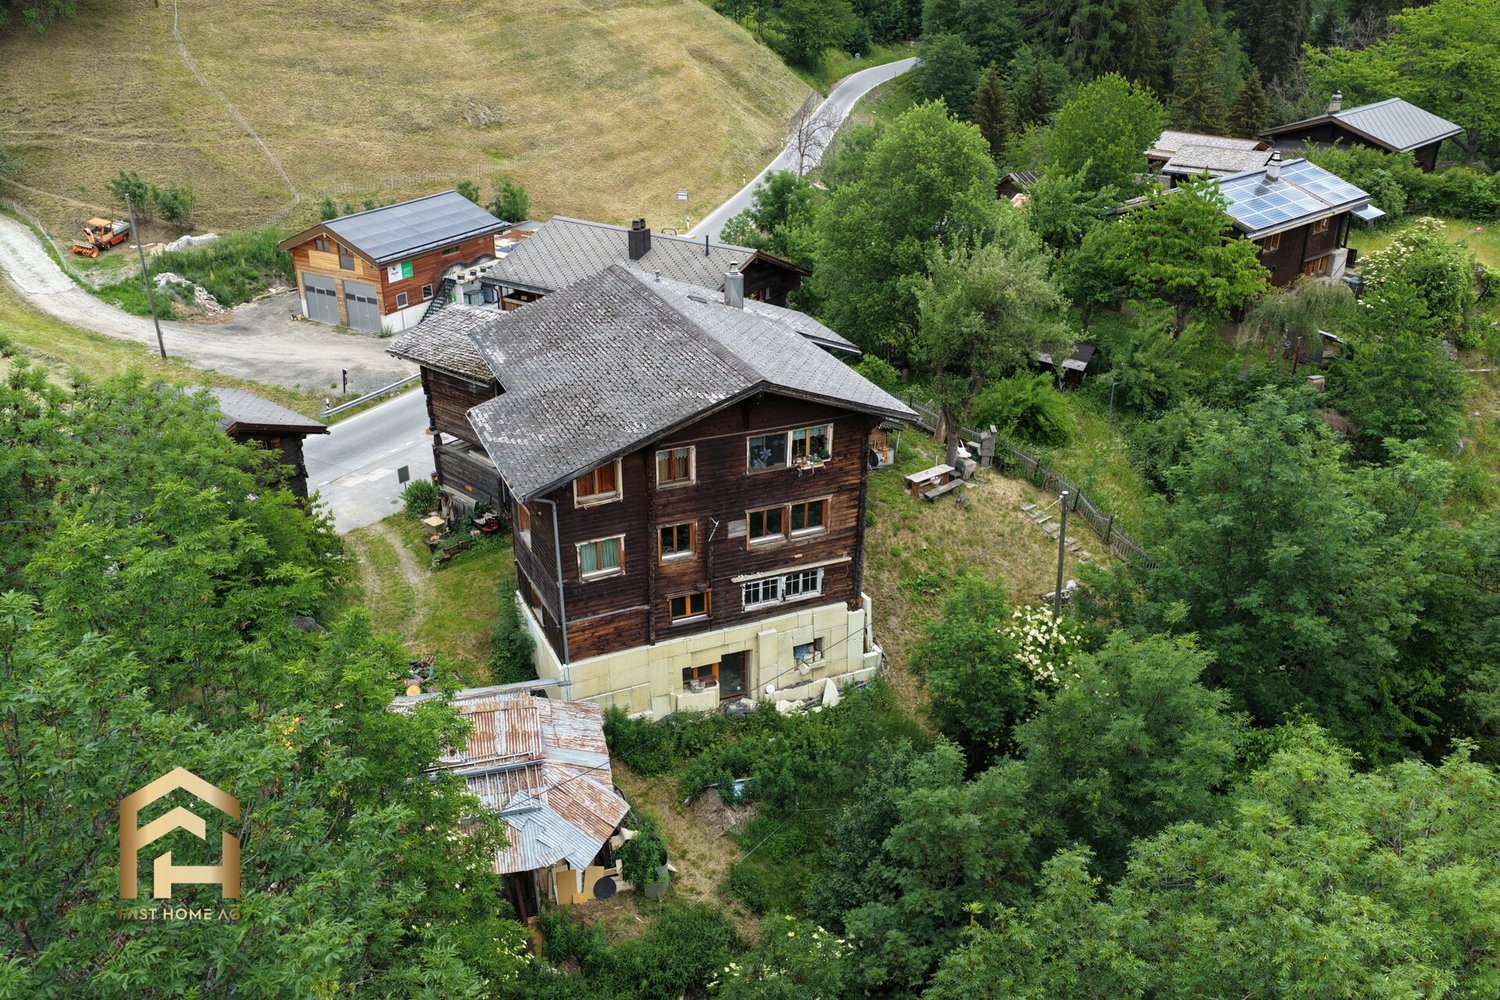
Located just below the sunny Bellwald, in the quiet hamlet of Bodmen, you have the opportunity to acquire two of the four units in an old Valais house. The rooms offer great potential and leave room for your own ideas. With manual effort and a clear concept, an individual holiday apartment or a cozy home can be created here. Depending on needs and use, one or two residential units are possible. A special advantage: A building permit for the renovation into two spacious 4.5-room secondary residences is already available. This is included in the purchase price. The seller, who runs a small construction company himself, can support you in the implementation if desired. Also included in the purchase price are two small auxiliary rooms in the barn next to the house, each with a share of -shares. These are ideal as storage space, storage room or traditionally for drying Valais dried meat. Have we sparked your interest? Do not hesitate to contact us and we can look at the situation and possibilities on site together.Bellwald is located at an altitude of around 1560 meters above sea level and is one of the highest municipalities in the Goms region of Upper Valais. The traditional mountain village impresses with its sunny slope location, wide view over the Rhone Valley and an intact nature that delights both relaxation seekers and active holidaymakers. The place combines original Valais village character with centuries-old wooden chalets and narrow streets with modern infrastructure. Bellwald is an attractive destination in both summer and winter: hiking trails, mountain bike routes and a family-friendly ski area make the region an ideal place for outdoor activities. Thanks to its manageable size, good accessibility and high leisure value, Bellwald offers not only holiday guests but also locals and second-home owners a special quality of life - quiet, close to nature and sun-drenched.

1 / 13
2 rooms, 68m², CHF 169,000.–
3997 Bellwald

Rustic charm meets alpine idyll - Your renovation project in Bellwald

The sunny mountain village of Bellwald is located at an altitude of around 1600 m above sea level in the beautiful Goms region and is known for its authentic Valais wooden houses, charming village center, and breathtaking views of the surrounding mountains. In summer, numerous hiking and biking trails invite you to discover nature, while in winter, a diverse ski and snow sports area awaits right outside your doorstep. Below the idyllic village, in the Obere Bodu district, a very special opportunity awaits you: Acquire this characteristic barn with a stall and a floor area of around 68 m² and realize your dream of your own holiday home in the mountains. The building is located in the village zone (development status a) and may be renovated according to the inventory set up by the municipal council and approved by the general assembly. The renovation is carried out according to the corresponding guidelines and requires approval from KHK and ADK, so the authentic character of the village is preserved, while you create your personal wellness oasis. The partially fenced plot with a total area of 197 m² is directly accessible and offers you a wide range of design possibilities: Whether a cozy barbecue area, a small playground, or a parking space - here you have the space to realize your ideas and enjoy nature to the fullest. The location, about 30 meters above the road to Bellwald, combines tranquility and accessibility in an ideal way. Don't hesitate - such opportunities are rare. Contact us for a non-binding viewing and let yourself be convinced by the unique potential of this property.Bellwald is located at an altitude of around 1560 meters above sea level and is one of the highest municipalities in the Goms region of Upper Valais. The traditional mountain village impresses with its sunny slope location, wide view over the Rhone Valley, and intact nature, which delights both relaxation seekers and active vacationers alike. The place combines original Valais village character - with centuries-old wooden chalets and narrow streets - with modern infrastructure. Bellwald is an attractive destination both in summer and winter: hiking trails, mountain bike routes, and a family-friendly ski area make the region an ideal place for outdoor activities. Thanks to its manageable size, good accessibility, and high leisure value, Bellwald offers not only holiday guests but also locals and second-home owners a special quality of life - quiet, close to nature, and sun-drenched.

1 / 13
3.5 rooms, CHF 595,000.–
3953 Leuk Stadt

Chalet (1700) / Uberrotafen (Leuk) / EXKLUSIVITÄT / (Sprache D und FR)

Exklusivität Haupt- oder Zweitwohnsitz 5 Minuten von Leuk und 8 Minuten von Susten entfernt, an der Strasse nach Erschmatt 10 Minuten mit dem Auto vom Bahnhof der SBB entfernt 15 Minuten von den Thermalbädern Leukerbad und den Skipisten entfernt Perfekte Südlage mit optimaler Sonneneinstrahlung 2016 ? Umfassende und hochwertige Renovation unter Erhaltung des authentischen Charakters Zwei Parkplätze, davon einer gedeckt Authentisches Chalet aus dem Jahr 1700 in Oberrotafen, auf dem Gemeindegebiet von Leuk. Auf 950 Metern über Meer gelegen, bietet dieser charmante Weiler eine erhöhte Lage über der Rhoneebene und profitiert das ganze Jahr über von einer hervorragenden Sonneneinstrahlung. Oberrotafen liegt an der Strasse, die Leuk mit Erschmatt verbindet. Leuk ist in nur 5 Autominuten und Susten in 8 Autominuten erreichbar. Das Chalet wurde umfassend und mit viel Sorgfalt renoviert. Dabei wurde sein ursprünglicher Charakter bewahrt und gekonnt in Szene gesetzt. Hochwertige, moderne Materialien wurden harmonisch mit den alten Holzbalken kombiniert. Die Liegenschaft vermittelt eine gemütliche und behagliche Atmosphäre und bietet einen hohen Wohnkomfort. Das Hauptgeschoss öffnet sich zu einer schönen Holzterrasse, die zum Entspannen und Verweilen einlädt. Raumaufteilung : Untergeschoss : Kellerräume mit separaten Zugängen Hauptgeschoss : Eingangsbereich Schöne, moderne Designküche mit offenem Konzept und viel Stauraum Wohn- und Essbereich mit skandinavischem Ofen und direktem Zugang zur Terrasse Schlafzimmer mit Einbauschränken Badezimmer mit Dusche, Lavabo und Fenster Dachgeschoss : Grosszügige und schöne Galerie mit Einbauschränken und Fenstern, die nach individuellen Wünschen genutzt und eingerichtet werden kann Ausstattung : Grosse Holzterrasse mit Sonnenstore, Südausrichtung Zwei Aussenparkplätze, davon einer gedeckt Besonderheiten : Zahlreiche Staumöglichkeiten Bodenbeläge aus Fliesen und Parkett Harmonisch integrierte LED-Beleuchtung und Leuchten Wärmepumpenheizung mit Fussbodenheizung Skandinavischer Ofen 1700 ? Baujahr des Chalets 2016 ? Renovation Verfügbarkeit: 2026 ******************** Exclusivité Résidence principale ou secondaire 5 minutes de Leuk et 8 minutes de Susten, sur la route menant à Erschmatt 10 minutes en voiture de la gare CFF 15 minutes des bains de Leukerbad et des pistes de ski Exposition plein Sud, ensoleillement parfait 2016 Complète et belle rénovation, authenticité préservée Deux places de parc dont une couverte Authentique chalet (1700) situé à Oberrotafen, sur la commune de Leuk. A 950 mètres d'altitude, ce charmant hameau domine la plaine du Rhône et baigne sous les rayons de soleil tout au long de l'année. Ce lieu se trouve sur la route reliant Leuk à Erschmatt. Leuk est à 5 minutes en voiture et Susten à 8 minutes. Ce chalet a fait l'objet d'une complète et belle rénovation. Son authenticité a été préservée et mise en valeur. Des matériaux de qualité et modernes ont été judicieusement et harmonieusement associés aux vieux madriers. Ce bien offre une ambiance cosy et est très agréable à vivre. Le niveau principal s'ouvre sur une belle terrasse boisée invitant à la détente. Distribution : Niveau inférieur : Caves (entrées indépendantes) Niveau principal : Entrée Belle cuisine design ouverte avec rangements en suffisance Séjour / espace repas avec poêle sandinave, donnant sur terrasse Chambre avec armoires encastrées Salle d'eau / douche / vasque / fenêtre Combles : Grande et belle mezzanine avec armoires encastrée et fenêtres (aménageable selon désirs) Commodités : Grande terrasse boisée avec store (Sud) Deux places de parc extérieures dont une couverte Particularités : Nombreux rangements Revêtement sols carrelage et parquet Leds et luminaires judicieusement intégrés Chauffage PAC, distribution au sol Poêle scandinave 1700 Construction du chalet 2016 Rénovation Disponibilité : 2026 Remarques Dossier PDF complet et plan de situation sur demande Visite uniquement en présence et avec l'accord préalable de Swiss-Immobilier.ch Aucun document ne peut être transmis à des tiers sans autorisation www.swiss-immobilier.ch - Réf. 10267762 Copyright 2026. Tous droits réservés.

1 / 44
13 rooms, CHF 590,000.–
3930 Visp

House with 540 m2 usable space, top price-performance ratio CHF 1'100.00/m2!

In the idyllic mountain village of Embd (20 minutes from Visp) above the Mattertal, the versatile property «Morgenrot» is for sale.The robust building is located at Kirchweg 2 in 3926 Embd in a sunny hillside location with unobstructed views of the impressive alpine mountain world.Top price-performance ratio! Unique opportunityThe property was originally built and operated as a restaurant-hotel family business and consists of a 5.5-room apartment, 6 hotel rooms, multi-bed rooms, and a spacious restaurant area with terrace and well-equipped kitchen, buffet, coolers, etc.Thanks to the existing floor units and the spacious usable space of around 544 m², the object offers a variety of uses.The special building extends over four independently accessible floors and is in a good, usable condition.Currently, the property consists ofIn recent years, various renovations have been carried out, including on windows, facades, and the installation of a solar system for hot water.Highlights • sunny hillside location at 1’350 m above sea level • unobstructed views • 544 m² usable space • plot of land 800 m² • 13 rooms (including former guest rooms) • several independently accessible floors • floor ownership units already available (1000/1000 for sale) • versatile conversion and development potential • top price-performance ratio Usage possibilitiesThe property is ideal for various concepts: • employee accommodation/personnel house • multi-family house • very large single-family house • rental property with multiple apartments • conversion into 3-4 condominiums • group or community house • restaurant and hotel business • B&B • partial use as gastronomy and/or accommodation business • combination with partial use as residential and other commercial • combination with other properties in the village • home office hub • etc. Interested?We look forward to your contact and will provide you with further information and be available for a viewing.

1 / 10
7.5 rooms, 193m², CHF 1,095,000.–
Birchi, 3984 Fiesch

Dreamy 7.5-room chalet in Fiesch with mountain panorama

Welcome to this beautiful chalet in the picturesque municipality of Fiesch in Valais! This spacious 7.5-room house with 193 m² of living space on three floors combines alpine charm with modern comfort and offers a unique living experience in the midst of the mountain world.The house presents itself as a two-story wooden house with several balconies and large windows, embedded in a picturesque mountain landscape. The sunny location and the quiet surroundings make this chalet a true retreat.The chalet offers the following highlights: • Cozy living room: With wooden walls and ceiling, large windows with a picturesque view, a gray corner sofa with fur throws, a coffee table, a floor lamp, a stone fireplace, and a cowhide rug – pure coziness at the highest level. • Dining room: Cozy wooden room with large windows and a wonderful mountain view, dining table, chairs, and a bench. • Modern kitchen: With light wood cabinets, stainless steel appliances, wooden floor, and a dishwasher – functional and stylish at the same time. • 3 modern bathrooms: With marble tiles, glass showers, washbasins with mirrors, and toilets. • Several balconies: With wooden terraces, seating areas, and breathtaking views of the mountain landscape and the picturesque mountain village. • Fireplace: For cozy evenings in the winter months. • Parking space available. Location and surroundings:The chalet is located in a quiet area in Fiesch and is surrounded by silence during the day and at night. In the summer, the property benefits from plenty of sunshine. A river is located in the immediate vicinity and gives the surroundings additional natural charm. • Coop supermarket: only 5 minutes' walk away • Bus stop village: 5 minutes' walk away • Stop Feriendorf: 6 minutes' walk away • Platform Fiesch Feriendorf: 7 minutes' walk away • Imhof pharmacy: 8 minutes' walk away • Fiesch train station: 9 minutes' walk away •

Travel time
-
1 / 28
5.5 rooms, CHF 390,000.–
3920 Zermatt

5.5 room holiday apartment in the Mattertal, with 120 m2, 20 minutes from Visp

Top price-performance ratioFirst or holiday home for 3'250.00/m2!With train and cable car or car in just 40 minutes to Zermatt!Only 80 meters next to the cable car mountain station in the village center of Embd lies this well-maintained 5.5-room apartment with approximately 120 m² of living space.The holiday apartment impresses with its generous room structure, a sunny south-facing location, and an unobstructed view of the Rhone Valley and the surrounding Valais mountain world. Two balconies with a total of 23 m² of outdoor space extend the living area and underline the high residential and recreational value of this property. The apartment is ideal as a main residence, for families, or as a quiet retreat in a natural environment with good connections to the regional center Visp.Location and accessibility The apartment is located at Geissweg 2 in the village center of the municipality of Embd in Upper Valais. Embd is situated on a sunny terrace above the Rhone Valley and is one of the sunniest residential areas in the region. The elevated location guarantees an unobstructed view, plenty of peace, and a pleasant, alpine climate. The village is characterized by a loose residential structure, plenty of nature, and direct access to hiking and recreational areas. Despite the quiet location, the regional infrastructure is easily accessible. • Visp (train station, shopping, schools, hospital): approx. 20 minutes by car • Zermatt (year-round destination): approx. 45-50 minutes • Public transport: cable car - bus and train connections with access to national train traffic The apartment is well connected by both individual and public transport.Living quality and equipment The living and dining area forms the heart of the apartment and impresses with its generosity, plenty of daylight, and direct access to the balcony with a panoramic view. The apartment presents itself in a well-maintained condition and conveys a modern, yet cozy atmosphere. Numerous renovations have been carried out in recent years.Special features: • Two balconies with sunny south-facing orientation and unobstructed views • Spacious living with a view on 120 m2 • Modern kitchen with electric and wood stove • Private washing machine and dryer • Tiled stove in the living room • Additional storage room with wood storage for tiled stove and wood stove in the kitchen • Quiet residential area Room program and areasThe apartment has a clear, functional floor plan with well-proportioned rooms:Living room: 26 m²Dining room: 10 m²Kitchen: 14 m²Bedroom 1: 16 m²Bedroom 2: 12 m²Bedroom 3: 11 m²Bathroom: 5 m²WC/shower: 3 m²Entrance/corridor/foyer: 21 m²South-west balcony: 7 m²South-east balcony: 16 m²Total living area: approx. 120 m²Sales price and financingThe sales price for the beautiful 5.5-room apartment is CHF 390,000.One-time registration costs such as transfer taxes, notary fees, etc. are at the expense of the buyer.With a minimum equity of around CHF 80,000, financing of this condominium is possible. The monthly financing costs can be less than CHF 1,000 per month according to our assumptions.Interested?We would be happy to send you further documents and are available for a viewing. Do not hesitate to contact us.

Suggested properties for you based on search results

Other interesting objects