5 results - Properties for sale with Balcony / Terrace, Elevator: Region Novara

1 / 13
  • Parking space
  • Balcony / Terrace
  • Garage
  • +1
3 rooms160m²EUR 730,000.–
Via Guglielmo Marconi 33, 28041 Arona

PRESTIGIOUS RESIDENCE WITH LAKE MAGGIORE VIEW

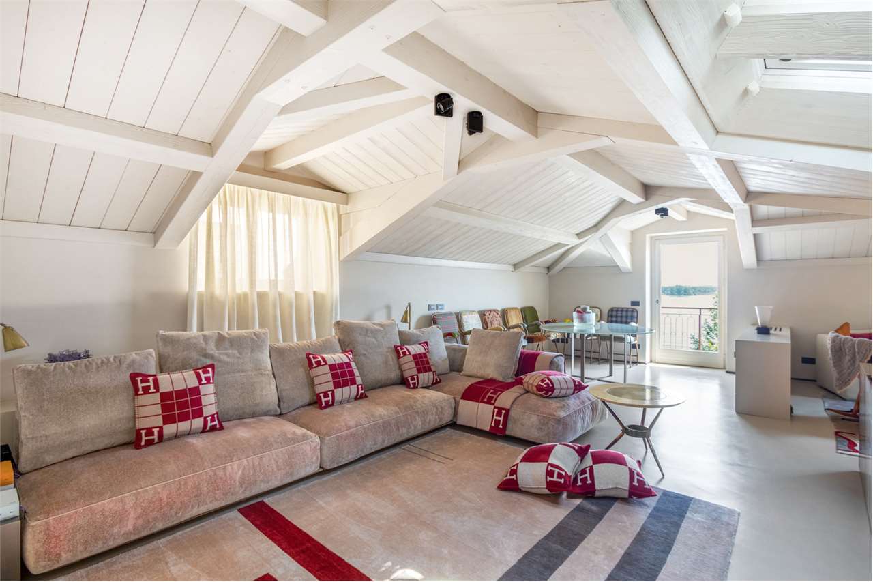
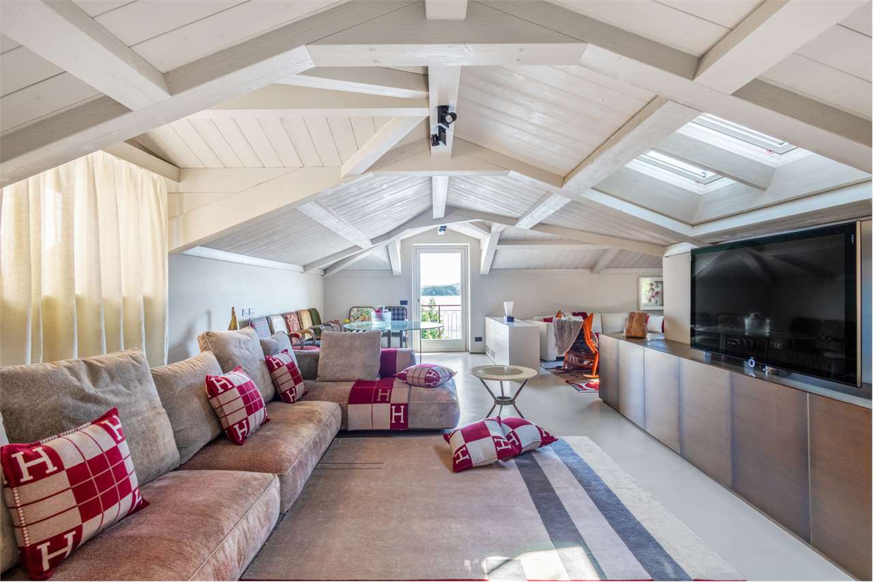
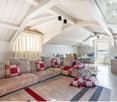
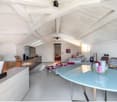
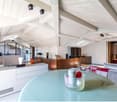
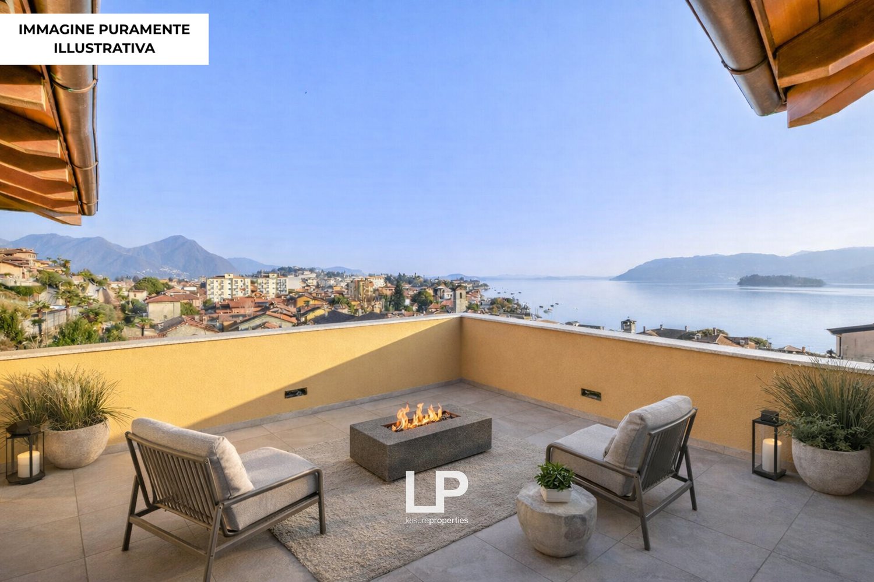
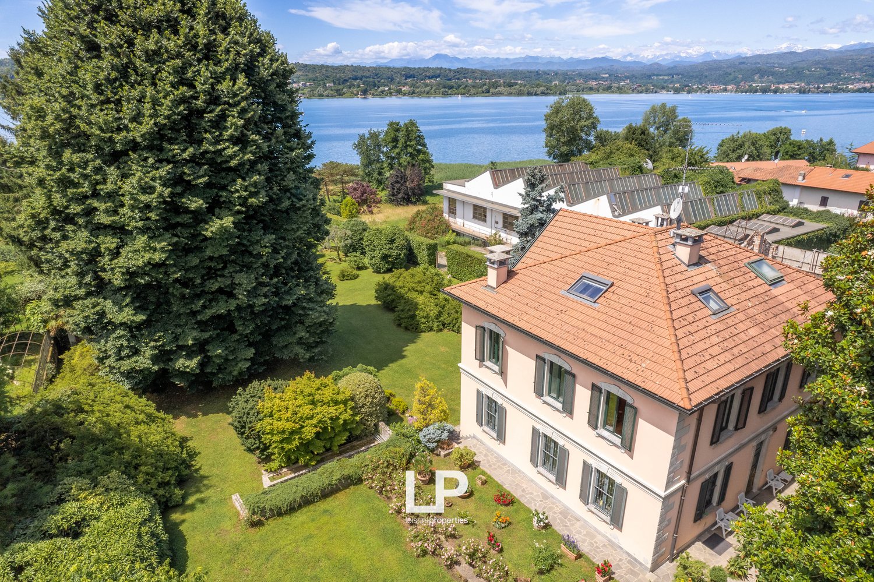
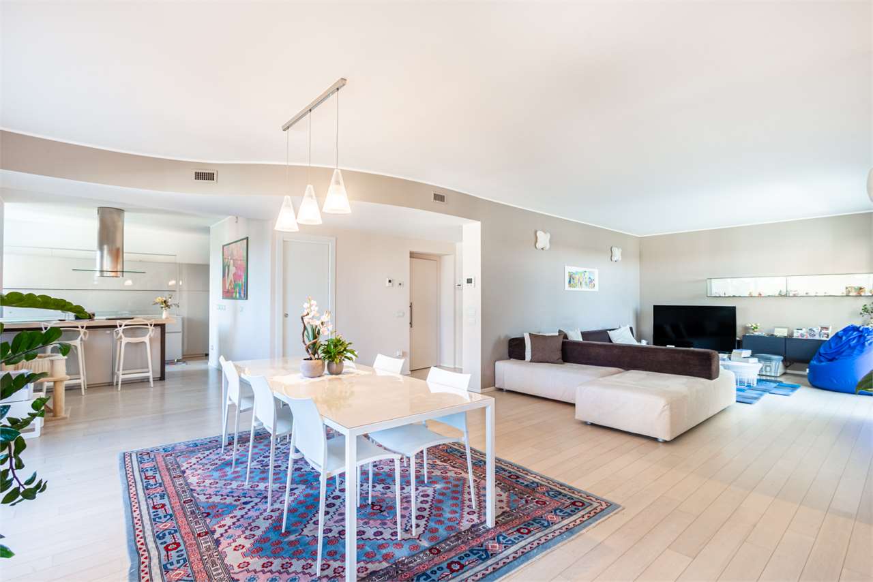
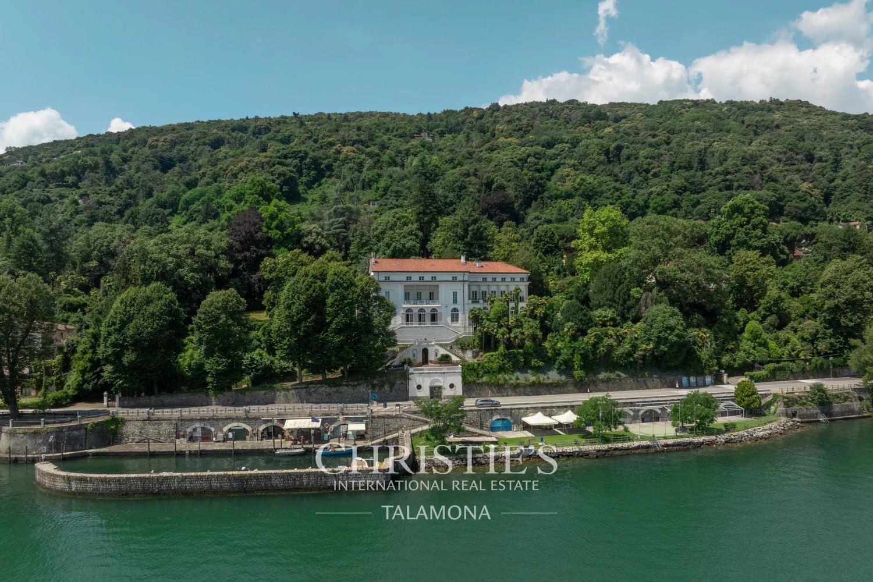
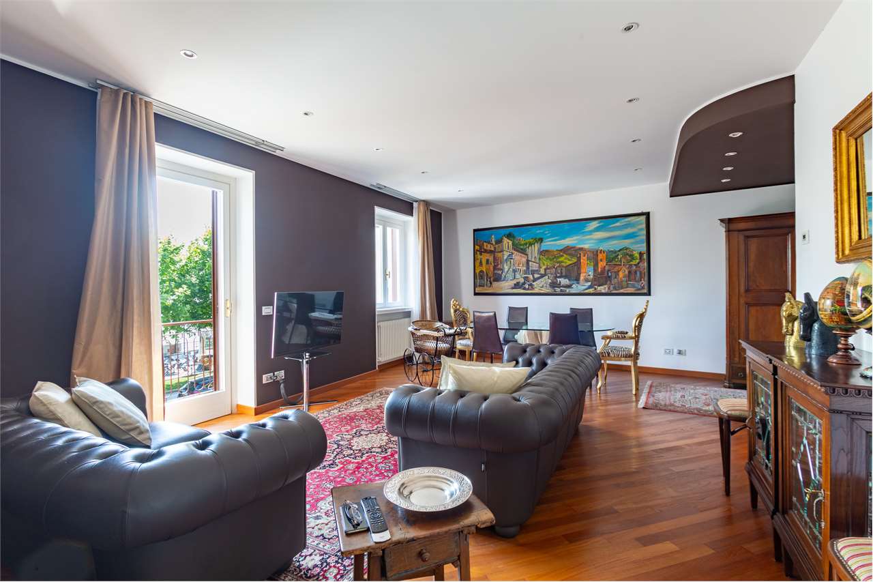
In the heart of Arona, just a few steps from the lakefront and the most elegant streets of the historic center, we offer for sale a property of absolute rarity: a prestigious residence composed of two independent apartments, completely renovated with high-level finishes and characterized by a contemporary architectural project capable of enhancing every environment.An exclusive solution, designed for those who want to live in the center with maximum comfort, without giving up on privacy, large spaces, and building quality.The property develops on a total surface area of about 480 square meters and is composed of an elegant apartment of about 160 square meters on the first floor and an extraordinary duplex of about 320 square meters, distributed on two levels of about 160 square meters each.The apartment on the first floor has been completely renovated and offers large, bright, and perfectly distributed environments. Sought-after materials, high-quality finishes, and a pleasant view of Lake Maggiore make this apartment an ideal home for those seeking elegance, comfort, and functionality.The duplex represents the most exclusive heart of the property. A project with a contemporary taste, where the spaces develop on two levels perfectly organized: the sleeping area, reserved and welcoming, connects to the upper level dedicated to conviviality, characterized by a magnificent living room with important heights, white-painted wooden beams, large glass surfaces, and a spectacular design kitchen perfectly integrated with the living area.The careful selection of materials, the architectural elements in iron and glass, the studied lighting, and the high-quality finishes confer a contemporary, elegant, and timeless style to the residence.The terrace represents a natural extension of the living area, a reserved space where you can spend moments of relaxation.The position is one of the main strengths of the property: Corso Guglielmo Marconi is one of the most sought-after addresses in Arona, where the lakefront, restaurants, boutiques, and all services are easily accessible on foot.To complete this exclusive proposal, we find a private garage, private parking spaces, and a renovation that affected both units, a feature extremely rare in the city center.A residence destined for a clientele that seeks a representative property, capable of combining the charm of the location, the quality of the architecture, and the privilege of living on Lake Maggiore from one of the most prestigious addresses in Arona.Main features:- Prestigious residence composed of two independent apartments- About 480 square meters in total- Apartment of about 160 square meters- Duplex of about 320 square meters on two levels- Completely renovated- High-quality finishes- Terrace / Balconies- Lake Maggiore view- Private garage- Private parking spaces- Central location, just a few steps from the lakefront

  • Parking space
  • Balcony / Terrace
  • Garage
  • +1
1 / 13
  • Balcony / Terrace
  • Garage
  • Elevator
5 rooms320m²EUR 1,990,000.–
Via Guglielmo Marconi 33, 28041 Arona

PRESTIGIOUS RESIDENCE COMPLETELY FURNISHED - LAKE MAGGIORE

In the heart of Arona, just a few steps from the lakefront and the most elegant streets of the historic center, we offer for sale a property of absolute rarity: a prestigious residence composed of two independent apartments, completely renovated with high-level finishes and characterized by a contemporary architectural project capable of enhancing every environment.An exclusive solution, designed for those who want to live in the center with maximum comfort, without giving up privacy, large spaces, and construction quality.The property develops on a total area of about 480 square meters and is composed of an elegant apartment of about 160 square meters on the first floor and an extraordinary duplex of about 320 square meters, distributed over two levels of about 160 square meters each.The apartment on the first floor has been completely renovated and offers large, bright, and perfectly distributed environments. Sought-after materials, high-quality finishes, and a pleasant view of Lake Maggiore make this apartment ideal for those seeking elegance, comfort, and functionality.The duplex represents the most exclusive heart of the property. A project with a contemporary taste, where the spaces develop over two levels perfectly organized: the sleeping area, reserved and welcoming, is connected to the upper level dedicated to conviviality, characterized by a magnificent living room with important heights, white-painted wooden beams, large glass surfaces, and a spectacular design kitchen perfectly integrated with the living area.The careful selection of materials, the architectural elements in iron and glass, the studied lighting, and the high-quality finishes give the residence a contemporary, elegant, and timeless style.The terrace represents a natural extension of the living area, a reserved space where you can spend moments of relaxation.The location is one of the main strengths of the property: Corso Guglielmo Marconi is one of the most sought-after addresses in Arona, where the lakefront, restaurants, boutiques, and all services are easily accessible on foot.To complete this exclusive proposal, we find a private garage, private parking spaces, and a renovation that has involved both units, characteristics that are extremely rare in the city center.A residence designed for a clientele that seeks a representative property, capable of combining the charm of the location, the quality of the architecture, and the privilege of living Lake Maggiore from one of the most prestigious addresses in Arona.Main features:- Prestigious residence composed of two independent apartments- About 480 square meters in total- Apartment of about 160 square meters- Duplex of about 320 square meters on two levels- Completely renovated- High-quality finishes- Terrace / Balconies- View of Lake Maggiore- Private garage- Private parking spaces- Central location, just a few steps from the lakefront

  • Balcony / Terrace
  • Garage
  • Elevator
1 / 13
  • Parking space
  • Balcony / Terrace
  • Garage
  • +1
8 rooms480m²EUR 2,720,000.–
Via Guglielmo Marconi 33, 28041 Arona

PRESTIGIOUS RESIDENCE - LAKE MAGGIORE

In the heart of Arona, just a few steps from the lakefront and the most elegant streets of the historic center, we offer for sale a property of absolute rarity: a prestigious residence composed of two independent apartments, completely renovated with high-level finishes and characterized by a contemporary architectural project capable of enhancing every environment.An exclusive solution, designed for those who want to live in the center with maximum comfort, without giving up privacy, large spaces, and building quality.The property develops on a total area of approximately 480 square meters and is composed of an elegant apartment of about 160 square meters on the first floor and an extraordinary duplex of about 320 square meters, distributed over two levels of about 160 square meters each.The apartment on the first floor has been completely renovated and offers large, bright, and perfectly distributed spaces. Sought-after materials, high-quality finishes, and a pleasant view of Lake Maggiore make this apartment ideal for those seeking elegance, comfort, and functionality.The duplex represents the most exclusive heart of the property. A project with a contemporary taste, where spaces develop over two levels perfectly organized: the sleeping area, reserved and welcoming, is connected to the upper floor dedicated to conviviality, characterized by a magnificent living room with important heights, white-painted wooden beams, large glass surfaces, and a spectacular design kitchen perfectly integrated with the living area.The careful selection of materials, architectural elements in iron and glass, studied lighting, and high-quality finishes give the residence a contemporary, elegant, and timeless style.The terrace represents a natural extension of the living area, a reserved space where you can spend relaxing moments.The position is one of the main strengths of the property: Corso Guglielmo Marconi is one of the most sought-after addresses in Arona, where the lakefront, restaurants, boutiques, and all services are easily accessible on foot.To complete this exclusive proposal, we find a private garage, private parking spaces, and a renovation that affected both units, features that are extremely rare in the city center.A residence designed for a clientele that seeks a representative property, capable of combining the charm of the location, the quality of the architecture, and the privilege of living on Lake Maggiore from one of the most prestigious addresses in Arona.Main features:- Prestigious residence composed of two independent apartments- Approximately 480 square meters in total- Apartment of about 160 square meters- Duplex of about 320 square meters on two levels- Completely renovated- High-quality finishes- Terrace / Balconies- View of Lake Maggiore- Private garagePrivate parking spacesCentral location, just a few steps from the lakefront

  • Parking space
  • Balcony / Terrace
  • Garage
  • +1
1 / 13
5 roomsEUR 475,000.–
Martiri Della Libertà 27, 28041 Arona

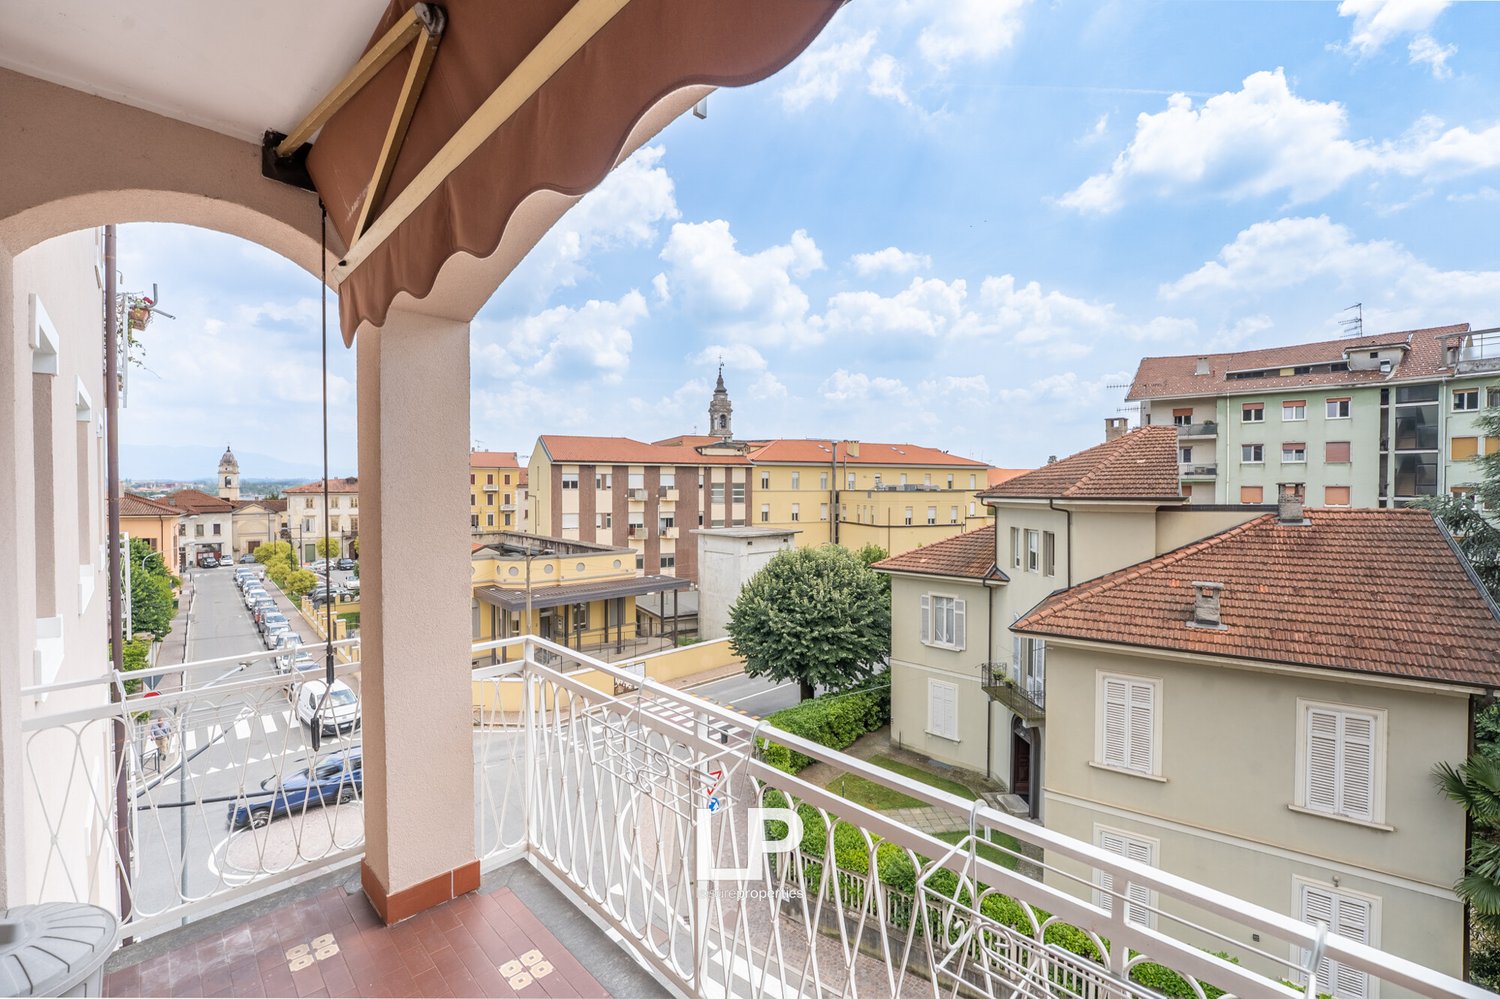
Apartment in the center with a view of Arona

In one of the most appreciated areas of Arona, just a few minutes from the historic center, the lakefront, and all major services, we propose for sale a spacious four-room apartment located on the penultimate floor of a building that has recently undergone significant renovation. A strategic position that allows you to live in the city comfortably on foot, while maintaining tranquility, privacy, and pleasant views of the greenery. The apartment enjoys excellent exposure, ensuring bright environments throughout the day, and offers a pleasant open view of the Parco della Rocca, with glimpses of Lake Maggiore and the suggestive Rocca di Angera. The internal distribution is rational and well-studied, with a clear separation between the day and night areas. The entrance leads to a large day area, well-divided between living room and dining room, with direct access to the balcony. The kitchen is habitable, separate, and equipped with its own balcony, a solution that guarantees additional brightness and practicality in daily life. The night area hosts three bedrooms, two of which have access to the balcony, and two bathrooms, offering ideal spaces for a family or for those who need an environment to be used as a study or guest room. The internal finishes, although well-maintained, offer the opportunity to be updated and personalized according to the taste and needs of the future owner. The building presents itself in excellent conditions thanks to the numerous recent interventions, which have improved the living comfort and energy efficiency. In fact, the thermal coat, the renovation of the facade, the replacement of the windows, the complete renovation of the roof, the installation of solar panels for the common areas, and the complete replacement of the elevator, recently tested, have been carried out. The property is completed by a convenient garage and a large cellar. A solution that combines position, brightness, generous spaces, and pleasant views, with the added value of a building already subject to important renovation. An ideal opportunity for those who want to live in Arona in one of its most requested areas, personalizing the interiors according to their own style.Arona is an Italian municipality of 13,629 inhabitants in the province of Novara, in Piedmont. The sixth municipality of the province by population, it is a tourist-tertiary center on the shores of Lake Maggiore, whose development has been favored by its position on the Via del Sempione and the motorway and railway connection with Milan.

More objects in your automatically expanded search area
6 results - Radius: + 10km
1 / 27
2.5 rooms75m²EUR 275,000.–
Via dei Partigiani 148, 28925 Verbania

Two-room apartment on the first floor with a terrace in a newly built residence

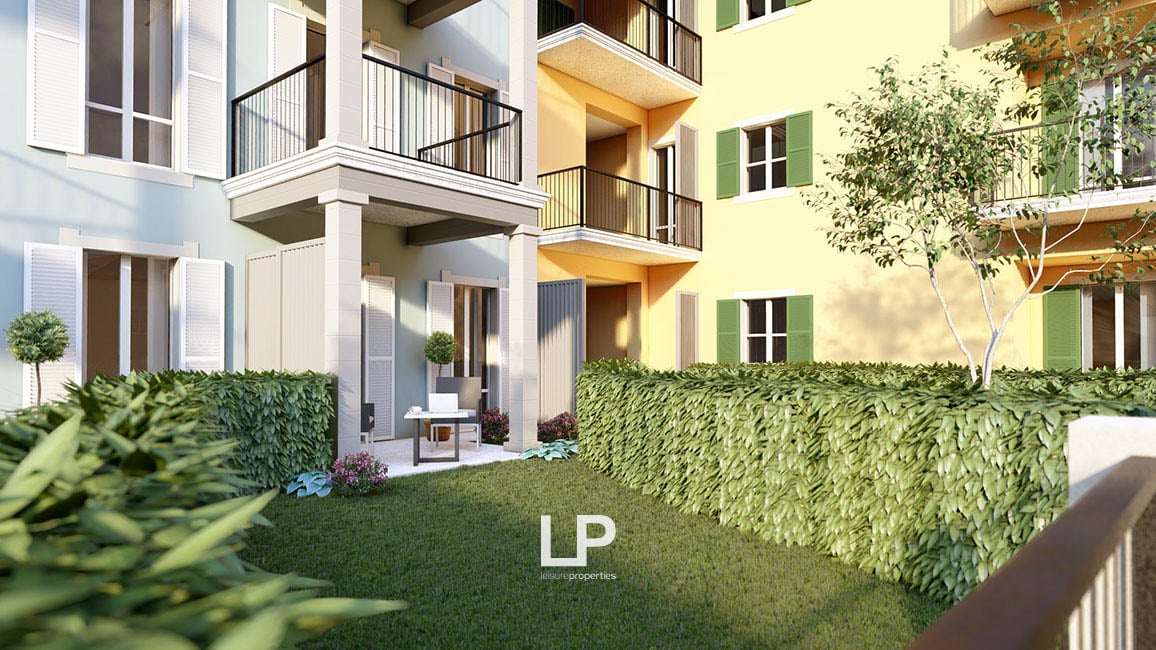
We offer in the historic center of Suna nine apartments of different sizes in a newly built residence with 14 residential units overlooking the lake, the Borromean Gulf and the Alps for sale.The building has three above-ground floors used as a residential building and two underground floors used as garages.The two floors of the garages have direct access from Via dei Partigiani and an internal one-way street allows exit onto the same street.The design of the apartments takes into account the building typology of the existing urban fabric, reprising in the building's aesthetics some valuable elements typical of the local tradition.On the first floor, there is a two-room apartment with a large, bright living area with access to the terrace, ideal for pleasant moments with family and friends, a bedroom with a double bed and a bathroom with a shower.The architectural harmony, the noble surfaces, the innovative design solutions and the complete sunshine give the apartments a high prestige.Thanks to the careful examination of the construction details, the type of construction used and the systems designed with particular attention to energy optimization, the building will have an energy classification of at least A+++. The residence will be equipped with an energy production system with a high-efficiency heat generator of the latest generation, integrated with a system of solar collectors for hot water production, which, thanks to the optimal sunshine, will have a high yield. The apartments on the ground floor have a small private garden, while the apartments on the upper floors have large terraces from which you can admire the beautiful Lake Maggiore.

  • Balcony with chairs, fire pit, potted plants, lamps, rug, view of the city and sea
  • Large balcony with yellow wall, view of the sea, mountains, and city.
  • Outdoor balcony with tiled flooring, yellow walls, lake view, mountains in the distance, bright sunlight
  • 3 residential buildings, balconies, orange and yellow facade, solar panels
  • multiple houses with multiple floors and balconies, solar panels on one house
  • Hilltop terraced buildings with tiled roofs, some with solar panels, surrounded by greenery and distant mountain range
  • Row of houses, hilly area, terraced roofs, trees, distant mountains, clear sky, roads, construction in background
  • Row of residential buildings along the coastline, varied building sizes and styles, cars driving on a road, lake view
  • Town with multiple houses of various colors and styles, set against a backdrop of mountains and a lake.
  • modern living room with open-air dining area, white walls, wooden ceiling, balcony
  • Empty room, white walls, wooden ceiling, blue trim, open doors, balcony, view
  • Living room with dining area, modern kitchen, 1 bedroom, 1 bathroom, balcony
  • large living room, gray couches, dining table, fireplace, glass door, white ceilings, white floors, artwork
  • modern dining room with white furniture, black and white rug, white ceiling lamp, black kitchen island with red flower on top
  • large open room, high ceilings, wooden beams, doors, balcony, light
  • Dining room with a table, laptop, fruits, chairs, cabinets, lamps, shelves, and picture frames
  • Two grey L-shaped sofas, white throw blankets, decorative pillows, floor lamp, wall art, table, dining chairs, desk, laptop
  • Open-concept living and dining area with modern decor, including a white dining table with chairs, a laptop on the table, a gray sideboard, and artwork on the walls. The room has gray walls, hardwood floors, and a sliding door leading to another room with
  • Minimalist white kitchen, island countertop, oven, gas stove, sink with tap, dishwasher, refrigerator, cabinets, wooden floor
  • contemporary living room with white walls, gray carpet, white sofa, modern lamp, round dining table with chairs, white window
  • Living room: White couch, coffee table, round TV, white round table, white chairs, round mirror, bookshelves, paintings
  • modern kitchen with white cabinets, black counters, dining table with white chairs, black induction stove, built-in oven, modern lighting
  • Modern kitchen with black counters, white cabinets, built-in appliances, and wooden floor
  • Modern minimalist living room with white couch, gray walls, large windows, and white table and chairs.
  • modern interior with open plan, kitchen and dining area, flat screen TV, comfortable furniture
  • Living room with modern design, gray couch, white chair, round table, open kitchen with white table and chairs, gray cabinet, black oven
  • Modern balcony, table with chairs, overlooking sea, wooden railings, floor covering, trees, potted plants, lamps
  • Large terrace, table and chairs, open sea view
  • bed, bedside tables, nightstand lamps, bookshelves, artwork, carpet
  • Desk, computer, books, chair, bed, green pillow, soccer ball
  • Spacious bedroom with grey walls, large windows, a desk with a computer, a guitar, and various wall decor including a chalkboard, motivational quote, and framed artwork. The room also features a bed with grey and white bedding, a yellow office chair, and
  • Large bed, white pillows, brown headboard, white curtains, minimalistic wall art, gray rug, wardrobe
  • A modern bedroom with a balcony, featuring a large bed, nightstands with lamps, a bedside table with books, a window with curtains, a fireplace, paintings on the wall, and a sliding glass door.
  • bed, nightstands, lamp, rug, large closet, windows, balcony
  • open plan dining area and kitchen, table, 4 chairs, modern design, carpet, open cabinets, dark countertops, kitchen island with sink, coffee cup, flowers, red decor
1 / 35
4.5 rooms148m²EUR 800,000.–
Via dei Partigiani 148, 28925 Verbania

Four-room apartment on the second floor with a terrace in a new building

We offer for sale in the historic center of Suna a newly built residence consisting of 14 units with a view of the lake, the Borromean Gulf, and the Alps, including nine apartments of different sizes.The penthouse is located on three above-ground floors used as a residence, and on two underground floors used as garages.The two garage floors have direct access from Via dei Partigiani and can also exit onto the same street via an internal one-way road.The design of the apartments focuses particularly on the building typology of the existing urban fabric, re-proposing in the aesthetics of the building some valuable elements typical of the local tradition.On the second floor, there is a spacious four-room apartment with a very bright living area with direct access to the terrace, which is perfect for equipping with a grill corner, a separate kitchen, and a service bathroom. The sleeping area of the penthouse consists of three bedrooms, one of which is the main bedroom, and a full bathroom with a bathtub.The architectural harmony, the fine finishes, the innovative design solutions, and the absolute sun exposure give the real estate units a high prestige.Thanks to the careful examination of the construction details, the type of construction used, and the systems designed with particular commitment to energy optimization, the building receives an energy classification of no less than A+++. The residence is equipped with an energy production system with a high-efficiency heat generator of the latest generation, integrated with a system of solar collectors for hot water production, which thanks to the optimal sun exposure has a high yield.The ground-floor apartments are complemented by a small, exclusive garden, while the apartments on the upper floors have large terraces from which you can admire the beautiful Lake Maggiore.

  • Spacious living room with large windows, balcony, fireplace, leather sofa, and modern decor
  • Spacious balcony with panoramic view of the lake and surrounding mountains, wooden deck flooring, metal railing, large windows providing ample natural light
  • The image shows a scenic view of a coastal city with a large body of water, likely a lake or bay, surrounded by mountains in the background. The foreground features a mix of residential and commercial buildings, some with balconies or terraces visible. Th
  • Multi-story building with yellow facade, rooftop terrace, overlooking a lake surrounded by mountains
  • Multi-story building with balconies overlooking a scenic lake surrounded by mountains. The building has a rooftop terrace with railings, offering a panoramic view of the lake and the mountainous landscape.
  • Aerial view of a city located on the shore of a lake or river, surrounded by mountains. The city features a mix of residential and commercial buildings, with a variety of architectural styles. There are trees and greenery visible throughout the cityscape.
  • A multi-story building with a balcony and terrace overlooking a large body of water, likely a lake or bay, with mountains in the background. The building has a yellow exterior and appears to be a residential or commercial property.
  • Multi-story yellow building with balconies overlooking a large lake surrounded by mountains. There is a terrace or balcony area on the roof of the building. The image shows a scenic lakeside view with a boat on the water.
  • The image shows a scenic view of a lake surrounded by mountains. There is a small boat on the water and buildings along the shoreline. The sky is clear with some clouds. The landscape appears to be a picturesque lakeside town or village.
  • Spacious living room with large windows offering a scenic view, hardwood flooring, a fireplace, a sofa, and a round dining table with chairs.
  • Spacious living room with large windows, balcony, fireplace, leather sofa, and modern decor
  • Spacious living room with large windows, hardwood floors, gray sectional sofa with patterned throw pillows, coffee table, and artwork on the walls. The room has a modern and stylish design with a balcony or terrace visible through the windows.
  • The image shows a scenic view of a lakeside town with mountains in the background. The apartment has a balcony or terrace that offers a panoramic view of the lake and surrounding landscape.
  • Balcony with a view of a lakeside town, surrounded by mountains. The image shows several multi-story buildings, including a historic-looking building with a red tile roof. There is also a boat on the lake visible in the distance.
  • Brick building with balcony, overlooking a lakeside town with mountains in the background
  • Spacious living room with large windows, hardwood floors, a brick fireplace, a blue leather sofa with patterned cushions, a modern coffee table, and a floor lamp.
  • Spacious living room with a large ornate fireplace, hardwood floors, and large windows providing a view of the city. The room is furnished with a TV mounted above the fireplace, a tripod lamp, and a set of round stools or side tables.
  • Spacious living room with large windows offering a scenic view, marble flooring, modern black leather seating, and a tripod lamp
  • Spacious living room with large windows offering a scenic view, a brick fireplace, hardwood floors, and modern furniture including a coffee table and chairs.
  • Spacious living room with hardwood floors, gray sectional sofa, patterned throw pillows, large wall art, brick fireplace, and a glass coffee table with magazines
  • Spacious living room with large windows offering a scenic view, hardwood flooring, a modern sofa, a round dining table, and decorative elements such as a fireplace and artwork.
  • Spacious living room with large windows offering a scenic view, hardwood flooring, a round coffee table, and a comfortable sofa set. The room has a cozy and modern feel with neutral tones and elegant decor.
  • Spacious living room with large windows, hardwood floors, modern furniture including a round coffee table and comfortable sofas, and a fireplace. The room has a balcony or terrace with a view.
  • Spacious balcony with panoramic views of the lake and surrounding buildings, hardwood flooring, large windows, air conditioning unit
  • Spacious kitchen with large windows offering a scenic view, modern appliances including a refrigerator and coffee maker, tiled flooring, and a chandelier lighting fixture.
  • Spacious open-plan living area with glass dining table and chairs, copper pendant lights, large windows with city view, sliding glass doors leading to a balcony or terrace
  • Spacious dining area with a large glass dining table, modern copper pendant lights, and wooden chairs. The room also features a wall-mounted TV and a split air conditioning unit.
  • Spacious bedroom with hardwood floors, beige walls, a large chandelier, a gray upholstered bed frame, a wooden dresser, and a framed artwork on the wall depicting a scenic landscape.
  • Spacious bedroom with large windows, wooden flooring, a king-size bed, a TV mounted on the wall, and a balcony or terrace access.
  • Spacious bedroom with large windows, hardwood floors, and a balcony. The room features a king-size bed, a mounted TV, and a cozy seating area.
  • Spacious bedroom with hardwood floors, beige walls, large windows, a chandelier, a TV mounted on the wall, a dresser, and round mirrors on the wall. The room also has a balcony and a fireplace.
  • Spacious bedroom with large windows, hardwood floor, gray bedding, wall-mounted air conditioning unit, and decorative wall sconces.
  • Spacious bedroom with large windows, hardwood floor, gray bedding, air conditioning unit, and access to a balcony or terrace
  • Modern bathroom with white sink, glass shower, and LP branding on the sink pedestal
  • Spacious bathroom with large windows offering a scenic view, tiled walls in dark gray, modern fixtures including a toilet, bidet, and sink, and hanging light fixtures providing warm lighting.
  • Spacious bathroom with a freestanding bathtub, glass-enclosed shower, vanity with sink, and tiled walls and floors. The room has modern lighting fixtures and a TV mounted on the wall.
  • Bathroom with glass shower enclosure, tiled walls, and a view of the outdoors through a large window or sliding glass door leading to a balcony or terrace.
1 / 37
4.5 rooms235m²EUR 783,000.–
Corso Lorenzo Cobianchi 11, 28921 Pallanza

Luxurious penthouse with lake view in Intra

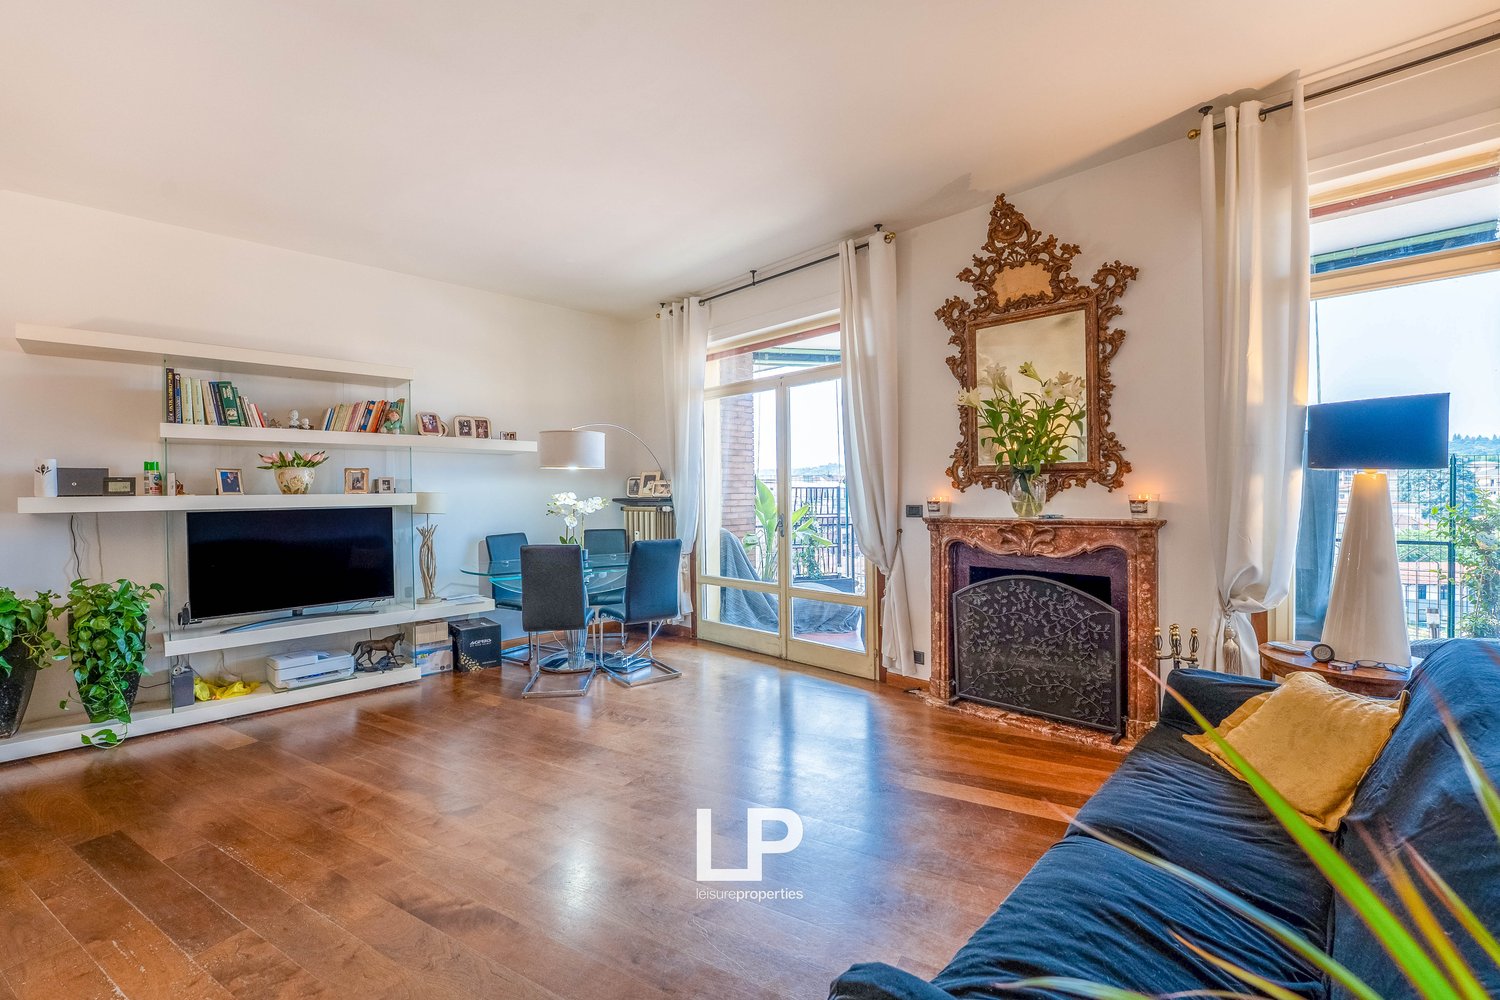
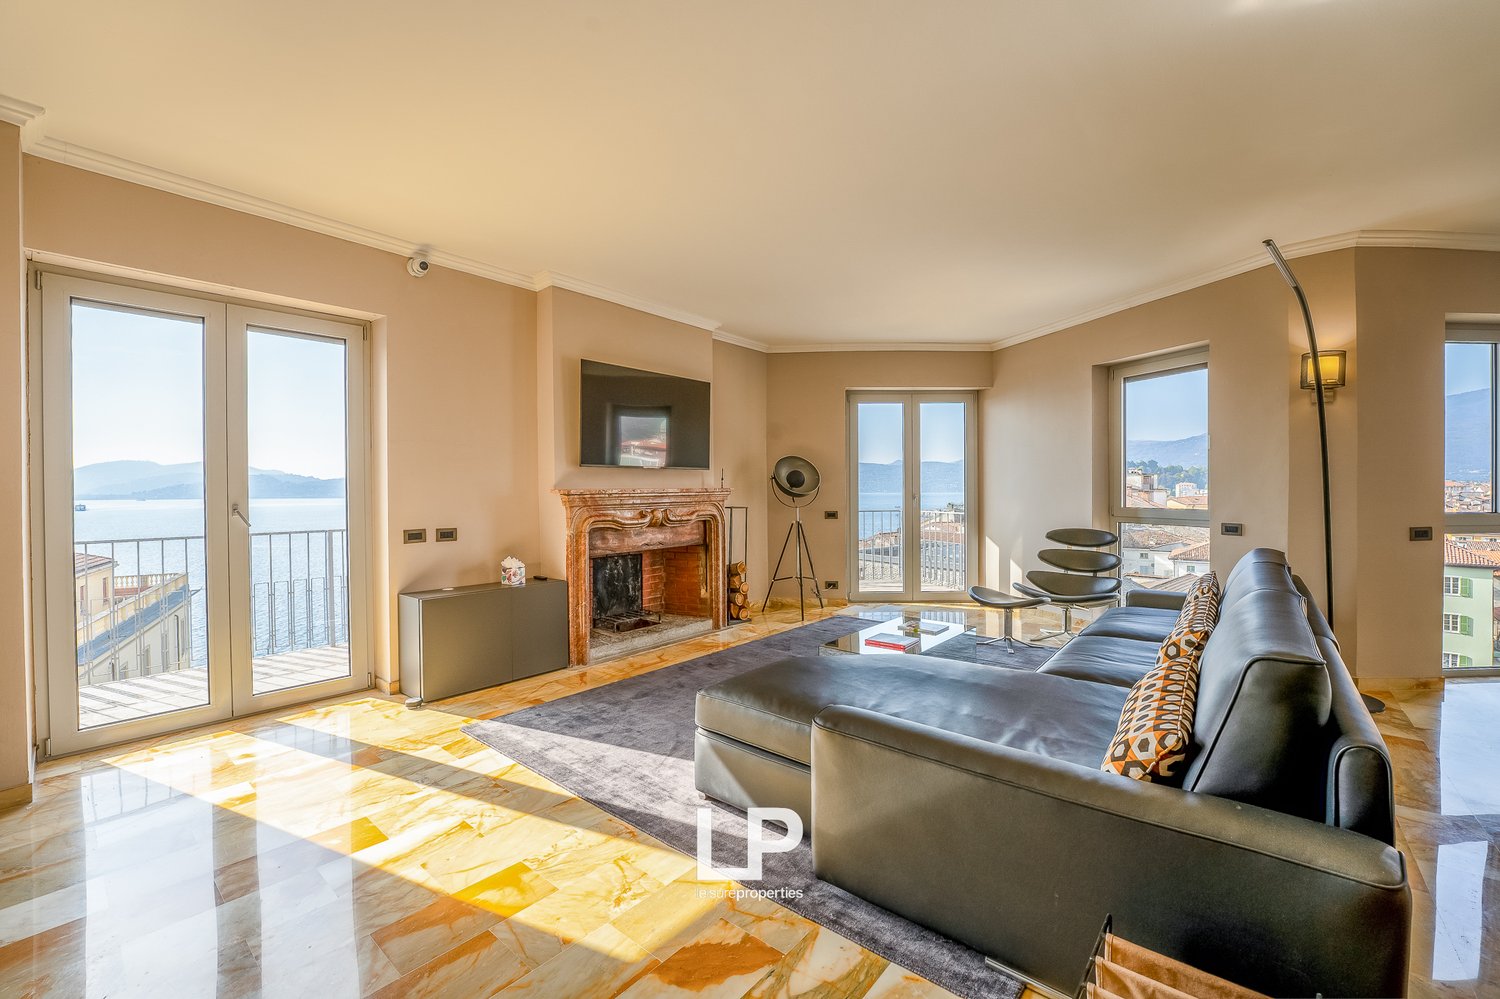
We offer an extremely bright and representative penthouse for sale in the center of Verbania, a renowned location on the Piedmontese shore of Lake Maggiore, just 200 meters on foot from the lake promenade. The property is located on the top floor of an elegant building from the 70s, extends over a living area of 235 m² and has been completely renovated, using materials of the highest quality and high-end finishes. The penthouse is characterized by a spacious and refined living room, enriched by an elegant marble fireplace and surrounded by large window fronts that provide exceptional brightness throughout the day. The French doors lead directly to the terrace and offer a breathtaking panoramic view of Lake Maggiore and the surrounding area. Every room in the house offers picturesque views, making the atmosphere unique and exclusive. The interiors, furnished with contemporary taste and high-quality furniture, give the property an unmistakable elegance. The sleeping area includes three bedrooms and three bathrooms, equipped with luxurious ceramic tiles and harmonious color shades; one of them has a high-quality whirlpool, offering absolute comfort. The kitchen in modern American style blends seamlessly into a spacious and bright dining room, ideal for social moments. The central heating with underfloor heating provides efficiency and living comfort. The property is also equipped with high-quality security devices, including an alarm system, double glazing, and armored doors, which guarantee privacy and tranquility in every room. This exclusive offer is completed by a approx. 80 m² large panoramic roof terrace, available for exclusive use (not owned) and from which you can enjoy a 360-degree view of the lake, the city, and the surrounding mountains. Finally, the property has two spacious garages in a separate building with a total area of 105 m², ideal for multiple vehicles or as additional storage space.

1 / 13
  • Balcony / Terrace
  • Garage
  • Elevator
4 rooms335m²Price on request
Via Amatore Sciesa 38B, 21013 Gallarate

Attic with panoramic rooftop in Gallarate

We offer for sale an attic and super attic of value, inserted in a condominium context of recent construction in one of the most sought-after residential areas of Gallarate. The residence, designed for those seeking comfort, privacy, and quality of life, develops on multiple levels and is served by a private elevator for exclusive use.MAIN FEATURES:- Private panoramic rooftop with walkable solar roof and adjustable bioclimatic pergola, to enjoy the outdoors in every season with an open view of the landscape. - Large living area on the main floor with large windows, perimeter terrace, and design staircase connecting the levels. - Night area composed of rooms with generous measurements, all with access to outdoor spaces, a raised study, two bathrooms, and an external laundry room. - High-level finishes: parquet, selected materials, and alarm system.Technologies and comfort- Floor heating with heat pump - Photovoltaic system - Mechanically controlled ventilation and cooling system with integrated dehumidificationCompleteness of the proposal- Basement, a double garage, and a single garage at a price of 40,000. Strategic position, close to rail and road links to Milan and Malpensa airportAn exclusive and modern solution, ideal for those who want refined spaces, high construction quality, and large outdoor areas without sacrificing practicality.ZENIT and IRINICH HOME SOLUTIONS collaborate with all agencies to optimize sales times and guarantee maximum customer satisfaction.

  • Balcony / Terrace
  • Garage
  • Elevator

Suggested properties for you based on search results

Other interesting objects