3 results - Buy a new build apartment: Region Novara


  • Excavations site, sloped land, grassy areas, trees, distant mountain views, lake in the distance, pathway, utility pole
  • panoramic view of a lake with mountains in the background, green grass, and a blue sky with some clouds
  • Plot of land overlooking a lake, green vegetation
  • modern house, elevated, concrete foundation, wood framing, excavators and machinery present
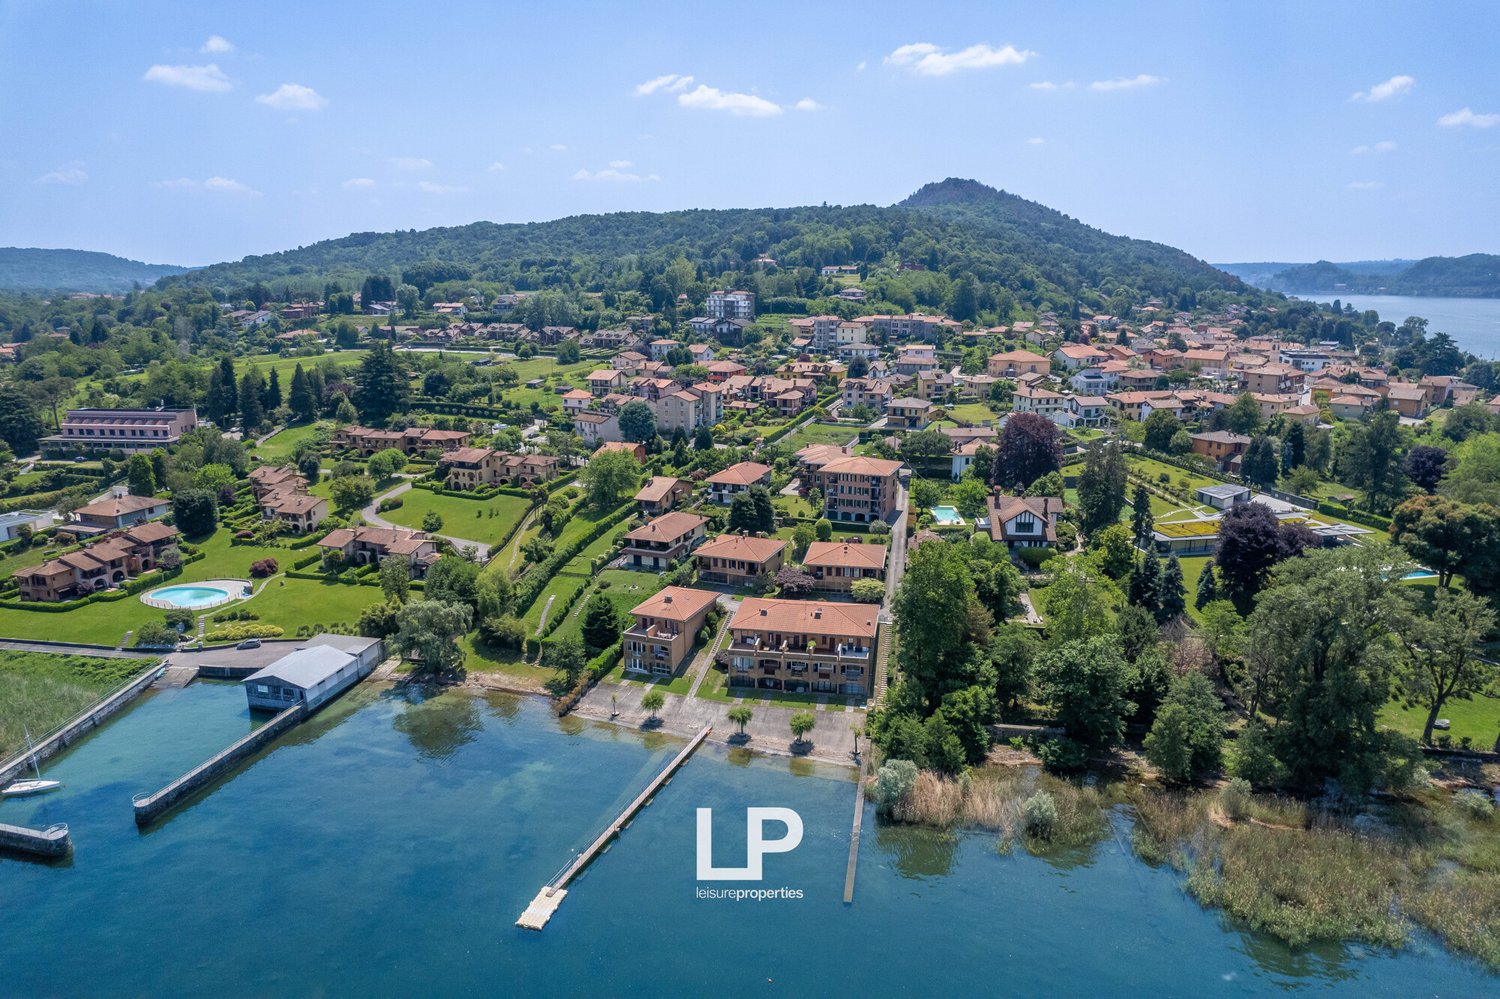
  • Countryside with multiple residential buildings, greenery, roads, and construction
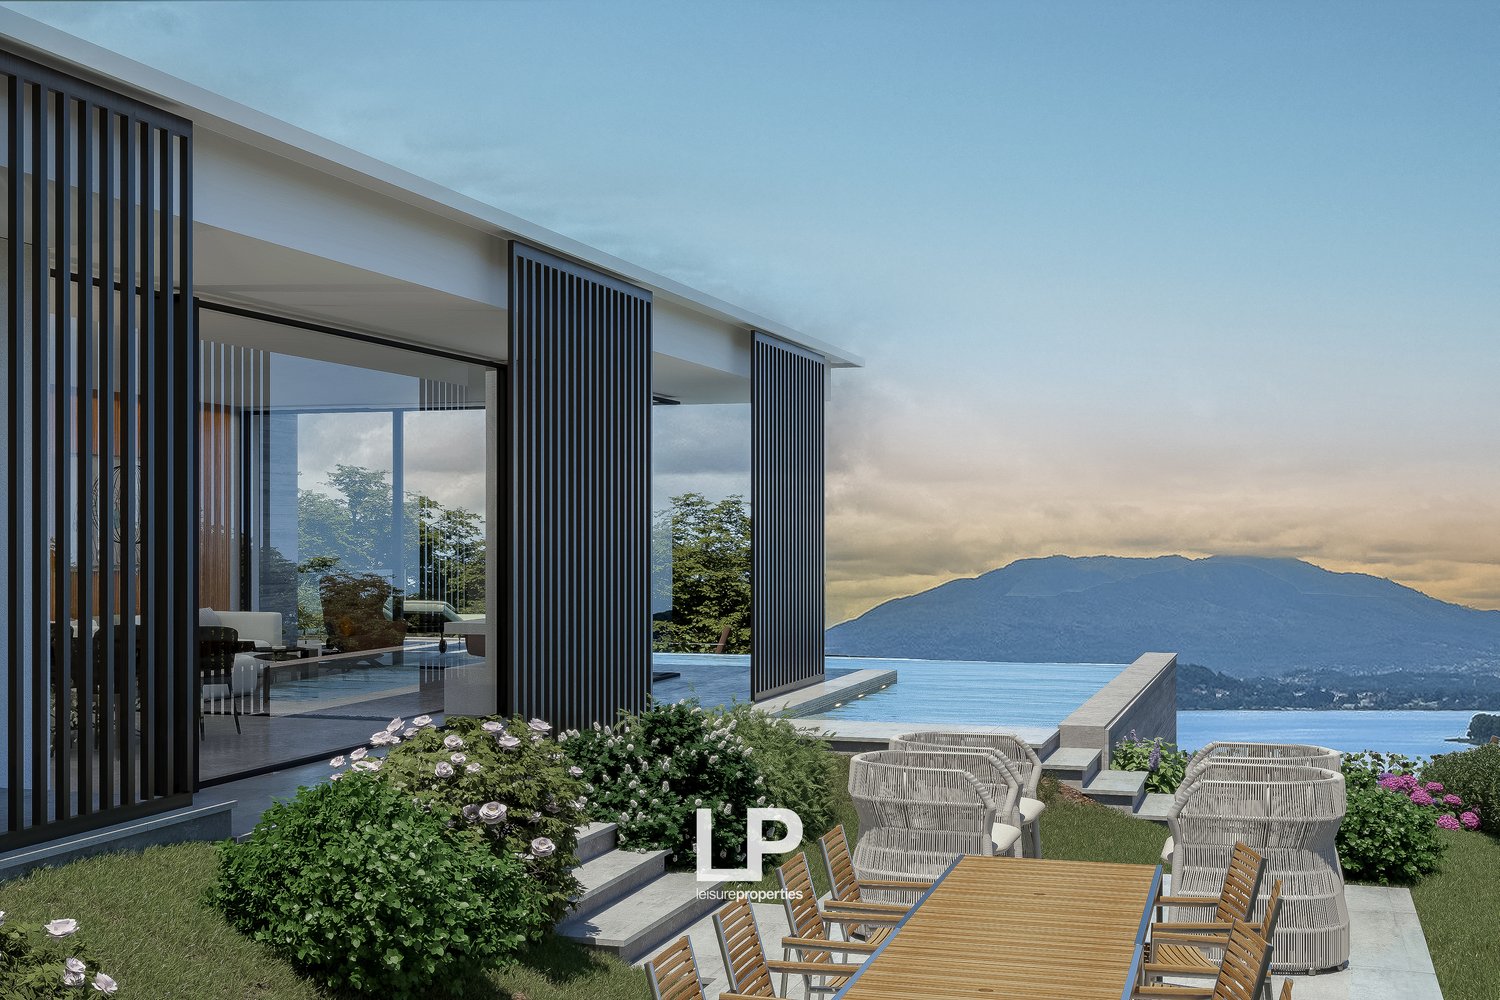
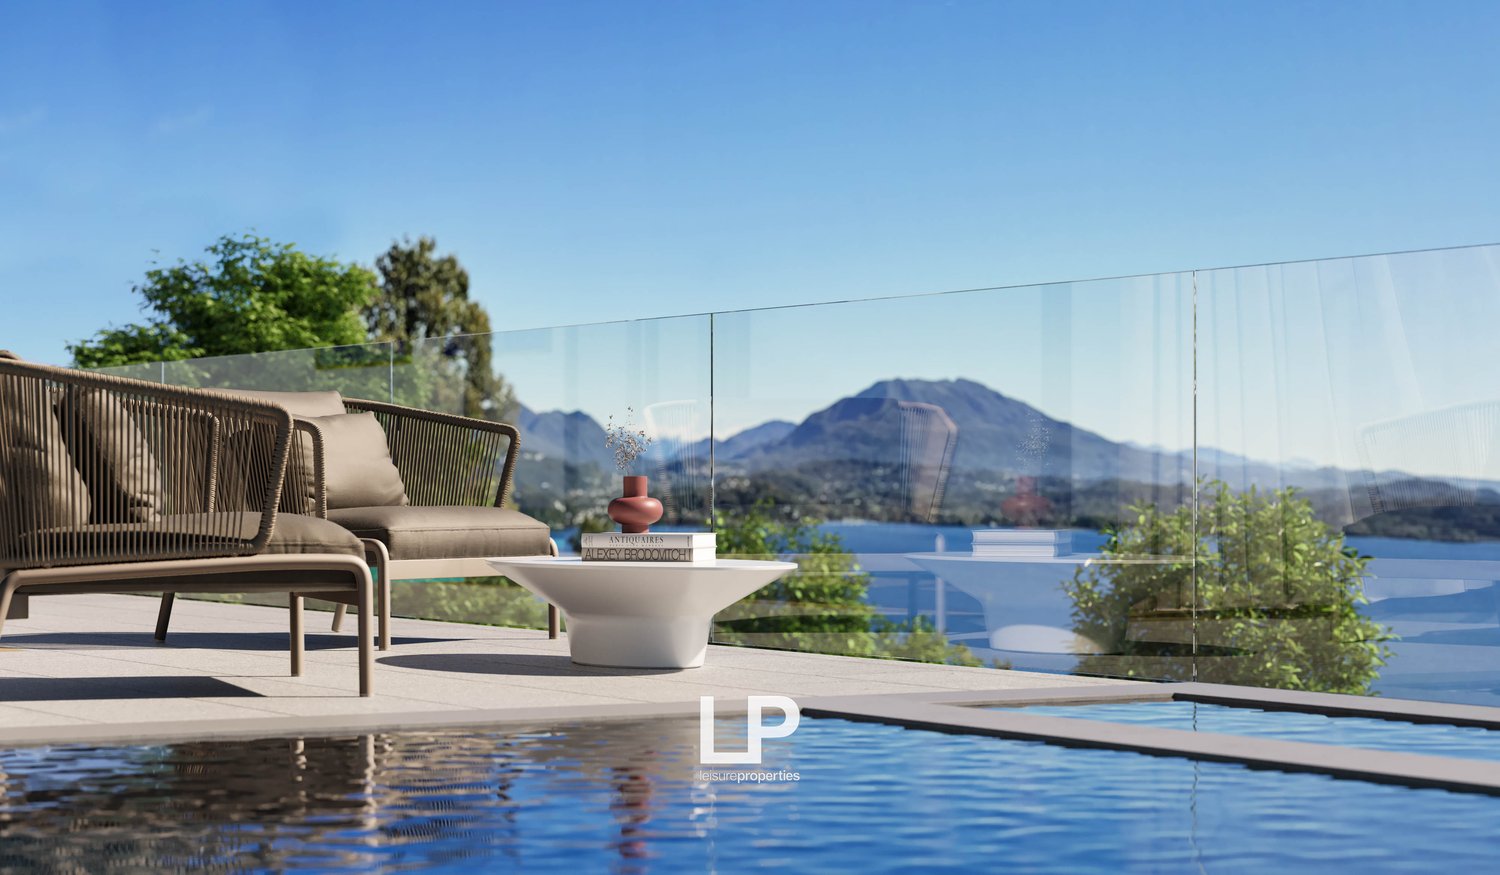
  • Luxury villa with outdoor pool, surrounded by lush green lawn and landscaping, with a scenic view of the mountains and lake in the distance. The property features patio furniture and umbrellas, providing a comfortable outdoor living space.

  • Two-story modern house with large windows, balcony, garage, and swimming pool surrounded by lush greenery and trees
  • Two-story modern house with a flat roof, large windows, and balconies. The exterior is painted in a light neutral color. There is a garage door visible on the ground floor. The house is surrounded by lush greenery and purple flowers in the foreground.
  • 2-story modern house with large windows, situated on a raised ground with a paved walkway leading up to it, surrounded by trees and greenery
  • The image shows an outdoor living area with a covered patio, a swimming pool, and a scenic view of the surrounding landscape. The patio has a modern, minimalist design with white metal frames and seating. The pool is located in front of the patio, and the
  • Spacious dining area with a round marble-top dining table and beige upholstered chairs. Large windows provide a scenic view of the outdoor landscape. A modern pendant light fixture hangs above the dining table.
  • Spacious living room with large windows offering a scenic view of the surrounding landscape. The room features modern furniture, including a coffee table and armchairs, as well as a piece of artwork on the wall. The overall design has a minimalist and con
  • Spacious bedroom with a large abstract painting on the wall, a king-size bed with a patterned blanket, and a built-in wardrobe with glass panels. The room has a modern and cozy feel with the tile flooring and warm lighting.
  • Luxury garage with a Porsche sports car, treadmill, and other fitness equipment. The garage has a modern, minimalist design with sleek lighting and a glass wall overlooking the outdoors.
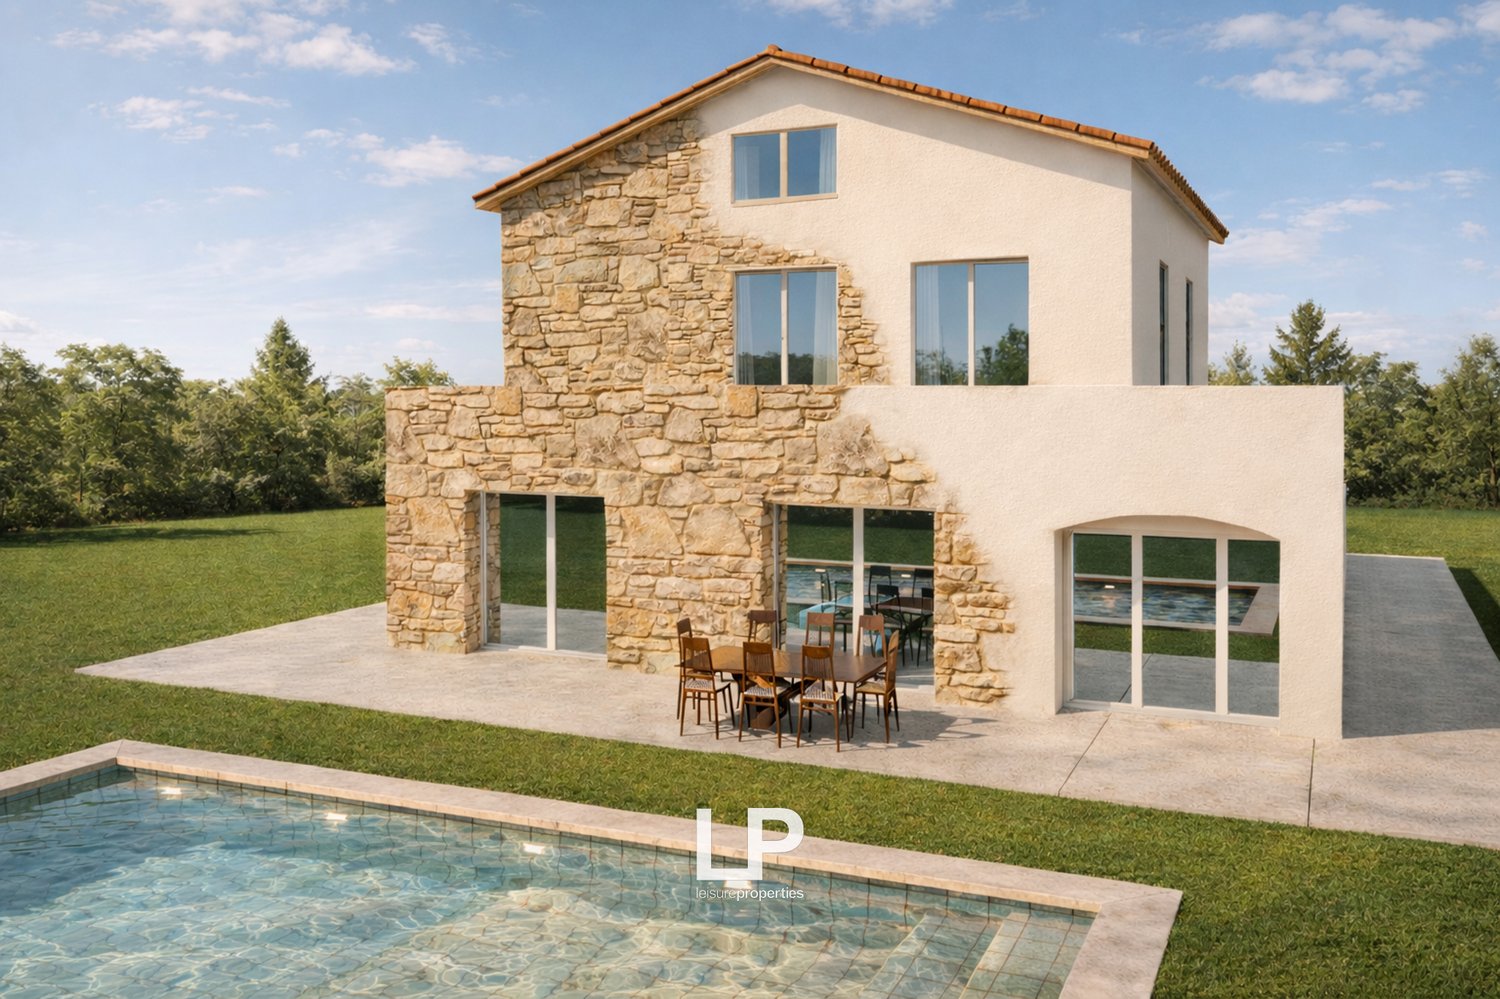
  • Two-story modern house with a flat roof, large windows, and a stone facade. The house has a balcony or terrace on the upper level.
  • 2 story modern house with stone exterior, large windows, balcony, surrounded by lush greenery and trees
  • Two-story modern white house with large windows, balconies, and stone accents. The house has a minimalist, geometric design with clean lines and a flat roof.
  • Two-story modern house with a stone facade, large windows, and a garage. The house has a minimalist, contemporary design with clean lines and a flat roof. There is a parking space in front of the house.
  • A wide dirt road under construction with a few piles of dirt and gravel. Trees are seen on both sides, with a small building at a distance.
  • Under construction house on the side of a hill, with a sloped terrain in the foreground, surrounded by trees and greenery, with machinery and vehicles on site.
  • 2 story house, red brick, raised ground floor, in construction, surrounded by nature
  • Under construction modern house, concrete roof, surrounded by greenery, partial view of a lake
  • Construction site, excavator, pile of dirt, stone wall, mountain, forest
1 / 23
7.5 rooms370m²EUR 1,550,000.–
Via Campagna 20, 28041 Dagnente

Villa Arona

We offer for sale in Arona, in the Dagnente district, a modern, newly built and fully equipped villa with every comfort, located in the charming hillside location of the town on the Piedmontese shore of Lake Maggiore.The linear design and large windows give the project a unique and refined elegance, which it offers with natural light and a panoramic view of the lake, the Borromean fortress of Angera and the surrounding mountains.The villa extends over two above-ground levels and offers ample space inside and an area of approximately 3000 square meters. The project includes on the ground floor two car garages with an adjacent fitness room, a living area, a bedroom with double bed and a bathroom with shower, as well as a laundry room, a bathroom and a storage room. A convenient internal staircase leads to the first floor, which consists of a bright living room with open kitchen, from which you have access to the garden with a beautiful swimming pool and a cozy living area where you can enjoy magical summer evenings.On the same floor is the sleeping area with a master bedroom, en-suite bathroom and walk-in closet, two bedrooms and a bathroom with shower.An exclusive solution for all those who want to experience the beauty of Lake Maggiore in a reserved but central environment, in contact with nature and the beauty of the lake village.The realization time of the project is about twelve months, with the possibility of customizing the surfaces, considering the construction of the swimming pool at a price of 90,000 € and changing the internal layout of the rooms, thus creating a truly unique and tailored house.

1 / 13
4 roomsEUR 595,000.–
SS 33del Sempione 9, 28046 Meina

Villa Ambra in Meina with panoramic view of Lake Maggiore

We offer for sale in Meina Villa Ambra, an exclusive contemporary property with an extraordinary view of Lake Maggiore and the Rocca di Angera. The villa stands on a plot of about 1,150 sqm, less than five minutes from the lakefront promenade of Arona. Strategic location: Milano Malpensa 35 minutes, Milano less than an hour, Stresa 15 minutes, Verbania 30 minutes. The main house, about 165 sqm, has been the subject of a thorough renovation and is about 90% complete. The renovation of the foundations, the insulation of the roof, and the creation of the thermal coat (total thickness about 55 cm) have been carried out. The underground water and electrical systems are already prepared and can be completed according to the buyer's choices. The property is fully electric, without gas, with high energy standards. The project enhances the lake view with modern lines, large windows, and two panoramic steel verandas, serving the living and dining area. On the ground floor, an open-plan living area with living room, kitchen, and guest bathroom is planned. On the first floor, two double bedrooms and a bathroom, both with a lake view. The materials for the interior finishes have already been purchased: Gres porcelain tiles Ceppo di Gré 120×120 for the living area and bathrooms, and wooden parquet for bedrooms and corridor. The property includes a dependence of about 35 sqm, to be completed and used as a wellness area, gym, or studio. Planned completion works: construction of the access ramp, creation of 3-4 parking spaces, completion of the dependence, installation of panoramic windows, landscaping, and, on request, a swimming pool 8×4 m with a relaxation area. Completion of systems and finishes according to the buyer's personalization. Villa Ambra represents a unique opportunity to purchase a property in an advanced stage of realization, customizable in every detail. Located in a high-value residential area, near Villa Faraggiana, Villa Mondadori, and Villa La Favorita, in an area of strong international real estate and tourist interest. Ideal solution as an exclusive residence or high-level investment, thanks to the location, construction quality, and rarity of new developments on Lake Maggiore.Meina is an Italian municipality of 2,328 inhabitants in the province of Novara in Piedmont. It is situated on the Piedmontese side of Lake Maggiore at the mouth of the Tiasca stream.

More objects in your automatically expanded search area
8 results - Radius: + 10km
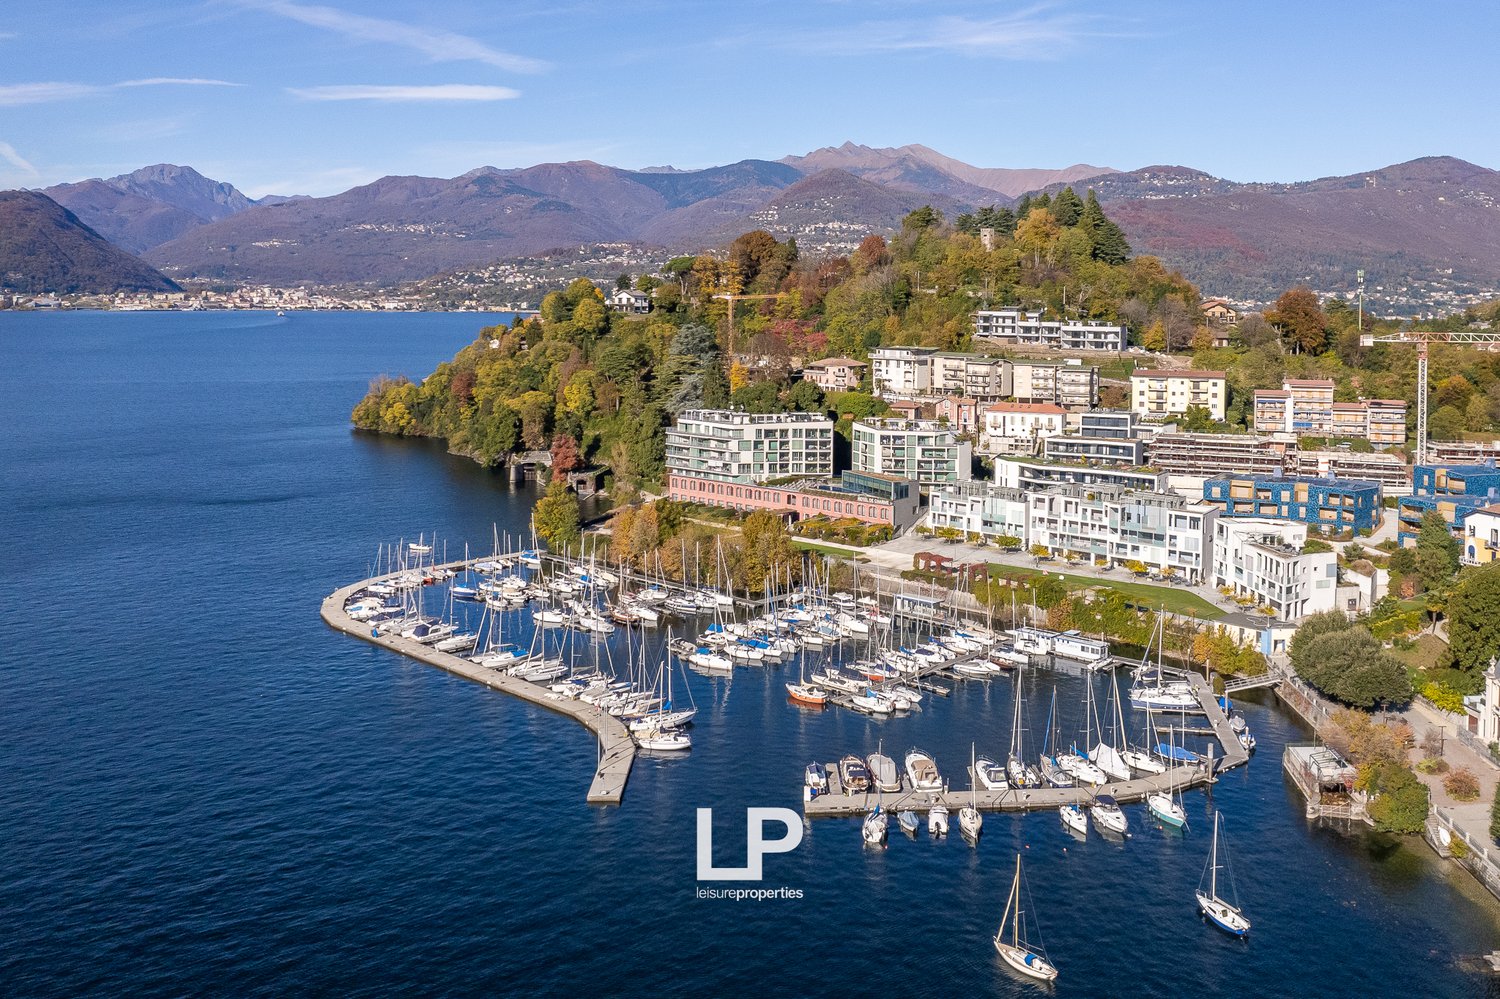
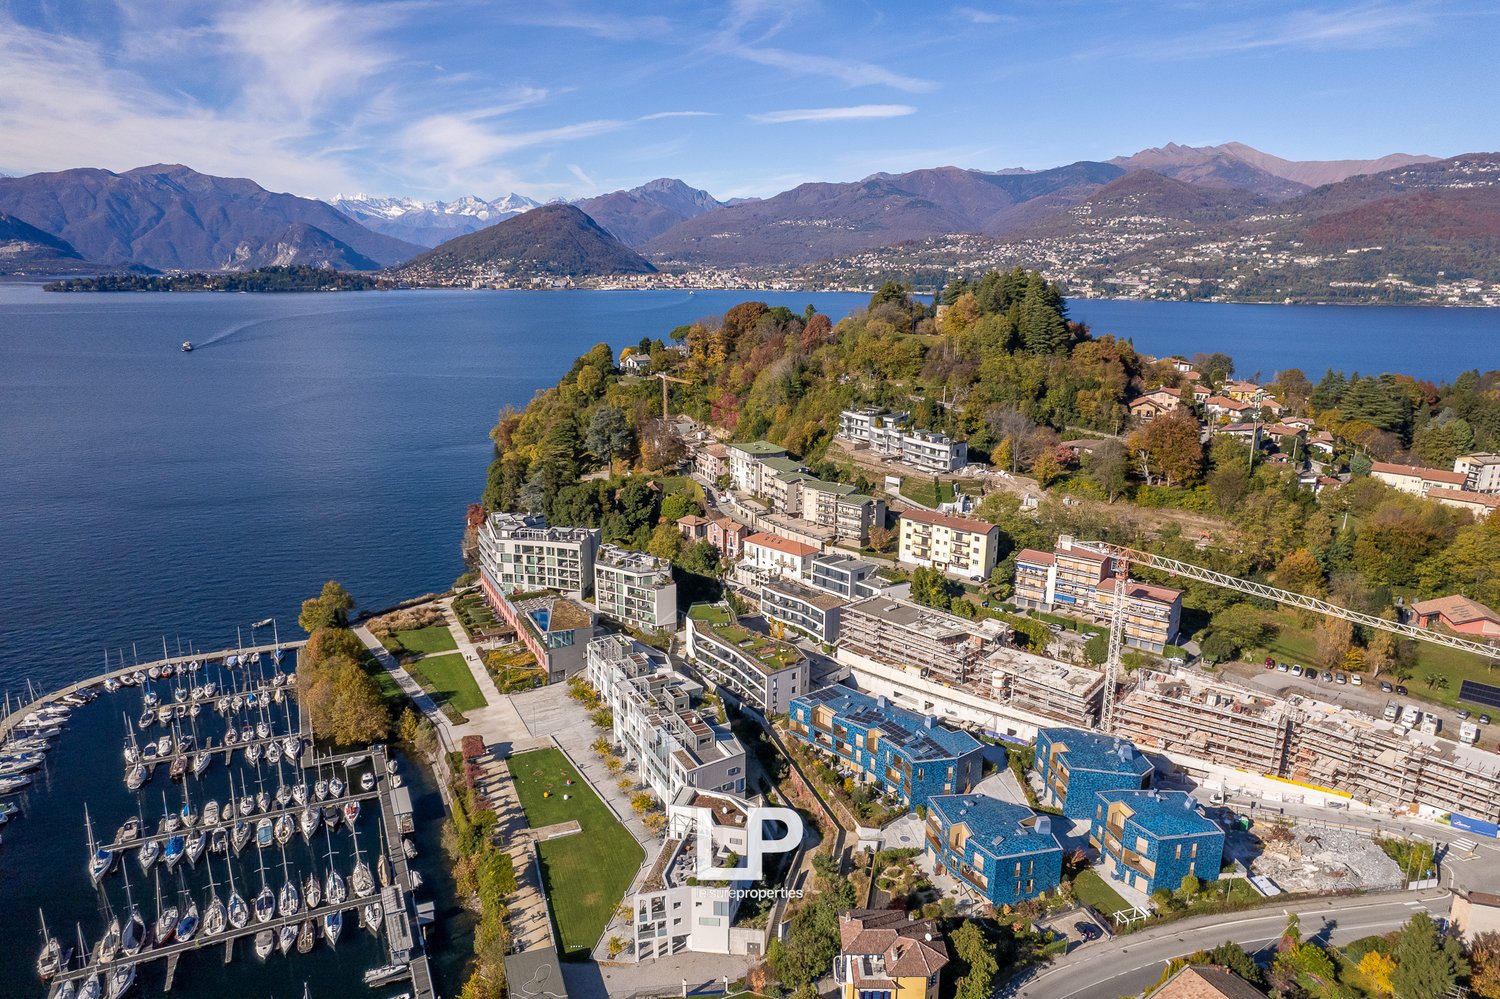
  • Marina with many boats docked, surrounded by mountains and a lake, multiple residential buildings
  • Aerial view of a town with buildings, mountains, and a lake
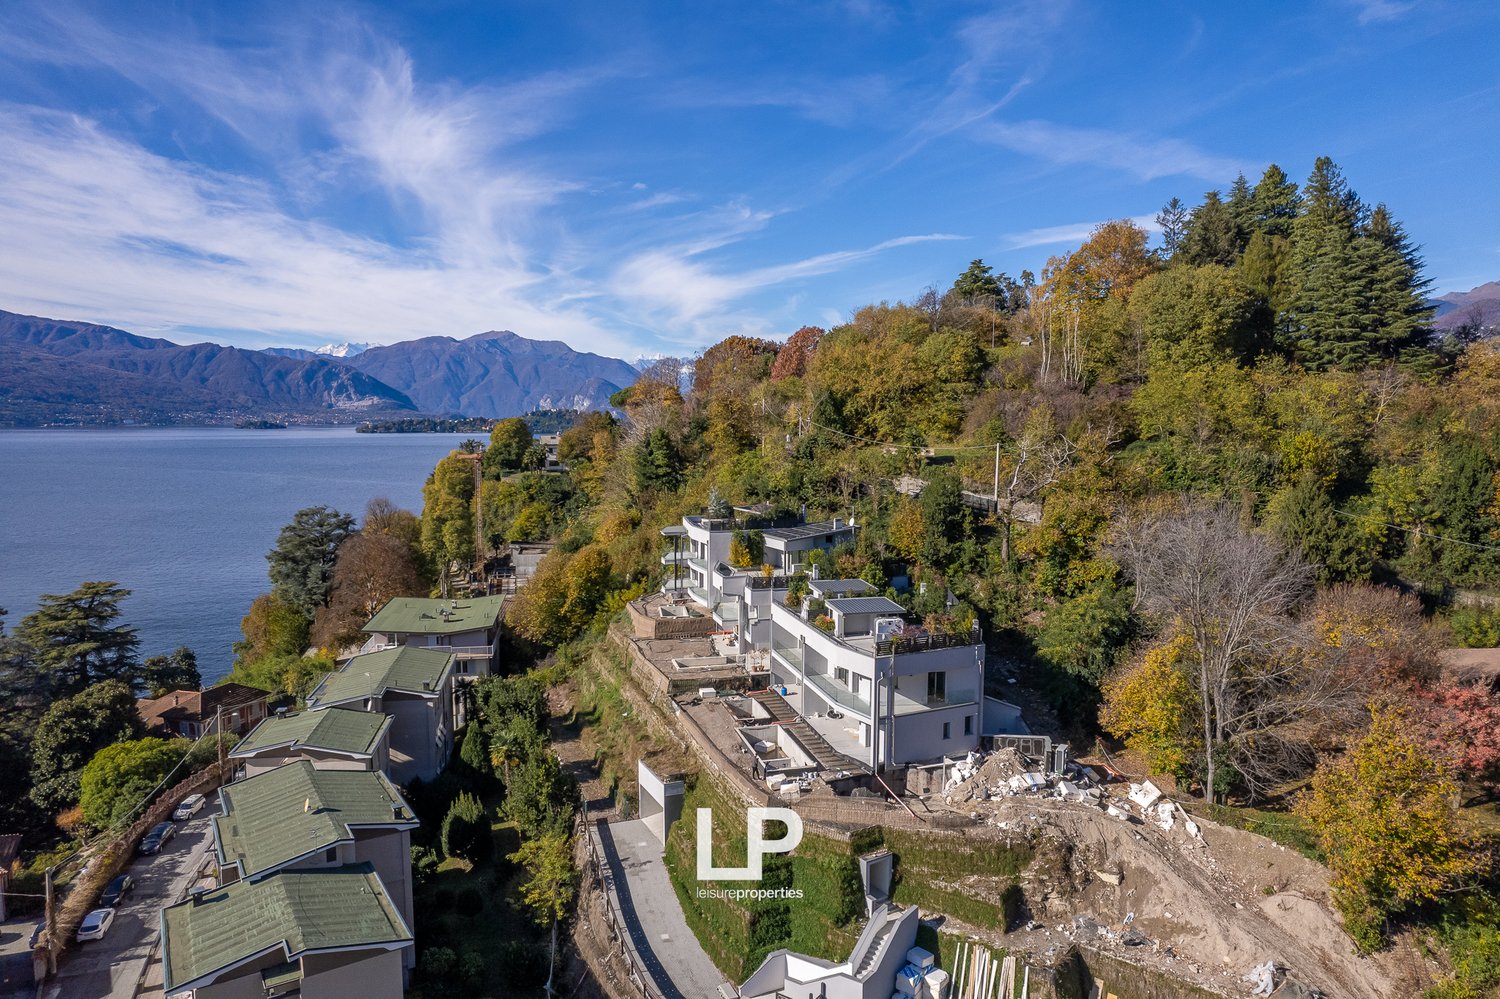
  • Multiple buildings, green roofs, construction site, lake, mountains in the background
  • Modern residential building, white exterior, glass windows, balcony, under construction
  • Modern house under construction, glass walls, terraces, on a slope, surrounded by greenery, panoramic mountain view
  • Modern apartment buildings, hillside, view of lake and mountains
  • Modern building with glass railing, terrace, lake view
  • detached house, with panoramic view, surrounded by trees, Jacuzzi on terrace
  • Aerial view of modern buildings, rooftops with green spaces, solar panels, mountains, and a lake in the distance
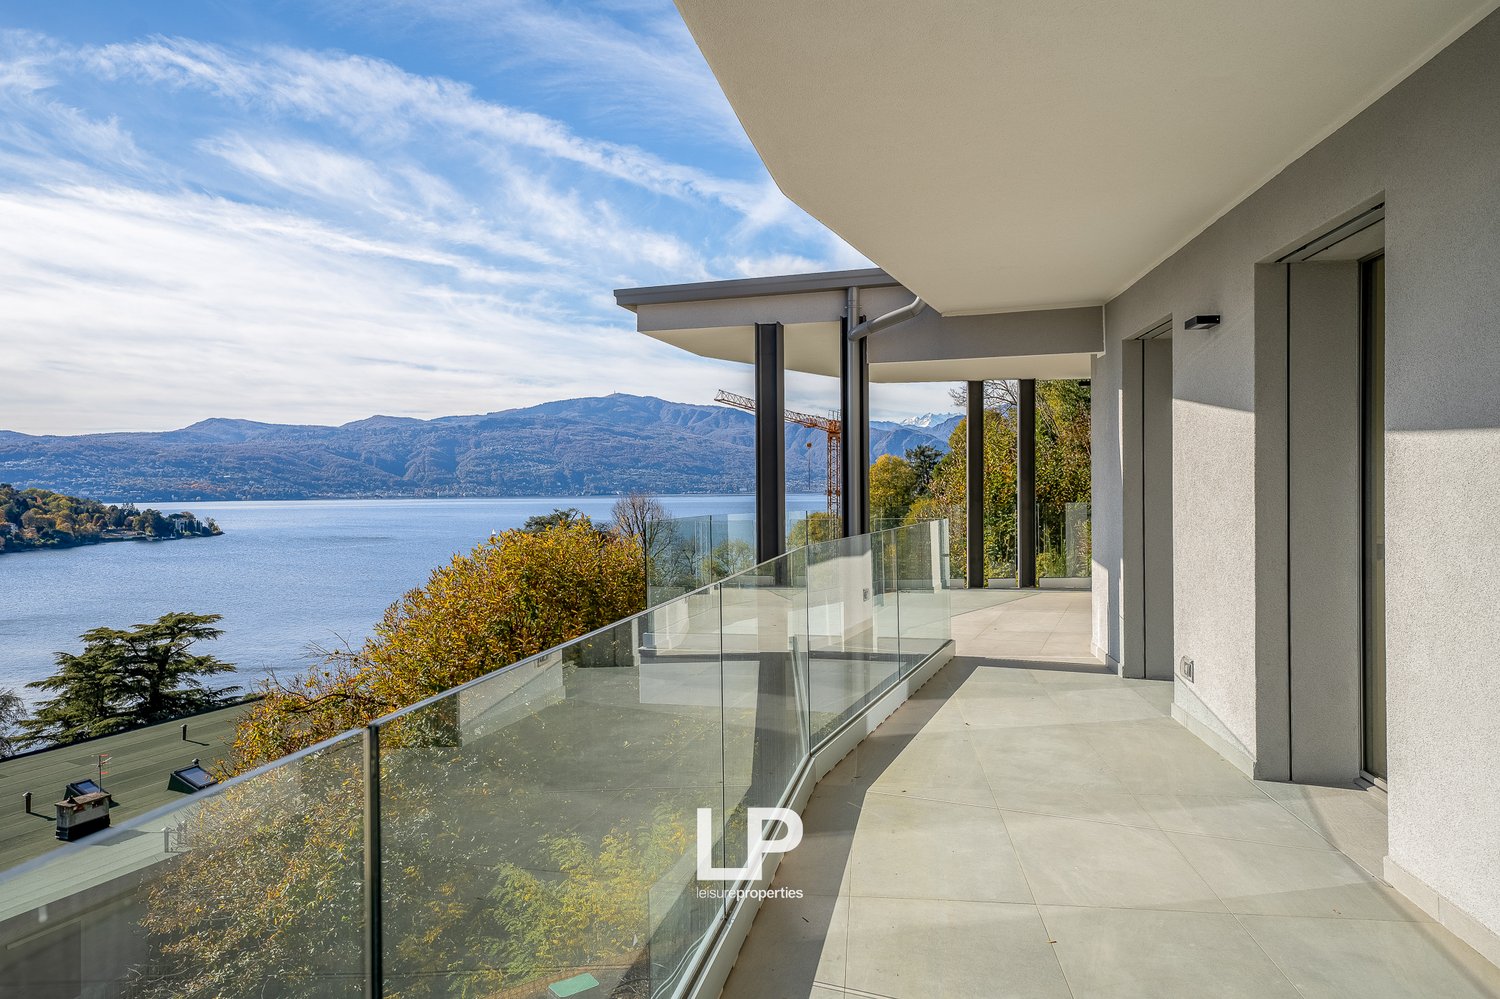
  • terraced balcony, tiled floor, glass railings, distant view of lake and mountains
  • Modern terrace with a sea view, surrounded by glass panels
  • Outdoor terrace with glass railings, tiled floor, and lake view
  • Open room with wooden floor, glass doors leading to balcony with view of lake, mountains, and town
  • Sliding glass doors, hardwood floors, glass staircase, glass railing, large windows, lake view, mountains in the distance
  • large glass windows, hardwood floor, unfurnished, glass staircase, scenic view
  • white walls, wooden floor, double glass doors leading to balcony, two power outlets on wall
  • Balcony, large window, outdoor wall, tiled floor, light fixture
  • White bathroom with bathtub, sink, window, and towel rack
  • Empty room with wooden floors, white walls, and a window with a view of trees outside
  • covered outdoor terrace with a pool, jacuzzi, and garden area
  • rooftop garden, paved flooring, plants, trees, and shrubs
  • House with balcony, overlooking a lake and a town
1 / 27
4.5 roomsEUR 1,085,000.–
Via Donna Antonina Carcano 1, 21014 Laveno - Mombello

Apartment Laveno

We offer for sale a privileged location between the green hills and the blue Lago Maggiore. Bosco Sospeso interprets a new way of living: modern, efficient and deeply connected with nature. The complex consists of 9 residential units and is characterized by an elegant and sustainable architecture, realized according to the highest quality standards and with the most modern technical solutions. Each apartment is certified with energy class A4+ and is equipped with underfloor heating and cooling, a heat pump and controlled mechanical ventilation, to always ensure clean air and constant comfort. Consumption is optimized through the integration of photovoltaic modules and home automation technology, with which you can control lighting, shutters, temperature and security directly from your smartphone. A digital video intercom, an integrated anti-intrusion system and the provision for indoor and outdoor cameras complete the equipment of each unit. Large window fronts and panoramic terraces with a lake view open the rooms to light and nature, while high-quality materials and careful surfaces define a contemporary and refined style. Apartment A3 is characterized by its spectacular view of Lago Maggiore and its south-facing location, which provides light and warmth throughout the day. The house consists of a large living room with open kitchen, two bedrooms and two elegantly furnished bathrooms. From the living room, you can access a covered terrace of approximately 30 m², which is perfect for outdoor relaxation at any time of the year. Via an internal staircase, you can reach the beautiful upper solarium, a private oasis amidst greenery and forest, equipped with an above-ground spa pool, an outdoor kitchen and a panoramic relaxation area, from which you can enjoy a breathtaking view of the lake. A house for all those who seek elegance, technology and well-being in perfect harmony with the surrounding nature. The apartment is complemented by two spacious garages.

  • Modern building overlooking a body of water, surrounded by mountains, greenery, and trees.
  • newly built houses with lake view, mountainous landscape, lake, trees, hills, and mountains in the background
  • Aerial view of modern luxury houses with solar panels on rooftops, situated on a hill with panoramic views of the lake and mountains.
  • White building with modern architecture, green trees, mountain view, lakeside view, construction site
  • Aerial view of a hillside community with waterfront properties, featuring modern apartment buildings, a marina with docked boats, expansive lake views, and a mountainous backdrop.
  • aerial view of harbor, several buildings, mountains in the background, sailboats docked
  • White modern apartment complex with balconies and terraces, set on a hill with beautiful views.
  • An aerial view of a house, a balcony with potted plants, a lake, and mountains in the distance
  • glass balcony railing, panoramic view of mountains and lake, clear sky
  • large balcony with panoramic view, full glass balustrade
  • sliding glass doors leading to a balcony, wooden floor, white walls, scenic mountain view
  • Spacious empty room, sliding glass doors leading to balcony, wooden floor, large windows with balcony, white walls, mountain view outside
  • tiled floor balcony, railing, lake view, sun exposure, plants
  • Concrete terrace with covered area and storage room with swimming pool ready for installation
  • Slate tile terrace, covered, large view over the mountains
1 / 24
4.5 roomsEUR 1,085,000.–
Via Donna Antonina Carcano 1, 21014 Laveno-Mombello

Apartment Laveno

We offer for sale a privileged location between the green hills and the blue Lake Maggiore. Bosco Sospeso interprets a new way of living: modern, efficient and deeply connected with nature. The complex consists of 9 residential units and is characterized by an elegant and sustainable architecture, realized according to the highest quality standards and with the most modern technical solutions. Each apartment is certified with energy class A4+ and is equipped with underfloor heating and cooling, a heat pump and controlled mechanical ventilation, to always ensure clean air and constant comfort. Consumption is optimized through the integration of photovoltaic modules and home automation technology, with which you can control lighting, shutters, temperature and security directly from your smartphone. A digital video intercom, an integrated anti-intrusion system and the provision for indoor and outdoor cameras complete the equipment of each unit. Large window fronts and panoramic terraces with a lake view open the rooms to light and nature, while high-quality materials and careful surfaces define a contemporary and refined style. Unit A4, with breathtaking views of Lake Maggiore and south-facing, offers a perfect balance between style and comfort. The entrance leads to a living room with open kitchen, which opens onto a 30 m² large panoramic terrace, ideal for lunch and relaxed moments with a view of the lake. The sleeping area includes two bedrooms and two bathrooms, including a private bathroom in the master bedroom with direct access to the terrace. From the living room, you can access the upper sun terrace, an exclusive area with an above-ground spa pool, outdoor kitchen and relaxation area, surrounded by green tranquility and with a unique lake view. A house for all those who seek elegance, technology and well-being in perfect harmony with the surrounding nature. The apartment is complemented by two spacious garages.

  • Swimming pool, grass, lounge chairs, view of town and sea
  • large windows, hardwood floors, modern kitchen with table, sliding glass doors to balcony
  • Modern house, kitchen and living area with large windows, wooden floor, open plan, exterior views
  • modern kitchen with island, TV, glass doors
  • Large open space, glass doors, wooden floors, view of green lawn, table and chairs outside, kitchen area
  • master bedroom with a bed, bedside tables, sliding glass door leading to a balcony, wardrobe, air conditioner
  • empty room, white walls, wooden floor, ceiling lamp, window
  • modern bathroom, white walls, wooden floor, two sinks, toilet, shower, two mirrors, windows
  • A small bathroom with wooden floors, white walls, a window, a vanity, a toilet, a bidet, and a shower with glass enclosure and showerhead
  • Bathroom with white walls, a white sink, a toilet, wooden floor, a mirror, two small windows with wooden frames
  • Empty room with tile flooring, white walls, power outlet, and small window
  • Modern single-family house with garage
  • Gray sports car parked, tile flooring, metal pipes, white storage boxes, water heater, heater
  • buildings, parking lot, swimming pool, grassy areas, waterfront view
1 / 43
5.5 rooms200m²EUR 1,495,000.–
Via Cervino, 21021 angera

Villa Angera

Just a few steps from the historic center of Angera, in a privileged and quiet location, is a unique modern villa where architectural elegance blends with the latest home technology, offering an uncompromising living experience. The flat, fully fenced garden with a selection of plant species creates a private and secure green oasis, accessible through an automatic gate. The private pool with a counter-current system invites moments of relaxation and well-being in absolute privacy, surrounded by the silence of nature. Upon entering the villa, the bright living room opens up through large, floor-to-ceiling windows that capture natural light at any time of day, while the oak parquet flooring adds warmth and refinement. The continuity between indoor and outdoor areas creates a harmonious atmosphere, ideal for experiencing each room naturally and freely. The open kitchen, perfectly integrated into the living area, is the social heart of the house: a functional and elegant room designed for daily use and stylish entertainment of guests, offering a pleasant view of the green surroundings. The sleeping area includes three bedrooms, including an elegant master suite with a private bathroom, all designed with comfort, privacy, and high-quality finishes in mind. The villa was designed with particular attention to energy efficiency and living comfort, thanks to underfloor heating and cooling, solar collectors, and modern technology. A large double garage and features for daily comfort, from home automation to acoustic room control, complete the property. The villa is located in one of the most sought-after and elevated residential areas of Angera, offering a wide view to the southwest with a view of the lake and a location that guarantees brightness and maximum privacy. The center of the village with its shops, restaurants, and picturesque lake promenade is within walking distance, making every movement easy and pleasant. This residence is a rare opportunity for those seeking a modern, newly built house that stands out for its high-quality materials and facilities, as well as a contemporary design that combines style, comfort, and tranquility.
1 / 26
4.5 roomsEUR 835,000.–
21014 laveno-mombello

Apartment Laveno

We offer for sale a privileged location between the green hills and the blue Lake Maggiore. Bosco Sospeso interprets a new way of living: modern, efficient and deeply connected with nature. The complex consists of 9 residential units and is characterized by an elegant and sustainable architecture, realized according to the highest quality standards and with the most modern technical solutions. Each apartment is certified with energy class A4+ and is equipped with underfloor heating and cooling, a heat pump and controlled mechanical ventilation, to always ensure clean air and constant comfort. Consumption is optimized through the integration of photovoltaic modules and home automation technology, with which you can control lighting, shutters, temperature and security directly from your smartphone. A digital video intercom, an integrated burglar alarm system and the provision for indoor and outdoor cameras complete the equipment of each unit. Large window fronts and panoramic terraces with a lake view open the rooms to light and nature, while high-quality materials and careful surfaces define a contemporary and refined style. This beautiful apartment offers a free view of Lake Maggiore and a south-facing orientation, which illuminates every room. The entrance area opens onto a bright living room with open kitchen, which leads out to a 30 m² covered terrace and a approximately 70 m² private garden. In the garden, there is an underground swimming pool, which is included in the price of the apartment and is ideal for enjoying moments of relaxation in the midst of nature. The sleeping area includes two bedrooms and two bathrooms. A perfect balance between privacy, comfort and modernity, with rooms designed for daily well-being in contact with nature and the light of the lake. The apartment is complemented by two spacious garages.

1 / 6
4.5 rooms120m²CHF 395,000.–
21015 Lonate Pozzolo

Newly built villa in Lonate Pozzolo

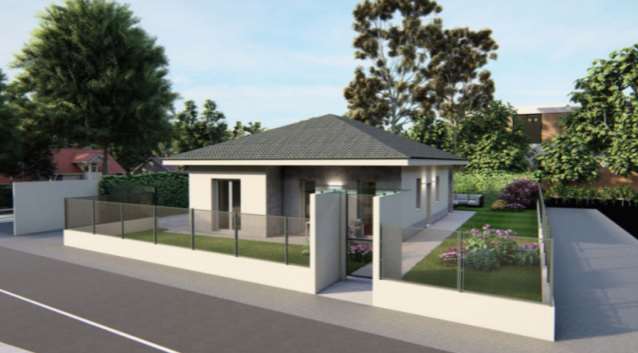
In a quiet residential area in Lonate Pozzolo, Tornavento locality, just a few minutes from Malpensa Airport, the Pedemontana and the Lakes Highway, we offer a buildable land of 537 sqm of private property with an approved project for the construction of a single bio-building wooden villa.The project involves the construction of a new building of about 120 sqm, modern, functional and eco-sustainable, inserted in a private garden of about 300 sqm, with two external dehors ideal for living outdoor spaces in total privacy.Internal distributionLarge living area with living room and kitchen3 bedrooms2 bathroomsTechnical roomFeatures and equipmentThe villa is designed to guarantee maximum living comfort, energy efficiency and environmental sustainability, thanks to:Floor heatingHeat pumpPhotovoltaic systemMechanical ventilationPitched roof with optimal exposureComplete and already approved projectThe property is offered with all permits already obtained, including:Landscape projectGeological studySeismic studyAcoustic studyApproved building permitIdeal solution for those looking forAn independent villaAn ecological and modern homeA quiet but strategic residential areaA safe investment with already defined realization timesA unique opportunity to realize the house of your dreams, customizable and with high energy efficiency, in one of the most requested and well-connected areas of the province.

Suggested properties for you based on search results

Other interesting objects