70 results - Buy a new build apartment: District Münchwilen

1 / 15
5.5 rooms, 175m², CHF 1,155,000.–
Hauptstrasse 51, 9506 Lommis

Exclusive 5.5-room maisonette with 175 m² - living at the highest level

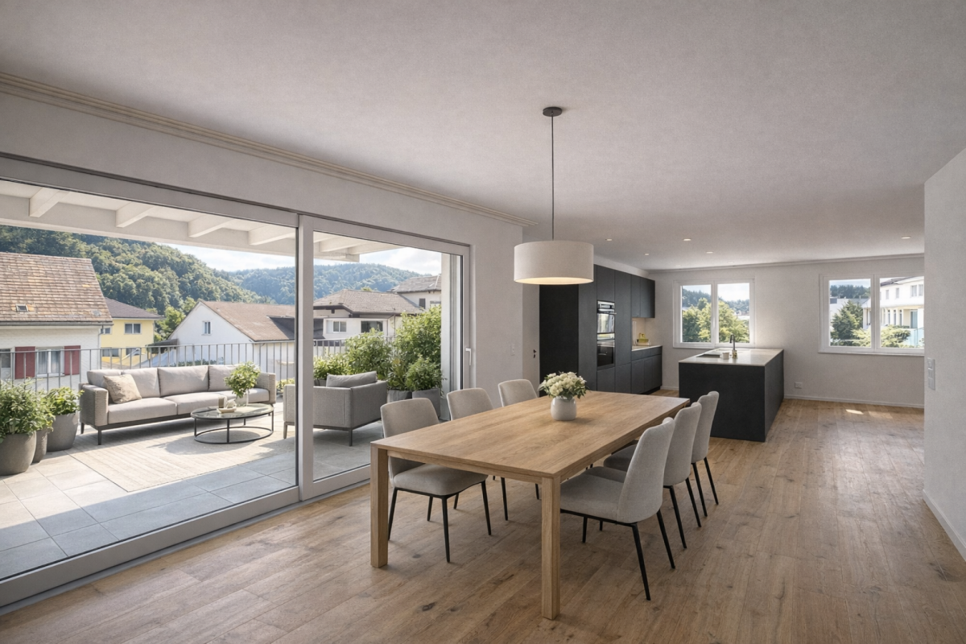
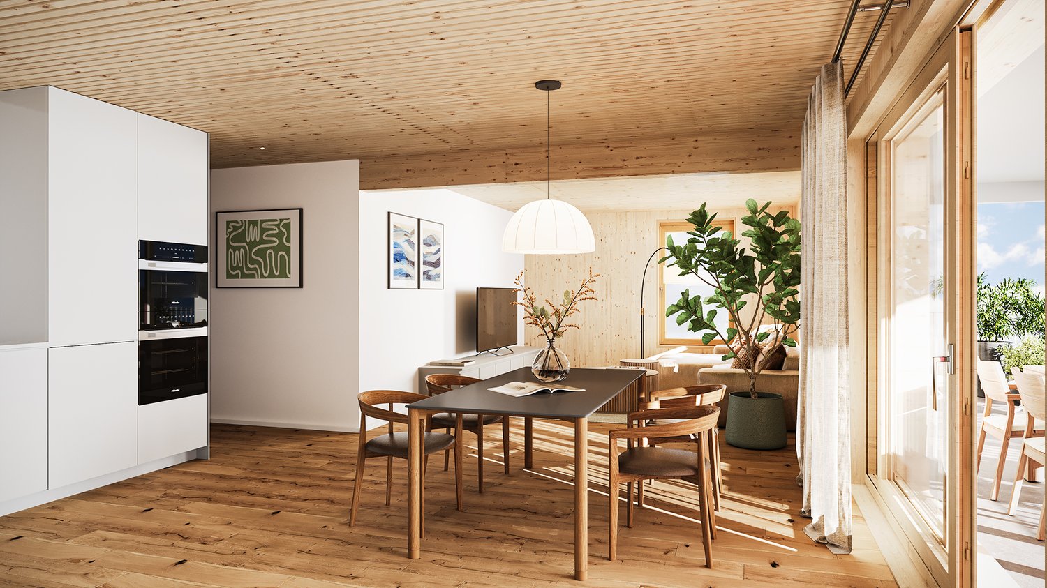
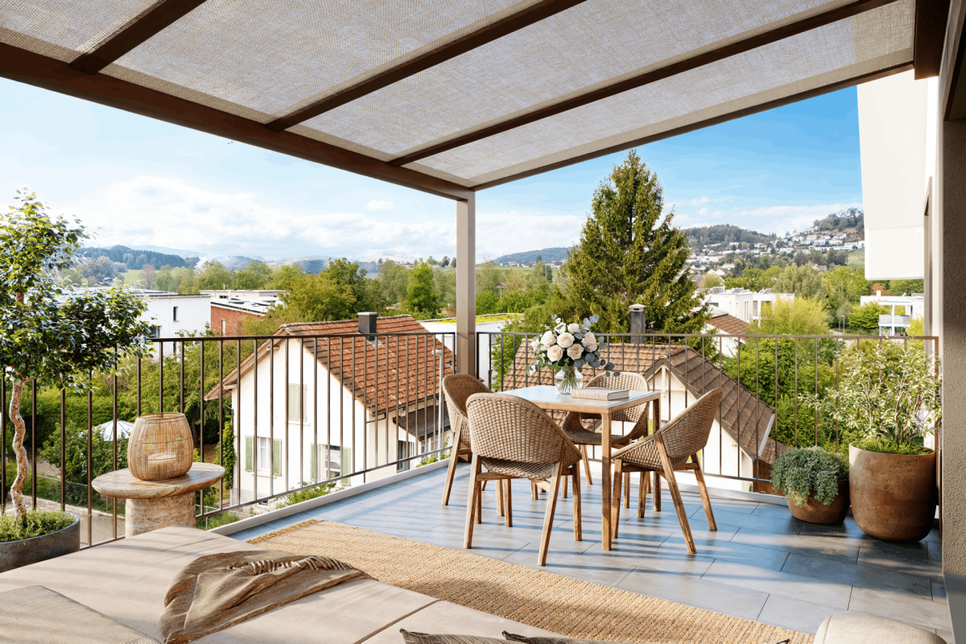
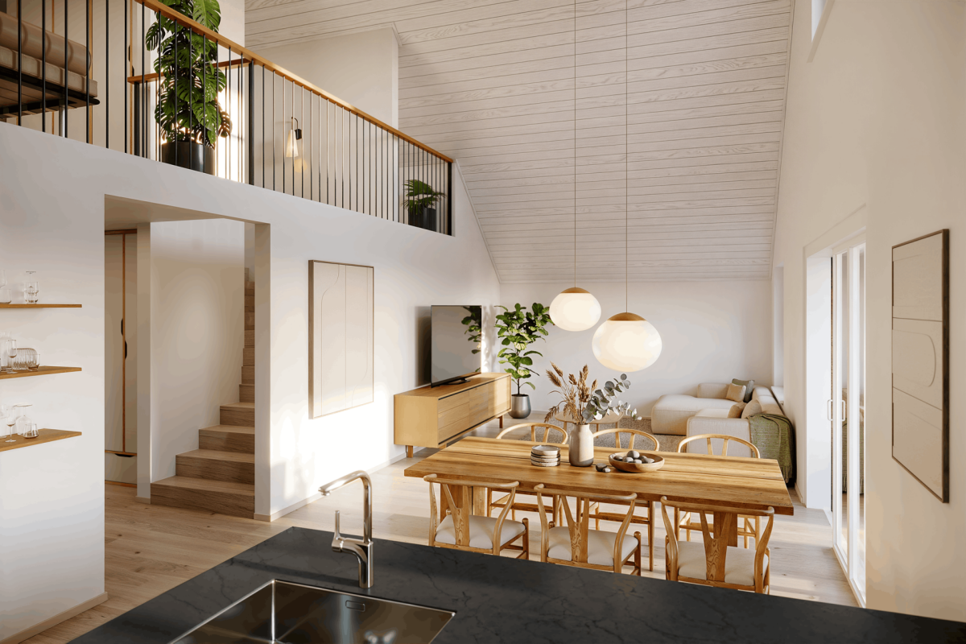
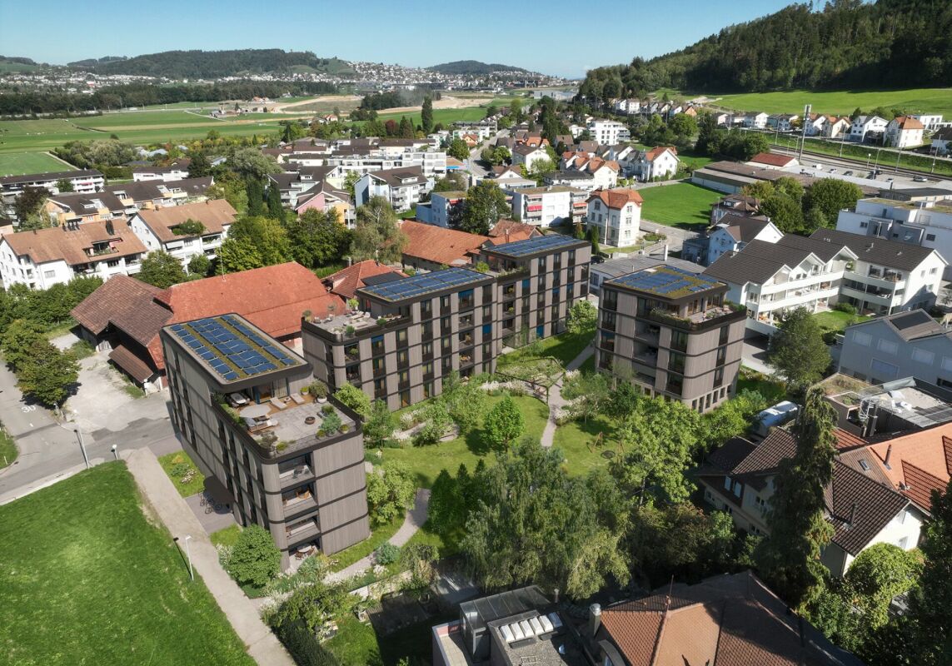
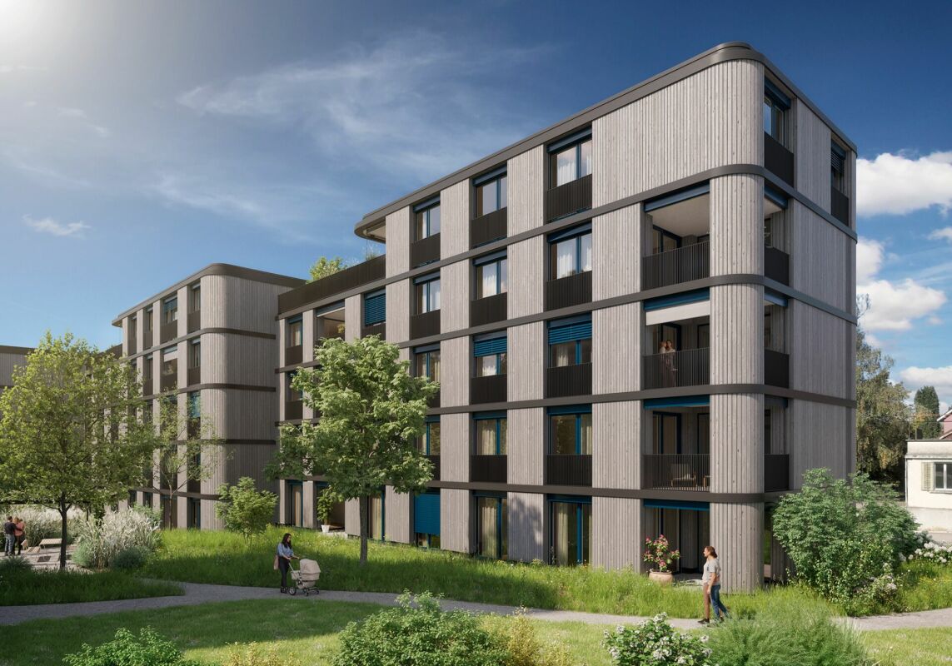
A home with space, light, and quality of life - 5.5-room maisonette apartment with 175 m² This spacious 5.5-room maisonette apartment delights with a clearly thought-out room layout, high-quality materials, and a living feeling that harmoniously combines comfort and style. On approximately 175 m² of living space, a home unfolds that offers plenty of space for individual living and relaxed togetherness.Already when entering, you are greeted by a friendly entrance area, which gives a first impression of the generosity of this apartment. From here, you can access a modern bathroom and two well-cut rooms that can be flexibly used as bedrooms, children's rooms, or offices. This level is complemented by a second bathroom and a practical laundry room with its own washing machine and dryer - well thought out and suitable for everyday use.On the opposite side of the apartment is the largest room, a private retreat with direct access to the cozy outdoor seating area. Here, you can enjoy relaxed moments in the fresh air - whether with a quiet morning coffee or a atmospheric evening.The heart of the apartment is the openly designed living and dining area. The spacious kitchen with an elegant cooking island invites you to cook, enjoy, and linger together. Thanks to the open architecture, living and eating flow smoothly into each other and offer plenty of space for personal design. The seating area is accessible directly from the kitchen as well as from the living area and naturally extends the living space outdoors.Upstairs, you will find another room - ideal as a office, guest room, or additional living area. A separate bathroom with shower, toilet, and sink ensures high living comfort on this level as well. Additionally, you have two storage rooms and a spacious attic at your disposal, which offer plenty of storage space and make it easy to keep things tidy.This maisonette apartment combines generosity, functionality, and living quality, offering ideal conditions for families, couples, or people with high demands on space and comfort. Arrange a viewing appointment today and discover your new home. Apartment purchase price: CHF 1'155'000.-Purchase price for underground parking spaces: CHF 38'000.- eachFor more information, please visit the project website:www.sunneblick-lommis.ch

Travel time
-
1 / 4
3.5 rooms, 91m², CHF 895,000.–
Speisenackerstrasse 4, 9547 Wittenwil

3.5-Room Apartment - Sustainable Living Space

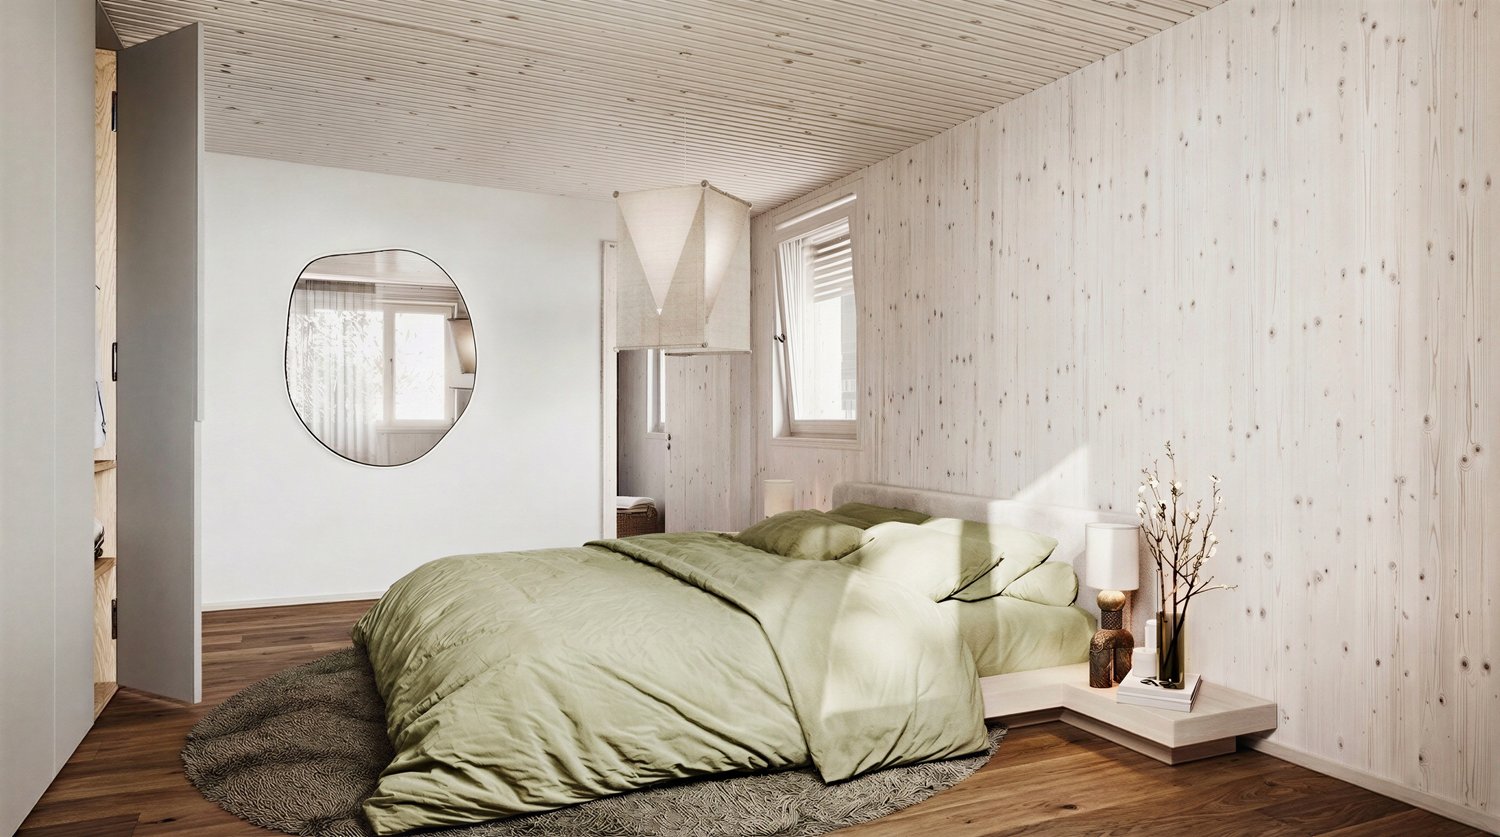
Expected to be completed in 2027, a new residential complex is being built in Wittenwil, entirely in solid wood construction. This creates sustainable and healthy living space with the latest technology, meeting different needs and focusing on the quality of life of its residents. Not only is naturalness emphasized in the construction, but the location in the middle of nature also guarantees a natural way of life, not only in the apartment but also directly in front of the apartment door.Discover this spacious 5.5-room attic apartment with 124 m² of living space in a modern new building (built in 2027).The apartment offers:Open living and dining concept: Bright living area with high-quality wooden floors, modern equipment, and large windows for optimal light incidenceCozy living climate: Visible wood accents create a warm, cozy atmosphere in all roomsWet cells: Two separate wet cells offer flexibility and privacyBalcony/Outdoor area: Large usable forecourt on one side, a spacious covered seating area, and green space on the other - perfect for relaxed hours outdoorsGarage and parking: Convenient parking options in the underground garage with direct access by elevator to all floors Location and surroundings: Wittenwil belongs to the political municipality of Aadorf, where shopping facilities are available in less than 5 minutes, as well as diverse gastronomy and various leisure activities. For smaller school children, Wittenwil has its own school, and the further education system is well organized.S-Bahn connection to Zurich and St. Gallen is available in Aadorf, where there are also further connections to public transport. An integration of Wittenwil into the Postauto network is planned by 2030. The highway access (A1) can be reached in 2 minutes.This new apartment is ideal for families who value modern equipment, barrier-free access, and a quiet living location, without having to sacrifice comfort. Available from 2026 - secure your new home in Thurgau today! More information at www.isenringholzbau.ch/immobilien/mfh-wittenwil

Sandra Walser

Sandra Walser

Travel time
-
1 / 11
4.5 rooms, 177m², CHF 995,000.–
Hauptstrasse 21, 8362 Balterswil

Very large dream apartment with extensive terrace and far-reaching view

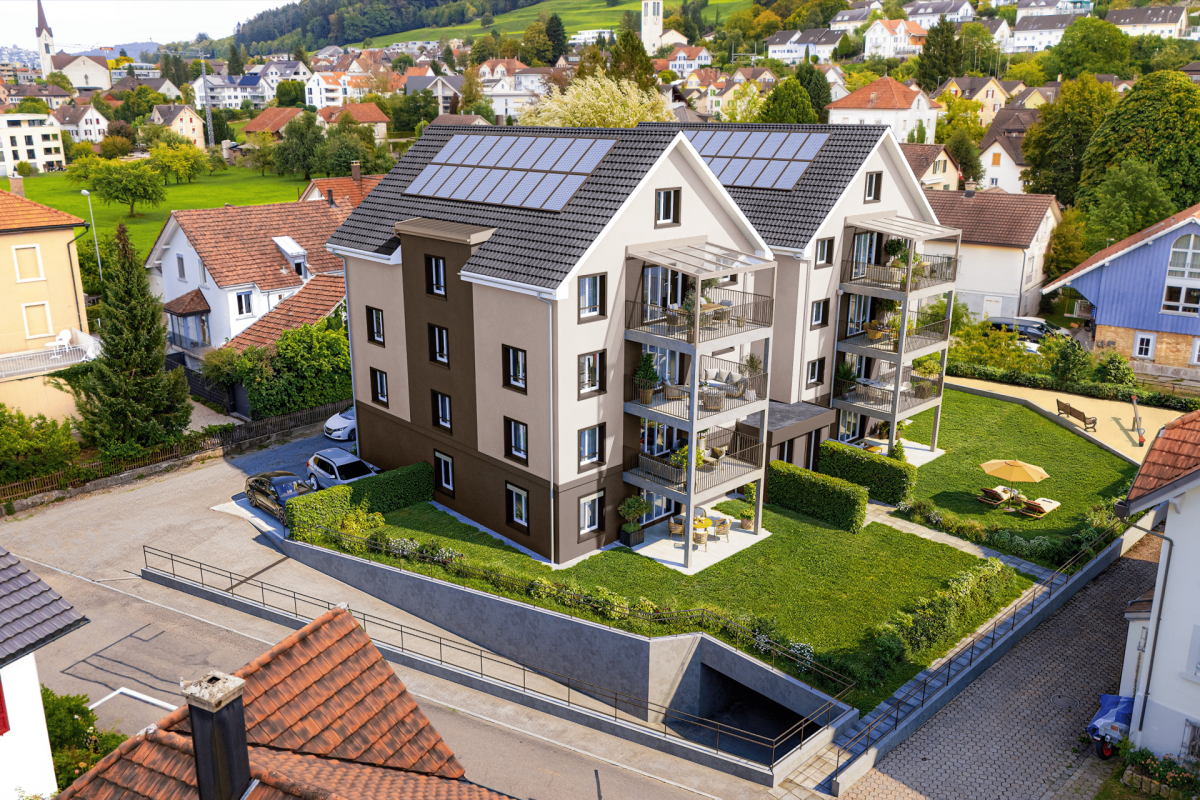
Your new home in Balterswil - 5 condominiums & 2 single-family homes On the idyllic Schützenweg in Balterswil, two modern single-family homes and five exclusive condominiums were built in a harmoniously embedded residential ensemble. The natural location in the midst of a green environment combines quiet living with good accessibility and creates an ideal home for families, couples, and singles.The well-thought-out floor plans, the high-quality construction, and a strong focus on sound and heat insulation ensure a pleasant living climate and the highest everyday comfort. A photovoltaic system on each building underlines the claim to sustainable energy supply.The project offers the following highlights: • Contemporary architecture with high-quality construction • High sound and heat insulation for maximum living comfort • Photovoltaic systems to support sustainable energy supply • 177 m² net living area • 11 underground parking spaces (separable) • Direct elevator access to the apartment - convenient and exclusive • Modern, handle-less black kitchen with stylish gray ceramic cover • High-quality equipped bathrooms with elegant, beige tiles • Noble oak parquet in living and bedrooms for a warm, cozy atmosphere • Spacious terrace with far-reaching view - ideal for relaxing above the roofs • This project combines modern living with sustainability, comfort, and individuality - in an environment that ideally combines relaxation and quality of life. Has the project sparked your interest? Visit us at BeniS Immobilien. Fill out the contact form and you will receive documentation immediately. We look forward to seeing you!

Travel time
-
1 / 12
4.5 rooms, 120m², CHF 865,000.–
Hauptstrasse 51, 9506 Lommis

Now or never: Last 4.5-room apartment with 120 m²

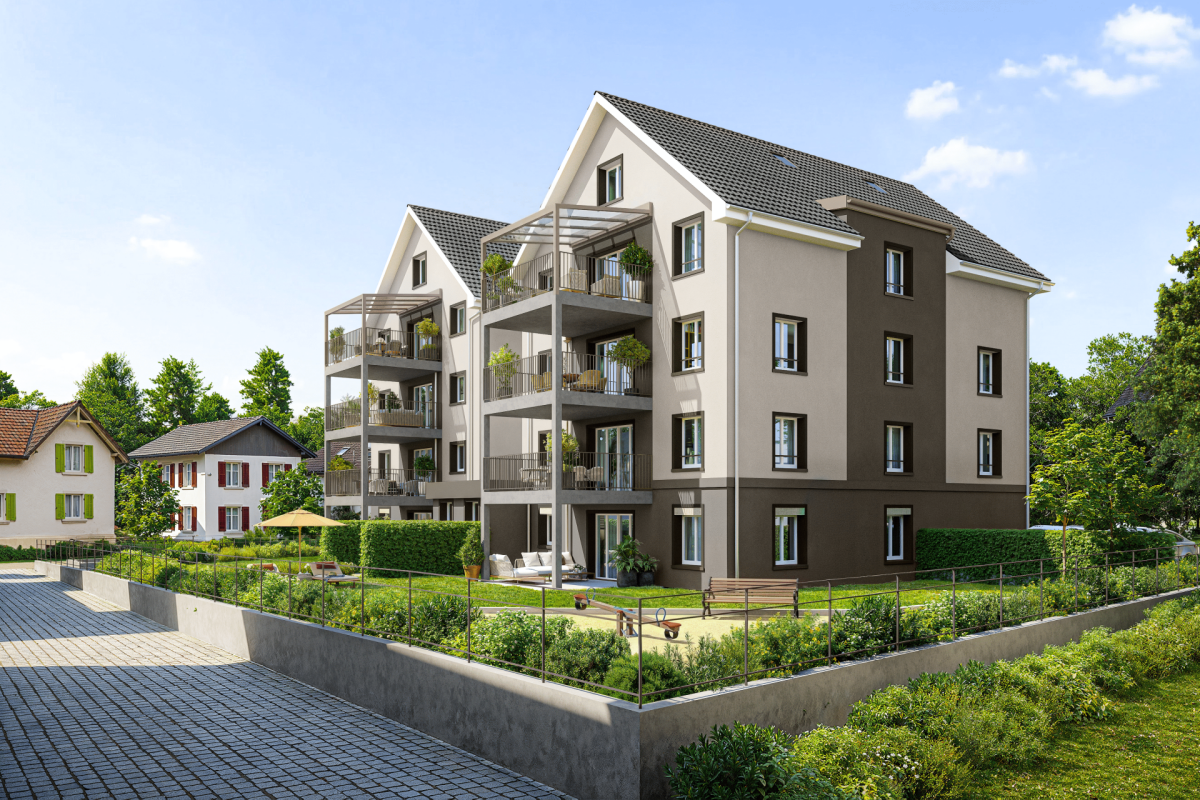
Arrive and feel at home - 4.5-room upstairs apartment with 120 m² in a quiet, green environment This spacious 4.5-room upstairs apartment combines thoughtful architecture, high-quality equipment, and a living environment that perfectly combines tranquility and family-friendliness. On approximately 120 m² of living space, a home is created that offers space for coziness, everyday life, and special moments.Already when entering, the clear and functional room layout is noticeable. Right at the entrance, there is a modern bathroom. Adjacent to it are two well-cut rooms that can be flexibly used as children's rooms, offices, or guest rooms. This area is supplemented by a second bathroom and a practical reduction that creates valuable storage space and makes everyday life easier.On the opposite side of the apartment is the largest room - a quiet retreat with direct access to the cozy outdoor seating area. Here you can enjoy relaxed hours in the green, whether reading, playing, or simply switching off.The heart of the apartment is the openly designed living and dining area. The spacious kitchen with an elegant cooking island invites you to cook, enjoy, and socialize together. Thanks to the open design, the living and dining areas flow smoothly into each other and create a airy, light-filled living feeling.The charming balcony is accessible directly from the kitchen as well as from the living area and harmoniously connects the interior with the exterior. This naturally expands the living space and offers additional space to linger.This upstairs apartment convinces with generosity, comfort, and a family-friendly room layout - a home that ideally combines functionality and living quality. Arrange a viewing appointment today and discover your new home. Apartment purchase price: from CHF 865,000.-Purchase price of underground parking spaces: each CHF 38,000.-More information can be found on the project website:www.sunneblick-lommis.ch

Travel time
-
New building
1 / 6
4.5 rooms, 112m², CHF 1,020,000.–
Speisenackerstrasse 4-6, 9547 Wittenwil

Healthy, modern living in a 4.5-room new building apartment in a quiet location in Wittenwil

Preliminarily, in 2027, a new residential building will be constructed in Wittenwil, which will be completely realized in solid wood construction. This creates sustainable and healthy living space with the latest technology, meeting different needs and focusing on the residents' quality of life. Not only in the construction, but also the location in the middle of nature guarantees a natural way of life, not only in the apartment but also directly in front of the apartment door.Discover this spacious 4.5-room apartment with 112 m² of living space in a modern new building.The apartment offers: • Open living and dining concept: Bright living area with high-quality wooden floors, modern equipment, and large windows for optimal light incidence • Cozy living climate: Visible wood accents create a warm, cozy atmosphere in all rooms • Wet cells: Two separate wet cells provide flexibility and privacy • Balcony: Spacious covered seating area - perfect for relaxed hours outdoors • Garage and parking: Convenient parking options in the underground garage with direct access by elevator to all floors Location and surroundings: Wittenwil belongs to the political municipality of Aadorf, where shopping opportunities are available in less than 5 minutes, as well as diverse gastronomy and various leisure activities. For smaller school children, Wittenwil has its own school, and the further education system is well organized.There is an S-Bahn connection to Zurich and St. Gallen in Aadorf, where there are also further connections to public transport. An integration of Wittenwil into the Postauto network is planned by 2030. The highway access (A1) can be reached in 2 minutes.This new building apartment is ideal for families who value modern equipment, barrier-free access, and a quiet living location without sacrificing comfort. Available from 2027 - secure your new home in Thurgau today!Further information at www.isenringholzbau.ch/immobilien/mfh-wittenwil

Travel time
-
New building
1 / 6
3.5 rooms, 91m², CHF 910,000.–
Speisenackerstrasse 4-6, 9547 Wittenwil

Healthy, modern living in a 3.5-room new building apartment in a quiet location in Wittenwil

Expected to be completed in 2027, a new residential building will be constructed in Wittenwil, entirely made of solid wood. This will create sustainable and healthy living space with the latest technology, meeting various needs and focusing on the residents' quality of life. Not only is naturalness emphasized in the construction, but the location in the middle of nature also guarantees a close-to-nature lifestyle, not only inside the apartment but also right outside the door.Discover this spacious 3.5-room apartment with 91 m² of living space in a modern new building.The apartment offers: • Open living and dining concept: Bright living area with high-quality wooden floors, modern equipment, and large windows for optimal natural light • Cozy living climate: Visible wood accents create a warm, cozy atmosphere in all rooms • Wet cells: Two separate wet cells provide flexibility and privacy • Garden/Terrace: Covered seating area and private garden - perfect for relaxed hours outdoors • Garage and parking: Convenient parking options in the underground garage with direct access by elevator to all floors Location and surroundings: Wittenwil belongs to the political municipality of Aadorf, where shopping opportunities are available in less than 5 minutes, as well as diverse gastronomy and various leisure activities. For smaller school children, Wittenwil has its own school, and further education is well organized.There is an S-Bahn connection to Zurich and St. Gallen in Aadorf, where there are also other public transportation connections. An integration of Wittenwil into the Postauto network is planned by 2030. The highway access (A1) can be reached in 2 minutes.This new building apartment is ideal for families who value modern equipment, barrier-free access, and a quiet living location without sacrificing comfort. Available from 2027 - secure your new home in Thurgau today!More information at www.isenringholzbau.ch/immobilien/mfh-wittenwil

Travel time
-
1 / 8
4.5 rooms, 125m², CHF 995,000.–
Breitestrasse 37, 8370 Sirnach

Spacious 4.5-room apartment in a quiet location

In the Breite residential quarter, eight attractive owner-occupied apartments are being built, which convince with spacious living areas, high-quality construction and a quiet living location.The apartment offer includes 4.5-room apartments with approximately 124 m² of living space on one level, as well as exceptionally spacious attic apartments with approximately 163 m² of living space and an additional gallery. Here, valuable space is being created for individual living needs and personal development.The project also sets high standards in terms of energy efficiency. An excellently insulated building shell according to the Minergie-P construction standard, an energy-efficient heating system, and the building's own electricity production form the basis for sustainable and future-oriented living comfort.The carefully coordinated color and material concept with warm, natural earth tones gives the architecture a timeless and inviting character.The residential quarter is located in a traffic-calmed 30 km/h zone at a dead end. Kindergarten and school, shopping facilities, doctor's practice, as well as bus and train station are easily accessible on foot. A living situation that ideally combines tranquility, quality of life, and short distances.Behind the project is an experienced architect and a regionally rooted construction company, which have already realized several new construction projects in the region. The close cooperation between planning and execution, as well as the common claim to quality, create the best prerequisites for well-thought-out details, careful realization, and long-term living quality.Highlights • Spacious space offer: Well-thought-out floor plans with comfortable room sizes of around 13, 14, and 16.5 m². • Two high-quality bathrooms: Each apartment has two showers and a bathtub. • Open living concept: Spacious kitchen, dining, and living area as the center of communal living. • Flexible washing options: Own washing tower in the apartment or in a separate, private washing room in the basement. • Special living experience in the attic: Approximately 39 m² large, brightly lit gallery with two skylights and an open railing to the underlying living area. Whether as a home office, cozy retreat, play area, or reading corner - the gallery offers a variety of possibilities for individual use. • Comfort in everyday life: Ground-level bicycle room, motorcycle parking spaces, and sufficient parking spaces in the underground garage. • Quiet living location: Traffic-calmed dead-end quarter with pleasant privacy and high quality of stay. Did the new building project spark your interest? Use the contact form and you will receive the documentation including plans. We look forward to hearing from you!

Travel time
-
1 / 6
4.5 rooms, 128m², CHF 1,390,000.–
Obermattstrasse 7, 8370 Sirnach

Aurora

Aurora: Arrive - Breathe - Close to Life aurora-sirnach.chSales launch on site on November 7, 2026Visit us at our first sales event in the sales pavilion on the property in Sirnach:Saturday, 07.11.2026, 9:30 am to 11:30 amObermattstrasse, 8370 SirnachThe demolition work has been completed and construction will start soon. We would be happy to present our new development 'Aurora' to you. We look forward to your visit. Unable to attend on this date? We are also available for an individual appointment.Near the train station and the center of Sirnach, the 'Aurora' development will be realized with modern architecture and attractive floor plans. The quiet location and the versatile apartment mix make the 29 condominiums and 2 commercial units a popular place to live and work. 4 multi-family houses will be built with:5 x 2.5-room apartments, from CHF 560,0009 x 3.5-room apartments, from CHF 690,0007 x 4.5-room apartments, from CHF 840,0004 x 5.5-room apartments, from CHF 1,120,0001 x 3.5-room attic apartment, CHF 1,240,0002 x 4.5-room attic apartments, CHF 1,390,0001 x 5.5-room attic apartment, CHF 1,650,000Commercial space with approx. 44 m2, CHF 220,000Commercial space with approx. 151 m2, CHF 750,000Photovoltaic systems will be installed on all houses. The underground garage has 35 parking spaces for residents. The underground parking spaces are prepared for e-mobility. There are sufficient parking spaces and bicycle parking spaces available for visitors.Interested? We look forward to your contact.

Travel time
-
1 / 7
5.5 rooms, 135m², CHF 1,120,000.–
Obermattstrasse 7, 8370 Sirnach

Aurora

Aurora: Arrival - Exhale - Close to Life aurora-sirnach.chSales launch on site on November 7, 2026Visit us at our first sales event in the sales pavilion on the property in Sirnach:Saturday, 07.11.2026, 9:30 am to 11:30 amObermattstrasse, 8370 SirnachThe demolition work has been completed and construction will start soon. We would be happy to present our new development 'Aurora' to you. We look forward to your visit. Unable to attend on this date? We are also available for an individual appointment.Near the train station and the center of Sirnach, the 'Aurora' development will be realized with modern architecture and attractive floor plans. The quiet location and the versatile apartment mix make the 29 condominiums and 2 commercial units a popular place to live and work. 4 multi-family houses will be built with:5 x 2.5-room apartments, from CHF 560,0009 x 3.5-room apartments, from CHF 690,0007 x 4.5-room apartments, from CHF 840,0004 x 5.5-room apartments, from CHF 1,120,0001 x 3.5-room attic apartment, CHF 1,240,0002 x 4.5-room attic apartments, CHF 1,390,0001 x 5.5-room attic apartment, CHF 1,650,000Commercial space with approx. 44 m2, CHF 220,000Commercial space with approx. 151 m2, CHF 750,000Photovoltaic systems will be installed on all houses. The underground garage has 35 parking spaces for residents. The underground parking spaces are prepared for e-mobility. There are sufficient parking spaces and bicycle parking spaces available for visitors.Interested? We look forward to your contact.

Travel time
-
1 / 8
4.5 rooms, 163m², CHF 1,095,000.–
Breitestrasse 37, 8370 Sirnach

Spacious 4.5-room apartment with gallery in a quiet location

In the Breite residential quarter, eight attractive owner-occupied apartments are being built, which convince with spacious living areas, high-quality construction and a quiet living location.The apartment offer includes 4.5-room apartments with around 124 m² of living space on one level, as well as exceptionally spacious attic apartments with around 163 m² of living space and an additional gallery. Here, valuable space is being created for individual living needs and personal development.The project also sets high standards in terms of energy efficiency. A well-insulated building shell according to the Minergie-P-Baustandard, an energy-efficient heating system, and the building's own electricity production form the basis for sustainable and future-oriented living comfort.The carefully coordinated color and material concept with warm, natural earth tones gives the architecture a timeless and inviting character.The residential quarter is located in a traffic-calmed 30 km/h zone at a dead end. Kindergarten and school, shopping facilities, doctor's practice, as well as bus and train station are easily accessible on foot. A living situation that combines peace, quality of life, and short distances in an ideal way.Behind the project is an experienced architect and a regionally rooted construction company, which have already realized several new construction projects in the region. The close cooperation between planning and execution, as well as the shared claim to quality, create the best prerequisites for well-thought-out details, careful realization, and long-term living quality.Highlights • Spacious room offer: Well-thought-out floor plans with comfortable room sizes of around 13, 14, and 16.5 m². • Two high-quality bathrooms: Each apartment has two showers and a bathtub. • Open living concept: Spacious kitchen, dining, and living area as the center of communal living. • Flexible washing facilities: Own washing tower in the apartment or in a separate, private washing room in the basement. • Special living experience in the attic: Around 39 m² large, brightly lit gallery with two skylights and an open railing to the living area below. Whether as a home office, cozy retreat, play area, or reading corner - the gallery offers a variety of possibilities for individual use. • Comfort in everyday life: Ground-level bicycle room, motorcycle parking spaces, and sufficient parking spaces in the underground garage. • Quiet living location: Traffic-calmed dead-end quarter with pleasant privacy and high quality of stay. Has the new construction project sparked your interest? Use the contact form and you will receive the documentation including plans. We look forward to hearing from you!

Travel time
-
1 / 8
4.5 rooms, 125m², CHF 965,000.–
Breitestrasse 37, 8370 Sirnach

RESERVED - Spacious 4.5-room apartment on one level in a quiet location

In the Breite residential quarter, eight attractive owner-occupied apartments are being built, which convince with spacious living areas, high-quality construction and a quiet living location.The apartment offer includes 4.5-room apartments with approximately 124 m² of living space on one level, as well as exceptionally spacious attic apartments with approximately 163 m² of living space and an additional gallery. Here, valuable space is being created for individual living needs and personal development.The project also sets high standards in terms of energy efficiency. A well-insulated building envelope according to the Minergie-P construction standard, an energy-efficient heating system, and the building's own electricity production form the basis for sustainable and future-oriented living comfort.The carefully coordinated color and material concept with warm, natural earth tones gives the architecture a timeless and inviting character.The residential quarter is located in a low-traffic 30 km/h zone at a dead end. Kindergarten and school, shopping facilities, doctor's office, as well as bus and train station are easily accessible on foot. A living situation that ideally combines peace, quality of life, and short distances.Behind the project is an experienced architect and a regionally rooted construction company, which have already realized several new construction projects in the region. The close cooperation between planning and execution, as well as the common claim to quality, create the best conditions for well-thought-out details, careful realization, and long-term living quality.Highlights • Spacious room offer: Well-thought-out floor plans with comfortable room sizes of around 13, 14, and 16.5 m². • Two high-quality bathrooms: Each apartment has two showers and a bathtub. • Open living concept: Spacious kitchen, dining, and living area as the center of communal living. • Flexible washing facilities: Own washing tower in the apartment or in a separate, private washing room in the basement. • Special living experience in the attic: Approximately 39 m² large, brightly lit gallery with two skylights and an open railing to the living area below. Whether as a home office, cozy retreat, play area, or reading corner - the gallery offers a variety of possibilities for individual use. • Comfort in everyday life: Ground-level bicycle room, motorcycle parking spaces, and sufficient parking spaces in the underground garage. • Quiet living location: Low-traffic dead-end quarter with pleasant privacy and high quality of stay. Has the new building project sparked your interest? Use the contact form and you will receive the documentation including plans. We look forward to hearing from you!

Travel time
-
1 / 8
4.5 rooms, 125m², CHF 1,060,000.–
Breitestrasse 37, 8370 Sirnach

Spacious 4.5-room garden apartment in a quiet location

In the Breite residential quarter, eight attractive owner-occupied apartments are being built, which convince with spacious living areas, high-quality construction and a quiet living location. The apartment offer includes 4.5-room apartments with approximately 124 m² of living space on one level, as well as exceptionally spacious attic apartments with approximately 163 m² of living space and an additional gallery. Here, valuable space is being created for individual living needs and personal development. The project also sets high standards in terms of energy efficiency. An excellently insulated building shell according to the Minergie-P construction standard, an energy-efficient heating system, and the building's own electricity production form the basis for sustainable and future-oriented living comfort. The carefully coordinated color and material concept with warm, natural earth tones gives the architecture a timeless and inviting character. The residential quarter is located in a traffic-calmed 30 km/h zone at a dead end. Kindergarten and school, shopping facilities, doctor's practice, as well as bus and train station are easily accessible on foot. A living situation that combines peace, quality of life, and short distances in an ideal way. Behind the project are an experienced architect and a regionally rooted construction company, who have already realized several new construction projects in the region. The close cooperation between planning and execution, as well as the common claim to quality, create the best conditions for well-thought-out details, careful realization, and long-term living quality. Highlights • Spacious space offer: Well-thought-out floor plans with comfortable room sizes of around 13, 14, and 16.5 m². • Two high-quality bathrooms: Each apartment has two showers and a bathtub. • Open living concept: Spacious kitchen, dining, and living area as the center of communal living. • Flexible washing facilities: Own washing tower in the apartment or in a separate, private washing room in the basement. • Special living experience in the attic: Approximately 39 m² large, brightly lit gallery with two skylights and an open railing to the living area below. Whether as a home office, cozy retreat, play area, or reading corner - the gallery offers a variety of possibilities for individual use. • Comfort in everyday life: Ground-level bicycle room, motorcycle parking spaces, and sufficient parking spaces in the underground garage. • Quiet living location: Traffic-calmed dead-end quarter with pleasant privacy and high quality of stay. Has the new building project sparked your interest? Use the contact form and you will receive the documentation including plans. We look forward to hearing from you!

Travel time
-
1 / 9
5.5 rooms, Price on request
Langweg 5, 8370 Sirnach

New construction project "Am Langweg" - Your sustainable home in the green, only 1 house available!

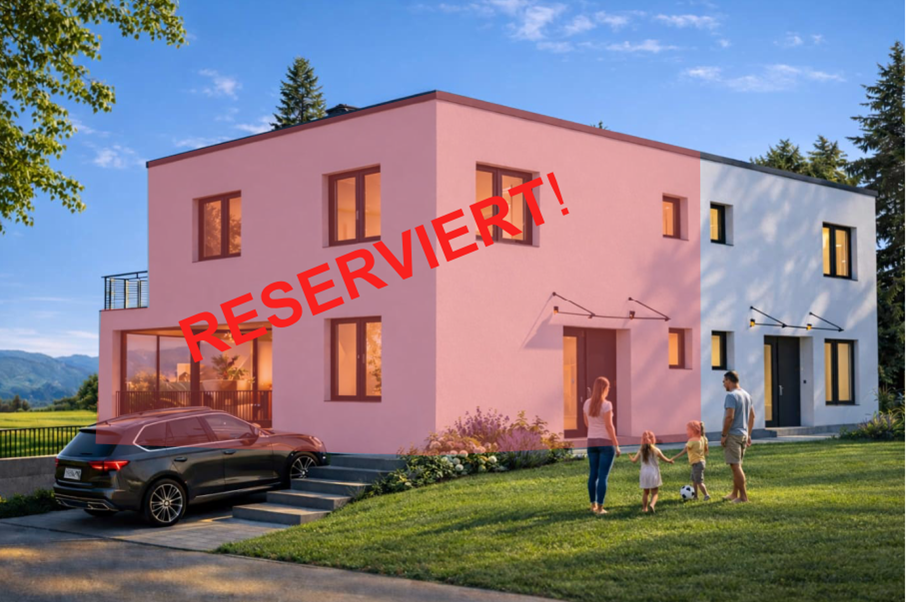
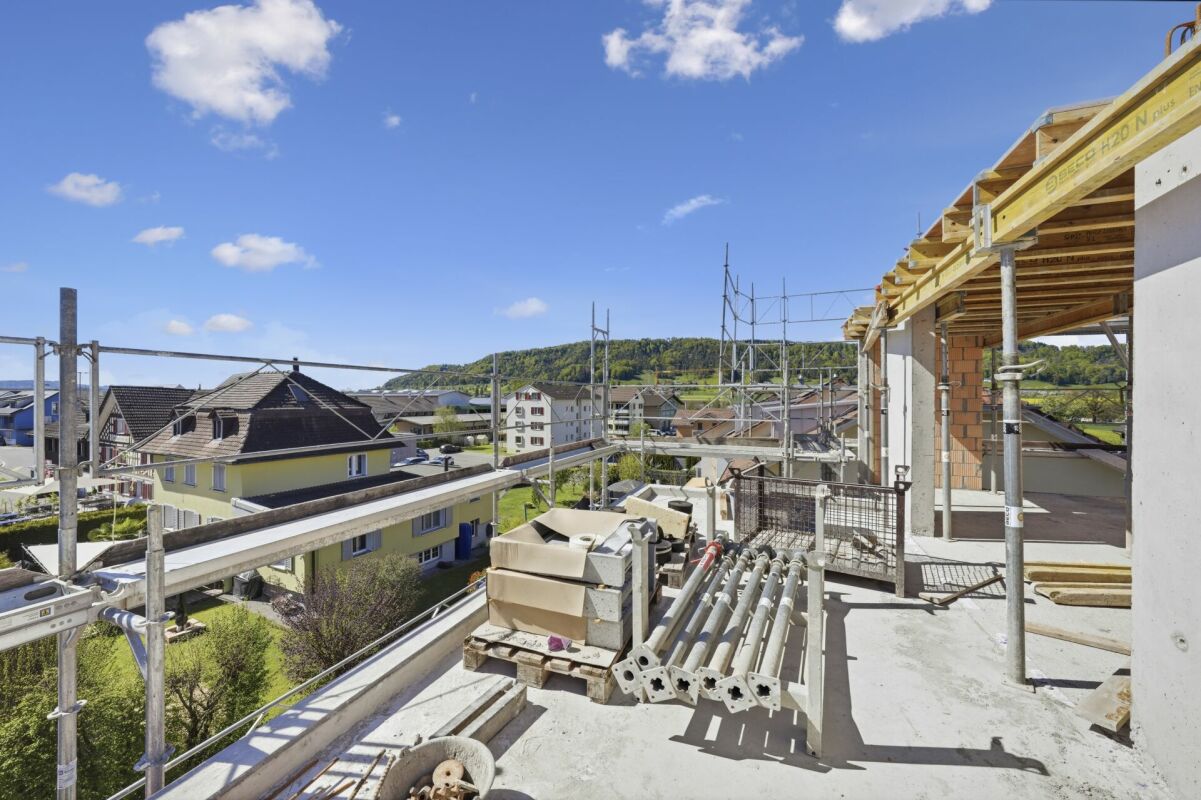
Only one house available!5.5-room single-family houseIn Sirnach, a modern new construction project with two high-quality semi-detached houses and an underground garage is being built. The project combines thoughtful architecture, sustainable construction, and a natural living environment with optimal accessibility. Here, families, couples, and all those who value peace and quiet and good connections will find a home with special living comfort.The houses offer spacious, bright living rooms with modern kitchens, stylish bathrooms, and direct access to the terrace and garden. Buyers have the opportunity to actively participate in the design - from the room layout to the equipment details. This creates your personal dream house, which perfectly suits your needs.Sustainable and forward-lookingThe project impresses with its sustainable construction and a photovoltaic system for self-generated electricity. High-quality materials and an increased insulation standard ensure energy efficiency, low ancillary costs, and a pleasant room climate.Attractive location in a family-friendly neighborhoodThe new construction project is located on a quiet neighborhood street without through traffic, directly adjacent to the agricultural area. The environment is child-friendly and safe, with plenty of green space and unobstructed views. Shopping facilities, schools, and public transport are within a few minutes' reach. The proximity to Winterthur, Zurich, and St. Gallen makes Sirnach particularly attractive.Sirnach convinces with its attractive location in the heart of Thurgau. Thanks to the direct motorway access (A1, Matzingen/Münchwilen) and regular S-Bahn connections (S8, S35), you can reach the centers of Winterthur, Zurich, or St. Gallen in a short time. Sirnach train station is within a few minutes' walk and offers fast connections to Wil SG and the entire region.Families benefit from a wide range of educational opportunities: kindergarten, primary and secondary schools are located in the village, and further schools are available in nearby Wil SG. Shopping facilities, doctors, pharmacies, and a diverse range of leisure and club activities round off the excellent infrastructure.Construction period and move-inThe completion and move-in of the objects is planned for autumn 2027.Highlights at a glance • Flexible expansion options • Modern architecture and high-quality equipment • Child-friendly living in the green • Large modern kitchen with granite countertops and high-quality appliances • Bathrooms with rain shower and freestanding bathtub • Spacious, bright living rooms • Photovoltaic system for self-generated electricity • Comfortable access directly from the underground garage • Sustainable construction with increased insulation standard • Sunny garden and terrace as a private wellness oasis • Comfortable access directly from the parking garage Here, not only a house is being built, but your personal dream house - a place where you can arrive, feel good, and experience your most beautiful moments with family and friends.Do you know someone who wants to move to Sirnach or have any questions? Don't hesitate to contact us.Consulting and salesPU Immo - Sustainable living perspectivesMobile: +41 78 835 14 33Email: info@pu-immo.ch
Travel time
-
1 / 4
5.5 rooms, 151m², CHF 1,650,000.–
Obermattstrasse 7, 8370 Sirnach

Aurora

Aurora: Arrive - Breathe - Close to Life aurora-sirnach.chSales start on site on November 7, 2026Visit us at our first sales event in the sales pavilion on the property in Sirnach:Saturday, 07.11.2026, 9:30 am to 11:30 amObermattstrasse, 8370 SirnachThe demolition work has been completed and construction will start soon. We would be happy to present our new development 'Aurora' to you. We look forward to your visit. Unable to attend on this date? We are also available for an individual appointment.Near the train station and the center of Sirnach, the 'Aurora' development will be realized with modern architecture and attractive floor plans. The quiet location and the versatile apartment mix make the 29 condominiums and 2 commercial properties a popular place to live and work. 4 multi-family houses will be built with:5 x 2.5-room apartments, from CHF 560,0009 x 3.5-room apartments, from CHF 690,0007 x 4.5-room apartments, from CHF 840,0004 x 5.5-room apartments, from CHF 1,120,0001 x 3.5-room attic apartment, CHF 1,240,0002 x 4.5-room attic apartments, CHF 1,390,0001 x 5.5-room attic apartment, CHF 1,650,000Commercial space with approx. 44 m2, CHF 220,000Commercial space with approx. 151 m2, CHF 750,000Photovoltaic systems will be installed on all houses. The underground garage has 35 parking spaces for residents. The underground parking spaces are prepared for e-mobility. There are sufficient parking spaces and bike racks available for visitors.Interested? We look forward to your contact.

Travel time
-
1 / 4
3.5 rooms, 79m², CHF 690,000.–
Obermattstrasse 7, 8370 Sirnach

Aurora

Aurora: Arrival - Exhale - Close to Life aurora-sirnach.chSales launch on site on November 7, 2026Visit us at our first sales event in the sales pavilion on the property in Sirnach:Saturday, 07.11.2026, 9:30 AM to 11:30 AMObermattstrasse, 8370 SirnachThe demolition work has been completed and construction will start soon. We would be happy to present our new development 'Aurora' to you. We look forward to your visit. Unable to attend on this date? We are also available for an individual appointment.Not far from the train station and the center of Sirnach, the 'Aurora' development will be realized with modern architecture and attractive floor plans. The quiet location and the versatile apartment mix make the 29 condominiums and 2 commercial properties a popular place to live and work. 4 multi-family houses will be built with:5 x 2.5-room apartments, from CHF 560,0009 x 3.5-room apartments, from CHF 690,0007 x 4.5-room apartments, from CHF 840,0004 x 5.5-room apartments, from CHF 1,120,0001 x 3.5-room attic apartment, CHF 1,240,0002 x 4.5-room attic apartments, CHF 1,390,0001 x 5.5-room attic apartment, CHF 1,650,000Commercial space with approx. 44 m2, CHF 220,000Commercial space with approx. 151 m2, CHF 750,000Photovoltaic systems will be installed on all houses. The underground garage has 35 parking spaces for residents. The underground parking spaces are prepared for e-mobility. There are sufficient parking spaces and bicycle parking spaces available for visitors.Interested? We look forward to your contact.

Travel time
-
1 / 5
2.5 rooms, 66m², CHF 560,000.–
Obermattstrasse 7, 8370 Sirnach

Aurora

Aurora: Arrival - Exhale - Close to Life aurora-sirnach.chSales launch on site on November 7, 2026Visit us at our first sales event in the sales pavilion on the property in Sirnach:Saturday, 07.11.2026, 9:30 am to 11:30 amObermattstrasse, 8370 SirnachThe demolition work has been completed and construction will start soon. We would be happy to present our new development 'Aurora' to you. We look forward to your visit. Unable to attend on this date? We are also available for an individual appointment.Not far from the train station and the center of Sirnach, the 'Aurora' development will be realized with modern architecture and attractive floor plans. The quiet location and the versatile mix of apartments make the 29 condominiums and 2 commercial units a popular place to live and work. 4 multi-family houses will be built with:5 x 2.5-room apartments, from CHF 560,0009 x 3.5-room apartments, from CHF 690,0007 x 4.5-room apartments, from CHF 840,0004 x 5.5-room apartments, from CHF 1,120,0001 x 3.5-room attic apartment, CHF 1,240,0002 x 4.5-room attic apartments, CHF 1,390,0001 x 5.5-room attic apartment, CHF 1,650,000Commercial space with approx. 44 m2, CHF 220,000Commercial space with approx. 151 m2, CHF 750,000Photovoltaic systems will be installed on all houses. The underground garage has 35 parking spaces for residents. The underground parking spaces are prepared for e-mobility. There are sufficient parking spaces and bike racks available for visitors.Interested? We look forward to your contact.

Travel time
-
New building
1 / 7
3.5 rooms, CHF 830,000.–
Winterthurerstrasse 52, 8370 Sirnach

NEW BUILDING HIGHLIGHT IN SIRNACH!

New building highlight in Sirnach TGThis attractive 3.5-room apartment on the 2nd floor combines modern living comfort with a special plus in quality of life. A spacious balcony and a private garden share create wonderful retreats outdoors. Here you can enjoy living with a lot of space and quality of life. The light-filled rooms and the contemporary interior design create a bright, friendly, and inviting living atmosphere. The high-quality kitchen convinces with its stylish design and equipment that harmoniously combines functionality and aesthetics. The noble oak parquet gives the rooms warmth and naturalness and provides a modern, cozy ambiance. The two bathrooms also convince with a modern design and carefully selected materials. A separate shower and a bathtub offer additional comfort and enable a flexible design of everyday life. The house's own underground garage provides additional comfort, allowing convenient and weather-protected parking. The interior design is already in full swing. Look forward to a home that delights with high-quality materials, modern equipment, and generous spaces. The apartment is available for occupancy from October and offers you the opportunity to start a new chapter in a stylish and modern living environment soon.HIGHLIGHT:Balcony, approx. 13m²Location and surroundings:The property benefits from a good infrastructure with shopping facilities, schools, and other daily necessities nearby. The sunny location and the family-friendly environment make the apartment an attractive home for both couples and families. The apartment is located quietly and yet centrally in Sirnach. • Denner (supermarket): approx. 5 minutes on foot • Bus stop Breite: approx. 6 minutes on foot • Upper schoolhouse: approx. 6 minutes on foot – ideal for families with children • Amavita pharmacy: approx. 6 minutes on foot • Sirnach train station: approx. 7 minutes on foot – for a convenient connection to public transport If you have any questions or would like to visit the site, we are happy to help.Your team: Boutique Immobilien

Travel time
-

Suggested properties for you based on search results

Other interesting objects