68 results - Properties for sale: District Monthey

1 / 13
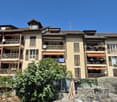
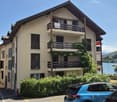
3.5 rooms, 100m², CHF 430,000.–
Rue du Lac 3, 1898 St-Gingolph

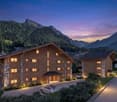
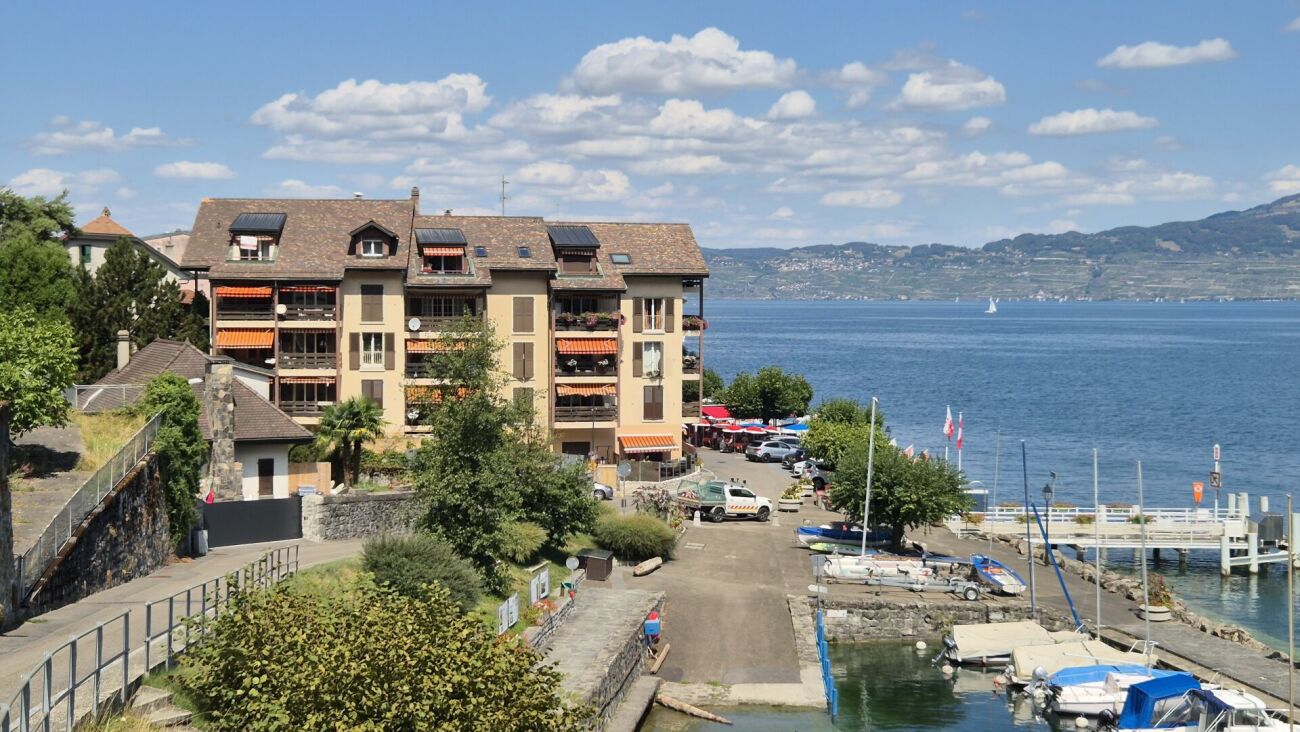
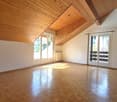
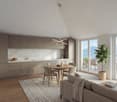
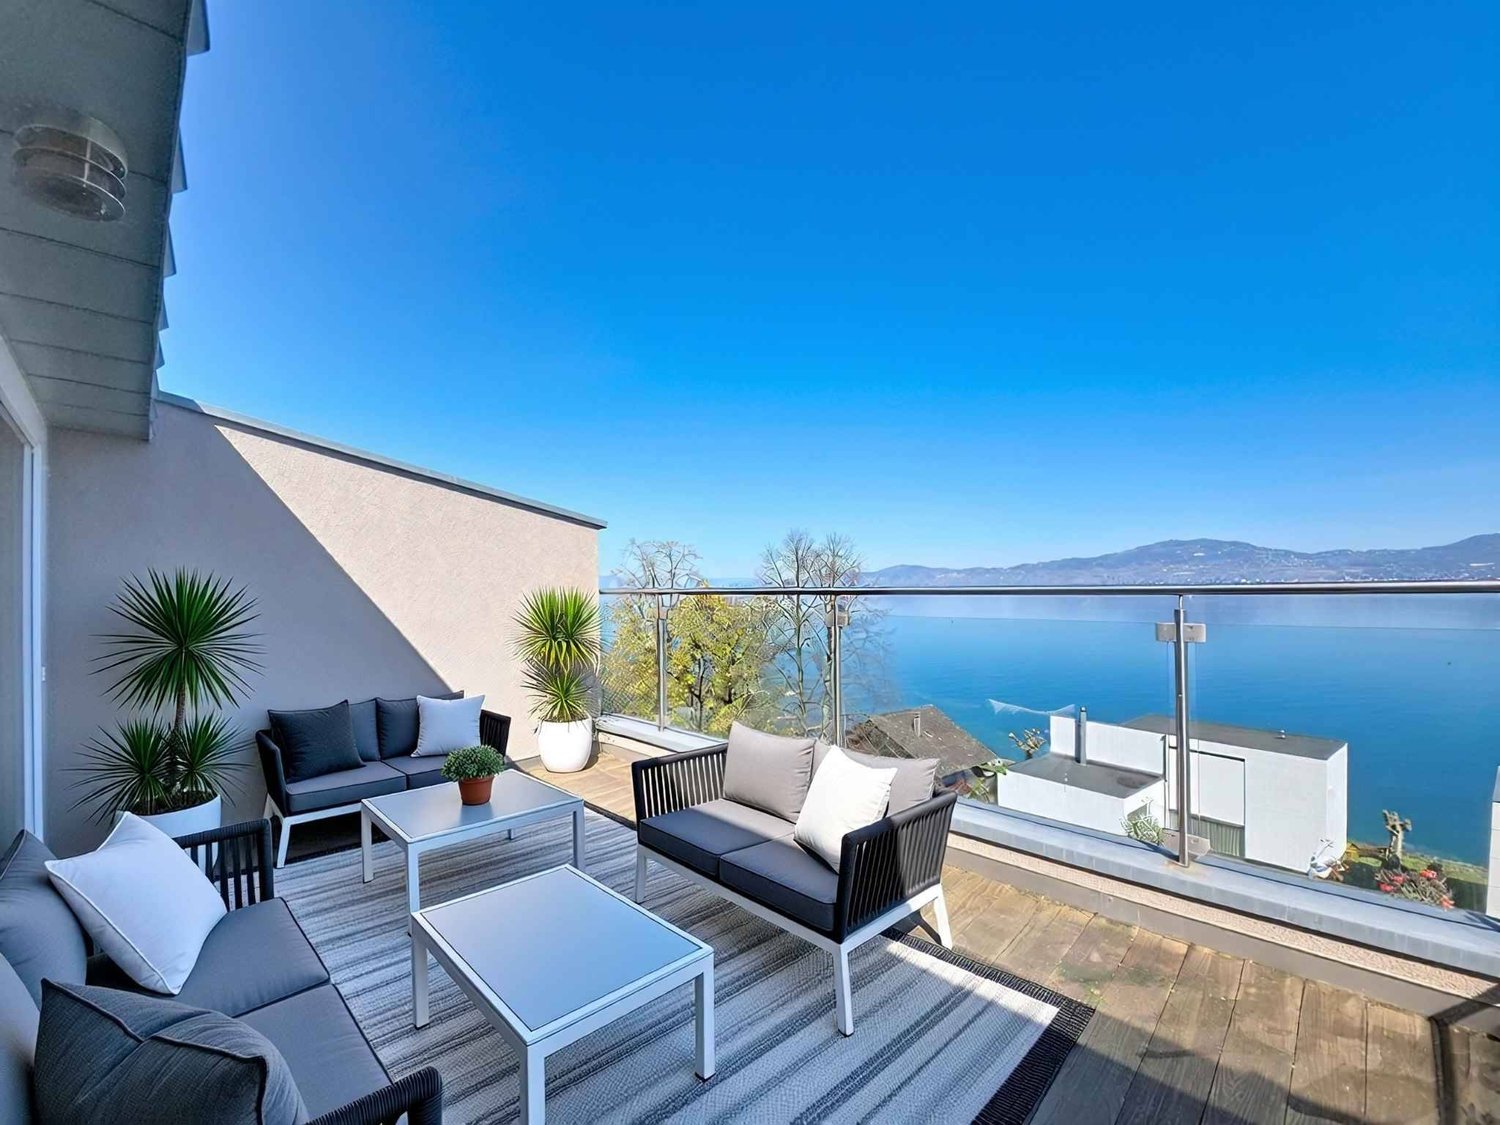
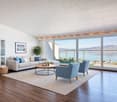
3.5 room apartment + mezzanine, lake view

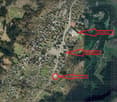
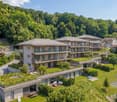
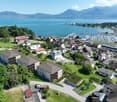
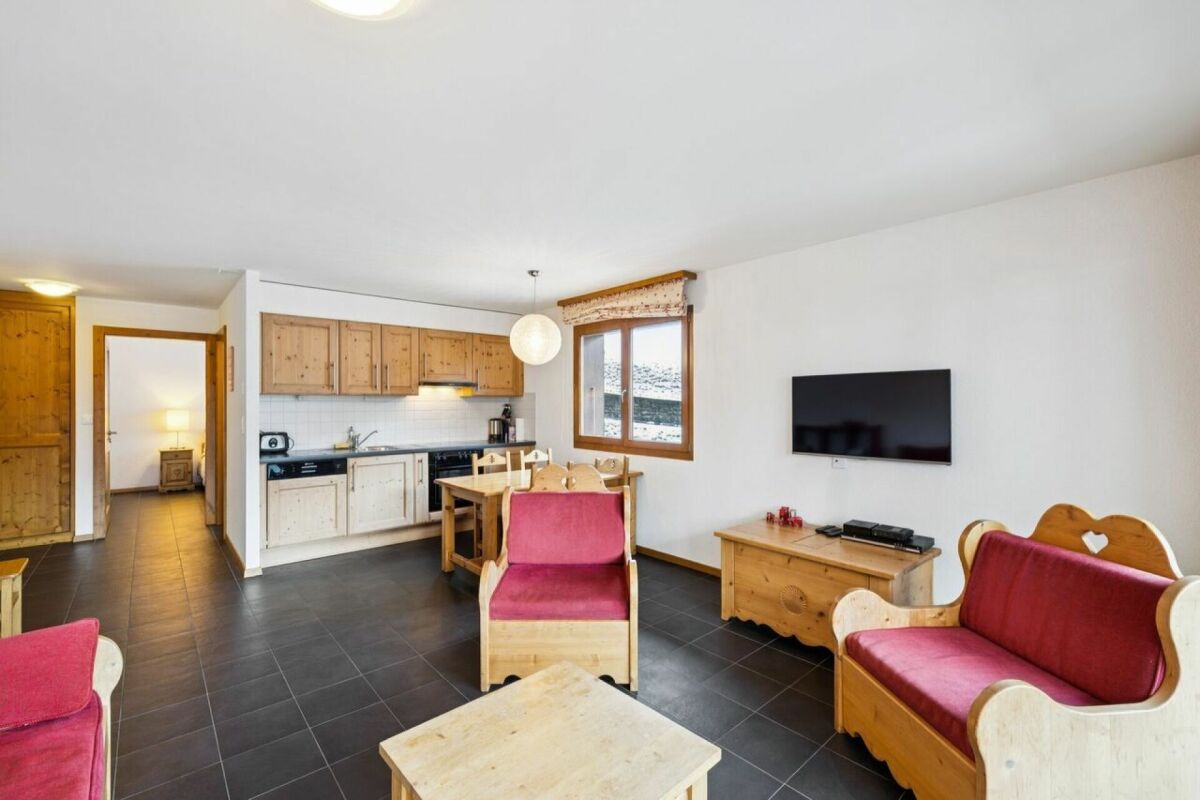
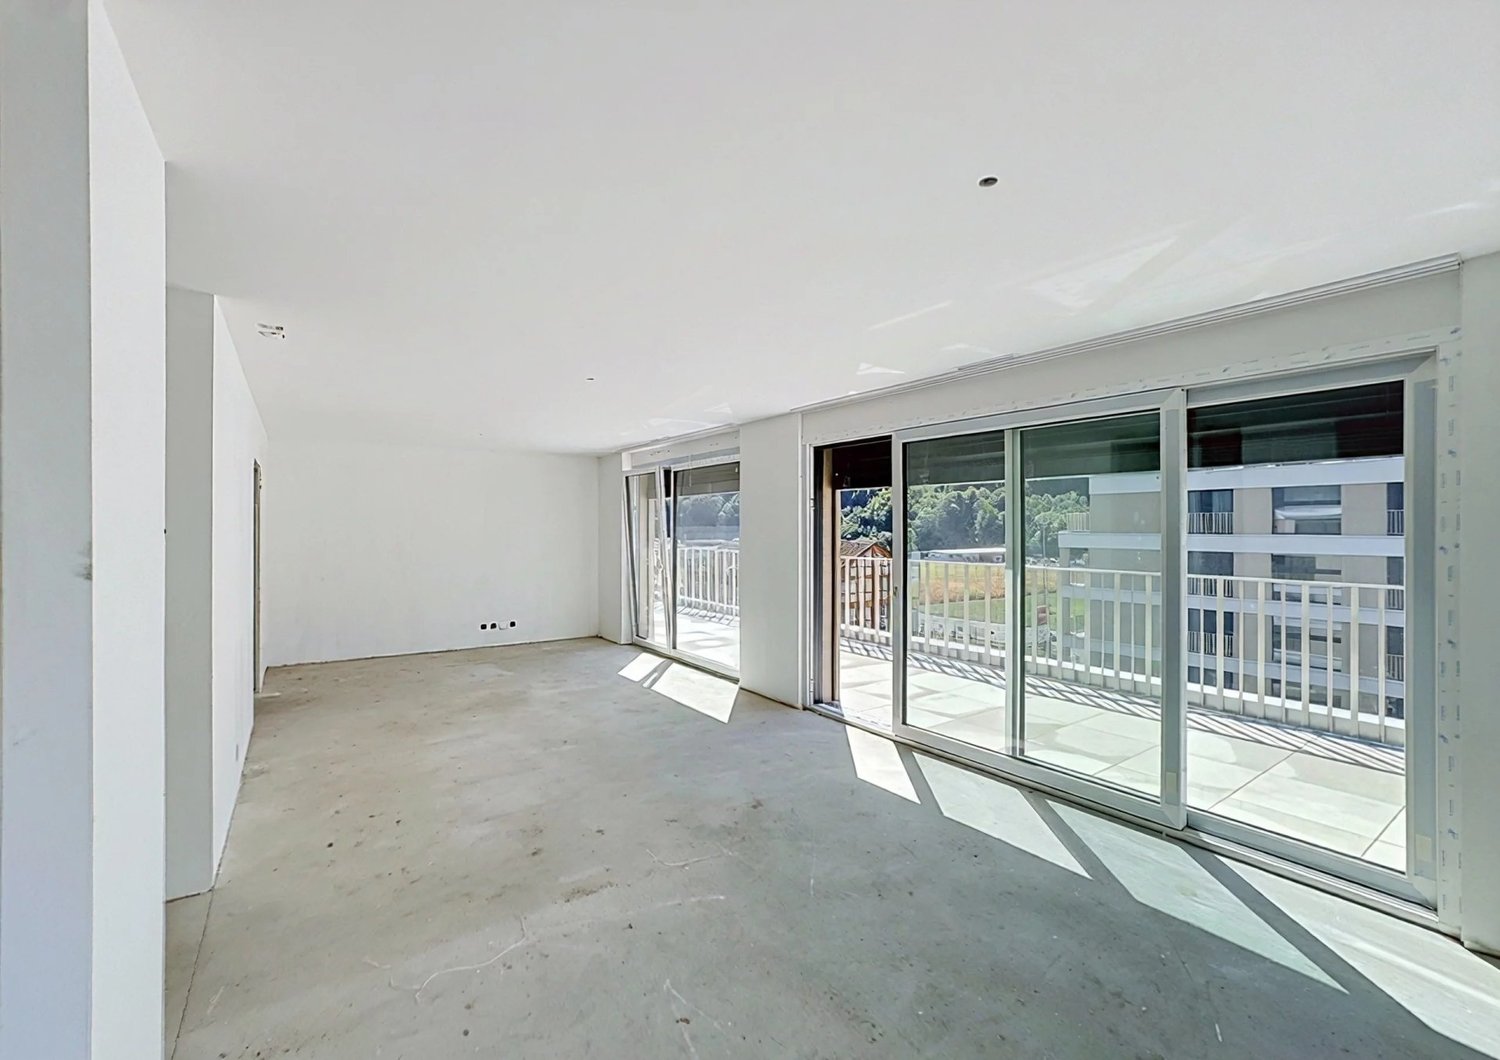
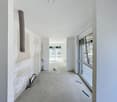
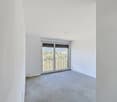
1. SITUATION Saint-Gingolph is divided into two municipalities: the first is Swiss and located in the canton of Valais, and the second is French and belongs to the Haute-Savoie. On the shores of Lake Geneva, Saint-Gingolph is also surrounded by majestic mountains (Grammont, Blanchard) and has an 8-kilometer-long lakeside promenade. This village is accessible by car, train, or boat from the Compagnie Générale de Navigation. Transportation: Train: The CFF station (Swiss side) directly connects Saint-Gingolph to the regular lines of the Chablais.-Boat: The CGN dock allows connection to the other shores of Lake Geneva. Schools: The school of St-Gingolph, near the building, welcomes students from 1H to 8H. The Cycle d'orientation of Vouvry welcomes students from 9H to 11H. Shops: There are several shops for daily necessities in St.-Gingolph, France, and shopping centers within a 10-minute drive. On the heights of the village, there is the hamlet of Frenay, which is very popular during the summer: the site consists of forests, clearings, picnic areas, and numerous hiking trails (Lake of Tanay, Lovenex, and Darbon, Grammont, Dent d'Oche, Cornettes de Bise,?.village of Novel). 2. DESCRIPTION OF THE APARTMENT LOT 5089 3.5 room apartment with balcony and lake view Entrance hall with built-in cupboardsLiving room with balcony and lake view3 bedrooms1 bathroom1 kitchen with balcony and mountain view1 cellar No. 161 communal laundry room1 parking space in the garage (C), including, Fr. 25'000.- 3. INDICATIVE PRICE Important note: The building will be sold in principle to the highest bidder (see Chapter 4). Indicative sales price: Fr. 430'000.- Apartment sold free. Fees: The notary and land registry fees are borne by the buyer. Availability: immediately, after the end of the tender procedure. Renovation fund as of 31.12.2026: approx. Fr. 210'000.- PPE fees per month: approx. Fr. 358.-/month 4. COURSE AND PRINCIPLES OF THE SALE Buildings of the OFCL Course and principles of the sale: I. Requirements for purchase offers When real estate properties of the Federal Office for Buildings and Logistics (OFCL) are sold by public auction, the purchase offers must be submitted in writing and signed, and must be received within the specified deadline (postmark or email date) by the designated service. Only the offers received within the specified deadline and containing the following information will be considered: - Name and address of the interested buyer; a change of bidder after the first offer (e.g., exchange of a natural person for a legal person or vice versa) automatically leads to exclusion from the procedure; - Price (unambiguously identifiable, absolute amount, without reservation, without conditions, in the local currency, possibility of offering a lower or higher price than the indicative sales price); - Brief schedule for the transfer of benefits and risks; - Information on the intended use or conversion; - Unconditional approval of the detailed sale procedure and the guidelines of the sales contract and this document "Buildings of the OFCL - Course and principles of the sale"; - legally valid signature. II. Course of the sale If offers have been received within the specified deadline, the OFCL will decide, in principle within 30 days, whether to sell the property to the highest bidder, to organize a new round of bidding, or to retain the property in the OFCL's real estate portfolio. The OFCL will inform the interested buyers in writing of its decision. A financing guarantee from a bank must be provided during the first round of bidding. After the first round of bidding, and in the event of a second round, all interested buyers who have submitted an offer within the specified deadline will be invited again. Subsequently, only the bidders who have submitted an offer in the previous round will be invited to participate in the subsequent rounds. The offers submitted during the new rounds of bidding must meet the same formal requirements as the first offer. The submitted offers will be processed according to the procedures in force at the OFCL. During the sales negotiations, it is prohibited to provide information about the offers that have been submitted. If the offered price meets the expectations of the OFCL, the cantons and municipalities that have submitted an offer or expressed their interest in the purchase will have the opportunity to acquire the property at the best offered price (Art. 13 OILC). The offers of interested private buyers will be considered if the cantons and municipalities waive their right of pre-emption under Art. 13, para. 2, OILC. The cantons and municipalities have 30 days to confirm their interest in writing to the OFCL. After this deadline, the OFCL will decide whether to sell the property to the highest bidder or to publish a new call for bids. If not enough offers are received, the OFCL reserves the right to withdraw from the sale. III. CONCLUSION OF THE CONTRACT The final decision on the sale will only be made after receipt of the following documents: - Official identity document (passport or identity card) for natural persons; - Current extract from the commercial register for legal persons. The OFCL reserves the right to demand a deposit of 20% within 10 days of the sales decision. This amount will be deducted from the sales price when the sales contract is concluded. If, due to the fault of the interested buyer, no sales contract can be concluded, this deposit will not be refunded (penalty). All costs associated with the transfer of ownership, including transfer taxes, are borne by the buyer and seller according to cantonal customs. The entry in the land register is made after the full payment of the agreed price or after obtaining an irrevocable payment guarantee from a Swiss bank as security before the authentication of the sales contract. It is the buyer's responsibility to obtain the necessary building permits for the future use or conversion of the property. He must also conclude the obligatory cantonal property and casualty insurance policies in good time. The Swiss Confederation insures itself, which is why there is no insurance policy. Federal Office for Buildings and Logistics OFCL 5. DISCLAIMER The information contained in this document is provided as general information and without warranty. It does not constitute a contractual commitment. The final award is expressly reserved for the current owner. This documentation is intended for the interested parties. 6. ADDITIONAL INFORMATION - First call for bids until October 31, 2026 + financing certificate - Second call for bids (if necessary) + financing certificate - Third call for bids (if necessary) + financing certificate - The property is sold in its current state and without any warranty; no claims can be made for adaptation to standards or possible work, all costs for renovation or possible environmental remediation are borne by the buyer, e.g., ordinance on electrical installations (OIBT), radon, asbestos, etc.. - The Swiss Confederation reserves the right to withdraw the property from the sale at any time without giving any reason - The brokerage fees are borne by the Swiss Confederation
Travel time
-
Dany Morel

Dany Morel

1 / 10
Dany Morel

Dany Morel

  • Balcony / Terrace
  • Elevator
3.5 rooms, 82m², CHF 360,000.–
1870 Monthey

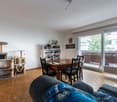
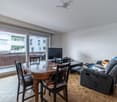
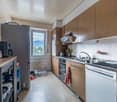
Spacious 3.5-room apartment with balcony in the city center

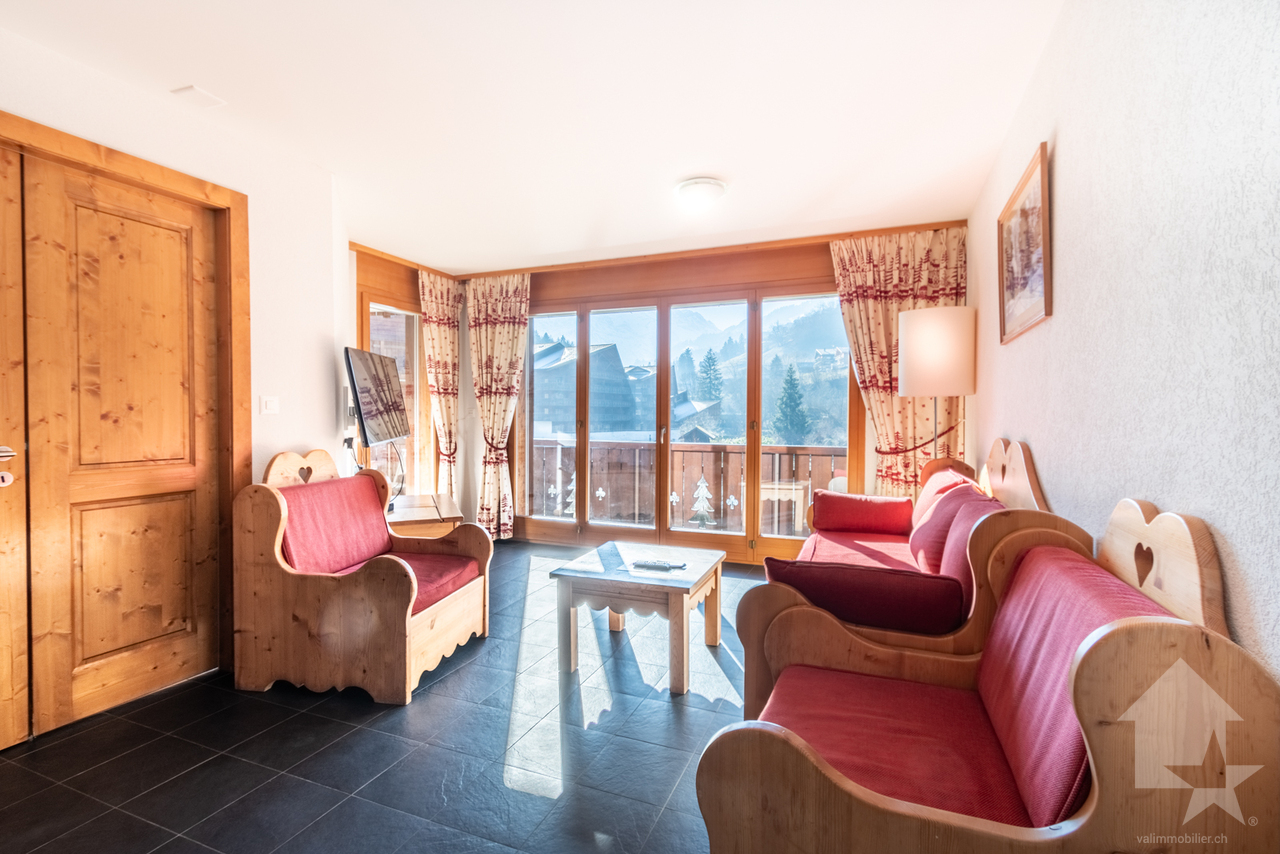
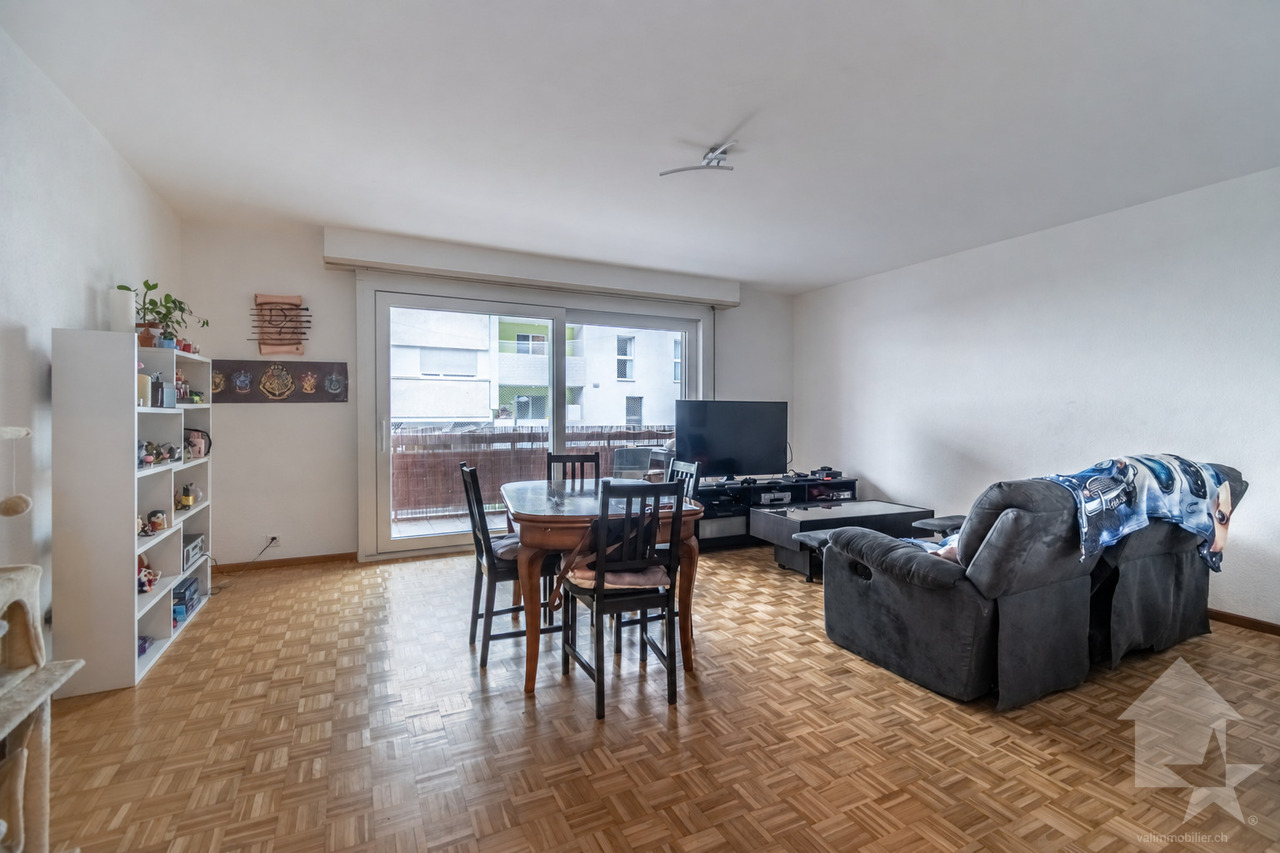
In the heart of Monthey's city center and just a few steps from all amenities, discover this 3.5-room apartment offering beautiful spaces and interesting renovation potential. This property could suit either an investor or someone looking to make it their own home.Located in a building constructed in the 1970s, the apartment features beautiful spaces, plenty of light, and an 8 m² balcony. The apartment requires renovation work, mainly in the kitchen and bathroom. It thus represents a great opportunity for a buyer looking to design an apartment according to their tastes and needs.Currently occupied, it will be available from December.The layout of the property is as follows: • Entrance hall of 11 m² • Kitchen of 9 m² • Living room of 26 m² • Bedroom of 16 m² • Bedroom of 9 m² • Bathroom with shower of 4 m² • Separate WC • Balcony of 8 m² Heating: connection to the SATOM district heating network.An external, covered parking space is available at an additional cost of CHF 15,000.-Selling price: CHF 375,000.-Apartment: CHF 360,000.-Parking space: CHF 15,000.-Monthly PPE fees: approximately CHF 1,195.-, of which approximately CHF 302.- for current fees and CHF 893.- for the renovation fund.The current fee amount is mainly due to a significant savings effort decided by the condominium in anticipation of future work, particularly the replacement of pipes and fire safety compliance of the building.The condominium is currently building up its renovation fund for the planned work. This could be carried out in 2027, subject to the final approval of the schedule and the decisions of the condominium.Monthey offers a practical and dynamic living environment with its shops, schools, public transport, and quick access to the highway. The location also allows easy access to the main towns in the Rhone Valley, Lake Geneva, and the Portes du Soleil ski resorts.Would you like to obtain more information or organize a visit? Please contact me by phone, email, or visit us at one of our agencies in the Chablais region in Collombey-Muraz, Torgon, or Aigle. We will be happy to assist you.Find all our properties on www.valimmobilier.ch - free valuation of your property, professional photos, aerial views, and optimal presentation of your property.

  • Balcony / Terrace
  • Elevator
Cordier Baptiste

Cordier Baptiste

1 / 5
Cordier Baptiste

Cordier Baptiste

  • Parking space
  • View
  • Elevator
3.5 rooms, 81m², CHF 690,000.–
A Morgins, 1875 Morgins

New duplex with garden - Alpine elegance in the heart of the Portes du Soleil

Within a recent PPE ideally located in Morgins, this superb 3.5-room duplex apartment offers a privileged living environment, combining contemporary comfort, preserved nature, and quick access to one of the largest ski areas in Europe. Delivered new in December 2026, this property seduces with its functional layout and amenities. It includes two bedrooms, complemented by a pleasant mezzanine that can accommodate an office space, a reading nook, or additional sleeping arrangements according to your desires. The living areas open harmoniously onto a 7 m² terrace extended by a 30 m² private garden, offering a true green oasis facing the mountains. The view is entirely unobstructed, with no vis-à-vis, inviting you to fully enjoy the calm and beauty of the Alpine landscapes in every season. Located just 1 kilometer from the ski lifts, the residence benefits from a sought-after location allowing quick access to the slopes while enjoying the tranquility of a residential environment. Morgins, the authenticity of the Swiss Alps A family-friendly resort in the Valais, Morgins seduces with its authentic atmosphere and mountain way of life. Summer and winter, it offers an exceptional living environment where outdoor activities are combined with the sweetness of a village on a human scale. Connected to the prestigious Franco-Swiss domain of the Portes du Soleil, Morgins provides access to over 600 kilometers of slopes, linking twelve emblematic stations between Switzerland and France. Alpine skiing, snowboarding, mountain biking, hiking, golfing, or thermal spas nearby make this destination a prized vacation spot throughout the year. Whether for a main residence, a mountain pied-à-terre, or a patrimonial investment, this new duplex represents a rare opportunity to enjoy an exceptional natural environment within a dynamic and sought-after resort.

  • Parking space
  • View
  • Elevator
Cordier Baptiste

Cordier Baptiste

1 / 5
Cordier Baptiste

Cordier Baptiste

  • Parking space
  • View
  • Elevator
3.5 rooms, 81m², CHF 690,000.–
A Morgins, 1875 Morgins

New duplex with garden - Alpine elegance in the heart of the Portes du Soleil

Within a recent PPE ideally located in Morgins, this superb 3.5-room duplex apartment offers a privileged living environment, combining contemporary comfort, preserved nature, and quick access to one of the largest ski areas in Europe. Delivered new in December 2026, this property seduces with its functional layout and amenities. It includes two bedrooms, complemented by a pleasant mezzanine that can accommodate an office space, a reading nook, or additional sleeping quarters according to your desires. The living spaces open harmoniously onto a 7 m² terrace extended by a 30 m² private garden, offering a true green haven facing the mountains. The view is entirely unobstructed, without any facing neighbors, inviting you to fully enjoy the calm and beauty of the Alpine landscapes in every season. Located just 1 kilometer from the ski lifts, the residence benefits from a sought-after location allowing quick access to the slopes while enjoying the tranquility of a residential environment. Morgins, the authenticity of the Swiss Alps A family-friendly resort in the Valais, Morgins seduces with its authentic atmosphere and mountain way of life. Summer and winter, it offers an exceptional living environment where outdoor activities are combined with the gentleness of a village on a human scale. Connected to the prestigious Franco-Swiss domain of the Portes du Soleil, Morgins provides access to over 600 kilometers of slopes, linking twelve emblematic resorts between Switzerland and France. Alpine skiing, snowboarding, mountain biking, hiking, golfing, or thermal spas nearby make this destination a prized vacation spot all year round. Whether for a main residence, a mountain pied-à-terre, or a patrimonial investment, this new duplex represents a rare opportunity to enjoy an exceptional natural environment within a dynamic and sought-after resort.

  • Parking space
  • View
  • Elevator
Florian Bureau

Florian Bureau

1 / 8
Florian Bureau

Florian Bureau

  • Balcony / Terrace
  • View
  • Elevator
  • +1
3.5 rooms, 90m², CHF 880,000.–
Route de l'Eglise 45, 1897 Bouveret

New Promotion - 3.5-Room Apartment with Garden and Lake View

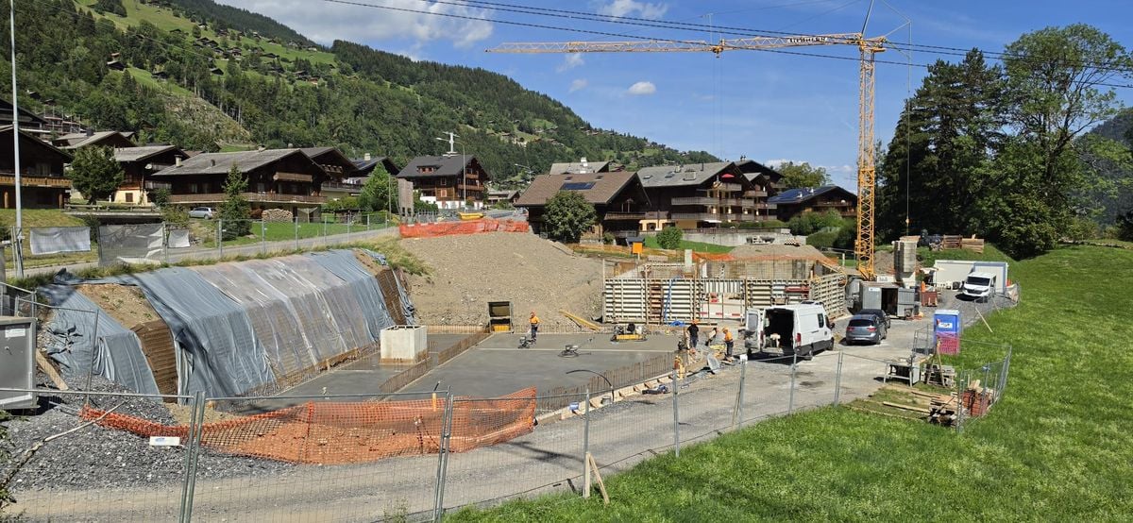
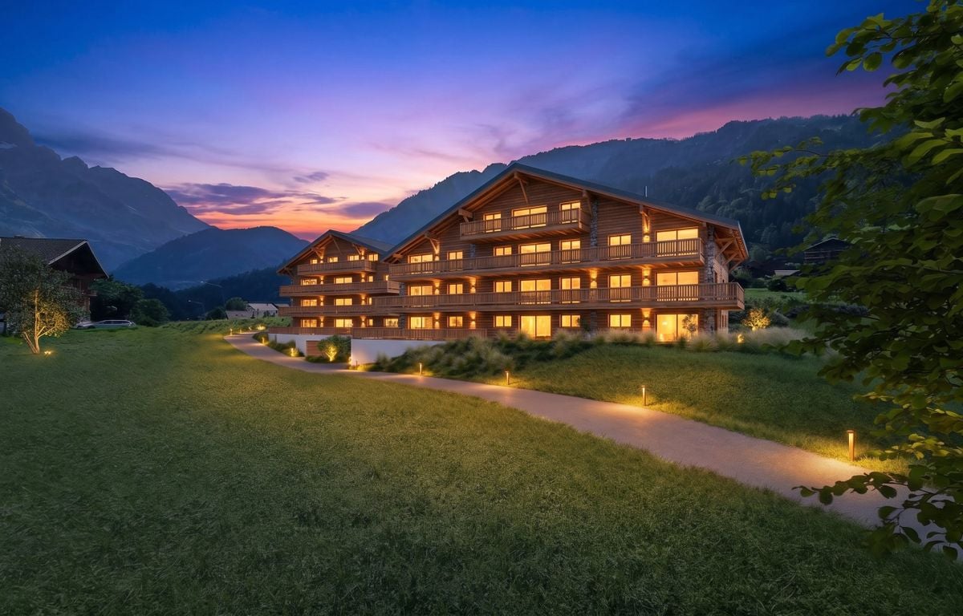
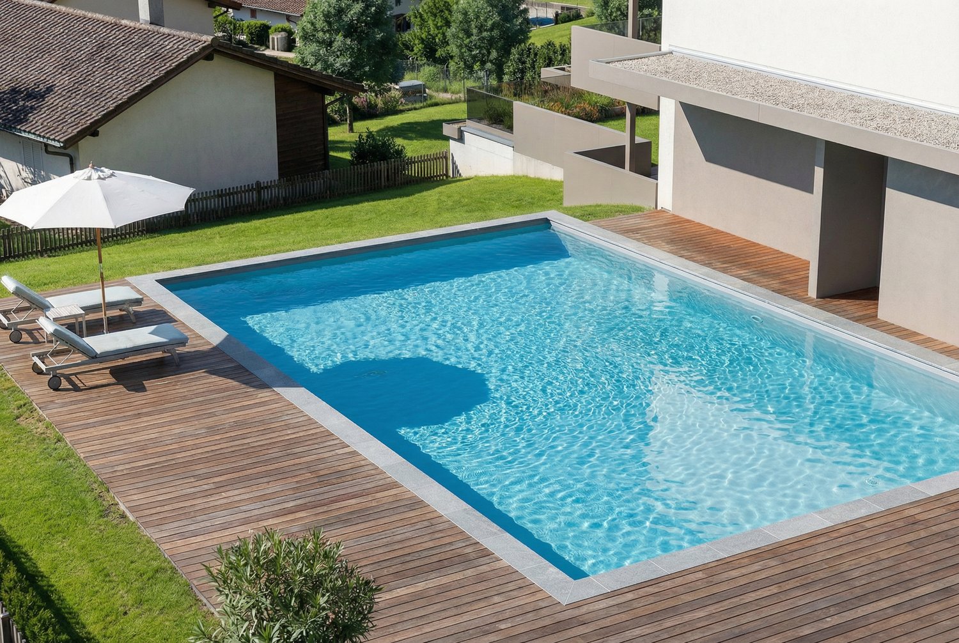
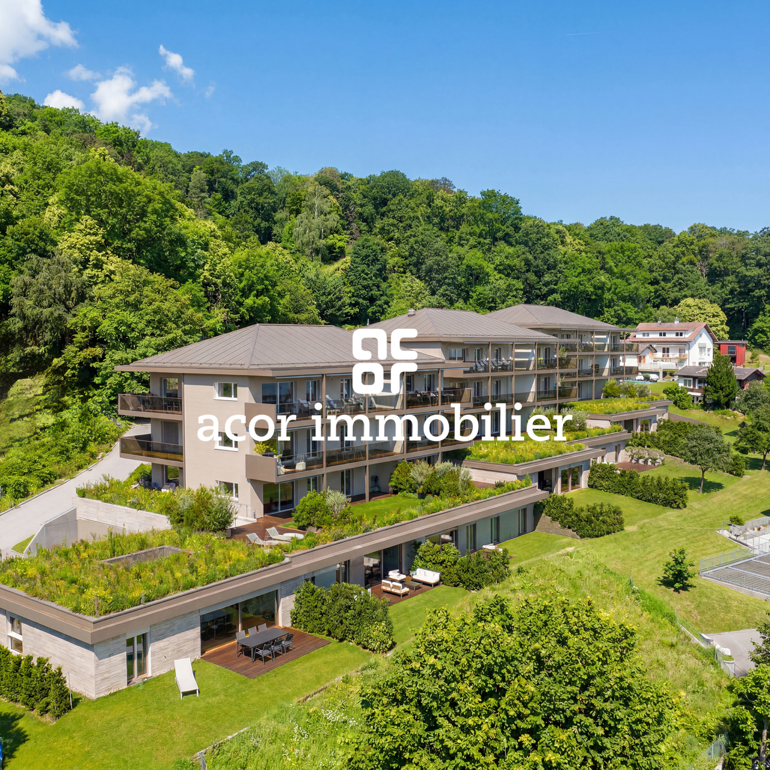
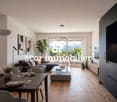
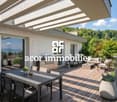
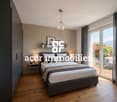
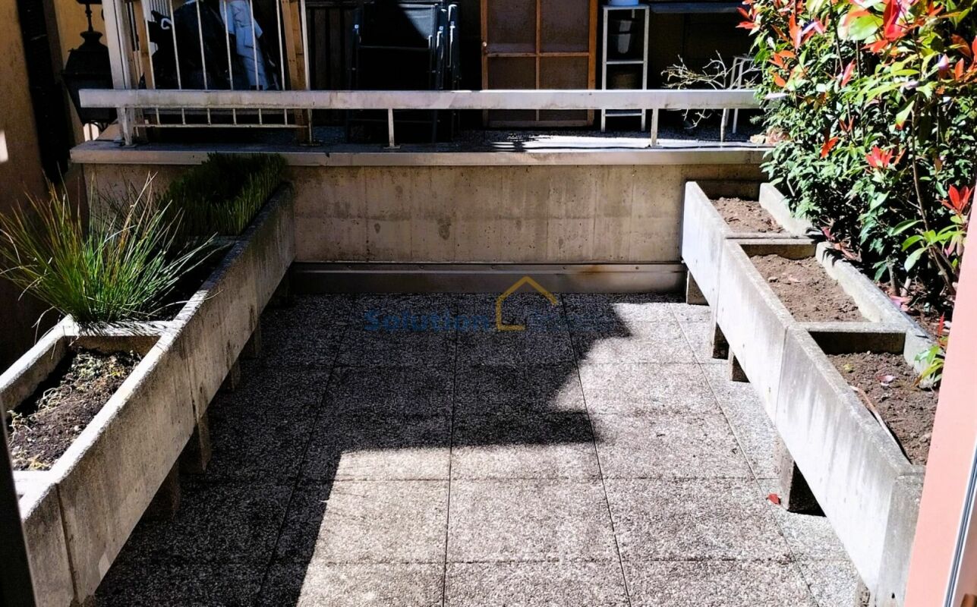
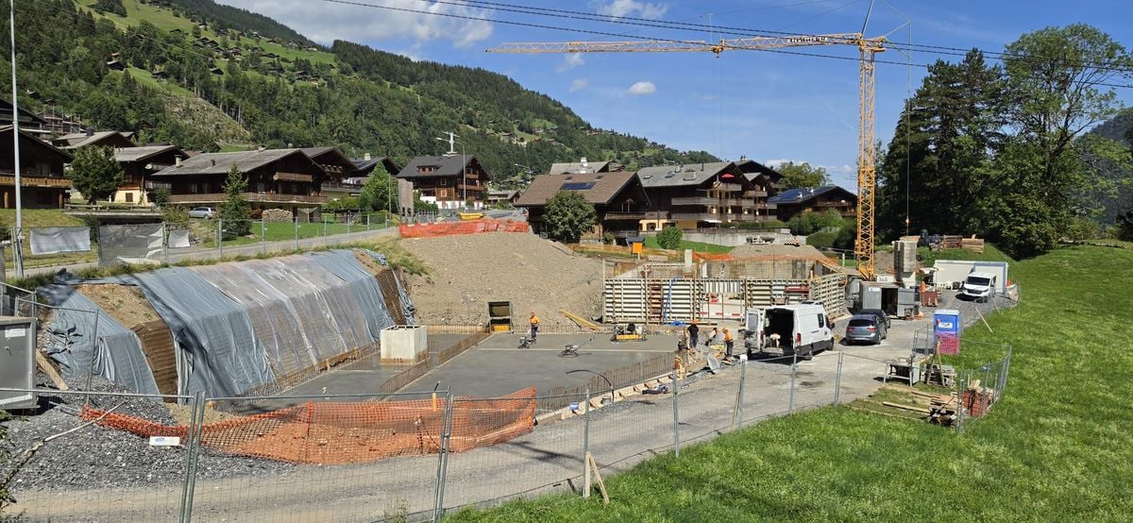
Book your apartment today! A privileged living environment between lake and mountainsAcor Immobilier is pleased to introduce the new promotion Les Terrasses du Lac, a contemporary residence consisting of 27 apartments from 2.5 to 4.5 rooms, ideally located in Le Bouveret, just a few steps from the shores of Lake Geneva.Designed to offer optimal living comfort, the project seduces with its elegant architecture, its generous outdoor spaces and its large windows that bring a beautiful natural light throughout the day.Each apartment benefits from a careful design, prioritizing functional spaces, quality materials and modern amenities that meet current requirements for comfort and energy efficiency.The residence also has a communal pool, a true relaxation area reserved for residents, offering a particularly pleasant living environment during the beautiful season.Les Terrasses du Lac constitute a rare opportunity in a privileged environment between Lake Geneva and the Alps.Ground floor - 3.5-room apartment with private garden and lake view LOT A 99.01: Entrance hall with storage closetOpen, equipped kitchenLiving room with access to the terrace with lake viewBedroom with access to the terrace with lake viewMaster bedroom with bathroom, WC and shower and access to the terrace with lake viewOne bathroom with WC and bathtub and washing columnOutdoor areas Terrace with lake viewPrivate gardenAnnexes Including cellarInterior and exterior parking spaces available 1x covered outdoor parking space for CHF 25,000.- 1x interior parking space for CHF 50,000.-Limited availability! Contact us today for more information

  • Balcony / Terrace
  • View
  • Elevator
  • +1
Travel time
-
Dany Morel

Dany Morel

1 / 8
Dany Morel

Dany Morel

  • Balcony / Terrace
  • Elevator
3.5 rooms, 77m², CHF 490,000.–
1873 Val-d'Illiez

Beautiful 3.5 room apartment with independent studio

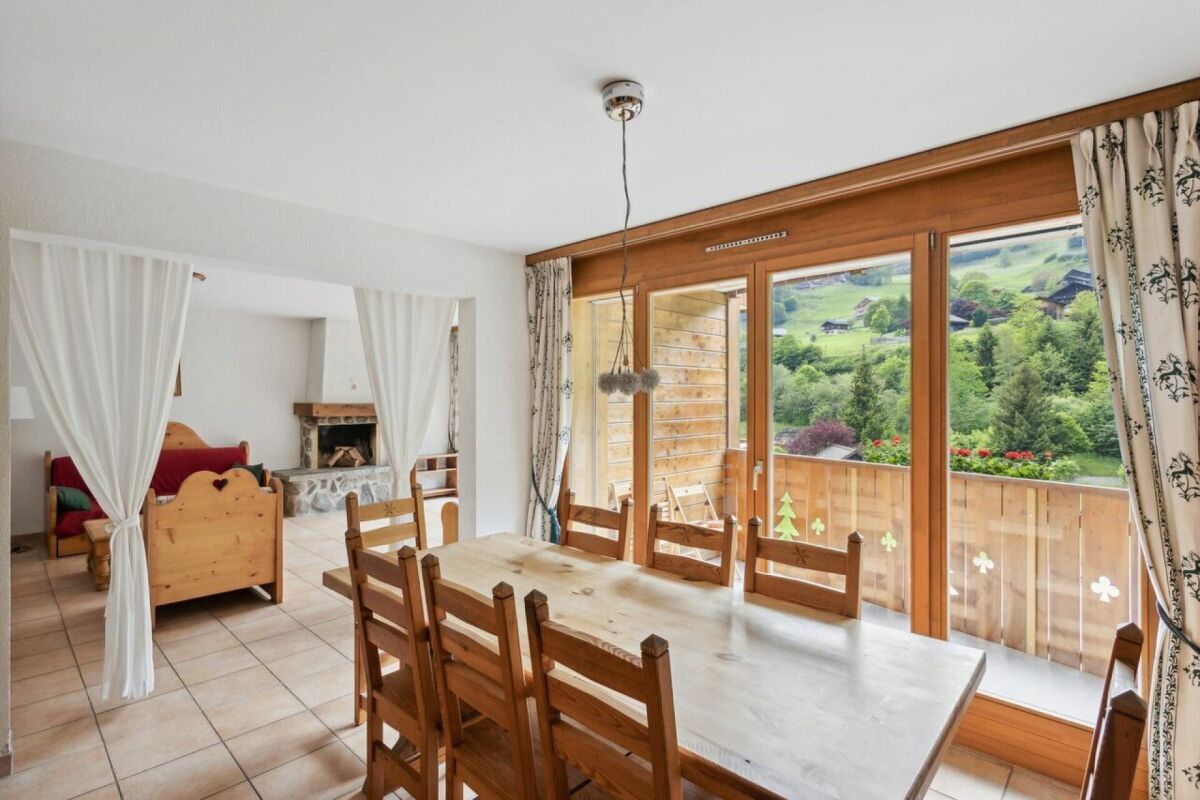
Perfect for vacations or to live in all year round, come and discover this very nice apartment with 3.5 rooms offering a beautiful view of the mountains. With its configuration, you will be able to enjoy an interesting rental yield. Located less than 10 minutes from Champéry, this property will allow you to access a mountain residence at an attractive price.The apartment is in very good condition and is sold fully furnished. A communicating door allows the apartment to be separated into two parts. There are also 2 entrance doors allowing, for example, to occupy the main part and rent the studio without constraint.The distribution of this apartment is as follows: • Entrance hall • Living room of approximately 30 m2 with open kitchen • Bedroom of 12 m2 • Bathroom • Studio of approximately 20 m2 with kitchenette and bathroom with shower • Balcony with magnificent view of the mountains Miscellaneous: • 2 cellars and 2 ski lockers are included with this property • Collective laundry room • One indoor parking space in addition and compulsory: CHF 30'000.- • The bath complex is currently closed and waiting for a successor Selling price: CHF 520'000.-Apartment: CHF 490'000.-Parking space: CHF 30'000.-This property can be sold as a secondary residence and to foreigners.This apartment will offer its future occupants a peaceful and quiet living space, just a few steps from the village center and 7 minutes from the Champéry cable car station and the Paladium. The municipality of Val d'Illiez and the canton of Valais are renowned for their numerous social benefits and moderate taxes (health insurance, vehicle tax, capital benefits, and other taxes). This municipality offers many benefits for families.Val d'Illiez, Champéry, and the Crosets are popular holiday destinations for families, hikers, and bikers in the summer, while in the winter they are part of the large international ski area Portes du Soleil, the largest in Europe!Would you like to obtain more information or visit the apartment? Please contact me by phone, email, or visit us at one of our agencies in the Chablais (Collombey-Muraz or Torgon) and we will be happy to help you. All our properties can be found on www.valimmobilier.ch - free valuation of your property, professional, bright, and high-quality photos, aerial photos, and optimal property highlighting.

  • Balcony / Terrace
  • Elevator
1 / 10
3.5 rooms, 101m², CHF 550,000.–
Chemin de la Vièze 1, 1873 Val-d'Illiez

Dents Blanches 1133

Charming 3.5-Room Apartment in Les Bains de Val-d'Illiez Avanthay Immobilier - Val-d'IlliezCharming 3.5-Room Apartment in Les Bains de Val-d'IlliezDiscover this charming 3.5-room apartment, ideally located in a peaceful and green setting in Val-d'Illiez. Enjoying direct access to nature and uninterrupted views of the surrounding mountains and the village centre, this property is a true Alpine retreat.Sold fully furnished, this dual-aspect apartment comprises an entrance hall with built-in wardrobes, a cosy living room with a fireplace opening onto a balcony, a dining area, and a fully equipped kitchen. It also features two comfortable bedrooms, a bathroom with a bathtub, washbasin and WC, as well as a separate shower room with a washbasin and WC.The magnificent south-west-facing balcony and terrace offer exceptional panoramic views of Les Bains, the Dents Blanches mountain range, and the village.The property also includes a private cellar, a private ski room, and access to a shared laundry room.The apartment is sold with two outdoor parking spaces and one indoor parking space, available at an additional cost of CHF 25,000, bringing the total purchase price to CHF 575,000.Located on the third floor, the building is equipped with a lift that complies with accessible (PMR) standards.The property may be purchased as a second home in accordance with the Swiss Second Homes Act (LRS), and purchase by foreign non-resident buyers is permitted under the Swiss Federal Act on the Acquisition of Real Estate by Persons Abroad (LFAIE).

Travel time
-
1 / 10
3.5 rooms, 104m², CHF 670,000.–
avenue de l'Europe 76, 1870 Monthey

For sale in Monthey, 3.5 rooms of 104m2 on the 1st floor

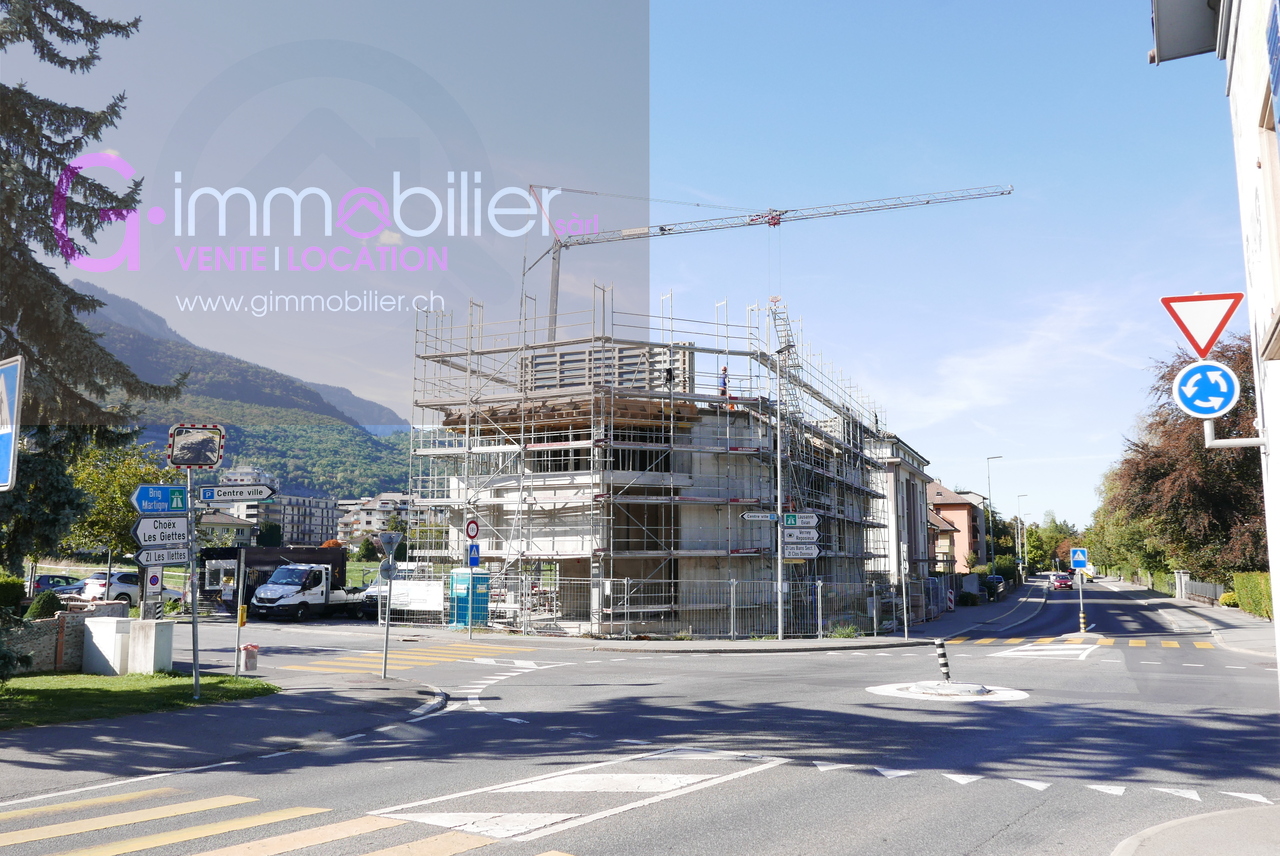
Monthey - Jules residence - more than 4 apartments availableDiscover this new construction located just a stone's throw from the city center of Monthey and all its amenities.It is with pleasure that I present to you Jules, a new promotion located in the heart of Monthey, designed for those who dream of a modern and warm living environment.Last 3.5-room apartment of 104m2 SVB located on the 1st floor will seduce you with its generous volumes, its brightness and its beautiful west-facing terrace. • From the entrance, a hall with integrated wall cupboard welcomes you, lit by a fixed window that lets in light from the threshold. • The apartment has a practical cellar • A bathroom equipped with a washing machine and dryer column with a window. • A shower room with a window • Two bedrooms with large windows, offering direct access to the terrace. • The living area of 35m2 includes a convivial living room and an open kitchen with beautiful finishes • This space is bathed in natural light thanks to a large window front. • A 34m2 terrace in direct extension of the living rooms and bedrooms in L-shape. What I love about this project:A contemporary and elegant architecture. • Apartments from 2.5 to 4.5 rooms, spacious and bright. • Beautiful finishes and optimal living comfort. An ideal location, close to amenities, in a pleasant neighborhood.Every detail has been carefully thought out to offer you a property that resembles you.Discover this new real estate release in Monthey, combining comfort, space and quality services.These spacious and bright apartments offer beautiful living areas and generous balconies to fully enjoy your outdoor spaces.This project consists of 14 apartments in PPE, crossing and bright, with refined and quality finishes chosen by the buyer.Services designed for your well-being: • Distant heating • Energy label CECB guaranteeing excellent energy performance • Individual meters for hot and cold water • Washing machine and dryer column • Elevator • Outdoor and covered parking spaces available (extra) • Cellars • Triple glazing • Photovoltaic panels A privileged framework • UAPE and public schools from 1H to 11H, less than 1 km away • Immediate proximity to a bus stop (20 meters) • Less than 4 km from the A9 Bex motorway exit • 14 km from the Riviera Chablais hospital in Rennaz or 2 km from the Maison de la Santé in Collombey • 10 km from the Portes du Soleil Franco-Suisse ski, hiking, trail, biking area • 15 km from Lake Geneva Located two streets from the city center, these apartments benefit from an ideal location close to amenities.Contact me now to get more information or plan a virtual visit to the agency in the city center of Monthey, using a 3D software,I will help you to project yourself concretely: understand the spaces, imagine your future arrangements and feel the atmosphere of the place.Building permit in force, delivery 31.10.2027G-Immobilier agency in MontheyPhone: 079.936.55.35Email: info@gimmobilier.chWebsite www.jules 76.ch

Géraldine Ecoeur Felli

Géraldine Ecoeur Felli

Travel time
-

Suggested properties for you based on search results

Other interesting objects