165 results - Buy a new build apartment: District Monthey

New building
1 / 4
  • Parking space
  • View
  • Elevator
  • +1
4.5 rooms107m²CHF 995,000.–
A Morgins, 1875 Morgins

Magnificent apartment in the center of Morgins!

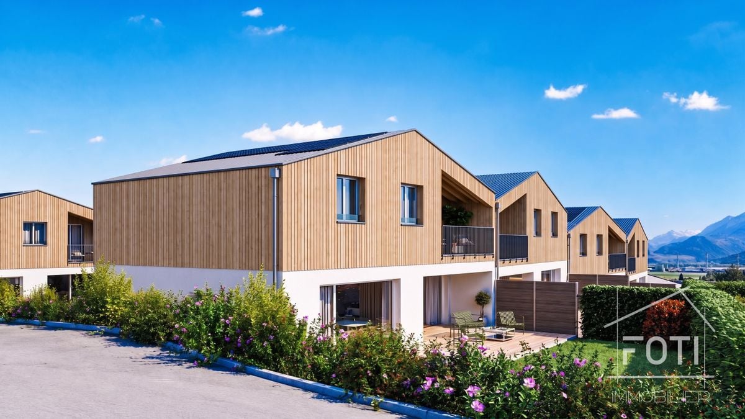
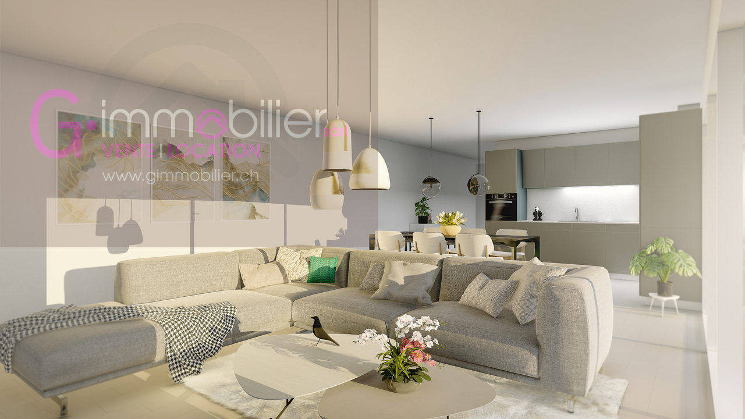
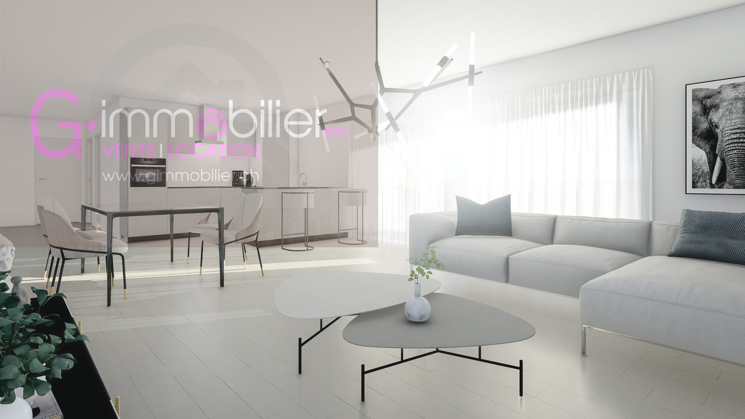
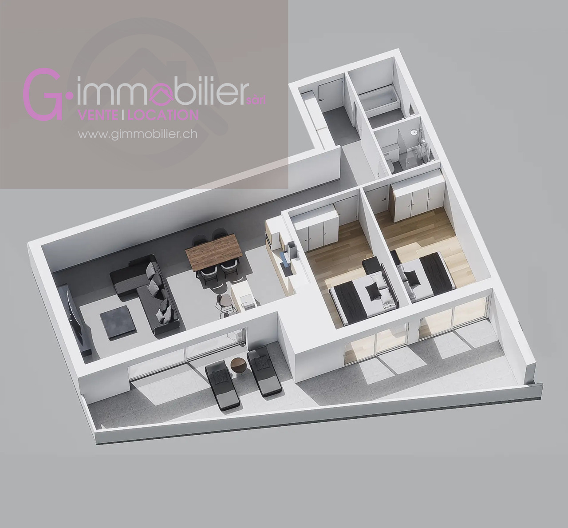
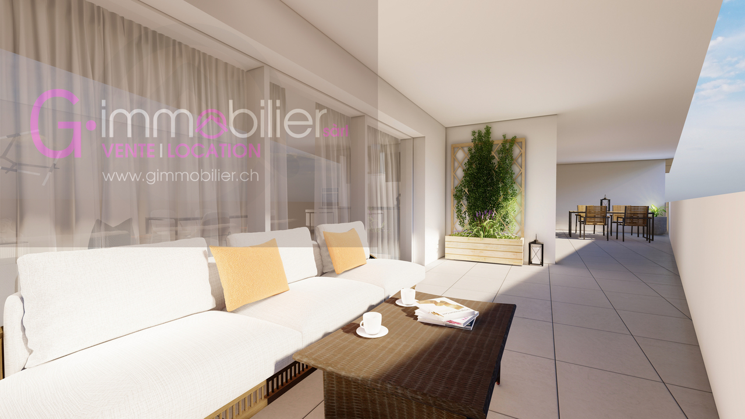
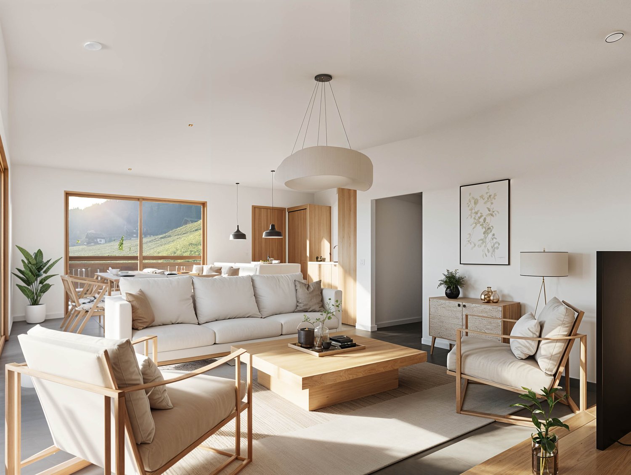
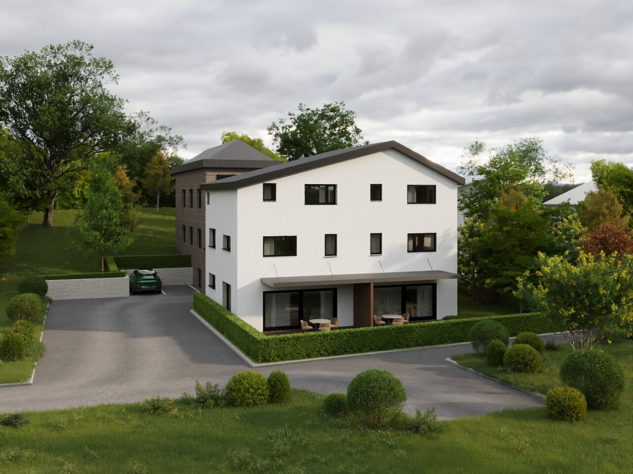
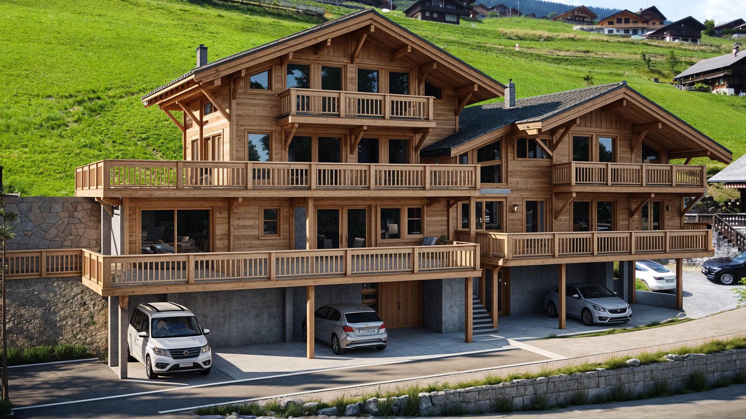
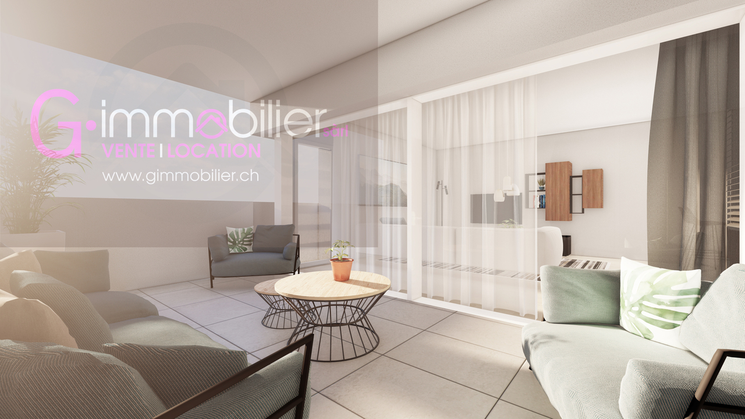
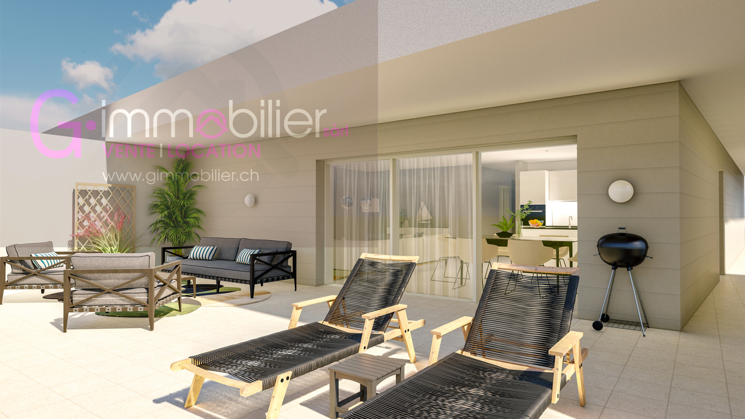
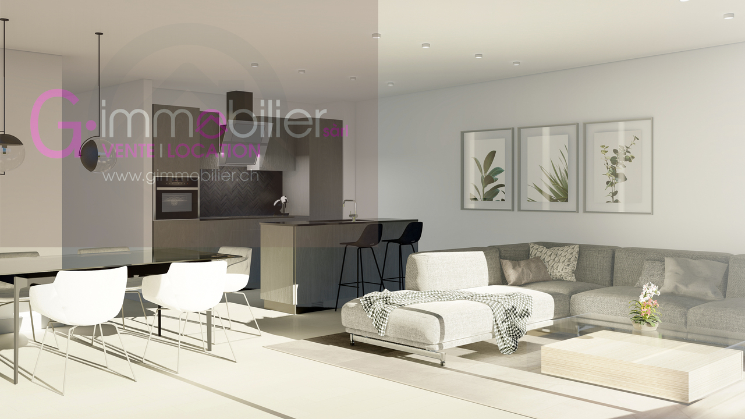
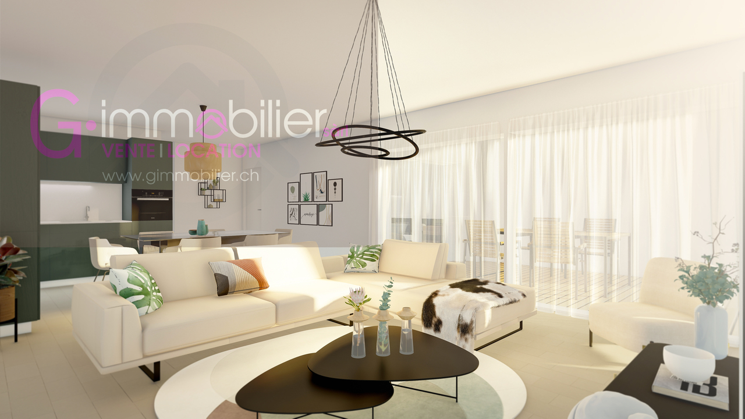
New residence in the heart of the Portes du SoleilDiscover an exceptional real estate project in Morgins: a new residence composed of 8 high-end apartments and 9 underground parking spaces. Ideally located in the center of Morgins, at 1,340 meters above sea level, this new address combines Alpine elegance and contemporary comfort. Just 15 km from Monthey and the A9 highway, you enjoy a privileged location in the heart of the international Portes du Soleil ski area, 3 km from Châtel and the French border.The 3.5 and 4.5 room apartments seduce with their brightness, generous space, and breathtaking views of the mountains.Thanks to the sale on plans, you can personalize every detail: choice of materials, finishes, layouts - for an interior that resembles you.Spaces designed for your comfort in this 4.5 room apartment: Welcoming entrance (11 m²) with clearance, ideal for setting up a custom storage space or wardrobe.Bright living room (18 m²) open to the spacious balcony of 18 m², offering a warm and relaxing atmosphere.Convivial dining area (15 m²), perfect for sharing moments with family or friends.Open and modern kitchen (9.5 m²), fully modular according to your desires and finish choices. CellarSpacious master bedroom (15 m²) with shower and access to the lateral balcony of 14.5 m²Second bedroom (13 m²), ideal for guests, an office, or a child's room.Third bedroom (11 m²) with access to the lateral balconyTwo elegant bathrooms (4.5 m² each), combining aesthetics, comfort, and functionality.Private laundry room (2 m²) integrated into the apartment, for daily comfort.2 large balconies that offer a true extension of the living space, offering a panoramic view of the surrounding mountains.Private cellar (10 m²) in the basement, providing practical and secure storage.Sale on plans: complete personalizationMaterials, layout, and finishes of your choiceA unique interior design, thought for youComfort and serenitySecure underground parkingLarge private cellarsOutdoor spaces for your guestsEverything is designed for your tranquilityPlans and scales are indicativeAdaptations possible during constructionCompliant with PROCAP standards for people with reduced mobilityIndoor parking available for an additional CHF 40,000.- Outdoor parking space available for an additional CHF 15,000.-SOLD AS MAIN RESIDENCE Expected delivery summer 2027

  • Parking space
  • View
  • Elevator
  • +1
New building
1 / 4
  • Parking space
  • View
  • Elevator
  • +1
4.5 rooms107m²CHF 1,070,000.–
A Morgins, 1875 Morgins

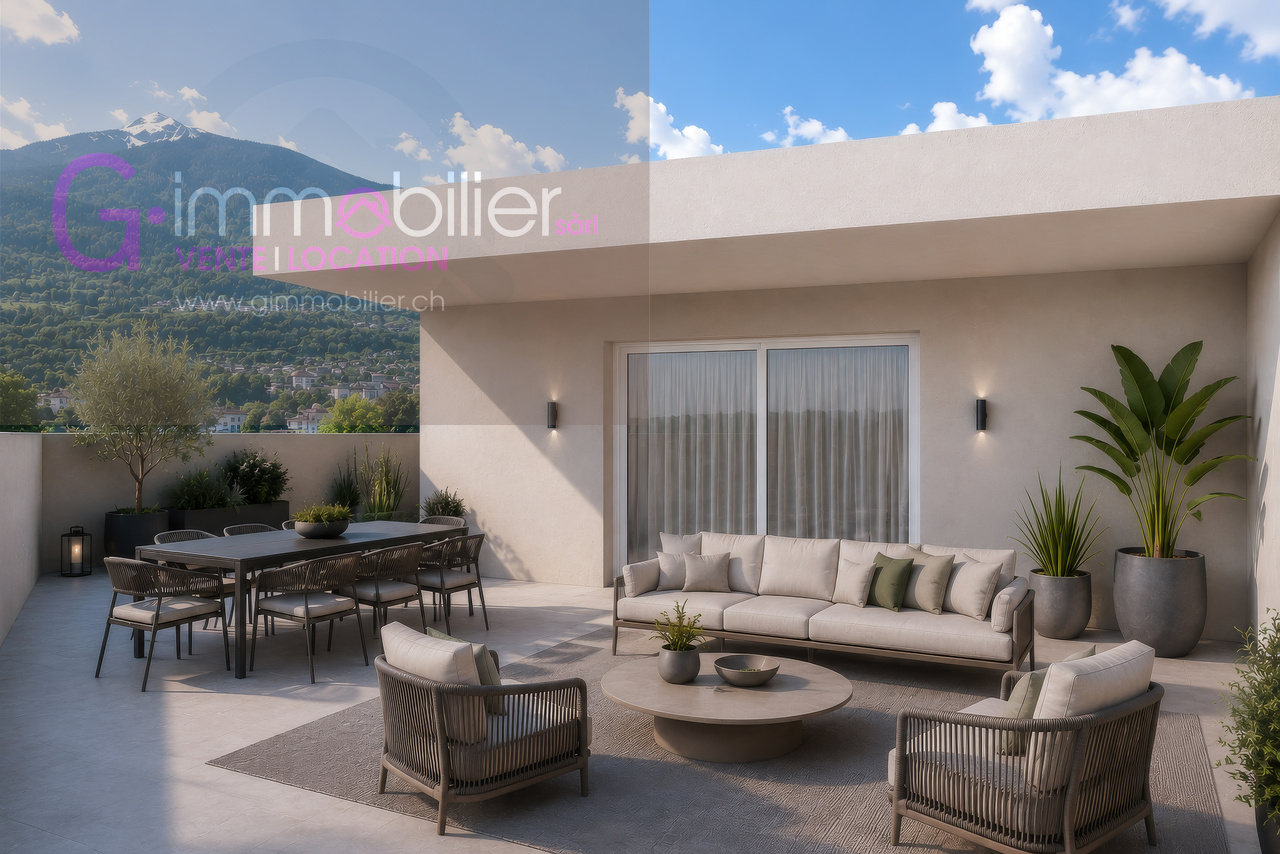
4.5 exceptional rooms in the attic!

New residence in the heart of the Portes du SoleilDiscover an exceptional real estate project in Morgins: a new residence composed of 8 high-end apartments and 9 underground parking spaces.Ideally located in the center of Morgins, at 1,340 meters above sea level, this new address combines alpine elegance and contemporary comfort. Just 15 km from Monthey and the A9 highway, you enjoy a privileged location in the heart of the international Portes du Soleil ski area, 3 km from Châtel and the French border.The 3.5 and 4.5 room apartments seduce with their brightness, generous space, and breathtaking view of the mountains.Thanks to the sale on plans, you can personalize every detail: choice of materials, finishes, layout - for an interior that resembles you.SOLD AS MAIN RESIDENCE Spaces designed for your comfort in this 4.5 room apartment:Welcoming entrance (11 m²) with clearance, ideal for setting up a customized storage space or wardrobe.Bright living room (18 m²) open to the spacious balcony of 18 m², offering a warm and relaxing atmosphere.Convivial dining area (15 m²), perfect for sharing family or friendly moments.Open and modern kitchen (9.5 m²), entirely modular according to your wishes and finishing choices. PantrySpacious master bedroom (15 m²) with shower and access to the lateral balcony of 14.5 m²Second bedroom (13 m²), ideal for accommodating guests, an office, or a child's room.Third bedroom (11 m²) with access to the lateral balconyTwo elegant bathrooms (each 4.5 m²), combining aesthetics, comfort, and functionality.Private laundry room (2 m²) integrated into the apartment, for daily comfort.2 large balconies that offer a real extension of the living space, offering a panoramic view of the surrounding mountains.Private cellar (10 m²) in the basement, providing a practical and secure storage space.Sale on plans: complete personalizationMaterials, layout, and finishes of your choiceA unique interior, designed for youComfort and serenitySecure underground parkingLarge private cellarsOutdoor spaces for your guestsEverything is designed for your tranquilityPlans and scales for informationAdaptations possible during constructionCompliant with PROCAP standards for people with reduced mobilityIndoor parking available for an additional CHF 40,000.- Outdoor parking available for an additional CHF 15,000.-Available as a main residence Expected delivery summer 2027

  • Parking space
  • View
  • Elevator
  • +1
New building
1 / 4
  • Parking space
  • View
  • Elevator
  • +1
4.5 rooms107m²CHF 995,000.–
A Morgins, 1875 Morgins

Magnificent apartment in the center of Morgins!

New residence in the heart of the Portes du SoleilDiscover an exceptional real estate project in Morgins: a new residence composed of 8 high-end apartments and 9 underground parking spaces. Ideally located in the center of Morgins, at 1,340 meters above sea level, this new address combines alpine elegance and contemporary comfort. Just 15 km from Monthey and the A9 highway, you enjoy a privileged location in the heart of the international Portes du Soleil ski area, 3 km from Châtel and the French border.The 3.5 and 4.5 room apartments seduce with their brightness, generous space, and breathtaking views of the mountains.Thanks to the sale on plans, you can personalize every detail: choice of materials, finishes, layouts - for an interior that resembles you.Spaces designed for your comfort in this 4.5 room apartment: Welcoming entrance (11 m²) with clearance, ideal for setting up a custom storage space or wardrobe.Bright living room (18 m²) open to the spacious balcony of 18 m², offering a warm and relaxing atmosphere.Convivial dining area (15 m²), perfect for sharing family or friendly moments.Open and modern kitchen (9.5 m²), entirely modular according to your desires and finish choices. PantrySpacious main bedroom (15 m²) with shower and access to the lateral balcony of 14.5 m²Second bedroom (13 m²), ideal for accommodating guests, an office, or a child's room.Third bedroom (11 m²) with access to the lateral balconyTwo elegant bathrooms (each 4.5 m²), combining aesthetics, comfort, and functionality.Private laundry room (2 m²) integrated into the apartment, for daily comfort.2 large balconies that offer a true extension of the living space, offering a panoramic view of the surrounding mountains.Private cellar (10 m²) in the basement, providing a practical and secure storage space.Sale on plans: complete personalizationMaterials, layout, and finishes of your choiceA unique interior design, thought out for youComfort and serenitySecure underground parkingLarge private cellarsOutdoor parking spaces for your guestsEverything is designed for your tranquilityPlans and scales for illustration purposesAdaptations possible during constructionConforms to PROCAP standards for people with reduced mobilityIndoor parking space for an additional CHF 40,000.- Outdoor parking space for an additional CHF 15,000.-Expected delivery summer 2027SOLD AS MAIN RESIDENCE

  • Parking space
  • View
  • Elevator
  • +1
1 / 12
4.5 rooms188m²CHF 743,000.–
1873 Val-d'Illiez

For sale - New 4.5-room duplex apartment

Spacious new 4.5-room duplex apartment in the heart of Val-d'IlliezLocated in a recent residential building of high standard, this magnificent 4.5-room duplex apartment offers generous volumes and a privileged living environment in Val-d'Illiez. Situated just a few minutes' walk from the train station, shops, schools, and medical center, it perfectly combines tranquility, comfort, and proximity to amenities.Designed for a main residence, it seduces with its luminosity, modern architecture, and quality finishes.Interior layoutUpper level • Independent entrance, accessible from the outside or directly from the garage • Beautiful living area of approximately 50 m² with open kitchen and living room, with large windows • Direct access to an east-facing balcony, offering an unobstructed view of the mountains • Bedroom or office, ideal also for professional activities with separate access • Shower and toilet • Storage room / storage space Lower level • Large entrance hall with built-in wardrobes and internal staircase • Three spacious bedrooms, two with a workspace • Spacious bathroom with shower, bathtub, and toilet • Additional balcony Annexes and parking • Private cellar of approximately 6 m² • Bicycle and ski room • Two garage parking spaces (obligatory, in addition) Characteristics and advantages • Building accessible to people with reduced mobility • Underfloor heating by geothermal energy, ensuring controlled costs • Elevator • Space for a washing machine in the apartment • Materials and finishes of high quality, selected by the builder • Optimal sunlight and view of the Dents-du-Midi LocationJust a few minutes from the village center, the AOMC train stop, the Champéry cable car departure, and the Palladium, this property benefits from a strategic location. The municipality of Val-d'Illiez is particularly appreciated for its quality of life, family-friendly infrastructure, and favorable taxation. Monthey is accessible in less than 15 minutes.Price • Apartment: CHF 743'000.- • Parking spaces (2): CHF 52'000.- • Total price: CHF 795'000.- Sale exclusively as a main residence!

New building
1 / 7
2.5 rooms67m²CHF 430,000.–
Valais, 1896 Vouvry

New promotion Domaine de Vouvry - New 2.5-room apartment Lot A17 for sale

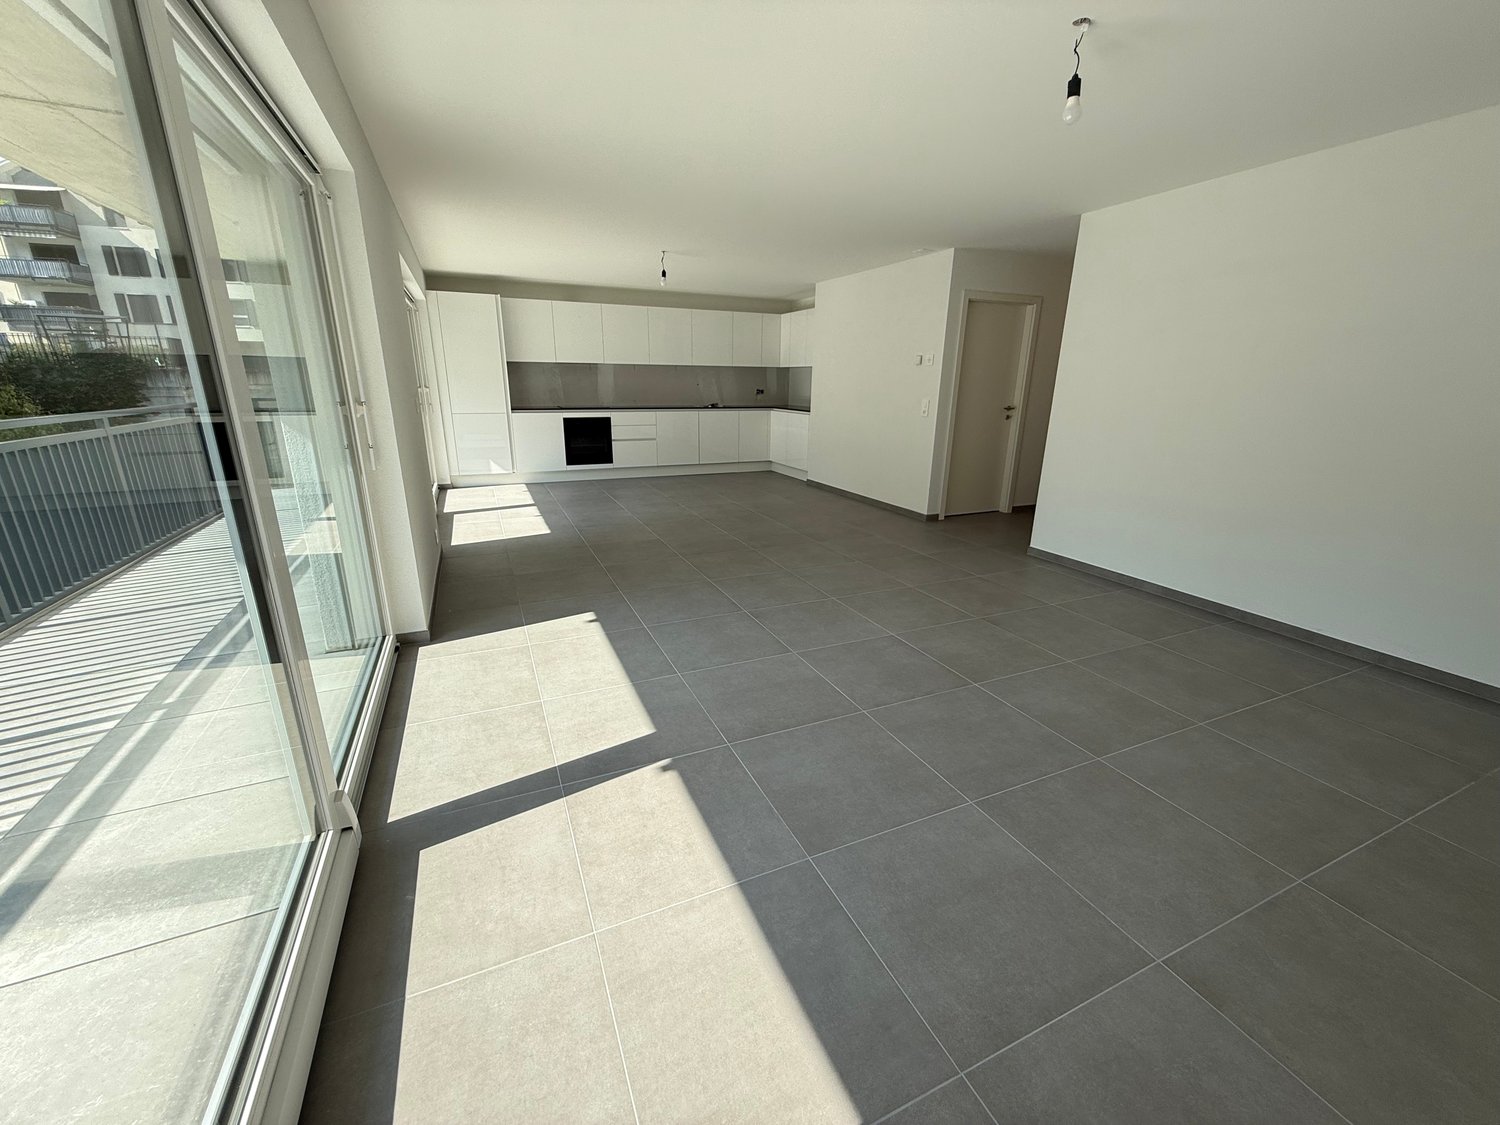
The Domaine de Vouvry is a new promotion that stands out for its contemporary and refined architecture, designed to offer a lasting and harmonious living comfort. The work began last June, and the project is advancing according to plan for a delivery expected by spring 2027. The domain offers a wide range of housing, from small functional apartments to more generous family surfaces, complemented by balconies, terraces, or gardens depending on the typology.The architecture is characterized by clean and elegant lines, offering a modern and timeless aesthetic. Each building has been carefully designed to integrate harmoniously into the natural landscape of Vouvry, while affirming a strong and contemporary visual identity. The ensemble is designed to create a serene, bright, and perfectly adapted atmosphere to today's lifestyle.Lighting occupies a central place in the project: thanks to an ideal exposure and large windows, each apartment benefits from an abundance of natural light. The interior spaces are thus bathed in clarity, creating a warm and pleasant atmosphere throughout the day. The layouts have been carefully studied to optimize the surfaces and offer fluid, practical, and well-proportioned volumes.Each buyer will benefit from customizable finishes, with a careful selection of materials for floors, tiles, shades, or kitchen and bathroom equipment. The Domaine de Vouvry will also offer modern amenities such as individual cellars, bike rooms, elevators, functional laundry rooms, and indoor parking spaces as an option, fully meeting current standards in terms of comfort and energy efficiency.An indoor parking space at an additional cost of CHF 35,000.- completes this property.SITUATIONIdeally located in the heart of the village, the Domaine de Vouvry benefits from a privileged location, in close proximity to all amenities: shops, schools, restaurants, public services, and sports infrastructure. This central situation facilitates daily life and allows you to fully enjoy local life in a dynamic and convivial setting.The transport links are also very favorable, thanks to rapid connections to the communes of Chablais and the main road axes. This ideal location combines calm, accessibility, and quality of life, making the Domaine de Vouvry an attractive opportunity for both living and investing.

1 / 5
4.5 rooms216m²CHF 960,000.–
1871 Choëx

New promotion in Choëx of two duplex apartments - lot C

Exceptional opportunity for a 4.5-room duplex in MontheyBecome the owner of this superb duplex offering a perfect blend of comfort and modernism. Renovation and transformation into two duplexes in PPE (lot B and C) of an old chalet located in a prized residential area in Choëx with an unobstructed and breathtaking view of the Rhône plain.Main features: • Highlights: bright living room and open kitchen of 60m2, a parental suite with dressing room and shower, two children's rooms • Spacious surfaces: spread over 2 levels, this property offers a comfortable weighted surface of 177 m2 (habitable 157.7m2). • Outdoor amenities: enjoy two beautiful private terraces (21m2 + 12m2) and a beautiful garden • Easy parking: Two outdoor parking spaces in addition (CHF 15,000.- per unit), ensuring convenience and accessibility. • Modern amenities: meeting the practical needs of everyday life • Renovation and transformation: these duplexes will benefit from the latest construction standards and a heat pump, ensuring energy efficiency and comfort • Family-friendly: With its spacious rooms, this property is perfectly suited for families with children. • Strategic location: Choëx is a sought-after area in Monthey, close to shops, schools, and public transportation. Practical and pleasant living environment for those seeking both tranquility and convenience without being far from the urban center. An opportunity not to be missed: Contact us now for more information and to discover all the exceptional qualities of this unique duplex in Monthey.

1 / 3
3.5 rooms88m²CHF 590,000.–
1873 Val-d'Illiez

New Promotion in Val d'Illiez - Chemin de la Fenaison lot "B"

Discover this unique opportunity to become an owner in the heart of Val d'Illiez, in an exceptional natural setting, combining modernity and serenity. Located in a peaceful and green environment, this promotion on plan offers three high-standard apartments, carefully designed to meet the expectations of future owners.Lower floor apartment "B" - 3.5 rooms • Livable area of 72 m2 • Large living room with glass windows • Balcony - terrace with unobstructed views of the surrounding mountains • Spacious bedrooms and quality materials • A contemporary and warm style • 1 private cellar • 2 covered parking spaces (25'000.- per unit) • Visitor parking space The advantages of the promotion • Ideal location: Close to the center of Val d'Illiez, while benefiting from absolute calm • Proximity to amenities: Schools, shops, and quick access to the Portes du Soleil ski stations • Modern architecture: Combining aesthetics and energy efficiency • Flexibility: Sale on plan allowing customization of finishes according to your tastes Why Val d'Illiez?Val d'Illiez is nestled in the heart of the Portes du Soleil domain in the Chablais Valaisan.A popular destination for its preserved landscapes and majestic Dents-du-Midi, the village connects the major ski resorts like Les Crosets, Champoussin or Champéry, offering a multitude of activities throughout the year.This charming village enjoys an exceptional quality of life throughout the year, ideal for people or families wishing to leave the turmoil of urban centers without being too far away.Contact us now for more information on this promotion or to reserve your future apartment! Click here to see our entire offer.SALE ONLY AS PRIMARY RESIDENCE

Suggested properties for you based on search results

Other interesting objects