136 results - Buy a new build apartment: District Monthey

1 / 5
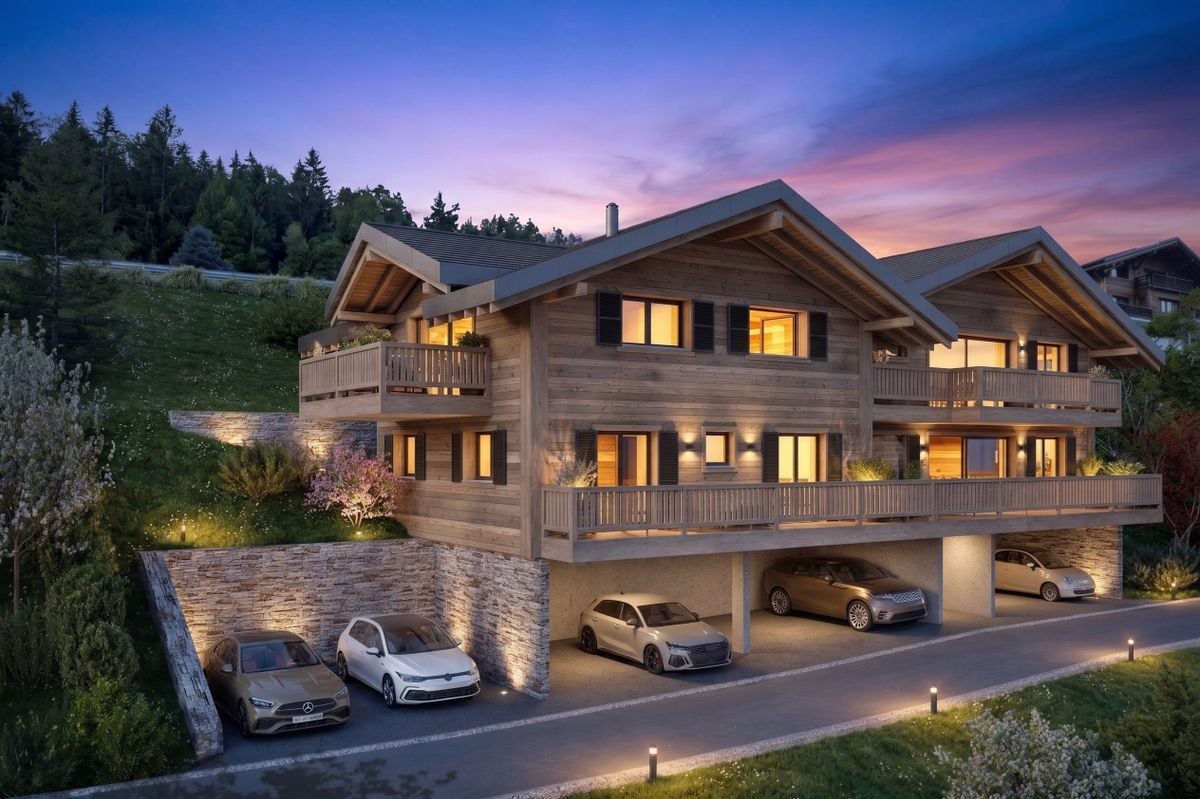
4.5 rooms, 216m², CHF 960,000.–
Route d'Outre-Vièze 50, 1871 Choëx

Last available plot - Duplex plot C

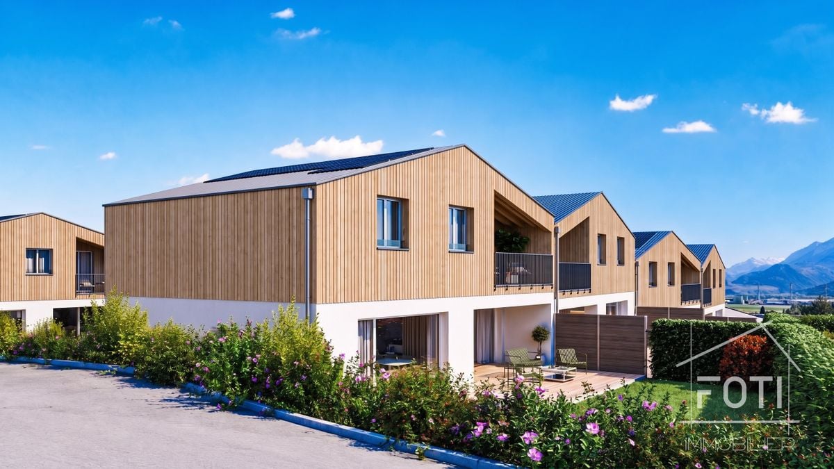
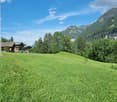
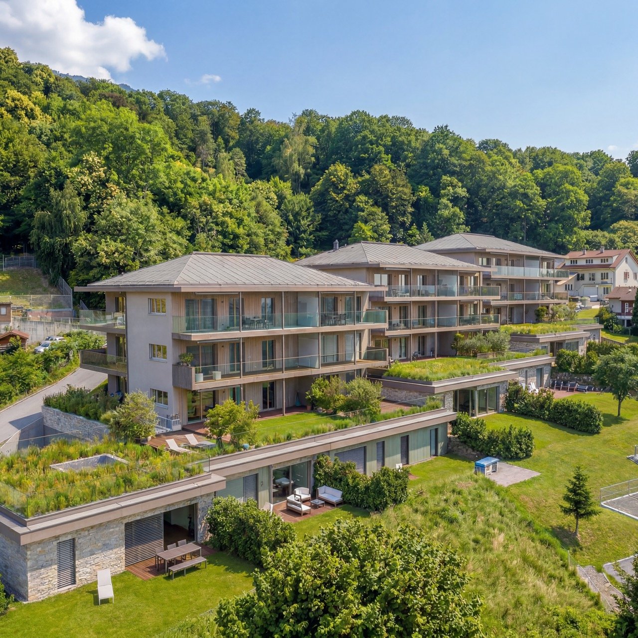
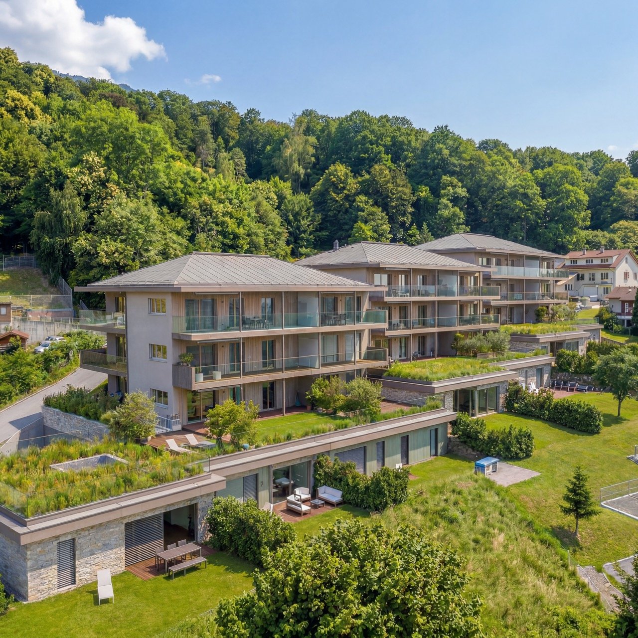
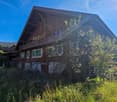
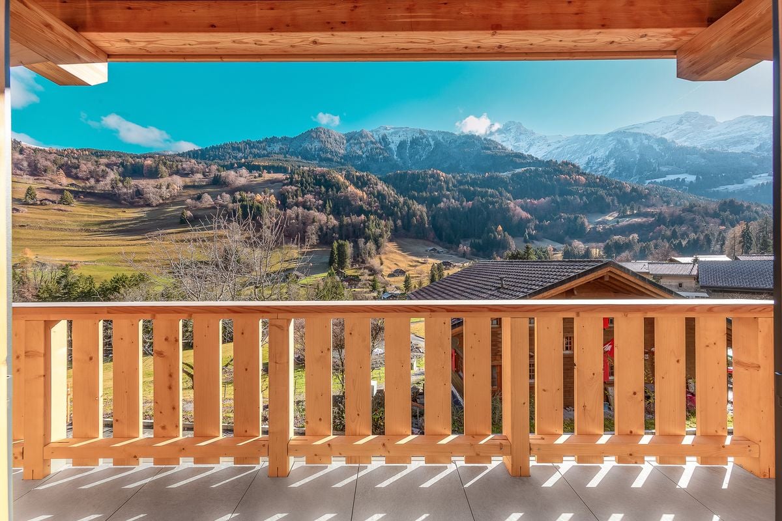
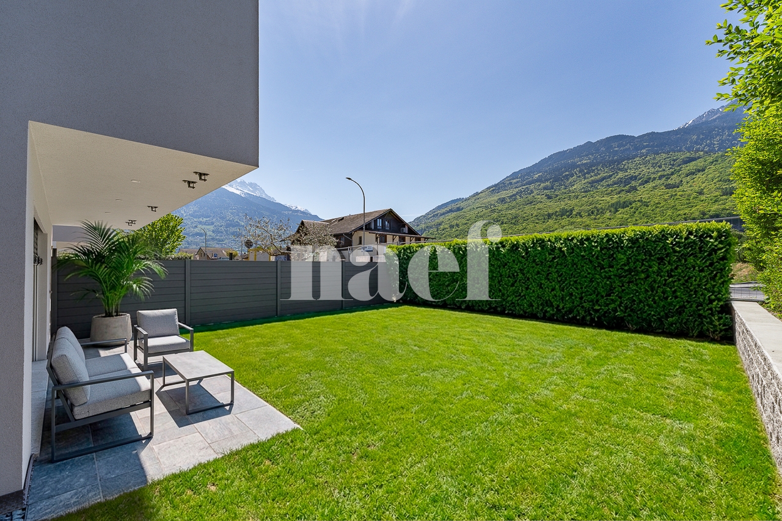
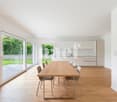
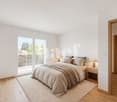
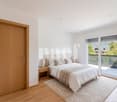
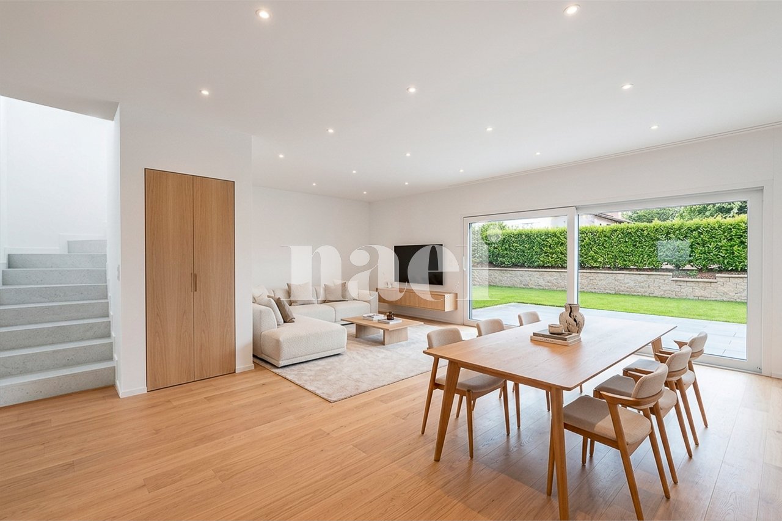
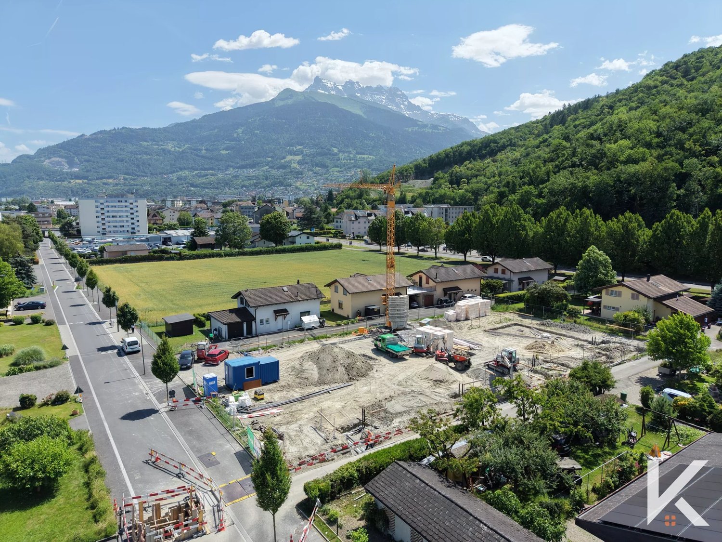
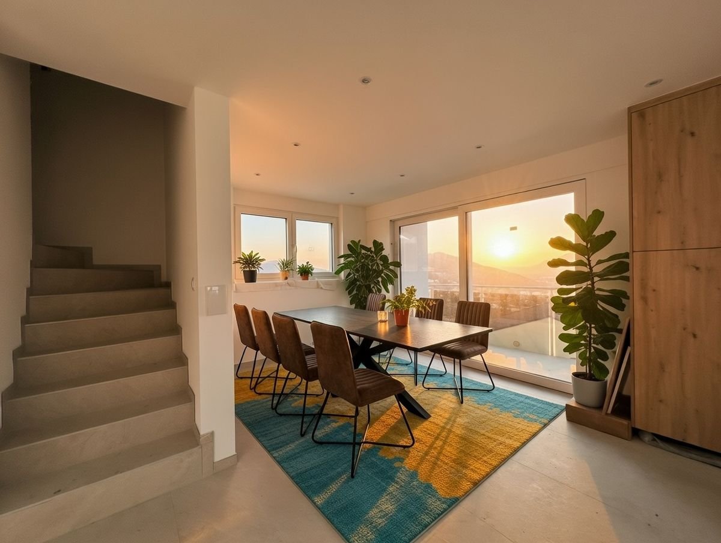
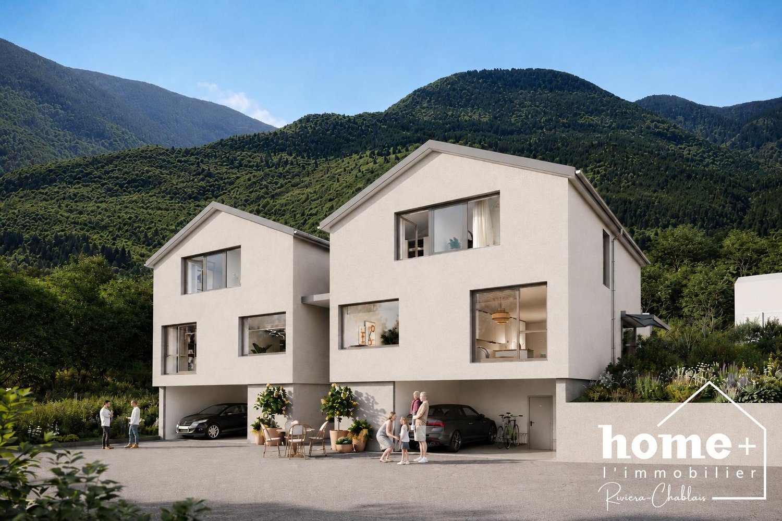
Exceptional opportunity for a 4.5-room duplex in MontheyBecome the owner of this superb duplex offering a perfect blend of comfort and modernism. Renovation and transformation into two duplexes in PPE (plot B and C) of an old chalet located in a sought-after residential area in Choëx with an unobstructed and breathtaking view of the Rhône plain.Main features: • Highlights: bright living room and open kitchen of 60m2, a parental suite with dressing room and shower, two "children's" rooms • Spacious surfaces: spread over 2 levels, this property offers a comfortable, weighted surface area of 177 m2 (habitable 157.7m2). • Outdoor amenities: enjoy two beautiful, private terraces (21m2 + 12m2) and a beautiful garden • Easy parking: Two outdoor parking spaces in addition (CHF 15,000.- per unit), ensuring convenience and accessibility. • Modern equipment: meeting the practical needs of daily life • Renovation and transformation: these duplexes will benefit from the latest construction standards and a heat pump, ensuring energy efficiency and comfort • Family-friendly: With its spacious areas, this property is perfectly suited for families with children. • Strategic location: Choëx is a sought-after area in Monthey, close to shops, schools, and public transport. Practical and pleasant living environment for those seeking both tranquility and convenience without being far from the urban center. An opportunity not to be missed: Contact us now to get more information and discover all the exceptional qualities of this unique duplex in Monthey.

Travel time
-
1 / 30
6.5 rooms, 197m², CHF 2,590,000.–
Chemin de Plalessu 8, 1873 Val-d'Illiez

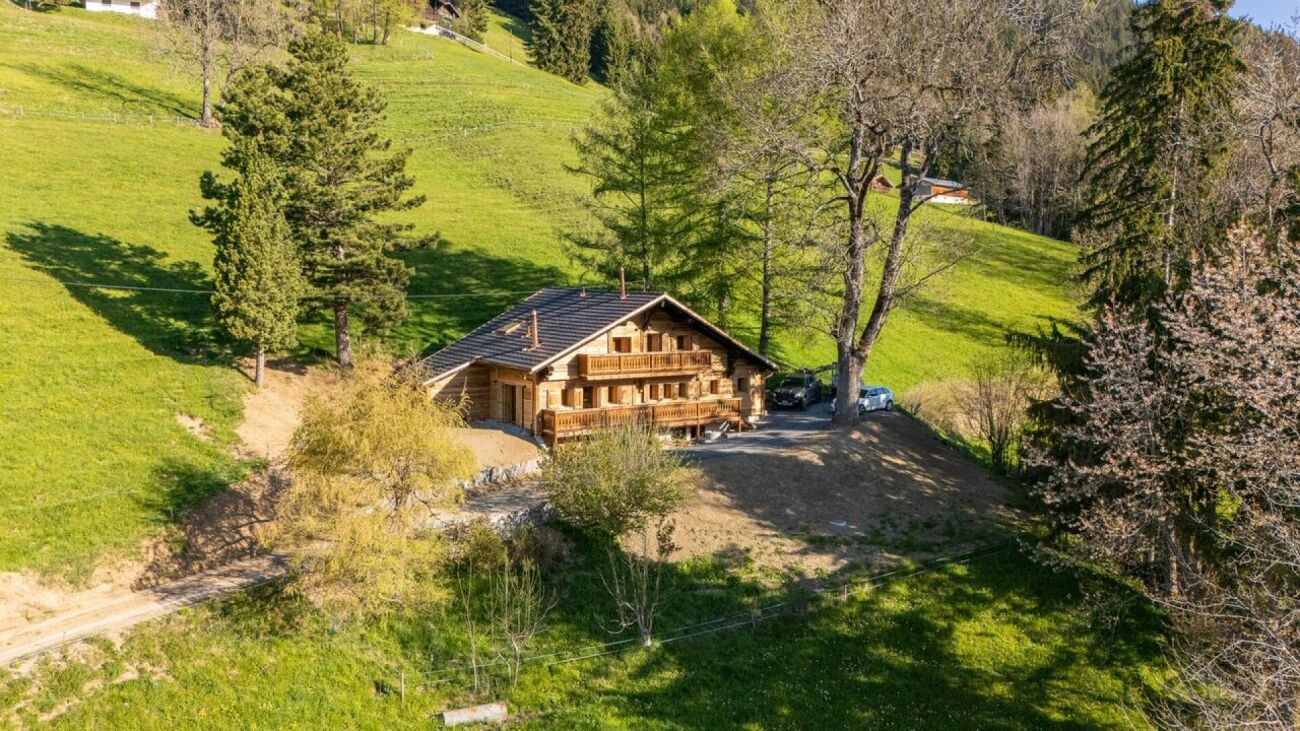
Chalet Plalessu

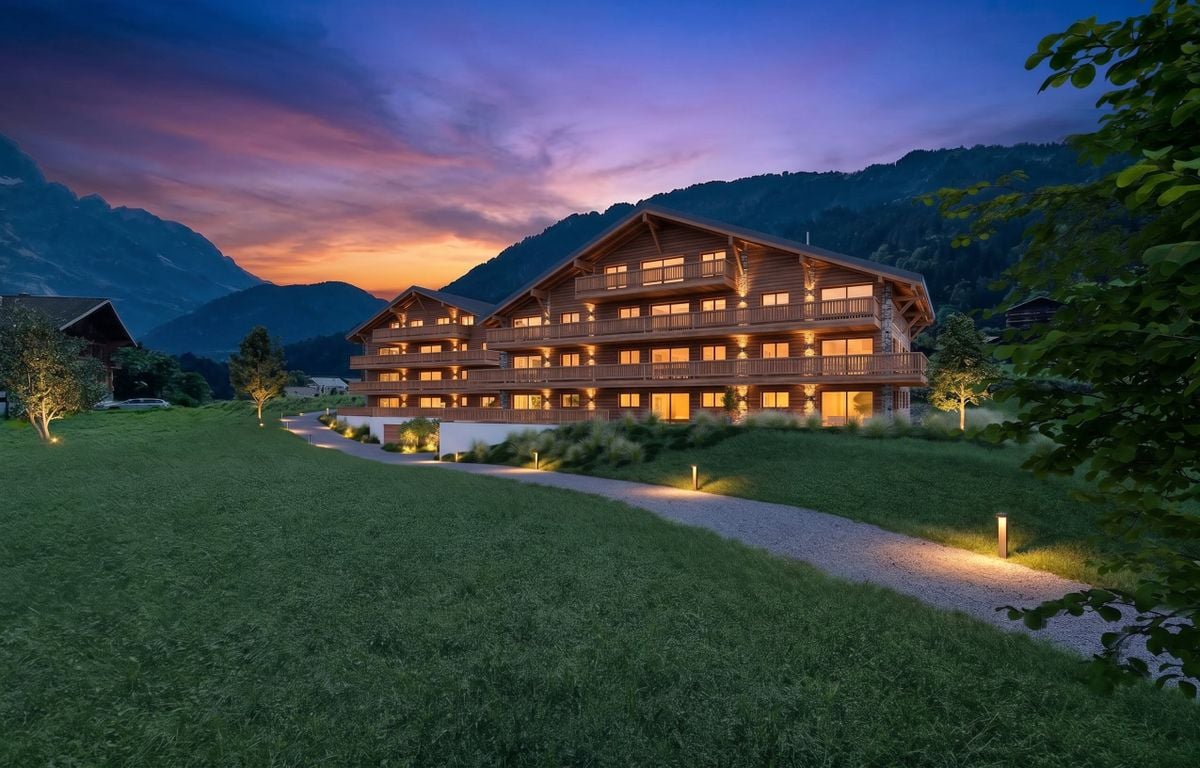
Exceptional Chalet Currently Being Rebuilt - 4 Bedrooms - 6.5 Rooms Avanthay Immobilier - Val-d'IlliezPerched above the valley and enjoying optimal year-round sunshine, this exceptional chalet boasts breathtaking panoramic views of the surrounding Alpine peaks, including the iconic Dents du Midi mountain range. Nestled in a peaceful and unspoilt setting at the end of a private road, it offers a rare lifestyle where nature, light, and tranquillity come together in perfect harmony.Set on a 934 m² plot in the sought-after area of Granty, on the heights of the charming village of Val-d'Illiez, the property enjoys a privileged south-facing position with complete privacy and uninterrupted panoramic views.This project involves the complete reconstruction of a traditional chalet, carefully designed to preserve the character of Alpine architecture. Authenticity lies at the heart of the concept, with the original stonework and reclaimed old timber being beautifully integrated with contemporary finishes and high-performance energy-efficient construction.Arranged over three levels, the chalet offers approximately 210 m² of usable living space, with a thoughtfully designed layout combining comfort, practicality, and convivial living.The lower ground floor comprises a cellar and a technical room.The ground floor forms the heart of the home, featuring a spacious 42 m² open-plan living and dining area centred around a wood-burning stove and opening generously onto the outdoor spaces. The large open-plan kitchen complements the living area perfectly. This level also includes an entrance hall, a guest WC/laundry room, and direct access to the terrace, balcony, and covered outdoor areas.The first floor accommodates three generously sized bedrooms, including a principal bedroom with an en-suite bathroom. Each of the remaining bedrooms also benefits from its own private shower room, ensuring maximum comfort and privacy.The attic level (mezzanine) features a fourth bedroom with its own en-suite bathroom.In total, the chalet offers four double bedrooms, all with private en-suite bathrooms, making it ideal for family living or hosting guests. Built-in wardrobes provide practical and discreet storage throughout.Externally, the chalet's timeless Alpine architecture is showcased through façades clad in reclaimed old timber and natural stone, blending seamlessly into its mountain surroundings. Traditional terracotta roof tiles, generous glazing, and spacious balconies further enhance its warm and authentic character.The property is equipped with modern energy-efficient systems, including a heat pump, roof-mounted solar panels, and high-performance insulation, ensuring outstanding comfort and energy efficiency throughout the year.Designed as a true Alpine retreat, this exceptional chalet combines traditional craftsmanship with contemporary comfort, outstanding construction quality, and an unrivalled location.Sale as a second home is permitted.

Travel time
-
1 / 4
3.5 rooms, 88m², CHF 590,000.–
1873 Val-d'Illiez

Last available plot - 3.5 room apartment lot "B"

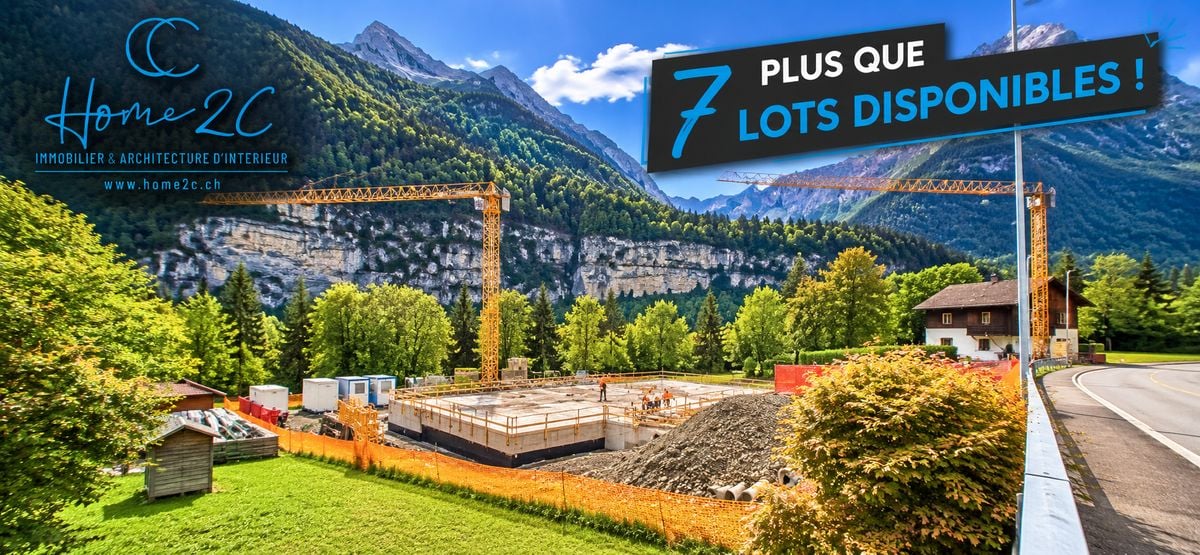
Discover this unique opportunity to become an owner in the heart of Val d'Illiez, in an exceptional natural setting, combining modernity and serenity. Located in a peaceful and green environment, this development on the plan offers three high-standard apartments, carefully designed to meet the expectations of future owners.Apartment on the lower floor "B" - 3.5 rooms • Livable area of 72 m2 • Large living room with glass front • Balcony - terrace with unobstructed view of the surrounding mountains • Spacious bedrooms and high-quality materials • A contemporary and warm style • 1 private cellar • 2 covered parking spaces (25'000.- per unit) • Visitor parking The advantages of the project • Ideal location: Close to the center of Val d'Illiez, while enjoying absolute calm • Proximity to amenities: Schools, shops, and quick access to the Portes du Soleil ski stations • Modern architecture: Combining aesthetics and energy efficiency • Flexibility: Sale on the plan allowing to personalize the finishes according to your tastes Why Val d'Illiez?Val d'Illiez is nestled in the heart of the Portes du Soleil domain in the Chablais Valaisan.The village is a popular destination for its preserved landscapes and its majestic Dents-du-Midi, connecting major ski resorts like Les Crosets, Champoussin or Champéry, offering a multitude of activities throughout the year.This charming village enjoys an exceptional quality of life throughout the year, ideal for people or families looking to leave the hustle and bustle of urban centers without being too far away.Contact us today to learn more about this project or to reserve your future apartment! Click here to see our entire offer.SALE ONLY AS MAIN RESIDENCE

1 / 4
5.5 rooms, 177m², CHF 990,000.–
Au Plan-Amay, 1897 Port-Valais

New individual villa with 5.5 rooms, just 4 km from Lake Geneva

+++ BUILDING PERMIT IN FORCE +++Only one villa available!+ In Évouettes d'Amont+ Living area of approximately 177 m²+ Living room of over 57 m²+ Quiet environment, between forest, vineyards and only 4 km from Lake Geneva+ Construction start in autumn 2026Located in Évouettes d'Amont, this contemporary individual villa benefits from a privileged residential setting, between forest and vineyards, just 4 km from Lake Geneva.Situated on its own plot, it has a beautiful private garden and offers generous volumes spread over three levels.The ground floor is centered around a large living space of over 57 m², combining kitchen, dining room and living room in a convivial atmosphere. Large windows naturally extend the spaces to the terrace and garden, while a guest toilet completes this level.On the first floor, four bedrooms and two bathrooms offer a comfortable and functional distribution, adapted to the needs of each.The property also includes:+ a private cellar of approximately 12 m²+ a covered area for two vehicles+ a private outdoor parking spaceFuture owners will have the possibility to personalize the finishes according to their wishes, in order to create an interior that resembles them.Évouettes d'Amont seduces with its privileged location, between lake and mountain. The banks of the Rhone allow easy access to the lake on foot or by bike. The highway is accessible in 7 minutes.The municipality of Port-Valais offers a particularly pleasant living environment, with numerous leisure opportunities between Valais and the Vaud Riviera.The communal tax coefficient is 1.15, with an indexation of 170.A beautiful opportunity to realize your real estate project in a sought-after living environment, just a few minutes from Lake Geneva.------------------------------------------------------Description:Upper floor:+ Entrance hall+ Dining room with open kitchen of approximately 26 m²+ Living room of approximately 31 m²+ Guest toilet with sink+ Storage roomFirst floor:+ Landing+ Master bedroom of approximately 19.5 m² with adjacent bathroom+ Bedroom of approximately 12.5 m²+ Bedroom of approximately 11 m²+ Bedroom or office of approximately 10 m²+ Bathroom with bathtub, sink and toiletLower floor:+ Technical room+ Cellar of approximately 12 m²Outdoor areas and facilities:+ Terrace of approximately 35 m²+ Private garden+ 2 covered parking spaces+ 1 private outdoor parking space+ 1 visitor parking space, shared for the project

New building
1 / 3
1.5 rooms, 29m², CHF 290,000.–
Valais, 1896 Vouvry

New promotion Domaine de Vouvry - New studio A19 for sale

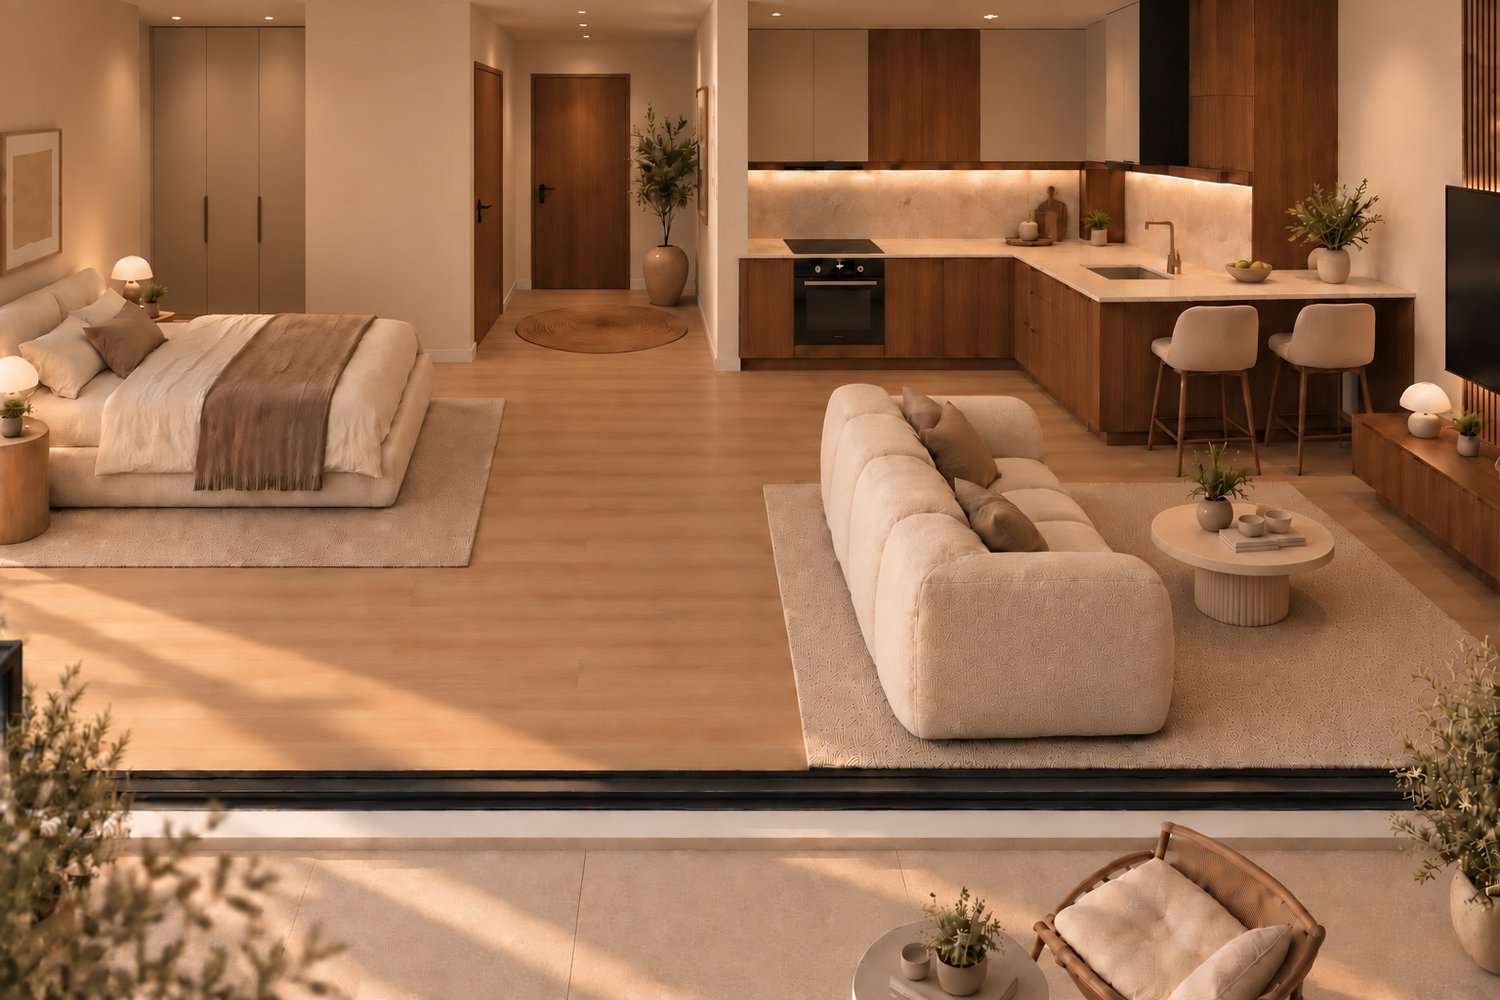
The Domaine de Vouvry is a new promotion that stands out for its contemporary and refined architecture, designed to offer sustainable and harmonious living comfort. The work began last June, and the project is progressing according to the planning for a delivery expected by spring 2027. The domain offers a wide range of housing, from small functional apartments to more generous family surfaces, completed by balconies, terraces, or gardens depending on the typology.The architecture is characterized by elegant and sleek lines, offering a modern and timeless aesthetic. Each building has been carefully designed to integrate harmoniously into the natural landscape of Vouvry, while affirming a strong and contemporary visual identity. The ensemble is designed to create a serene, bright, and perfectly adapted atmosphere to today's lifestyle.Lighting occupies a central place in the project: thanks to an ideal exposure and large windows, each apartment benefits from an abundance of natural light. The interior spaces are thus bathed in light, creating a warm and pleasant atmosphere throughout the day. The layouts have been carefully studied to optimize the surfaces and offer fluid, practical, and well-proportioned volumes.The Domaine de Vouvry will also offer modern amenities such as individual cellars, bike rooms, elevators, functional laundry rooms, and optional indoor parking spaces, fully meeting current standards in terms of comfort and energy efficiency.SITUATIONIdeally located in the heart of the village, the Domaine de Vouvry benefits from a privileged location, in close proximity to all amenities: shops, schools, restaurants, public services, and sports infrastructure. This central situation facilitates daily life and allows you to fully enjoy local life in a dynamic and convivial setting.The transport links are also very favorable, thanks to quick connections to the communes of the Chablais and the main road axes. This ideal location combines calm, accessibility, and quality of life, making the Domaine de Vouvry an attractive opportunity for both living and investing.

1 / 10
4.5 rooms, 121m², CHF 815,000.–
av DE L'EUROPE 76, 1870 Monthey

The last 4.5-room apartment of 121m2 is looking for its heart!

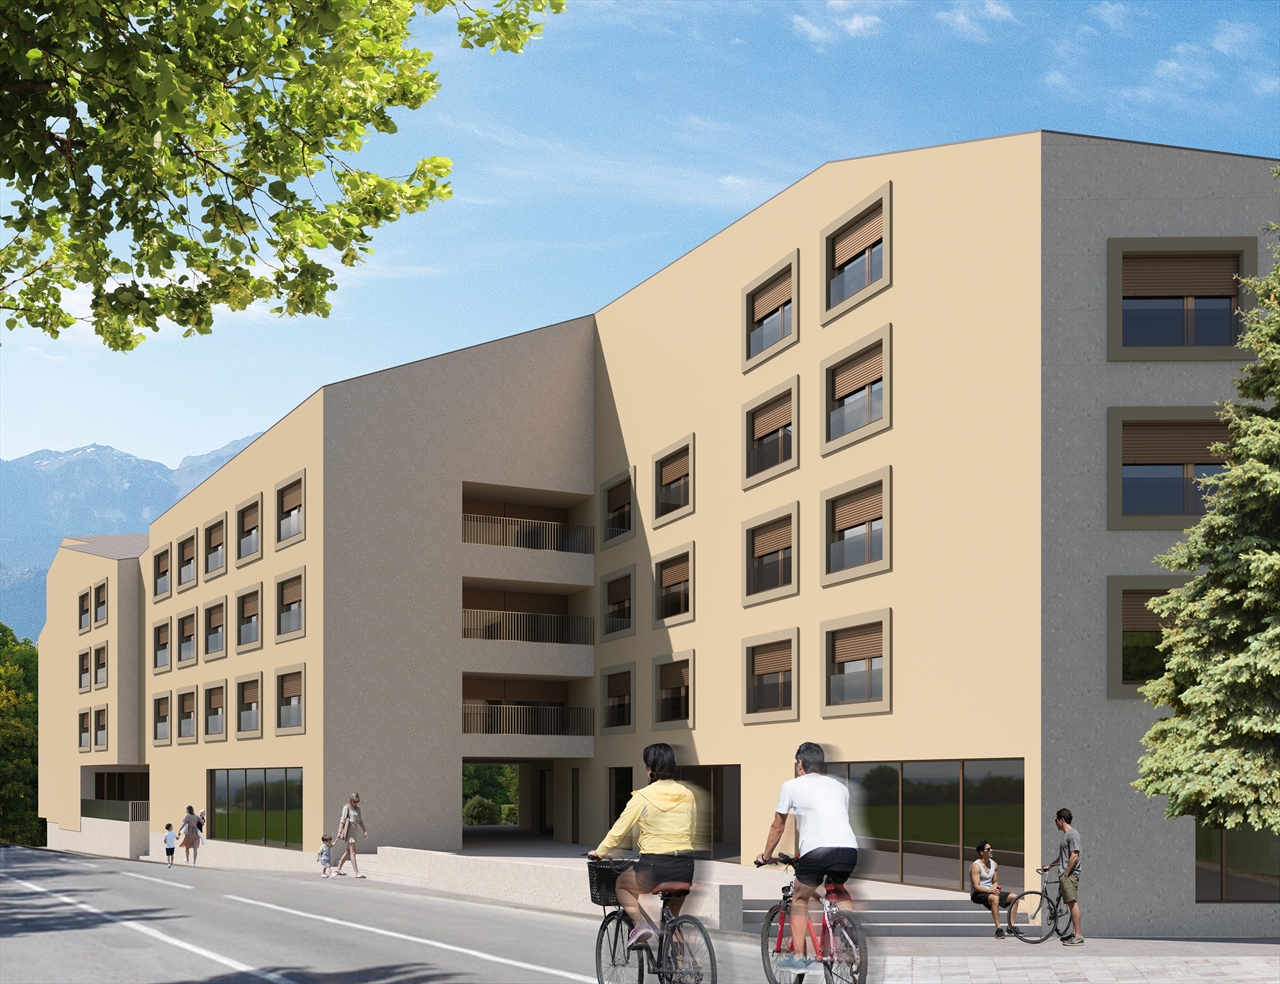
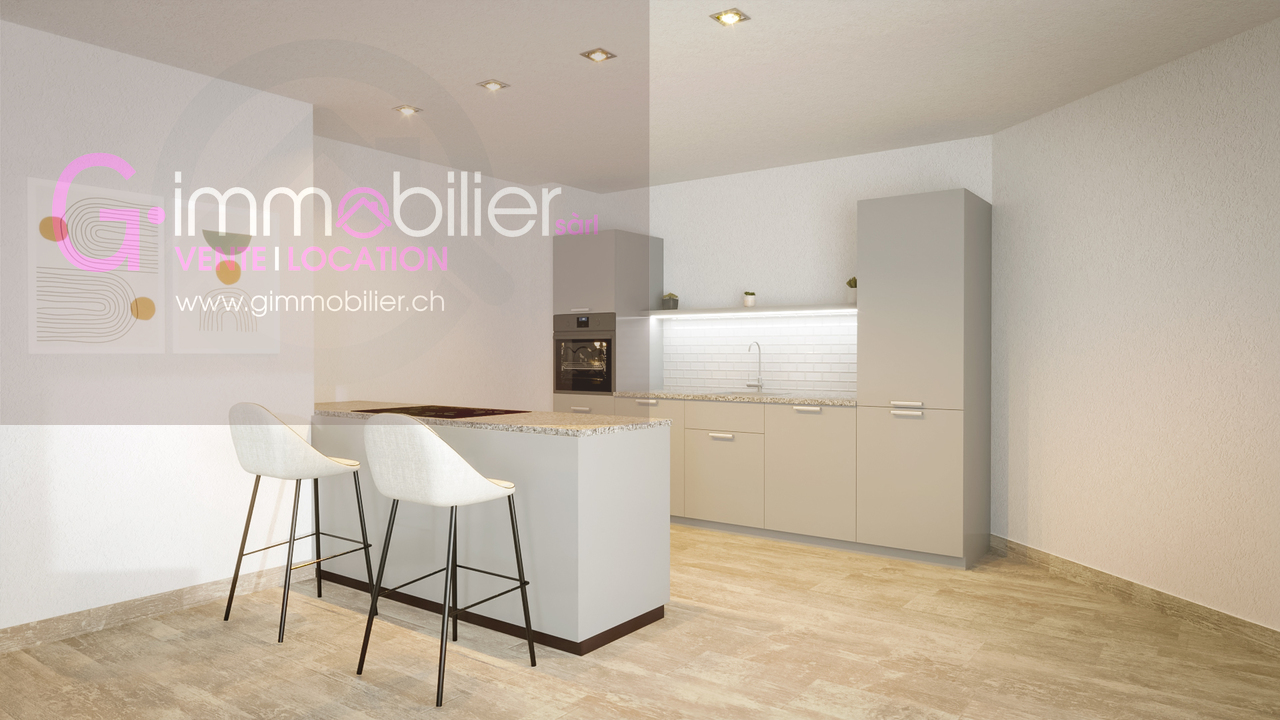
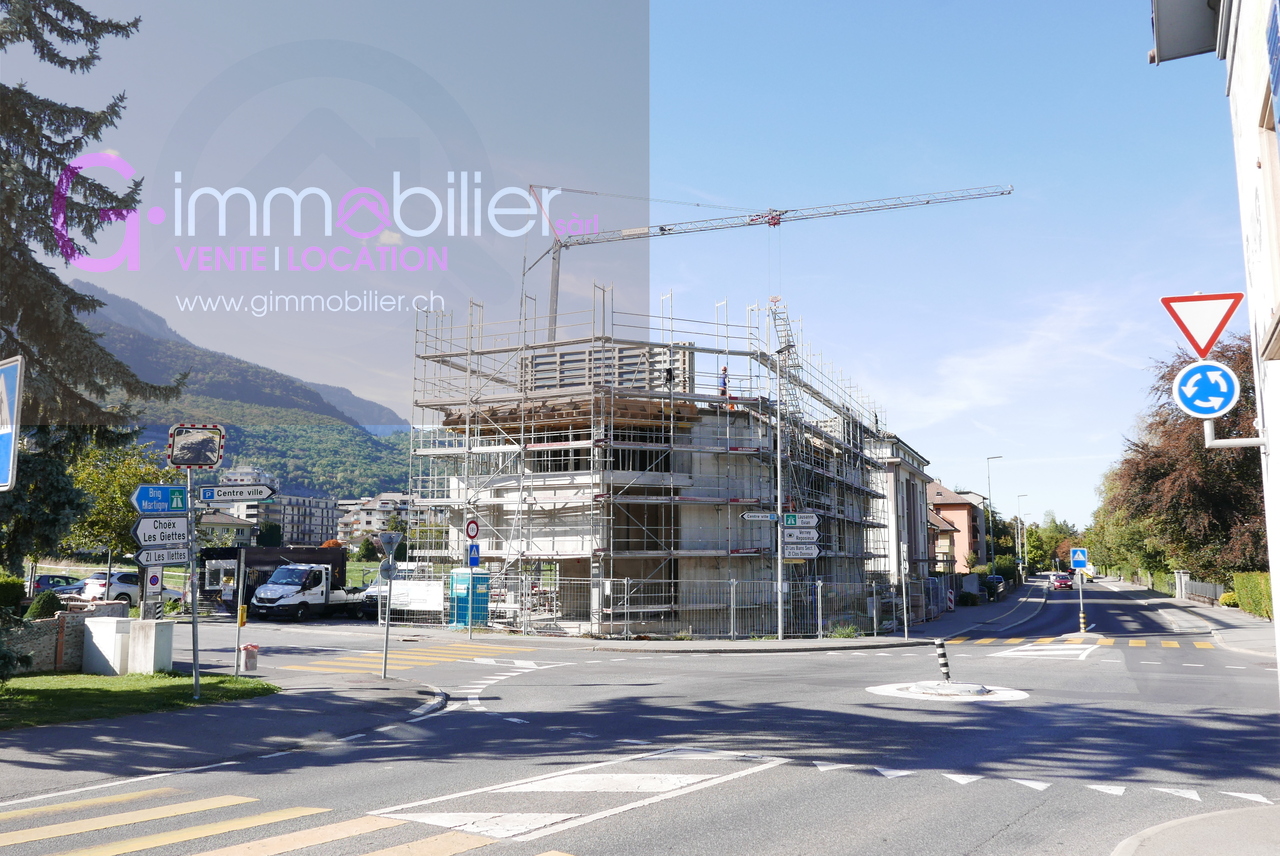
Monthey - Jules residence - more than 2 apartments availableDiscover this new construction located just a stone's throw from the city center of Monthey and all its amenities.This 4.5-room apartment on the 2nd floor seduces with its generous volumes, functional layout, and beautiful brightness thanks to its southwest orientation. • From the entrance, a practical hall with built-in cupboards bathed in light thanks to a bay window. • The 42.5m2 living area is generous and integrates an open, well-equipped kitchen with an elegant worktop. • The convivial living room extends onto a nice balcony of 36.19m2. • The latter, west-facing, benefits from a large bay window. • 3 bedrooms, including one with a large bay window that has direct access to the terrace. • The bathroom is equipped with a washing machine and dryer as well as a window • The shower room is equipped with a window What I love about this project: • A contemporary and elegant architecture. • Apartment from 2.5 rooms to 4.5 rooms, spacious and bright. • Beautiful finishes to choose from and optimal comfort. An ideal situation, close to amenities, in a pleasant neighborhood.Each detail has been carefully thought out to offer you a property that suits you.Discover this new real estate promotion in Monthey, combining comfort, space, and quality services.These spacious and bright apartments offer beautiful living areas and generous balconies to fully enjoy your outdoor spaces.This project consists of 14 apartments in PPE, crossing and bright, with refined and quality finishes to choose from by the buyer.Services designed for your well-being: • Distant heating • Label Energétique CECB guaranteeing excellent energy performance • Individual meters for hot and cold water • Washing machine and dryer • Elevator • Outdoor and covered parking spaces available (extra) • Cellars • Triple glazing • Photovoltaic panels A privileged setting • UAPE and public schools from 1H to 11H, less than 1km away • Immediate proximity to a bus stop (20 meters) • Less than 4km from the A9 Bex motorway exit • 14km from the Riviera-Chablais hospital in Rennaz or 2km from the Maison de la Santé in Collombey • 10km from the skiing, hiking, trail, biking area of the Portes du Soleil Franco-Suisse • 15km from Lake Geneva Located two streets from the city center, these apartments benefit from an ideal location close to amenities.Contact me now to get more information or plan a virtual visit to the agency in the city center of Monthey, using a 3D software,I will help you to project yourself concretely: understand the spaces, imagine your future fittings, and feel the atmosphere of the place.Building permit granted, construction work in progress, delivery 30.10.2027G-Immobilier agency in MontheyPhone: 079.936.55.35Email: info@gimmobilier.chWebsite www.jules 76.ch

Géraldine Ecoeur Felli

Géraldine Ecoeur Felli

Travel time
-
1 / 10
3.5 rooms, 104m², CHF 670,000.–
avenue de l'Europe 76, 1870 Monthey

3.5 rooms that have grown 104m2, 2 bathrooms

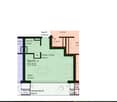
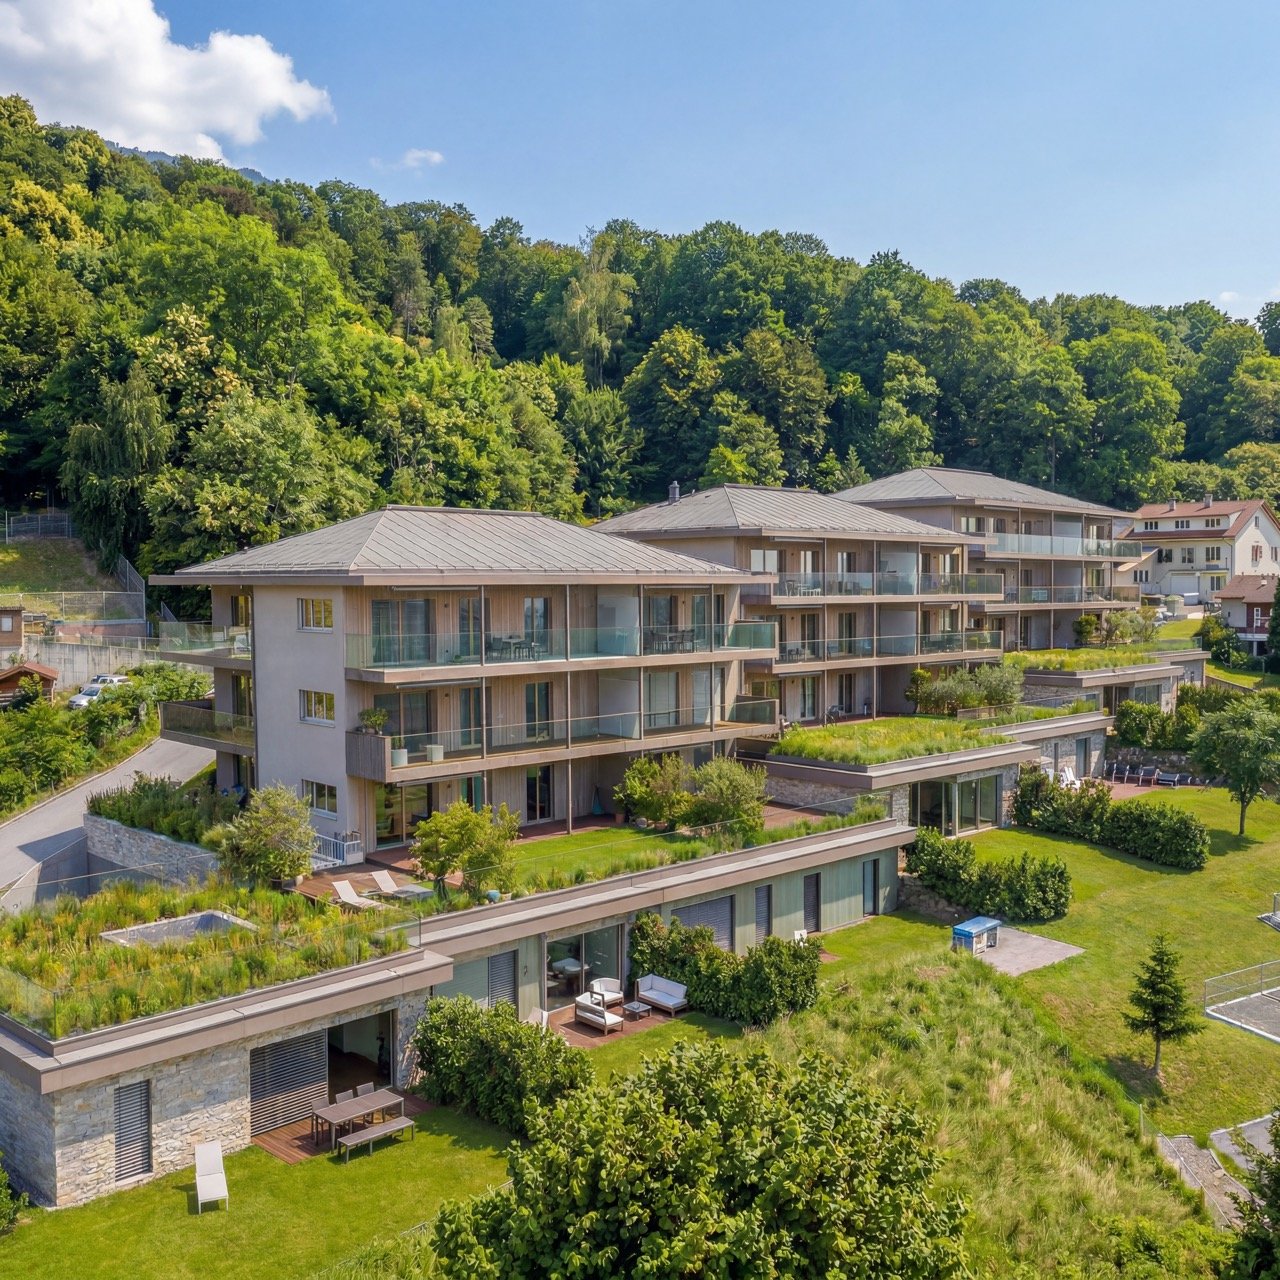
Monthey - Jules residence - more than 2 apartments availableDiscover this new construction located just a few steps from the city center of Monthey and all its amenities.It is my pleasure to introduce you to Jules, a new promotion located in the heart of Monthey, designed for those who dream of a modern and warm living environment.Last 3.5 rooms of 104m2 SVB located on the 1st floor will seduce you with its generous volumes, its brightness and its beautiful west-facing terrace. • From the entrance, a hall with a built-in closet will welcome you, lit by a fixed window that lets in light from the threshold. • The apartment has a practical cellar • A bathroom equipped with a washing machine and dryer with a window. • A shower room with a window • Two bedrooms with large windows, offering direct access to the terrace. • The living area of 35m2 includes a convivial living room and an open kitchen with beautiful finishes • This space is bathed in natural light thanks to a large window. • A 34m2 terrace in direct extension of the living rooms and bedrooms, forming an L-shape. What I love about this project:A contemporary and elegant architecture. • Apartments from 2.5 rooms to 4.5 rooms, spacious and bright. • Beautiful finishes and optimal comfort. An ideal location, close to amenities, in a pleasant neighborhood.Each detail has been carefully thought out to offer you a property that resembles you.Discover this new real estate release in Monthey, combining comfort, space and quality services.These spacious and bright apartments offer beautiful living areas and generous balconies to fully enjoy your outdoor spaces.This project consists of 14 apartments in PPE, through and bright, with refined and high-quality finishes, chosen by the buyer.Services designed for your well-being: • Distant heating • Label Energétique CECB guaranteeing excellent energy performance • Individual water meters for hot and cold water • Washing machine and dryer • Elevator • Outdoor and covered parking spaces available (extra) • Cellars • Triple glazing • Photovoltaic panels A privileged setting • UAPE and public schools from 1H to 11H, less than 1km away • Immediate proximity to a bus stop (20 meters) • Less than 4km from the A9 Bex highway exit • 14km from the Riviera-Chablais hospital in Rennaz or 2km from the Maison de la Santé in Collombey • 10km from the Portes du Soleil Franco-Suisse ski area, hiking, trail, biking • 15km from Lake Geneva Located two streets from the city center, these apartments benefit from an ideal location, close to amenities.Contact me now to get more information or plan a virtual visit to the agency in the city center of Monthey, using a 3D software,I will help you to project yourself concretely: understand the spaces, imagine your future arrangements and feel the atmosphere of the place.Building permit in force, delivery 31.10.2027G-Immobilier agency in MontheyPhone: 079.936.55.35Email: info@gimmobilier.chWebsite www.jules 76.ch
Géraldine Ecoeur Felli

Géraldine Ecoeur Felli

Travel time
-

Suggested properties for you based on search results

Other interesting objects