147 results - Properties for sale with Elevator: District Monthey

1 / 11
  • Parking space
  • Balcony / Terrace
  • View
  • +4
4 rooms93m²CHF 645,000.–
1868 Collombey

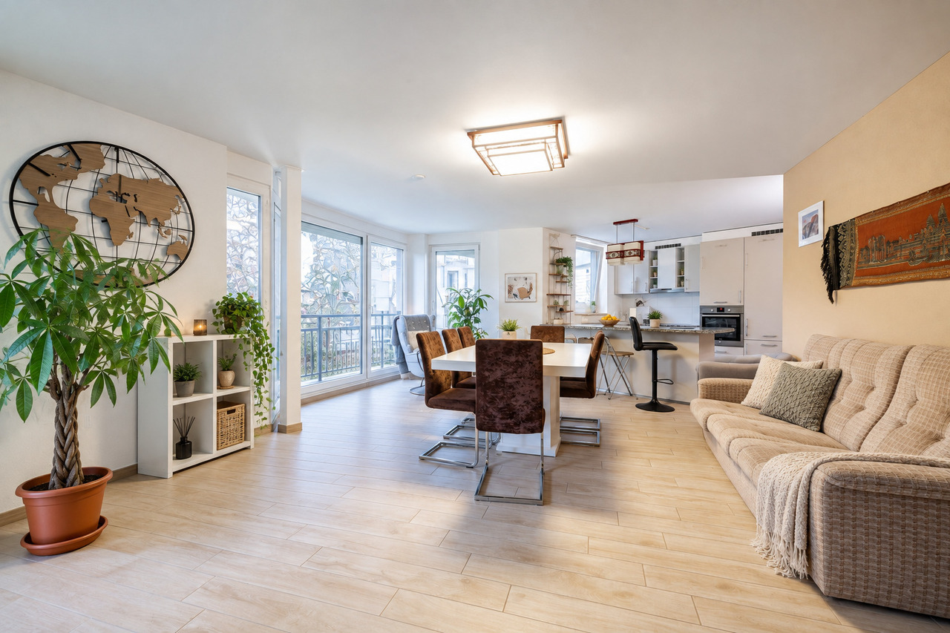
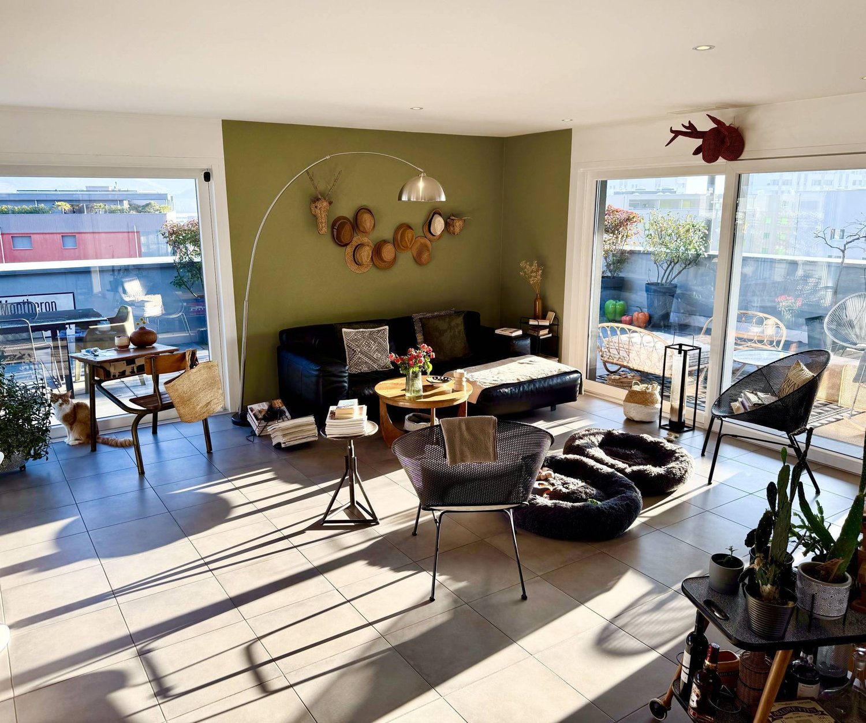
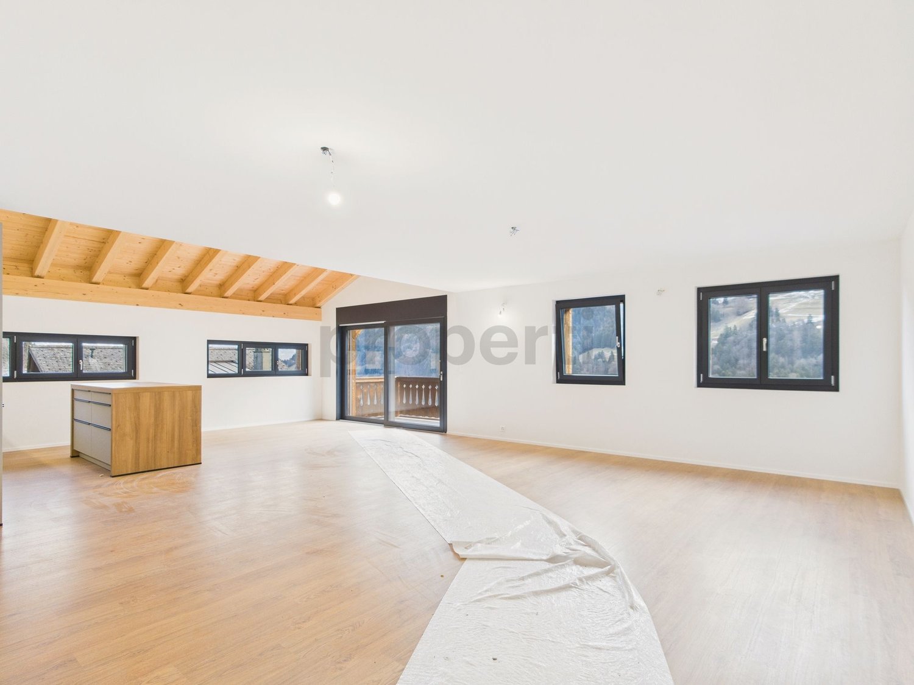
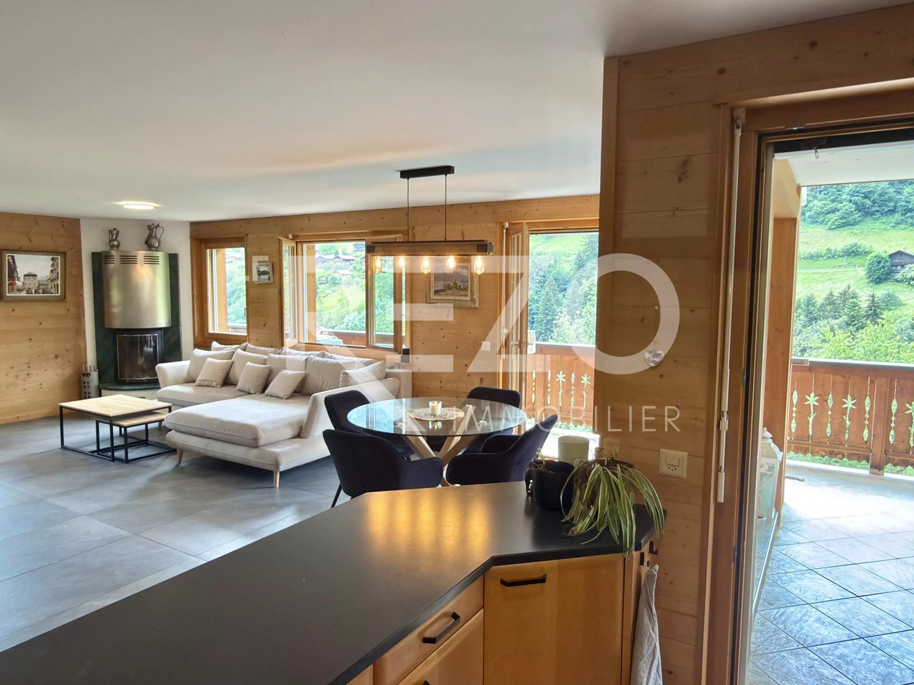
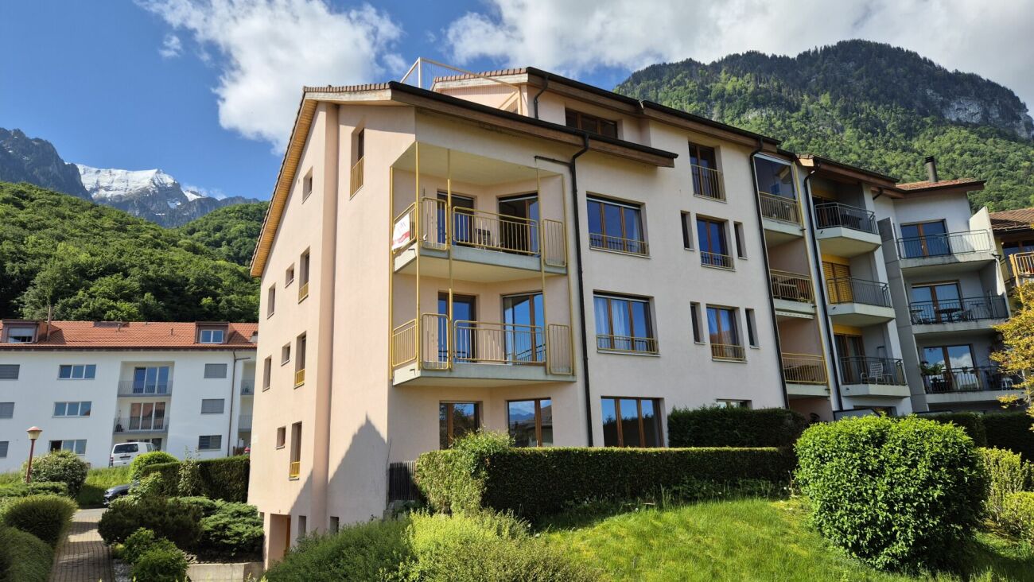
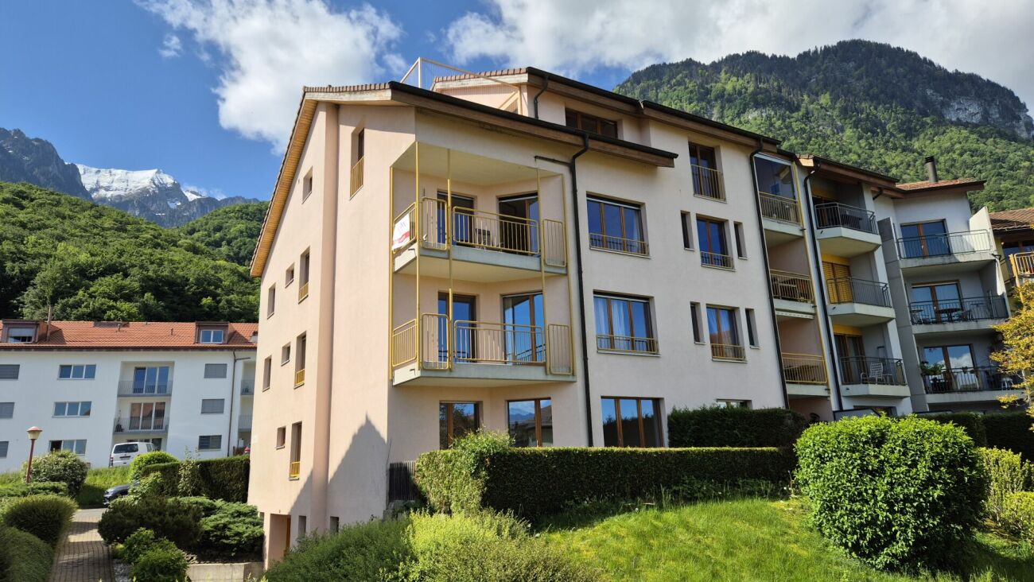
4001M.COLLOMBEY.Superb 4-room modern apartment with terrace

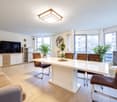
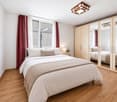
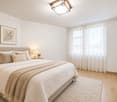
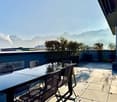
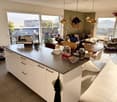
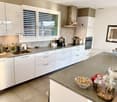
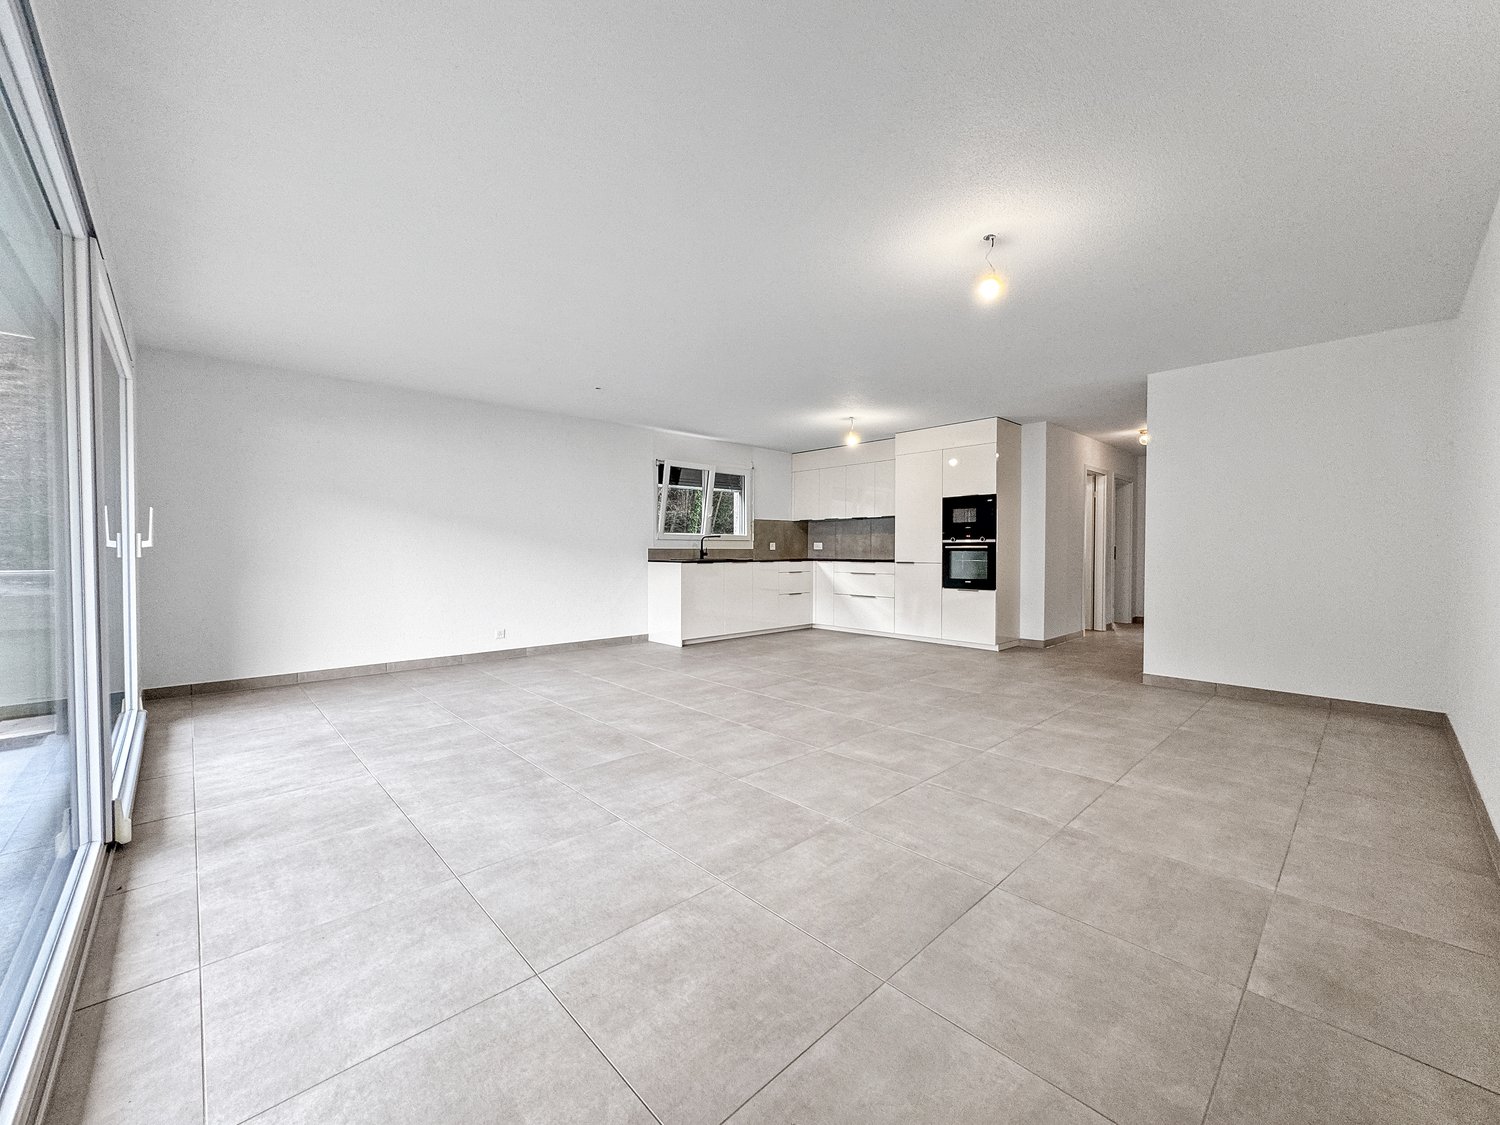
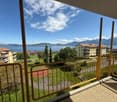
Trust Immobilier, real estate agency in Crans - Montana, Geneva and Vaud, offers Ref. 4001-M - TCMLocated on the 4th floor of a 2015-built and Minergie-certified PPE residence, this elegant 3.5-room apartment with an independent office of 8 m² offers a modern, bright and very comfortable living space.Thanks to its privileged location in a green residential area of Collombey, it benefits from immediate proximity to shops, schools, public transport and main road axes. An ideal environment for a family seeking to combine quality of life, practicality and comfort in everyday life.Due to its elevated position, the apartment enjoys an unobstructed view and optimal sunlight throughout the day. The large glass openings generously allow natural light to enter and give the living spaces a warm and welcoming atmosphere.A spacious and functional interiorFrom the entrance, you will be seduced by a large reception hall with built-in cupboards offering numerous storage spaces.The heart of the apartment is centered around a beautiful, light-filled living room with large glass windows. This convivial living space opens directly onto a generous balcony-terrace of over 17 m², a true outdoor living space. Equipped with removable blinds, it allows you to fully enjoy the beautiful days while offering effective protection during strong summer heat.The open kitchen, perfectly integrated into the living space, will seduce gastronomy lovers. Modern and functional, it has quality equipment as well as a large American fridge-freezer. Its harmonious arrangement with the dining area makes it an ideal place to share convivial moments with family or friends.The sleeping area includes: • A spacious parental bedroom offering beautiful volumes and excellent comfort. • A spacious children's room that can easily be converted into a rest, work and play area. • An additional room of approximately 8 m² currently used as a children's room, which can also be converted into an office, dressing room or multipurpose room according to needs. The bathroom, which is generously sized, is equipped with a bathtub, sink, toilet as well as a washing machine and dryer.Additional services:In order to offer optimal comfort to its future owners, this property is complemented by: • A large private cellar equipped with storage shelves and an electrical outlet allowing the installation of a freezer or other equipment. • A parking space in the common underground garage at a price of CHF 33,000.- (in addition to the sale price, obligatory acquisition). • A private outdoor parking space at a price of CHF 12,000.- (in addition to the sale price, obligatory acquisition). An opportunity not to be missedPerfectly maintained and in a state close to new, this apartment requires no renovation work. It is ready to welcome its new owners in the best conditions.Its excellent location, generous volumes, exceptional brightness, low energy consumption thanks to the Minergie standard and the quality of its equipment make it a particularly sought-after property on the current market.If you are looking for a modern, comfortable and ideally located apartment for your family, this property deserves your full attention.A visit will allow you to fully appreciate its qualities and could well be your next crush.

  • Parking space
  • Balcony / Terrace
  • View
  • +4
Manuel Vieira

Manuel Vieira

Courtier Canton du Valais

1 / 4
  • Balcony / Terrace
  • View
  • Elevator
  • +1
2.5 rooms62m²CHF 520,000.–
Route de l'Eglise 45, 1897 Bouveret

New Promotion - 2.5-Room Apartment

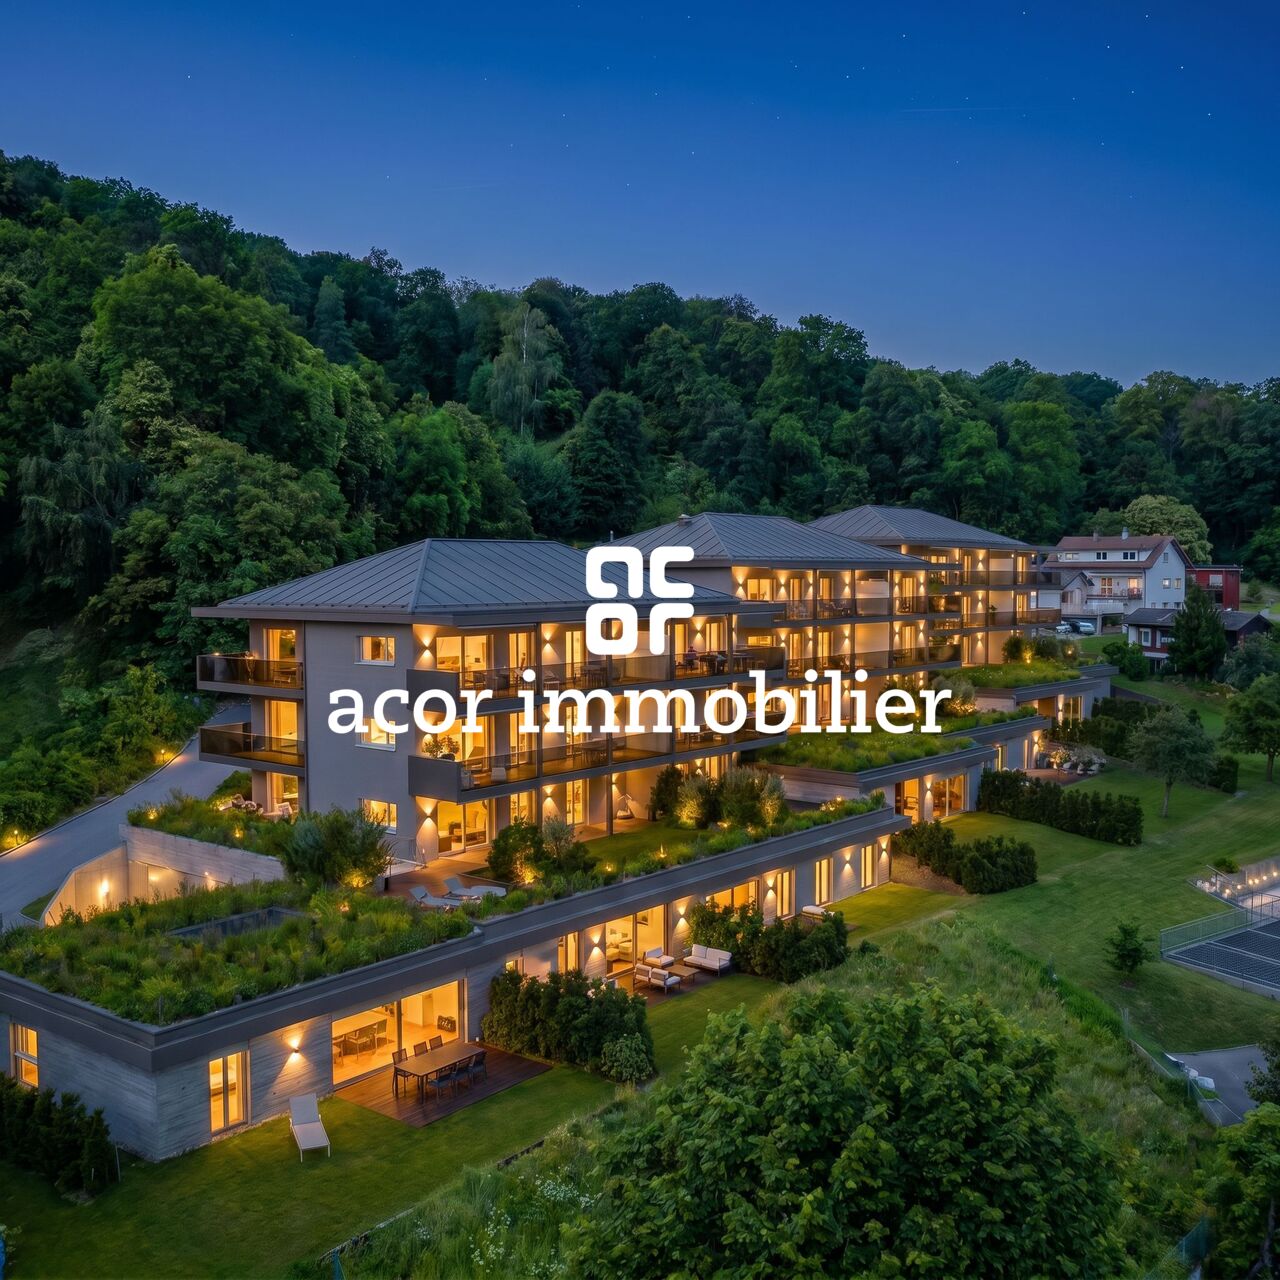
Book your apartment today! A privileged living environment between lake and mountainsAcor Immobilier is pleased to present the new promotion Les Terrasses du Lac, a contemporary residence composed of 27 apartments from 2.5 to 4.5 rooms, ideally located in Bouveret, just a few steps from the shores of Lake Geneva.Designed to offer optimal living comfort, the project seduces with its elegant architecture, its generous outdoor spaces and its large windows that bring a beautiful natural light throughout the day.Each apartment benefits from a careful design, prioritizing functional spaces, quality materials and modern amenities that meet current requirements for comfort and energy efficiency.The residence also has a communal pool, a true relaxation area reserved for residents, offering a particularly pleasant living environment during the beautiful season.Les Terrasses du Lac constitute a rare opportunity in a privileged environment between Lake Geneva and the Alps.1st floor apartment 2.5 rooms with balcony and mountain view LOT A 01.01: Entrance hall with storage closetEquipped open kitchenLiving room with access to the balcony facing southwest Bedroom with access to the balcony facing southwestA bathroom with toilet and bathtubOutdoor areas Balcony facing southwest with mountain viewAnnexes Basement includedIndoor and outdoor parking spaces available 1x outdoor parking space covered, CHF 25,000.- 1x indoor parking space, CHF 50,000.-Limited availability !Contact us today for more information

  • Balcony / Terrace
  • View
  • Elevator
  • +1
Florian Bureau

Florian Bureau

Courtier en Immobilier Responsable secteur Bas-Valais

1 / 11
  • Parking space
  • Balcony / Terrace
  • Elevator
  • +1
2.5 rooms65m²CHF 188,888.–
1899 Torgon

2001M. Torgon. Charming 2.5-room apartment with terrace

Trust Immobilier, real estate agency in Valais, Vaud and Geneva, offers Ref 2001M - TCMLocated in the heart of Torgon, in a well-maintained residence built in 1994, this charming 2.5-room apartment, partially renovated in 2020, offers a pleasant living space, combining comfort, functionality and immediate proximity to amenities.Whether as a main residence, a mountain pied-à-terre or a quality investment, this property will appeal to people looking for a warm and ready-to-live-in home without any work.As soon as you enter, you will discover a spacious entrance hall with built-in cupboards offering generous storage space. The living room, bathed in natural light, opens harmoniously onto a fully renovated and perfectly equipped kitchen. This living space benefits from direct access to a pleasant 20 m² terrace-garden, a true extension of the apartment, ideal for enjoying the beautiful summer days, sharing outdoor meals or simply relaxing in a calm and green environment.The sleeping area consists of a large, bright bedroom that also has direct access to the terrace, creating a beautiful continuity between indoor and outdoor spaces. A second room, fitted with custom-made bunk beds, forms an ideal space to accommodate children, guests or an office according to needs.The bathroom, functional and well laid out, is equipped with a bathtub, a sink, a toilet as well as practical storage spaces for daily use.The renovations carried out in 2020 made it possible to modernize the apartment while preserving its welcoming atmosphere. The kitchen was notably completely redone to offer a modern, practical and perfectly adapted space for daily or vacation use.Distribution • Spacious entrance hall with built-in cupboards • Bright living room with direct access to the terrace-garden • Open, fully renovated and equipped kitchen • Large bedroom with exterior access • Second room fitted with custom-made bunk beds • Bathroom with bathtub, sink, toilet and storage • Private 20 m² terrace-garden Technical characteristics • Year of construction: 1994 • Living area: 65 m² • Terrace area: 20 m² • Total living area: 75 m² • Gas heating • Heat distribution by radiators • Last renovations: 2020 A privileged living environmentLocated in the heart of the Torgon station, this apartment benefits from a particularly sought-after location, allowing quick access to shops, restaurants, sports facilities and mountain activities. Both in summer and winter, the region offers a wide range of outdoor activities, making this property an excellent opportunity to fully enjoy the mountains all year round.A turnkey, comfortable and perfectly maintained apartment, which deserves all your attention.Legal form: PPE in a secondary residence - Sale to foreigners is authorizedwww.trustimmobilier.ch

  • Parking space
  • Balcony / Terrace
  • Elevator
  • +1
Manuel Vieira

Manuel Vieira

Courtier Canton du Valais

1 / 13
4.5 rooms161m²CHF 743,000.–
1870 Val d'illiez

Beautiful 4.5-room new build with breathtaking views of the mountains

4.5 rooms new build under the roof - View of Dents-du-Midi Located within the new La Rocaille residence, this new 4.5-room apartment benefits from a privileged location in immediate proximity to the village center, public transport, shops, schools, and the medical center.Nestled under the roof, it offers a calm living environment, beautiful brightness, and excellent sunlight. With a living area of approximately 153 m², it features a spacious living room with open kitchen, large windows, and exposed beams, as well as an 11 m² east-facing balcony-terrace with an unobstructed view of the Dents-du-Midi.The apartment includes a parental suite, two additional bedrooms, a bathroom, a guest toilet, and functional storage spaces. The construction, carried out by local renowned companies, prioritizes quality materials and geothermal heating with underfloor heating, ensuring comfort and controlled costs. The building is equipped with an elevator and is accessible to people with reduced mobility.Two parking spaces in the underground garage are mandatory (CHF 26,000.- per space). A cellar, a bicycle room, and a ski room complete this property.Sale only as a main residence!Just 2 minutes from the tram stop, 5 minutes from the Champéry ski lifts, and less than 15 minutes from Monthey. Ideal environment for year-round living in a commune offering excellent quality of life and attractive taxation.Sale price: CHF 795,000.-(The apartment CHF 743,000.- + 2 parking spaces CHF 52,000.-)Interested? Contact us for a non-binding visit!

New building
1 / 10
3.5 rooms92m²CHF 565,000.–
Valais, 1896 Vouvry

New promotion Domaine de Vouvry - New 3.5-room apartment A15 for sale

The Domaine de Vouvry is a new promotion that stands out for its contemporary and refined architecture, designed to offer sustainable and harmonious living. The work began last June, and the project is progressing according to the schedule for a delivery expected by spring 2027. The domain offers a wide range of housing, from small functional apartments to more generous family surfaces, complemented by balconies, terraces, or gardens depending on the typology.The architecture is characterized by clean, elegant lines, offering a modern, timeless aesthetic. Each building has been carefully designed to integrate harmoniously into the natural landscape of Vouvry, while asserting a strong, contemporary visual identity. The ensemble is designed to create a serene, bright, and perfectly adapted atmosphere to today's lifestyle.Lighting plays a central role in the project: thanks to ideal exposure and large windows, each apartment benefits from an abundance of natural light. The interior spaces are thus bathed in clarity, creating a warm and pleasant atmosphere throughout the day. The layouts have been carefully studied to optimize surfaces and offer fluid, practical, and well-proportioned volumes.Each buyer will benefit from personalized finishes, with a carefully selected range of materials for floors, tiles, shades, or kitchen and bathroom equipment. The Domaine de Vouvry will also offer modern amenities such as individual cellars, bike rooms, elevators, functional laundry rooms, and indoor parking spaces as an option, fully meeting current standards in terms of comfort and energy efficiency.An indoor parking space at a price of CHF 35,000.- in addition to the sale price completes this property.SITUATIONIdeally located in the heart of the village, the Domaine de Vouvry benefits from a privileged location, in close proximity to all amenities: shops, schools, restaurants, public services, and sports infrastructure. This central situation facilitates daily life and allows you to fully enjoy local life in a dynamic and convivial setting.The transport links are also very favorable, thanks to quick connections to the communes of Chablais and the main road axes. This ideal location combines calm, accessibility, and quality of life, making the Domaine de Vouvry an attractive opportunity for both living and investing.
New building
1 / 4
  • Parking space
  • View
  • Elevator
  • +1
4.5 rooms107m²CHF 995,000.–
A Morgins, 1875 Morgins

Magnificent apartment in the center of Morgins!

New residence in the heart of Portes du SoleilDiscover an exceptional real estate project in Morgins: a new residence composed of 8 high-end apartments and 9 underground parking spaces. Ideally located in the center of Morgins, at 1'340 meters above sea level, this new address combines alpine elegance and contemporary comfort. Just 15 km from Monthey and the A9 highway, you enjoy a privileged location in the heart of the international Portes du Soleil ski area, 3 km from Châtel and the French border.The 3.5 and 4.5 room apartments seduce with their brightness, generous space, and breathtaking views of the mountains.Thanks to the sale on plans, you can personalize every detail: choice of materials, finishes, layouts - for an interior that resembles you.Spaces designed for your comfort in this 4.5 room apartment: Welcoming entrance (11 m²) with a vestibule, ideal for setting up a custom storage space or wardrobe.Bright living room (18 m²) open to the spacious balcony of 18 m², offering a warm and relaxing atmosphere.Convivial dining area (15 m²), perfect for sharing moments with family or friends.Open and modern kitchen (9.5 m²), fully modular according to your desires and finish choices. CellarSpacious master bedroom (15 m²) with a shower room and access to the lateral balcony of 14.5 m²Second bedroom (13 m²), ideal for guests, an office, or a child's room.Third bedroom (11 m²) with access to the lateral balconyTwo elegant bathrooms (each 4.5 m²), combining aesthetics, comfort, and functionality.Private laundry room (2 m²) integrated into the apartment, for daily comfort.2 large balconies that offer a real extension of the living space, offering a panoramic view of the surrounding mountains.Private cellar (10 m²) in the basement, providing a practical and secure storage space.Sale on plans: complete personalizationMaterials, layout, and finishes of your choiceA unique interior, designed for youComfort and serenitySecure underground parkingLarge private cellarsOutdoor parking spaces for your guestsEverything is designed for your tranquilityPlans and scales are indicativeAdaptations possible during constructionConforms to PROCAP standards for people with reduced mobilityIndoor parking space for an additional CHF 40,000.- Outdoor parking space for an additional CHF 15,000.-SOLD AS MAIN RESIDENCE Expected delivery summer 2027

  • Parking space
  • View
  • Elevator
  • +1
New building
1 / 4
  • Parking space
  • View
  • Elevator
  • +1
4.5 rooms107m²CHF 1,070,000.–
A Morgins, 1875 Morgins

4.5 exceptional rooms in the attic!

New residence in the heart of the Portes du SoleilDiscover an exceptional real estate project in Morgins: a new residence consisting of 8 high-end apartments and 9 underground parking spaces.Ideally located in the center of Morgins, at 1,340 meters above sea level, this new address combines alpine elegance and contemporary comfort. Just 15 km from Monthey and the A9 highway, you enjoy a privileged location in the heart of the international Portes du Soleil ski area, 3 km from Châtel and the French border.The 3.5 and 4.5 room apartments are seduced by their brightness, generous space, and breathtaking views of the mountains.Thanks to the sale on plans, you can personalize every detail: choice of materials, finishes, layouts - for an interior that resembles you.SOLD AS MAIN RESIDENCE Spaces designed for your comfort in this 4.5 room apartment:Welcoming entrance (11 m²) with clearance, ideal for setting up a storage space or a custom-made wardrobe.Bright living room (18 m²) open to the spacious balcony of 18 m², offering a warm and relaxing atmosphere.Convivial dining area (15 m²), perfect for sharing family or friendly moments.Open and modern kitchen (9.5 m²), fully modular according to your wishes and finish choices. PantrySpacious master bedroom (15 m²) with shower and access to the lateral balcony of 14.5 m²Second bedroom (13 m²), ideal for accommodating guests, an office, or a child's room.Third bedroom (11 m²) with access to the lateral balconyTwo elegant bathrooms (each 4.5 m²), combining aesthetics, comfort, and functionality.Private laundry room (2 m²) integrated into the apartment, for daily comfort.2 large balconies that offer a real extension of the living space, offering a panoramic view of the surrounding mountains.Private cellar (10 m²) in the basement, providing a practical and secure storage space.Sale on plans: complete personalizationMaterials, layout, and finishes of your choiceA unique interior, designed for youComfort and serenitySecure underground parkingLarge private cellarsOutdoor parking spaces for your guestsEverything is designed for your tranquilityPlans and scales are indicativeAdaptations possible during constructionCompliant with PROCAP standards for people with reduced mobilityIndoor garage for an additional CHF 40,000.- Outdoor parking space for an additional CHF 15,000.-Available as a main residence Delivery expected summer 2027

  • Parking space
  • View
  • Elevator
  • +1
New building
1 / 4
  • Parking space
  • View
  • Elevator
  • +1
4.5 rooms107m²CHF 995,000.–
A Morgins, 1875 Morgins

Magnificent apartment in the center of Morgins!

New residence in the heart of the Portes du SoleilDiscover an exceptional real estate project in Morgins: a new residence consisting of 8 high-end apartments and 9 underground parking spaces. Ideally located in the center of Morgins, at 1,340 meters above sea level, this new address combines alpine elegance and contemporary comfort. Just 15 km from Monthey and the A9 highway, you enjoy a privileged location in the heart of the international Portes du Soleil ski area, 3 km from Châtel and the French border.The 3.5 and 4.5 room apartments are seduced by their brightness, generous space, and breathtaking views of the mountains.Thanks to the sale on plans, you can personalize every detail: choice of materials, finishes, layouts - for an interior that resembles you.Spaces designed for your comfort for this 4.5 room apartment: Welcoming entrance (11 m²) with clearance, ideal for setting up a storage space or a custom-made vestibule.Bright living room (18 m²) open to the spacious balcony of 18 m², offering a warm and relaxing atmosphere.Convivial dining area (15 m²), perfect for sharing moments with family or friends.Open and modern kitchen (9.5 m²), fully modular according to your desires and finish choices. PantrySpacious master bedroom (15 m²) with shower and access to the lateral balcony of 14.5 m²Second bedroom (13 m²), ideal for guests, an office, or a child's room.Third bedroom (11 m²) with access to the lateral balconyTwo elegant bathrooms (each 4.5 m²), combining aesthetics, comfort, and functionality.Private laundry room (2 m²) integrated into the apartment, for daily comfort.2 large balconies that offer a real extension of the living space, offering a panoramic view of the surrounding mountains.Private cellar (10 m²) in the basement, providing a practical and secure storage space.Sale on plans: complete personalizationMaterials, layout, and finishes of your choiceA unique interior, designed for youComfort and serenitySecure underground parkingLarge private cellarsOutdoor spaces for your guestsEverything is designed for your tranquilityPlans and scales are indicativeAdaptations possible during constructionCompliant with PROCAP standards for people with reduced mobilityIndoor parking space for an additional CHF 40,000.- Outdoor parking space for an additional CHF 15,000.-Expected delivery summer 2027SOLD AS MAIN RESIDENCE

  • Parking space
  • View
  • Elevator
  • +1
1 / 12
4.5 rooms188m²CHF 743,000.–
1873 Val-d'Illiez

For sale - New 4.5-room duplex apartment

Spacious new 4.5-room duplex apartment in the heart of Val-d'IlliezLocated in a recent residential building of high standing, this magnificent 4.5-room duplex apartment offers generous volumes and a privileged living environment in Val-d'Illiez. Situated just a few minutes' walk from the train station, shops, schools, and medical center, it perfectly combines tranquility, comfort, and proximity to amenities.Conceived as a main residence, it seduces with its brightness, modern architecture, and the quality of its finishes.Interior layoutUpper level • Independent entrance, accessible from the outside or directly from the garage • Beautiful living area of approximately 50 m² with open kitchen and living room, with large windows • Direct access to an east-facing balcony, offering an unobstructed view of the mountains • Bedroom or office, ideal also for professional activity with separate access • Shower and toilet • Storage room / storage space Lower level • Large entrance hall with built-in wardrobes and internal staircase • Three spacious bedrooms, two with a workspace • Generous bathroom with shower, bathtub, and toilet • Additional balcony Annexes and parking • Private cellar of approximately 6 m² • Bicycle and ski room • Two garage parking spaces (obligatory, in addition) Characteristics and advantages • Building accessible to people with reduced mobility • Underfloor heating by geothermal energy, ensuring controlled costs • Elevator • Space for a washing machine in the apartment • Materials and finishes of high quality, selected by the developer • Optimal sunlight and view of the Dents-du-Midi LocationJust a few minutes from the village center, the AOMC train stop, the departure of the Champéry cable car, and the Palladium, this property benefits from a strategic location. The municipality of Val-d'Illiez is particularly appreciated for its quality of life, its family-friendly infrastructure, and its advantageous taxation. Monthey is accessible in less than 15 minutes.Price • Apartment: CHF 743'000.- • Parking spaces (2): CHF 52'000.- • Total price: CHF 795'000.- Sale exclusively as a main residence!

1 / 11
3.5 rooms90m²CHF 690,000.–
1897 Les Evouettes

Beautiful apartment with mezzanine and large south-facing terrace

Located in a calm and pleasant environment in Evouettes, this beautiful apartment, built in 2015, will seduce with its brightness, generous volumes, and quality amenities.With a living area of 90 m², complemented by a mezzanine of 8 m², it offers a comfortable and functional living space, ideal for a family, a couple, or anyone looking for a turnkey property.The living area opens onto a magnificent 40 m² south-facing terrace, perfect for enjoying the sun throughout the day.Distribution • Entrance hall • Bright living room with direct access to the terrace • Open kitchen • 2 bedrooms • Mezzanine of 8 m² • Bathroom • Separate toilet Amenities • Underfloor heating • Solar panels • Electric shutters • Mosquito nets • Recently replaced induction hob • Numerous storage spaces, including a fitted area under the stairs • Laundry column (washing machine and dryer) included The residence, consisting of only 8 apartments, benefits from a peaceful living environment.Annexes • Locked garage • Outdoor parking space LocationIdeally located in Evouettes, this apartment benefits from a privileged location close to shops, schools, public transport, and main road axes, while offering a calm and green environment.Do not hesitate to contact us to receive the complete file or organize a visit. This property will seduce you from the first moments.

1 / 12
4.5 rooms100m²Price on request
Impasse de la Vigne C, 1898 St-Gingolph

4.5-room apartment with balcony and lake view (2nd floor)

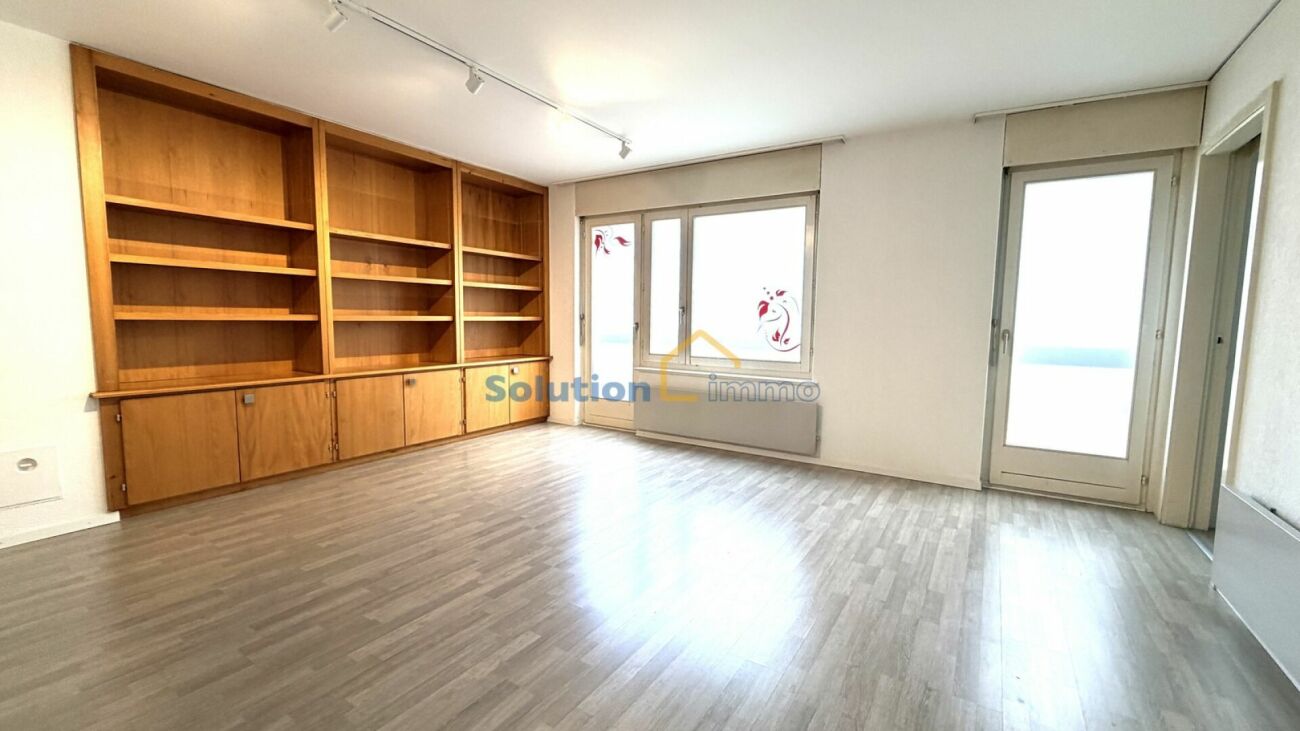
Apartment 4.5 rooms with balconies 1. SITUATIONSaint-Gingolph is divided into two municipalities: the first is Swiss and located in the canton of Valais, and the second is French and belongs to the Haute-Savoie.On the shores of Lake Geneva, Saint-Gingolph is also surrounded by majestic mountains (Grammont, Blanchard) and has an 8-kilometer-long lake shore.This village is accessible by road, train, or boat from the Compagnie Générale de Navigation.Transportation:Train: The CFF station (Swiss side) connects Saint-Gingolph directly to the regular lines of the Chablais.-Boat: The CGN dock allows connection to the other shores of Lake Geneva.Schools:The school of St-Gingolph, near the building, welcomes students from 1H to 8H.The Cycle d'orientation of Vouvry welcomes students from 9H to 11H.Shops:There are several shops for basic necessities in St.-Gingolph, France, and shopping centers within a 10-minute drive.On the heights of the village, there is the hamlet of Le Frenay, very frequent in summer: the site consists of forests, clearings, picnic areas, and numerous walking paths (Tanay lake, Lovenex lake, and Darbon lake, Grammont, Dent d'Oche, Cornettes de Bise,?.village of Novel).2. APARTMENT DESCRIPTION LOT 5157 APARTMENT NO. 25Apartment 4.5 rooms with balcony and lake viewEntrance hall with built-in wardrobesLiving room with balcony and lake view3 bedrooms1 bathroom1 separate toilet1 kitchen with balcony and mountain view1 cellar No. 191 communal laundry room1 communal bicycle room1 parking space in the garage (U-V or W)(COP 688)1 outdoor parking space (COP 271)3. INDICATIVE PRICEImportant note:The building will be sold to the highest bidder in principle (see chapter 4).Indicative sales price: CHF 520,000.-Apartment sold free of charge.Emoluments: The notary's and land registry fees are borne by the buyer.Availability: Immediately, after the end of the call for tenders procedure.Renovation fund as of 30.06.2025:Approx. CHF 57,000.--Monthly PPE charges:Approx. CHF 410.--/month 4. COURSE AND PRINCIPLES OF THE SALEOFCL buildingsCourse and principles of the sale:I. Requirements for purchase offersWhen OFCL real estate is sold by public auction, purchase offers must be submitted in writing and signed, within the deadline (postmark or email), to the service designated in the announcement (published in a paper medium or online on a specialized portal), with the mention "Purchase offer for apartment PPE No. 5157".Only offers submitted within the deadline and containing the following information will be considered:- Name and address of the interested buyer; changing the bidder after the first offer (e.g., exchanging a natural person for a legal person or vice versa) automatically leads to exclusion from the procedure;- Price (unambiguously identifiable, absolute amount, without reservation, without conditions, in the local currency, possibility of offering a lower or higher price than the indicated sales price);- Summary schedule for the transfer of profits and risks;- Information on the intended use or planned conversion;- Unreserved approval of the sales procedure detailed in the sales documents and the guidelines of the sales contract and this document "OFCL buildings - Course and principles of the sale";- legally valid signature.II. Course of the saleIf offers have been submitted within the deadline, the OFCL decides, in principle within 30 days, whether to sell the property to the highest bidder, organize a new call for tenders, or keep the property in the OFCL's real estate portfolio. It informs the interested buyers in writing of its decision. The financing proof from a bank must be submitted already in the first call for tenders.After the first call for tenders and in the event of a second call, all interested parties who have submitted an offer within the deadline are invited again.Subsequently, only the bidders who have submitted an offer in the previous round are invited to participate in the following rounds. The offers submitted in the new calls for tenders must meet the same formal requirements as the first offer.The submitted offers are processed according to the procedures in force at the OFCL.During the sales negotiations, it is forbidden to provide information about the offers that have been submitted.If the offered price meets the expectations of the OFCL, the cantons and municipalities that have submitted an offer or expressed their interest in the sale have the possibility of acquiring the property at the best offered price (Art. 13 OILC). The offers of interested private buyers are taken into account if the cantons and municipalities waive their right of pre-emption under Art. 13, para. 2, OILC.The cantons and municipalities have 30 days to confirm their interest in writing to the OFCL.After this deadline, the OFCL decides whether to sell the property to the highest bidder or publish a new call for tenders. If not enough offers are received, it reserves the right to cancel the sale. III. Conclusion of the contractThe final decision on the sale is only made after receipt of the following documents:- Official identification (passport or identity card) for natural persons;- Current extract from the commercial register for legal persons. The OFCL reserves the right to demand a deposit of 20% within 10 days after the sales decision. This amount will be deducted from the sales price when the sales contract is concluded. If no sales contract can be concluded because the interested buyer fails to fulfill their obligations, this deposit will not be refunded (penalty).All costs associated with the transfer of ownership, including transfer taxes, are borne by the buyer and seller according to cantonal customs. The registration in the land register is done after the full payment of the agreed price or after obtaining an irrevocable payment guarantee from a Swiss bank, which serves as security before the authentication of the sales contract.It is the buyer's responsibility to obtain the necessary building permits for the future use or conversion of the property.They must also conclude the obligatory cantonal property and casualty insurance policies in good time. The Swiss Confederation insures itself, which is why there is no insurance policy.Federal Office for Buildings and Logistics OFCL 5. DISCLAIMERThe information contained in this document is provided for general information purposes only and without warranty. They do not constitute a contractual commitment. The final award is expressly reserved for the current owner. This documentation is intended for interested parties. 6. ADDITIONAL INFORMATION- First call for tenders until October 5, 2026 + financing proof- Second call for tenders (if necessary) + financing proof- Third call for tenders (if necessary) + financing proof - The property is sold in its current state and without any warranty; no claims can be made for adaptation to standards or for necessary work, all costs for renovation or possible conversion are borne by the buyer, for example: ordinance on electrical installations (OIBT), radon, asbestos, etc..- The Swiss Confederation reserves the right to withdraw the property from the sale at any time without giving reasons- The brokerage fees are borne by the Swiss Confederation

Travel time
-
1 / 11
4.5 rooms100m²Price on request
Impasse de la Vigne C, 1898 St-Gingolph

Apartment 4.5 rooms with balcony and lake view (1st floor)

Apartment 4.5 rooms with balcony 1. LOCATIONSaint-Gingolph is divided into two municipalities: the first is Swiss and is located in the canton of Valais, and the second is French and belongs to the Haute-Savoie department.On the shores of Lake Geneva, Saint-Gingolph is also surrounded by majestic mountains (Grammont, Blanchard) and has an 8-kilometer-long lakeside promenade.This village can be reached by car, train, or boat from the Compagnie Générale de Navigation.Transportation:Train: The CFF station (Swiss side) connects Saint-Gingolph directly to the regular lines of the Chablais.-Boat: The CGN dock allows connection to the other shores of Lake Geneva.SchoolsThe school of St-Gingolph, near the building, welcomes students from 1H to 8H.The Cycle d'orientation of Vouvry welcomes students from 9H to 11H.ShopsThere are several shops for daily necessities in St.-Gingolph, France, and shopping centers within a 10-minute drive.On the heights of the village, there is the hamlet of Frenay, which is very popular in the summer: the site consists of forests, clearings, picnic areas, and numerous walking trails (Tanay lake, Lovenex lake, and Darbon lake, Grammont, Dent d'Oche, Cornettes de Bise,?.village of Novel).2. DESCRIPTION OF THE APARTMENT LOT 5155 APARTMENT N° 23Apartment 4.5 rooms with balcony and lake viewEntrance hall with built-in cupboardsLiving room with balcony and lake view3 bedrooms1 bathroom1 separate toilet1 kitchen with balcony and mountain view1 cellar No. 131 communal laundry room1 communal bicycle room1 parking space in the indoor garage (U-V or W)(COP 688)1 outdoor parking space (COP 271)3. INDICATIVE PRICEImportant note:The building will be sold to the highest bidder in principle (see chapter 4).Indicative sales price: CHF 510,000.-Apartment sold free of charge.Emoluments: The notary's and land registry fees are borne by the buyer.Availability: Immediately available, after the end of the call for tenders procedure.Renovation fund as of 30.06.2025:Approx. CHF 57,000.--Monthly PPE charges:Approx. CHF 410.--/month 4. COURSE AND PRINCIPLES OF THE SALEBuildings of the OFCLCourse and principles of the sale:I. Requirements for purchase offersWhen real estate properties of the Federal Office for Buildings and Logistics (OFCL) are sold through public auction, the purchase offers must be submitted in writing and signed, within the deadline (postmark or email date), to the designated service.Only the offers submitted within the deadline and containing the following information will be considered:- Name and address of the interested buyer; a change of bidder after the first offer (e.g., exchange of a natural person for a legal person or vice versa) automatically leads to exclusion from the procedure;- Price (unambiguously identifiable, absolute amount, without reservation, without conditions, in the local currency, possibility of offering a lower or higher price than the indicative sales price);- Brief schedule for the transfer of benefits and risks;- Information on the intended use or planned conversion;- Unconditional approval of the detailed sale procedure as well as the guidelines of the sales contract and this document "Buildings of the OFCL - Course and principles of the sale"; - legally valid signature.II. Course of the saleIf offers have been submitted within the deadline, the OFCL decides, in principle within 30 days, whether to sell the property to the highest bidder, to organize a new call for tenders, or to keep the property in the OFCL's real estate portfolio.The OFCL informs the interested buyers in writing of its decision.A financing certificate from a bank must be submitted as early as the first call for tenders.After the first call for tenders and in the event of a second call, all interested parties who have submitted an offer within the deadline are invited again.Subsequently, only the bidders who have submitted an offer in the previous round are invited to participate in the subsequent rounds.The offers submitted in the new calls for tenders must meet the same formal requirements as the first offer.The submitted offers are processed according to the procedures in force at the OFCL.During the sales negotiations, it is prohibited to provide information about the offers that have been submitted.If the offered price meets the expectations of the OFCL, the cantons and municipalities that have submitted an offer or expressed their interest in the sale have the possibility of acquiring the property at the best offered price (Art. 13 OILC).The offers of interested private buyers are taken into account if the cantons and municipalities waive their right of pre-emption under Art. 13, para. 2, OILC.The cantons and municipalities have a deadline of 30 days to confirm their interest in writing to the OFCL.After this deadline, the OFCL decides whether to sell the property to the highest bidder or to publish a new call for tenders.If not enough offers are received, the OFCL reserves the right to withdraw from the sale. III. Conclusion of the contractThe final decision on the sale is only made after receipt of the following documents:- Official identification (passport or identity card) for natural persons;- Current extract from the commercial register for legal persons. The OFCL reserves the right to demand a deposit of 20% within 10 days of the sales decision.This amount will be deducted from the sales price when the sales contract is concluded.If, due to the fault of the interested buyer, no sales contract can be concluded, this deposit will not be refunded (penalty).All costs associated with the transfer of ownership, including transfer taxes, are borne by the buyer and seller according to cantonal customs.The registration in the land register is done after the full payment of the agreed price or after obtaining an irrevocable payment guarantee from a Swiss bank before the authentication of the sales contract.It is the buyer's responsibility to obtain the necessary building permits for the future use or conversion of the property.He must also conclude the obligatory cantonal insurance for real estate and objects in good time.The Swiss Confederation insures itself, which is why there is no insurance policy.Federal Office for Buildings and Logistics OFCL 5. DISCLAIMER CLAUSEThe information contained in this document is provided for general information purposes only and without warranty.They do not constitute a contractual commitment.The final award is expressly reserved for the current owner.This documentation is intended for interested parties. 6. ADDITIONAL INFORMATION- First call for tenders until October 5, 2026 + financing certificate- Second call for tenders (if necessary) + financing certificate- Third call for tenders (if necessary) + financing certificate - The property is sold in its current state and without any warranty; no claims can be made for adaptation to standards or for any work, all costs for possible renovation or conversion are borne by the buyer, for example: ordinance on electrical installations (OIBT), radon, asbestos, etc..- The Swiss Confederation reserves the right to withdraw the property from the sale at any time without giving reasons- The brokerage fees are borne by the Swiss Confederation

Travel time
-
New building
1 / 7
2.5 rooms67m²CHF 430,000.–
Valais, 1896 Vouvry

New promotion Domaine de Vouvry - New 2.5-room apartment Lot A17 for sale

The Domaine de Vouvry is a new promotion that stands out for its contemporary and refined architecture, designed to offer sustainable and harmonious living. The work began in June last year, and the project is advancing according to plan for a delivery expected by spring 2027. The domain offers a wide range of housing, from small functional apartments to more generous family surfaces, complemented by balconies, terraces, or gardens depending on the typology.The architecture is characterized by clean and elegant lines, offering a modern and timeless aesthetic. Each building has been carefully designed to integrate harmoniously into the natural landscape of Vouvry, while affirming a strong and contemporary visual identity. The ensemble is designed to create a serene, bright, and perfectly adapted atmosphere to the current lifestyle.Lighting occupies a central place in the project: thanks to an ideal exposure and large windows, each apartment benefits from an abundance of natural light. The interior spaces are thus bathed in clarity, creating a warm and pleasant atmosphere throughout the day. The layouts have been carefully studied to optimize the surfaces and offer fluid, practical, and well-proportioned volumes.Each buyer will benefit from customizable finishes, with a careful selection of materials for floors, tiles, hues, or kitchen and bathroom equipment. The Domaine de Vouvry will also offer modern amenities such as individual cellars, bike rooms, elevators, functional laundry rooms, and indoor parking spaces as an option, fully meeting current standards in terms of comfort and energy efficiency.An indoor parking space at an additional cost of CHF 35,000.- completes this property.SITUATIONIdeally located in the heart of the village, the Domaine de Vouvry benefits from a privileged location, in immediate proximity to all amenities: shops, schools, restaurants, public services, and sports infrastructure. This central situation facilitates daily life and allows you to fully enjoy local life in a dynamic and convivial setting.The transport links are also very favorable, thanks to rapid connections to the communes of Chablais and the main road axes. This ideal location combines calm, accessibility, and quality of life, making the Domaine de Vouvry an attractive opportunity for both living and investing.

1 / 6
3.5 rooms119m²CHF 740,000.–
Rue du Closillon 16, 1870 Monthey

New construction in Monthey - Contemporary apartments in the heart of the sous gare neighborhood

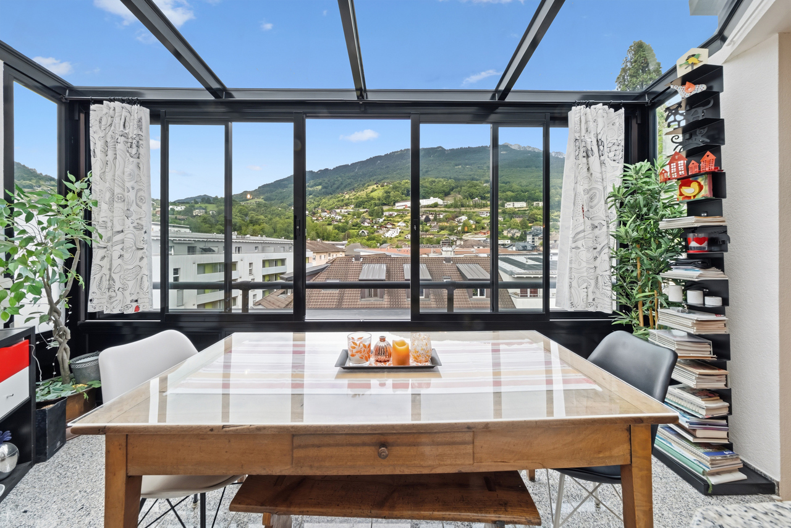
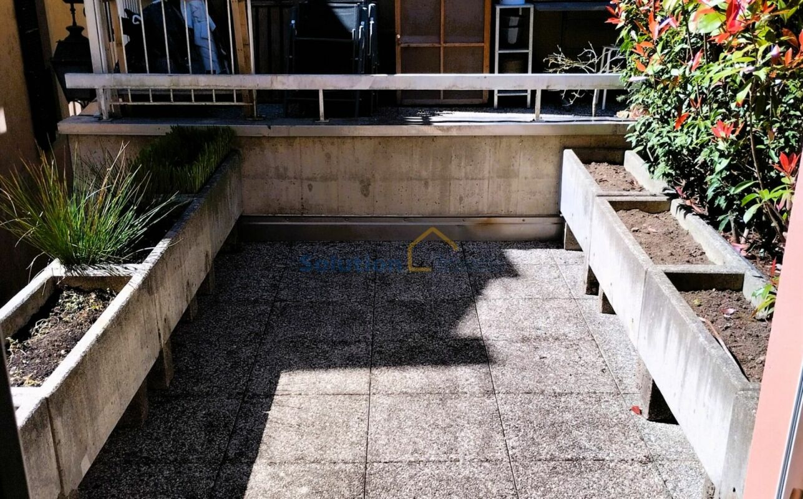
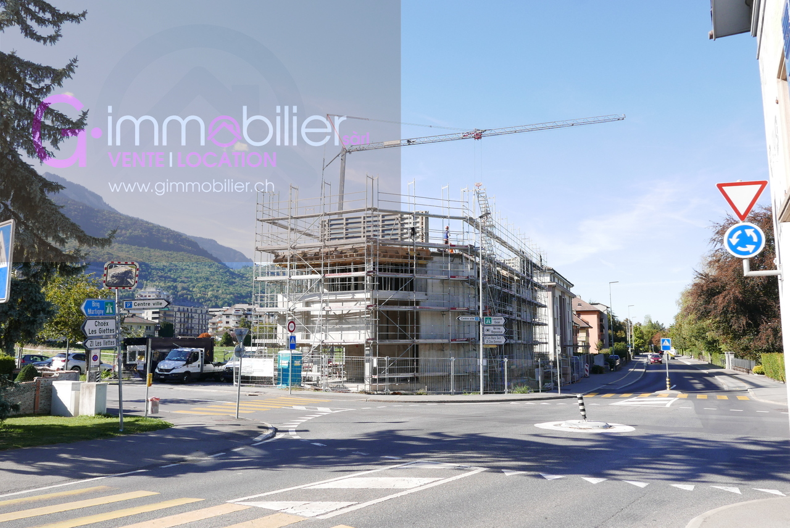
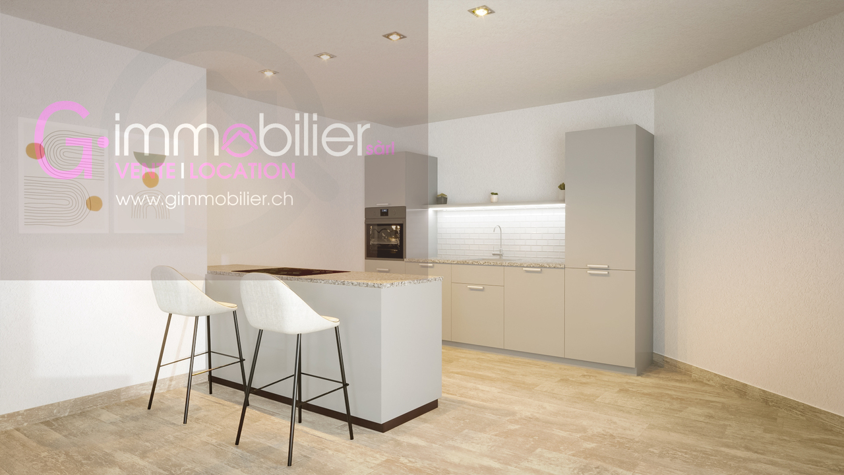
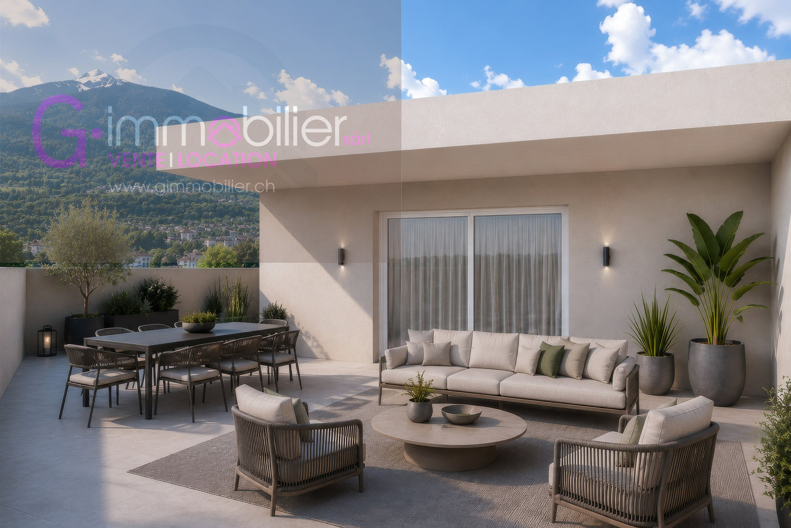
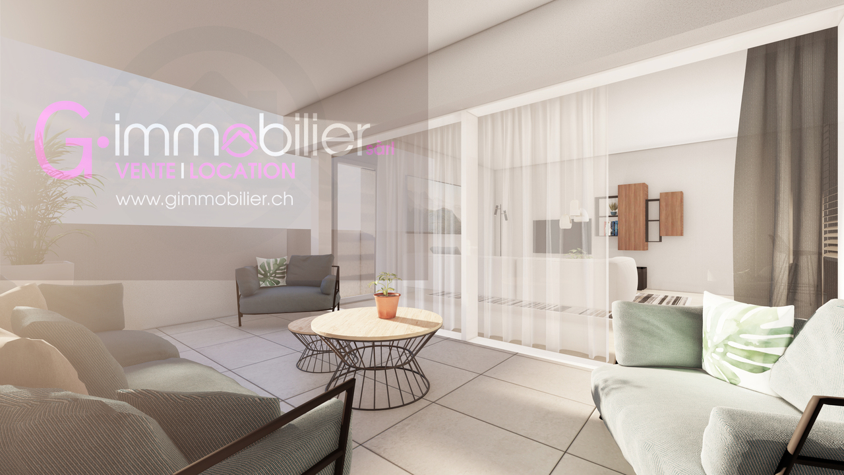
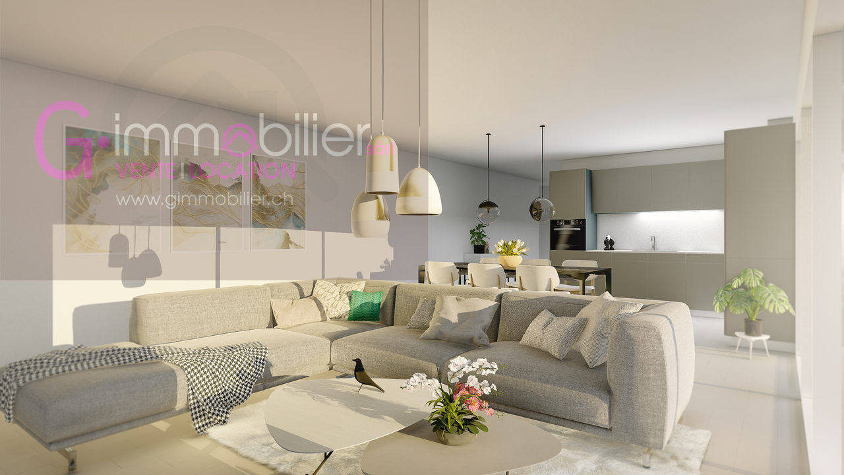
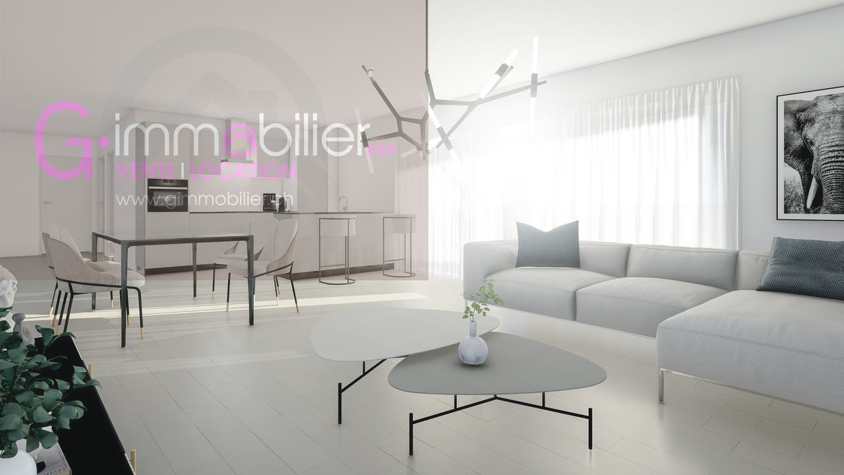
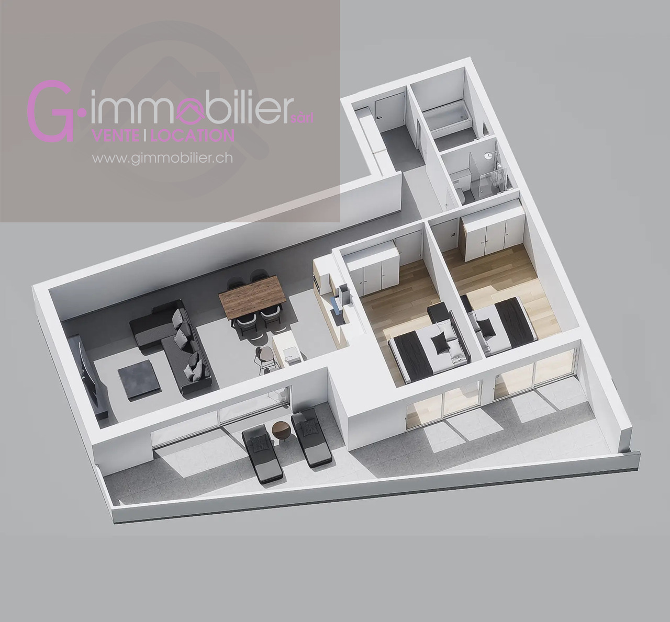
Ideally located in the sous gare sector of Monthey, this new, human-scale promotion offers 14 apartments combining modern comfort, energy performance, and privileged living.Located in a harmonious residential environment, the residence benefits from a mixed neighborhood composed mainly of villas and small buildings, offering a nice balance.South and west-facing, the apartments benefit from optimal sunlight throughout the day through large glass surfaces.The typologies are varied, from 2.5 rooms, 3.5 rooms, and 4.5 rooms. • Ground-floor apartment with large private gardens • Apartment on the floor with beautiful terraces • Magnificent 3.5-room attics Lot 05, 3.5 rooms, 119m2, located on the 1st floor, with a 35m2 south-facing terrace • Upon entering, a hall with integrated wardrobes, including a wardrobe equipped with a washing machine and dryer • A shower room • A bathroom • Two bedrooms with large glazed windows and access to the terrace • The living area of 39m2 includes a convivial living room and an open kitchen with beautiful finishes • This space is bathed in natural light thanks to a large glass surface • A 35m2 terrace, in direct extension of the living areas and the two bedrooms Designed according to Minergie standards, these apartments integrate the latest technologies in terms of sustainable construction and comfort: • Underfloor heating • Connection to the thermal network • Solar panels • Washing machine and dryer included • Cellar • Lift • Individual heating and water meters The choice of finishes is left to the tenant, with our partner suppliers, to create an interior in your image.Covered parking spaces for CHF 30'000.00, prepared for future charging points (extra)Outdoor parking spaces for CHF 15'000.00 (extra)A privileged environment • UAPE and public schools from 1H to 11H, less than 1 km away • Immediate proximity to a bus stop (20 meters) • Less than 4 km from the A9 Bex motorway exit • 14 km from the Riviera-Chablais hospital in Rennaz or 2 km from the Maison de la Santé in Collombey • 10 km from the Portes du Soleil Franco-Suisse ski area, hiking, trail, cycling • 15 km from Lake Geneva Located two streets from the city center, these apartments benefit from an ideal location close to amenities.Contact me now to get more information or plan a virtual visit to the agency in the city center of Monthey, using 3D software,I will help you project yourself concretely: understand the spaces, imagine your future arrangements, and feel the atmosphere of the place.Building permit granted.G-Immobilier agency in MontheyPhone: 079.936.55.35Email: info@gimmobilier.chWebsite: hppt://residencelavue.ch

Géraldine Ecoeur Felli

Géraldine Ecoeur Felli

Courtière immobilière

Travel time
-

Suggested properties for you based on search results

Other interesting objects