297 results - Properties for sale with Balcony / Terrace: District Monthey

1 / 13
  • Balcony / Terrace
  • Child-friendly
2.5 rooms62m²CHF 460,000.–
1897 Bouveret

Charming duplex in Marina, with your feet in the water!
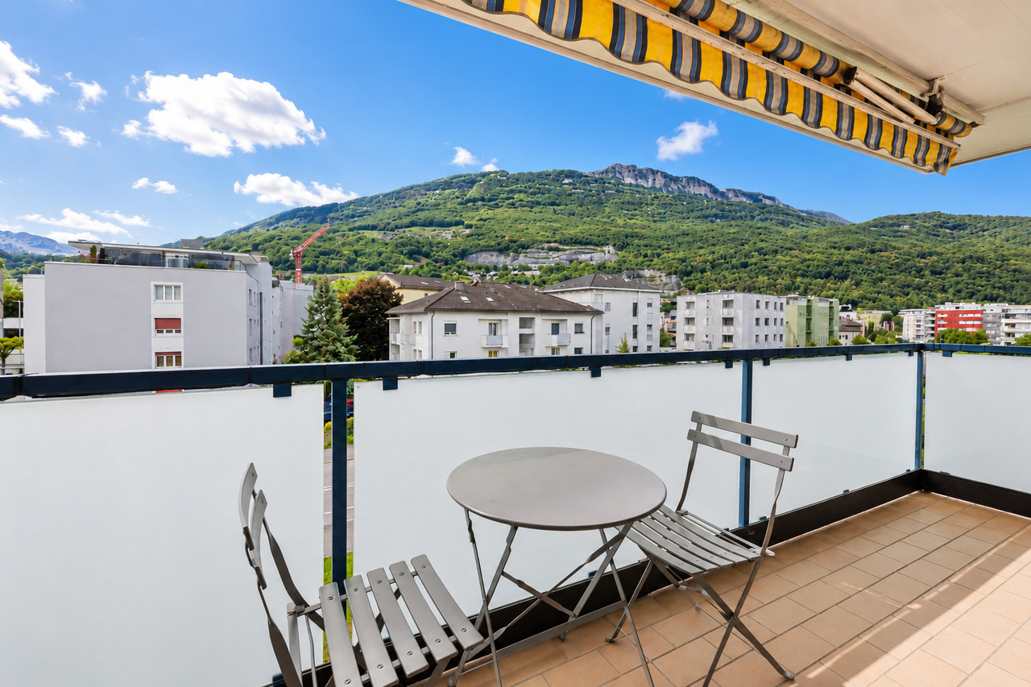
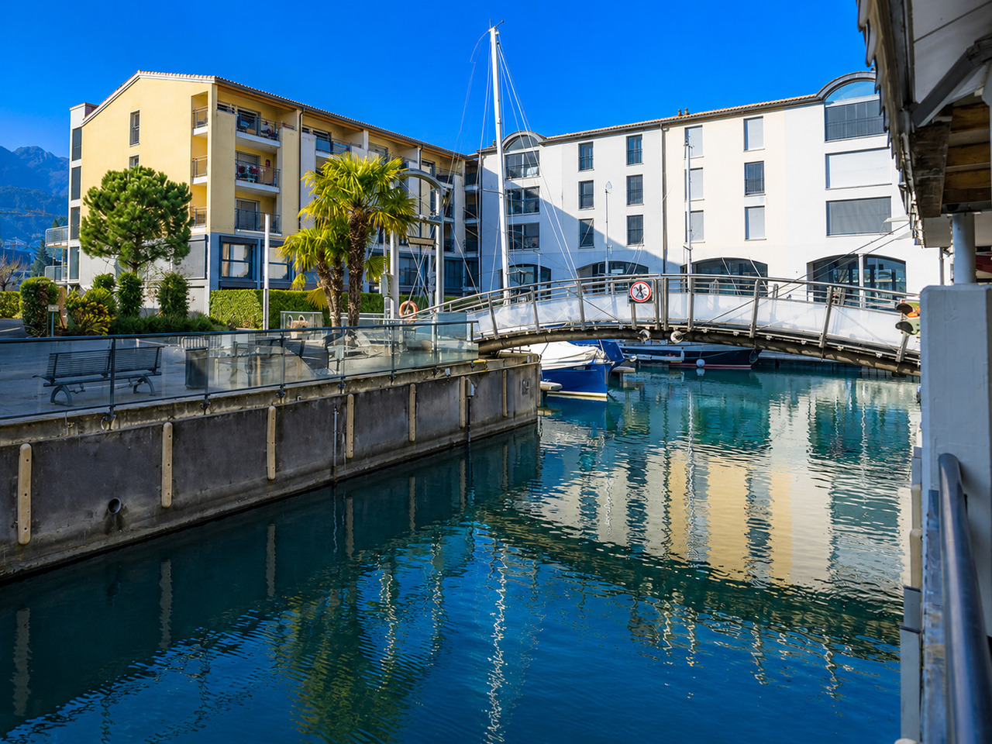
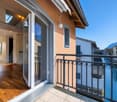
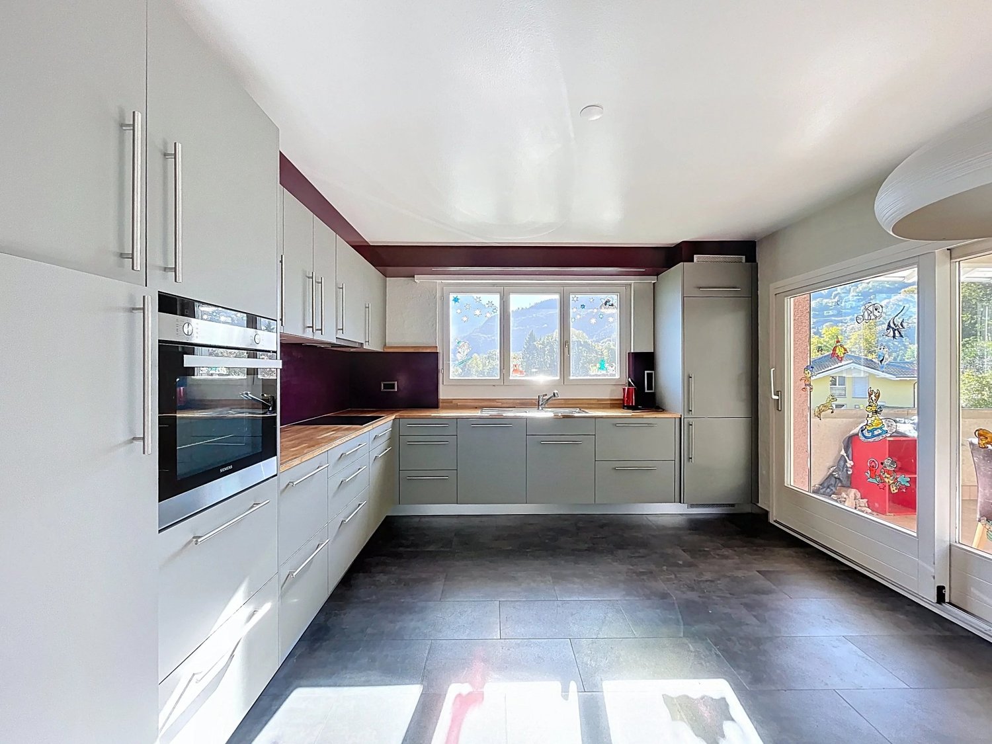
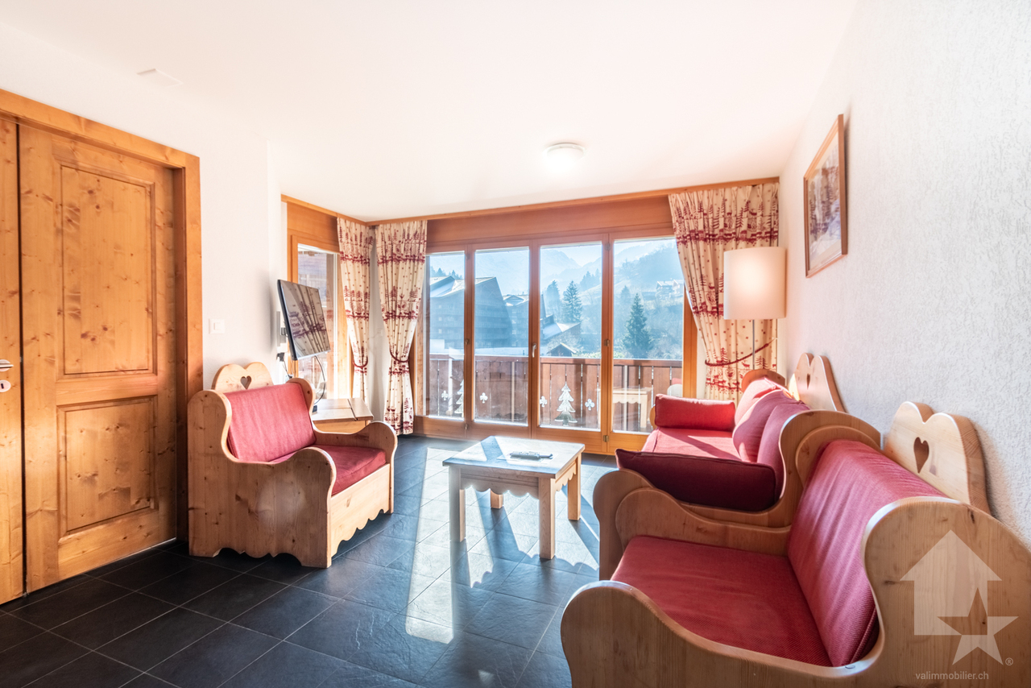
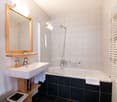
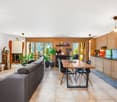
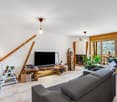
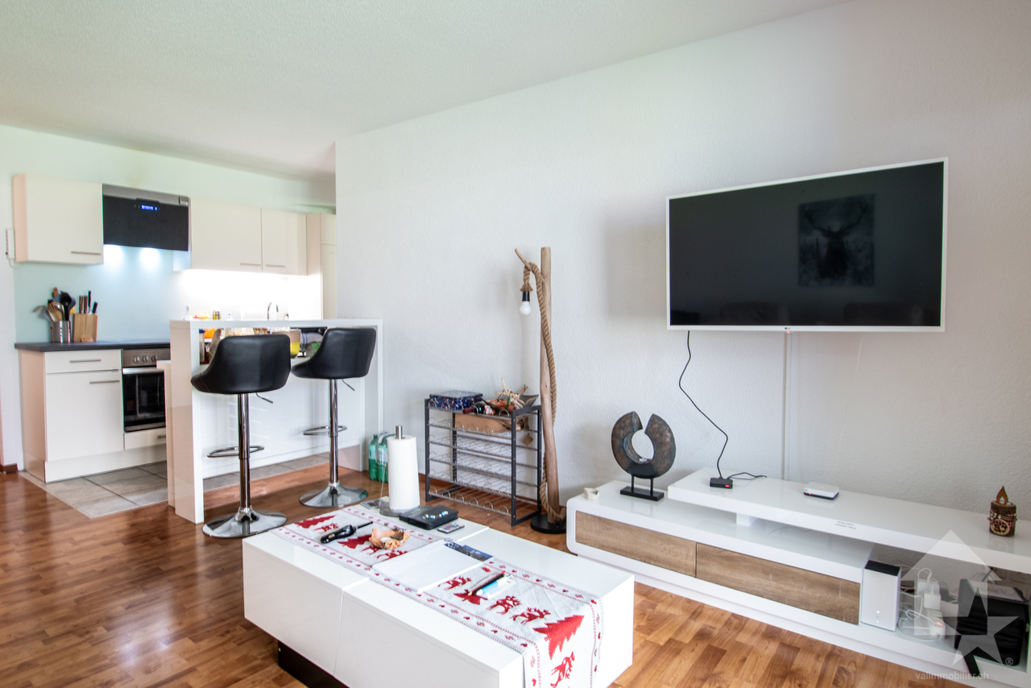
Offer yourself an exceptional living environment on the shores of Lake Geneva, in a unique Marina concept "feet in the water", in the heart of Bouveret.This 2.5-room duplex apartment, through and southwest-facing on the Tasman quay, benefits from optimal sunlight and an unobstructed view of the surrounding basins and mountains.Property description:Main floor (2nd floor): • Entrance hall with staircase • Open, fully equipped kitchen, giving onto a bright living room • Balcony of approximately 4 m² with a beautiful, unobstructed view • Large bedroom with access to a second balcony (approx. 3 m²) • Bathroom with toilet, washing machine and dryer Mezzanine: • Open, mansard-roofed space that can serve as a living room or bedroom • Technical room Annexes: • Private mooring (9m x 3m): CHF 90'000.- • Outdoor parking space: CHF 15'000.- • Many visitor spaces available • Access to a fitness room and the Rowing Club Situation & Environment:Enjoy a privileged living environment, between lake and mountains, with a wide range of activities nearby: • Aquaparc (family water park) • Swiss Vapeur Parc (miniature railway park) • Walking, cycling or boating trails The major tourist stations (Chamonix, Verbier, Crans-Montana, Villars, Les Portes du Soleil) are accessible in less than an hour to fully enjoy the pleasures of the mountain in summer and winter.The property is currently rented.The gross return is approximately 4.2%.This return level reflects a balance between profitability and stability of the local real estate market.Sale to foreign non-residents is authorized

  • Balcony / Terrace
  • Child-friendly
1 / 8
  • Parking space
  • Balcony / Terrace
  • Garage
  • +2
4.5 rooms225m²CHF 1,890,000.–
1893 Muraz (Collombey)

Plot of ~1800 m2 with villa and construction potential

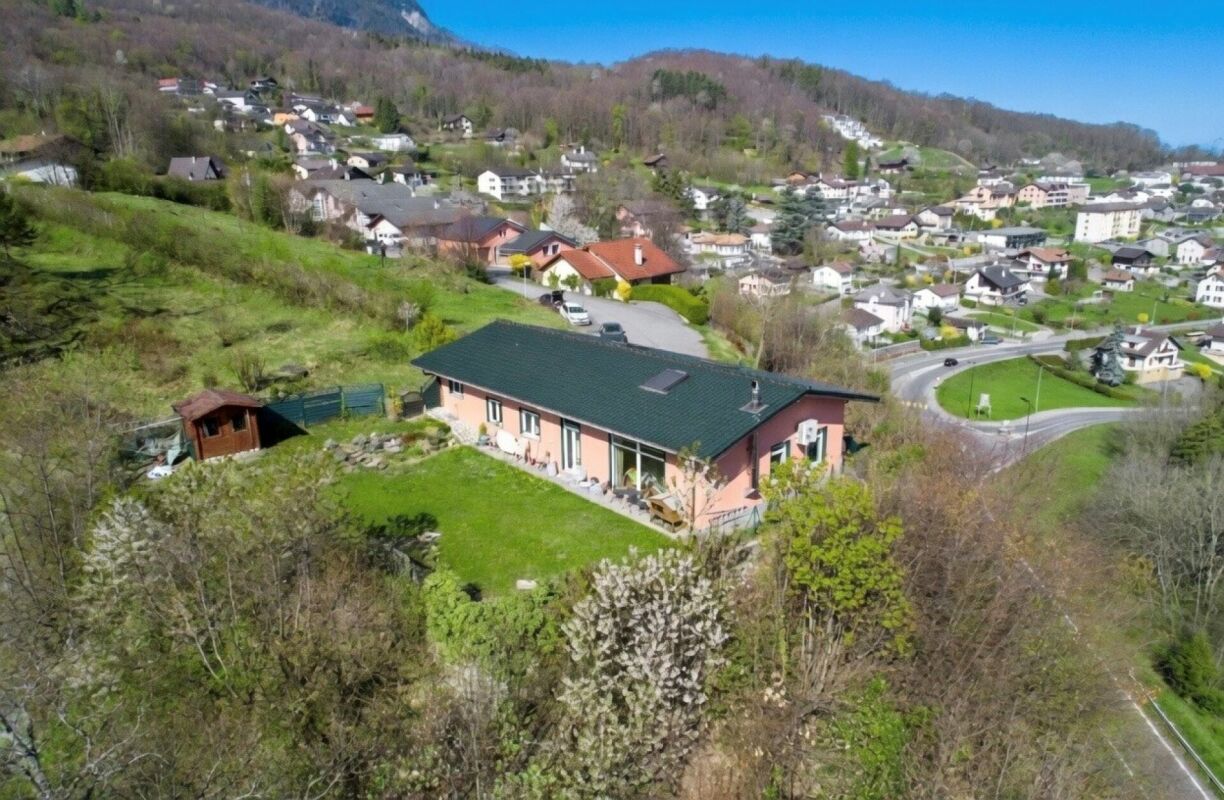
CHABLAIS VALAISAN - EXCLUSIVITY VALIMMOBILIERValimmobilier SA has the pleasure of presenting this very rare property in the Chablais Valaisan where you can invest in a property that can be used immediately for your family, but also for future generations or among friends.Come and seize the opportunity to acquire this very beautiful, completely flat plot of almost 1'800 m2 with a magnificent, modern villa of 225 m2 habitable space, ideally located in a very quiet residential area. The configuration of the property and the building regulations suggest the possibility of creating a second additional dwelling as well as a subdivision for the construction of a second villa. (= 3 dwellings in total)Initially, this exceptional villa will delight a car collector with its 6 parking spaces in the garages as well as 2 covered parking spaces and numerous outdoor parking spaces.The spaces are very generous, with a living area of almost 120 m2 on the ground floor. From the living room, you can see the cars on display in the garage, the kitchen is very well equipped with a central island and a space to take meals directly at the bar. This house has everything to please, it is built on a flat plot in a quiet and very sunny residential area about 5 minutes from the motorway exit. It is equipped with a central vacuum cleaner and underfloor heating, which is powered by an external air-water heat pump.The distribution of this magnificent villa is as follows: Ground floor - living area - 120 m2 • Entrance hall 11 m2 with built-in wardrobes • Kitchen with central island and granite worktop • Pantry • Dining room 12 m2 • Guest toilet 3 m2 • Living room 43 m2 with access to the terrace • Covered terrace 32 m2 southwest On the first floor - 105 m2 • Parental suite 26 m2 with bathtub, shower, sink and toilet • 2 bedrooms 14 m2 with shared bathroom with shower, toilet and sink • Furnished hallway 13 m2 with dressing room and office space • Bridge with view of the living room • Access to the partially covered roof terrace 80 m2 with jacuzzi Ground floor - garages and service rooms - 120 m2 • 5 parking spaces in the main garage (72 m2) • Service rooms (heating, laundry, cellar) • 1 garage 21 m2 This area can also be converted into an apartment or transformed into an office or something else for a person who wants to have an independent activity directly in their home.For even more comfort, the plot is equipped with an automatic lawn mower robot. A covered area of 32 m2 protects the entrance of the building and offers the possibility of parking 2 additional vehicles.Technical data: • Number of rooms: 4.5 • Plot area: ~1'800 m2 • Living area: 225 m2 • Area of garages and service rooms: 120 m2 • Parking spaces in garages: 6 • Covered parking spaces: 2 • Outdoor parking spaces: 6-8 Further documents and photos only on request by phone at +41 79 689 79 67The center of the village and all its amenities (nursery, schools, banks, butcher, convenience stores, restaurants, etc.) can be reached in less than 5 minutes. The transport...

  • Parking space
  • Balcony / Terrace
  • Garage
  • +2
Yves Parvex

Yves Parvex

Courtier agréé et responsable des agences du Chablais

1 / 13
  • Parking space
  • Balcony / Terrace
  • View
  • +1
6 rooms160m²CHF 990,000.–
1897 Bouveret

Triplex villa on the shores of Lake Geneva in the Marina du Bouveret

The Marina du Bouveret is a unique "feet in the water" concept on the shores of Lake Geneva.Discover this magnificent, semi-detached property of high standing, spanning 3 levels with a mezzanine.The 6-room house, oriented South/West, consists of:Ground floor: • Entrance hall with storage under the stairs / wine cellar. • Fully equipped kitchen with dining island, opening onto the living room and terrace. • Living room with access to the balcony. • Balcony of approximately 9 m² with remote-controlled sun protection and access to the boat through a gate. • Guest toilet. • Terrace of approximately 10 m² at the entrance. 1st floor: • 2 bedrooms, one of which opens onto the balcony. • 2 balconies of approximately 9 m² with lake views, river views, and mountain views. • Bathroom with toilet and laundry room. 2nd floor: • Parental suite of approximately 50 m² with a magnificent, open bathroom equipped with a bathtub and shower / toilet. • Dressing room. • Balcony of approximately 9 m². • Balcony of 3.8 m² with lake views and mountain views. Mezzanine: • Office / bedroom. Equipment: • Video intercom on all levels. • Connected thermostats for heating and water. • Electric shutters. • Velux rain sensor. • Remote-controlled awning. • Detectors and dimmers for LED spots. • Ceiling hood in the kitchen. • Remote-controlled power outlet. Annexes: • Covered parking space with 3 m² cellar and 220V outlet (CHF 25,000.-). • Outdoor parking space (CHF 15,000.-) • Large mooring space of 10 m x 3 m for boat / yacht / sailboat (CHF 100,000.-). • Numerous visitor spaces. • Fitness center / rowing club. Situation: • Unobstructed view of the marina's basins, Lake Geneva, and the mountains. • Optimal sunlight. Le Bouveret offers a variety of activities. Its central Aquaparc will delight children and adults with its slides, and train enthusiasts can have fun at the Swiss Vapeur Parc. Walks on foot, by bike, or by boat offer numerous possibilities.Everyone can find their happiness here!The tourist centers such as Chamonix, Verbier, Montana, Villars, Les Portes du Soleil, located less than an hour away, allow for the practice of winter and summer sports.SALE TO NON-RESIDENT FOREIGNERS IS AUTHORIZED.

  • Parking space
  • Balcony / Terrace
  • View
  • +1
1 / 13
  • Balcony / Terrace
  • Garage
  • View
6.5 rooms300m²CHF 1,450,000.–
1870 Monthey

Spacious family house in a sought-after neighborhood

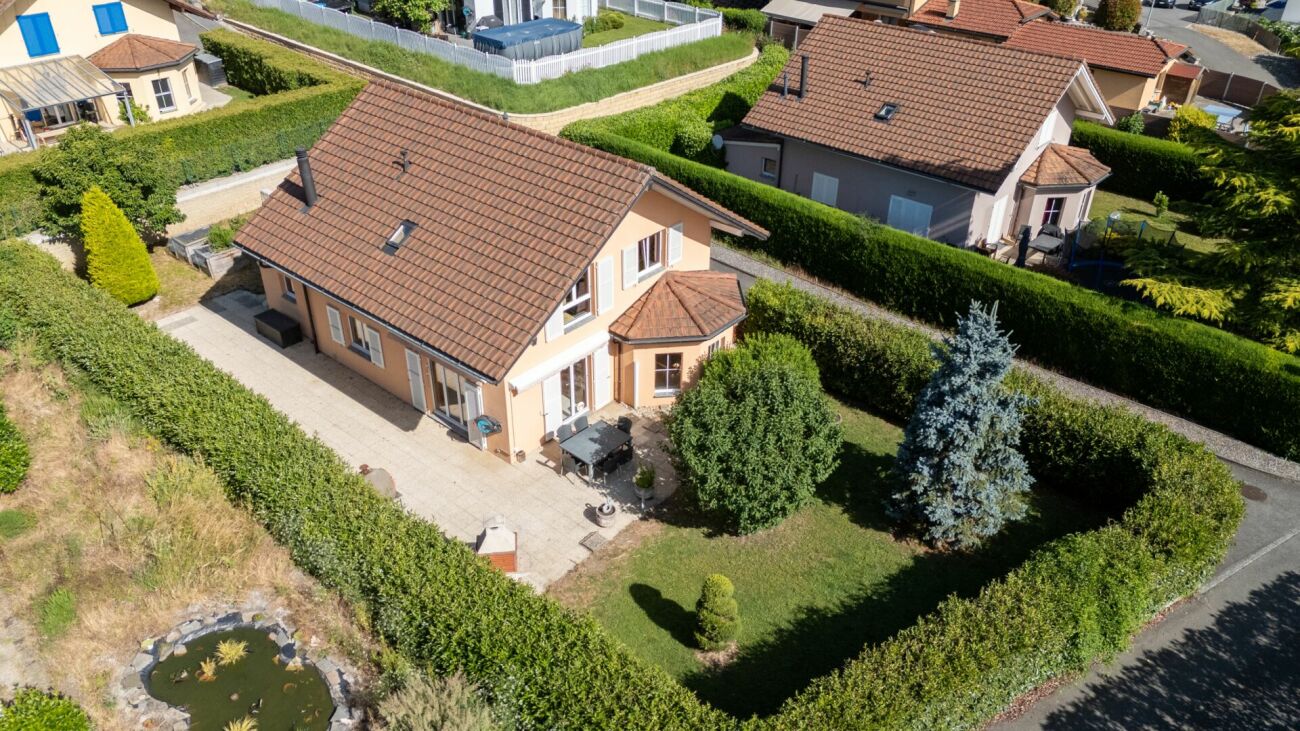

Located in one of the most sought-after neighborhoods in Monthey, this superb semi-detached villa seduces with its generous volumes and breathtaking view of the plain and the Vaudois Alps. With over 300 m² of living space, it offers large, bright rooms and a thoughtful layout for comfort and conviviality. The distribution of this property is as follows: Basement: - Double garage with electric door - Cellar and wine cellar - Storage closets Lower ground floor: - Large entrance hall with wall cabinets - Laundry room and boiler room - Available space at the entrance - Parental suite of 50 m² with balcony, dressing room, bathroom (bathtub + shower) and sauna area - Bedroom with adjacent bathroom - A large bedroom and an additional bedroom Upper ground floor (optimized view and layout): - Spacious, equipped kitchen - Dining and living area with fireplace, access to balcony - Small bedroom with bathroom - Guest toilet - Large, covered terrace with panoramic view Exterior and plot - Large, tree-lined plot, offering intimacy and a green setting - Remaining building rights - Workshop / raccard of 43 m², located in the garden - Several parking spaces in front of the house Highlights - Exceptional spaces (bedrooms from 20 to 50 m²) - All rooms on the same level as the land - Bright, perfectly laid out spaces - Rare location in a sought-after residential area - Opportunity for development thanks to the building rights A unique property, like no other. To visit without delay!

  • Balcony / Terrace
  • Garage
  • View
1 / 13
  • Balcony / Terrace
  • Elevator
  • Wheelchair access
4.5 rooms104m²CHF 650,000.–
1870 Monthey

Crossing apartment with 4.5 rooms and garden

Discover this superb 4.5-room apartment with a contemporary style, offering a living area of approximately 104 m². Bathed in natural light, it seduces with its generous volumes and pleasant outdoor spaces: an east-facing balcony, as well as a paved terrace with a private, grassy garden facing south.A modern and comfortable interior designed to combine comfort and functionality, this apartment consists of: • A modern, fully equipped kitchen (dishwasher, ceramic hob, oven, hood, refrigerator, washing machine), open to a spacious, bright living room • A parental bedroom with private shower/WC • Two additional bedrooms • A bathroom/WC • An entrance hall with built-in cupboards • A basement Comfort and construction quality The layout of the rooms has been carefully studied to offer a practical and pleasant living space. Particular attention has been paid to materials and glazing, ensuring excellent sound and thermal insulation.Ideally located in Monthey, this apartment benefits from a privileged location: Only 5 minutes from the city center In close proximity to public transportation Near schools, shops, and amenities In addition An indoor parking space is available as an option for CHF 25,000.- An ideal property for a family or anyone looking for comfort, brightness, and quality of life in a practical environment

  • Balcony / Terrace
  • Elevator
  • Wheelchair access
1 / 8
  • Parking space
  • Balcony / Terrace
  • Garage
  • +1
5.5 rooms160m²CHF 1,150,000.–
1868 Collombey

Collombey, 5.5-room villa under construction

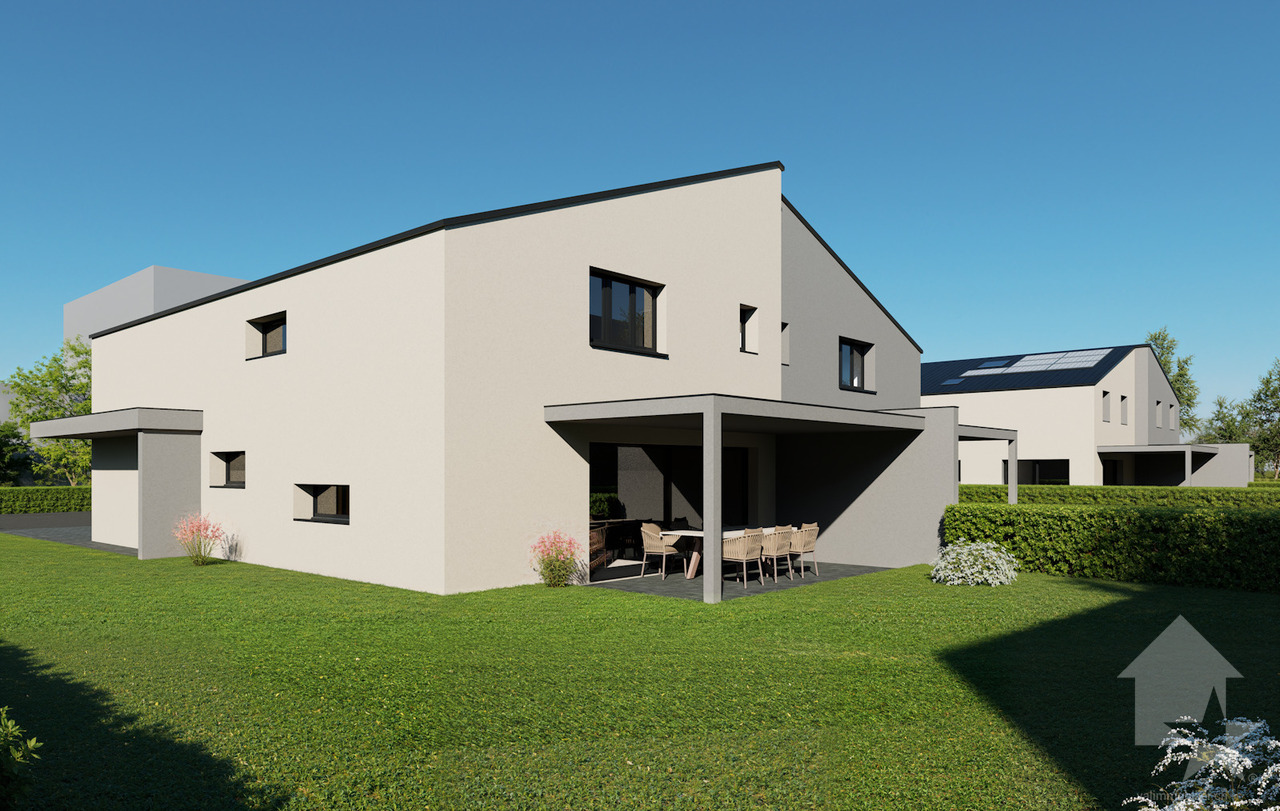
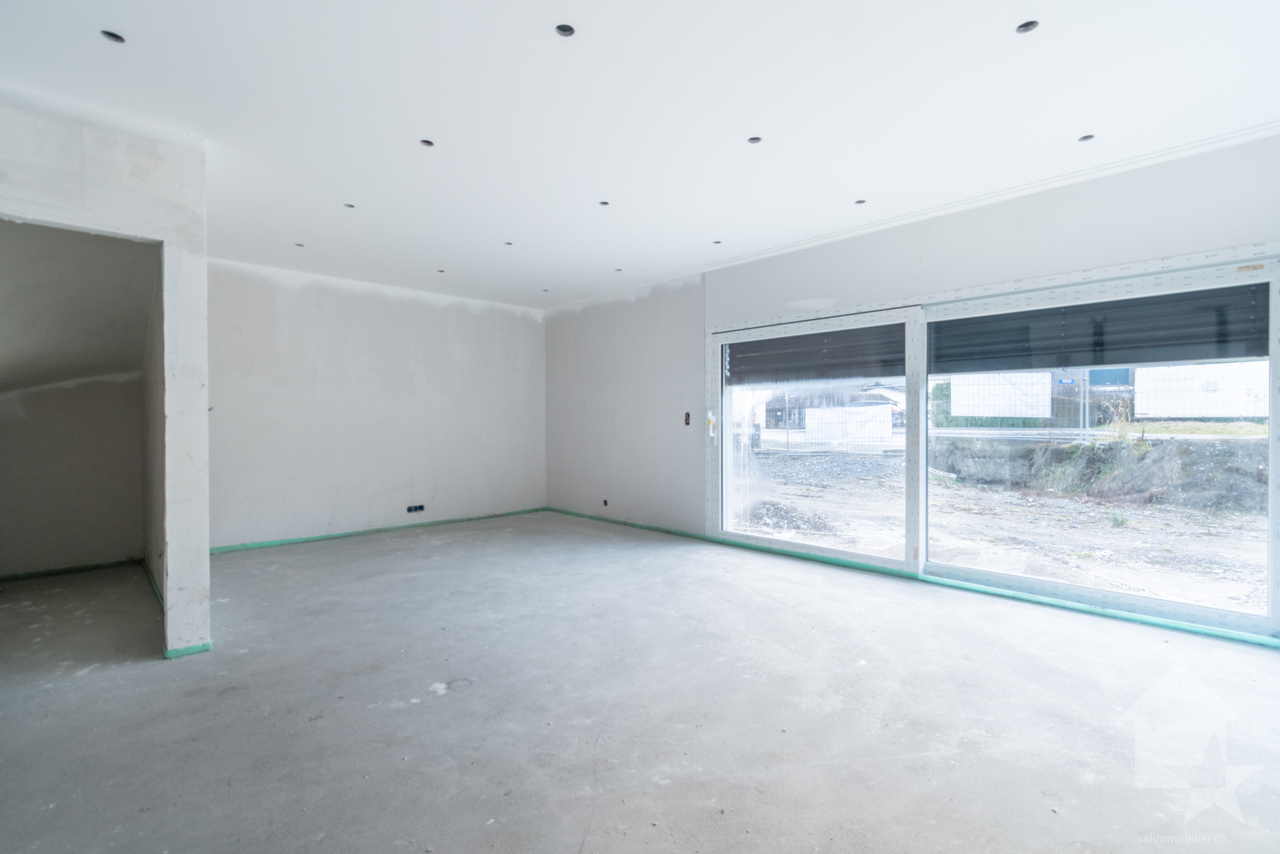
Valimmobilier SA is pleased to present this modern villa in Collombey, currently under construction.In a pleasant neighborhood of Collombey, you can become the owner of this contemporary 5.5-room villa, currently under construction, with a garage and private garden. The neighborhood is close to all activities and is less than 5 minutes from the St-Triphon highway exit. This semi-detached house, built by local developers, has many advantages and very spacious rooms.The villa is built in traditional construction and is ideal for a family with its large living area opening onto the garden, three bedrooms of 12 to 14 m2, and a parental suite. The houses have a gross floor area of 160 m2 (excluding garage and technical room)The choice of finishes is up to the buyer (kitchen, tiles, painting, etc.). The work has recently started. The plot is completely flat, the building materials and finishes are of high quality with adequate budgets (e.g., CHF 30,000 for the kitchen). For further energy savings, each house is connected to district heating and equipped with photovoltaic panels. The property also benefits from many parking spaces included in the price.The layout of this 716 m3 villa is as follows:Ground floor: • Living area of 42 m2 with open kitchen to the dining room and living room • Entrance hall of 8.6 m2 with built-in cupboards • Guest toilet of 5.1 m2 with space for a washing machine • Technical room of 8.5 m2 • Garage of 20 m2 • Paved terrace (pergola optional), garden, and parking spaces On the first floor: • 1 parental suite with dressing room and bathroom • 3 bedrooms of 11.7, 12.1, and 13.6 m2 • Distribution hall of 6 m2 • Bathroom of 4.8 m2 with sink, bathtub, and toilet Availability: • Villa A - plot area: 407 m2 - available • Villa B - plot area: 543 m2 - reserved Note:The village of Collombey is one of the 5 villages of the Collombey-Muraz municipality (Monthey district) in Valais. Canton known for its many social benefits and low taxes (health insurance, vehicle tax, capital benefits, and other taxes). This municipality offers many benefits for families (nurseries, primary and orientation schools, day-care centers, sports clubs, nursing homes, etc.). The village is less than 5 minutes from the St-Triphon highway exit and the Riviera-Chablais hospital. The second municipality in the lower Valais, Collombey-Muraz, is 20 minutes from the ski resorts (Portes du Soleil and Lake Geneva).This property can be sold as a secondary or primary residence.You want to get more information, visit the property? Contact me by phone, email, or visit us in one of our agencies in the Chablais (Aigle, Collombey-Muraz, or Torgon) and we will be happy to advise you. All our properties are on www.valimmobilier.ch - free valuation of your property, professional, bright, and high-quality photos, aerial views, and optimal presentation of the property.

  • Parking space
  • Balcony / Terrace
  • Garage
  • +1
Yves Parvex

Yves Parvex

Courtier agréé et responsable des agences du Chablais

1 / 8
  • Balcony / Terrace
  • Elevator
3.5 rooms77m²CHF 490,000.–
1873 Val-d'Illiez

Beautiful 3.5-room apartment with independent studio

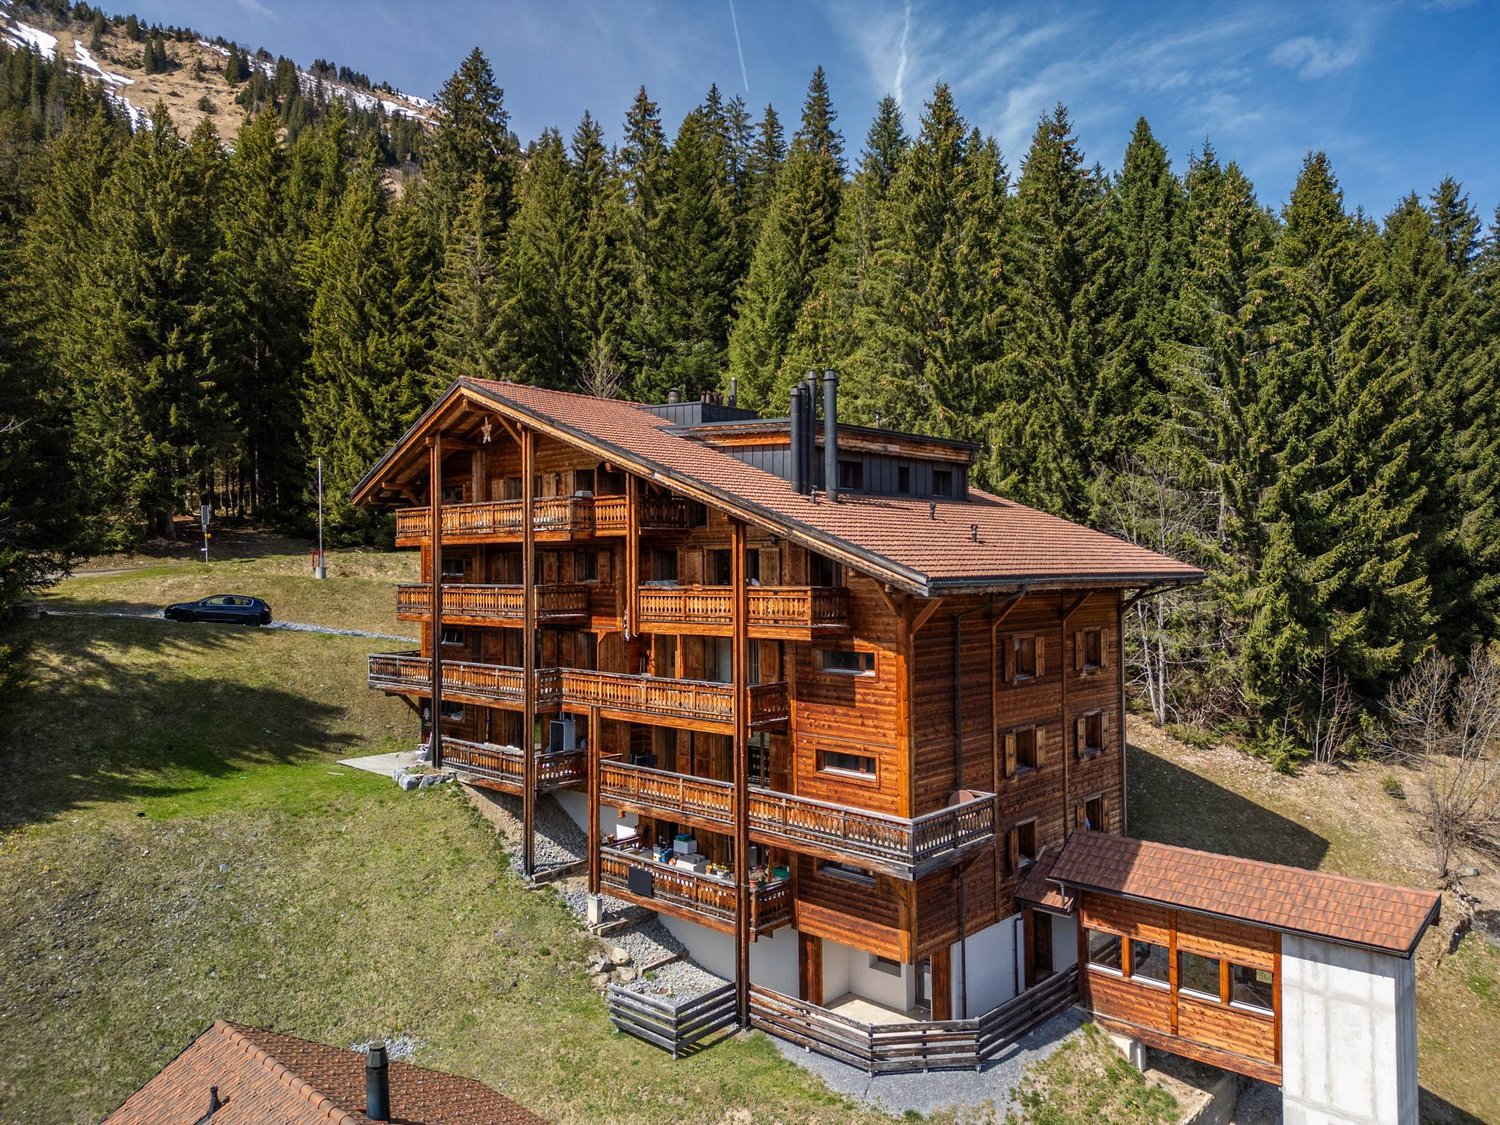
Ideal for holidays or to live in all year round, come and discover this beautiful 3.5-room apartment offering a lovely view of the mountains. With its configuration, you will be able to enjoy an interesting rental yield. Located less than 10 minutes from Champéry, this property will allow you to access a mountain residence at an attractive price.The apartment is in very good condition and is sold fully furnished. A communicating door allows the apartment to be separated into two parts. There are also 2 entrance doors, allowing, for example, to occupy the main part and rent the studio without constraint.The distribution of this apartment is as follows: • Entrance hall • Living room of about 30 m2 with open kitchen • Bedroom of 12 m2 • Bathroom • Studio of about 20 m2 with kitchenette and bathroom with shower • Balcony with magnificent view of the mountains Miscellaneous: • 2 cellars and 2 ski lockers are included with this property • Collective laundry room • One indoor parking space in addition and compulsory: CHF 30'000.- • The bath complex is currently closed and waiting for a successor Selling price: CHF 520'000.-Apartment: CHF 490'000.-Parking space: CHF 30'000.-This property can be sold as a secondary residence and to foreigners.This apartment will offer its future occupants a peaceful and restful place to live, just a few steps from the village center and 7 minutes from the Champéry cable car station and the Paladium. The municipality of Val d'Illiez and the canton of Valais are renowned for their numerous social benefits and moderate taxes (health insurance, vehicle tax, capital benefits, and other taxes). This municipality offers many advantages for families.Val d'Illiez, Champéry, and Les Crosets are popular holiday destinations for families, hikers, and bikers in the summer, while in the winter they are part of the large international ski area Portes du Soleil, the largest in Europe!Would you like to obtain more information or visit the apartment? Please contact me by phone, email, or visit us in one of our agencies in the Chablais (Collombey-Muraz or Torgon) and we will be happy to help you. All our properties can be found on www.valimmobilier.ch - free evaluation of your property, professional, bright, and high-quality photos, aerial photos, and optimal property highlighting.

  • Balcony / Terrace
  • Elevator
Dany Morel

Dany Morel

Courtier agréé et responsable de l'agence d'Aigle

1 / 10
  • Parking space
  • Balcony / Terrace
  • View
  • +1
4.5 rooms108m²CHF 790,000.–
A Morgins, 1875 Morgins

Apartment in a secondary residence!

Morgins is a true mountain resort at the heart of the Alps and close to Lake Geneva. The village has been named by National Geographic as one of the 10 best ski villages in the Alps for families! https://www.nationalgeographic.co.uk/travel/2021/04/top-10-ski-villages-in-the-alps-for-families Its ski area, Les Portes du Soleil, allows skiing at all levels on the Swiss and French Alps. Thanks to its location, the resort enjoys a tonic high-altitude climate, without sudden temperature variations and protected from winds. The resort has several sports facilities, a highly sought-after summer market, and several events are organized throughout the year. The situation of the land on which the residence La Maringoude is located is exceptional, just a few steps from the center of the resort, the ski lifts, and the sports centers. It enjoys a magnificent view of the village. Built in 2012, the La Maringoude residence is designed for high-end residential vacations in the mountains. Comfort and quality are the conceptual bases of this comprehensive study, which aims to offer apartments that meet the criteria of a demanding clientele. The private character has been a constant concern: a limited number of apartments, large private balconies, a pleasant and easily accessible car cover, all built on a plot dominating the village of Morgins. Each apartment has a covered parking space. In addition, CHF 25,000.-The apartment is currently rented, but an agreement has already been reached with the tenants.

  • Parking space
  • Balcony / Terrace
  • View
  • +1
1 / 8
  • Parking space
  • Balcony / Terrace
  • Garage
  • +1
4.5 rooms126m²CHF 745,000.–
Route Industrielle 9, 1897 Bouveret

West orientation - 1st floor

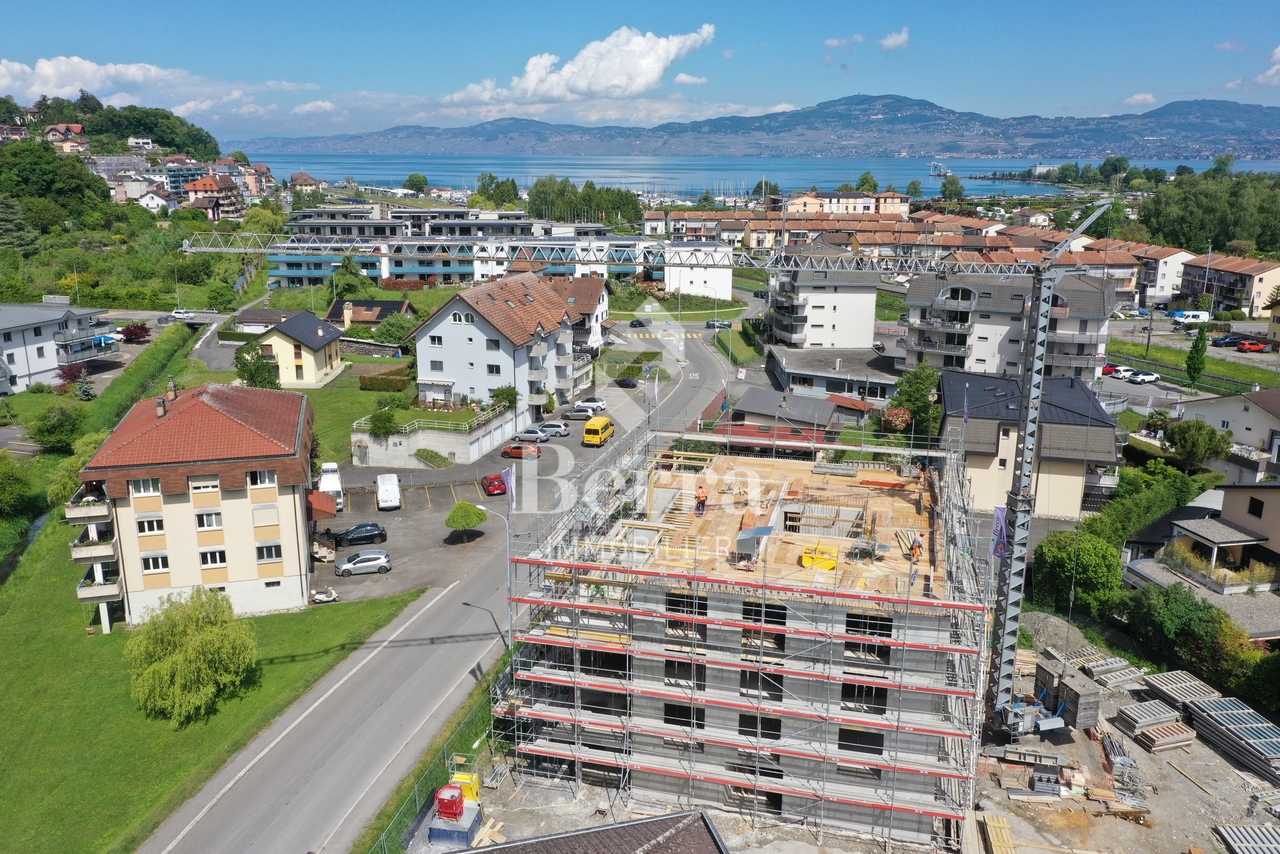
An exclusivity from Berra ImmobilierDiscover without delay the superb residence "Les Roses du Lac II" in Bouveret, in the municipality of Port-Valais.The situation offers sunshine and a breathtaking view of the Alps.The realization is ensured by Chablaisian companies concerned with the quality of the materials they offer.Delivery autumn 2026This PPE oriented southwest includes 11 apartments spread over 4 levels and an additional level for cellars, bicycles, and covered parking spaces.This 4.5-room apartment located on the 1st floor and oriented west consists of the following:- Entrance with storage closet- Laundry room- Equipped kitchen open to living room/dining room with access to the 17.70 m2 balcony- Bathroom with Italian shower, toilet, and sink- Large parental bedroom with private bathroom oriented north- Rooms 2 and 3 also oriented northA 5.00 m2 cellar accompanies this apartment.FEATURES- Top location, close to the lake and amenities- Southwest orientation- Beautiful volumes - Construction according to SIA standards in force- Heating by air/water heat pump- Distribution by floor- Ambient thermostats (living rooms and bedrooms)- Photovoltaic panels (hot water and common areas)- Individual meters- PVC/ALU windows, white interior and anthracite exterior- Triple glazing- Finishes to the tenant's liking- Complete description on request- 1 cellar/apartmentPARKING- 1 covered parking space at a price of CHF 30,000.-, obligatory- 1 non-covered parking space at a price of CHF 15,000.-, obligatory- 2 parking spaces for people with reduced mobility- 1 bicycle room in the buildingAMENITIES- Less than 10 minutes on foot from Lake Geneva- Less than 10 minutes on foot from the CFF train station- Less than 9 minutes on foot from the Migros- Less than 5 minutes on foot from the primary school- Less than 5 minutes on foot from the Swiss Vapeur Parc- Less than 5 minutes on foot from the Raiffeisen bank- Less than 2 minutes by car from the cantonal road- Highway access in less than 10 minutesDo not hesitate to consult the list of available lots.Information and appointment: Cyril +41 79 464 11 35***All our properties are available on www.berra-immobilier.ch***

  • Parking space
  • Balcony / Terrace
  • Garage
  • +1
Cyril Bieckens

Cyril Bieckens

Agent Immobilier

Travel time
-
1 / 7
  • Balcony / Terrace
  • Elevator
  • Child-friendly
  • +1
2.5 rooms65m²CHF 188,000.–
1899 Torgon

Torgon, ground floor apartment with 2.5 rooms in the Les Crêtes building

Located 2 minutes from the central square of La Jorette, discover this pleasant partially furnished 2.5-room apartment + 1 storage room on the ground floor of the "Les Crêtes" residence. The apartment was partially renovated in 2021 (new kitchen, paint, reduced layout)Its situation is privileged, 50 minutes from Lausanne and 2 minutes from the central square of La Jorette. The building is located in a quiet neighborhood, 2 minutes from the winter shuttle. The location is ideal near grocery stores, cafes, and restaurants as well as the tourist office. Access is very easy, including during the winter season. Torgon (20 minutes from the Aigle highway exit) is a popular destination for families, hikers, and bikers in the summer, and in the winter, it is part of the large international ski area Portes du Soleil, the largest in Europe! This property is ideal for personal use or occasional rental with an adapted concierge service that can support you with your tenants.The layout of this 65 m2 living space includes: • Entrance hall with 6 m2 storage • Living room of 18 m2 • Kitchen area of 4 m2 • Bedroom of 18 m2 with access to the terrace • Storage room of 4.5 m2, currently equipped with fold-down beds • Bathroom of 4 m2 with sink, toilet, and bathtub • Distribution hall of 2 m2 • 20 m2 large, paved, and covered terrace Monthly PPE fees: CHF 285.-Monthly tourist tax: accommodation of 2 to 2.5 rooms (3 UPM): CHF 27.50Sale price: CHF 195'000.-This apartment benefits from the numerous free parking spaces near the residence, but there is no reserved and numbered parking space.Notes: • Available immediately or by agreement • Partially furnished • Cédula and mortgage loan on request See also the other apartments or chalets for sale in Torgon on our website.The Torgon station is part of the Vionnaz municipality and the Monthey district in the Valais. Canton known for its numerous social benefits and moderate tax burden (health insurance, vehicle tax, capital benefits, and other taxes). This municipality offers many benefits for families (nurseries and primary schools, kindergartens, sports clubs, etc.). Nearby, you can also relax in the Bains de Lavey. In the heart of the Chablais, Torgon is close to Monthey and its Crochetan theater, but also just a few minutes from Saint-Maurice and its millennium-old abbey, 40 kilometers from Martigny and the Fondation Gianadda, 30 kilometers from Montreux and its internationally renowned Jazz Festival. In less than 30 minutes, you can also reach the village of Le Bouveret, which is known for its leisure parks Aquaparc and Swiss Vapeur Parc, as well as its beach, harbor, and marina.This property can be sold as a secondary or primary residence, but not for people living abroadDo you want to obtain more information or visit it? Contact me by phone, email, or visit us in one of our agencies in the Chablais (Aigle, Collombey-Muraz, or Torgon) and we will be happy to advise you. All our properties are on www.valimmobilier.ch - free evaluation of your property, professional, bright, and high-quality photos, aerial views, and optimal presentation of the property.

  • Balcony / Terrace
  • Elevator
  • Child-friendly
  • +1
Yves Parvex

Yves Parvex

Courtier agréé et responsable des agences du Chablais

1 / 30
9 rooms375m²CHF 3,900,000.–
1874 Champéry

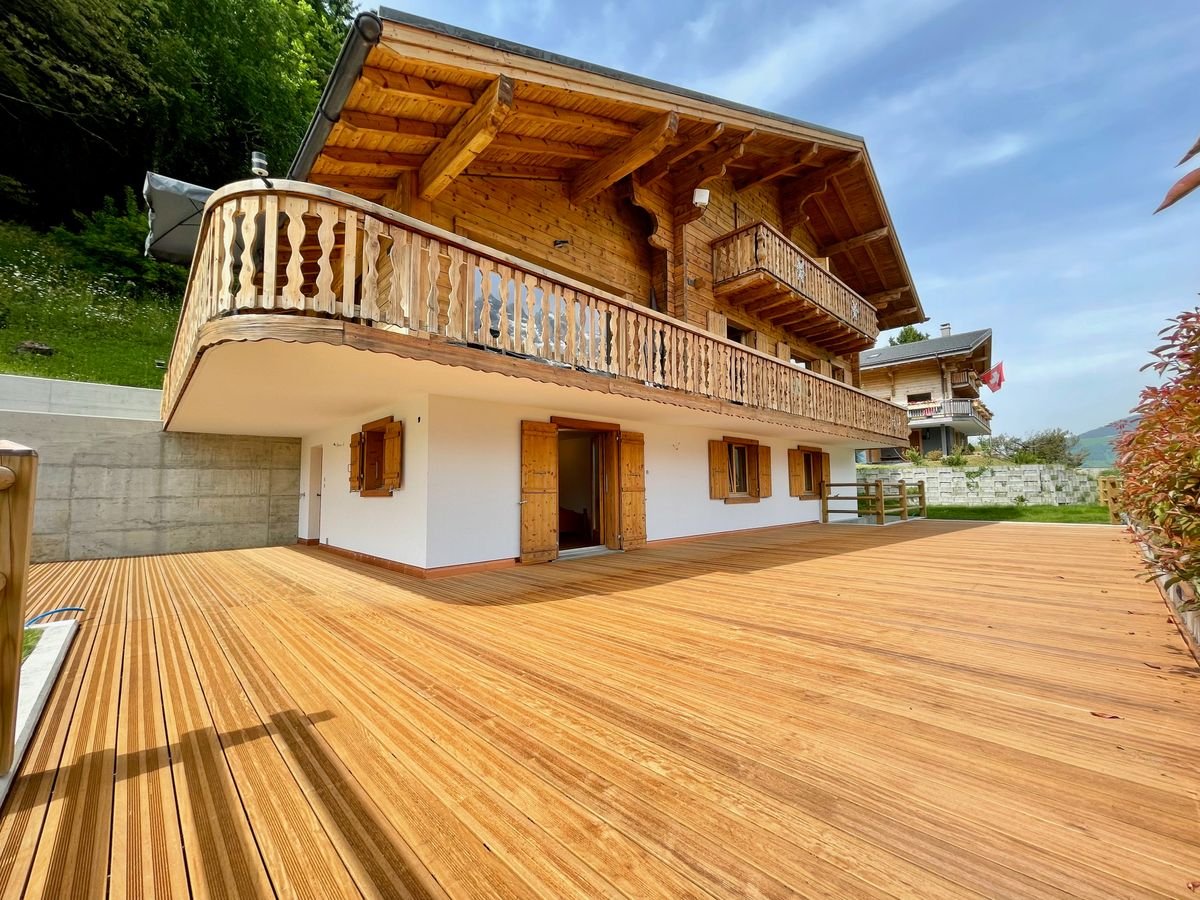
Chalet 4 Saisons

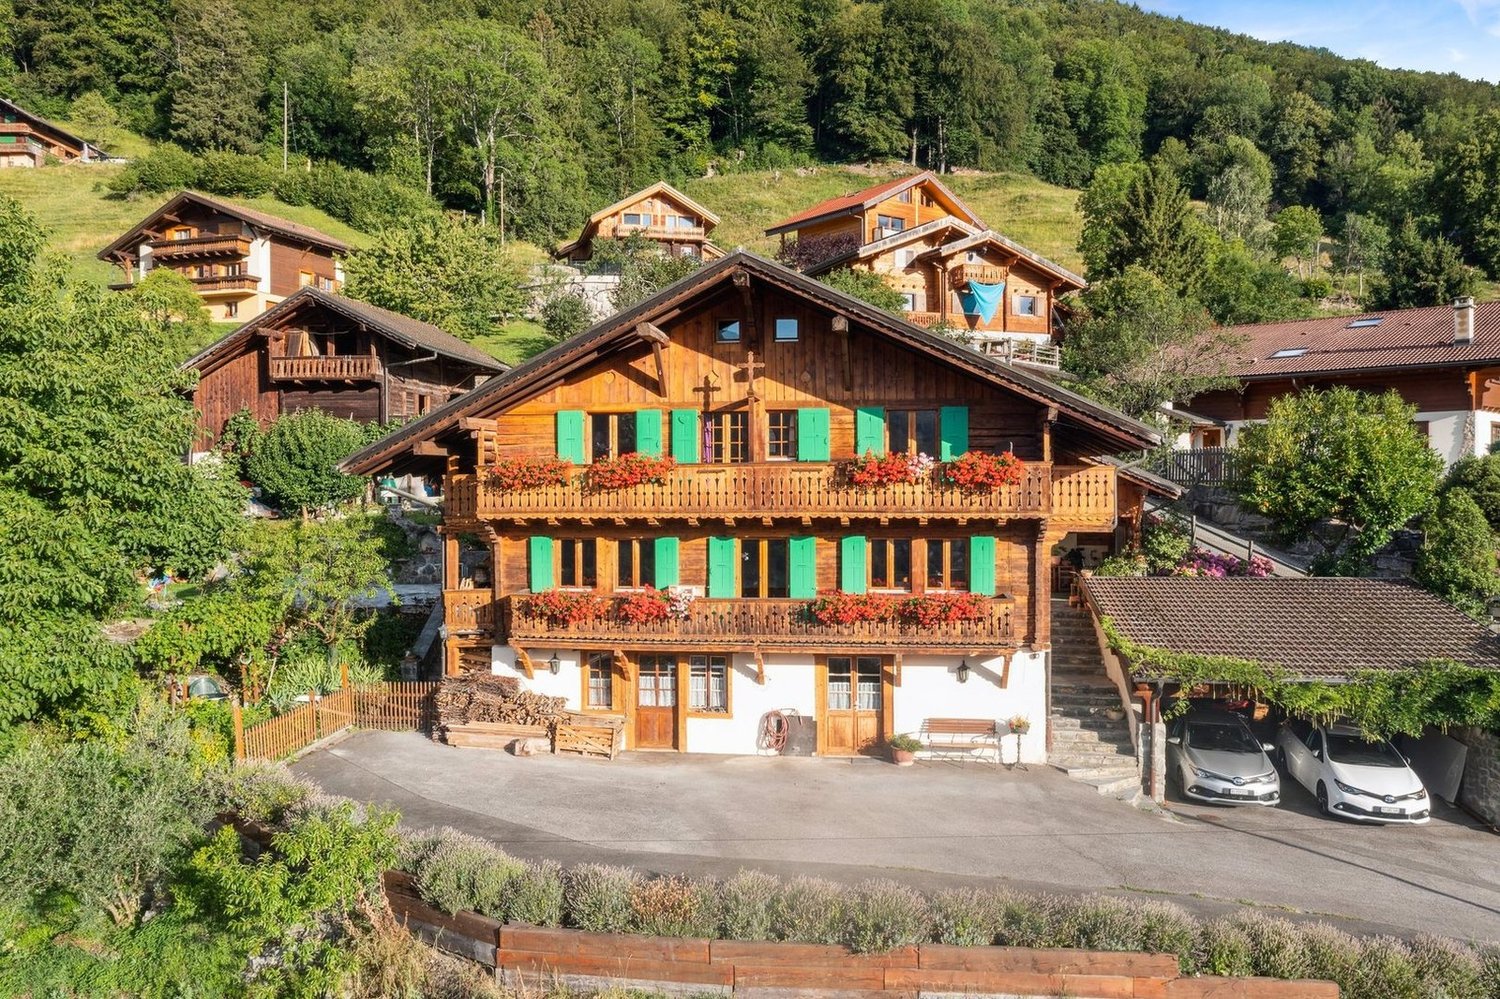
Exclusive - Splendid Alpine Chalet for Sale | Prestigious Franco-Swiss Resort | Portes du Soleil Ski Area Avanthay Immobilier - ChampéryExclusive - Splendid Alpine Chalet for SalePrestigious Franco-Swiss Resort | Portes du Soleil Ski AreaCombining contemporary elegance with generous proportions, this splendid chic Alpine chalet stands out for its refined architecture.High-end materials have been carefully selected for their quality, lending each space a warm and welcoming atmosphere. Large picture windows allow natural light to flood the interiors, creating a pleasant and relaxing ambience. The traditional solid-timber construction enhances both the authenticity and durability of the property.Two spacious terraces and a garden extend the living areas outdoors and offer breathtaking views of La Cathédrale, one of the seven natural wonders of the majestic Dents du Midi mountain range.Set in a privileged and discreet location, the chalet is ideal for holidays with family or friends. It offers the perfect environment in which to unwind and enjoy unforgettable moments, whether during winter ski holidays or summer mountain escapes.Residents also benefit from several practical advantages.A complimentary shuttle stop is located just 30 metres from the chalet and operates in both summer and winter. It provides convenient transport to the centre of Champéry, the ski lift and cable-car facilities, the departure point for the 580 kilometres of interconnected Franco-Swiss ski slopes, and numerous walking and hiking trails.The access road is fully cleared of snow throughout the winter season, ensuring easy access to the chalet and the village centre.Lower Ground FloorEntrance vestibule, dressing area and hallway.Living room or flexible space of almost 40 m², with direct access to the terrace and garden.South-facing double bedroom with en-suite bathroom and shower.Additional south-facing double bedroom.Separate guest WC and bathroom with shower.Laundry room, pantry, storage room and technical rooms.External storage room.Upper Ground FloorSpacious entrance hall with guest WC.Double living room with a double-height ceiling, fireplace and access to the balcony, terrace and garden.Dining area, open-plan kitchen with breakfast bar, and a second preparation kitchen for staff. The entire daytime living area extends to almost 80 m² and opens onto a terrace of more than 50 m².Guest bedroom with en-suite bathroom and shower.First FloorMezzanine lounge of almost 30 m².South-facing principal bedroom with an en-suite bathroom and bathtub, offering a total area of almost 30 m².North-facing bedroom with an en-suite bathroom and shower.Additional FeaturesOutdoor storage room for bicycles and ski equipment.Covered parking spaces.Heating and Energy SystemsGeothermal heating, heat pump and photovoltaic solar panels.Surface AreasGross living area: 375 m²Usable floor area: 392 m²Building volume: 1,328 m³Conditions of SaleThe property may be purchased by Swiss nationals and by foreign nationals holding a Swiss residence permit.

Suggested properties for you based on search results

Other interesting objects