279 results - Properties for sale with Balcony / Terrace: District Monthey

1 / 9
  • Parking space
  • Balcony / Terrace
  • Garage
  • +4
5.5 rooms, 257m², CHF 1,335,000.–
Chemin de Filliolage 3, 1868 Collombey

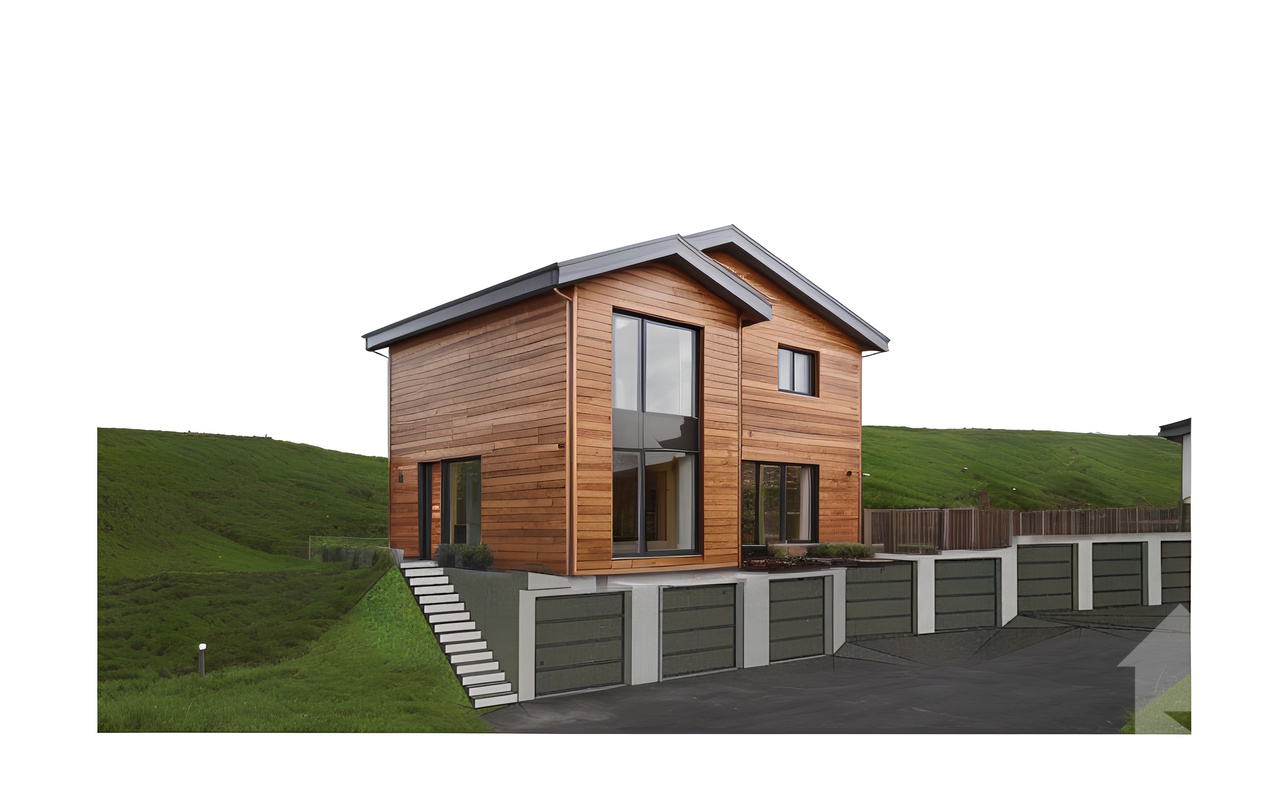
Chalet for sale in Collombey - Les Neyres

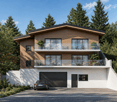
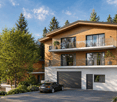
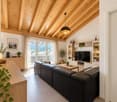
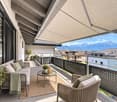
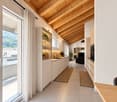
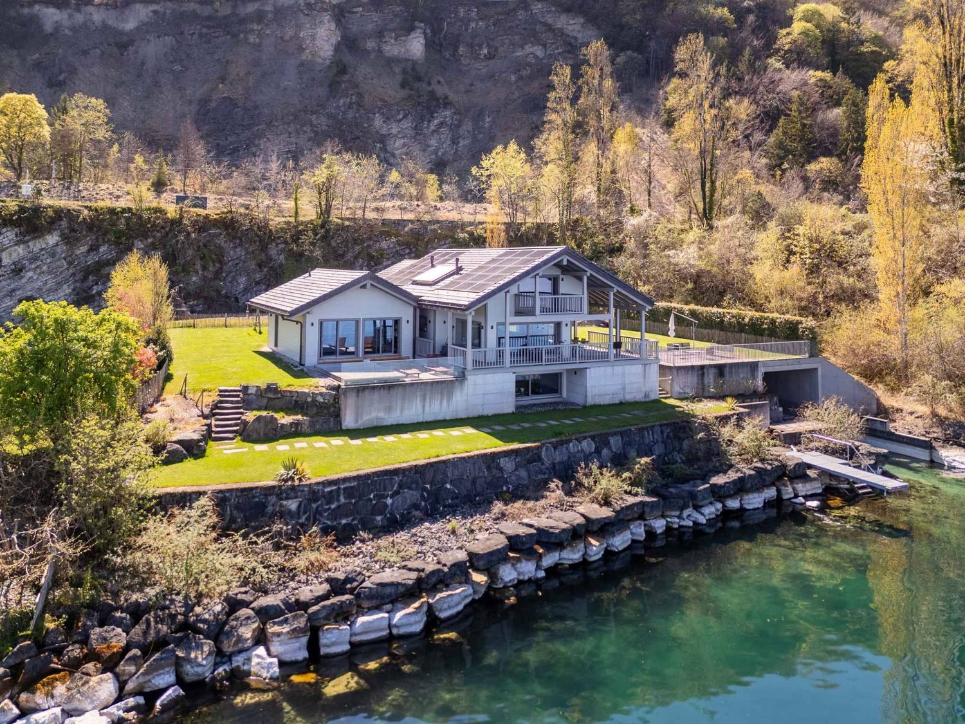
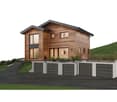
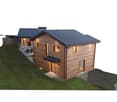
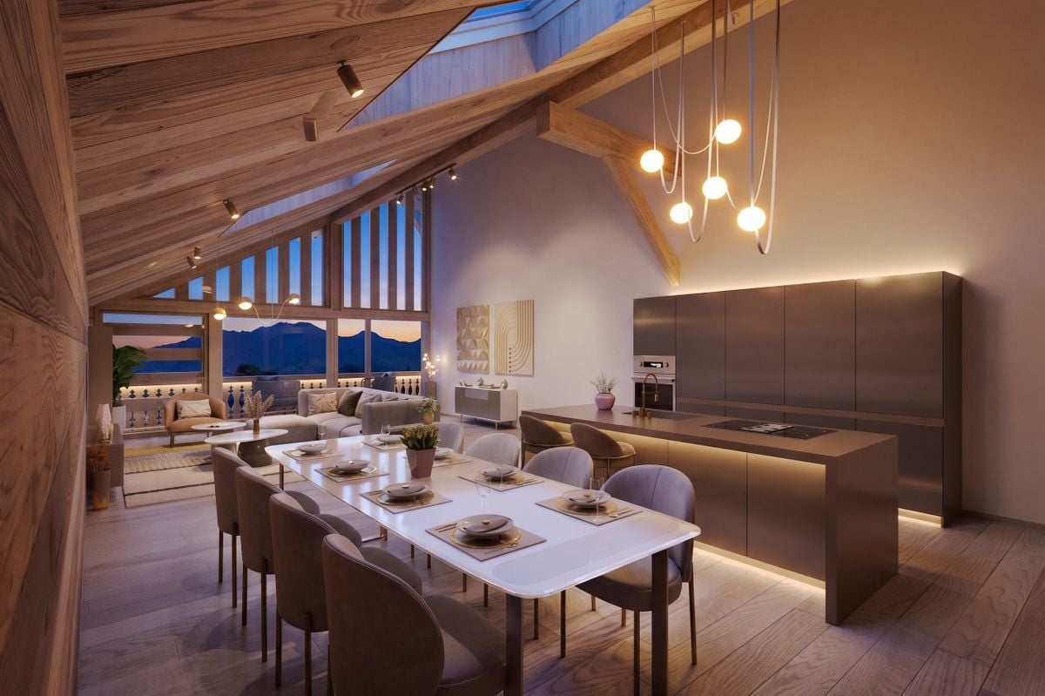
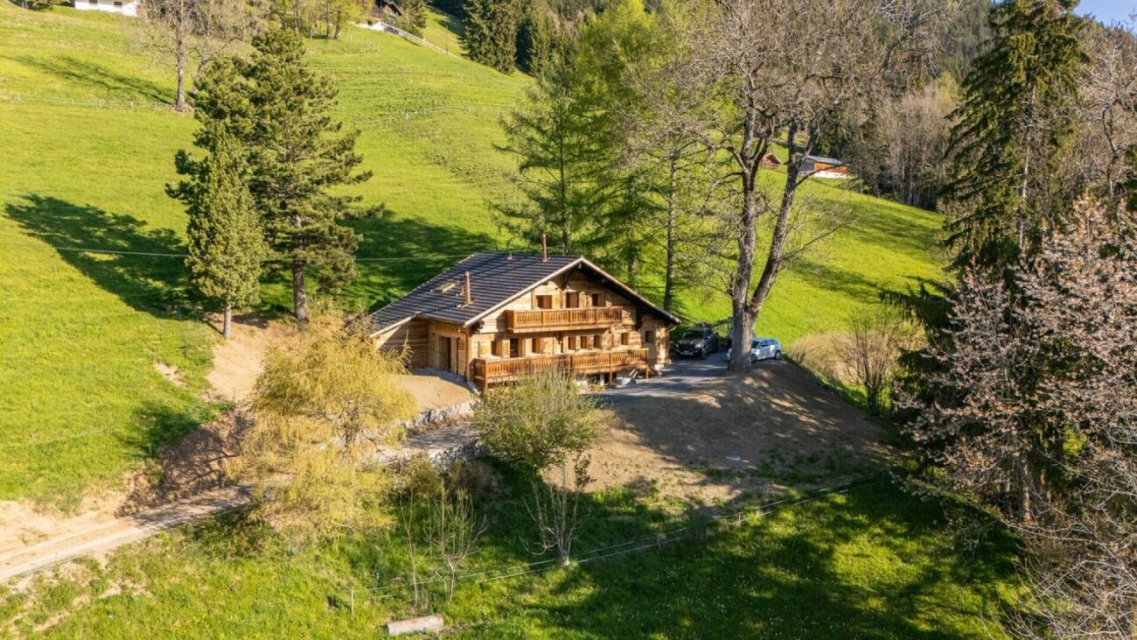
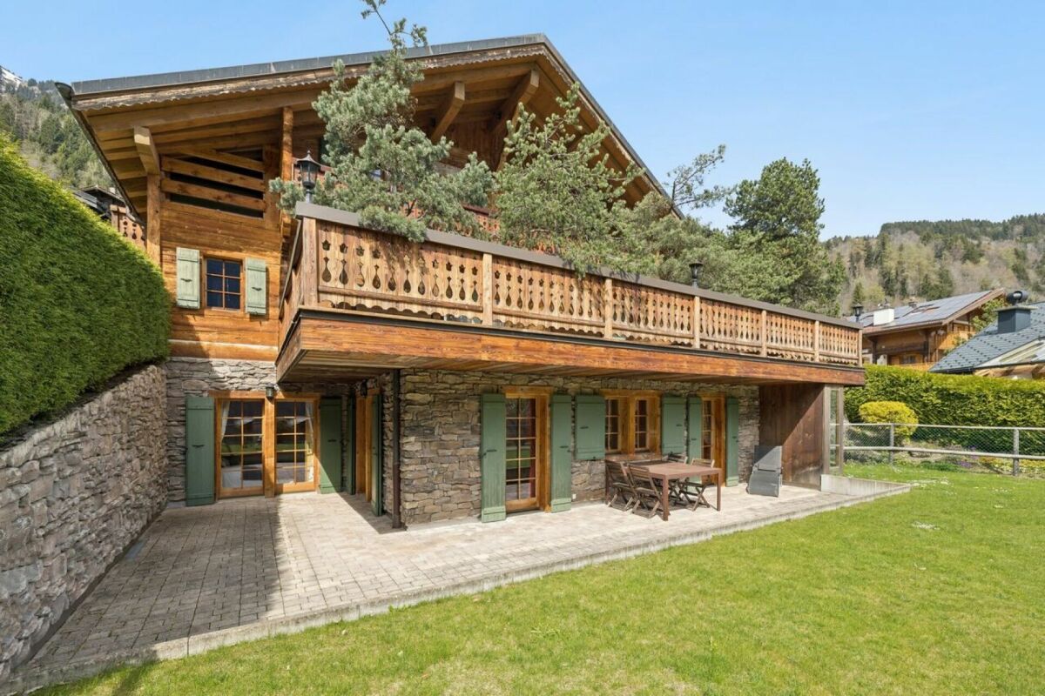
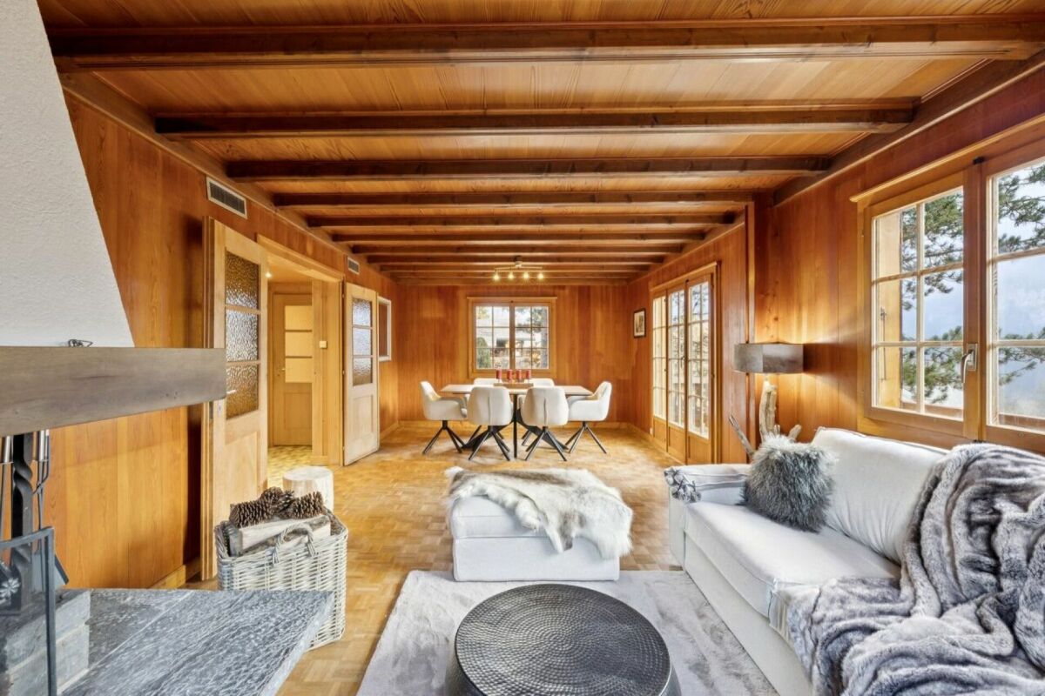
Résidence Le Filiole - Les NeyresOffer yourself an exceptional living environment in the heart of a calm and sunny setting, in the lower part of the prized village of Les Neyres.This individual chalet seduces with its modern architecture, its generous volumes, and the omnipresent natural light. Designed for the comfort of family life, it combines functionality, intimacy, and construction quality.Spread over three levels, it offers an intelligent distribution of spaces as well as a beautiful flexibility thanks to fully customizable finishes according to your desires.The assets of the property:Individual chalet with excellent exposurePeaceful environment, close to natureLarge windows providing optimal light2 parental suites with private bathroomsBalconies and terrace to enjoy the outdoorsDouble garage with direct accessHeating by air/water heat pump (independent)Heat distribution by floor heatingTraditional construction to anti-seismic standardsFinishes to the buyer's taste Distribution:Basement:Double garage, cellar, technical room with direct access to the chaletGround floor:Bright living room with open kitchen and access to the balcony,1 parental suite with bathroom/WC,Guest WC, laundry room, entrance hall with wall cabinetsFirst floor:1 parental suite with terrace,2 bedrooms with balcony,1 bathroom/WC, entrance hall with storageA rare opportunity to acquire a new chalet combining modern comfort and privileged natural surroundings.

  • Parking space
  • Balcony / Terrace
  • Garage
  • +4
Travel time
-
Daniela Trindade

Daniela Trindade

1 / 9
Daniela Trindade

Daniela Trindade

  • Parking space
  • Balcony / Terrace
  • Child-friendly
4.5 rooms, 100m², CHF 410,000.–
1868 Collombey

Apartment with 4.5 rooms ideally located

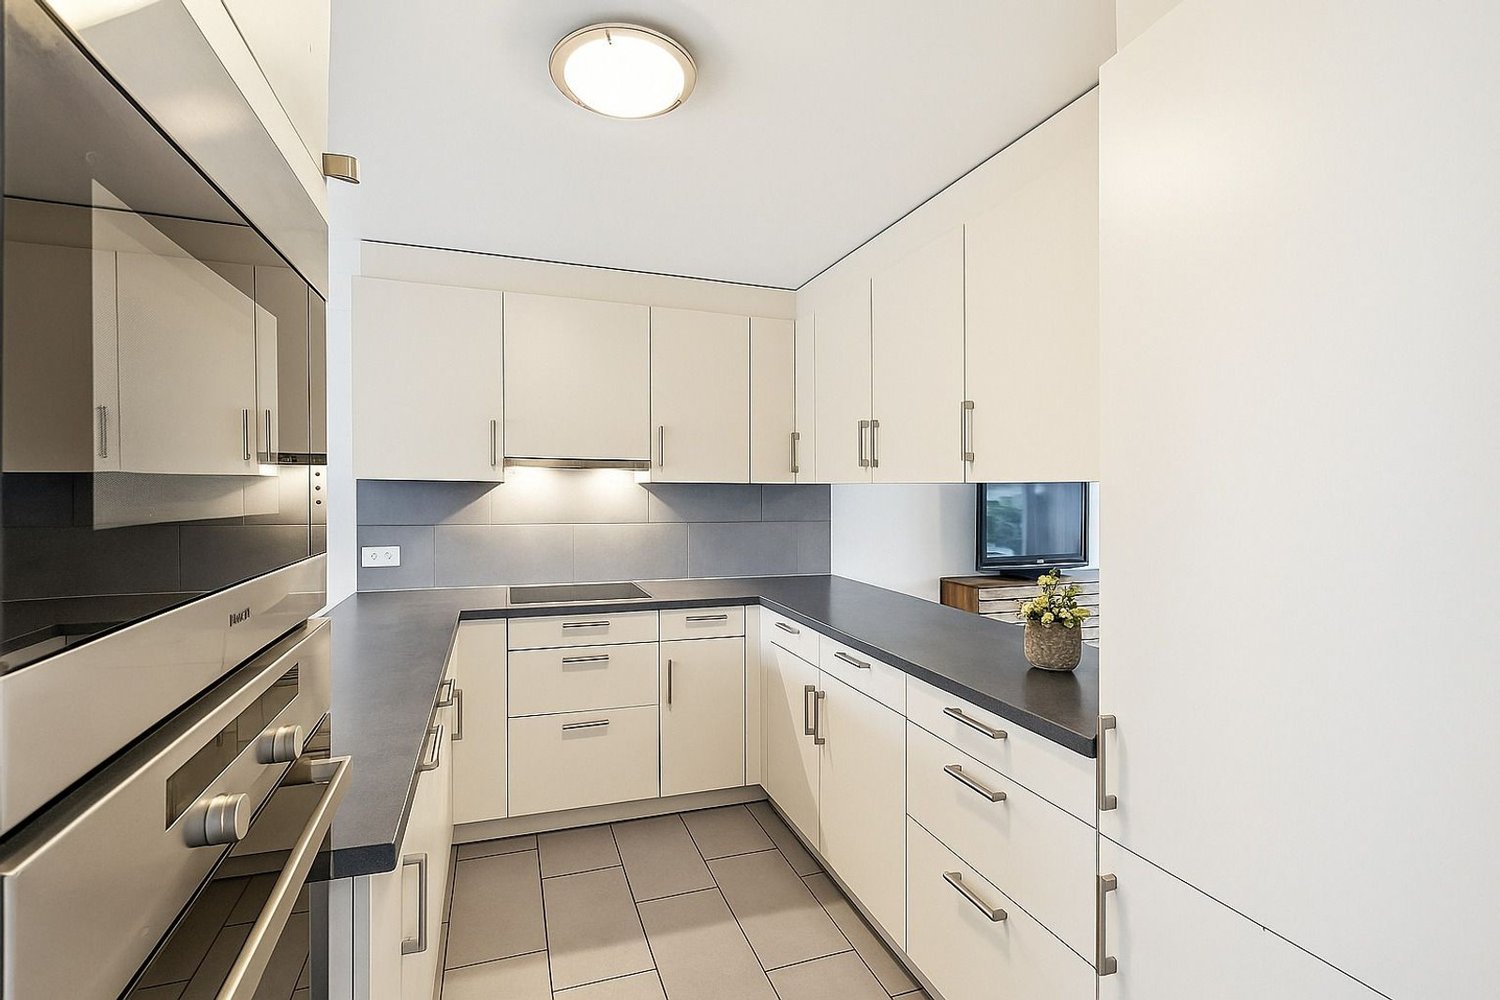
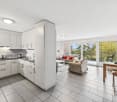
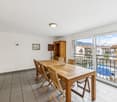
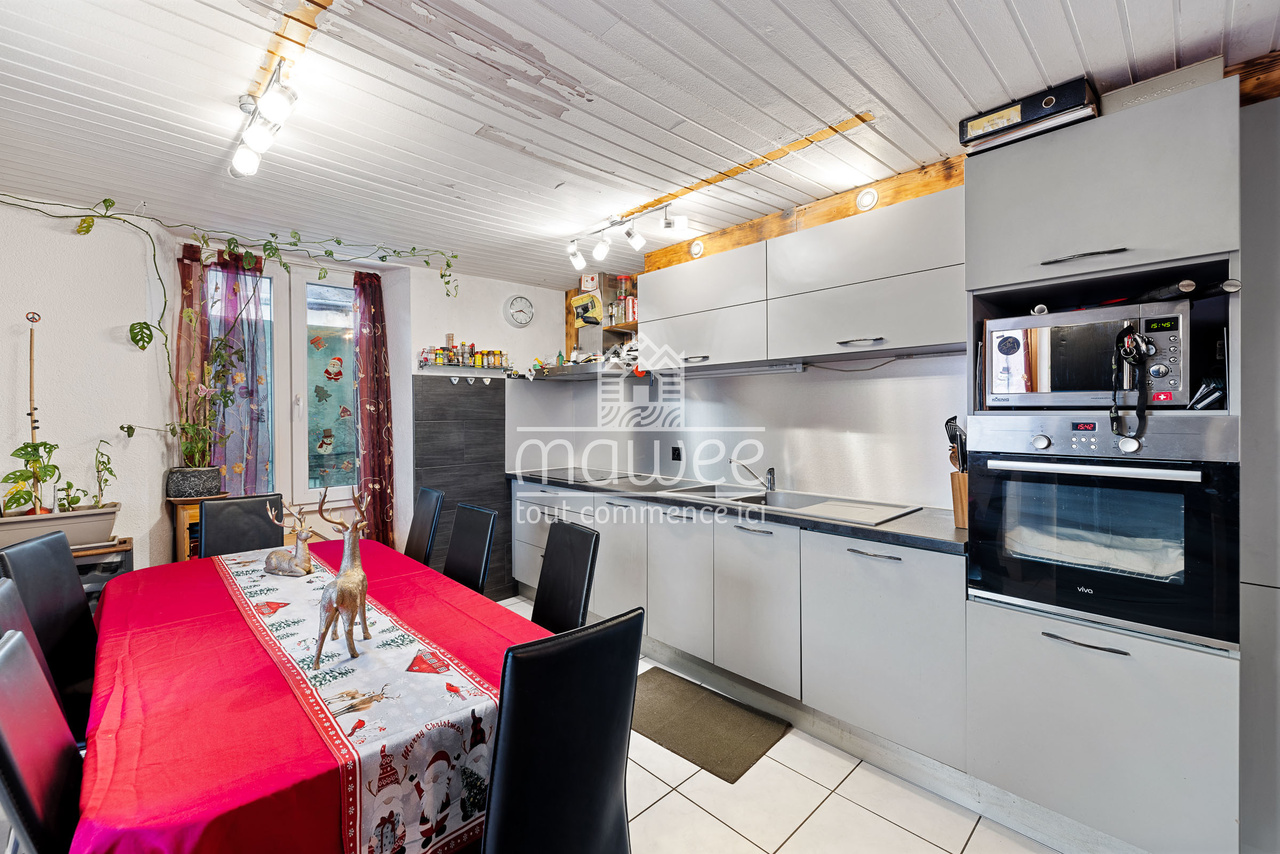
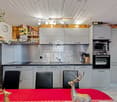
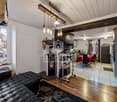
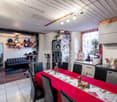
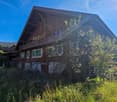
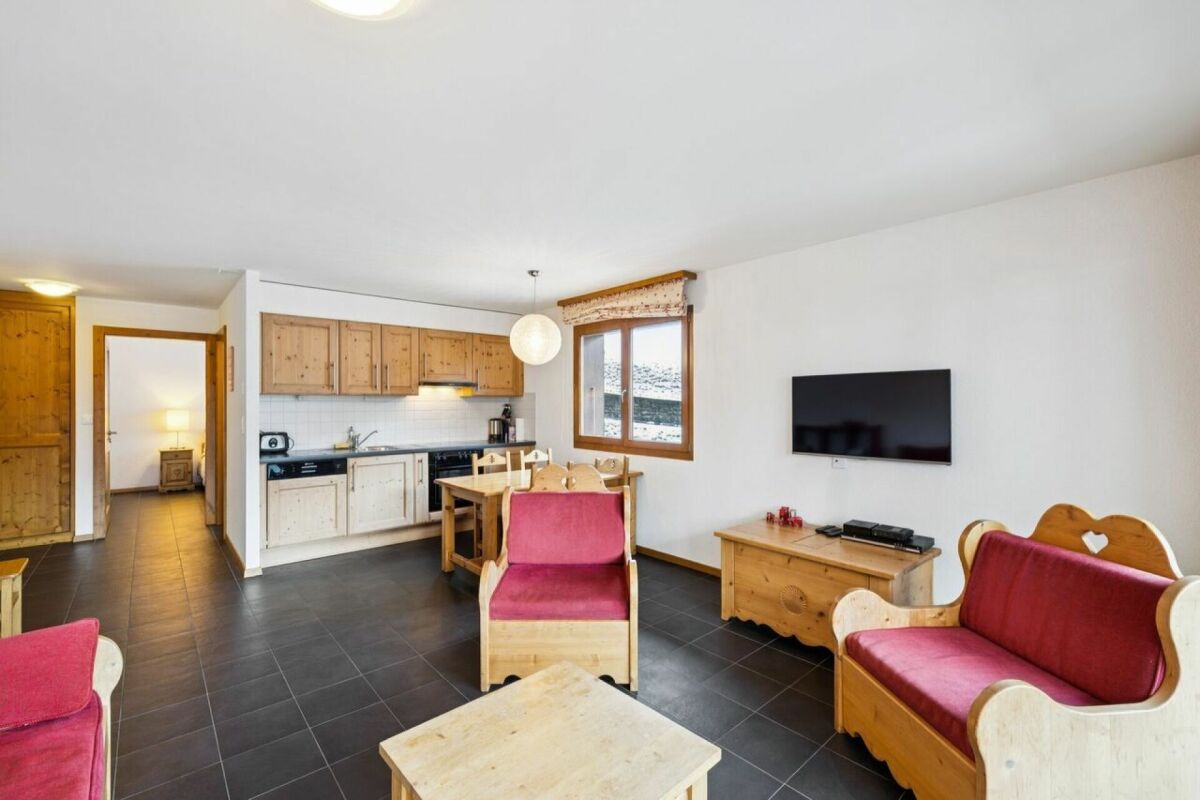
Located on the first floor of a small village building, this 4.5-room apartment offers a pleasant and functional living space, ideal for a family looking for a well-located and easily accessible home. Schools, shops, public transport, and road axes are just a few steps away, ensuring a practical daily life.The living area consists of a cozy living room, open to a large, convivial kitchen. The sleeping area consists of three bedrooms, allowing for comfortable family organization or the creation of an office according to needs. A private terrace and a cellar complete this property.What sets this property apart • Open and bright living area • Stove providing a warm atmosphere • Central location, close to all amenities • Private garden These advantages come with an ideal internal organization for family life.Composition of the apartment • Living room with stove and generous kitchen • Parental bedroom • Children's bedroom • Office or second children's bedroom • Functional bathroom with corner bathtub and laundry space • One external private parking space (obligatory, CHF 15,000.-) Thanks to its central location in a calm and practical environment, as well as the presence of a 25 m² commercial space, this property represents an interesting opportunity for a family, an independent, or an investor wishing to modernize an apartment with beautiful volumes.For more information or to organize a visit, do not hesitate to contact us.Find all our listings on mawee.chMawee, it all starts here!

  • Parking space
  • Balcony / Terrace
  • Child-friendly
Yves Parvex

Yves Parvex

1 / 10
Yves Parvex

Yves Parvex

  • Balcony / Terrace
  • Elevator
  • Child-friendly
  • +1
4.5 rooms, 154m², CHF 966,000.–
1870 Monthey

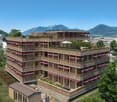
Monthey, La Kaazelle 4.5 rooms in an eco-responsible promotion

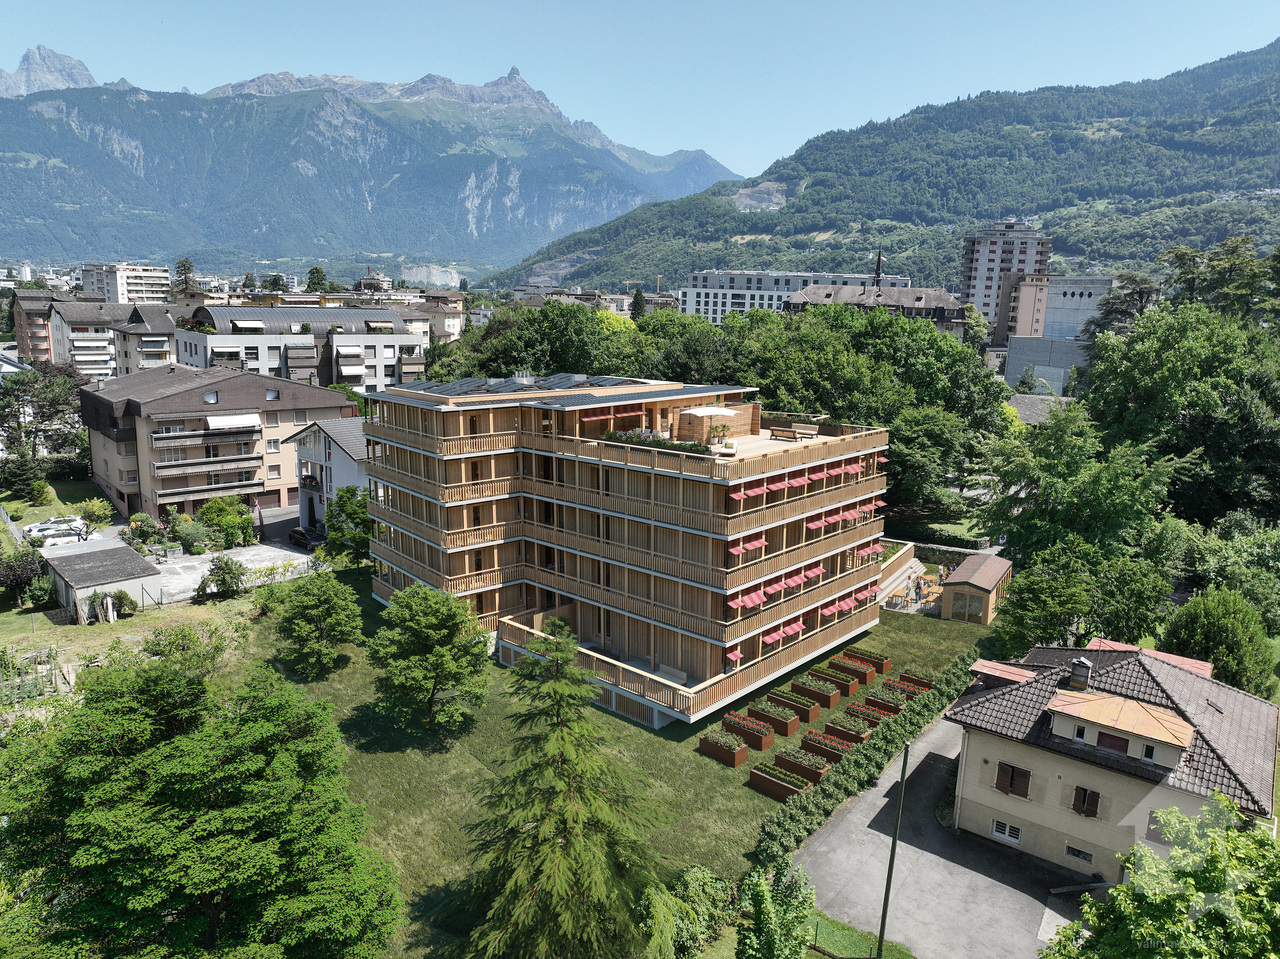
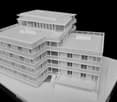
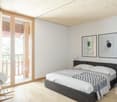
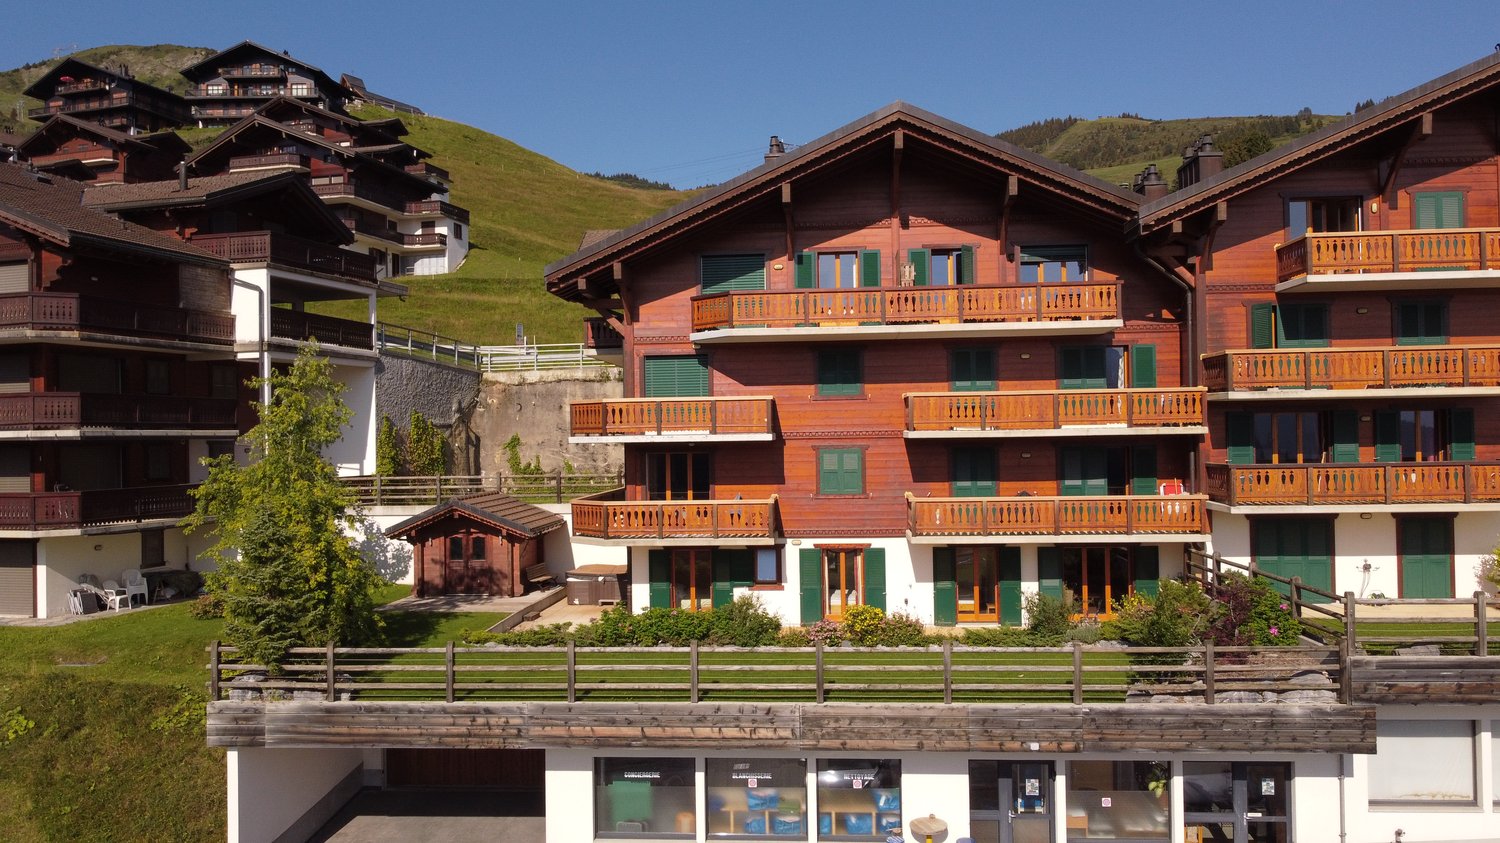
CONSTRUCTION START IN JULY 2026Valimmobilier SA is pleased to present: La Kaazelle - new eco-responsible promotion in the heart of the city of MontheyThis new construction project for a small building with 15 apartments is located just two steps from the city center, shops, and schools, between two parks of the city in a green setting. This new building will be built by recognized entrepreneurs from the region in mixed wood-concrete construction. It benefits from district heating to minimize the costs of the condominium. Each apartment has a loggia or a large terrace as well as a balcony.Ideally located facing a public park, this new promotion offers calm and tranquility as well as optimal sunlight. The living areas are bright and very pleasant with large triple-glazed windows. The building is accessible to people with reduced mobility and offers its future inhabitants a very pleasant living environment. To facilitate the understanding of the project and better project oneself into the spaces, a 3D model of a demountable model is available at the Valimmobilier du Chablais agency in Collombey. It offers a detailed and realistic visualization of the project from different angles, which helps to understand the volumes, spaces, and atmosphere of the future construction.The distribution of the through apartments B0 and B1 is as follows: • Entrance hall of 9.5 m2 with built-in cupboards • Bright living room of 48.7 m2 with open kitchen to the living room and access to the balcony and loggia of 17 m2 • 3 bedrooms of 13.3, 15.7, and 19.1 m2 • Bathroom of 5.3 m2 with space for a washing machine • Distribution hall of 3.4 m2 • Guest toilet of 2.2 m2 and shower with 7.1 m2 accessible from the third bedroom • Balcony-terrace of 42 m2 • Loggia of 15 m2 with storage cupboard (max. 130 cm high) Parking space (additional): • 1 x indoor parking space ~ CHF 37,000.- (obligatory, price varies depending on the size and equipment of the parking space) • 1 x outdoor parking space CHF 15,000.- (not obligatory) Annexes: • Private cellar • Common wine cellar • Common room for bicycles and strollers • Common outdoor annex Characteristics: • Balconies and loggias or terraces • Quality finishes chosen by the buyers (parquet, sanitary, kitchen, walls white or larch, ...) • 2 minutes from the city center • Floor heating by Thermorezo SATOM • Washing machine in the apartment (provided by the builder) • Elevator and access for people with reduced mobility • Close to shops, schools, facilities, and health center Selling price: from CHF 1,003,000Apartment: from CHF 966,000Parking spaces: CHF 37,000 indoor ~ depending on size CHF 15,000 outdoor (not obligatory)Lots of this new promotion (weighted area):Building ALot 30 - apartment A0.1 - ground floor - 3.5 rooms - 109.0 m2 - ReservedLot 31 - apartment A0.2 - ground floor - 2.5 rooms - 76.5 m2 - ReservedLot 34 - apartment A1.1 - 1st floor - 3.5 rooms - 105.7 m2 - ReservedLot 35 - apartment A1.2 - 1st floor - 2.5 rooms - 75.0 m2 - ReservedLot 38 - apartment A2.1 - 2nd floor - 3.5 rooms - 105.7 m2 - ReservedLot 39 - apartment A2.2 - 2nd floor - 2.5 rooms - 75.0 m2 - ReservedLot 42 - apartment A3 - 3rd floor - 5.5 rooms - 206.7 m2 - CHF 1,293,000Lot 44 -...

  • Balcony / Terrace
  • Elevator
  • Child-friendly
  • +1
Yves Parvex

Yves Parvex

1 / 9
Yves Parvex

Yves Parvex

  • Parking space
  • Balcony / Terrace
  • Garage
  • +2
4.5 rooms, 190m², CHF 795,000.–
1871 Les Giettes

Les Giettes, Hameau du Nant - new chalet

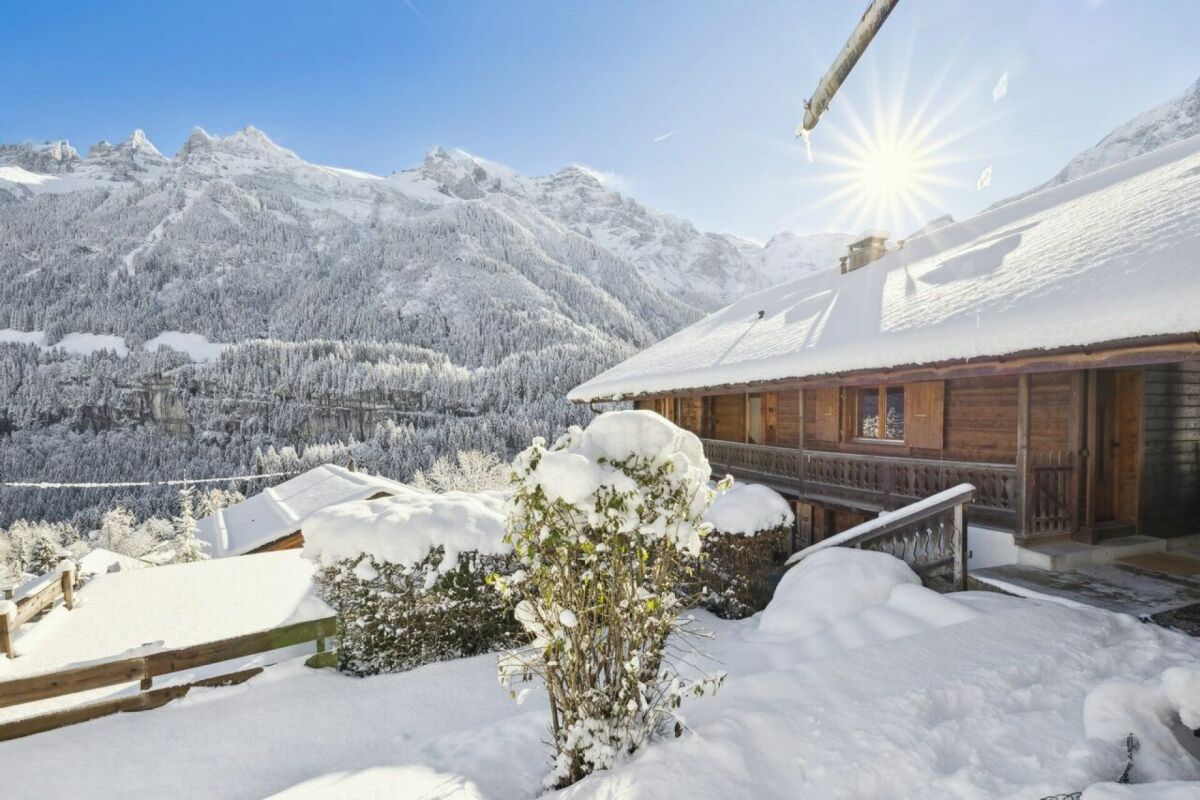
Exclusivity Valimmobilier SA - Hameau du Nant aux Giettes - secondary residence and sale to persons domiciled abroad - authorizedFirst stage of this new project to build individual family chalets in a small corner of paradise of Les Giettes, just 15 minutes from the city center of Monthey and at the foot of the impressive Dents-du-Midi. Only 8 km from the town of Monthey, this new development offers a panoramic view of the Rhone plain and Lake Geneva.The building permit for the presented chalet (chalet no 2) is issued and construction can start quickly. The finishes are at the discretion of the buyer (kitchen, tiling, painting, etc.). The construction will be carried out by local companies.The presented project can be realized as is or adapted according to the wishes of the clients on one of the neighboring plots still available. The choice of architecture, the size of the property, the design and the finishes are at the discretion of the buyer.The distribution of the chalet is as follows:Basement • 1 to 3 garages (optional) Ground floor: • Living room of 48 m² with open kitchen on the dining room and the living room • Balcony of 12 m² • Paved terrace of 65 m² to the west • Entrance hall of 4 m² with built-in cupboards • Visitor toilet of 3 m² • Technical room and laundry room of 7.5 m² First floor: • Parental suite of 23 m² including a dressing room and a bathroom with shower • 2 bedrooms of 12 and 16 m² • Bathroom of 6 m² • Distribution hall of 6 m² Possible variantRedesign of the lower part with the entrance door directly at basement level, creation of an internal staircase connecting the 3 levels. The price of the entire chalet would be CHF 875,000 in this case.Possibility to buy or not the garage boxes in the basement which can possibly be converted into an internal staircase and a technical room in addition to the sale price.Also see in the same development: Link to chalet 06Particularities: • Choice of finishes • Possibility to acquire individual garage boxes (under construction) at a price of CHF 40,000 each (including for people outside the development) • Possibility to acquire individual garage boxes (under the chalet) at a price of CHF 32,000 each (including for people outside the development) • 15 minutes from Monthey • 20 minutes from the highway • For those who wish, access is also possible from Vérossaz Remarks:The village of Les Giettes is part of the municipality of Monthey in Valais, a canton known for its numerous social advantages and modest taxes (health insurance, vehicle tax, capital benefits and other taxes). It is also less than 4 km from the Whitepod (18 luxury domes in the heart of the Alps as well as a restaurant offering healthy and local cuisine). In the region, you will also find thermal baths (Val d'Illiez and Lavey), numerous tourist attractions (Aquaparc and Swiss Vapeur Parc in Bouveret, Labyrinthe Aventure in Evionnaz, etc.) as well as cultural sites (Saint-Maurice and its millenary abbey, Martigny and the Fondation Gianadda, Monthey and its Théâtre du Crochetan, Montreux and its Jazz Festival of international reputation, etc.).The particularity of Les Giettes (municipality of Monthey) is that this new property can be sold as a secondary residence or main residence and also to persons domiciled abroad....

  • Parking space
  • Balcony / Terrace
  • Garage
  • +2
1 / 5
4.5 rooms, 216m², CHF 960,000.–
Route d'Outre-Vièze 50, 1871 Choëx

Last available plot - Duplex plot C

Exceptional opportunity for a 4.5-room duplex in MontheyBecome the owner of this superb duplex offering a perfect blend of comfort and modernism. Renovation and transformation into two duplexes in PPE (plot B and C) of an old chalet located in a sought-after residential area in Choëx with an unobstructed and breathtaking view of the Rhône plain.Main features: • Highlights: bright living room and open kitchen of 60m2, a parental suite with dressing room and shower, two "children's" rooms • Spacious surfaces: spread over 2 levels, this property offers a comfortable, weighted surface area of 177 m2 (habitable 157.7m2). • Outdoor amenities: enjoy two beautiful, private terraces (21m2 + 12m2) and a beautiful garden • Easy parking: Two outdoor parking spaces in addition (CHF 15,000.- per unit), ensuring convenience and accessibility. • Modern equipment: meeting the practical needs of daily life • Renovation and transformation: these duplexes will benefit from the latest construction standards and a heat pump, ensuring energy efficiency and comfort • Family-friendly: With its spacious areas, this property is perfectly suited for families with children. • Strategic location: Choëx is a sought-after area in Monthey, close to shops, schools, and public transport. Practical and pleasant living environment for those seeking both tranquility and convenience without being far from the urban center. An opportunity not to be missed: Contact us now to get more information and discover all the exceptional qualities of this unique duplex in Monthey.

Travel time
-
1 / 30
6.5 rooms, 197m², CHF 2,590,000.–
Chemin de Plalessu 8, 1873 Val-d'Illiez

Chalet Plalessu

Exceptional Chalet Currently Being Rebuilt - 4 Bedrooms - 6.5 Rooms Avanthay Immobilier - Val-d'IlliezPerched above the valley and enjoying optimal year-round sunshine, this exceptional chalet boasts breathtaking panoramic views of the surrounding Alpine peaks, including the iconic Dents du Midi mountain range. Nestled in a peaceful and unspoilt setting at the end of a private road, it offers a rare lifestyle where nature, light, and tranquillity come together in perfect harmony.Set on a 934 m² plot in the sought-after area of Granty, on the heights of the charming village of Val-d'Illiez, the property enjoys a privileged south-facing position with complete privacy and uninterrupted panoramic views.This project involves the complete reconstruction of a traditional chalet, carefully designed to preserve the character of Alpine architecture. Authenticity lies at the heart of the concept, with the original stonework and reclaimed old timber being beautifully integrated with contemporary finishes and high-performance energy-efficient construction.Arranged over three levels, the chalet offers approximately 210 m² of usable living space, with a thoughtfully designed layout combining comfort, practicality, and convivial living.The lower ground floor comprises a cellar and a technical room.The ground floor forms the heart of the home, featuring a spacious 42 m² open-plan living and dining area centred around a wood-burning stove and opening generously onto the outdoor spaces. The large open-plan kitchen complements the living area perfectly. This level also includes an entrance hall, a guest WC/laundry room, and direct access to the terrace, balcony, and covered outdoor areas.The first floor accommodates three generously sized bedrooms, including a principal bedroom with an en-suite bathroom. Each of the remaining bedrooms also benefits from its own private shower room, ensuring maximum comfort and privacy.The attic level (mezzanine) features a fourth bedroom with its own en-suite bathroom.In total, the chalet offers four double bedrooms, all with private en-suite bathrooms, making it ideal for family living or hosting guests. Built-in wardrobes provide practical and discreet storage throughout.Externally, the chalet's timeless Alpine architecture is showcased through façades clad in reclaimed old timber and natural stone, blending seamlessly into its mountain surroundings. Traditional terracotta roof tiles, generous glazing, and spacious balconies further enhance its warm and authentic character.The property is equipped with modern energy-efficient systems, including a heat pump, roof-mounted solar panels, and high-performance insulation, ensuring outstanding comfort and energy efficiency throughout the year.Designed as a true Alpine retreat, this exceptional chalet combines traditional craftsmanship with contemporary comfort, outstanding construction quality, and an unrivalled location.Sale as a second home is permitted.

Travel time
-
1 / 21
16 rooms, 460m², CHF 3,900,000.–
Route de la Mourgue 14, 1874 Champéry

Vieux Chalet

Exceptional Chalet for sale Avanthay Real Estate - ChampéryNestled along the quiet, bucolic lane known as La Mourgue, this magnificent property-dating from the early 1900s (exact date unknown)-stands proudly in a privileged, serene setting. Formerly owned by a Champérolaine family, this 16-room chalet offers 460 m² of living space and has been renovated in a subtle blend of tradition and contemporary design.The façade, preserved in its original state, gives the chalet the slightly austere appearance of historic mountain homes. Inside, however, the owner has created a warm and welcoming atmosphere, enriched by every modern comfort. A small sandstone staircase leads up to the ground floor, where the living space opens onto a magnificent triple room: living room, dining room and contemporary kitchen with island - all enhanced by natural stone and a superb modern fireplace.This generous space extends onto a splendid 45 m² terrace, a true extension of the interior living space. The traditional stone fountain has been preserved and equipped with hot water, offering the unique pleasure of an outdoor bath in the cool of winter. Discreet technical areas line the entrance hall.The sleeping quarters are on the upper floors. Two master bedrooms with en-suite shower rooms, a vast mezzanine study and a south-facing bedroom with separate shower room ensure comfort and privacy for residents and guests alike.Under the chalet's attic are three further bedrooms: one with en-suite shower room and two with separate bathrooms. All bathrooms are decorated with Bisazza mosaics, adding an extra touch of refinement.Downstairs, a gym, a six-seat hammam and a relaxation room offer the perfect place to unwind after a day on the slopes. Indoor and outdoor storage spaces, a laundry room and a separate 3.5-room apartment (not renovated) for staff complete this exceptional property.The 824 m² plot boasts breathtaking views of the Dents du Midi and Dents Blanches massifs, in an idyllic rural setting. In winter, the Grand Paradis chairlift can be reached in just a few minutes via the charming Poussettes trail.Come and discover with us these 1,350 m³ of pure happiness - a unique place where the soul of old chalets blends with their timeless charm

Travel time
-
1 / 24
4.5 rooms, CHF 2,090,000.–
Rue du Village 15, 1874 Champéry

A63 Le Montagnier

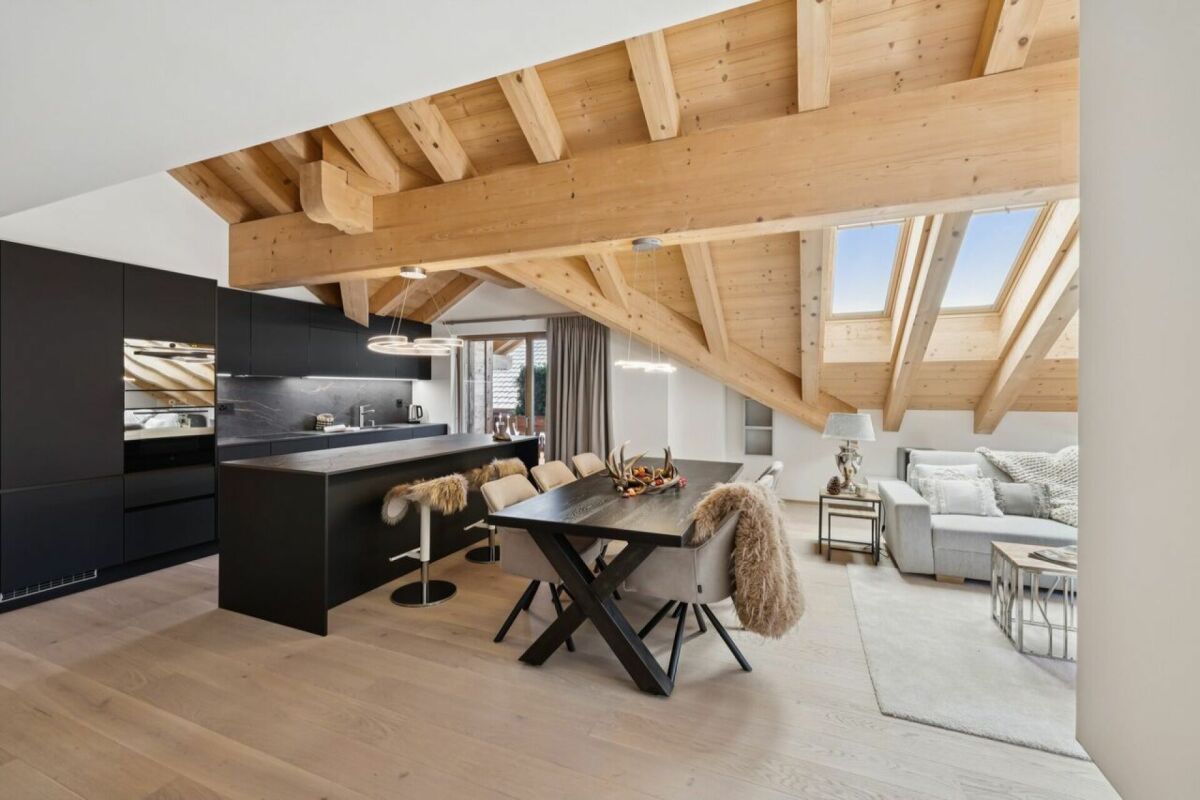
Exclusive - Elegant 4.5-Room Apartment in Champéry Avanthay Immobilier - ChampéryExclusive - Elegant 4.5-Room ApartmentDiscover this superb semi-penthouse apartment, nestled beneath the eaves in a prestigious residence completed in 2019. Offering a weighted floor area of 156 m², this exceptional property stands out for its high-quality finishes and carefully selected materials, creating a unique living environment where tranquillity and refined comfort blend seamlessly.Upon entering, you are welcomed by a spacious entrance hall that elegantly separates the living areas. The contemporary open-plan kitchen, fully equipped with premium appliances, flows into the bright vaulted living room and dining area. Two large picture windows flood the space with natural light and provide access to the south- and east-facing balconies, ideal for outdoor dining while enjoying spectacular views of the Dents du Midi mountain range.The apartment features three elegant bedrooms. The south-facing principal bedroom benefits from direct balcony access and an en-suite bathroom with a bathtub, offering a private and comfortable retreat. The two north-facing bedrooms each enjoy their own en-suite shower room and access to the north-facing balcony overlooking the picturesque village street and its charming traditional chalets.A separate guest WC completes the layout. The apartment is sold fully furnished.Residents also enjoy access to a contemporary wellness area, unique in Champéry, featuring an indoor swimming pool, sauna, hammam, massage room, relaxation area, and fully equipped fitness room. This exclusive spa provides the perfect setting to relax and unwind, complementing the comfort and elegance of the apartment.The residence also offers a spacious communal reception lounge together with a private function room, ideal for celebrations, meetings, or private events.The property includes two outdoor parking spaces (not enclosed in a private garage).Sale as a second home and purchase by foreign nationals are permitted.

Travel time
-
1 / 25
5.5 rooms, 115m², CHF 1,790,000.–
Chemin des Vernaz 14, 1874 Champéry

Chalet Entre Dents

Rare Opportunity in Champéry - Authentic Chalet on a 1,472 m² Plot with Second-Home Status Avanthay Immobilier - ChampéryRare Opportunity in Champéry - Authentic Chalet on a 1,472 m² Plot with Second-Home StatusNestled in an exceptional natural setting in Champéry, this authentic chalet captivates from the very first moment with its warm Alpine character and spectacular panoramic views of the majestic Dents du Midi and Dents Blanches mountain ranges. Bathed in natural light throughout the day, the property enjoys a privileged environment where tranquillity, privacy, and nature blend in perfect harmony.Located just 700 metres from the cable car and the heart of the village, with its shops, restaurants, and amenities, this sought-after address offers the perfect balance between peaceful surroundings and convenient access to all local facilities.Offering approximately 115 m² of living space arranged over 5.5 rooms, the chalet comprises four bedrooms, a beautiful living room centred around a fireplace, creating a warm and inviting atmosphere, and several balconies from which to fully appreciate the breathtaking Alpine scenery. At the rear of the property, a spacious terrace extends the living areas and opens onto a generous private garden.Set on a magnificent 1,492 m² plot, the property enjoys an exceptional green setting and offers rare development potential within the region. Several development options are available, including extending the existing chalet by up to 30% of its current living area or constructing a second interconnected chalet on the property, while retaining its second-home status. An architectural concept has already been prepared for illustrative purposes, demonstrating the property's outstanding potential.Whether as a family residence, a mountain retreat, or a long-term investment, this unique property offers the opportunity to create an exceptional home in one of the most sought-after resorts in the Canton of Valais.The proposed renovation and extension project may be carried out, subject to obtaining the necessary planning and building approvals from the relevant authorities.Key FeaturesExceptional panoramic views of the Dents du Midi and Dents BlanchesGenerous 1,492 m² plotSecond-home ownership permittedSignificant development and value-enhancement potential while retaining second-home statusClose to the ski lifts, village centre, shops, and restaurantsOpportunity to develop two chalets on the propertyAdditional Information Immediate availabilitySale as a second home is permittedAvailable to Swiss citizens, as well as holders of a Swiss B residence permit (EU/EFTA nationals only) or a Swiss C residence permit, in accordance with current legislationThe information, floor areas, and architectural concepts presented are provided for guidance only and do not constitute a contractual commitment. Any construction, extension, or alteration remains subject to the approval of the relevant administrative authorities.

Travel time
-
1 / 13
2.5 rooms, CHF 175,000.–
1899 Torgon

Cosy appartement meublé avec loggia dans un cadre verdoyant

Au pied des Portes du Soleil et à seulement environ 55 minutes de Lausanne, Torgon offre un équilibre rare entre nature, évasion et accessibilité.L'hiver, la station devient un véritable paradis pour les skieurs.L'été, place aux randonnées, au VTT, au tennis, au foot et aux grands espaces alpins.Cet appartement de 2,5 pièces d'environ 53 m² PPE avec loggia de 7 m² est proposé à CHF 175'000.-, place de parc intérieure comprise.Le logement est vendu meublé avec cuisine équipée et bénéficie de différents services, dont notamment le nettoyage.Acquisition possible : • en résidence principale • en résidence secondaire • pour les acheteurs étrangers Au-delà du plaisir personnel, Torgon représente également une excellente opportunité d'investissement avec un fort potentiel locatif : • env. CHF 1'100.- / mois en location annuelle Une opportunité rare de profiter de la montagne... sans partir loin.Am Fusse der Portes du Soleil und nur etwa 55 Minuten von Lausanne entfernt, bietet Torgon eine seltene Balance zwischen Natur, Erholung und Erreichbarkeit.Im Winter wird das Resort zu einem wahren Paradies für Skifahrer.Im Sommer stehen Wandern, Mountainbiken, Tennis, Fussball und die grossen Alpenlandschaften auf dem Programm.Diese 2,5-Zimmer-Wohnung mit ca. 53 m² PPE und Loggia von 7 m² wird für CHF 175 000.- inklusive Parkplatz im Untergeschoss angeboten.Die Wohnung wird möbliert mit einer voll ausgestatteten Küche verkauft und bietet verschiedene Dienstleistungen, darunter auch Reinigung.Mögliche Übernahme: • Hauptwohnsitz • Ferienhaus • für ausländische Käufer Über den persönlichen Genuss hinaus bietet Torgon auch eine hervorragende Investitionsmöglichkeit mit hohem Mietpotenzial: • ca. CHF 1 100.- / Monat bei Jahresmiete Eine seltene Gelegenheit, die Berge zu geniessen... ohne weit zu reisen.At the foot of the Portes du Soleil and just about 55 minutes from Lausanne, Torgon offers a rare balance between nature, escape, and accessibility.In winter, the resort becomes a true paradise for skiers.In summer, there are hiking trails, mountain biking, tennis, soccer, and the great alpine outdoors.This 2.5-room apartment of approximately 53 m² with a 7 m² loggia is offered for CHF 175,000.-, including an indoor parking space.The accommodation is sold furnished with a fitted kitchen and benefits from various services, including cleaning.Acquisition possible: • primary residence • second home • for foreign buyers Beyond personal enjoyment, Torgon also represents an excellent investment opportunity with strong rental potential: • approx. CHF 1,100.- / month for annual rental A rare opportunity to enjoy the mountains... without going far.Ai piedi delle Porte del Sole e a soli 55 minuti da Losanna, Torgon offre un raro equilibrio tra natura, evasione e accessibilità.In inverno, la stazione diventa un vero paradiso per gli sciatori.In estate, spazio a escursioni, mountain bike, tennis, calcio e grandi spazi alpini.Questo appartamento di 2,5 locali di circa 53 m² PPE con loggia di 7 m² è offerto a CHF 175'000.-, posto auto in garage incluso.L'alloggio è venduto arredato con cucina attrezzata e beneficia di vari servizi, tra cui il pulizia.Acquisizione possibile: • residenza principale • secondaria • per gli acquirenti stranieri Oltre al piacere personale, Torgon rappresenta anche un'ottima opportunità di investimento con un forte potenziale di affitto: • circa CHF 1'100.- / mese in affitto annuale Un'occasione rara per godersi la montagna... senza allontanarsi troppo.

1 / 13
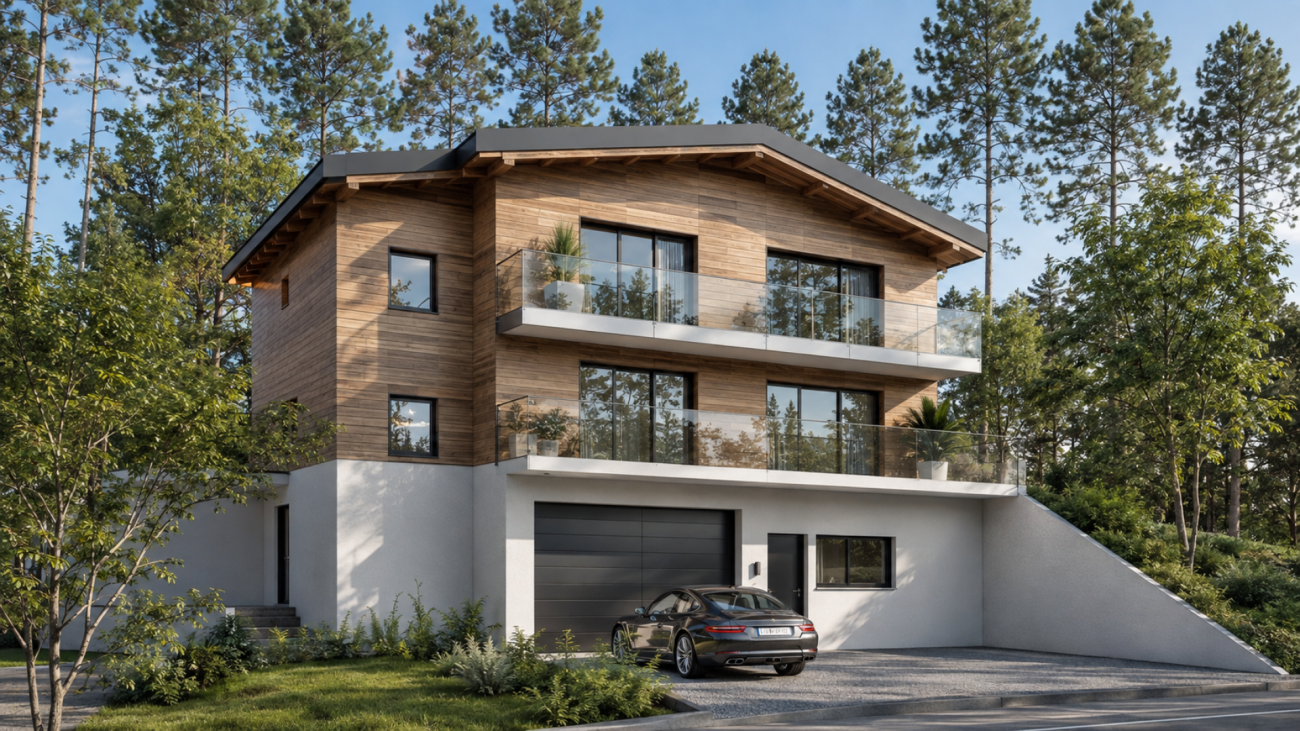
16 rooms, 460m², CHF 3,900,000.–
1874 Champéry

Exceptional property at the foot of the Portes du Soleil

In the charming village of Champéry, this exceptional property seduces with its authenticity, peaceful atmosphere, and unobstructed view of the surrounding mountains, including Les Dents du Midi and Les Dents Blanches.Located in a quiet and bucolic neighborhood, this 19th-century chalet has been renovated with taste and with noble materials, harmoniously combining the charm of the old with modern comfort.Offering spacious volumes totaling approximately 506 m², numerous storage spaces, and an independent apartment, this rare property combines elegance, functionality, and well-being.Room layoutLower floor • Fitness room • Authentic Moroccan hammam in tadelakt (6 places) with shower • Home cinema and game room • Laundry room Upper floor (day area) • Entrance hall with cloakroom and guest toilet • Corridor with authentic stone oven • Cozy living room open to the dining room • Cozy fireplace area with modern steel fireplace and natural stone wall • Second living room/game room • Superb fully equipped kitchen with central island • Large dining room with stone oven and direct access to the terrace • Wine cellar adjacent to the kitchen • Southwest-facing terrace with breathtaking views of Les Dents-du-Midi and Les Dents-Blanches, with warm water fountain, ideal for summer and winter • Balcony • Technical room • Outdoor storage room First floor (night area) • Corridor with wood stove • Parental suite with shower, Japanese toilet, office in mezzanine, and balcony • Second suite with bathroom/shower, Japanese toilet, and balcony • Beautiful additional bedroom • Shower • Corridor with built-in wardrobes • Balcony Second floor (night area) • Two bedrooms with access to the balcony • Shower • Additional bedroom with shower and en-suite toilet • Balcony AnnexIndependent 3.5-room apartment in the attic with: • Two bedrooms • One bathroom • One living room with kitchen and dining area • Private entrance and private garden This area is ideal for accommodating family, friends, household staff, or generating additional rental income.Parking • One garage box • Five outdoor parking spaces LocationThe property is located in the heart of the village of Champéry, just a few minutes' walk from shops, restaurants, doctor, Palladium (swimming pools, ice rink, curling, climbing wall, tennis, fitness, etc.) and all sports and cultural activities offered by this dynamic and charming station.The Grand-Paradis chairlift, providing access to the largest international ski area in the world - Les Portes du Soleil with 650 km of slopes, is just 10 minutes' walk away via the stroller path.The property is accessible by car all year round.The TPC station, located 950 m away, provides an excellent connection to the Swiss and European rail network, allowing you to...
Suggested properties for you based on search results

Other interesting objects