279 results - Properties for sale with Balcony / Terrace: District Monthey

Charlie Gardien

Charlie Gardien

1 / 13
Charlie Gardien

Charlie Gardien

  • Parking space
  • Balcony / Terrace
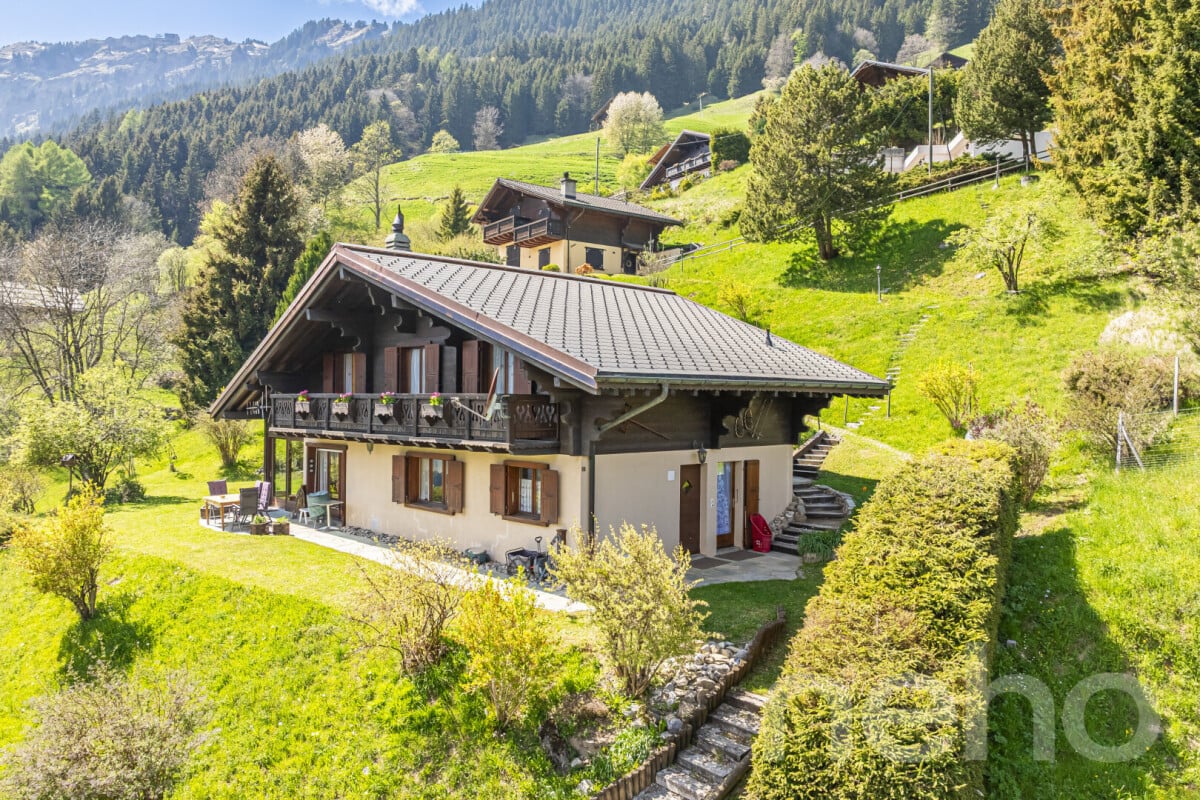
6.5 rooms, 174m², CHF 1,290,000.–
Valais, 1871 Choëx

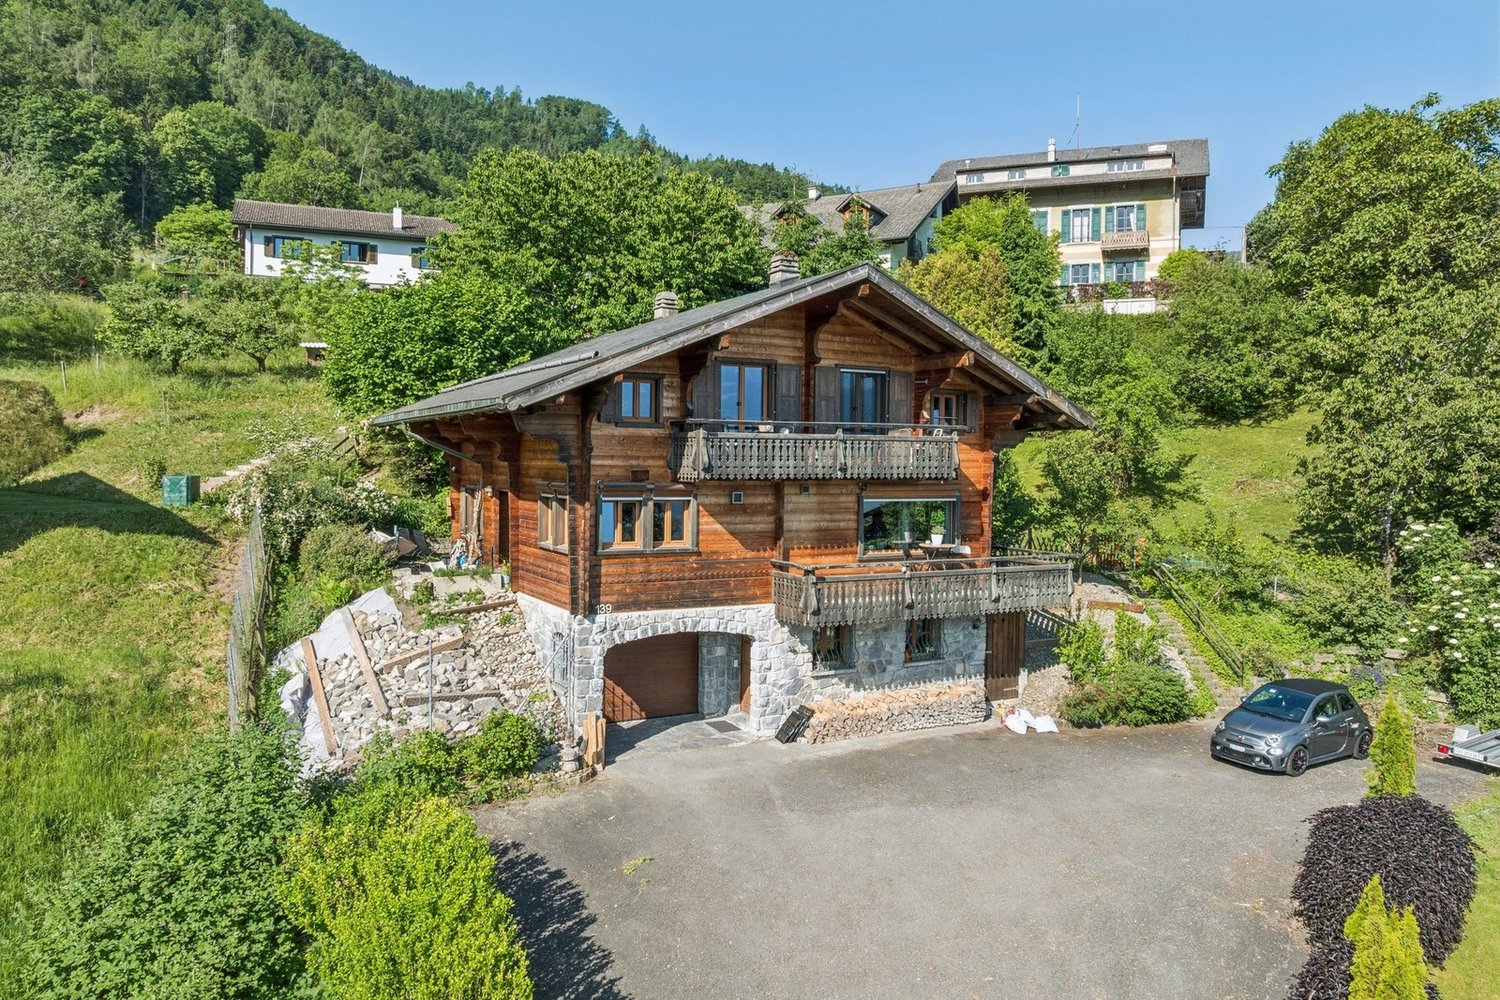
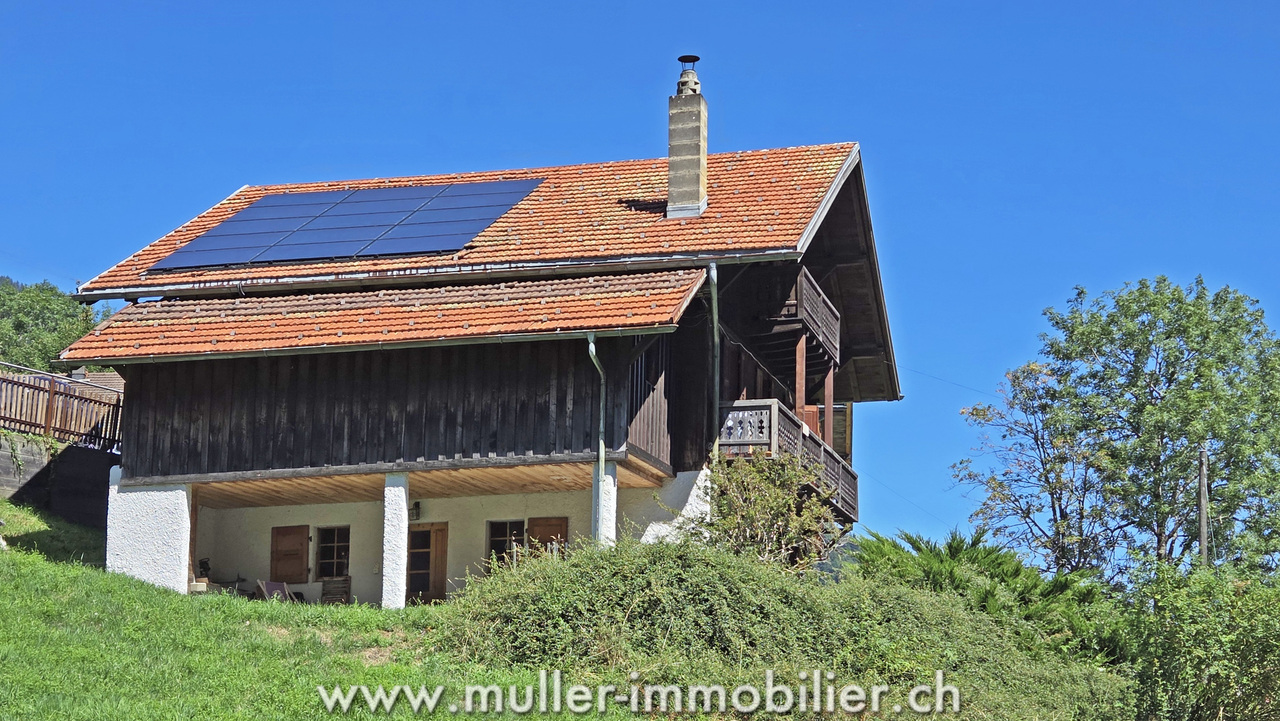
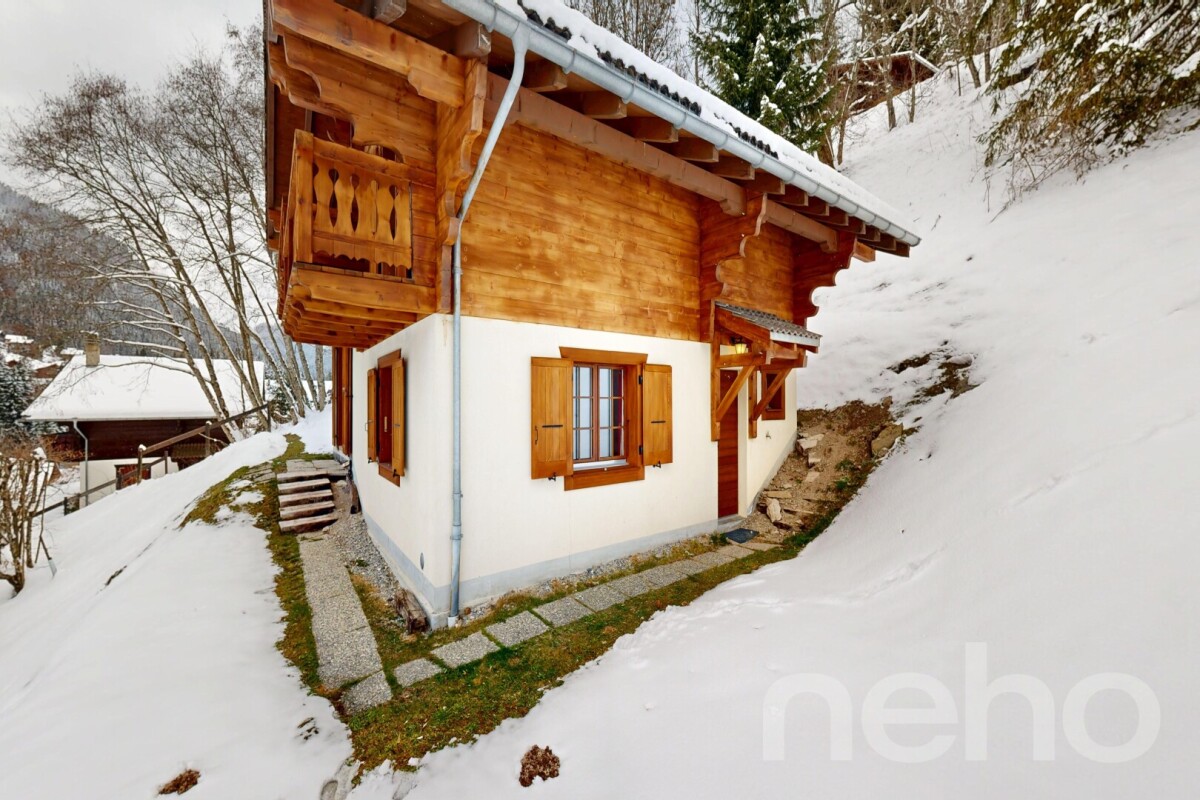
Magnificent renovated chalet with exceptional views

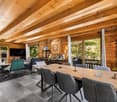
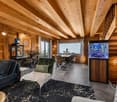
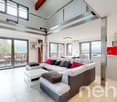
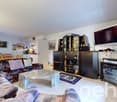
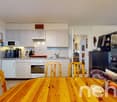
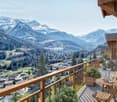
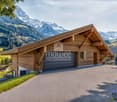
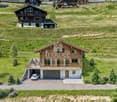
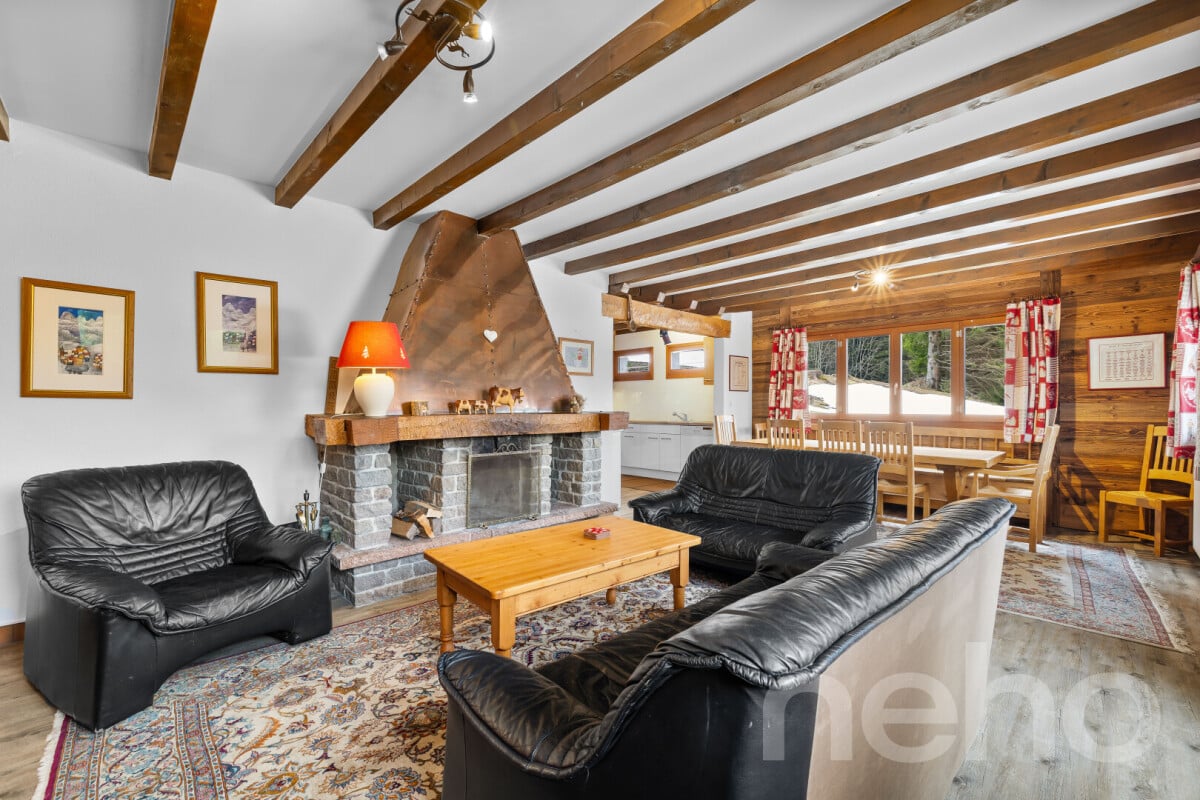
Authentic chalet in solid larch | 7.5 rooms | Exceptional panoramic viewLocated in a dominant position on the heights of Choëx, this magnificent chalet in solid larch and natural stone offers a rare living environment, combining Alpine authenticity and resolutely contemporary comfort. Built in 1981 and deeply renovated in 2021 and 2025, the property has a net floor area of 174 m² on a carefully maintained plot of 1,438 m², adorned with fruit trees including three cherry trees, a majestic pine tree, pear trees, and a path lined with hibiscus.The most striking element of this chalet is its solid larch beams crossing the living room in its entire width, nearly 10 meters in a single room, a rare structural feat that gives the spaces a nobility and generosity out of the ordinary. The monumental stone fireplace from St-Léonard, built on site, anchors the living room with character. The roof in natural slate (Anger stone) with rounded shape, with double roof and 60 mm insulation - a standard well above the construction period.Cleaned and inspected in 2026: perfect condition. The Pfister kitchen was designed with particular care: natural stone countertop from Brazil, induction cooktop flush with the countertop with 1 mm joints, large stainless steel sink, American Bosch refrigerator, oven and wine cellar from the Zug brand, absolute reference for Swiss high-end appliances. The electric underfloor heating ensures optimal comfort in the main living areas. The thermodynamic hot water system, installed in 2024, meets current energy efficiency requirements.Distribution over three levelsLower ground floor: garage with electric door, bedroom with bathroom, laundry room, cellarUpper ground floor: living room with fireplace, dining room open to the view, high-end equipped kitchen, office, bathroom, large south-facing balcony and terraceUpper floor: mezzanine office with balcony access, parental bedroom, two additional bedrooms, dressing room, bathroomThe large windows of the living room and dining room frame an breathtaking and unobstructed view of the Chablais plain, the lake and the Vaudois Alps, a panorama that changes with each season.100 m from a bus stop, 500 m from schools. Sale as a secondary residence possible.An exceptional property for lovers of the authentic and the well-made.Presentation video: https://we.tl/t-wDSZVuWCAvzeRqDG

  • Parking space
  • Balcony / Terrace
Alexandre Rubin

Alexandre Rubin

1 / 13
Alexandre Rubin

Alexandre Rubin

  • Parking space
  • Balcony / Terrace
  • Garage
  • +2
3.5 rooms, 84m², CHF 265,000.–
Torgon, 1899 Torgon

Appartement exclusif à Torgon

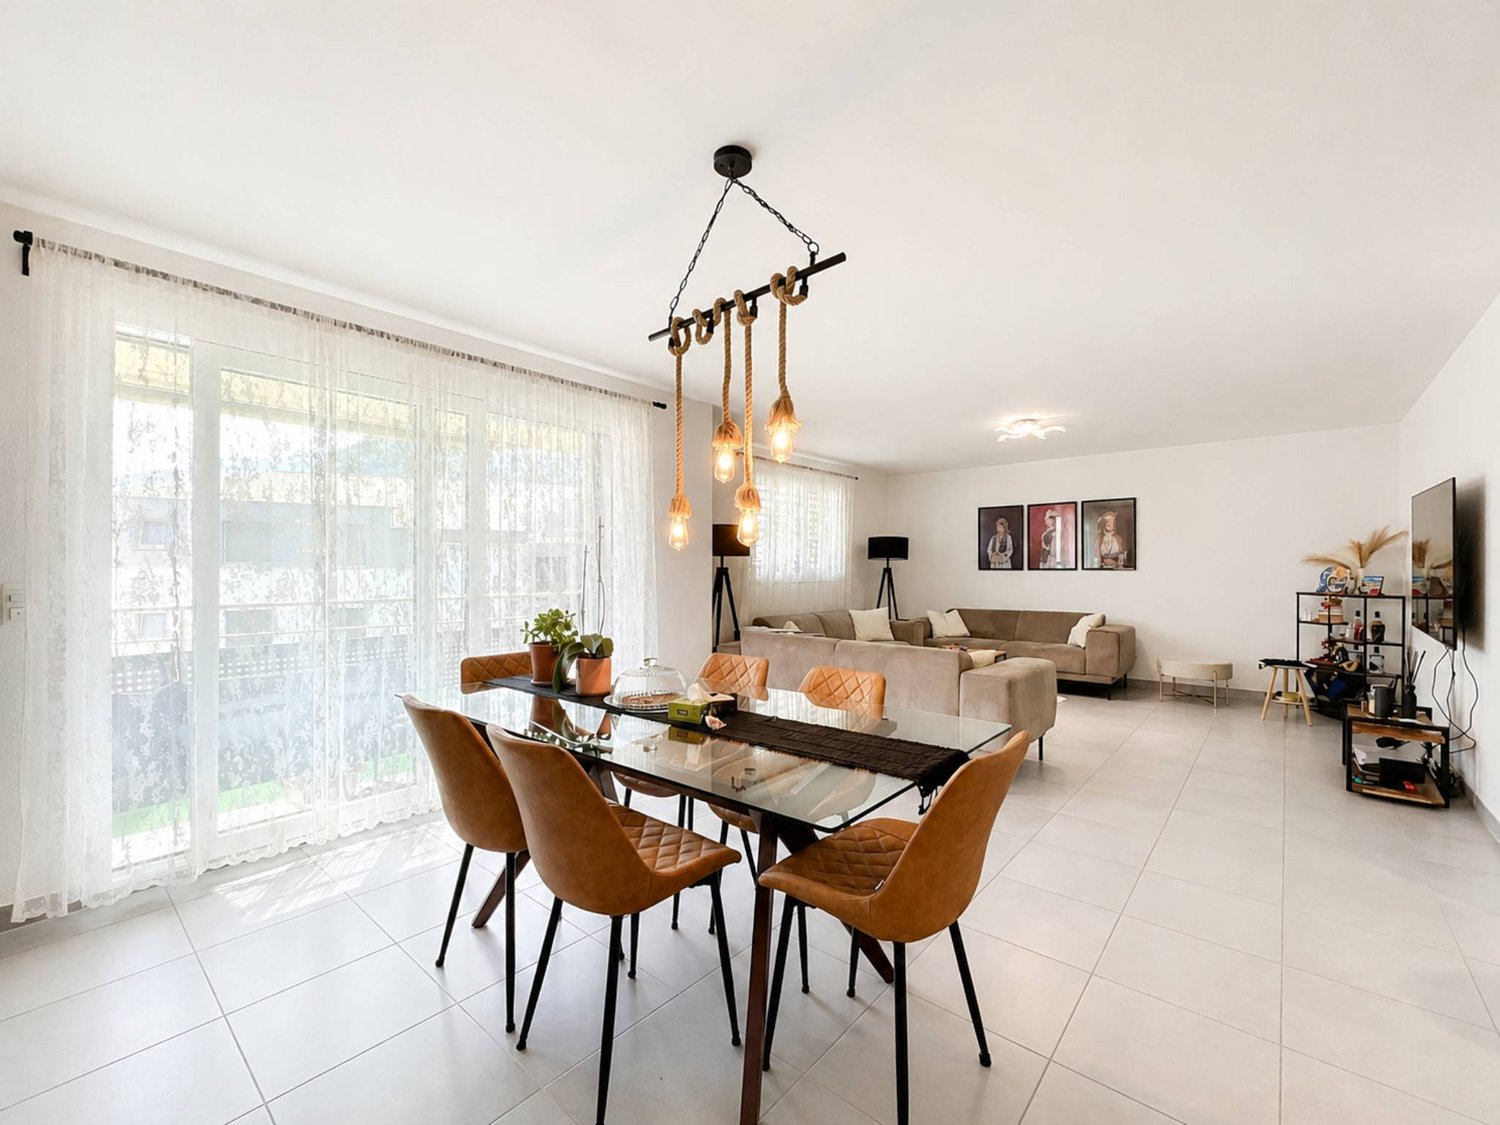
Le village de Torgon (1'200 m d'altitude) fait partie de la commune de Vionnaz, dans le canton du Valais. Véritable destination de montagne, Torgon offre un accès privilégié au célèbre domaine skiable des Portes du Soleil, qui compte plus de 600 km de pistes et près de 220 remontées mécaniques. Ne manquez pas cette opportunité unique d'acquérir un spacieux appartement au c?ur de cette station renommée. Son principal atout est son balcon exceptionnellement grand. Une place de garage privative ainsi qu'une cave sont comprises dans la vente et inscrites au registre foncier. Cette résidence se distingue par ses nombreux atouts et bénéficie d'un accès aisé aux commerces, services et commodités à proximité. **En détail :** L'un des principaux atouts de ce bien est son balcon de 16 m², soit près de deux fois plus grand que les autres balcons de la résidence. Accessible aussi bien depuis le séjour que directement depuis la chambre parentale, il offre un espace extérieur privilégié ainsi qu'une magnifique vue sur les montagnes. L'appartement dispose également d'un WC visiteurs séparé avec lavabo et armoire de toilette, un confort particulièrement apprécié au quotidien comme lors de la réception de vos invités. La place de garage privative en sous-sol permet de stationner en toute sécurité. Des places de parc extérieures, exclusivement réservées aux résidents de l'immeuble, sont également à disposition, un avantage rare et très recherché. Le bien comprend également deux caves fermées, dont une cave privative en béton, idéale pour entreposer du matériel de sport de valeur, des équipements saisonniers ou bénéficier d'un important espace de rangement. La seconde cave est de type traditionnel (cave grillagée). Le garage ainsi que la cave en béton se trouvent dans le bâtiment voisin, directement accessible par un tunnel souterrain. La résidence bénéficie également d'un vaste hall d'entrée d'environ 8 × 60 mètres, aux dimensions remarquables rappelant les grands espaces des résidences nord-américaines. Cet espace accueille notamment une salle de fitness moderne ainsi qu'un carnotzet équipé d'une table de ping-pong, d'un billard, d'un baby-foot et de plusieurs espaces de détente, offrant un véritable lieu de convivialité aux résidents. Autre atout potentiel de la résidence : une piscine intérieure entièrement rénovée, accompagnée d'un sauna et d'un hammam. Bien que ces installations soient actuellement hors service pour des raisons financières, une remise en exploitation pourrait être décidée ultérieurement par la copropriété. Que ce soit comme résidence secondaire à la montagne ou comme résidence principale, cet appartement saura séduire les personnes à la recherche d'un bien spacieux, confortable et idéalement situé au c?ur d'un environnement naturel exceptionnel. Adresse exacte disponible après inscription sur neho.ch.VOUS SOUHAITEZ VISITER ? MERCI DE BIEN VOULOIR VOUS INSCRIRE D'ABORD : https://neho.ch/b/1899-26-4Der Ortsteil Torgon (1200 m ü. M.) gehört zur Gemeinde Vionnaz im Kanton Wallis. Als attraktive Feriendestination bietet Torgon einen idealen Einstieg in das bekannte Skigebiet Portes du Soleil mit über 600 km Pisten und rund 220 Skianlagen. Verpassen Sie nicht diese einmalige Gelegenheit, eine großzügige Wohnung in diesem renommierten Skigebiet zu erwerben. Besonders hervorzuheben ist der außergewöhnlich große Balkon. Im Kaufpreis inbegriffen sind eine private Garage sowie ein Kellerraum, beide im Grundbuch eingetragen. Diese Wohnresidenz überzeugt durch zahlreiche Vorzüge und bietet einen bequemen Zugang zu Dienstleistungen und Annehmlichkeiten in unmittelbarer Nähe. **Im Detail:** Ein besonderes Highlight dieser Immobilie ist der 16 m² große Balkon, der doppelt so groß ist wie die übrigen Balkone im Gebäude. Dieser exklusive Außenbereich ist sowohl vom Wohnzimmer als auch direkt vom Hauptschlafzimmer zugänglich und bietet z...

  • Parking space
  • Balcony / Terrace
  • Garage
  • +2
Franck Chesaux

Franck Chesaux

1 / 11
Franck Chesaux

Franck Chesaux

  • Parking space
  • Balcony / Terrace
  • Garage
  • +1
5.5 rooms, 270m², CHF 1,414,000.–
1873 Val-d'Illiez

Large new chalet with balcony and plot of 1304 m²!

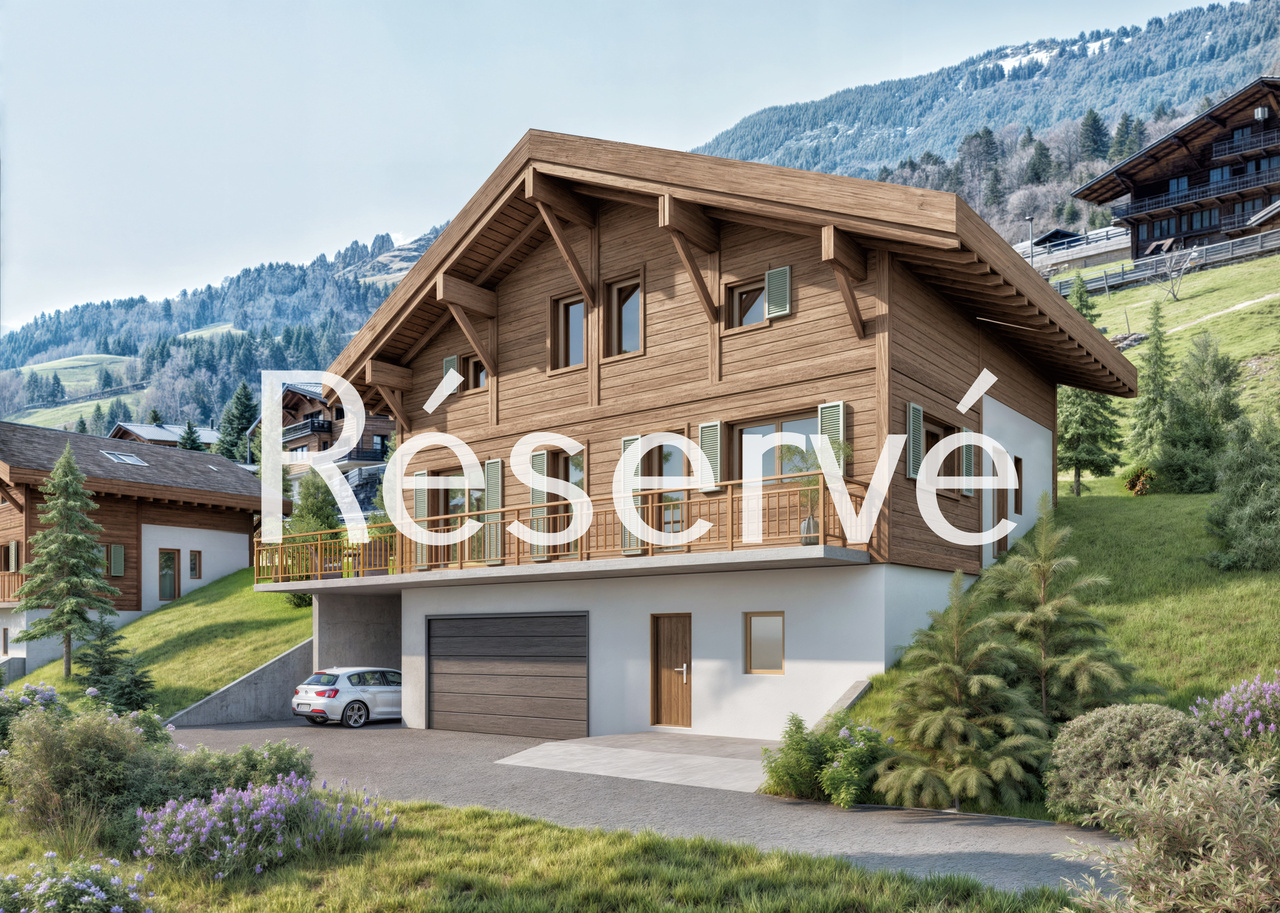
Les Terrasses de la Mate !An exclusive promotion of 8 individual chalets, nestled in an exceptional natural setting.Each chalet offers a high-quality construction and an architecture designed for comfort.Located on a plot of 1'304 m², this property benefits from a calm and preserved environment, close to ski lifts, shops, schools, and transportation.Buyers can choose the location, typology, and even the finishes: whether you want an ultra-modern interior or a traditional chalet style, everything is designed to create an interior in your image.Built by renowned local artisans, this property combines authenticity and modernity, with high-quality materials and an optimized design for maximum brightness and comfort.A chalet designed for a harmonious lifeWith a generous living area, this chalet consists of three levels, perfectly arranged for optimal living comfort.Ground floor - Access and functional areaThe entrance to the chalet is on the upper level, offering a practical and functional area: • Spacious entrance hall of 20 m² with storage space • Laundry room of 7.5 m², practical for storage and maintenance • Cellar of 10.5 m², perfect for storage • Double garage of 38 m², with parking space for two vehicles and storage space for bicycles • Technical room of 6.5 m², ensuring the management of the chalet's facilities • A covered parking space 1st floor - A bright and open living areaThis level, entirely dedicated to living areas, offers a warm and convivial setting: • Spacious living room, modern open kitchen, and dining room form a beautiful, bright area of 61.1 m², bathed in light thanks to large windows • Parental bedroom of 12 m² with dressing room of 4.5 m² and private bathroom of 4.5 m² • A separate WC • Access to a panoramic balcony of 51 m², offering an breathtaking view of the mountains 2nd floor - Comfortable sleeping areaThe sleeping area has been designed to ensure intimacy and well-being for each family member: • Three comfortable bedrooms, two of 14 m² and one of 17.5 m² • A bathroom of 6.5 m² with an Italian shower • A beautiful area of 29 m² that can accommodate a relaxation area, an office, a playroom, or any other arrangement according to your desires High-end features for absolute comfort • Carefully crafted construction by experienced artisans • Perfect insulation and heating, ensuring optimal comfort in every season • Elegant finishes with warm parquet floors and refined tiles • Large windows and a balcony of 51 m² to fully enjoy the view of the mountains • High-quality windows and shutters, combining aesthetics and energy efficiency A privileged living environmentVal d'Illiez is a popular destination for its preserved alpine environment and direct access to the Portes du Soleil. Summer and winter, enjoy an exceptional quality of life, with all amenities nearby.Rare opportunity - An exceptional setting awaits you: contact us to learn more.Find all our listings on mawee.chAnd discover the promotion in detail on les-terrasses-de-la-mate.chMawee, it all starts here !

  • Parking space
  • Balcony / Terrace
  • Garage
  • +1
1 / 29
8 rooms, 269m², CHF 1,795,000.–
Chemin du Culat 36, 1897 Bouveret

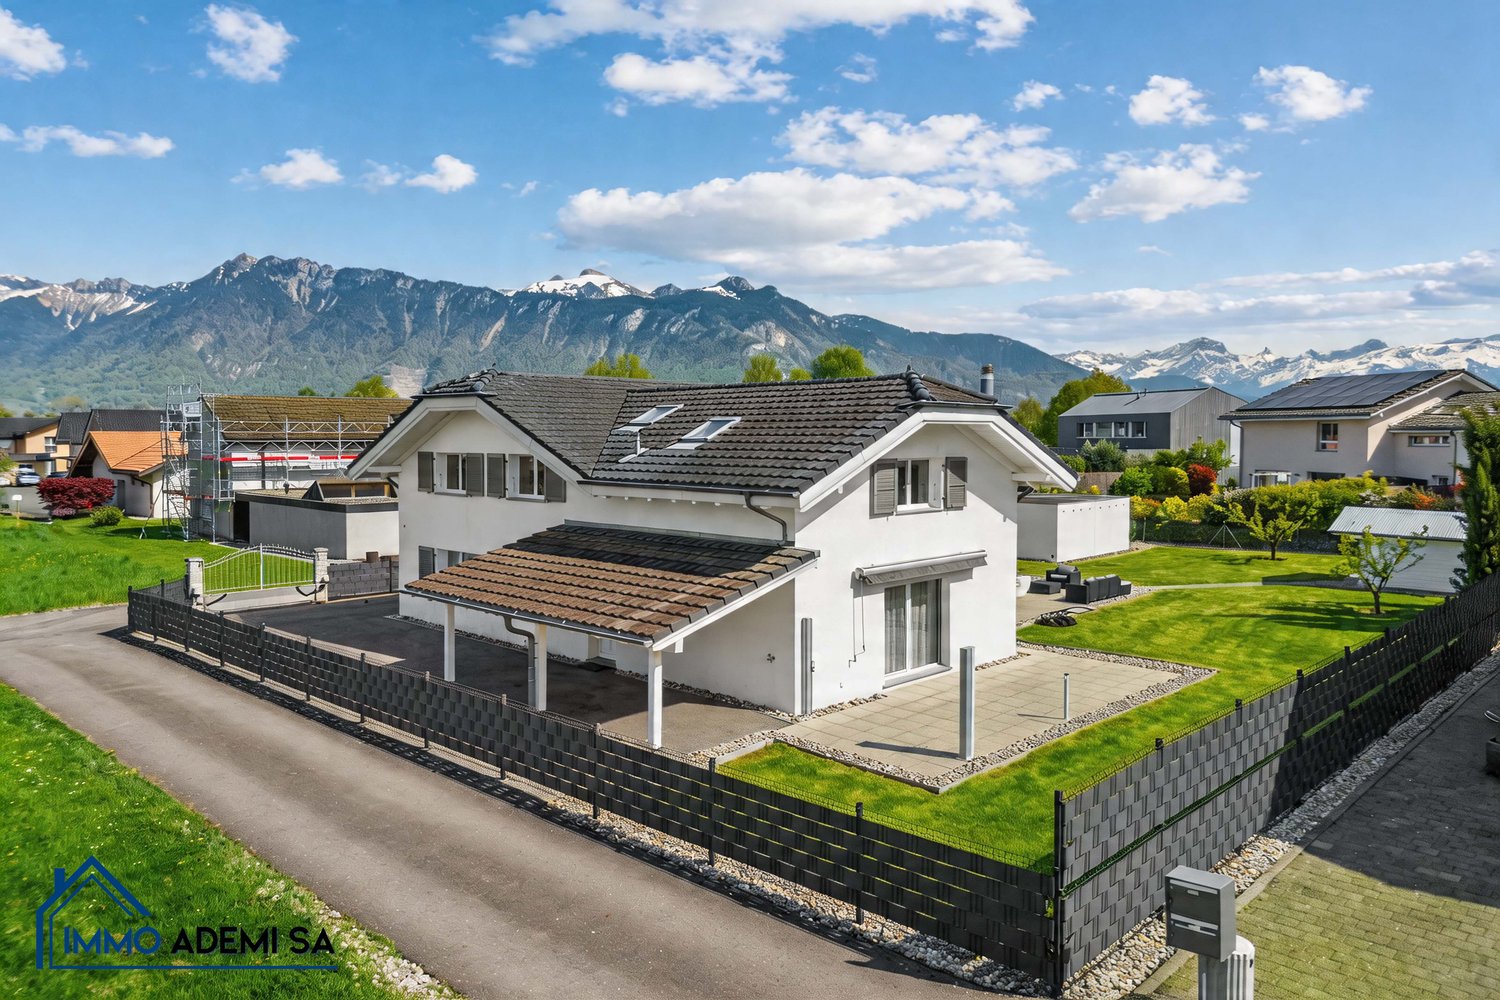
Spacious single-family villa with 269 m² and 2 apartments, on a plot of 1'009 m² in Le Bouveret!

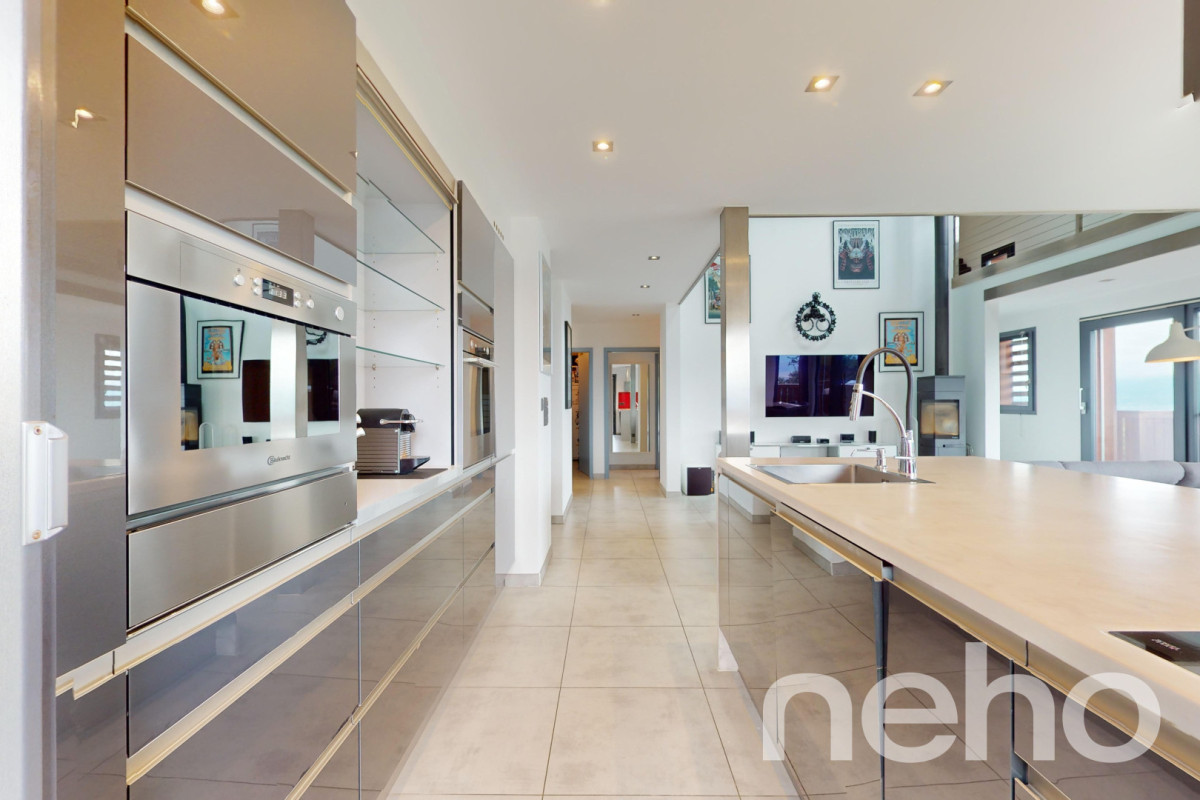
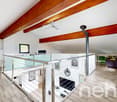
EXCLUSIVE – Single-family villa with 8 rooms at the end of a street, without traffic, in a preferred residential area in Le Bouveret.The villa is located in the heart of Le Bouveret and immediately impresses with its impressive rooms, rare configuration, and privileged environment. On a beautiful plot of 1’009 m², at the end of a dead-end street without traffic, it offers absolute calm and a particularly sought-after quality of life.From the first moments, the object exudes a true sense of space and comfort. With a living area of approximately 269 m², the property offers an organization in 2 completely independent apartments, an extremely rare plus on the current market.This configuration opens the door to numerous possibilities: main residence with rental income, intergenerational family project, or even professional activity from home. An object that can adapt to different lifestyles while preserving a real estate value.The main apartment with 5 rooms, spread over two levels, offers remarkable spaces. The living room, spacious and bright, opens onto a gallery that underlines the height and charm of the room. The bedrooms, all generously sized, benefit from beautiful ceiling heights, which enhance the feeling of comfort. The parental bedroom with dressing room and private bathroom forms a true retreat, combining intimacy and well-being.The independent 3-room apartment on the ground floor has its own world with an equipped kitchen, cozy living room with a fireplace, and two bedrooms. Completely autonomous, it represents a decisive advantage, whether to generate additional income or to accommodate a family member in complete independence.Outside, the property confirms its full potential. The plot offers approximately 600 m² of free space, leaving room for numerous projects, including the installation of a pool. The terrace and garden, carefully maintained, invite you to fully enjoy the beautiful days in a green and peaceful environment. The location at the end of the dead-end street reinforces this feeling of serenity and security, particularly appreciated by families.The object also has several practical parking spaces: • 2 closed garages • 2 outdoor parking spaces • 1 covered parking space The location is a true advantage. On the shores of Lake Geneva, Le Bouveret offers a sought-after living space, between nature and accessibility. Close to the French border, the municipality benefits from a strategic position between Valais and Vaud, allowing quick access to Lausanne, Montreux, or Aigle.In a market where properties that combine space, plot, absolute calm, and dual apartment are extremely rare, this property represents a unique opportunity.Contact us today to receive the complete documentation or to organize a visit.Immo ADEMI SAinfo@immoademi.chwww.immoademi.com076 237 54 45
Travel time
-
Olivier Rouvé

Olivier Rouvé

1 / 12
Olivier Rouvé

Olivier Rouvé

  • Parking space
  • Balcony / Terrace
  • Garage
  • +1
5.5 rooms, 130m², CHF 760,000.–
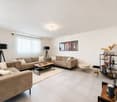
Morgins, 1875 Morgins

Exclusif : Chalet de 4 chambres avec garage

Découvrez ce chalet idéal pour les familles, bénéficiant d'une exposition agréable et d'une vue imprenable sur les montagnes. Situé dans un quartier paisible, cette propriété de 5,5 pièces offre un cadre de vie serein tout en étant à proximité de toutes les commodités essentielles.Avec ses 103 m² de surface habitable répartis sur deux étages par demi-niveaux, elle comprend trois chambres spacieuses, une plus petite avec lits superposés et deux salles d'eau dont une avec un sauna, garantissant confort et espace pour chacun. La maison est en excellent état d'entretien général, témoignant du soin apporté par ses propriétaires.Implantée sur un terrain généreux de 683 m², cette demeure dispose également d'un garage indépendant, ajoutant à la praticité du quotidien. Sa vaste superficie utile de 130 m² permet d'envisager divers aménagements selon vos besoins.N'attendez plus pour découvrir le charme et le potentiel de cette propriété exceptionnelle. Contactez-nous dès aujourd'hui pour organiser une visite et laisser-vous séduire par son ambiance unique.Adresse exacte disponible après inscription sur neho.ch.VOUS SOUHAITEZ VISITER ? MERCI DE BIEN VOULOIR VOUS INSCRIRE D'ABORD : https://neho.ch/b/1875-26-4Discover this family-friendly chalet, which enjoys a pleasant aspect and stunning views of the mountains. Situated in a peaceful neighbourhood, this 5.5-room property offers a tranquil living environment whilst being close to all essential amenities.With 103 m² of living space spread over two split-level floors, it comprises three spacious bedrooms ? one smaller room with bunk beds ? and two shower rooms, one of which features a sauna, ensuring comfort and space for everyone. The house is in excellent overall condition, reflecting the care taken by its owners.Set on a generous plot of 683 m², this property also features a separate garage, adding to its everyday practicality. Its generous floor area of 130 m² allows for a variety of layout options to suit your needs.Don't wait any longer to discover the charm and potential of this exceptional property. Contact us today to arrange a viewing and let yourself be charmed by its unique atmosphere.Exact address available upon registration on neho.ch.INTERESTED IN VISITING THE PROPERTY? PLEASE REGISTER FIRST : https://neho.ch/b/1875-26-4Entdecken Sie dieses familienfreundliche Chalet, das sich durch eine angenehme Lage und einen atemberaubenden Blick auf die Berge auszeichnet. In einer ruhigen Gegend gelegen, bietet dieses 5,5-Zimmer-Haus ein beschauliches Wohnumfeld und liegt dennoch in der Nähe aller wichtigen Annehmlichkeiten.Mit einer Wohnfläche von 103 m², verteilt auf zwei Etagen mit Zwischenebenen, verfügt es über drei geräumige Schlafzimmer ? eines davon kleiner mit Etagenbetten ? sowie zwei Badezimmer, von denen eines mit einer Sauna ausgestattet ist, und garantiert so Komfort und Platz für jeden. Das Haus befindet sich in einem ausgezeichneten Gesamtzustand, was von der Sorgfalt zeugt, mit der es von seinen Eigentümern gepflegt wurde.Dieses Anwesen befindet sich auf einem großzügigen Grundstück von 683 m² und verfügt zudem über eine separate Garage, was den Alltag noch praktischer macht. Dank der großzügigen Nutzfläche von 130 m² lassen sich vielfältige Gestaltungsmöglichkeiten ganz nach Ihren Bedürfnissen realisieren.Warten Sie nicht länger und entdecken Sie den Charme und das Potenzial dieser außergewöhnlichen Immobilie. Kontaktieren Sie uns noch heute, um einen Besichtigungstermin zu vereinbaren, und lassen Sie sich von ihrem einzigartigen Ambiente verzaubern.Genaue Adresse verfügbar nach Registrierung auf neho.ch.AN EINER BESICHTIGUNG INTERESSIERT? BITTE ANMELDEN: https://neho.ch/b/1875-26-4

  • Parking space
  • Balcony / Terrace
  • Garage
  • +1
Vanessa Moret

Vanessa Moret

1 / 12
Vanessa Moret

Vanessa Moret

  • Parking space
  • Balcony / Terrace
  • View
  • +1
6.5 rooms, 228m², CHF 1,550,000.–
Vouvry, 1896 Vouvry

The family-friendly Minergie villa with multiple possibilities - Vouvry

Living in the green, managing your energy and realizing all your projects under one roof? Welcome home. Ideally located in the prized and green setting of Vouvry, this magnificent individual villa of 5.5 rooms proudly stands on a generous plot of nearly 800 m². A true haven of peace that combines generous volumes, environmental respect, and unique potential to perfection. The comfort of a future house, warm and eco-responsible.As soon as you step through the door, you will be seduced by the healthy and peaceful atmosphere that reigns here. Certified Minergie, this villa was designed to offer absolute thermal comfort in all seasons, while keeping total control of your energy expenses. The heart of the house reveals a bright living space, extended by a superb tree-lined garden. Upstairs, the sleeping area consists of 3 comfortable bedrooms and a functional office, ideal for teleworking or children's study time. The luxury of space, inside and out.Imagine your weekends: the children play safely in the large tree-lined garden, while you enjoy a totally unobstructed view of the surrounding mountains during a barbecue on the terrace. The true, secret asset of this villa? A huge, independent room of 50 m² with its own private entrance. Currently arranged for an independent activity, this space is a rare opportunity. Do you dream of launching your office, your yoga studio, an artist's workshop, or simply arranging an XXL parental suite or a studio for a teenager? Everything is possible. • The practical bonus: Never again compromise when receiving your loved ones or clients, thanks to an exceptional parking space with 10 parking spaces. A rare opportunity on the market not to be missed.Combining energy performance, spacious rooms, and professional flexibility is a unique chance in Vouvry. The keys to your future life project are waiting for you. Do you want to experience the unique atmosphere of this villa? Contact us today to receive the complete file and plan your exclusive visit. Guaranteed emotions!Exact address available after registration on neho.chYOU WANT TO VISIT? PLEASE REGISTER FIRST: https://neho.ch/b/1896-26-5

  • Parking space
  • Balcony / Terrace
  • View
  • +1
David Foti

David Foti

1 / 10
David Foti

David Foti

  • Parking space
  • Balcony / Terrace
  • Garage
  • +2
5.5 rooms, 257m², CHF 1,335,000.–
Chemin de Filliolage 3, 1868 Collombey

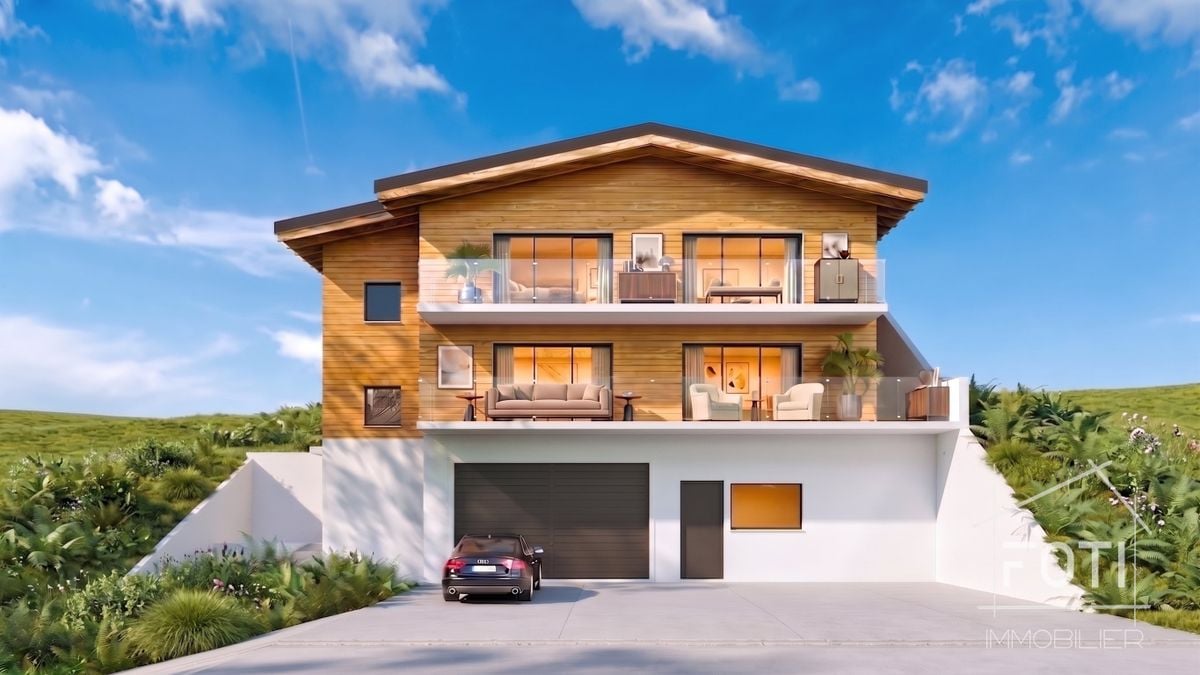
Large chalet with 5.5 rooms, basement and double garage, on plan with all finishes to the tenant's liking.

Individual Chalet Lot A - Residenz le FilioleLocated in the lower part of the village of Les Neyres, this privileged and sunny location will seduce nature lovers.The plans of the accommodation allow you to enjoy each space studied judiciously and the finishes are to be defined according to your preferences.This individual chalet spread over three levels is the ideal place to live for a family wishing to establish itself.It is designed to offer its occupants the comfort of a dwelling bathed in natural light and whose modern architecture preserves intimacy.This chalet has its own heating system with air/water heat pump, independent of chalet B.The heating is distributed by the floor.The construction is entirely traditional and meets anti-seismic standards.Chalet A (individual chalet) consists of:Basement: • technical room • cellar • double garage • direct access to the chalet Ground floor: • entrance with wall cabinets • open kitchen to the living room with access to the balcony • parental bedroom with private bathroom/WC • guest WC • laundry room First floor: • circulation hall with wall cabinets • bathroom/WC • parental bedroom with private bathroom/WC, with access to the terrace • two bedrooms with access to the balcony All finishes are to be defined according to the tenant's wishes and the given budgets.On the hillside, nestled between Monthey and Troistorrents, lies Les Neyres, the fifth and smallest village of the Collombey-Muraz commune. To discover this scattered settlement of about 400 inhabitants, you need to take the road through the Val d'Illiez.1868 Collombey is located in the Monthey district, in the Valais canton. The population in the Collombey-Muraz political commune has changed by an average of 1.6% per year over the last five years, totaling 9,739 inhabitants (as of December 31, 2022). The tax rate is 13.3% (canton: 13.3%). Over the last five years, the construction of housing in the commune has averaged 2.2% per year, while the current vacancy rate is 2.8% (as of June 1, 2023). Real estate prices have changed by 14.8% over the last five years (canton: 21.5%).

  • Parking space
  • Balcony / Terrace
  • Garage
  • +2
Travel time
-

Suggested properties for you based on search results

Other interesting objects