2163 results - Properties for sale: Region Central Valais (Mittelwallis)

1 / 9
6.5 rooms, 152m², CHF 695,000.–
Top
1982 Euseigne

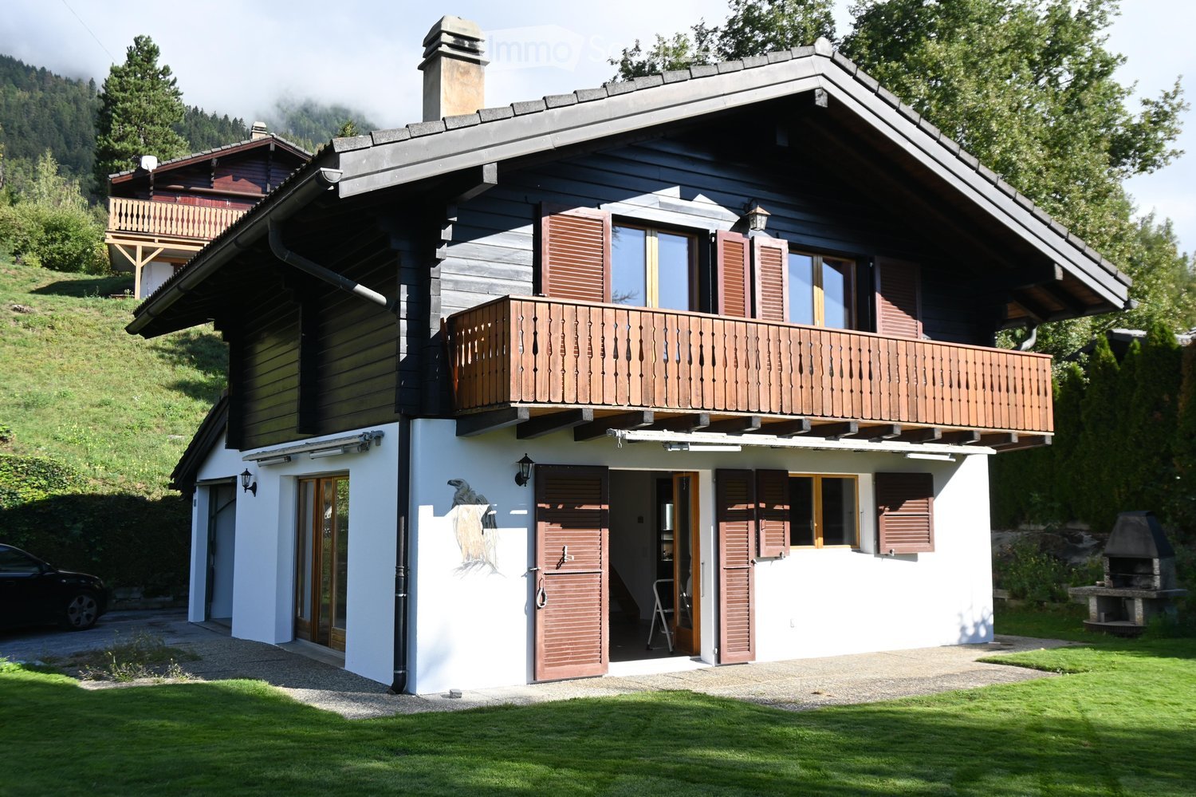
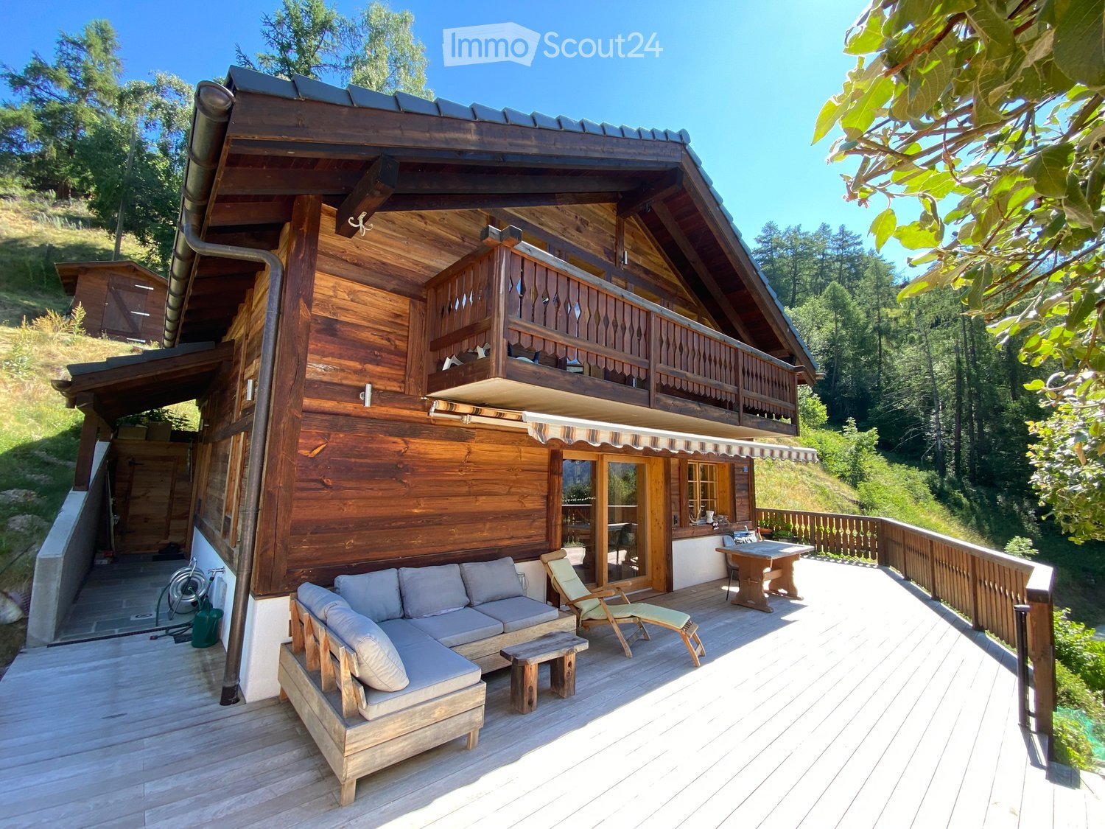
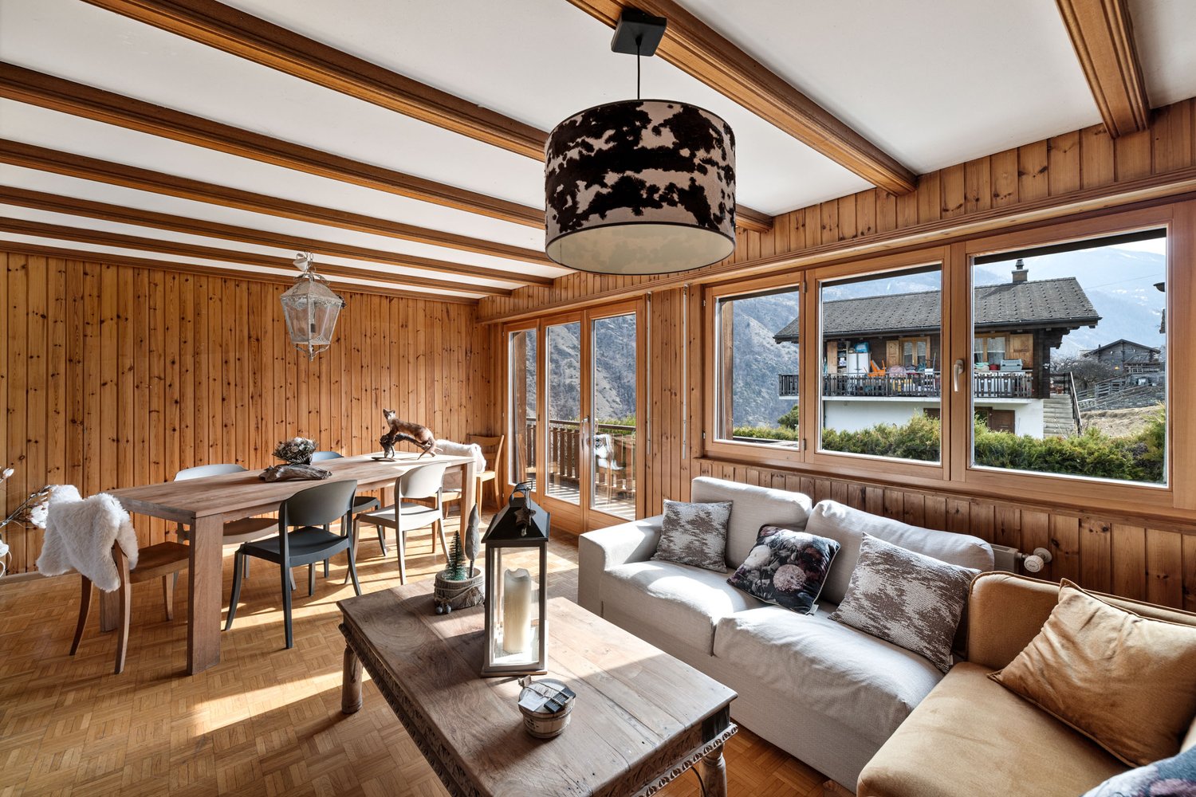
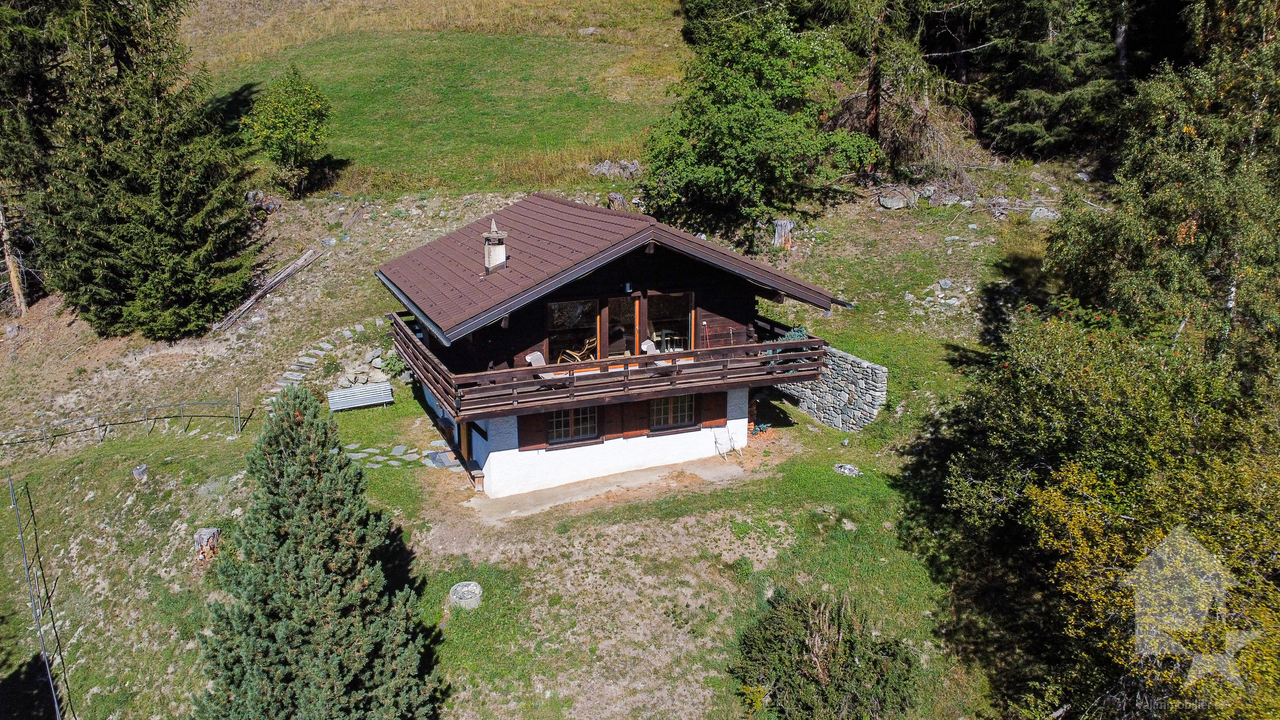
Magnificent chalet-style apartment

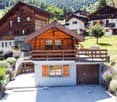
Located in the charming village of Euseigne, in the heart of the Val d'Hérens, this chalet offers a peaceful and sunny living environment, enhanced by an unobstructed view of the surrounding mountains. Integrated into a small PPE of only two lots, it benefits from a generous plot of 673 m², complemented by an additional plot of 291 m² in a pre-zone, guaranteeing a rare and lasting natural clearance.The accommodation offers approximately 150 m² of living space spread over two levels and has an independent entrance.The ground floor includes an entrance hall, a bright living room, an office that can serve as an additional bedroom, a bedroom, a fully equipped kitchen, and a renovated bathroom with care.On the floor are three bedrooms, including a parental suite with a private bathroom, a second living room, and an additional bathroom.The chalet has recently benefited from approximately CHF 100,000 of renovations, including the installation of new parquet floors, the complete renovation of the bathrooms, the creation of an additional water room on the floor, and the integral modernization of the kitchen.The exteriors include a balcony and a terrace benefiting from optimal sunlight, ideal for admiring the Alpine landscapes and enjoying the tranquility of the place. Outside, a shed offers a storage space used as a cellar. From the apartment, access leads to the basement comprising a laundry room and a common technical room. Two outdoor parking spaces complete this property.Just twenty minutes from Sion and close to the Thyon station, this chalet represents a rare opportunity for people seeking authenticity, brightness, and nature, while remaining close to amenities and mountain activities.Acquisition as a secondary residence is authorized.Are you interested in this property? Do not hesitate to contact us!
Romaine Christen-Studer

Romaine Christen-Studer

1 / 5
Romaine Christen-Studer

Romaine Christen-Studer

  • Parking space
  • Balcony / Terrace
  • Garage
7.5 rooms, 180m², CHF 1,240,000.–
Top
1965 Savièse

Family house with independent studio in Savièse!
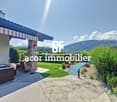
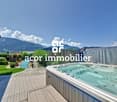
Let yourself be seduced by this magnificent villa, partially renovated in 2014 and 2020, with its independent studio - a true haven nestled in a prized residential area of Savièse. Just a few minutes from the city center of Sion, you enjoy a peaceful setting while remaining close to all amenities.Bathed in sunlight thanks to its south-facing exposure, the property offers a tree-lined garden on two levels, a covered corner terrace ideal for receiving guests, as well as a 7-person jacuzzi with panoramic views of the mountains.Spread over three levels, the villa offers a harmonious layout designed for optimal comfort:Basement:- Independent studio with separate entrance, kitchenette, shower room, and living room - perfect for renting or receiving guests- Spacious cellar- Ventilated room to be developed according to your desires (fitness room, office, storage room, second cellar, etc.)- Garage for 1 car with workshop corner- Laundry room- Technical roomGround floor:- Entrance hall with numerous built-in closets- Large living room with pellet stove, lounge, and dining area open to the kitchen- Kitchen with bar- Pantry- 3 bright bedrooms, including one with built-in closets- Modern bathroom with Italian shower, massage jets, and Japanese toiletUpper floor:- Open living area- Bedroom with built-in closets and private bathroom with showerIdeal for a family, this villa combines comfort, functionality, and exceptional quality of life. A rare, complete, warm property... and ready to welcome you.Contact us today to organize a visit and discover all its potential.

  • Parking space
  • Balcony / Terrace
  • Garage
Romaine Christen-Studer

Romaine Christen-Studer

1 / 1
Romaine Christen-Studer

Romaine Christen-Studer

  • Balcony / Terrace
  • View
7.5 rooms, 380m², Price on request
Top
1963 Vétroz

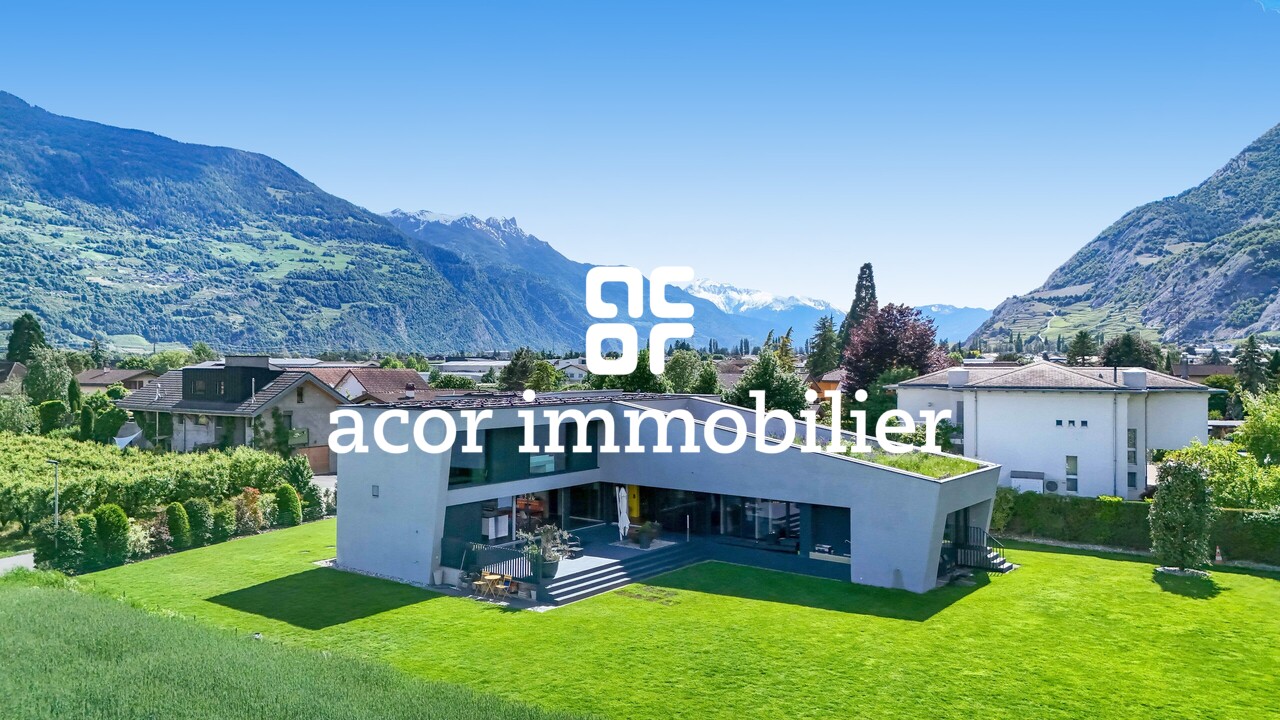
Contemporary exceptional villa in Vétroz!

Located in the heart of the village of Vétroz, this contemporary property seduces with its architecture, construction, and finishes of remarkable elegance. Designed to offer absolute comfort, it marries with finesse design, generous volumes, and high-end amenities in a peaceful and privileged setting. Thanks to its solar panels and heat pump, it benefits from optimal energy efficiency.The carefully designed exterior spaces offer vast green areas as well as a large lawn. A north-facing terrace reveals an unobstructed view of the mountains, while a south-facing terrace allows you to enjoy generous sunlight throughout the day. The ensemble creates a harmonious atmosphere, ideal for savoring each season.Spread over three levels, the house offers a perfectly thought-out distribution:Ground floor:- Entrance with wardrobe and built-in cupboards- Guest toilet- Spacious open kitchen fully equipped with central island- Economat space with sink- Bright dining room - Convivial living space with custom-made library- Office- Room with independent entrance and adjacent bathroom with shower, offering multiple possibilities of use1st floor:- Parental suite with dressing room, lounge area, bathroom with bathtub and Italian shower, and private vegetated terrace with breathtaking views- 3 additional bedrooms- Corridor equipped with integrated cupboards- Bathroom with bathtub- Laundry roomBasement:- Technical room- CellarExterior spaces:- North-facing terrace with unobstructed mountain views- Carnotzet equipped with toilet, kitchen, and wine cellar- Large, carefully maintained green space- South-facing terrace- Shed- Covered parking spaces- Outdoor parking spacesWith its contemporary architecture, noble materials, generous volumes, brightness, and exterior spaces, this property offers a rare living space, designed for a discerning clientele seeking elegance, comfort, and exclusivity. A unique opportunity to acquire a residence where every detail has been imagined to sublimate everyday life.Do not wait and contact us for more information!

  • Balcony / Terrace
  • View
Victor Popoff

Victor Popoff

1 / 13
Victor Popoff

Victor Popoff

  • Parking space
  • Balcony / Terrace
  • Child-friendly
5.5 rooms, 120m², CHF 1,455,000.–
Route de Chandolin 52, 3961 St-Luc

Séduisant chalet entouré de nature avec vues magnifiques

Exceptionnel à St-Luc : séduisant chalet entouré de nature avec vues magnifiquesLe Val d'Anniviers et ses 220 km de pistes de ski - souvent décrit comme la plus belle vallée des Alpes valaisannes, située entre le Cervin et Verbier - bénéficie des saisons de ski les plus longues ainsi que du meilleur ensoleillement de la région.L'été, ce sont 420 km de magnifiques sentiers de randonnée pédestre à parcourir en admirant les sommets de plus de 4'000m, 250 km de sentiers de VTT, les courses de haute montagne, le parapente, le saut à l'élastique, la via ferrata, les piscines, les wellness, et les nombreux restaurants proposant la gastronomie locale.St-Luc est l'un de ses villages les plus pittoresques et est doté du spectaculaire domaine skiable St-Luc-Chandolin (75 km de pistes culminant à 3000 mètres). Le vieux village respire le charme si particulier des hameaux anniviards. Quelques minutes en voiture suffisent pour rejoindre l'un des autres domaines de la vallée : Grimentz-Zinal et Vercorin. Sierre est à 30 minutes et Sion à 45 minutes.Ce charmant chalet se situe sur la route de Chandolin, non loin du téléphérique de "La Forêt", qui permet de rejoindre le domaine skiable.Construit en madriers anciens dans un style traditionnel, le chalet a été rénové en 2015.Il se compose comme suit :Rez • Hall d'entrée et de distribution • Une chambre double avec salle d'eau en suite (douche, lavabo, wc), sauna infrarouge et armoire-buanderie • Une chambre avec deux lits • Une chambre avec lits superposés • Une chambre avec un lit double • Salle d'eau avec bain/douche, lavabo et wc • Salle d'eau avec douche, lavabo et wc Etage • Grand séjour avec cheminée avec vues spectaculaires par les baies vitrées sur les montagnes et la forêt • Coin à manger • Cuisine équipée • Wc visiteurs avec lavabo • Agréable balcon enveloppant le chalet sur trois côtés • Une agréable terrasse en bois permet de se relaxer et de dîner à l'extérieur Sous combles • Galetas isolé (accès par échelle de meunier) avec lumière et prises pouvant servir de dortoir ou de stockage. Annexes • Deux places de parc privées au bord de la route avec chargeur pour véhicules électriques • Cave accessible depuis l'extérieur Extérieur, environnement • Ce bien est niché dans un écrin de verdure féérique, entouré de mélèzes et d'arolles • Aucune construction sur les parcelles voisines (zone forêt et future zone agricole) • La faune (cerfs, biches, chevreuils et chamois) est omniprésente Particularités : • Situation à 800 mètres du centre de St-Luc (restaurants, commerces) • A proximité du téléphérique de "La Forêt" permettant de rejoindre le domaine skiable de St-Luc/Chandolin • Arrêt du car postal à 260 mètres, permettant d'arriver depuis/se rendre à la gare de Sierre, de se rendre à St-Luc (centre) et à Chandolin (télésiège du Tsapé et centre). • Vente comme résidence secondaire - autorisée • Vente aux personnes résidentes à l'étranger - autorisée Je me ferais un plaisir de vous faire visiter les lieux !Pour toutes les photos, visitez notre site : www.valimmobilier.chEinzigartig in St-Luc: bezauberndes Chalet inmitten der Natur mit herrlicher AussichtDas Val d'Anniviers mit seinen 220 km Skipisten - oft als das schönste Tal der Walliser Alpen zwischen dem Matterhorn und Verbier beschrieben - profitiert von den längsten Skisaisonen sowie der besten Sonneneinstrahlung der Region.Im Sommer erwarten Sie 420 km herrliche Wanderwege, auf denen Sie die über 4'000 m hohen Gipfel bewundern können, 250 km Mountainbike-Strecken, Hochgebirgstouren, Gleitschirmfliegen, Bungee-Jumping, Klettersteige, Schwimmbäder,...

  • Parking space
  • Balcony / Terrace
  • Child-friendly
Travel time
-
Victor Popoff

Victor Popoff

1 / 13
Victor Popoff

Victor Popoff

  • Balcony / Terrace
  • Garage
  • Child-friendly
4 rooms, 97m², CHF 680,000.–
Route des Barmes 8, 3961 St-Jean VS

Adorable chalet avec vue splendide sur le fond de vallée

Adorable chalet avec vue splendide sur le fond de vallée Le Val d'Anniviers et ses 220 km de pistes de ski - souvent décrit comme la plus belle vallée des Alpes valaisannes, située entre le Cervin et Verbier - bénéficie des saisons de ski les plus longues ainsi que du meilleur ensoleillement de la région. L'été, ce sont 320 km de magnifiques sentiers de randonnée pédestre à parcourir en admirant les sommets de plus de 4000 m, les sentiers de VTT, les courses de haute montagne, le parapente, le saut à l'élastique, a via ferrata, les piscines, les centres de bien-être et les nombreux restaurants proposant la gastronomie locale.St-Jean est l'un de ses pittoresques villages, respirant le charme authentique des chalets, raccards et mazots en madriers d'antan. Les pistes du domaine Grimentz-Zinal mènent directement jusqu'à St-Jean, à 70 mètres du chalet. Quelques minutes en voiture ou en car postal suffisent pour rejoindre les remontées des stations de la vallée : Grimentz-Zinal (avec 120 km de pistes culminant à 2900 mètres et de nombreuses zones freeride), Saint-Luc-Chandolin (70 km de pistes) et Vercorin (35 km de pistes). Sierre est à 20 minutes et Sion à 30 minutes.Ce charmant chalet de style traditionnel se compose comme suit :Rez • Séjour ou chambre avec poêle suédois • Chambre avec armoire en bois d'arolle encastrée • Salle d'eau avec douche, lavabo, WC, lave-linge et sèche-linge • Cave • Local technique + espace de rangement • Cage d'escalier Etage • Hall d'entrée avec jolie armoire vestiaire en bois d'arolle • Séjour / salle à manger sous combles en madriers avec armoire en bois d'arolle • Belle cuisine équipée avec plan de travail en granit • Salle d'eau avec bain, lavabo et WC • Balcon avec vue panoramique • Spacieuse terrasse Extérieur • Joli jardin fleuri, réparti sur deux niveaux plats, avec un banc en rondins massifs pour se reposer en admirant la vue magnifique • Agréable terrasse avec bûcher • Escalier extérieur en pierres naturelles • Garage avec porte électrique • Trois places de parc extérieures privées Particularités • Possibilité de transformer le garage en chambre supplémentaire • Situation calme • Vues et ensoleillement exceptionnels • Accès à ski depuis Grimentz jusqu'à 70 mètres du chalet • L'arrêt du car postal pour Grimentz, Vissoie et Sierre est à 80 m • Café-restaurant à 100 m Je me ferais un plaisir de vous faire visiter ce bien !Pour tous les détails, visitez notre site : www.valimmobilier.chAdorable Chalet mit herrlichem Blick auf den Talboden Das Val d'Anniviers mit seinen 220 km Skipisten - oft als das schönste Tal der Walliser Alpen bezeichnet, das zwischen dem Matterhorn und Verbier liegt - hat die längsten Skisaisons sowie die meisten Sonnenstunden der Region. Im Sommer können Sie auf 320 km herrlichen Wanderwegen die Viertausender bewundern, Mountainbike-Trails, Hochgebirgstouren, Paragliding, Bungee-Jumping, Klettersteige, Schwimmbäder, Wellness-Zentren und zahlreiche Restaurants mit lokaler Gastronomie genießen.St. Jean ist eines seiner malerischen Dörfer, das den authentischen Charme der Chalets, Raccards und Bohlenhäuser von früher versprüht. Die Pisten des Skigebiets Grimentz-Zinal führen direkt bis nach St-Jean, 70 Meter vom Chalet entfernt. In wenigen Minuten mit dem Auto oder dem Postbus erreichen Sie die Lifte der Talstationen: Grimentz-Zinal (mit 120 km Pisten bis auf 2900 m Höhe und zahlreichen Freeride-Zonen), Saint-Luc-Chandolin (70 km Pisten) und Vercorin (35 km Pisten). Sierre ist 20 Minuten und Sion 30 Minuten entfernt.Dieses charmante...

  • Balcony / Terrace
  • Garage
  • Child-friendly
Travel time
-
1 / 13
4.5 rooms, 94m², CHF 560,000.–
Rue du Vieux-Village 74A, 1967 Bramois

Pleasant, with beautiful garden space, just two steps from the capital

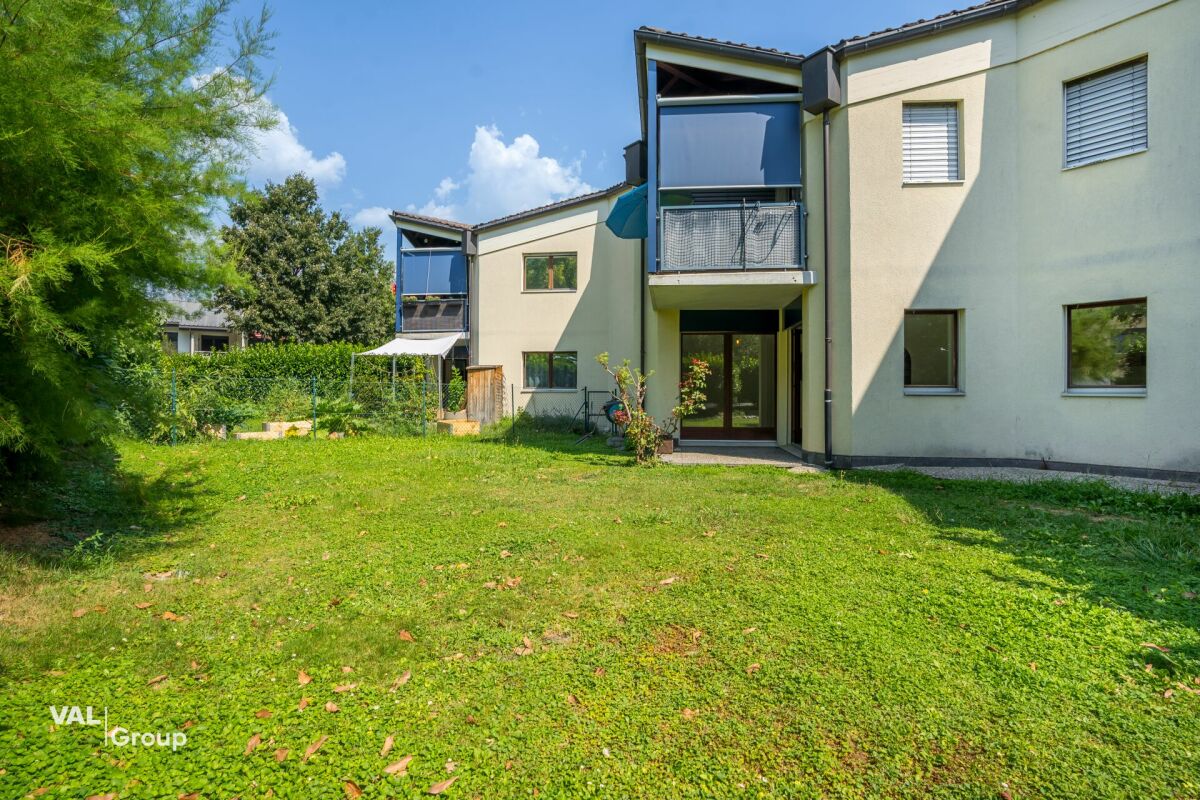
Pleasant, with beautiful garden space, just two steps from the capital This property is located within a PPE built in the 1990s, with only two or three levels. This residence embodies the perfect marriage between tranquility and functionality, in an ideal living environment for families seeking a beautiful exterior just steps from the city.As soon as you cross the threshold of this through apartment, you will be immediately seduced by the openness leading to the living space, which remains the warm heart of this home. The entrance hall provides the possibility of creating a beautiful storage space to maximize the efficiency and organization of this hall.The living space consists of a lovely, modern kitchen that opens graciously onto a dining room and a living room, all bathed in natural light thanks to the windows and the two bay windows that open onto the spacious garden space, offering a magnificent peaceful corner ideal for barbecues with your loved ones and to relax after a beautiful day. The space remains to be arranged according to your desires, it is large enough to create several relaxation areas and even install your own vegetable garden.The apartment has three beautiful and bright bedrooms, a bathroom equipped with a bathtub and a separate toilet.In the basement, you will also have access to a common laundry room and a cellar, perfect for storing your belongings. Additionally, and in addition to the sale price, you can count on a parking space in the underground garage.As you have already understood, this apartment is ideal for all those seeking a true home in the calm of the city while remaining close to all the amenities of a city, such as Sion.Do not miss this unique opportunity to acquire this property, and ask for our sales file online to have all the useful information. We also remain at your disposal to organize a visit to discover the beautiful potential of this property yourself!

Travel time
-
1 / 13
4.5 rooms, 137m², CHF 980,000.–
Rue d'Itagne 18B, 3960 Sierre

Spacious apartment in a two-family house

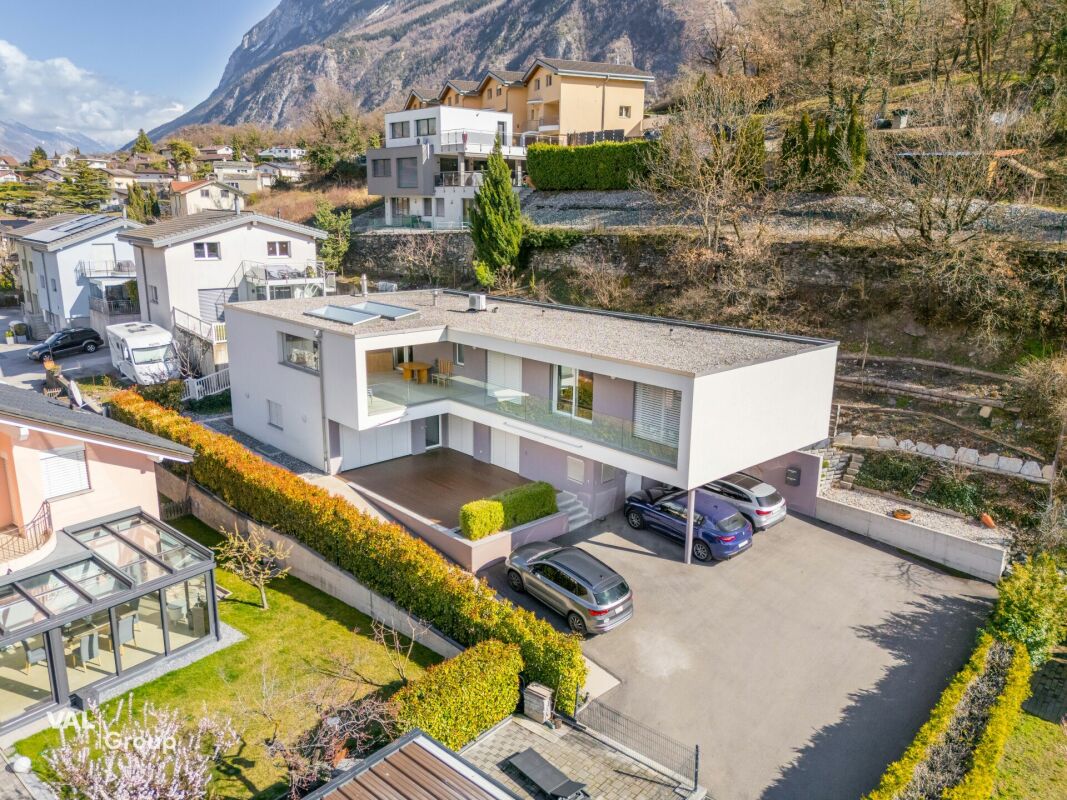
Spacious apartment in a two-family house Located in a quiet residential area in Sierre, on the ground floor of a contemporary villa with only two residences, this spacious 4.5-room apartment seduces with its generous volumes and modern comfort. With a gross living area of 137 m², it benefits from beautiful brightness and direct access to a large 45 m² terrace, ideal for fully enjoying the beautiful days or relaxing after a day of work.Upon entering, you discover a pleasant open living area combining living room and dining space, with a modern and perfectly equipped Italian kitchen. At the back, a practical utility room accommodates the connections for the washing columns.The sleeping area, accessible by a corridor, offers a comfortable and functional organization. The master suite has a bedroom of about 15 m² with built-in wardrobes, as well as a spacious and elegant private bathroom equipped with a double sink, Italian shower, bathtub, and toilet. In its extension, a vast dressing room along the length offers numerous storage spaces.Two other bedrooms of about 14 m² each, both with built-in wardrobes, complete this property and each have access to their own bathroom with shower.Accessible to people with reduced mobility, the accommodation is also equipped with electric shutters as well as air conditioning in the bedrooms and living room, ensuring optimal comfort in all seasons.In addition, the apartment has a 44 m² space in the basement, which is not heated, offering many possibilities for layout (fitness room, workshop, leisure space, or storage according to your needs).Have we sparked your interest? If so, we invite you to request our complete sales dossier online. This will allow you to obtain more information before agreeing to a visit on site. We are also at your disposal for any additional information.

Travel time
-

Suggested properties for you based on search results

Other interesting objects