2163 results - Properties for sale: Region Central Valais (Mittelwallis)

1 / 13
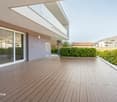
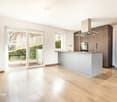
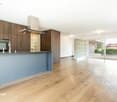
4.5 rooms, 94m², CHF 560,000.–
Rue du Vieux-Village 74A, 1967 Bramois

Pleasant, with beautiful garden space, just two steps from the capital

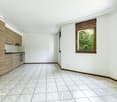
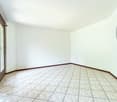
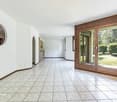
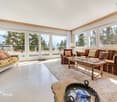
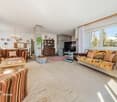
Pleasant, with beautiful garden space, just two steps from the capital This property is located within a PPE built in the 1990s, with only two or three levels. This residence embodies the perfect marriage between tranquility and functionality, in an ideal living environment for families seeking a beautiful exterior just steps from the city.As soon as you cross the threshold of this through apartment, you will be immediately seduced by the openness leading to the living space, which remains the warm heart of this home. The entrance hall provides the possibility of creating a beautiful storage space to maximize the efficiency and organization of this hall.The living space consists of a lovely, modern kitchen that opens graciously onto a dining room and a living room, all bathed in natural light thanks to the windows and the two bay windows that open onto the spacious garden space, offering a magnificent peaceful corner ideal for barbecues with your loved ones and to relax after a beautiful day. The space remains to be arranged according to your desires, it is large enough to create several relaxation areas and even install your own vegetable garden.The apartment has three beautiful and bright bedrooms, a bathroom equipped with a bathtub and a separate toilet.In the basement, you will also have access to a common laundry room and a cellar, perfect for storing your belongings. Additionally, and in addition to the sale price, you can count on a parking space in the underground garage.As you have already understood, this apartment is ideal for all those seeking a true home in the calm of the city while remaining close to all the amenities of a city, such as Sion.Do not miss this unique opportunity to acquire this property, and ask for our sales file online to have all the useful information. We also remain at your disposal to organize a visit to discover the beautiful potential of this property yourself!

Travel time
-
1 / 13
4.5 rooms, 137m², CHF 980,000.–
Rue d'Itagne 18B, 3960 Sierre

Spacious apartment in a two-family house

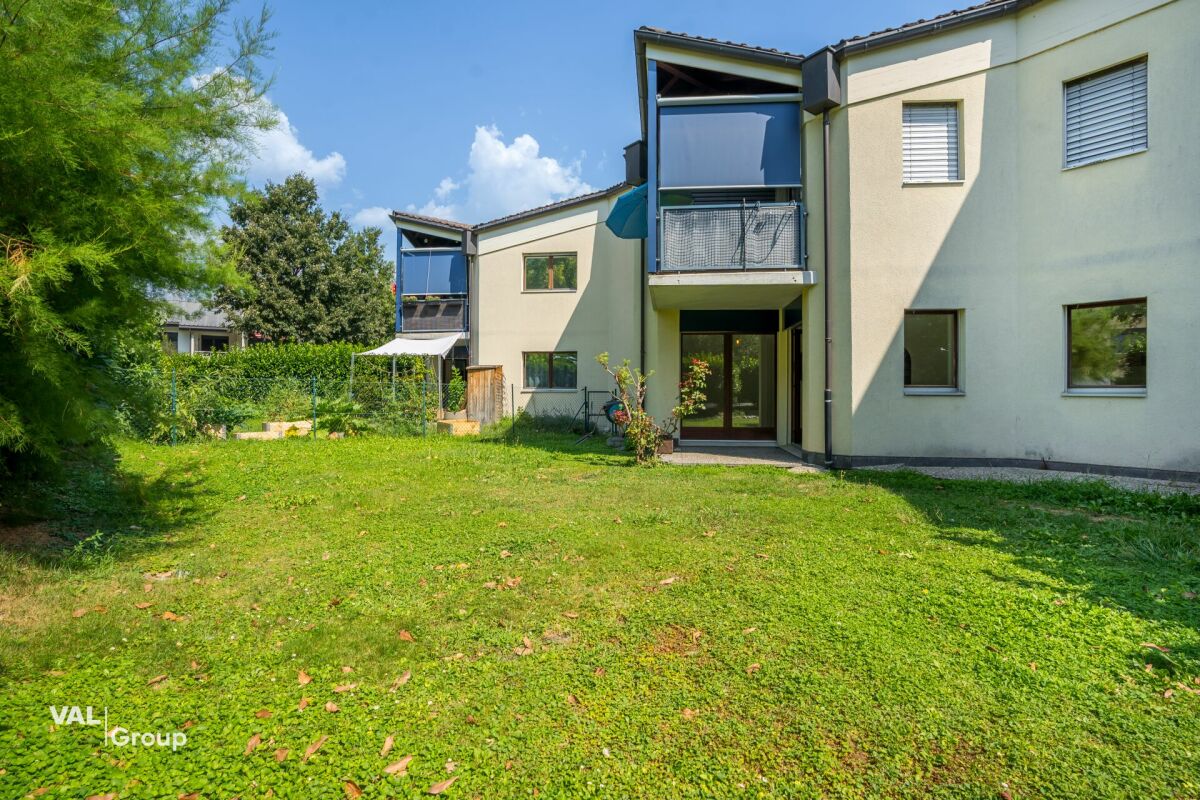
Spacious apartment in a two-family house Located in a quiet residential area in Sierre, on the ground floor of a contemporary villa with only two residences, this spacious 4.5-room apartment seduces with its generous volumes and modern comfort. With a gross living area of 137 m², it benefits from beautiful brightness and direct access to a large 45 m² terrace, ideal for fully enjoying the beautiful days or relaxing after a day of work.Upon entering, you discover a pleasant open living area combining living room and dining space, with a modern and perfectly equipped Italian kitchen. At the back, a practical utility room accommodates the connections for the washing columns.The sleeping area, accessible by a corridor, offers a comfortable and functional organization. The master suite has a bedroom of about 15 m² with built-in wardrobes, as well as a spacious and elegant private bathroom equipped with a double sink, Italian shower, bathtub, and toilet. In its extension, a vast dressing room along the length offers numerous storage spaces.Two other bedrooms of about 14 m² each, both with built-in wardrobes, complete this property and each have access to their own bathroom with shower.Accessible to people with reduced mobility, the accommodation is also equipped with electric shutters as well as air conditioning in the bedrooms and living room, ensuring optimal comfort in all seasons.In addition, the apartment has a 44 m² space in the basement, which is not heated, offering many possibilities for layout (fitness room, workshop, leisure space, or storage according to your needs).Have we sparked your interest? If so, we invite you to request our complete sales dossier online. This will allow you to obtain more information before agreeing to a visit on site. We are also at your disposal for any additional information.
Travel time
-
1 / 21
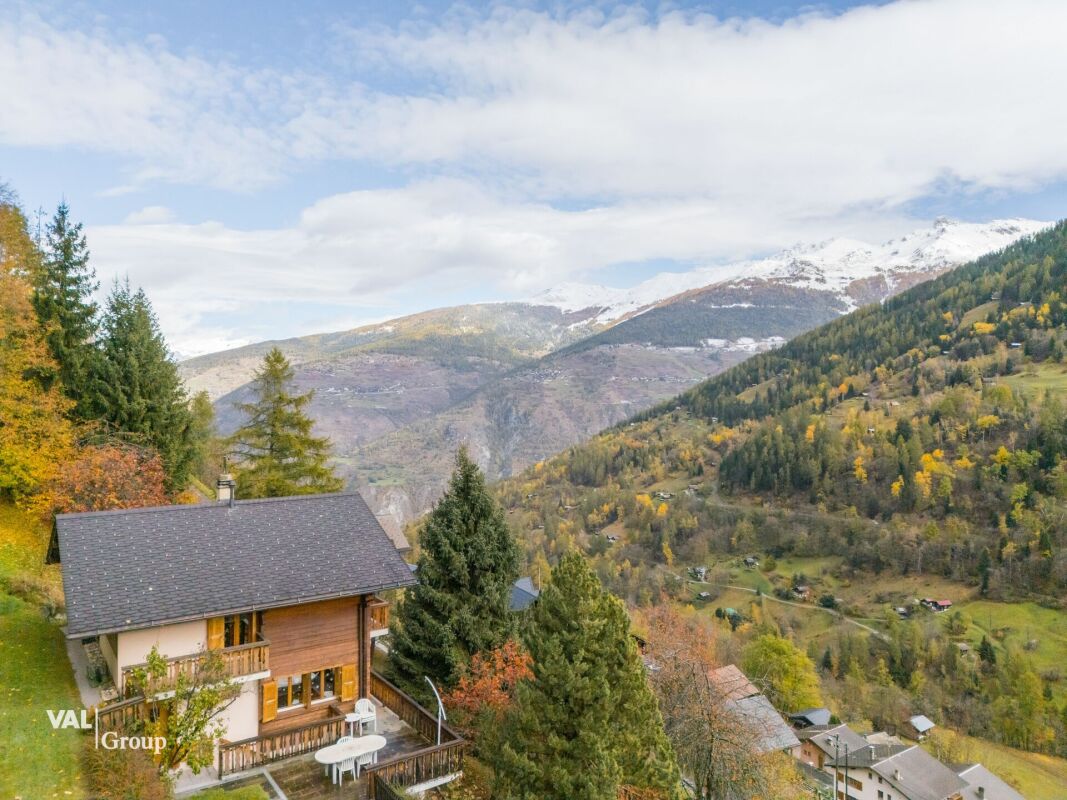
4.5 rooms, 116m², CHF 795,000.–
Chemin des Rives 7, 1987 Hérémence

Charming chalet in the Val d'Hérens

Charming chalet in the Val d'Hérens Located in the oldest village in the Val d'Hérens, this chalet made mainly of wood creates a warm and convivial atmosphere. Its location offers an exceptional panoramic view, stretching from the Grande Dixence dam to the departure of the Val d'Hérens, an unparalleled spectacle at every moment.The calm and preserved environment makes it a haven of peace, while being only 20 minutes from Sion, the capital of Valais. Whether for winter or summer activities, this chalet is ideally located just 5 minutes from the ski lifts of the 4 Vallées domain. This strategic location will allow you to enjoy a 360-degree offer with a multitude of activities such as climbing, yoga, massage, spa, and many other activities in the future. The Grand Bains thermal baths in Hérémence are also accessible in just a few minutes.The chalet consists, on the first floor, of a WC shower, a spacious living area with a large living room, a dining room, and an open kitchen. A large balcony will allow you to enjoy the panorama while the south-facing terrace will allow you to enjoy the outdoors while contemplating the largest dam in Europe, the Grande Dixence!The second floor houses three bedrooms and a bathroom, the two large bedrooms benefit from a large shared balcony allowing you to contemplate the valley. The third bedroom has a private balcony.On the ground floor, we find the technical and practical part with the garage, a large cellar, and a ski room. A second area serving as a wood storage completes the offer on the ground floor.In addition, two agricultural plots adjacent to the chalet with a total area of 2244 m complete the offer.This chalet is a real opportunity for a secondary or primary residence in the heart of one of the most emblematic landscapes of Valais, combining comfort, authenticity, and an exceptional panorama. It is also available for sale to foreigners.

Travel time
-
1 / 13
4 rooms, 72m², CHF 580,000.–
Route du Tombec 10, 3966 Réchy

Charming small chalet with spacious garden, in the heart of the village

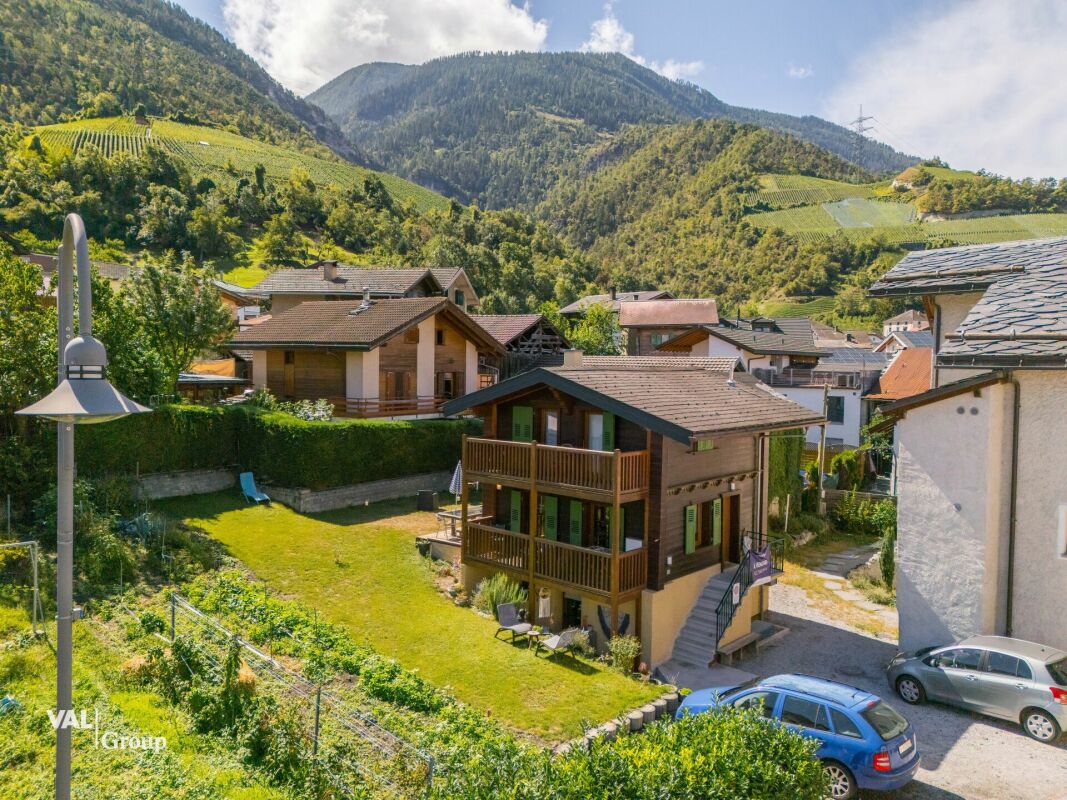
Charming chalet with beautiful terrace, in the heart of the village The village of Réchy is part of the Commune of Chalais, just like Briey and Vercorin. It's a very charming and quiet place to live, with numerous activities to do. This sunny village will charm you with its beautiful radiation and beautiful sunsets that promise beautiful summer evenings. This chalet is located in the heart of the village, just next to the central square.Built in 1935, this beautiful chalet is erected on a 272 m2 plot. It consists of a nice 3.5-room apartment on the upper floor and a studio on the lower floor.The 3.5-room apartment located on the upper floor has a net living area of 63 m2. On the first level, you access the beautiful living room with integrated kitchen and the bathroom equipped with a bathtub. This living area is very bright and gives access to an east-facing balcony and a second terrace located north. In front, you will also benefit from a beautiful green space, a small corner of paradise ideal for relaxation or barbecue.On the upper floor, you will have two nice bedrooms that will also give you access to the beautiful balcony of about 8 m2.On the lower floor, you will access the 16 m2 studio. It consists of a living room equipped with a kitchen, as well as a bathroom equipped with a shower. It is currently available but can be rented later to obtain a small regular rental income.On this same lower floor, you will also have access to two small rooms, a technical room and a small storage room, and in front, you will have the possibility to park two vehicles.This property will seduce you with its beautiful, calm and tree-lined environment. A welcoming place to live, perfect for a small family or a couple wishing to enjoy the calm and nature. Here, as you have understood, the potential is there, and various possibilities of arrangement are offered to you.Have we aroused your interest? If so, do not hesitate to contact us for more information and to arrange a visit on site if you are interested.

Travel time
-
1 / 14
3.5 rooms, 96m², CHF 1,530,000.–
Rue du Zier 8, 3963 Crans-Montana

High-end amenities in this renovated apartment

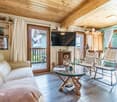
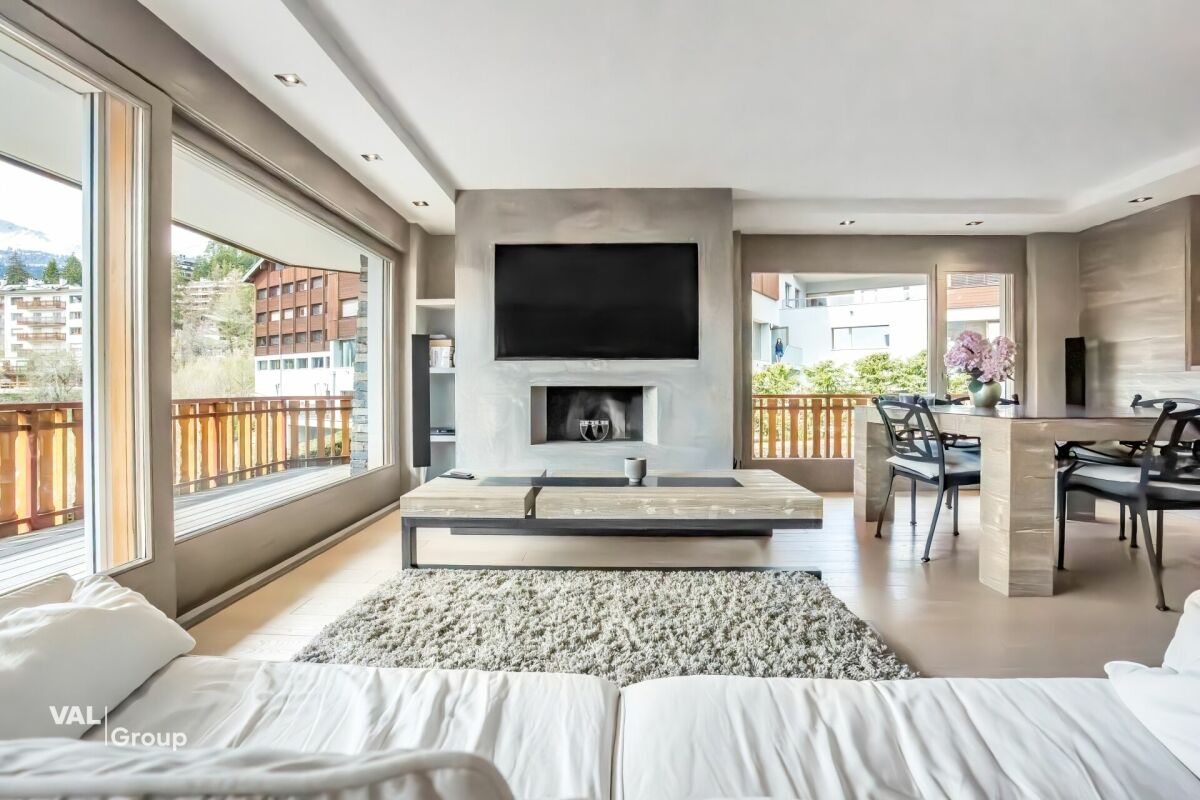
High-end amenities in this renovated apartment Located just a few minutes from the center of the station, this superb 3.5-room apartment, entirely renovated, spans 96 m² and opens onto a generous 40 m² terrace, a true extension of the living room to fully enjoy the seasons. The noble materials and careful finishes - quality woodwork, fireplace, and underfloor heating - establish a contemporary Alpine atmosphere, warm and refined, where every detail has been thought out for well-being.The apartment consists of two bedrooms, including a parental suite with a private bathroom, a second toilet with a shower, and a fully equipped kitchen opening onto a vast living space ideal for receiving. Designed to live the mountain in all seasons, it has a functional ski room and quick access to the ski area. The nearby golf course and an international school also make it a relevant choice for families.The setting is calm and preserved, offering a rare serenity while remaining close to amenities and transportation links. In terms of technological comfort, the residence offers a television in the bathroom and in the two bedrooms as well as an integrated high-end audio system for a premium multimedia experience.Suitable for both main and secondary residence, this property is also eligible for sale to foreigners. A parking space is available as an option, ensuring practicality and tranquility during stays. Combining a prime location, high-end amenities, and a peaceful setting, this apartment constitutes a rare opportunity for demanding mountain lovers.

Travel time
-
1 / 19
3.5 rooms, 122m², CHF 2,625,000.–
Rue des Toules 8, 3963 Crans-Montana

Alpine apartment with a view of Etang Blanc in Crans-Montana

A haven of alpine life in the heart of Crans-Montana. Nestled in the heart of one of Crans' most sought-after chalet-style residences, just a few minutes' walk from the town center, this fully renovated apartment from 2013 represents a rare opportunity offering an exceptional view of Etang Blanc.Located on the first floor, the apartment benefits from a triple orientation that invites natural light to spread into each room throughout the day. Each room opens directly onto a 55 m² balcony, a true extension of the interior space. Ideal for sun-kissed breakfasts, mountain evenings, or simply enjoying the alpine calm at any time of day.The apartment has been fitted out with particular care given to materials and details: bleached oak parquet, treated pine ceilings, and a brand-new kitchen. Each element has been carefully thought out to create an atmosphere that is both warm and contemporary, while respecting the authenticity of the mountain.The apartment also includes two spacious bedrooms, each with its own adjacent bathroom. A rare plus that guarantees comfort and intimacy, whether for a primary or secondary residence.Just a stone's throw from the village center, shops, restaurants, and ski lifts, this apartment represents an exceptional opportunity to acquire a character property in one of Switzerland's most renowned alpine resorts. Ideal as a primary residence or as a vacation pied-à-terre.

Travel time
-
1 / 22
4.5 rooms, 266m², CHF 2,550,000.–
Route des Barzettes 26, 3963 Crans-Montana

Exceptional property - Villa in a privileged location

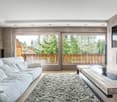
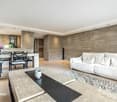
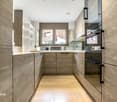
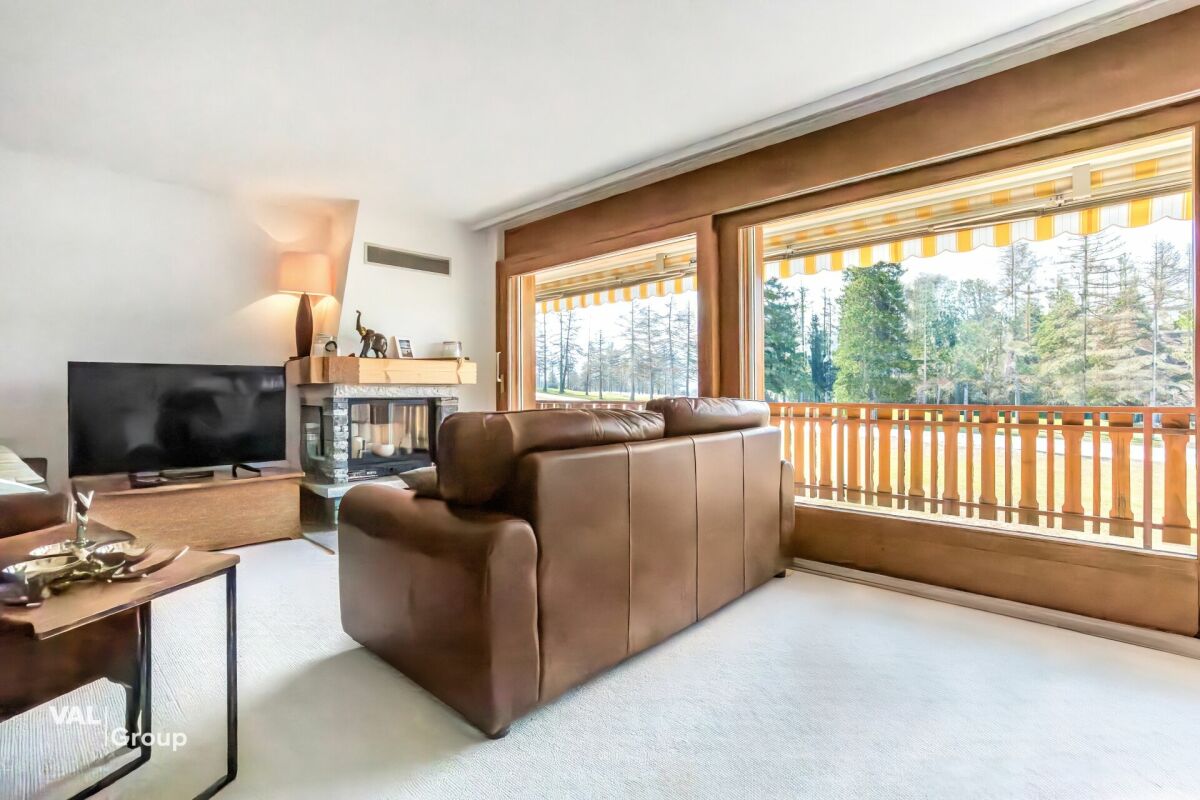
The layout on two levels includes 3 bedrooms, including a generous master bedroom and 2 bathrooms, ensuring optimal space and intimacy for residents and their guests.The ground floor accommodates the bedrooms and bathrooms. The bedrooms are carefully laid out. The bathrooms feature tiling and modern, streamlined fixtures. The entrance sets the tone with its coat rack and rustic wooden bench.The upper floor houses the main living areas. A spacious living room opens onto a combined dining room, creating an ideal space for entertaining or relaxing. The kitchen is well-equipped and features all the necessary appliances, with large windows offering a view of the mountains. The living areas are complemented by colorful rugs and comfortable seating, perfect for enjoying the panoramic views through the floor-to-ceiling windows.Throughout the house, large windows flood the spaces with natural light and frame the superb panoramas of the surrounding Alpine landscape. The design of the property emphasizes functionality thanks to two laundry rooms and four corridors, ensuring a smooth flow between the spaces.The interior finishes blend contemporary and traditional elements. A light-toned hardwood floor in the living areas creates a warm atmosphere, while decorative touches such as ornamental doors and eclectic furniture give the overall space character.This Crans-Montana property offers a perfect balance between Swiss charm and modern comfort, ideal for those seeking a luxurious mountain refuge.

Travel time
-
1 / 13
4.5 rooms, 108m², CHF 640,000.–
Route Cantonale 235, 1963 Vétroz

A bright space where it's good to live

A bright space where it's good to live This spacious and bright apartment offers a particularly pleasant living environment within a carefully maintained residential area. With a living area of 120 m² and a perfectly thought-out interior design, it stands out for its harmonious distribution of spaces and a pleasant feeling of openness. As soon as you enter, your gaze falls on a large living room extended by a convivial dining area, benefiting from direct access to a southwest-facing terrace. This outdoor space allows you to fully enjoy the sunshine and summer evenings in a calm and green setting.The open kitchen is functional, spacious, and has been designed to offer all the necessary comfort for daily life, even for cooking for several people. The night area, well separated, includes three east-facing bedrooms, guaranteeing a peaceful and bright environment. Two bathrooms complete this layout: one with a shower and integrated washing column, the other with a bathtub.The property is located in a recent and well-maintained building, built in 2009, equipped with an elevator, underfloor heating powered by gas, and all essential amenities. It also benefits from a storage basement and two parking spaces - one outside for CHF 10,000 more and the other in the underground parking for CHF 30,000 more.The apartment is offered in good general condition and is available on demand. It constitutes an ideal opportunity for anyone looking for a comfortable, functional, and dynamically located home offering schools, shops, and public transport nearby. A virtual visit is also available to discover the premises in simplicity before a possible on-site visit.

Travel time
-
New building
Alban Four

Alban Four

1 / 13
Alban Four

Alban Four

  • Garage
3.5 rooms, 98m², CHF 562,000.–
Adresse sur demande 1, 1950 Sion

Greenparc phase II: Eco-district in Sion

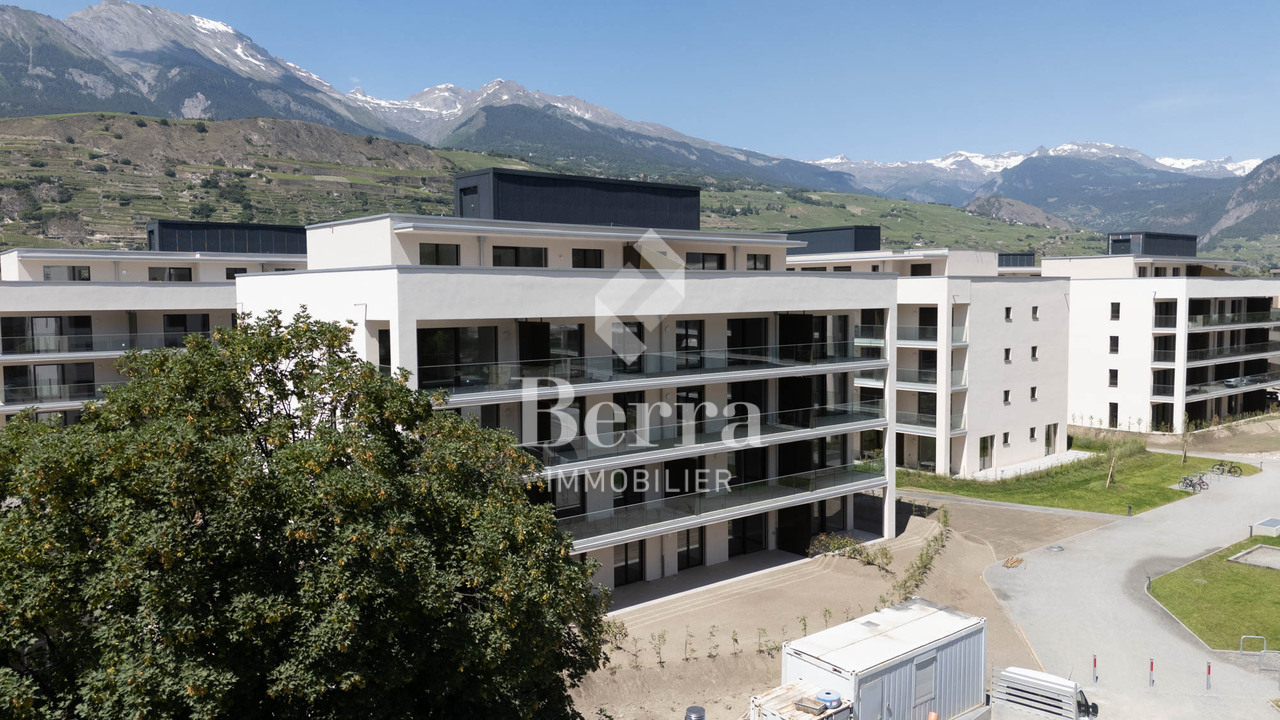
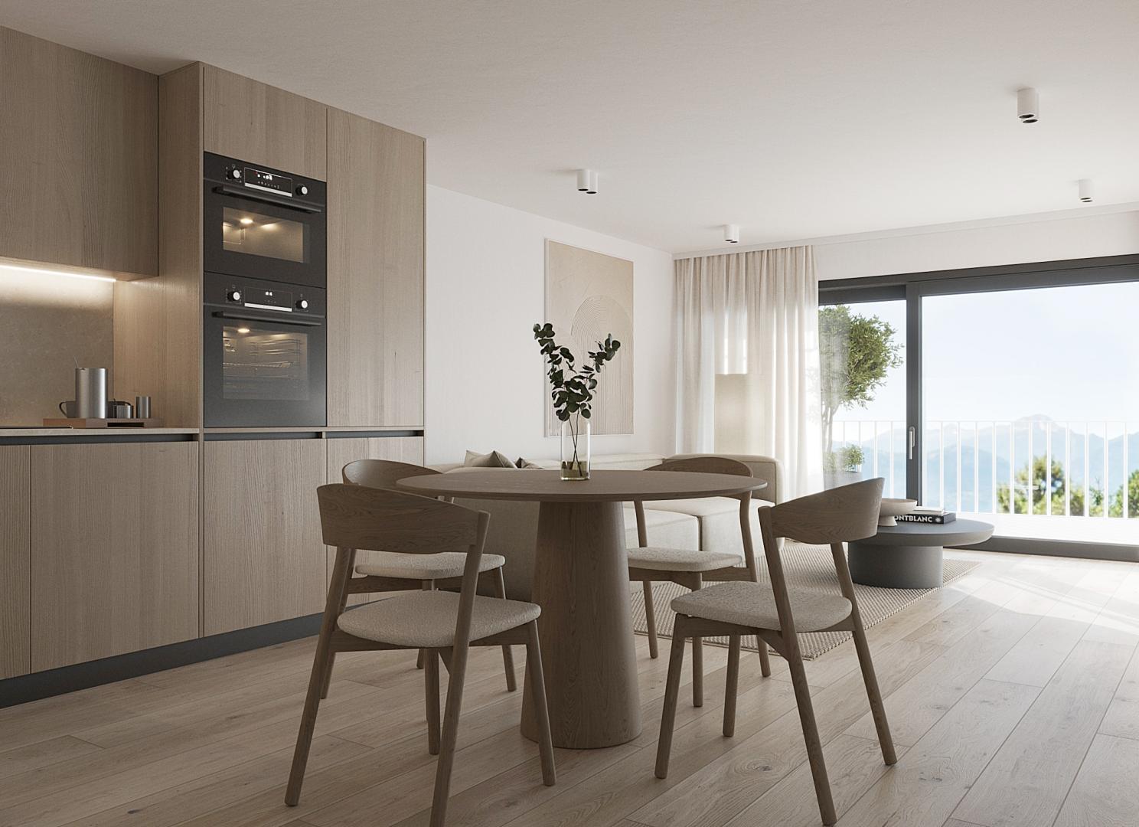
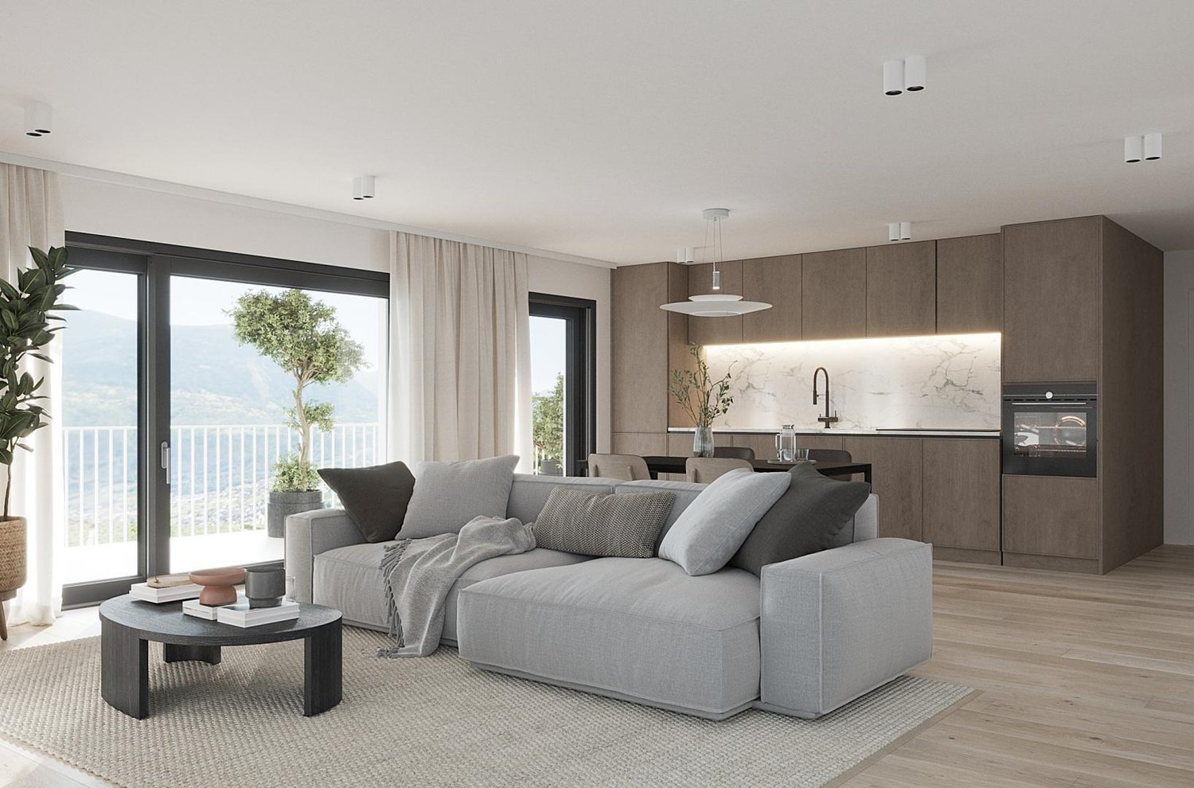
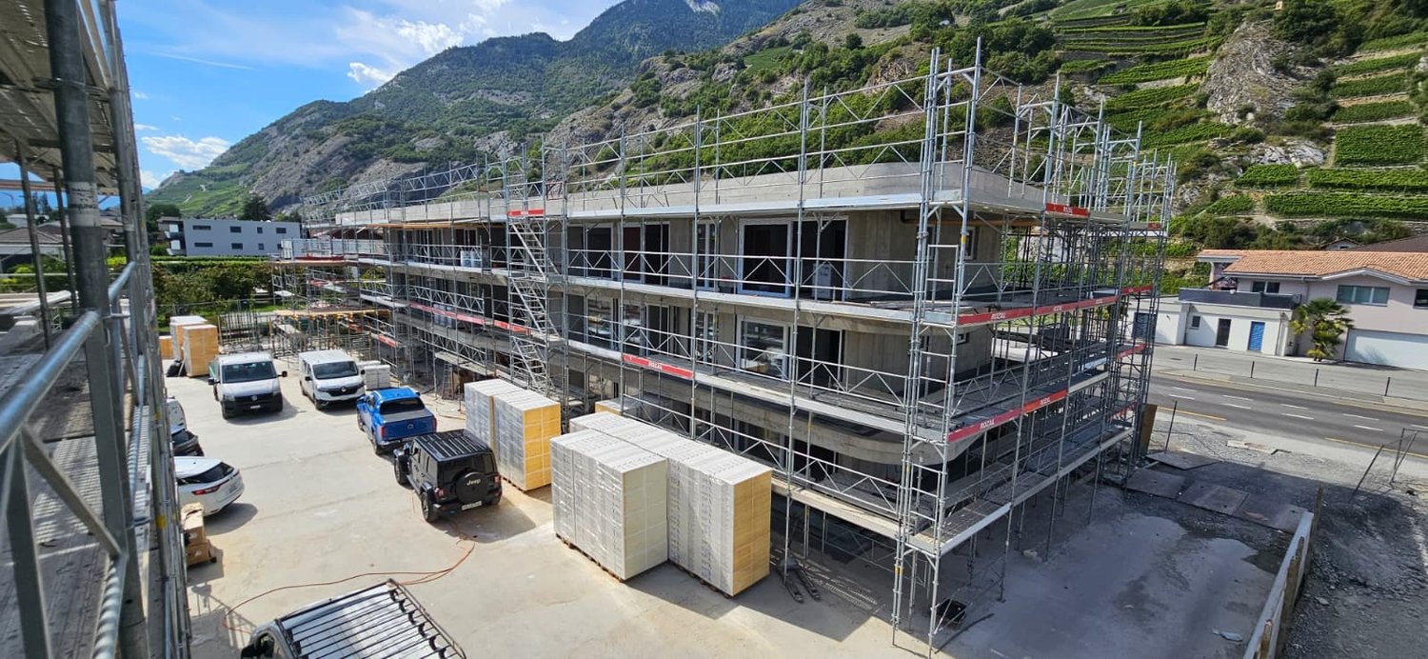
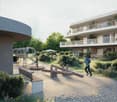
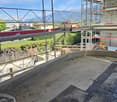
Construction completed for Phase I - visitable apartments!Don't miss the last available units for Phase I.Phase II (buildings C-D-I-J): expected delivery summer 2026Scaffolding removal - finally discover the full potential of the neighborhood!Choose your future home now, the possibilities for modifications, the best orientations and positions are still available, for the moment!Available typologies: 1.5 rooms / 2.5 rooms / 3.5 rooms / 4.5 roomsComplete interactive list of units on www.berra-immobilier.chGENERAL CHARACTERISTICS:- genuine eco-district on the outskirts of the city of Sion with large green spaces designed in harmony with the landscape, an island of freshness just two steps from all amenities- special spaces are planned: relaxation (spa, massage room, sauna), sports (fitness room with locker rooms and showers), meeting room, game room. Outside: playground, petanque court, walking areas- vegetable gardens are also available- commercial spaces are offered- the buildings are ideally distributed and leave space to breathe, no feeling of a large, suffocating housing estate!- to provide maximum intimacy and calm to the inhabitants, the rear of buildings A and B will act as a noise and visual shield, they will totally isolate our beautiful housing estate, just like a green, tree-covered hill in their extension- a giant parking lot is planned in the basement to give no nuisance to future owners, only a few visitor spaces remain nearby, priority is given to well-being, soft mobility, and greenery- very practical waste containers are planned at the entrance of the estate- package boxesENERGY CHARACTERISTICS:- a watchword: efficiency!- photovoltaic panels on all roofs of the 8 buildings- district heating, low-temperature floor heating- double-flow ventilation with filtration and heat recovery- pre-installation for connection of charging stations for electric vehiclesDETAILED CHARACTERISTICS- to be discovered through the information package on requestDistribution of spaces, complete list of available units, and plans through the information package on request. For more information, we are at your disposal.*** ALL OUR PROPERTIES FOR SALE ON WWW.BERRA-IMMOBILIER.CH ***

  • Garage
Franck Chesaux

Franck Chesaux

1 / 13
Franck Chesaux

Franck Chesaux

  • View
  • Child-friendly
3 rooms, 70m², CHF 310,000.–
Rue Centrale 5A, 3966 Chalais

Small village house with 3 rooms, cozy and full of charm

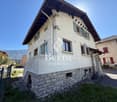
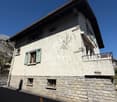
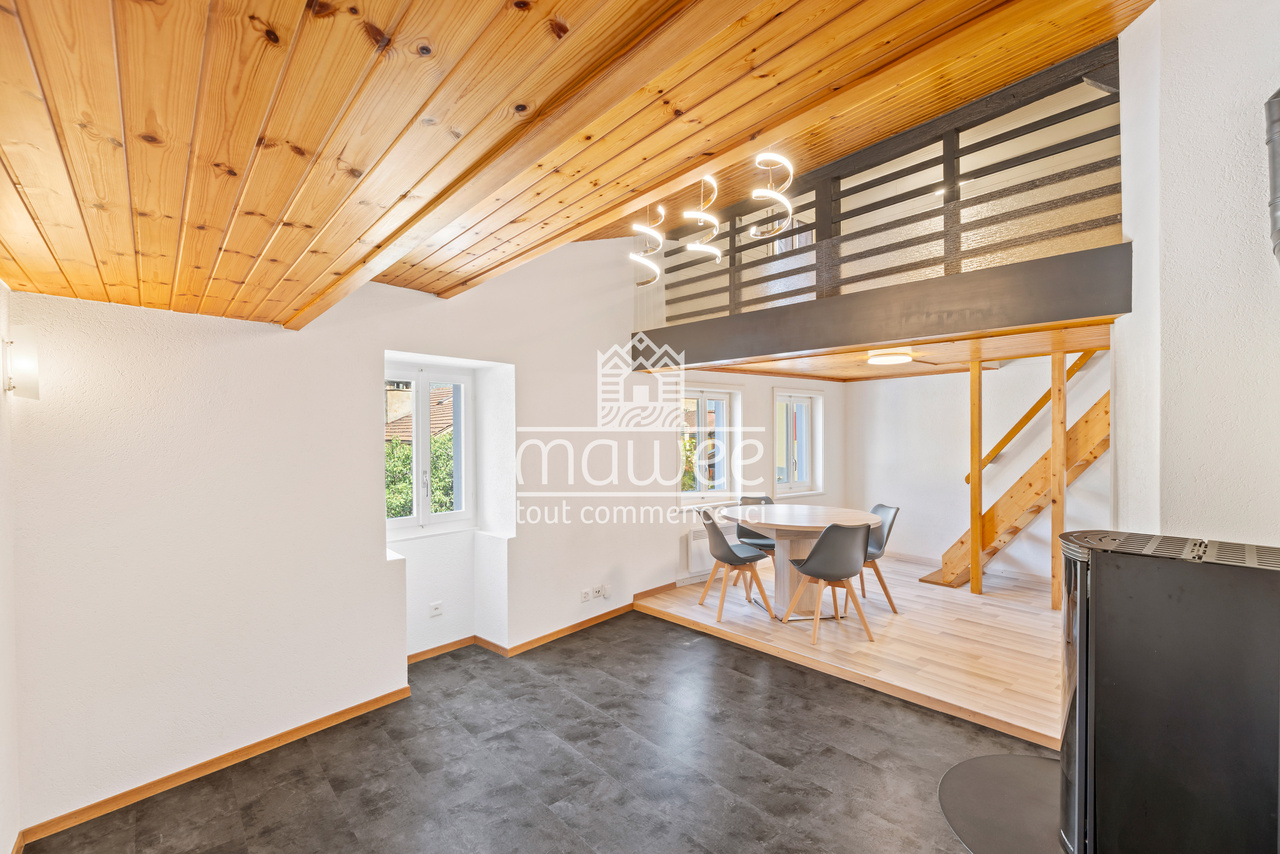
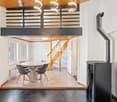
Located in the heart of the village of Chalais, this charming 3-room village house offers a particularly cozy and warm atmosphere, with an atypical layout spread over several levels.The wood present in different parts of the house, the pellet stove, and the mezzanine give it a real charm. A pleasant roof terrace completes the property and allows you to enjoy an outdoor space in the heart of the village.The house has undergone numerous renovations between 2021 and 2025, both inside and out, making it a pleasant and functional property today.Ground floor • Entrance • Bathroom with shower and toilet • Large cellar with laundry room 1st floor • Large, cozy living/dining room • Pellet stove • Separate, equipped kitchen • Guest toilet • Beautiful wood elements that add a lot of charm 2nd floor • Mezzanine bedroom • Pleasant roof terrace • Intimate outdoor space The renovationsMany works have been carried out in recent years: • Replacement of several floor coverings • Bathroom renovated with new sanitary facilities • Guest toilet renovated • Kitchen completely redone with new furniture and appliances • Installation of a new pellet stove • Replacement of all radiators • Replacement of electrical switches and sockets • Refreshment and painting of the mezzanine • Facade, entrance door, and shutters repainted in 2025 • Waterproofing and guttering of the terrace replaced • Installation of ventilation in the bathroom The highlights • Small, cozy village house full of charm • Numerous renovations between 2021 and 2025 • Roof terrace • Ideal for both personal use and rental investment • Previously rented for CHF 1'100.- per month excluding charges Public parking spaces available nearby; no private parking space is included in the purchase price This small house offers a great opportunity for people looking for a different, cozy, and charming home, but also for investors looking for a property that has already demonstrated its rental attractiveness.For more information or to organize a visit, contact us today.Find all our properties on mawee.chMawee - It all starts here!

  • View
  • Child-friendly
Travel time
-
1 / 13
  • Balcony / Terrace
  • Garage
3.5 rooms, 71m², CHF 515,000.–
Route cantonale 199, 1963 Vétroz

Bright apartment on the 1st floor with superb terrace and view of the Alps

Sale on plans.Don't miss this rare opportunity to invest in a high-quality, new home in Vétroz, in an ideal residence for families and anyone looking for a peaceful and quality living environment.The Les Ailes residence is located in a quiet environment between mountains, vineyards, fields, and residential areas.This real estate project, which will begin in July 2025, consists of 3 buildings, including 1 building with 15 apartments, 1 other with 9 units, and a small, single-story building with 2 units of 3.5 rooms.This promotion offers apartments ranging from studios to 4.5 rooms with private outdoor spaces, spread over 3 levels.This construction features the latest energy-efficient technologies: a heat pump combined with a photovoltaic system, ensuring optimal energy consumption while respecting current energy standards.Purified and contemporary design for this new development, consisting of 22 apartments in 3 small, three-story buildings, similar in material, color, and shape, creating a unity and identity as a whole. The desired low building height integrates perfectly with the surrounding villas, allowing for a proportional fit into the neighborhood.COMPOSITION OF THE APARTMENT (3.5 rooms, 1st floor):o Entrance hall with storage closeto Bathroom with space for a washing machineo 2 bedroomso 1 living room with open kitchen and dining areao Terrace of approximately 38 m2FEATURESSouth orientation.Through apartment.All apartments have large outdoor spaces: terraces with private gardens for the ground floors, large, covered balconies for the 1st floors and attics.All terrace-balconies are partially covered.Traditional construction, reinforced concrete, peripheral insulation, all according to current ISO standards.Modern design of the overall development with plenty of greenery and numerous skylights.All apartments are through apartments.Triple glazing.Sliding doors with lifting mechanism.Electric shutters on demand (at an extra cost).Floor heating with heat pump.Photovoltaic system.Separate water and electricity meters.Space for a washing machine in each apartment, no shared laundry room.Possible modifications on request.Free choice of finishes.For more information or to visit the site, I am at your disposal. Do not hesitate to contact me at 079 576 70 71, I will be happy to advise you.!!! Find all our properties on www.amma.immo !!!

  • Balcony / Terrace
  • Garage
Travel time
-
Mike Guigoz

Mike Guigoz

1 / 13
Mike Guigoz

Mike Guigoz

  • Balcony / Terrace
  • Garage
3.5 rooms, 71m², CHF 510,000.–
Route cantonale 199, 1963 Vétroz

Apartment on the 1st floor with superb terrace and view of the Alps

Vente sur plans.Don't miss this rare opportunity to invest in a high-quality new home in Vétroz, in an ideal residence for families and anyone looking for a peaceful and high-quality living environment.The Les Ailes residence is located in a calm environment between mountains, vineyards, fields, and residential areas.This real estate project, which will begin in January 2025, consists of 3 buildings, including 1 building with 15 apartments, 1 other with 9 units, and a small building with only one floor and 2 units of 3.5 rooms.This promotion offers apartments from studios to 4.5 rooms with private outdoor spaces, spread over 3 levels.This construction has the latest energy-efficient infrastructure: a heat pump coupled with a photovoltaic installation, guaranteeing optimal energy consumption while respecting current energy standards.Purified and contemporary design for this new housing estate, composed of 22 apartments in 3 small buildings with 3 levels, similar in material, color, and shape, creating a unity and overall identity. The low desired building height integrates perfectly with the surrounding villas, allowing for a proportionate size in the neighborhood.COMPOSITION OF THE UNIT (3.5 rooms, 1st floor):o Entrance hall with storage closeto Bathroom with space for a washing machineo 2 bedroomso 1 living room consisting of an open kitchen to the dining room and living roomo Terrace of over 37.1 m2For more information or to visit on site, I am at your disposal. Do not hesitate to contact me at 079 576 70 71, I will be happy to inform you.!!! Find all our properties on www.amma.immo !!!

  • Balcony / Terrace
  • Garage
Travel time
-
1 / 13
  • Balcony / Terrace
  • Garage
4.5 rooms, 104m², CHF 660,000.–
Route cantonale 199, 1963 Vétroz

Apartment on the 1st floor with generous terrace facing the Alps

Sale on plans.Don't miss this rare opportunity to invest in a new, high-quality home in Vétroz, in an ideal residence for families and anyone looking for a peaceful and high-quality living environment.The Les Ailes residence is located in a quiet environment between mountains, vineyards, fields, and residential areas.This real estate project, which will begin in January 2025, consists of 3 buildings, including 1 building with 15 apartments, 1 other with 9 units, and a small, single-story building with 2 units of 3.5 rooms.This promotion offers apartments ranging from studios to 4.5 rooms with private outdoor spaces, spread over 3 levels.This construction has the latest infrastructure in terms of energy: a heat pump coupled with a photovoltaic installation, guaranteeing optimal energy consumption while respecting current energy standards.Purified and contemporary design for this new housing estate, composed of 22 apartments in 3 small, three-story buildings, similar in their material, color, and shape, creating a unity and identity as a whole.The desired low height of the buildings integrates perfectly with the surrounding villas, allowing a proportionate orientation to the neighborhood.COMPOSITION OF THE UNIT (4.5 rooms, 1st floor):Entrance hall with storage closet1 reduction - laundry roomBathroom2 bedrooms1 parental bedroom with private bathroom1 living room composed of an open kitchen, dining room, and living roomTerrace of over 39 m2CHARACTERISTICSSouth orientation.Through apartment.All apartments have large outdoor spaces: terraces with private gardens for the ground floors, large covered balconies for the 1st floors and attics.All terrace-balconies are partially covered.Traditional construction in the rules of the art, reinforced concrete, peripheral insulation, all according to the ISO standards in force.Modern design of the whole, leaving room for beautiful vegetation and many wells of light.All apartments are through.Triple glazing.Sliding doors with lift.Electric shutters on demand (in addition).Floor heating with heat pump.Installation of photovoltaic panels.Separate water and electricity meters.Washing place in each apartment, no common laundry room.Possible modifications on request.Finishes to choose from.For more information or for a visit on site, I am at your disposal. Do not hesitate to contact me at 079 576 70 71, I will be happy to inform you.!!! Find all our properties on www.amma.immo !!!

  • Balcony / Terrace
  • Garage
Travel time
-
Vincent Pannatier

Vincent Pannatier

1 / 17
Vincent Pannatier

Vincent Pannatier

  • Balcony / Terrace
  • Mountain view
  • Child-friendly
  • +1
7 rooms, 192m², CHF 1,090,000.–
Ch. de la Plâtrière 5, 1981 Vex

Magnificent detached house in Vex

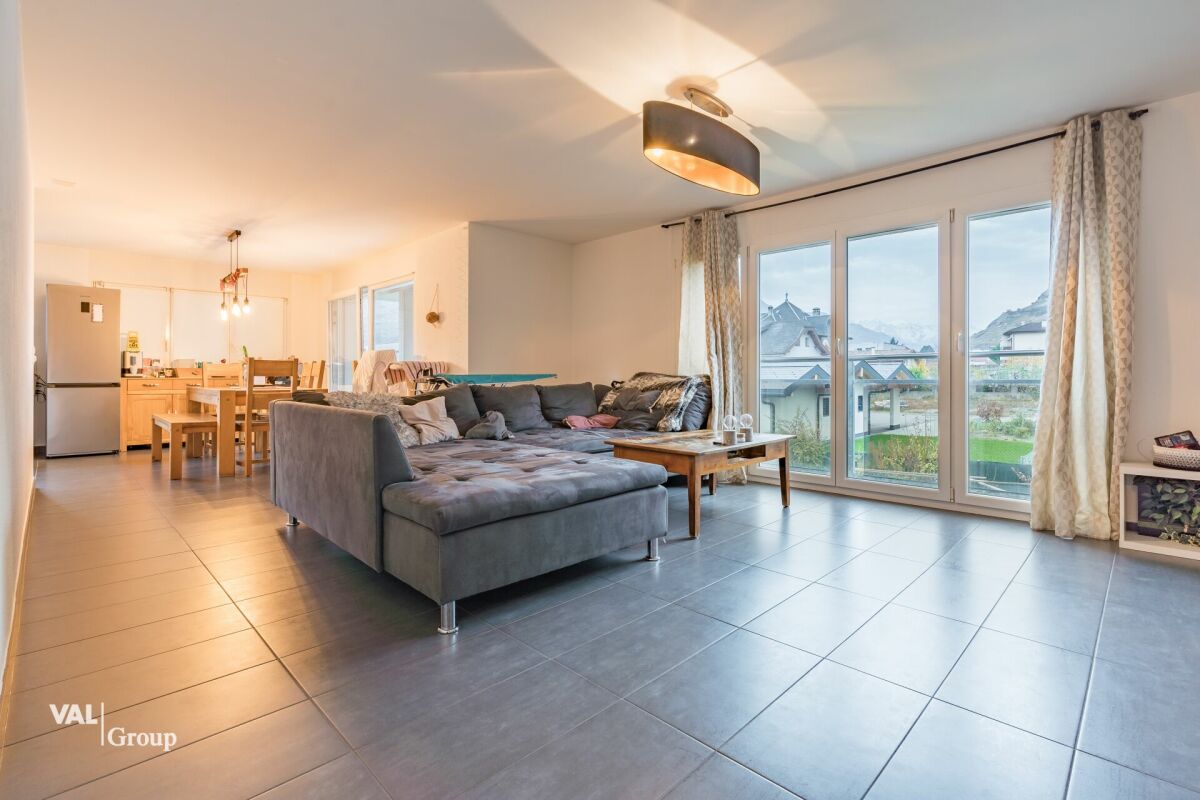
An exceptional villa in a preserved settingDiscover this magnificent detached house from 2008, nestled in a calm and sunny environment, with an unobstructed view of the majestic mountain landscapes of Valais. Ideal as a main or secondary residence, this property combines space, construction quality, and art of living.The advantages of this propertySpread over three levels, the villa offers 7 rooms for a net living area of 167 m² (192 m² gross) on a 632 m² plot. It seduces with: • A bright living room of 28 m² opening onto an equipped kitchen and a magnificent glazed winter garden • 3 spacious bedrooms (19 m², 15 m², and 12 m²), distributed between the floor and the ground floor • 3 bathrooms/shower rooms and 2 separate toilets • Generous outdoor spaces: 20 m² balcony, 13 m² loggia, a terrace, and a garden offering an unobstructed view of the valley • A converted basement with cellar, technical room, and additional space • A heightened ceiling enhanced by exposed wooden beams, typical of a Valaisan chalet • Eco-friendly heating by heat pump with underfloor heating • Central vacuum cleaner • The roof is equipped with photovoltaic panels On the lower floor, a charming 2-room apartment with a beautiful terrace and storage room can be rented independently of the rest of the house. Ideal for hosting close relatives in complete intimacy, accommodating a parent, or generating additional rental income, it offers real flexibility in use.The living room, bathed in light thanks to its generous void, also offers good potential for evolution. Indeed, the creation of a slab above this volume would allow the arrangement of an additional bedroom, ideal for a growing family, an office, or a guest room.All the rooms, bright and functional, allow combining family life, telework, and relaxation to perfection. The very good construction quality and excellent maintenance condition make this villa a rare offer on the Valais market.Our team remains at your disposal to accompany you in the discovery of this property and to offer you a visit according to your availability.


  • Balcony / Terrace
  • Mountain view
  • Child-friendly
  • +1
Travel time
-
New building
Christophe Berdot

Christophe Berdot

1 / 13
Christophe Berdot

Christophe Berdot

  • Parking space
  • Balcony / Terrace
  • View
  • +1
4.5 rooms, 135m², CHF 859,000.–
Adresse sur demande 1, 1966 St-Romain (Ayent)

Planquiri - 6 Terraced Villas

AYENT - PLANQUIRIExclusivity Berra ImmobilierSix contemporary terraced villas in PPE, on the sunny slope of AyentThe promotion is located on the sunny slope of Ayent, facing south towards the Rhône plain and the Valaisan summits. The sector combines the calm of a residential area and the immediate proximity of amenities: schools, shops, cafes, and daily services are located in Botyre, the nerve center of the commune, just a few minutes away. Sion and its infrastructure are accessible in a quarter of an hour, while the Anzère station, its ski area, and its bisse trails can be reached in about ten minutes by car. A rare location that allows you to live in the mountains all year round without giving up the convenience of the plain.Six terraced villas with 4.5 rooms, divided into two blocks, sold on plans in PPE. Three typologies coexist within the promotion: villas with one level on two floors with a garden, villas with a living room on the upper floor and a large terrace, villas on three levels with an attic. Building permit in force. Finishes to the buyer's taste.Characteristics • Sale on plans in PPE, six terraced villas with 4.5 rooms • Building permit in force • Construction in concrete with peripheral insulation • Energy standard CECB A • Air-water heat pump and photovoltaic panels • Triple-glazed windows • Natural floor coverings in Marmoleum Forbo; tiles in the bathrooms • Open kitchen to the living room • Two bathrooms per villa • Entrance wardrobe included in the sale • Space for washing machine/dryer on the upper floor of the bedrooms • Slats on all openings • One private cellar per villa • Finishes to the buyer's taste DistributionVillas 1 and 6 - two levels with garden • Ground floor: entrance, living room with open kitchen, shower, storage room • Upper floor: three bedrooms, bathroom, space for washing machine/dryer • Ground-floor terrace and private garden • Private cellar Villas 2 and 5 - living room on the upper floor and large terrace • Entrance level: hall, three bedrooms, bathroom, storage room, space for washing machine/dryer, private cellar, and technical room • Upper floor: living room with open kitchen, shower • Large terrace on the living room level • Covered entrance Villas 3 and 4 - three levels with attic • Entrance level: hall, private cellar, technical room, covered entrance • Intermediate level: three bedrooms, bathroom, space for washing machine/dryer • Attic: living room with open kitchen, shower • Terrace on the attic level Parking and outdoor areas • One covered parking space for 28,000.- and one outdoor parking space for 12,000.- per villa, obligatory in addition to the price • Two visitor parking spaces for the PPE • Private garden for villas 1 and 6 • Private terrace for each villa We are at your service for any questions and a first contact.*** ALL OUR OBJECTS ARE AVAILABLE ON www.berra-immobilier.ch

  • Parking space
  • Balcony / Terrace
  • View
  • +1
New building
Christophe Berdot

Christophe Berdot

1 / 13
Christophe Berdot

Christophe Berdot

  • Parking space
  • Balcony / Terrace
  • View
  • +1
4.5 rooms, 127m², CHF 789,000.–
Adresse sur demande 1, 1966 St-Romain (Ayent)

Planquiri - 6 Terraced Villas

AYENT - PLANQUIRIExclusivity Berra ImmobilierSix contemporary terraced villas in PPE, on the sunny slope of AyentThe promotion is located on the sunny slope of Ayent, facing south towards the Rhône plain and the Valaisan summits. The sector combines the calm of a residential area and the immediate proximity of amenities: schools, shops, cafes, and daily services are located in Botyre, the nerve center of the commune, just a few minutes away. Sion and its infrastructure are accessible in a quarter of an hour, while the Anzère station, its ski area, and its bisse trails can be reached in about ten minutes by road. A rare spot, which allows you to live in the mountains all year round without giving up the convenience of the plain.Six terraced villas with 4.5 rooms, divided into two blocks, sold on plans in PPE. Three typologies coexist within the promotion: villas on one level on two levels with garden, villas with living room on the upper floor and large terrace, villas on three levels with attic. Building permit in force. Finishes at the buyer's discretion.Characteristics • Sale on plans in PPE, six terraced villas with 4.5 rooms • Building permit in force • Construction in concrete with peripheral insulation • CECB A energy standard • Air-water heat pump and photovoltaic panels • Triple glazing windows • Natural floor coverings in Marmoleum Forbo; tiling in bathrooms • Open kitchen to living room • Two bathrooms per villa • Entrance wardrobe included in the sale • Laundry room on the upper floor • Slatted blinds on all openings • One private cellar per villa • Finishes at the buyer's discretion DistributionVillas 1 and 6 - two levels with garden • Ground floor: entrance, living room with open kitchen, shower, storage room • Upper floor: three bedrooms, bathroom, laundry room • Ground floor terrace and private garden • Private cellar Villas 2 and 5 - living room on the upper floor and large terrace • Entrance level: hallway, three bedrooms, bathroom, storage room, laundry room, private cellar, and technical room • Upper floor: living room with open kitchen, shower • Large terrace on the living room level • Covered entrance Villas 3 and 4 - three levels with attic • Entrance level: hallway, private cellar, technical room, covered entrance • Intermediate level: three bedrooms, bathroom, laundry room • Attic: living room with open kitchen, shower • Terrace on the attic level Parking and outdoor areas • One covered parking space for 28,000.- and one outdoor parking space for 12,000.- per villa, obligatory in addition to the price • Two visitor parking spaces for the PPE • Private garden for villas 1 and 6 • Private terrace for each villa We are at your service for any questions and a first contact.*** ALL OUR OBJECTS ARE AVAILABLE ON www.berra-immobilier.ch

  • Parking space
  • Balcony / Terrace
  • View
  • +1
Mike Guigoz

Mike Guigoz

1 / 13
Mike Guigoz

Mike Guigoz

  • Parking space
  • Balcony / Terrace
  • Elevator
  • +2
3.5 rooms, 102m², CHF 825,000.–
Route de la Combettaz 10, 1965 Savièse

High-standard attic with large terrace and unobstructed view

Pure lines for a unique living environment... Amma Immo has the pleasure of presenting "Greenline", an exceptional promotion of 4 buildings, nestled in the heights of Savièse (10 minutes from Sion). This unique project consists of 16 high-standard apartments, combining contemporary architecture and breathtaking panoramas over the Rhone Valley.Designed for a refined and peaceful life, the residences offer:- Spacious, bright living areas thanks to large windows.- Roomy terraces with unobstructed views of the Alps.- A natural integration into the landscape, with green roofs and a purified aesthetic.- High-end finishes and customizable amenities.- Easy access, just a few minutes from Sion.In this new ecological promotion, architecture finds its meaning in natural light and the soothing presence of nature, integrated into the daily life of the habitat. Greenline is aimed at a demanding clientele, seeking a serene living space, both close to the city and immersed in a preserved environment.Composition of lot nA6- An entrance hall- An open kitchen leading to a pleasant living room- A study / guest room- A bathroom- A bedroom with access to the green space- A magnificent terrace- A cellarPARKING:- 2 indoor parking spaces, in addition to the sale price (CHF 35,000.- per space)

  • Parking space
  • Balcony / Terrace
  • Elevator
  • +2
Travel time
-

Suggested properties for you based on search results

Other interesting objects