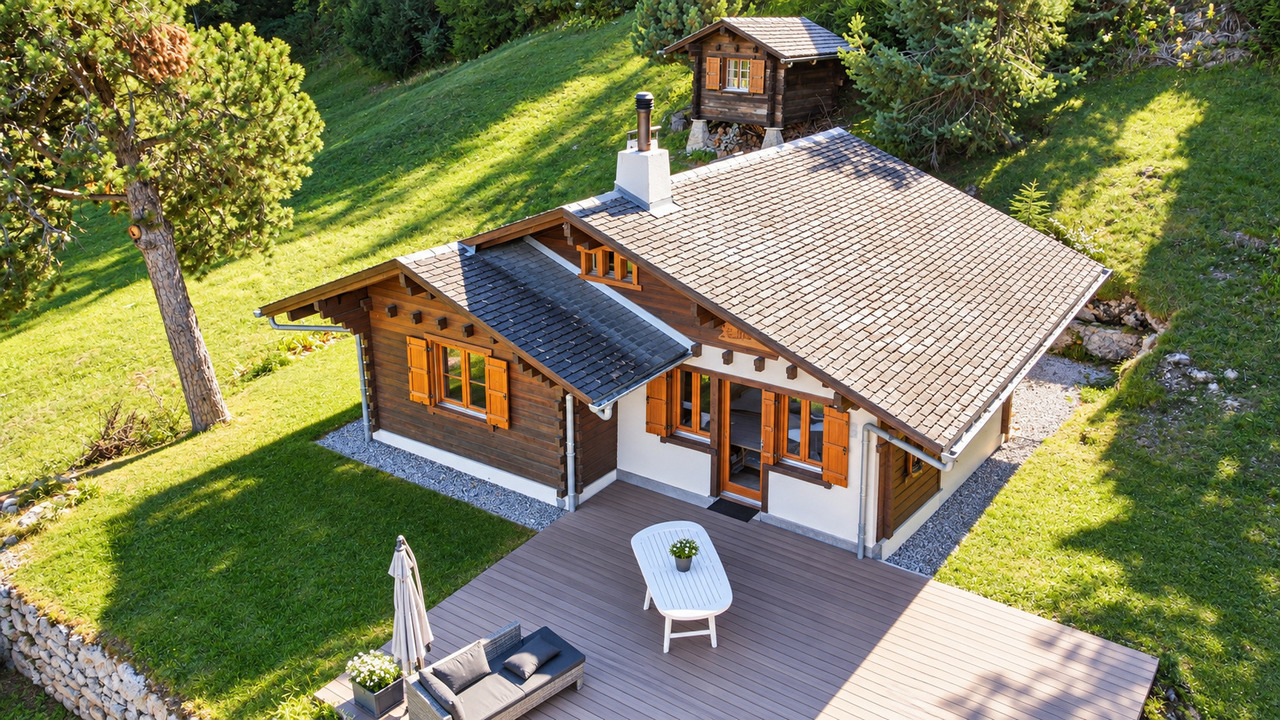
478 results - Properties for sale with Balcony / Terrace: District Martigny

1 / 13
  • Parking space
  • Balcony / Terrace
  • View
3.5 rooms102m²CHF 652,000.–
Mayens de Saxon, 1907 Saxon

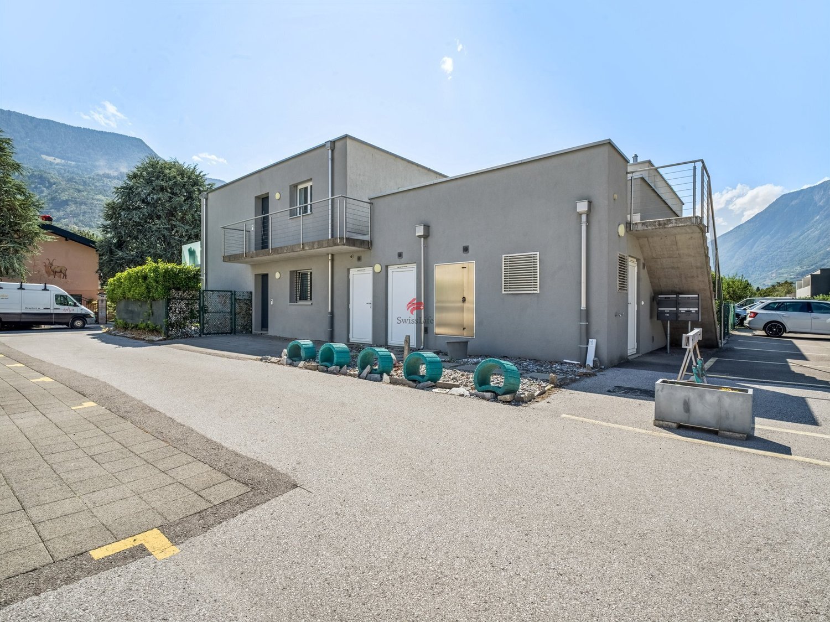
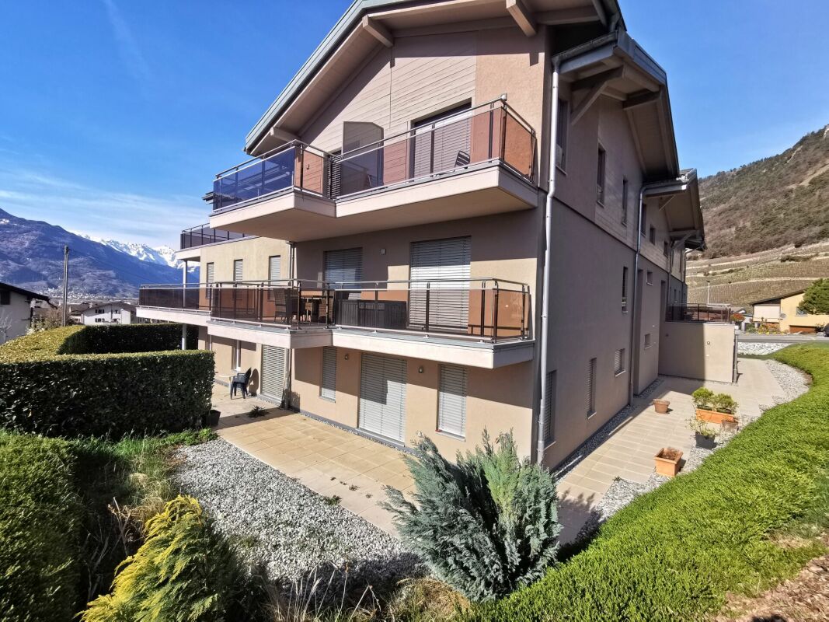
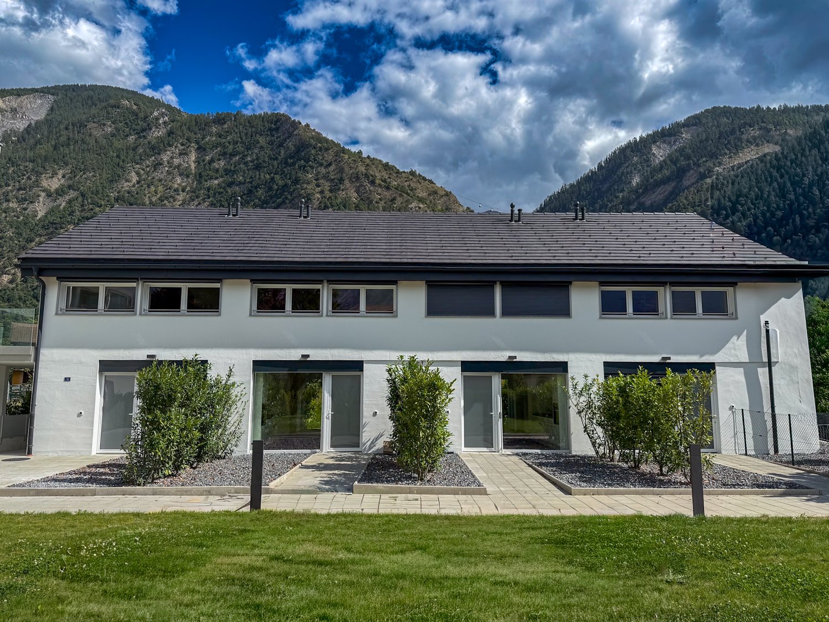
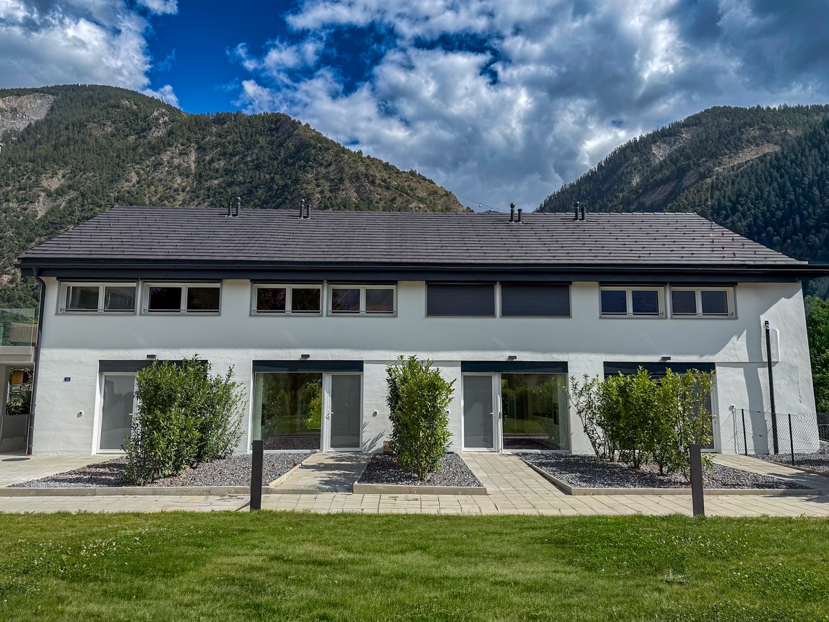
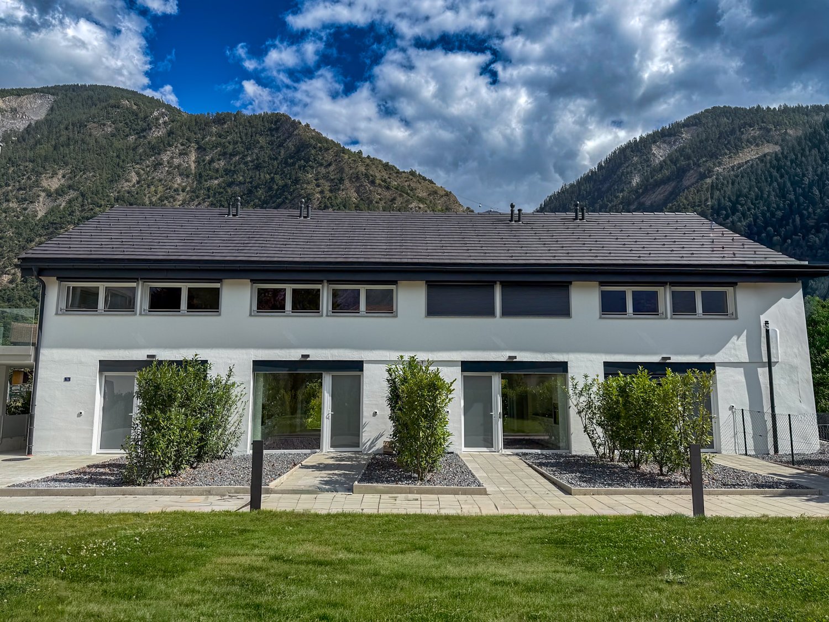
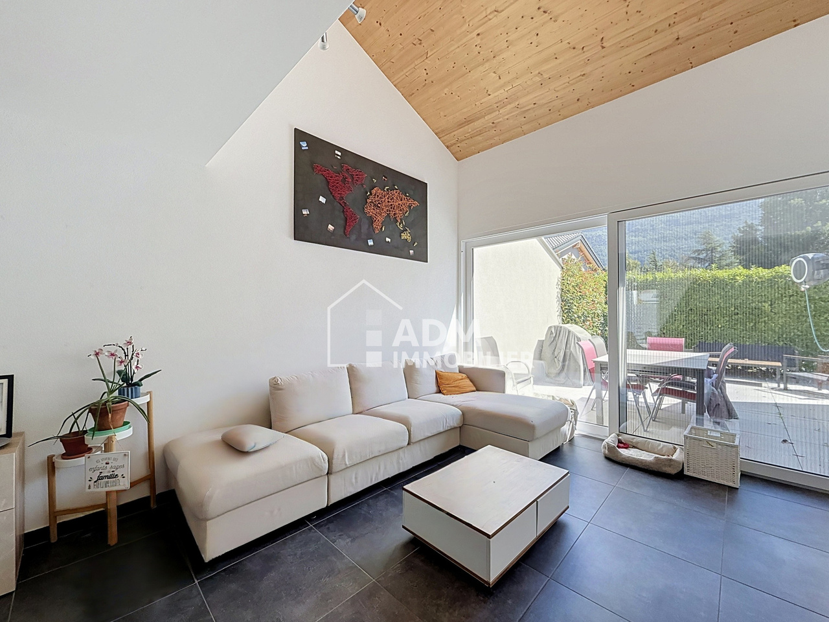
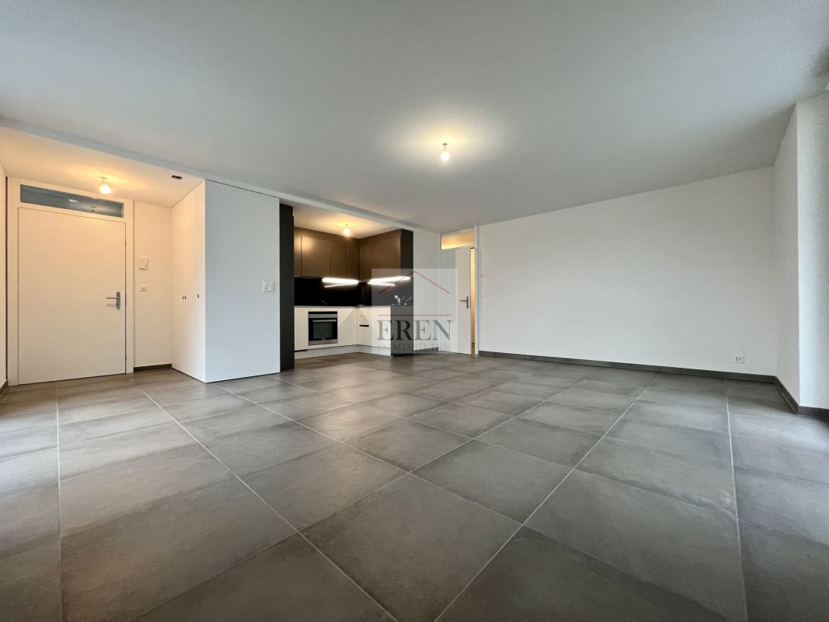
Beautiful new high-standard duplex

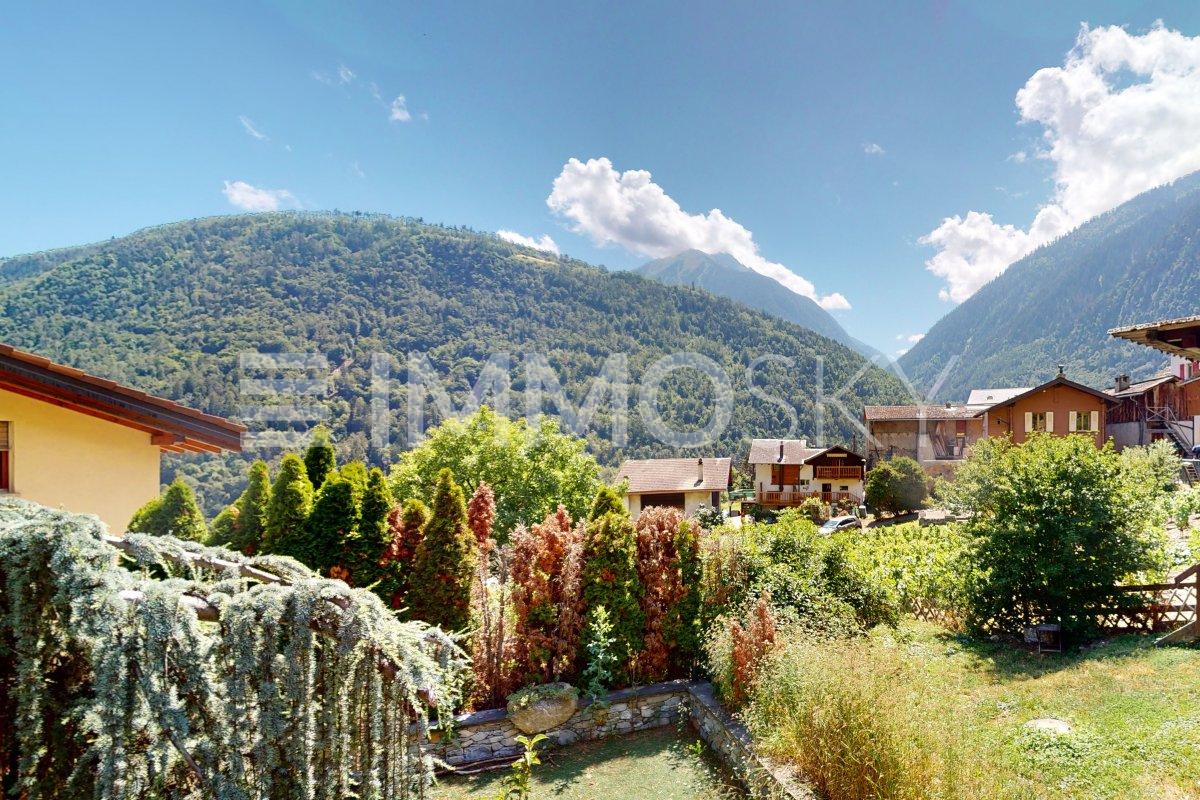
Located at the foot of Pierre-Avoir, just 10 minutes from Saxon, this 3.5-room apartment is part of a high-quality residential complex consisting of 5 apartments. You will be seduced by its exceptional location, which offers a panoramic view of the Rhone Valley, while enjoying the calm and proximity to nature. • Net living area : 102.3 m2 • Weighted area : 155 m2 - realized with high-quality finishes • Private balconies and terraces : Enjoy an outdoor space to relax and admire the landscape. • Quality construction : The work is nearing completion. • Comfort and modernity : The apartment offers a pleasant living environment, combining comfort and tranquility.Building amenities : • Common areas : A shared carnotzet, ideal for convivial moments, with a private wine cellar as an option. • Secure garage : Closed box with direct access to the building. • Bicycle/Ski room : Ski locker as an option. • Family-friendly amenities : A school bus service is organized by the commune. • Visitors : 2 uncovered parking spaces are available for guests.Do not miss this unique opportunity to acquire a home in an idyllic setting. Whether you are looking for a turnkey apartment or a project with remaining work, this complex offers flexibility and quality of life. The complete description of the construction and the state of the work carried out are available upon request.
  • Parking space
  • Balcony / Terrace
  • View
Miguel Amorim

Miguel Amorim

1 / 11
Miguel Amorim

Miguel Amorim

  • Parking space
  • Balcony / Terrace
  • Garage
  • +4
4.5 rooms144m²CHF 1,100,000.–
1913 Saillon

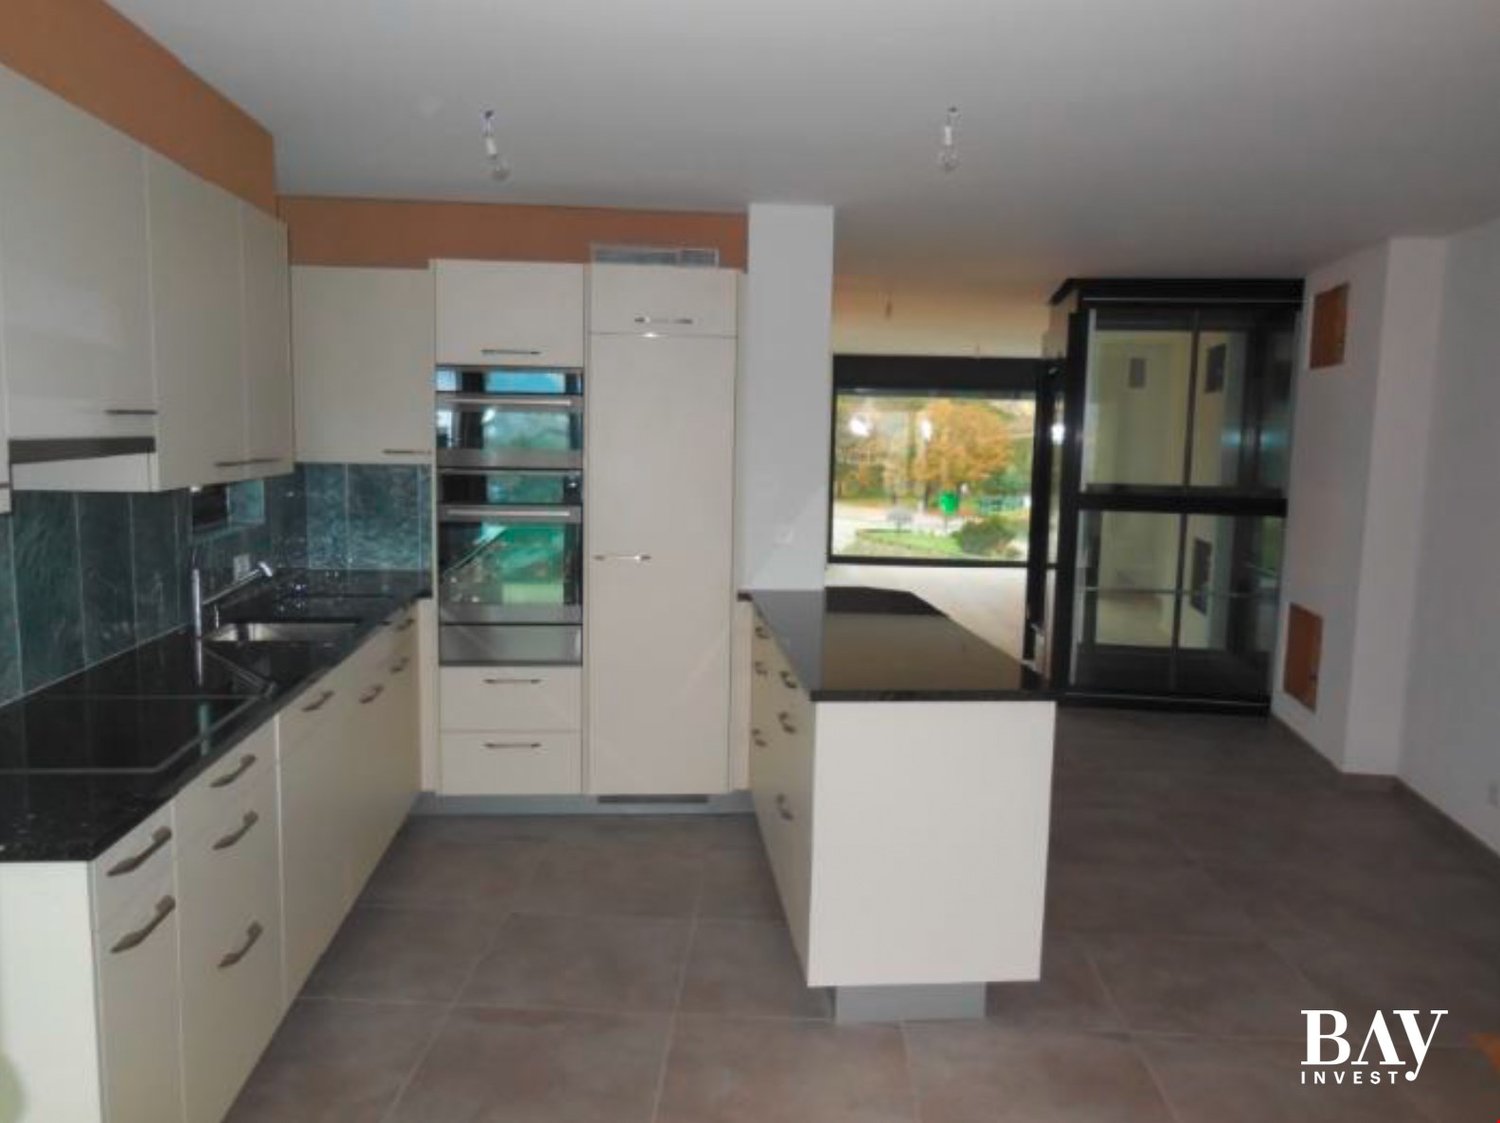
Magnifique appartement en triplex de 157 m2

Découvrez votre havre de paix au coeur du joli village de Saillon !Idéalement situé, dans une zone résidentielle et calme, ce superbe immeuble Minergiebénéficie d'une vue incroyable ainsi que d'un ensoleillement optimal. Ce spacieux appartement fait partie d'une petite PPE de 9 logements construite en 2013.Venez découvrir ce magnifique triplex de 4.5 pièces avec ces deux belles chambres de plus de 13 m2 ainsi que d'une grande une suite parentale de 19 m2. Vous bénéficierez également d'une vue imprenable sur les montagnes et la célèbre tour Bayart. Cet appartement réparti sur trois niveaux est très lumineux et offre un cadre de vie exceptionnel ainsi qu'un confort moderne.Grâce à son ascenseur privatif, vous pourrez accéder à tous les étages en toute intimité.L'appartement que nous vous proposons est un triplex de 157 m2composé comme suit : 1er étage • WC visiteurs • Salle de douche • Deux chambres 2ème étage • Grand séjour de 32m2 • Cuisine ouverte sur la salle à manger • WC visiteurs • Un balcon de 7,5 m2 • Une terrasse de plus de 10 m2 Combles • Suite parentale avec salle de douche et WC • Balcon • Hall Remarques : • Choix des finitions au gré du preneur • Ascenseur intérieur privé permettant l'accès aux niveaux 1 à 3 de l'appartement Complètent cette offre : • Couvert avec barbecue • Cuisine aménagée avec bar • Economat • Club House commun Places de parc en sus et obligatoires : • 1 place de parc intérieure (CHF 30'000.-) • 1 place de parc extérieure (CHF 13'000.-) Saillon :Situé sur la rive droite du Rhône, le village de Saillon se décline en des quartiers modernes, dans la plaine, et en un bourg médiéval parmi les mieux conservés de Suisse, dominé par la Tour Bayart et ses remparts. Une particularité qui lui a valu d'être élu plus beau village de Suisse romande par les lecteurs du magazine l'Illustré, en 2013.https://www.valais4you.chN'hésitez pas à me contacter pour de plus amples renseignements ou pour une visite de cet objet unique !Entdecken Sie Ihre Oase der Ruhe im Herzen des hübschen Dorfes Saillon!In idealer Lage, in einem ruhigen Wohngebiet, profitiert dieses wunderschöne Minergie-Gebäude von einer unglaublichen Aussicht sowie von einer optimalen Sonneneinstrahlung. Diese geräumige Wohnung ist Teil einer kleinen Eigentumswohnung mit 9 Wohnungen, die 2013 gebaut wurde.Entdecken Sie diese wunderschöne 4,5-Zimmer-Triplexwohnung mit zwei schönen Schlafzimmern von über 13 m2 sowie einer großen Master-Suite von 19m2. Sie werden außerdem von einem atemberaubenden Blick auf die Berge und den berühmten Bayart-Turm profitieren. Diese auf drei Ebenen verteilte Wohnung ist sehr hell und bietet ein außergewöhnliches Lebensumfeld sowie modernen Komfort.Dank des privaten Aufzugs können Sie alle Etagen in völliger Privatsphäre erreichen.Die Wohnung, die wir Ihnen anbieten, ist eine Triplex-Wohnung mit 157 m2und setzt sich wie folgt zusammen:1er Stock • Besucher-WC • Duschraum • Zwei Schlafzimmer 2. Stock • Großes Wohnzimmer von 32m2 • Küche offen zum Esszimmer • Besucher-WC • Ein Balkon von 7,5 m2 • Eine Terrasse von über 10 m2 Dachgeschoss • Elternschlafzimmer mit Duschbad und WC • Balkon • Halle Bemerkungen : • Ausstattung nach Wahl des...

  • Parking space
  • Balcony / Terrace
  • Garage
  • +4
Marc Bachmann

Marc Bachmann

1 / 5
Marc Bachmann

Marc Bachmann

  • Parking space
  • Balcony / Terrace
  • View
  • +1
5.5 rooms146m²CHF 900,000.–
1911 Ovronnaz

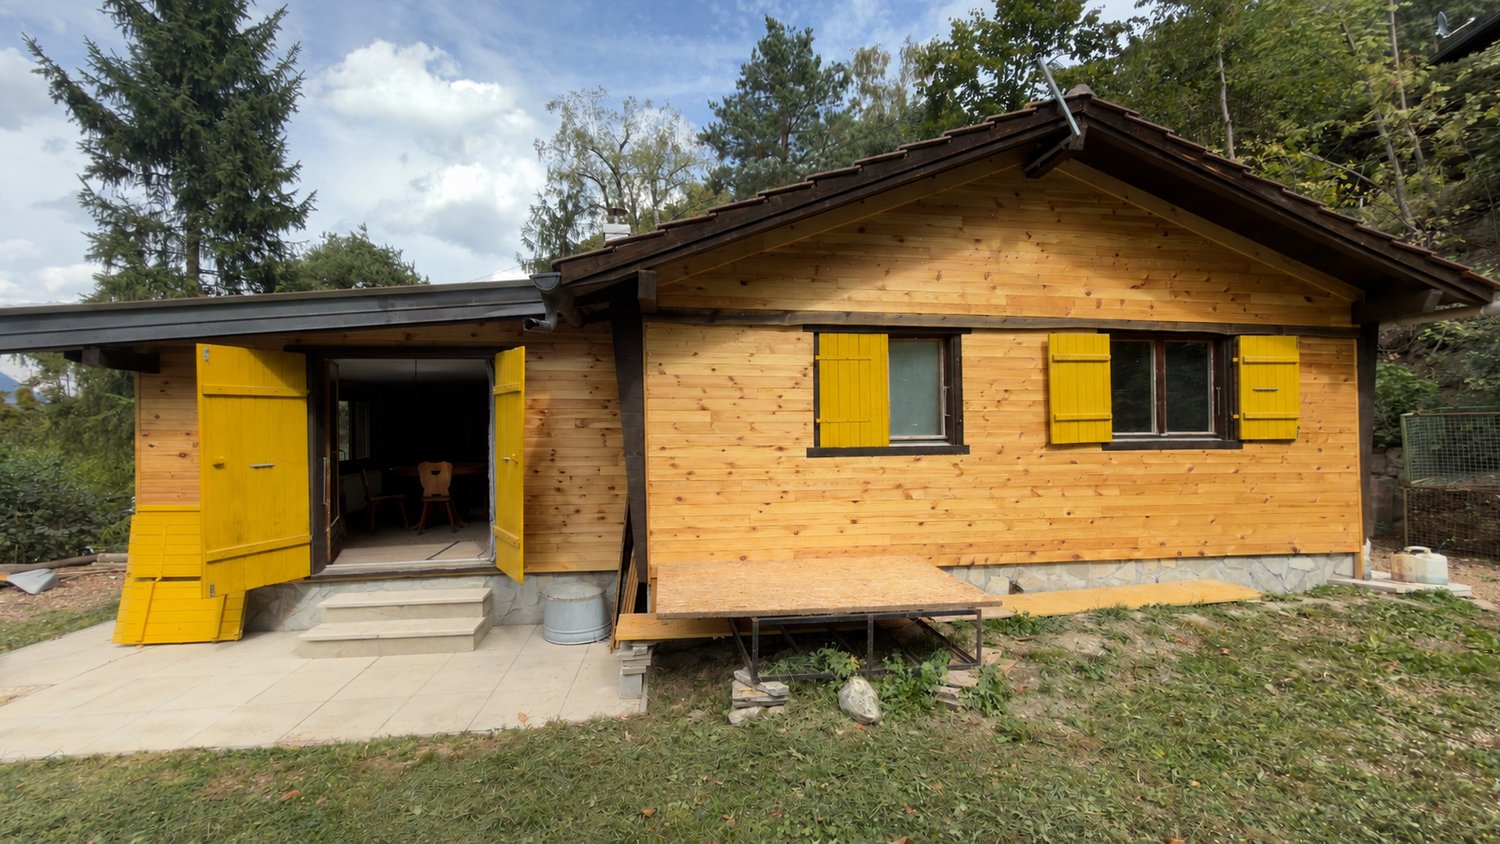
Chalet with 5.5 rooms on the plan, quiet, sunny, beautiful view

EXCLUSIVELYThis superb chalet to be built on a 816 m2 plot is located in the lower part of the Ovronnaz station at an altitude of approximately 1150 meters.It enjoys great calm, beautiful views and optimal sunshine all year round, from morning to evening. It is situated just a few steps from all the amenities of the Ovronnaz station. Access to the chalet is very easy all year round.On request, I can send you photos of a finished and furnished chalet.Distances: • 1.5 kilometers from the Baths, the center of Ovronnaz and all its amenities • 2.5 kilometers from the ski lifts • 8.5 kilometers from the highway junction (12 minutes) • 8.5 kilometers from Riddes train station (13 minutes by car, 22 minutes by bus) • 350 meters from the bus stop This is the ideal place if you want to be close to the center of Ovronnaz without the noise pollution and less than 15 minutes from the plain. This chalet stands out for its construction quality and fine finishes. The production of hot water for sanitary facilities and heating the chalet is done through an air-water heat pump with floor distribution. All exterior wooden facades are made of Mélèze. Mélèze is a noble wood that requires no special maintenance. It is possible to visit new chalets built by this company to get an idea of the quality of the work.The choice of interior finishes is at the discretion of the buyer according to the fixed budgets. There is the possibility to modify the number and distribution of rooms according to your wishes. Other examples of chalets to be built can be found on www.valimmobilier.ch/fr/s/constructions It is also possible to build a chalet according to completely personalized plans to your taste.It consists of the following:Ground floor: • Entrance with cloakroom area • Open kitchen with dining area and living room with 2 accesses to the terrace and fireplace • Bedroom with parquet floor and access to the terrace (possibility to remove the bedroom to increase the living area) • Bathroom with shower and toilet • Technical room and laundry room 1st floor: • Double bedroom with parquet floor and access to the balcony • Double bedroom with parquet floor • Bedroom • Bathroom with bathtub and toilet • Gallery giving onto the living room and balcony (possibility to build a complete floor without a gap to the living room) • Balcony Included in the construction price: • CHF 20'000.- for the kitchen • CHF 12'150.- for the supply of sanitary appliances • CHF 8'000.- for connections to utilities (water, sewage, Swisscom, electricity) • CHF 10'000.- for the supply and installation of a fireplace • CHF 100.- per m2 for the supply and installation of tiles or parquet • CHF 25'000.- for the electrical installation • CHF 30'000.- for the earthworks and rock construction • CHF 20'000.- for permits and taxes for connection and construction Depending on the choice of outdoor facilities and/or the positioning of the chalet, there may be additional costs or savings.Miscellaneous: • Not saleable as a secondary residence • For non-Swiss, only saleable to a person with a residence permit B or C This chalet has a gross internal area of 146 m2 and a balcony area of 6 m2.Given the ongoing instability, especially in terms of material costs, the...

  • Parking space
  • Balcony / Terrace
  • View
  • +1
1 / 21
6.5 rooms190m²CHF 975,000.–
Route du Sommet-des-Vignes 8, 1928 Ravoire

Charming 6.5-room house

Au Sommet-des-Vignes Nestled in the heart of a green oasis, this spacious 190 m² house with 275 m² of usable space, situated on a 1'118 m² plot, will charm you with its formidable potential and thoughtful layout. The carefully designed garden, laid out in terraces, offers an unobstructed view of the surrounding landscapes and majestic mountains. Thanks to its south-facing orientation, you will benefit from ideal sunlight throughout the day.The house consists of the following:On the first floor, you will discover a cozy living room with a fireplace, accompanied by a convivial dining room and an open kitchen. All these spaces have direct access to a large terrace, ideal for enjoying sunny days. This level also includes two bedrooms, a bathroom, and a separate toilet, providing all the necessary comforts.On the second floor, you will find two bedrooms, one with a storage room that can easily be converted into a dressing room. In this bedroom, a "Bagnard" embellishes the space, bringing a touch of authenticity to this property.On the ground floor, the house also has a laundry room, a cellar, a workshop, and a storage space.Although the house is habitable in its current state, a slight refresh would be beneficial to bring out its full potential. Since 2017, it has been equipped with 21 photovoltaic panels.A closed garage for two cars and an external parking space complete this property.Ideally located, this house offers quick access to Martigny in less than 15 minutes, both by public transport (the bus stop is less than 5 minutes' walk away) and by car.A visit is a must!

Travel time
-
1 / 13
4.5 rooms138m²CHF 845,000.–
Route des Sautes 21B, 1913 Saillon

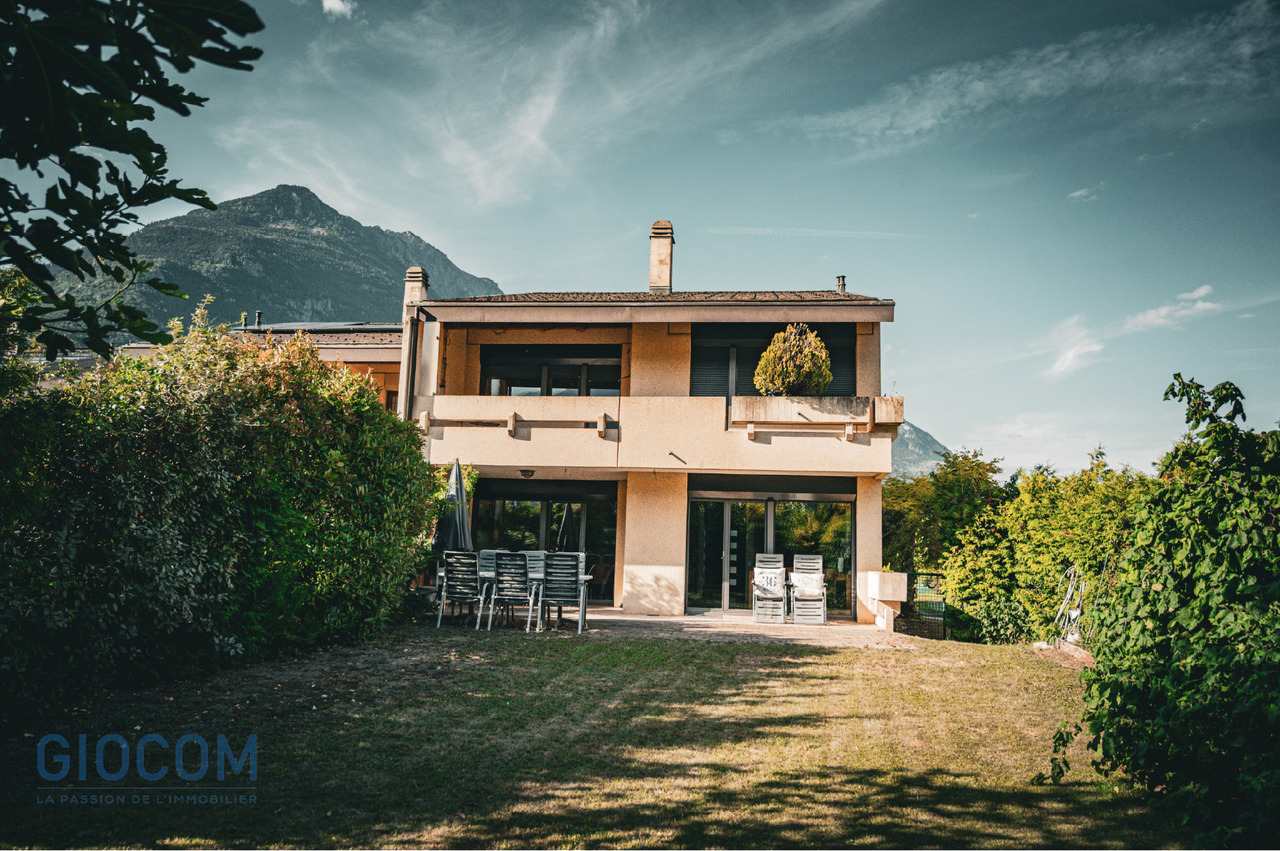
Recent villa with garage and master suite in Saillon

Recent villa with garage and master suite in SaillonCHF 845'000.- all inclusiveLocated in a quiet and sought-after residential area of Saillon, this beautiful semi-detached villa with garage seduces with its modern architecture and quality features. It offers an ideal living space for a family looking for comfort, space, and tranquility, while benefiting from the proximity of all amenities and main axes nearby.This 4.5-room villa was designed to provide functional and pleasant living spaces for daily use.Ground floor- Welcoming entrance hall- Guest toilet- Spacious living room with dining area and open kitchen- Large windows offering beautiful brightness and direct access to the terrace- Beautifully equipped kitchen with central island and quality materials- Private garageFirst floorYou will be seduced by the beautiful ceiling height and the exposed beams that bring charm and character to the whole.- Beautiful master suite with private shower and direct access to a beautiful terrace- Three bright bedrooms- Bathroom with double sink and space for a washing machineExteriorThe outdoor facilities allow you to fully enjoy the beautiful days:- Large terrace on the ground floor- Second terrace on the first floor, accessible from the master suite- Concrete slab ready to accommodate a pool or jacuzzi- Large outdoor parking space that can accommodate two vehicles- A closed garage- Visitor parking spacesEquipment and services- Heating by heat pump- Heat distribution through the floor- Electric shutters- Recent construction- Good maintenance condition- Good energy performance- Low operating costsA visit is necessary to discover the full potential and charm of this property.Some images have been digitally optimized to improve their visual rendering.

Travel time
-
1 / 13
6.5 rooms242m²CHF 980,000.–
1920 Martigny

Une maison hors norme!

Située au cur du Val Ferret à La Rosière, charmante localité d'Orsières, sur la route du col du Grand St-Bernard, cette propriété propriété comprend un ensemble composé d'une maison de village typique et de sa grange attenante entièrement rénovée ( sous forme de deux lots PPE ). Le charme et l'authenticité des 2 bâtisses ont été conservés et mis en valeur par des travaux de rénovation haut de gamme. Grâce à l'aménagement de larges baies vitrées sur les façades de la bâtisse boisée, l'ouverture sur le paysage environnant et l'apport de lumière sont les points forts de cette rénovation. Mais le point d'orgue de cette réalisation de 242 m² habitables (et 292 m² utiles) effectuée de main de maître est sans conteste la décoration et les aménagements intérieurs. Un petit bijou de charme, d'authenticité et d'élégance. Tous les matériaux sélectionnés avec soin mettent en valeur l'authenticité des lieux. Les éléments de la construction d'origine ont été conservés et rénovés selon les normes décoratives du moment: sols en pierre naturelle, planchers en bois brut, poutres cérusées, toit en tavillons, etc... Mais c'est surtout grâce à l'association de tous ces matériaux authentiques avec des nouveaux aménagements contemporains que l'on obtient un résultat aussi exceptionnel. Il en émane une atmosphère de douce chaleur et de confort "cocooning". À voir absolument!Plus de photos sur https://www.remax.ch/fr/119791003-392Vidéo: https://youtu.be/IgoFksHoS6Y-Im Herzen des Val Ferret in La Rosière, einem charmanten Ortsteil von Orsières an der Straße zum Grossen St. Bernhard-Pass, befindet sich dieses Anwesen, bestehend aus einem typischen Dorfhaus und einer angrenzenden, vollständig renovierten Scheune (aufgeteilt in zwei Eigentumswohnungen). Der Charme und die Authentizität der beiden Gebäude wurden bewahrt und durch hochwertige Renovierungsarbeiten zur Geltung gebracht. Dank der Einbau von großen Fensterfronten an den Fassaden des Holzgebäudes sind der Blick auf die umliegende Landschaft und die Lichtdurchflutung die Highlights dieser Renovierung. Doch der Höhepunkt dieses meisterhaft ausgeführten Projekts mit 242 m² Wohnfläche (und 292 m² Nutzfläche) ist zweifellos die Innenausstattung und -gestaltung. Ein kleines Juwel voller Charme, Authentizität und Eleganz. Alle sorgfältig ausgewählten Materialien unterstreichen die Authentizität der Räumlichkeiten. Die Elemente der ursprünglichen Bauweise wurden erhalten und nach den aktuellen Gestaltungsstandards renoviert: Natursteinböden, Rohholzböden, gekalkte Balken, Schindeldach usw. Doch vor allem dank der Kombination all dieser authentischen Materialien mit neuen, zeitgemäßen Einrichtungen entsteht ein so außergewöhnliches Ergebnis. Es strahlt eine Atmosphäre sanfter Wärme und Cocooning-Komfort aus. Unbedingt sehenswert!Weitere Fotos unter https://www.remax.ch/fr/119791003-392Video: https://youtu.be/IgoFksHoS6Y-Located in the heart of Val Ferret in La Rosière, a charming village in Orsières on the road to the Grand St-Bernard Pass, this property consists of a complex comprising a traditional village house and its fully renovated adjoining barn (divided into two condominium units). The charm and authenticity of the two buildings have been preserved and enhanced through high-end renovations. Thanks to the installation of large picture windows on the facades of the timber-framed building, the views of the surrounding landscape and the abundance of natural light are the highlights of this renovation. But the highlight of this masterfully executed project, offering 242 m² of living space (and 292 m² of usable space), is undoubtedly the interior design and finishes. A little gem of charm, authenticity, and elegance. All materials, carefully selected, highlight the authenticity of the space. The original structural elements have been preserved and renovated according to current design standards: natural stone floors, raw wood flooring, whitewashed beams, shingle roof, etc...

  • 3 story building, balconies, parking lot, terraced building
  • Empty construction site, gravel, machinery in the center, vineyard at the back, mountain at the far back
  • 5 story building, multiple balconies, 2 car garage, cars parked on the road
  • Multistory apartment building with balconies, underground parking.
  • Living/kitchen/bedroom/bathroom, hall, terrace, bedroom, bedroom, master bedroom, bedroom
  • Living room, Kitchen, 3 bedrooms, 2 bathrooms, Terrace
  • 6 apartments, each with 3 rooms, common areas, raised ground floor, central heating
  • main floor, 1 bedroom, 1 bathroom, 1 kitchen, balcony
  • 15 minutes from Martigny and Sion, 3 minutes from motorway, quiet and detached, south-facing, completely open view
1 / 9
Empty construction site, gravel, machinery in the center, vineyard at the back, mountain at the far back
5 story building, multiple balconies, 2 car garage, cars parked on the road
Multistory apartment building with balconies, underground parking.
4.5 roomsCHF 850,000.–
Route de Lavetan, 1912 Leytron

Beautiful 4.5-room apartment under construction, ideally located in Leytron/VS

Only as main residenceIn Leytron, beautiful 4.5-room apartment for sale in a small residential building under construction, ideally located on the edge of an agricultural area, it offers a peaceful environment while being in the heart of the village, just a few steps from the shops.Located on the 1st floor and occupying the entire southwest part of the building, the apartment seduces with its great brightness thanks to its windows and glass bays distributed over three facades. It also benefits from a large balcony oriented east and south.Designed for family life, it has a parental suite with an adjacent shower room, two additional bedrooms and a second shower room.The building is constructed with quality materials and the finishes will be carried out according to the buyer's wishes and style to meet their expectations.Distribution: • Entrance with fixed cupboards • Living room and open kitchen • Parental suite: bedroom and shower room with WC and sink • 2 Bedrooms • Storage/laundry room • Balcony Surfaces:Apartment: 115.97 m²Balcony: 50.50 m²Annexes:1 Cellar1 covered outdoor parking space1 outdoor parking spaceVisitor parking spacesVarious:Quiet and sunnyDelivery December 2026Only as main residenceFinishes according to the buyer's wishesFloor heatingAir/water heat pump and free cooling (heats in winter, cools in summer)Solar panels with batteries60 m from public transport400 m from kindergarten, primary school and orientation college1100 m from highway entrance16 km from Martigny and SionIn Leytron, schools, shops, pharmacy, doctors, physiotherapists, service stations, etc.Files, visit and meeting with the builder on requestIndications subject to change, do not constitute a contractual commitment.

Travel time
-
  • Open concept layout, wooden dining table, modern kitchen with granite countertop, modern staircase, wooden beams, cozy living area with sofa, glass windows, white walls
  • wooden ceiling, modern living room, dining area, glass windows, open staircase, kitchen, couch, TV, table, chairs, cabinet, lamp, rug, and picture
  • modern kitchen, white cabinets, black countertops, wooden table, stainless steel sink, under-mount sink, dishwasher, coffee machine, built-in oven, window with red and white curtains, wooden ceiling
  • Wooden floor, white walls, wooden ceiling, bed, cabinet, bedspread, pillows, window, wall decorations
  • wood panel walls, wooden floor, double bed, white linens, 2 night lamps, nightstand with drawers, large window with shutters
  • wooden walls, wooden floors, two single beds, nightstands, wardrobe, radiators, window with curtains, framed pictures on the wall, smiley face pillows
  • a room with wooden floor, wooden wardrobe, high ceiling, windows, dining chairs, storage box, lamp, mirror
  • white porcelain sink, wooden bathroom cabinet, chrome faucet, large grey tile walls, white porcelain toilet, shower cubicle with glass door, towel on floor
  • Bathroom with shower, toilet, and wooden vanity with sink and drawers, mirror, and soap dish
  • Wooden railings, chairs, wooden floor, open terrace, scenic mountain view
  • balcony with a wooden railing, wooden wall, stack of plastic chairs, covered grill, outdoor table, and lantern on top of the table
  • wooden fence, a chair, a table, a lantern
  • Two-story chalet, wooden exterior, snow-covered roof, large balcony with railing, multiple windows, chimney, driveway leading to the house, car parked nearby, surrounded by snow and trees, mountains in the background
  • Two-story chalet, wooden exterior, snow on roof, balcony on second floor, snow-covered surroundings, red car parked nearby, surrounded by trees and mountains in the background
  • Mountain homes surrounded by snow, wooden structures, mountain view, clear blue sky
1 / 18
Open concept layout, wooden dining table, modern kitchen with granite countertop, modern staircase, wooden beams, cozy living area with sofa, glass windows, white walls
wooden ceiling, modern living room, dining area, glass windows, open staircase, kitchen, couch, TV, table, chairs, cabinet, lamp, rug, and picture
6.5 roomsCHF 698,000.–
1911 Ovronnaz

Magnificent 6.5-room duplex, renovated, very well located in Mayens-de-Chamoson - Ovronnaz/VS

In a secondary residence & sale authorized to foreigners Right at the top of Mayens-de-Chamoson, just 10 m from Ovronnaz, ski resort and thermal spa, for sale a magnificent and bright 6.5-room apartment, renovated in 2020 with a lot of taste in a small condominium. It is located 230 m from the bus stop, 110 m from the winter shuttle and about 700 m on foot from the Thermal Baths. One of its strong points is that despite its location in Mayens-de-Chamoson, it is only 1 km from the village center and shops, which is much closer than if it were located further down in the Ovronnaz station. Distribution Ground floor - Entrance - Very well equipped open kitchen - Living room with access to the balcony - 2 large bedrooms - 1 small bedroom used as a dressing room - Bathroom with WC and sink - Balcony 1st floor - 2 large bedrooms - 1 shower room with WC and sink - 1 small attic Surfaces Apartment: approx. 125 m2 Balcony: approx. 20 m2 Annexes - 2 outdoor parking spaces - 1 cellar - Common laundry room Various Well-maintained condominium Furnished and partially equipped Possibility to buy without furniture Electric heating, by thousandths Telecom network Renovations: - Insulation (from the inside) of exterior walls - Bathroom with WC and sink (tiling, sanitary appliances, etc.) - Shower room with WC and sink (tiling, sanitary appliances, etc.) - Ground floor floors, waterproof flooring - 1st floor floors, flooring - Paints - Woodwork - Boiler - Kitchen (Cuisinella) - Convection radiators, programmable remotely - Tubed chimney (currently without a connected stove) Availability to be agreed File, virtual tour and visit on request Indications subject to changes, do not constitute a contractual commitment.

Emilie Sannié

Emilie Sannié

1 / 10
Emilie Sannié

Emilie Sannié

  • Parking space
  • Balcony / Terrace
  • Child-friendly
4 rooms79m²CHF 365,000.–
1907 Saxon

Joli appartement de 4 pieces au centre de Saxon

Ce bel appartement traversant de 4 pièces, situé au 2e étage d'un petit immeuble de seulement 5 lots, bénéficie d'un emplacement privilégié au coeur de Saxon, à seulement 2 minutes à pied de la gare et à proximité immédiate des commerces, écoles et commodités.Avec ses 79 m² habitables bien agencés, il offre un cadre de vie agréable et pratique, idéal aussi bien pour une famille que pour un investissement. L'appartement se compose d'un spacieux séjour avec salle à manger, d'une cuisine ouverte entièrement équipée, de deux chambres à coucher, d'un bureau ainsi que d'une salle d'eau. Un petit balcon complète ce bien.Atout supplémentaire et rare, un vaste galetas de plus de 30 m² offrant un beau potentiel d'aménagement, avec la possibilité de le relier à l'appartement selon vos projets. Une place de parc extérieure est également incluse.La résidence dispose d'une buanderie commune équipée d'un lave-linge et d'un sèche-linge. Grâce à sa situation centrale, sa petite copropriété et son potentiel d'évolution, cet appartement représente une belle opportunité à saisir.Ce logement de 79 m2 au 2e étage d'un immeuble sans ascenseur se distribue comme suit : • Entree et couloir (8.5 m2) • Séjour et salle à manger (22 m2) • Cuisine (10.5 m2) • Bureau (6.5m2) • Salle de douche avec WC (4 m2) • Chambre parentale (14.5 m2) • Chambre enfant (11.5 m2) • Balcon (3 m2) Complètent ce bien : • 1 grand galetas • 1 place de parc extérieure comprise dans le prix Particularités : • Ce bien est actuellement loué CHF 1'150.- par mois avec charges et place de parc comprise • Rénovation de la peinture et des sols de la pièce à vivre - 2022 • Rénovation de la salle de bain - 2018 • Rénovation de la cuisine - 2018 • Appartement lumineux et traversant • Buanderie commune • A proximite des commodites (supermarché, banque, écoles, etc.) • De la gare CFF et des axes autoroutiers Saxon :Au coeur des Alpes, dans la plaine du Rhône, le village de Saxon séduit par son cadre naturel exceptionnel et son authenticité. Connu pour son emblématique Pierre-à-Voir et son célèbre abricot, il allie charme, histoire et douceur de vivre. Entre patrimoine, nature et accueil chaleureux, Saxon offre un environnement de vie agréable où il fait bon s'installer.Vous souhaitez obtenir des précisions, le visiter ? Contactez-moi par téléphone, courriel ou passer nous rencontrer (sur rendez-vous) dans notre agence de Martigny et nous vous renseignerons très volontiers. Retrouvez tous nos biens sur www.valimmobilier.chDiese schöne durchgehende 4-Zimmer-Wohnung im 2e Stock eines kleinen Gebäudes mit nur 5 Parzellen genießt eine privilegierte Lage im Herzen von Saxon, nur 2 Gehminuten vom Bahnhof entfernt und in unmittelbarer Nähe von Geschäften, Schulen und Annehmlichkeiten.Mit seinen 79 m² gut aufgeteilter Wohnfläche bietet es ein angenehmes und praktisches Lebensumfeld, das sowohl für eine Familie als auch für eine Investition ideal ist. Die Wohnung besteht aus einem geräumigen Wohn- und Esszimmer, einer offenen, voll ausgestatteten Küche, zwei Schlafzimmern, einem Büro sowie einem Duschbad. Ein kleiner Balkon vervollständigt diese Immobilie.Zusätzlich und selten ist eine große Gallerie von über 30 m², die ein schönes Gestaltungspotenzial bietet, mit der Möglichkeit, sie nach Ihren Plänen mit der Wohnung zu verbinden. Ein Außenparkplatz ist ebenfalls inbegriffen.Die Residenz verfügt über einen gemeinschaftlichen Waschraum mit Waschmaschine und Wäschetrockner. Dank der zentralen Lage, der kleinen Eigentumswohnung und...

  • Parking space
  • Balcony / Terrace
  • Child-friendly
1 / 9
  • Balcony / Terrace
  • View
  • Elevator
  • +1
4.5 rooms133m²CHF 816,000.–
1907 Saxon

Apartment 4.5 rooms of 133m2 with garden of 176m2 and 2 parking spaces

Under the protection of La Pierre-à-Voir, which gave it its name and with an unobstructed view of the Rhone Valley, new promotion of 3 buildings with 4 apartments each, respecting the natural environment and the configuration of the land.Ideally located, between Martigny and Sion, not far from the Riviera, Montreux and Lausanne, this group of three independent buildings, each comprising two 3.5-room and two 4.5-room apartments, was designed to welcome couples or small families who wish to settle in a quiet environment and enjoy the surrounding nature.On the heights of the village, the inhabitants can live between the necessary daily amenities and the proximity to the mountains for relaxation and sports activities.The project is a contemporary reinterpretation of the architecture of this old part of the village.Each building is positioned to take advantage of both natural light and the panoramic view offered by the large openings, which are like living paintings.The design and construction are ensured by an architecture firm with 45 years of experience.Traditional construction on 3 levels, in masonry and with quality materials, respecting the local spirit and neighboring buildings, while meeting the expectations and standards of comfort and energy consumption.Lot 07, Building B This 4.5-room apartment, 133m2 (137m2 weighted area) on the top floor, is distributed as follows: • Entrance hall with wardrobe • Living room of 29m2 with open kitchen of 10.6m2, giving access to the terrace • Parental bedroom with bedroom of 14m2, dressing room of 8.1m2 and private bathroom of 5.1m2 • Bedroom 2 of 11.2m2 • Bedroom 3 of 11.2m2 • Bathroom of 5.1m2 • A storage/laundry room of 5.2m2 • A terrace of 12.3m2 and a private garden access of 176m2, directly accessible from the apartment. On the ground floor, 2 covered parking spaces and a cellar complete this apartment and are included in the price.The building has a bicycle or stroller room and a relaxation and play area.Technical description: • Construction in reinforced concrete and brick • Wooden roof structure with thermal insulation, tile or metal roofing • Facades with plaster and exposed concrete, with thermal insulation • External joinery in PVC/aluminum, OB, triple glazing • Motorized blinds for all windows • Photovoltaic panels on the roof • Water heating and heating by air-water heat pump, underfloor heating with room thermostats • Internal partitions in plasterboard, matte satin finish for ceilings and smooth plaster for walls • Internal joinery in wood and melamine Budget for sanitary installations:10,000 Chf incl. VATincluding an outdoor tap and pre-installation for a washing machine connectionBudget for kitchen equipment:18,000 Chf incl. VATBudget for floor coverings (supply):45 Chf incl. VAT/m2 tiles 60/60 for the floors of the hall, living room and kitchen with wooden skirting boards45 Chf incl. VAT/m2 ceramics 30/60 for the walls of the sanitary rooms80 Chf incl. VAT/m2 parquet for the floors of the bedrooms with wooden skirting boardsOutdoor facilities: • Paving of terraces with concrete slabs • Single-layer asphalt for access roads and visitor parking • Lighting along access roads • Lawn and planting of shrubs and living hedges on the parts...

  • Balcony / Terrace
  • View
  • Elevator
  • +1
1 / 12
  • Balcony / Terrace
  • Garage
  • View
  • +1
3.5 rooms75m²CHF 495,000.–
Rue des Bonnes Luites, 1920 Martigny

3.5 rooms on the ground floor

AN EXCLUSIVITY BERRA IMMOBILIER?Discover the TEMENOS project, a PPE residence consisting of 84 apartments spread over 4 levels.Each accommodation offers varied typologies to suit all lifestyles.Ideally located, just a stone's throw from the train station and the city center, TEMENOS guarantees a privileged living environment combining comfort and practicality.THIS 3.5-ROOM APARTMENT IS LAID OUT AS FOLLOWS:- Entrance hall- Equipped kitchen open to the living room- 2 bedrooms- Bathroom with bathtub, WC, and sink + space for a washing column- Visitor toilet- Terrace and gardenFEATURES- Just a stone's throw from the train station- Close to the city center and amenities- Construction according to SIA standards- District heating- Finishes to the tenant's liking- Modular and adaptable as an office- Heating distribution through the floor- Temperature regulation based on the outside temperature- Individual meters per apartment- Hot water production for sanitary hot water- Sliding windows with lifting device in the living room and bedrooms with balcony- Ambient thermostat- Connection for a washing column in each apartment- Outdoor and indoor parking spaces- With elevator- 1 cellar per apartment- Covered bicycle/motorcycle parking- Intercom- Additional information available upon requestPARKING- 1 indoor parking space additional and mandatory for CHF 30,000.-COMFORT/ENVIRONMENT- Martigny city center- All amenities immediately accessible- Schools- Public transport- Train stationInformation and visits: 027 565 85 55.***All our properties are available on www.berra-immobilier.ch***

  • Balcony / Terrace
  • Garage
  • View
  • +1

Suggested properties for you based on search results

Other interesting objects