








55 results - Properties for sale with Elevator: District Luzern-Land

New building
1 / 6
3.5 rooms130m²Price on request
6005 Luzern

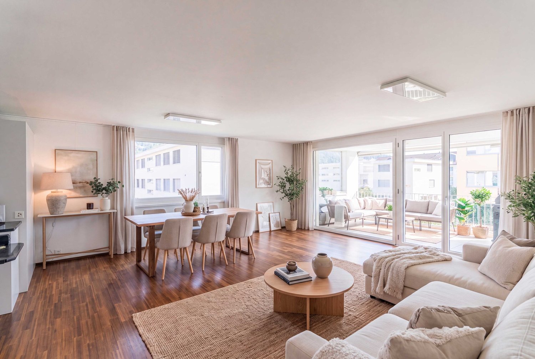
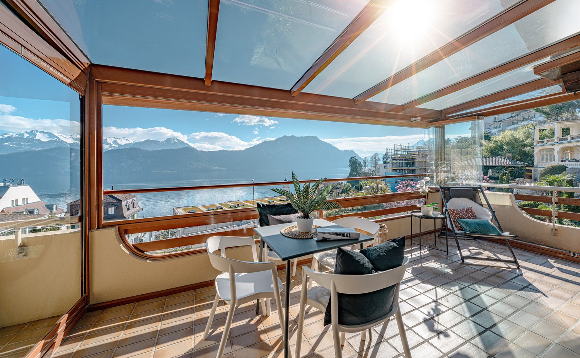
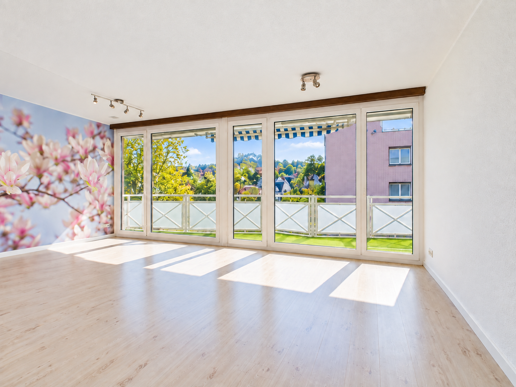
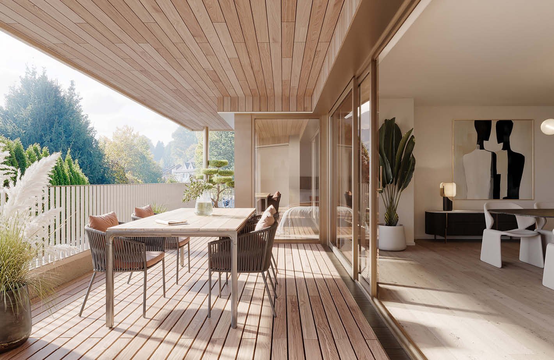
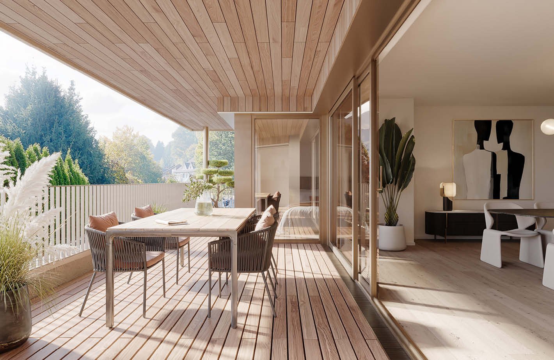
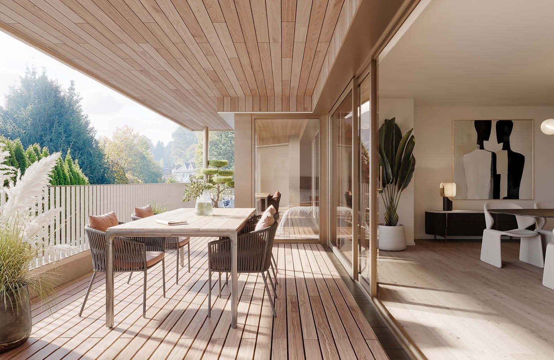
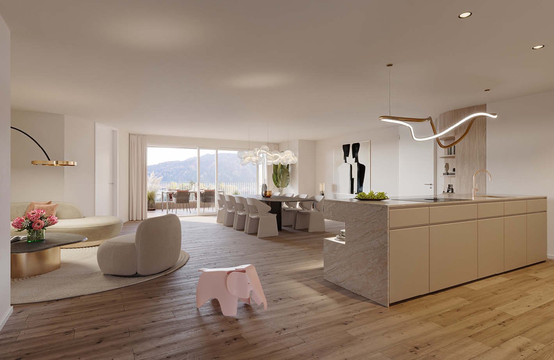
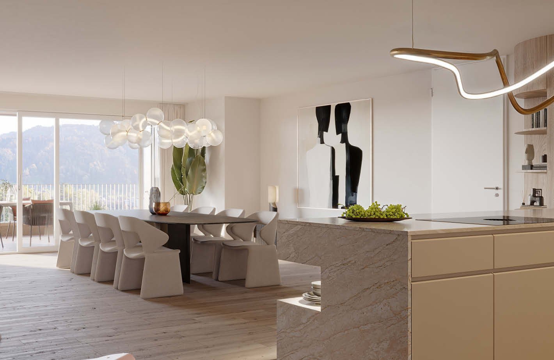
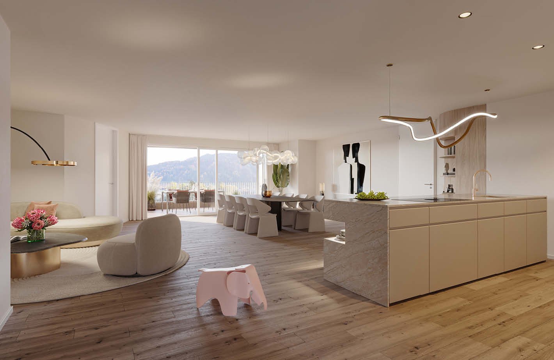
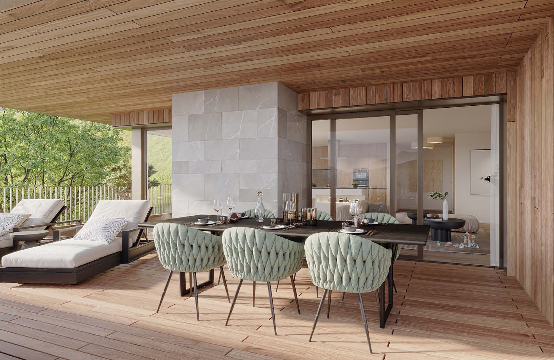
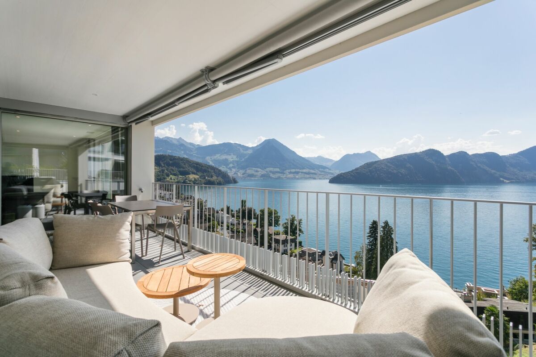
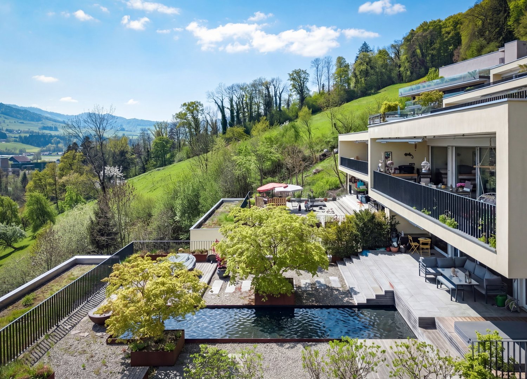
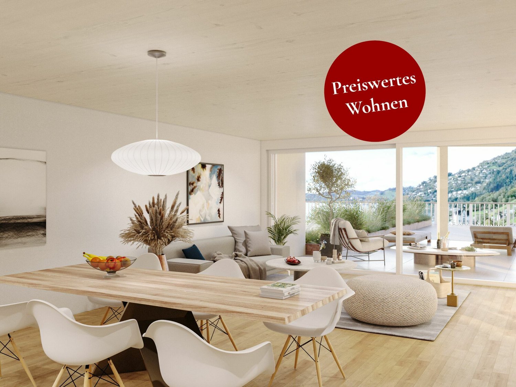
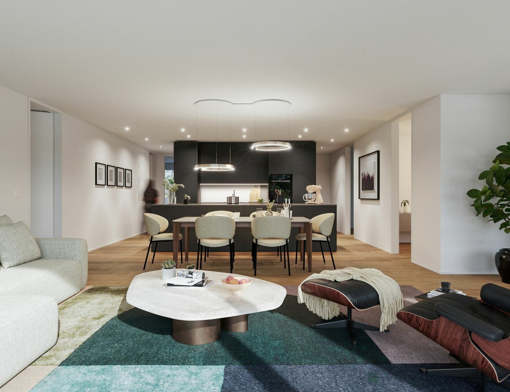
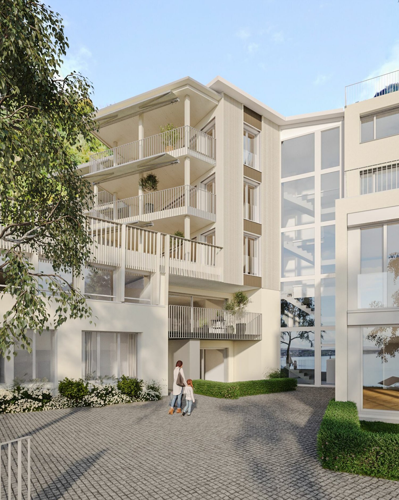
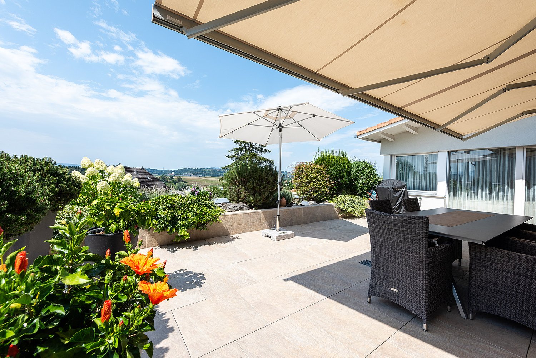
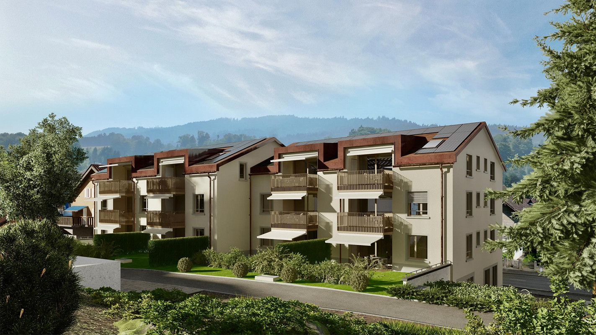
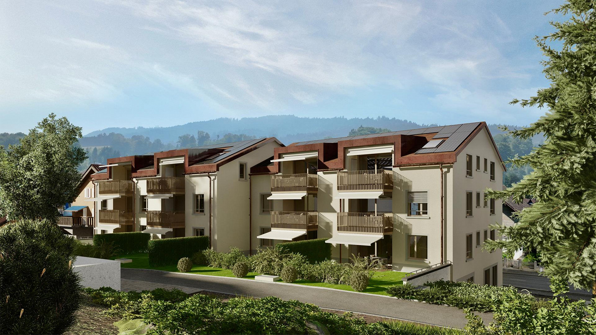
Large 3.5-room maisonette apartment with 80m2 terrace & evening sun

This exceptional 3.5-room maisonette apartment combines modern living with a natural environment and immediate proximity to the city of Lucerne. The apartment convinces with its architectural design over two levels, a high-quality interior construction with plenty of storage space, and a very large terrace (80m2) with evening sun.Here you live comfortably, stylishly, and with a lot of privacy – embedded in one of the most attractive residential areas in the vicinity of the city.The most important advantages at a glance: • Distant view into the surrounding landscape • Large terrace with around 80 m² of space and pleasant evening sun • Elegant and timeless architecture • Plenty of storage space and a dressing room • High-quality interior construction (individual co-design possible) • Short distance to the city of Lucerne and the popular recreational area • Very good connection to the road network and public transport New construction project Sonnenberg – living in a privileged locationIn one of the most beautiful hillside locations on Sonnenberg, an exclusive residential project with a total of 13 high-quality owner-occupied apartments is being built. Located opposite the impressive Pilatus, the apartments benefit from an ideal orientation and an impressive view.The modern multi-family house with five floors convinces with a clear architecture, spacious living areas, and carefully designed floor plans. The open living and kitchen areas create a modern sense of space and offer plenty of room for individual living ideas.Great importance was attached to quality and aesthetics in the materialization. High-quality materials, careful processing, and a well-thought-out living concept ensure an exclusive living ambiance.Fulfill your dream of owning a home in one of the most sought-after residential areas in the Lucerne region and experience a living feeling that perfectly combines comfort, design, and nature.Click on the link below to access the project website with further information on the new construction project Sonnenberg and all still available apartments.We would be happy to provide you with the complete sales documentation in person. Simply use the contact form for this purpose.We look forward to your inquiry.

1 / 2
2.5 rooms67m²CHF 910,000.–
Oberdorfstrasse 17, 6354 Vitznau

Maison Seemli - Türmli-Maisonette

Türmli-Maisonette Over three floors at the top of the Türmli - 2.5 rooms with 37.5 m² terraceAt the top of the former silo, over three floors: a maisonette that is one of a kind. Plus a 37.5 m² terrace with a view over the village, lake, and Rigi.Highlights • 2.5 rooms, 67.5 m² living space, spread over 3rd/4th floor • 37.5 m² terrace - more than half of the living space again outside • Panoramic view of Rigi, Lake Lucerne, and the Inner Swiss mountain world Maison Seemli, VitznauThe "Seemli" which has grown over generations on the quiet outskirts of Vitznau forms the origin of this residential project. What was once a working building is becoming a home: on the valley side, three row houses are being built in the base, in the striking "Türmli" - the former silo - light-flooded lofts. Above it, the three-story "Dorfkrone" reigns as the heart of the settlement.The staggered buildings create a modern, natural living feel and open up the view in all directions: to the Rigi, the nearby waterfall, the village, Lake Lucerne, and the Inner Swiss mountain world.Construction is consistently sustainable. The base buildings and "Türmli" in solid construction remain preserved and are reused, the superstructure is built in wood. Bright wood elements and broken white connect the structured facade to a light whole. The photovoltaic shed roofs are oriented towards the sun and at the same time bring north light into the upper floors.Warm colors, natural tones, and modern contrasts make the home a private retreat.About the project • Two underground garages, parking spaces for purchase • Photovoltaic system on the shed roofs • Sustainable construction with reuse and wood construction • Expected completion date: spring 2029 VitznauDirectly on Lake Lucerne, at the foot of the Rigi. The village center is within walking distance, Lucerne is about 40 minutes by car. The ship station and the valley station of the Rigi railways are 10 minutes' walk away.

Travel time
-
New building
1 / 3
4.5 rooms145m²CHF 1,850,000.–
6354 Vitznau

Luxury apartments in Vitznau - stylishly planned, elegantly equipped

With "Felice", a high-quality residential project is being created in Vitznau, which harmoniously combines modern architecture, natural surroundings, and sophisticated living comfort.The apartments convince with spacious floor plans, bright living rooms, attractive outdoor areas, and high-quality, stylishly planned equipment. The elegant facade with vertical wood cladding and warm metal accents blends harmoniously into the surroundings and gives the building a modern, yet natural appearance.Inside, you can expect high-quality kitchens, stylish bathrooms with exclusive sanitary fixtures, floor-level showers, floor-to-ceiling doors, and practical built-in closets in lacquered MDF. Attractive budgets are available for individual selection of kitchens, sanitary facilities, wall cabinets, and floor and wall coverings.Additional comfort is provided by controlled apartment ventilation, free cooling via underfloor heating, and modern smart home control based on KNX. Lighting, shading, room temperature, ventilation, and other functions can be comfortably controlled and adjusted to personal needs.The surroundings are designed to a high standard and offer meeting zones, play and recreation areas, natural stone paving, visitor parking, bicycle parking, and a modern mailbox system with package compartments.Construction has started, and according to current planning, occupancy is scheduled for March 2028.We look forward to your contact for questions or further information.More information at www.felice-vitznau.ch

1 / 6
4.5 rooms109m²CHF 1,300,000.–
6354 Vitznau

Family Paradise - Modern 4.5 Room Garden Apartment

This well-maintained 4.5-room garden apartment impresses with its thoughtful floor plan, high-quality materials, and a spacious outdoor area with a private garden. It is located on the ground floor of a modern multi-family house. The quiet location in Vitznau is ideal, with the village center and the lake just a five-minute walk away. The heart of the apartment is the over 50 m² large living and dining area with large window fronts and a sliding door. The high-quality bulthaup kitchen is equipped with V-ZUG appliances. The covered seating area extends the living space outdoors. The sole right of use of the over 110 m² large garden offers plenty of space for relaxation and leisure. The parent's bedroom has an adjacent bathroom with a floor-level shower and rain shower. Two more rooms are suitable as children's, guest rooms or home office. A second bathroom with a bathtub and double sink complements the room offer. The offer also includes a private basement room with its own washing tower and a parking space. Thanks to the garden, barrier-free access, and central location, the apartment is ideal for families, pet owners, or as a comfortable retirement home. Financials Apartment sales price incl. cellar No. 11 CHF 1'300'000.- Sales price parking space No. 40 CHF 45,000.- Total sales price incl. parking space and cellar CHF 1,345,000.- The apartment can be taken over furnished or partially furnished. If you have any questions or would like to arrange a viewing, please do not hesitate to contact us. Visit our website www.bimmo.ch for more information or exciting properties. You can also reach us conveniently via WhatsApp. We look forward to hearing from you.

1 / 6
2.5 rooms52m²CHF 845,000.–
6404 Greppen

2.5 room new building apartment with lake view and winter garden

In an attractive residential area in Greppen, this bright 2.5-room new building apartment (built in 2025) awaits you, combining modern comfort with a touch of exclusivity. Enjoy the direct lake view comfortably from your living room or spend relaxing hours in the double-glazed winter garden, which serves as an extended living space all year round. The highlights at a glance: - Exclusive access: Convenient and barrier-free direct access with the elevator from the garage directly into your apartment. - Kitchen: Top-modern, fully equipped built-in kitchen with high-quality V-Zug appliances and induction cooktop. - Wellness bathroom: Spacious daylight bathroom with rain shower, double sink and plenty of storage space. - Sustainability & Efficiency: Minergie construction with district heating (underfloor heating) for an excellent indoor climate with low power consumption. - Space wonder: Including XXL underground parking space (approx. 21 m²) with power connection (e-mobility ready) and a large cellar compartment directly at the elevator entrance. - Attractive location: Only a few minutes' walk to the village shop, bus and the idyllic beach bath on the lake. You also benefit from the planned municipal merger with Weggis and the associated significantly lower tax rate from 2027. Financial Apartment sales price CHF 845,000.- Sales price of parking space CHF 50,000.- Total sales price including parking space and cellar CHF 895,000.- Your new home on Lake Lucerne is waiting for you - arrange your viewing appointment today! Visit our website www.bimmo.ch for more information or exciting properties. You can also reach us conveniently via WhatsApp. We look forward to your contact.

New building
1 / 2
3.5 rooms100m²CHF 1,320,000.–
6354 Vitznau

Modern living in Vitznau - high-quality, elegant, comfortable

With «Felice», a high-quality residential project is being created in Vitznau, which harmoniously combines modern architecture, natural surroundings, and upscale living comfort.The condominiums convince with spacious floor plans, bright living rooms, attractive outdoor areas, and high-quality, stylishly planned equipment. The elegant façade with vertical wood cladding and warm metal accents blends harmoniously into the surroundings and gives the building a modern, yet natural appearance.Inside, you can expect high-quality kitchens, stylish bathrooms with exclusive sanitary fixtures, floor-level showers, floor-to-ceiling doors, and practical built-in closets in lacquered MDF. Attractive budgets are available for individual selection for kitchens, sanitary facilities, wall cabinets, as well as floor and wall coverings.Additional comfort is provided by controlled apartment ventilation, free cooling via the underfloor heating, and modern smart home control based on KNX. Lighting, shading, room temperature, ventilation, and other functions can be comfortably controlled and adjusted to personal needs.The surroundings are designed to a high standard and offer meeting zones, play and recreation areas, natural stone paving, visitor parking spaces, bicycle parking spaces, and a modern mailbox system with package compartments.Construction has started, and according to current planning, occupancy is scheduled for March 2028.We look forward to your contact for questions or further information.More information at www.felice-vitznau.ch

New building
1 / 2
4.5 rooms145m²CHF 1,880,000.–
6354 Vitznau

Felice Vitznau - Living with Comfort and Style

With "Felice", a high-quality residential project is being created in Vitznau, which harmoniously combines modern architecture, natural surroundings, and upscale living comfort.The condominiums convince with spacious floor plans, bright living rooms, attractive outdoor areas, and high-quality, stylishly planned equipment. The elegant facade with vertical wood cladding and warm metal accents blends in harmoniously with the surroundings and gives the building a modern, yet natural appearance.Inside, you can expect high-quality kitchens, stylish bathrooms with exclusive sanitary fixtures, floor-level showers, floor-to-ceiling doors, and practical built-in closets in lacquered MDF. Attractive budgets are available for individual selection for kitchens, sanitary facilities, wall cabinets, as well as floor and wall coverings.Additional comfort is provided by controlled apartment ventilation, free cooling via the underfloor heating, and modern smart home control based on KNX. Lighting, shading, room temperature, ventilation, and other functions can be comfortably controlled and adjusted to personal needs.The surroundings are designed to be high-quality and offer meeting zones, play and recreation areas, natural stone paving, visitor parking spaces, bike parking spaces, and a modern mailbox system with package compartments.Construction has started, and according to current planning, occupancy is scheduled for March 2028.We look forward to your contact for questions or further information.More information at www.felice-vitznau.ch

1 / 9
5.5 rooms143m²Price on request
6404 Greppen

Living with perspectives - garden terrace apartment in a sought-after location in Greppen

In one of the most beautiful residential areas of Greppen, just a few steps from the shore of Lake Lucerne, this attractive garden apartment with exceptional potential awaits you. The combination of a quiet environment, generous space and flexible room layout offers a variety of usage possibilities for different living and working concepts.A special feature of the apartment is the two separate entrances. This allows the area to be divided into two independent areas if needed - ideal for people who want to combine living and working under one roof or are looking for additional space for family, guests or individual use.The bright and spacious rooms create a pleasant living atmosphere and offer a lot of freedom in design. The direct access to the garden extends the living space outdoors and provides a high level of privacy and quality of life.The residential area is characterized by its sunny orientation, the well-kept living environment and the immediate proximity to the lake. In a few minutes' walk, you can reach the lake shore with its numerous leisure and recreational activities. Walking trails, bathing areas and the surrounding hiking areas offer a high leisure value right outside the front door.Greppen is located at the foot of the Rigi and is one of the most sought-after residential communities in central Switzerland. The cities of Lucerne, Zug and Zurich are easily accessible by car or public transport. The motorway connections in the direction of Zurich, Zug and Lucerne are only a few minutes' drive away.The community convinces with its high quality of life, its natural environment and its manageable village structure. Shopping facilities, schools and other services are located in the nearby centers of Greppen, Küssnacht and Weggis. At the same time, residents benefit from a quiet living atmosphere away from urban hustle and bustle.+ Attractive garden apartment with private outdoor area+ Two separate entrances for maximum flexibility+ Ideal for living and working under one roof+ Suitable for multi-generational living or guest area+ Spacious and bright rooms+ Three wet cells+ Just a few minutes' walk from Lake Lucerne+ Quiet, natural and sought-after residential area+ Attractive community in the canton of LucerneConvince yourself and arrange a viewing appointment today.Julia CarlosGerman / English / French

1 / 8
2.5 rooms76m²Price on request
6404 Greppen

Two garden apartments in an exclusive location in Greppen - living, working, and living by the lake

In a dreamlike location in Greppen, just around 100 meters from the shore of Lake Lucerne, these two separable garden apartments with separate entrances present themselves. The unit consists of a 2.5-room apartment and a 3-room apartment, offering exceptionally versatile usage possibilities.Whether as a spacious living unit, for the combination of living and working on one level, or as separate areas for family, guests, or home office - the flexible room concept can be individually adapted to your needs.The bright living rooms create a pleasant and friendly atmosphere. Elegant wet cells, well-thought-out floor plans, and direct access to the garden ensure a modern living feel and a high level of comfort. Thanks to the separate entrances and protected garden areas, you also enjoy a lot of privacy.The quiet living location in immediate proximity to the lake combines natural living with an excellent quality of life. Here you live in one of the most sought-after municipalities in the canton of Lucerne, surrounded by an impressive mountain and lake landscape.The living location is characterized by its sunny orientation, the well-kept residential environment, and the immediate proximity to the lake. In a few minutes' walk, you can reach the lake shore with its numerous leisure and recreational activities. Promenades, bathing areas, and the surrounding hiking areas offer a high recreational value right outside your doorstep.Greppen is located at the foot of the Rigi and is one of the most sought-after residential communities in central Switzerland. The cities of Lucerne, Zug, and Zurich are easily accessible by car or public transportation. The motorway connections in the direction of Zurich, Zug, and Lucerne are only a few minutes' drive away.The municipality convinces with its high quality of living, its natural environment, and its manageable village structure. Shopping facilities, schools, and other services are located in the nearby centers of Greppen, Küssnacht, and Weggis. At the same time, residents benefit from a quiet living atmosphere far from urban hustle and bustle.+ Attractive garden apartments with private outdoor area+ Two separate entrances for maximum flexibility+ Ideal for living and working under one roof+ Suitable for multi-generational living or guest area+ Spacious and bright rooms+ Three wet cells+ Just a few minutes' walk from Lake Lucerne+ Quiet, natural, and sought-after living location+ Attractive municipality in the canton of LucerneConvince yourself and arrange a viewing appointment today.Julia CarlosGerman / English / French

1 / 1
11 rooms310m²Price on request
6045 Meggen

Coming Soon: Lots of Space, Many Opportunities - Two-Family House in a Prime Location in Meggen

In an attractive residential area in Meggen, this spacious two-family house with approximately 310 m² of living space is located. The property offers a lot of space, privacy, and various possibilities for future use - both for families and for buyers who want to combine living and rental income. The house was built in 1979 and has been partially renovated and maintained over the years. The existing division into two residential units allows for very flexible use. One of the apartments is currently empty and has a separate entrance. It can be rented independently, used for family members, or integrated into an individual living or working concept. This provides the opportunity to generate additional rental income and use part of the property as a rental property. With a total of approximately 310 m² of living space, the house already offers an exceptionally spacious room layout today. At the same time, the property has further development and expansion potential. Among other things, the possibility of additional expansion or another floor can be examined. Depending on the future usage concept, this creates interesting opportunities to create additional living space and further develop the property in the long term. The concrete structural feasibility is to be checked by the responsible authorities or in the context of a corresponding project planning. Particularly noteworthy are the good sunlight, the pleasant privacy, and the unobstructed view of Meggen. The spacious plot creates additional free spaces and underlines the independent character of the property. The two-family house is suitable, among other things, for a large family, multi-generational living, the combination of living and working, or for buyers who want to use one apartment themselves and rent out the second unit. The selling price is CHF 7,000,000. Highlights at a glance • Spacious two-family house with approximately 310 m² of living space • Attractive and sought-after residential location in Meggen • Spacious plot with a lot of privacy • Unobstructed view of Meggen • Very good sunlight • Two separate residential units • One apartment currently empty and immediately usable • Separate access or own entrance to the additional apartment • Attractive rental opportunity through rental of the second residential unit • Ideal for multi-generational living or living and working • Partially renovated and maintained over the years • Interesting development and expansion potential • Possibility of additional expansion or creation of additional living space • Flexible usage possibilities for different living and residential concepts

1 / 1
11 rooms310m²Price on request
6045 Meggen

Coming Soon: Lots of Space, Many Opportunities - Two-Family House in a Prime Location in Meggen

In an attractive residential area in Meggen, this spacious two-family house with approximately 310 m² of living space is located. The property offers a lot of space, privacy, and various possibilities for future use - both for families and for buyers who want to combine living and rental income. The house was built in 1979 and has been partially renovated and maintained over the years. The existing division into two residential units allows for very flexible use. One of the apartments is currently vacant and has a separate entrance. It can be rented independently, used for family members, or integrated into an individual living or working concept. This provides the opportunity to generate additional rental income and use part of the property as a rental property. With a total of approximately 310 m² of living space, the house already offers an exceptionally spacious room layout today. At the same time, the property has further development and expansion potential. Among other things, the possibility of an additional extension or another floor can be examined. Depending on the future usage concept, this creates interesting opportunities to create additional living space and further develop the property in the long term. The concrete feasibility is to be checked by the responsible authorities or in the context of a corresponding project planning. Particularly noteworthy are the good sunlight, the pleasant privacy, and the unobstructed view of Meggen. The spacious plot creates additional free spaces and underlines the independent character of the property. The two-family house is suitable, among other things, for a large family, multi-generational living, the combination of living and working, or for buyers who want to use one apartment themselves and rent out the second unit. The selling price is CHF 7,000,000. Highlights at a glance • Spacious two-family house with approximately 310 m² of living space • Attractive and sought-after residential location in Meggen • Spacious plot with a lot of privacy • Unobstructed view of Meggen • Very good sunlight • Two separate residential units • One apartment currently vacant and immediately usable • Separate access or own entrance to the additional apartment • Attractive rental opportunity through rental of the second residential unit • Ideal for multi-generational living or living and working • Partially renovated and maintained over the years • Interesting development and expansion potential • Possibility of additional extension or creation of additional living space • Flexible usage possibilities for different living and residential concepts

Suggested properties for you based on search results

Other interesting objects