119 results - Properties for sale with Balcony / Terrace: District Luzern-Land

1 / 7
5.5 rooms, 168m², Price on request
6043 Adligenswil

Quiet Living in a House with a Beautiful View

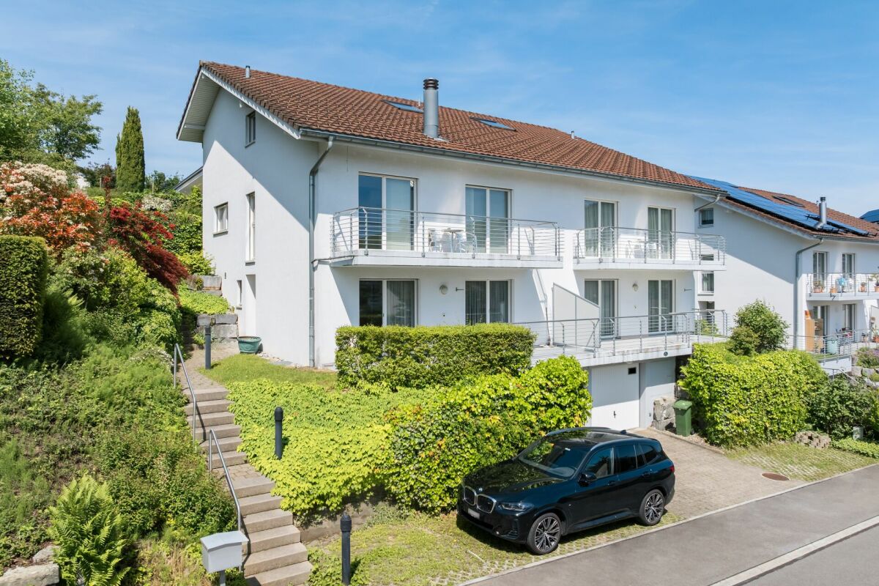
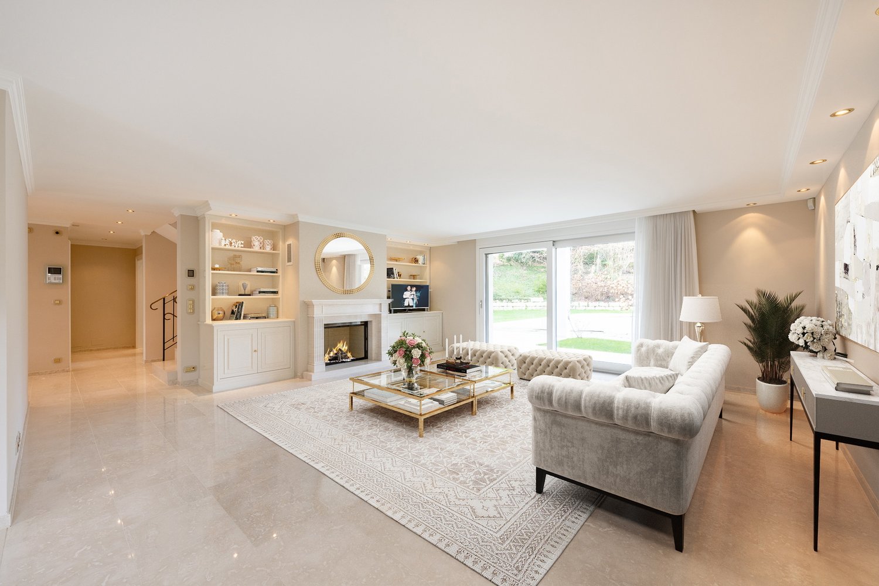
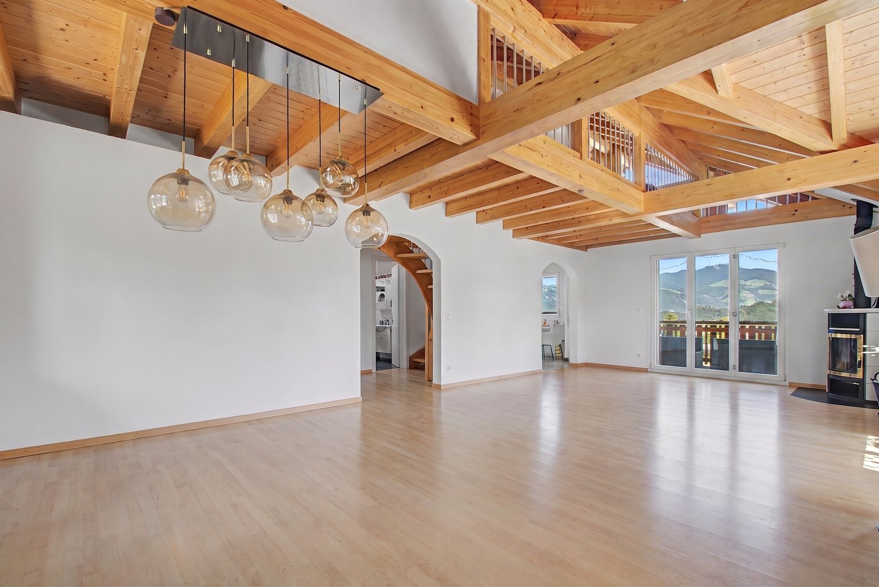
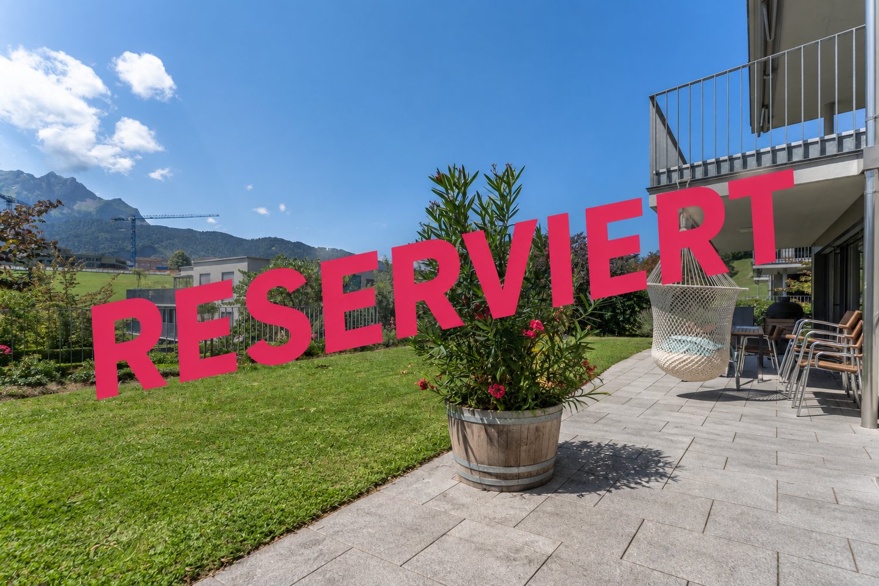
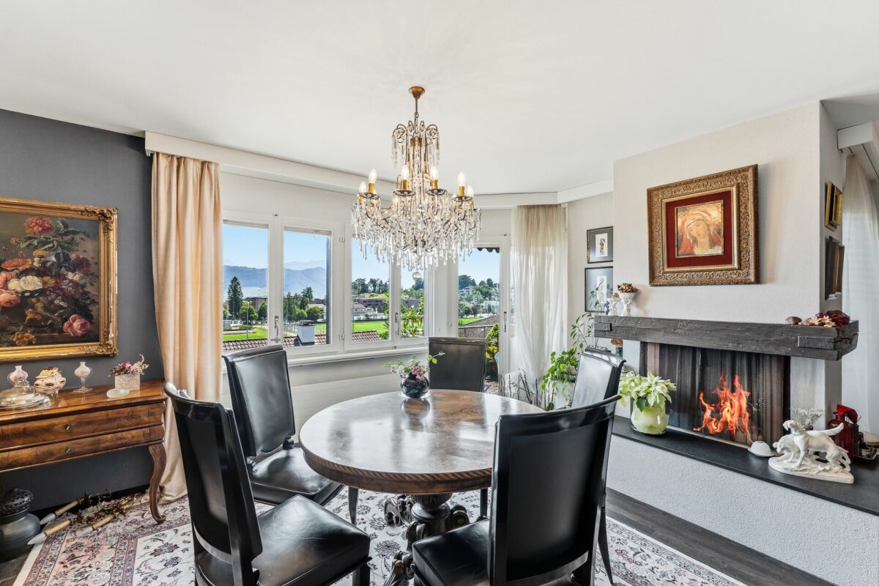
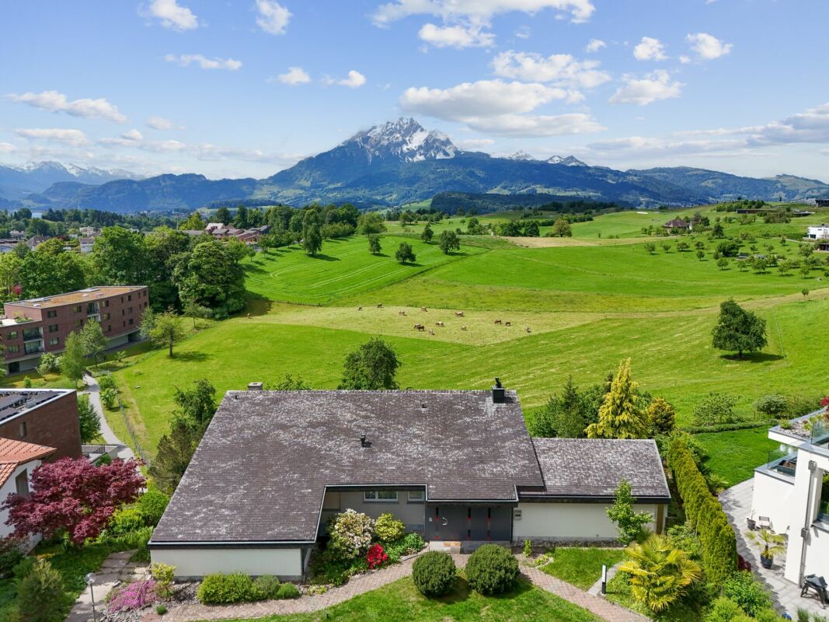
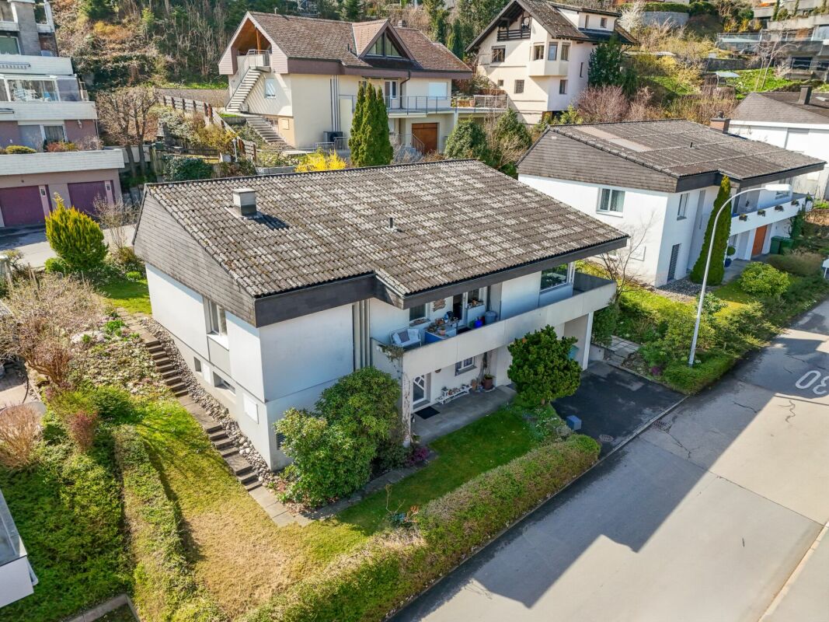
Living with a view This charming semi-detached house from 1998 offers approximately 168 m² of living space, a well-thought-out floor plan, and a rare combination of generosity, peace, and a magnificent view of the surrounding countryside to the Rigi.In the basement, you will find a garage with direct access to the house, versatile cellar rooms, and a wine cellar with natural ventilation.On the ground floor, there are two bedrooms with built-in closets and direct access to the covered seating area with a view, complemented by a bathroom, laundry room, and ancillary rooms. A modern earth probe heat pump will provide sustainable living comfort in the future.The upper floor forms the heart of the house: an impressive living and dining area with a fireplace and ceiling heights of up to 5 meters, a semi-open kitchen, and a balcony with a dreamy view. The garden with a covered seating area extends the living space outdoors.On the top floor, there are two additional bedrooms, a family bathroom with a shower and corner bathtub, and an additional balcony. SPECIAL FEATURES • Attractive 5.5-room single-family house à 168m2 • Room sizes with access to outdoor areas (seating area, balcony) • Fireplace • Spacious living area with ceiling heights of up to 5m • Large kitchen with cooking island • Two covered seating areas and garden • Practical storage room for outdoor utensils • Wine cellar with natural ventilation • Many cellar areas • New earth probe heat pump, underfloor heating distribution with Freecooling • Direct access from the garage to the house • Additional outdoor parking space • Popular and very quiet location This well-maintained home combines spacious living, practical room layout, and an attractive location in a natural setting - perfect for families or anyone looking for a special living experience with plenty of light, views, and privacy.

1 / 10
6.5 rooms, 224m², CHF 4,280,000.–
6353 Weggis

6.5-room single-family house with lake view and Alpine panorama

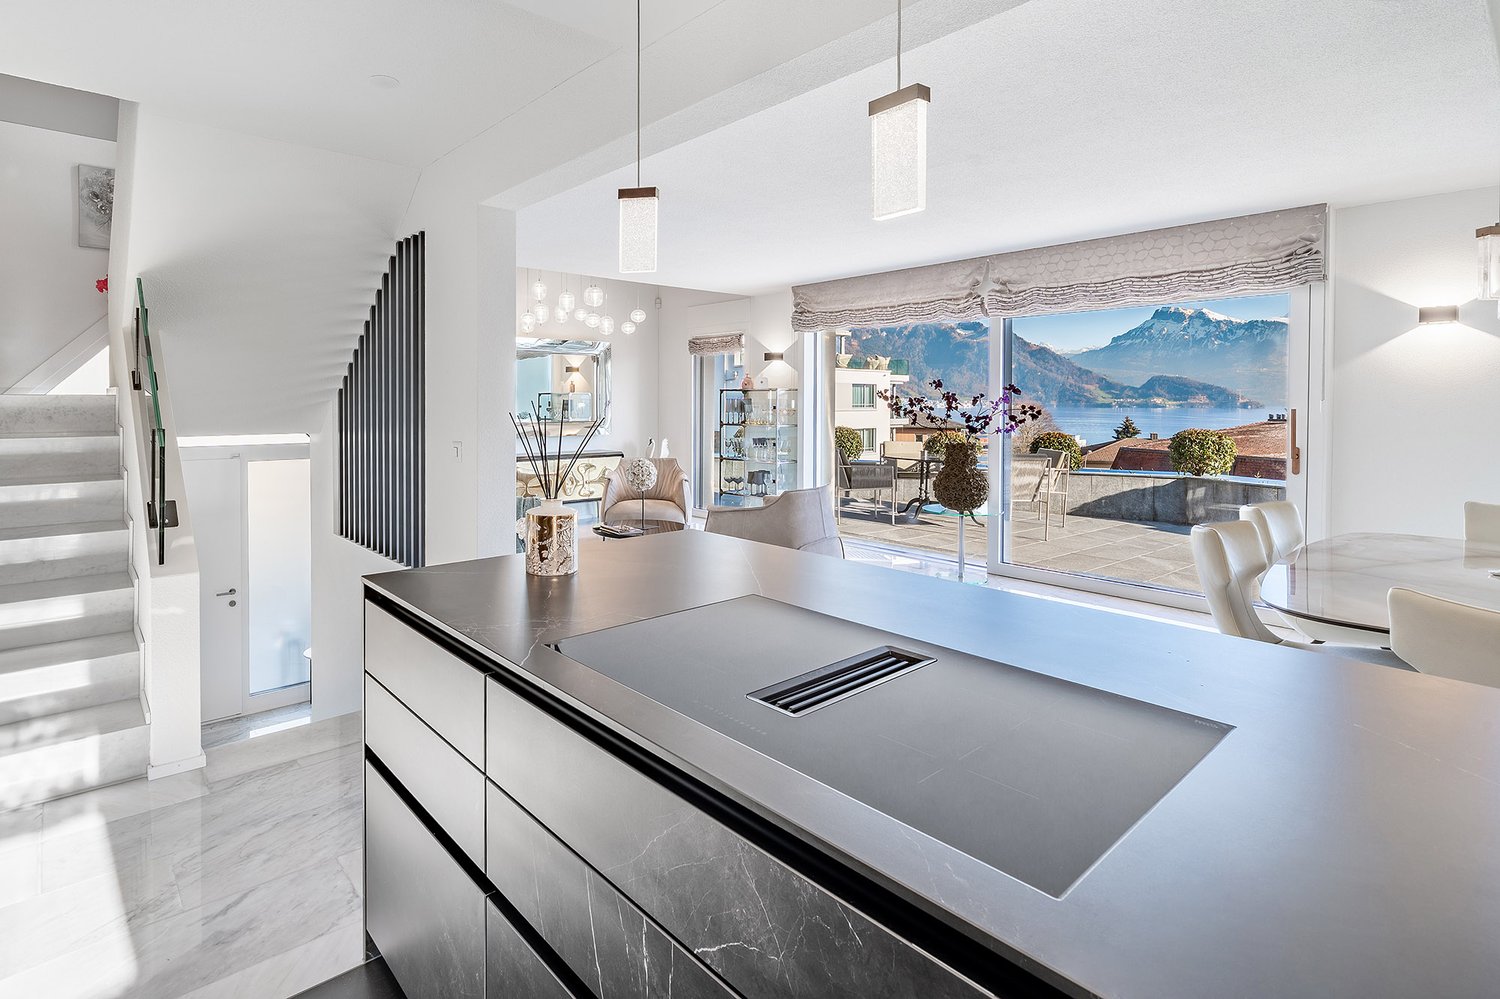
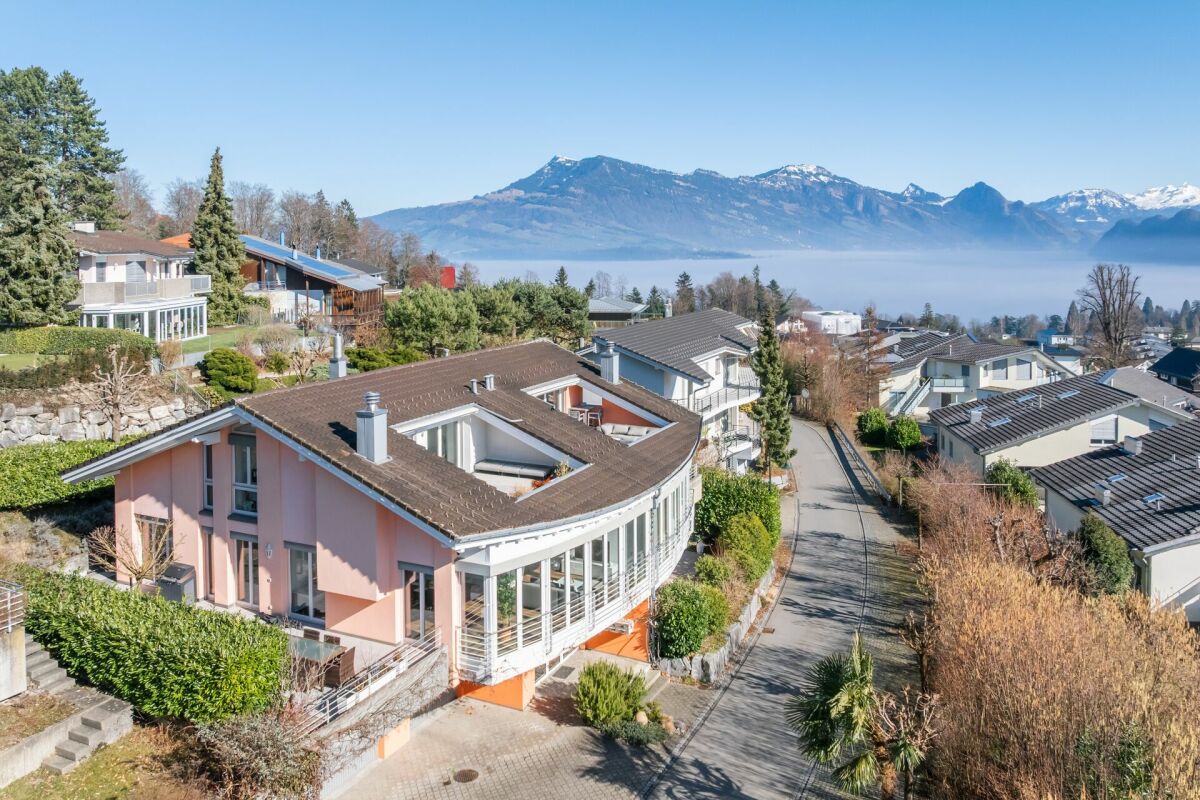
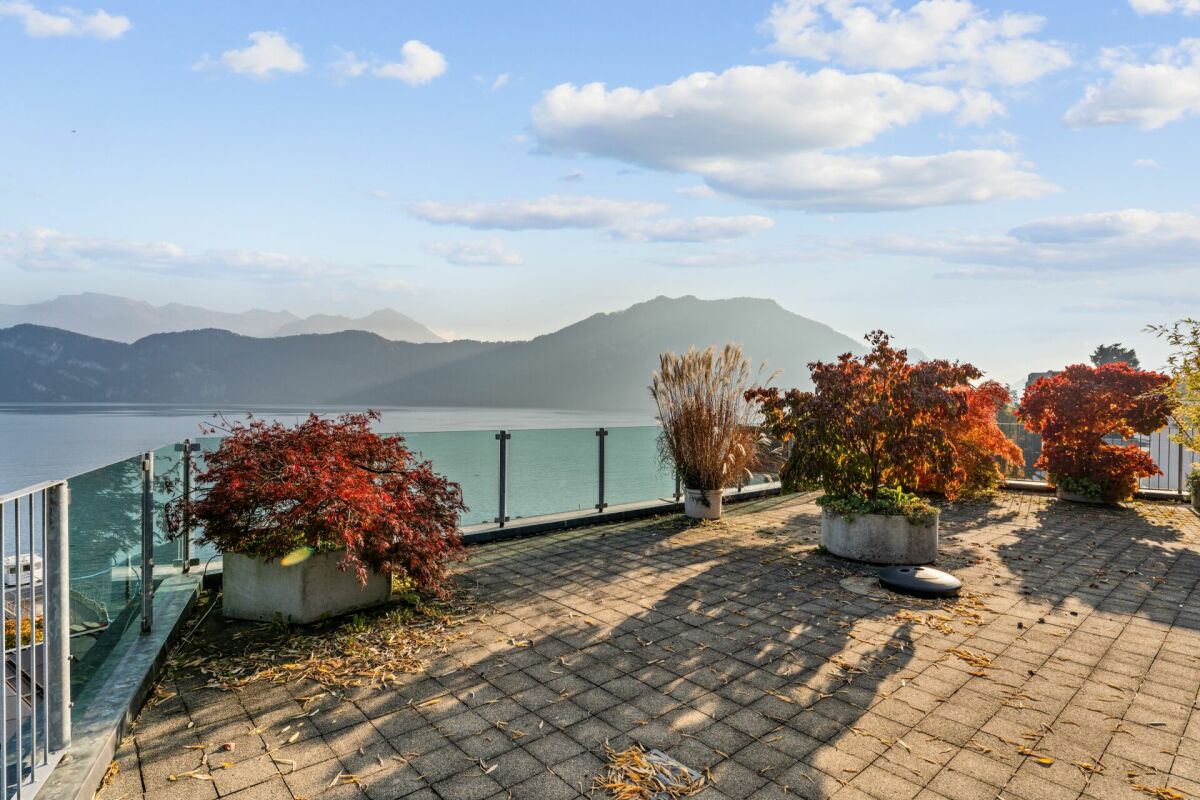
In 2023/2024, a totally renovated, detached, and modern single-family house with a fantastic view of Lake Lucerne and the Alps was completed for CHF 1.6 million. Immaculate, like-new condition! Highlights: • High-quality designed environment with viewing terraces and garden seating areas • Quietly located and short walking distance to schools, village center, and the lake • Southwest orientation provides many hours of sunshine from morning to evening • 43 m2 winter garden, air-conditioned, with multimedia wall and starry sky • Luxurious kitchen with high-quality MIELE appliances and original ceramic fronts and ceramic worktops • Open dining and living area with a view of Lake Lucerne and the Alps • Master suite with en-suite luxury bathroom • 40 m2 sun terrace with breathtaking panoramic and distant views of Lake Lucerne and the Alps • 50 m2 west terrace with Jacuzzi and outdoor shower • Low ancillary costs thanks to geothermal heat pump and photovoltaic system • All windows in the living and sleeping areas with insect screens • Electric shutters and dimmable lights • High-quality construction with many built-in cabinets, ceiling and wall lights • Marble floor in the living areas and staircases, and parquet in the bedrooms • Outdoor lighting with motion detectors • Sun awnings with wind sensors • Granite floor slabs on terraces, seating areas, and outdoor stairs • The entire property is fenced and has a secured garden gate • Automatic garden irrigation Parking: Double garage with direct access to the house + 2 outdoor parking spaces in front of the garage Sales price: CHF 4'280'000.– We look forward to your contact for this exclusive purchase opportunity.

1 / 4
10 rooms, 322m², CHF 10,700,000.–
6045 Meggen

Private Refuge in Meggen

This exclusive villa combines timeless elegance with luxurious living comfort. On three floors, a spacious room concept unfolds with a total of ten rooms and a well-thought-out floor plan. Noble materials, bright rooms, and a high-quality construction standard create an atmosphere that is both representative and inviting. Absolute privacy and a quiet residential area underline the special character of this property. The large garden with a swimming pool forms a dreamy wellness paradise. A pavilion invites you to linger and expands the living space outdoors in the summer months. Meggen delights with its idyllic location on the lake and the breathtaking view of the Alpine panorama.Highlights • Preferred and tax-advantaged location in Meggen • Exclusive, high-quality construction standard with spacious rooms and well-thought-out floor plan on three floors • Dreamy garden with swimming pool, pavilion, and idyllic surroundings • Independent guest wing in a separate building with its own kitchen and bathroom for independent living • Carport with 4 parking spaces and additional parking spaces in the courtyard offer comfortable parking options For more information on this unique property and an overview of the most beautiful properties in Central Switzerland, please visit our website at www.domba.ch. Order the detailed documentation for the dream home "Private Refuge in Meggen" now or contact us for a viewing appointment. This property can be viewed via video call. Mrs. Martina Knobel is looking forward to supporting you on your way to your own dream home!Our Bader team is available at any time by phone, WhatsApp, FaceTime, and email.Martina Knobel+41 41 418 08 55+41 79 418 53 53info@domba.ch

New building
1 / 4
4.5 rooms, 145m², CHF 1,850,000.–
6354 Vitznau

Luxury apartments in Vitznau - stylishly planned, elegantly equipped

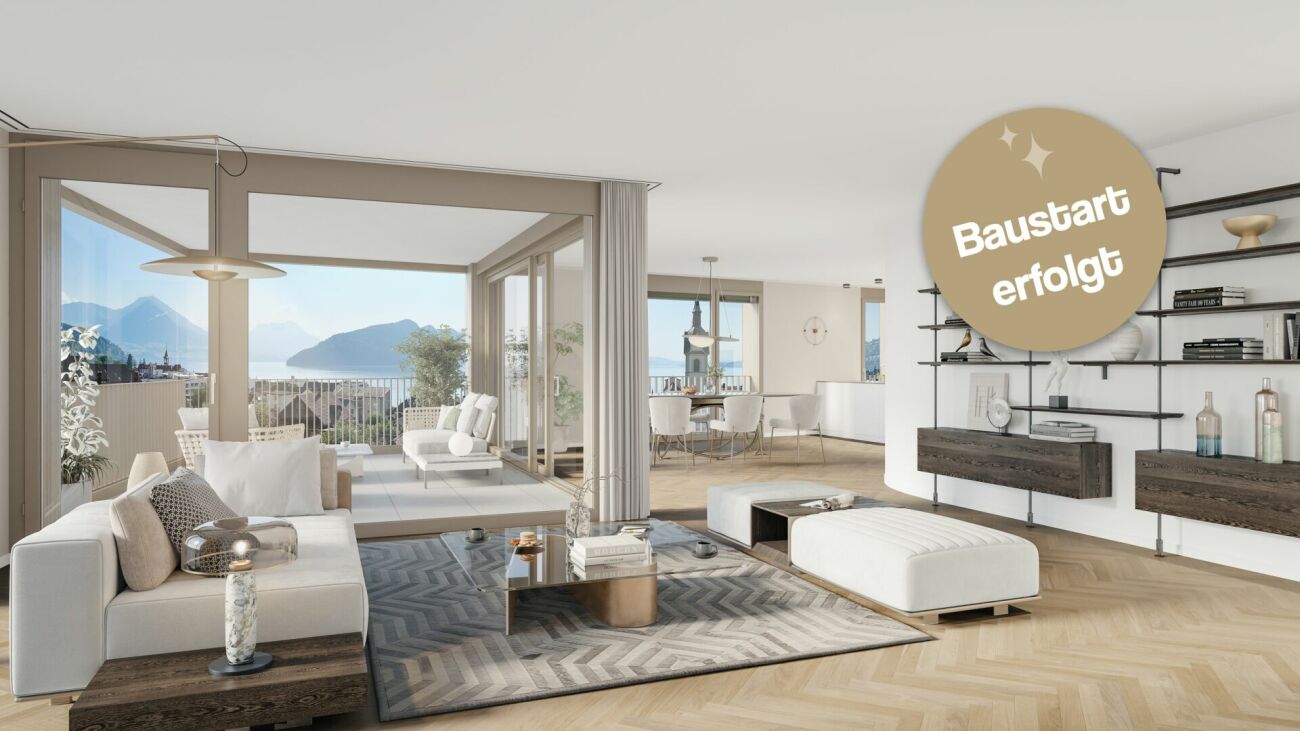
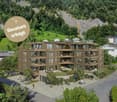
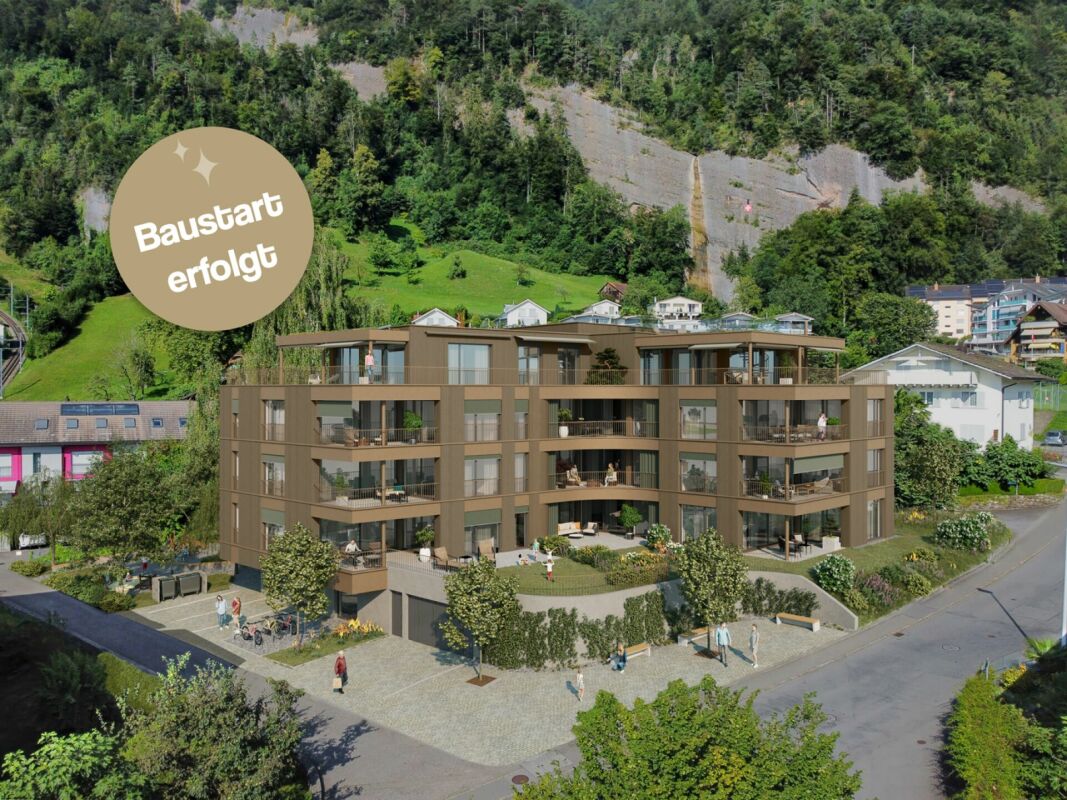
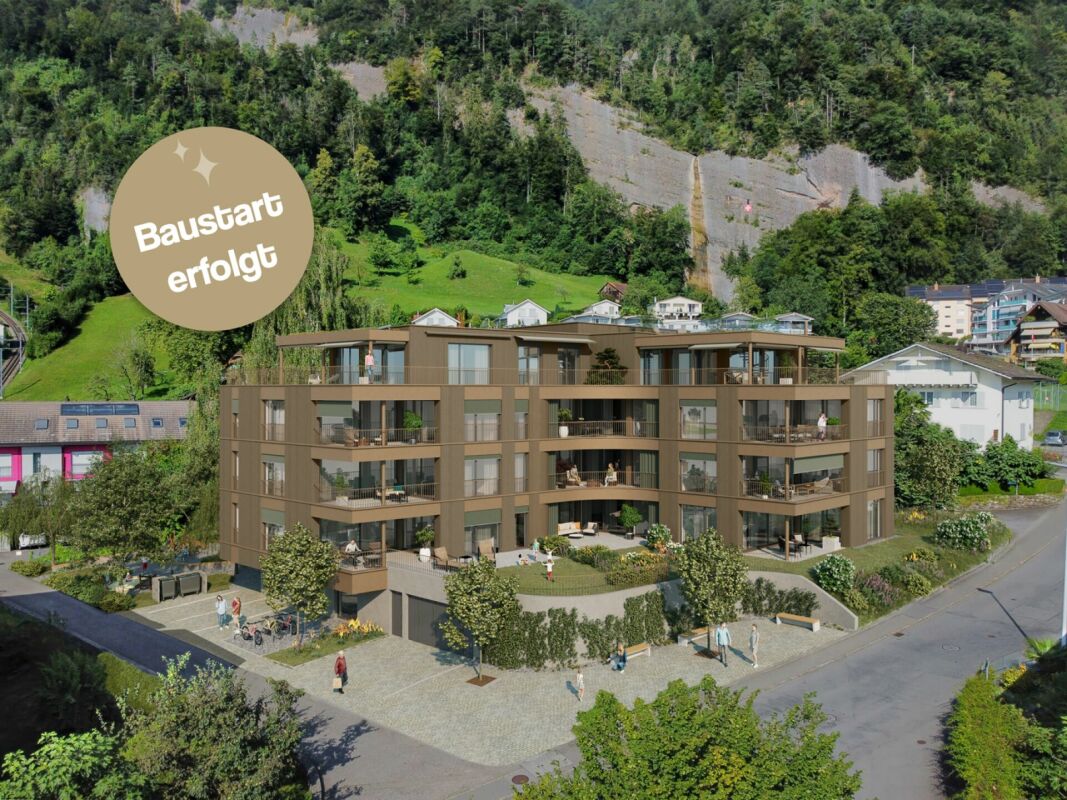
With "Felice", a high-quality residential project is being created in Vitznau, which harmoniously combines modern architecture, natural surroundings, and sophisticated living comfort.The apartments convince with spacious floor plans, bright living rooms, attractive outdoor areas, and high-quality, stylishly planned equipment. The elegant facade with vertical wood cladding and warm metal accents blends harmoniously into the surroundings and gives the building a modern, yet natural appearance.Inside, you can expect high-quality kitchens, stylish bathrooms with exclusive sanitary fixtures, floor-level showers, floor-to-ceiling doors, and practical built-in closets in lacquered MDF. Attractive budgets are available for individual selection of kitchens, sanitary facilities, wall cabinets, and floor and wall coverings.Additional comfort is provided by controlled apartment ventilation, free cooling via underfloor heating, and modern smart home control based on KNX. Lighting, shading, room temperature, ventilation, and other functions can be comfortably controlled and adjusted to personal needs.The surroundings are designed to a high standard and offer meeting zones, play and recreation areas, natural stone paving, visitor parking, bicycle parking, and a modern mailbox system with package compartments.Construction has started, and according to current planning, occupancy is scheduled for March 2028.We look forward to your contact for questions or further information.More information at www.felice-vitznau.ch

New building
1 / 3
3.5 rooms, 100m², CHF 1,320,000.–
6354 Vitznau

Modern living in Vitznau - high-quality, elegant, comfortable

With «Felice», a high-quality residential project is being created in Vitznau, which harmoniously combines modern architecture, natural surroundings, and upscale living comfort.The condominiums convince with spacious floor plans, bright living rooms, attractive outdoor areas, and high-quality, stylishly planned equipment. The elegant façade with vertical wood cladding and warm metal accents blends harmoniously into the surroundings and gives the building a modern, yet natural appearance.Inside, you can expect high-quality kitchens, stylish bathrooms with exclusive sanitary fixtures, floor-level showers, floor-to-ceiling doors, and practical built-in closets in lacquered MDF. Attractive budgets are available for individual selection for kitchens, sanitary facilities, wall cabinets, as well as floor and wall coverings.Additional comfort is provided by controlled apartment ventilation, free cooling via the underfloor heating, and modern smart home control based on KNX. Lighting, shading, room temperature, ventilation, and other functions can be comfortably controlled and adjusted to personal needs.The surroundings are designed to a high standard and offer meeting zones, play and recreation areas, natural stone paving, visitor parking spaces, bicycle parking spaces, and a modern mailbox system with package compartments.Construction has started, and according to current planning, occupancy is scheduled for March 2028.We look forward to your contact for questions or further information.More information at www.felice-vitznau.ch

New building
1 / 3
4.5 rooms, 145m², CHF 1,880,000.–
6354 Vitznau

Felice Vitznau - Living with Comfort and Style

With "Felice", a high-quality residential project is being created in Vitznau, which harmoniously combines modern architecture, natural surroundings, and upscale living comfort.The condominiums convince with spacious floor plans, bright living rooms, attractive outdoor areas, and high-quality, stylishly planned equipment. The elegant facade with vertical wood cladding and warm metal accents blends in harmoniously with the surroundings and gives the building a modern, yet natural appearance.Inside, you can expect high-quality kitchens, stylish bathrooms with exclusive sanitary fixtures, floor-level showers, floor-to-ceiling doors, and practical built-in closets in lacquered MDF. Attractive budgets are available for individual selection for kitchens, sanitary facilities, wall cabinets, as well as floor and wall coverings.Additional comfort is provided by controlled apartment ventilation, free cooling via the underfloor heating, and modern smart home control based on KNX. Lighting, shading, room temperature, ventilation, and other functions can be comfortably controlled and adjusted to personal needs.The surroundings are designed to be high-quality and offer meeting zones, play and recreation areas, natural stone paving, visitor parking spaces, bike parking spaces, and a modern mailbox system with package compartments.Construction has started, and according to current planning, occupancy is scheduled for March 2028.We look forward to your contact for questions or further information.More information at www.felice-vitznau.ch

New building
1 / 2
3.5 rooms, 100m², CHF 1,270,000.–
6354 Vitznau

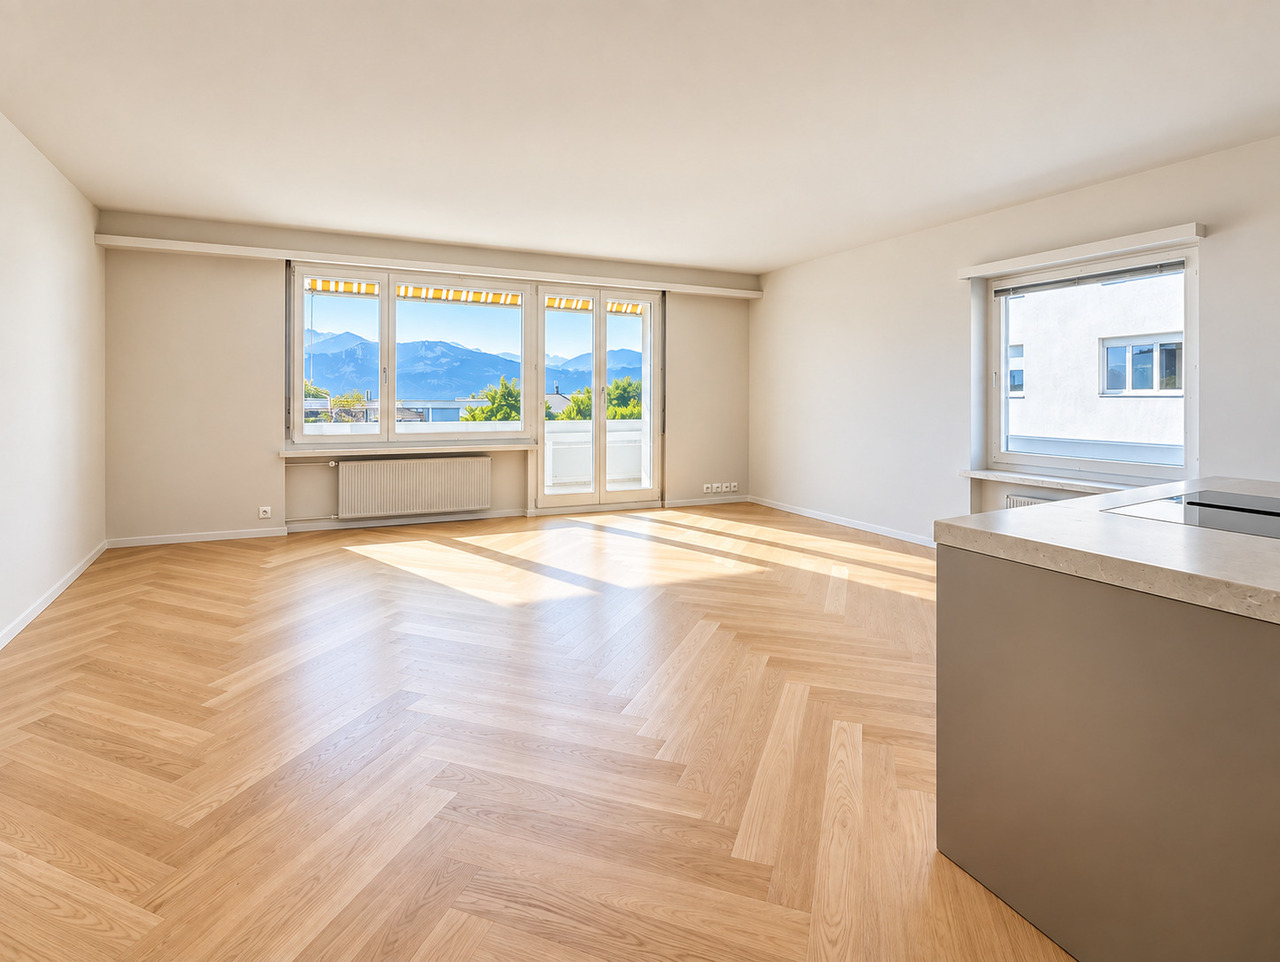
«Felice» Vitznau - 3½-room apartment with stylish room concept

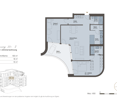
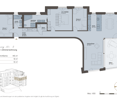
The 3½-room apartment No. 5 on the 1st floor offers spacious living in a high-quality new building project in a central and quiet location in Vitznau. With its clearly structured floor plan, bright living areas, and stylish design details, it is ideal for people who value comfort, quality, and a well-kept living environment. The apartment features, among other things, a master bedroom with dressing room and en-suite bathroom and thus offers a living concept that convincingly combines privacy and everyday practicality.For additional comfort, there is a controlled apartment ventilation, free cooling via the underfloor heating, and a modern smart home control system based on KNX. Lighting, shading, room temperature, ventilation, and other functions can be conveniently controlled via switches or control panels; on request, control via smartphone is also possible.Furthermore, you can expect a high-quality kitchen, stylish bathrooms with exclusive sanitary fittings, floor-level showers, room-high doors, and practical built-in cabinets in lacquered MDF. Attractive budgets are available for kitchens, sanitary facilities, wall cabinets, and floor and wall coverings for individual selection.With «Felice», a residential project is being created in Vitznau that harmoniously combines modern architecture, natural surroundings, and upscale living comfort. The condominiums convince with spacious floor plans, bright living rooms, and attractive outdoor areas. The elegant facade with vertical wood cladding and warm metal accents blends harmoniously into the surroundings and gives the building a modern, yet natural appearance.The surroundings offer meeting zones, play and recreation areas, natural stone paving, visitor parking spaces, bicycle parking spaces, and a modern mailbox system with package compartments.Construction has started, and according to current planning, occupancy is scheduled for March 2028.If you have any questions or would like further information, please do not hesitate to contact us.


1 / 1
  • Parking space
  • Balcony / Terrace
  • Garage
  • +2
6 rooms, 333m², Price on request
6030 Ebikon

Spacious residential house with many highlights - magnificent view - capital investment with development reserve

Perfect single-family house with separate apartment and breathtaking view in EbikonIn one of the best locations in Ebikon, near Lucerne, this exceptional single-family house presents itself with sufficient space and comfort for discerning owners. This 2003-built and 2020-comprehensively-renovated property combines modern amenities with timeless architecture and guarantees an impressive view of the surrounding area up to the Pilatus.The spacious house offers an impressive living area of approximately 333.1 m² on three floors. The extensive living area impresses with its bright, open-plan rooms and a terrace that seamlessly merges into the relaxation zones. The integrated fireplace in the living room provides a cozy atmosphere on cooler days. The modern kitchen has a comfortable equipment and meets all requirements.The house has a large room offer with sufficient privacy and comfort and is flooded with light through the large window fronts. Sufficient bathrooms round off the living experience.The integrated studio apartment is perfectly designed, with its own kitchen, bathroom with integrated washing tower, and also has a magnificent view of Ebikon and the surroundings. The studio can be used as a separate office or made available for rent. Also ideal for an au pair, as the connection to the rest of the house is ideal.Workshop area in the comfortable underground garage.Cozy wine cellar for shared evenings with friends.Additional cozy party hut in the upper area of the property.Outdoor area and viewThe outdoor area is a true highlight of this property. With a land area of 1,260 m², the garden offers sufficient space for rest and relaxation and is the ideal property for hobby gardeners.The well-maintained and beautifully designed garden in the rear area of the house, which is laid out over several floors due to the slope, provides a wonderful optic with a view into the green up to the forest edge. For a large part of this property, there is a further development reserve for a planned residential building.A beautiful outdoor terrace of almost 100 m² invites you to spend warm summer evenings outdoors. You can enjoy the view up to the Pilatus.A heated indoor pool provides daily swimming pleasure and offers a welcome cooling on hot days. In addition, five indoor and five outdoor parking spaces are available for comfort and convenience.LocationEbikon is considered a charming residential area due to its proximity to Lucerne and the developed transport connections. The location offers an ideal combination of rural tranquility and urban amenities. Various shopping facilities, restaurants, and educational institutions are within easy reach. Despite the quiet and secluded atmosphere, the connection to public transport is excellent, so Lucerne and other important urban centers can be reached quickly. This property is characterized by its exclusive location and equipment.Special purchase conditions:There are several options for presenting the sale of the property, which can be discussed personally before a viewing takes place. There is a special brochure that offers you the various options.Important option: There is a further approved development reserve of almost 242.82 m² for the property.Do not hesitate to contact me - ask for the details.I am gladly available by email or telephone in advance under 0041(0)79 873 19 33.
  • Parking space
  • Balcony / Terrace
  • Garage
  • +2
1 / 8
11 rooms, 310m², Price on request
6045 Meggen

Versatile two-family house with potential in a desirable residential area of Meggen

In an attractive residential area of Meggen, this spacious two-family house is located. The property offers a lot of space, privacy, and various possibilities for future use - both for families and for buyers who want to combine living and rental income. The existing division with two residential units allows for very flexible use. One of the apartments is currently vacant and has a separate entrance. It can be rented independently, used for family members, or integrated into an individual living or working concept. This creates the opportunity to generate additional rental income and use part of the property as a rental object. With a total of around 310 m² of living space, the house already offers an exceptionally spacious room layout today. At the same time, the property has further development and expansion potential. Among other things, the possibility of an additional extension or another floor can be examined. Depending on the future usage concept, this creates interesting opportunities to create additional living space and further develop the property in the long term. The concrete feasibility is to be checked by the responsible authorities or in the context of a corresponding project planning. Particularly noteworthy are the good sunlight, the pleasant privacy, and the free view over Meggen. The spacious plot creates additional free spaces and underlines the independent character of the property. The two-family house is suitable, among other things, for a large family, multi-generational living, the combination of living and working, or for buyers who want to use one apartment themselves and rent out the second unit. Highlights at a glance • Spacious two-family house with around 310 m² of living space • Attractive and sought-after residential area in Meggen • Spacious plot with a lot of privacy • Free view over Meggen • Very good sunlight • Two separate residential units • One apartment currently vacant and immediately usable • Separate access or own entrance to the additional apartment • Attractive rental opportunity through rental of the second residential unit • Ideal for multi-generational living or living and working • Partially renovated and maintained on an ongoing basis • Interesting development and expansion potential • Possibility of additional extension or creation of additional living space • Flexible usage possibilities for different living and residential concepts

1 / 5
11.5 rooms, 345m², Price on request
6048 Horw

3-Family House in Condominium Ownership

Elegant living and investing with character and comfort This well-maintained 3-family house with three condominium units in Horw Felmis convinces with spacious garden and terrace areas as well as a wonderful view of the lake and mountains (from Pilatus to Bürgenstock, Mythen to Rigi). The property is located in the popular and tax-friendly municipality of Horw and offers interesting perspectives for both investors and partial or full self-use.The property, built in 1996, presents itself in a very good and continuously maintained condition. The apartments convince with bright, open floor plans, spacious window fronts, modern kitchens, and high-quality materials. Different apartment sizes - from the charming 2.5-room apartment to the exclusive attic maisonette with fireplace, roof terrace, and lake view - create a versatile and attractive range of apartments.Additional highlights such as private garden areas, spacious terraces, fitness room, wine cellar, and flexible usage options for individual units round off this special offer.Special features • 3-family house with flexible use • Three individual condominium units in a very popular location • Attractive apartments for self-use or rental (2.5, 3.5, and 5.5 rooms) • Potential for renovation/merger of units • Popular residential area with fantastic views of the Alpine chain, Pilatus, and lake • Very good condition • Good construction standard • Wine cellar • Fitness room • Very sunny location • Two garage parking spaces (one with additional reduction) • Additional parking spaces in front of the house • Tax benefits of the municipality of Horw We would be happy to discuss further details of this attractive offer with you.We look forward to your contact.

Suggested properties for you based on search results

Other interesting objects