







98 results - Properties for sale with Balcony / Terrace: District Luzern-Land

1 / 4
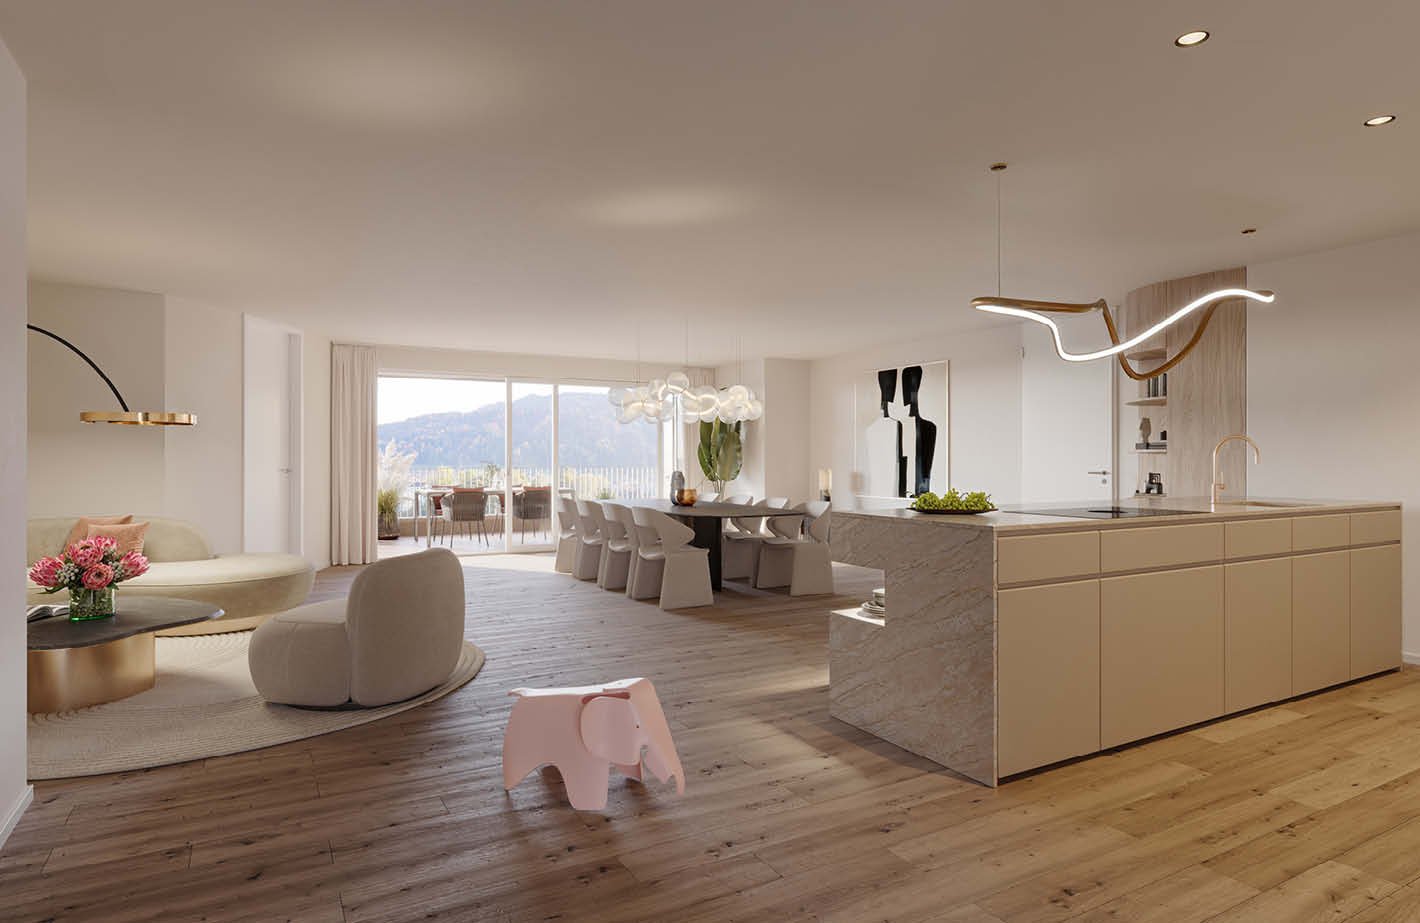
10 rooms322m²CHF 10,700,000.–
6045 Meggen

Private Refuge in Meggen

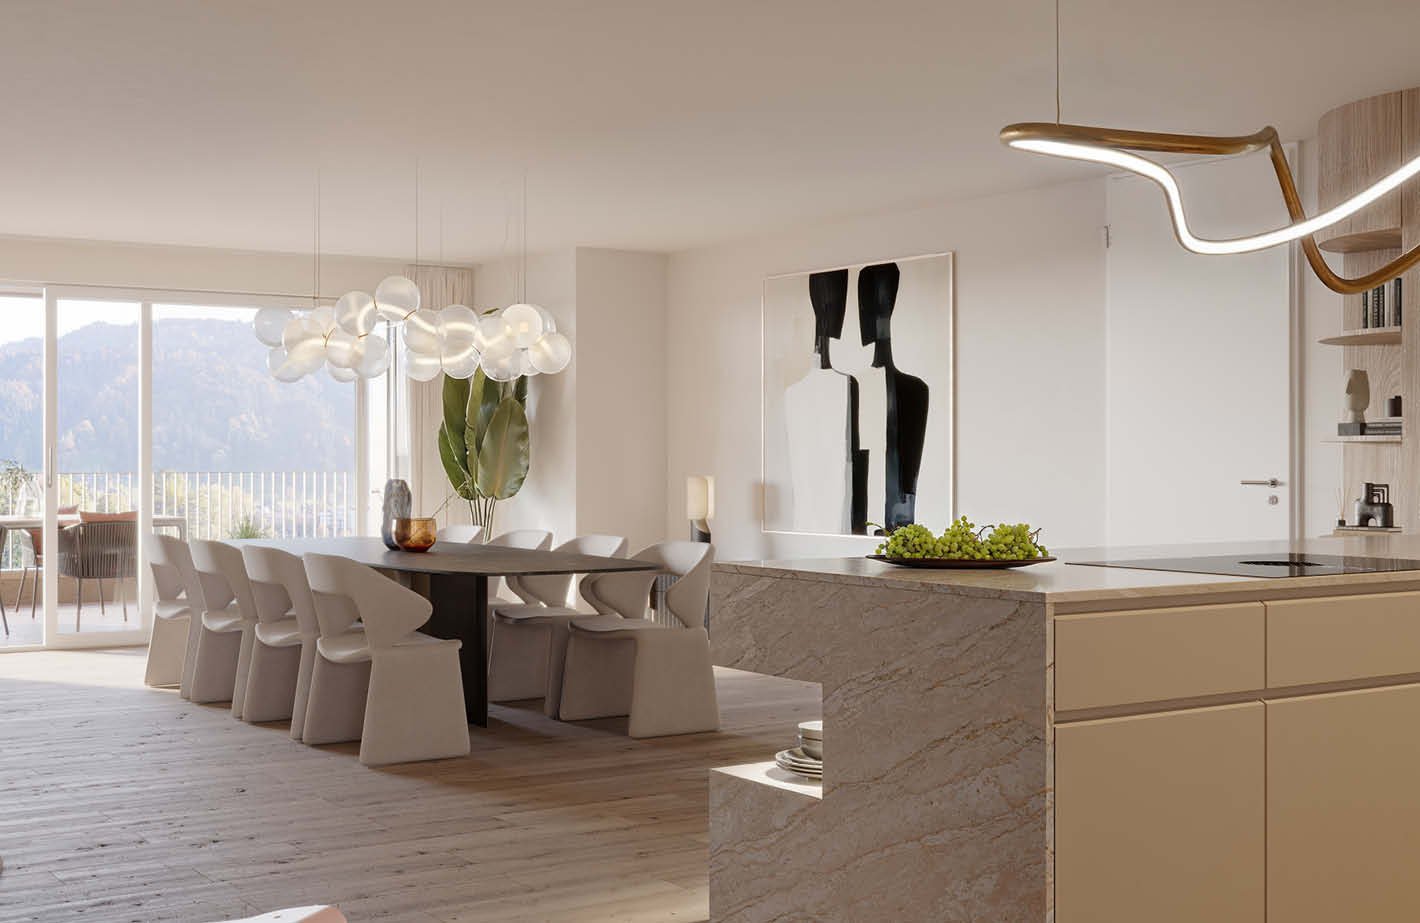
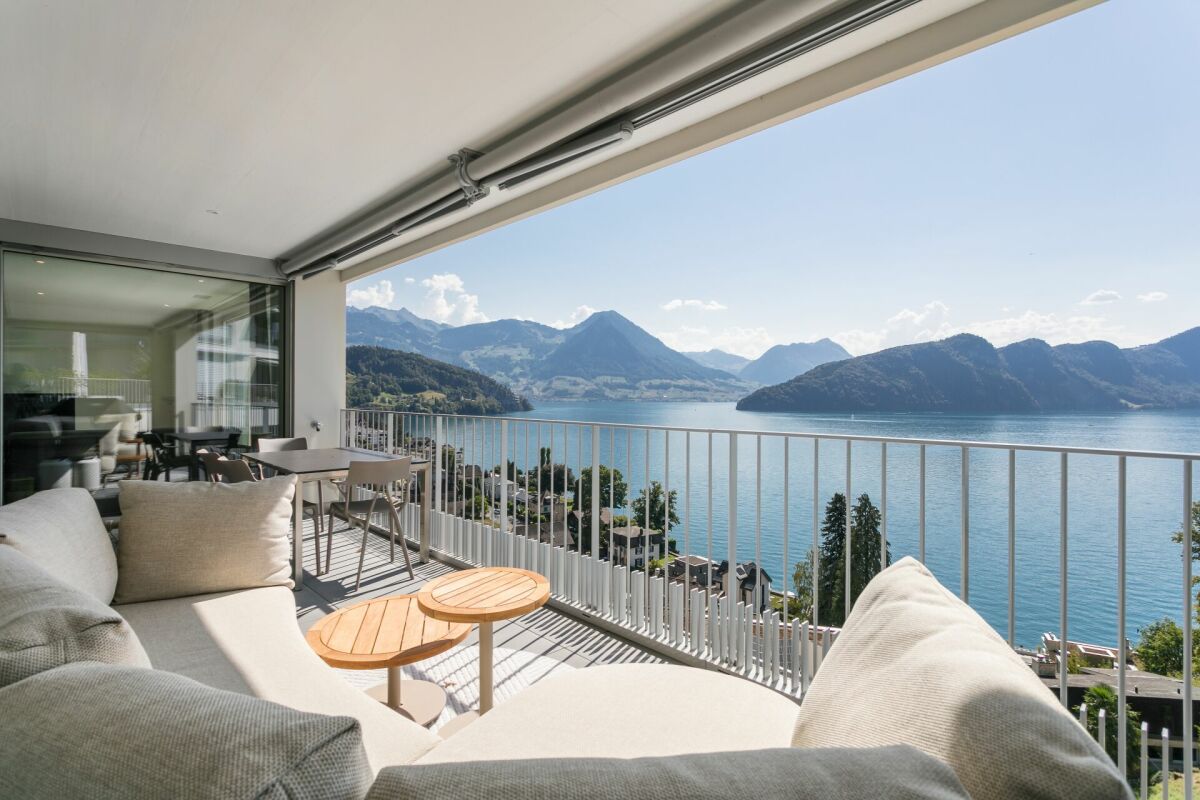
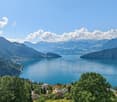
This exclusive villa combines timeless elegance with luxurious living comfort. On three floors, a spacious room concept unfolds with a total of ten rooms and a well-thought-out floor plan. Noble materials, bright rooms, and a high-quality construction standard create an atmosphere that is both representative and inviting. Absolute privacy and a quiet residential area underline the special character of this property. The large garden with a swimming pool forms a dreamy wellness paradise. A pavilion invites you to linger and expands the living space outdoors in the summer months. Meggen delights with its idyllic location on the lake and the breathtaking view of the Alpine panorama.Highlights • Preferred and tax-advantaged location in Meggen • Exclusive, high-quality construction standard with spacious rooms and well-thought-out floor plan on three floors • Dreamy garden with swimming pool, pavilion, and idyllic surroundings • Independent guest wing in a separate building with its own kitchen and bathroom for independent living • Carport with 4 parking spaces and additional parking spaces in the courtyard offer comfortable parking options For more information on this unique property and an overview of the most beautiful properties in Central Switzerland, please visit our website at www.domba.ch. Order the detailed documentation for the dream home "Private Refuge in Meggen" now or contact us for a viewing appointment. This property can be viewed via video call. Mrs. Martina Knobel is looking forward to supporting you on your way to your own dream home!Our Bader team is available at any time by phone, WhatsApp, FaceTime, and email.Martina Knobel+41 41 418 08 55+41 79 418 53 53info@domba.ch

New building
1 / 3
4.5 rooms145m²CHF 1,850,000.–
6354 Vitznau

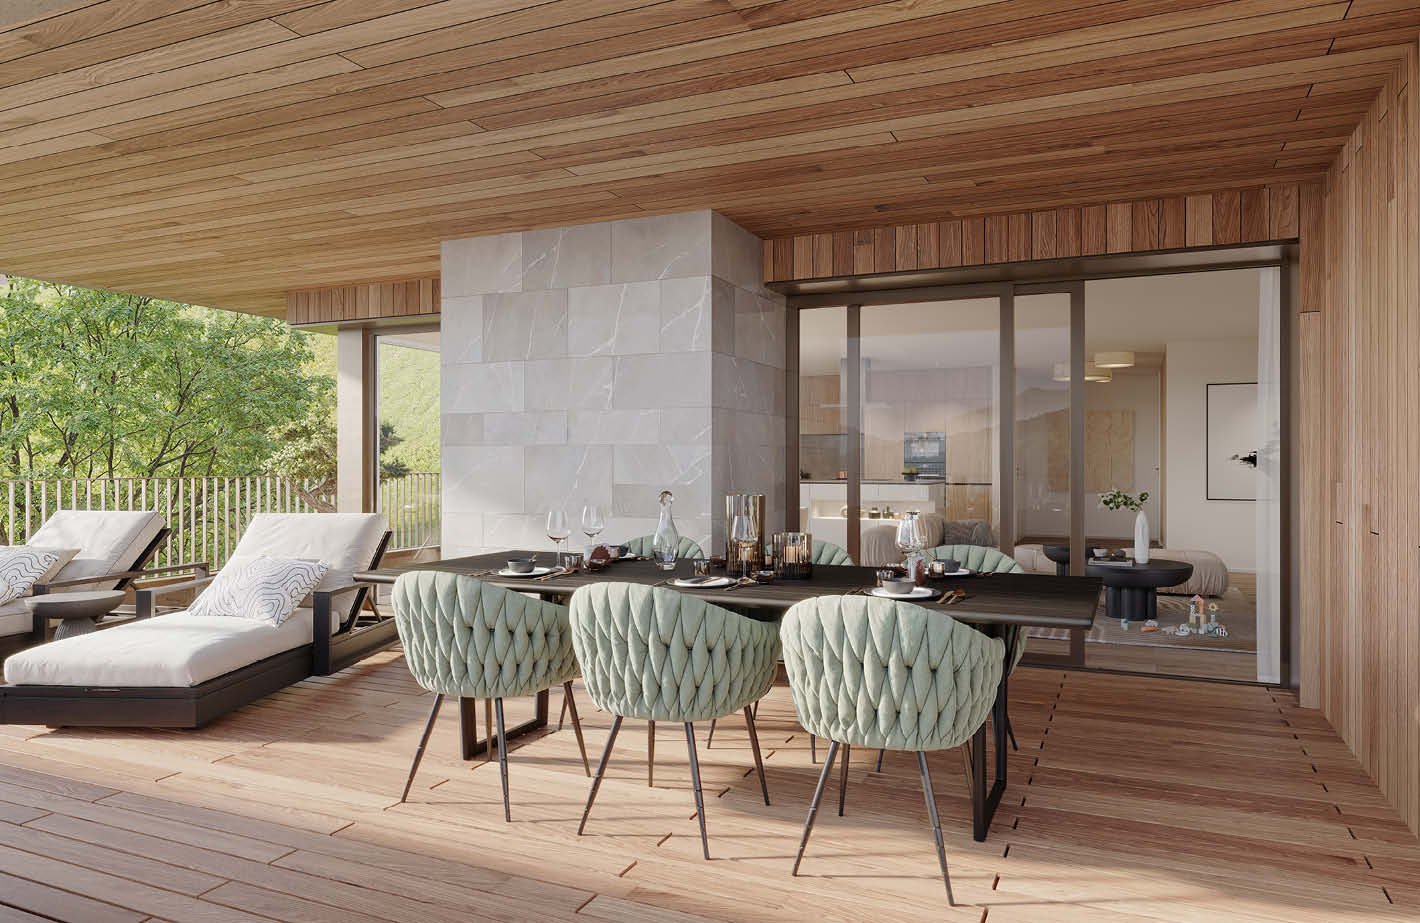
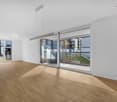
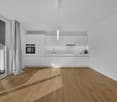
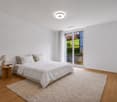
Luxury apartments in Vitznau - stylishly planned, elegantly equipped

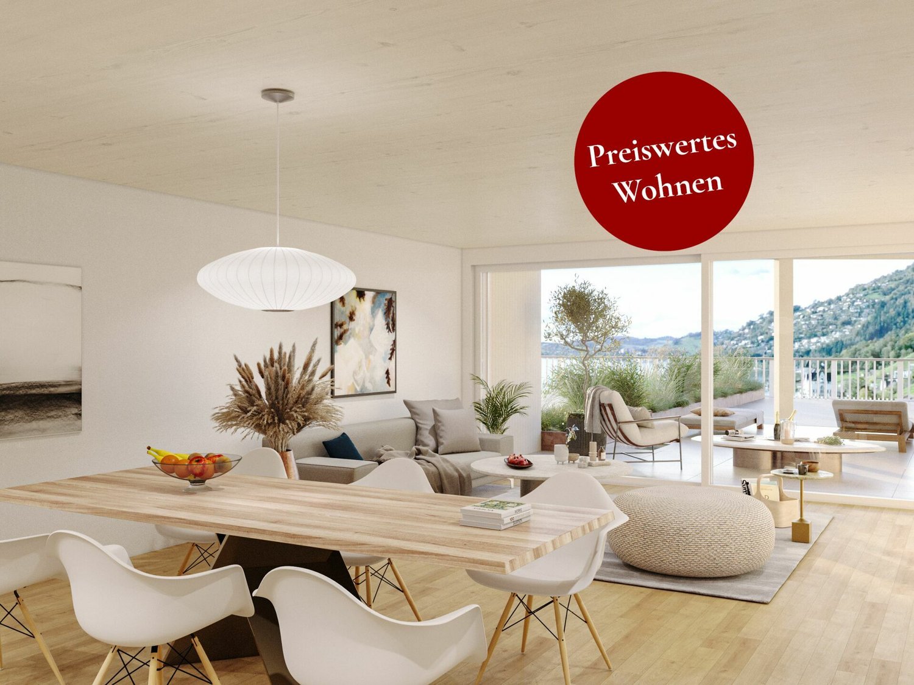
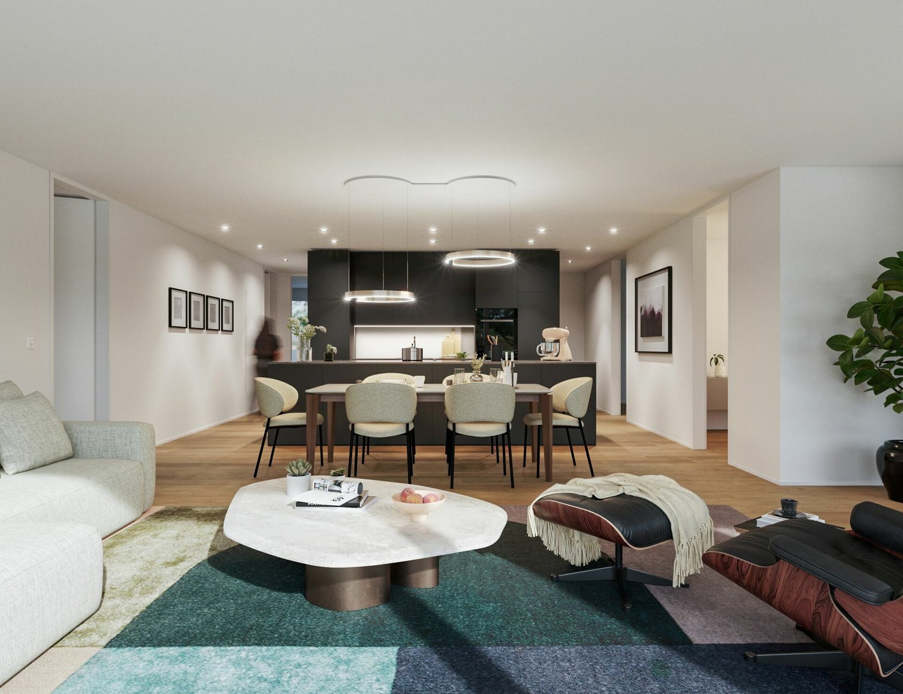
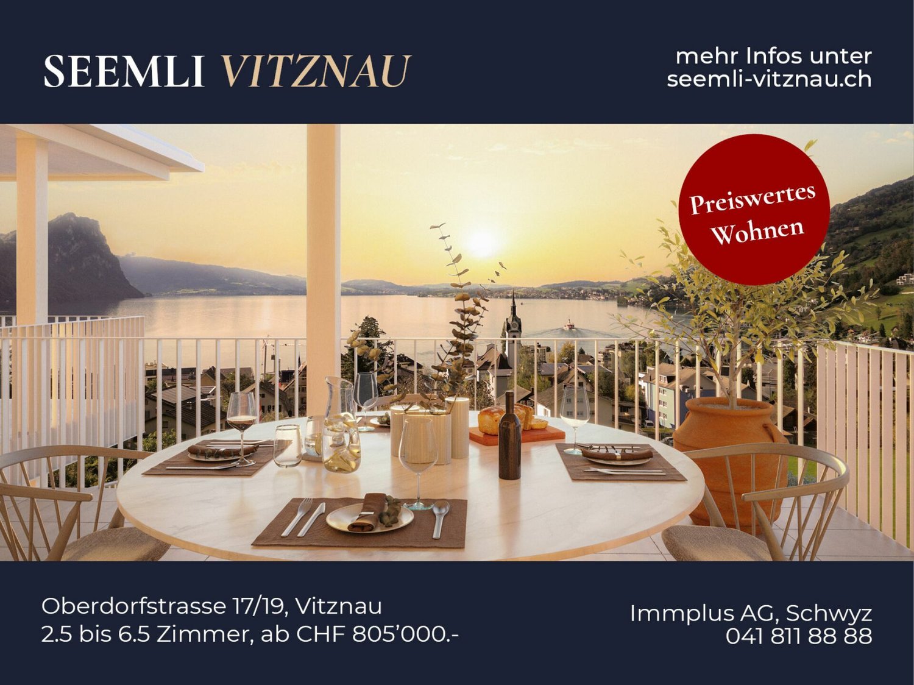
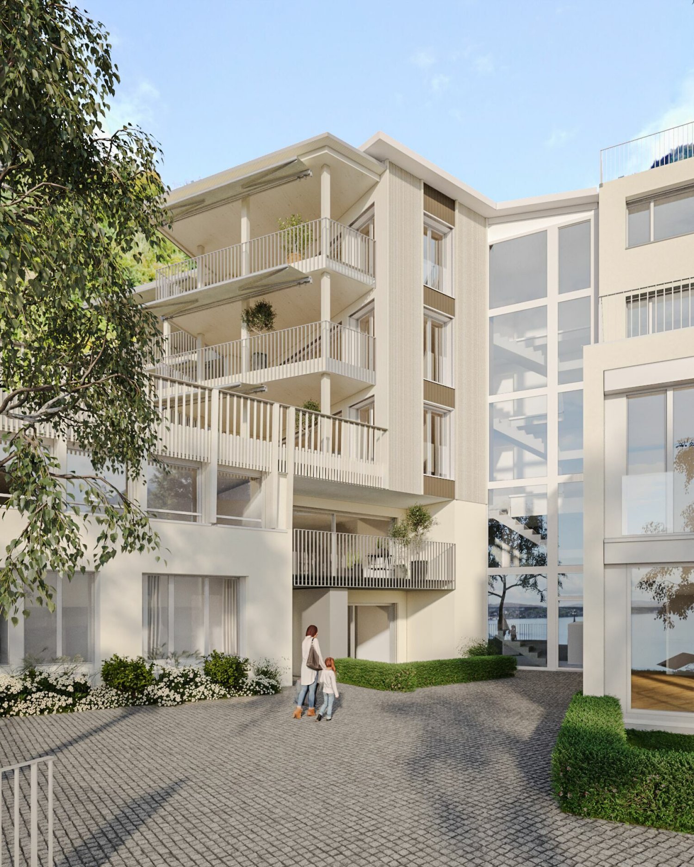
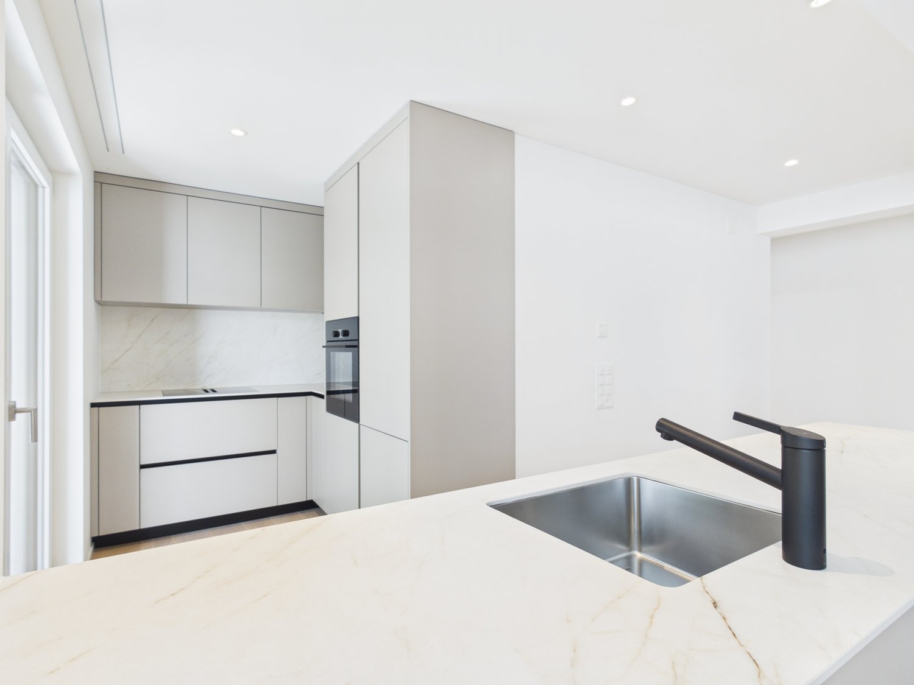
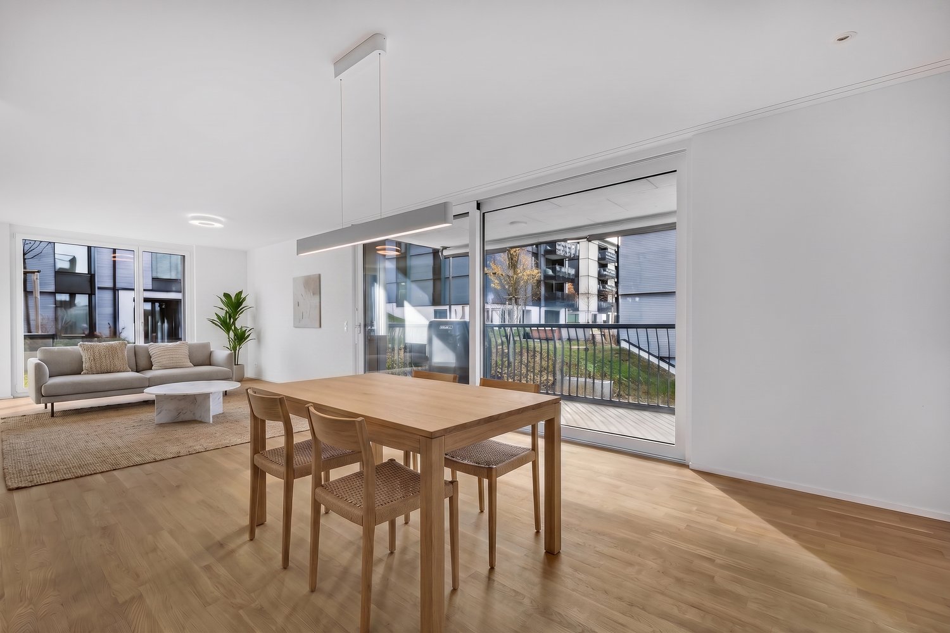
With "Felice", a high-quality residential project is being created in Vitznau, which harmoniously combines modern architecture, natural surroundings, and sophisticated living comfort.The apartments convince with spacious floor plans, bright living rooms, attractive outdoor areas, and high-quality, stylishly planned equipment. The elegant facade with vertical wood cladding and warm metal accents blends harmoniously into the surroundings and gives the building a modern, yet natural appearance.Inside, you can expect high-quality kitchens, stylish bathrooms with exclusive sanitary fixtures, floor-level showers, floor-to-ceiling doors, and practical built-in closets in lacquered MDF. Attractive budgets are available for individual selection of kitchens, sanitary facilities, wall cabinets, and floor and wall coverings.Additional comfort is provided by controlled apartment ventilation, free cooling via underfloor heating, and modern smart home control based on KNX. Lighting, shading, room temperature, ventilation, and other functions can be comfortably controlled and adjusted to personal needs.The surroundings are designed to a high standard and offer meeting zones, play and recreation areas, natural stone paving, visitor parking, bicycle parking, and a modern mailbox system with package compartments.Construction has started, and according to current planning, occupancy is scheduled for March 2028.We look forward to your contact for questions or further information.More information at www.felice-vitznau.ch

New building
1 / 2
3.5 rooms100m²CHF 1,320,000.–
6354 Vitznau

Modern living in Vitznau - high-quality, elegant, comfortable

With «Felice», a high-quality residential project is being created in Vitznau, which harmoniously combines modern architecture, natural surroundings, and upscale living comfort.The condominiums convince with spacious floor plans, bright living rooms, attractive outdoor areas, and high-quality, stylishly planned equipment. The elegant façade with vertical wood cladding and warm metal accents blends harmoniously into the surroundings and gives the building a modern, yet natural appearance.Inside, you can expect high-quality kitchens, stylish bathrooms with exclusive sanitary fixtures, floor-level showers, floor-to-ceiling doors, and practical built-in closets in lacquered MDF. Attractive budgets are available for individual selection for kitchens, sanitary facilities, wall cabinets, as well as floor and wall coverings.Additional comfort is provided by controlled apartment ventilation, free cooling via the underfloor heating, and modern smart home control based on KNX. Lighting, shading, room temperature, ventilation, and other functions can be comfortably controlled and adjusted to personal needs.The surroundings are designed to a high standard and offer meeting zones, play and recreation areas, natural stone paving, visitor parking spaces, bicycle parking spaces, and a modern mailbox system with package compartments.Construction has started, and according to current planning, occupancy is scheduled for March 2028.We look forward to your contact for questions or further information.More information at www.felice-vitznau.ch

New building
1 / 2
4.5 rooms145m²CHF 1,880,000.–
6354 Vitznau

Felice Vitznau - Living with Comfort and Style

With "Felice", a high-quality residential project is being created in Vitznau, which harmoniously combines modern architecture, natural surroundings, and upscale living comfort.The condominiums convince with spacious floor plans, bright living rooms, attractive outdoor areas, and high-quality, stylishly planned equipment. The elegant facade with vertical wood cladding and warm metal accents blends in harmoniously with the surroundings and gives the building a modern, yet natural appearance.Inside, you can expect high-quality kitchens, stylish bathrooms with exclusive sanitary fixtures, floor-level showers, floor-to-ceiling doors, and practical built-in closets in lacquered MDF. Attractive budgets are available for individual selection for kitchens, sanitary facilities, wall cabinets, as well as floor and wall coverings.Additional comfort is provided by controlled apartment ventilation, free cooling via the underfloor heating, and modern smart home control based on KNX. Lighting, shading, room temperature, ventilation, and other functions can be comfortably controlled and adjusted to personal needs.The surroundings are designed to be high-quality and offer meeting zones, play and recreation areas, natural stone paving, visitor parking spaces, bike parking spaces, and a modern mailbox system with package compartments.Construction has started, and according to current planning, occupancy is scheduled for March 2028.We look forward to your contact for questions or further information.More information at www.felice-vitznau.ch

1 / 4
9 rooms298m²Price on request
6048 Horw

Elegance meets panorama - Unique luxury villa with pool !

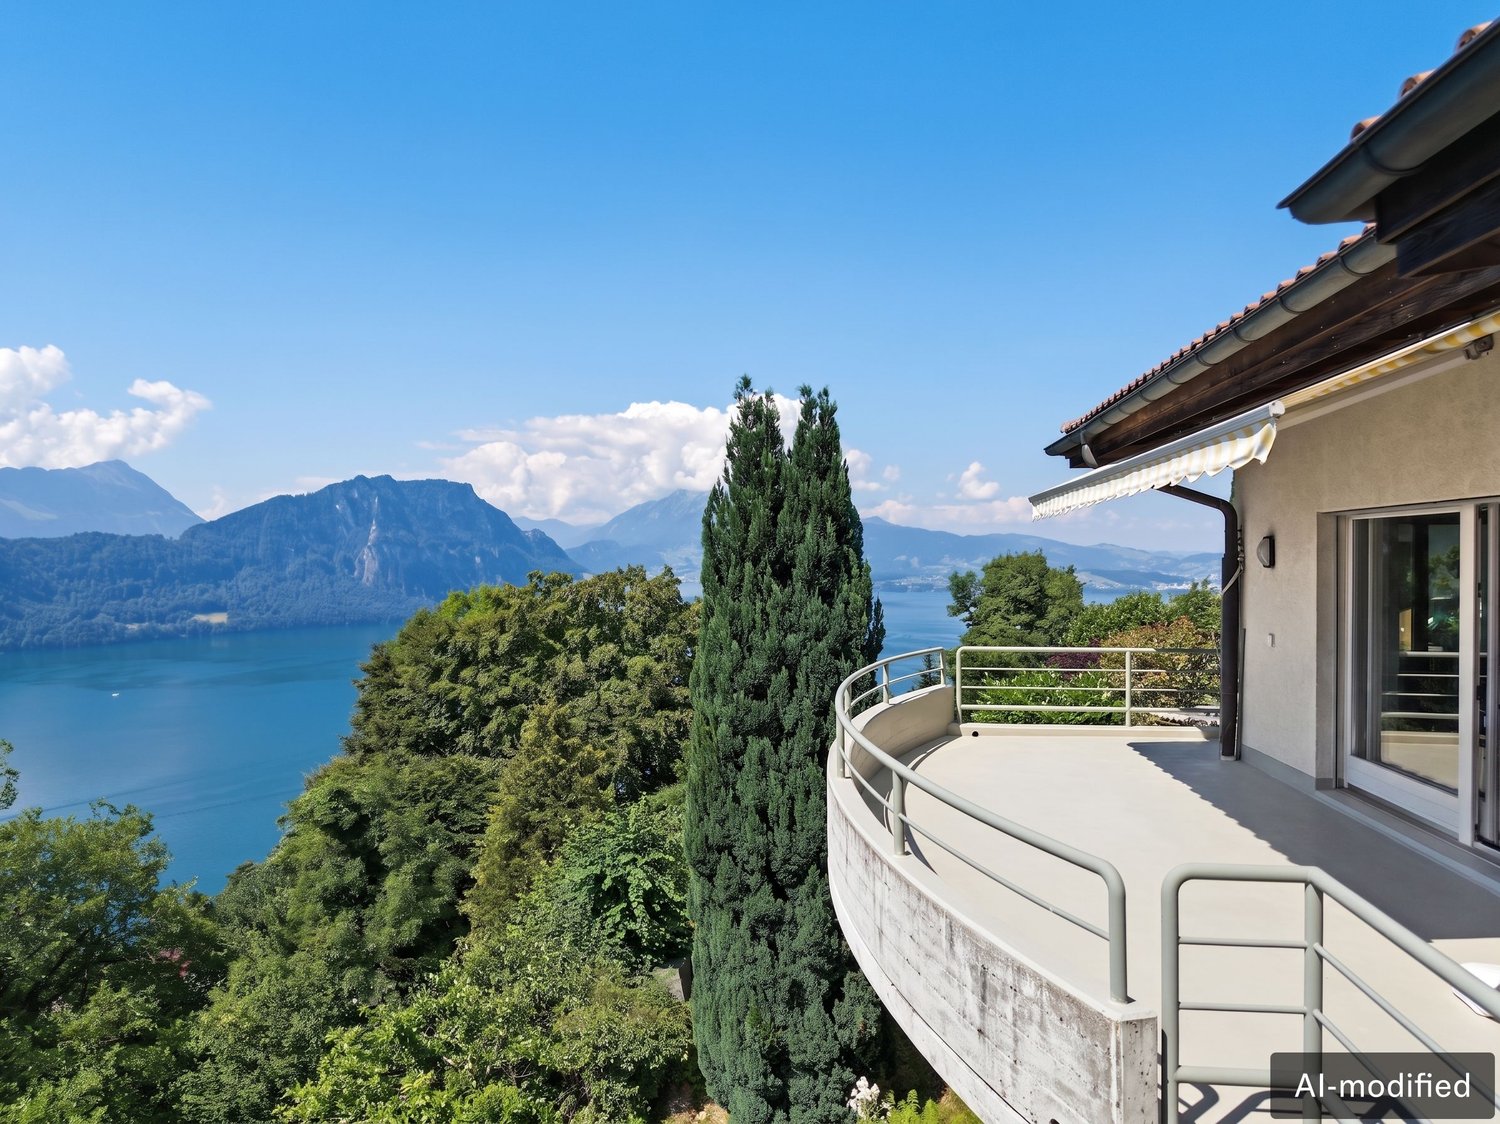
NEW - first occupancy after core renovation This stately residence for discerning guests is enthroned above Lake Lucerne with a unique view of the Alpine panorama The country villa has 3 floors with 9 rooms : • generous room layout • exclusive, elegant interior design • air-conditioned wine cellar • garden with pool • privacy • alarm system • door opening with face recognition • KNX animation system • air condition • original finnish soapstone stove (Tulikivi) • geothermal probe heating and solar system >Click here for the virtual video tour. PRICE : high single-digit million range Further documentations available only upon provison of complete personal identifications. Aesthetics - elegance - luxury Viewings available upon presentation of proof of financing.The impressive residence is ready to move into after a core renovation.A well tought-out concept with high interior finishes, spacious garden layout, solar-heated outdoor pool - the new home for high demands.The house is situated at the end of a cul-de-sac surrounded by lovely countryside with unobstructed view of Lake Lucerne and the breathtaking Alpine panorama.Privacy with integrated 360° video surveillance system.The prestigious driveway to the property welcomes you with style and elegance. Colors and materials run like a common thread throughout the entire house: • Alarm system • Smart Home System • Geothermal heating system and solar System • Door access with facial regognition • Oak parquet flooring (partly herringbone laid) • Seamless bathrooms • Floor-to-ceiling doors - giving the rooms a sense of spaciousness • Staircase with pendant lights • Mullioned windows give the villa its country house charm • Air condition on each floor The house is on three floors:GROUND FLOOREntrance area through the entrance hall. Various functional rooms such as cellar, laundry room and utility technical room.Bathroom with shower cabin, guest room with direct access to the garden, climate-controlled wine cellar, hobbby- / fitness room.Double garage with electric charging station - internal access to the house.1st FLOORThis is the main living floor. Living room with original Tulikive soapstone oven /stores heat up to 3 days)- view of the sloped gable roof, dining room adhacent to kitchen with many extras, such as a Quooker. Acces to the large 30m2 covered terrace with a unique view of the garden, pool, lake and mountain panorama.Two bedrooms with built-in wardrobes (childrens's room). Bathroom with toilet. Parents' private area with bedroom, dressing room and en-suite bathroom.Windows front with access to balcony and terrace. 2nd FLOOR ( ATTIC)By adding a storey to the top floor, an ingenious floor has been created for individual use, e.g. TV / multimedia room, office space, playroom. Side niches are optimally used as storage space. GARDEN AND OUTDOOR AREAElectric entrance gate for access to the fenced property. 3 outside parking spaces. Attractive garden design with beautiful old trees.Outdoor pool, heated with its own solar power.Sufficient lawn area for sunbathing, garden lounge, play area, etc. - and everything with unique view of Lake Lucerne and the mountain landscape.

1 / 5
8.5 rooms211m²Price on request
6037 Root

Peace, Privacy, and Nature - Refuge in Root

This exclusive home is ideal for couples seeking peace, privacy, and a stylish living environment. Nestled in a beautifully designed garden with a pool and sunny terraces, the property offers plenty of space to relax – far from the hustle and bustle, yet close enough to the city of Lucerne and Zug. The unique location in the agricultural zone provides direct access to nature, hiking trails, and offers an unobstructed view – ideal for unwinding and enjoying. Inside, the house convinces with high-quality equipment: a modern kitchen, well-thought-out room layout, and a sustainable geothermal heating system ensure timeless comfort. Here, living quality and connection to nature come together to create an ideal retreat. The highway connection to Zurich and Lucerne is just a few minutes away. We would be happy to provide solvent interested parties with the complete documentation upon request.Highlights • Absolute privacy in the middle of the agricultural zone • Dreamy panoramic view • Double garage with e-charging station and dog shower • Extensive green spaces and adjacent to a recreation area • High-quality interior and exterior design For more information about this unique property and an overview of the most beautiful properties in Central Switzerland, please visit our website at www.domba.ch. Order the detailed documentation for the dream home "Peace, Privacy, and Nature - Refuge in Root" now or contact us for a viewing appointment. This property can be viewed via video call. Ms. Martina Knobel is looking forward to supporting you on your way to your own dream home!Our Bader team is available at any time via phone, WhatsApp, FaceTime, and email.Martina Knobel+41 41 418 08 55+41 79 418 53 53info@domba.ch

1 / 5
11.5 rooms345m²Price on request
6048 Horw

3-Family House in Condominium Ownership

Elegant living and investing with character and comfort This well-maintained 3-family house with three condominium units in Horw Felmis convinces with spacious garden and terrace areas as well as a wonderful view of the lake and mountains (from Pilatus to Bürgenstock, Mythen to Rigi). The property is located in the popular and tax-friendly municipality of Horw and offers interesting perspectives for both investors and partial or full self-use.The property, built in 1996, presents itself in a very good and continuously maintained condition. The apartments convince with bright, open floor plans, spacious window fronts, modern kitchens, and high-quality materials. Different apartment sizes - from the charming 2.5-room apartment to the exclusive attic maisonette with fireplace, roof terrace, and lake view - create a versatile and attractive range of apartments.Additional highlights such as private garden areas, spacious terraces, fitness room, wine cellar, and flexible usage options for individual units round off this special offer.Special features • 3-family house with flexible use • Three individual condominium units in a very popular location • Attractive apartments for self-use or rental (2.5, 3.5, and 5.5 rooms) • Potential for renovation/merger of units • Popular residential area with fantastic views of the Alpine chain, Pilatus, and lake • Very good condition • Good construction standard • Wine cellar • Fitness room • Very sunny location • Two garage parking spaces (one with additional reduction) • Additional parking spaces in front of the house • Tax benefits of the municipality of Horw We would be happy to discuss further details of this attractive offer with you.We look forward to your contact.

1 / 1
11 rooms310m²Price on request
6045 Meggen

Coming Soon: Lots of Space, Many Opportunities - Two-Family House in a Prime Location in Meggen

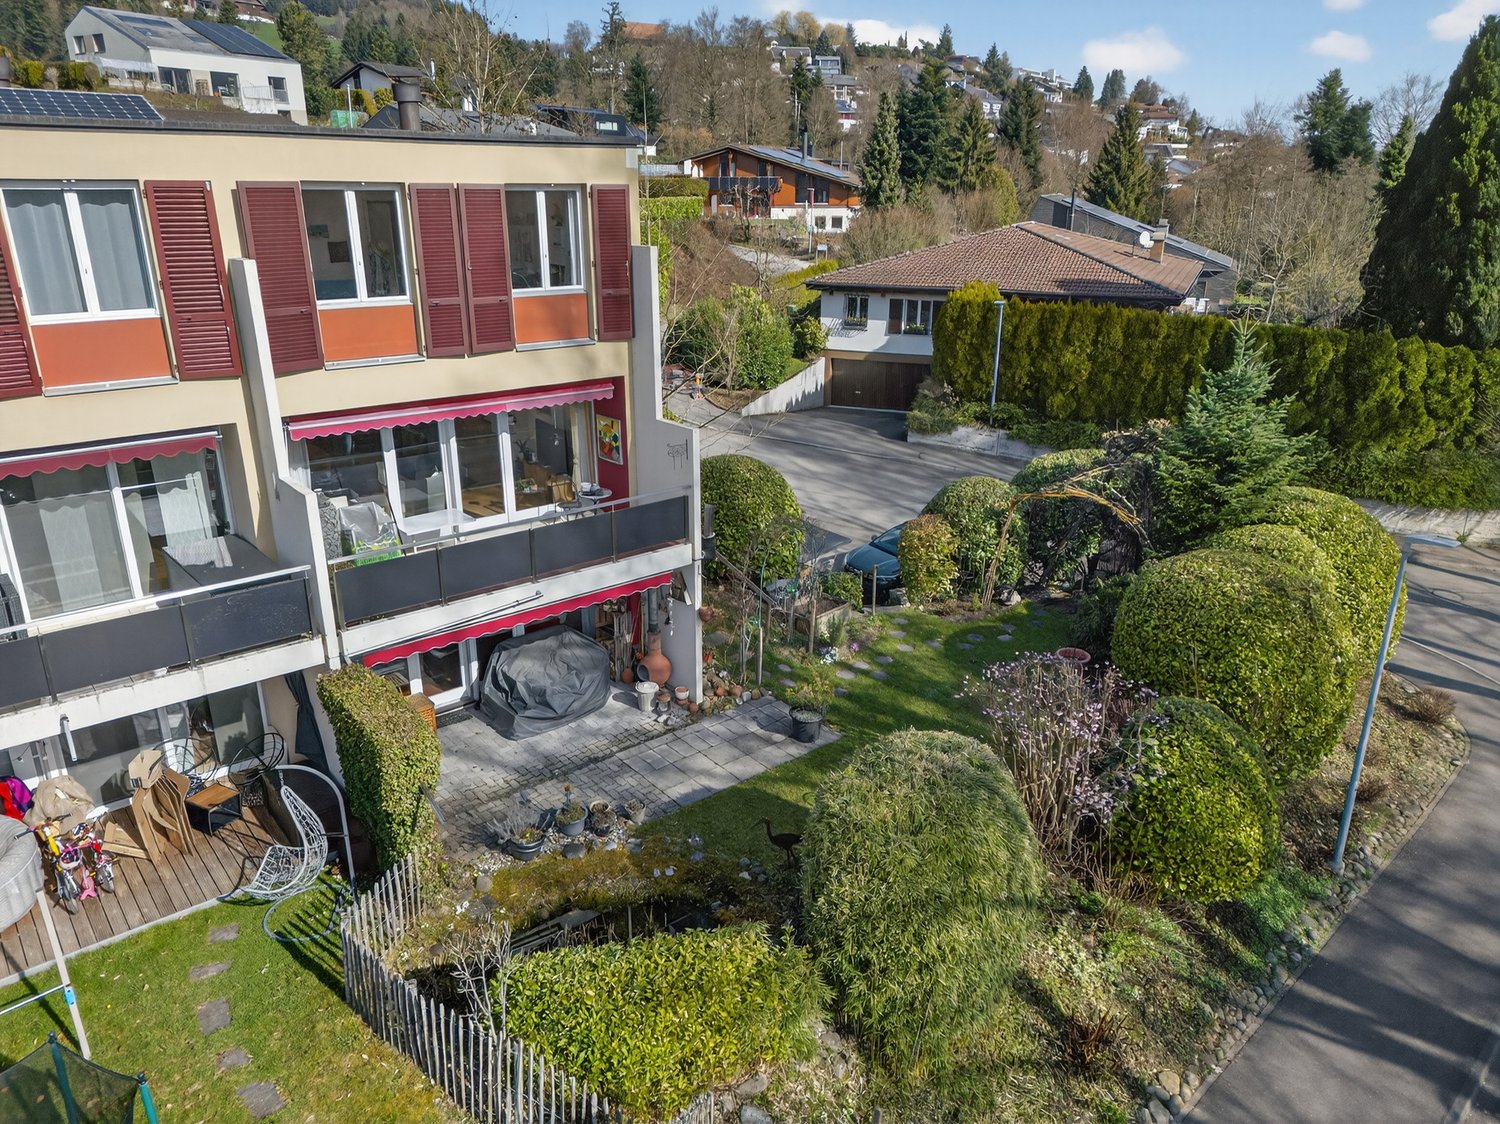
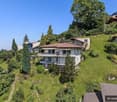
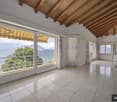
In an attractive residential area in Meggen, this spacious two-family house with approximately 310 m² of living space is located. The property offers a lot of space, privacy, and various possibilities for future use - both for families and for buyers who want to combine living and rental income. The house was built in 1979 and has been partially renovated and maintained over the years. The existing division into two residential units allows for very flexible use. One of the apartments is currently empty and has a separate entrance. It can be rented independently, used for family members, or integrated into an individual living or working concept. This provides the opportunity to generate additional rental income and use part of the property as a rental property. With a total of approximately 310 m² of living space, the house already offers an exceptionally spacious room layout today. At the same time, the property has further development and expansion potential. Among other things, the possibility of additional expansion or another floor can be examined. Depending on the future usage concept, this creates interesting opportunities to create additional living space and further develop the property in the long term. The concrete structural feasibility is to be checked by the responsible authorities or in the context of a corresponding project planning. Particularly noteworthy are the good sunlight, the pleasant privacy, and the unobstructed view of Meggen. The spacious plot creates additional free spaces and underlines the independent character of the property. The two-family house is suitable, among other things, for a large family, multi-generational living, the combination of living and working, or for buyers who want to use one apartment themselves and rent out the second unit. The selling price is CHF 7,000,000. Highlights at a glance • Spacious two-family house with approximately 310 m² of living space • Attractive and sought-after residential location in Meggen • Spacious plot with a lot of privacy • Unobstructed view of Meggen • Very good sunlight • Two separate residential units • One apartment currently empty and immediately usable • Separate access or own entrance to the additional apartment • Attractive rental opportunity through rental of the second residential unit • Ideal for multi-generational living or living and working • Partially renovated and maintained over the years • Interesting development and expansion potential • Possibility of additional expansion or creation of additional living space • Flexible usage possibilities for different living and residential concepts

1 / 1
11 rooms310m²Price on request
6045 Meggen

Coming Soon: Lots of Space, Many Opportunities - Two-Family House in a Prime Location in Meggen

In an attractive residential area in Meggen, this spacious two-family house with approximately 310 m² of living space is located. The property offers a lot of space, privacy, and various possibilities for future use - both for families and for buyers who want to combine living and rental income. The house was built in 1979 and has been partially renovated and maintained over the years. The existing division into two residential units allows for very flexible use. One of the apartments is currently vacant and has a separate entrance. It can be rented independently, used for family members, or integrated into an individual living or working concept. This provides the opportunity to generate additional rental income and use part of the property as a rental property. With a total of approximately 310 m² of living space, the house already offers an exceptionally spacious room layout today. At the same time, the property has further development and expansion potential. Among other things, the possibility of an additional extension or another floor can be examined. Depending on the future usage concept, this creates interesting opportunities to create additional living space and further develop the property in the long term. The concrete feasibility is to be checked by the responsible authorities or in the context of a corresponding project planning. Particularly noteworthy are the good sunlight, the pleasant privacy, and the unobstructed view of Meggen. The spacious plot creates additional free spaces and underlines the independent character of the property. The two-family house is suitable, among other things, for a large family, multi-generational living, the combination of living and working, or for buyers who want to use one apartment themselves and rent out the second unit. The selling price is CHF 7,000,000. Highlights at a glance • Spacious two-family house with approximately 310 m² of living space • Attractive and sought-after residential location in Meggen • Spacious plot with a lot of privacy • Unobstructed view of Meggen • Very good sunlight • Two separate residential units • One apartment currently vacant and immediately usable • Separate access or own entrance to the additional apartment • Attractive rental opportunity through rental of the second residential unit • Ideal for multi-generational living or living and working • Partially renovated and maintained over the years • Interesting development and expansion potential • Possibility of additional extension or creation of additional living space • Flexible usage possibilities for different living and residential concepts

Suggested properties for you based on search results

Other interesting objects