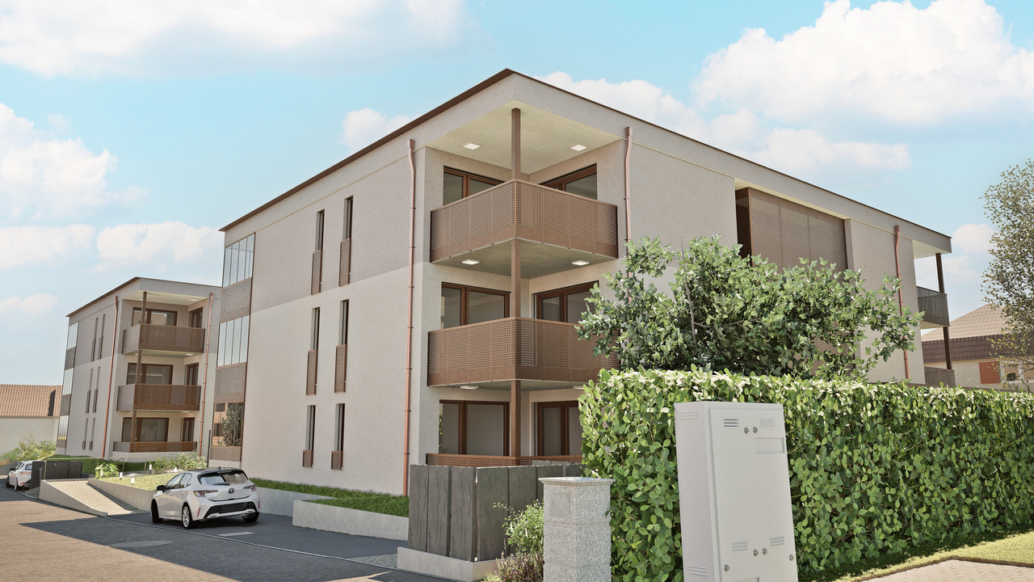
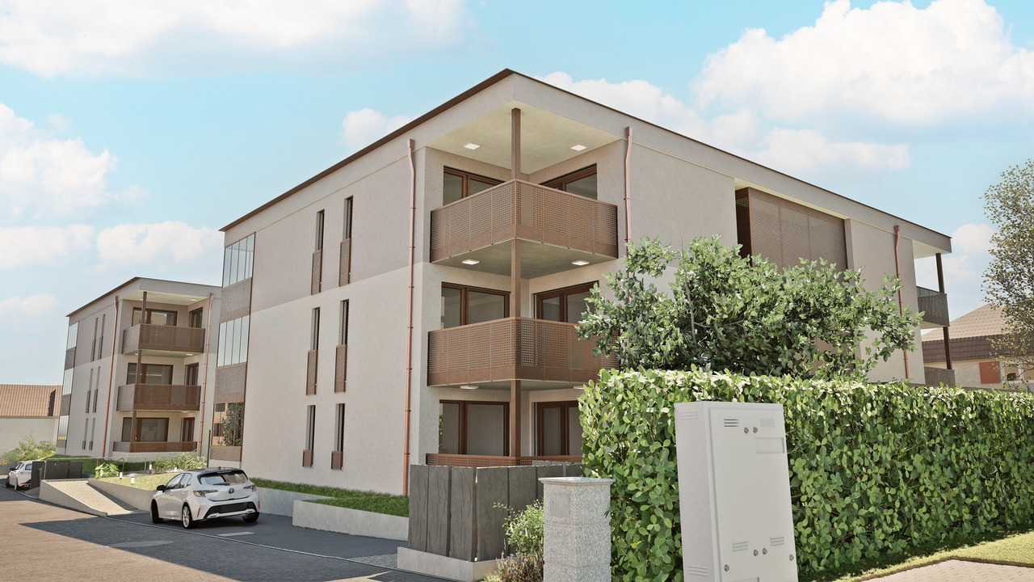
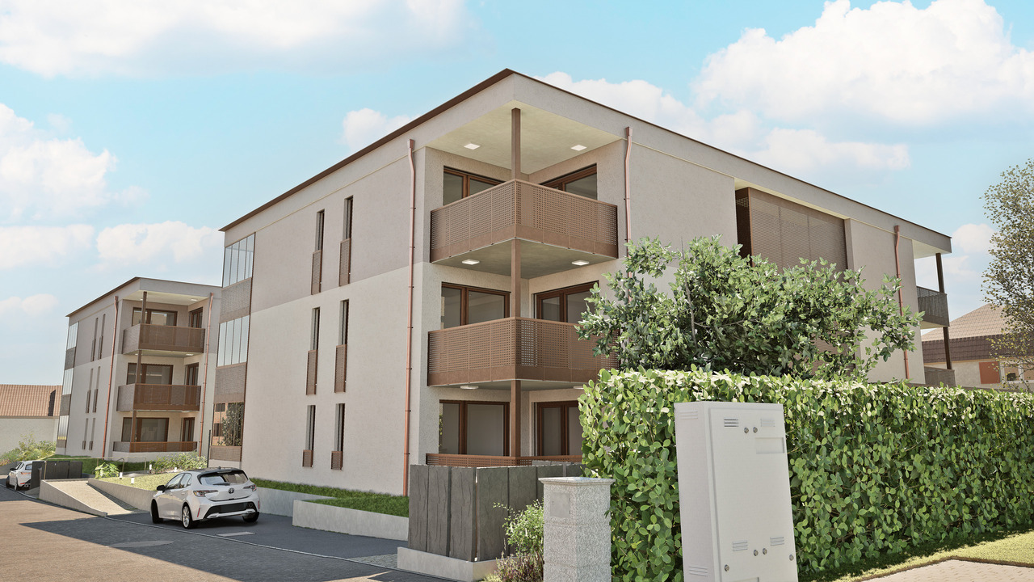
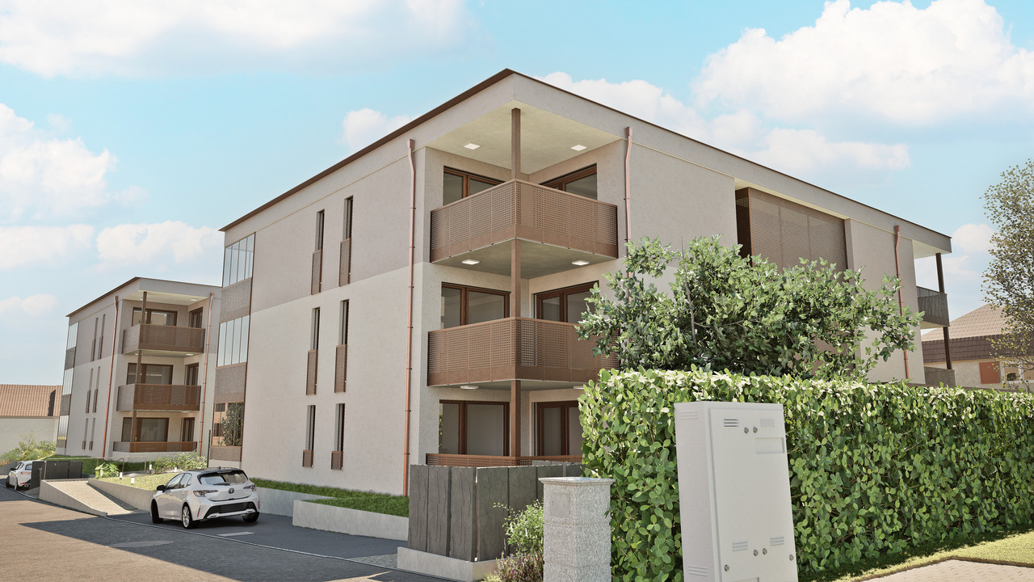
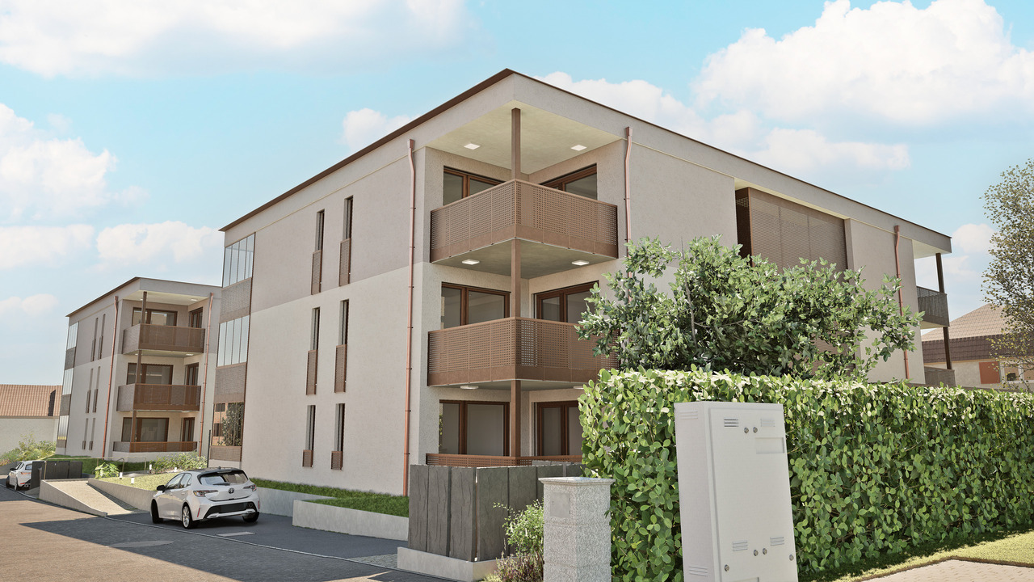
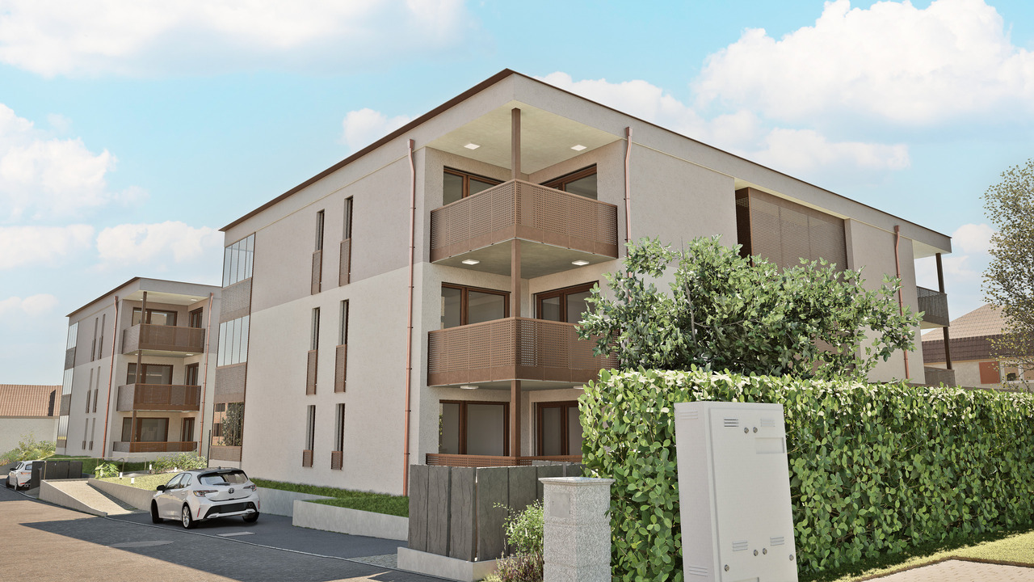
51 results - Buy a new build apartment: District Liestal

Nicolas Feisst

Nicolas Feisst

1 / 11
Nicolas Feisst

Nicolas Feisst

  • Parking space
  • View
  • Child-friendly
4.5 rooms, 134m², CHF 1,300,000.–
4133 Pratteln

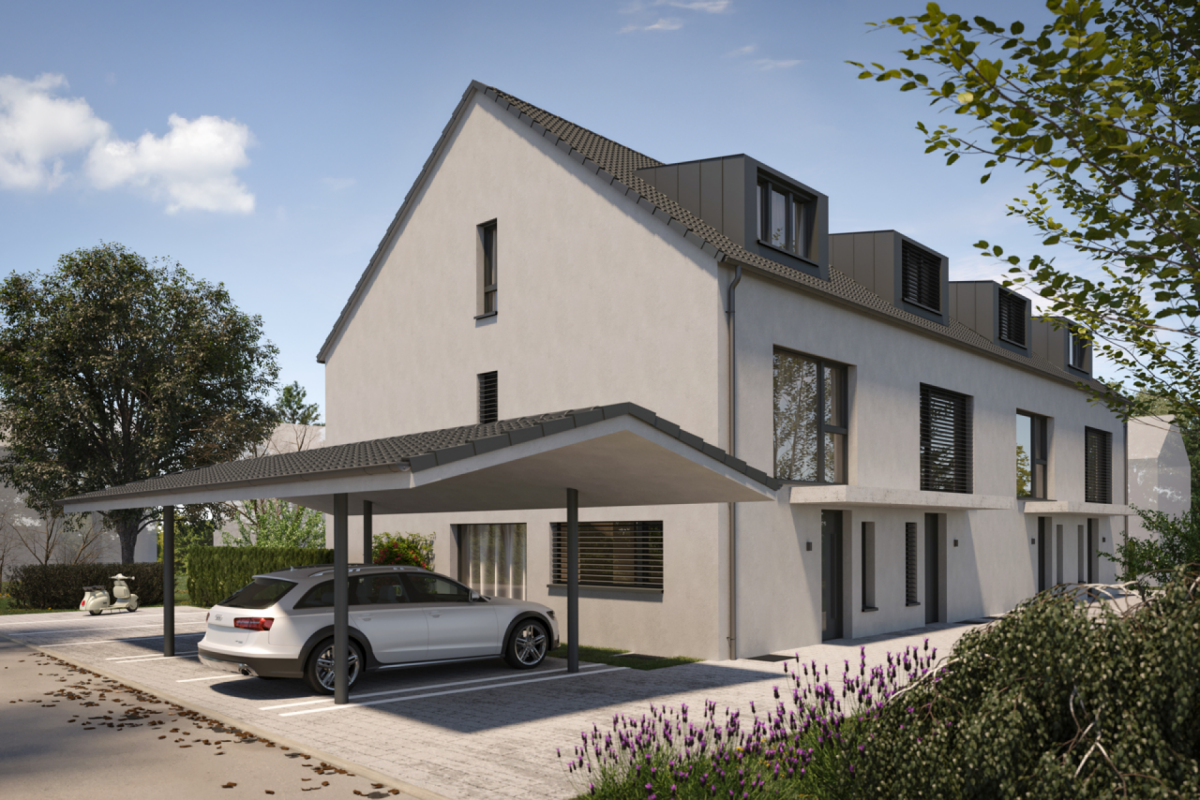
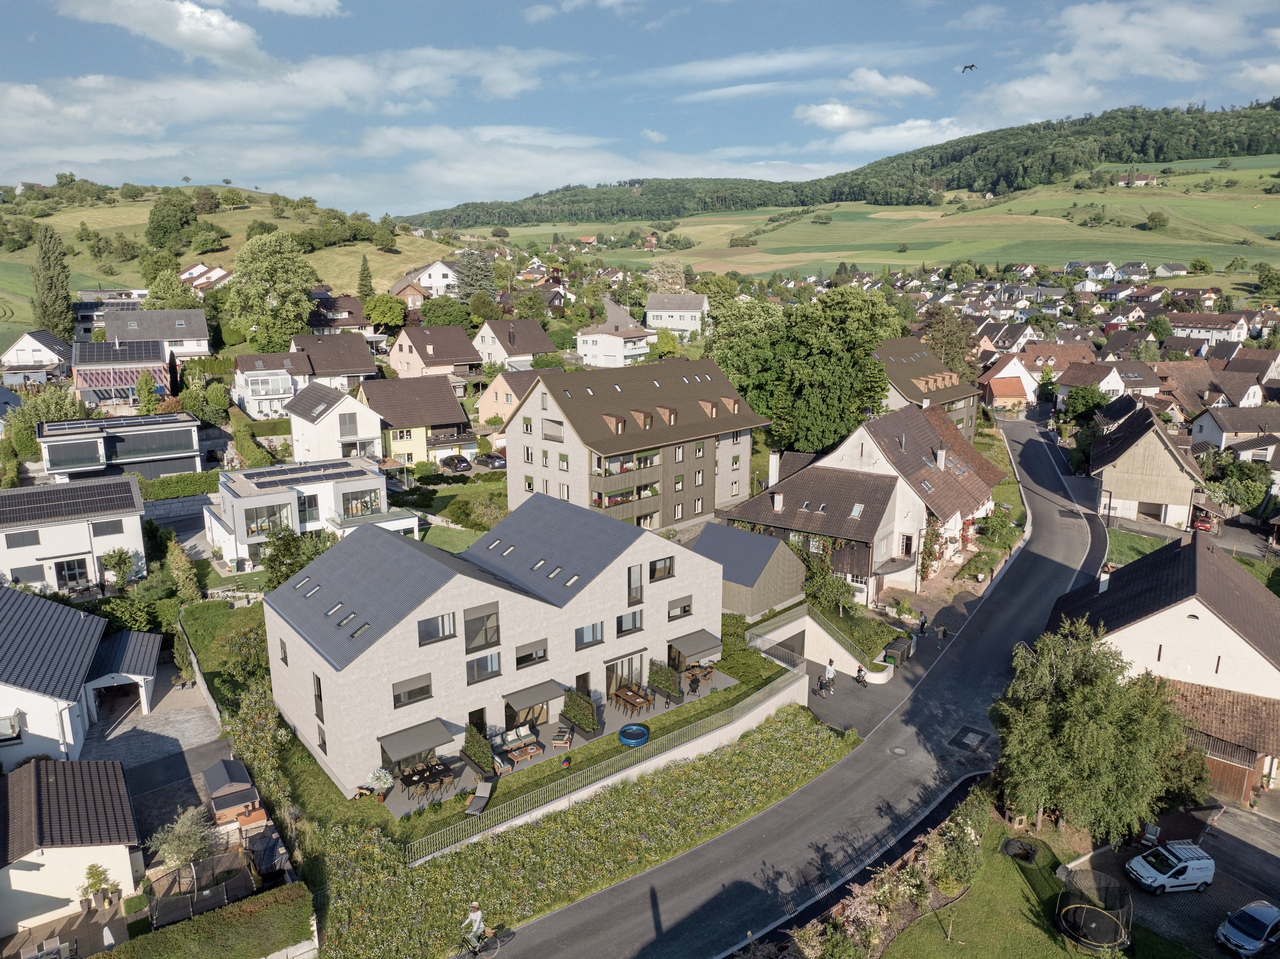
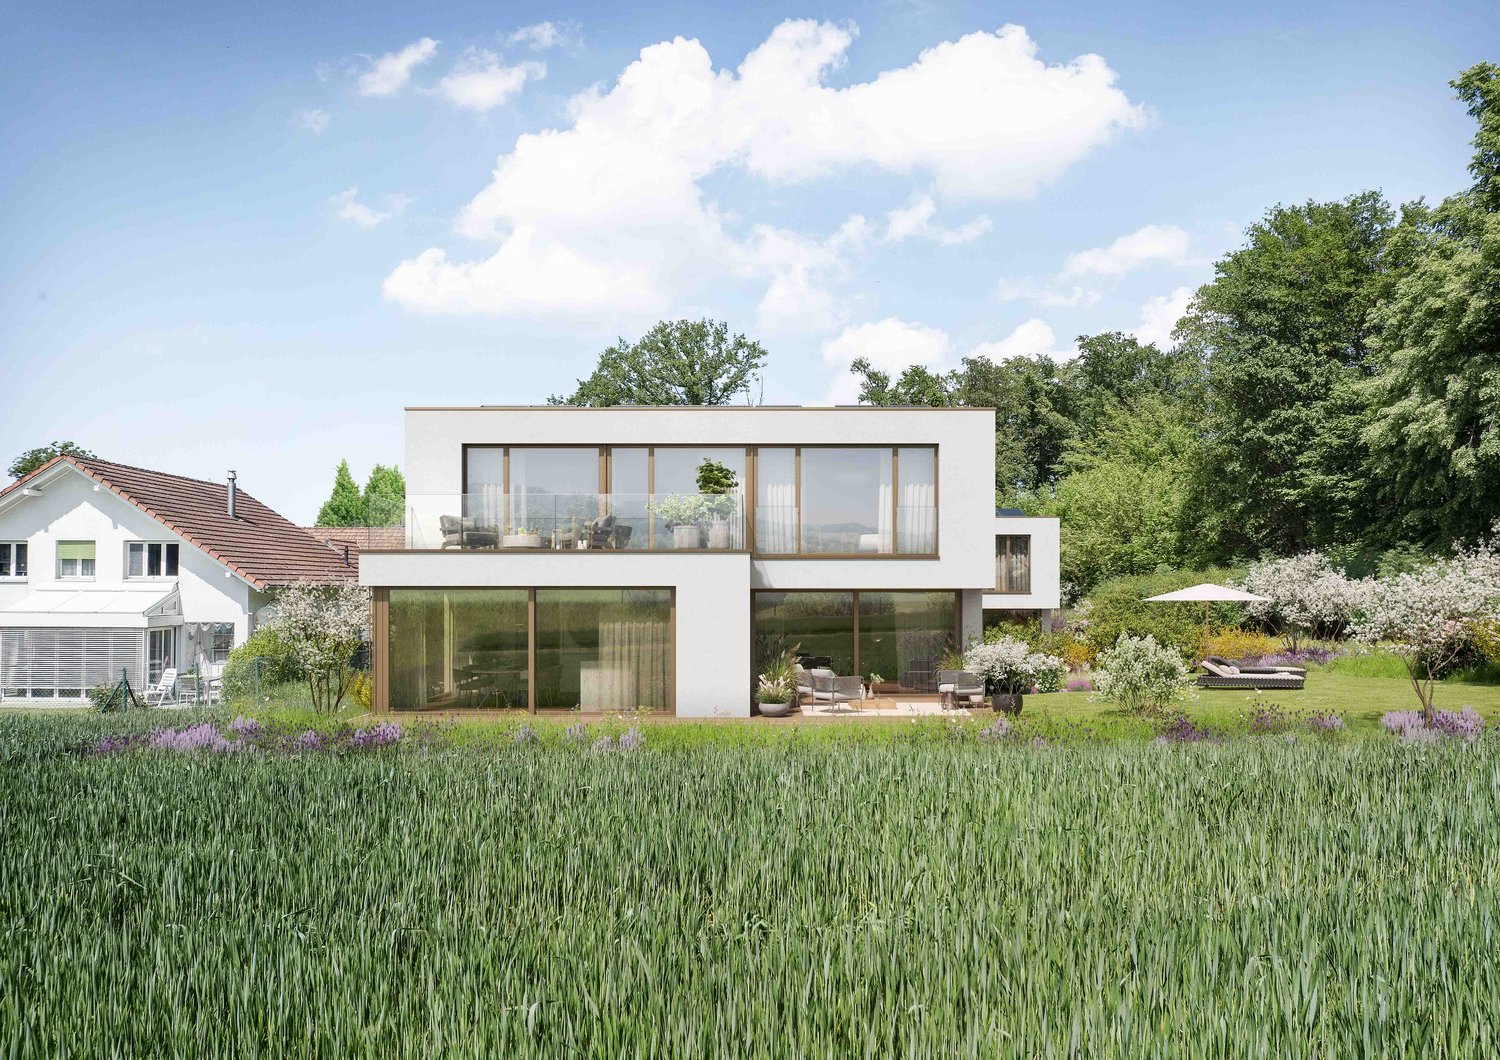
New building - semi-detached house with spacious plot in Pratteln

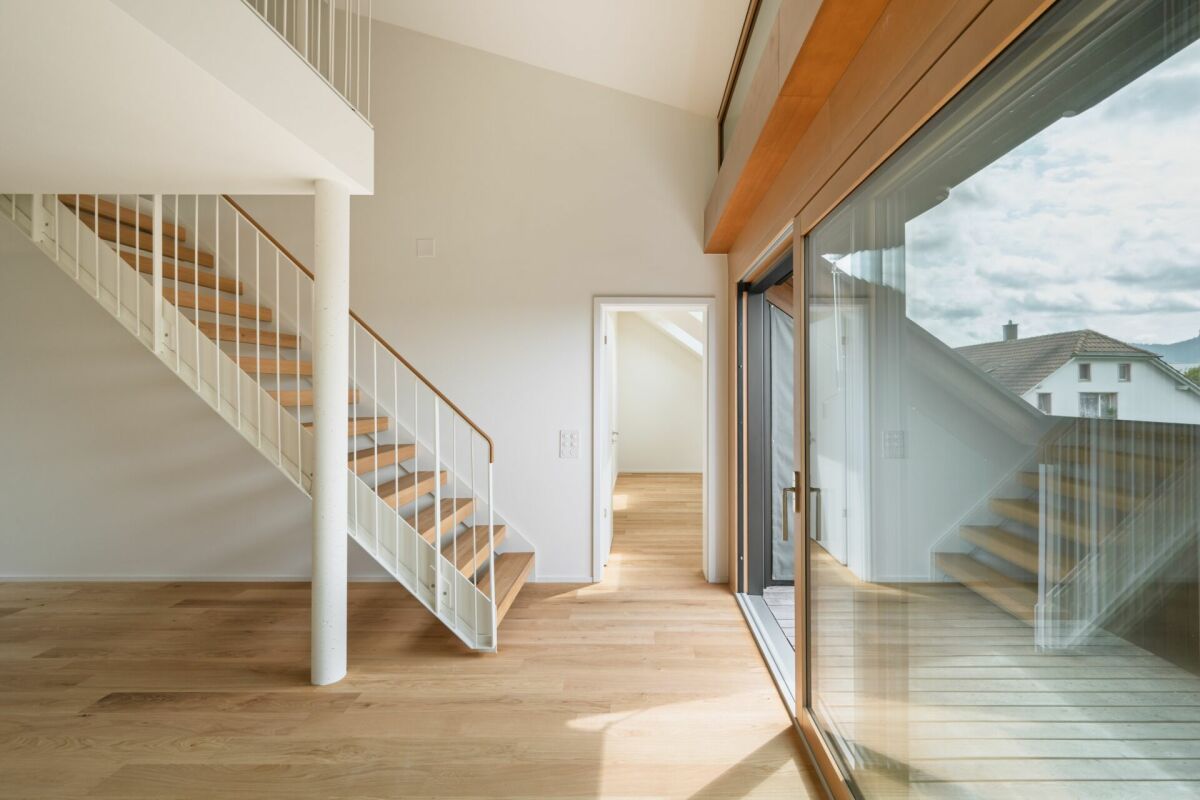
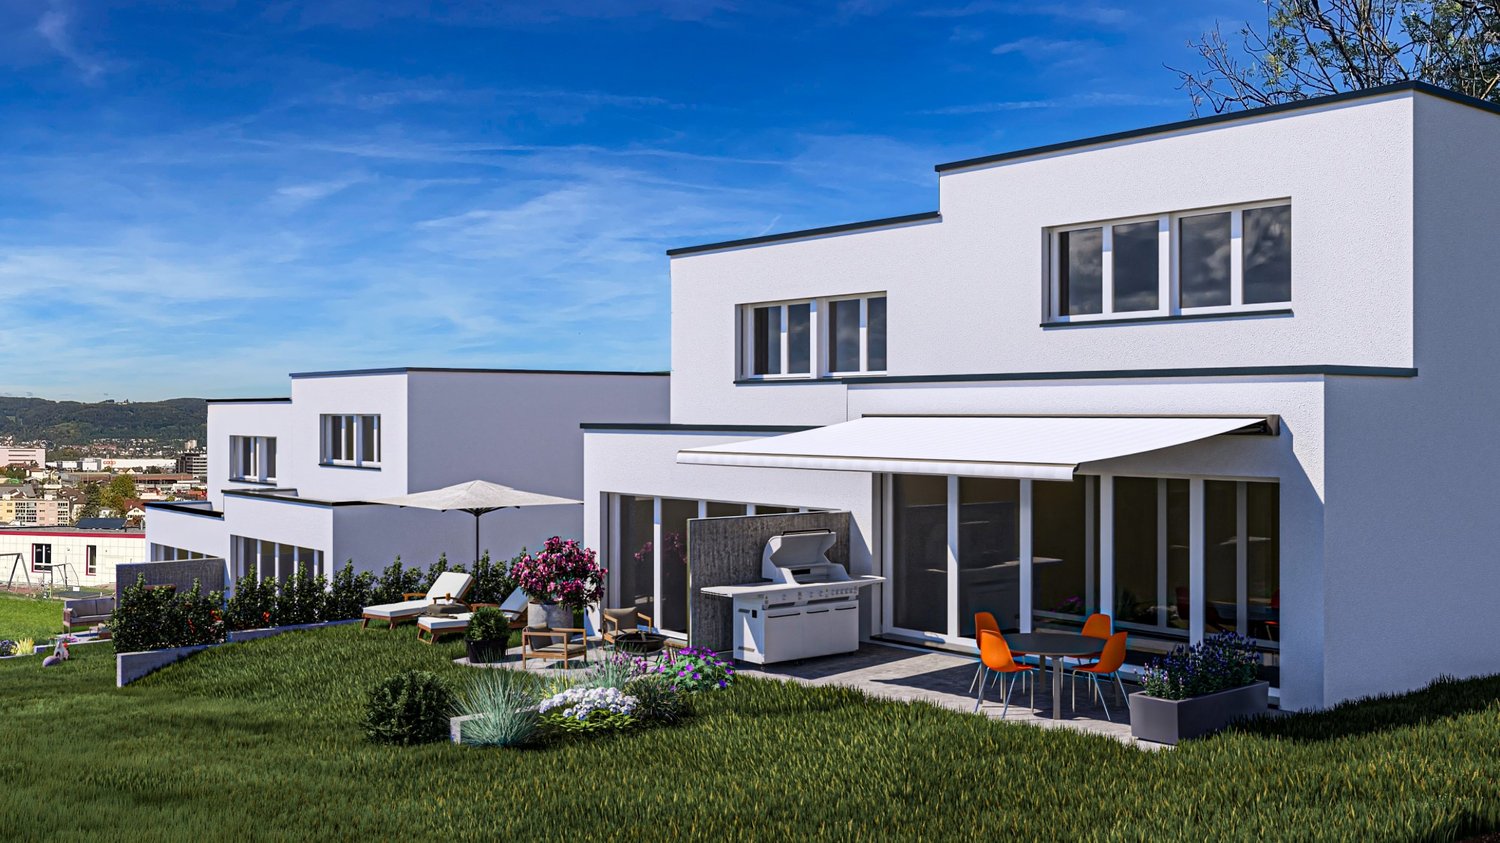
In a well-connected location on Mayenfelserstrasse in Pratteln, this modern semi-detached house with approximately 133.5 m² of living space is being built. House A forms the outer half of the first building and impresses with its spacious plot of 297 m² and a versatile room offer over three floors.The ground floor is the center of family life. The approximately 37 m² large, openly designed living, dining, and kitchen area offers plenty of space for shared hours. The adjacent winter garden with approximately 12.5 m² expands the living space and creates a smooth transition to the 14 m² large terrace and garden. An entrance and a separate guest toilet complete this floor.On the upper floor, there are three bedrooms, a separate dressing room, and a spacious bathroom with bathtub, shower, toilet, and washbasin. Various floor plan variants make it possible to adapt the room layout to individual needs.The basement offers a approximately 14.2 m² large hobby or multi-purpose room, in addition to the technology and cellar room. This is ideal as an office, guest room, playroom, or fitness area. A redoubt and the washing area with washing machine and tumble dryer provide additional storage space and comfort. On request, an additional bathroom with shower and toilet can be realized in the basement.The property is equipped in a contemporary style. A heat pump with underfloor heating, a well-insulated building shell, plastic windows with insulating glazing, and parquet flooring in the bedrooms ensure comfortable living. The rest of the living area and the wet cells receive low-maintenance plate coverings.Optional, a carport, a balcony, a approximately 41.3 m² large roof terrace, an additional roof ridge, and other individual equipment wishes can be realized. The house includes two parking spaces in total.THE LOCATIONPratteln combines excellent transport links with comprehensive infrastructure and proximity to the city of Basel. The historic village center is only a few minutes' walk away. Kindergarten, primary and secondary school, as well as shopping facilities and public transport, are located in the surrounding area.Pratteln train station is approximately one kilometer and the next tram stop is about 700 meters away. The A2 motorway access is approximately two kilometers away. The Basel city center is about nine kilometers away and can be easily reached by car or public transport.KEY DATA- Sales price: CHF 1,300,000- Plot area: 297 m²- Living space: approximately 133.5 m²- Unheated area: approximately 16 m²- Three floors: basement, ground floor, and upper floor- Three bedrooms and additional hobby/multi-purpose room- Terrace: approximately 14 m²- Two parking spaces- Carport, balcony, and roof terrace optional- Land and connection fees included in the sales price- Status according to situation planWe look forward to your contact.

  • Parking space
  • View
  • Child-friendly
1 / 7
5.5 rooms, 173m², CHF 1,090,000.–
Bündtenstrasse 24, 4419 Lupsingen

LOOP

LOOP - Modern Family Living in LupsingenLocated at Bündtenstrasse 24 in 4419 Lupsingen, four modern semi-detached houses (two corner and two middle houses) are being built, which impress with their central location, clear architecture, and convincing price-performance ratio. The LOOP project is aimed at people who value modern living, short distances, and a family-friendly environment.Plenty of Space for Your Living IdeasThe houses offer 173 m² of net living space, spread over four floors, and convince with an intelligent room layout that ideally combines privacy and community. The spacious living and dining area with an open kitchen creates an open, inviting center for everyday life. From here, you can directly access the private garden with a seating area - perfect for family life and social evenings.Well-planned for Everyday Life • 4 spacious bedrooms for family, guests, or home office • Attractive living/dining area with open kitchen • Multi-purpose hobby room (office, fitness, playroom, etc.) • Private garden and seating area • 3 bathrooms • Carport included in the purchase price • Individual interior design with fair budgets Central, Rural Location with Excellent ConnectivityThe houses are located in the immediate vicinity of the village center and public transportation. Shopping facilities, schools, and leisure activities are quickly accessible. At the same time, you can enjoy the proximity to nature and the good connection to Liestal and Basel.A modern home for all who value nature, peace, and quality of life - without wanting to sacrifice good connectivity.Attractive, bank-approved prices starting from CHF 1,090,000 including carport.We look forward to your contact.

Travel time
-
1 / 18
5.5 rooms, 134m², CHF 1,270,000.–
Mayenfelserstrasse, 4133 Pratteln

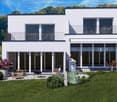
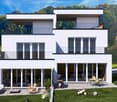
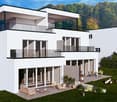
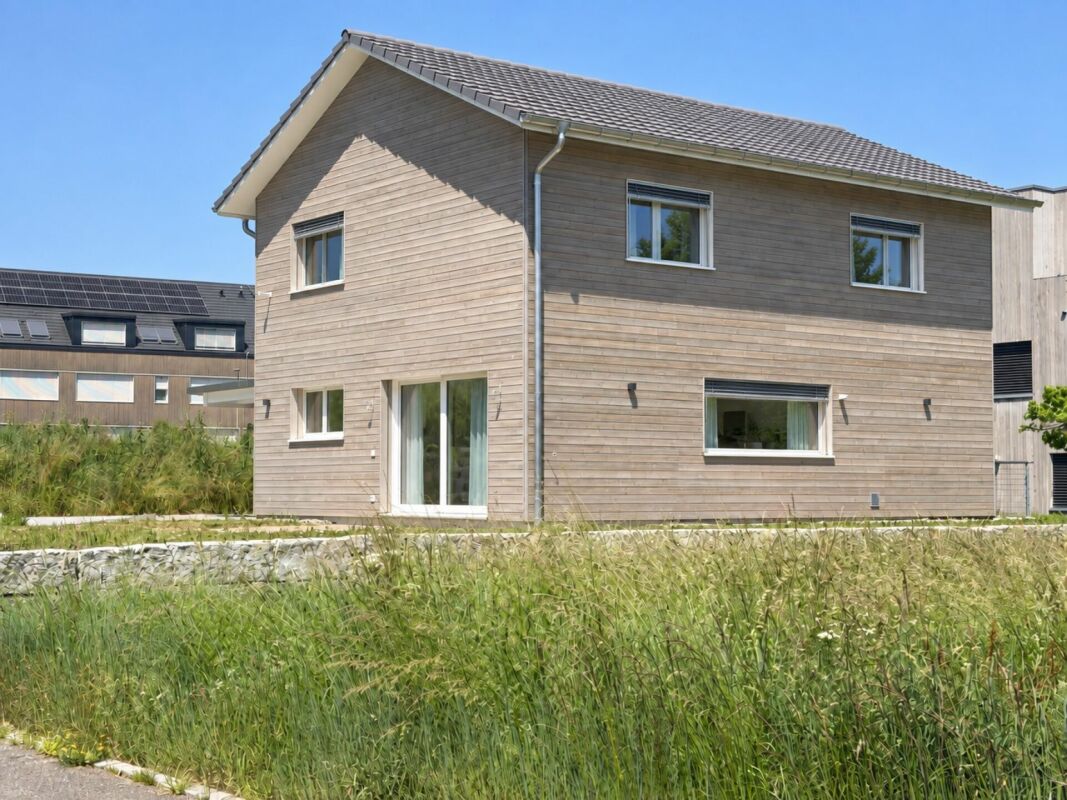
Sunny semi-detached houses at elevated location in Pratteln with a far-reaching view

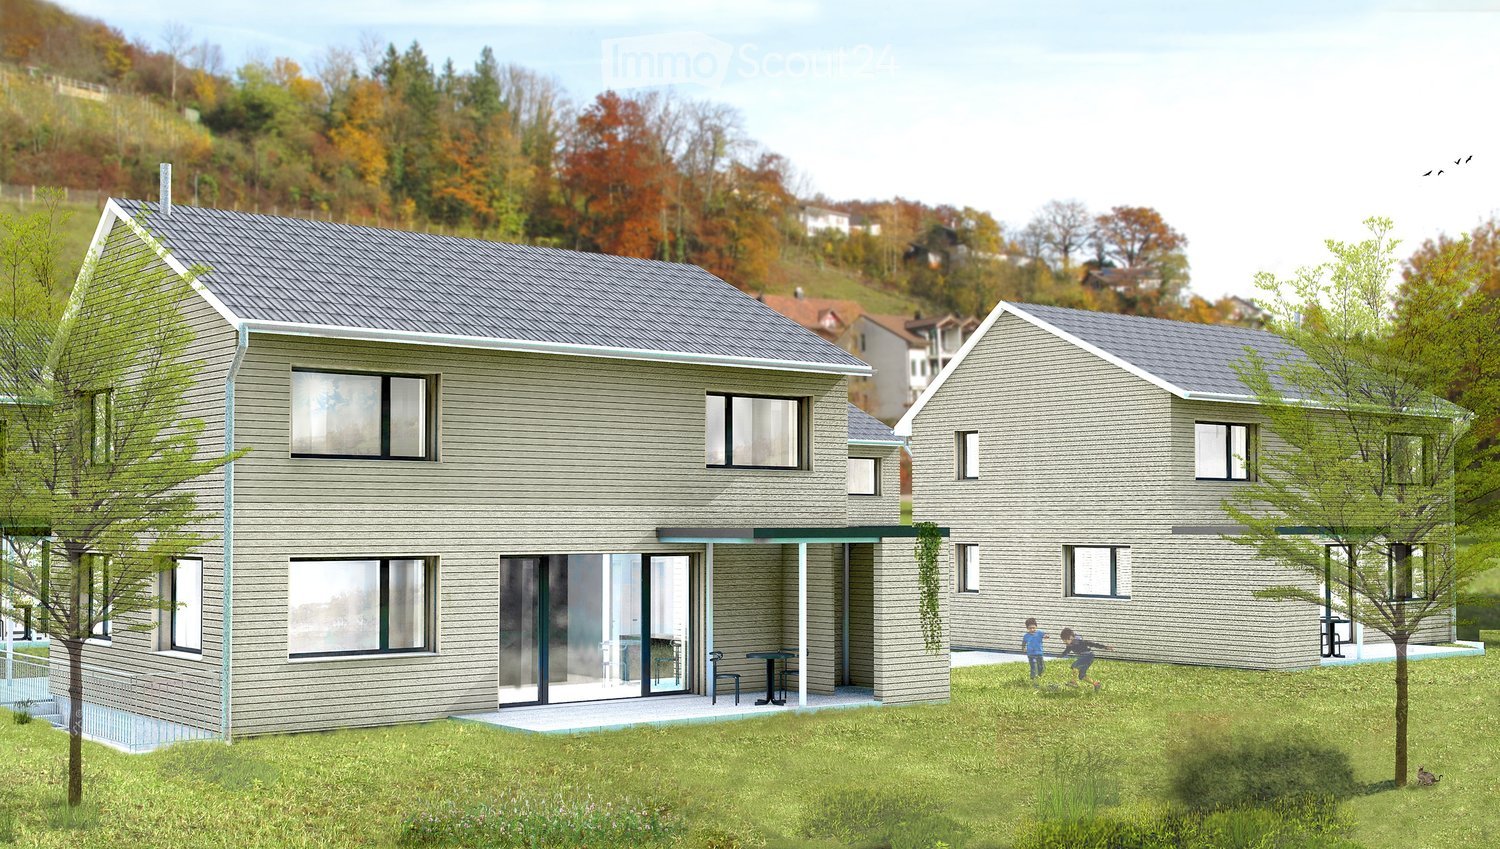
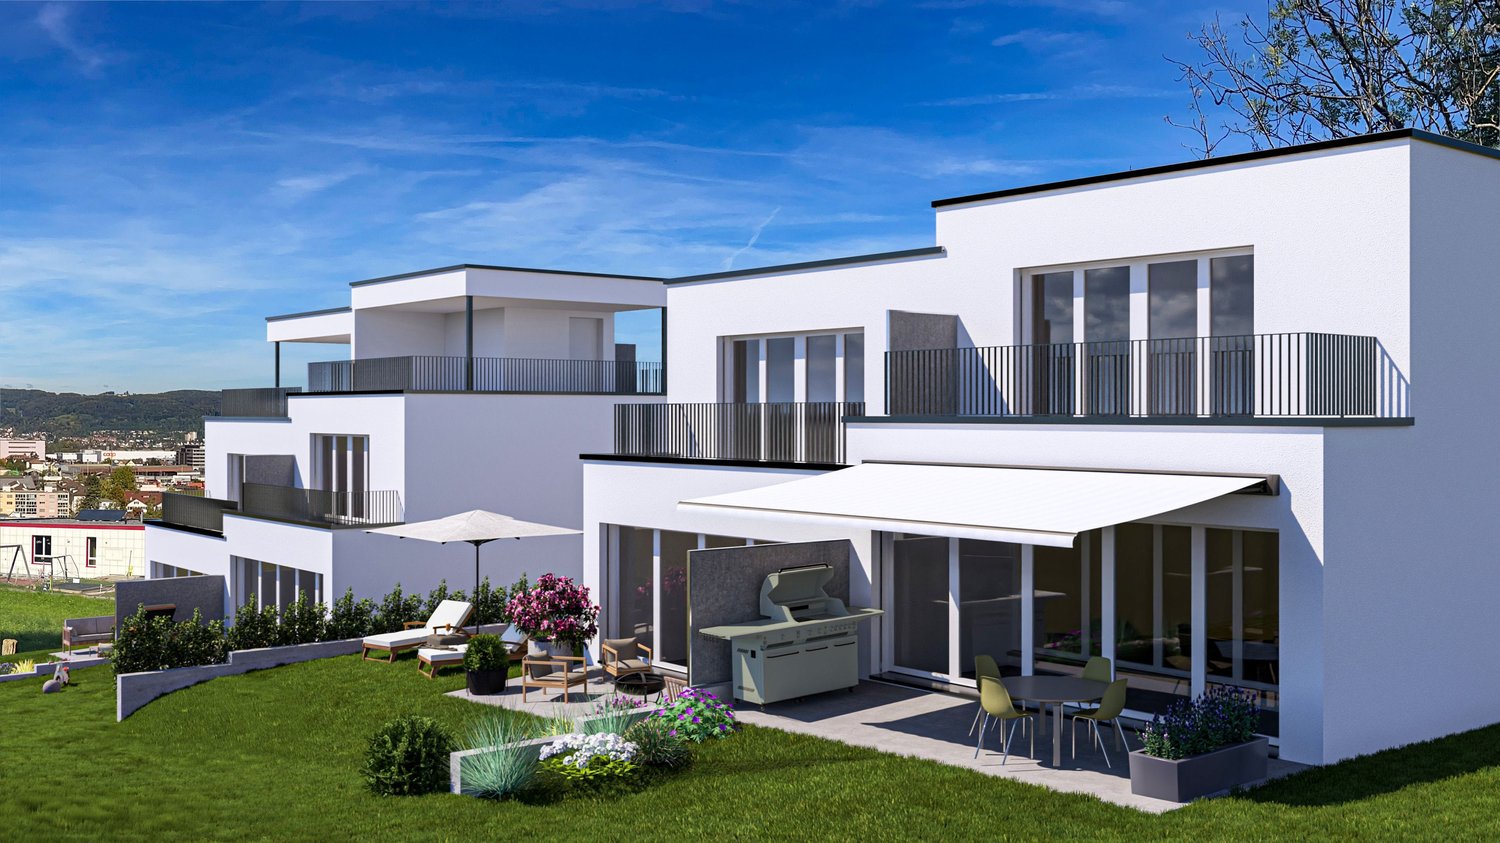
In a sunny, elevated location with a beautiful far-reaching view, attractive semi-detached houses are being built on Mayenfelserstrasse. The top residential location on the edge of the settlement offers immediate proximity to nature and forest, yet is only a few minutes away from the village center.The houses will be realized on a very beautifully located plot of land. The price includes connection fees. A bright winter garden is planned on the ground floor, optionally with a balcony above. Additionally, there is the possibility of a spacious roof terrace.We would be happy to plan your personal dream house together with you. A practically identical model house in Pratteln can be visited on request.We look forward to your contact for a non-binding conversation.The property offers 134 m² of living space: • Spacious room layout: 5.5 bright rooms optimally distributed over three floors • Two modern bathrooms: Equipped in a contemporary style for the highest comfort • As an option - : Balcony and terrace with a magnificent view over the city and the mountains • Practical equipment: Dishwasher and parking space included • Private garden: 314 m² plot of land for families and garden lovers Location and connection: The quiet residential location offers optimal infrastructure with the bus stop "Breiti" just 5 minutes' walk away. The Pratteln train station can be reached on foot in 15 minutes, while the tram stop "Gempenstrasse" is 10 minutes away. Particularly attractive for families: The Steiner school Maienfels is located in the immediate vicinity (5 minutes). Daily needs are covered by the Coop supermarket in 12 minutes on foot.This child-friendly property combines modern living with natural tranquility and offers optimal lighting conditions in the summer thanks to its sunny location. Perfect for families who value quality, comfort, and a first-class residential location.

Travel time
-
1 / 10
3.5 rooms, 110m², CHF 1,320,000.–
Kapellenstrasse 2, 4402 Frenkendorf

Neubauprojekt Cube: Exklusive Attikawohnung

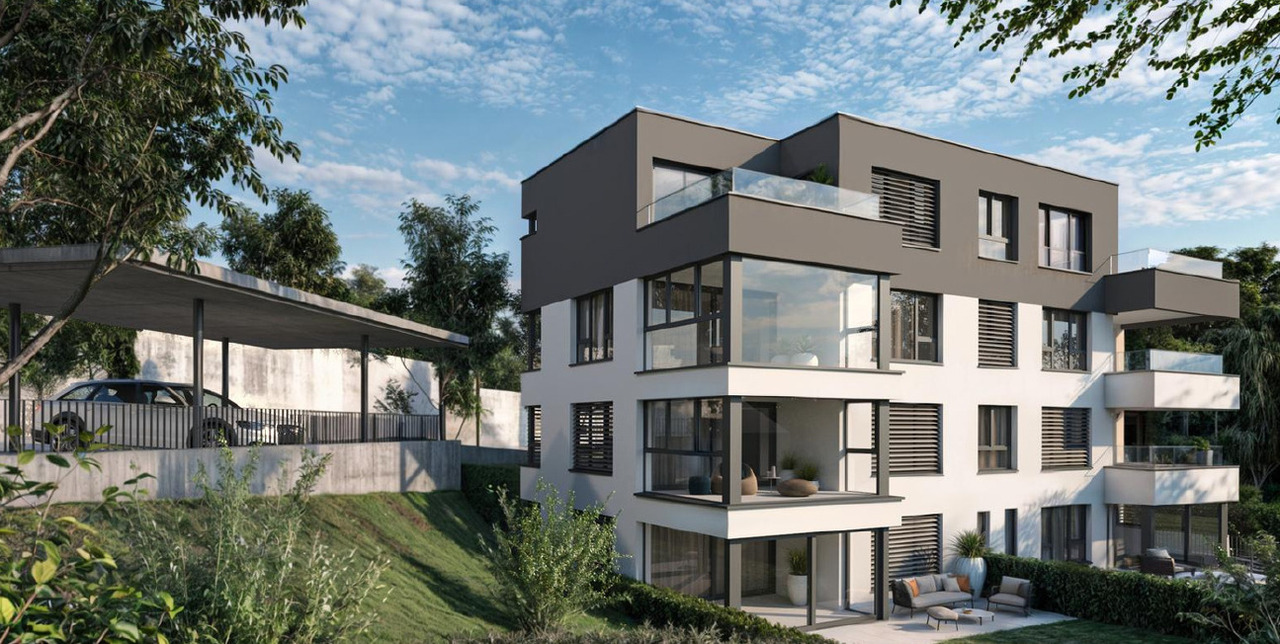
Dieses attraktive Neubauprojekt umfasst insgesamt fünf moderne Eigentumswohnungen mit 3.5 bis 4.5 Zimmern und überzeugt durch eine hochwertige Bauweise, durchdachte Grundrisse und ein modernes Wohnkonzept.Die Wohnungen bieten grosszügige und lichtdurchflutete Räume sowie ein angenehmes Wohnambiente für unterschiedlichste Bedürfnisse. Die Attikawohnung besticht durch Ihr besonderes Raumkonzept mit zwei Bädern und zwei Aussenbereichen, einem Balkon und einer grossen Dachterrasse.Beim Innenausbau wird besonderer Wert auf Qualität, Nachhaltigkeit und Individualität gelegt. Die Budgets für Bodenbeläge, Küchen und Sanitärausstattungen können auf persönliche Wünsche und Vorstellungen angepasst werden.Das energieeffiziente Gebäudekonzept erfüllt moderne Anforderungen an nachhaltiges Wohnen und sorgt gleichzeitig für tiefe Betriebskosten sowie ein angenehmes Raumklima. Dank der frühen Projektphase besteht zudem die Möglichkeit, bei der Materialisierung und beim Innenausbau aktiv mitzuwirken und das neue Zuhause individuell mitzugestalten.Gerne stellen wir Ihnen dieses Neubauprojekt in einem persönlich Beratungstermin vor. Wir freuen uns auf Sie.Ihr avenaris Immobilien TeamDa wir Objektangaben nicht selbst ermitteln, übernehmen wir hierfür keine Gewähr oder explizite Zusicherung, auch gegenüber Dritten, hinsichtlich der Genauigkeit, Zuverlässigkeit oder Vollständigkeit der Informationen. Dazu zählen insbesondere Bilddaten und Objektangaben. Dieses Exposé ist nur für Sie persönlich bestimmt. Eine Weitergabe an Dritte ohne unsere Zustimmung ist nicht gestattet.This attractive new-build project comprises a total of five modern condominiums with 3.5 to 4.5 rooms and impresses with its high-quality construction, well-thought-out floor plans and a modern living concept.The apartments offer spacious and light-filled rooms as well as a pleasant living environment for a wide range of needs. Some of the units are designed as stylish duplex apartments and create a special living atmosphere with their open-plan layout.Each apartment has attractive outdoor areas such as a conservatory, balcony or terrace, providing additional living comfort and an ideal retreat outdoors. The modern architecture combines timeless design with high functionality and creates a harmonious overall picture.In the interior design, special emphasis is placed on quality, sustainability and individuality. The budgets for floor coverings, kitchens and sanitary facilities can be adapted to personal wishes and ideas.The energy-efficient building concept meets modern requirements for sustainable living and at the same time ensures low operating costs and a pleasant indoor climate. Thanks to the early project phase, there is also the opportunity to actively participate in the materialization and interior design and to individually design the new home.We would be happy to present this new construction project to you in a personal consultation appointment. We look forward to seeing you.Your avenaris Real Estate TeamAs we do not determine the object details ourselves, we do not guarantee or explicitly confirm the accuracy, reliability or completeness of the information, even to third parties. This includes in particular image data and object details. This property description is only intended for your personal use. It may not be passed on to third parties without our consent.

Travel time
-
New building
1 / 11
4.5 rooms, 134m², Price on request
Mayenfelserstrasse, 4133 Pratteln

Modern Home Bliss

Modern family home with plenty of light, space, and gardenIn Pratteln, this attractive 4.5-room semi-detached house is being built as a modern new building with clear architecture, spacious window fronts, and a well-thought-out floor plan over three floors. With a net living area of approximately 133.5 m², the house offers plenty of space for families who value modern living, privacy, and a pleasant environment. The move-in date is scheduled for January 28, 2027.The ground floor forms the inviting center of the house. Thanks to floor-to-ceiling windows and spacious sliding doors, the interior and exterior spaces flow harmoniously into each other. The approximately 14 m² large terrace with a sunshade and the private garden area create a beautiful spot for shared meals, relaxed hours, and small adventures outdoors. A winter garden expands the living experience and offers a protected, bright retreat at any time of the year.On the upper floor are the private rooms of the family. A bathroom and a separate guest toilet provide everyday comfort. In the basement, there is an additional hobby room, supplemented by approximately 16 m² of unheated usable space. A second bathroom in the basement can be optionally developed.The equipment impresses with a new kitchen, new bathrooms, and new floors in the first occupancy. A modern air-water heat pump in combination with underfloor heating provides pleasant warmth. Two outdoor parking spaces are included in the offer; a carport and a bicycle shed can be optionally realized. Depending on the desired expansion, options such as a roof terrace or a balcony are also available.At a glance: • 4.5 rooms on three floors • Approximately 133.5 m² of net living space and approximately 16 m² of usable space • Approximately 314 m² of land area • Approximately 14 m² of terrace, winter garden, and private garden • 1 bathroom and separate guest toilet • Hobby room and optional expansion possibilities • Air-water heat pump and underfloor heating • 2 outdoor parking spaces Pratteln combines family-friendly living with excellent accessibility. Shopping facilities, schools, and kindergartens are located on site. The Rhine, Augusta Raurica, and aquabasilea offer attractive destinations for leisure and relaxation. Thanks to the S-Bahn, tram, and motorway connection, Basel and Liestal can be reached quickly.

1 / 5
4.5 rooms, 124m², CHF 1,295,000.–
Unterer Burghaldenweg 1, 4410 Liestal

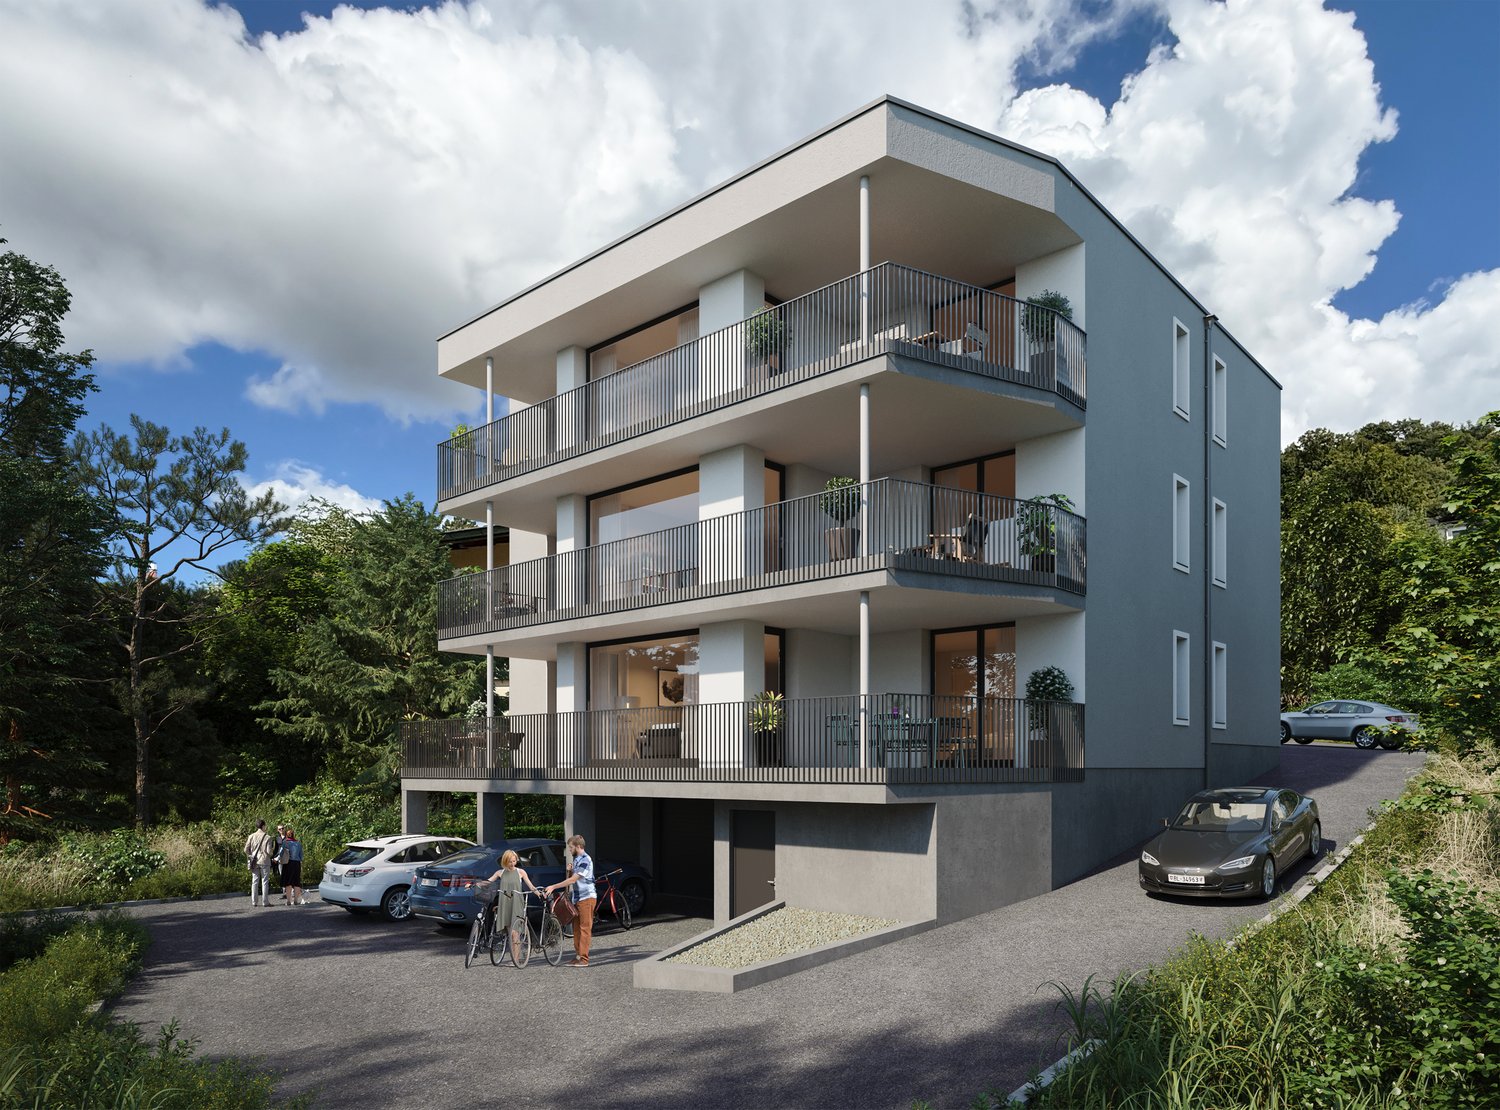
New Building First Occupancy: 4.5-Room Apartment with Garden Seat in a Quiet Location in Liestal

In Liestal, at the lower Burghalde, this new multi-family house with 3 modern, comfortable 4.5-room apartments is being built.Discover this spacious 4.5-room garden apartment. The modern apartment with 122 m² of living space, a well-thought-out floor plan, and its own garden share will be ready for occupancy in the summer of 2027 and offers the highest living comfort in a quiet environment.The apartment convinces with: • Spacious room layout: 4.5 rooms offer plenty of space for families or couples • Two modern bathrooms: For additional comfort in everyday life • Covered veranda: Perfect for relaxing and enjoying • Garden: for playing, lingering, and enjoying • Wheelchair accessible: Barrier-free access for all residents • Elevator: Convenient access directly to the apartment • 2 parking spaces included: own carport and a garage parking space Location and surroundings: The apartment is located in a particularly quiet and child-friendly area of Liestal. The location is sunny and offers excellent infrastructure: The Maxi supermarket is only 9 minutes' walk away, a school on Untere Burghaldenweg can be reached in 4 minutes on foot, and the Kessel bus stop is only 6 minutes' walk away. The proximity to the train station provides an excellent connection to the region.This new building apartment combines modern living comfort with an ideal location and is perfect for families or anyone who values quality and tranquility. Take advantage of the benefits of a new building with modern equipment and energy-efficient construction.A documentation with further information can be found attached to this advertisement.Have we sparked your interest? We look forward to your contact.

Travel time
-
1 / 5
4.5 rooms, 124m², CHF 1,295,000.–
Unterer Burghaldenweg 1, 4410 Liestal

New Building - First Occupancy: 4.5-Room Apartment in a Quiet Location in Liestal

In Liestal, at the lower Burghalde, this new multi-family house with 3 modern, comfortable 4.5-room apartments is being built.Discover this spacious 4.5-room apartment on the 2nd floor of the new building. This modern apartment with a well-thought-out floor plan and 122 m² of living space will be ready for occupancy in summer 2027 and offers the highest living comfort in a quiet environment.The apartment impresses with: • Spacious room layout and well-thought-out floor plan: 4.5 rooms offer plenty of space for families or couples • Two modern bathrooms: For additional comfort in everyday life • Covered veranda: Perfect for relaxing and enjoying • Wheelchair accessible: Barrier-free access for all residents • Elevator: Convenient access directly to the apartment • 2 parking spaces included: own carport and a garage parking space Location and surroundings: The apartment is located in a particularly quiet and child-friendly area of Liestal. The location is sunny and offers excellent infrastructure: The Maxi supermarket is only 9 minutes' walk away, a school on Untere Burghaldenweg can be reached in 4 minutes on foot, and the Kessel bus stop is only 6 minutes' walk away. The proximity to the train station provides an excellent connection to the region.This new building apartment combines modern living comfort with an ideal location and is perfect for families or anyone who values quality and tranquility. Take advantage of the benefits of a new building with modern equipment and energy-efficient construction.A documentation with further information can be found attached to this ad.Have we sparked your interest? We look forward to your contact.

Travel time
-
1 / 7
  • Balcony / Terrace
  • Garage
  • View
5.5 rooms, 210m², CHF 2,420,000.–
4133 Pratteln

New build: Exclusive single-family house (A) in a sought-after location

In a quiet, privileged location, directly adjacent to the agricultural zone and free from through traffic, two exclusive single-family homes are being built, combining demanding living with a high level of privacy.On approximately 210 m² of living space, a well-thought-out home unfolds over three generously designed floors, complemented by a comfortable double garage. The architecture impresses with a high-quality finish and a clear focus on quality, aesthetics, and sustainable living comfort.These two single-family homes of the new building project impress with the following key data:- 5.5 rooms- 3 bedrooms- 3 bathrooms- 1 hobby room, approx. 32 m²- 1 balcony, approx. 19 m²- 1 terrace, approx. 36 m²- optional: fireplace- optional: comfort ventilation- heat pump- underfloor heating- spacious garden- double garage.... and much more.Particular attention is paid to the carefully coordinated room layout, intelligent energy optimization, and precise orientation of the buildings. This creates light-flooded rooms with optimal sunlight and deliberately staged views - a harmonious interplay of architecture, nature, and quality of life.A home for people who appreciate peace, space, and demanding architecture - and want to enjoy the special location every day.Pratteln is located in the canton of Basel-Landschaft and has around 17,000 inhabitants. The municipality combines urban life with a natural environment and offers a wide range of leisure, shopping, and recreational activities. The municipality has a very good infrastructure with several kindergartens, primary schools, and secondary schools in the region. Various clubs, cultural events, and leisure activities ensure a lively community life. Pratteln is excellently connected in terms of transport. Pratteln train station is located on important railway lines in the region and offers regular connections to Basel, Olten, and Zurich. There are also good bus and tram connections to the surrounding municipalities and the city of Basel. The motorway connections to the A2 and A3 are also quickly accessible by car. The municipality is undergoing dynamic development: new districts, green spaces, and meeting zones are being created around the train station, which further increase the quality of life and strengthen Pratteln as an attractive place to live and work. Since 2025, Pratteln has been officially recognized as a green city. Thanks to the combination of a quiet living location, good infrastructure, natural surroundings, and excellent transport connections, the plot on Blözenweg 44 offers ideal conditions for an attractive home.

  • Balcony / Terrace
  • Garage
  • View
1 / 6
  • Balcony / Terrace
  • Garage
  • View
5.5 rooms, 210m², CHF 2,520,000.–
4133 Pratteln

New Build: Detached Single-Family House (B) in a sought-after location

In a quiet, sought-after location, directly adjacent to the agricultural zone and free from through traffic, two exclusive single-family homes are being built, combining demanding living with a high level of privacy.On approximately 210 m² of living space, a well-thought-out home unfolds over three generously designed floors, complemented by a comfortable double garage. The architecture impresses with a high-quality finish and a clear focus on quality, aesthetics, and sustainable living comfort.These two single-family homes of the new building project impress with the following key features:- 5.5 rooms- 3 bedrooms- 3 bathrooms- 1 hobby room, approx. 32 m²- 1 balcony, approx. 19 m²- 1 terrace, approx. 36 m²- optional: fireplace- optional: comfort ventilation- heat pump- underfloor heating- spacious garden- double garage.... and much more.Particular attention is paid to the carefully coordinated room layout, intelligent energy optimization, and precise orientation of the buildings. This creates light-flooded rooms with optimal sunlight and deliberately staged views - a harmonious interplay of architecture, nature, and quality of life.A home for people who appreciate peace, space, and demanding architecture - and want to enjoy the special location every day.Pratteln is located in the canton of Basel-Landschaft and has around 17,000 inhabitants. The municipality combines urban life with a natural environment and offers a wide range of leisure, shopping, and recreational activities. The municipality has a very good infrastructure with several kindergartens, primary schools, and secondary schools in the region. Various clubs, cultural events, and leisure activities ensure a lively community life. Pratteln is excellently connected in terms of transport. Pratteln train station is located on important railway lines in the region and offers regular connections to Basel, Olten, and Zurich. Additionally, there are good bus and tram connections to the surrounding municipalities and the city of Basel. The motorway connections to the A2 and A3 are also quickly accessible by car. The municipality is undergoing dynamic development: new districts, green spaces, and meeting areas are being created around the train station, which further increase the quality of life and strengthen Pratteln as an attractive place to live and work. Since 2025, Pratteln has been officially recognized as a green city. Thanks to the combination of a quiet living location, good infrastructure, natural surroundings, and excellent transport connections, the plot on Blözenweg 44 offers ideal conditions for an attractive home.

  • Balcony / Terrace
  • Garage
  • View
1 / 4
3.5 rooms, 102m², CHF 1,065,000.–
Sigmundstrasse, 4410 Liestal

Moderne Neubauwohnungen direkt in Liestal

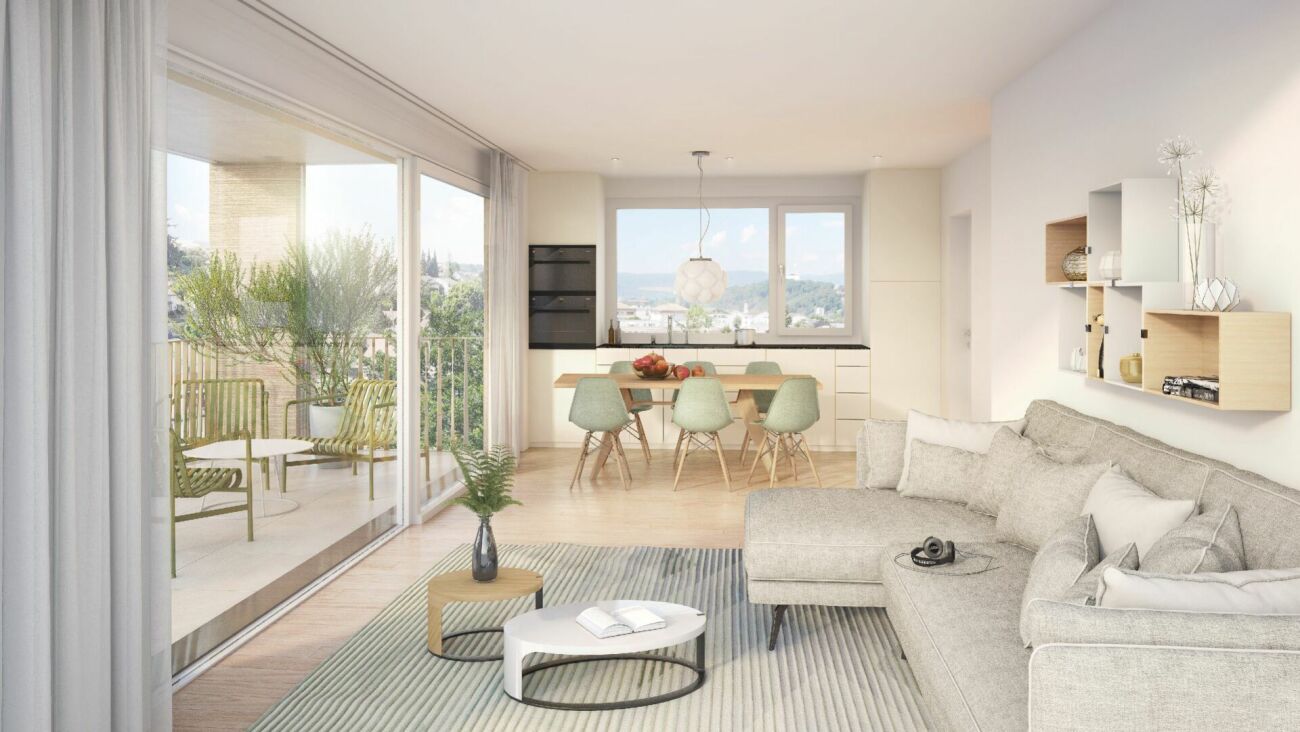
An ruhiger und zugleich bestens erschlossener Lage in Liestal entstehen zwei stilvolle Mehrfamilienhäuser mit insgesamt 12 exklusiven Eigentumswohnungen. Ein Ort, der mehr ist als nur Wohnraum - ein Ort zum Ankommen, Entfalten und Bleiben.Hier verbindet sich zeitgemässe Architektur mit durchdachter Funktionalität und einem Wohngefühl, das unterschiedlichste Lebensentwürfe anspricht: Ob junge Paare, die ihren ersten gemeinsamen Lebens-mittelpunkt gestalten, Familien mit Platzbedarf, oder Menschen, die sich im besten Alter nach Komfort und Qualität sehnen - dieses Zuhause passt sich Ihrem Leben an.Baubeginn: Sommer 2026Fertigstellung: Herbst 2027Folgende Wohnungen sind noch verfügbar:Haus A:Erdgeschoss, 4.5 Zimmer: Wohnung W021. Obergeschoss, 3.5 Zimmer: Wohnung W031. Obergeschoss, 4.5 Zimmer: Wohnung W042. Obergeschoss, 3.5 Zimmer: Wohnung W05Haus B:Erdgeschoss, 3.5 Zimmer: Wohnung W071. Obergeschoss, 3.5 Zimmer: Wohnung W09Autoeinstellhallenplatz: jeweils ein Einstellhallenplatz muss dazugekauft werden: CHF 40'000.- Ein zweiter Parkplatz kann optional dazugekauft werden. Fordern Sie jetzt Ihre detaillierte Verkaufsdokumentation an und sichern Sie sich direkt Ihren persönlichen Beratungstermin - wir freuen uns darauf, gemeinsam mit Ihnen den Grundstein für Ihr neues Zuhause zu legen!In a quiet yet well-connected location in Liestal, two stylish multi-family homes with a total of 12 exclusive condominiums are being built. A place that is more than just a living space - a place to arrive, unfold, and stay.Here, contemporary architecture is combined with thoughtful functionality and a living atmosphere that appeals to a wide range of lifestyles: Whether young couples who are creating their first shared living space, families with space requirements, or people who are looking for comfort and quality in their best years - this home adapts to your life.Construction start: Summer 2026 Completion: Autumn 2027The following flats are still available:Ground floor, 4.5 rooms: Flat W02Ground floor, 4.5 rooms: Flat W07First floor, 3.5 rooms: Flat W03First floor, 3.5 rooms: Flat W04First floor, 3.5 rooms: Flat W09Second floor, 4.5 rooms: Flat W05Indoor car park space: one indoor car park space must be purchased with each flat: CHF 40,000 A second parking space can be purchased as an option.Request your detailed sales brochure now and book your personal consultation straight away - we look forward to working with you to lay the foundations for your new home!


1 / 4
4.5 rooms, 125m², CHF 1,250,000.–
Sigmundstrasse, 4410 Liestal

Moderne Neubauwohnungen direkt in Liestal

An ruhiger und zugleich bestens erschlossener Lage in Liestal entstehen zwei stilvolle Mehrfamilienhäuser mit insgesamt 12 exklusiven Eigentumswohnungen. Ein Ort, der mehr ist als nur Wohnraum - ein Ort zum Ankommen, Entfalten und Bleiben.Hier verbindet sich zeitgemässe Architektur mit durchdachter Funktionalität und einem Wohngefühl, das unterschiedlichste Lebensentwürfe anspricht: Ob junge Paare, die ihren ersten gemeinsamen Lebens-mittelpunkt gestalten, Familien mit Platzbedarf, oder Menschen, die sich im besten Alter nach Komfort und Qualität sehnen - dieses Zuhause passt sich Ihrem Leben an.Baubeginn: Sommer 2026Fertigstellung: Herbst 2027Folgende Wohnungen sind noch verfügbar:Haus A:Erdgeschoss, 4.5 Zimmer: Wohnung W021. Obergeschoss, 3.5 Zimmer: Wohnung W031. Obergeschoss, 4.5 Zimmer: Wohnung W042. Obergeschoss, 3.5 Zimmer: Wohnung W05Haus B:Erdgeschoss, 3.5 Zimmer: Wohnung W071. Obergeschoss, 3.5 Zimmer: Wohnung W09Autoeinstellhallenplatz: jeweils ein Einstellhallenplatz muss dazugekauft werden: CHF 40'000.- Ein zweiter Parkplatz kann optional dazugekauft werden. Fordern Sie jetzt Ihre detaillierte Verkaufsdokumentation an und sichern Sie sich direkt Ihren persönlichen Beratungstermin - wir freuen uns darauf, gemeinsam mit Ihnen den Grundstein für Ihr neues Zuhause zu legen!In a quiet yet well-connected location in Liestal, two stylish multi-family homes with a total of 12 exclusive condominiums are being built. A place that is more than just a living space - a place to arrive, unfold, and stay.Here, contemporary architecture is combined with thoughtful functionality and a living atmosphere that appeals to a wide range of lifestyles: Whether young couples who are creating their first shared living space, families with space requirements, or people who are looking for comfort and quality in their best years - this home adapts to your life.Construction start: Summer 2026 Completion: Autumn 2027The following flats are still available:Ground floor, 4.5 rooms: Flat W02Ground floor, 4.5 rooms: Flat W07First floor, 3.5 rooms: Flat W03First floor, 3.5 rooms: Flat W04First floor, 3.5 rooms: Flat W09Second floor, 4.5 rooms: Flat W05Indoor car park space: one indoor car park space must be purchased with each flat: CHF 40,000 A second parking space can be purchased as an option.Request your detailed sales brochure now and book your personal consultation straight away - we look forward to working with you to lay the foundations for your new home!
1 / 4
4.5 rooms, 125m², CHF 1,250,000.–
Sigmundstrasse, 4410 Liestal

Moderne Neubauwohnungen direkt in Liestal

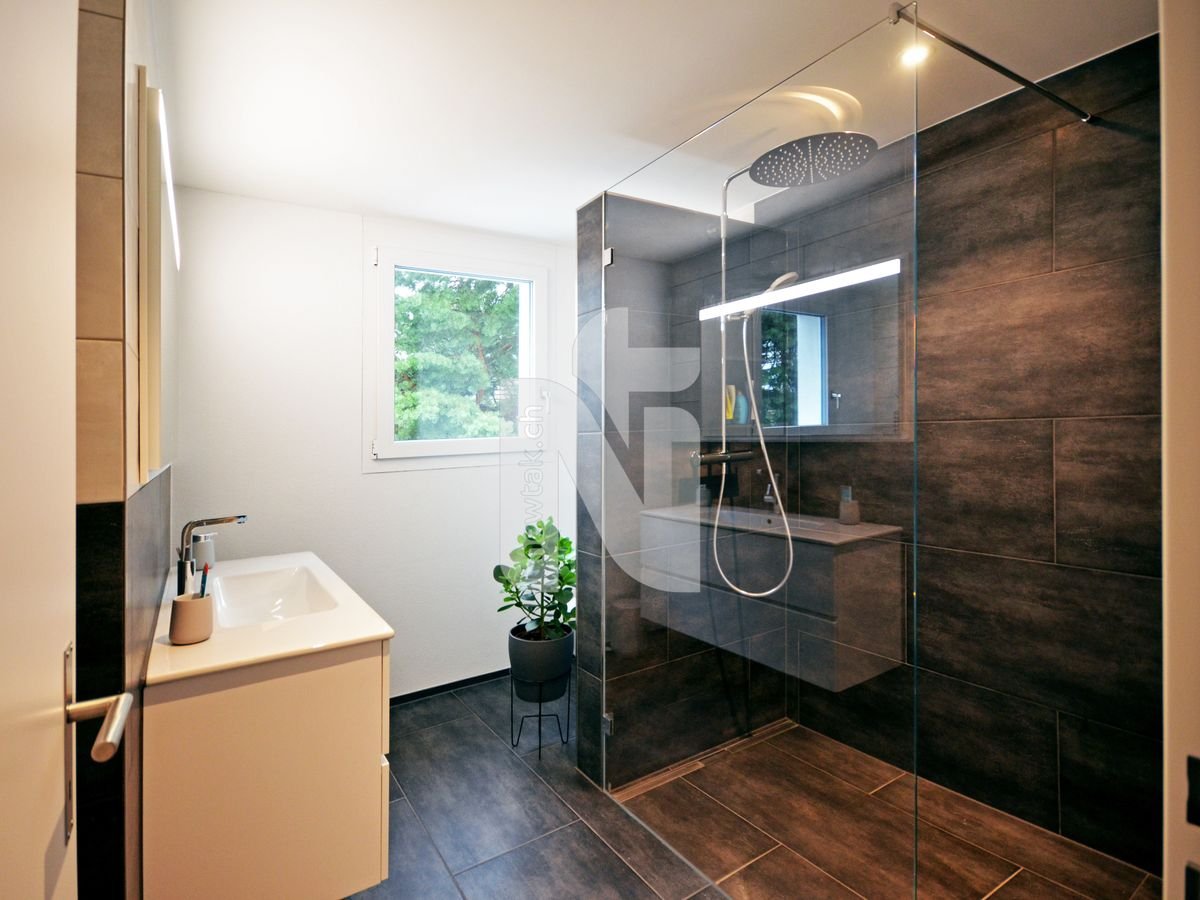
An ruhiger und zugleich bestens erschlossener Lage in Liestal entstehen zwei stilvolle Mehrfamilienhäuser mit insgesamt 12 exklusiven Eigentumswohnungen. Ein Ort, der mehr ist als nur Wohnraum - ein Ort zum Ankommen, Entfalten und Bleiben.Hier verbindet sich zeitgemässe Architektur mit durchdachter Funktionalität und einem Wohngefühl, das unterschiedlichste Lebensentwürfe anspricht: Ob junge Paare, die ihren ersten gemeinsamen Lebens-mittelpunkt gestalten, Familien mit Platzbedarf, oder Menschen, die sich im besten Alter nach Komfort und Qualität sehnen - dieses Zuhause passt sich Ihrem Leben an.Baubeginn: Sommer 2026Fertigstellung: Herbst 2027Folgende Wohnungen sind noch verfügbar:Haus A:Erdgeschoss, 4.5 Zimmer: Wohnung W021. Obergeschoss, 3.5 Zimmer: Wohnung W031. Obergeschoss, 4.5 Zimmer: Wohnung W042. Obergeschoss, 3.5 Zimmer: Wohnung W05Haus B:Erdgeschoss, 3.5 Zimmer: Wohnung W071. Obergeschoss, 3.5 Zimmer: Wohnung W09Autoeinstellhallenplatz: jeweils ein Einstellhallenplatz muss dazugekauft werden: CHF 40'000.- Ein zweiter Parkplatz kann optional dazugekauft werden. Fordern Sie jetzt Ihre detaillierte Verkaufsdokumentation an und sichern Sie sich direkt Ihren persönlichen Beratungstermin - wir freuen uns darauf, gemeinsam mit Ihnen den Grundstein für Ihr neues Zuhause zu legen!In a quiet yet well-connected location in Liestal, two stylish multi-family homes with a total of 12 exclusive condominiums are being built. A place that is more than just a living space - a place to arrive, unfold, and stay.Here, contemporary architecture is combined with thoughtful functionality and a living atmosphere that appeals to a wide range of lifestyles: Whether young couples who are creating their first shared living space, families with space requirements, or people who are looking for comfort and quality in their best years - this home adapts to your life.Construction start: Summer 2026 Completion: Autumn 2027The following flats are still available:Ground floor, 4.5 rooms: Flat W02Ground floor, 4.5 rooms: Flat W07First floor, 3.5 rooms: Flat W03First floor, 3.5 rooms: Flat W04First floor, 3.5 rooms: Flat W09Second floor, 4.5 rooms: Flat W05Indoor car park space: one indoor car park space must be purchased with each flat: CHF 40,000 A second parking space can be purchased as an option.Request your detailed sales brochure now and book your personal consultation straight away - we look forward to working with you to lay the foundations for your new home!

1 / 4
3.5 rooms, 102m², CHF 1,065,000.–
Sigmundstrasse, 4410 Liestal

Moderne Neubauwohnungen direkt in Liestal

An ruhiger und zugleich bestens erschlossener Lage in Liestal entstehen zwei stilvolle Mehrfamilienhäuser mit insgesamt 12 exklusiven Eigentumswohnungen. Ein Ort, der mehr ist als nur Wohnraum - ein Ort zum Ankommen, Entfalten und Bleiben.Hier verbindet sich zeitgemässe Architektur mit durchdachter Funktionalität und einem Wohngefühl, das unterschiedlichste Lebensentwürfe anspricht: Ob junge Paare, die ihren ersten gemeinsamen Lebens-mittelpunkt gestalten, Familien mit Platzbedarf, oder Menschen, die sich im besten Alter nach Komfort und Qualität sehnen - dieses Zuhause passt sich Ihrem Leben an.Baubeginn: Sommer 2026Fertigstellung: Herbst 2027Folgende Wohnungen sind noch verfügbar:Haus A:Erdgeschoss, 4.5 Zimmer: Wohnung W021. Obergeschoss, 3.5 Zimmer: Wohnung W031. Obergeschoss, 4.5 Zimmer: Wohnung W042. Obergeschoss, 3.5 Zimmer: Wohnung W05Haus B:Erdgeschoss, 3.5 Zimmer: Wohnung W071. Obergeschoss, 3.5 Zimmer: Wohnung W09Autoeinstellhallenplatz: jeweils ein Einstellhallenplatz muss dazugekauft werden: CHF 40'000.- Ein zweiter Parkplatz kann optional dazugekauft werden. Fordern Sie jetzt Ihre detaillierte Verkaufsdokumentation an und sichern Sie sich direkt Ihren persönlichen Beratungstermin - wir freuen uns darauf, gemeinsam mit Ihnen den Grundstein für Ihr neues Zuhause zu legen!In a quiet yet well-connected location in Liestal, two stylish multi-family homes with a total of 12 exclusive condominiums are being built. A place that is more than just a living space - a place to arrive, unfold, and stay.Here, contemporary architecture is combined with thoughtful functionality and a living atmosphere that appeals to a wide range of lifestyles: Whether young couples who are creating their first shared living space, families with space requirements, or people who are looking for comfort and quality in their best years - this home adapts to your life.Construction start: Summer 2026 Completion: Autumn 2027The following flats are still available:Ground floor, 4.5 rooms: Flat W02Ground floor, 4.5 rooms: Flat W07First floor, 3.5 rooms: Flat W03First floor, 3.5 rooms: Flat W04First floor, 3.5 rooms: Flat W09Second floor, 4.5 rooms: Flat W05Indoor car park space: one indoor car park space must be purchased with each flat: CHF 40,000 A second parking space can be purchased as an option.Request your detailed sales brochure now and book your personal consultation straight away - we look forward to working with you to lay the foundations for your new home!
1 / 4
3.5 rooms, 102m², CHF 1,065,000.–
Sigmundstrasse, 4410 Liestal

Moderne Neubauwohnungen direkt in Liestal

An ruhiger und zugleich bestens erschlossener Lage in Liestal entstehen zwei stilvolle Mehrfamilienhäuser mit insgesamt 12 exklusiven Eigentumswohnungen. Ein Ort, der mehr ist als nur Wohnraum - ein Ort zum Ankommen, Entfalten und Bleiben.Hier verbindet sich zeitgemässe Architektur mit durchdachter Funktionalität und einem Wohngefühl, das unterschiedlichste Lebensentwürfe anspricht: Ob junge Paare, die ihren ersten gemeinsamen Lebens-mittelpunkt gestalten, Familien mit Platzbedarf, oder Menschen, die sich im besten Alter nach Komfort und Qualität sehnen - dieses Zuhause passt sich Ihrem Leben an.Baubeginn: Sommer 2026Fertigstellung: Herbst 2027Folgende Wohnungen sind noch verfügbar:Haus A:Erdgeschoss, 4.5 Zimmer: Wohnung W021. Obergeschoss, 3.5 Zimmer: Wohnung W031. Obergeschoss, 4.5 Zimmer: Wohnung W042. Obergeschoss, 3.5 Zimmer: Wohnung W05Haus B:Erdgeschoss, 3.5 Zimmer: Wohnung W071. Obergeschoss, 3.5 Zimmer: Wohnung W09Autoeinstellhallenplatz: jeweils ein Einstellhallenplatz muss dazugekauft werden: CHF 40'000.- Ein zweiter Parkplatz kann optional dazugekauft werden. Fordern Sie jetzt Ihre detaillierte Verkaufsdokumentation an und sichern Sie sich direkt Ihren persönlichen Beratungstermin - wir freuen uns darauf, gemeinsam mit Ihnen den Grundstein für Ihr neues Zuhause zu legen!In a quiet yet well-connected location in Liestal, two stylish multi-family homes with a total of 12 exclusive condominiums are being built. A place that is more than just a living space - a place to arrive, unfold, and stay.Here, contemporary architecture is combined with thoughtful functionality and a living atmosphere that appeals to a wide range of lifestyles: Whether young couples who are creating their first shared living space, families with space requirements, or people who are looking for comfort and quality in their best years - this home adapts to your life.Construction start: Summer 2026 Completion: Autumn 2027The following flats are still available:Ground floor, 4.5 rooms: Flat W02Ground floor, 4.5 rooms: Flat W07First floor, 3.5 rooms: Flat W03First floor, 3.5 rooms: Flat W04First floor, 3.5 rooms: Flat W09Second floor, 4.5 rooms: Flat W05Indoor car park space: one indoor car park space must be purchased with each flat: CHF 40,000 A second parking space can be purchased as an option.Request your detailed sales brochure now and book your personal consultation straight away - we look forward to working with you to lay the foundations for your new home!
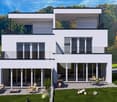
1 / 4
3.5 rooms, 102m², CHF 1,065,000.–
Sigmundstrasse, 4410 Liestal

Moderne Neubauwohnungen direkt in Liestal

An ruhiger und zugleich bestens erschlossener Lage in Liestal entstehen zwei stilvolle Mehrfamilienhäuser mit insgesamt 12 exklusiven Eigentumswohnungen. Ein Ort, der mehr ist als nur Wohnraum - ein Ort zum Ankommen, Entfalten und Bleiben.Hier verbindet sich zeitgemässe Architektur mit durchdachter Funktionalität und einem Wohngefühl, das unterschiedlichste Lebensentwürfe anspricht: Ob junge Paare, die ihren ersten gemeinsamen Lebens-mittelpunkt gestalten, Familien mit Platzbedarf, oder Menschen, die sich im besten Alter nach Komfort und Qualität sehnen - dieses Zuhause passt sich Ihrem Leben an.Baubeginn: Sommer 2026Fertigstellung: Herbst 2027Folgende Wohnungen sind noch verfügbar:Haus A:Erdgeschoss, 4.5 Zimmer: Wohnung W021. Obergeschoss, 3.5 Zimmer: Wohnung W031. Obergeschoss, 4.5 Zimmer: Wohnung W042. Obergeschoss, 3.5 Zimmer: Wohnung W05Haus B:Erdgeschoss, 3.5 Zimmer: Wohnung W071. Obergeschoss, 3.5 Zimmer: Wohnung W09Autoeinstellhallenplatz: jeweils ein Einstellhallenplatz muss dazugekauft werden: CHF 40'000.- Ein zweiter Parkplatz kann optional dazugekauft werden. Fordern Sie jetzt Ihre detaillierte Verkaufsdokumentation an und sichern Sie sich direkt Ihren persönlichen Beratungstermin - wir freuen uns darauf, gemeinsam mit Ihnen den Grundstein für Ihr neues Zuhause zu legen!In a quiet yet well-connected location in Liestal, two stylish multi-family homes with a total of 12 exclusive condominiums are being built. A place that is more than just a living space - a place to arrive, unfold, and stay.Here, contemporary architecture is combined with thoughtful functionality and a living atmosphere that appeals to a wide range of lifestyles: Whether young couples who are creating their first shared living space, families with space requirements, or people who are looking for comfort and quality in their best years - this home adapts to your life.Construction start: Summer 2026 Completion: Autumn 2027The following flats are still available:Ground floor, 4.5 rooms: Flat W02Ground floor, 4.5 rooms: Flat W07First floor, 3.5 rooms: Flat W03First floor, 3.5 rooms: Flat W04First floor, 3.5 rooms: Flat W09Second floor, 4.5 rooms: Flat W05Indoor car park space: one indoor car park space must be purchased with each flat: CHF 40,000 A second parking space can be purchased as an option.Request your detailed sales brochure now and book your personal consultation straight away - we look forward to working with you to lay the foundations for your new home!
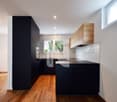
1 / 11
5.5 rooms, 160m², CHF 1,380,000.–
4416 Bubendorf

Modern single-family house with high-quality finishes - near Bubendorf

Near Bubendorf in Ziefen, this detached, newly built 5.5-room single-family house combines timeless architecture, first-class materials, and modern technology to create a home that meets the highest standards. Here you will experience living comfort that delights and an ambiance that makes every day special.Already when entering, a feeling of generosity and elegance unfolds. Light-flooded rooms, clear lines, and a harmonious design create an atmosphere of calmness, style, and coziness. The open kitchen, living, and dining area forms the heart of the house - a place for enjoyable moments with family and friends as well as for relaxed hours in private surroundings.The high-quality kitchen convinces with noble materials, modern design, and well-thought-out functionality. It becomes the meeting point of everyday life and the center of sociable evenings. All living rooms are designed with great attention to detail and reflect a building quality that is focused on durability, comfort, and aesthetics. Key facts in brief: 5.5-room single-family house with approx. 160m2 living space - approx. 190m2 usable spaceHeat pump, underfloor heatingThe heat pump could also be used for cooling in summer, it just needs an additional module to activate the cooling function. This saves a lot of money for air conditioningCarport (at the house entrance) and various outdoor parking spacesWi-Fi 6 throughout the entire house (one access point per floor), supplemented by a private server for maximum performance.All rooms have integrated dual LAN connectionsFiber optic internetMotorized entrance doors on the ground and lower floors with comfortable, keyless access via badge, code, or smartphoneSound-reducing bedroom and office doors with integrated planetary seals for maximum peace and privacyThe basement is fully equipped with underfloor heating and also offers a spacious room with a daylight window (full development to 5.5 rooms)A separate room with soundproofed door - ideal as a music room, studio, or retreatPhotovoltaic pre-equipment on the roof and carport for a future-oriented energy supplyHas this modern and high-quality equipped home caught your interest? I would be happy to introduce you to this special property in person and look forward to your valued contact.

Suggested properties for you based on search results

Other interesting objects