59 results - Properties for sale with Elevator: District Liestal

1 / 13
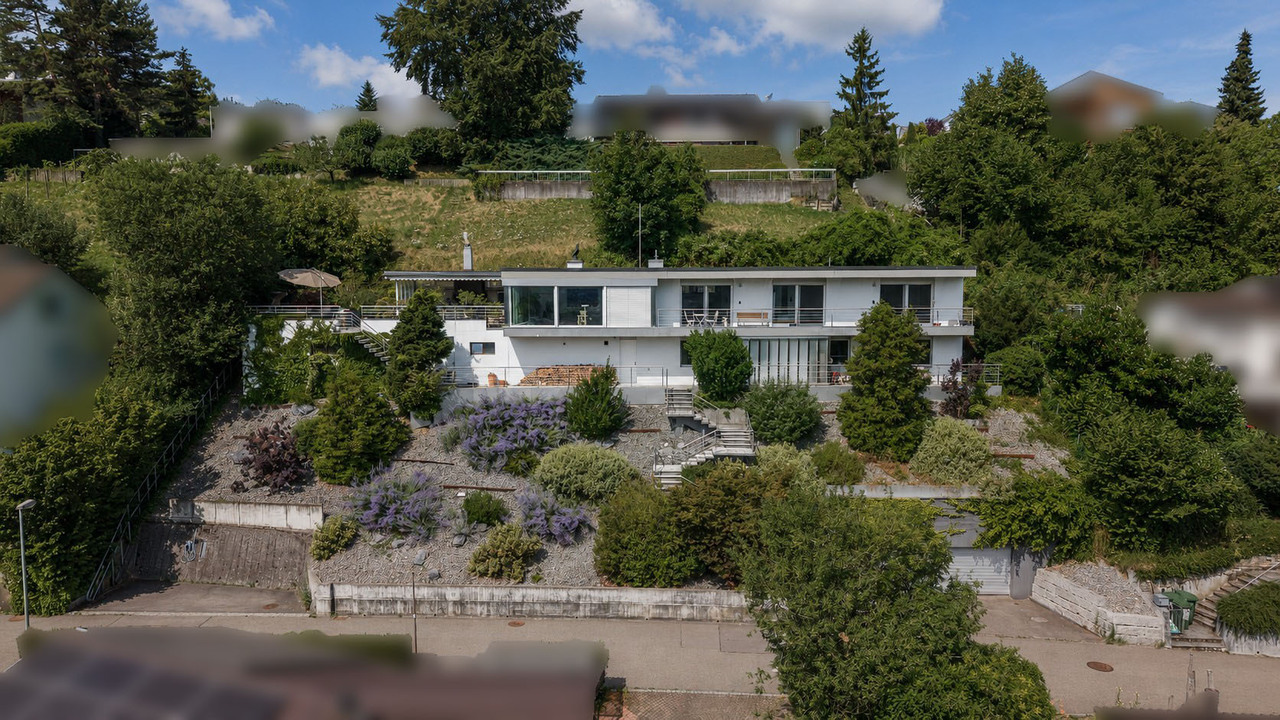
4.5 rooms, 155m², CHF 1,395,000.–
Hauptstrasse 27, 4411 Seltisberg

Charming living with a view of the green and quarter

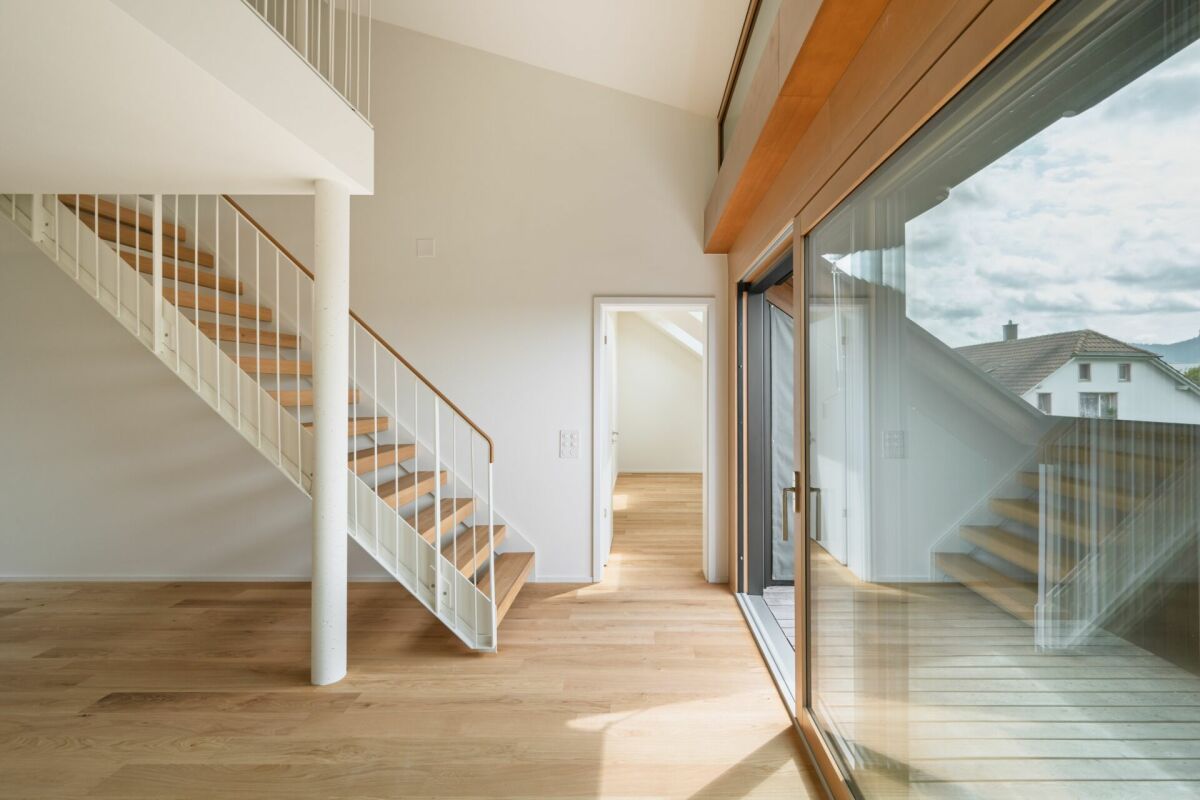
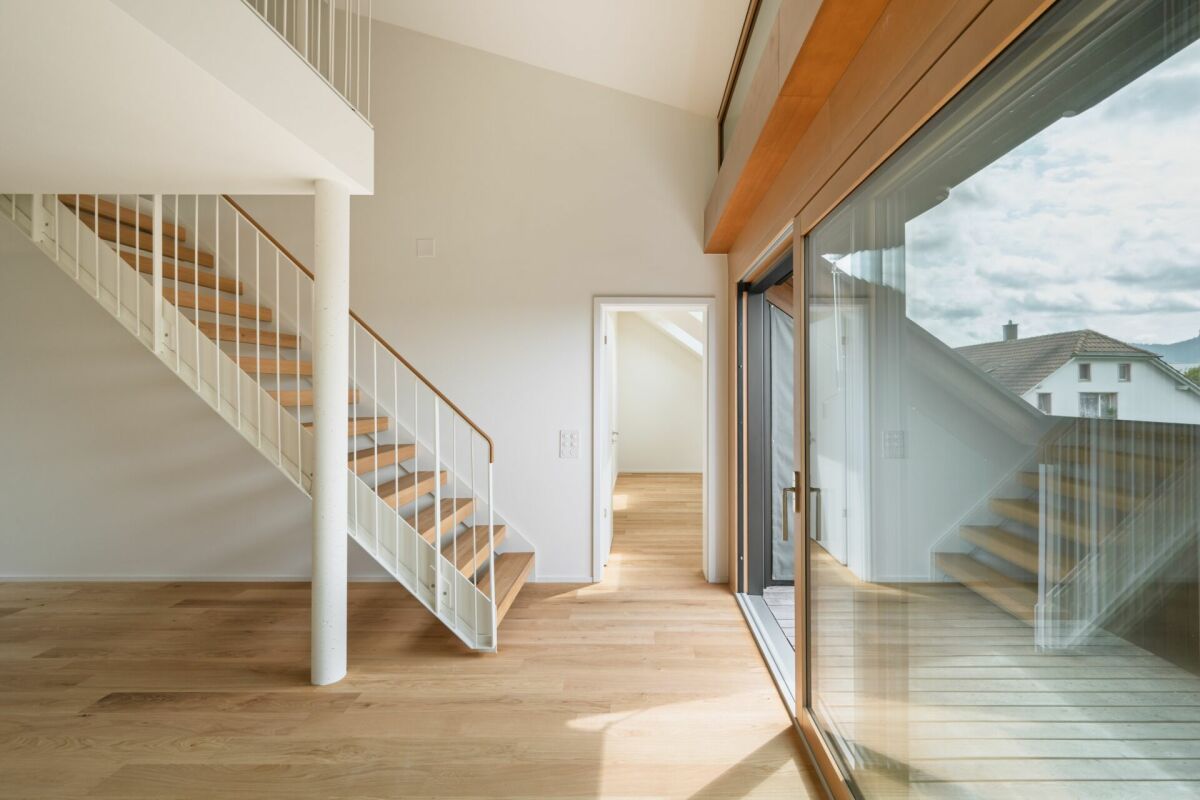
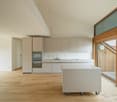
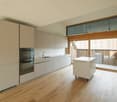
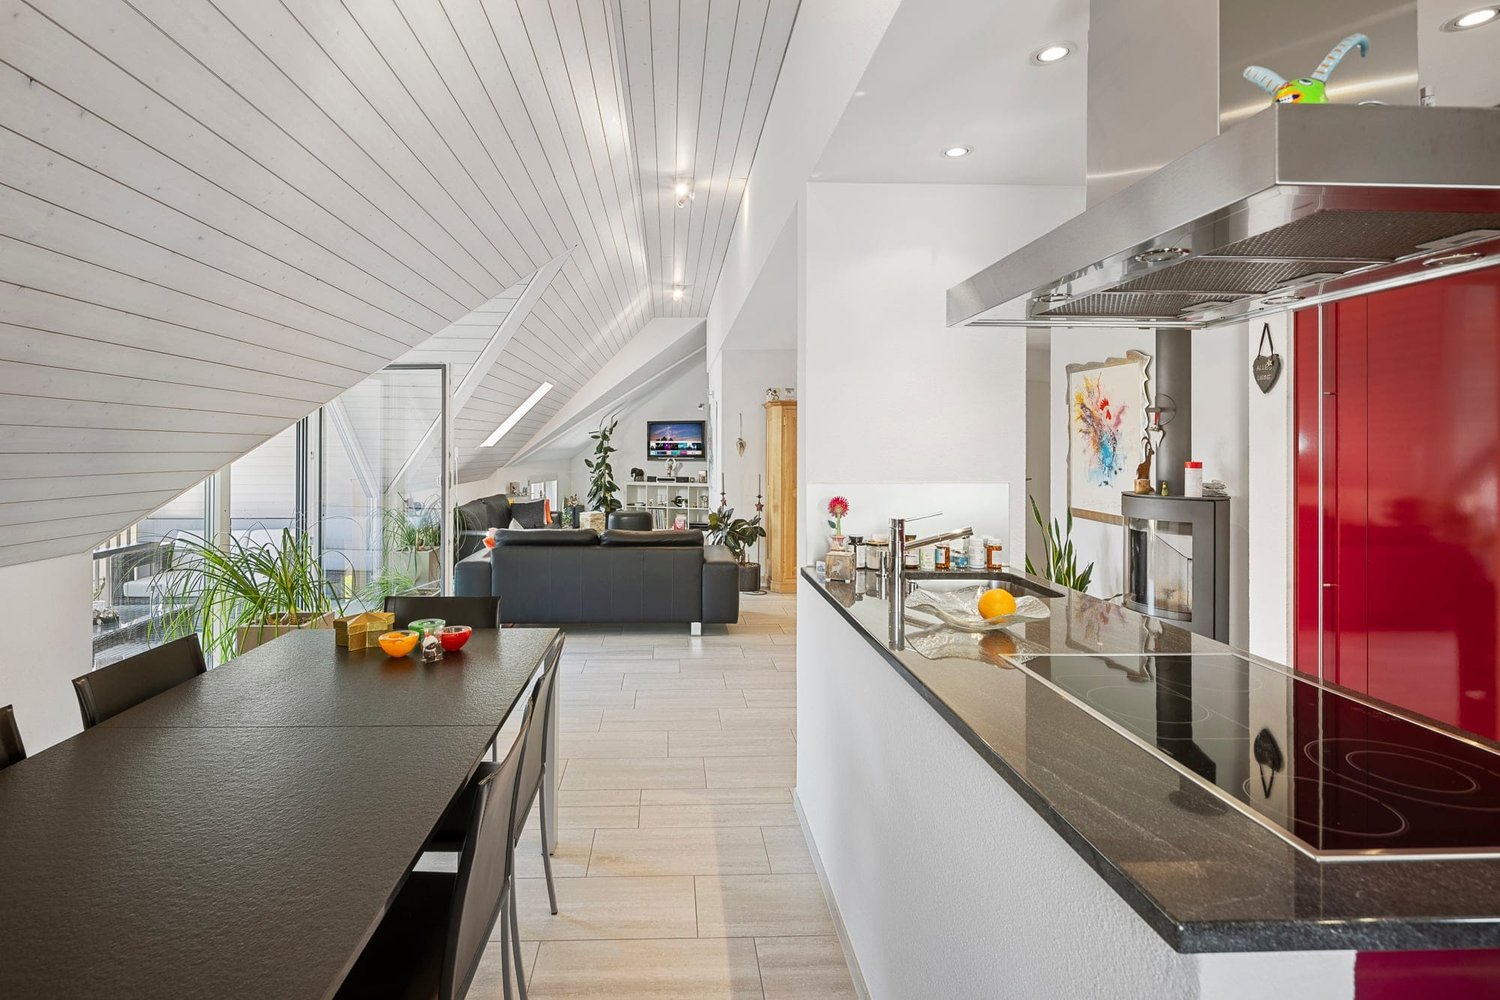
When you enter and your gaze follows the high, bright wooden ceilings, while daylight flows through numerous skylights and gable windows, you immediately feel: This is where you live with character. This gem welcomes you with an open, spacious room feeling that immediately takes you in. At the heart of the living area, the Swedish stove invites you to let cool evenings fade away comfortably, while the airy architecture with its inviting loft staircase connects living, eating, and cooking into a flowing experience. The modern kitchen with a spacious cooking island sets a striking accent and offers ample storage and workspace – a place where hospitality becomes a matter of course and shared hours find their natural center. Up the inviting staircase, you reach the private retreats. Under charming roof slopes and lined with warm parquet, the bedrooms radiate a soothing calm. The master area pamper you with a walk-in closet, while further bright rooms flexibly provide space for children, guests, or a home office – just as your life demands. Two stylish bathrooms ensure comfort in everyday life: One combines a shower and bathtub and invites relaxation, while the other convinces with a floor-level shower solution. Practical built-in cabinets and a separate laundry room blend in discreetly and create order where everyday life needs it. A special favorite spot awaits you in the gable: The sunny balcony opens up the view of the green and the quiet quarter – the ideal place for your morning coffee when the southern sun greets the day. Nestled in a natural, quiet environment, this home combines coziness with the feeling of width. Those who value light, charm, and thoughtful comfort will find a refuge here to feel good. This is what you can expect in addition: • High wooden ceilings with a cozy atmosphere• Spacious room feeling over two floors• Open kitchen with cooking island and plenty of storage space• Sunny balcony in the gable with a view of the green• Light-filled rooms thanks to numerous skylights• Swedish stove for cozy hours• Master area with walk-in closet• Warm parquet in all bedrooms, bright tile floor in the living area• Two modern bathrooms• Practical built-in cabinets with plenty of storage space• Separate laundry room• Recessed spots• Water softening system• Basement and bike room• Completely repainted in 2025, kitchen appliances revised• Double garage parking space Take the opportunity and call us to convince yourself! Do you want to sell your house or apartment and need an evaluation? As a certified member of the Swiss Broker Chamber SMK, we guarantee you a market-based assessment and a free initial consultation for the marketing of your property. Visit us at www.nobilimmo.ch

Travel time
-
1 / 15
4.5 rooms, 110m², CHF 695,000.–
Kasernenstrasse 60, 4410 Liestal

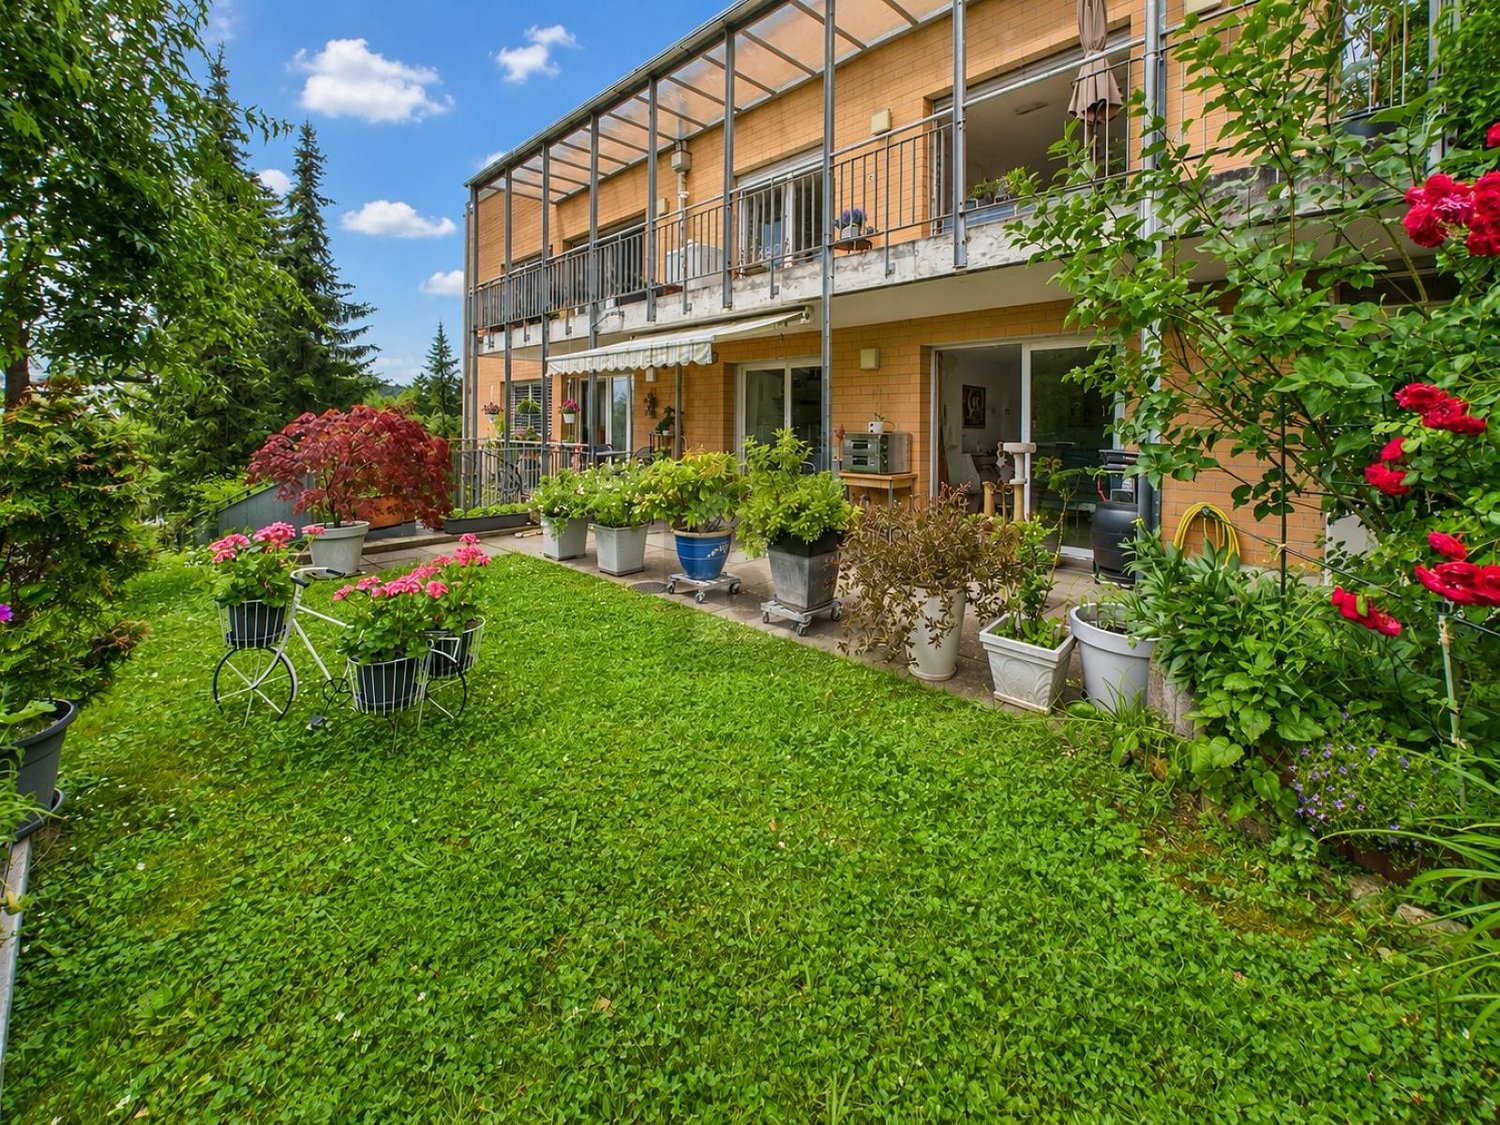
Well-maintained 4.5-room apartment with balcony and beautiful view in Liestal

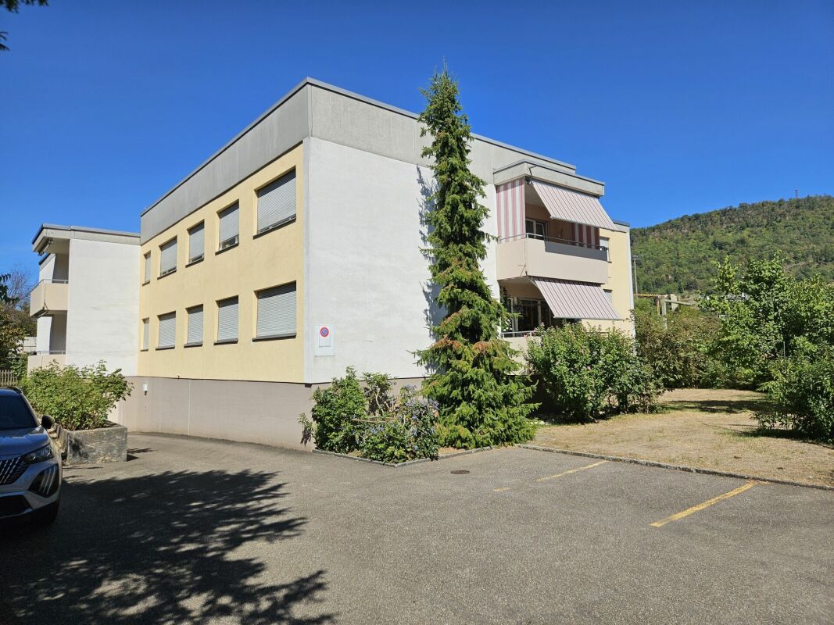
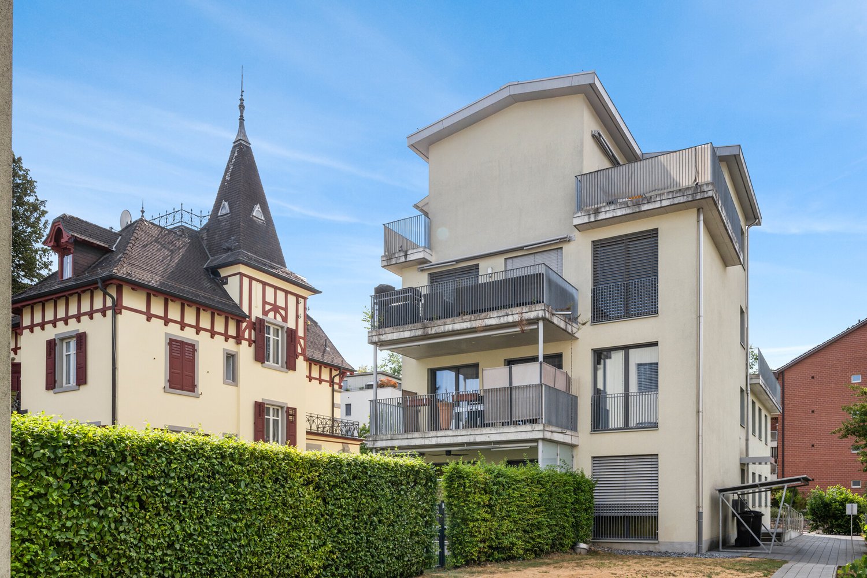
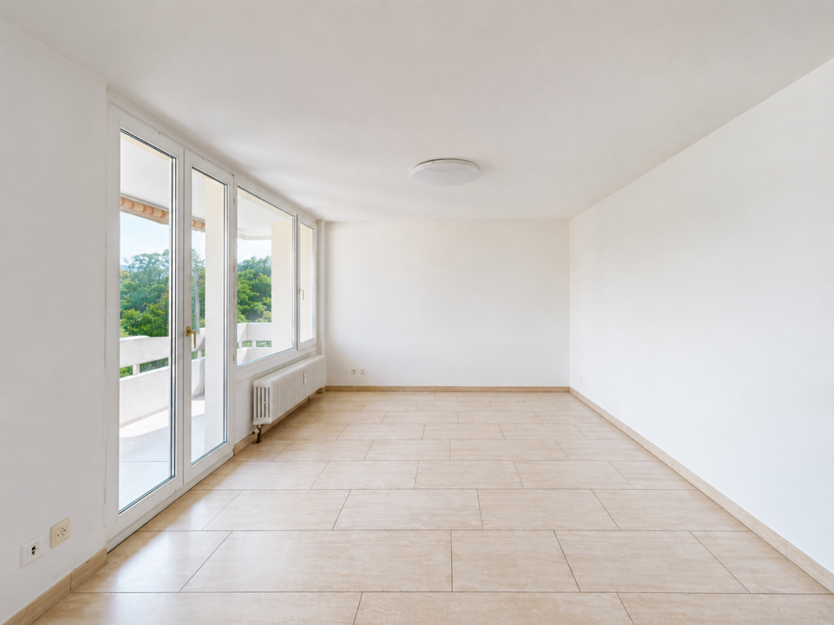
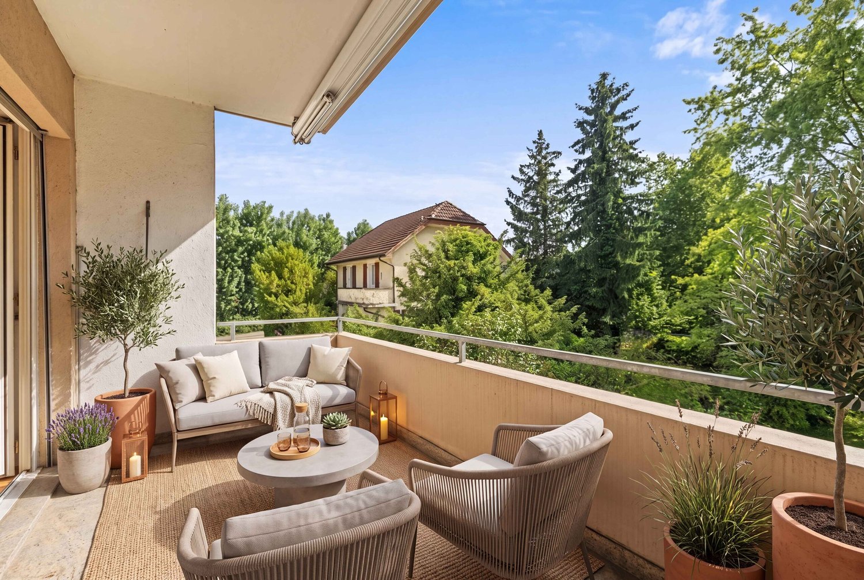
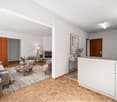
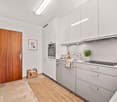
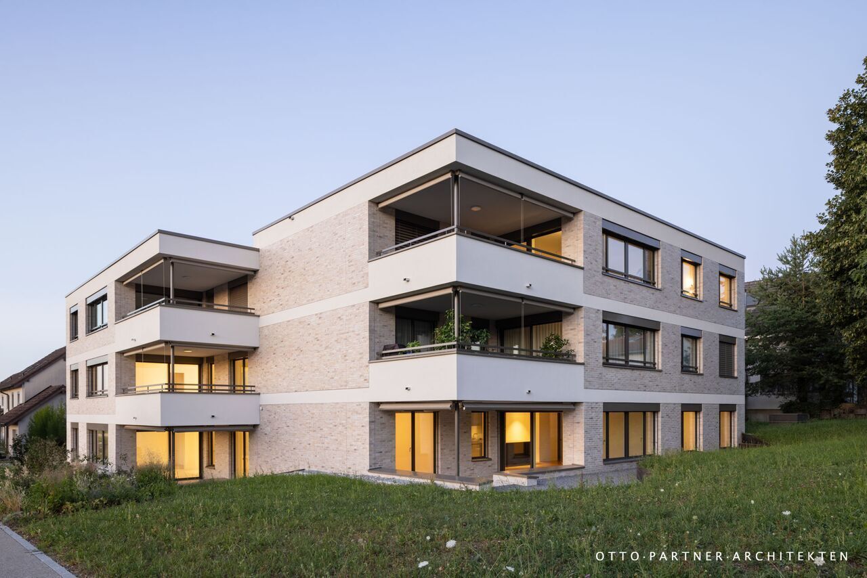
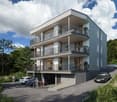
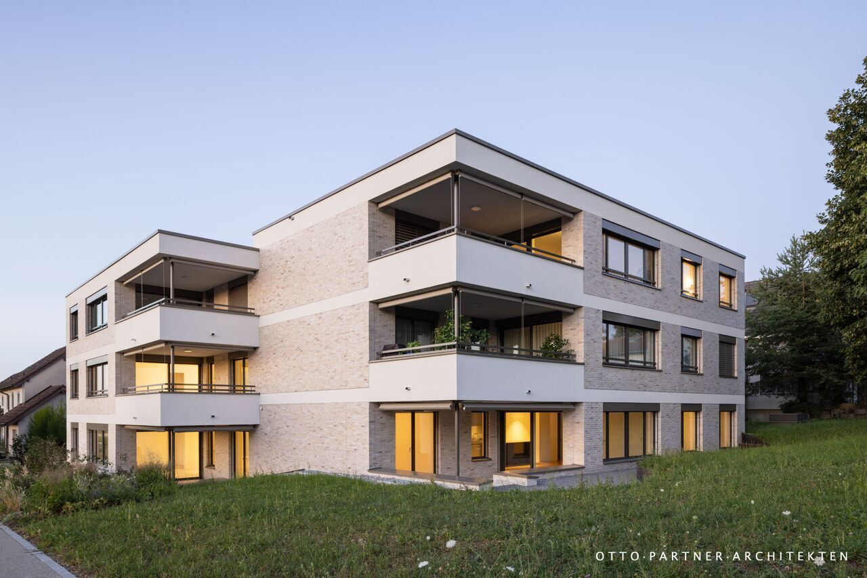
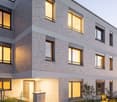
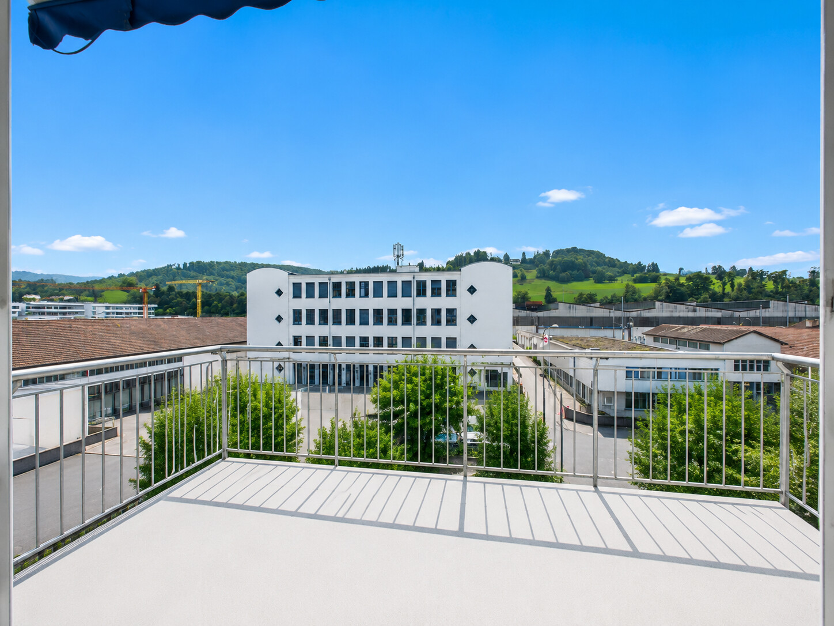
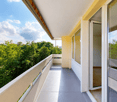
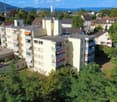
Welcome to this attractive 4.5-room apartment on the 2nd floor of a well-maintained, modern multi-family house in Liestal. The building with its attractive beige and white facade, large windows, and balconies with striped awnings is nestled in a green environment - a real eye-catcher.The spacious apartment with 110 m² of living space was completely renovated in 2009.Transparency: Personal items and furniture were removed from the images using AI. Viewings are welcome.The apartment impresses with the following highlights: • Bright balcony with beautiful views - ideal for relaxing and enjoying • Laundry room with water connection for the practical placement of washing machine/tumbler in the apartment • Walk-in closet/room at the bedroom • Attached room with door • Stairlift in the well-maintained staircase for barrier-free access • Visitor parking and garage available • Kitchen with granite and Siemens GWS / oven / extractor • Additional insulation of the storage room • Intercom system with camera • Main door with remote control • Very well-maintained garden • Rooftop terrace • Drying room in the basement for shared useBright, spacious rooms • Parquet floor in the living room • Second toilet • Additional storage space for freezer in the basement • Basement compartment available Location and infrastructureThe apartment is located in a well-connected residential area in Liestal. Various public transport options (bus/WB/SBB) are within a few minutes' walk, and the train station is about 11 minutes' walk away.The old town and various shopping facilities are about 10 minutes' walk away. Various schools and kindergartens are also just a few minutes' walk away.Directly opposite is the Gitterli stadium and just behind it the swimming/hall bath.A small highlight during the carnival: The parade starts right in front of the house and you have a perfect view of the parade from every window and balcony.This apartment combines living comfort, a quiet location, and excellent connections - an ideal opportunity for families, couples, or anyone looking for a new home in the Basel-Landschaft region.

Travel time
-
1 / 13
4.5 rooms, 137m², CHF 1,295,000.–
Oristalstrasse 21, 4410 Liestal

Only a few steps to the train station, modern 4.5-room apartment with high

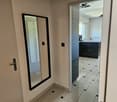
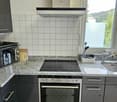
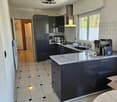
This modern 4.5-room apartment impresses with a spacious gross living area of around 137 m², high-quality equipment, and a well-thought-out floor plan that offers plenty of space for the whole family. The apartment is located in a well-maintained multi-family house with only four parties, providing a quiet and pleasant living environment with a lot of privacy. The building, constructed in 2015, meets the highest standards of modern and comfortable living thanks to its modern construction and energy-efficient air-water heat pump. Bright living rooms, spacious dimensions, and a harmonious living concept create an inviting atmosphere. The approximately 12 m² large balcony is quietly oriented towards the garden and invites you to spend relaxed hours outdoors. Practical secondary rooms, such as a private retreat on the same floor and a separate cellar room, offer additional storage space and ensure high everyday comfort. Two parking spaces in the underground garage round off this attractive offer perfectly.The apartment is located in a central residential area in Liestal. The train station can be reached in less than five minutes on foot and offers optimal connections for commuters. Basel can be reached in around 10 minutes, and Zurich can be reached in less than an hour thanks to direct InterCity connections. The A2 motorway is also just a few minutes' drive away, providing an excellent connection in all directions. Shopping facilities, restaurants, cafes, and the charming old town of Liestal are also within walking distance, making everyday life particularly comfortable. Kindergartens, primary and secondary schools are also easily accessible and underline the family-friendliness of this residential area. The successful combination of excellent infrastructure, short distances, and a quiet living atmosphere makes this apartment an ideal home for families, couples, and commuters alike.The well-thought-out room layout combines generosity with modern living comfort and creates a pleasant living feeling. The open-plan living and dining area with direct access to the approximately 12 m² large balcony is the centerpiece of the apartment. The high-quality kitchen impresses with spacious workspaces, plenty of storage space, and stylish, illuminated glass elements. The equipment includes a combination device of oven and steamer, an additional oven, a warming drawer, a dishwasher, and a large induction cooktop - ideal conditions for all who like to cook and receive guests. Particular value was also placed on quality and comfort in the remaining equipment. Noble marble floors, high-quality panel doors, and an extended electrical installation give the apartment an exclusive living ambiance. All shutters are electrically operated; the balcony also has an electrically operated sun awning, providing a pleasantly protected outdoor area even on warm summer days. Three spacious bedrooms with living areas of around 17 to 19 m² each offer versatile usage possibilities and sufficient space for families, home offices, or guests. The room offer is complemented by two modern daylight bathrooms in timeless elegant beige. One bathroom has a walk-in glass shower and an integrated washing tower, while the second is equipped with a shower bathtub and a spacious washing basin. A spacious hallway with a practical built-in closet offers additional storage space and underlines the functional floor plan of the apartment. The pleasant floor heating, which is operated by an energy-efficient air-water heat pump, a private retreat on the same floor, a separate cellar room, and two parking spaces in the underground garage provide further comfort.
Travel time
-
1 / 21
4.5 rooms, 170m², CHF 1,649,000.–
Eggrainweg 9, 4402 Frenkendorf

Modern 4.5-room terrace apartment in a new building in Frenkendorf

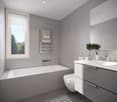
Welcome to this exclusive 4.5-room terrace apartment on the 2nd floor of a modern new building at Eggrainweg 9 in Frenkendorf. The apartment, completed in 2024, impresses with its spacious 170 m² living area and a total area of 214 m² and is available immediately.The apartment offers the following highlights: • Bright, modern rooms: White walls, high-quality tile floors, and built-in lighting create a contemporary and inviting ambiance. • Stylish bathroom: Two modern bathrooms with elegant gray tiles, white fixtures, and a spacious glass shower. • Balcony & Terrace: The winter garden leads directly to the terrace, creating a seamless transition between the indoor and outdoor areas. Additionally, the apartment has a balcony. • Built-in shelf & Dishwasher: Practical built-in features for maximum comfort in everyday life. • Elevator & Garage: An elevator in the building and two parking spaces included in the purchase price round out the offer. • A separate laundry room and a practical storage room provide additional storage space and increase comfort in everyday life. The apartment is located in a quiet area and benefits from plenty of sunlight in the summer. The surroundings are well-maintained and offer excellent infrastructure.Location & Environment: • Public transportation: The Füllinsdorf Ebene bus stop is just a 4-minute walk away, and the Frenkendorf-Füllinsdorf train station is a 7-minute walk. • Shopping: A Coop supermarket is within a 10-minute walk. • Health: The Linden pharmacy is a 6-minute walk away. • Education: The Frenkendorf secondary school is just a 7-minute walk away – ideal for families. This high-quality new apartment combines modern living with an excellent location and top-notch infrastructure. A rare opportunity for discerning buyers who value quality and comfort.
Travel time
-
1 / 6
  • Balcony / Terrace
  • Elevator
5.5 rooms, 165m², CHF 1,250,000.–
4414 Füllinsdorf

Dream Home on Two Levels with Garden and Balcony

This 5.5-room maisonette in Fuellinsdorf combines a homey feel with modern comfort on a spacious 165 m2. The completely renovated kitchen in 2024 and the stylish bathrooms make it easy to arrive. The garden seating area in the idyllic inner courtyard and the additional balcony provide peace and sunshine. Two bathrooms plus a guest toilet, a laundry room with its own washing tower, and a large cellar offer plenty of space for families, home offices, or couples with demands. The elevator and direct access from two underground parking spaces round it off.This BETTERHOMES offer is characterized by the following advantages:- Living with a homey feel on spacious 165 m²- completely modernized kitchen and bathrooms (2024)- private garden seating area with idyllic inner courtyard- additional balcony for relaxed sunbathing hours- two stylish bathrooms plus guest toilet- laundry room with its own washing tower and large cellar room- elevator in the building for maximum living comfort- quiet, family-friendly location with high quality of life- two comfortable underground parking spaces (each CHF 30,000 extra) with direct access to the property- and, and, and ...Interested? Contact us for a non-binding viewing!Not found anything suitable? Over 2,000 more offers at: www.betterhomes.ch - the real estate fair mediatorWant to market your own property?Benefit from our know-how: https://www.betterhomes.ch/de/profitierenDo you want to have a property valued?Find out its value now through our free valuation, immediately and without obligation!https://www.betterhomes.ch/de/knowledge/estimationMore detailsLocation: good Condition: good Bathrooms / wet cells: 3 (1 x WC / double sink / shower / bathtub, 1 x WC / sink / shower, 1 x sink / WC )Heating system: gas heating / underfloor heating Public transport: bus, 200 m / train, 700 m Schools: primary school, 200 m Shops: Denner, 120 m / Migros, 250 m / Aldi, 560 m

  • Balcony / Terrace
  • Elevator
Gökhan Günes

Gökhan Günes

1 / 7
Gökhan Günes

Gökhan Günes

  • Garage
  • Elevator
  • Wheelchair access
42.5 rooms, CHF 9,000,000.–
4410 Liestal

Project in the old town of Liestal - approx. 5% return

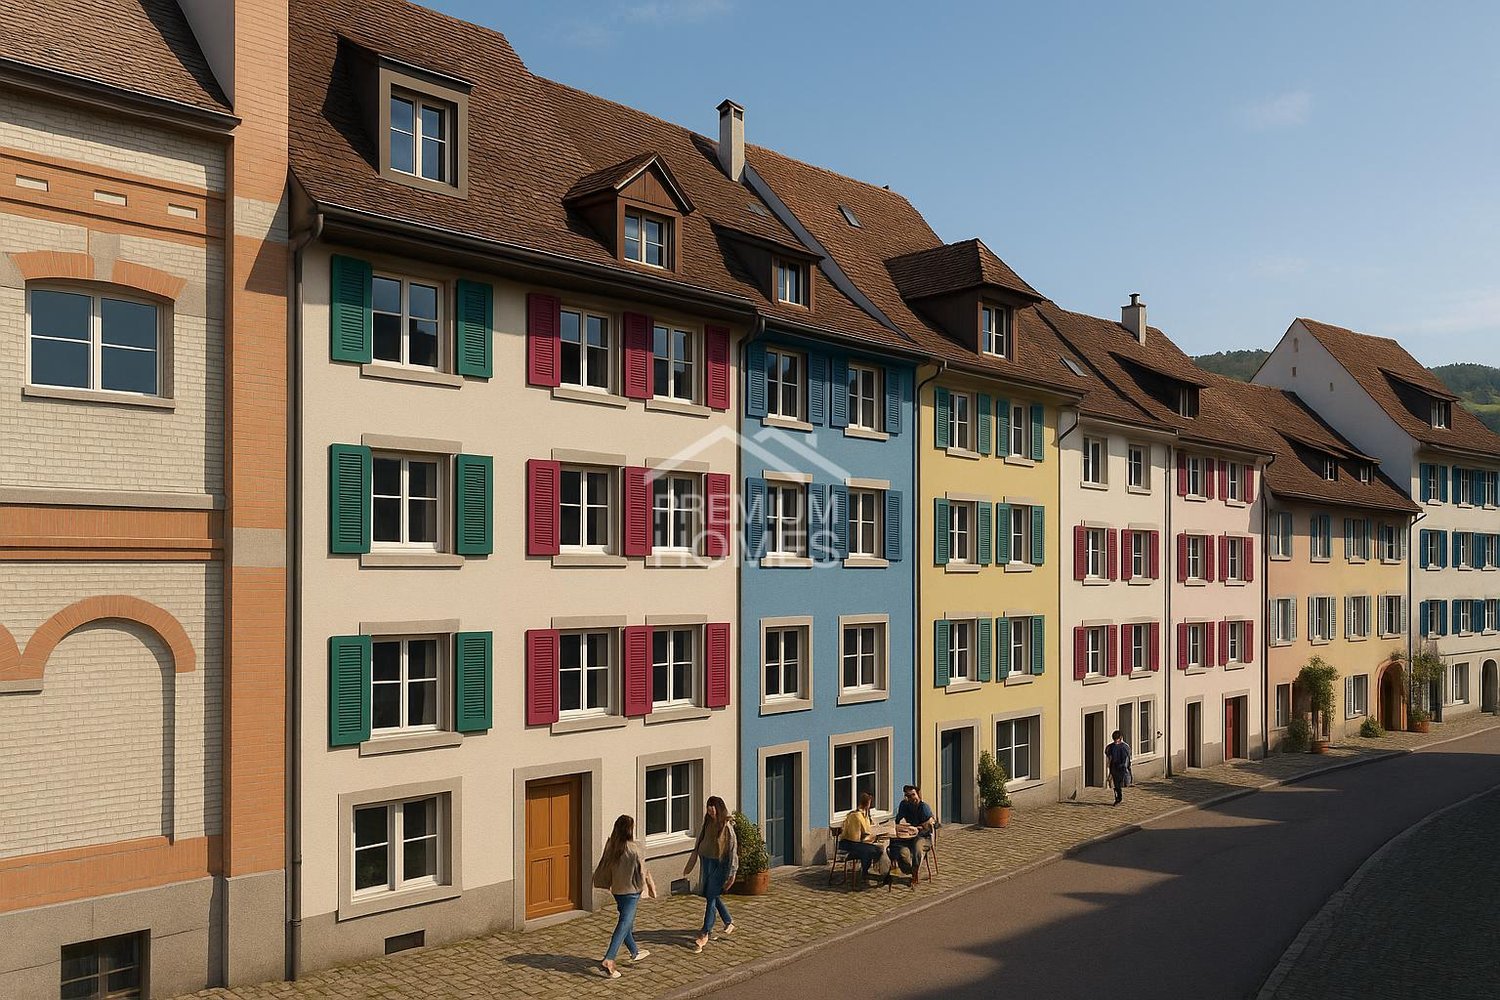
In the heart of Liestal's historic old town, an exceptional project opportunity with substance, depth, and sustainable return potential is opening up. Planned is an ensemble of four stylish row houses with a total of 22 units of living, working, and commerce, supplemented by garages. A project that elegantly combines urban quality, mixed use, and economic strength.The project development is already well advanced. There is a detailed plan, and preliminary discussions with the responsible authorities have already taken place. Nothing stands in the way of a building application, and a detailed BKP is available. Importantly, the existing project development does not have to be taken over. If desired, an individual plan can be implemented according to individual strategy and orientation.Planned are 18 apartments with flexible floor plans and two residential studios that ideally combine work on the ground floor and a small residential unit above. The ensemble is supplemented by a spacious sales or commercial area with high visibility and four garages. The apartment sizes range from 1.5 to 4.5 rooms and offer a wide range of uses. Business apartments, shared apartments, student housing, or even serviced apartments benefit from an extraordinarily strong demand, especially since the offer in Liestal is extremely limited.The location is a clear statement. Centrally located in the old town, just a five-minute walk from the train station, with excellent connections to Basel and the entire region.With a calculated gross return of around 5 percent, this project combines development security with sustainable earnings power and makes it a rare investment opportunity in a very stable market environment.Experienced partners are available for realization, who can professionally accompany the execution and implementation on request.A project for investors who want to bring urban quality, planning security, and return into harmony.The mentioned details and key figures are based on a first, deliberately generous calculation and serve as a non-binding orientation. All areas, costs, revenues, and returns are without guarantee and are to be verified in the course of further project planning and detailed review. So, no wishes are left open. Take advantage and convince yourself! This PREMIUM HOMES offer includes: • Central old town location in Liestal • Liestal train station in 5 minutes • Optimal connection to Basel and the region • Shopping, gastronomy, and services on site • All banks in the immediate vicinity • High demand for small and medium-sized apartments • Four row houses in historic old town structure • Additional living, office, and commercial space • Mixed use of living, working, and commerce • 22 units with clear separation of use • 18 apartments with 1.5-4.5 rooms • Two residential studios with office share • Spacious sales or commercial area • Supplementary office and commercial rooms • Parking and garages in the old town • Building permit is prepared • Project development available, not binding • Adjustments or own project possible • Detailed BKP for cost and return planning • Authority clarifications already carried out • Archaeological examination completed • Building substance checked and evaluated • Approx. 5% gross return • Suitable for business apartments and shared apartments • Potential for serviced apartments (Airbnb) • Low offer of short-term rentals • Very good rentability due to location and mixed use • Experienced partners available for implementation Interested? We would be happy to take you through a non-binding viewing! Do you want to sell your house or apartment worry-free? We will tell you the current market value of your property, discreetly and non-bindingly! Are you interested in a first non-binding exchange of ideas? Don't hesitate and contact us. We look forward to you.

  • Garage
  • Elevator
  • Wheelchair access
1 / 8
  • Balcony / Terrace
  • Elevator
  • Tumble dryer
  • +1
5.5 rooms, 127m², CHF 825,000.–
4410 Liestal

SPACIOUS, COZY APARTMENT WITH A FIREPLACE IN LIESTAL

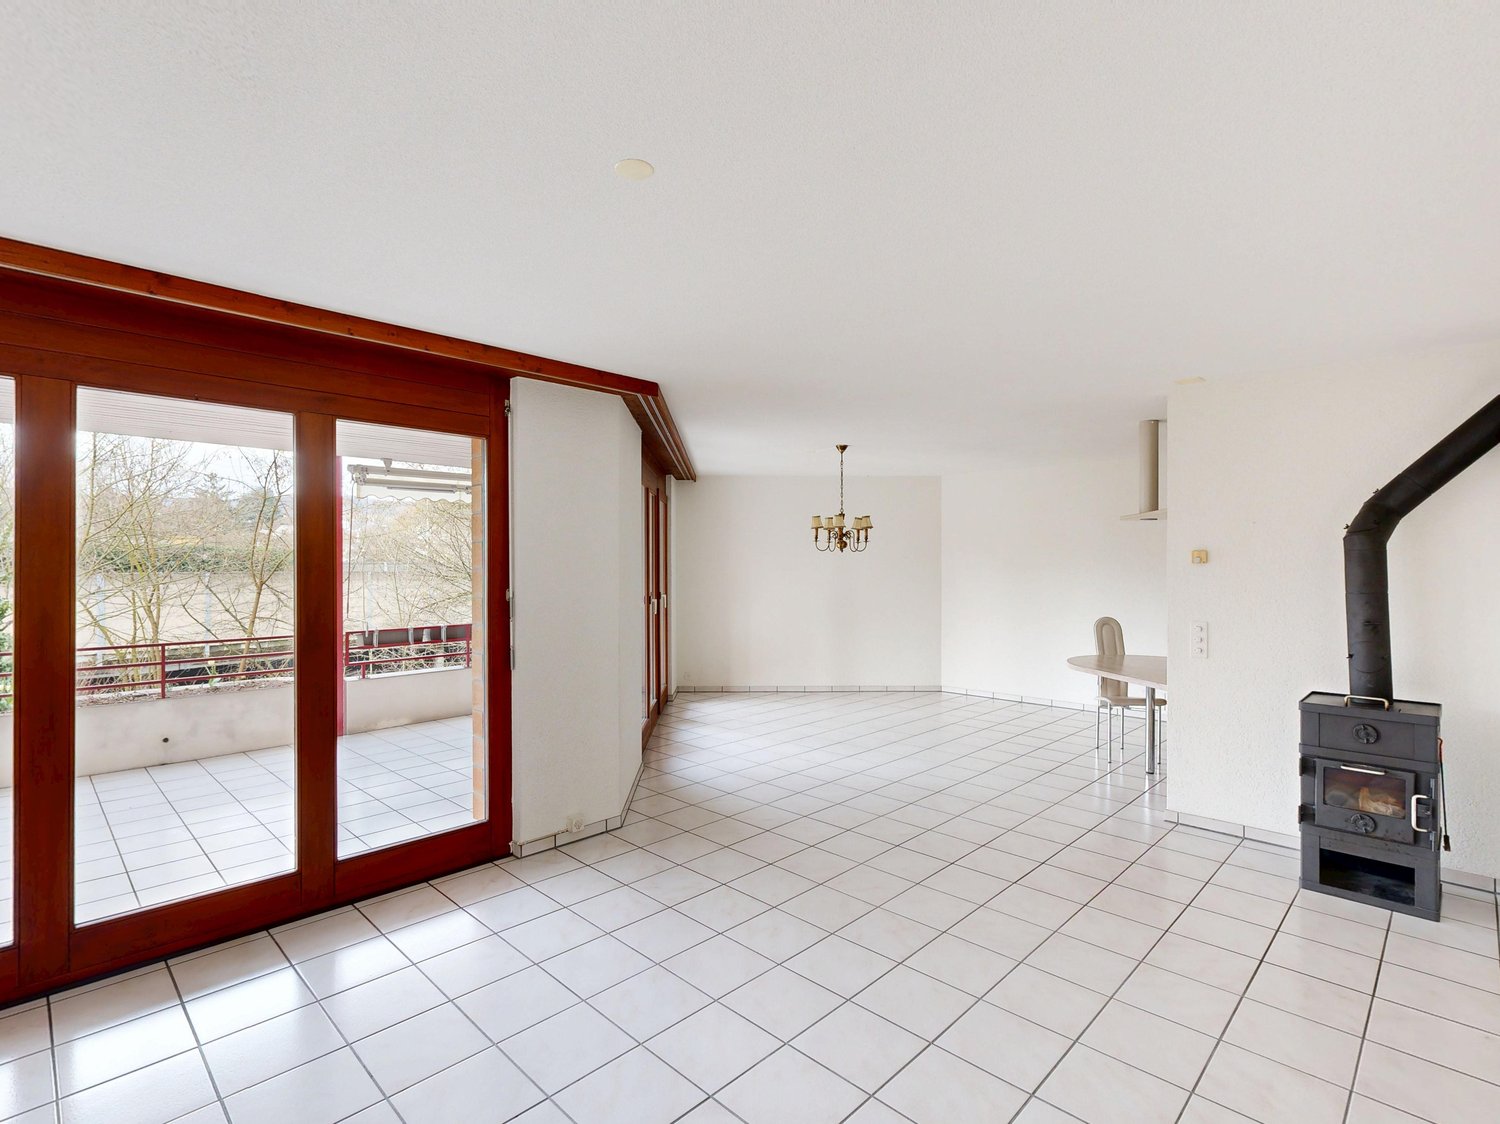
This bright and well-kept 5.5-room condominium offers with 127 m² of living space and a well thought-out floor plan plenty of space for individual living requirements. The spacious living and dining area with cozy fireplace creates an inviting atmosphere and opens directly to the sunny, covered balcony with views into the greenery.The open kitchen offers plenty of storage and enough space for a dining table - ideal for cooking together and sociable moments. Two modern wet areas with bath/WC and shower/WC provide additional comfort.A special highlight is the communal roof terrace, which is perfect for relaxing evenings or sunny hours .Practical ancillary rooms such as a laundry tower in the apartment, a private cellar compartment, a communal laundry room and further storage areas round off the space on offer.The apartment includes an indoor parking space, which is included in the purchase price. In addition there are three visitor parking spaces available .An attractive condominium, which offers brightness, spacious rooms and special extras such as a roof terrace connects - ideal for families and couples, who value comfort and living quality .This bright and well-maintained 5.5-room condominium offers 127 m² of living space and a well-designed floor plan, plenty of space to meet your individual living needs. The spacious living and dining area with a cozy fireplace creates an inviting atmosphere and opens directly onto the sunny, covered balcony with a view of the surrounding greenery.The open kitchen offers plenty of storage and enough space for a dining table—ideal for cooking together and enjoying time with loved ones. Two modern wet areas with a bathroom/toilet and a shower/toilet provide additional comfort.A special highlight is the shared rooftop terrace, which is perfect for relaxing evenings or sunny hours. Practical additional spaces such as a laundry tower inside the apartment, a private basement storage unit, a shared laundry room, and additional storage space round out the available space. Nearby, you’ll find a swimming pool, a sports field, and a school.An indoor parking space is included with the sale of the apartment. In addition, three visitor parking spaces are available.An attractive condominium that combines brightness, spacious rooms, and special extras such as a rooftop terrace—ideal for families and couples who value comfort and quality of life.Interested? For more information, photos, a virtual tour, and viewing options, visit: propertyowner.ch/de/immobilien/25-11661 Get a free property valuation. Be the first to see exclusive listings. As a member of the Swiss Property Owners Association, you’ll benefit from a free property valuation and gain access to exclusive listings on propertyowner.ch before they’re made public.

  • Balcony / Terrace
  • Elevator
  • Tumble dryer
  • +1
1 / 11
5.5 rooms, 123m², CHF 1,308,000.–
Liestalerstrasse 10, 4411 Seltisberg

Lindengarten - zeitgemässes Wohnen in einer grünen Oase

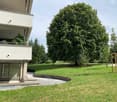
Das Projekt Lindengarten in Seltisberg bietet acht hochwertige Eigentumswohnungen mit herrlichem Blick ins Grüne. Das moderne Bauwerk fügt sich perfekt ins Gemeindebild ein und wird von der zentralen Linde beeinflusst, die zum Verweilen und zum Zusammenkommen verschiedener Generationen einlädt.Das einzigartige Wohnkonzept umfasst eine moderne Infrastruktur mit innovativer und umweltfreundlicher Haustechnik. Die Beheizung erfolgt mittels Fernwärmeanschluss an den Wärmeverbund Seltisberg. Der Ausbaustandard ist modern und gehoben, mit pflegeleichten Materialien wie Parkett, Keramik oder Steinzeugplatten. Die Einbauküchen sind grosszügig ausgestattet und verfügen über hochwertige Haushaltsgeräte, die Nasszellen sind mit heutigen Standards ausgebaut. Die Einstellhalle ist leicht zugänglich und bereits für Elektromobilität vorbereitet.Jede Wohnung verfügt über einen separaten Kellerraum (im Preis inbegriffen).Zur Wohnung gehört ein eigener Hobbyraum (21.1. m2) der dazugekauft werden kann.Ebenfalls zur Wohnung gehört ein Auto-Einstellhallenplatz, der zum Preis von CHF 40'000.- dazugekauft werden muss zu.Erleben Sie zeitgemässes Wohnen in perfekter Harmonie von Ästhetik, Komfort und Nachhaltigkeit.Bei der hier ausgeschriebenen Wohnung handelt es sich um eine 5.5 Zimmer-Wohnung im 2. Obergeschoss mit Balkon.Haben Sie noch Fragen oder sind Sie an einer Besichtigung interessiert?Dann kontaktieren Sie uns, wir stehen Ihnen gerne zur Verfügung.The Lindengarten project in Seltisberg offers eight high-quality condominiums with stunning views of the surrounding greenery. The modern building blends seamlessly into the community landscape and is inspired by the central linden tree, which invites people to linger and brings different generations together.This unique residential concept features modern infrastructure with innovative and environmentally friendly building systems. Heating is provided via a district heating connection to the Seltisberg heating network. The finish standards are modern and upscale, featuring low-maintenance materials such as hardwood floors, ceramic tiles, and stoneware tiles. The built-in kitchens are generously equipped and feature high-quality appliances; the bathrooms are built to today's standards. The parking garage is easily accessible and already prepared for electric vehicles.Each apartment has a separate basement storage unit (included in the price).The apartment includes a private hobby room (21.1 m2) that can be purchased separately.The apartment also includes a parking space in the garage, which must be purchased separately for CHF 40,000.Experience contemporary living in perfect harmony with aesthetics, comfort, and sustainability.The apartment listed here is a 5.5-room apartment on the 2nd floor with a balcony.Do you have any questions or are you interested in a tour?Then please contact us--we're happy to assist you.

Travel time
-
1 / 12
5.5 rooms, 157m², CHF 1,490,000.–
Eglisackerstrasse 37, 4410 Liestal

Exclusive 5.5 room maisonette apartment with glazed balcony, panoramic view, and 2 EHPs

The nearly new 5.5 room maisonette apartment impresses with a well-thought-out and generous floor plan, a very high-quality equipment, and a bright, modern living ambiance.Highlights at a glance: • Well-thought-out floor plan with flexible room layout • Bright living and dining area with large window fronts • High-quality kitchen with cooking island and additional reduction • Glazed balcony with direct access to the garden and barbecue area • 4 rooms and 2 bathrooms • Ground floor with separate entrance - ideal for guests, home office, or hobby • Practical reduction with own washing tower • Custom-made wardrobe with plenty of storage space • Basement compartment in the ground floor • 2 underground parking spaces included • Like-new, very well-maintained condition with attractive extras (balcony glazing, insect screens, additional reduction) AreasGround floorEntrance: approx. 19.70 m²Bathroom 1: approx. 7.10 m²Room 1: approx. 15.30 m²Room 2: approx. 12.10 m²Laundry room/reduction: approx. 5.20 m²Living and dining area incl. reduction: approx. 39.80 m²Kitchen: approx. 11.50 m²Room 3: approx. 12.10 m²Balcony: approx. 15.00 m²Ground floorRoom incl. corridor: approx. 14.60 m²Bathroom: approx. 7.10 m²Dressing room: approx. 12.50 m²Basement 01 K-KA1: approx. 6.30 m²Total net living area approx. 157.00 m²Total usable area approx. 178.30 m²+ approx. 55 m² garden areaLocationThe apartment is located on a sunny slope on the outskirts of Liestal in the direction of Seltisberg and combines a quiet, natural environment with good accessibility to the city center.The center of Liestal can be reached in just a few minutes by public transport, car, or on foot. The motorway access is only about ten minutes away by car. At the same time, you benefit from the immediate proximity to nature and the surrounding, idyllic hill landscape.As the main town of the canton of Basel-Landschaft, Liestal has an excellent infrastructure. Various shopping and dining options, a popular weekly market, and a wide range of educational opportunities with schools at all levels offer ideal conditions for everyday life. Additionally, Liestal is characterized by a charming historic old town with its special flair and diverse cultural offerings, providing a high quality of life.The leisure activities on offer also leave nothing to be desired: an indoor and outdoor pool, numerous local recreation areas, and the direct proximity to nature ensure a high quality of life and a wide range of opportunities for relaxation and sports activities.Has the ad sparked your interest? For further information, a virtual tour, or to arrange a viewing appointment, we are at your disposal.

Travel time
-
1 / 5
4.5 rooms, 124m², CHF 1,260,000.–
Unterer Burghaldenweg 1, 4410 Liestal

New Building - First Occupancy: Modern 4.5-Room Apartment in a Quiet Location in Liestal

In Liestal, at the lower Burghalde, this new multi-family house with 3 modern, comfortable 4.5-room apartments is being built.Discover this spacious 4.5-room apartment on the 1st floor of the new building. This modern apartment with a well-thought-out floor plan and 122 m² of living space will be ready for occupancy in summer 2027 and offers the highest living comfort in a quiet environment.The apartment impresses with: • Spacious room layout and well-thought-out floor plan: 4.5 rooms offer plenty of space for families or couples • Two modern bathrooms: For additional comfort in everyday life • Covered veranda: Perfect for relaxing and enjoying • Wheelchair accessible: Barrier-free access for all residents • Elevator: Convenient access directly to the apartment • 2 parking spaces included: own carport and a garage parking space Location and surroundings: The apartment is located in a particularly quiet and child-friendly area of Liestal. The location is sunny and offers excellent infrastructure: The Maxi supermarket is only 9 minutes' walk away, a school on Unterer Burghaldenweg can be reached in 4 minutes on foot, and the Kessel bus stop is only 6 minutes' walk away. The proximity to the train station provides an excellent connection to the region.This new building apartment combines modern living comfort with an ideal location and is perfect for families or anyone who values quality and peace. Take advantage of the benefits of a new building with modern equipment and energy-efficient construction.A documentation with further information can be found attached to this ad.Have we sparked your interest? We look forward to your contact.

Travel time
-
1 / 11
5.5 rooms, 123m², CHF 1,283,000.–
Liestalerstrasse 10, 4411 Seltisberg

Lindengarten - zeitgemässes Wohnen in einer grünen Oase

Das Projekt Lindengarten in Seltisberg bietet acht hochwertige Eigentumswohnungen mit herrlichem Blick ins Grüne. Das moderne Bauwerk fügt sich perfekt ins Gemeindebild ein und wird von der zentralen Linde beeinflusst, die zum Verweilen und zum Zusammenkommen verschiedener Generationen einlädt.Das einzigartige Wohnkonzept umfasst eine moderne Infrastruktur mit innovativer und umweltfreundlicher Haustechnik. Die Beheizung erfolgt mittels Fernwärmeanschluss an den Wärmeverbund Seltisberg. Der Ausbaustandard ist modern und gehoben, mit pflegeleichten Materialien wie Parkett, Keramik oder Steinzeugplatten. Die Einbauküchen sind grosszügig ausgestattet und verfügen über hochwertige Haushaltsgeräte, die Nasszellen sind mit heutigen Standards ausgebaut. Die Einstellhalle ist leicht zugänglich und bereits für Elektromobilität vorbereitet.Jede Wohnung verfügt über einen separaten Kellerraum (im Preis inbegriffen).Zur Wohnung gehört ein eigener Hobbyraum (21.1. m2) der dazugekauft werden kann.Ebenfalls zur Wohnung gehört ein Auto-Einstellhallenplatz, der zum Preis von CHF 40'000.- dazugekauft werden muss zu.Erleben Sie zeitgemässes Wohnen in perfekter Harmonie von Ästhetik, Komfort und Nachhaltigkeit.Bei der hier ausgeschriebenen Wohnung handelt es sich um eine 4.5 Zimmer-Wohnung im Erdgeschoss mit einem Gartensitzplatz.Haben Sie noch Fragen oder sind Sie an einer Besichtigung interessiert?Dann kontaktieren Sie uns, wir stehen Ihnen gerne zur Verfügung.The Lindengarten project in Seltisberg offers eight high-quality condominiums with stunning views of the surrounding greenery. The modern building blends seamlessly into the community landscape and is complemented by the central linden tree, which invites people to linger and brings together different generations.This unique residential concept features modern infrastructure with innovative and environmentally friendly building systems. Heating is provided via a district heating connection to the Seltisberg heating network. The finishings are modern and upscale, featuring low-maintenance materials such as hardwood flooring, ceramic tiles, and stoneware tiles. The built-in kitchens are generously equipped and feature high-quality appliances; the bathrooms are built to today's standards. The parking garage is easily accessible and already prepared for electric vehicles.Each apartment has a separate basement storage room (included in the price).The apartment includes a private hobby room (21.1 m2) that can be purchased separately.The apartment also includes a parking space in the garage, which must be purchased separately for CHF 40,000.Experience contemporary living in perfect harmony of aesthetics, comfort, and sustainability.The apartment listed here is a 4.5-room ground-floor apartment with a garden seating area.Do you have any questions or are you interested in a tour?Then please contact us--we're happy to assist you.

Travel time
-
1 / 16
3.5 rooms, 106m², CHF 790,000.–
Heidenlochstrasse 44A, 4410 Liestal

3.5-room owner-occupied apartment on the Ergolz

Your new home This well-maintained 3.5-room owner-occupied apartment is located on the 1st floor and impresses with a spacious living area of around 106 m² and a well-thought-out room layout. Already when entering the apartment, you are greeted by an inviting entrance area with practical built-in closets that offer ample storage space. The bright, openly designed living and dining area with integrated kitchen forms the heart of the apartment. Generous window surfaces provide plenty of daylight and create a pleasant living atmosphere. A special highlight is the stove in the living room, which provides a warm atmosphere in the cooler months. From the living area, you can directly access the spacious balcony, where you can enjoy relaxed hours outdoors. Particularly idyllic is the sound of the nearby Ergolz, which creates a natural ambiance. The apartment has two rooms that can be used in a variety of ways - for example, as bedrooms, children's rooms, or offices. One of the rooms also has direct access to the balcony. The room offer is complemented by two bathrooms: one is equipped with a shower, the other with a bathtub. Additionally, a separate laundry room is available, where the boiler is also located. In the basement, a private cellar room belongs to the apartment and offers additional storage space. Also included in the purchase price is a parking space in the parking garage, which enables comfortable parking. The outdoor area of the property also offers its residents a spacious playground, which is particularly attractive for families. Children have various play options such as swings, a sandbox, and a trampoline. Additionally, there is a separate barbecue area that is ideal for cozy hours outdoors with family and friends. Let yourself be convinced on site! Room program Basement: • Cellar room • Parking garage 1st floor • Entrance area • Living and dining area with kitchen • Room 1 with access to the balcony • Room 2 • Bathroom with shower • Bathroom with bathtub • Laundry room Liestal and surroundings The municipality of Liestal has over 16,200 inhabitants and is the main town of the canton of Basel-Landschaft. The "Städtli" is a popular residential area due to its landscape integrity and offers its inhabitants many opportunities for shopping and leisure. The redesign of the old town was implemented in recent years, increasing the attractiveness of the "Städtli". The recreational areas around Liestal invite you to take a walk and offer many opportunities to relax from the hectic everyday life. The care and leisure facilities in the municipality are also diverse and appeal to young and old alike. The Gitterli swimming pool, as well as the cantonal library, are popular places in summer and winter to spend their free time. Thanks to the A22 motorway connection in Liestal, accessibility is guaranteed in all directions. The connection to public transport is well developed, and the train station is centrally located. By train, you can reach Basel in 11 minutes, Zurich in just under 60 minutes, and Olten in only 22 minutes. Have we aroused your interest? We look forward to your contact via the contact form and will send you the sales documentation by email. Afterwards, we will be happy to show you the property in person. The property is not sold through a bidding process and is available for occupancy by arrangement. We look forward to you! BLKB - What matters tomorrow

Travel time
-
1 / 9
4.5 rooms, 104m², CHF 1,064,000.–
Liestalerstrasse 10, 4411 Seltisberg

Lindengarten - zeitgemässes Wohnen in einer grünen Oase

Das Projekt Lindengarten in Seltisberg bietet acht hochwertige Eigentumswohnungen mit herrlichem Blick ins Grüne. Das moderne Bauwerk fügt sich perfekt ins Gemeindebild ein und wird von der zentralen Linde beeinflusst, die zum Verweilen und zum Zusammenkommen verschiedener Generationen einlädt.Das einzigartige Wohnkonzept umfasst eine moderne Infrastruktur mit innovativer und umweltfreundlicher Haustechnik. Die Beheizung erfolgt mittels Fernwärmeanschluss an den Wärmeverbund Seltisberg. Der Ausbaustandard ist modern und gehoben, mit pflegeleichten Materialien wie Parkett, Keramik oder Steinzeugplatten. Die Einbauküchen sind grosszügig ausgestattet und verfügen über hochwertige Haushaltsgeräte, die Nasszellen sind mit heutigen Standards ausgebaut. Die Einstellhalle ist leicht zugänglich und bereits für Elektromobilität vorbereitet.Jede Wohnung verfügt über einen separaten Kellerraum (im Preis inbegriffen).Zur Wohnung gehört ein eigener Hobbyraum (21.1. m2) der dazugekauft werden kann. Ebenfalls zur Wohnung gehört ein Auto-Einstellhallenplatz, der zum Preis von CHF 40'000.- dazugekauft werden muss zu. Erleben Sie zeitgemässes Wohnen in perfekter Harmonie von Ästhetik, Komfort und Nachhaltigkeit.Bei der hier ausgeschriebenen Wohnung handelt es sich um eine 4.5 Zimmer-Wohnung im Erdgeschoss mit einem Gartensitzplatz.Haben Sie noch Fragen oder sind Sie an einer Besichtigung interessiert?Dann kontaktieren Sie uns, wir stehen Ihnen gerne zur Verfügung.The Lindengarten project in Seltisberg offers eight high-quality condominiums with magnificent views of the countryside. The modern building blends perfectly into the community landscape and is complemented by the central linden tree, which invites people to linger and brings different generations together.This unique residential concept features modern infrastructure with innovative and environmentally friendly building systems. Heating is provided via a district heating connection to the Seltisberg heating network. The finish standards are modern and upscale, featuring low-maintenance materials such as hardwood flooring, ceramic tiles, and stoneware tiles. The built-in kitchens are generously equipped and feature high-quality appliances; the bathrooms are built to today's standards. The parking garage is easily accessible and is already prepared for electric vehicles.Each apartment has a separate basement storage room (included in the price).The apartment includes a private hobby room (21.1 m²) that can be purchased separately. The apartment also includes a parking space in the garage, which must be purchased separately for CHF 40,000.Experience contemporary living in perfect harmony of aesthetics, comfort, and sustainability.The apartment listed here is a 4.5-room ground-floor apartment with a garden seating area.Do you have any questions or are you interested in a tour?Then please contact us--we're happy to assist you.

Travel time
-
1 / 11
4.5 rooms, 109m², CHF 1,080,000.–
4302 Augst BL

Wohnen mit Garten und Loggia - attraktive 4½-Zimmer-Wohnung in Augst

Diese attraktive 4½-Zimmer-Wohnung im Erdgeschoss überzeugt mit einem grosszügigen und durchdachten Grundriss auf rund 109 m² Wohnfläche. Herzstück der Wohnung bildet der weitläufige Wohn-, Ess- und Kochbereich mit rund 45.5 m², der viel Raum für gemeinsames Wohnen und individuelle Einrichtungsideen bietet. Die direkt angrenzende, rund 14.5 m² grosse Loggia sowie der eigene Garten mit ca. 50 m² erweitern den Wohnraum nach draussen und schaffen eine besonders angenehme private Rückzugsmöglichkeit.Drei gut proportionierte Schlafzimmer, zwei Nasszellen sowie ein grosszügiger Entrée- und Gangbereich sorgen für hohen Wohnkomfort und eine klare Raumaufteilung. Das grosszügige Hauptschlafzimmer verfügt über ein eigenes Bad en suite und bietet damit zusätzliche Privatsphäre und Komfort. Ein zur Wohnung gehörendes Kellerabteil sorgt zudem für praktischen Stauraum.Der hochwertige Ausbaustandard umfasst unter anderem Parkett in den Wohn- und Schlafräumen, keramische Platten in den Nasszellen, eine moderne Küche mit Naturstein-Arbeitsfläche sowie Bodenheizung und kontrollierte Wohnraumlüftung. Ein Lift erschliesst sämtliche Ebenen bequem, während Waschmaschine und Tumbler direkt in der Wohnung zusätzlichen Komfort bieten.Highlights: • 4½-Zimmer-Wohnung im Erdgeschoss • Ca. 109 m² Wohnfläche • Eigener Garten mit ca. 50 m² • Grosszügige Loggia mit ca. 14.5 m² • Offener Wohn-, Ess- und Kochbereich mit ca. 45.5 m² • Drei Schlafzimmer mit ca. 17 m², 12 m² und 12 m² • Hauptschlafzimmer mit eigenem Bad en suite • Zwei Nasszellen mit Bad/WC und Dusche/WC • Moderne Küche mit Naturstein-Arbeitsfläche und hochwertigen Geräten • Parkett in Wohn-, Ess-, Küchen- und Schlafbereichen • Bodenheizung in sämtlichen Wohngeschossen • Kontrollierte Wohnraumlüftung mit Wärme- und Feuchterückgewinnung • Eigene Waschmaschine und eigener Tumbler • Eigenes Kellerabteil • Farbvideo-Türsprechanlage mit Türöffner-Funktion • Personenlift • MINERGIE-Standard und erhöhter Schallschutz nach SIA Haben wir Ihr Interesse geweckt? Gerne stehen wir Ihnen für weitere Informationen oder eine persönliche Besichtigung zur Verfügung. Die Angaben erfolgen ohne Gewähr. Änderungen und Irrtümer bleiben vorbehalten.This attractive 4½-room ground-floor apartment features a spacious and well-designed floor plan with approximately 109 m² of living space. The centerpiece of the apartment is the spacious living, dining, and kitchen area, measuring approximately 45.5 m², which offers plenty of room for shared living and individual design ideas. The directly adjoining loggia, measuring approximately 14.5 m², and the private garden, approximately 50 m², extend the living space outdoors and create a particularly pleasant private retreat.Three well-proportioned bedrooms, two bathrooms, and a spacious entryway and hallway ensure a high level of living comfort and a clear layout. The spacious master bedroom features its own en suite bathroom, offering additional privacy and comfort. A basement storage unit belonging to the apartment also provides practical storage space.The high-quality finish includes, among other things, hardwood floors in the living and bedroom areas, ceramic tiles in the bathrooms, a modern kitchen with natural stone countertops, as well as radiant floor heating and controlled ventilation. An elevator provides convenient access to all levels, while a washer and dryer located right in the apartment offer added convenience.Highlights: • 4½-room apartment on the ground floor • Approx. 109 m² of living space • Private garden of approx. 50 m² • Spacious loggia with approx. 14.5 m² • Open-concept living, dining, and kitchen area with approx. 45.5 m² • Three bedrooms measuring approx. 17 m², 12 m², and 12 m² • Master bedroom with en suite...
Suggested properties for you based on search results

Other interesting objects