113 results - Buy a new build apartment: District Lausanne

1 / 6
6.5 rooms155m²CHF 1,950,000.–
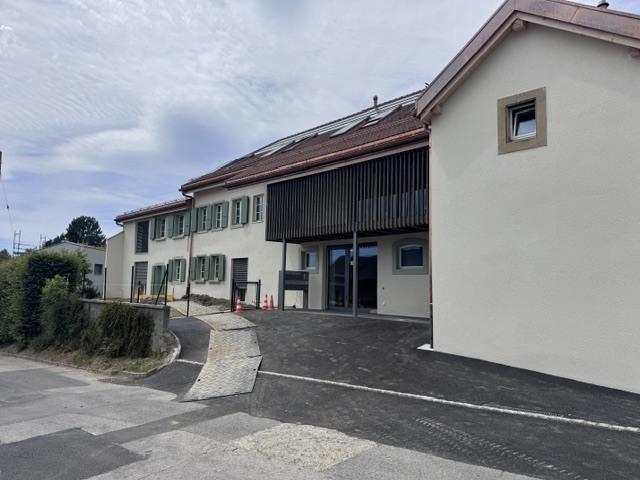
Lot D | route d'Oron 35, 1010 Lausanne

New accommodation with potential for independent activity

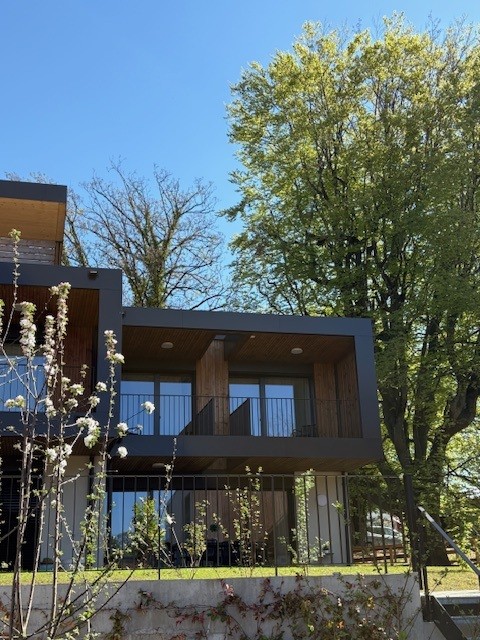
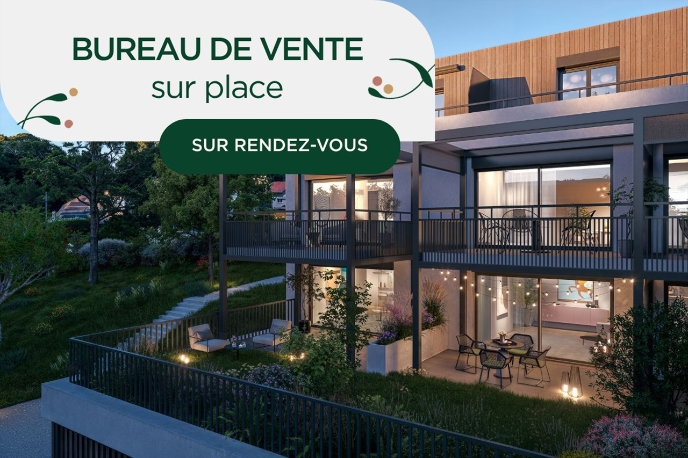
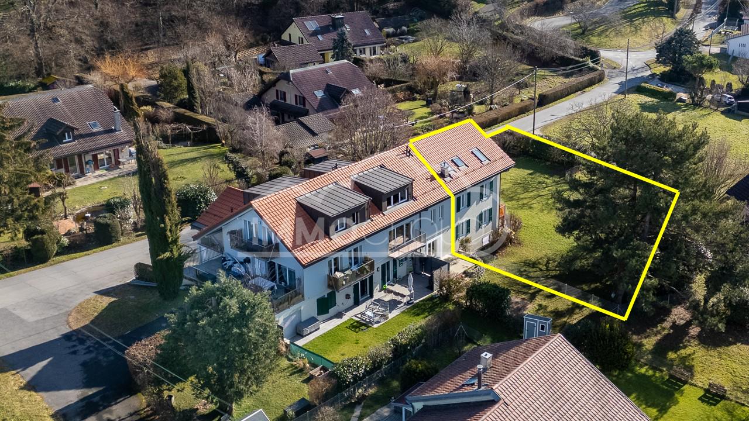
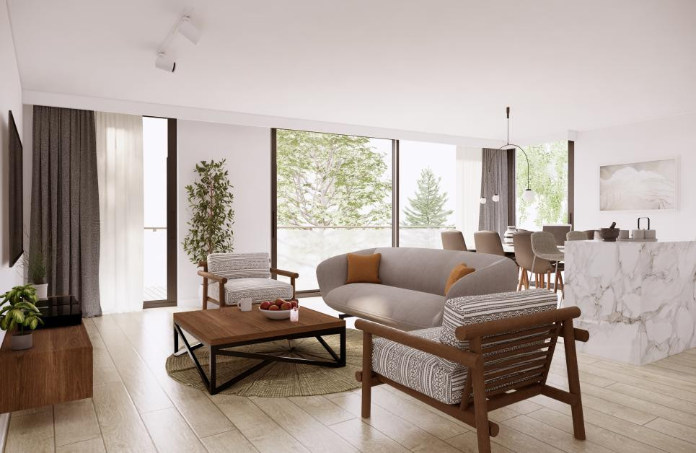
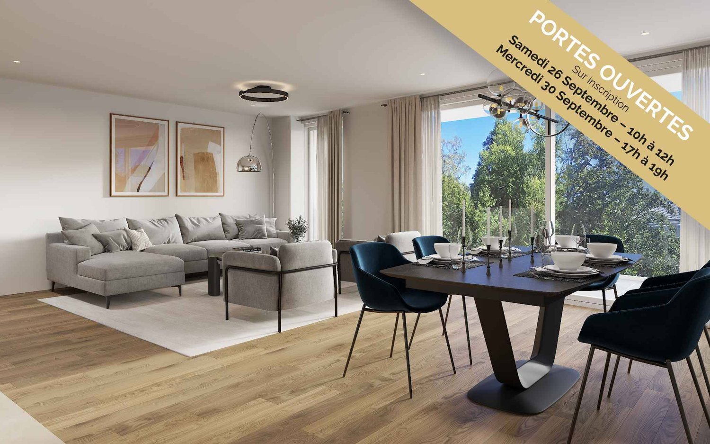
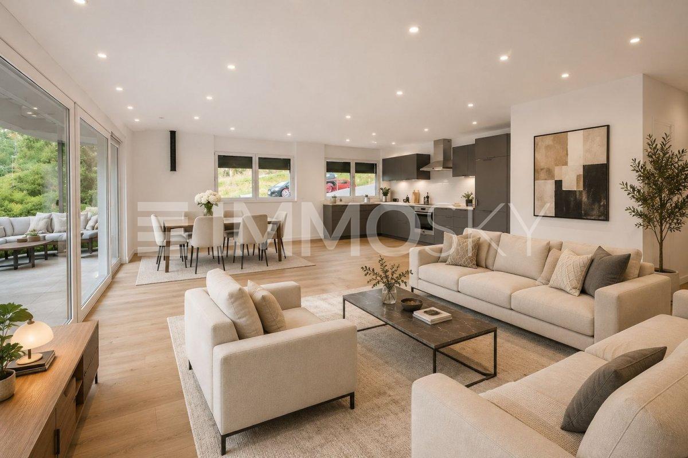
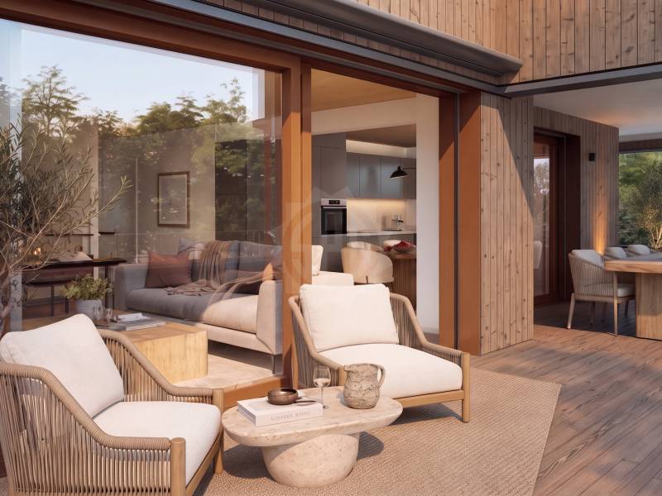
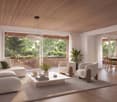
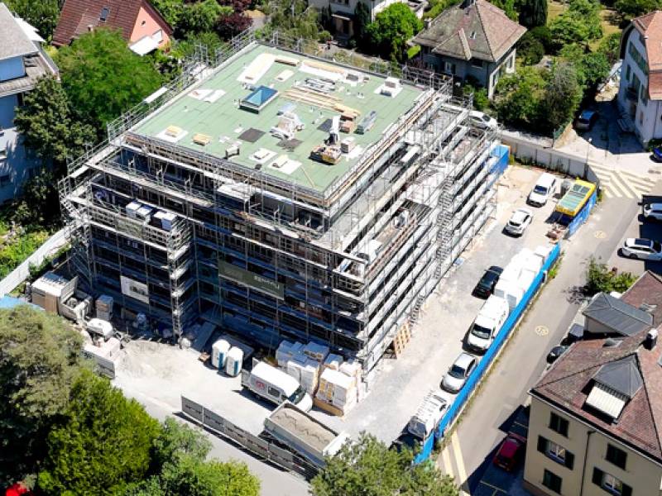
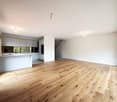
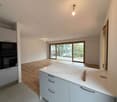
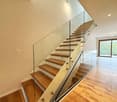
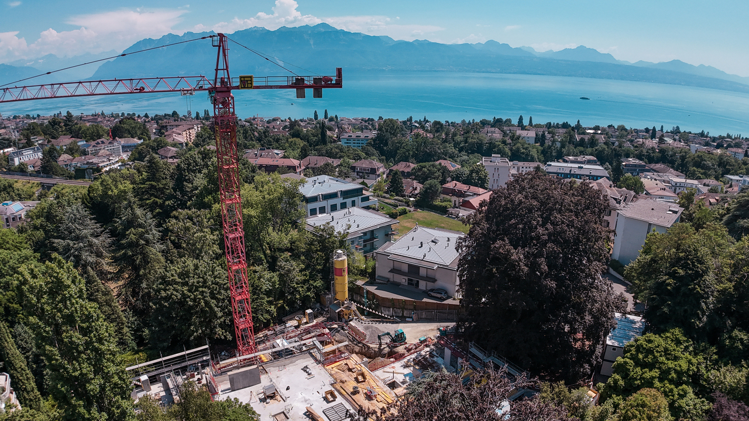
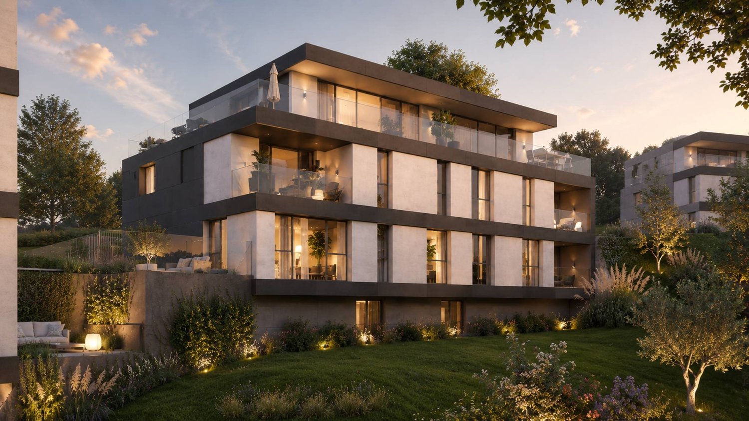
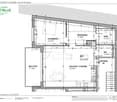
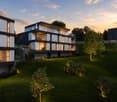
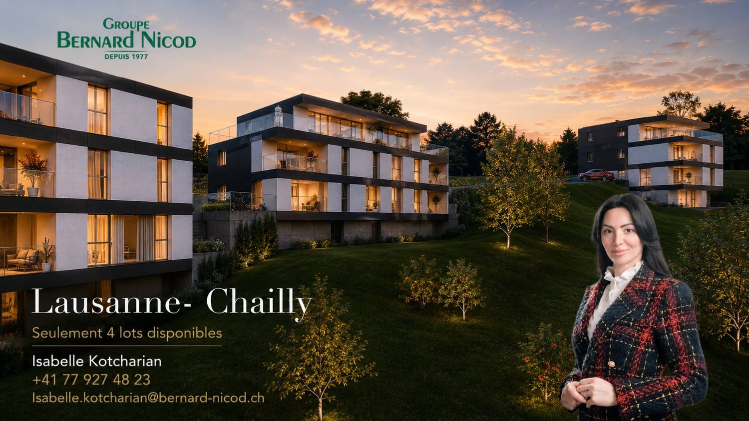
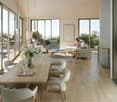
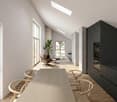
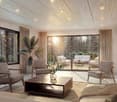
UNDER CONSTRUCTION This modular property consists of a family accommodation with a space for an independent activity or a large family home.The D plot is a 6.5-room apartment spread over three levels, offering a living area of 155 m2.The entrance, located on the same level, is accessible independently from the courtyard, which gives the property the possibility of also being used for a professional activity (office, medical practice, care service, etc.). A beautiful staircase serves the three levels. Note that an interior courtyard with trees brings natural light to the heart of the entrance, and that the last of the three levels allows access to a terrace and a private garden of over 200 m2.The configuration of the property is modular, if it is used only as accommodation, it can have 4 bedrooms and an office in addition to the living/dining/kitchen area.On the upper floor, the reception area consists of a living room with a fireplace, a dining room, and an equipped kitchen. The ensemble, which is not partitioned, offers a generous and harmonious space. This contemporary and bright living area benefits from direct access to the terrace and private garden at the back of the building. Note a height of approximately 4m under the ridge.A parking space in the underground car park, directly adjacent to the apartment entrance, as well as a cellar, complete this property. A laundry room is also integrated into the accommodation.Located in the green and residential area of Valfaye, between Chailly and La Sallaz, this architectural project inspired by English cottages benefits from a unique situation in the city. It is located on a plot bordered by an unbuilt green area and a wooded strip along the Vennes stream, offering a natural and preserved environment.Access to the city center, Lausanne train station, and Ouchy is facilitated by public transportation (TL line 6, stop right in front of the building, and metro M2). The Vennes highway entrances are just a few minutes away by car. This new development is close to primary and secondary schools (notably the École de Coteau Fleuri, the International School of Valmont, the Collège des Fiches, the École de la Sallaz, and the Collège de Béthusy). The primary schools are all within walking distance.Local shops are less than 100 meters away, including a supermarket, a shop, and a popular restaurant among the people of Lausanne.The La Sallaz square, with its shops, nursery, community library, and metro station M2, is accessible in a few minutes on foot or by bus TL 6.The outdoor spaces of the building are planted with local species, providing each accommodation with a pleasant intimacy, while also contributing to thermal and hygrometric regulation during the summer months. This project is part of an eco-responsible approach: every aspect of the construction has been carefully studied to reduce energy consumption, while offering modern and optimal comfort. The heat production is ensured by a heat pump (PAC) with geothermal probes, guaranteeing thermal comfort based on renewable energy, both in winter for heating and in summer for cooling.The building also benefits from a significant share of self-consumption thanks to photovoltaic solar panels, contributing to clean and sustainable energy. The building envelope is certified Minergie, guaranteeing high energy performance. Furthermore, all constructive measures have been taken to ensure the comfort of the residents and protect them from internal and external disturbances in the building: acoustic glazing, oversizing of walls and floors between apartments.Do not hesitate to contact us to...

Travel time
-
New building
1 / 9
3.5 rooms76m²CHF 1,240,000.–
1066 Epalinges

Beautiful opportunity on plans in Epalinges!

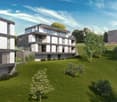
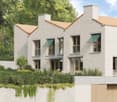
Exclusively, we offer a 3.5-room villa (semi-detached on one side), sold on plans, with a beautiful private garden of over 200m².Located in the upper part of Épalinges (Polny-Montéclard district), this future construction will benefit from a pleasant living environment in a quiet and green residential area (cul-de-sac), while being close to schools, shops, and public transport, as well as the medical center. Epalinges is an ideal location for people seeking tranquility while remaining close to urban amenities. The commune is well served by public transport, notably by line M2 of the Lausanne metro, a bucolic path leading there, as well as the new TL 44 bus line. Access to the highway is also nearby, just 3 minutes away.Spread over 3 habitable levels as well as a complete basement, this property will offer a comfortable and bright living space, with all finishes chosen by the buyers: • On the ground floor, a beautiful living room, with open kitchen and direct access to the terrace and private garden. • On the 1st floor, a main bedroom with en-suite bathroom. • On the 2nd floor, a second bedroom with also an en-suite bathroom. A cellar, a laundry room/technical room, and two outdoor parking spaces for 15,000 CHF each complete this property.TOTAL PRICE: 1,270,000 CHFThe heating system will be ensured by a heat pump, guaranteeing a performant and energy-efficient solution. The installation of solar panels is provided as an option, allowing to further optimize the energy efficiency of the building according to the wishes of the buyers.Built on a plot of 775 m², this future construction with a valid building permit will consist of 2 villas (vertical PPE - Villa A sold / Villa B available), with two independent entrances. Villa B, currently for sale, will benefit from a plot of approximately 275 m².Advantages of the project:- Building permit in force- Fully customizable finishes- Reduced notary fees (sale on plans)- Quiet and green residential areaVery complete file with plans and more information on request.KasaMea Real Estate - Present in the key moments!


New building
1 / 9
3.5 rooms76m²CHF 1,240,000.–
1066 Epalinges

New 3.5-room apartment type townhouse with garden - Épalinges

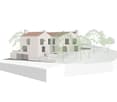
Exclusively and sold on plans, we offer a 3.5-room apartment, designed like a townhouse, spread over three levels, with independent entrance and private garden of over 200 m².Located in the heights of Épalinges (Polny-Montéclard district), this property benefits from a pleasant living environment in a quiet and green residential area (cul-de-sac), while being in immediate proximity to schools, shops, public transport and the medical center. The municipality of Épalinges is particularly appreciated for its quality of life, offering a perfect balance between tranquility and urban proximity. It is very well served by public transport, notably by the M2 line of the Lausanne metro, accessible by a pleasant pedestrian path, as well as by the new TL 44 bus line (stop a few meters from the property). Access to the highway is about 3 minutes away.Spread over three habitable levels, complemented by a basement, this apartment offers comfortable, bright and well-arranged living spaces. All finishes are entirely at the choice of the buyers, allowing for complete personalization of the apartment.On the ground floor, a beautiful living room with open kitchen, giving direct access to the terrace and private garden.On the first floor, a main bedroom with adjacent bathroom.On the second floor, a second bedroom also with its own shower room.A cellar, a laundry room/technical room and two outdoor parking spaces for 15'000 CHF each complete this property.TOTAL PRICE: 1'270'000 CHFThe heating system will be ensured by a heat pump, guaranteeing a performing and energy-efficient solution. The installation of solar panels is provided as an option, allowing to further optimize the energy efficiency of the building according to the wishes of the buyers.Built on a plot of 775 m², this future construction consists of two apartments in vertical PPE, with totally independent entrances. The apartment for sale (lot B) benefits from a plot of approximately 275 m² for exclusive use.Advantages of the project:- Building permit in force- Fully customizable finishes- Reduced notary fees (sale on plans)- Quiet and green residential area- Independent entrance and private gardenVery complete file with plans and additional information on request.KasaMea Immobilier - Present in the key moments!

1 / 6
8.5 roomsCHF 2,450,000.–
1052 Le Mont-sur-Lausanne

The Villas Zénith - lot B

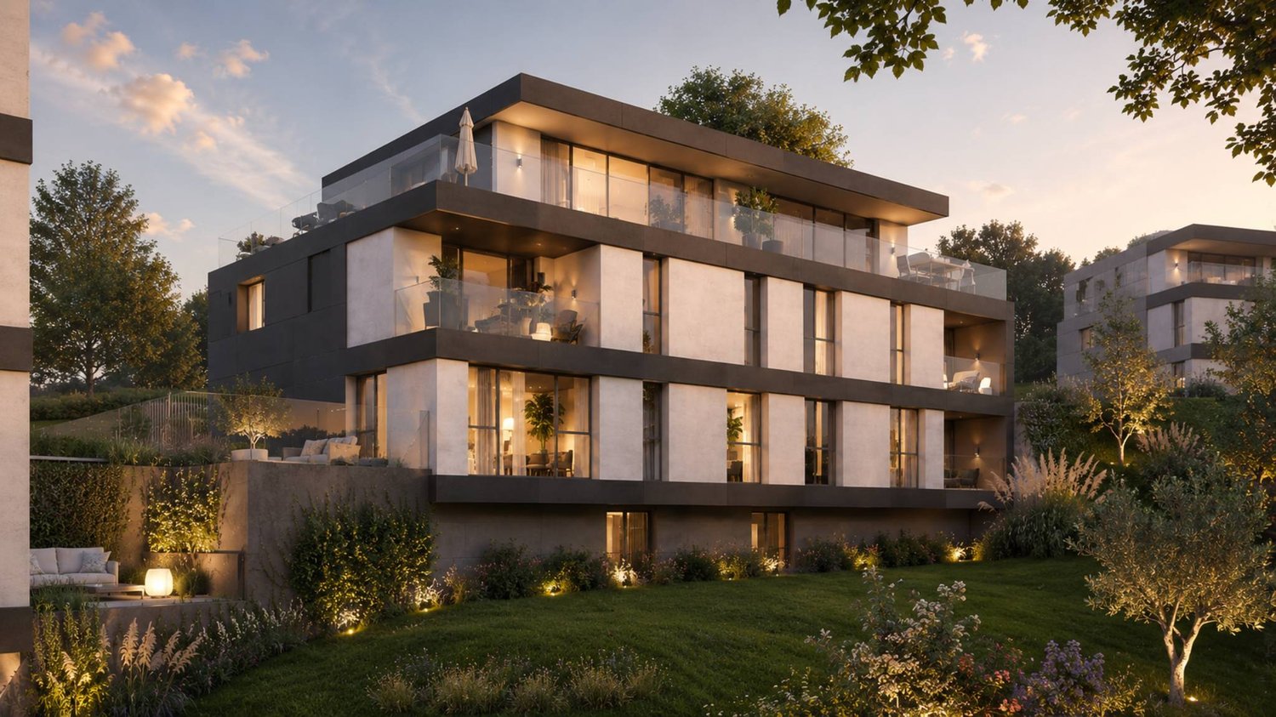
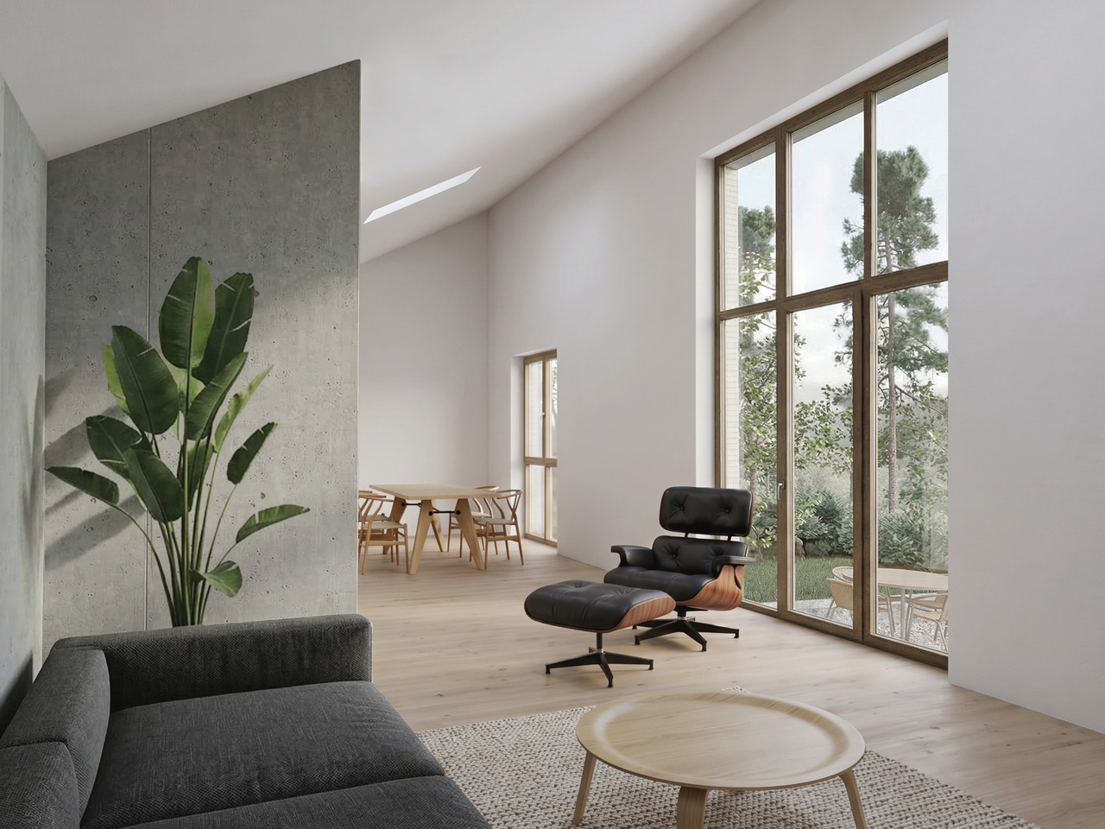
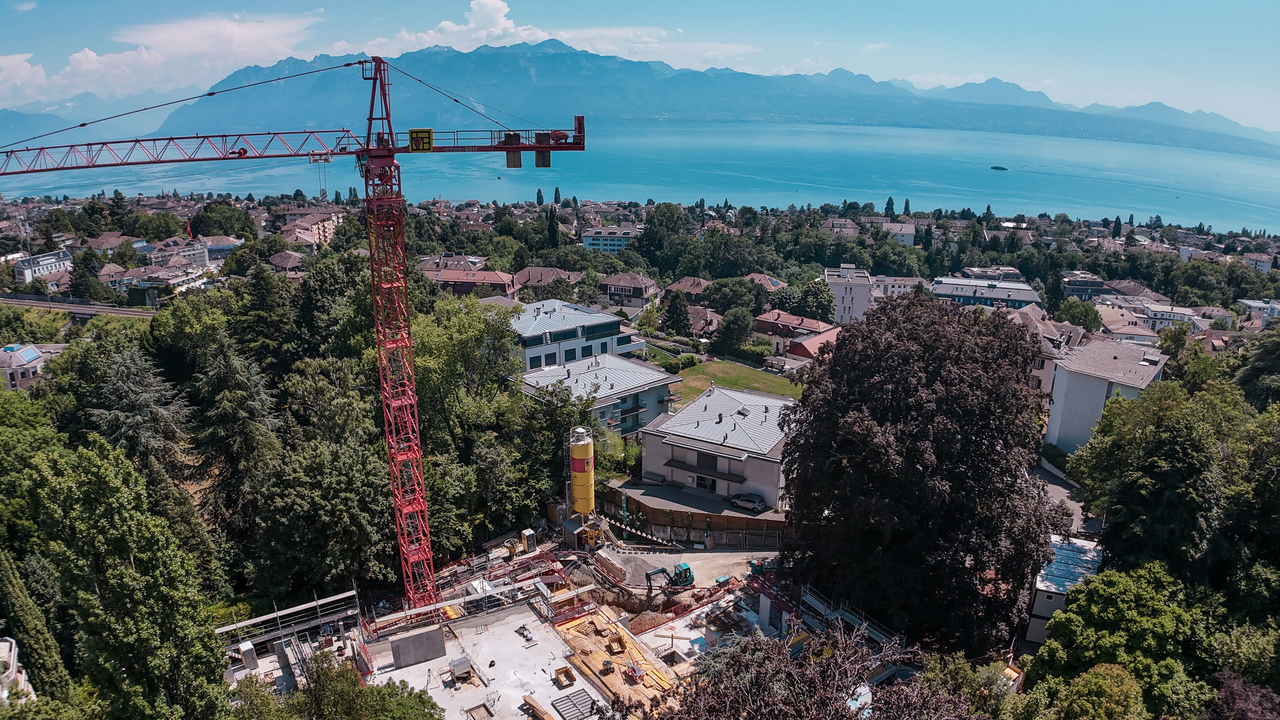
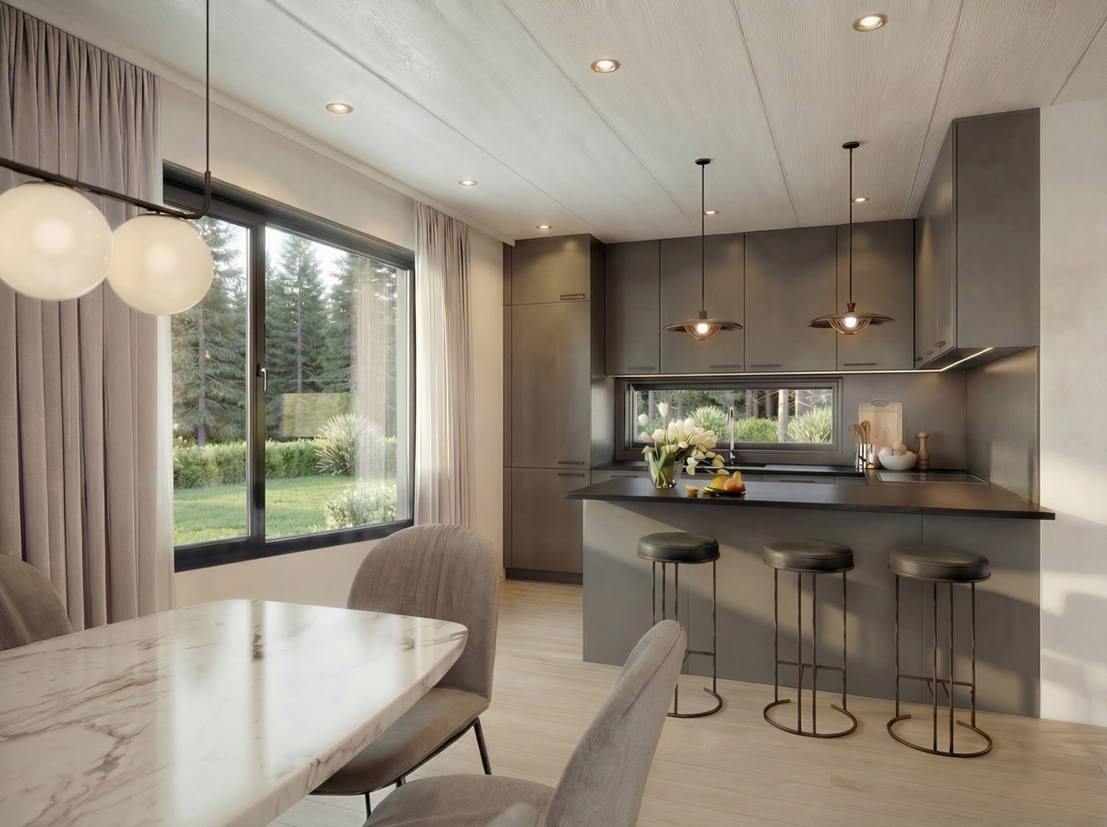
In the sought-after setting of Mont-sur-Lausanne, the Villas Zénith reveal a rare opportunity: a villa with exceptional 8.5 rooms Designed for families and lovers of large volumes, the Villas Zénith offer you a unique chance to acquire a semi-detached villa with 8.5 rooms, totaling a usable area of 287 m² (207 m² habitable).This vast interior can be fully personalized according to your tastes thanks to the choice of finishes from our approved suppliers. The plot, generous and exposed south for optimal sunlight, extends over 666 m² with the possibility of building a pool (in addition to the displayed price). The outdoor amenities, carefully studied, will allow you to fully enjoy a peaceful and green living environment.This project with unique architecture benefits from a prime location within the highly sought-after commune of Mont-sur-Lausanne. At the gates of the Vaudois capital, you will enjoy all the amenities in the immediate vicinity.Interior distribution :This exceptional property spans four levels :Ground floor: A welcoming entrance hall with cloakroom and guest toilet (approx. 9 m²). It opens onto a spectacular living area of approx. 58 m², bathed in light thanks to its large windows giving onto the terrace and garden. This space combines a dining room, a living room, and a kitchen with a central island, the true heart of the house conducive to conviviality.1st floor: A distribution hall (approx. 9 m²) serves the parental suite of approx. 30 m², equipped with its own dressing room and an Italian-style shower. This level also includes two bedrooms (approx. 12 and 10 m²) sharing a bathroom with a double sink and bathtub (approx. 6 m²).Attic: A vast, versatile space of approx. 21 m², ideal for an office or a playroom, serves two additional bedrooms (approx. 17 and 19 m²) as well as a shower room with WC (approx. 4 m²).Basement: Passageway (approx. 14 m²), cellar (approx. 5 m²), and laundry room (approx. 5 m²).Technical data :The villa aims for high energy performance: high-performance peripheral insulation, triple-glazed windows, air-water heat pump, and photovoltaic panels on the roof.Sales conditions: The acquisition is made in the form of a land share, which allows you to benefit from a significant reduction in purchase costs (reduced notary fees for the construction share). Expected delivery: 4th quarter 2027. Summary of the sale price :Villa price: CHF 2'450'000.-One covered parking space: CHF 35'000.-One outdoor parking space: CHF 15'000.-Total price: CHF 2'500'000.-In summary, the Villas Zénith represent an exceptional opportunity to acquire a spacious, high-quality dwelling that combines volume and comfort in a paradisiacal location. To be seized quickly.
Suggested properties for you based on search results

Other interesting objects