18 results - Properties for sale with Balcony / Terrace: District Landquart

  • Two-story modern house with white exterior, large windows, balcony, garage, and scenic mountain view.
  • Modern house exterior with large glass sliding doors leading to a patio area, surrounded by lush greenery and a hot tub, with a scenic mountain view in the background.
  • Modern two-story house with white exterior, large windows, and a spacious garden with well-maintained lawn and greenery.
  • A well-maintained garden with a large tree, a trampoline, a paved pathway, and a scenic mountain view in the background.
  • Outdoor patio area with a modern glass extension, featuring a dining table and chairs, surrounded by a well-maintained lawn, trees, and a scenic mountain view.
  • Lush garden with a trampoline, a modern house with large windows, and a scenic mountain view in the background.
  • Two-story white house with a brown roof, surrounded by a grassy yard, trees, and mountains in the background.
  • A modern outdoor patio with a tiled floor, glass enclosure, and a hot tub, surrounded by lush greenery and a scenic mountain view.
  • Bright living room with large glass walls and a retractable roof, overlooking a green garden and mountain view. Features a grey sofa, small table, and wicker chairs.
  • Bright, airy room with large glass walls offering a scenic mountain view. Features a dining table with chairs, a sofa, and a hanging lamp.
  • Bright, modern living and dining area with large glass walls and a skylight, featuring a grey sofa, dining table with chairs, and a hanging lamp.
  • Bright, modern living space with large glass walls offering scenic mountain views, featuring a sofa, dining table, and wicker chairs.
  • Bright, modern living space with large glass walls and a retractable roof, featuring a grey sectional sofa with yellow cushions, a small coffee table, and a dining area with a table and chairs.
  • Modern kitchen with white cabinets, stainless steel sink, and large windows overlooking a garden. Includes a dining area with chairs and a table.
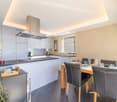
  • Modern kitchen with white cabinets, a central island, bar stools, a dining area with a table and chairs, and pendant lighting.
  • Modern living room with large windows offering a scenic view, featuring a white sofa, coffee table, armchairs, ottomans, and a fireplace.
  • Open-plan living and dining area with a large wooden dining table, white kitchen island, modern pendant lights, and a comfortable sofa.
  • Open-plan kitchen and dining area with white cabinets, a central island, pendant lights, and a dining table with chairs. The space features light wood flooring and large windows with sheer curtains.
  • Modern living room with white walls, wooden flooring, large windows, fireplace, sofa, coffee table, chairs, ottomans, and a dining area visible through the glass doors.
  • Modern kitchen with white cabinets, a central island, and a dining area visible through large windows. The island features a sleek countertop and four white stools. The kitchen includes built-in appliances, open shelving, and a dining area with a table an
  • Modern living room with white walls, dark carpet, white leather sofa, armchairs, coffee table, fireplace, and large windows.
  • Modern living room with large windows, white walls, and a mix of seating including a dark sectional sofa, white armchairs, and a coffee table. A flat-screen TV is mounted on the wall, and there is a fireplace with a decorative screen. The room features a
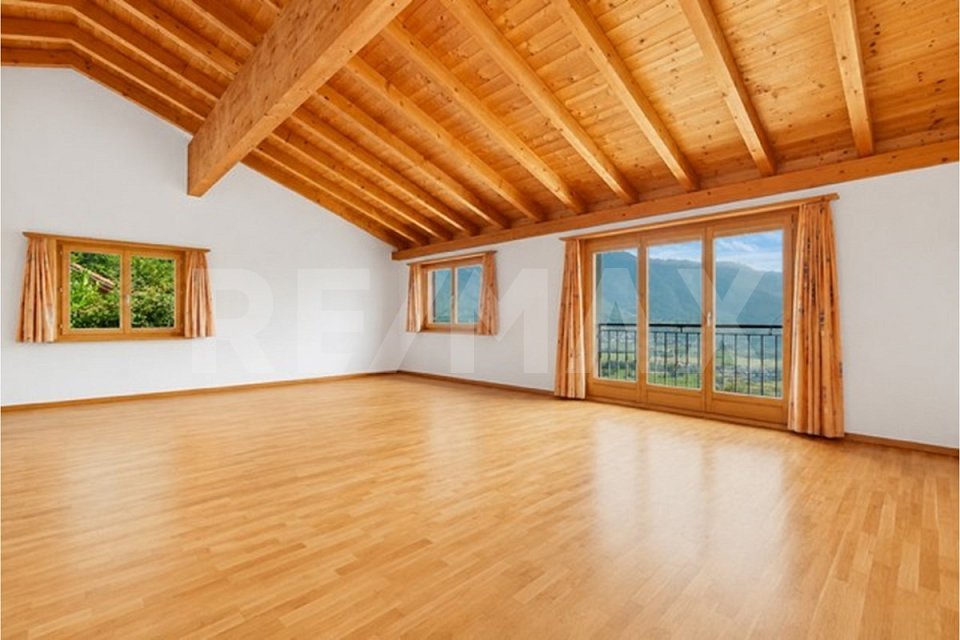
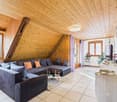
  • Modern, well-lit room with wooden floors, white walls, and a slanted wooden ceiling. Features include a vanity with a mirror, a small table with a vase, a drawer unit, and a staircase with a glass railing.
  • Modern bathroom with wooden ceiling beams, large windows offering a view, double sinks, a bathtub, a toilet, a leather stool, and a glass-enclosed shower.
  • Cozy bedroom with wooden slanted ceiling, large window with view, bed with blue duvet, nightstand with lamp, decorative items including a dreamcatcher and toy ship.
  • Cozy bedroom with wooden ceiling beams, large windows offering a mountain view, a neatly made bed, a white nightstand, a decorative vase, and framed artwork on the walls.
  • Bright bedroom with a white bed, nightstand, pendant light, and artwork on the walls. The room features wooden flooring and a slanted wooden ceiling.
  • Spacious walk-in closet with wooden flooring, built-in wardrobe, shelves, and an adjacent bathroom with a bathtub and toilet.
  • Bright bedroom with wooden ceiling beams, large windows overlooking mountains, white bed with pink bedding, pink sofa, shelves with books and decorative items, and a vanity area with a mirror.
  • Cozy bedroom with a white bed, pink bedding, a white dresser, shelves, and decorative items.
  • Modern bathroom with wooden cabinets, double sink, large mirror, leather stool, and towels.
  • Modern bathroom with a large window offering a view, featuring a bathtub, toilet, double sink, leather stool, and a glass-enclosed shower area.
  • Modern bathroom with a double sink, toilet, large mirror, and a scenic window view of mountains and greenery.
1 / 33
6.5 rooms, 280m², CHF 2,800,000.–
Top
Chessiweg 16, 7205 Zizers

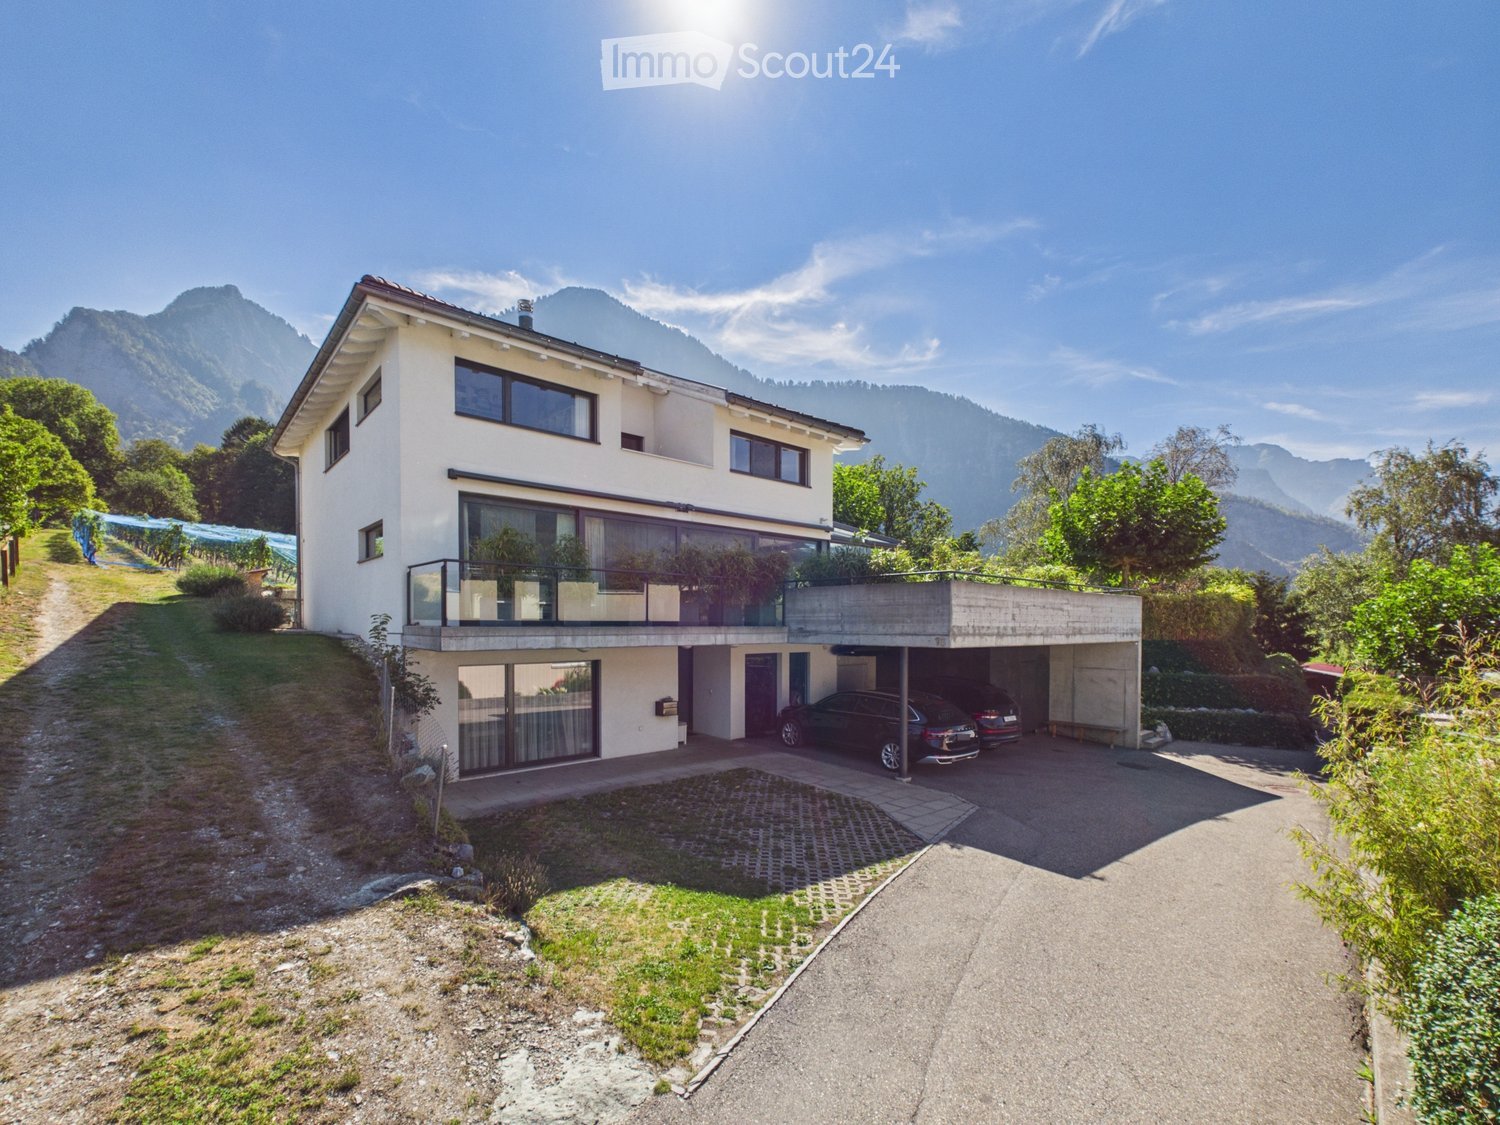
Over 1,000 m² of outdoor space – single-family house, garden, and plenty of privacy on the outskirts of Zizers

In a quiet, low-traffic location on Chessiweg 16 in 7205 Zizers, this detached single-family house is situated on an exceptionally spacious plot of over 1,000 m². The 2005-built residential house combines around 280 m² of living space with plenty of privacy, an attractive garden landscape, and a special location on the outskirts of the village – directly adjacent to the agricultural zone and near the vineyards.With around 6½ rooms, the house presents itself as spacious and versatile. In total, four bedrooms are available: a master bedroom with dressing room, a teenager or guest room with its own bathroom, and two more bedrooms.The heart of the house is the openly designed living and dining area with a smooth transition to the modern kitchen. A generous kitchen island with an integrated sink creates additional workspace and forms the communicative center. A practical pantry near the kitchen area provides additional storage space. The open floor plan conveys width: if needed, a part of the living area can be separated with sliding elements and used as an office or retreat.The teenager or guest room on the ground floor is particularly versatile. Thanks to its own bathroom and existing connections for a kitchen (including exhaust possibility), the conditions are met to use this area as a largely autonomous studio – ideal for older children, guests, home office, or multi-generational living. A connecting door between the bathroom and laundry room opens up practical paths. In the laundry room, preparations have also been made for the installation of a sauna, which enables the development of a small wellness area.In total, the house has three bathrooms, including a separate daytime toilet. The room concept is complemented by practical secondary areas such as a laundry room, all-purpose or hobby room, pantry, and technical room. A distinctive feature of the house is the approximately 35 m² large winter garden with extensive glass fronts. In combination with the approximately 67 m² large terrace, an open living feeling is created that connects indoor and outdoor spaces across all seasons.Another highlight is the extensive, level garden. The large lawn offers plenty of space for families (trampolines, playground equipment) or the implementation of individual ideas – from lounge areas to a pool or bathing pond. The position directly on the agricultural zone conveys calmness and width, while the village center with shopping opportunities and schools, as well as sports offers, remains quickly accessible. The proximity to Chur combines natural living with the advantages of a central location in the Chur Rhine Valley.Beyond today's living quality, the property has an interesting long-term perspective. The parcel is located in residential zone 1 and currently has a utilization factor of 0.6, which can open up additional options for future building use (to be clarified project-related with the authorities).Parking is comfortable: the property includes two covered parking spaces and two to three additional outdoor parking spaces. A spacious, lockable bicycle and equipment room offers versatile storage space with the potential to be developed into an additional shelter or garage space in the future. The sale is due to a family change (children moving out).

Travel time
-
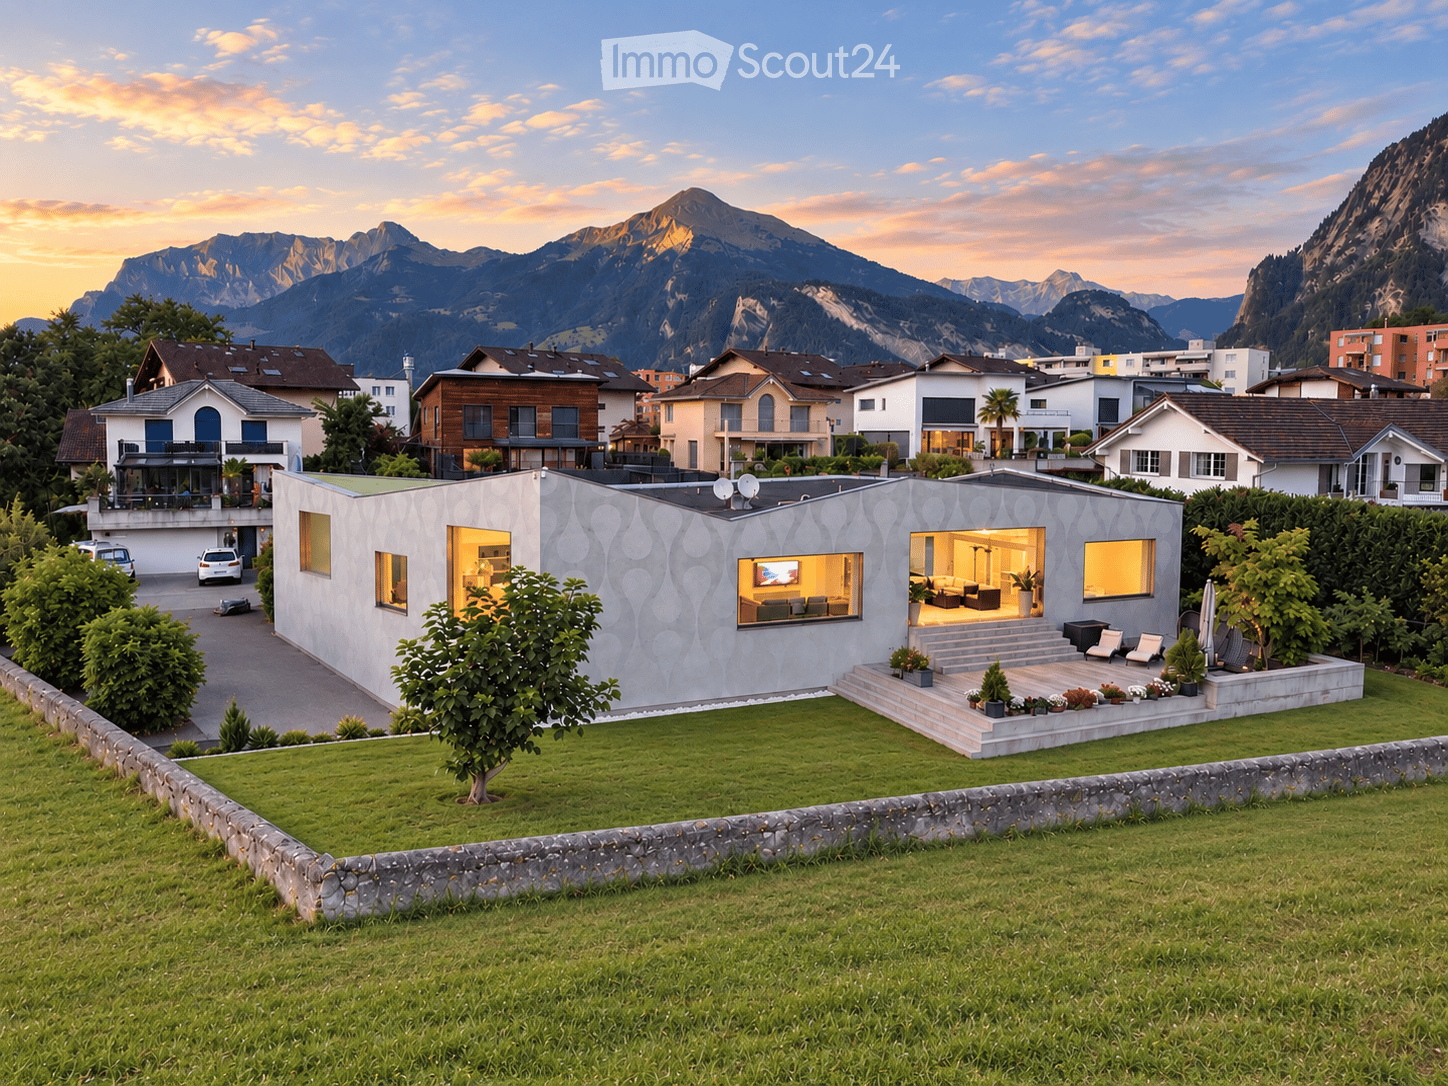
  • Modern single-story house with a textured facade, large windows, and a well-maintained lawn in a scenic mountain setting.
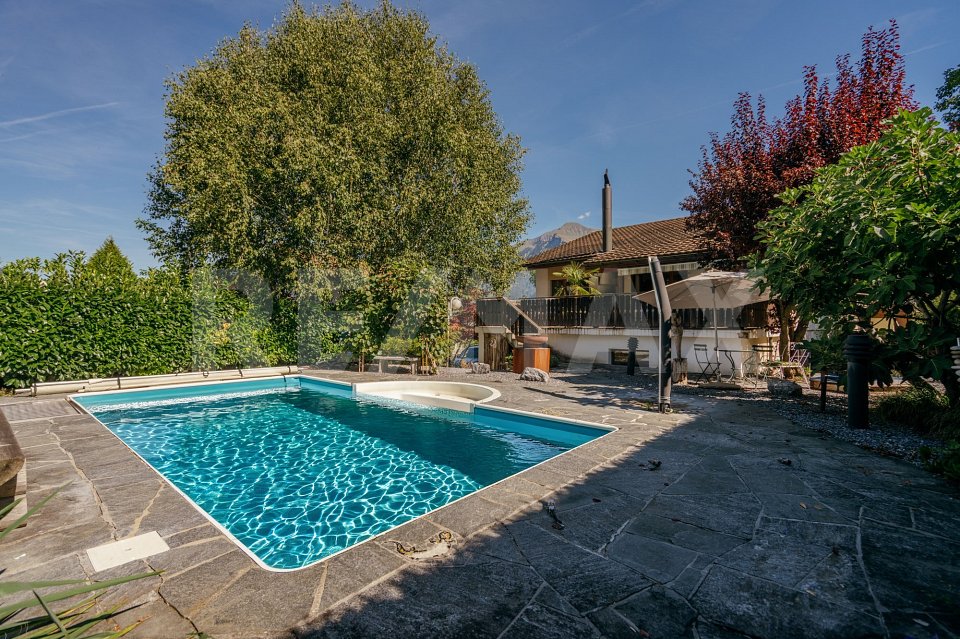
  • Modern single-family house with a flat roof, large windows, and a small swimming pool on the roof, surrounded by greenery and other residential buildings in a mountainous area.
  • Modern living room with large windows offering a scenic view, white sofa, ottoman, small table, and decorative plants.
  • Modern dining room with a long wooden dining table, black chairs, a round black stool, a vase with flowers, and a large spherical pendant light hanging from the ceiling. The room features large windows with white curtains and a view of the night sky.
  • A wooden deck with lounge chairs, hanging egg chairs, a large umbrella, and a small table with a potted plant, set against a backdrop of mountains and greenery.
1 / 5
8 rooms, 366m², CHF 3,950,000.–
Top
Castaletweg 57, 7206 Igis

Exceptional architectural property with unobstructable view

Igis in the Bündner Rhine Valley – just around 8-10 driving minutes from Chur Nord In a privileged and extremely quiet location, this exceptional architectural property presents itself with high privacy, spacious room feeling, and a rare, long-term secured view. The property borders on two sides directly to an agricultural zone. This creates an exceptional combination of width, peace, and free view into the Bündner mountain world. The residential building, completed in 2010, was realized with high quality standards and an independent architectural concept. Spacious window and sliding fronts, light-flooded rooms, and flowing transitions between indoor and outdoor areas characterize the special character of the house. Spacious living and exceptional outdoor areas The openly designed kitchen and dining area covers around 49 m² and forms one of the central living areas of the house. Spacious sliding fronts connect the interior rooms with the terraces and create a special living feeling between architecture and nature. A covered terrace with around 31 m² offers a protected outdoor area, while the around 93 m² large open terrace releases the view into the adjacent agricultural zone and the Bündner mountain landscape. Additional areas for work, fitness, and leisure Besides the actual living areas, around 80 m² of additional office, work, and fitness space are available. These enable flexible use, for example, for a home office, own company, fitness, or hobby. An exceptionally spacious garage with around 112 m² offers space for around five cars and is therefore also ideal for car enthusiasts and collectors. High-quality and sustainable building technology A special feature of the property is the technical infrastructure with five earth probes. In winter, the heating is done via a heat pump. In summer, the natural earth cold is used for cooling the house via the central ventilation system. This creates a particularly pleasant room climate on hot summer days, with simultaneous energy-efficient use of the existing earth heat or earth cold. Further special features include a private cooling room in the kitchen area with around 14-15 °C and a separate cooling cell in the basement with around 0-2 °C. Excellent starting point in Graubünden The property is located in Igis in the Bündner Rhine Valley and can be reached in around 8-10 driving minutes from the Chur Nord motorway exit. At the same time, the location offers an excellent starting point for some of the most well-known holiday and ski destinations in Graubünden. Davos/Klosters, Arosa, Lenzerheide, and Flims/Laax are reachable in around 30-45 driving minutes, depending on the destination and traffic. This connects the location in a special way, combining peace and privacy with proximity to Chur and an exceptionally diverse range of leisure, sports, and recreational activities. Selected key data • Plot: around 1,229 m² • Living/usable area: around 366 m² • Open kitchen/dining area: around 49 m² • Additional office/fitness/work areas: around 80 m² • Covered terrace: around 31 m² • Open terrace: around 93 m² • Garage: around 112 m², space for around 5 cars • Direct location on agricultural land • Unobstructable view into the Bündner mountain world • Five earth probes • Heat pump heating • Cooling via natural earth cold and central ventilation system • Cooling room in the kitchen area, around 14-15 °C • Separate cooling cell in the basement, around 0-2 °C • Year of construction/completion 2010 • Very well-maintained overall condition Sales price CHF 3,950,000.– This exceptional property is aimed at interested parties who want to combine spacious living, high-quality architecture, privacy, and a special location in Graubünden. The marketing is carried out discreetly. Further information, the video tour, and the exact object address will be made available to serious interested parties personally. Contact via Marco Immobilien AG.
Travel time
-
1 / 13
3.5 rooms, 96m², CHF 1,460,000.–
Im Kessler 11, 7304 Maienfeld

Living in Perfection in the Bündner Herrschaft

Maienfeld is not only the "home town" of Heidi, but also a beautiful little town in the Bündner Herrschaft with optimal connections to public transport and the motorway. Those seeking rural quality of life with plenty of greenery and peace, but still wanting to be at the pulse of the economy, live here ideally. The St. Luzi Steig offers a top connection to Liechtenstein. The Bündner Herrschaft is also extremely fertile and sunny. Due to this, the region has been known and appreciated for its wine production for many generations.The top-equipped 3.5-room apartment on the 1st floor of the 2019 built Minergie house leaves no wishes unfulfilled. A generous room layout with pleasant room height, a balcony, and two bathrooms await you. The apartment is conveniently accessible by lift, either from the ground floor or from the house's own underground garage, and offers a very high quality. There are the following reasons for this:- Oak parquet Avorio, floor heating and cooling (Free Cooling),- own Minergie ventilation- high-quality built-in cabinets with pull-out shelves and lighting- built-in safe- shoe cabinet, pull-out and rotatable- Philips-Hue lighting system- wet cells with microcement floor and Inkiostro design wallpaper- Instinto creative putty was used in the office, and an Arte Prisma wallpaper in copper and silver in the living room.- Kitchen with cooking island, wine cooler, induction hob, warming drawer, and much more.In the underground garage, you have two adjacent parking spaces at your disposal, each equipped with a high-current outlet (3 x 16 A). An e-charging station is already installed. A spacious bicycle room is also available. In addition to the large cellar compartment with hot and cold water and automatic dehumidification system, you will receive an additional storage room that can be used as a fitness room or further storage. This room also offers the same options as the cellar, i.e. water, electricity, internet, etc.
Travel time
-
1 / 11
5.5 rooms, 123m², CHF 950,000.–
Obergasse 16, 7205 Zizers

5.5-room apartment with 2 underground parking spaces and storage room

This modern 5½-room apartment in a building complex convinces with its quiet location and beautiful view into the Rhine Valley and onto the surrounding vineyards. The idyllic surroundings offer an impressive panorama in every season and invite you to take walks through the vineyards or along the Rhine. Thanks to the optimal orientation, you can benefit from excellent sunlight throughout the year.The apartment impresses with spacious, bright rooms and a well-thought-out floor plan. The living and dining area flows smoothly into the modern kitchen, creating an open, contemporary living ambiance ideal for social evenings or relaxed hours in your own home. The dining area with its far-reaching view is particularly inviting.The main bedroom has direct access to the second bathroom with shower, sink, and toilet. Another stylishly designed bathroom offers an additional separate area for the laundry room. Three more equally large rooms with south-facing windows, with a view of the "Oberes Schloss Zizers", offer a variety of uses. Whether as a children's room, office, or guest room. A practical built-in closet in the hallway provides additional storage space.The apartment includes a basement room and a storage room. Two underground parking spaces with an electric vehicle charging station round off this attractive offer.This apartment combines modern living comfort, spacious proportions, and an exceptional view, a home with high quality of life in a natural environment.You can find more information and properties at https://www.remax.ch/de/imo/capricorn

Travel time
-
1 / 10
4.5 rooms, 101m², CHF 1,145,000.–
Sägereistrasse 10, 7208 Malans

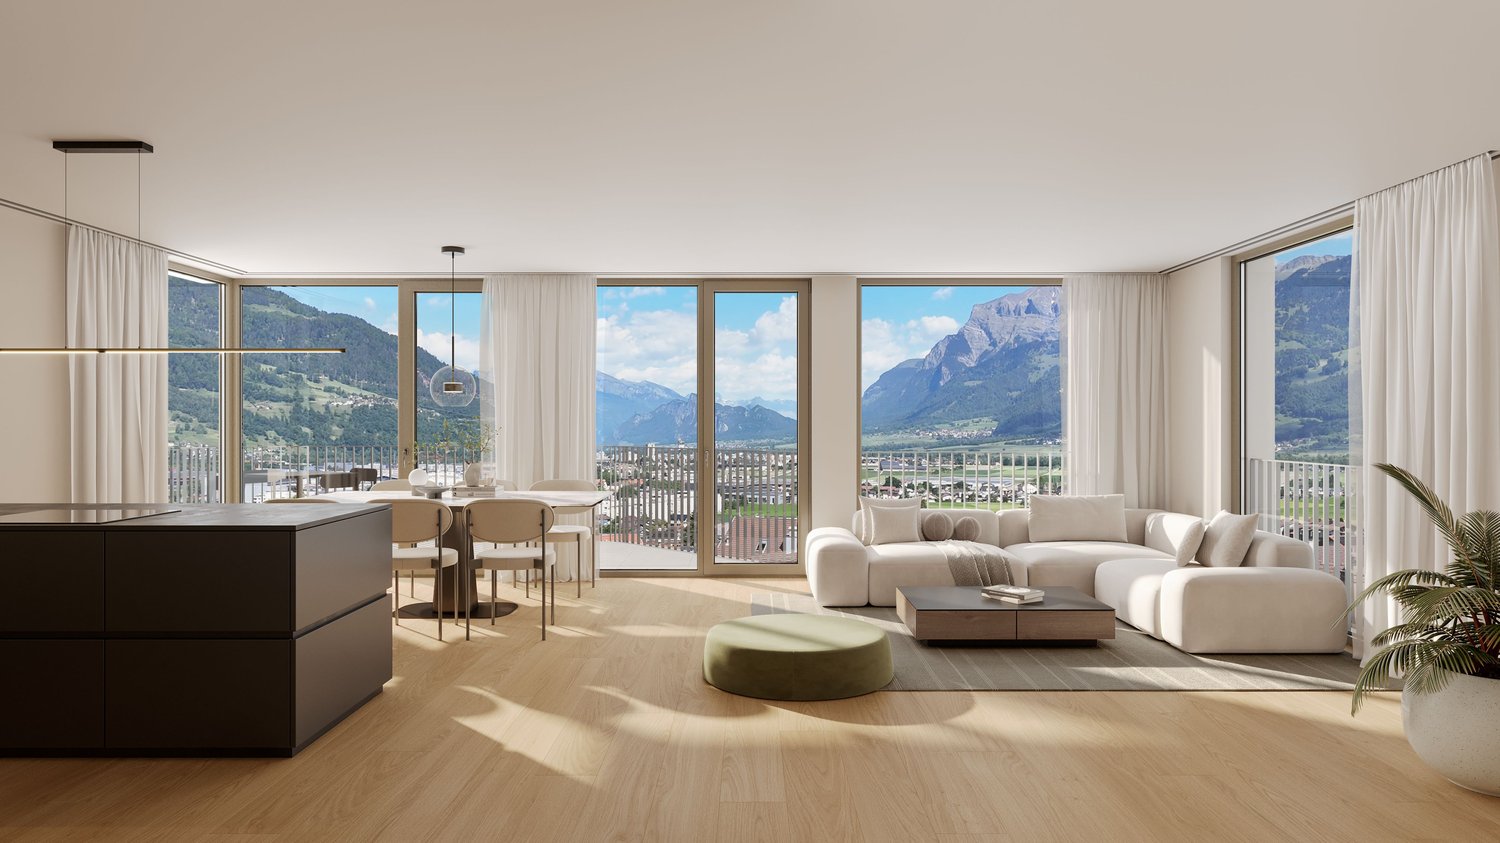
Renovated 4.5-room apartment with two balconies in Malans

In a quiet and pleasant residential area in Malans, this approximately 101 m² large 4.5-room apartment awaits you. The apartment has been comprehensively renovated and offers a spacious and modern home with three bedrooms, an open living and dining area, and a separate kitchen.The living area and rooms are equipped with a low-maintenance vinyl floor in natural oak optics. The new kitchen offers plenty of storage space and is equipped with Miele appliances, including an induction cooktop, oven, steamer, and a refrigerator with three freezer drawers.The two bathrooms with showers provide additional comfort. One of them has a practical walk-in shower. The washing machine and dryer are located directly in the apartment.The two balconies are particularly nice. The glazed balcony can also be used in changeable weather and offers additional space for sitting and staying.The apartment includes a separate, walled-in basement room with approximately 11 m². The apartment also has an assigned underground parking space, which can be purchased for an additional CHF 35,000. It may also be possible to purchase an additional garage space in the neighboring building for CHF 45,000.We would be happy to provide you with detailed documentation of this interesting property. Contact us today for more information and documents.This and many other objects and pictures can be found at www.remax.ch and www.newhome.ch

Travel time
-
1 / 10
6.5 rooms, 198m², CHF 1,390,000.–
Feldeggweg 5, 7303 Mastrils

Spacious 6½-room maisonette apartment with garden and beautiful views

This well-maintained 6½-room maisonette apartment in Mastrils offers plenty of space for families, couples, or anyone who appreciates spacious living. The apartment spans two floors and is located in a well-maintained multi-family house with a total of four residential units, which was built in 2004.On the upper floor, a spacious entrance area welcomes you. On this floor, there are three bright and spacious bedrooms that can be flexibly used as children's rooms, guest rooms, or home offices. The room offer is complemented by a bathroom with a bathtub, shower, sink, and toilet. The rooms have beautiful, large built-in closets - plenty of storage and storage space.Via the stairs, you reach the attic floor. Here you will find another bedroom and a second bathroom with a shower, sink, toilet, and private washing tower. The heart of the apartment is the open living and dining area. The spacious, open living area with visible wooden roof construction and tile stove creates a pleasant living atmosphere and invites you to linger. The modern kitchen with an elegant cooking island and bay window with dining table is open-plan and offers plenty of space for everyday life and social evenings. Directly adjacent is a practical pantry.From the dining area, you can access the covered terrace with a beautiful view of Mastrils. The well-maintained large garden, which is directly accessible from the kitchen, offers additional free space and invites you to relax, play, or enjoy. The garden house convinces with its versatile usage possibilities - whether as a tool house, hobby room, workshop, storage space, or cozy retreat in the green. Your vehicles will find space in 2 single garages (each additional CHF 35,000.00) with the possibility of parking a vehicle in front of the garages.The property is heated by a ground-source heat pump in combination with a pleasant underfloor heating.An attractive apartment with plenty of space, thoughtful room layout, and a pleasant living environment in a manageable multi-family house.You can visit the apartment in a 3D tour via the attached link: https://my.matterport.com/show/?m=YY1ft6fcEiF We look forward to your contact.This and many other objects as well as pictures can be found at www.remax.ch and www.newhome.ch

Travel time
-
1 / 13
5.5 rooms, 140m², CHF 1,320,000.–
7208 Malans

Stylish 5.5-room attic apartment with charm in the village center of Malans

This charming and bright 5.5-room apartment is located in a stylish patrician house in the picturesque village center of Malans, in the middle of the Bündner Herrschaftsgebiet. The spacious floor plan with around 180 m² of living space convinces with a well-thought-out expansion and warm materials such as parquet floors, wooden ceilings, and visible roof slopes. The living room exudes coziness and invites you to linger. The open and spacious kitchen with an adjacent dining area offers plenty of storage space and creates a communicative living atmosphere. Four stylish bedrooms, a spacious bathroom with shower/bathtub, and an additional guest toilet complete the offer.A partially covered balcony with approximately 6 m² offers a magnificent view over the roofs of Malans. A separate storage room and a natural cellar provide additional storage options. Historic charm and modern functionality complement each other in a special way here. The expansion standard is high-quality and well-maintained, the access to the building is wheelchair-accessible, and an elevator is available.The apartment benefits from a quiet yet central location with excellent infrastructure: shopping opportunities are only 21 meters away, the school is 44 meters away, and public transportation is easily accessible. Restaurants, cafes, and leisure activities are located in the immediate vicinity - everything is easily accessible on foot. The heating is currently provided by underfloor heating, and from June 2025, the building will be connected to modern district heating. A parking space in the underground garage can be purchased for CHF 30,000. This attractive apartment can be used as a primary or secondary residence - a true gem for nature lovers and those who enjoy the Bündner village life.This property offer is characterized by: • Historic patrician house with stylish character • Bright living room with roof slopes and wooden ceiling • Spacious living area of approximately 180 m² with open floor plan • Partially covered balcony with magnificent views over Malans • 4 bedrooms with parquet flooring, some with wooden ceilings • Spacious kitchen with adjacent dining area • Parking space in the underground garage for an additional CHF 30,000.00 • 2 communal bike rooms in the basement • Nature-loving location with shopping, restaurants, and public transportation within walking distance • New, environmentally friendly district heating from June 2025 • Attractive tax rate (75%) in the municipality of Malans Interested? Contact us for a non-binding conversation!Selling a property yourself? We convince with fair and transparent conditions!

1 / 10
4.5 rooms, 96m², CHF 860,000.–
Bahnhofstrasse 6, 7304 Maienfeld

Quality of life between nature and perfect transport connection

This attractive 4.5-room apartment in Maienfeld convinces with a well-thought-out floor plan, a living area of around 96 m², and a pleasant living atmosphere. The property was built in 1997 and is in a well-maintained condition. With some cosmetic refreshments, the apartment can be designed according to your personal ideas.The spacious and bright living room is the heart of the apartment and offers plenty of space to live and relax. The kitchen has a practical dining area and provides sufficient storage space as well as short distances in everyday life.Three well-cut bedrooms offer a variety of uses - whether as a bedroom, home office, or guest room. Two bathrooms provide additional comfort: one is equipped with a bathtub, the other with a shower.The apartment is easily accessible by lift. A parking space in the underground garage and a private cellar compartment are already included in the purchase price. A laundry room and a bicycle room are also available for shared use.The apartment is ideal for couples, families, or individuals looking for a well-maintained home with potential in the popular Bündner Herrschaft. Thanks to the attractive location in Maienfeld, you benefit from an excellent infrastructure and an idyllic living environment. The train station is just a two-minute walk away and offers optimal connections to the surrounding regions. The motorway access in the direction of Chur and Zurich is also only about 800 meters away, allowing for quick and easy accessibility. This living situation thus combines natural living with an excellent transport connection.*The sales price is to be understood as a guide price.*

Travel time
-
1 / 10
4.5 rooms, 125m², CHF 680,000.–
Ringstrasse 40, 7302 Landquart

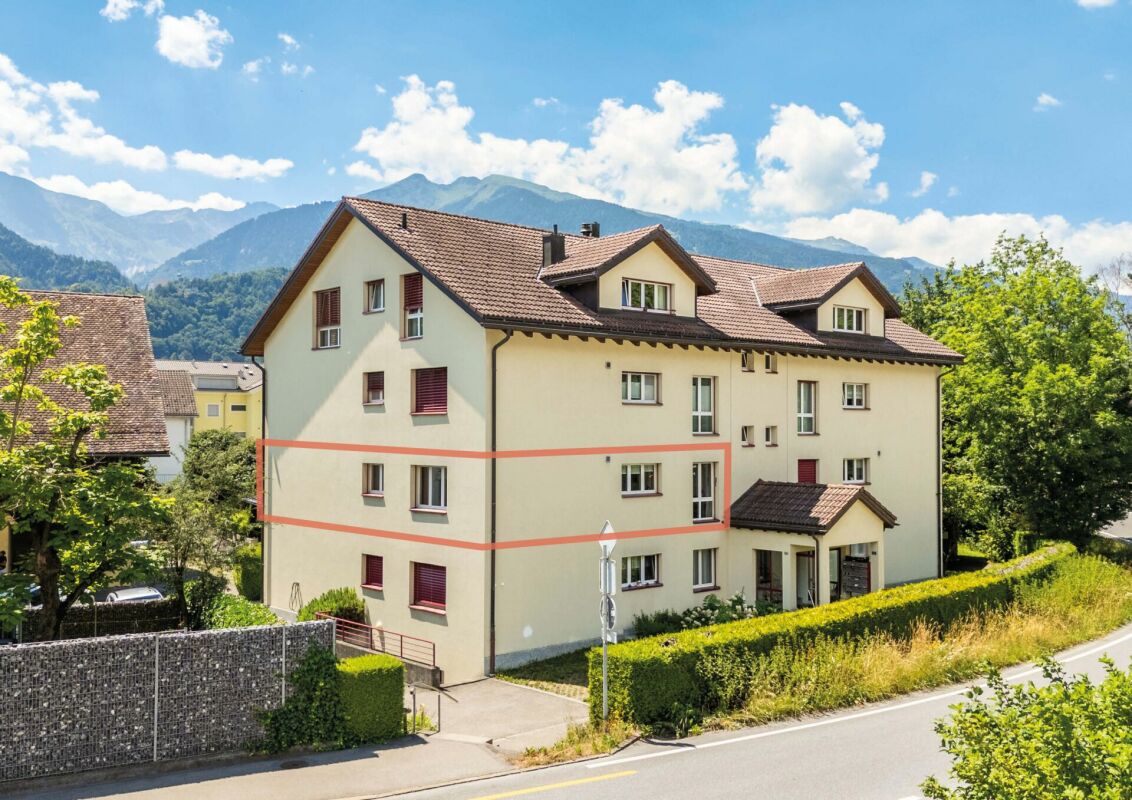
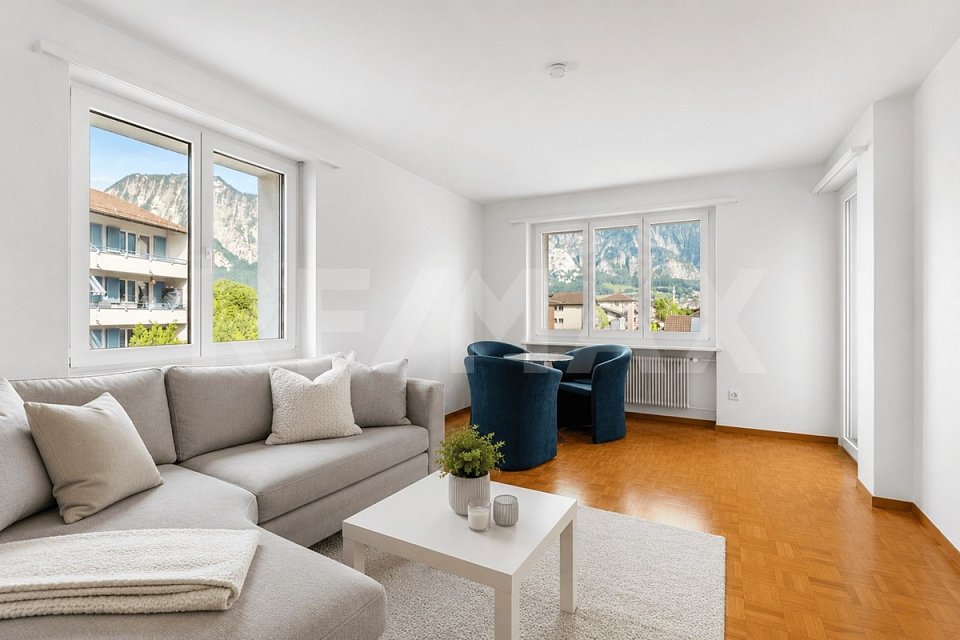
Comfortable living with a view - 4 ½ room attic apartment in a well-maintained three-family house

This well-maintained 4 ½ room attic apartment impresses with a thoughtful floor plan, bright rooms, and an attractive living location. Thanks to the optimal south orientation, you can enjoy excellent sunlight and a pleasant living atmosphere throughout the day.The light-filled living area forms the center of the apartment and offers direct access to the spacious south balcony. Two other rooms also have direct access to the balcony, creating a harmonious connection between living and outdoor areas. The beautiful view and outlook create an ideal setting for relaxed hours outdoors. The kitchen is functionally designed and offers sufficient space for daily use. Three well-proportioned rooms provide versatile usage options - whether as a bedroom, children's room, guest room, or home office. The bathroom and separate toilet provide additional comfort in everyday life. In the entrance area, practical built-in closets offer valuable storage space and underline the functional floor plan of the apartment.A private cellar room provides additional storage space. The offer also includes an outdoor parking space, which enables comfortable parking directly at the property.The central location combines short distances to shopping facilities, schools, and public transportation with a pleasant living environment. A well-maintained apartment with a sunny south balcony, beautiful views, and a thoughtful room layout - ideal for all those who value living quality and a good location equally.Contact us today for more information and a viewing!This and many other objects and pictures can be found at www.remax.ch and www.newhome.ch

Travel time
-
Margherita Janos

Margherita Janos

1 / 7
Margherita Janos

Margherita Janos

  • Balcony / Terrace
  • Garage
  • Elevator
  • +5
17 rooms, 450m², CHF 5,700,000.–
7204 Untervaz

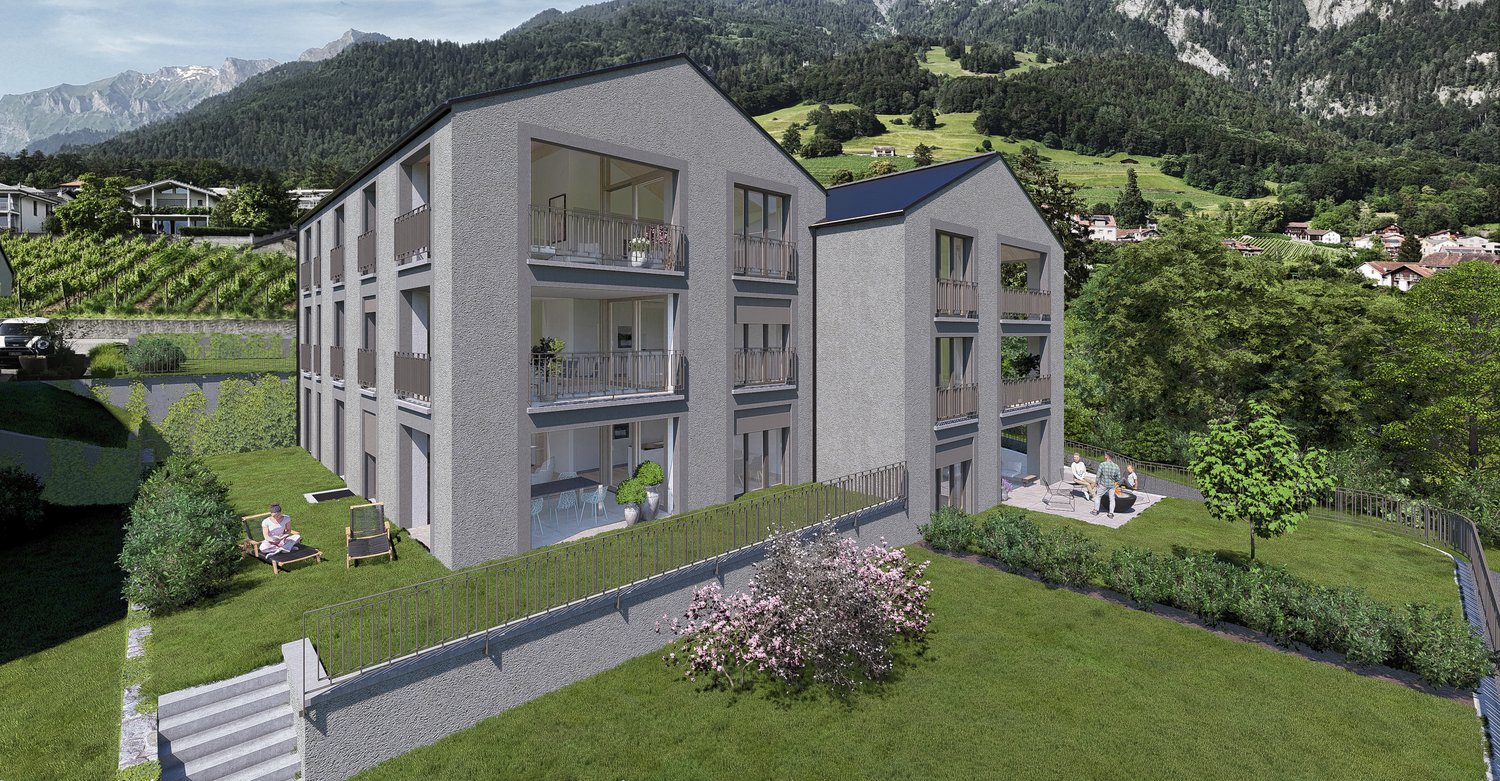
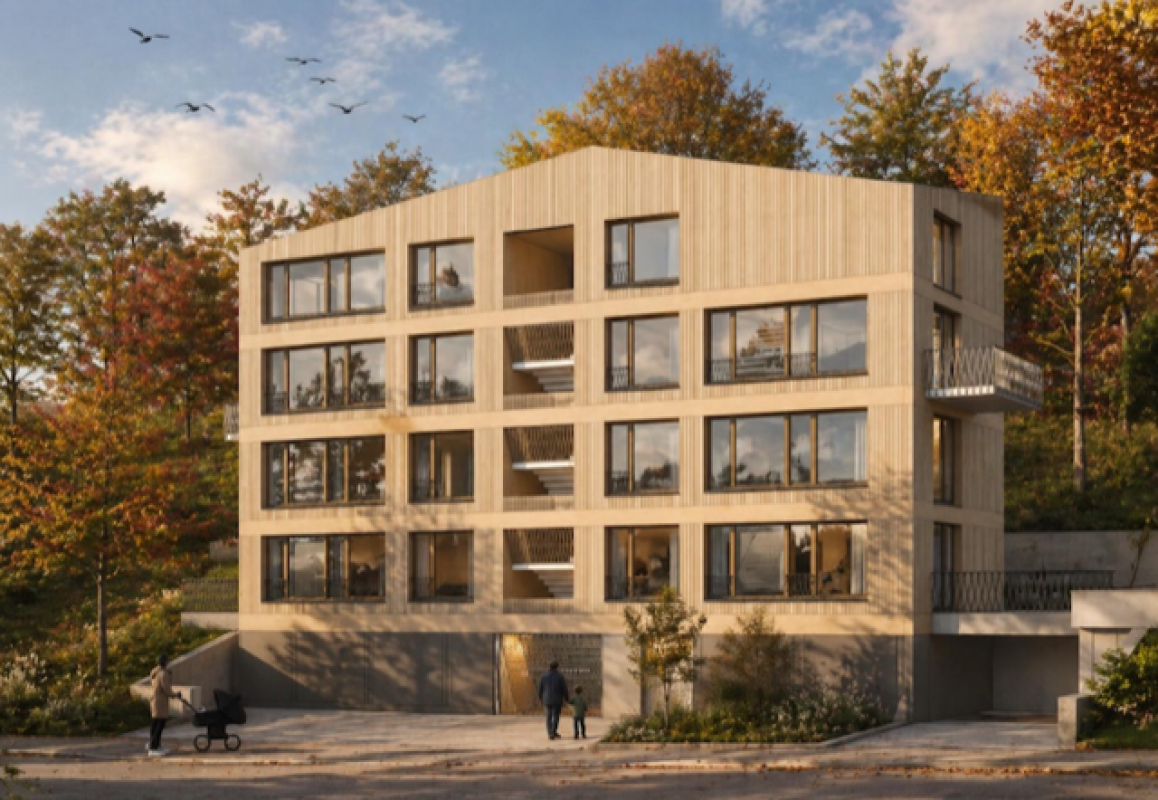
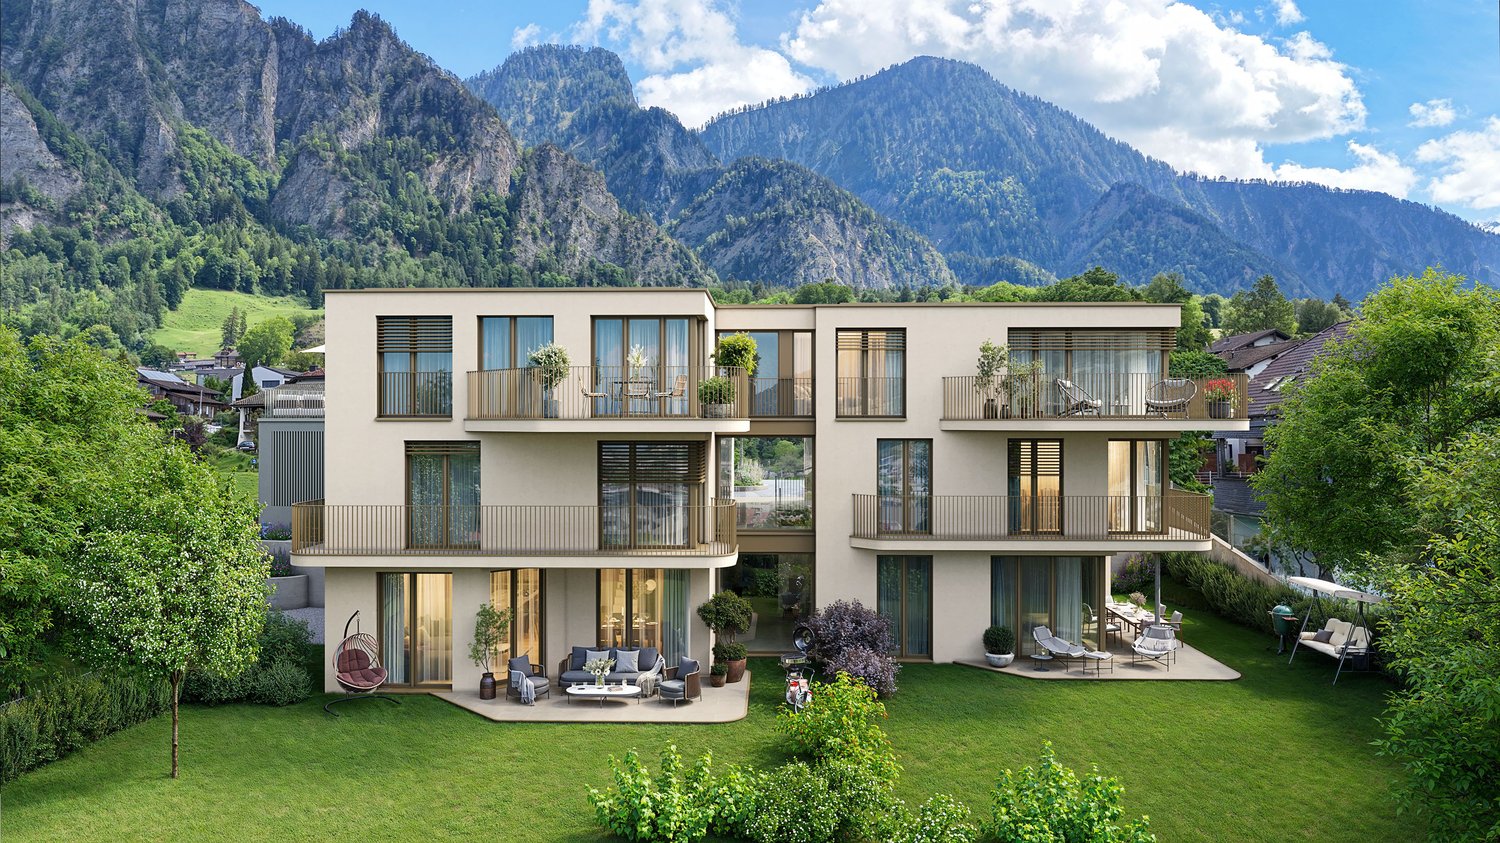
Panorama & Design: Exclusive New-Build Multi-Family House with 4 Duplex Apartments in Untervaz

First-class investment property in the heart of GraubündenFor sale is an architecturally demanding new-build multi-family house with four spacious duplex apartments in a preferred location in Untervaz, in the sunny Chur Rhine Valley at the foot of the Calanda. The project combines modern architecture, high-quality design, and an unobstructed panoramic view of the Rhine Valley towards Zizers.The aesthetic wooden facade, the wheelchair-accessible lift over all levels, and the spacious, light-flooded living areas with panoramic windows and high ceilings create an exclusive living ambiance. Well-thought-out floor plans and natural ventilation of the kitchens and wet cells round off the concept.The legally binding building permit from the municipality of Untervaz is available. Completion is planned for 2028/2029. The multi-family house comprises 391.12 m² of net living space, 5 garage/parking spaces, and offers ideal conditions for individual sale as high-quality condominium ownership (STWE) or as a sustainable multi-generation project.Overview of the 4 duplex apartments:Apartment 1 - 4.5-room duplex | 1st/2nd floor left, 104.63 m² net living space • 1st floor: 64.67m² • 2nd floor: 39.96m² • Terrace: 27.24m² Apartment 2 - 4.5-room duplex | 1st/2nd floor right, 97.49 m² net living space • 1st floor: 57.71m² • 2nd floor: 39.78m² • Terrace: 27.23m² Apartment 3 - 4.5-room duplex | 3rd/4th floor left, 104.63m² net living space • 3rd floor: 64.67m² • 4th floor: 39.96m² • Balcony: 8.60m² Apartment 4 - 3.5-room duplex | 3rd/4th floor right, 84.37m² net living space • 3rd floor: 57.71m² • 4th floor: 26.66m² • Balcony: 6.45m² The following highlights are offered by this property: • Exclusive new-build architecture • Barrier-free access • Highest room quality • Well-thought-out floor plans • Natural living comfort • Unobstructed panoramic location • Legally approved • Development potential Don't miss this unique opportunity and contact us for more information and an on-site viewing appointment!

  • Balcony / Terrace
  • Garage
  • Elevator
  • +5
1 / 12
3.5 rooms, 80m², Price on request
7205 Zizers

Reserved - Family-friendly home, stylishly renovated

This stylishly renovated 3.5-room apartment was completely renovated in 2022 and offers a modern interior and a well-thought-out floor plan on approximately 80 m² of living space. The apartment has two bedrooms and large built-in closets in the hallway provide ample storage space. The completely renovated kitchen shines with timeless design and high functionality, while the stylish bathroom with a whirlpool tub provides pure relaxation. The consistently laid parquet floor gives all rooms a warm atmosphere. The bright living and dining area is the heart of the home and leads directly to the sunny balcony with a magnificent mountain panorama. A meadow with a playground is available for shared use. Enjoy the beautiful days on your balcony or outside in the garden with your loved ones.The location also leaves nothing to be desired. Everything you need in everyday life can be reached quickly and comfortably. Public transport, schools, and shopping facilities are just a stone's throw away. The train station is within walking distance and thanks to the excellent transport links, you can reach Chur in just a few minutes.Whether for a single, couples, or a small family - come and see for yourself.This property offer stands out for: • Central location • Complete renovation in 2022 • Whirlpool tub • Sunny balcony with a beautiful view of the mountains and sunset • Garden with playground for shared use • Efficient and sustainable heating via district heating • Basement compartment • 1 underground parking space for CHF 30,000.- • Option to rent an additional outdoor parking space Interested? Contact us for a non-binding viewing!

1 / 6
4.5 rooms, 132m², CHF 1,270,000.–
7208 Malans

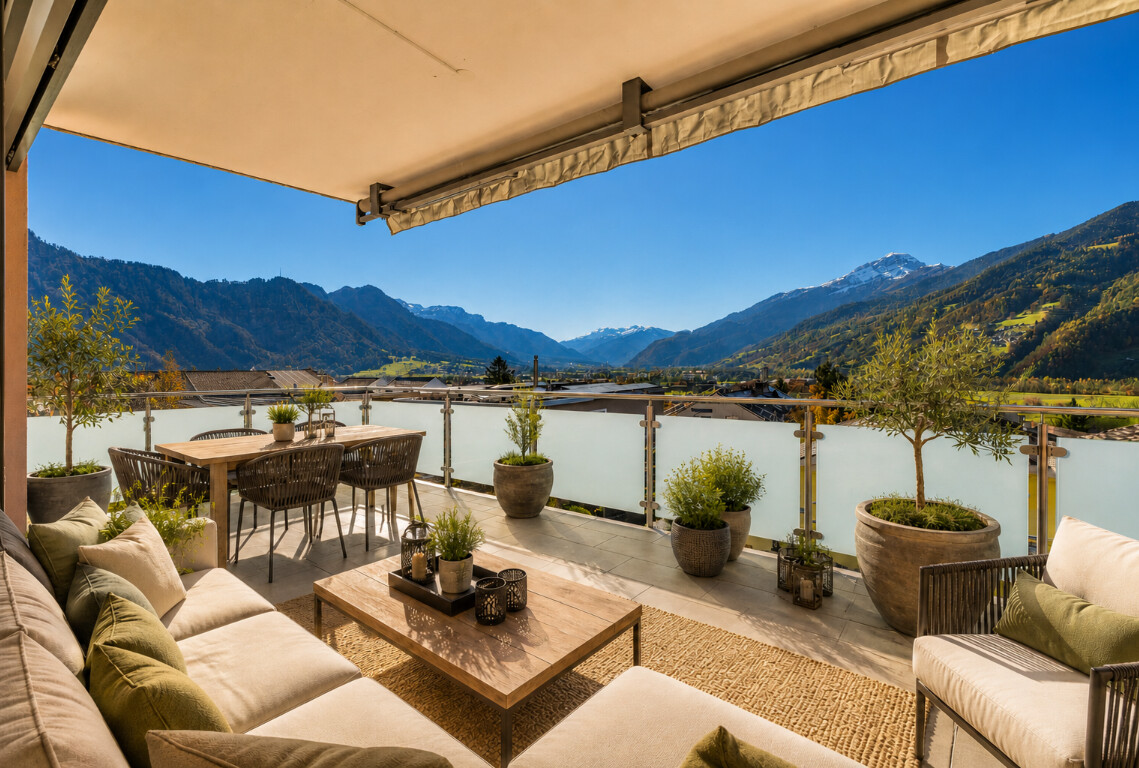
Sunny apartment in Malans with a far-reaching view and balcony

This stylish 4.5-room apartment in Malans combines tranquility, light, and an impressive view to create a harmonious home. Nestled in a well-maintained single-family house district of the Bündner Herrschaft, you can enjoy a privileged location with plenty of privacy and immediate proximity to nature. The approximately 132 square meter apartment is located on the first upper floor and convinces with a well-thought-out floor plan and a high-quality construction standard. The spacious living and dining area is characterized by large window surfaces with plenty of daylight and is complemented by a Swedish stove, which provides a pleasant atmosphere, especially in the cooler months. Finely integrated old wood elements give the rooms warmth and character. The modern kitchen with natural stone cladding and high-quality appliances blends harmoniously into the living area. Three bedrooms offer versatile usage possibilities, while two elegantly equipped bathrooms, one with a sauna, create additional comfort. A particular highlight is the approximately 23 square meter large balcony with southwest orientation. Here, you can enjoy sunshine until the evening hours and an unobstructed view over the vineyards to the mountains. Two underground parking spaces, a basement room, as well as an elevator and bicycle room round off this attractive offer. The village center and bus stop are conveniently accessible on foot. The property -4.5-room apartment with a view over the Bündner Herrschaft -Approx. 132 m² living space -Swedish stove -High-quality construction standard -All-day sunshine -Approx. 23 m² balcony with southwest orientation and beautiful view -Quiet location in a popular single-family house district -Village center and bus station within walking distance -2 garage spaces

Suggested properties for you based on search results

Other interesting objects