60 results - Properties for sale with Balcony / Terrace, New building: District Kreuzlingen

1 / 16
5.5 rooms, 190m², CHF 3,190,000.–
Sonnenbergstrasse, 8274 Tägerwilen

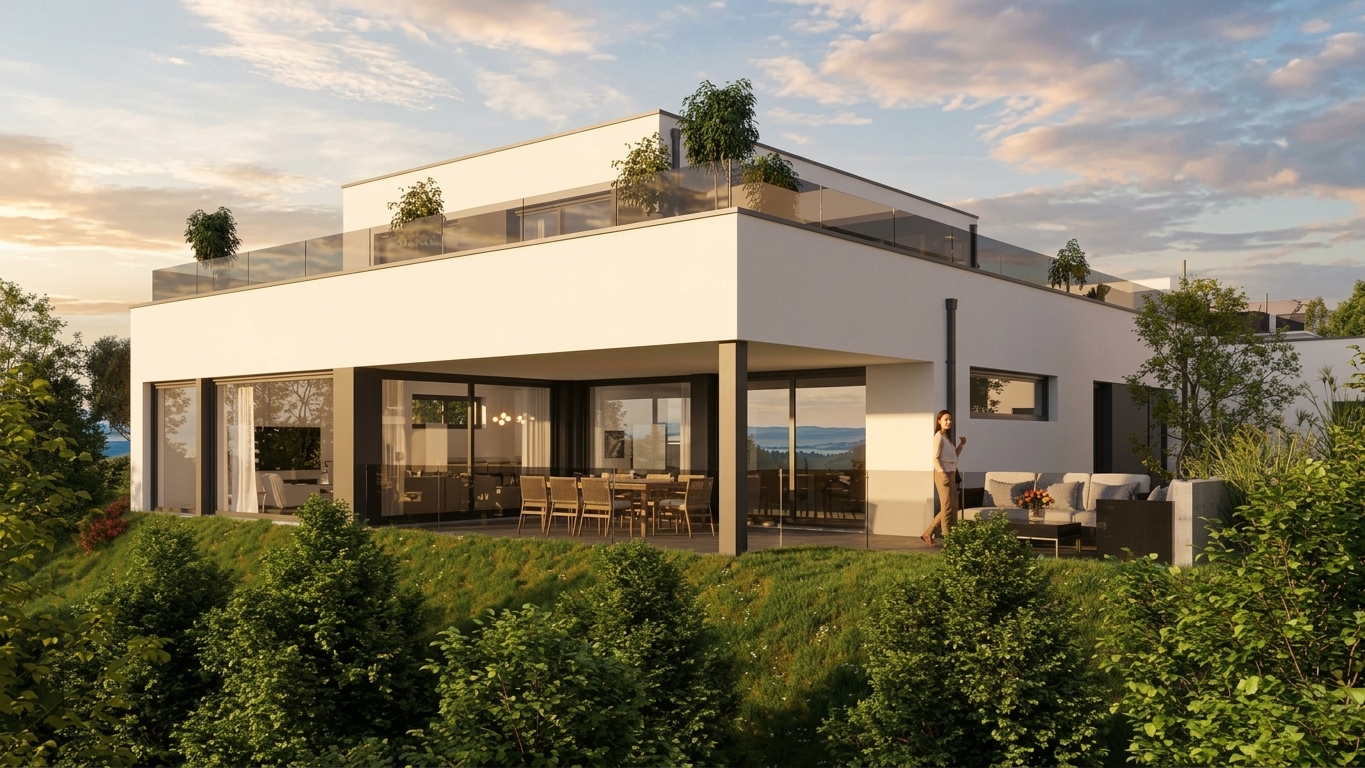
Exclusive new build: Bauhaus design house with stunning lake views in prime location in Tägerwilen

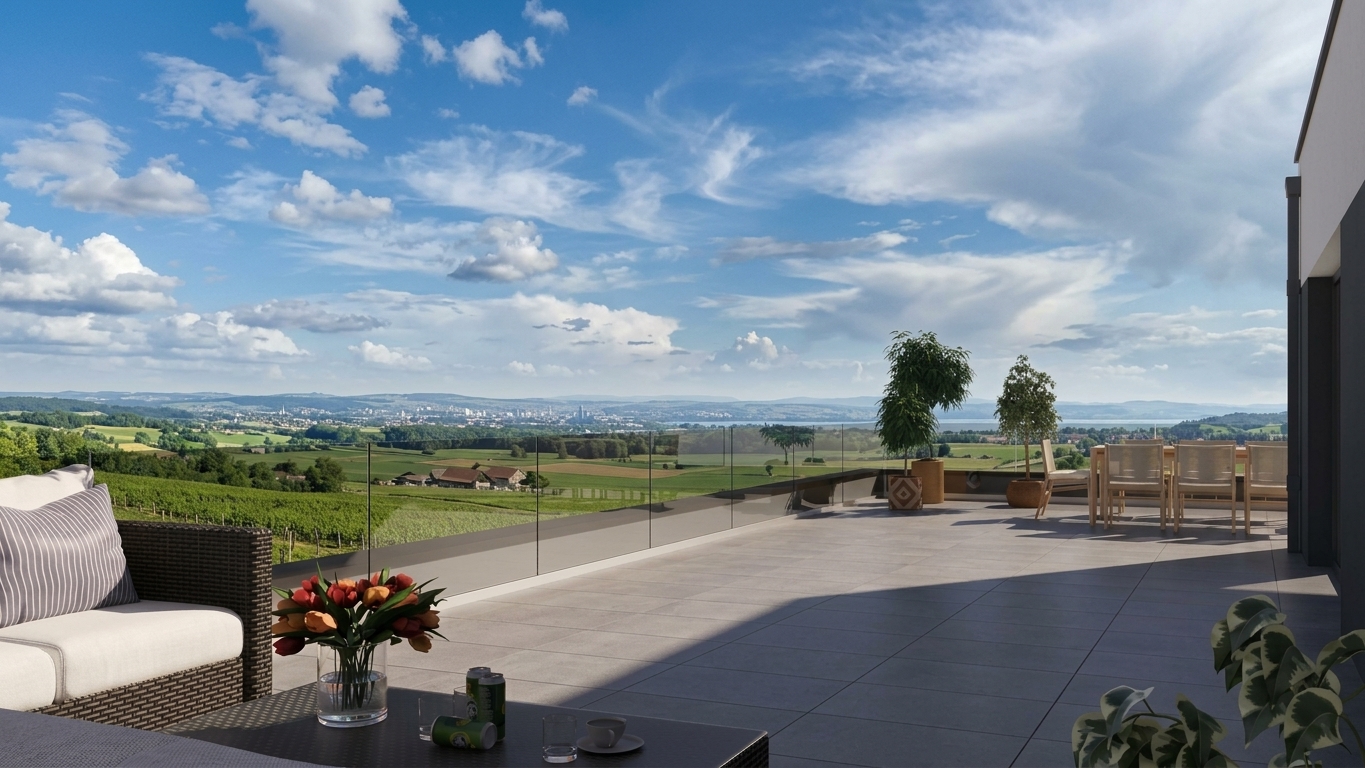
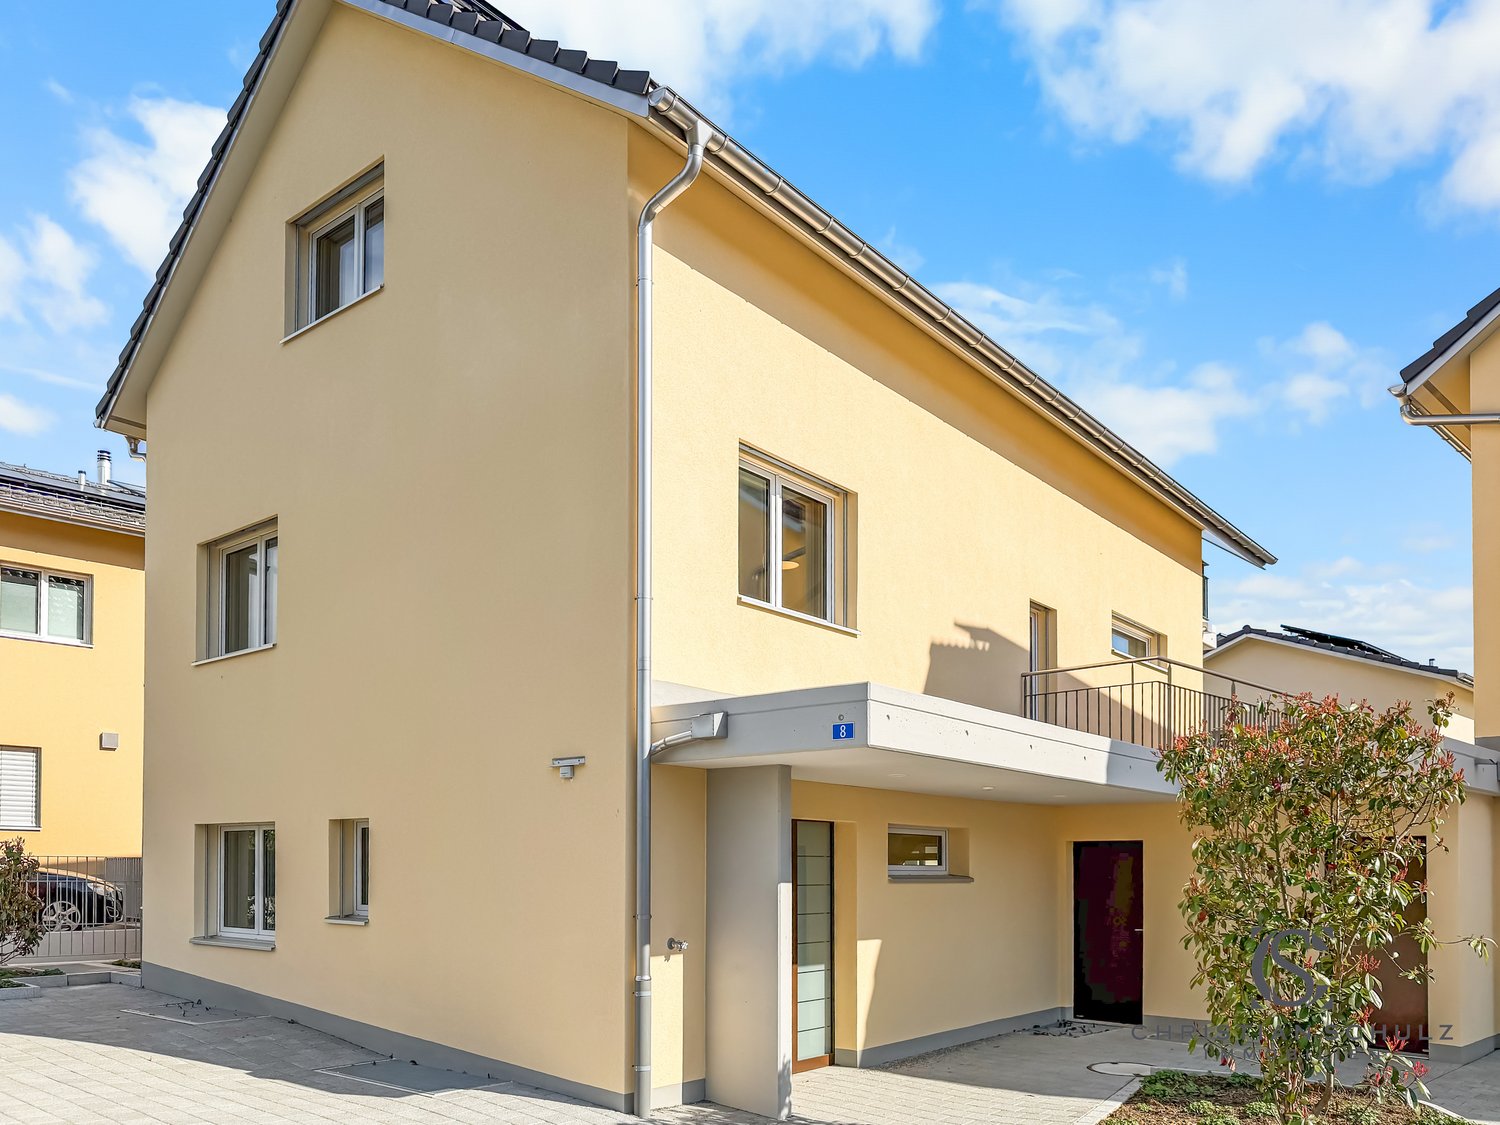
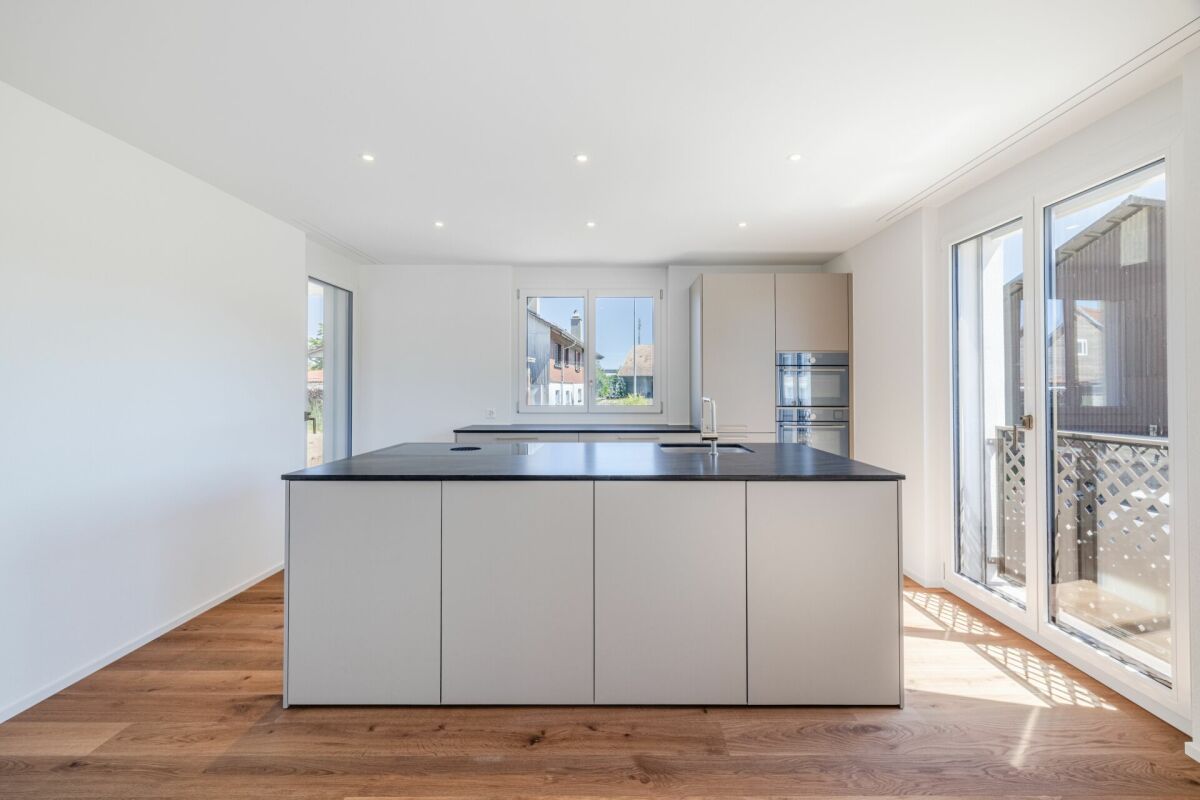
Located in one of the most sought-after, quietest, and most prestigious addresses in Tägerwilen, this exclusive, detached design single-family house (Cube 3) is being built in the clear, cubic Bauhaus style. On the spacious, 664 m² large plot of land, you can enjoy maximum privacy, plenty of space, and a fascinating, unobstructed view of Lake Constance.The turnkey premium house from WeberHaus (Highlight line) offers you a genuine all-inclusive package: Both the luxurious interior design and the completely, stylishly designed garden area are fully included in the purchase price – without any hidden additional costs.The innovative room concept breaks with old patterns: There is no dark basement. The entire technology, cellar, and storage room concept has been comfortably and daylight-friendly integrated directly into the ground floor.The highlights at a glance: • Stunning lake views: Elegant attic level with extensive terrace (approx. 91 m²), loggia, and frameless full-glass railing for the perfect view of Lake Constance. • Light & space: Generous room height (2.51 m on the ground floor), extra-high interior doors (2.11 m), and a huge sliding door that seamlessly connects the living area with the large garden. • Premium interior design: 17 mm thick, naturally oiled solid wood parquet (Eiche Kitzbühel/Zermatt) and a sculptural solid wood staircase in elegant fold optics. • Luxury kitchen: Planned with a budget of around CHF 40,000 and equipped with high-end Miele appliances (steamer, oven, etc.). • Wellness bathrooms: Three sanitary areas with design lines from Villeroy & Boch, Duravit, and Laufen, as well as floor-level Hansgrohe Raindance showers. • Futuristic technology: Highly efficient Alpha Innotec heat pump, controlled Minergie living space ventilation (Zehnder), and fully networked Smart Home (WeberLogic 2.0 with homeserver). • Safety & comfort: Wood-aluminum design windows (3-fold thermal insulation) with double-sided composite safety glass (VSG). Directly integrated carport including preparation for your e-charging station (wallbox). Location:Tägerwilen is one of the most attractive and tax-friendly municipalities in the canton of Thurgau. The Sonnenbergstrasse offers a prime micro-location: The Tägerwilen-Gottlieben train station, schools, shopping facilities, gastronomy, and Lake Constance are easily accessible on foot. The neighboring towns of Kreuzlingen and Konstanz (D) can be reached in just a few minutes by car.Key data for Cube 3: • Rooms: 5.5 • Net living area: approx. 190 m² • Usable area: approx. 260 m² (including above-ground cellar) • Plot area: 664 m² • Garden area: approx. 417 m² • Terraces: approx. 28 m² covered (ground floor) + approx. 91 m² attic terrace • Year of construction / availability: expected spring 2027 • Purchase price: CHF 3,190,000.- (including double garage and outdoor parking space) Note: The slightly smaller sister project "Cube 2" (573 m² plot area) is also for sale in the same exclusive development.The houses are under construction and are expected to be ready for occupancy in the spring of 2027.Take advantage of the unique opportunity in Tägerwilen and request the detailed sales documentation today.We look forward to your contact and are happy to answer any questions or clarify any uncertainties.Home with style: Where properties are more than just a home – they are a way of life.


Travel time
-
1 / 15
5.5 rooms, 225m², Price on request
8598 Bottighofen

Exclusive ownership apartment with breathtaking Lake Constance view and private sauna

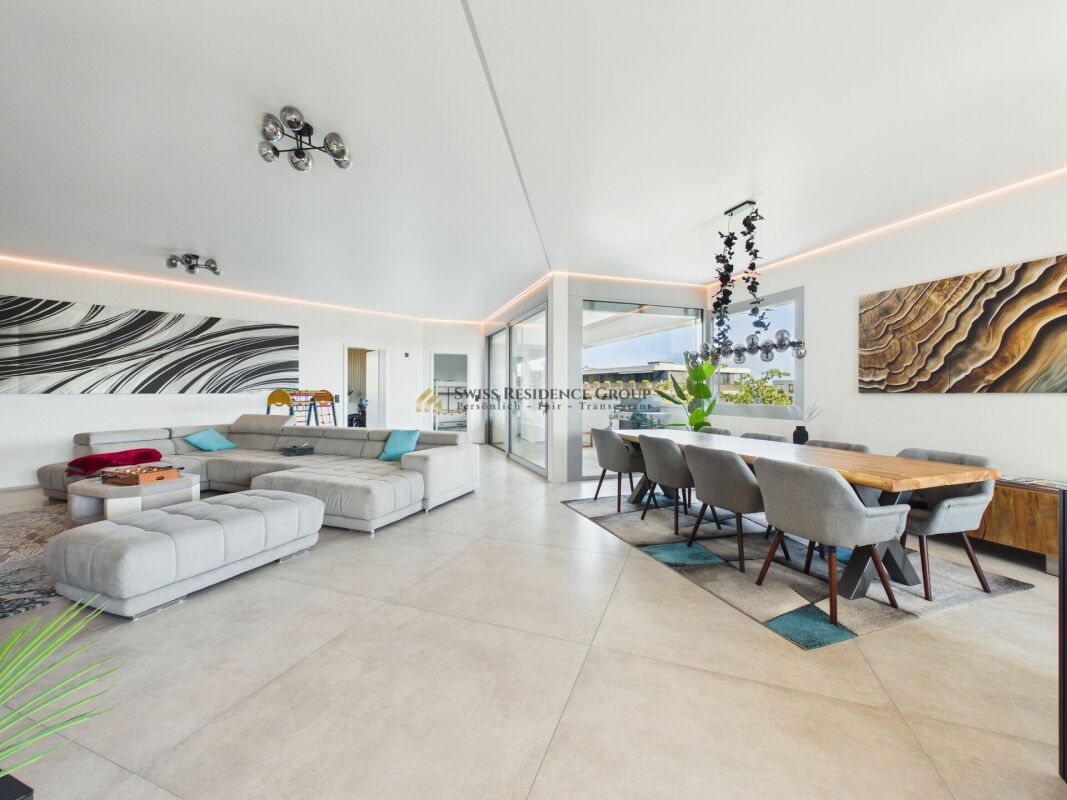
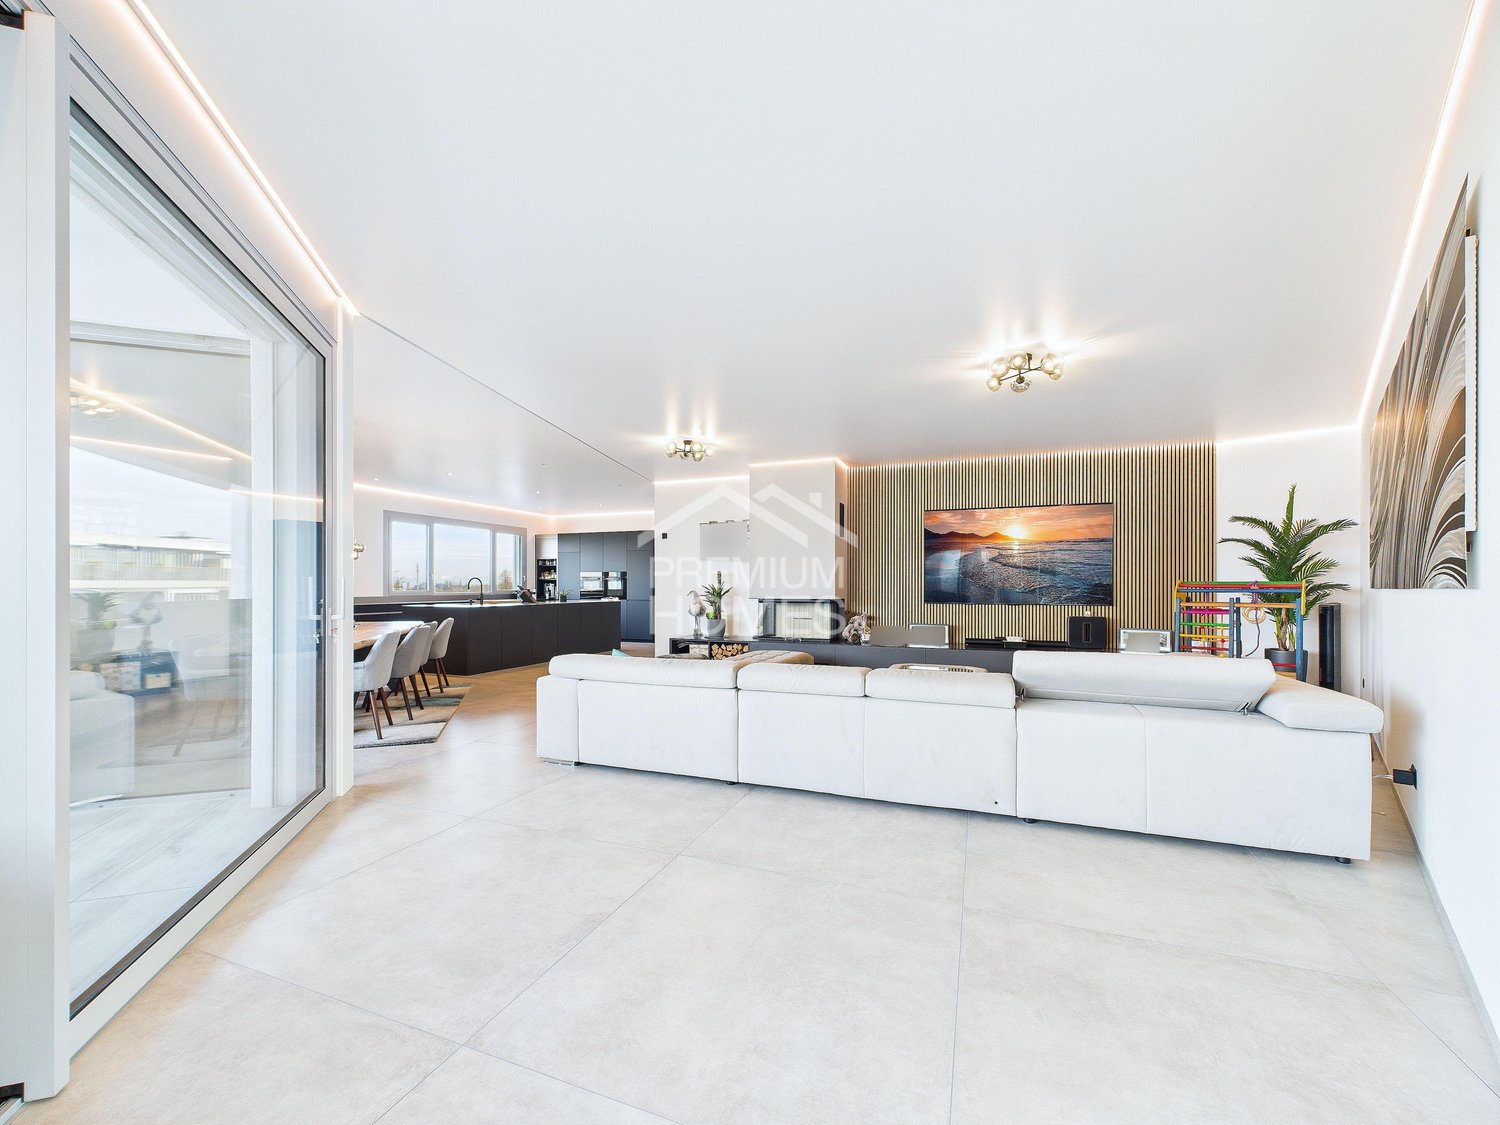
Exclusive living with lake view and highest living comfort This exceptional ownership apartment combines spacious room proportions, high-quality materials, and a breathtaking view of Lake Constance. Located in a modern residential building, it offers a stylish home for all those who value quality, comfort, and a prime location.Upon entering, you are greeted by a spacious entrance area that seamlessly transitions into the high-quality equipped kitchen. The modern design, noble materials, and generous working surfaces create ideal conditions for everyday life as well as social evenings with family and friends. From here, you can already enjoy the first glimpse of Lake Constance.The openly designed living and dining area forms the heart of the apartment. Large window fronts let in plenty of daylight and, together with the high ceilings, create a bright, elegant living atmosphere. A stylish fireplace also adds to the cozy atmosphere. From the living area, you can directly access the spacious balcony, from which you can enjoy a magnificent view of Lake Constance.The private sleeping area is skillfully separated from the living area by a long corridor, providing a high level of privacy. The spacious main bathroom impresses with a shower, bathtub, and a private sauna - your personal wellness oasis for relaxed hours. This area also has access to another balcony.An additional room with a practical built-in wardrobe offers a variety of uses and is ideal as a dressing room, home office, or guest room.The entire apartment impresses with its high-quality construction standard, a well-thought-out room layout, and numerous equipment details that meet the highest living standards.Highlights • Breathtaking view of Lake Constance • Central and yet quiet living location • Spacious living and dining area with fireplace • High-quality designer kitchen with plenty of storage space • Light-filled rooms thanks to large window fronts • Private sauna with wellness character • Two spacious balconies • Spacious bedrooms • Practical built-in wardrobes • Electric shutters • Net living area approx. 225 m² • Gross living area approx. 259 m² • Two underground parking spaces at CHF 35,000.- (excl.) Let yourself be impressed by this exclusive apartment and experience the unique combination of modern living comfort, spacious proportions, and unobstructed lake view. We would be happy to present this special property to you in person during a non-binding viewing.

1 / 12
5.5 rooms, 190m², CHF 2,830,000.–
Sonnenbergstrasse, 8274 Tägerwilen

Exclusive new build: Bauhaus design house with stunning lake view in prime location in Tägerwilen

In one of the most sought-after, quietest and most prestigious addresses in Tägerwilen, this exclusive, detached design single-family house (Cube2) is being built in the clear, cubic Bauhaus style. On the 573 m² large plot of land, you can enjoy maximum privacy and a fascinating, unobstructed view of Lake Constance.The turnkey premium house from WeberHaus (Highlight line) offers you a genuine all-around carefree package: both the luxurious interior design and the completely, stylishly designed garden area are fully included in the purchase price, without any hidden additional costs.The innovative room concept breaks with old patterns: there is no dark basement. The entire technology, cellar and storage room concept has been comfortably and daylight-friendly integrated directly into the ground floor.The highlights at a glance: • Stunning lake view: elegant attic level with extensive terrace (approx. 91 m²) and frameless full-glass railing for the perfect view. • Light & space: generous room height (2.51 m on the ground floor), extra-high interior doors (2.11 m) and a huge sliding door that seamlessly connects the living room with the garden. • Premium interior design: 17 mm thick, naturally oiled solid wood parquet (Eiche Kitzbühel/Zermatt) and a sculptural solid wood staircase in elegant fold optics. • Luxury kitchen: planned with a budget of around CHF 40,000 and equipped with high-end Miele appliances (steamer, oven, etc.). • Wellness bathrooms: three sanitary areas with design lines from Villeroy & Boch, Duravit and Laufen, as well as floor-level Hansgrohe Raindance showers. • Futuristic technology: highly efficient Alpha Innotec heat pump, controlled Minergie living room ventilation (Zehnder) and fully networked smart home (WeberLogic 2.0 with home server). • Safety & comfort: wood-aluminum design windows (3-fold heat protection) with two-sided composite safety glass (VSG). Directly integrated carport including preparation for your e-charging station (wallbox). Location:Tägerwilen is one of the most attractive and tax-friendly municipalities in the canton of Thurgau. The Sonnenbergstrasse offers a top-class micro-location: the Tägerwilen-Gottlieben train station, schools, shopping facilities, gastronomy and Lake Constance are easily accessible on foot. The neighboring towns of Kreuzlingen and Konstanz (D) can be reached in just a few minutes by car.Key data for Cube 2: • Rooms: 5.5 • Net living area: approx. 190 m² • Usable area: approx. 260 m² (including above-ground basement) • Plot area: 573 m² • Garden area: approx. 326 m² • Terraces: approx. 28 m² covered (ground floor) + approx. 91 m² attic terrace • Year of construction / availability: expected spring 2027 • Purchase price: CHF 2,830,000.- (including carport and outdoor parking space) Note: The sister project "Cube 3" with a larger plot area of 664 m² is also for sale in the same exclusive development.The houses are under construction and are expected to be ready for occupancy in the spring of 2027.Take advantage of the unique opportunity in Tägerwilen and request the detailed sales documentation today.We look forward to your contact and are happy to answer any questions or unclear points.Home with style: where properties are more than just a home - they are a way of life.
Travel time
-
Liridon Sadiki

Liridon Sadiki

1 / 10
Liridon Sadiki

Liridon Sadiki

  • Parking space
  • Balcony / Terrace
  • Elevator
5.5 rooms, 259m², CHF 2,090,000.–
8598 Bottighofen

ARCHITECTURAL MASTER APARTMENT WITH LAKE CONSTANCE VIEW

When entering this extraordinary pearl in a modern new building, a spacious entrance area opens up, which directly leads to a high-quality, stylishly designed kitchen. From here, you can already enjoy a wonderful view of Lake Constance, which gives everyday life a special tranquility and elegance. The noble materials, the modern design, and the open connection to the dining and living area create an ambiance that is both functional and aesthetically convincing.The open living and dining area impresses with high ceilings, large window fronts, and a harmonious room effect. A lot of light, clear lines, and modern architecture give this area an exclusive atmosphere. From here, the way leads to a dreamy balcony, which also offers a direct view of Lake Constance and invites you to relax.A long, elegantly designed corridor connects the living area to the other rooms. On the way, you come to a stylish bathroom with a shower, bathtub, and a private sauna - a personal retreat for relaxation and well-being. This area also has an additional balcony, which combines tranquility and nature.At the end of the corridor, there is another room with a practical built-in wardrobe, ideal for use as a dressing room, office, or personal retreat. So, no wishes are left unfulfilled. Take advantage and convince yourself! This PREMIUM HOMES offer includes: • Central location with excellent infrastructure • Family-friendly, quiet location • Bright living area • Unique panoramic view • Spacious bedrooms • High-quality modern kitchen with plenty of space • Private sauna • Charming fireplace • Built-in wardrobes • Electric shutters • Net living area 225 m² • Gross living area 259 m² • 2x underground parking spaces at CHF 35,000 each Interested? We would be happy to take you on a non-binding tour! Do you want to sell your house or apartment worry-free? We will tell you the current market value of your property, discreetly and non-bindingly! Are you interested in a first non-binding exchange of ideas? Don't hesitate and contact us. We look forward to you.

  • Parking space
  • Balcony / Terrace
  • Elevator
1 / 5
  • Balcony / Terrace
  • Elevator
6.5 rooms, 147m², CHF 1,250,000.–
8280 Kreuzlingen

147 m² of living comfort for the whole family

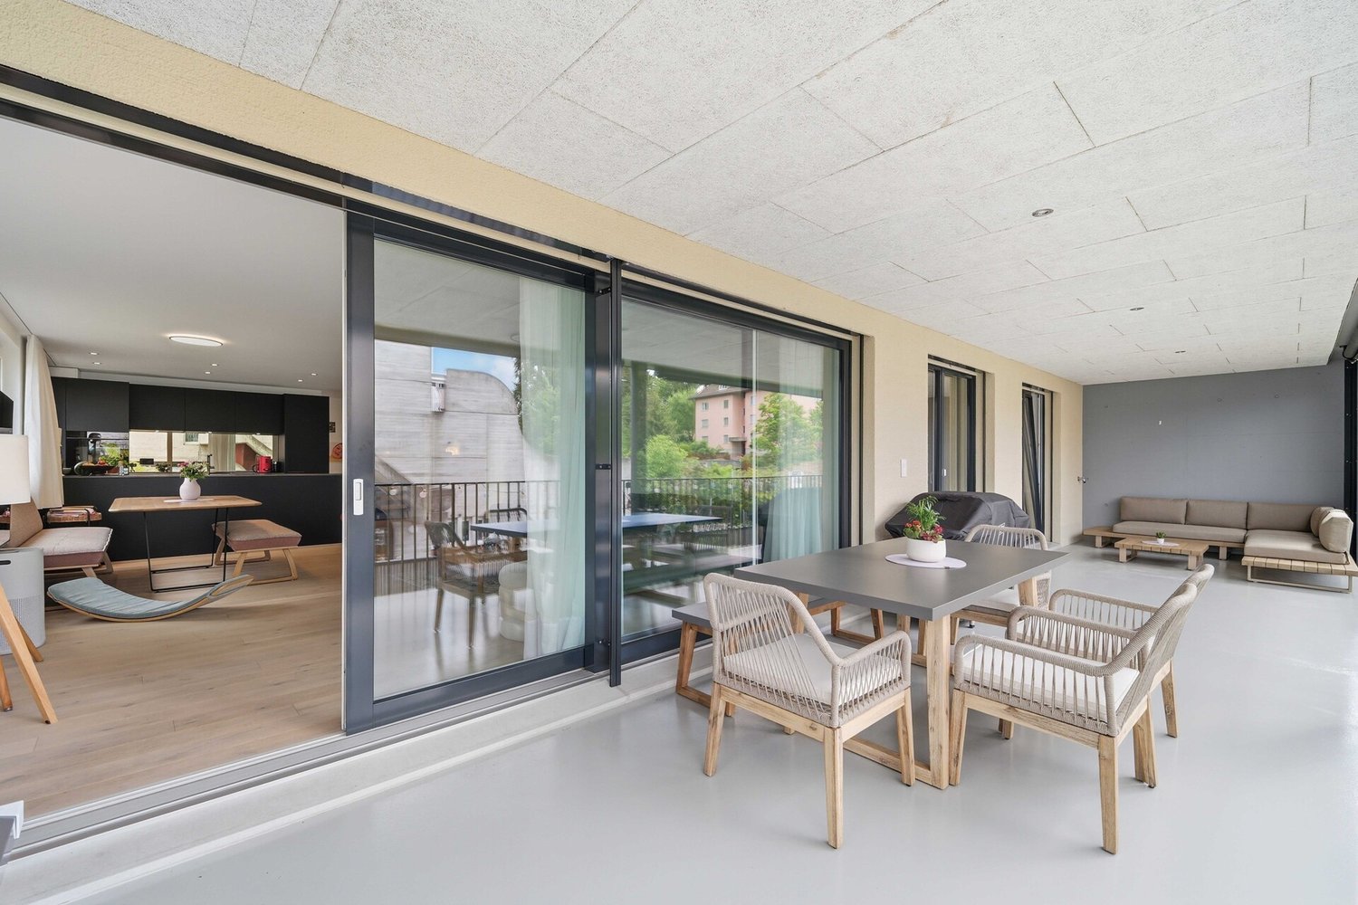
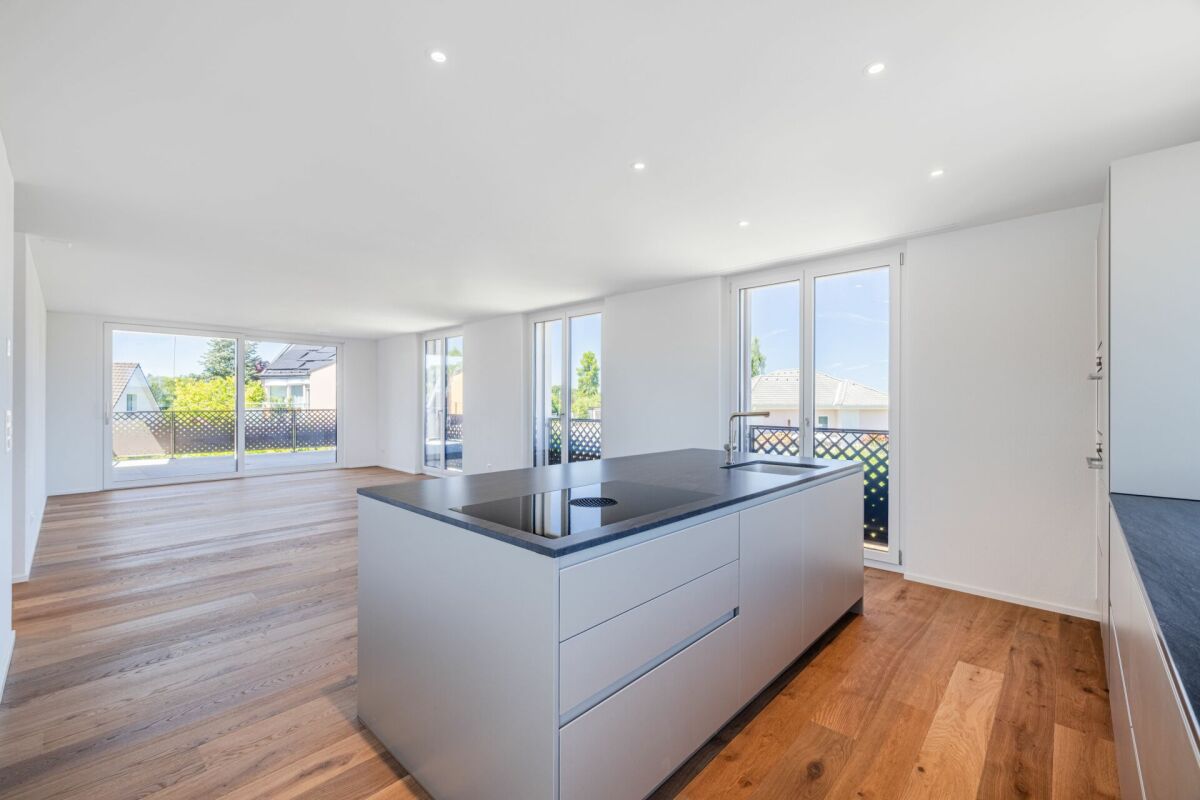
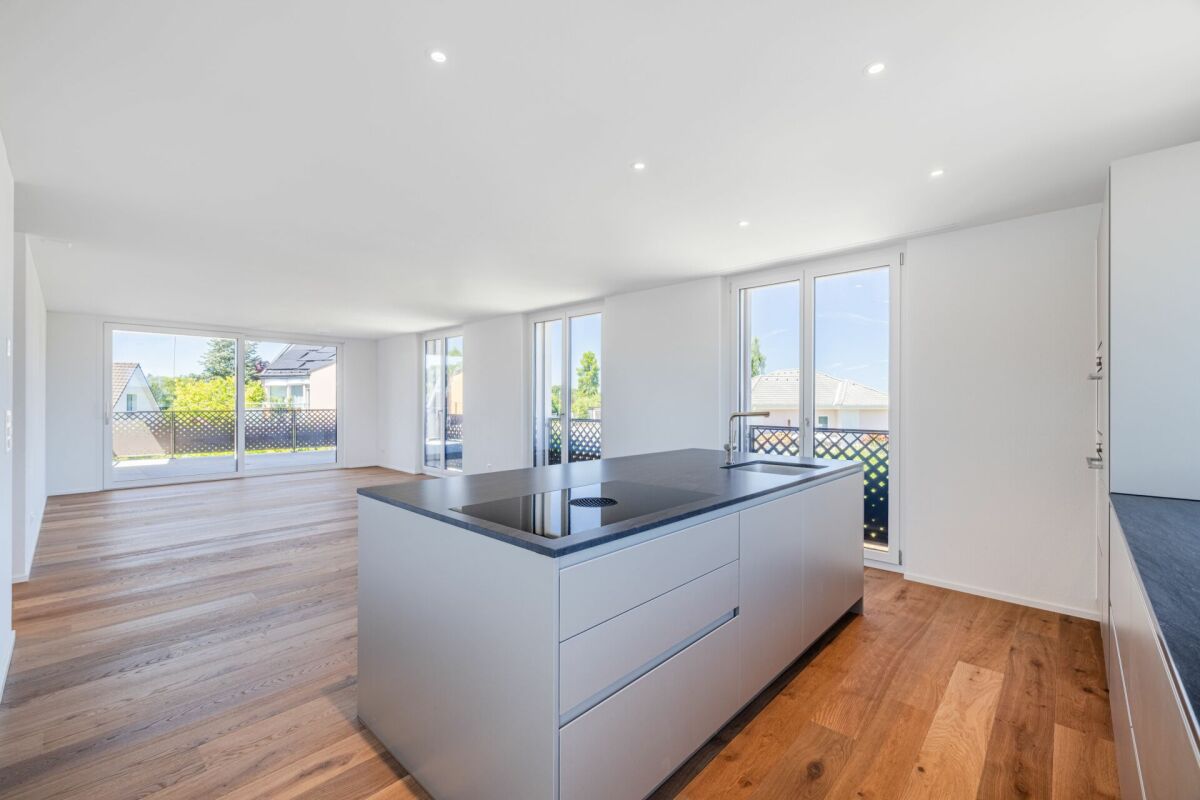
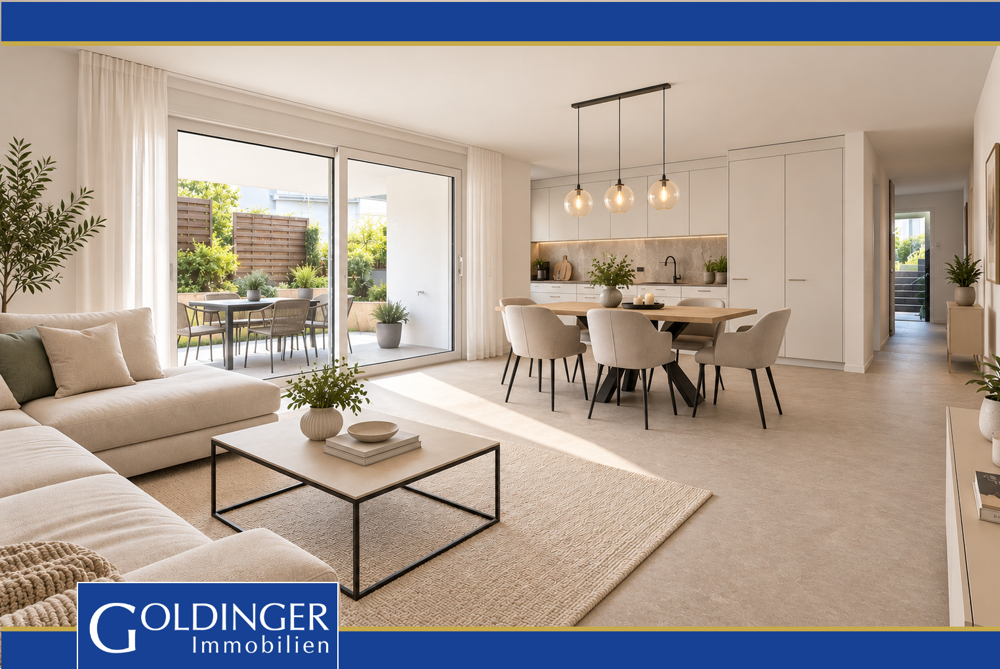
This nearly new 6.5-room apartment in Kreuzlingen combines spacious rooms with modern architecture and a clear, timeless design. The apartment is located in a multi-family house completed in 2025 and presents itself in an excellent condition. With 147 m² of living space and an above-average large balcony, it offers plenty of space for families, couples with home office needs, or people who appreciate spacious living. The heart of the apartment is the openly designed living, dining, and kitchen area with 49 m². Large window fronts provide daylight and create a smooth transition between indoors and outdoors. The modern kitchen with dark fronts and a cooking island integrates harmoniously into the living room and becomes the central meeting point of everyday life. The well-thought-out floor plan includes a total of five rooms with areas between around 12 and 16 m², resulting in versatile usage possibilities. Whether children's room, guest room, office, or hobby room, the room layout can be flexibly adapted to different life situations. The main bedroom offers pleasant privacy and is supplemented by two modern wet cells. A special highlight is the approximately 35 m² large, covered balcony. It extends the living space during the warm season and offers enough space for eating, relaxing, and social hours with family and friends. The generous canopy ensures high usability in almost any weather. The combination of contemporary architecture, high-quality materials, spacious outdoor areas, and modern building technology conveys a living feeling that focuses on comfort, functionality, and longevity. The apartment is easily accessible by lift and is supplemented by a private cellar room and two assigned underground parking spaces.The property is located in Kreuzlingen, the largest city in the canton of Thurgau. The location combines the advantages of an urban living environment with short distances to nature and Lake Constance. The district is characterized by a well-developed infrastructure and a pleasant mix of residential, commercial, and local supplies. Shopping opportunities, restaurants, schools, and various service offerings are within comfortable distance and can be partially reached on foot or by bike. The proximity to Lake Constance offers a variety of leisure and recreational activities. Promenades, parks, sports facilities, and local recreation areas shape the surroundings and ensure a high quality of living. At the same time, commuters benefit from a good connection to public transport and the regional and supraregional road network. Kreuzlingen train station, the city center, and the neighboring city of Konstanz can be reached in a short time.Good to know: The purchase of this property is commission-free for buyers. The notary and land registry costs are shared equally by the buyer and seller. If you need further information for your decision, we are at your disposal at any time. Best regards, Your Bocelli Team Are you a property owner yourself? Are you considering selling your property? Start with our online valuation tool and receive a first assessment in just a few steps: https://www.bocelli-immobilien.ch/fuer-eigentuemer/wertermittlung With Bocelli Immobilien AG, you opt for customized support, transparency, professionalism, and fair conditions. Down-to-earth. Personal.
  • Balcony / Terrace
  • Elevator
1 / 23
7.5 rooms, 230m², CHF 1,425,000.–
8558 Raperswilen

Dreamy View - New Single-Family Home in Helsighausen (TG) – modern & energy-efficient

Address: Oberdorf 8, 8558 HelsighausenRural living – high-quality life. In Helsighausen, a charming village in the municipality of Raperswilen, this high-quality single-family home is located in a quiet area on the Seerücken. The surroundings offer a lot of nature, a far-reaching view to the Alps, and excellent accessibility: • Untersee / Bodensee (Ermatingen): approx. 10 minutes • Kreuzlingen / Konstanz (DE): approx. 20 minutes • Golf course Lipperswil: approx. 5 minutes • Highway A7 (Frauenfeld/Kreuzlingen): approx. 15 minutes • Schools: Primary school in the village, secondary school in Kreuzlingen The House "Haus A" is part of a modern development with a total of 16 underground parking spaces. The architecture convinces with clear lines, sustainable technology, and regional quality. The combination of a ground-source heat pump (with cooling function) and a 10 kW photovoltaic system guarantees an energy-efficient future. High-quality materials were used in the interior design – including large-format ceramic tile floors, appliances from V-ZUG and Bora, and custom-made built-in cabinets.Usable areas at a glance • Main usable area: 229.2 m² • Auxiliary usable area (including basement, technology, bike room): 42.8 m² • Outdoor usable area (terraces and balconies): 69.5 m² • Surrounding area (garden, surroundings): 188.2 m² • Total usable and surrounding area: 529.7 m² Equipment and technology • Ground-source heat pump with cooling function • Photovoltaic system 10 kW • Design kitchen with V-ZUG and Bora appliances • Underfloor heating in all floors • Triple-glazed windows (VEKA Softline 82 MD) • Ceramic tile floors (60×120 cm), lime cement plaster • Multi-media connections in all rooms • High-quality fittings from Laufen and Suter • Separate bike room exclusively for House A • Underground parking space, partially with preparation for e-charging station Experience modern and sustainable living in the midst of nature.
New building
1 / 7
4.5 rooms, 134m², CHF 1,125,000.–
8595 Altnau

+++ THE LAST APARTMENT ON THE UPPER FLOOR - SUN. TERRACE. PRIVACY +++

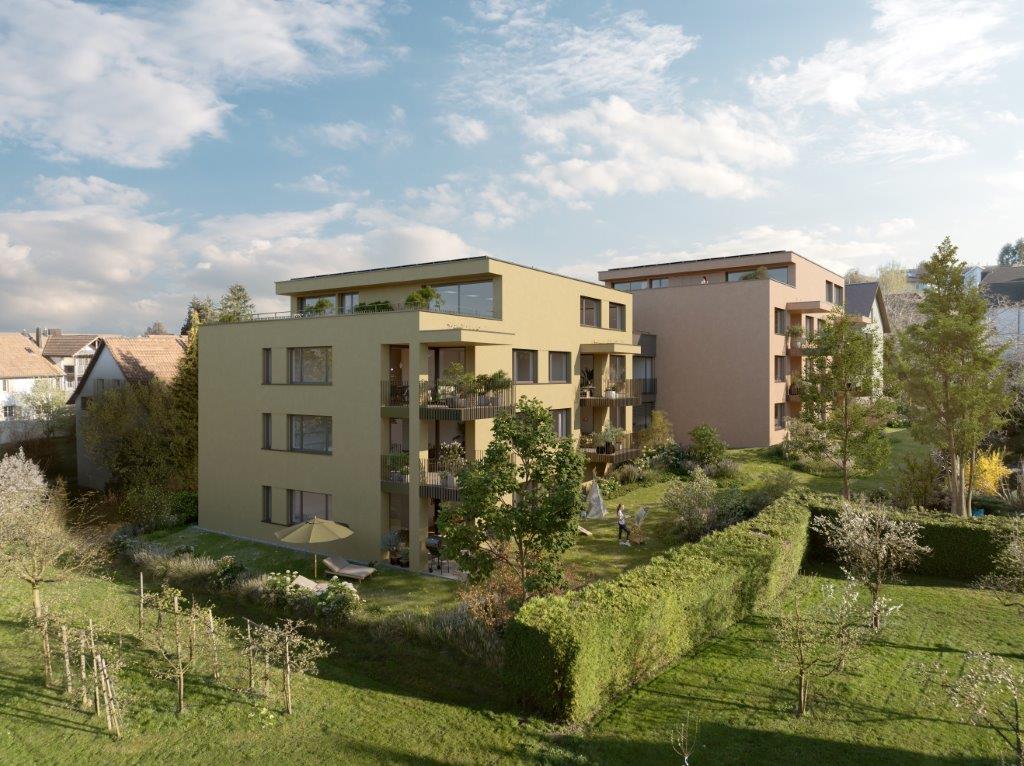
New construction project www.apple-case.chA home for people who love generosity.Lots of light, an exceptionally large terrace, and a high-quality living environment: This 4.5-room apartment on the 1st upper floor of the Apple Case new construction project combines modern living with a beautiful outdoor area.On approximately 134 m² of living space, you can expect a spacious, well-thought-out room concept. The open living, dining, and kitchen area is characterized by large window surfaces and opens directly onto the very large covered terrace.An additional living space under the open sky for long summer evenings, a relaxed Sunday brunch, or simply for the moment when you come home and open the door to the terrace.High-quality materials, a modern designer kitchen, stylish bathrooms, and intelligent home technology ensure that not only the architecture but also every detail is convincing. The apartment is currently being offered for CHF 1,125,000.Particularly nice: This is the last available apartment on the upper floor.Lake Constance with a beach, the recreational area, schools, and public transportation are located in the immediate vicinity.Apple Case stands for living without compromises: high-quality architecture, privacy, generosity, and a construction standard that consciously goes beyond the usual.The highlights:+ attractive location on the 1st upper floor+ large covered terrace+ exclusive interior design+ ventilated wooden facade+ custom-made, high-quality, modern designer kitchens+ elegant bathrooms with stylish fixtures+ master bedroom with en-suite bathroom+ state-of-the-art home technology with Smart Home "Loxone":+ intelligent living room control+ earth probe heat pump with free cooling system+ uncompromising preservation of privacy+ underground parking with load management system for e-charging stationsThis apartment is the last available unit on the upper floor and thus a special opportunity for all those who value light, privacy, and modern living.Arrange your personal viewing now and discover your new home in Altnau.We would be happy to present the project to you in person. Arrange a meeting with us.071 929 20 20 and visit our website in advance: www.apple-case.ch We warmly welcome you to your new home!+++GLOBOHOME AG - Premium Real Estate Service+++

1 / 21
8.5 rooms, 230m², Price on request
8558 Raperswilen

Spacious new-build house with annex in panoramic location

Address: Oberdorf 6, 8558 HelsighausenThis high-quality new-build house with 8.5 rooms is located in a quiet panoramic position on the Seerücken in the Thurgau region of Helsighausen. With approximately 230 m² of living space, spread over four floors, the property offers a flexible room concept for families, couples with home office needs, or multi-generational living. A special plus is the separate annex with its own entrance on the lower floor – ideal for guests, office, or rental. The open living/dining area with designer kitchen, two sunny south-facing balconies, a private garden, and state-of-the-art home technology provide high living comfort and maximum energy efficiency. The house is part of a small, high-quality development with direct access to the underground garage, separate bicycle room, and carefully selected materials in the interior design. The quiet location with proximity to Lake Constance, schools, shopping facilities, and the A7 motorway offers a high quality of life in a natural environment – with good accessibility to the centers of Kreuzlingen and Konstanz. Highlights • Spacious 8.5-room house with approximately 230 m² of living space • Separate annex with kitchen and bathroom • Two south-facing balconies and private garden • Ground-source heat pump with cooling function • 10-kW photovoltaic system, prepared for battery storage • High-quality kitchen with V-ZUG appliances, Bora cooktop, and Laufen fittings • Finest ceramic floors, wooden stairs, built-in wardrobes • Separate utility room and private bicycle room • Rural-quiet location with fast connection Availability: immediately possible

New building
1 / 4
4.5 rooms, 134m², CHF 1,195,000.–
8595 Altnau

+++ LAST GARDEN APARTMENT EXCLUSIVE LIVING WITH MUCH PRIVACY +++

New construction project www.apple-case.chA home that makes generosity tangible.This exceptional 4.5-room garden apartment combines modern architecture, high-quality interior design, and spacious room proportions with a private outdoor area that is unparalleled.On approximately 134 m² of living space, you can expect a well-thought-out living concept with plenty of light, high-quality materials, and a clear, timeless architecture.The heart of the apartment is the spacious living, dining, and kitchen area with direct access to the 34.7 m² large covered seating area. This is followed by the impressive private outdoor area of approximately 241 m² - plenty of space to enjoy, relax, play or for your own personal garden design.Generous window areas create a smooth transition between inside and outside and make the apartment appear bright and open. In summer, the living space extends seamlessly outdoors - directly in front of your living room door.Approximately 241 m² of private outdoor space, a spacious covered seating area, and 134 m² of living space: a combination that is rarely found in condominiums.Your advantages at a glance:+ comfortable living on one level+ spacious private garden area+ covered seating area as an extension of the living space+ light-filled and open-plan rooms+ high-quality kitchen and modern bathrooms+ elevator and barrier-free access+ underground parking with load management system for e-charging stations+ quiet location near Lake Constance and in the village center+ good accessibility to train station and shopping facilitiesEnjoy the freedom of an apartment and at the same time the beautiful feeling of having your own garden.Secure one of the last three apartments in the Apple Case project and receive personal advice.+++GLOBOHOME AG - Premium Real Estate Service+++

Suggested properties for you based on search results

Other interesting objects