District Hochdorf - Maisonette / Duplex buy

We recommend expanding your search criteria to get similar results. The current filters didn’t return any matches.

If you don’t want to change your current search criteria, we recommend creating a search alert, so you’ll be notified when matching offers become available.

More objects in your automatically expanded search area
24 results - Radius: + 10km
New building
1 / 6
5.5 rooms, 142m², CHF 2,280,000.–
Premium
Würzenbachstrasse, 6006 Luzern

Dream home on two floors

Live comfortably hereThe Würzenbachstrasse 56 is located in a popular, family-friendly neighborhood on the right lake shore of Lucerne with beautiful views and many sunny hours. The bus stop is conveniently located in front of the property and offers a quick connection to the city center, while the highway connections Buchrain and Emmen-Süd are easily accessible.Shopping facilities, schools, kindergartens, and other services are within walking distance. The nearby lake shore, the Lido, the Swiss Transport Museum, and the Dietschiberg and Meggerwald offer a variety of opportunities for relaxation, sports, and leisure. The combination of a natural environment, good infrastructure, and proximity to the city makes the location particularly attractive for families and active city dwellers.Your new homeAt Würzenbachstrasse 56, seven high-quality condominiums are being created through the conversion of an existing property. The former offices are being transformed into modern, bright apartments with well-thought-out floor plans and private outdoor areas. The apartment offer ranges from a 2½-room apartment to a 5½-room attic maisonette apartment, providing living space for every taste.In the attic floor, a dreamy 5½-room apartment on two floors is being created. Here you live on approximately 142 m² of living space and also enjoy two outdoor areas. A balcony with around 14 m² and a sun terrace with approximately 91 m² make living dreams with a wide view come true. An apartment that is perfect as a home for your family and meets all living requirements.The property is being comprehensively energetically optimized: this includes the renewal of the building envelope, the installation of a photovoltaic system, and the complete renewal of the building services. High-quality materials, modern kitchens and bathrooms, parquet floors, and generous construction budgets ensure modern living comfort and at the same time offer room for individual design possibilities.The offer is complemented by basement compartments, an elevator, bicycle parking spaces, and separately purchasable garage and outdoor parking spaces.Arrange a consultation with us. We will be happy to advise you on the property.Convinced?You have reached the end of the ad. • Everything is fine, but you want to sell your property first? We will be happy to support you. • The object fits well with good friends or acquaintances? Feel free to share! • Not your desired result? On arlewo.ch, you benefit from a free search agent.

Travel time
-
1 / 13
5.5 rooms, 181m², CHF 1,490,000.–
Top
Langacherstrasse 2, 8909 Zwillikon

Grosszügiges Wohnen auf zwei Etagen - 180.8 m² Maisonette

*** mehr Bilder auf www.remax.ch/119271038-5 *** Entdecken Sie Ihr neues Zuhause in dieser stilvollen Maisonette-Wohnung an der Langacherstrasse in Zwillikon. Diese erstklassige Immobilie, erbaut im Jahr 2007, besticht durch ihre moderne Architektur und eine beeindruckende Nettowohnfläche von 180.8 m² (Nutzfläche 223.4 m²). Perfekt für Familien oder Paare mit grossem Platzbedarf bietet diese Wohnung 4 Schlafzimmer, 2 Badezimmer und insgesamt 5.5 Zimmer verteilt auf zwei Etagen.Geniessen Sie den Komfort des Ausbaus mit Parkett- und Fliesenboden sowie Fussbodenheizung mit Erdsonde. Der offene Wohnbereich ist lichtdurchflutet und bietet von jedem Blickwinkel Sicht nach Aussen. Die Küche bietet viel Platz und Arbeitsfläche. Der beheizte Wintergarten kann über alle 4 Jahreszeiten genossen werden. In der oberen Etage werden die Räume durch Dachfenster mit natürlichem Licht durchflutet. Das geräumige Bad verfügt über eine Whirl-Wanne und eine zusätzliche Dusche. Über die zwei Etagen stehen 3 Balkone zur Verfügung. Besonders hervorzuheben ist die ruhige Lage an der Landseite mit guter Verkehrsanbindung und nahegelegener Autobahn A4. Öffentliche Verkehrsmittel, Einkaufsmöglichkeiten und der Wald sind bequem zu Fuss erreichbar. Kindergarten und Primarschule sind nur eine Gehminute entfernt was diesen Standort für eine Familie besonders attraktiv macht.Die Maisonette-Wohnung umfasst ausserdem zwei Garagenparkplätze (im Preis nicht enthalten / je CHF 40'000.-) und ein Kellerabteil. Ein freistehender Unterstand für gemütliche Stunden mit Freunden und ein grosser Garten steht allen Eigentümern zur Verfügung. Das gepflegte Mehrstöckige-Haussystem mit nur 4 Wohneinheiten in einer ruhigen Siedlung bietet eine einzigartige Gelegenheit für ein komfortables Zuhause in Zürich. Verpassen Sie nicht diese Gelegenheit in einer Umgebung, die sowohl Erholung als auch Nähe zur Stadt bietet.Interessiert? Lassen Sie sich bei einem persönlichen Besichtigungstermin vor Ort überzeugen. Ich freue mich auf Ihre Kontaktaufnahme.-*** More photos at www.remax.ch/119271038-5 *** Discover your new home in this stylish duplex apartment on Langacherstrasse in Zwillikon. Built in 2007, this first-class property stands out for its modern architecture and an impressive net living area of 180.8 m² (usable area 223.4 m²). Perfect for families or couples who need plenty of space, this apartment features 4 bedrooms, 2 bathrooms, and a total of 5.5 rooms spread across two floors.Enjoy the comfort of the high-end finishes, including hardwood and tile flooring, as well as underfloor heating with a geothermal probe. The open-concept living area is flooded with natural light and offers views of the outdoors from every angle. The kitchen provides ample space and countertop area. The heated sunroom can be enjoyed throughout all four seasons. On the upper floor, the rooms are flooded with natural light through skylights. The spacious bathroom features a whirlpool tub and an additional shower. There are 3 balconies spread across the two floors. Particularly noteworthy is the quiet, rural location with good transportation links and proximity to the A4 highway. Public transportation, shopping, and the forest are all within easy walking distance. Kindergarten and elementary school are just a one-minute walk away, making this location particularly attractive for families.The maisonette apartment also includes two garage parking spaces (not included in the price / each CHF 40'000.-) and a basement storage unit. A freestanding gazebo for cozy gatherings with friends and a large garden are available to all owners. This well-maintained multi-story building complex, with just 4 residential units in a quiet neighborhood, offers a unique opportunity for a comfortable home in Zurich. Dont miss this opportunity in a setting that offers both relaxation and proximity to the city.Interested? Come see for yourself during a personal on-site viewing. I look

Travel time
-
1 / 9
4.5 rooms, 146m², CHF 692,000.–
Top
Auf Anfrage 1, 5704 Egliswil

Well-maintained gem with soothing privacy

Rural idyll with plenty of space for the family. Charming, close to nature, and family-friendly, our gem offers the perfect place to arrive and feel good. On the top floor, a charming and well-maintained maisonette apartment awaits you, which you can reach comfortably and conveniently with the lift. The spacious entrance convinces with plenty of storage space and a pleasant reception. The bright kitchen invites you to cook and enjoy together. Adjacent to it, the spacious living and dining area opens up, which provides a wonderful connection between indoors and outdoors with its direct access to the sunny balcony. The chimney is for well-being and provides warmth on cold days. Two more rooms offer flexible usage options and are ideal as bedrooms, children's rooms, or home offices. The attractive space offer is rounded off by two bathrooms, which guarantee additional comfort and short distances in everyday life. Thanks to the well-thought-out room layout, the entire everyday life can be designed comfortably on this floor - practical and comfortable at the same time.A charming extra that gives the apartment even more flexibility is located in the attic. The 3rd bedroom and a forecourt offer additional space for your own privacy. Also on this floor, a bathroom provides additional comfort. The offer is practically complemented by a private attic compartment, which provides valuable storage space for everything that does not need to be readily available in everyday life.This ImmoSky offer includes the following *MORE PERFORMANCE*+ Spacious living areas+ 2 x shower, toilet, and sink and 1 x bathtub, toilet, and sink+ Rental of outdoor parking space possible+ E-charging station+ WA/TU in the apartmentA parking space in the underground garage can be purchased for CHF 30,000. The basement compartment is included in the price. Have we already piqued your interest? We would be happy to invite you to a viewing on site.

1 / 18
6.5 rooms, 151m², CHF 1,400,000.–
Büttenenstrasse 12, 6006 Luzern

EXCLUSIVE 6.5-ROOM-ATTIC-MAISONETTE – WITH GREAT POTENTIAL, BANK-APPROVED & ATTRACTIVELY FINANCABLE

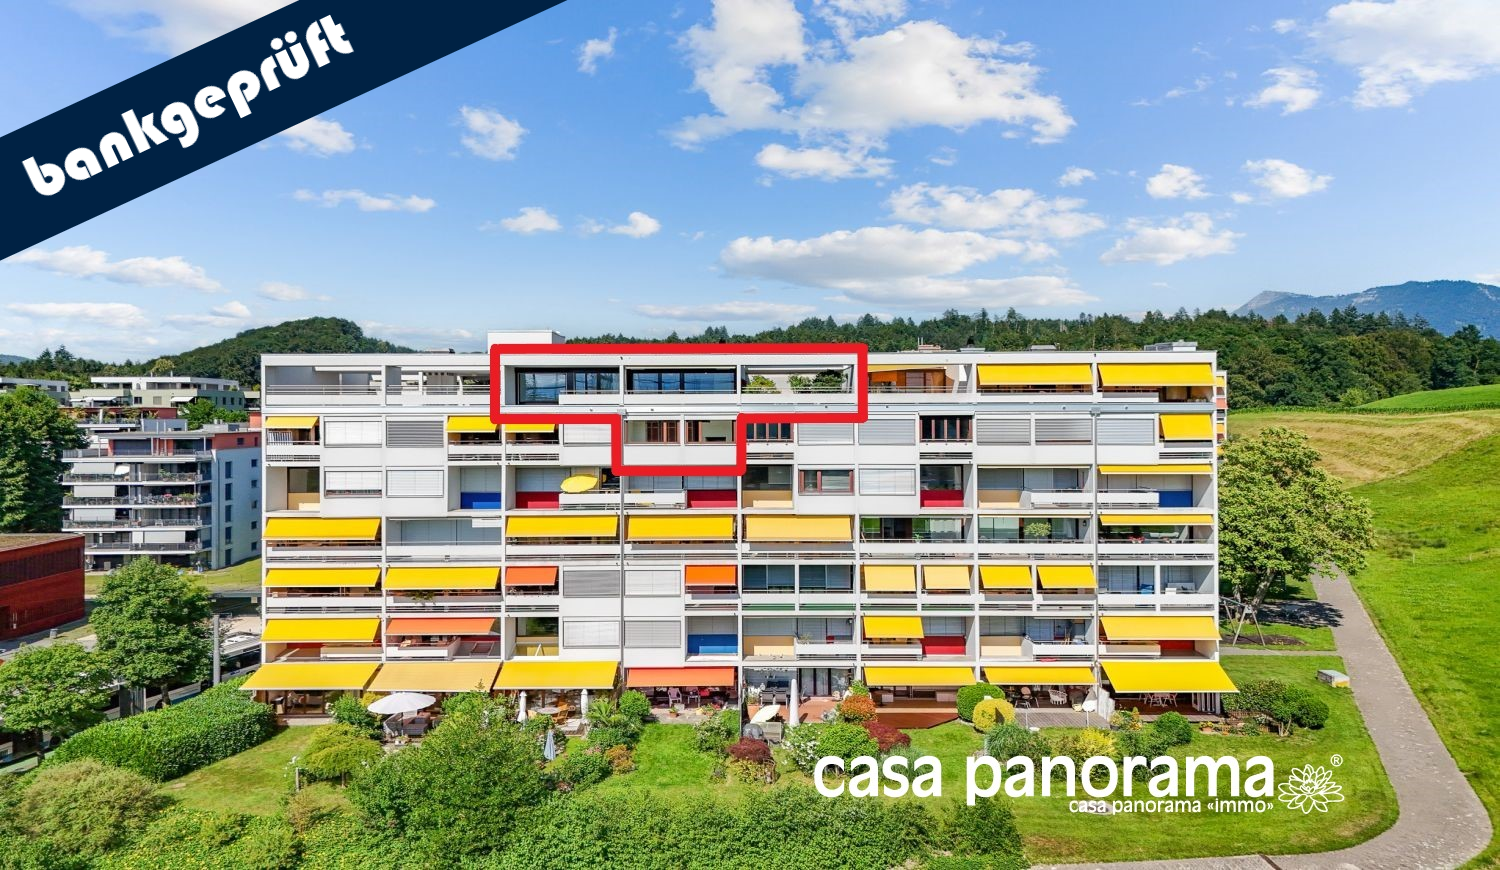
SPACIOUS HOME WITH PANORAMIC VIEWS – AND SPACE FOR YOUR PERSONAL LIVING IDEAS *****In the popular Büttenen quarter of the city of Lucerne, this exceptional 6.5-room attic maisonette awaits you with a magnificent panoramic view of the surrounding countryside and the Lucerne House Mountain «Pilatus». A home that uniquely combines exclusive living, privacy, and proximity to nature. The 151 m² of living space are spread over two floors on the 5th and 6th upper floors. The spacious room layout, the bright living areas, and the chimney create a unique living atmosphere with a lot of charm and character. A highlight is the approximately 72 m² of terrace and balcony space, which extends the living space outdoors and offers plenty of space for relaxed hours in the fresh air. The apartment has been continuously gently renovated, including new windows and floor coverings. At the same time, the partially original condition offers a lot of potential for individual living ideas. NATURE-LOVING AND FAMILY-FRIENDLY IN THE CITY OF LUCERNE The attractive Büttenen quarter is located in a natural setting near the Meggerwald and offers a lot of peace and relaxation with the renatured Büttenenbach and the idyllic quarter pond. Kindergarten, school, and daycare are in the immediate vicinity. The leisure offer is also convincing: playgrounds, soccer field, Vita parcours, the Swiss Transport Museum, and the Lido outdoor pool are conveniently located in the surrounding area. EXCELLENTLY CONNECTED: With the VBL bus line No. 6, you can reach the Lucerne city center at 15-minute intervals in about 14 minutes. Shopping facilities, restaurants, and other offers are located in the adjacent Würzenbach quarter, in Meggen, and in the center of Lucerne. THE HIGHLIGHTS AT A GLANCE • Attractive 6.5-room attic maisonette in a sought-after, quiet residential area • Spacious 151 m² living space on two floors • 72 m² terrace and balcony – with magnificent sunsets • Panoramic view of the surrounding countryside and the Pilatus • Attic apartment with privacy and a pleasant living feeling • Flexible room layout – ideal for home office • Family-friendly, natural location with a variety of leisure activities • Short distances to kindergarten, kindergarten, and school • Excellent public transport connection to the city center • Scope for personal living ideas • Privileged living in one of the most beautiful cities in Switzerland MOBILITYThe offer is rounded off by a parking space in the garage, which is already included in the purchase price.AVAILABILITY | PROPERTY TRANSFERAvailable immediately or by arrangement.ATTRACTIVE FINANCING OPTIONSTake the opportunity to take over an existing fixed mortgage of CHF 300,000 at particularly attractive conditions of only 0.85% – fixed until October 31, 2029.BANK-APPROVED OFFERThe Raiffeisenbank Lucerne has carried out a hedonic valuation for the property and confirms financing of up to 80% of the determined sales price. The prerequisite for this is a corresponding secured affordability.THE UNIQUE OPPORTUNITYYou can expect an exceptional home at a very attractive purchase price with spacious living rooms, plenty of light, and soothing privacy – ideal for families or couples who appreciate a special living atmosphere.HAVE WE ARROUSED YOUR INTEREST?For additional information or to arrange an individual viewing, Roger von Atzigen is at your disposal.casa panorama immobilien® – Your regional real estate partner since 1987, committed and owner-managed. We advise you gladly – personally and without obligation!WITH THE QUALITY SEAL OF SVIT – As a member of the Swiss Association of Real Estate Economics (SVIT), we stand for quality, technical competence, and trust.

Travel time
-
1 / 13
4.5 rooms, 147m², CHF 880,000.–
Zürcherstrasse 30, 5628 Aristau

Cozy Maisonette Apartment with Beautiful Views

This well-maintained 4.5-room maisonette apartment in Aristau combines spacious living with a quiet location and an attractive view. The approximately 135 m² of living space is spread over 2 floors, offering plenty of space for couples, families, or discerning buyers who value comfort and a clear room layout. The apartment, built in 1994, presents itself in a well-maintained condition and was last modernized in 2015. In this context, triple-glazed windows were installed and Velux skylights were added, contributing to modern living comfort. The elevator was also modernized in 2025, underlining the good maintenance standard of the property. In the living area, you will find an open kitchen that flows seamlessly into the living and dining area, creating a pleasant, communicative living atmosphere. The floors are equipped with laminate and tiles, giving the rooms a low-maintenance and stylish note. A guest toilet with a washing tower complements the room offer in a practical way. With a total of three bedrooms and two bathrooms, the maisonette also offers a lot of comfort and flexibility in everyday life. On the top floor, there is also the possibility of converting one large room into two smaller rooms, allowing for individual expansion of the space. Two spacious balconies in southwest and west-north orientation invite you to spend relaxed hours outdoors and enjoy the beautiful view into the distance. An attractive apartment for all those who are looking for spaciousness, well-maintained construction, and a special form of living in Aristau.The maisonette apartment is located in a quiet and pleasant residential area in Aristau. The surroundings convince with their rural character, plenty of greenery, and a family-friendly atmosphere. At the same time, the most important facilities for daily needs are easily accessible. The traffic connection is also advantageous. The nearest train station is within easy reach, and the highway access is about 6 km away. This makes the location ideal for people who want to live close to nature and yet appreciate a good connection to the surrounding communities and regional centers.2 underground parking spaces at CHF 35,000.- each must be purchased separately. The availability of the apartment is by arrangement.
Travel time
-
Lukas Müller

Lukas Müller

1 / 12
Lukas Müller

Lukas Müller

  • Parking space
  • Balcony / Terrace
  • Garage
  • +2
4.5 rooms, 154m², CHF 1,195,000.–
Meisterschwanden, 5616 Meisterschwanden

Living on two levels - stylish 4.5 room maisonette apartment

Welcome to this exceptional 4.5-room maisonette apartment, which delights with generous space, a well-thought-out room layout, and a magnificent view of Lake Hallwil. On approximately 154m² of living space, spread over two levels, you can expect a home that combines comfort, living quality, and an attractive location in an ideal way. Already when entering the apartment, the bright entrance area convinces, which leads to the spacious living and dining area. The stylish chimney creates a cozy atmosphere and makes the living room the center of daily life. Thanks to the large window fronts, the room is flooded with plenty of daylight and provides direct access to the sunny balcony, where you can enjoy the beautiful view of Lake Hallwil and the surrounding landscape. The functionally designed kitchen offers plenty of workspace and sufficient storage space, blending harmoniously into the open living concept. On the same floor, there are also two spacious rooms and a bright bathroom with a window. Via the internal staircase, you reach the upper floor. Here, a spacious master area with plenty of privacy awaits you. The spacious bedroom is supplemented by another bathroom with daylight. In the rear area of the bathroom, the laundry room is cleverly integrated, providing additional comfort in everyday life. The installed air conditioning in the upper floor ensures pleasant temperatures during the summer months and increases the living comfort even further. The apartment is in a well-maintained condition and is heated by an energy-efficient solar/water heat pump. A lift enables comfortable access to the apartment. The attractive room offer is complemented by a two-part spacious cellar with a water connection, which offers versatile usage possibilities. This maisonette apartment is ideal for families, couples, or anyone who appreciates spacious living in a quiet and yet central location. The combination of high-quality construction, well-thought-out floor plan, beautiful views, and the immediate proximity to Lake Hallwil makes this home a rare opportunity. The apartment includes a garage parking space, which can be purchased for an additional CHF 35,000. There is also the possibility to rent additional parking spaces. Meisterschwanden is one of the most popular residential communities on Lake Hallwil and convinces with a high quality of life and an excellent infrastructure. Shopping facilities, schools, restaurants, and numerous leisure activities are located in the immediate vicinity, making the community an ideal place to live for families and couples. Thanks to the good transport connections, Lenzburg, Aarau, Zug, and Lucerne can be easily reached. Another plus point is the attractive tax rate of only 60%, which makes Meisterschwanden a particularly sought-after residential community from a financial point of view as well. Convince yourself of the numerous advantages of this exceptional maisonette apartment. We would be happy to present this attractive property to you in person during a non-binding viewing. We look forward to your contact.Exact address available after registration on neho.ch.INTERESTED IN A VIEWING? PLEASE REGISTER: https://neho.ch/b/5616-26-2

  • Parking space
  • Balcony / Terrace
  • Garage
  • +2
1 / 13
5.5 rooms, 160m², CHF 690,000.–
Sagiweg 2, 5737 Menziken

Living like in your own house - stylish, spacious and full of quality of life

This exclusive 5.5-room duplex apartment with approximately 160 m² of living space combines the generosity of a single-family home with the comfort of a modern condominium. High-quality materials, a well-thought-out room concept, and plenty of privacy create a home that leaves no wishes unfulfilled.Already when entering, the open, bright atmosphere convinces. The spacious living and dining area forms the heart - light, inviting, and with a pleasant connection between indoors and outdoors. The elegant fireplace provides a warm, cozy atmosphere on cooler days and gives the room a special quality of life.The modern kitchen with high-quality Electrolux appliances impresses with timeless design, plenty of workspace, and a well-thought-out room layout. Cooking becomes an experience - in everyday life as well as on a cozy evening with family and friends.The intelligent floor plan design offers plenty of space for individual living needs. Whether family, couple, or home office - the spacious rooms and two fully equipped bathrooms provide comfort and flexibility for every living situation.A real highlight is the approximately 12 m² large balcony on the upper floor - the personal retreat for sunny morning hours, relaxed summer evenings, or simply rest after a long day.The apartment also impresses with its comfort: the elevator takes you comfortably and almost barrier-free directly to the apartment door. Two underground parking spaces can be purchased for CHF 25,000 each or alternatively rented - for maximum flexibility.The location combines the best of two worlds: quiet living in a pleasant environment and at the same time short distances to shopping facilities, schools, and public transport. The nearby Hallwilersee and the nature of the Wynental offer a variety of opportunities for relaxation, sports, and leisure. Thanks to the excellent transport connections, you can reach Aarau, Lucerne, and Zurich quickly and comfortably.This apartment is much more than a property - it is a home for people who appreciate generosity, quality, and quality of life.Arrange a viewing today and experience for yourself why this exceptional duplex apartment could become your new home.

Travel time
-
New building
1 / 4
  • Parking space
  • Balcony / Terrace
  • Garage
  • +3
4.5 rooms, 136m², CHF 1,885,000.–
Eggen, 6006 Luzern

Family-friendly 4 ½-room maisonette apartment with garden

Elevated and quietly located, a five-story residential building with attractive condominiums, spacious green areas, and two courtyard areas connected by a passageway is being built in Lucerne.This maisonette apartment is particularly convincing due to the well-furnished rooms, a room height of around 2.6 m, and a separate kitchen with plenty of space. From the living and dining area on the ground floor, you can access the southwest-facing, covered outdoor area and from there into the private garden through a sliding door. On the first upper floor, there are three bedrooms, a second living area with access to a loggia, and a spacious bathroom.As a buyer, you can co-determine the modern and contemporary interior design. There is the possibility to purchase a parking space prepared for electric mobility.The building will be constructed in the Minergie-P-Eco standard; heating will be environmentally friendly using geothermal probes, and part of the electricity will be generated using photovoltaic systems.Don't miss out on this offer. Visit our project website, where you will find the still available objects, the brief construction description, and all floor plans. You can also experience panoramic tours of four apartments. Additionally, you will find much more information about the project and your future home.If you are interested in our offer, please fill out the adjacent form completely or contact us directly by phone at the given number.

  • Parking space
  • Balcony / Terrace
  • Garage
  • +3
Travel time
-
1 / 18
4.5 rooms, 142m², CHF 890,000.–
Oberdorfstrasse 34, 5623 Boswil

Attractive 4.5-room maisonette attic apartment

Highlights • Pleasant room climate thanks to excellent insulation • Practical and spacious room layout • Bright living and dining area • Two cozy balconies with a beautiful view • Quiet and family-friendly living location • Two comfortable underground parking spaces Living on two levels This well-maintained 4.5-room maisonette attic apartment convinces with its practical room layout, good construction standard, and a pleasant living atmosphere on two levels. Already when entering the apartment, you are greeted by an inviting entrance, which seamlessly merges into the spacious living and dining area. The adjacent kitchen is functional and open-plan. On this level, you will also find a spacious room, a bathroom with a bathtub, a separate guest toilet, a comfortable laundry room, and a storage room. On the upper floor, you will find another bright room and a spacious gallery, which can be used flexibly or converted into an additional room if needed. The master bedroom has a practical dressing room. From both areas, you can directly access the second balcony, which offers additional living comfort. A modern bathroom with a shower perfectly complements this living level. This attractive offer is rounded off by two comfortable underground parking spaces, which can be easily reached by lift. The underground parking spaces can be purchased for CHF 25,000 or CHF 30,000. An ideal apartment for couples or families who appreciate spacious living.

Travel time
-
New building
1 / 10
  • Balcony / Terrace
  • Garage
  • Elevator
4.5 rooms, 160m², CHF 1,240,000.–
Bachstrasse 14, 5623 Boswil

4.5-Room Maisonette with Gallery and Balcony

Modern living over two levels in BoswilThis spacious 4.5-room maisonette apartment is being built in 2026 at Bachstrasse 14 in Boswil. With a net living area of 160 m², a gallery, and a covered balcony of 18 m², it offers plenty of space for families, couples, guests, and working from home.The bright living and dining area forms the heart of the apartment and has direct access to the covered balcony. The maisonette spans two levels and impresses with a versatile floor plan: • 4.5 rooms on two floors • Gallery as an office, library, or lounge • 2 bathrooms • Parental bedroom with its own wet cell • Laundry room with washing machine and dryer • Covered balcony with 18 m² of space The interior design is completely new and of high quality. A modern kitchen, contemporary bathrooms, new windows, and new masonry create a consistent, long-lasting living environment. Efficient underfloor heating, powered by a ground-source heat pump, provides comfortable warmth. The elevator takes you comfortably to the apartment floor.The multi-family house comprises a total of 9 apartments. For individual mobility, two underground parking spaces can be purchased for CHF 38,000 each. Boswil-Bünzen train station is approximately 388 meters away and offers connections at half-hour intervals. Shopping facilities, schools, and other daily amenities are available in Boswil. The community combines short distances in everyday life with diverse local recreation opportunities on the Lindenberg and in the Bünzebene.Apartment purchase price: CHF 1,240,000.-Year of construction: 2026 | Net living area: 160 m² | Balcony: 18 m² Have we sparked your interest? Then we look forward to your non-binding contact!Do you own a property that you would like to have appraised? Our valuation is completely free and non-binding for you. Contact us today and start your new home!

  • Balcony / Terrace
  • Garage
  • Elevator
Travel time
-
New building
1 / 4
  • Parking space
  • Balcony / Terrace
  • Garage
  • +4
5.5 rooms, 140m², CHF 1,940,000.–
Eggen, 6006 Luzern

5 ½-room maisonette apartment with garden

Elevated and quietly located, a five-story residential building with attractive condominiums, spacious green areas, and two courtyard areas connected by a passage is being built in Lucerne.This maisonette apartment is particularly convincing due to the well-furnishable rooms, a room height of almost 2.6 m, and a kitchen with a large cooking island. From the living area on the upper floor, you can access the covered seating area directly through a sliding door, where you can enjoy your morning coffee. In total, this apartment has four bedrooms, one of which has an en-suite bathroom.As a buyer, you can co-determine the modern and contemporary interior design. There is the possibility to purchase a parking space prepared for electric mobility.The building will be constructed in the Minergie-P-Eco standard; heating will be done in an environmentally friendly way with geothermal probes, and part of the electricity will be generated with photovoltaic systems.Don't miss out on this offer. Visit our project website. There you will find the still available objects, the brief construction description, and all floor plans. You can also experience panoramic tours of four apartments. Additionally, you will find much more information about the project and your future home.If you are interested in our offer, please fill out the adjacent form completely or contact us directly by phone at the given number.

  • Parking space
  • Balcony / Terrace
  • Garage
  • +4
Travel time
-
1 / 13
4.5 rooms, 170m², CHF 1,490,000.–
8912 Obfelden

Spacious attic maisonette apartment with southwest terrace and Alpine view

Approximately 170 m² of living space over two levels: open design, clear structure, and extremely well-maintained Upon entering, the strength of this maisonette apartment with 4½ rooms becomes apparent. It appears open and spacious while remaining clearly structured due to its thoughtful layout. Distributed over the top two floors, it combines spacious living with quiet retreat areas. The careful maintenance characterizes the inviting, well-maintained overall impression. Openness with clear structure From the entrance hall with wardrobe, the spacious living, dining, and kitchen area opens up. The areas flow smoothly into one another and yet remain clearly recognizable. The open kitchen with cooking island offers ample workspace and plenty of storage space. The separate pantry provides a place for food and kitchen utensils. The central chimney forms the centerpiece of the living area. Windows on several sides and skylights bring plenty of daylight into the apartment. Bright wood elements emphasize the roof shape and give the construction a warm atmosphere. On the same level, there is a room with direct access to the terrace. It is suitable for sleeping, working, or for guests. The bathroom has a corner bathtub, a double sink, a toilet, and a washing tower. Retreat under the gable An open staircase leads to the upper floor with two more rooms and a separate bathroom. The larger room unfolds an impressive effect under the gable roof. At its highest point, the room height reaches almost four meters. The wide gable window front brings plenty of daylight and offers an impressive view to the Alpine range. Parquet and visible wood elements continue the design consistently. The second room receives daylight through skylights and offers a quiet area for sleeping, working, or for guests. A bathroom with shower, toilet, and sink completes this level. Sun, privacy, and Alpine view The approximately 21 m² large southwest terrace is directly accessible from the living area and the room on the entrance level. From mid-day onwards, one can enjoy the sun and the view over the surrounding roofs to the mountains and Alps. A covered part and the awning enable comfortable use in different weather conditions. The terrace offers space for a large dining table, a lounge, and individual planting. Thus, it becomes a natural extension of the living area during many months. The rear area is fully protected and provides plenty of privacy. Personal free space The separate hobby room in the basement offers approximately 19 m² of space for fitness, creative activities, or personal projects. A private cellar complements the existing room offer. The elevator connects the underground parking garage with the apartment level and ensures convenient arrival in any weather. A communal bicycle room, a drying room, and the playground are also available. Two underground parking spaces complete the offer. Well-connected in Knonaueramt Obfelden has shopping facilities as well as kindergarten, primary, and secondary school. Bus connections lead to Affoltern am Albis train station with connections to Zurich and Zug. The nearby motorway access is also quickly reachable. The landscape along the Reuss and the outdoor and indoor pool offer attractive opportunities for relaxation and leisure.

New building
1 / 12
  • Balcony / Terrace
  • View
  • Elevator
  • +1
4.5 rooms, 214m², Price on request
6205 Eich

Exclusive Maisonette with Lake View

In a privileged and elevated residential area in Eich, LAKESIDE is creating an exceptional 4.5-room maisonette residence that combines modern architecture, spacious rooms, and an impressive view over Lake Sempach to the surrounding mountain world. The approximately 214 m² living area is spread over three carefully designed levels. The room concept conveys the character of a private house and combines it with the comfort of an exclusive condominium. Large-scale glazing, flowing transitions between indoor and outdoor spaces, and a clear separation between living, working, and retreat areas characterize the architectural concept. Basement - comfortable and discreet arrival The arrival already underlines the exclusive character of the property. From the entrance hall, the elevator leads comfortably and weather-protected to all levels of the maisonette. In the basement, there is a representative private wine cellar, a spacious cellar and storage room, as well as direct access to the entrance hall. This level creates valuable storage space and at the same time offers a stylish framework for personal wine collections and private tastings. Garden level - private retreat level The garden level forms the personal and protected retreat area of the residence. The spacious master suite includes a comfortable bedroom, an integrated dressing area, and a high-quality planned bathroom. The visualized room concept includes a free-standing bathtub, a double sink, a floor-level shower, and a quiet and elegant materialization. Another bedroom and a flexibly usable office complement the room offer. The office can be used as a guest room, library, studio, or additional bedroom, depending on personal needs. A second bathroom, practical built-in closets, and functional secondary rooms complete this level. The bedrooms and workrooms have an immediate connection to the private garden and terrace areas. This creates a particularly quiet living atmosphere with a lot of privacy and a flowing transition to the outdoor area. The floor plan of the garden level shows the clear division into the master area, another bedroom, office, two wet cells, and approximately 54 m² of private outdoor space. Upper level - living above the lake The upper level forms the architectural and social center of the maisonette. The spacious living, dining, and kitchen area is openly designed and benefits from large window fronts. The rooms open up to the panoramic terrace and create a direct visual connection to Lake Sempach and the surrounding landscape. The living area offers enough space for a spacious lounge and is complemented by a design-oriented fireplace. The adjacent dining area is suitable for both daily use and invitations and representative occasions. The openly designed kitchen with a cooking island forms a central meeting point for pleasure and sociability. Spacious workspaces, high-quality built-in appliances, and well-thought-out storage solutions combine functionality with a clear, elegant formal language. A separate guest toilet completes the room offer of the upper level. The approximately 29.6 m² large terrace extends the living area outdoors and offers space for a dining area, a lounge, and individual greening. The floor plan shows the open organization of the living, dining, and kitchen area, as well as the spacious, panorama-oriented terrace. The maisonette thus combines private retreat rooms on the garden level with an open, representative living level and a comfortably accessible basement level. Equipment Equipment: High-quality materials such as wood, stone, and metal, large window fronts, electric sun and privacy screens. Kitchen and bathroom: Open design kitchen with cooking island and high-quality appliances, two bathrooms with bathtub, double sink, and floor-level shower, separate guest toilet. Living concept: 4.5-room maisonette over three levels with direct elevator access from the entrance hall. Living comfort: Individually designable wardrobes, design fireplace, private wine cellar, cellar and storage room, garden, seating, and terrace areas. Technical equipment: Video intercom system, security and alarm system, modern building automation with central control of light, shading, and room temperature. Energy efficiency: Energy-efficient ground-source heat pump, low-temperature underfloor heating, summer cooling (free cooling), planned photovoltaic system, high-quality insulated building shell. Fireplace: High-quality water vapor fireplace. Completion: Interior design, carpentry, garden and terrace design are part of the completion concept. Adjustment: Materials, surfaces, sanitary appliances, kitchen equipment, and other completion details can be adapted to personal wishes. Location Eich is one of the particularly attractive residential communities on Lake Sempach. The elevated location combines a quiet and well-maintained living environment with an impressive view over the lake and the Central Swiss landscape. The surroundings are characterized by nature, expansiveness, and a high recreational value. Walking and hiking trails, bike routes, water sports opportunities, and the nearby recreational areas around Lake Sempach offer numerous opportunities for an active and relaxed leisure activities. The renowned Golf Club Sempach, regional farm shops, gastronomy, and other leisure activities are located in the immediate vicinity. Nature and sports enthusiasts also benefit from the proximity to the forest, lake, and landscape. Eich offers a pleasant, family-friendly living environment. Schools, kindergartens, shopping facilities, public transport, and services of daily needs are located in the community or in the surrounding towns. The nearby city of Sursee has a comprehensive range of shopping facilities, gastronomy, medical care, educational institutions, and services. Lucerne is also easily accessible and offers a wide range of cultural, economic, and social opportunities. The location thus combines three central qualities: quiet and natural living excellent living and leisure quality good accessibility to regional centers The existing sales documents particularly highlight the proximity to Lake Sempach, the Golf Club Sempach, regional leisure activities, and the good connection to Sursee and Lucerne. Other Object type: Maisonette condominium Rooms: 4.5 Living area: approximately 214 m² according to current sales documentation Levels: basement, garden level, and upper level Wet cells: two bathrooms and a separate guest toilet Outdoor areas: private garden, seating areas, and panoramic terrace Elevator: direct access to all levels Parking: entrance hall parking spaces available Condition: high-quality new building and first occupancy Availability: expected from spring 2027 Sales price: on request A separate evaluation by Wüest & Partner is available for the property. The evaluation documents assign the object to the top market segment in terms of quality and assess the new building standard, condition, and micro-location as positive. Buyer wishes Individual buyer wishes can be considered depending on the construction progress, technical feasibility, official requirements, and written approval by the builder.

  • Balcony / Terrace
  • View
  • Elevator
  • +1
1 / 4
4.5 rooms, 145m², CHF 1,300,000.–
Flückenstrasse 30, 5616 Meisterschwanden

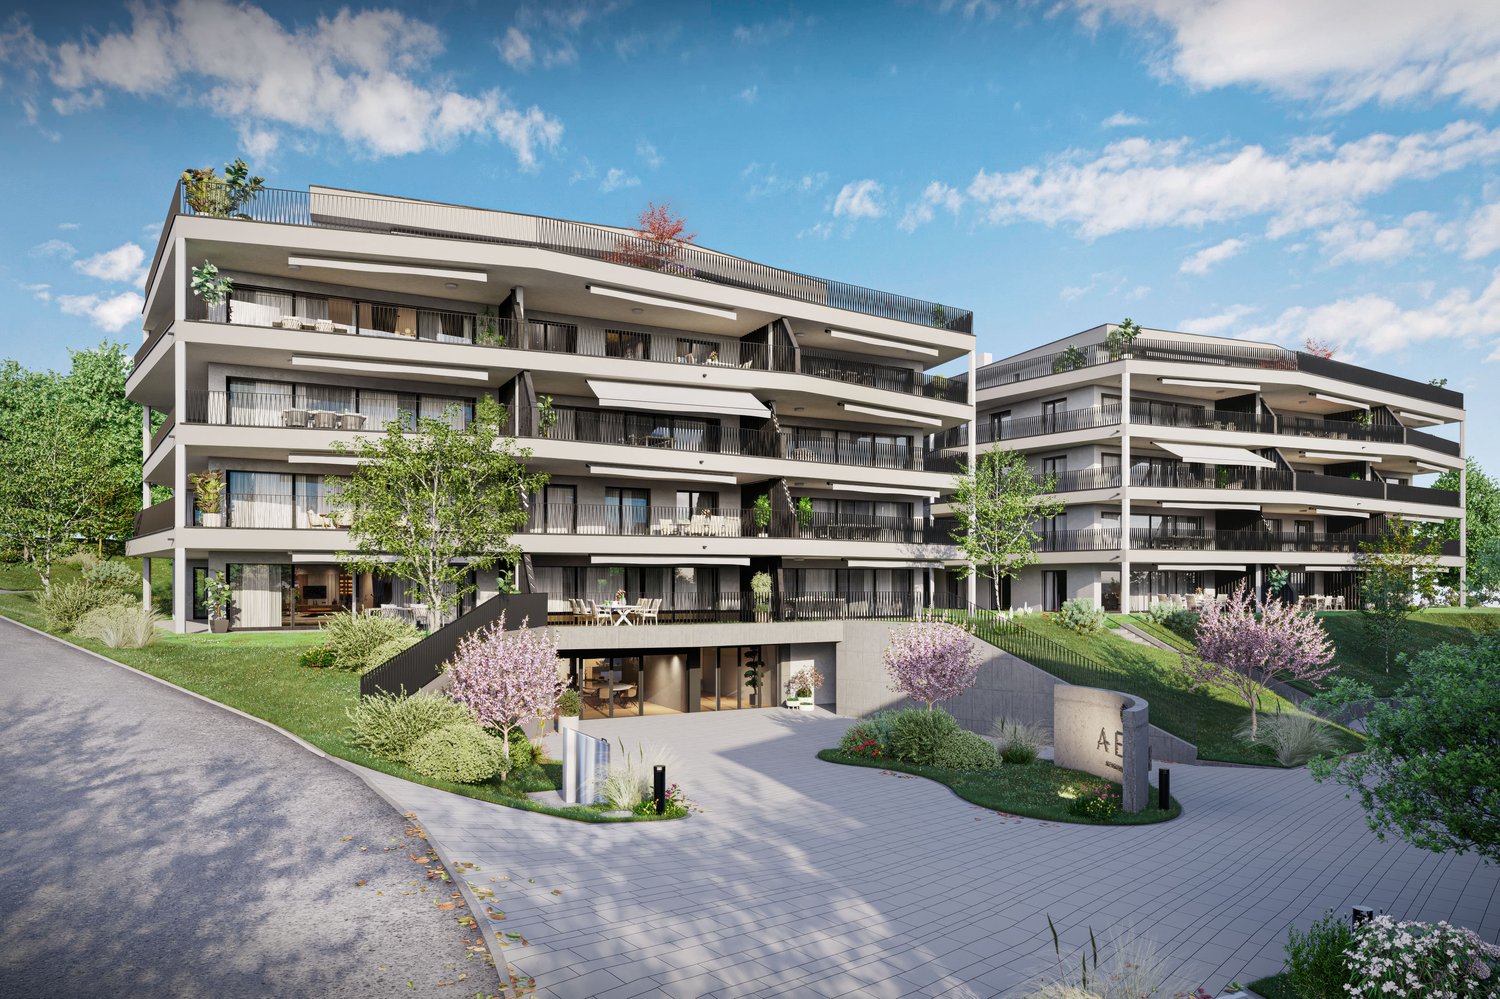
4.5-Room Garden Maisonette in the New AEON Project

AEON, a true gem on Lake Hallwil, is aimed at people who appreciate the special. The four houses offer 3.5 to 5.5 room apartments with stylish interiors and various options to expand the private living space individually. Communal rooms for parties and meetings, a fully equipped gym with yoga area, and the green outdoor area with petanque court, barbecue area, playground, and shaded pavilion create an atmosphere that reminds one of a permanent holiday feeling. The exclusive interior design comes from the renowned interior design firm Dyer-Smith. Harmoniously coordinated materials, high-quality surfaces, and style-secure color concepts give each apartment a timeless elegance and special identity.The 4.5-room garden maisonette offered here on the ground floor convinces with 145 m² of well-thought-out living space. The open living, dining, and kitchen area with modern kitchen and V-ZUG appliances opens up to the large terraces on the ground and 1st floor with a view of the lake. A comfortable master bedroom with en-suite bathroom with shower and bathtub, two more rooms, an additional wet room with shower, a guest toilet, and a practical retreat with washing machine and tumble dryer complement this attractive living offer.Tip: More apartments are still available in the project. On the project page, interested parties can get a complete overview of all available units.

Travel time
-
New building
1 / 6
3.5 rooms, 130m², Price on request
6005 Luzern

Large 3.5-room maisonette apartment with 80m2 terrace & evening sun

This exceptional 3.5-room maisonette apartment combines modern living with a natural environment and immediate proximity to the city of Lucerne. The apartment convinces with its architectural design over two levels, a high-quality interior construction with plenty of storage space, and a very large terrace (80m2) with evening sun.Here you live comfortably, stylishly, and with a lot of privacy – embedded in one of the most attractive residential areas in the vicinity of the city.The most important advantages at a glance: • Distant view into the surrounding landscape • Large terrace with approximately 80 m² of space and pleasant evening sun • Elegant and timeless architecture • Plenty of storage space and a dressing room • High-quality interior construction (individual co-design possible) • Short distance to the city of Lucerne and the popular recreational area • Very good connection to the road network and public transport New construction project Sonnenberg – living in a privileged locationIn one of the most beautiful hillside locations on Sonnenberg, an exclusive residential project with a total of 13 high-quality condominiums is being built. Located opposite the impressive Pilatus, the apartments benefit from an ideal orientation and an impressive view.The modern multi-family house with five floors convinces with a clear architecture, spacious living areas, and carefully designed floor plans. The open living and kitchen areas create a modern sense of space and offer plenty of room for individual living ideas.Great importance was placed on quality and aesthetics in the materialization. High-quality materials, careful processing, and a well-thought-out living concept ensure an exclusive living ambiance.Fulfill your dream of owning a home in one of the most sought-after residential areas in the Lucerne region and experience a living feeling that perfectly combines comfort, design, and nature.Click on the link below to access the project website with further information about the new construction project Sonnenberg and all still available apartments.We would be happy to provide you with the complete sales documentation in person. Simply use the contact form.We look forward to your inquiry.

1 / 4
5.5 rooms, 189m², CHF 2,490,000.–
6204 Sempach

Garden apartment of a special kind

Your new home, where comfort and nature meet. Experience the best of both worlds: stylish living and your own garden, which becomes your personal refuge. Here, your dream of a harmonious life by the lake comes true.Welcome to the "Sempach Residence" - an exceptional new construction project in Sempach, which creates a successful symbiosis of contemporary architecture and the beauty of nature. The apartments offer not only a home, but an experience with a panoramic view. Due to the clever arrangement at the corners of the building, the residents enjoy an unparalleled open view, which perfectly captures the natural beauty of the surroundings. The apartments of the Sempach Residence meet all demands for contemporary aesthetics and offer a perfect blend of comfort and timeless elegance.Highlights • Unique panorama over Lake Sempach • Private garden area • 2 underground parking spaces at 50,000 francs each • The interior design can be individually tailored to personal preferences For more information about this unique property and an overview of the most beautiful properties in Central Switzerland, please visit our website at www.domba.ch. Order the detailed documentation for the dream home "Garden apartment of a special kind" now or contact us for a viewing appointment. This property can be viewed via video call. Ms. Sandra Bissegger is happy to support you on your way to your own dream home!Our Bader team is available at any time by phone, WhatsApp, FaceTime, and email.Sandra Bissegger+41 41 418 08 48+41 79 418 48 48info@domba.ch

Other interesting objects