1 result - Maisonette / Duplex buy: District la Gruyère

1 / 10
4.5 rooms, 128m², CHF 880,000.–
Top
1630 Bulle

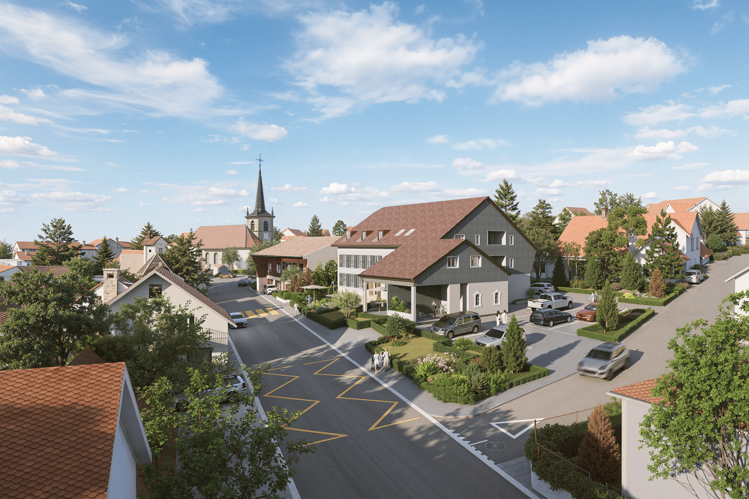
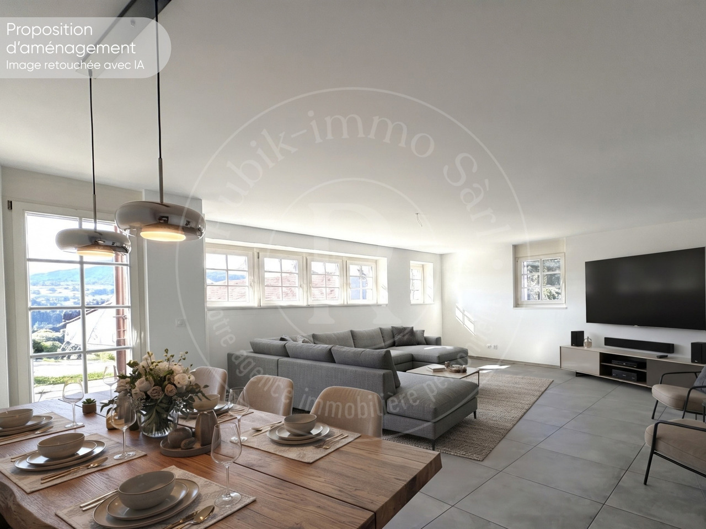
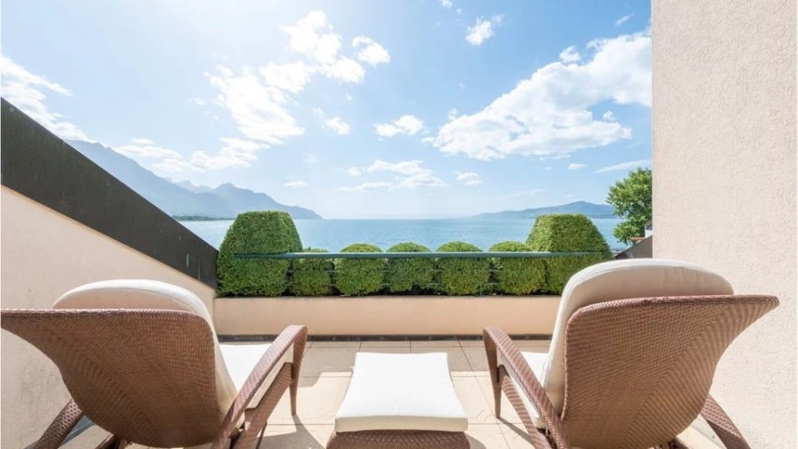
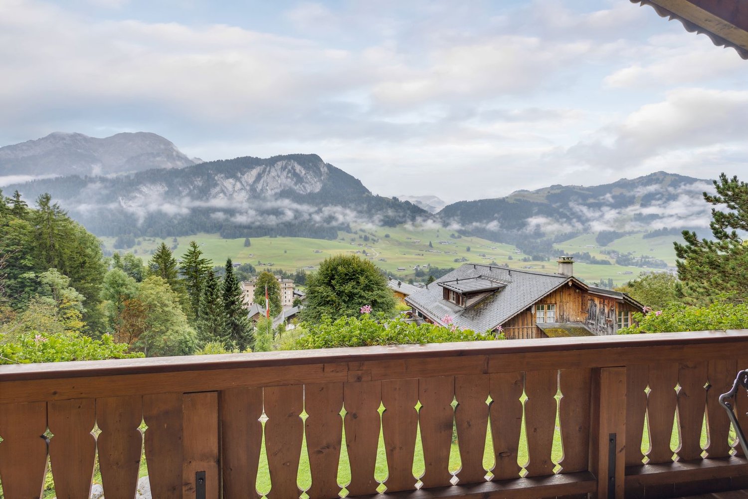
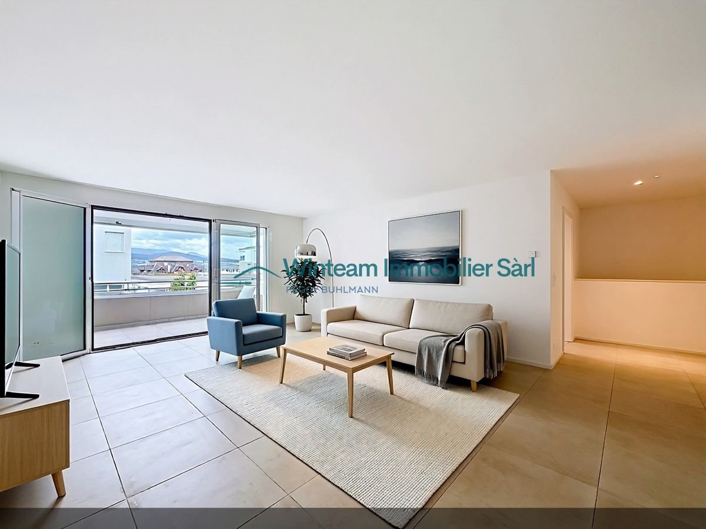
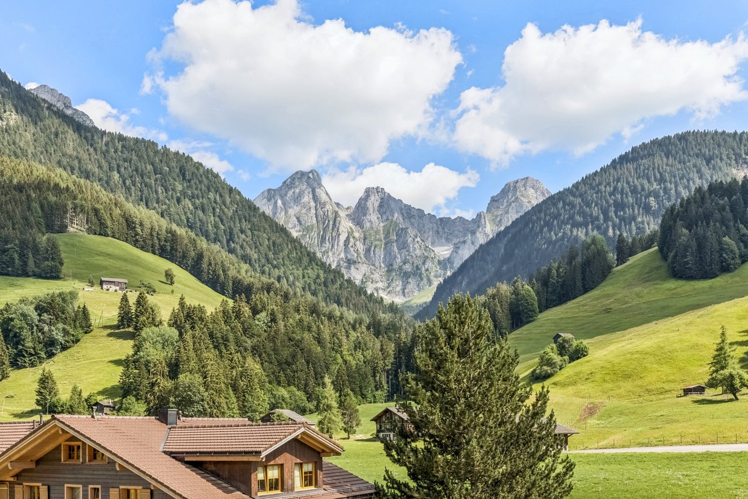
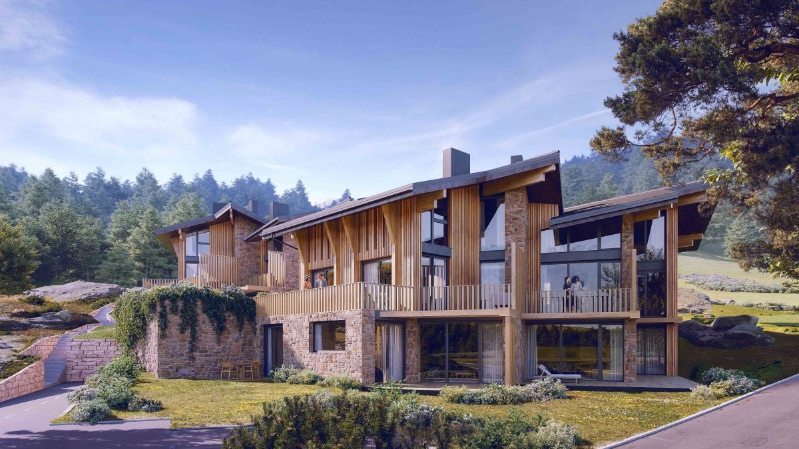
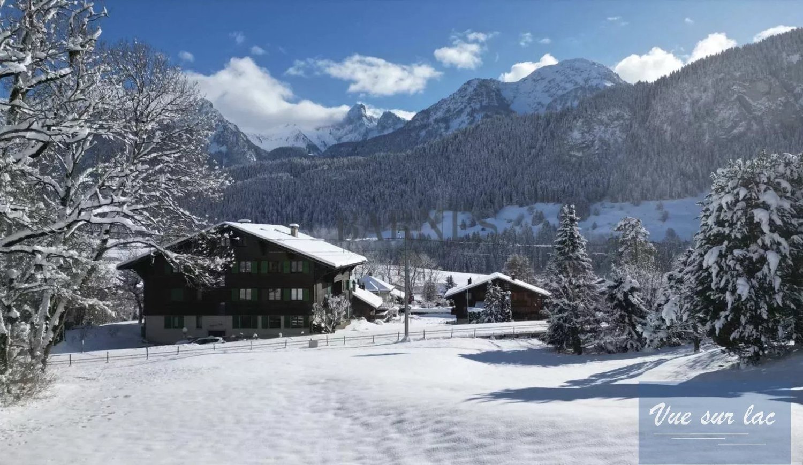
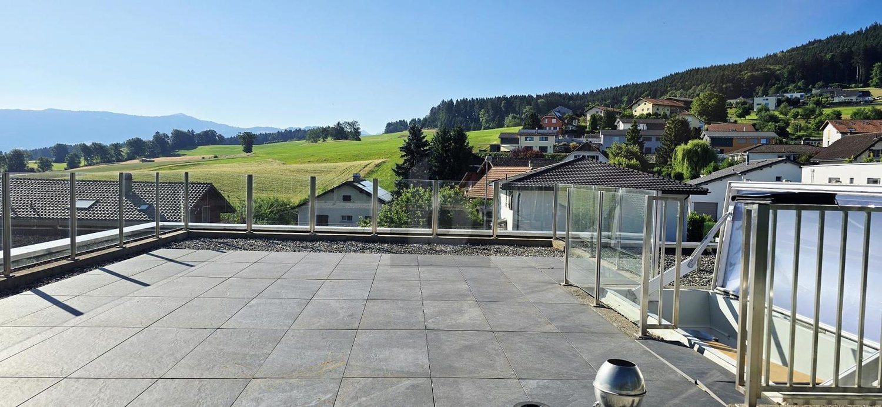
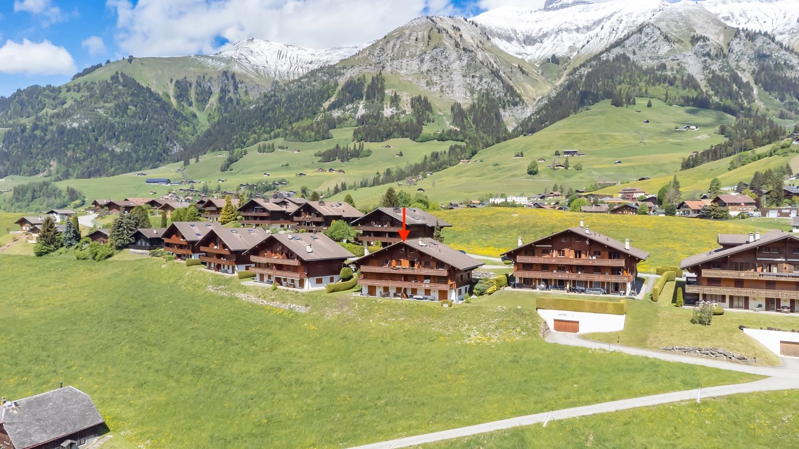
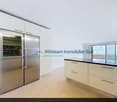
For sale - Superb 4.5-room duplex apartment in Bulle with breathtaking views of the Moléson

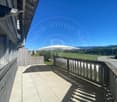
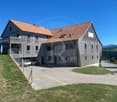
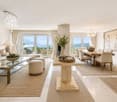
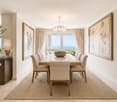
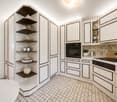
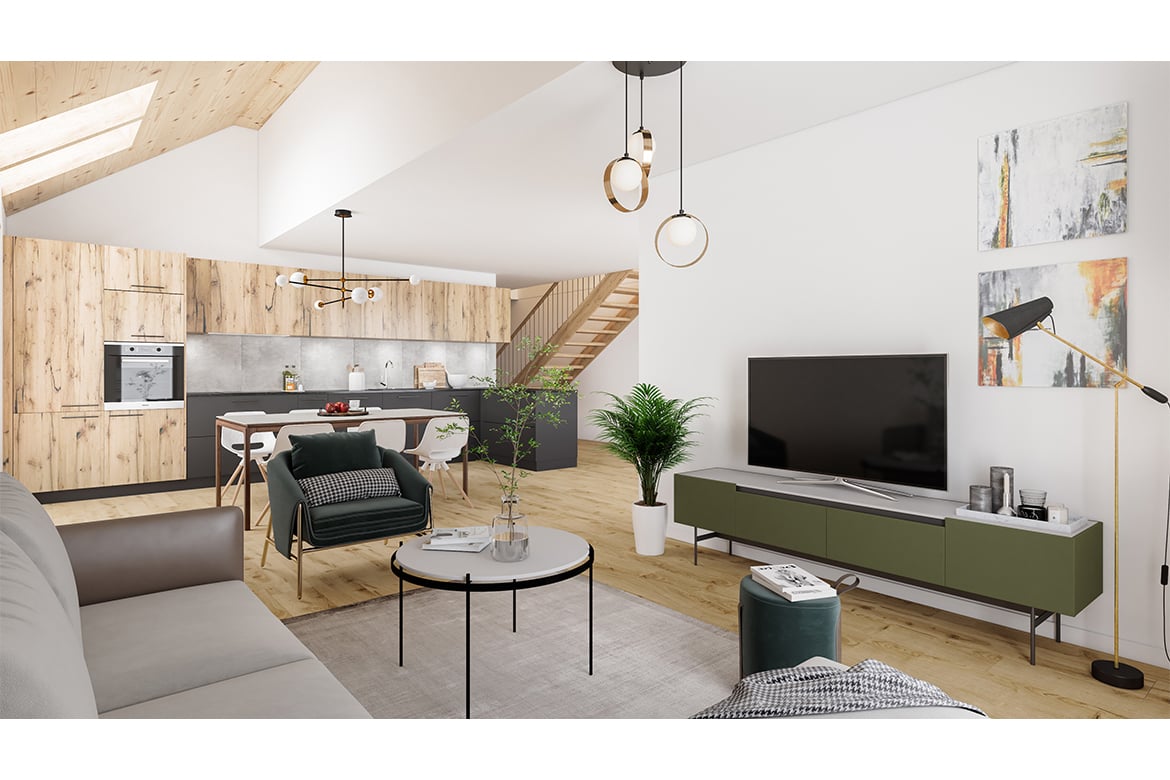
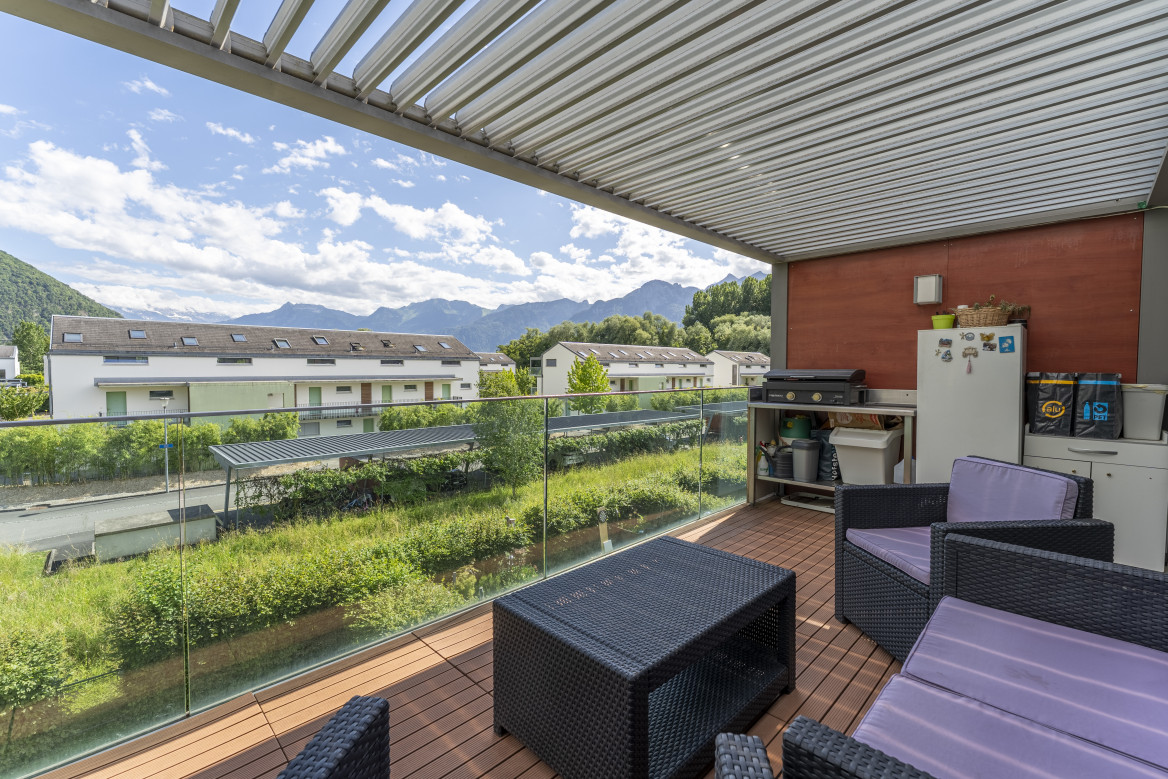
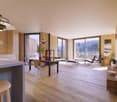
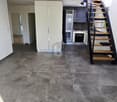
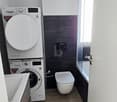
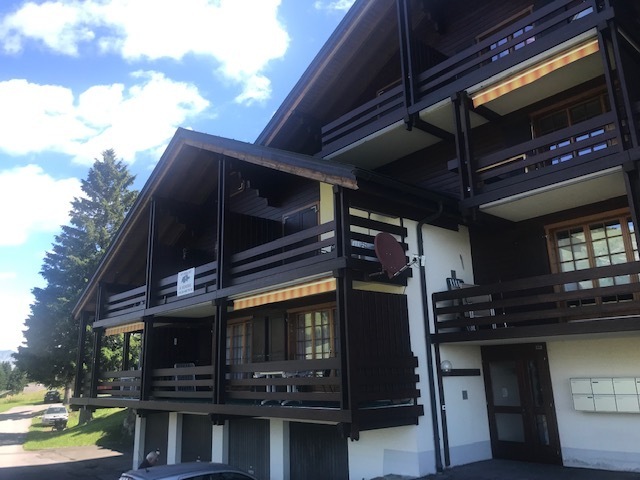
For sale - Superb 4.5-room duplex apartment in Bulle with breathtaking views of the Moléson.Located in the town of Bulle, in the urban area, this magnificent duplex apartment with 4.5 rooms will seduce you with its charm and brightness. Offering an exceptional view of the Moléson and the Freiburg Pre-Alps, it benefits from an ideal location combining comfort and immediate proximity to all amenities.Spread over two levels, the accommodation has a spacious living room bathed in light, a modern fully equipped kitchen, as well as three comfortable bedrooms. The generous volumes and intelligent layout of the rooms ensure a pleasant and functional living space.A balcony equipped with an electric canvas awning will allow you to fully enjoy the Alpine panorama as well as the beautiful days in complete tranquility. The apartment also includes two bathrooms, separate toilets (depending on the configuration), as well as practical storage spaces.In the basement, you will benefit from a spacious cellar. Two parking spaces complete this property, in addition to the sale price, for an amount of CHF 60'000.00.Ideally located in the town of Bulle, this property is close to shops, schools, public transport, and other essential infrastructure.Highlights: • Unobstructed view of the Moléson and the Freiburg Pre-Alps • Spacious and bright duplex apartment • Balcony with electric awning • Spacious cellar • 2 parking spaces (CHF 60'000.- extra) • Location in the urban area, close to all amenities • Functional and pleasant layout • Floor heating powered by GESA's district heating A rare opportunity not to be missed!For more information or to organize a visit, do not hesitate to contact us.

More objects in your automatically expanded search area
19 results - Radius: + 10km
1 / 13
  • Balcony / Terrace
5.5 rooms, 153m², CHF 890,000.–
Rte d'Estavayer-le-Gibloux 21, 1742 Autigny

Dream spot in Autigny - Duplex 5.5 rooms, 153 m² + 22 m² terrace

Dream spot in Autigny! Discover this beautiful duplex with 5.5 rooms and 153 m², arranged in a fully renovated old farm, where the charm of the old is harmoniously combined with modern comfort.Spacious and bright, it offers a generous living room of over 55 m², 4 bedrooms, 3 bathrooms, and 2 parking spaces.Also, enjoy a pleasant terrace of 22 m², ideal for outdoor meals and relaxation moments.A rare apartment, full of character and perfectly adapted to family life, to be discovered without delay.Ground floor distribution: • Independent entrance to the building • Entrance hall with integrated closets • Large living room/kitchen of 55m² • 1 office/bedroom • Access to the 22m² terrace with a view of the surrounding countryside • Guest toilet First floor distribution: • Beautiful parental suite with dressing room and bathroom • 2 large bedrooms of 15m² and 17m² • Family bathroom with washing machine Additional information: • 1 covered parking space in addition to the price • 1 outdoor parking space in addition to the price • Basement • Apartment renovated in 2026 Information about the building: • Co-ownership • Building from 2016 • Heat pump • Bicycle room The advantages of the location: • Green environment • School and daily amenities nearby • Cheese shop and farm direct sales • Freiburg, Romont, Bulle, and Payerne easily accessible • Hiking and cycling trails nearby • Quality of country life without isolation A rare property that will seduce with its charm, its volumes, and its village environment, while benefiting from the comfort of a complete renovation.A visit will allow you to discover all the charm of this apartment and its unique setting.Charlotte Lalancetteinfo@rubik-immo.ch026 652 81 63

  • Balcony / Terrace
Travel time
-
1 / 5
  • Parking space
  • Balcony / Terrace
  • View
  • +2
5.5 rooms, CHF 985,000.–
Route de massonnens 6, 1680 Berlens

New construction project of 10 apartments in Berlens

L'Orée des Champs - A privileged living environment between nature and comfortIn Berlens, discover L'Orée des Champs, an exclusive residential project consisting of only 10 apartments in PPE.In a calm and green environment, in immediate proximity to amenities, this project offers an ideal balance between quality of life, modern comfort, and accessibility.The apartments are designed to meet the expectations of contemporary life, offering generous volumes, beautiful brightness, and carefully arranged spaces.From the 2.5-room to the 5.5-room attic apartment, each dwelling benefits from a quality design and customizable finishes according to your desires.Project link: www.oree-berlens.chDelivery end of 20285.5-room duplex apartment | 150 m² (habitable surface) 160m² (weighted surface)A family-friendly apartment with beautiful volumes, designed to offer each person their own space while prioritizing conviviality.1st level • Large entrance hall with integrated cupboards • Open, fully equipped kitchen, opening onto the living room • Spacious living room of 49 m², ideal for receiving and fully enjoying the space • Balcony of 19.6 m², a true extension of the living space • Parental suite with dressing room and private bathroom • Guest toilet 2nd level • 3 beautiful bedrooms • Family bathroom • Laundry room with connections for a washing machine Parking spaces:2 additional outdoor parking spaces: CHF 22,000.- / spaceOr CHF 44,000.- for both spaces.A connection for the installation of a socket is provided.The advantages that make the difference • Private cellar of 8.7 m² • Choice of finishes • Budget allocated for the kitchen and sanitary installations • Geothermal heat pump • Photovoltaic panels • Quality finishes • Bicycle and stroller storage • Quiet and pleasant environment • Immediate proximity to amenities • Strategic location near Romont, Bulle, Farvagny, and Payerne The 5.5-room apartments: • Apartment 101: 1st floor | 160 m² | balcony 19.6 m²CHF 985,000.- • Apartment 102: 1st floor | 160 m² | balcony 19.6 m²CHF 985,000.- A rare opportunity in BerlensWhether you want to settle your family or make a high-quality real estate investment, L'Orée des Champs offers a beautiful opportunity in a sought-after residential area.Spacious apartments, modern amenities, pleasant outdoor spaces, and the possibility of customizing your finishes to create an interior that suits you.Your future home could start here!Interested?Contact us today to obtain more information or organize a visit to the project.Charlotte Lalancette026 652 81 63c.lalancette@rubik-immo.ch

  • Parking space
  • Balcony / Terrace
  • View
  • +2
1 / 13
4.5 rooms, 117m², CHF 1,060,000.–
Rue du Marteray 19A, 1752 Villars-sur-Glâne

Duplex 4.5 rooms - balcony, terrace and 80 m² private garden

A duplex with balcony, terrace and 80 m² private garden: an outdoor space that few apartments in the area can offer, just a few minutes from Fribourg, in a quiet and residential area of Villars-sur-Glâne. Living room and balcony on the entrance level, bedrooms, terraces and garden one level lower - an organization that really separates life from rest.This duplex spans two separate levels, with the independence of a real house: heating, cellar and private entrance for the apartment, without sharing with the other units of the PPE.On the upper floor: open kitchen to the living/dining room with balcony, a bedroom that can serve as an office, 1 guest toilet, hall and wall cabinets.On the lower floor: a parental bedroom with its own bathroom, a second bedroom, an additional bathroom and the laundry room/storage/technical room. The two bedrooms have direct access to the terrace, which extends to the private garden.The surfaces • net habitable surface: 117.20 m2 • PPE surface: 131.60 m2 • usable surface: 141 m2 Key points and main advantages: • Orientation: southwest • Unobstructed view, great brightness • Quiet, close to shops, schools and public transport. • Heating: individual heating (gas), underfloor heating • 2 outdoor parking spaces, including 1 covered (included in the sale price) • Quiet, close to shops, schools and public transport. Do not hesitate to contact us for more information or to organize a visit on site.Winteam Real Estate Sàrl - 1763 Granges-PaccotTel: 079 733 00 39Winteam Real Estate invites you to obtain your financing certificate - free, verified by an approved expert, ready in 24 hours. Here is the direct link:https://ben.immo/en/winteam-real-estate-sarl/duplex-villars-sur-glane

Travel time
-
1 / 12
4.5 rooms, 122m², CHF 1,190,000.–
Route de Matran 42, 1752 Villars-sur-Glâne

Duplex of 4.5 rooms in Villars-sur-Glâne, with free-cooling

This duplex of 4.5 rooms benefits from generous living spaces, a 22 m² loggia and a private terrace. Located in a new promotion of only 4 lots, it offers a peaceful residential setting close to amenities.With a surface area of 134 m² PPE, the accommodation is spread over two levels.The main level accommodates the entrance, two bedrooms, a bathroom and a spacious living room of over 57 m². This extends to a 22 m² loggia.On the lower level, a parental suite with private bathroom benefits from access to a terrace.The construction prioritizes comfort and energy performance, with high-performance thermal insulation, triple glazing and a geothermal heat pump with a free-cooling system. Comfortable finishing budgets allow for the personalization of interior fittings.The situation offers quick access to main roads and public transport. The motorway is about 3 minutes away and public transport is accessible a few steps away.Highlightsnew promotion of only 4 lotssurface area of 134 m² PPEliving room of over 57 m²loggia of 22 m²private terraceparental suite with private bathroomcontemporary architecturephotovoltaic panelshigh-performance thermal insulationtriple glazinggeothermal heat pump with free-coolinghigh standard of sound insulationcovered parking spaces with possible future connection to electric charging stationsregional craftsmenwashing columnproximity to motorway and public transportother lots available in the PPEPractical informationThe property is part of a new promotion in Villars-sur-Glâne. Information regarding availability, parking spaces and any elements included in the price are to be confirmed according to the technical data sheet of the lot.For more information or to organize a visit to the construction site, we invite you to contact our agency.

Travel time
-
1 / 7
4.5 rooms, 139m², CHF 1,045,000.–
Chemin de la Moille Au Cristou 127, 1619 Les Paccots

Reserved - LOT B3 - Magnificent 4.5-room duplex apartment - CONSTRUCTION IN PROGRESS

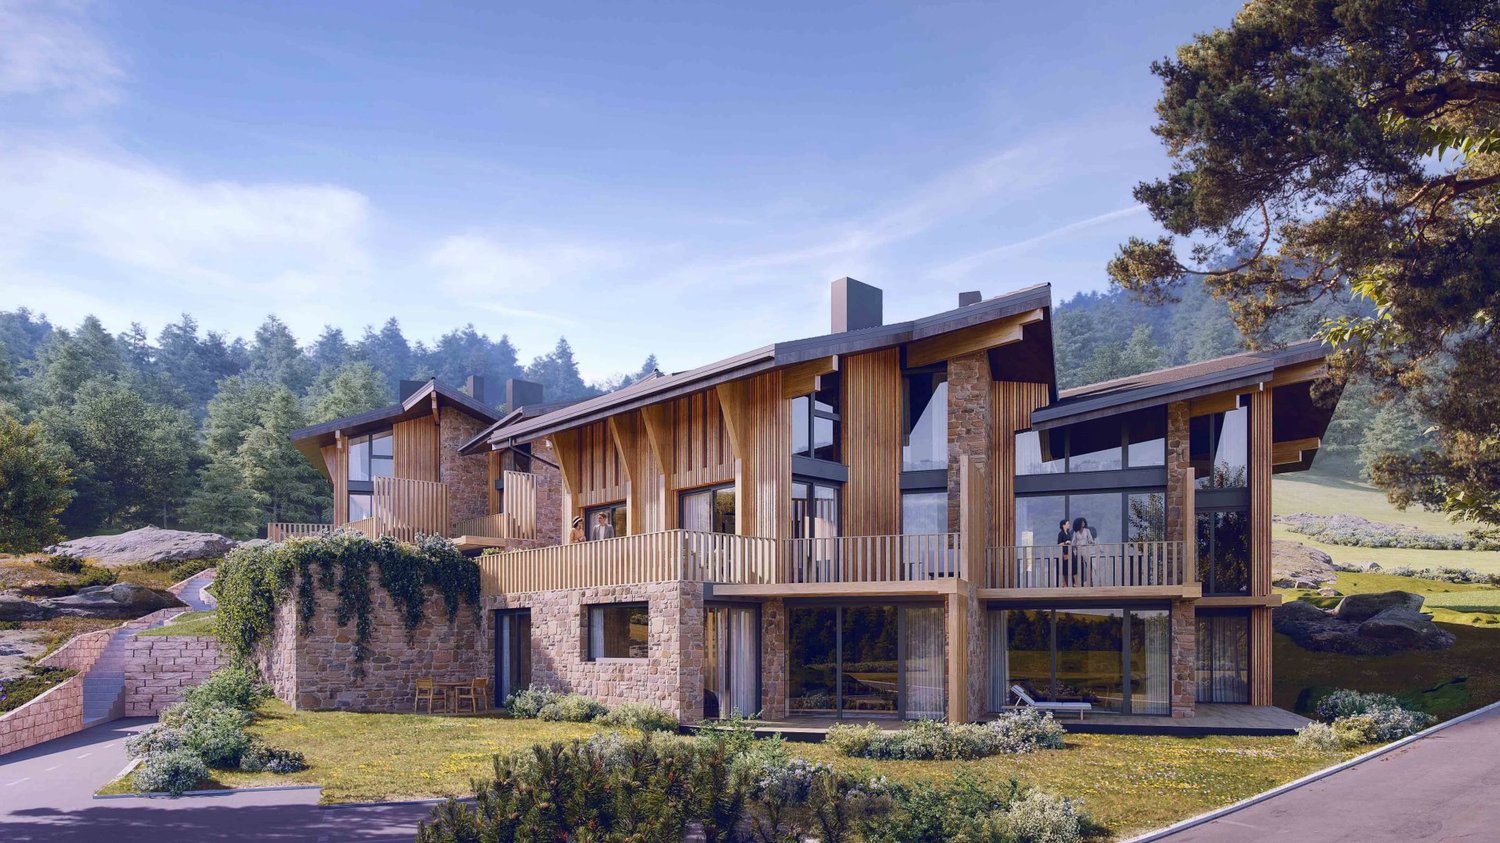
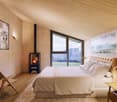
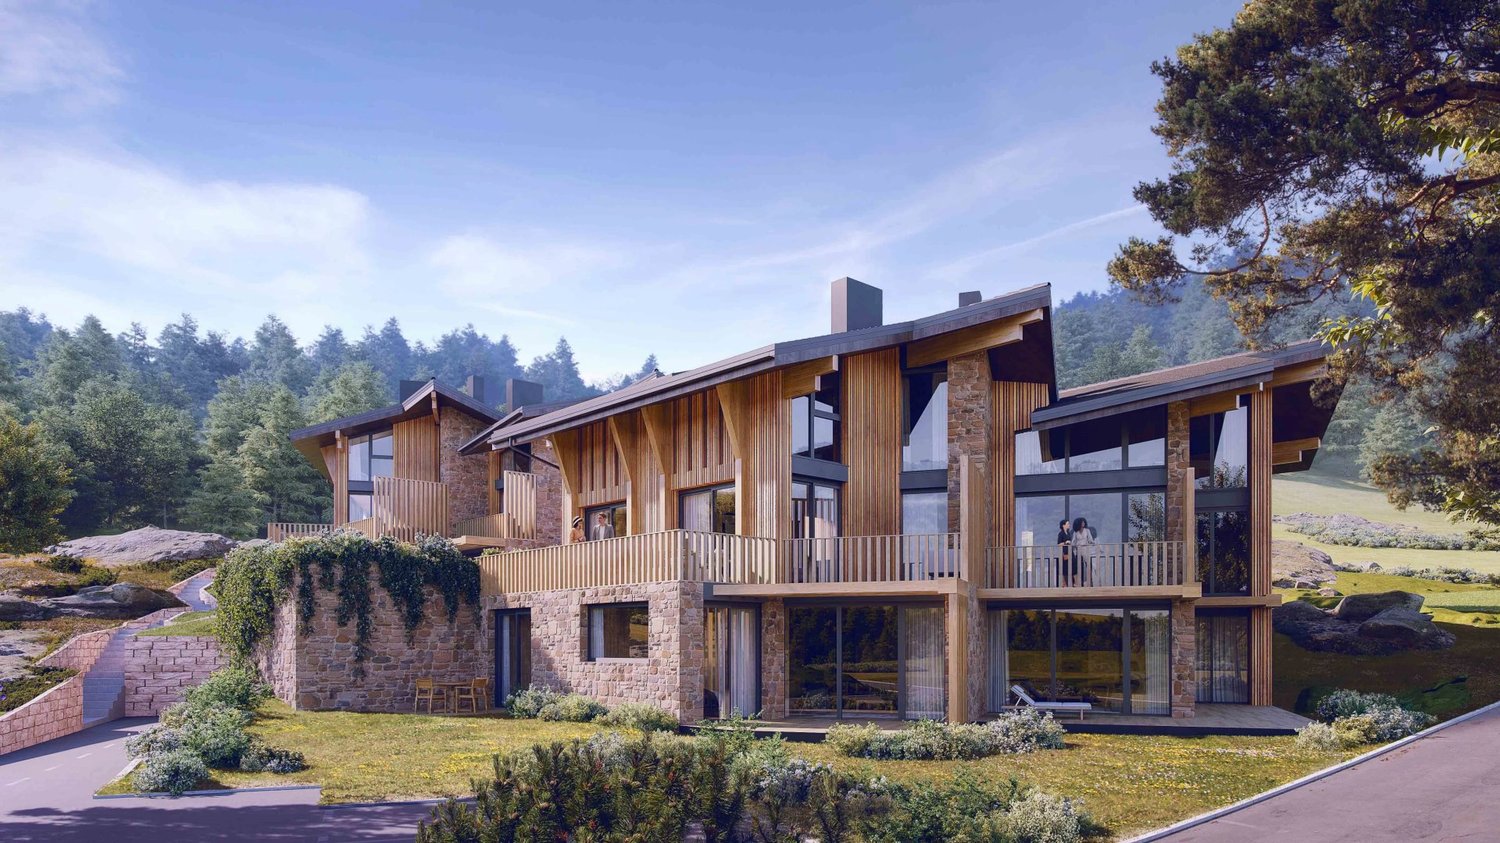
Reserved - LOT B3 - Magnificent 4.5-room duplex apartment at a price of CHF 1'045'000.-LocationNew promotion located in the municipality of Châtel-St-Denis, in the canton of Fribourg, in the Paccots.15 minutes from Vevey and 30 minutes from Fribourg, the Paccots offer 15 ski lifts, including 3 mini ski lifts. The snow gardens also allow the little ones to learn to ski while having fun. Furthermore, the place is ideal for snowshoeing. Gentle slopes, forests, and clearings are a delight for all lovers of this sport, who can practice it without worries since trails for all levels are marked. Finally, the covered ice rink and its bar also offer a place of relaxation.Ideally located between La Gruyère and Lake Geneva, the Paccots station offers a range of natural activities: a vast network of hiking trails, 4 gourmet trails, natural sites designed for walking and equipped with educational panels and giant games, marked routes for mountain biking and Nordic walking, the recreational area in the center of the Paccots, 2 outdoor tennis courts, guided hikes.Design & LayoutThe entire Quatre Sapins project consists of two buildings that have been implanted respecting the slope of the terrain. Their situation generates a common garden space between them and allows access on foot to all apartments, as well as by car to the communal underground parking.The location and shape of the buildings allow you to enjoy the impressive views of the valley while preserving the intimacy of each apartment.Outside, local architecture and craftsmanship are respected, inside large openings to nature and contemporary amenities.Interior spacesThe charm of traditional architecture is enhanced by a contemporary touch in each apartment and duplex. The use of noble materials such as old wood and dry stone reinforces the perfect harmony with nature and the surroundings.Inside and out, everything is designed to make your stay an unforgettable experience.LayoutThe building comprises 8 bright, new apartments with excellent quality finishes, a sign of durability.8 apartments distributed in 4 apartments with 3.5 rooms and 4 duplex apartments with 4.5 rooms.The garden will respect the existing vegetation as much as possible to improve the quality of life of the inhabitants.

Travel time
-
1 / 9
5.5 rooms, 201m², CHF 1,130,000.–
Rue de l' Eglise 40, 1611 La Verrerie

Magnificent new duplex apartment

NEW !DO YOU DREAM OF A PEACEFUL LIFE IN THE COUNTRYSIDE ?We are starting the renovation of a protected farm by creating 10 apartments in PPE, in the heart of the village, in a relaxing setting with a magnificent view of the countryside. LE CRET village of about 1300 inhabitants, part of the commune of La Verrerie located in Haute-Veveyse, at equal distance from the four regional centers of Châtel-St-Denis, Oron, Romont and Bulle. The commune of La Verrerie borders the districts of Glâne and Gruyère and has the advantage of having the A12 motorway very close: 5 minutes to the Vaulruz junction. Good infrastructure: small local shops: dairy-cheese factory, restaurants, bank, hairdresser and larger shops in Bulle, Romont or Châtel-St-Denis. For schools: La Verrerie school district with kindergarten, elementary and primary school in the commune of Le Crêt and Semsales, then secondary school at the CO of the Veveyse in Châtel-St-Denis. The farm is located 15 minutes by car from Romont, Bulle or Châtel-St-Denis, 30 minutes from Lausanne or Fribourg and less than 10 minutes from the Vaulruz motorway exit. TPF bus stop nearby.We are selling, during renovation, a magnificent 5½-room duplex apartment with a private garden of 207 m2 and a beautiful terrace of 31 m2, with optimal sunshine. The apartment consists of an entrance corridor, a beautiful through room of 68 m2, divided into 3 areas: a well-equipped kitchen with choice of layout, a cellar, a dining room and a beautiful living room. A guest toilet and direct access to a private cellar of 10.70 m2 complete this floor. In the duplex, accessible by a staircase, there is an immense gallery that serves 4 bedrooms, including 3 children's bedrooms with a bathroom with toilet, bathtub and sink; a parental suite of 36.80 m2 with access to a bathroom with shower, double sink and toilet. Possibility of setting up a dressing room. A reduced space with possibility of installing a washing column.Interior finishes to the choice of the buyers according to the budgets allocated in the sales description.Specificities: ecological heating by geothermal heat pump with thermostat per room. Designed with a free cooling system to cool the rooms in summer. Optimized solar panels on the roof for self-consumption of electricity for the common areas and each apartment. Electric shutters in all rooms.Dependencies: a large cellar of 10.70 m2 accessible directly from the apartment and possibility of going to the underground parking by elevator. Common areas such as: technical room, bicycle room, electricity room, 2 visitor parking spaces, including 1 for people with disabilities. 5 vegetable gardens of about 27 m2 await your plantings. A playground for young children.Private parking spaces in addition: two spaces in the collective garage at Fr. 35,000.- per piece. Possibility of connecting a charging station for electric cars.And if your next home was finally a haven of peace!

Travel time
-
1 / 9
4.5 rooms, 128m², CHF 810,000.–
Rue de l' Eglise 40, 1611 La Verrerie

Beautiful new duplex apartment

NEW!DO YOU DREAM OF A PEACEFUL LIFE IN THE COUNTRYSIDE?We are starting the renovation of a protected farm by creating 10 apartments in PPE in the heart of the village, in a quiet setting with a magnificent view of the countryside. The village of Le Crêt has about 1300 inhabitants and is part of the municipality of La Verrerie in the Haute-Veveyse region, equidistant from the four regional centers of Châtel-St-Denis, Oron, Romont, and Bulle. The municipality of La Verrerie borders the districts of Glâne and Gruyère and has the advantage of being close to the A12 motorway: 5 minutes to the Vaulruz junction. Good infrastructure: small local shops such as dairy-cheese factory, restaurants, bank, hairdresser, and larger shops in Bulle, Romont, or Châtel-St-Denis. For schools: La Verrerie school district with kindergarten, primary school, and secondary school in the municipality of Le Crêt and Semsales, and secondary school at CO de la Veveyse in Châtel-St-Denis. The farm is 15 minutes by car from Romont, Bulle, or Châtel-St-Denis, 30 minutes from Lausanne or Fribourg, and less than 10 minutes from the Vaulruz motorway exit. TPF bus stop nearby.We are selling, during renovation, a beautiful 4.5-room duplex apartment with an 11.10 m² balcony. The apartment consists of a large entrance hall with a large wardrobe, a beautiful 43 m² living room with open roof structure, a well-equipped kitchen with fitted kitchen of your choice, and a large sliding door leading to the balcony. A bedroom and a bathroom with bathtub/WC/sink complete this floor. On the upper floor, accessible by a wooden staircase, there is a distributor that serves two beautiful bedrooms with a bathroom with WC, shower, and sink, as well as space for a washing machine.Interior finishes chosen by the buyers according to the budgets allocated in the sales description.Specificities: ecological heating by geothermal heat pump with thermostat per room. Designed with a free cooling system to cool the rooms in summer. Optimized solar panels on the roof for self-consumption of electricity for the common areas and each apartment. Electric shutters in all rooms.Dependencies: a 6.20 m² cellar and possibility to access the underground parking by elevator. Common areas such as: technical room, bicycle room, electrical room, 2 visitor parking spaces, including 1 for people with disabilities. 5 vegetable gardens of about 27 m² await your planting. A playground for young children.Private parking spaces in addition: Two spaces in the collective garage for Fr. 35,000.- each. Possibility to connect a charging station for electric cars.And if your next home was finally a haven of peace!

Travel time
-
Sébastien Pannatier

Sébastien Pannatier

1 / 5
Sébastien Pannatier

Sébastien Pannatier

  • Parking space
  • Balcony / Terrace
3.5 rooms, 82m², CHF 760,000.–
Quartier calme et verdoyant, 1844 Villeneuve

Quiet and recent neighborhood, close to everything!
EXCLUSIVELY AT PROXIMMO, YOUR REAL ESTATE AGENCY:MAGNIFICENT DUPLEX IN A CHARMING SETTINGPerfectly located in Villeneuve, within walking distance of all amenities, this beautiful 3.5-room duplex apartment benefits from an ideal situation and a green, privileged living environment, sheltered from noise pollution. Intelligently designed and carefully maintained, it will perfectly suit individuals seeking a peaceful home in the heart of a natural environment, without compromising on the comfort of urban life. This rare property for sale will seduce you with its large openings, generous outdoor spaces with a view of the Dents du Midi, and its south-facing exposure, offering optimal lighting throughout the day.Currently rented, the property is also addressed to investors looking for a safe and uncomplicated investment, with an attractive product for resale.Independent access is via a beautiful covered gallery. On the 1st floor, the distribution opens onto an entrance hall with storage spaces serving the two bedrooms, each with direct access to the balcony. On this level, you will also find a bathroom, a guest toilet, and a closed room with connections for a washing machine.On the upper floor, you will enjoy a very pleasant living space with an open kitchen, all bathed in light thanks to a glass front on the entire south side, giving access to the large balcony with a pergola. The very high ceiling of the room gives it a unique and airy aspect, for an exceptional atmosphere in everyday life.In addition, the property has a large cellar of approximately 19 m2 and a covered parking space (additional price). The PPE offers a common laundry room, play and relaxation areas, and the building is labeled Minergie.The building is located in a recently built neighborhood, close to a peaceful, tree-lined canal, and less than 5 minutes from schools, supermarkets, and all the amenities of the center of Villeneuve. The train station is only 3 minutes away, making daily commutes easy, while access to the highway, located 5 minutes away, allows you to easily reach the main cities of the region.UNIQUE OPPORTUNITY TO BE SEIZED!Visit quickly!Living area: 82.45 m2Balcony area 1st floor: 6.55 m2Balcony area 2nd floor: 14.85 m2Sales area: 93.15 m2Our opinion:- Very popular neighborhood, rare offer on the market- Ideal exposure and perfect sunshine- Minergie building, recently built, energy-efficient- Protected from noise pollution and urban constraints- Close to all amenities, main roads, and public transportation- Currently rented, good investment opportunityWe will organize a visit to the property at your convenience and receive you by appointment!--------Files, information, and visit on request by sending us your complete contact details by email or through the contact form.Sébastien Pannatiersebastien@proximmo.ch079 513 11 63PROXIMMOReal Estate Agency SàrlPlace Bel-Air 1CH - 1003 Lausanne021 351 08 080840 111 222info@proximmo.chwww.proximmo.ch--------All our offers and promotions are visible here:https://proximmo.ch/en/buy--------Are you planning to sell your property?Contact us without obligation for a free valuation of your property.www.proximmo.ch

  • Parking space
  • Balcony / Terrace
Julie DENERVAUD

Julie DENERVAUD

1 / 5
Julie DENERVAUD

Julie DENERVAUD

  • Balcony / Terrace
  • View
4.5 rooms, 134m², CHF 1,140,000.–
1619 Les Paccots

Live the mountain in Les Paccots!

OMNIA IMMOBILIER RIVIERA presents this duplex apartment in a high-end PPE currently under construction. EXPECTED DELIVERY DATE: END OF WINTER 2027. In the heart of the resort, the Les Quatre Sapins promotion offers a living environment oriented towards nature. This 4.5-room duplex is located in a set of two buildings integrated into the slope of the land, whose implantation opens up perspectives on the valley and preserves the intimacy of each accommodation. The architecture is inspired by the character of the region, while the interiors prioritize light, openings onto the landscape, and current comfort. Old wood and dry stone bring a warm atmosphere to this project of eight new homes with careful finishes. A common garden connects the buildings and preserves as much as possible the vegetation present on the plot. Attached to the municipality of Châtel-Saint-Denis, in the canton of Fribourg, Les Paccots offer numerous possibilities for outdoor leisure, from skiing to snowshoeing. The station also has a snow garden and an indoor ice rink. Vevey is about 15 minutes away and Fribourg about 30 minutes. The promotion brings together four 3.5-room apartments and four 4.5-room duplexes. A common underground parking lot completes the set. Two indoor parking spaces are to be expected in addition to the price. Price of the apartment: CHF 1'140'000.? Price of the 2 indoor parking spaces: CHF 60'000.? Total price: CHF 1'200'000.? For more information, do not hesitate to contact: Julie DENERVAUD OMNIA IMMOBILIER RIVIERA julie.denervaud@omnia.ch +41 78 671 27 24

  • Balcony / Terrace
  • View
Julie DENERVAUD

Julie DENERVAUD

1 / 5
Julie DENERVAUD

Julie DENERVAUD

  • Balcony / Terrace
  • View
4.5 rooms, 122m², CHF 1,135,000.–
1619 Les Paccots

Living in the mountains at Les Paccots!

OMNIA IMMOBILIER RIVIERA presents this duplex apartment in a high-end PPE currently under construction. EXPECTED DELIVERY DATE: END OF WINTER 2027. In the heart of the resort, the Les Quatre Sapins promotion offers a living environment oriented towards nature. This 4.5-room duplex is located in a set of two buildings integrated into the slope of the land, opening up perspectives on the valley and preserving the intimacy of each accommodation. The architecture is inspired by the character of the region, while the interiors prioritize light, openings onto the landscape, and current comfort. Old wood and dry stone bring a warm atmosphere to this project of eight new homes with careful finishes. A common garden connects the buildings and preserves as much as possible the vegetation present on the plot. Attached to the municipality of Châtel-Saint-Denis, in the canton of Fribourg, Les Paccots offer numerous possibilities for outdoor leisure activities, from skiing to snowshoeing. The resort also has snow gardens and an indoor ice rink. Vevey is about 15 minutes away and Fribourg about 30 minutes. The promotion includes four 3.5-room apartments and four 4.5-room duplex apartments. A common underground parking lot completes the set. Two indoor parking spaces are to be expected in addition to the price. Price of the apartment: CHF 1'135'000.? Price of the 2 indoor parking spaces: CHF 60'000.? Total price: CHF 1'195'000.? For more information, do not hesitate to contact: Julie DENERVAUD OMNIA IMMOBILIER RIVIERA julie.denervaud@omnia.ch +41 78 671 27 24

  • Balcony / Terrace
  • View
1 / 5
  • Parking space
  • Balcony / Terrace
4.5 rooms, 87m², CHF 630,000.–
1696 Vuisternens-en-Ogoz

MAGNIFICENT APARTMENT WITH ROOFTOP

This magnificent duplex in Vuisternens-en-Ogoz is the ideal place to live like you're on vacation all year round. With its 4.5 rooms, it offers a bright and cozy space for the whole family. The washing column and fully equipped kitchen will simplify your daily life. Enjoy the rooftop terrace to admire the breathtaking view of the surroundings. Located in a expanding village, you will be close to all amenities. Don't miss this unique opportunity to acquire an exceptional property with the possibility of buying two parking spaces.This offer from BETTERHOMES is characterized by the following advantages: - well located- like being on vacation all year round- bright- 4.5 rooms- washing column- village in full expansion- close to all amenities- possibility of buying 2 parking spaces- fully equipped kitchen- rooftop terrace with breathtaking view- etc., etc., etc. ...Interested? Contact us for a free visit!Nothing that matches your expectations? You will find over 2,000 other objects on: www.betterhomes.ch - The Swiss specialist in real estate transactions.Do you have a property to sell?Take advantage of our expertise: https://www.betterhomes.ch/en/benefitDo you want to know the value of your property?Discover its value immediately and for free with our non-binding estimate!https://www.betterhomes.ch/en/knowledge/estimateMore detailsLocation: goodBuilding condition: very goodBathrooms: 2 (1 x WC, 1 x WC / bathtub)Heating system: underfloor heatingPublic transport: bus, 50 mSchool: primary school, 850 mShops: Denner, 4 km

  • Parking space
  • Balcony / Terrace

Suggested properties for you based on search results

Other interesting objects