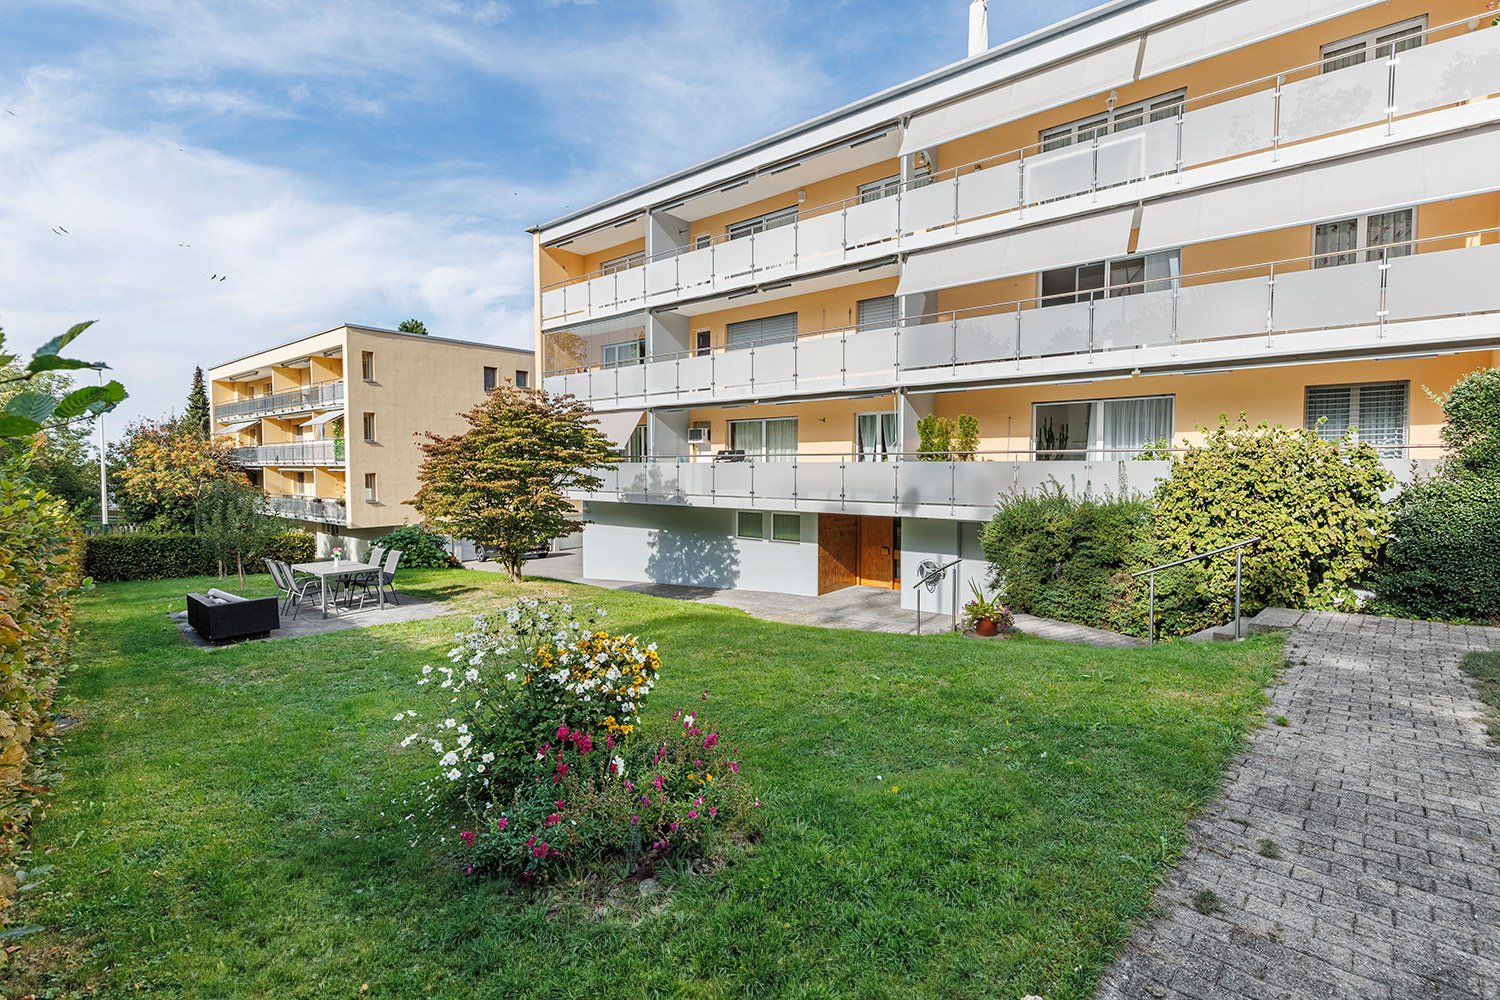
145 results - Properties for sale: District St. Gallen

Isabella Thalmann

Isabella Thalmann

1 / 8
Isabella Thalmann

Isabella Thalmann

  • Garage
  • Elevator
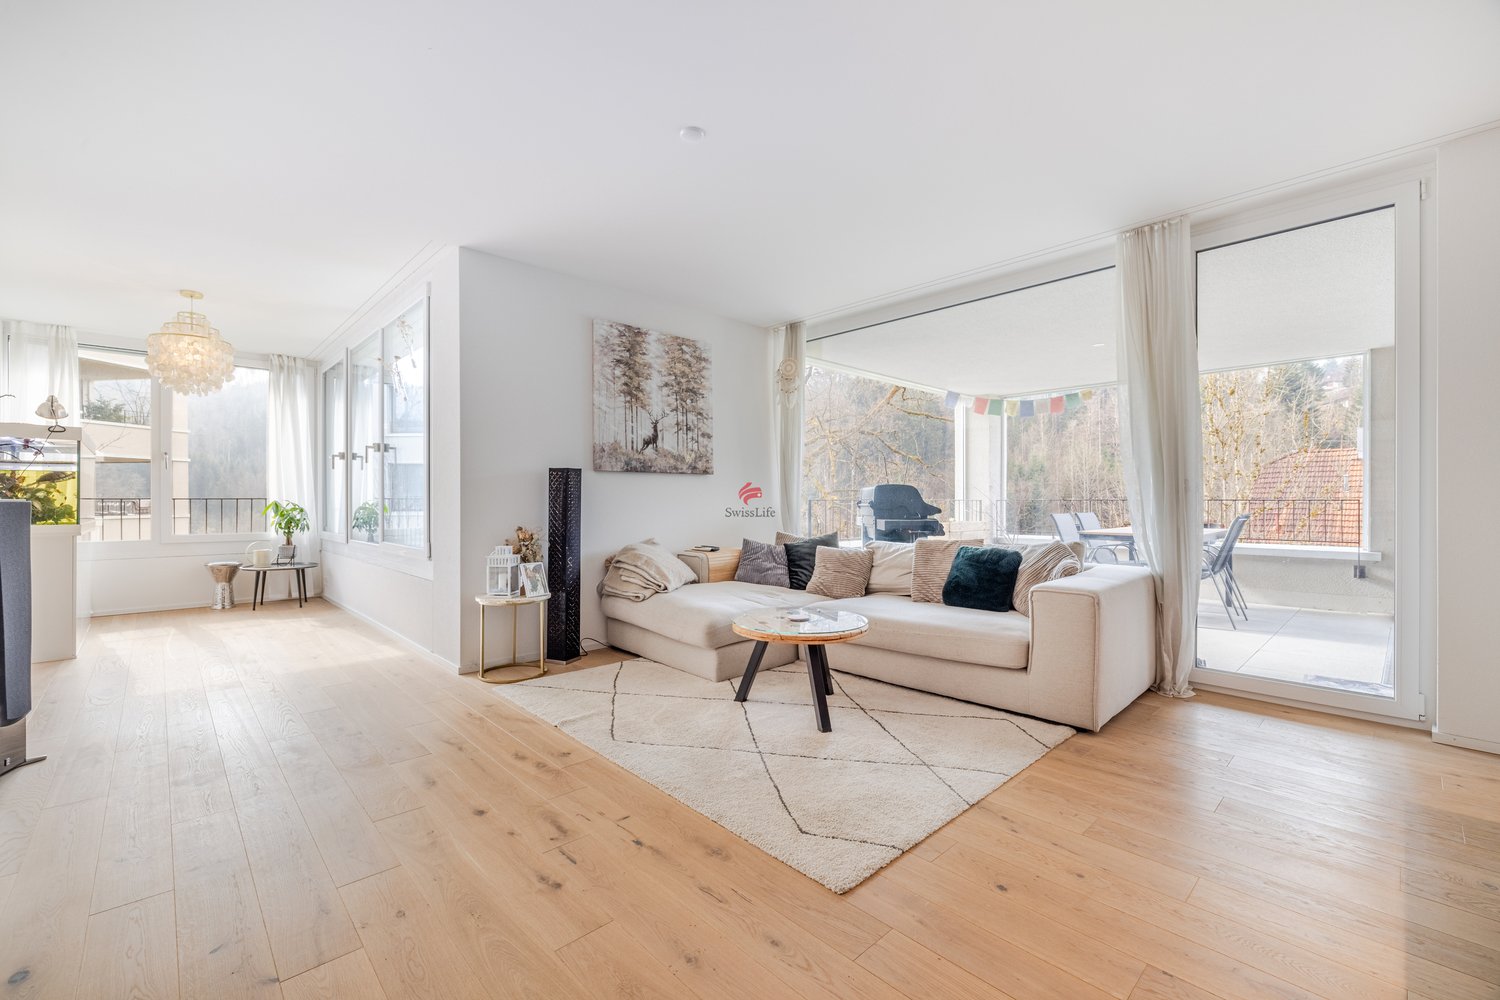
4.5 rooms, 149m², CHF 2,285,000.–
9000 St. Gallen

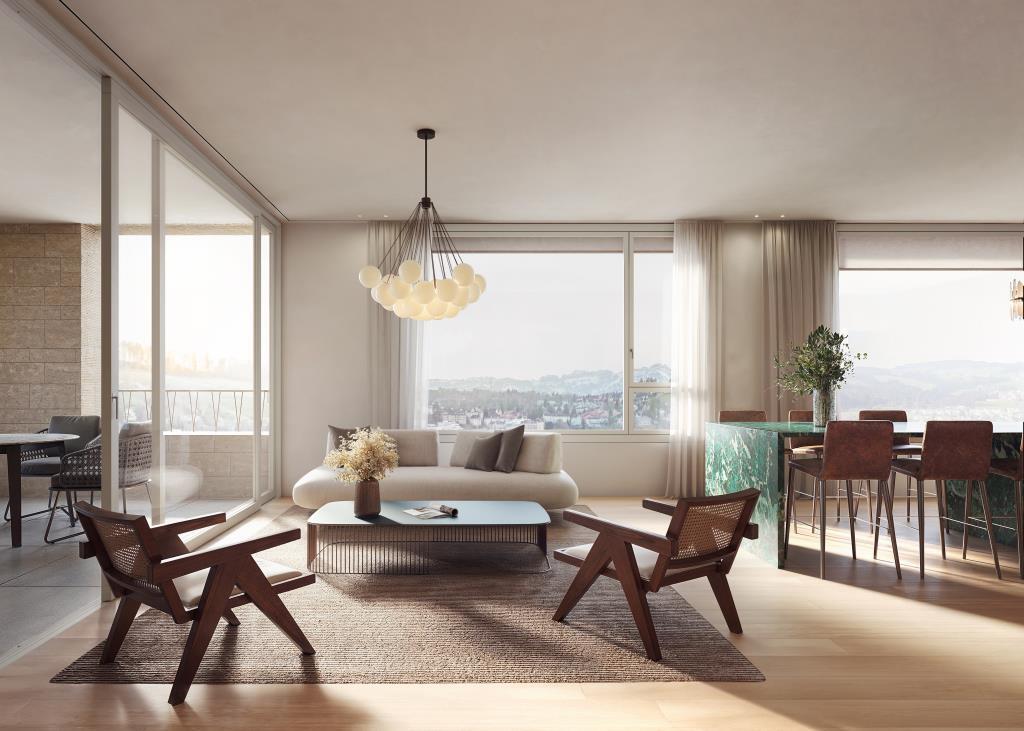
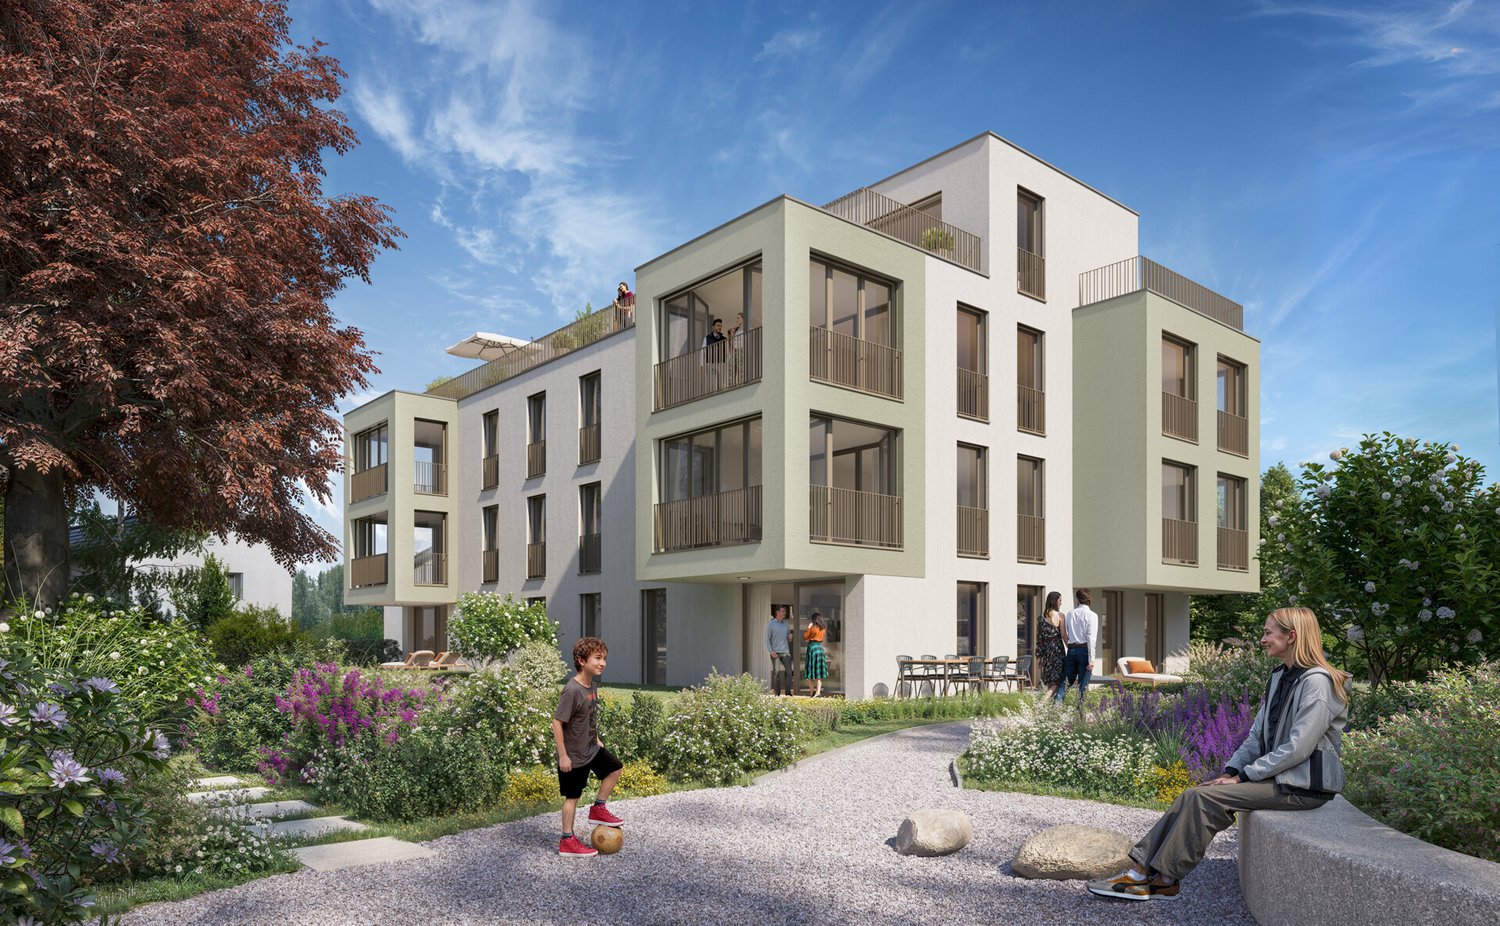
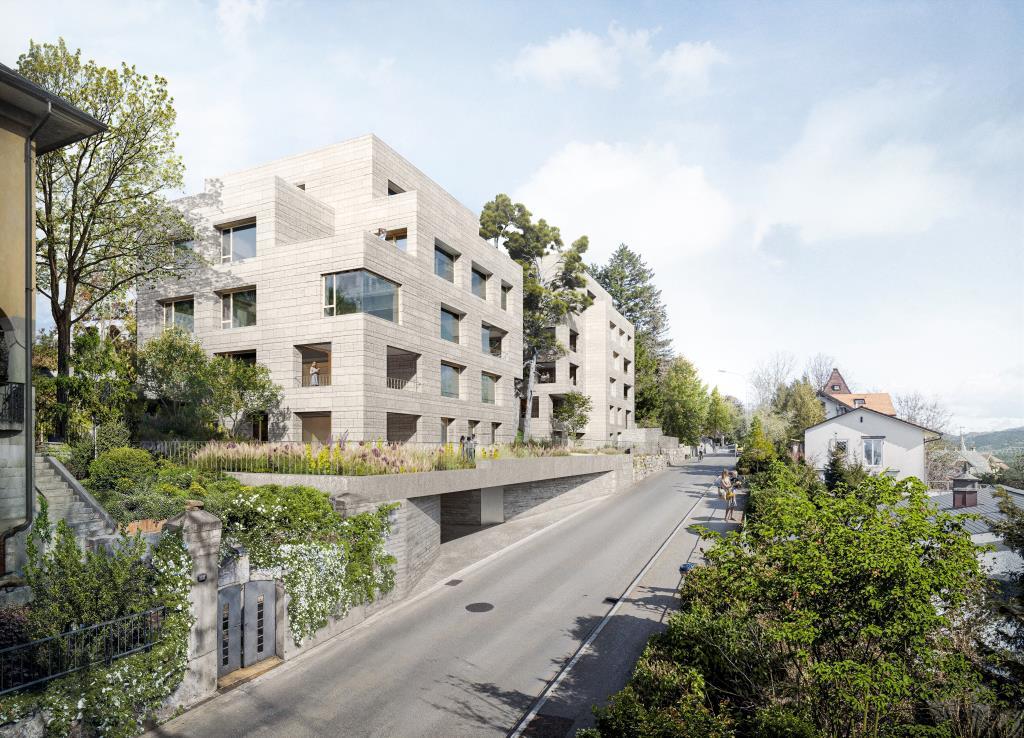
Alea - A Jewel on Rosenberg, Approved New Construction Project

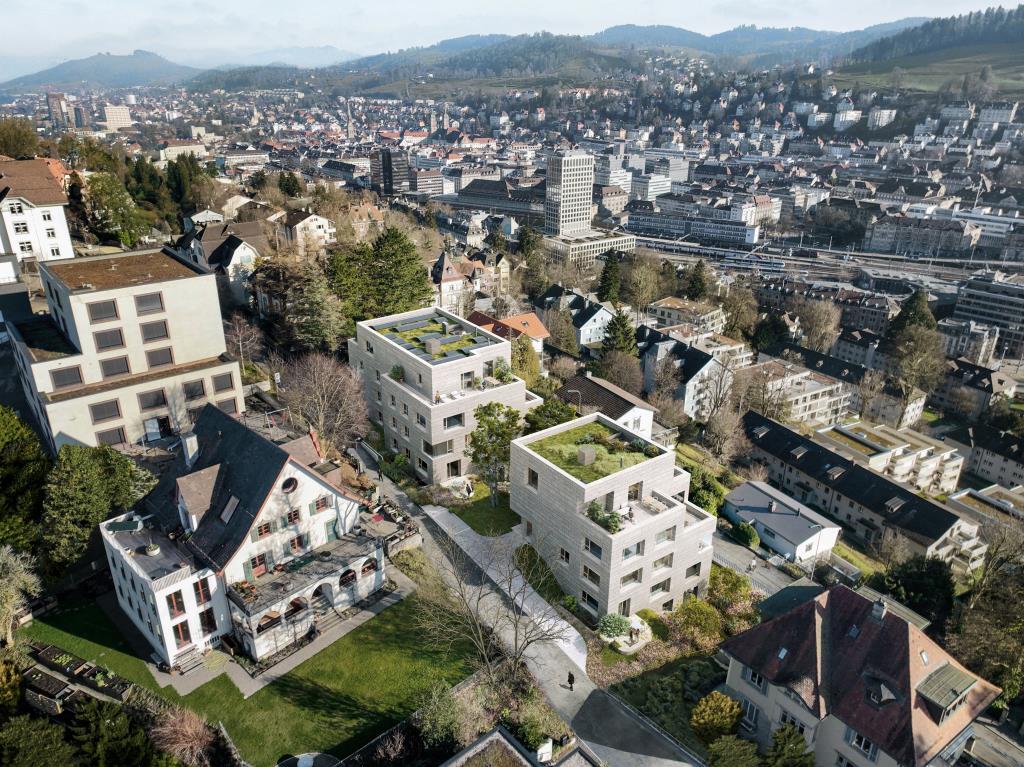
Alea - A Jewel on RosenbergThe project on Rosenberg combines modern living with the unique characteristics of the neighborhood. The focus is on integrating the new residential buildings into the existing environment, characterized by green topography and free-standing point buildings.The project includes two new buildings that blend harmoniously into the slope. The clear, cubic language of the buildings remains consciously below the maximum permitted height and adopts design elements of the neighborhood, such as height gradations and perforated facades. Through this modern interpretation, a dialogue is created with the surrounding buildings. The address is accessed via Dufourstrasse and Höhenweg, with barrier-free access to both houses.In total, 14 high-quality apartments with spacious floor plans and integrated terraces are being built. The orientation of the buildings offers spectacular views of the city center and the Säntis. A shared underground garage with 33 parking spaces directly accesses the buildings via Dufourstrasse.The outdoor space is characterized by lush greenery and sustainable design. Large-scale sealings are removed and replaced with perennial plantings, native shrubs, and trees. The paths to the house entrances are designed with polished asphalt and natural stone elements.Special accents are set by a playground, private seating areas for each apartment, and harmoniously designed open spaces with plants for shady, partially shady, and sunny locations. High-stemmed trees and multi-stemmed flowering shrubs provide privacy and habitat for small animals.Through measures such as roof greening, species-rich planting, and natural open spaces, the urban microclimate is improved. The project contributes to the upgrading of the neighborhood and the creation of a livable environment.This well-thought-out residential concept combines modern comfort with natural design and creates a harmonious interplay between architecture and landscape.

  • Garage
  • Elevator
Isabella Thalmann

Isabella Thalmann

1 / 7
Isabella Thalmann

Isabella Thalmann

  • Garage
  • Elevator
4.5 rooms, 128m², CHF 2,150,000.–
9000 St. Gallen

Alea - A Jewel on Rosenberg - Approved, Exclusive Construction Project

Alea - A Jewel on RosenbergThe project on Rosenberg combines modern living with the unique character of the neighborhood. The focus is on integrating the new residential buildings into the existing environment, characterized by landscaped topography and freestanding point buildings.The project includes two new buildings that blend harmoniously into the slope. The clear, cubic design language of the buildings remains consciously below the maximum permitted height and adopts design elements of the neighborhood, such as height gradations and perforated facades. Through this modern interpretation, a dialogue is created with the surrounding buildings. The address is accessed via Dufourstrasse and Höhenweg, with barrier-free access to both houses.In total, 14 high-quality apartments with spacious floor plans and integrated terraces are being built. The orientation of the buildings offers spectacular views of the city center and the Säntis. A shared underground garage with 33 parking spaces directly accesses the buildings via Dufourstrasse.The outdoor space is characterized by lush vegetation and sustainable design. Large-scale sealings are removed and replaced with perennial plantings, native shrubs, and trees. The paths to the house entrances are designed with polished asphalt and natural stone elements.Special accents are set by a playground, private seating areas for each apartment, and harmoniously designed open spaces with plants for shady, semi-shady, and sunny locations. High-stemmed trees and multi-stemmed flowering shrubs provide privacy and habitat for small animals.Through measures such as green roofs, species-rich planting, and natural open spaces, the urban microclimate is improved. The project contributes to the upgrading of the neighborhood and the creation of a livable environment.This well-thought-out residential concept combines modern comfort with natural design and creates a harmonious interplay between architecture and landscape.

  • Garage
  • Elevator
1 / 12
3.5 rooms, 79m², CHF 490,000.–
Kesselhaldenhof 1, 9016 St. Gallen

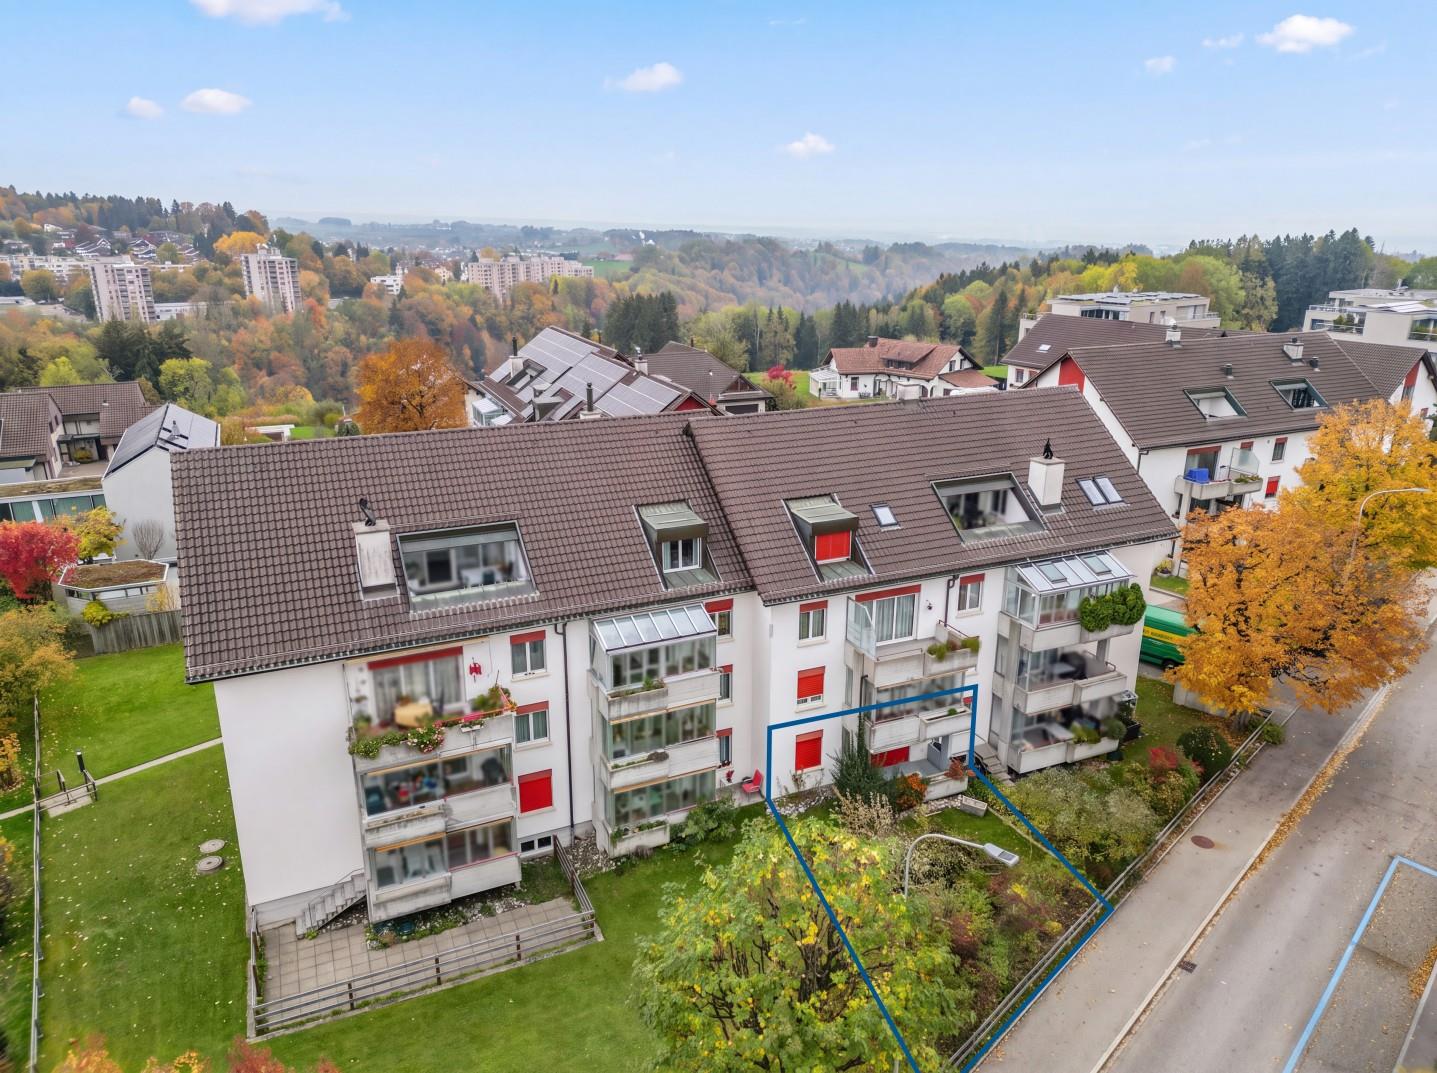
3.5-room apartment with private garden share

At Am Kesselhaldenhof 1 in St. Gallen, a 3.5-room owner-occupied apartment with approximately 79 m² of living space, a private garden share, and versatile design potential awaits you. The apartment is located on the ground floor of a 1982-built multi-family house with a total of 14 residential units. The quiet, well-sunny living location near the settlement edge offers a pleasant living environment with a lot of greenery.The heart of the apartment is the spacious living and dining area with a wide window front, which provides pleasant lighting conditions. From here, you can access the southeast-facing balcony. A direct staircase leads to the adjacent garden share, which is available for your sole use under a special use agreement. The green surroundings offer a beautiful retreat outdoors.The openly designed kitchen is directly connected to the dining area and creates a harmonious connection between cooking and living. It has kitchen units arranged on both sides and sufficient storage space. The equipment includes a ceramic glass cooktop, an oven, a dishwasher, and a refrigerator-freezer combination. The existing layout offers interesting possibilities for a contemporary redesign.Two further rooms provide sufficient space for different living needs and can be used, for example, as bedrooms, guest rooms, or home offices. The bathroom is equipped with a bathtub, a toilet, two sinks, and two mirror cabinets.The room offer is complemented by a separate basement compartment in the basement and a private attic compartment. A communal laundry room with a drying room and a bicycle room are available for shared use. A parking space in the adjacent underground garage also belongs to the apartment. The building has no elevator.The apartment presents itself in an older construction standard and has corresponding modernization needs. The solid basic structure, the practical room layout, and especially the direct garden access offer an attractive basis for designing a home according to your own ideas.Order the detailed sales documentation for this interesting property. After receiving the documentation, we will be happy to arrange a personal viewing appointment. We look forward to your contact inquiry.

Travel time
-
1 / 11
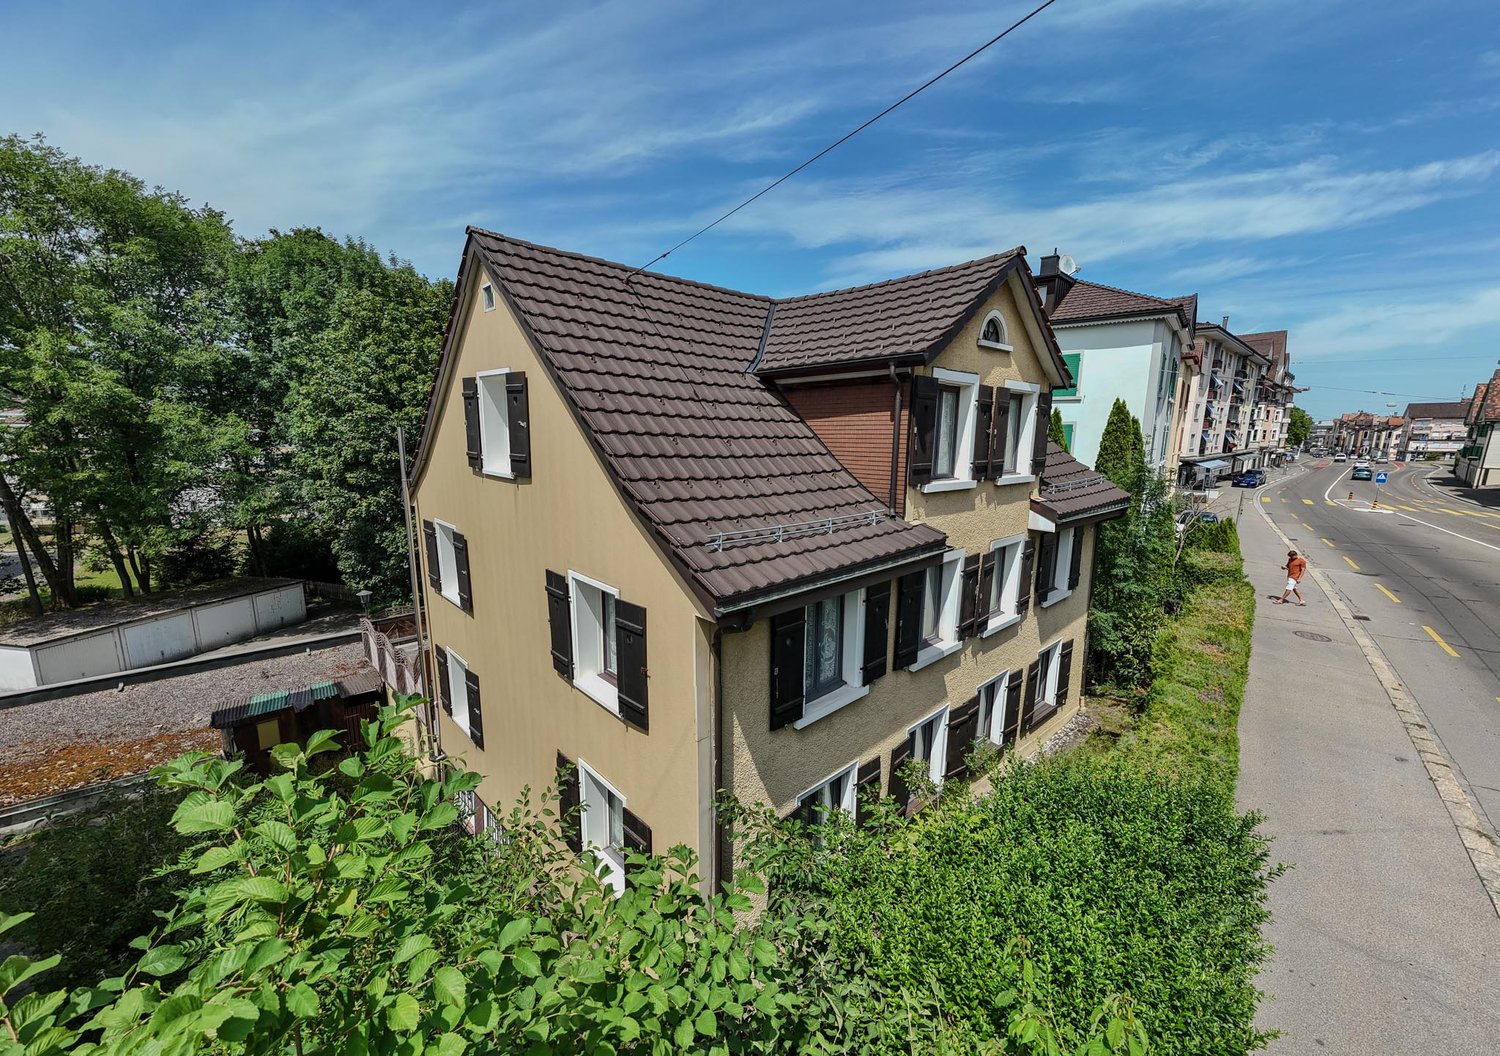
6.5 rooms, 159m², CHF 1,580,000.–
Hüttenwiesstrasse 46a, 9016 St. Gallen

Large 6.5-room single-family house

This detached 6.5-room single-family house at Hüttenwiesstrasse 46a in St. Gallen offers approximately 159 m² of living space. The house, built in 1980, stands on an 816 m² large plot of land and combines a versatile range of rooms with a spacious garden.The residential building offers a particularly beautiful garden area on the south side. The surrounding area with lawn, ornamental plants, trees, and shrubs rounds off the plot attractively.The property has a largely older interior design. The kitchen and wet rooms mostly date back to the construction period. The house offers the opportunity to realize modern construction wishes with a renovation.Basement • heated, approximately 27 m² large hobby room • laundry and technical areas • air raid shelter • garage and outdoor storage facilities Ground floor • living and dining room with fireplace • separate spacious kitchen • two rooms • bathroom with bathtub and toilet Upper floor • three more rooms • anteroom • wet cell with shower, toilet, and two sinks • attic The property is located in the popular residential area of Hüttenwies, northeast of St. Gallen's city center. The traffic-calmed quarter street and the quiet surroundings make the location particularly attractive for families.The Hüttenwies bus stop is about 160 m away. Shopping facilities, schools, and other amenities for daily needs are within easy walking distance. The nearby Guggeienwald and the walking trails around Guggeien, which can be reached in a few minutes on foot and offer beautiful views - partly to Lake Constance - invite you to relax in the green.Order the detailed sales documentation for this interesting property. After receiving the documentation, we will be happy to arrange a personal viewing appointment. We look forward to your contact inquiry.

Travel time
-
1 / 12
5.5 rooms, CHF 810,000.–
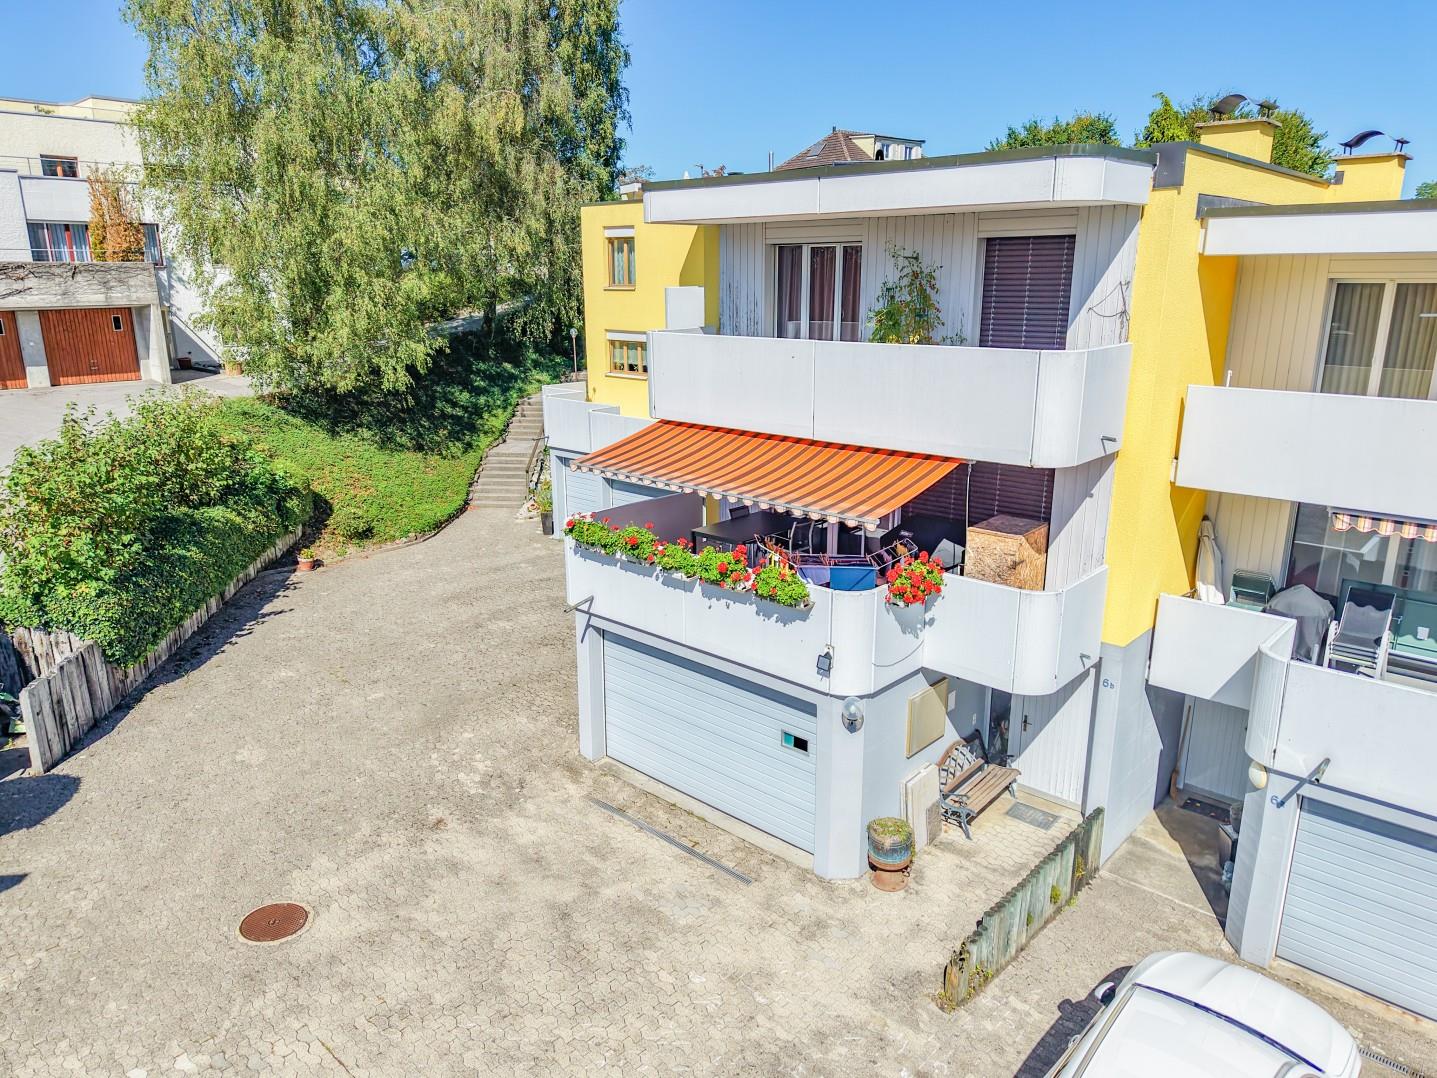
Sturzbüchelstrasse 6b, 9300 Wittenbach

More than an apartment. Less work than a house

More than an apartment, less work than a house: Here you get your own entrance, your own garden, and a double garage, just a few minutes from St. Gallen.This 5.5-room row house on Sturzbüchelstrasse in Wittenbach impresses with 157 m² of living space on three floors and a bright, practically cut floor plan. A cozy living room with a fireplace forms the heart, four rooms on the upper floor and two wet cells ensure smooth operations even with several occupants.In the east, the kitchen leads directly into the private garden area of approximately 30 m², perfect for morning coffee in the green. In the west, the balconies invite you to a relaxed evening. The garden is deliberately dimensioned to be manageable, so you can enjoy your own outdoor area without it becoming a time-consuming garden project. Thanks to the spacious garage directly in the house and the additional outdoor parking space, you are also excellently mobile.The house is located in a quiet, traffic-calmed residential street in Wittenbach, with good daytime sunlight and a village character. And yet everything is close: A spacious sports and leisure area with several soccer fields, an outdoor pool, and a restaurant is just a few steps away, with connections to hiking and cycling trails to the Huebermoos nature reserve. The bus stop with a direct connection to St. Gallen train station is about 2 minutes' walk away, schools are 5 to 11 minutes' walk away. The nearby highway access also ensures short distances in all directions by car.Legally, the house is organized as condominium ownership, where each of the six units is conceptually designed as a separate row house. The heating was connected to the district heating in 2019.Those who like to design themselves and build their home step by step will find a solid foundation here that can be further developed according to their own ideas.Order the detailed sales documentation for this interesting property. After receiving the documentation, we will be happy to arrange a personal viewing appointment. We look forward to your contact inquiry.

Travel time
-
1 / 27
6.5 rooms, 252m², CHF 990,000.–
Toreggstrasse 1, 9212 Arnegg

6.5 ROOM DUPLEX FAMILY HOUSE WITH LARGE GARDEN AND ANNEX

Dreamy living in a charming wooden old building This beautiful duplex family house with annex combines historic charm with modern living comfort and offers a unique living experience. The lovingly preserved wooden structure characterizes the house, while modern elements provide a contemporary equipment. The use of old wood in the interior gives the rooms a warm and cozy atmosphere - a perfect combination of old and new. Room layout: On the ground floor, an open living area invites you to linger. Here are the living room, a cozy dining room, and the kitchen, which is seamlessly integrated into the room concept. A practical guest toilet completes the floor. Through the open staircase, you reach the first floor. Here you will find a spacious bathroom, two bright bedrooms, a dressing room, and a storage room that offers additional storage space. On the top floor, two more rooms are available, which can be used in a variety of ways - as an office, guest room, or retreat. A large storage room also offers practical space for storage. Outdoor area with parking spaces and large garden The outdoor area offers 2-3 outdoor parking spaces. The huge and well-sunny garden with seating, various stone and green elements with bush, lawn, and tree stock, is a true paradise. Separate annex for rent or own use The 3.5-room annex (currently rented) with its own garden seating area can be used both as part of a multi-generation house and to generate rental income. Attractive location with optimal traffic connection The infrastructure in Arnegg convinces: The train station Arnegg is about 5 minutes walk. The train station Gossau with direct trains to Zurich and the motorway access to St. Gallen and Zurich can be reached in under 10 minutes. Two kindergartens are located in the immediate vicinity, and the primary school is only 1 km away in Andwil and can be reached via traffic-free paths. A new school in Arnegg is already planned. Shopping facilities on site like Migros and Spar, as well as other specialty stores, are available. Hiking trails and access to nature begin immediately at the property. Second half of the house on 502sqm: The second half of the duplex family house is also currently for sale and offers the exciting opportunity to acquire the entire property. For CHF 290,000, the adjacent unit with an additional 502sqm can be purchased, ideal for investors, family members, or for rent. With this option, versatile usage possibilities open up in a dreamy living location. Rental income:Currently, there is a rental agreement for the annex with a net rent of CHF 950.- Price overview:Main house with annex: CHF 990,000.-2x underground parking spaces (access is directly at the property): each CHF 30,000.-Second half of the house: CHF 290,000.-


Travel time
-
Marko Petrovic

Marko Petrovic

1 / 5
Marko Petrovic

Marko Petrovic

  • Balcony / Terrace
  • Elevator
4.5 rooms, 110m², CHF 1,015,000.–
9016 St. Gallen

New building "Buchengarten" - 4.5-room apartments (2x 1st floor + 1x 2nd floor)

With the new construction project "Living in Buchengarten" on Lindenstrasse 142, a modern multi-family house with seven condominiums and a parking garage with 13 parking spaces is being built. The project combines contemporary architecture, high living comfort, and an attractive environment in a harmonious way. The carefully designed architecture blends seamlessly into the existing neighborhood and gives the residential complex a unique, high-quality identity at the same time. The clearly structured building form with striking bay windows creates a lively facade design and gives the house an unmistakable character. Through the balanced connection of openness and privacy, apartments with special living quality and diverse views of the green spaces are created. The thoughtfully designed floor plans offer a modern living feel for different life situations. Thanks to the three-sided orientation, the apartments benefit from excellent natural lighting and a pleasant living atmosphere throughout the day. Generous window surfaces ensure bright, friendly rooms and create a smooth transition between indoors and outdoors. The living rooms are consciously oriented towards the quiet green spaces and offer a high level of comfort and quality of life. Particularly attractive are the spacious private and communal green areas, which invite you to linger, play, and relax. They not only create valuable free spaces but also contribute to a pleasant microclimate and a high quality of stay. The directly adjacent, newly designed playground makes the residential project an ideal home for families and perfectly complements the well-thought-out living concept. Living in Buchengarten stands for modern, sustainable living in a grown residential quarter - a place where quality of life, architecture, and nature are in harmony. Additional 4.5-room condominiums on the 1st and 2nd upper floors can be found on our project page. Construction start: Late autumn 2026 First occupancy: Spring/summer 2028 Further information about the project can be found at: https://wohnen-im-buchengarten.ch/

  • Balcony / Terrace
  • Elevator
Basil Schwarz

Basil Schwarz

1 / 10
Basil Schwarz

Basil Schwarz

  • Balcony / Terrace
603m², Price on request
9000 St. Gallen

Mehrfamilienhaus mit attraktivem Entwicklungspotenzial

Diese sanierungsbedürftige Liegenschaft ist ein Mehrfamilienhaus mit Gewerbeanteil in einer gefragten und gut erschlossenen Lage in St. Gallen mit ausgezeichneter Anbindung an den öffentlichen Verkehr sowie kurzer Distanz zu Einkaufsmöglichkeiten, Dienstleistungsangeboten und städtischer Infrastruktur. Neben dem Gewerbe im Erdgeschoss, den drei Wohneinheiten in den Obergeschossen und der Wohnung im Untergeschoss ist auch der Dachstock ausbaubar. Die Kombination aus Wohn- und Gewerbenutzung, das zusätzliche Ausbaupotenzial sowie die begehrte Lage im Stadtgebiet von St. Gallen machen die Immobilie zu einer interessanten Gelegenheit für Investoren im Rahmen einer Erneuerung.Zusammensetzung2. Untergeschoss: Technikräume / Keller1. Untergeschoss: 2.5-Zimmer-Wohnung / KellerErdgeschoss: Gewerbefläche1. Obergeschoss: 4.5-Zimmer-Wohnung2. Obergeschoss: 4.5-Zimmer-Wohnung3. Obergeschoss: 4.5-Zimmer-Wohnung4. Obergeschoss: Dachgeschoss (ausbaubar)Einige Besonderheiten+ Attraktive Lage in St. Gallen + Geeignet für Wohnen, Gewerbe oder als Mischnutzung+ Anpassungsfähige Raumstruktur mit vielseitigen Nutzungsmöglichkeiten+ Erweiterungs- und Ausbaupotenzial innerhalb der Liegenschaft+ Kurzfristig nutzbar mit langfristiger Perspektive+ Sehr gute Anbindung an ÖV+ Einkauf, Gastronomie und Dienstleistungen in Gehdistanz+ Lichtdurchflutete Räumlichkeiten+ Und vieles mehrNutzen Sie diese einmalige Gelegenheit in St.Gallen.Wenn Sie weitere Informationen für Ihre Entscheidungsgrundlage benötigen, sind wir gerne für Sie da.Ihr ImmoLeague Team.Kennen Sie jemanden, der diese Immobilie kaufen möchte oder benötigen Sie Unterstützung beim Verkauf Ihrer Immobilie?Nutzen Sie jetzt unseren Online Schnellrechner unter: https://bit.ly/2RoSH9RDie ImmoLeague AG bietet Ihnen eine professionelle und auf Ihre Bedürfnisse ausgerichtete Dienstleistung, zu unschlagbaren Konditionen.This property, which is in need of renovation, is a multi-family residence with commercial space in a sought-after and well-connected location in St. Gallen, offering excellent public transportation access and proximity to shopping, services, and urban infrastructure. In addition to the commercial space on the ground floor, the three residential units on the upper floors, and the apartment in the basement, the attic is also suitable for conversion. The combination of residential and commercial use, the additional development potential, and the coveted location within the city of St. Gallen make this property an attractive opportunity for investors looking to renovate.Layout2nd basement level: Utility rooms / cellar1st Basement Level: 2.5-room apartment / cellarGround Floor: Commercial space1st Upper Floor: 4.5-room apartment2nd Upper Floor: 4.5-room apartment3rd floor: 4.5-room apartment4th floor: Attic (convertible)Some Highlights Attractive location in St. Gallen Suitable for residential, commercial, or mixed-use purposes Flexible floor plan with versatile usage options Potential for expansion and renovation within the property Ready for immediate use with long-term potential Excellent public transportation connections Shopping, dining, and services within walking distance Light-filled spaces And much moreTake advantage of this unique opportunity in St. Gallen.If you need further information to help you make your decision, we're happy to assist you.Your ImmoLeague Team.Do you know someone who might be interested in purchasing this property, or do you need assistance selling your property?Use our online quick calculator now at: https://bit.ly/2RoSH9RImmoLeague AG offers you professional services tailored to your needs, at unbeatable terms

  • Balcony / Terrace
Isabella Thalmann

Isabella Thalmann

1 / 5
Isabella Thalmann

Isabella Thalmann

  • Balcony / Terrace
  • Garage
  • Elevator
3.5 rooms, CHF 1,175,000.–
9000 St. Gallen

Alea - A Jewel on Rosenberg, Approved New Construction Project

Alea - A Jewel on Rosenberg Approved new construction project on Rosenberg - construction start planned for summer 2026, expected occupancy winter 2028/2029 The project on Rosenberg combines modern living with the unique character of the neighborhood. The focus is on integrating the new residential buildings into the existing environment, characterized by landscaped topography and freestanding point buildings. The project includes two new buildings that blend harmoniously into the slope. The clear, cubic design language of the buildings remains consciously below the maximum permitted height and adopts design elements of the neighborhood, such as height gradations and perforated facades. Through this modern interpretation, a dialogue is created with the surrounding buildings. The address is accessed via Dufourstrasse and Höhenweg, with barrier-free access to both houses. In total, 14 high-quality apartments with spacious floor plans and integrated terraces are being created. The orientation of the buildings offers spectacular views of the city center and the Säntis. A shared underground garage with 33 parking spaces directly accesses the buildings via Dufourstrasse. The outdoor space is characterized by lush vegetation and sustainable design. Large-scale sealings are removed and replaced with perennial plantings, native shrubs, and trees. The paths to the house entrances are designed with polished asphalt and natural stone elements. Particular accents are set by a playground, private seating areas for each apartment, and harmoniously designed open spaces with plants for shady, semi-shady, and sunny locations. High-stemmed trees and multi-stemmed flowering shrubs provide privacy and habitat for small animals. Through measures such as green roofs, species-rich planting, and natural open spaces, the urban microclimate is improved. The project contributes to the upgrading of the neighborhood and the creation of a livable environment. This well-thought-out residential concept combines modern comfort with natural design and creates a harmonious interplay between architecture and landscape.

  • Balcony / Terrace
  • Garage
  • Elevator
1 / 10
5.5 rooms, CHF 950,000.–
Hafnerwaldstrasse 6, 9012 St. Gallen

Quiet living, urban lifestyle

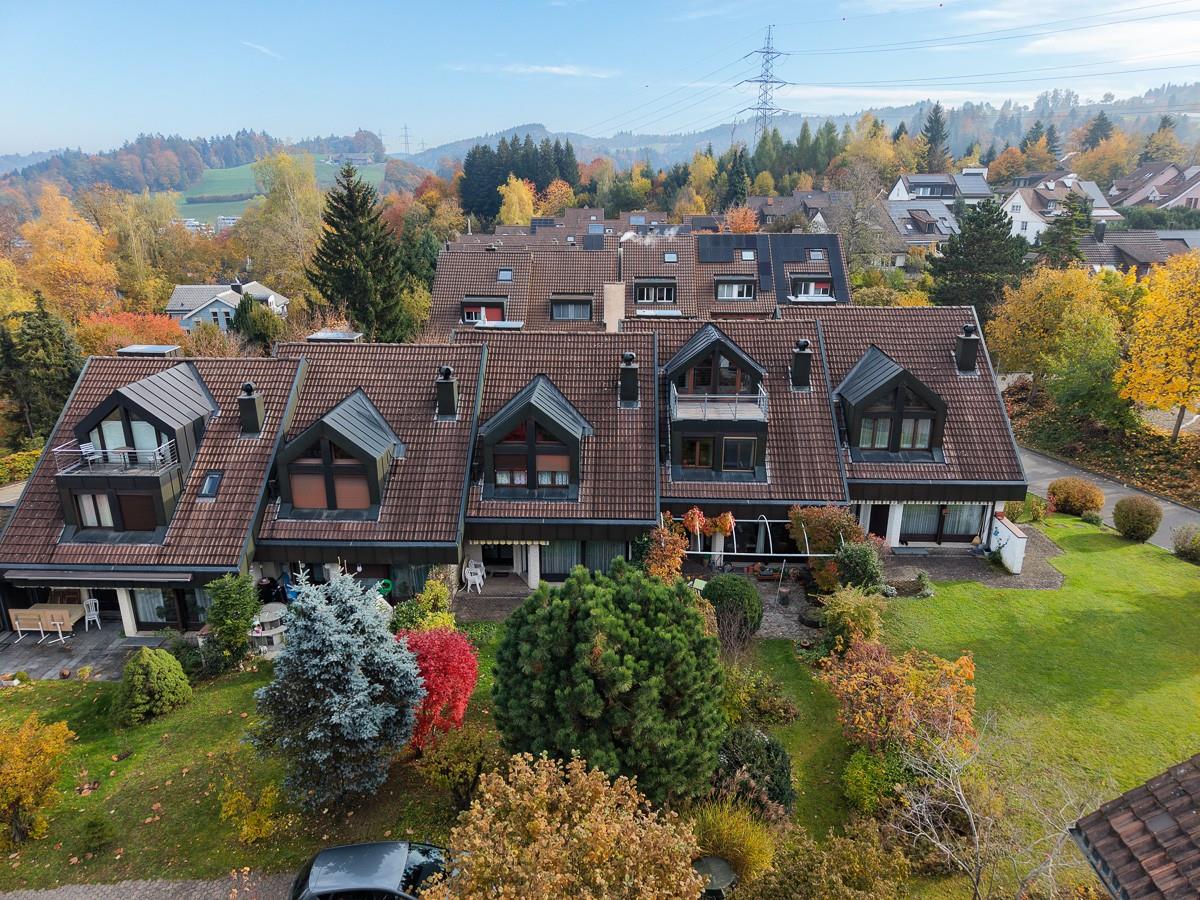
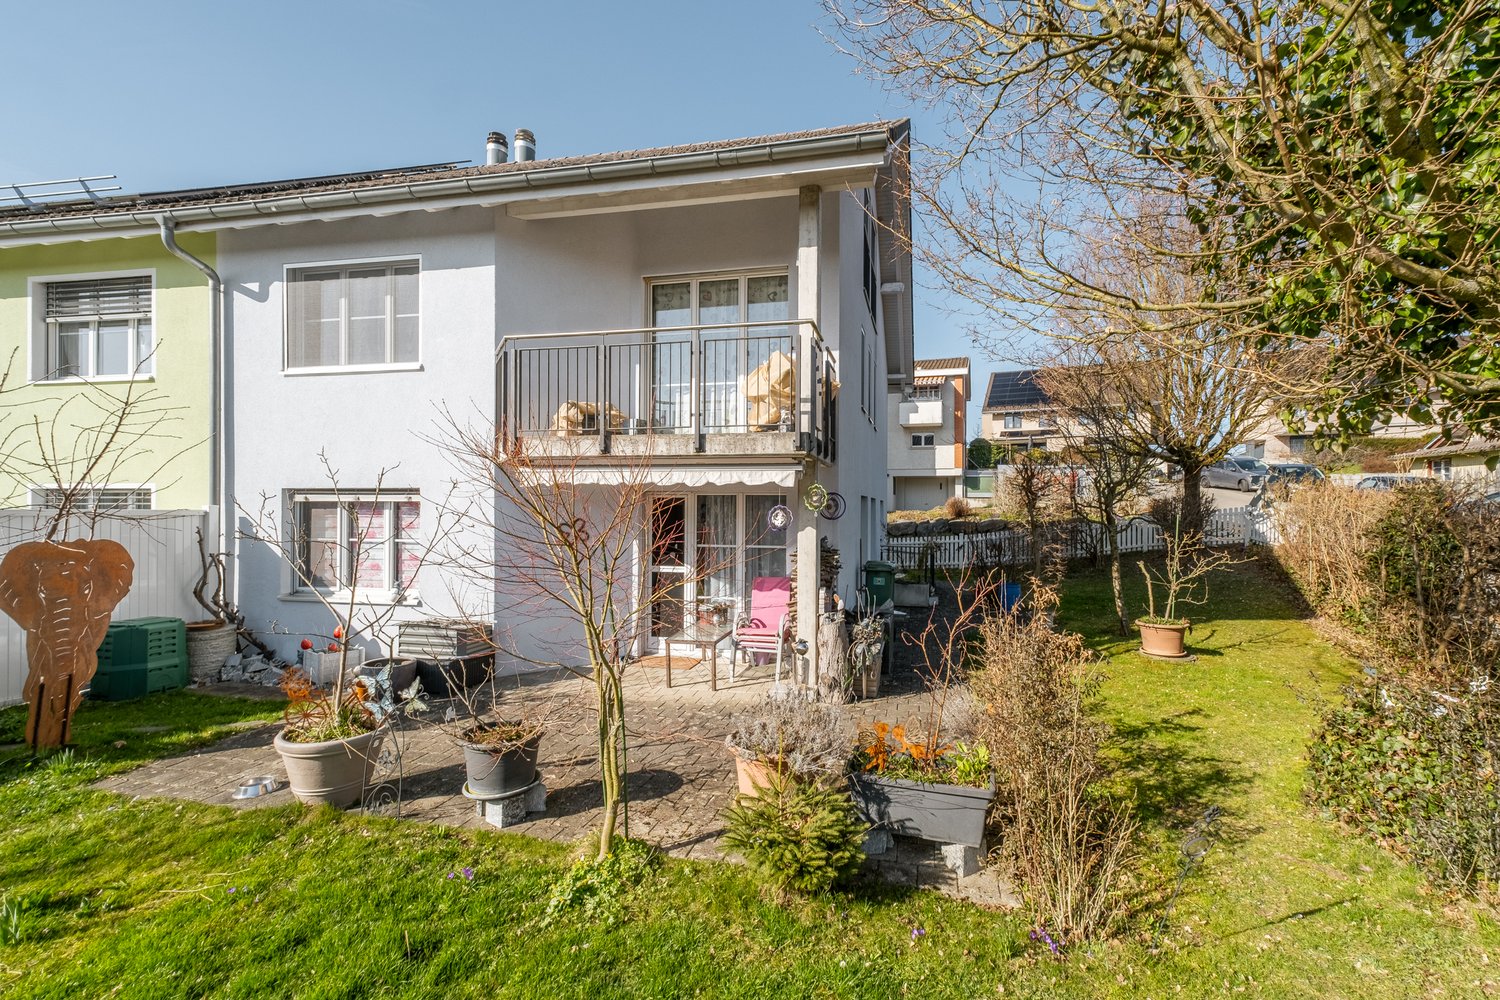
On behalf of the owner, we are selling this charming 5.5-room terraced house with plenty of space for the whole family and a private garage in the house on Hafnerwaldstrasse 6 in St. Gallen.LOCATIONThe property is located in a pleasant and quiet residential area in St. Gallen. Nestled in a manageable group of houses with a total of five units, the living environment offers a cozy and family-friendly atmosphere. At the same time, you benefit from the proximity to urban infrastructure. Shopping facilities, schools, and public transportation are easily accessible. The city center of St. Gallen is only a few minutes away and offers a wide range of shopping, gastronomy, and leisure activities.DESCRIPTIONThe terraced house was built in 1983 on a approximately 248 m² large plot of land and has a total of 5.5 rooms, spread over two living floors.The practical and functional floor plan offers a generous space and enables a pleasant separation between the commonly used living areas and the private retreats. The rooms can be used in a variety of ways and offer enough space for the whole family.The space is supplemented by additional ancillary rooms in the basement and attic, which offer valuable storage space and further possibilities for use.The house convinces with its solid floor plan, the pleasant living environment, and the existing development potential. Here is the opportunity to design an owner-occupied home according to your own ideas and create a cozy home for the whole family.HIGHLIGHTS-5.5-room terraced house-Quiet living environment in a manageable group of houses-Generous space on two living floors-Private garage in the house-Good accessibility to shopping facilities, schools, and public transportation-Proximity to the city center of St. Gallen-Year of construction-Much potential for individual design-Swedish stoveOrder the detailed sales documentation for this interesting property. We would be happy to arrange a personal viewing appointment after receiving the documents. We look forward to your contact request.

Travel time
-
1 / 9
3.5 rooms, 115m², CHF 835,000.–
9300 Wittenbach

A special feeling of living under the roof!

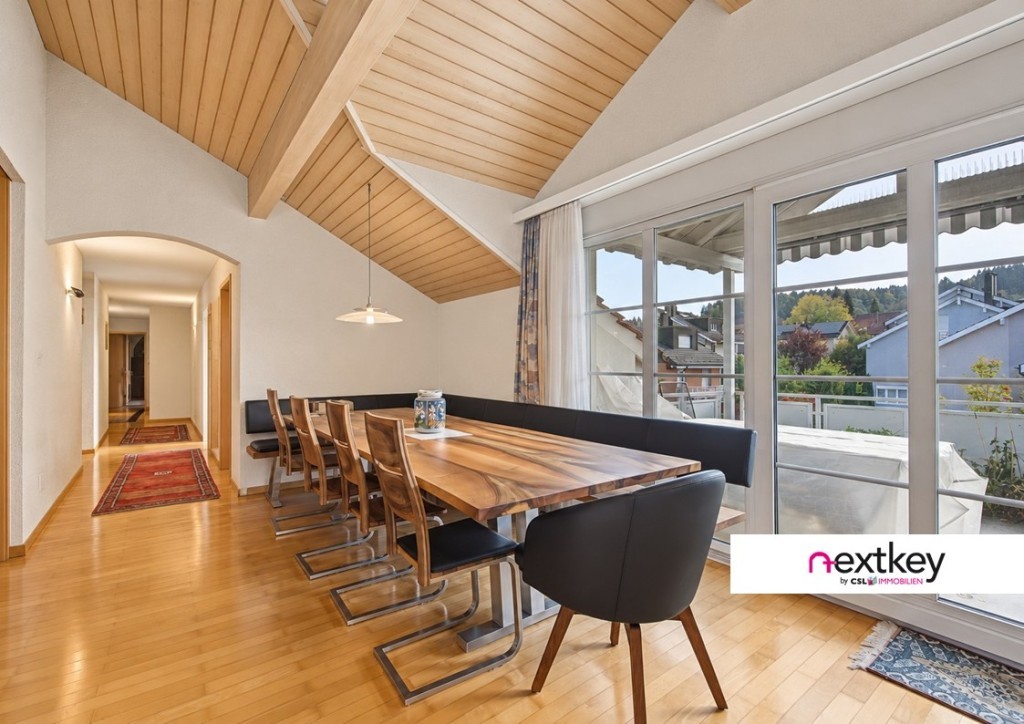
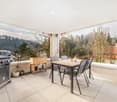
Spacious attic apartment with two balconies and versatile room offerThose who appreciate spacious living and a special sense of space will feel at home here. This attic apartment in Wittenbach combines an open living ambiance with plenty of space and versatile usage possibilities. The high ceilings give the living area a pleasant width, while the two balconies create additional free space. A special plus is the additional room, which can be used according to individual needs as a home office, hobby room or personal retreat.- High ceilings in the living area for an open and airy living feeling- Two balconies for relaxed hours outdoors- Additional room with versatile usage possibilities- Two bathrooms + guest toilet for additional comfort- Attic character with special living ambiance- District heating- Solid and well-maintained condition A home with plenty of space, pleasant living atmosphere and numerous possibilities to realize your own living ideas.--Whether you want to buy or sell a property with Nextkey - we are here for you! Professional, stress-free and transparent. Nextkey stands by both buyers and sellers with professional and trustworthy real estate consulting. With our transparent service model (from 1.5% commission*) we ensure that your real estate dream or sale runs as smoothly as possible. Trust our long-standing experience in both areas. Take a look at our website or simply pick up the phone - we look forward to talking to you!*Minimum price of CHF 9'500.-, plus VAT.

1 / 9
5 rooms, 168m², CHF 1,190,000.–
Dorfstrasse 25a, 9313 Muolen

Modern semi-detached single-family house at Meierhof

The former "Meierei" in Muolen is being given new life!The old Meierhof is being renovated, and in place of the barn, three row houses are being built. The focus is on a natural environment and the promotion of biodiversity. On the south side, each house has a private outdoor area with a pre-garden of regional high-trunk trees.House B The former barn was dismantled and replaced with a new building containing three row houses. The row of houses with a ventilated wooden facade and a roof made of clay tiles reflects the appearance of the former barn. The new building will be attached to the residential house (A).The largely identical single-family houses consist of two full floors (ground floor and upper floor), an attic, and a partial basement. On the ground floor, facing south, the living areas with living, eating, and cooking are organized. The upper floor includes two bedrooms with a bathroom in between and an open lounge area/play corner/office across the entire building depth. In the attic, the main bedroom with bathroom and dressing area is located. Each is lit by a south-facing dormer window and a skylight. All row houses have a basement with their own house technology and auxiliary rooms.Garage buildingThe former horse stable is being replaced by a new building made of wood. Each house thus has a single garage accessible from the courtyard, with an open hobby/attic room under the roof. This building is not thermally insulated.Each has a window on the east side for daylight. The exterior cladding was realized as a wooden cladding.Next to the garage tract, there are outdoor storage and visitor spaces.Discover the project also on www.rlc.ch/meierhof-muolenWe would be happy to send you the sales dossier, we look forward to your message!

Travel time
-
1 / 9
4.5 rooms, 85m², CHF 549,000.–
Strickstrasse 3, 9032 Engelburg

4.5-room apartment

4½-room apartment with a view and chimney Quiet living, enjoying nature and still being close to St. Gallen.This well-maintained 4½-room owner-occupied apartment in Engelburg offers an attractive combination of quiet location, beautiful view, and good proximity to the city. From the balcony, you can enjoy a magnificent view of the greenery and a pleasant living environment.The apartment was completely renovated in 2015 and presents itself in a very well-maintained condition. In October 2024, all windows and shutters were also renewed.The spacious living and dining area with a cozy chimney is the heart of the apartment. A modern, high-quality kitchen and oak parquet flooring in all living and bedrooms provide a stylish and comfortable ambiance.Highlights at a glance: • completely renovated in 2015 • windows and shutters renewed in 2024 • chimney • high-quality oak parquet floors • modern kitchen area • balcony with beautiful views • quiet and natural living location • bus stop within walking distance • St. Gallen and highway can be reached in a few minutes by car • Abtwil and Säntispark can be easily reached • garage and outdoor parking space optional An attractive apartment for all those who want to combine comfortable living in the countryside with proximity to the city.Have we sparked your interest? We would be happy to show you the premises during a personal viewing.TOPSWISS-Ostschweizwww.topswiss-ost.chWe are here for you - 24 hours / 7 days

Travel time
-
1 / 9
5.5 rooms, 134m², CHF 1,000,000.–
Wiesental 2, 9312 Häggenschwil

Family-friendly living in a sunny location

This well-maintained, recently renovated corner house with 5.5 rooms offers a perfect combination of sunshine and modern living. Public transportation and the primary school are easily accessible on foot.With the exceptional construction of this property, you will not only enjoy an attractive room concept, but also optimal natural light. The professionally laid flooring emphasizes the natural beauty of the rooms.Your new home welcomes you on the ground floor with the inviting entrance, including a practical wardrobe and adjacent guest toilet. The entrance area leads you to the spacious, light-flooded living and dining room, which impresses with the elegant fireplace and the integrated open kitchen. The kitchen is well-equipped and offers plenty of space for preparing fine menus.On the first floor of the house, three cozy rooms await you. A stylish family bathroom completes the upper floor. The attic also has a lot to offer with a spacious room - ideal as a home office, fitness, play or TV room: you have the choice!The balcony and the sunny garden with a lovely seating area provide an extra dose of fresh air and a wonderful view! Enjoy the outdoor life here with your loved ones in the summer while grilling and relaxing. In the basement, there is a laundry room with building services and an air raid shelter. For your vehicles, you can use a underground parking space and an outdoor parking space.All these features make the property the perfect nest for you and your loved ones.Convince yourself with a non-binding visit. I look forward to your contact.

Travel time
-

Suggested properties for you based on search results

Other interesting objects