
Rooms
3.5
Living space
79 m2
Selling price
CHF 490,000.–
Notify on price drop
"3.5-room apartment with private garden share"
Address
Kesselhaldenhof 1, 9016 St. GallenTravel time
- 24 min.Station: St. Gallen St. Fiden
Surrounding information
School
11 min.Oberstufenzentrum ZilSupermarket
17 min.AldiPublic Transport
3 min.Guggeien
Times refer to the route on foot.
Price
- Purchase price:
- CHF 490,000.–
- Notify on price drop
Main information
- Availability:
- By agreement
- Type:
- Apartment
- No. of rooms:
- 3.5
- Floor:
- GF
- Number of floors:
- 4
- Surface living:
- 79 m2
- Year built:
- 1982
Characteristics
Balcony / Terrace
Child-friendly
Garage
Documents (0)
Description
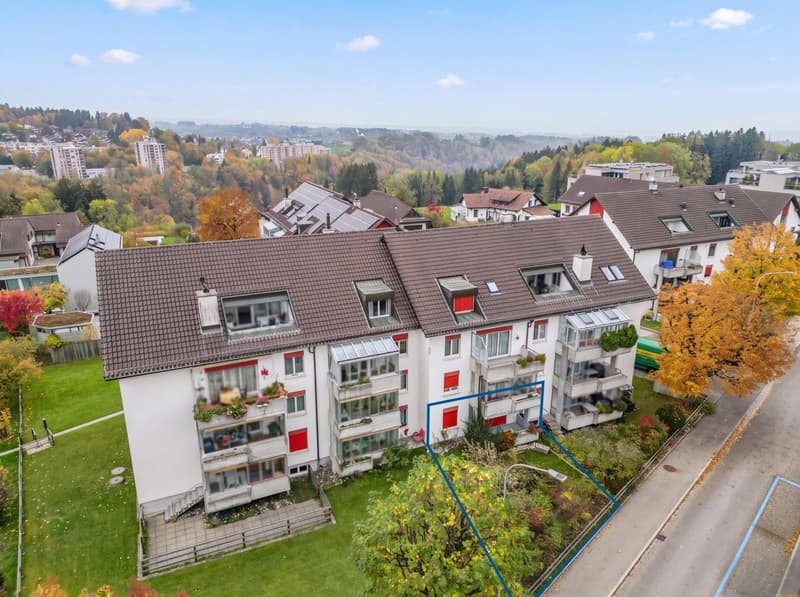
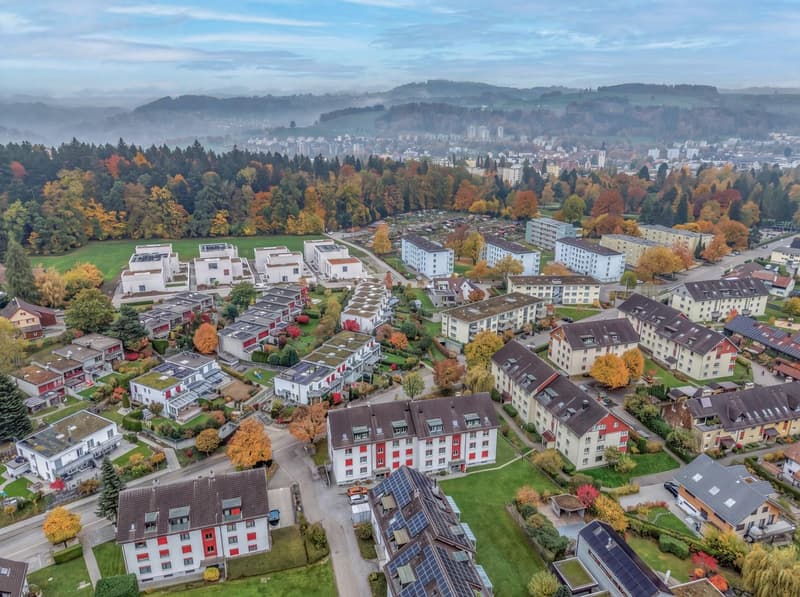
At Am Kesselhaldenhof 1 in St. Gallen, a 3.5-room owner-occupied apartment with approximately 79 m² of living space, a private garden share, and versatile design potential awaits you. The apartment is located on the ground floor of a 1982-built multi-family house with a total of 14 residential units. The quiet, well-sunny living location near the settlement edge offers a pleasant living environment with a lot of greenery.
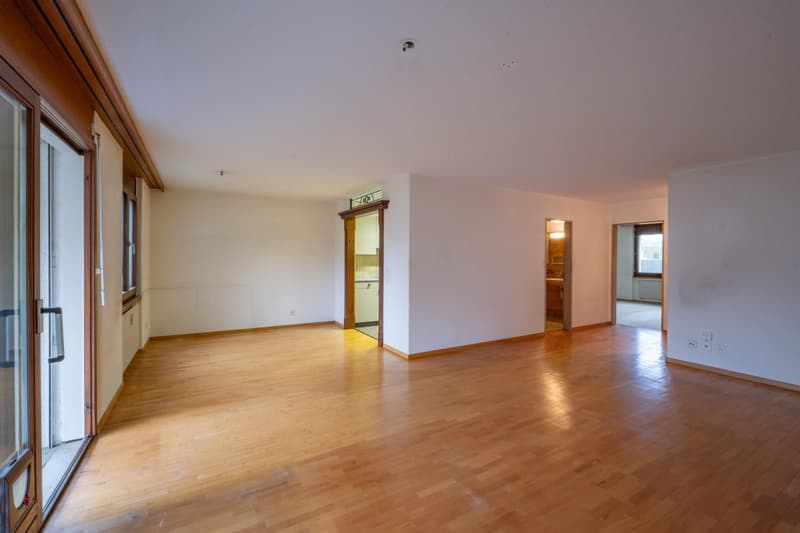
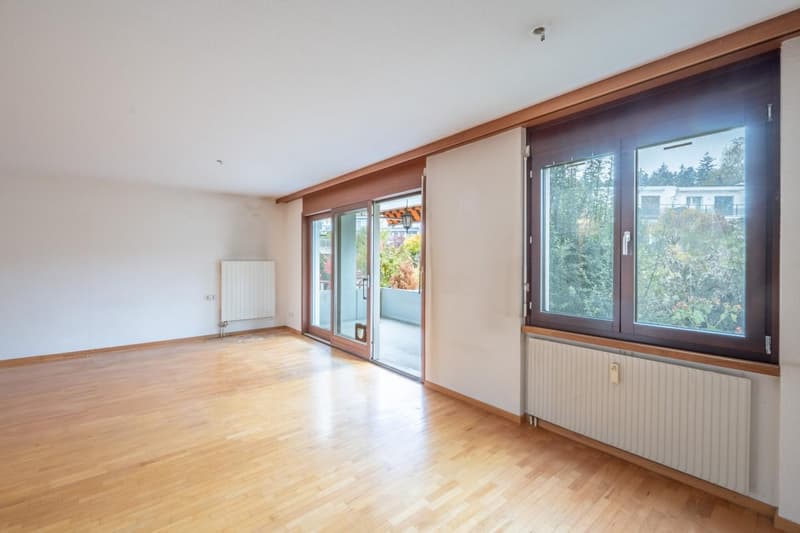
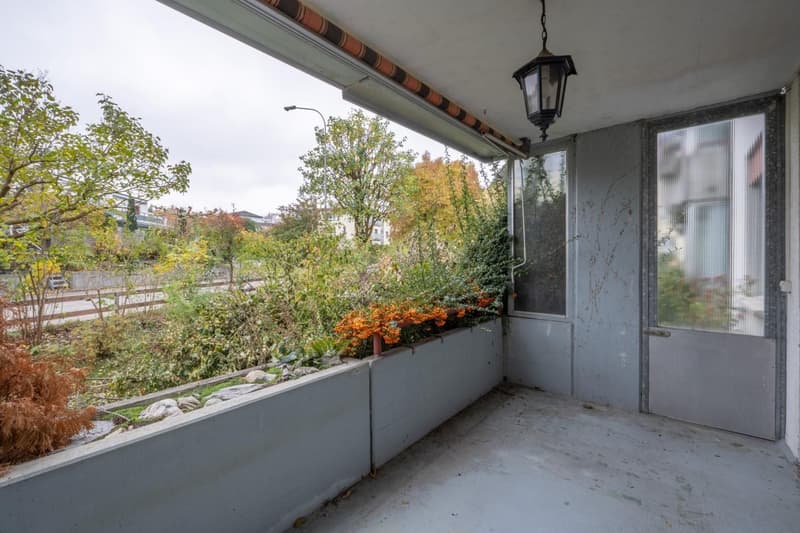
The heart of the apartment is the spacious living and dining area with a wide window front, which provides pleasant lighting conditions. From here, you can access the southeast-facing balcony. A direct staircase leads to the adjacent garden share, which is available for your sole use under a special use agreement. The green surroundings offer a beautiful retreat outdoors.
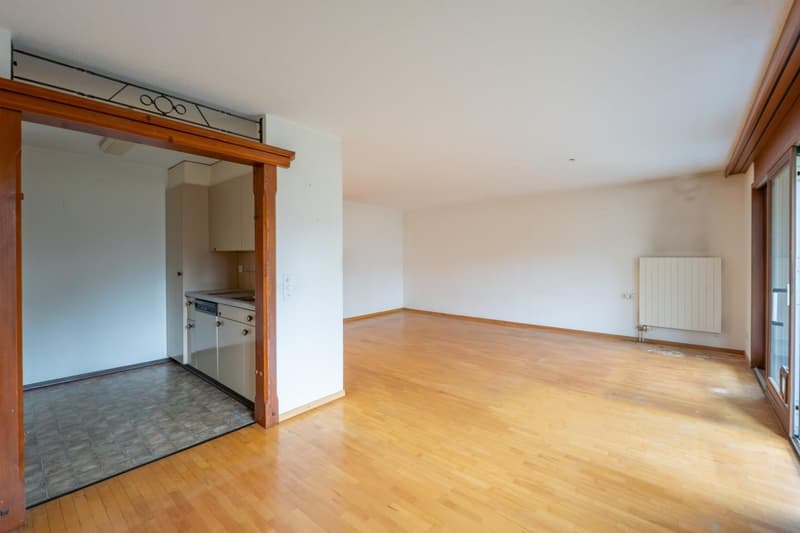
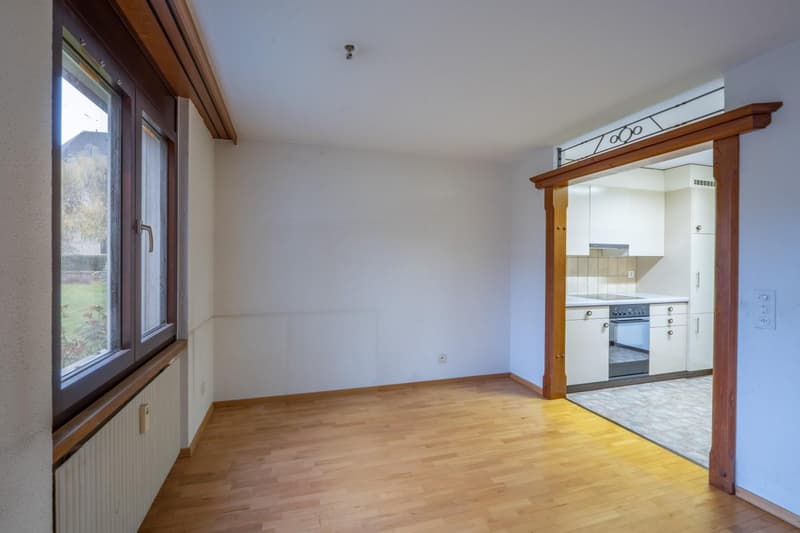
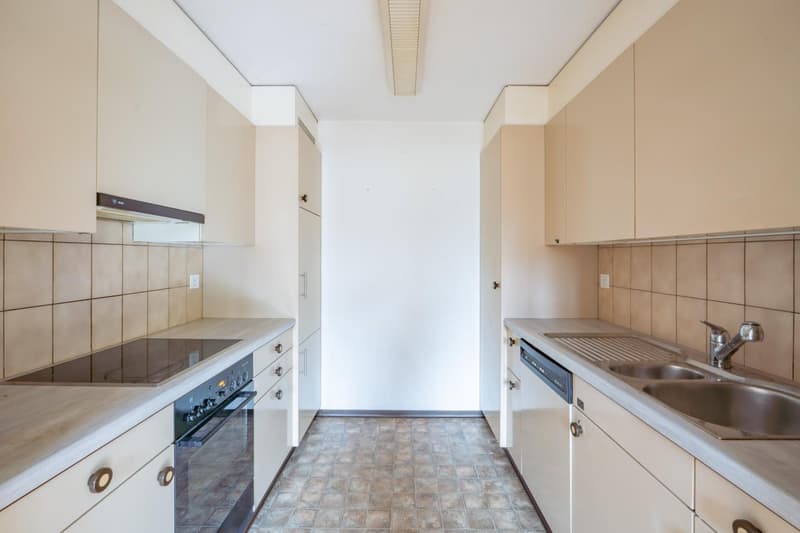
The openly designed kitchen is directly connected to the dining area and creates a harmonious connection between cooking and living. It has kitchen units arranged on both sides and sufficient storage space. The equipment includes a ceramic glass cooktop, an oven, a dishwasher, and a refrigerator-freezer combination. The existing layout offers interesting possibilities for a contemporary redesign.
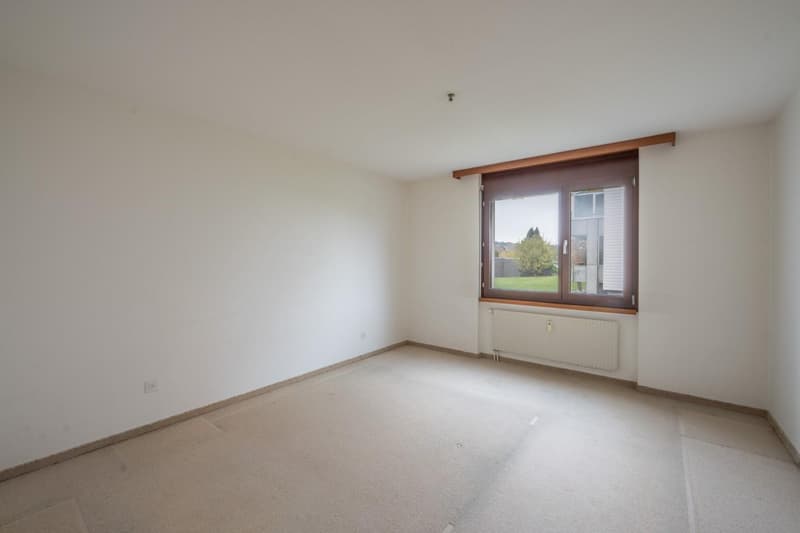
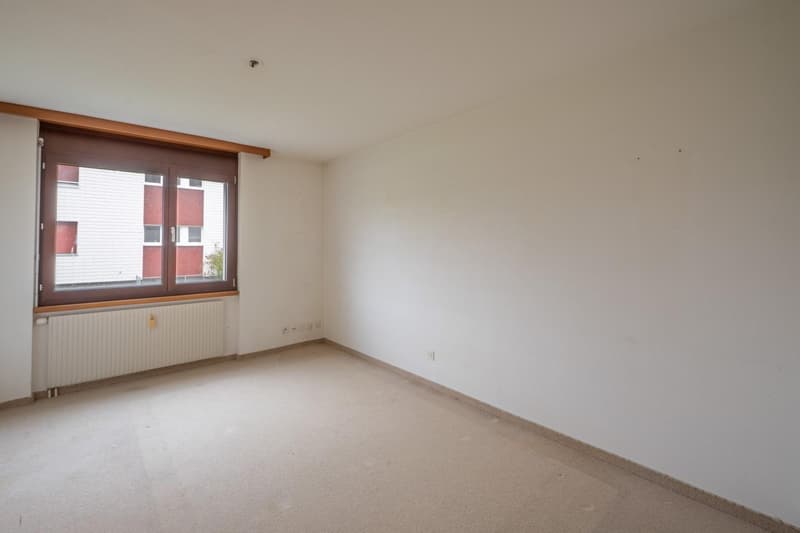
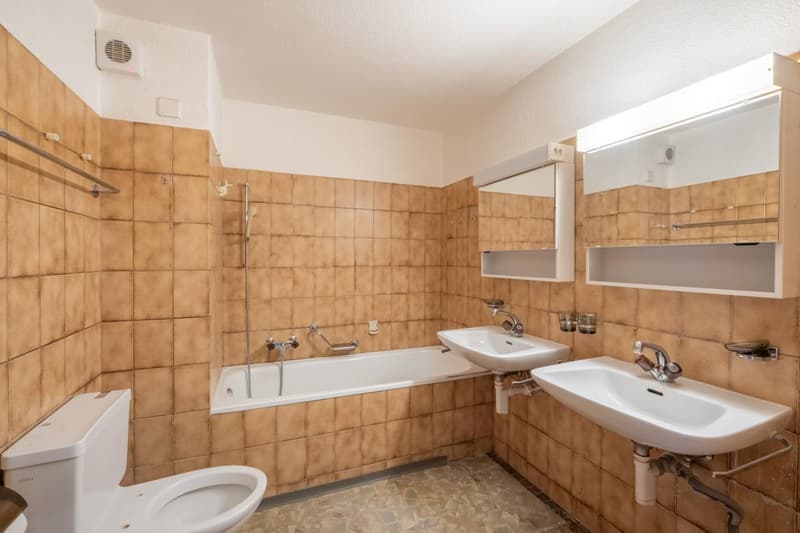
Two further rooms provide sufficient space for different living needs and can be used, for example, as bedrooms, guest rooms, or home offices. The bathroom is equipped with a bathtub, a toilet, two sinks, and two mirror cabinets.
The room offer is complemented by a separate basement compartment in the basement and a private attic compartment. A communal laundry room with a drying room and a bicycle room are available for shared use. A parking space in the adjacent underground garage also belongs to the apartment. The building has no elevator.
The apartment presents itself in an older construction standard and has corresponding modernization needs. The solid basic structure, the practical room layout, and especially the direct garden access offer an attractive basis for designing a home according to your own ideas.
Order the detailed sales documentation for this interesting property. After receiving the documentation, we will be happy to arrange a personal viewing appointment. We look forward to your contact inquiry.
The heart of the apartment is the spacious living and dining area with a wide window front, which provides pleasant lighting conditions. From here, you can access the southeast-facing balcony. A direct staircase leads to the adjacent garden share, which is available for your sole use under a special use agreement. The green surroundings offer a beautiful retreat outdoors.
The openly designed kitchen is directly connected to the dining area and creates a harmonious connection between cooking and living. It has kitchen units arranged on both sides and sufficient storage space. The equipment includes a ceramic glass cooktop, an oven, a dishwasher, and a refrigerator-freezer combination. The existing layout offers interesting possibilities for a contemporary redesign.
Two further rooms provide sufficient space for different living needs and can be used, for example, as bedrooms, guest rooms, or home offices. The bathroom is equipped with a bathtub, a toilet, two sinks, and two mirror cabinets.
The room offer is complemented by a separate basement compartment in the basement and a private attic compartment. A communal laundry room with a drying room and a bicycle room are available for shared use. A parking space in the adjacent underground garage also belongs to the apartment. The building has no elevator.
The apartment presents itself in an older construction standard and has corresponding modernization needs. The solid basic structure, the practical room layout, and especially the direct garden access offer an attractive basis for designing a home according to your own ideas.
Order the detailed sales documentation for this interesting property. After receiving the documentation, we will be happy to arrange a personal viewing appointment. We look forward to your contact inquiry.
Mortgage Calculator
From dream house to home ownership: the mortgage calculator can help you estimate the affordability of this property.
Advertiser


HEV Verwaltungs AG
Immoshop Wil
Bronschhoferstrasse 14
9500Wil
Contact
Mikail Seckin
- Listing ID
- 4003639042
- Object ref.
- 5959