148 results - Properties for sale: District St. Gallen

1 / 13
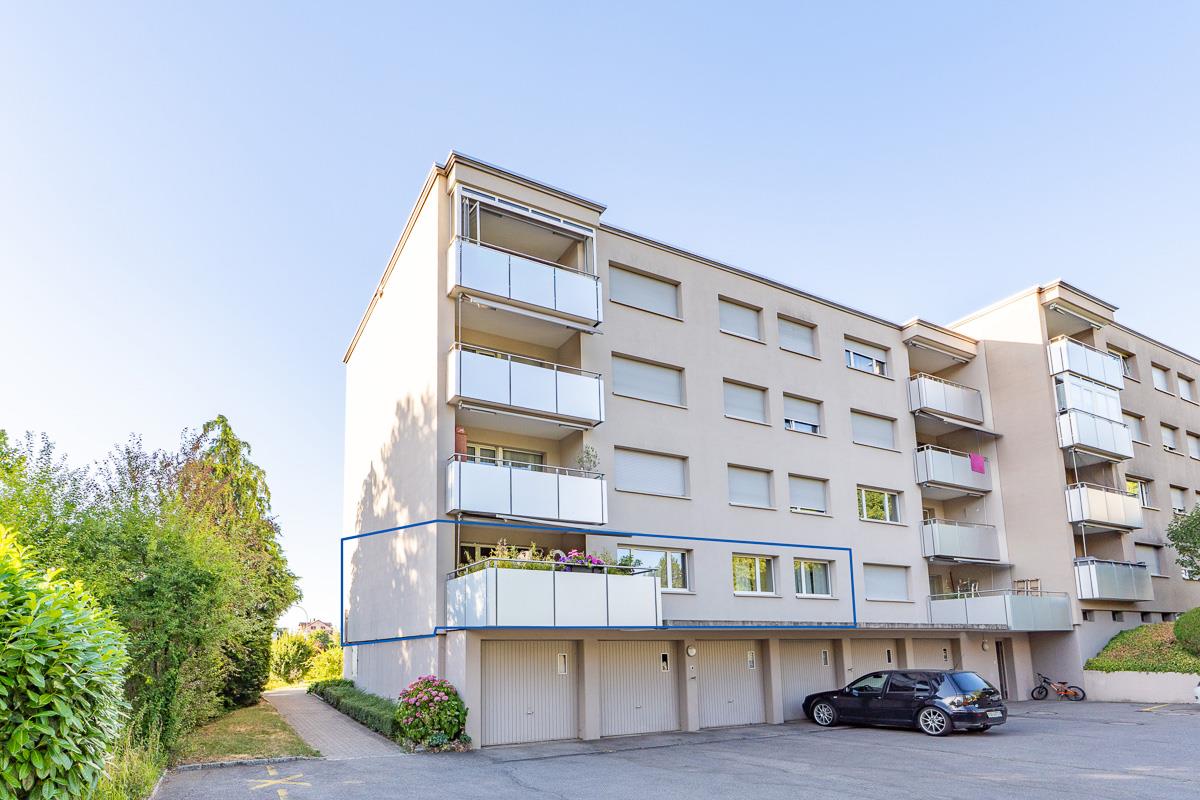
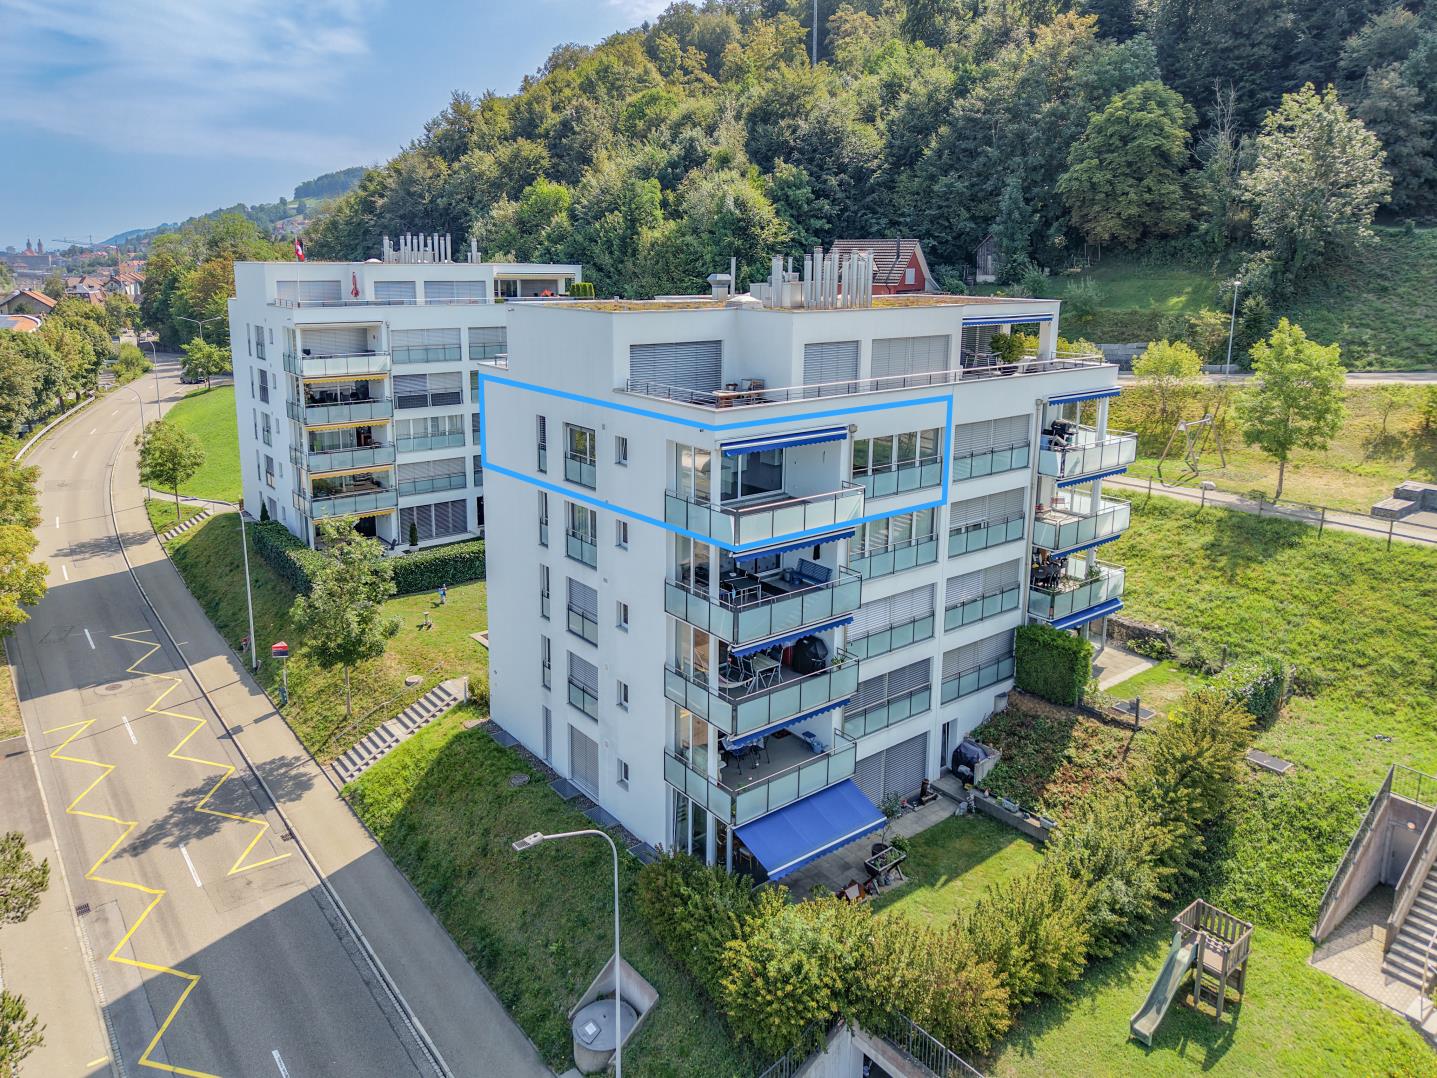
4.5 rooms, 133m², CHF 960,000.–
Fellenbergstrasse 65L, 9000 St. Gallen

Quiet and city-near living with a wide view

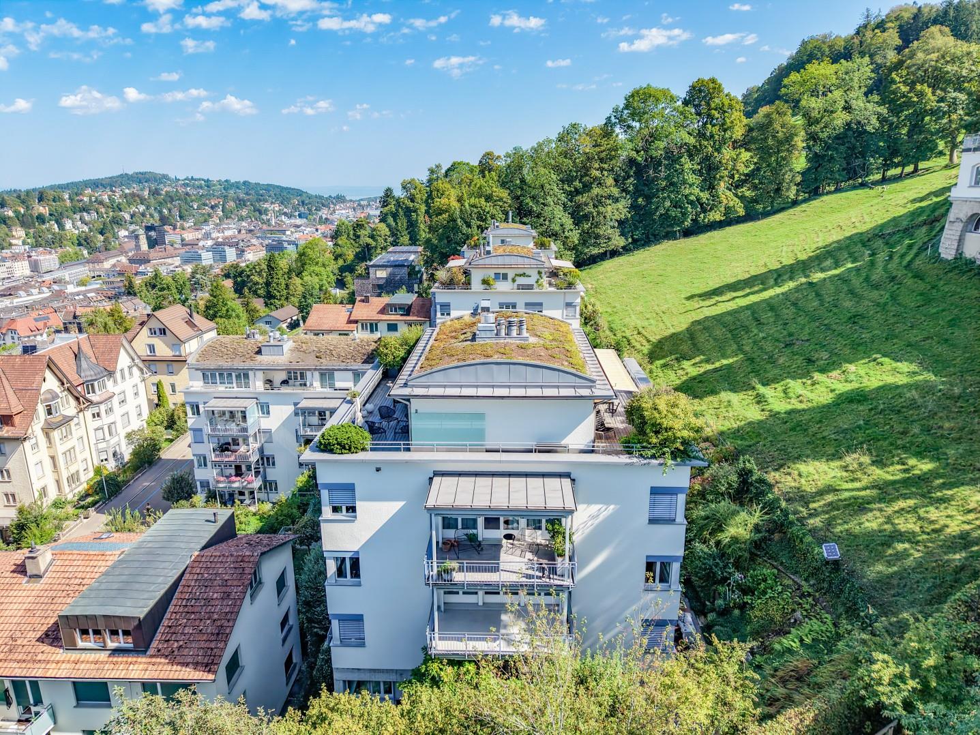
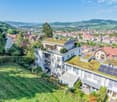
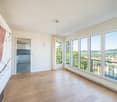
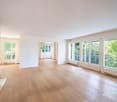
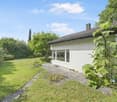
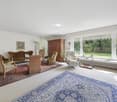
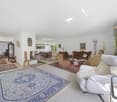
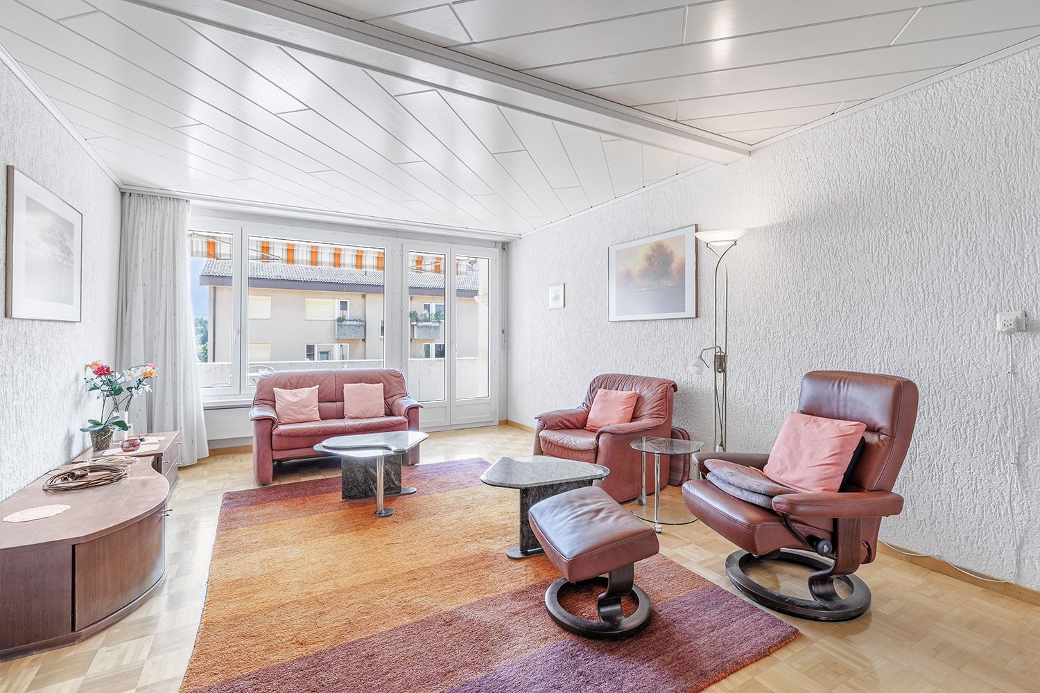
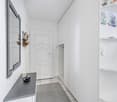
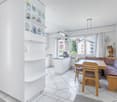
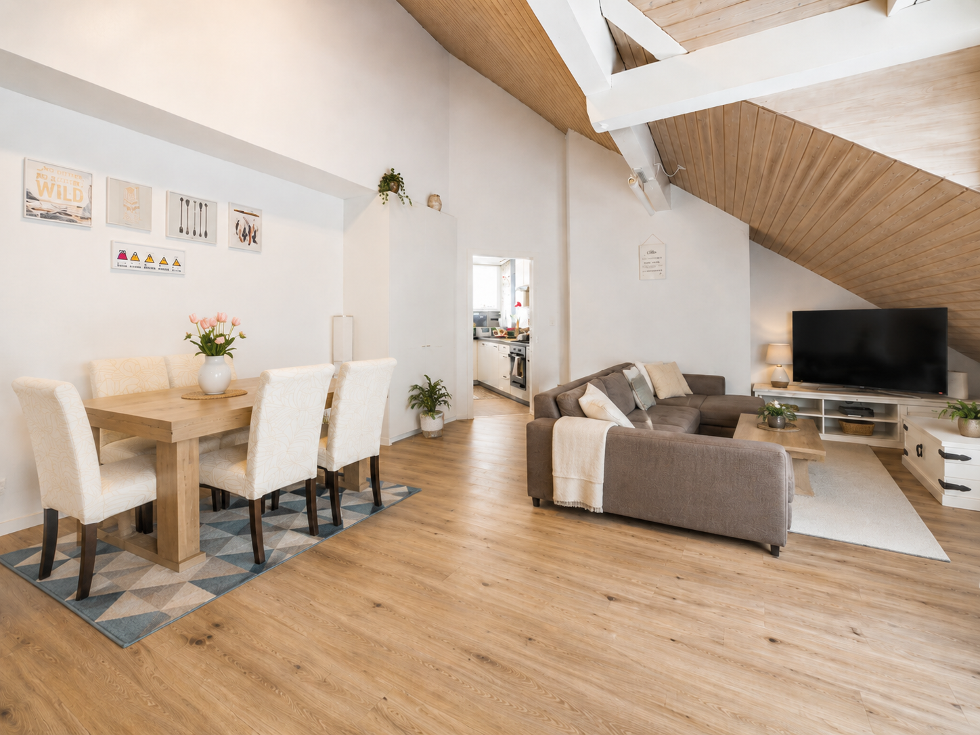
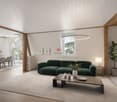
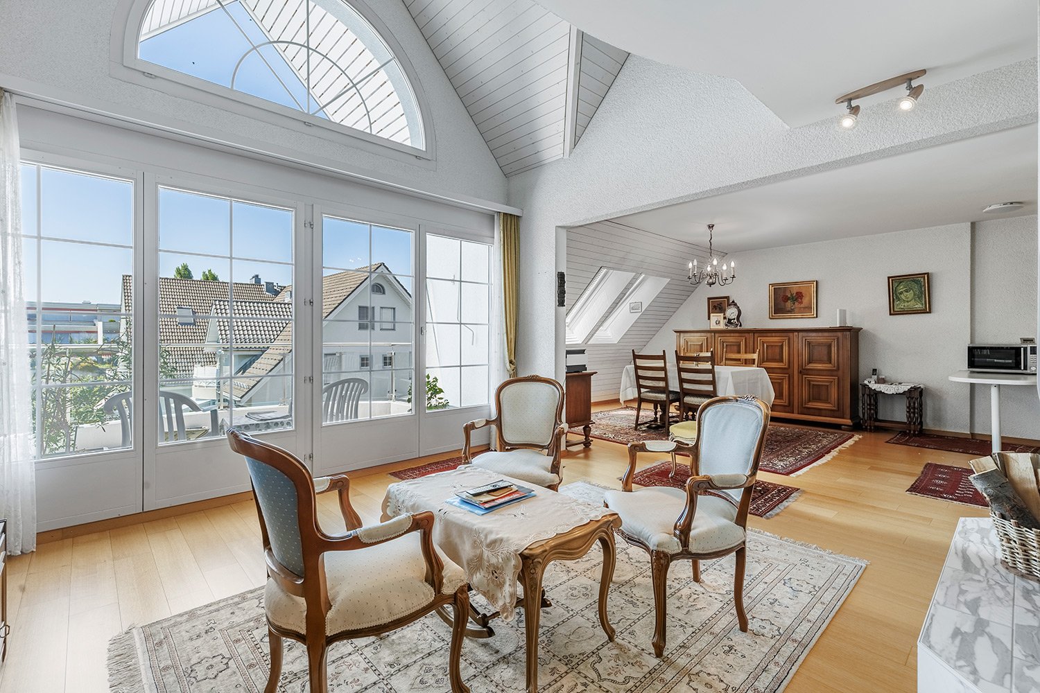
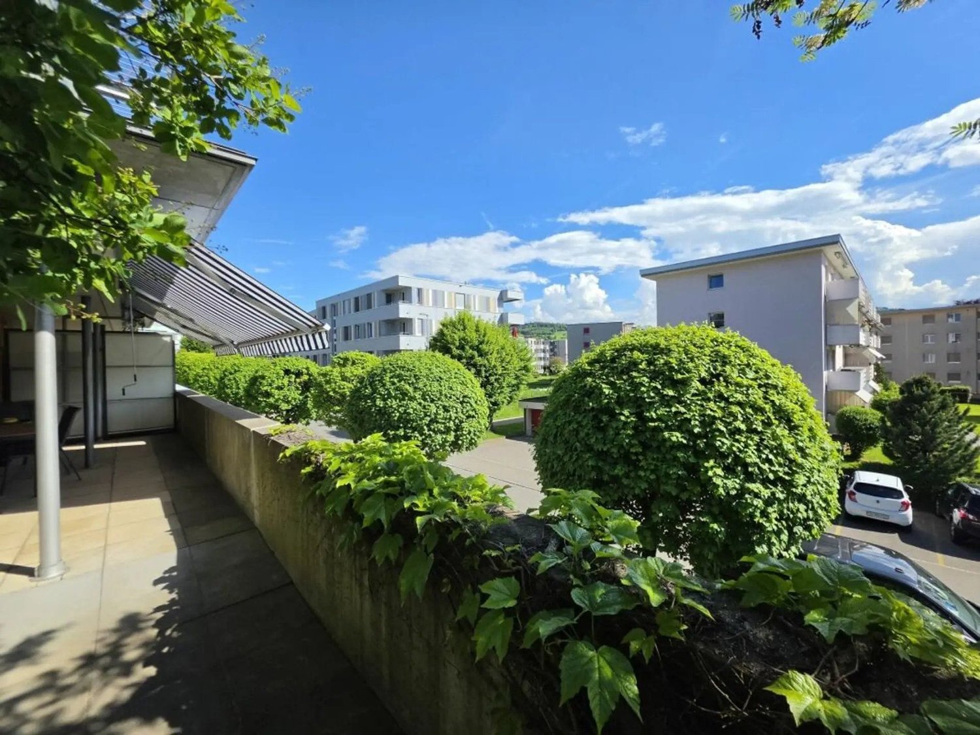
In a privileged location towards Riethüsli, on the slope and in a quiet cul-de-sac, this spacious 4.5-room apartment with a wide view over the city of St. Gallen to the Rosenberg awaits you.The adjacent agricultural zone to the south secures this view permanently and, together with the barely used access road, provides a lot of privacy and tranquility.The apartment, built in 1995, convinces with a generous and well-thought-out floor plan on 133 m² of net living space. The newly created parquet floor gives the bright, open rooms a warm note and makes this apartment a home where families as well as couples can feel at ease from the very first moment.The heart of the apartment is the brightly lit living room with plenty of space for shared hours, as well as the practically closed but open kitchen to the dining room, which connects cooking and being together in a pleasant way. Already from the rooms, the dining room, and the kitchen, you can enjoy the wide view to the Rosenberg. A chimney provides cozy warmth.A special feature are the two covered balconies: one is located in the south directly on the agricultural zone,the other in the southwest and also offers a lot of privacy as well as an unobstructed view of the city, a rather rare combination at this location.The other rooms offer a lot of flexibility for bedrooms, workplaces, or children's rooms. A private dressing room and two bathrooms ensure comfort in everyday life and a practical division of the living spaces. Additional value is offered optionally by 2 underground parking spaces (CHF 35,000.- per space) and 2 cellar compartments for additional storage space. This property combines an unobstructed view,quiet privacy, a well-thought-out floor plan, and short distances in everyday life to a home with lasting value.Order the detailed sales documentation for this interesting object.After receiving the documentation, we will be happy to arrange a personal viewing appointment. We look forward to your contact inquiry.

Travel time
-
1 / 13
10.5 rooms, CHF 2,250,000.–
Schlatterstrasse 18, 9010 St. Gallen

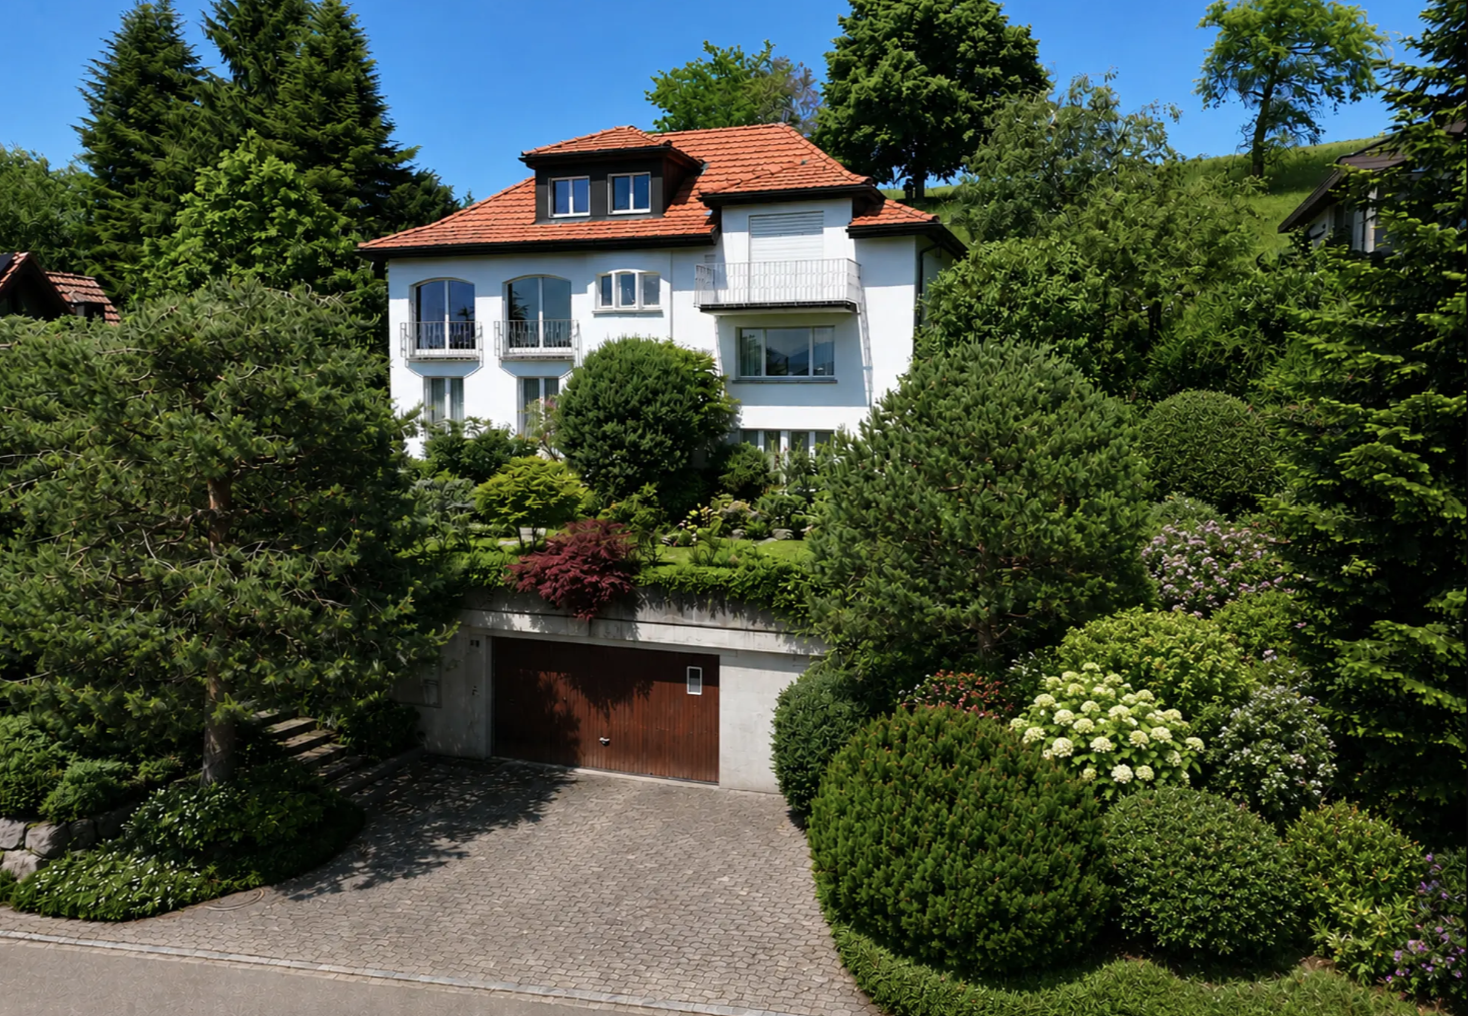
Spacious single-family house in Rotmonten with great potential

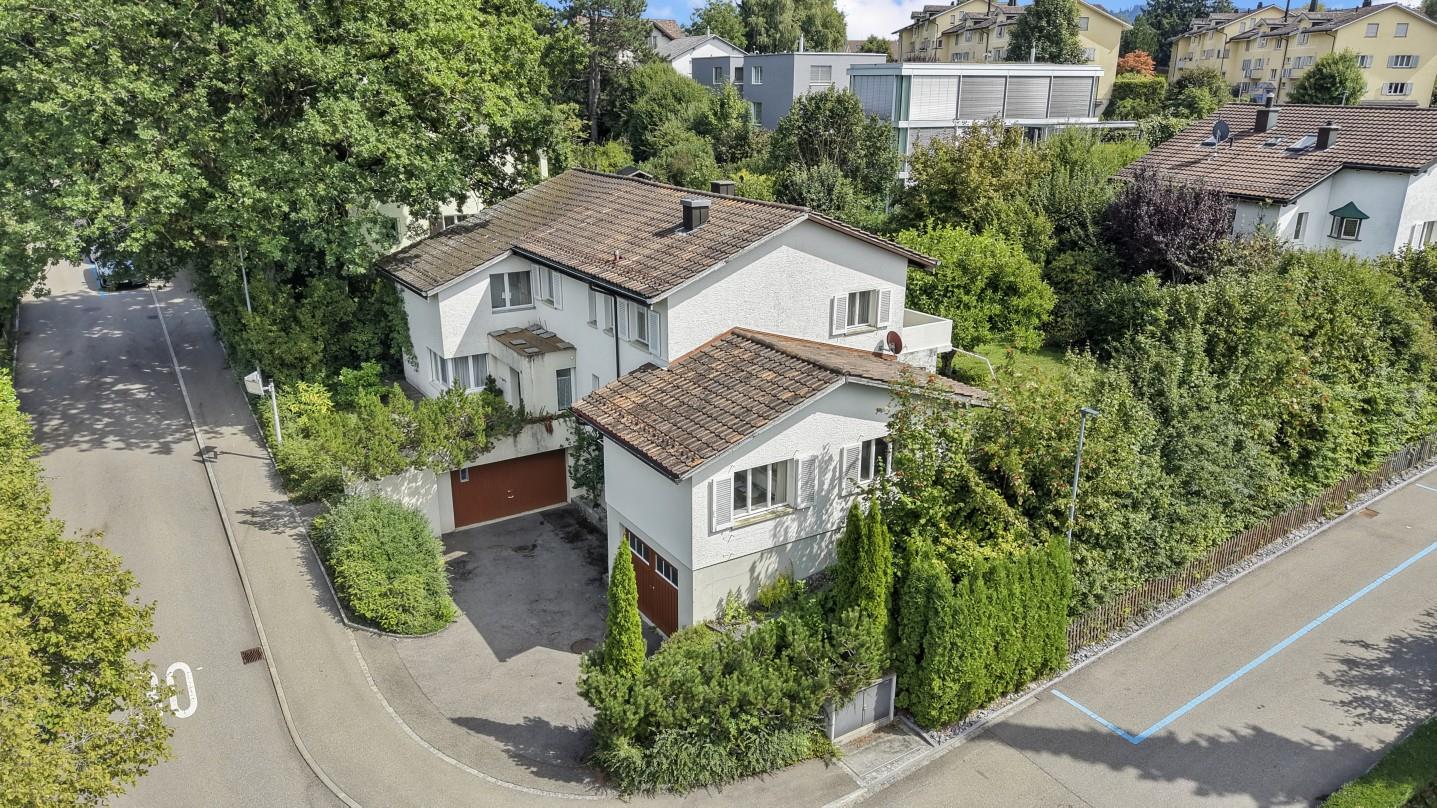
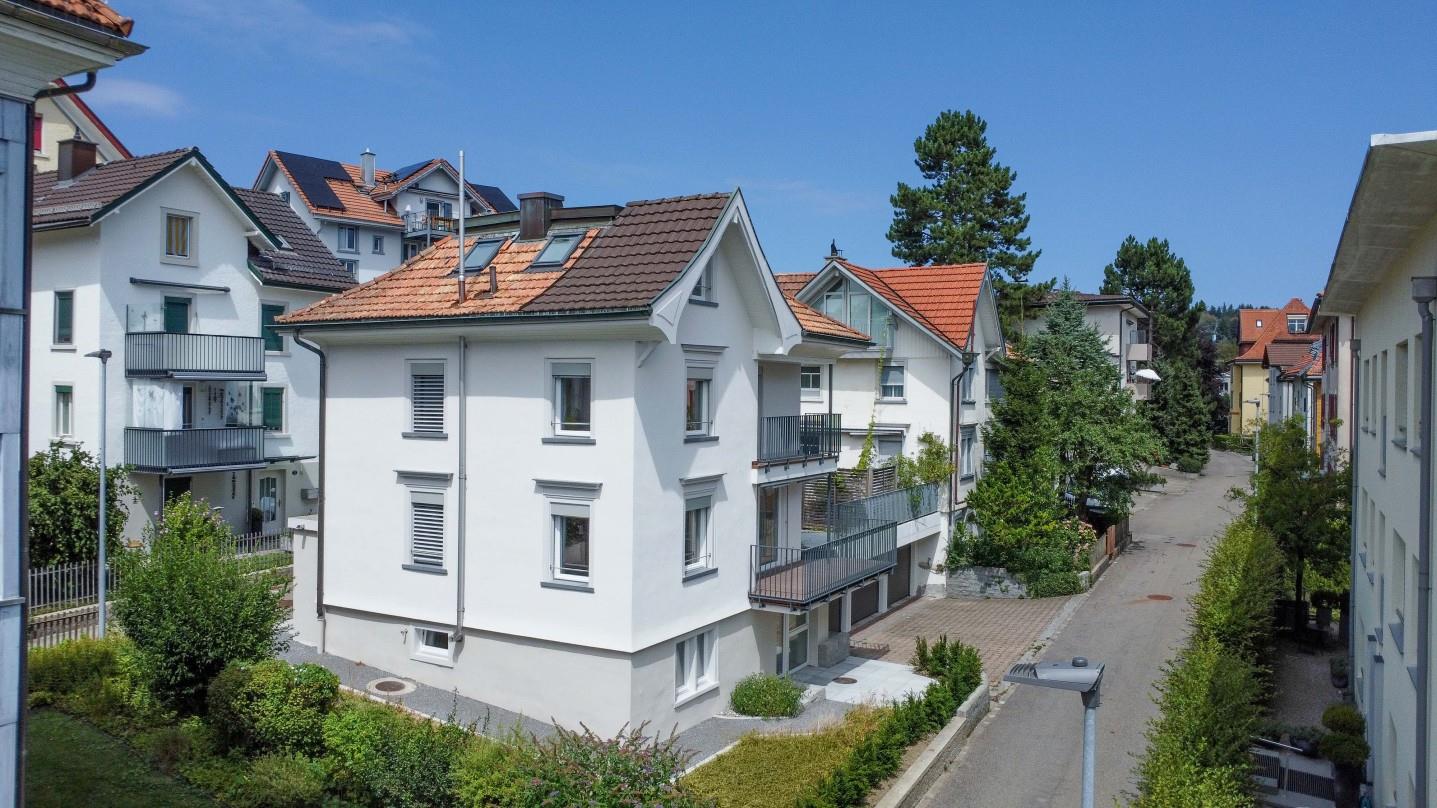
Plenty of space, a spacious plot of land, and versatile possibilities in a preferred residential area.In a quiet and sought-after location in Rotmonten, this spacious single-family house awaits you on a 910 m² large plot of land. The property was built in 1955 and expanded in the early 1970s. Today, around 270 m² of living space are available on two floors.The house convinces especially with its exceptional room offer and provides a lot of leeway for an individual redesign. On the ground floor, there is a spacious living and dining area with a chimney, an additional spacious living area, and three other rooms and the kitchen. On the upper floor, several bedrooms, two bathrooms, and a approximately 19 m² large balcony are available.The room offer is complemented by a approximately 30 m² large, heated utility room in the basement, which can be used in a variety of ways.The property is in a state that requires renovation and modernization, and thus offers an interesting starting point for buyers who want to realize their own ideas. The spacious areas also open up various possibilities for adapting the existing room layout to today's living needs.The quiet residential location, the spacious plot of land, and the existing garages round off the offer.Highlights • Quiet and preferred residential location • Spacious plot of land with 910 m² • Approximately 270 m² of living space on two floors • Spacious room offer with versatile design possibilities • Approximately 30 m² large, heated utility room in the basement • Chimney and approximately 19 m² large balcony • Double garage, single garage, and additional visitor parking space • Attractive potential for a comprehensive modernization Order the detailed sales documentation for this interesting property. After receiving the documentation, we will gladly arrange a personal viewing appointment. We look forward to your contact inquiry.

Travel time
-
1 / 19
4.5 rooms, 105m², CHF 660,000.–
Kräzernstrasse 43, 9015 St. Gallen

Bright 4.5-room attic maisonette with underground parking, St. Gallen

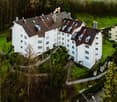
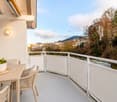
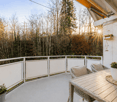
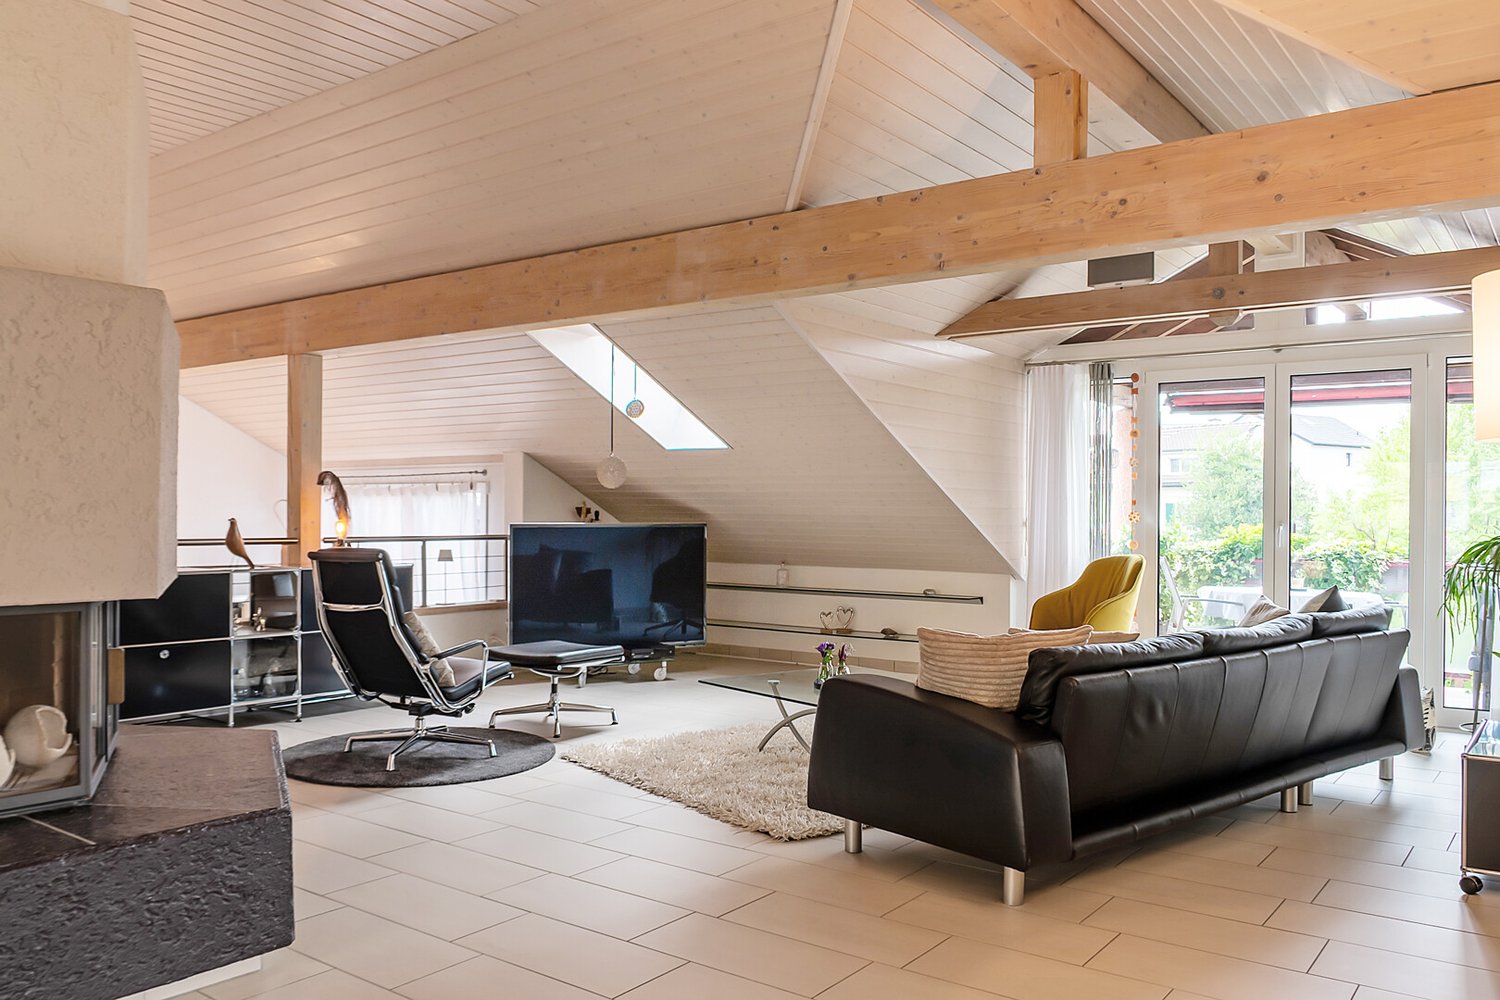
Welcome to your new home in the west of St. Gallen. This bright 4.5-room attic maisonette is located on the top floor of a well-maintained multi-family house and impresses with generous space, thoughtful comfort, and a magnificent view of the greenery.The apartment spans two levels. On the main floor, you'll find an inviting entrance with built-in closets, two rooms, two bathrooms, and an open living and dining area with a modern kitchen and access to the large balcony. A staircase leads to the attic floor with another spacious room and an additional bathroom with shower and toilet.Highlights:· 4.5 rooms on two levels, approx. 105 m² living space· Large balcony with a magnificent panoramic view· Three bathrooms, including one with a bathtub and one with a shower· Private washing machine in the apartment· Elevator, basement compartment, and underground parking included· Built in 1990, quiet and sunny locationThe location combines urban proximity with nature. Shopping opportunities like the Shopping Arena, IKEA, and Coop, schools, and St. Gallen Winkeln train station are just a few minutes away. The Kybunpark stadium and the Gübsensee as a recreational area are practically at your doorstep.A home for the whole family or for those who appreciate modern living with a touch of nature. I'd be happy to show you this apartment in person, also in the evening or on weekends.Sales price: CHF 660,000 including underground parking.

Travel time
-
1 / 13
5.5 rooms, 95m², CHF 1,050,000.–
Aatalstrasse 11A, 9200 Gossau

Attractive 5.5 room single-family house in a central residential area

This well-maintained single-family house from 1954 convinces with its charming character, a well-thought-out floor plan, and a pleasant living atmosphere. The approximately 95 m² of living space offer versatile usage possibilities and create a cozy home in a central location. Already when entering the house, you are greeted by an inviting and pleasant atmosphere. The entrance area leads to the bright living rooms, which are flooded with plenty of daylight thanks to generous window surfaces. The living area offers ample space for a comfortable sofa corner and can be flexibly designed according to your individual needs. The room offer on the ground floor is complemented by another room, which is ideal as a study, guest room, hobby room, or for other uses. The adjacent dining area forms the central meeting point of the house and is ideal for shared meals or social evenings. The functionally designed kitchen convinces with practical workspaces, built-in elements, and short distances to the dining area, thus supporting a comfortable everyday life. On the upper floor, there are the bedrooms, which are supplied with pleasant daylight through the skylights and create a bright, cozy ambiance. The rooms offer versatile usage possibilities and can be flexibly designed as bedrooms, guest rooms, or home offices. A bathroom complements this floor sensibly. Additionally, there is a balcony on this floor, which offers a wonderful panoramic view towards the Alpstein. The property also has a separate laundry and technical room. The heating is via a gas heating system, and the heat distribution is via underfloor heating. The outdoor area also convinces with versatile usage possibilities. The balcony and the terrace invite you to linger and relax, while the garden offers space for cozy seating areas or individual design possibilities. For watering the garden, a rainwater collection tank with a water connection is also available. A garage and an additional storage room round off the offer and create practical storage space for vehicles, bicycles, or hobby equipment. Thanks to the central location, you benefit from short distances to shopping facilities, public transport, and other everyday amenities. The property thus combines a pleasant living atmosphere with a practical location and good accessibility.The property at Aatalstrasse 11A in 9200 Gossau convinces with its central and family-friendly location with short distances in everyday life. Shopping facilities for daily needs are in the immediate vicinity. The Migros can be reached in just a few steps, and other shopping facilities like Coop complement the versatile offer. Pharmacies, medical facilities, and other service offerings are also easily accessible and contribute to the high practicality of this residential area. Schools, kindergartens, and various leisure and sports facilities are also within short distance and ensure a pleasant living environment. Green spaces and playgrounds in the surrounding area offer additional opportunities for relaxation and leisure activities. The connection to public transport is also very good. Bus stops are just a few minutes' walk away and enable a good connection within the region. The Gossau train station is also quickly accessible and offers comfortable connections in the direction of St. Gallen and Zurich. Overall, this location combines an excellent infrastructure with a pleasant living environment and high living quality.

Travel time
-
1 / 13
6.5 rooms, 272m², CHF 1,580,000.–
Oberstrasse 153a, 9000 St. Gallen

Unique Maisonette in a magnificent Art Nouveau villa

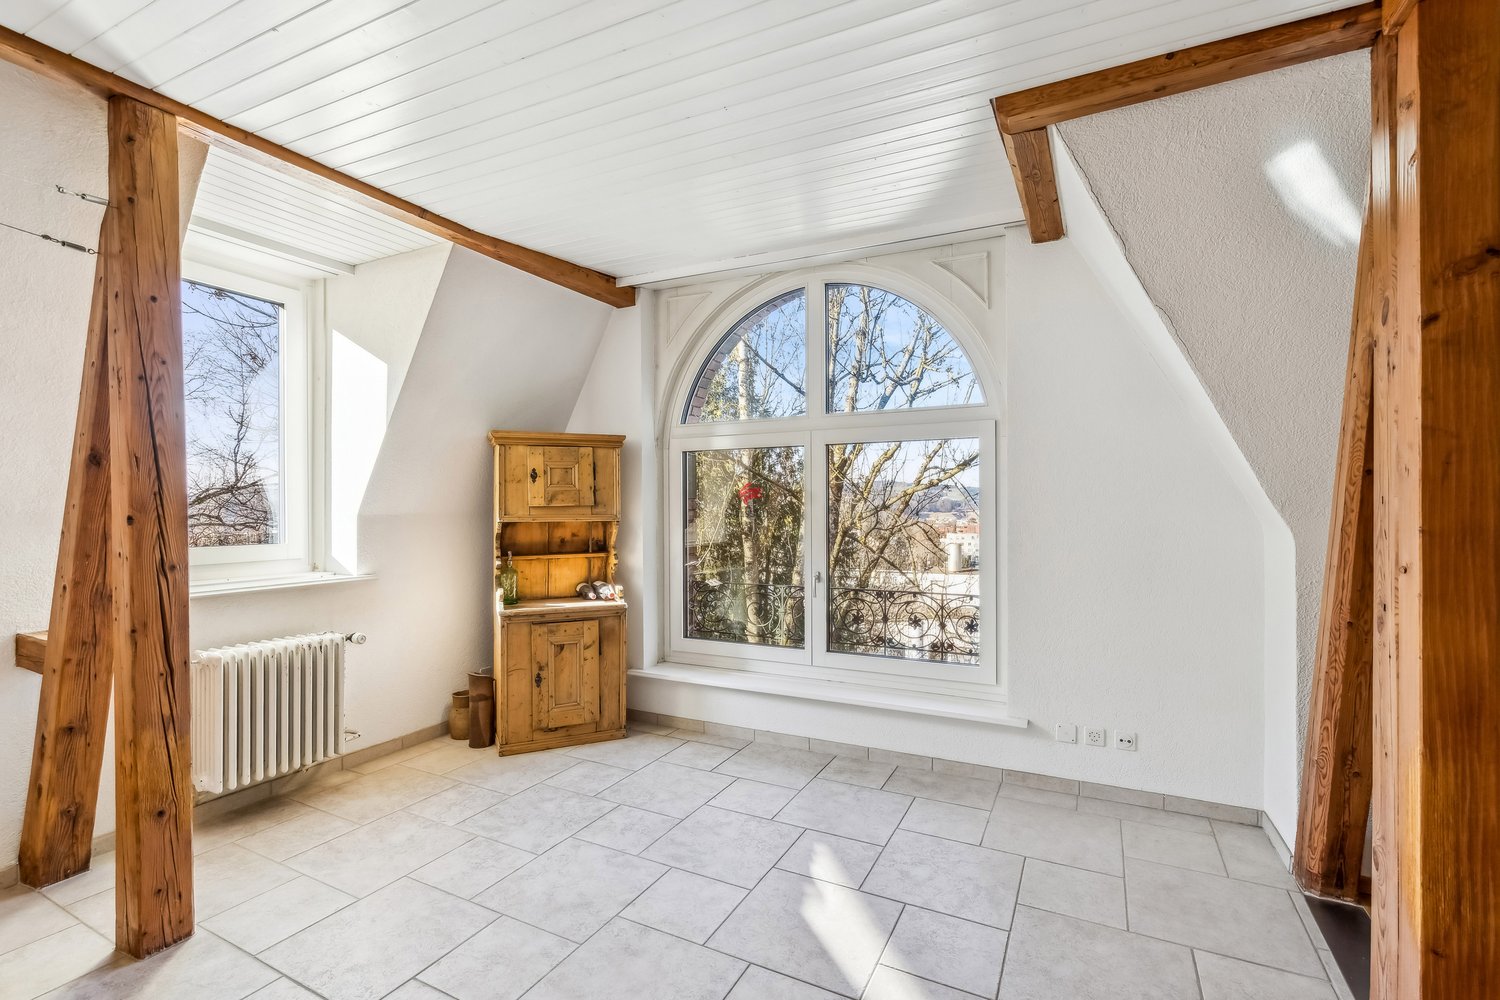
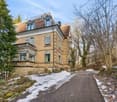
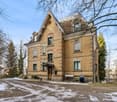
The Oberstrasse combines urban lifestyle with high everyday practicality. The city center, the main train station, as well as numerous shopping opportunities, restaurants, and services are easily accessible in just a few minutes thanks to the optimal bus connection. Slightly elevated above the Oberstrasse, the property is located in a quiet cul-de-sac, offering a high level of privacy and excellent living quality. The parking spaces are directly on the municipal property.This unique maisonette apartment on the first and second floors delights with its special charm and generosity. Visible wooden beams, a characteristic turret, and an elegant arched window give it an atmosphere that is rarely found. With a total of 272 m² of living space, spacious and bright rooms are available. The bright, charming living and dining area with over 80 m² offers versatile design options and creates a particularly pleasant living atmosphere. The open, modern kitchen invites you to shared cooking moments. A separate room is ideal as a home office. The bathroom with shower, bathtub, double sink, and toilet convinces with its brightness and generosity. A separate guest toilet and a practical storage room round off this floor harmoniously.The 2nd floor is flooded with natural light through a generous glass roof, like an inner courtyard, and therefore appears particularly bright and inviting. Here you will find three spacious, cozy bedrooms and a modern bathroom with shower.The over 91 m² large terrace high above the roofs of St. Gallen offers a variety of opportunities for relaxed hours outdoors with its impressive view of the city. Become curious? We look forward to your contact and to showing you this exceptional home in person.

Travel time
-
1 / 13
4.5 rooms, 120m², CHF 725,000.–
Kreuzstrasse 9A, 9032 Engelburg

Family-friendly living in a quiet location

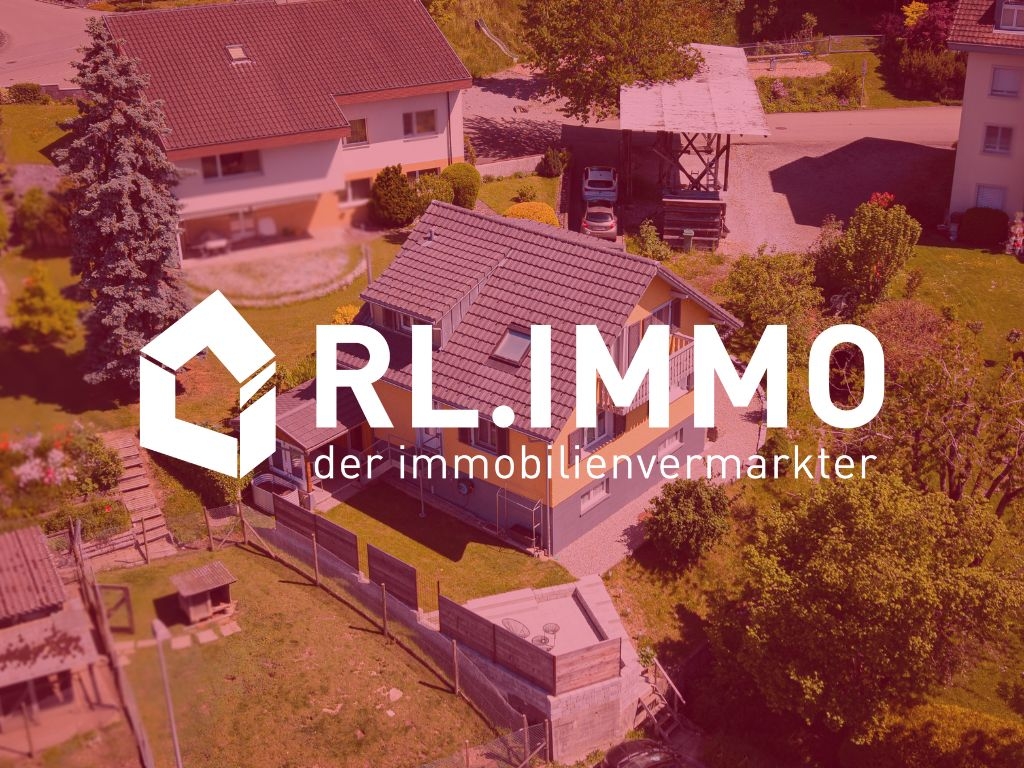
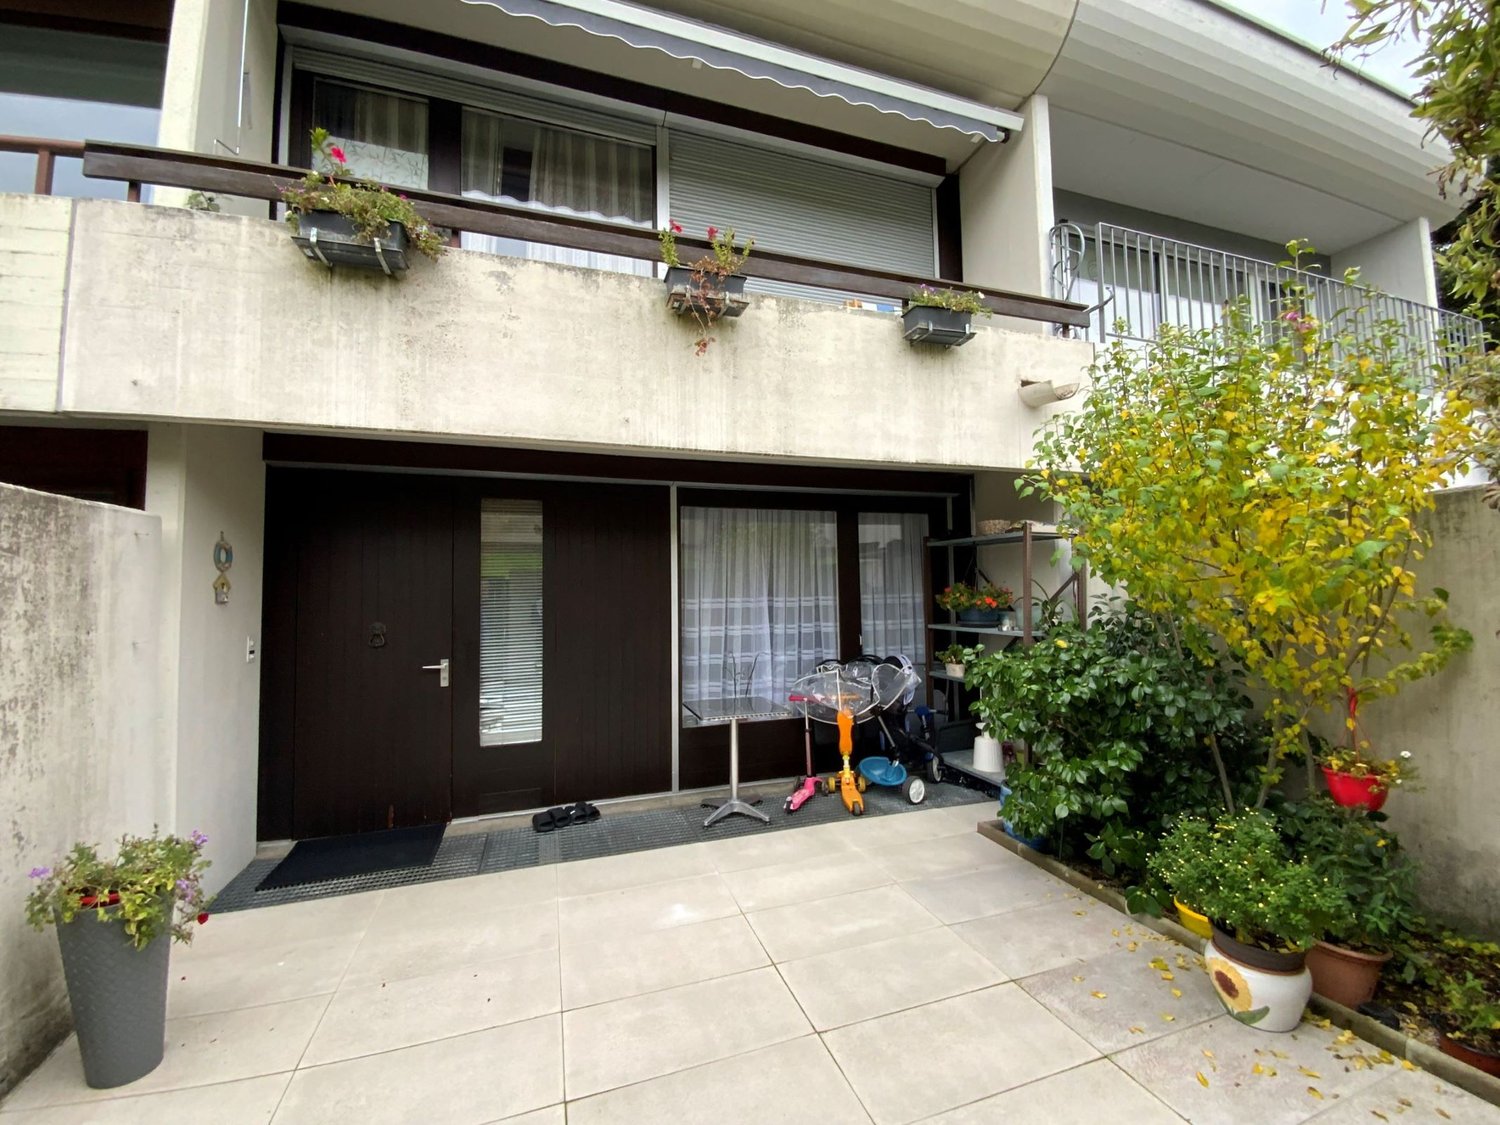
A semi-detached house with potential - this sun-kissed rough diamond wants to be polished by you! The location is ideal: in just a few minutes' walk, you can reach public transportation. The kindergarten is located within the residential area and, with its entire infrastructure, offers an optimal environment for children.This property impresses with a well-thought-out room concept and an architecture that provides plenty of daylight and spacious rooms. On the ground floor, you are greeted by one and a half inviting rooms. In the large open kitchen, you will find enough space to prepare fine menus. Relax afterwards in the cozy living area in front of the stylish chimney and let yourself be pampered by the pleasant warmth.On the upper floor, two more rooms and the bathroom with shower and toilet await you, the large room also offers you many design possibilities. With two balconies, the garden, and a terrace, it's time to go outside when the weather is nice. The indoor pool and sauna, which belong to the settlement and can be used communally, are also truly luxurious. Here, wellness and sports are particularly fun! In the basement, there is the largest room with the garden. In addition, the bathroom where children, but also adults with tense muscles, get their money's worth, because here is the bathtub for splashing, playing, and relaxing. The spacious cellar, equipped with a laundry room, house technology, and a hobby room, provides enough space for everything you need.The underground parking space and outdoor parking spaces for the entire settlement complement the attractive offer. Now is the moment: create a home where everyone feels comfortable.I would be happy to introduce you to this interesting property in person during a non-binding viewing.

Travel time
-
1 / 12
8.5 rooms, 260m², CHF 1,690,000.–
Sonnenstrasse 11, 9034 Eggersriet

Charming 8.5-room single-family house in a privileged south-facing location

In a sought-after and extremely quiet residential area in the rural municipality of Eggersriet, this exceptional single-family house presents itself as a true gem for people with a sense of quality, privacy, and connection to nature. The unique south-facing location with unobstructable views to the Säntis and the directly adjacent agricultural zone on the north side create a living feeling of special exclusivity and tranquility.On a generous plot of approximately 1,356 m², the 8.5-room single-family house built in 1985 and very well-maintained, with around 260 m² of living space, is located. The property convinces with a well-thought-out split-level floor plan, a lot of attention to detail, and a harmonious interplay of generosity, light, and living comfort.The open living and dining room with a fireplace forms the heart of the house and delights with large window fronts facing south, which optimally stage the beautiful view and flood the rooms with daylight. The direct access to the seating area and the lovingly designed outdoor area invites you to linger and enjoy.The spacious kitchen offers space for joint cooking and social hours. In total, three bathrooms and an additional guest toilet are available. The room offer is complemented by a private sauna, which underlines the high living comfort.The property also convinces practically on all points: the garage with direct access to the house provides additional comfort in everyday life.Highlights at a glance • Dreamlike south-facing location with unobstructable views to the Säntis • Extremely sought-after and quiet residential area in Eggersriet SG • Directly adjacent to agricultural zone • Generous plot with approximately 1,356 m² • 8.5 rooms with approximately 260 m² of living space • Well-thought-out split-level floor plan • Open living/dining area with fireplace • Spacious kitchen • 3 bathrooms plus guest toilet • Sauna and numerous charming details • Garage with direct house access • Very well-maintained condition This special property combines natural living, privacy, and high-quality living on the highest level – a rare offer in Eastern Switzerland.

Travel time
-
1 / 11
4.5 rooms, CHF 595,000.–
Blumenstrasse 12, 9300 Wittenbach

4.5-room apartment with garage parking space

On behalf of the client, we are mediating this bright 4.5-room apartment on the high ground floor with an underground parking space, in a house with 12 storey units. The apartment has been well maintained and the property has also been continuously renewed (photovoltaic system, facade insulation, heat pump). The object has an exciting floor plan with practical room division. Spacious living area with separate and semi-open kitchen facing the dining area. The existing south balcony can be extended to 28 m2 by means of terrain displacement. The property does not have a lift. The property is located in the quiet and popular residential area of Wittenbach. The bus stop is directly in front of the property, and the train station is easily accessible on foot. Shopping facilities and schools are also located in the immediate vicinity.Highlights:- interesting floor plan and bright rooms- one bathroom with bathtub/double sink- separate toilet/sink- storage room e.g. for built-in washing machine/tumbler or bathroom extension- semi-open kitchen with dining area- sunny balcony (expandable) facing south- basement compartment in the basement- one underground parking space is availableAvailable for occupancy in October/November 2027Order the detailed sales documentation for this interesting object. After receiving the documentation, we will be happy to arrange a personal viewing appointment. We look forward to your contact inquiry.

Travel time
-
1 / 12
4.5 rooms, 106m², CHF 845,000.–
Hechtackerstrasse 40, 9014 St. Gallen

Panoramic view & evening sun!

Panoramic view & evening sun: Thoughtful 4.5-room apartment in St. GallenAt Hechtackerstrasse 40 in the west of the city of St. Gallen, a bright 4.5-room apartment with approximately 106 m² of living space and a well-thought-out floor plan awaits you. Large window areas, the two-sided orientation, and the covered balcony create a pleasant living atmosphere with plenty of daylight and a beautiful panoramic view.The open living, dining, and kitchen area forms the heart of the apartment. The kitchen features a practical cooking island with a bar counter, generous workspaces, and high-quality built-in appliances. A chimney provides additional living quality in the living area. From the living area, you can directly access the approximately 16 m² large, covered balcony, which benefits from the sun, especially in the afternoon and evening.Three well-cut rooms offer versatile usage possibilities as bedrooms, children's rooms, guest rooms, or home offices. Two wet cells, numerous built-in closets, and the individually adjustable underfloor heating complement the comfortable room offer.The apartment also includes a separate laundry room with a washing machine and dryer for sole use, as well as a cellar compartment. The elevator conveniently connects the residential floors with the ancillary rooms and the underground parking garage.The Hechtacker bus stop is located immediately at the property. The St. Gallen main station can be reached in a few minutes with bus line 7. Shopping facilities, schools, kindergartens, and various leisure and recreation facilities are also located in the surrounding area.Sales priceCondominium: CHF 845,000.-Underground parking space: CHF 35,000.-Storage room: CHF 30,000.-Total purchase price: CHF 910,000.-Order the detailed sales documentation for this interesting property. After receiving the documentation, we will be happy to arrange a personal viewing appointment. We look forward to your contact inquiry.

Travel time
-
1 / 11
6.5 rooms, 207m², CHF 2,180,000.–
Engelaustrasse 11, 9010 St. Gallen

Right in the heart of Rotmonten - Single-family house with terrace

On behalf of the owner, we are mediating a free-standing single-family house after total renovation: The property is located in the heart of the sought-after residential area of Rotmonten, in a quiet and preferred location and in a child-friendly neighborhood, not far from the university. The school and bus stop are just a stone's throw away. From the living room, you can see the Säntis! The property was built around 1920. With its timeless architecture and charming character, the building has been shaping the image of this attractive street for over a century.Meanwhile, the house has been transformed into a gem with great care and dedication, preserving the original character of the building while integrating modern usage requirements.Today, the object presents itself attractively and high-quality renovated, both outside and inside. Bright, inviting rooms have been created, offering space for family life, home office, guests, etc. Modern building technology and contemporary thermal insulation ensure energy efficiency and sustainability.The outdoor area is also generously and invitingly designed: in addition to balconies and a terrace, you will find an inviting seating area in the garden and a low-maintenance surrounding area. There is a garage available and two additional outdoor parking spaces. Order the detailed sales documentation for this interesting object. After receiving the documentation, we will be happy to arrange a personal viewing appointment. We look forward to your contact inquiry.

Travel time
-
1 / 27
4.5 rooms, 119m², CHF 835,000.–
Haldenstrasse 97, 9200 Gossau SG

Arrive home - modern, bright and central living in the best location in Gossau

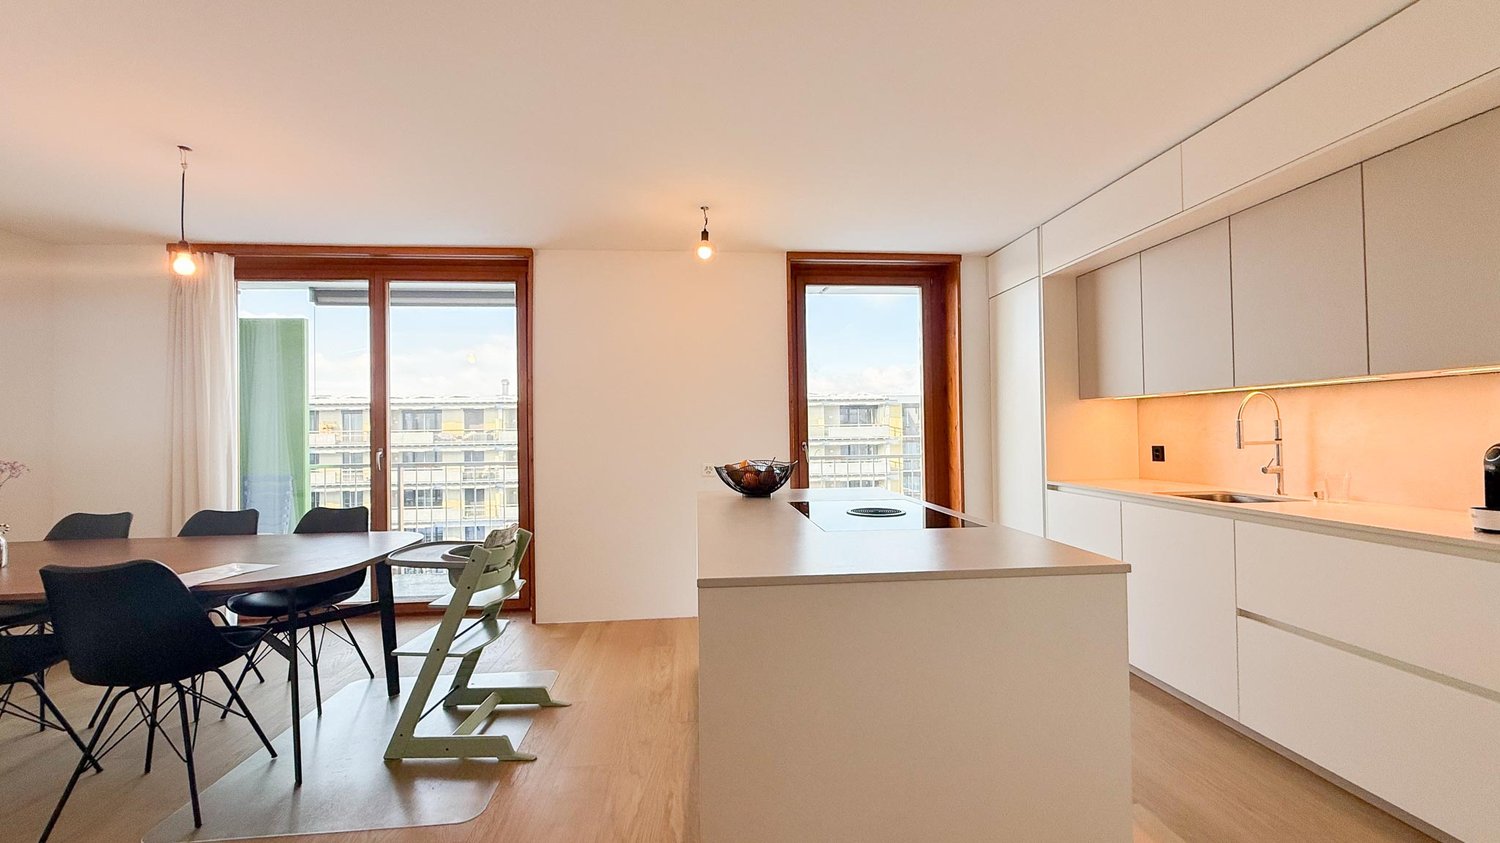
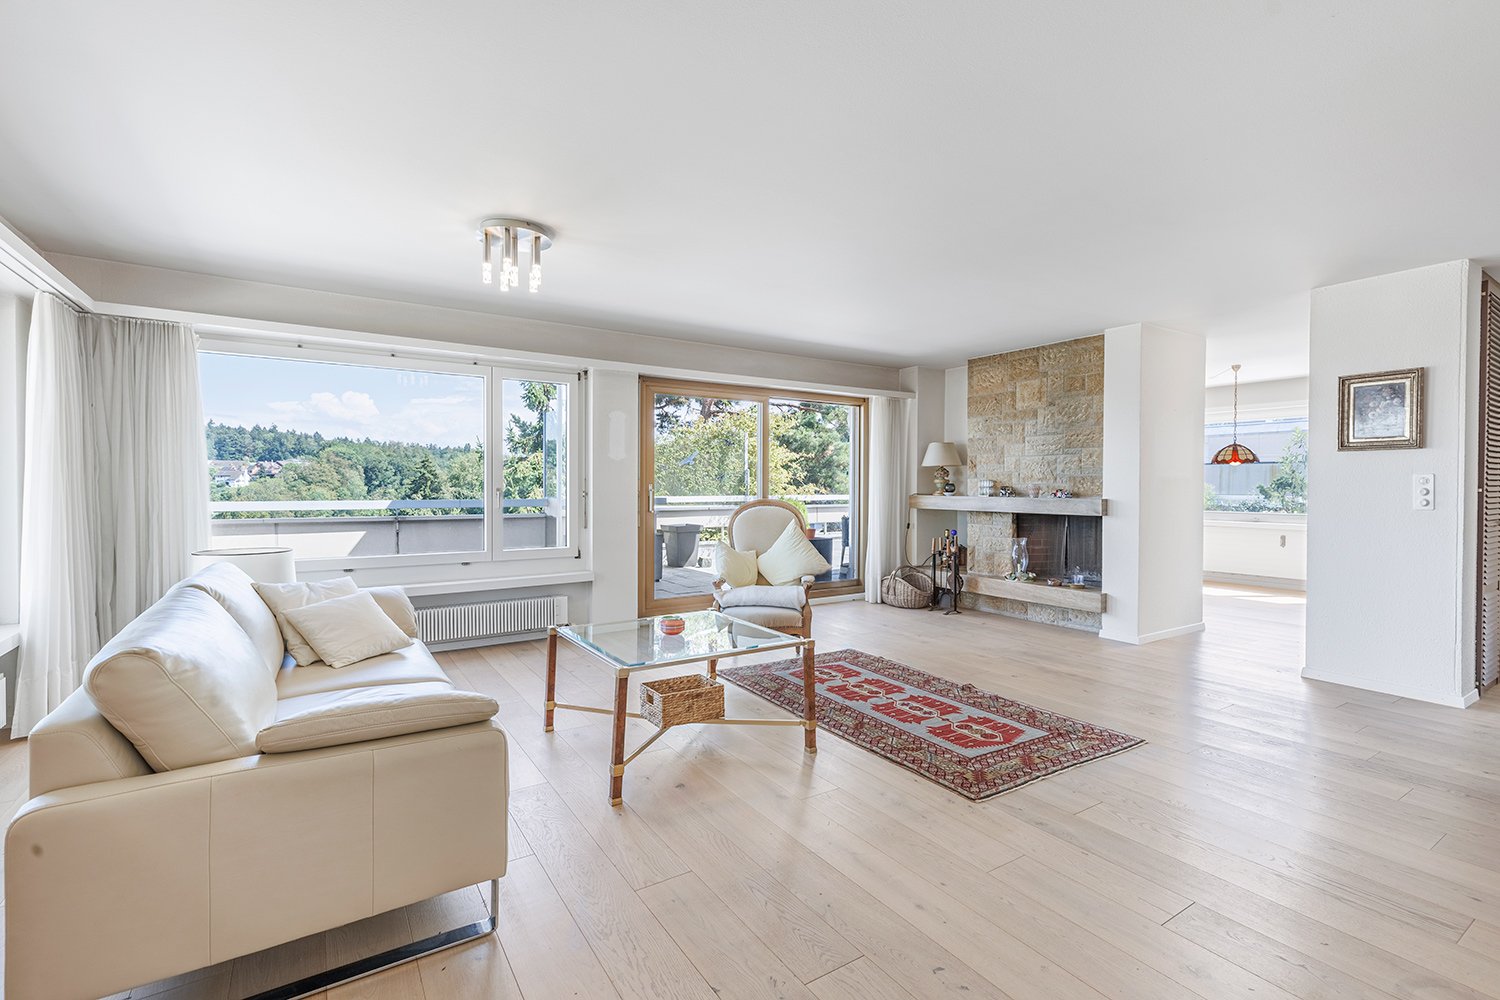
Modern living with style - your new home in a well-maintained neighborhood on Haldenstrasse This beautiful 4.5-room apartment on the high ground floor combines modern living with a touch of elegance. The complete renovation in 2021 gives it a contemporary appearance and creates a harmonious, cozy atmosphere.Upon entering, the bright, open living and dining area catches the eye, bathed in warm daylight through the large window fronts. The elegant parquet floor runs harmoniously through the rooms, giving the apartment a cozy and stylish note. The modern kitchen offers plenty of space, high-quality appliances, and a design that perfectly combines functionality and aesthetics.Two bathrooms - one with a shower, one with a bathtub - provide comfort and privacy. The bedrooms are quietly located, ideal for families or couples who value retreats.The balcony invites you to enjoy the evening sun and offers a pleasant view of the greenery. The offer is complemented by two practical outdoor parking spaces.Here you will find a home that meets modern demands and offers space for individual development - a place where you like to live, laugh, and arrive. Gossau SG - livable, central, and close to nature: living with high quality of lifeGossau SG - a city that ideally combines quality of life, family-friendliness, and excellent infrastructure. Haldenstrasse is located in a quiet, well-maintained quarter with plenty of greenery, yet close to the city center. Here you can enjoy both: peace and urbanity.In just a few minutes, you can reach schools, shopping facilities, restaurants, and public transportation. The Gossau train station offers quick connections to St. Gallen, Zurich, or Wil, while the highway exits are also within easy reach.The micro-location convinces with short distances in everyday life - whether on foot to the baker or by bike to the weekly market. At the same time, the surroundings offer a variety of leisure activities: walks in the green, sports activities, or cozy hours in the nearby city park.Gossau stands for an active, down-to-earth, and cordial lifestyle. Here people know each other, here you live with a wide view and at the same time with proximity to nature.At Haldenstrasse 97, you will find a home that combines peace, charm, and excellent accessibility - a place where life is balanced and enjoyable. Apartment purchase price: CHF 835,000Outdoor parking space purchase price: 2x CHF 15,000
Travel time
-
1 / 21
3.5 rooms, 114m², CHF 1,490,000.–
Goethestrasse 4, 9000 St. Gallen

Charming 3.5-room maisonette apartment on Goethestrasse in St. Gallen

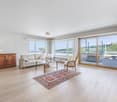
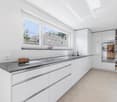
Welcome to Goethestrasse 4 in St. Gallen – discover this exclusive 3.5-room maisonette apartment with a spacious 114 m² living area on two floors. The modern building from 2013 impresses with high-quality equipment, stylish design, and an excellent location in the heart of St. Gallen.The bright home presents itself with wooden floors, large windows, and a well-thought-out room concept. An elegant wooden staircase with a slim railing connects the two living levels and gives the apartment a special character. Works of art on the walls and built-in lights round off the stylish ambiance.By combining two rooms, a large bedroom with the possibility of a dressing room has been created on the upper floor. If required, the original room layout can be easily restored.The apartment offers, among other things: • Bright living room: Modernly furnished with wooden floor, large windows, and contemporary furniture – an inviting retreat. • Open living and dining area: With wooden floor and large glass doors that lead to the balcony – ideal for enjoying and receiving guests. • Modern kitchen: Equipped with a granite countertop, white cabinets, a dishwasher, and high-quality appliances. Large glass doors open onto the balcony with an outdoor seating area. • Bright bedrooms: With wooden floors, large windows – cozy retreats with plenty of daylight. • Three modern bathrooms: Including a spacious bathroom with a double sink, bathtub, and large mirror, as well as additional bathrooms with a shower and toilet – all with white tiles and modern equipment. • Balcony with a view: An inviting balcony with a lovely view of the surrounding vegetation and woodland areas – sunny and quiet. • Additional amenities: Elevator, parking, beautiful view, and a quiet location. The apartment is sunny and located in a quiet environment – ideal for those who appreciate relaxation and comfort.Location and surroundings: The apartment scores with an excellent connection to public transportation. St. Gallen train station is just a few minutes' walk away, as is the Bleicheli bus stop right in front of the door. For daily needs, a Denner supermarket

Travel time
-
1 / 13
537m², CHF 2,999,000.–
9300 Wittenbach

Newly built multi-family house with 9 units for sale in Wittenbach

Attractive investment property in a central location in WittenbachThis multi-family house, built in 2020, offers a modern and versatile investment opportunity with a total of 9 units. On a net living area of 537 m², well-rented apartments with bright interiors, modern kitchens, and low-maintenance wooden floors are distributed. The clear architecture and modern appearance underline the newly built character of the property.The apartments have attractive outdoor areas such as balconies and terraces according to the object information. This creates additional living space and complements the living quality in an appealing way. The plot covers 684 m², and the building volume is 2,396 m.A air-water heat pump ensures modern and efficient operation. The heat distribution is via radiators. Together with the year of construction 2020, the building technology offers good prerequisites for long-term planning and reduced renovation needs.The location in Wittenbach convinces with short distances and excellent accessibility. The Wittenbach train station is approximately 91 m away and offers direct S-Bahn connections to St. Gallen and the region. The St. Gallen motorway junction is around 3.2 km away, and St. Gallen-Altenrhein airport is around 13.3 km. Shopping facilities, schools, and leisure activities are located in the municipality.Key facts: • Multifamily house with 9 units • Year of construction 2020 • 537 m² net living area • 684 m² plot area • 2,396 m building volume • Air-water heat pump with radiators • Sales price: CHF 2,999,000
Suggested properties for you based on search results

Other interesting objects