3 results - Buy a new build apartment: District Frutigen-Niedersimmental

New building
1 / 7
3.5 rooms55m²CHF 485,000.–
Bonderlenstrasse, 3715 Adelboden

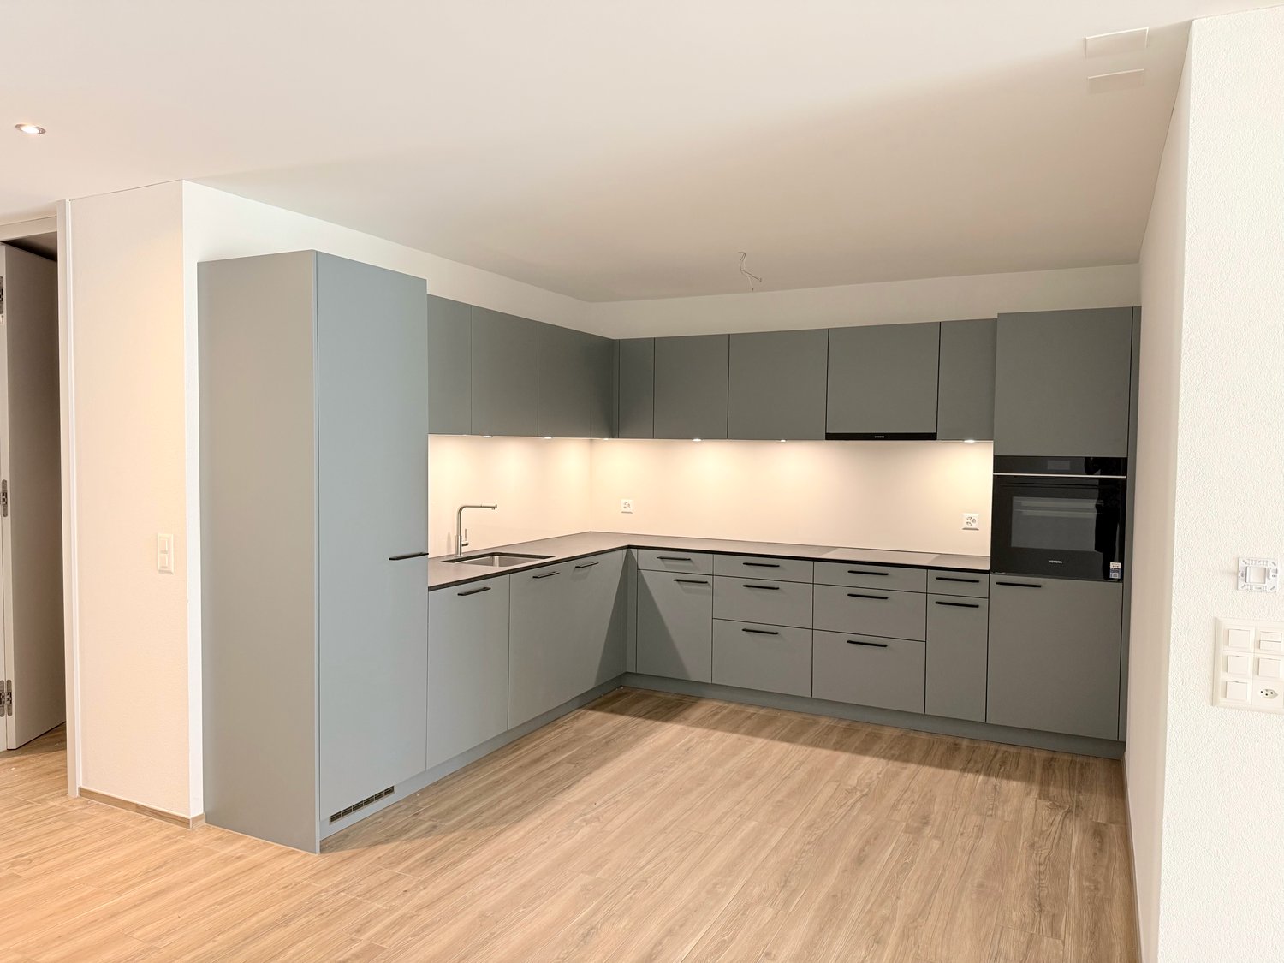
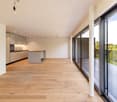
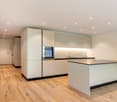
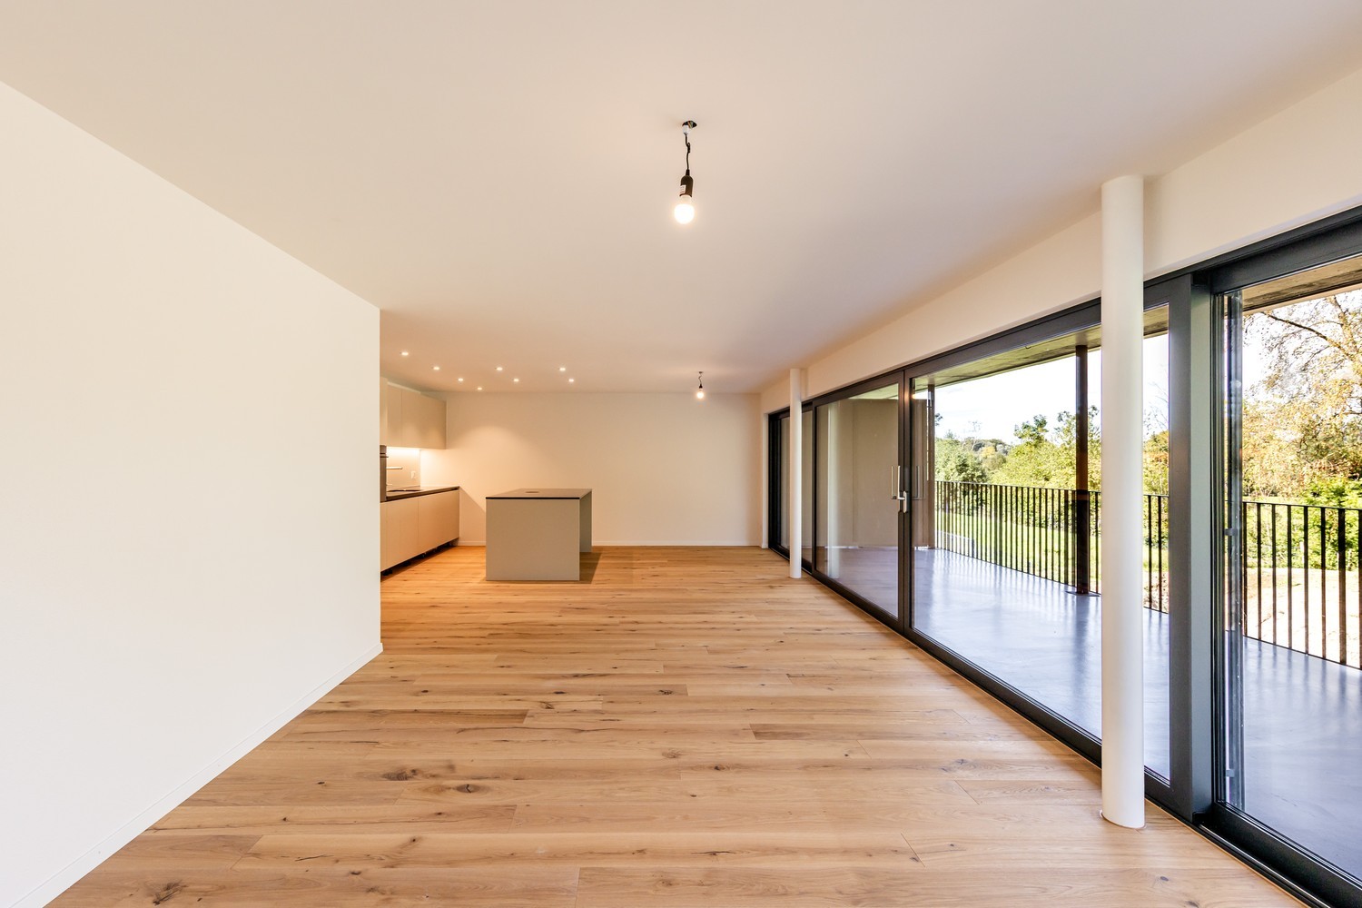
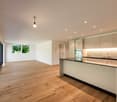
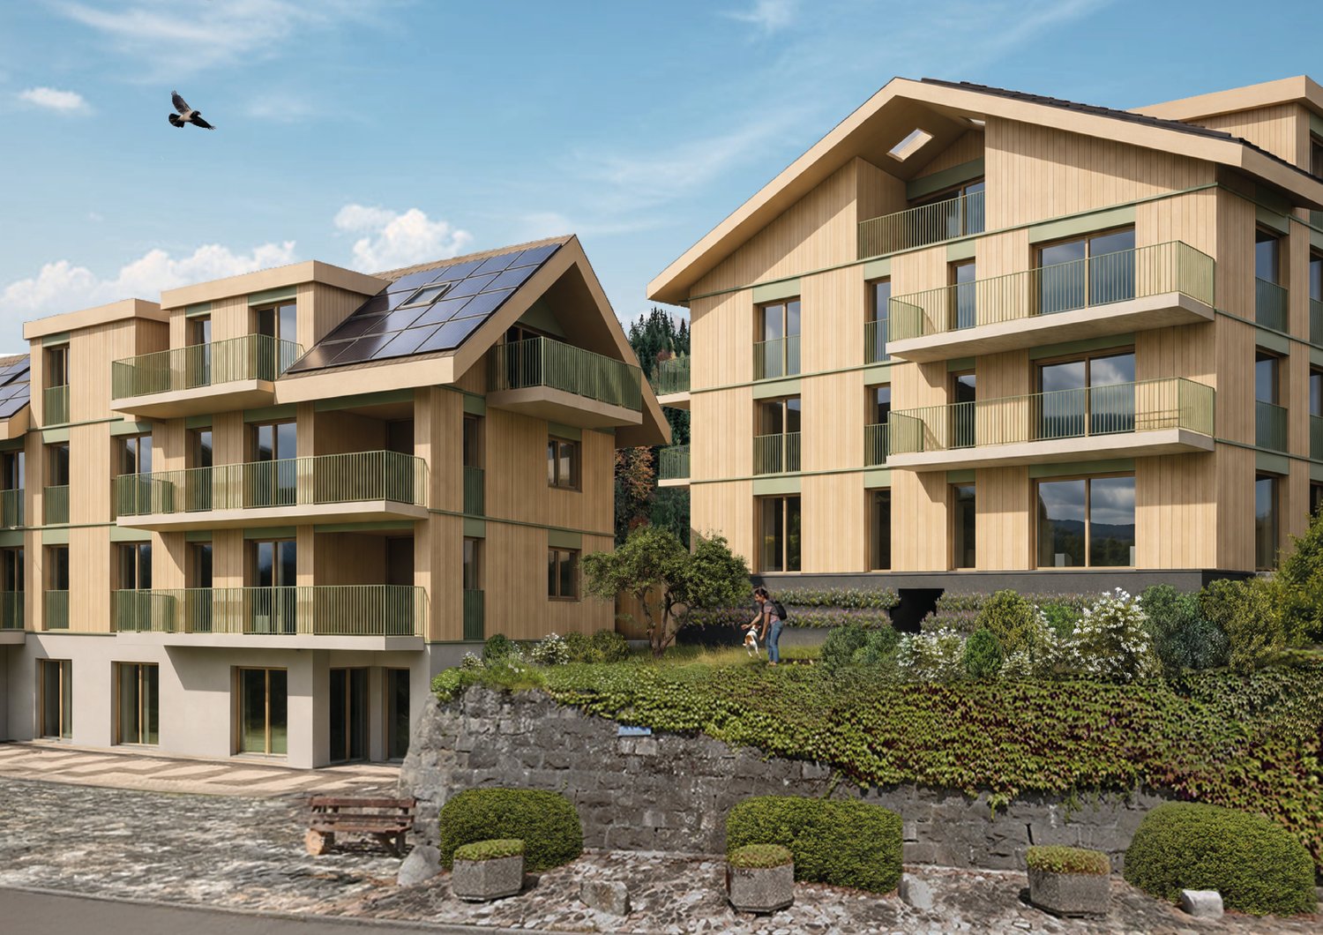
Eggetli-Adelboden - 3.5 Room Apartments

The Eggetli residential complex combines alpine charm with modern comfort. Here, sustainable construction meets wooden facades, large balconies, and plenty of green space. «Eggetli» Important: In the Eggetli residential complex, the apartments must be occupied by owners or tenants who have their tax residence in Adelboden. Modern settlement consisting of 13 chalet-style houses, combined with modern architecture and sustainable, ecological, ice storage heating. Meeting areas with playgrounds, green meadows, and plenty of space for childrenAutomated parking garage or covered parking spaces for each apartment. Spacious cellars as well as ski and bike rooms. Here, tradition and modernity, nature and community come together - a home that is being built for the future. 2.5 room apartments with net floor areas of 35 m2 - from CHF 320,000.- (example 1st floor, house A5) 3.5 room apartments with net floor areas of 55 m2 - from CHF 485,000.- (example 1st floor, house A5) 4.5 room apartments with net floor areas of 93 m2 - from CHF 815,000.- (example ground floor, house A5) 4.5 room attic apartments with gallery, net floor areas of 118 m2 - from CHF 970,000.- (example top floor, house A5) Parking garage spaces CHF 43,500.- Do you have any further questions or are you interested in a non-binding consultation?We look forward to your contact! More information and apartments www.eggetli-adelboden.ch

Travel time
-
More objects in your automatically expanded search area
17 results - Radius: + 10km
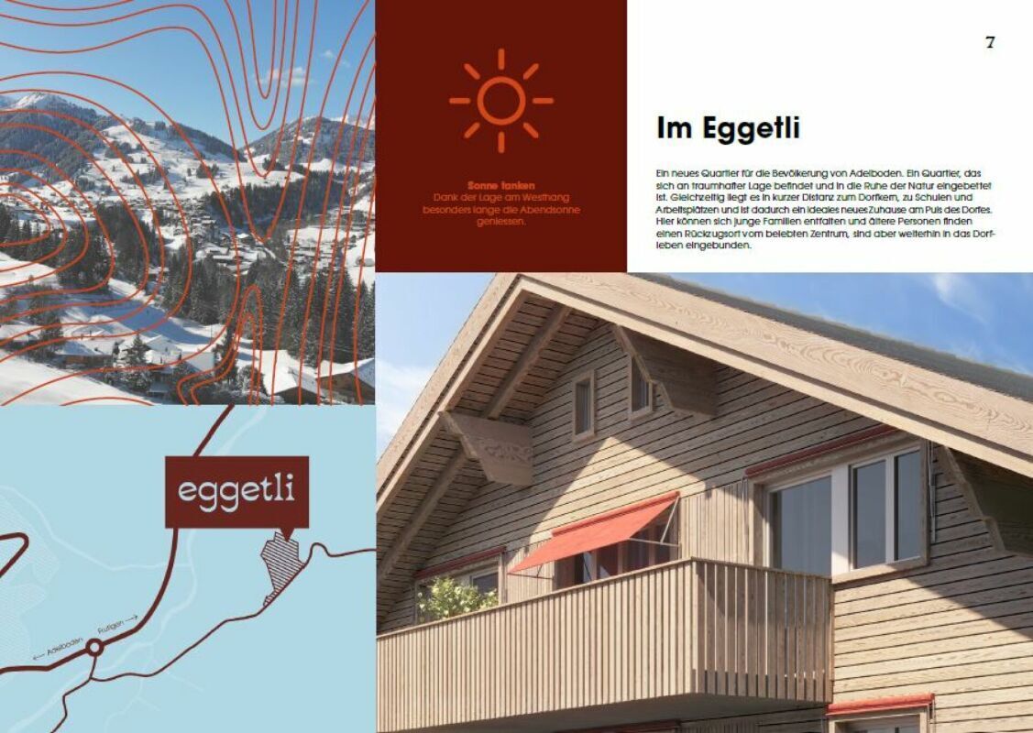
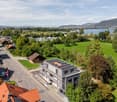
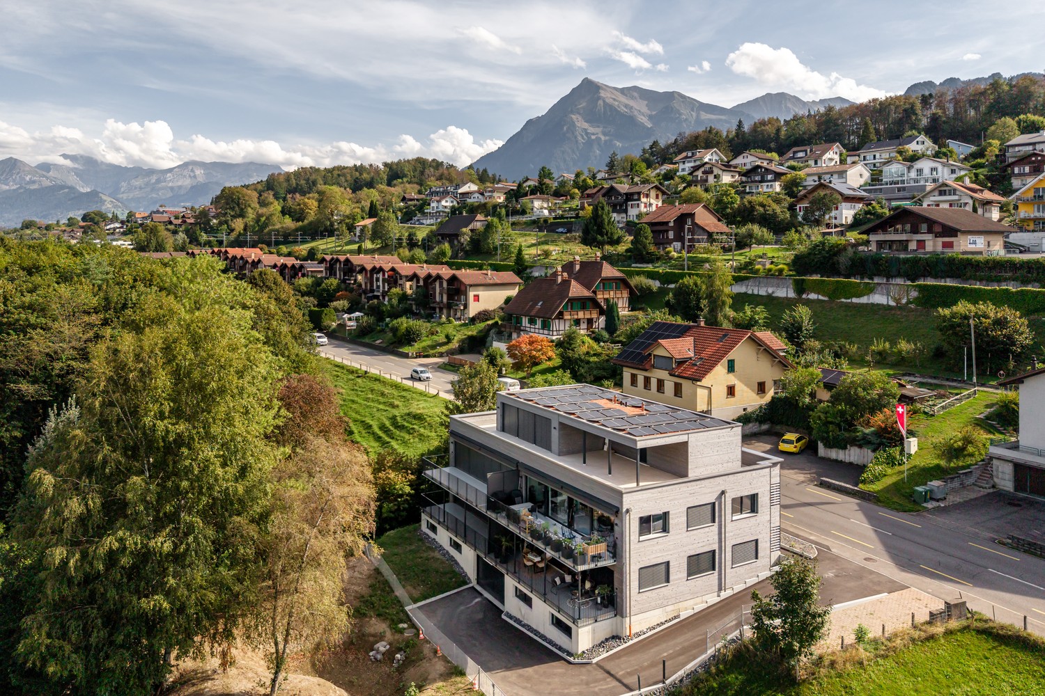
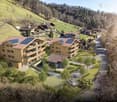
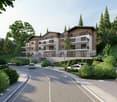
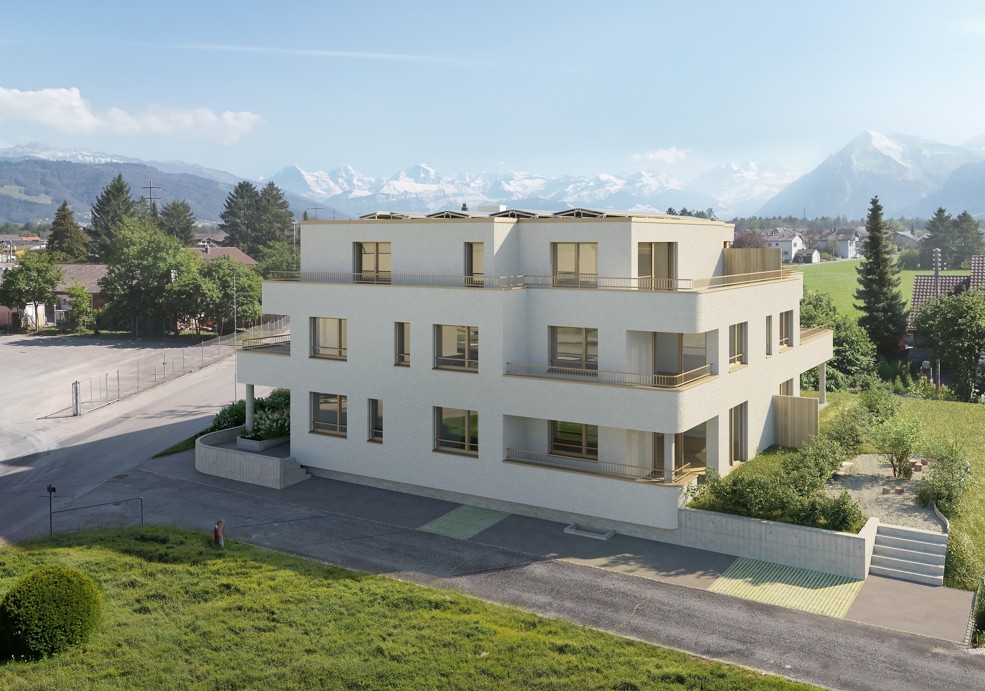
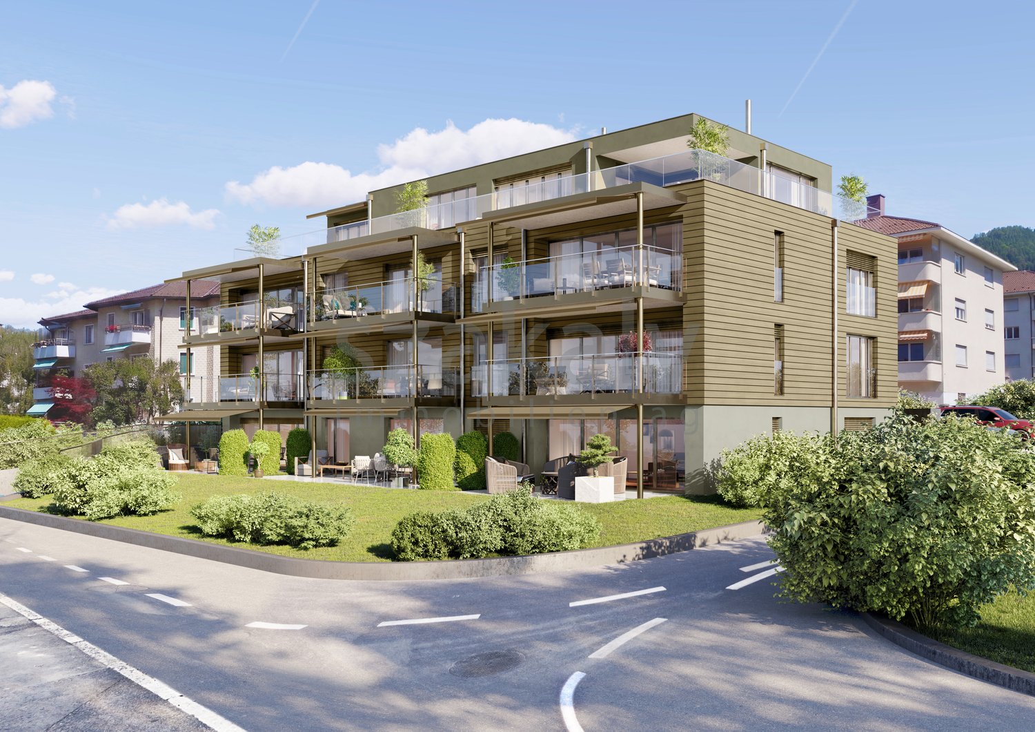
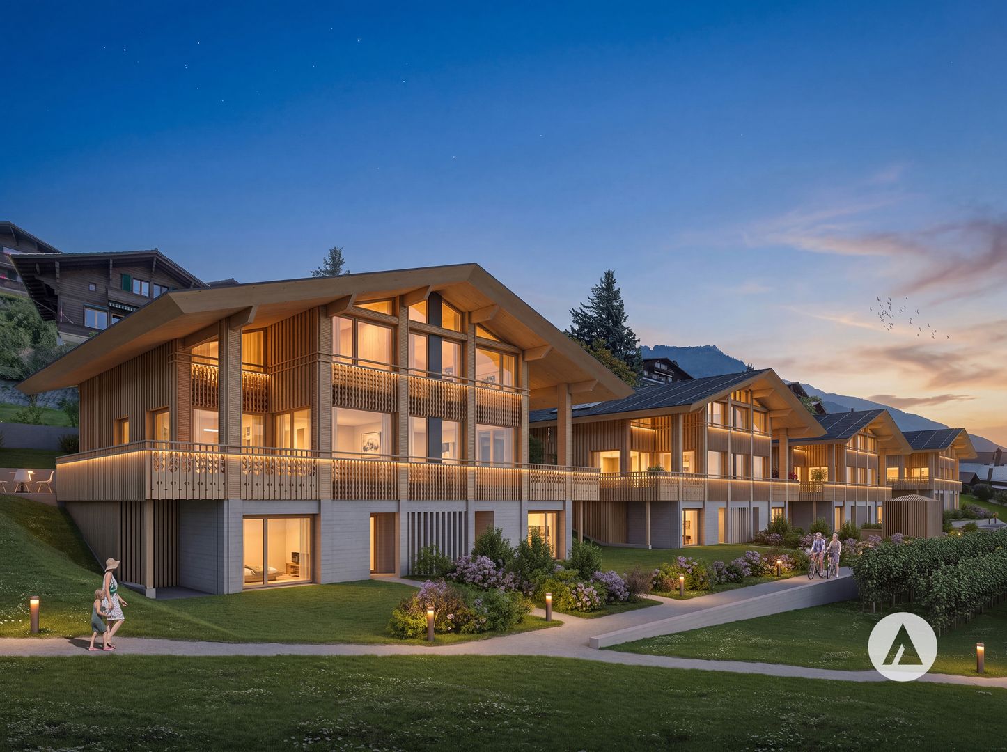
  • Modern, multi-story residential building with balconies, large windows, and surrounding greenery.
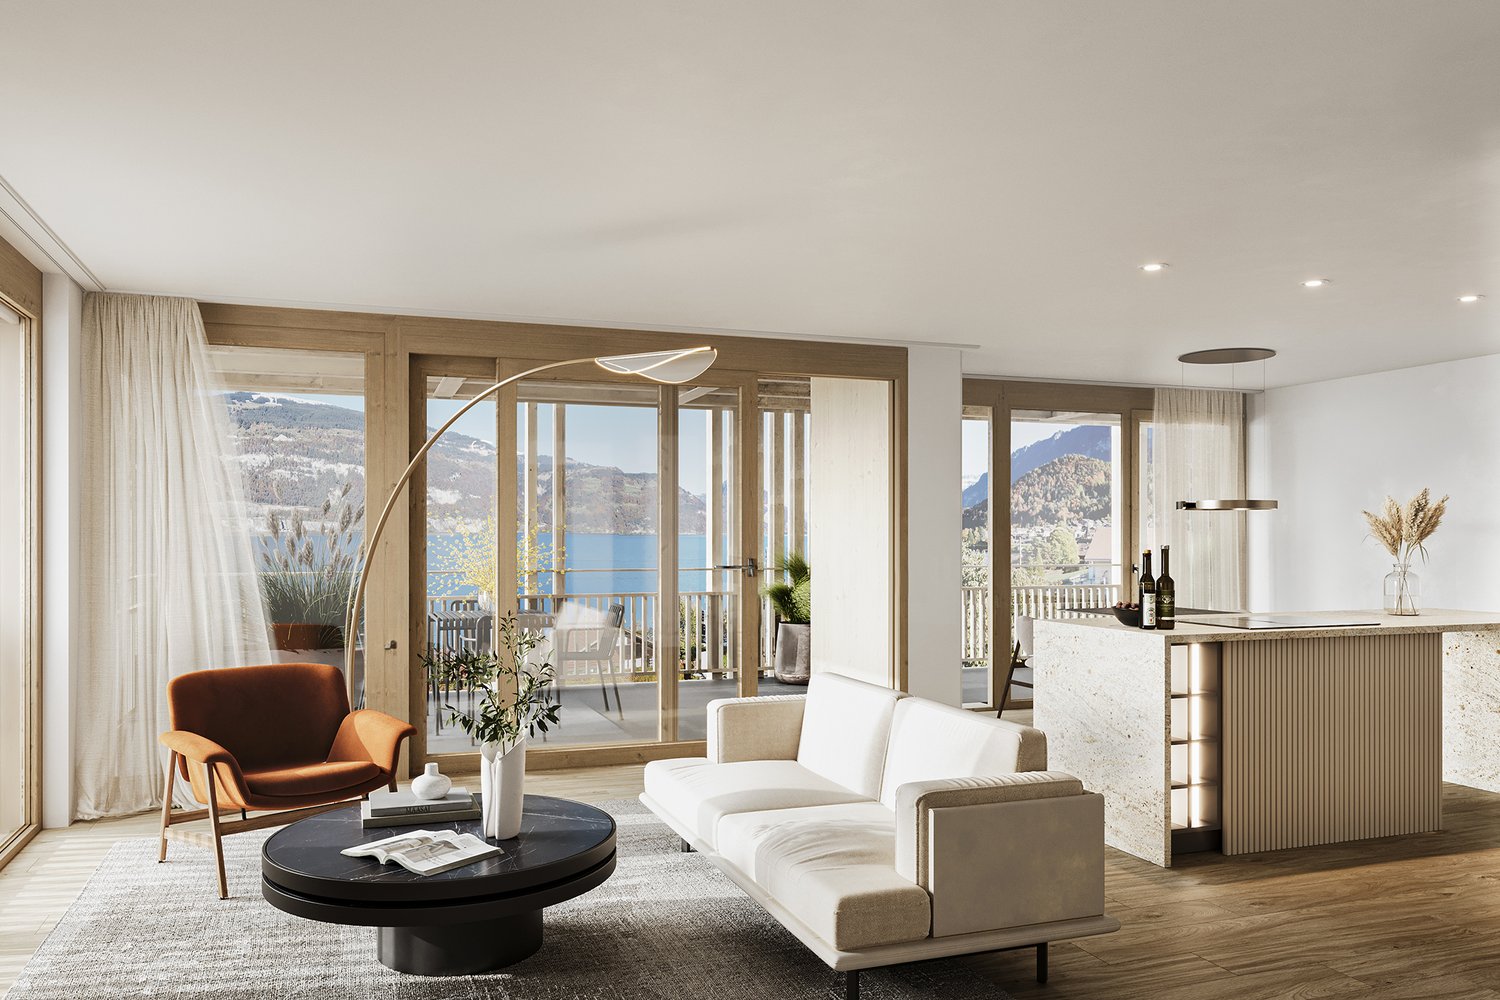
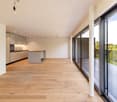
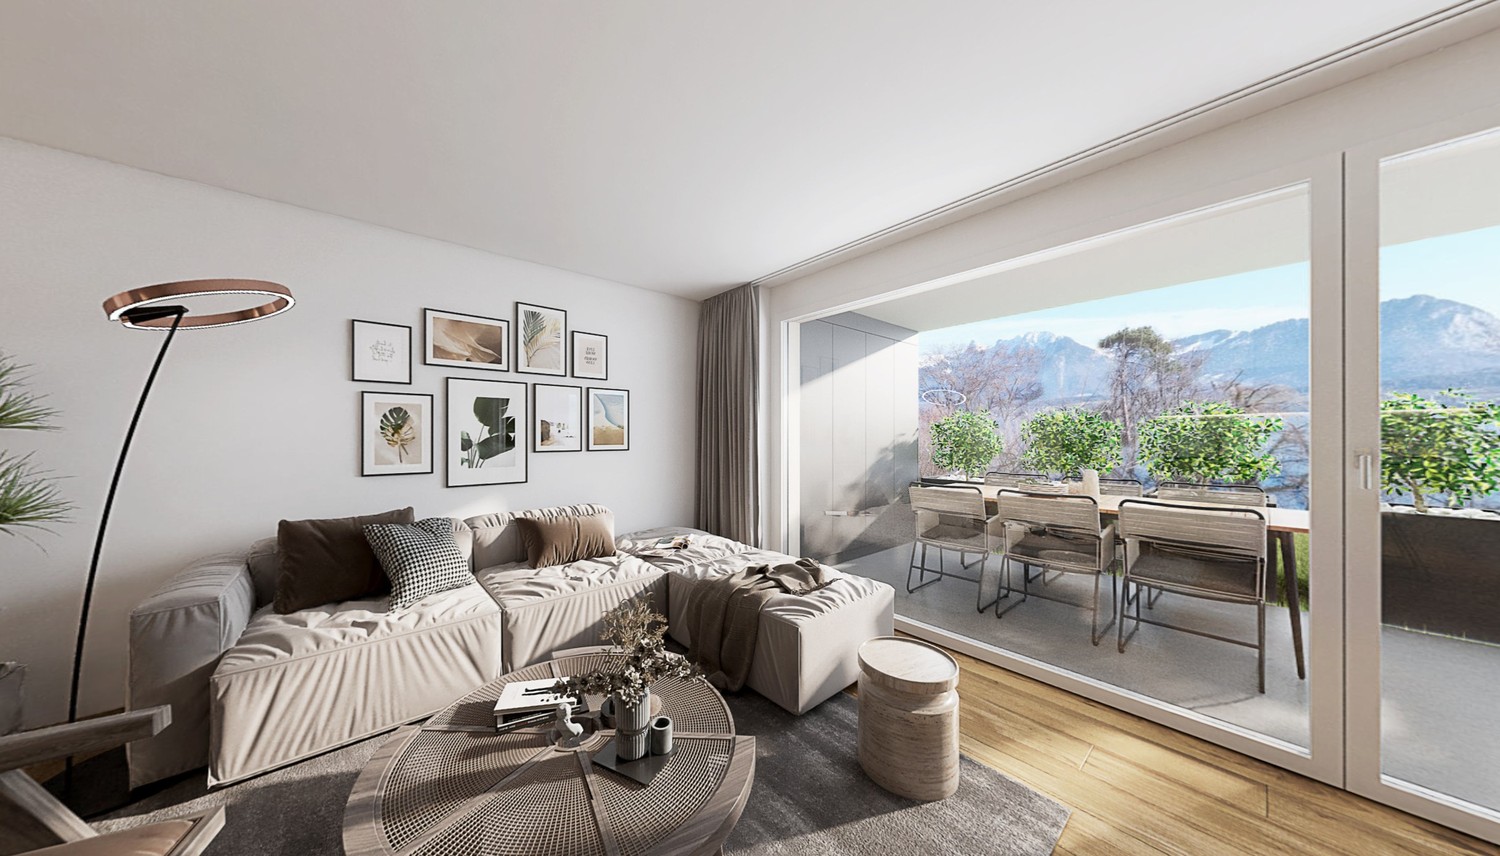
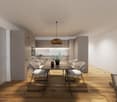
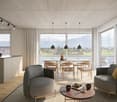
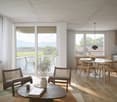
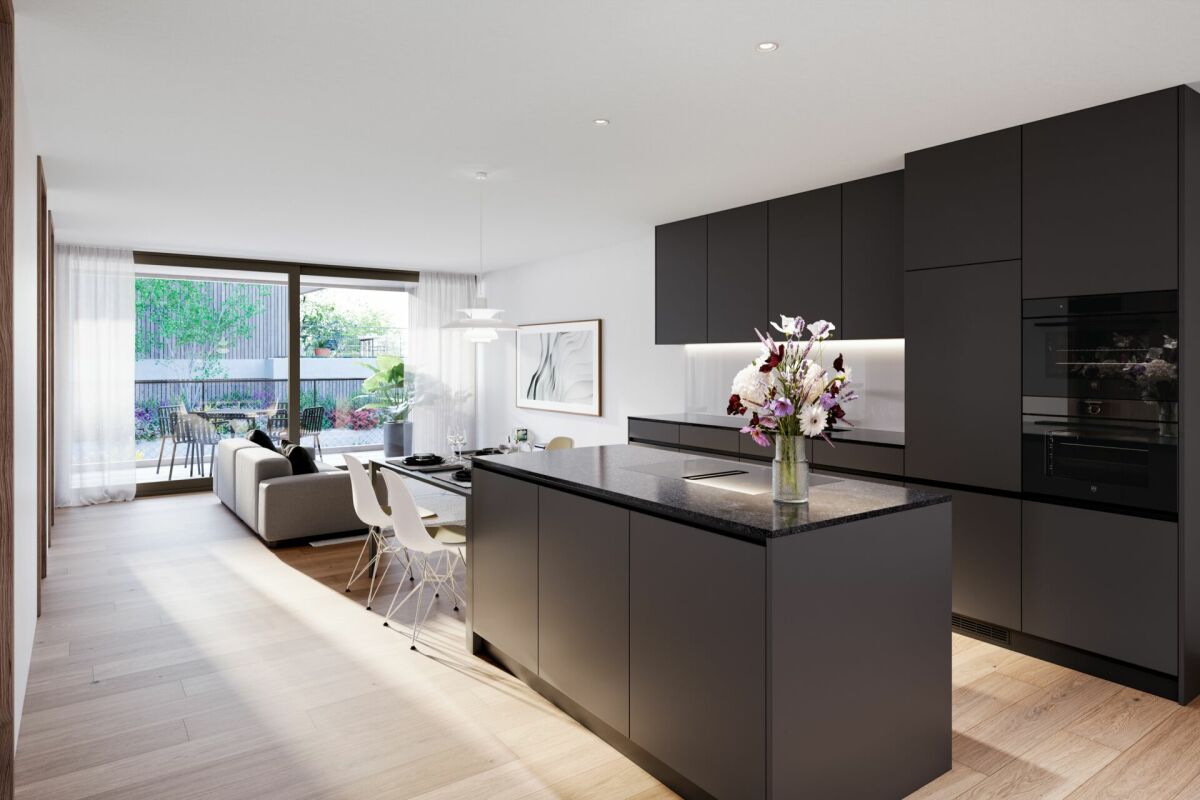
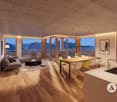
  • Modern living and dining area with light wood flooring, large windows, grey sofa, white coffee table, green rug, dining table with chairs, kitchen area with cabinets and appliances.
  • Modern outdoor patio with wooden decking, a fireplace, a sofa, ottoman, dining table, chairs, and potted plants.
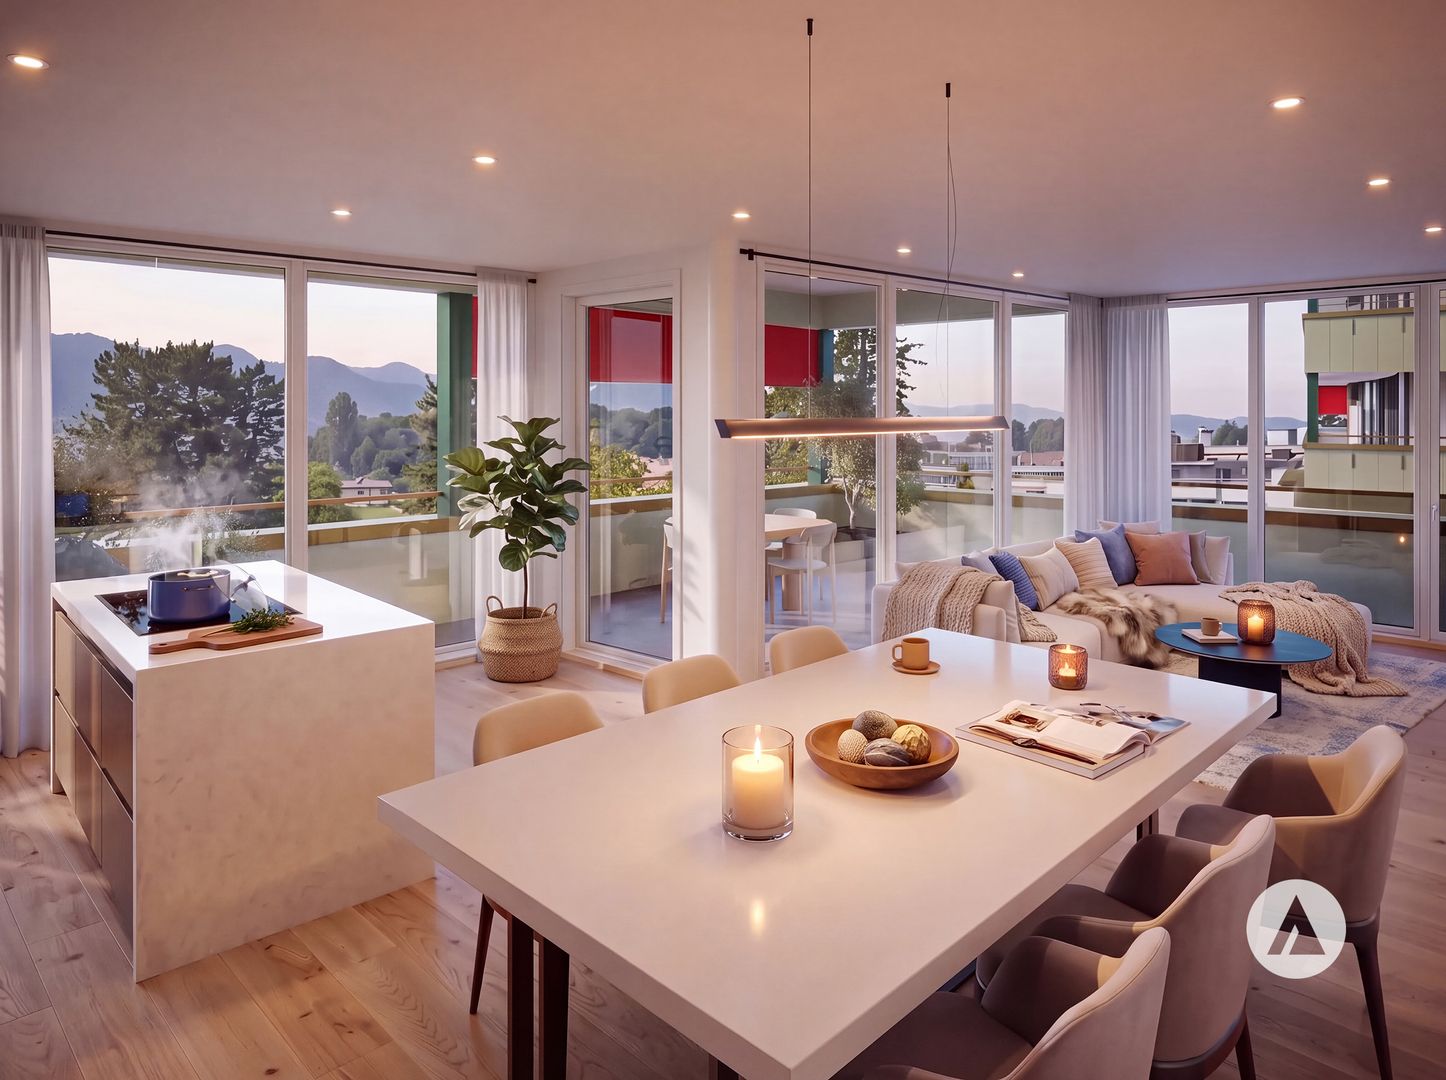
  • Modern dining area with a round wooden table and six chairs, adjacent to a sleek kitchen with grey cabinets, stainless steel appliances, and a pendant light. Artwork adorns the walls, and a fruit bowl sits on the table.
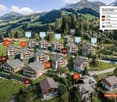
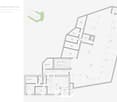
  • Floor plan of a residential complex with multiple buildings labeled Haus A and Haus B, including various rooms and outdoor areas.
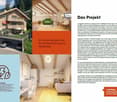
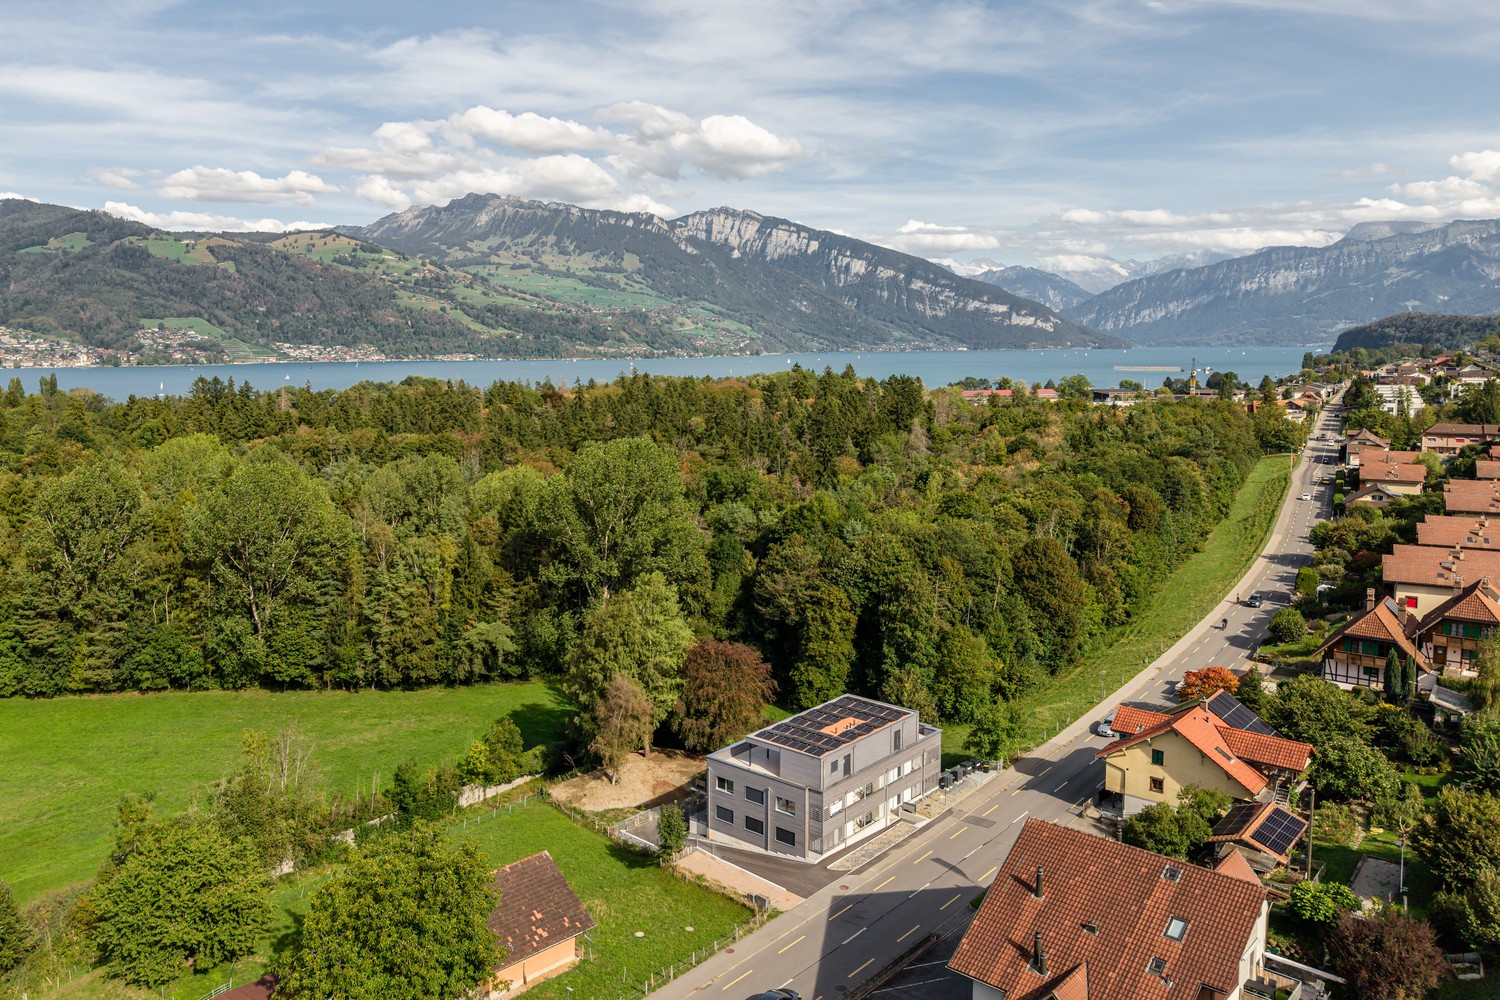
  • Aerial view of a residential area with multiple houses, surrounded by green fields and forested hills.
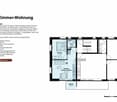
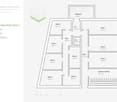
  • Floor plan showing residential units in two buildings (HAUS A and HAUS B) with details on rooms, living space, floor space, basement, property tax, and sale price.
  • Aerial view of a suburban neighborhood with houses, green fields, and distant mountains.
1 / 8
Modern living and dining area with light wood flooring, large windows, grey sofa, white coffee table, green rug, dining table with chairs, kitchen area with cabinets and appliances.
Modern outdoor patio with wooden decking, a fireplace, a sofa, ottoman, dining table, chairs, and potted plants.
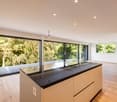
Modern dining area with a round wooden table and six chairs, adjacent to a sleek kitchen with grey cabinets, stainless steel appliances, and a pendant light. Artwork adorns the walls, and a fruit bowl sits on the table.
3.5 rooms106m²CHF 740,000.–
Premium
Weiergrabenweg 38, 3612 Steffisburg

3.5-Room New-Build Apartment with 195m2 Garden

Discover this high-quality 3.5-room owner-occupied apartment (sale in building rights) in a modern new building (year of construction 2027) on the quiet Weiergrabenweg in Steffisburg. With 106.2m² of living space, including the loggia facing south and west, measuring 16.1m² on the ground floor. With plenty of sunshine and a generous room height of 2.5m (20cm more than the standard room height of 2.3m), you can enjoy bright rooms and high living comfort. Completion and move-in date is December 2027. The apartment impresses with the following highlights: • Open, bright living and dining area, 2.5m room height • 195m² large garden (special use zone) • High-quality kitchen from the carpenter • En-suite bathroom and second bathroom with shower/WC • Spacious loggia, south-west facing • Well-thought-out, convincing floor plan with floor-to-ceiling windows • High-quality construction standard Location and surroundings: The two multi-family houses with spacious 2.5- to 5.5-room owner-occupied apartments are being built in the popular Flühli quarter in Steffisburg, directly on the undeveloped agricultural area. The sunny and very quiet location, as well as the proximity to the village center and the recreational area at Hartlisberg, make this location particularly attractive. The Flühli quarter is very well connected to public transportation, is only a few minutes' drive from the Thun-Nord motorway junction. The mix of natural surroundings and urban proximity creates an attractive living environment with a high quality of life. This new-build apartment combines modern living comfort with practical location and is ideal for buyers who value peace and quality of life. Thanks to the sale in building rights, the selling price is very lucrative. The property has been bank-checked by the following financing partners: Valiant, BEKB, UBS, AEK Thun Heim und Gut AG, 3612 Steffisburg, www.heimundgut.ch
Travel time
-
New building
1 / 13
  • Parking space
  • Balcony / Terrace
  • Garage
  • +2
3.5 rooms96m²CHF 900,000.–
Spiezstrasse 59, 3645 Gwatt

New construction project Gwattmoos: 3.5-room apartment on the 1st floor

The entire range of apartments can be found on our website www.casa-immo.chIn Gwatt near Thun, nestled between the glittering Lake Thun and the impressive Alps, a new residential and commercial ensemble is being built, combining urban life with natural quality. Two modern houses along the main street blend harmoniously into the local landscape and offer space for contemporary living and working.On the ground floor, attractive commercial spaces are being created, which can be used flexibly - whether for service providers, small shops or innovative offices. Above, several apartments of different sizes are distributed, which convince with well-thought-out floor plans, light-flooded rooms and a high-quality finish. The unit for sale is located on the 1st floor of house C.Some of the apartments offer wonderful views over the Gwattlischenmoss to the lake or the surrounding mountains. At the same time, residents benefit from the proximity to the city of Thun with its diverse range of culture, gastronomy and shopping opportunities.The project also sets standards in terms of sustainability: the heat supply is provided by a modern heat pump, while a photovoltaic system produces renewable energy directly on site. A double-shell wall construction ensures optimal insulation, energy efficiency and a pleasant room climate - summer and winter. Thus, the architecture combines not only aesthetic demands but also ecological responsibility.With the new building Gwattmoos, a project is being created that combines the qualities of life by the lake, good connections to the city and functional architecture - a new place to live, work and feel good.The entire offer of the Gwattmoos development can be found on our website www.casa-immo.ch/gwattmoosDidn't find the right property? We support you in your search: with our personalized newsletter, you stay up to date. The search query is non-binding and free of charge. Your details will be treated confidentially and not passed on to third parties. www.casa-immo.ch/suchkunden

  • Parking space
  • Balcony / Terrace
  • Garage
  • +2
Gioacchino Calà

Gioacchino Calà

Beratung und Verkauf

Travel time
-
New building
1 / 14
  • Parking space
  • Balcony / Terrace
  • Garage
  • +7
3.5 rooms100m²CHF 1,150,000.–
Postgässli 43, 3604 Thun

Only one left - the last ETW in Postgässli

Central, modern, comfortable, and age-appropriate. What more could you want? In the morning, open the terrace door and step directly into your own garden. This apartment makes it possible. The bright, open living and dining area, the high-quality kitchen, and the first-class bathroom create a home that invites you to feel good.The age-appropriate, barrier-free floor plan ensures that you can live here for a long time and comfortably. The building itself focuses on sustainability and quality: energy-efficient heat pump, solar system, and a rear-ventilated wooden facade stand for modern, responsible construction. Underground parking with e-mobility connection and lift access are a matter of course.And the best part? Shopping, public transportation, and Lake Thun are all within a few minutes' reach. • Modern architecture with clear lines and high building quality • High-quality interior design with individual design options • Energy-efficient heating via air/water heat pump • Solar system for self-consumption of electricity, surplus feed-in into the grid • Large, triple-glazed window areas create bright and light-filled living rooms. Well-thought-out floor plans with spacious living/dining areas • Private gardens for ground-floor apartments • Balconies or terraces in all upper floors • Community garden with seating area and planting • Underground parking with e-mobility infrastructure • Bicycle boxes for secure bicycle parking in the basement • Barrier-free lift access to all apartments • High-quality kitchen equipment with cooking island, induction field, and modern appliances • Bathrooms with floor-level showers or optional bathtubs • High-quality floor coverings: parquet in living areas, ceramics in wet cells • Burglar-resistant apartment entrance doors (RC 2 on the ground floor, RC 1 N on the upper floor) • Separate consumption measurement for heating, cold and hot water per apartment
  • Parking space
  • Balcony / Terrace
  • Garage
  • +7
Remo Wyss

Remo Wyss

Unternehmer und Immobilienbewerter

Travel time
-
1 / 13
3.5 rooms111m²CHF 1,180,000.–
Endorfhohle, 3655 Sigriswil

reblodge – Architecturally high-quality ownership apartment

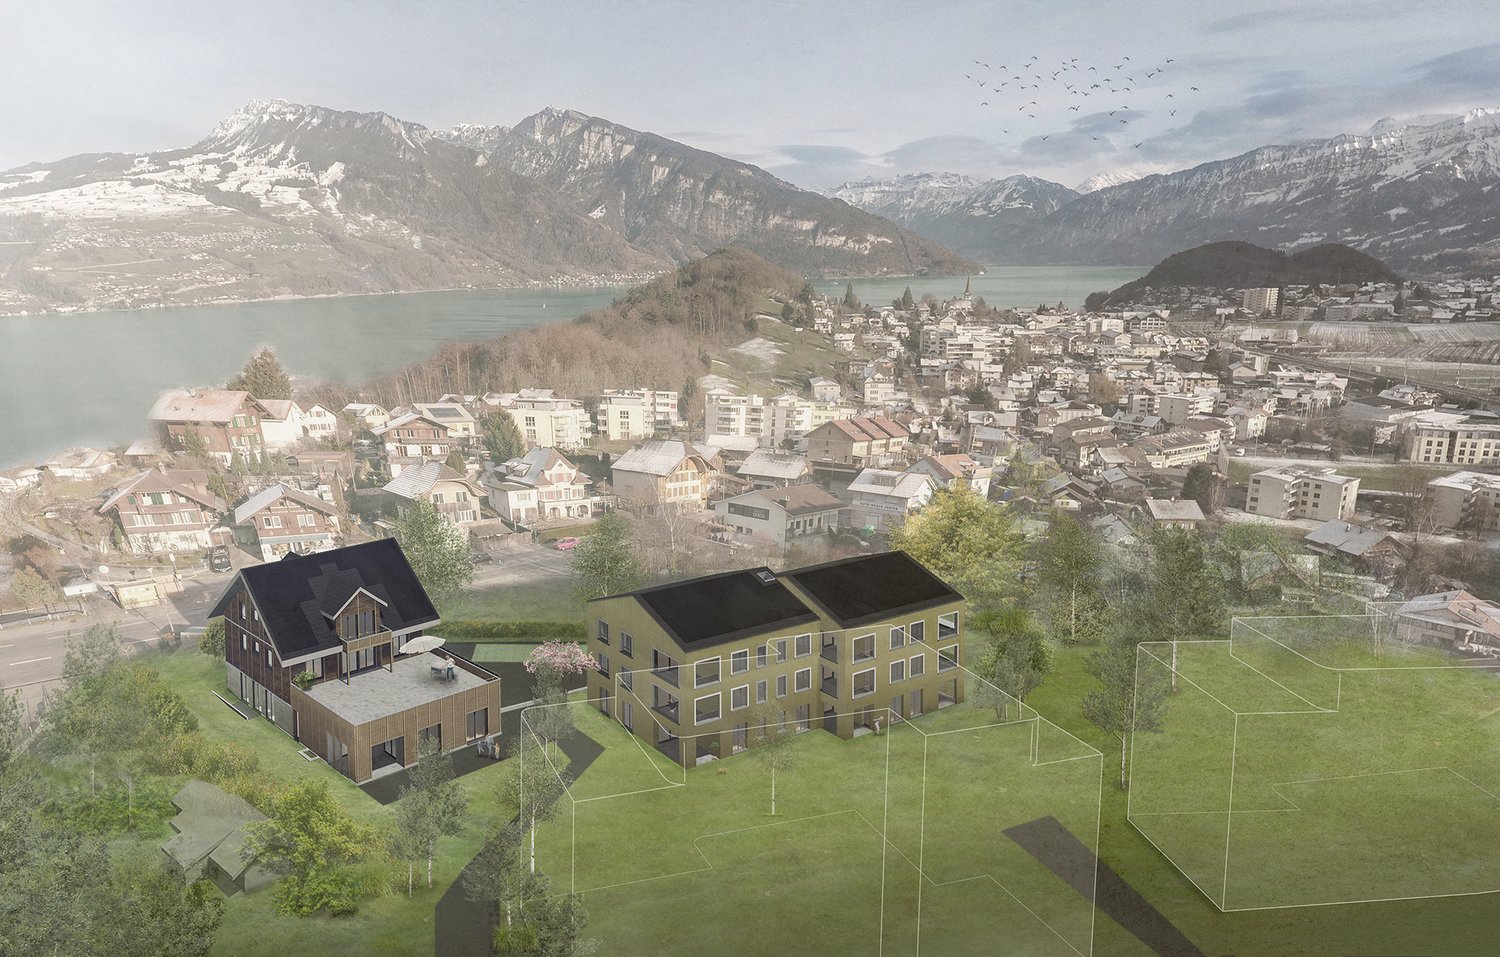
This advertisement describes the apartment on the ground floor, House B (B-0)In a beautiful scenic location, towering over Lake Thun and facing the mountains of the Bernese Oberland: At this exceptional location, four architecturally high-quality semi-detached houses (C–F) and a three-family house (B) are being built.LocationThe residential building is located in a quiet area, in a rural idyll with an unobstructable mountain panorama. And yet, the village center is only a short walk from home. The proximity to mountains and lake creates ideal conditions for balance and quality of life.Sigriswil is located on the sunny side, on the right bank of Lake Thun. This is crowned by the breathtaking view over Lake Thun and the Bernese Oberland Alpine world, in the midst of a beautiful hiking and recreation area.The village offers a broadly based infrastructure for daily needs and is popular as a home for young and old alike. The village center is just a few minutes' walk away. Also, the Endorf bus stop is about 7 minutes away. The STI bus runs every half hour with a travel time of 25 minutes to Thun.ArchitectureThe buildings are oriented towards the locally typical, centuries-proven farmhouse type: a solid base floor, a wood-clad superstructure, and a gable roof with a striking overhang.Style elementsTraditional forms are interpreted in a contemporary way and adapted to today's living needs. This creates private, covered outdoor spaces that open up the view to the impressive mountain and lake panorama in the best southern location, while protecting against insights through a delicate wood structure. For hot days, the semi-detached houses also offer additional, private outdoor spaces set back.Environment/SurroundingsThe environmental design takes up the natural slope, and below the concrete walls, new vineyards will be laid out in addition to the recreational and play areas. The historical maps and the protected facade in the neighborhood testify to Sigriswil's long tradition of viticulture, which is being revived here. Alternatively, the greening can also be designed as a scattered fruit tree meadow.Image video: https://youtu.be/G7tInTjRe3YViews per floor/house: https://www.dvdarch.ch/360/Endorfhohle.html360-degree view: https://www.dvdarch.ch/360/sigriswil.htmlThe entire offer of the "reblodge" development can be found on our website www.casa-immo.ch/reblodge

Travel time
-
1 / 13
3.5 rooms92m²CHF 895,000.–
Spiezstrasse 22, 3645 Gwatt

3.5 room new apartment in Gwatt

5 condominiums - Living between lake, city and nature • 1x 3 ½ room ground floor apartment east, CHF 895,000.- • 1x 3 ½ room upper floor apartment east, CHF 895,000.- • 1x 2 ½ room attic apartment, CHF 950,000.- • Turnkey new building project (ready for occupancy) • Interior design (according to photos) for the 3 ½ room apartments • Parking spaces à CHF 40,000.- each • 2 apartments are already sold In a privileged location in the popular Gwatt, a modern new building project is being built at Spiezstrasse 22, which combines contemporary architecture with high-quality living. The property is located in the immediate vicinity of Lake Thun, recreational areas, and diverse shopping and leisure opportunities - an ideal place for people who appreciate urbanity and nature equally. Architecture and designThe new building impresses with a clear, timeless architecture and generous window fronts, which provide plenty of light and an open living feeling. Beautiful materials, well-thought-out floor plans, and a harmonious exterior appearance characterize the overall project. This creates a living space that optimally combines comfort, aesthetics, and functionality. Living quality and equipmentThe planned units offer modern and energy-efficient construction according to today's standards. Bright living rooms, stylish kitchens and bathrooms, practical secondary rooms, and a pleasant room climate create a home to feel good in. Depending on the apartment, there are balconies, terraces, or private outdoor areas that ideally complement the living space. Location advantagesThe location in Gwatt is one of the most sought-after addresses in the Thun region. The proximity to the lake, the beach, walking paths, and the nature reserve makes the quarter particularly attractive. At the same time, the city center of Thun, the highway access, and public transportation are quickly accessible. Commuters, families, and couples benefit from short distances and high quality of life. Sustainability and future viabilityThe new building is being realized according to modern energy requirements and relies on sustainable solutions that create long-term value. Efficient heating systems, a contemporary building envelope, and the option for renewable energy solutions are central components of the project. A new home in Gwatt - livable, modern, perfectly locatedWith the new building at Spiezstrasse 22, a high-quality residential offer is being created in a prime location. The project appeals to people who want to combine modern living with a natural lifestyle and value a quiet, yet optimally connected environment. For further information or a personal conversation, we are at your disposal at any time. Visit the already built-out apartments with us.All 3.5 room apartments are identically built according to the photos!
Travel time
-
1 / 13
3.5 rooms75m²CHF 689,500.–
Aeschlenstrasse 1a + 3, 3654 Gunten (Sigriswil)

New construction project with 16 condominiums in Gunten (Sigriswil)

Further information and sales documentation with floor plans and virtual 360-degree panorama tour • New construction project with 2 buildings with 8 apartments each • 3 ½ to 4 ½ room new apartments • Modern and sustainable architecture • Aging-friendly apartments with elevator • Balconies/seating areas with views of the mountains and partially of the lake • Idyllic and sheltered residential area directly on the forest edge • Central location next to public transportation, Lake Thun, Gunten, Oberhofen, Thun, etc. -> A 360-degree panorama tour of all apartments can be found in the following link: RealityStream (link in -> new window copy)https://www.dvdarch.ch/Hosting/Sigriswil/realitystream.html On this beautiful property, two buildings with a total of 16 apartments are being built. Eight apartments per house and 20 parking spaces (House A: 8 spaces / House B: 12 spaces). The development at Aeschlenstrasse 1a + 3 is located in an elevated, sunny slope location directly on the forest edge in Gunten near Sigriswil. Sales prices (without parking space):House A Aeschlenstr. 1a2761-1: 3½ room apartment, ground floor left (east) CHF 710'500.2761-2: 3½ room apartment, ground floor right (west) CHF 710'500.2761-3: 4½ room apartment, 1st floor left (east) CHF 809'500.2761-4: 4½ room apartment, 1st floor right (west) CHF 809'500.2761-5: 4½ room apartment, 2nd floor left (east) - SOLD2761-6: 4½ room apartment, 2nd floor right (west) - SOLD2761-7: 4½ room apartment, top floor left (east) CHF 1'125'500.2761-8: 4½ room apartment, top floor right (west) - SOLD House B Aeschlenstr. 31914-1: 3½ room apartment, ground floor left (east) CHF 689'500.1914-2: 3½ room apartment, ground floor right (west) CHF 689'500.1914-3: 4½ room apartment, 1st floor left (east) CHF 789'500.1914-4: 4½ room apartment, 1st floor right (west) CHF 789'500.1914-5: 4½ room apartment, 2nd floor left (east) CHF 839'500.1914-6: 4½ room apartment, 2nd floor right (west) CHF 839'500.1914-7: 4½ room apartment, top floor left (east) CHF 1'055'500.1914-8: 4½ room apartment, top floor right (west) - SOLD Plus parking spaces at CHF 40'000 each (total 20 parking spaces available) The condominiums are intended for use as a primary residence. Use as a vacation or secondary residence is currently not permitted according to the municipality of Sigriswil. Living where others vacation. A perfect place to relax, enjoy the sun on the balcony or seating area, and leave everyday life behind. Convince yourself! Have we sparked your interest? We look forward to your contact inquiry!

Travel time
-
1 / 13
3.5 rooms92m²CHF 880,000.–
Spiezstrasse 22, 3645 Gwatt

5 completed new apartments in Gwatt

5 condominiums - Living between lake, city and nature • 1x 3 ½ room ground floor apartment east, CHF 895,000.- • 1x 3 ½ room upper floor apartment east, CHF 895,000.- • 1x 2 ½ room attic apartment, CHF 950,000.- • Turnkey new building project (ready for occupancy) • Interior design (according to photos) for the 3 ½ room apartments • Parking spaces à CHF 40,000.- each • 2 apartments are already sold In a privileged location in the popular Gwatt, the completed multi-family house at Spiezstrasse 22 is a modern new building project that combines contemporary architecture with high-quality living. The property is located in the immediate vicinity of Lake Thun, recreational areas, and diverse shopping and leisure opportunities - an ideal place for people who appreciate urbanity and nature equally. Architecture and designThe new building impresses with a clear, timeless architecture and generous window fronts, providing plenty of light and an open living feeling. Beautiful materials, well-thought-out floor plans, and a harmonious exterior appearance characterize the overall project. This creates a living space that optimally combines comfort, aesthetics, and functionality. Living quality and equipmentThe planned units offer modern and energy-efficient construction according to today's standards. Bright living rooms, stylish kitchens and bathrooms, practical secondary rooms, and a pleasant room climate create a home to feel good in. Depending on the apartment, there are balconies, terraces, or private outdoor areas that ideally complement the living space. Location advantagesThe location in Gwatt is one of the most sought-after addresses in the Thun region. The proximity to the lake, the beach, walking trails, and the nature reserve makes the quarter particularly attractive. At the same time, the city center of Thun, the highway access, and public transportation are quickly accessible. Commuters, families, and couples benefit from short distances and high quality of life. Sustainability and future viabilityThe new building is being realized according to modern energy requirements and focuses on sustainable solutions that create long-term value. Efficient heating systems, a contemporary building envelope, and the option for renewable energy solutions are central components of the project. A new home in Gwatt - livable, modern, perfectly locatedWith the new building at Spiezstrasse 22, a high-quality residential offer is being created in a prime location. The project appeals to people who want to combine modern living with a natural lifestyle and value a quiet, yet optimally connected environment. For further information or a personal conversation, we are at your disposal at any time. Visit the already built-out apartments with us.All 3.5 room apartments are identically built according to the photos!

Travel time
-
1 / 21
3.5 rooms70m²CHF 1,175,000.–
Lauchernalp, 3918 Wiler (Lötschen)

Entdecken Sie Tourmaline: Luxuriöse 3,5-Zimmer-Wohnungen auf der Lauchernalp

Entdecken Sie Tourmaline: Luxuriöse 3,5-Zimmer-Wohnungen auf der LauchernalpErleben Sie alpinen Luxus in der Tourmaline Residenz, die im wunderschönen Skigebiet Lauchernalp auf 2.000 m.ü.M. liegt. Es ist das 7. höchstgelegene Skigebiet der Schweiz. Die Lauchernalp ist eingebettet in das UNESCO-Weltnaturerbe und bietet endlose Wander- und Mountainbikestrecken. Unsere Anlage verfügt über 21 exquisite Apartments, die ultimativen Komfort und Behaglichkeit garantieren.Highlights 3,5-Zimmer-Wohnung: • Atemberaubende Aussicht: Geniessen Sie einen 180-Grad-Panoramablick auf die Alpen. • Intelligentes Design: 2 geräumige Schlafzimmer, eines davon mit Etagenbett. • Vollständig möbliert: Mit modernen Möbeln und einer stilvoll gefliesten Küche. • Luxuriöser Ausbaustandard: Moderne Badezimmer mit Dusche, sowie eine grosse Terrasse. • Ski In/Ski Out: Direkter Zugang zu den Pisten für nahtloses Skifahren. Attraktives MietverwaltungsprogrammEines der wichtigsten Merkmale der Tourmaline Residenz ist das attraktive Mietverwaltungsprogramm mit Concierge-Service. Dieser Service garantiert sowohl den Eigentümern als auch den Gästen einen Aufenthalt mit vielen Annehmlichkeiten. Unser professionelles Concierge-Team kümmert sich um alles, von der Buchung und dem Einchecken bis hin zur Reinigung und Instandhaltung, um sicherzustellen, dass jeder Aufenthalt reibungslos und angenehm verläuft. Dies steigert nicht nur das Vermietungspotenzial der Wohnungen, sondern gibt den Eigentümern auch die Gewissheit, dass ihre Wohnung in guten Händen ist.The Clubhouse:Tourmaline-Besitzer haben kostenlosen Zugang zum Clubhaus mit folgenden exklusiven Annehmlichkeiten. • Spa & Wellness mit Pool • Trendige Outdoor-Whirlpools • Fitness-Studio • Bar und Restaurant • Kidsclub mit Cinema • Private Members Club • Ski- und Fahrradkeller Kommen Sie zu uns in die Tourmaline Residenz und erleben Sie einen unvergleichlichen alpinen Rückzugsort, an dem Luxus auf Abenteuer trifft.Discover Tourmaline: Luxury 2 Bedroom Apartments in LauchernalpExperience alpine luxury at Tourmaline, located in the beautiful Lauchernalp ski resort, 2,000 meters above sea level. It’s the 7th highest ski resort in Switzerland. Lauchernalp is embeded in the UNESCO World Heritage which offers endless hiking and mountain biking trails. Our development features 21 exquisite apartments designed for ultimate comfort and convenience.2 Bedroom Apartment Highlights: • Stunning Views: Enjoy 180-degree panoramic views of the Alps. • Smart Design: 2 spacious bedrooms one of which has customed made bunk beds. • Fully Furnished: Includes modern furniture and a stylish, tile-adorned kitchen. • Luxurious Amenities: Features a modern bathroom with a shower and a spacious terrace. • Ski In/Ski Out: Direct access to the slopes for seamless skiing. Attractive Rental Managment ProgramOne of the key features of our units is the attractive rent out concierge service. This service is designed to offer a hassle-free experience for both owners and guests. Our professional concierge team takes care of everything from bookings and check-ins to cleaning and maintenance, ensuring that every stay is seamless and enjoyable. This not only enhances the rental potential of the units but also provides peace of mind to owners, knowing their investment is in good hands.The Clubhouse:Tourmaline owner have complimantary access to the Clubhouse with the following exclusive amentities. • Spa & Wellness • Trendy Outdoor Whirlpools • Fitness Studio • Bar and Restaurant • Private Members Club Join us at Tourmaline for an unparalleled alpine retreat, where luxury meets adventure.

Travel time
-
New building
1 / 6
  • Garage
  • Elevator
  • Child-friendly
  • +1
3.5 rooms84m²CHF 685,000.–
Dornhaldestrasse 2, 3627 Heimberg

"STARS" Modern 3.5-room ground-floor new apartment in Heimberg

Modern 3.5-room ground-floor apartment – Your new home with a terrace in HeimbergIn the new residential project «Living Space Stars», modern owner-occupied apartments are being built in an attractive location in Heimberg. Whether as a couple, family, or as a capital investment – you'll find your perfect home here. There are 3.5-, 4.5-, and 5.5-room apartments to choose from, with well-thought-out floor plans, high-quality materials, and spacious outdoor areas.The 3.5-room apartment No. 5 on the ground floor impresses with a modern floor plan and an ideal combination of living comfort and functionality. On 84.0 m² of net living space, you can expect a bright living and dining area with an open kitchen and direct access to the 22.7 m² large terrace – the perfect place to spend cozy hours outdoors.Two spacious bedrooms offer ample space for living, working, or for guests. The modern bathroom is complemented by a separate guest toilet. The laundry room with its own washing tower is particularly practical, creating additional storage space and making everyday life easier. A basement compartment also belongs to the apartment, of course.The residential building is located in a central location, with shopping facilities, schools, restaurants, and the train station all within easy walking distance. Thanks to the excellent transport connections, you can reach Thun, Bern, or the Bernese Oberland in a short time – ideal for those who want to live close to nature and at the same time benefit from an excellent infrastructure.Highlights • Modern 3.5-room owner-occupied apartment on the ground floor • 84.0 m² of net living space • Spacious living and dining area with open kitchen • Sunny terrace with 22.7 m² • Two bright bedrooms • Modern bathroom and separate guest toilet • Laundry room with its own washing tower • Basement compartment with 16.0 m² • Family-friendly living location • Train station, shopping facilities, and schools within walking distance • Sustainable construction with photovoltaic system Not the right apartment size? There are more attractive 3.5-, 4.5-, and 5.5-room owner-occupied apartments available in the building. We would be happy to advise you personally and help you find the apartment that perfectly suits your needs.

  • Garage
  • Elevator
  • Child-friendly
  • +1
Joel Allenbach

Joel Allenbach

Immobilienvermarkter

Travel time
-
1 / 9
3.5 rooms95m²CHF 895,000.–
Spiezstrasse 22, 3645 Gwatt

3.5 room new building apartments in Gwatt

5 owner-occupied apartments - living between lake, city and nature • 1x 3 ½ room ground floor apartment east, CHF 895,000.- • 1x 3 ½ room upper floor apartment east, CHF 895,000.- • 1x 2 ½ room attic apartment, CHF 950,000.- • Turnkey new building project (ready for occupancy) • Interior design (according to photos) for the 3 ½ room apartments • Parking spaces at CHF 40,000.- each • 2 apartments have already been sold In a privileged location in the popular Gwatt, a newly built multi-family house is located at Spiezstrasse 22, a modern new building project that combines contemporary architecture with high-quality living. The property is situated in close proximity to Lake Thun, recreational areas, and a variety of shopping and leisure facilities - an ideal location for people who appreciate both urbanity and nature. Architecture and designThe new building impresses with a clear, timeless architecture and generous window fronts, providing plenty of light and an open living feel. Beautiful materials, well-thought-out floor plans, and a harmonious exterior appearance characterize the overall project. This creates a living space that optimally combines comfort, aesthetics, and functionality. Living quality and equipmentThe planned units offer modern and energy-efficient construction according to today's standards. Bright living rooms, stylish kitchens and bathrooms, practical secondary rooms, and a pleasant room climate create a home to feel good in. Depending on the apartment, there are balconies, terraces, or private outdoor areas that ideally complement the living space. Location advantagesThe location in Gwatt is one of the most sought-after addresses in the Thun region. The proximity to the lake, the beach, walking trails, and the nature reserve makes the quarter particularly attractive. At the same time, the city center of Thun, the highway access, and public transportation are quickly accessible. Commuters, families, and couples benefit from short distances and high quality of life. Sustainability and future viabilityThe new building is being realized according to modern energy requirements and relies on sustainable solutions that create long-term value. Efficient heating systems, a contemporary building envelope, and the option for renewable energy solutions are central components of the project. A new home in Gwatt - livable, modern, perfectly locatedWith the new building at Spiezstrasse 22, a high-quality residential offer is being created in a prime location. The project appeals to people who want to combine modern living with a natural lifestyle and value a quiet, yet optimally connected environment. For further information or a personal conversation, we are at your disposal at any time. Visit the already built-out apartments with us.All 3.5 room apartments are identically built according to the photos!

Travel time
-
1 / 9
3.5 rooms101m²CHF 790,000.–
3918 Wiler (Lötschen)

Newly built attic apartment - Modern living in the magical Lötschental

Newly built attic apartment - Modern living in the magical Lötschental In the midst of the impressive mountain world of the Lötschental, the Tschäggättuhuis is being built - a modern and high-quality residential complex that combines alpine charm with contemporary living comfort.This attractive 3.5-room attic apartment convinces with a generous space concept, bright living areas, and high-quality equipment. The quiet and sunny location, the proximity to the village center, and the immediate accessibility of the Wiler valley station make this apartment an ideal home for all those who want to combine nature, comfort, and quality of life.The apartment is located in a new building project with a total of 12 residential units and offers approximately 101 m² of living space. Spacious outdoor areas extend the living space into the open air and create a special place to relax, enjoy, and arrive. Whether as a primary residence, a retreat in the mountains, or a long-term investment - this property offers versatile possibilities in one of the most beautiful regions of Valais.A special advantage: The interior design can be co-designed with the buyer within the framework of the planned budget. Floor coverings, tile work, kitchen, and sanitary appliances can be selected individually. This creates a home that is not only modern but also personal.Technically, the project also convinces with a sustainable and forward-looking equipment. A heat pump with underfloor heating and integrated summer cooling provides a pleasant living climate at any time of the year. The photovoltaic system on the roof supports efficient self-consumption, while the charging infrastructure for electric vehicles in the underground garage meets modern mobility requirements.The location is equally practical as it is attractive: shopping facilities, public transport, school, and medical care are located in the nearby surroundings. The Wiler valley station is just a few steps away and provides direct access to the Lauchernalp - a popular starting point for winter sports, hiking, and alpine experiences.The residential complex includes underground parking spaces, cellars, and practical ancillary rooms such as a bike and ski room. A basement storage room is already included.Additional offer: No more outdoor parking spaces available. If required, we will be happy to support you in organizing a parking space in the adjacent parking garage.The apartment is easily accessible by elevator and is ideal for families or couples with high living standards due to its child-friendly, quiet, and sunny location.This new building apartment combines alpine quality of life, modern architecture, and high living comfort in a sought-after location in the Lötschental. We would be happy to present this special offer to you in person. We look forward to your contact.

1 / 6
3.5 rooms96m²CHF 860,000.–
Uttigenstrasse 65, 3661 Uetendorf

Modern New Build 3.5-Room Ground Floor Apartment in Uetendorf

Feel good, live, enjoy... welcome to your new homeFor sale is a 3.5-room ground floor apartment in a modern new building in Uetendorf. With a living area of 95.5 m², a covered seating area of 12.5 m², a garden share of 38 m², and a basement of 8 m², this spacious new apartment offers the highest level of comfort on a contemporary level. Thanks to the excellent orientation, you can enjoy plenty of sunlight.The apartment convinces with the following equipment features: • a covered seating area - ideal for relaxing and enjoying • garden share 38m² as special use only for you • playground • 2 modern bathrooms for maximum comfort • reduit • garage and lift in the building available • wheelchair accessible • expansion in owner-occupier standard • child-friendly and quiet residential area • solar system and modern materialization The Allmend in Uetendorf is characterized by its attractive combination of quiet living and good accessibility. The quarter is located in a grown environment and offers a pleasant living quality with proximity to nature and recreational areas. Extensive green spaces and walking and leisure opportunities are located in the immediate vicinity and invite you to active relaxation. On Uttigenstrasse 65, eight high-quality owner-occupied apartments are being built with a versatile selection of 2.5 to 5.5-room apartments. Each unit has a private outdoor area with a view of the Bernese Alps. The thoughtful orientation of the apartments guarantees a high level of privacy. Carefully coordinated materials, colors, and floor plans create a pleasant living climate and combine aesthetics with functionality - ideal for demanding living.Have we sparked your interest? We would be happy to send you the sales documentation.

Christoph Studer

Christoph Studer

Geschäftsführer

Travel time
-

Suggested properties for you based on search results

Other interesting objects