Rénovation complète, tradition intacte / Renovated, Full Tradition!
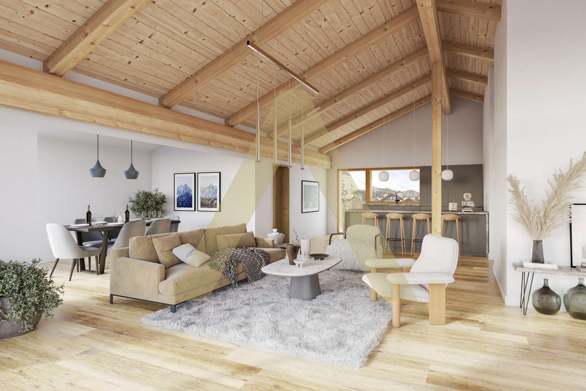
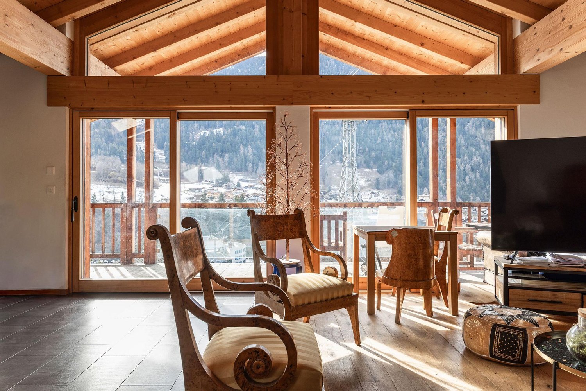
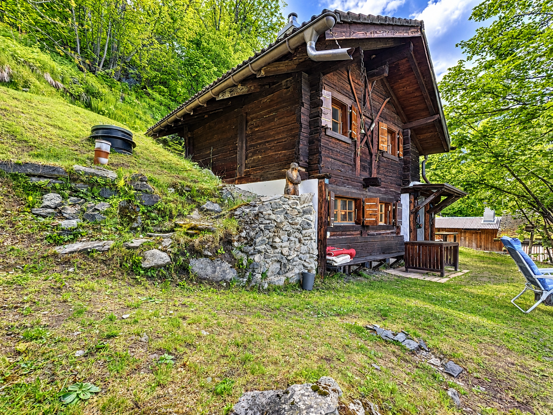
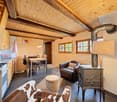
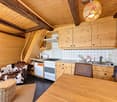
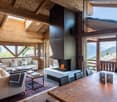
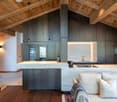
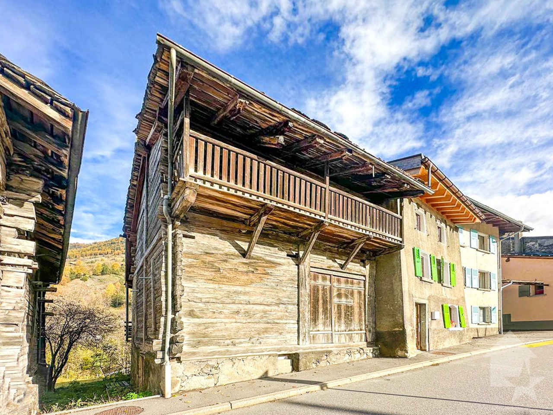
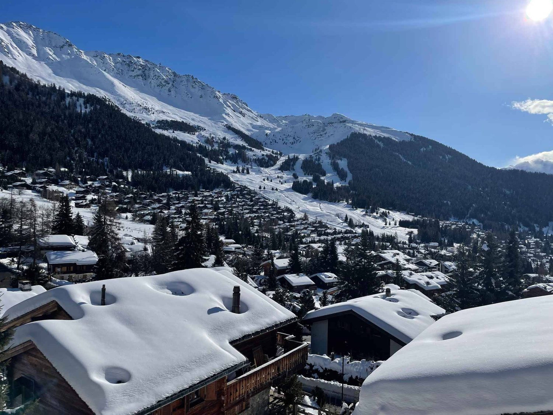
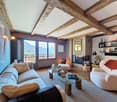
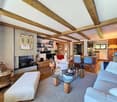
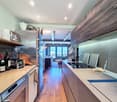
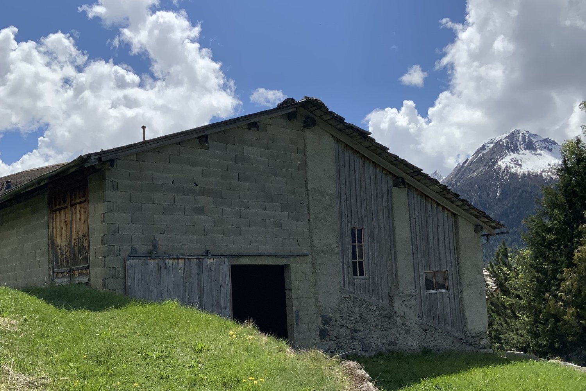
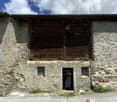
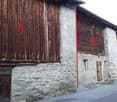
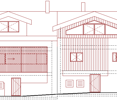
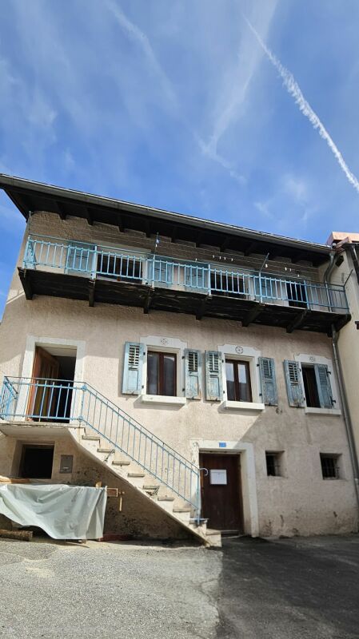
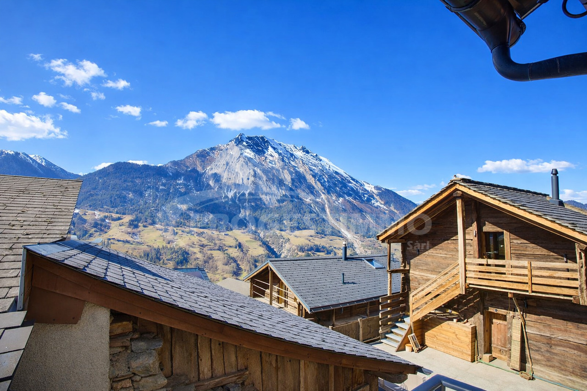
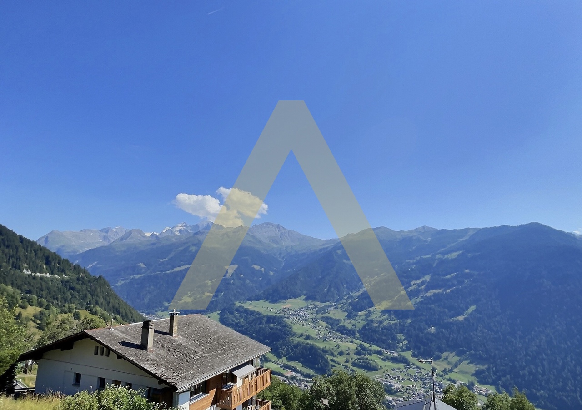
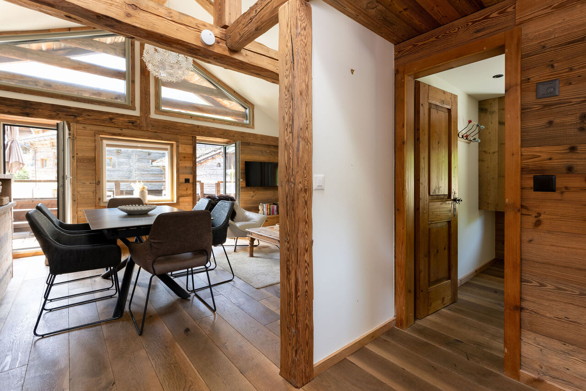
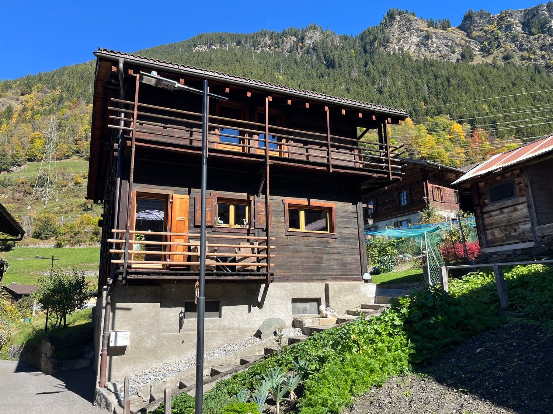
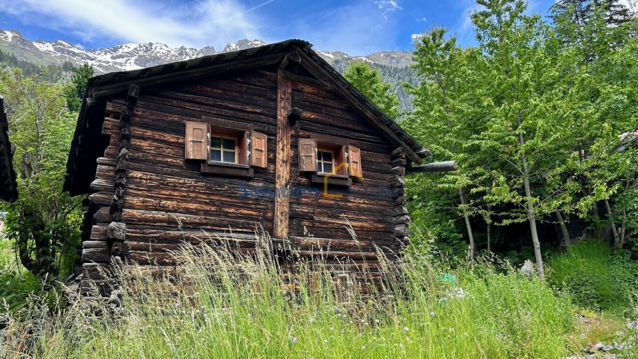
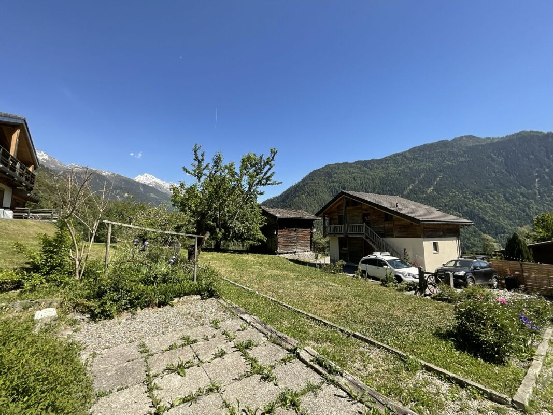

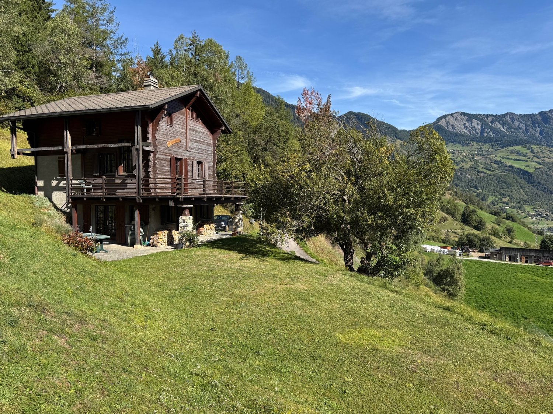
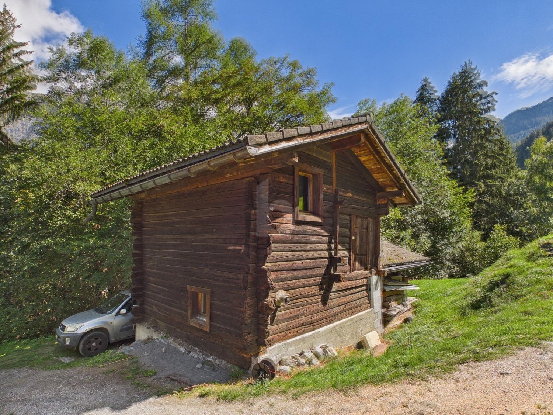
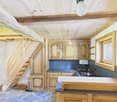
Le Val de Bagnes est ancré dans la tradition. On la ressent dans la cuisine, les fêtes du village, les vaches, et bien sûr l'architecture.Une grange rénovée, c'est le rêve de beaucoup. Pour ce mélange de styles traditionnels, le bois et la pierre, et le confort moderne. Double vitrage, cuisine entièrement équipée, pompe à chaleur, chauffage au sol.En entrant, le premier détail qui accroche le regard : les poutres d'origine apparentes. Un espace de vie ouvert, avec un salon accueillant, une table à manger et une cuisine complète avec îlot et bar. Glissez-vous dans le bureau ou sortez déguster votre café sur le balcon au soleil du matin, en vous préparant pour une nouvelle journée au paradis.Descendez les escaliers, 3 chambres, dont 2 avec accès direct sur la terrasse exposée sud et le jardin. Dans un cadre villageois, l'espace extérieur est précieux. Votre jardin est parfait pour les enfants, les animaux ou les activités en plein air.Le rangement familial : 2 immenses caves voûtées pour le matériel de sport, les vêtements hors saison, et bien plus encore.Sans oublier 3 places de parking privées, avec une borne de recharge pour véhicules électriques déjà installée.C'est une maison de famille. Prête pour accueillir une nouvelle famille avec l'amour de la tradition. À proximité de l'école de Versegères. À quelques minutes de la télécabine du Châble reliant Verbier et les 4 Vallées. Le calme du haut de la vallée, avec toutes les commodités.Cette belle maison rénovée est disponible en résidence principale ou secondaire pour nos clients suisses et titulaires de permis B ou C.Contactez Dave ELLIOTT pour votre visite privée.Dave ELLIOTTElevated Life Switzerland+41 78 312 07 54dave@elevatedlife.chThe Val de Bagnes is strong on tradition. You feel it in the food, the communal gatherings, cows, and of course the architecture.A renovated barn is many people's dream, for the combination of the traditional styles, the wood and stone, and modern comforts, double glazing, a fully equipped kitchen, heat pump, underfloor heating.Step inside, the first detail spotted are the exposed original beams. An open living space, with a welcoming sitting area, dining table and full kitchen with island and bar. Slip into the office or head outside and sip your coffee on the balcony in the morning sun while preparing for another day in paradise.Downstairs, 3 bedrooms, 2 leading directly onto the south facing terrace and into the garden. In a village setting, outdoor space is at a premium, your garden is perfect for children, pets or outdoor activities.Family storage ; 2 massive vaulted cellars have all the space for sports gear, out of season clothes and more!Don't forget 3 private parking spaces, with an EV charging station already built in.This is a family home. Ready for a new family with a love for tradition to move in. Close to the Versegeres school. Just a few minutes from the gondola in Le Chable connecting to Verbier and the 4 Valleys. The quiet of the upper valley with all of the conveniences.This lovely renovated home is available as a primary or secondary residence to our Swiss and B/C Permit holders.Contact Dave ELLIOTT for your private viewingDave ELLIOTTElevated Life Switzerland+41 78 312 07 54dave@elevatedlife.ch