177 results - Properties for sale: District Entremont

Nicolas Machoud

Nicolas Machoud

1 / 13
Nicolas Machoud

Nicolas Machoud

  • Balcony / Terrace
  • View
4 rooms, 95m², CHF 525,000.–
1942 Levron

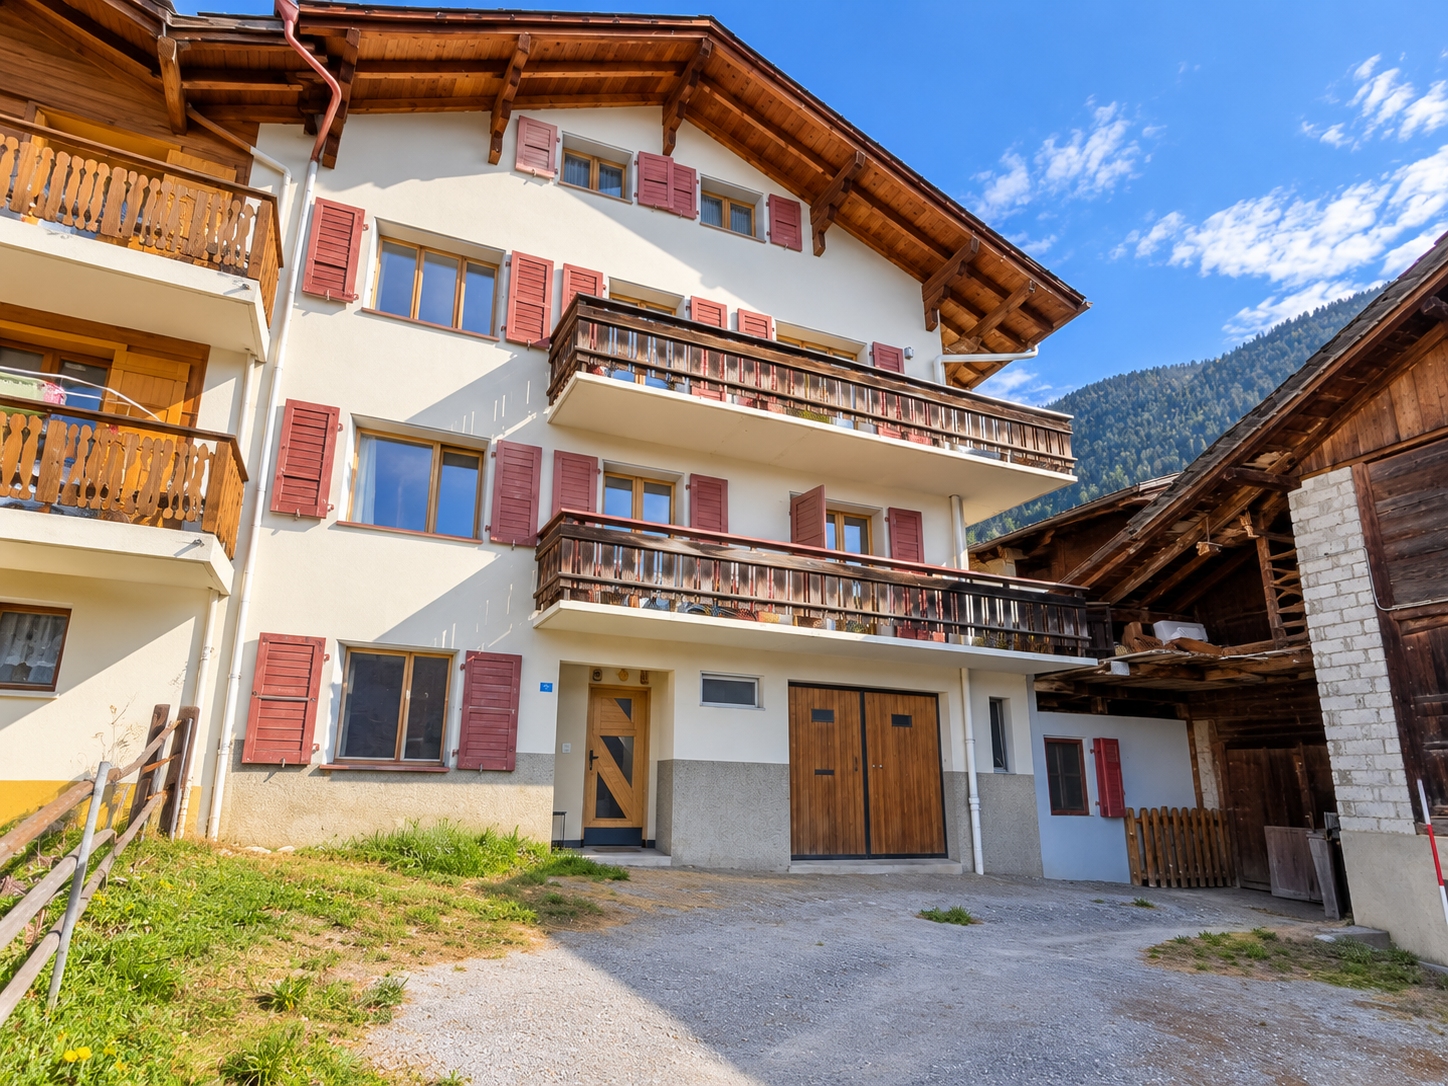
Your future home to reinvent in Levron

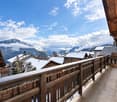
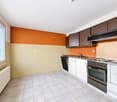
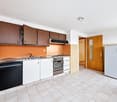
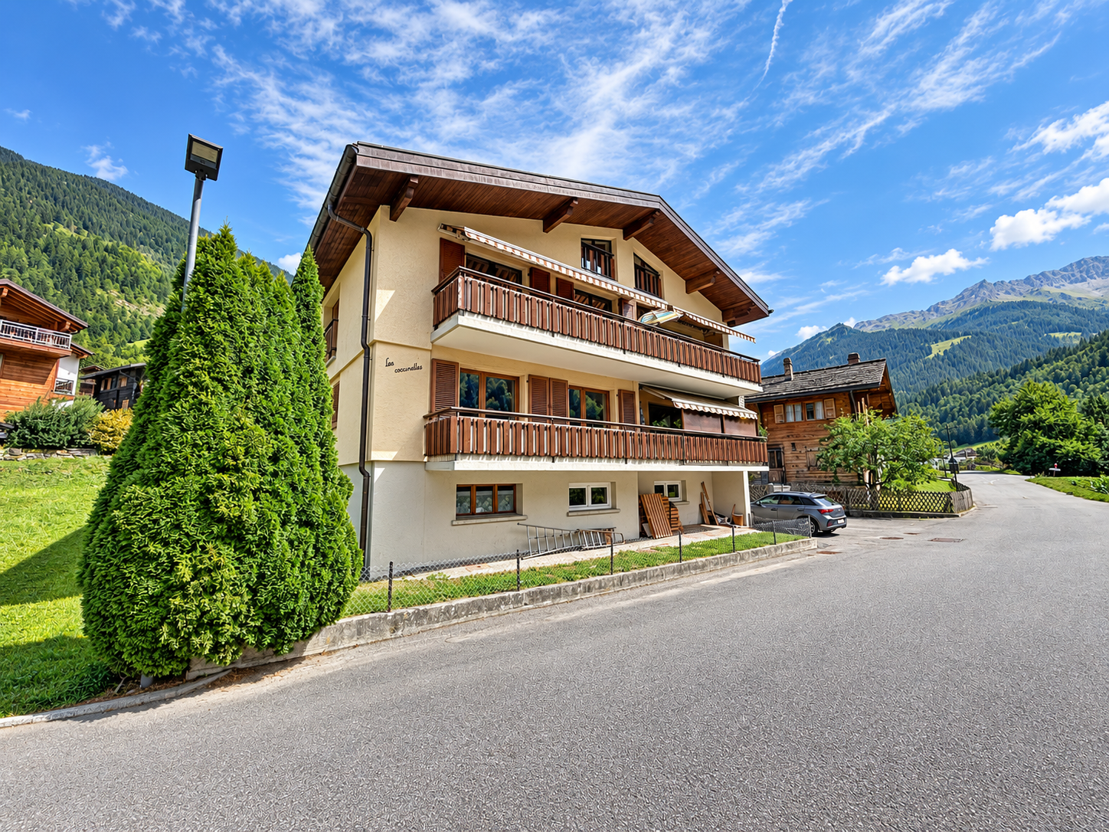
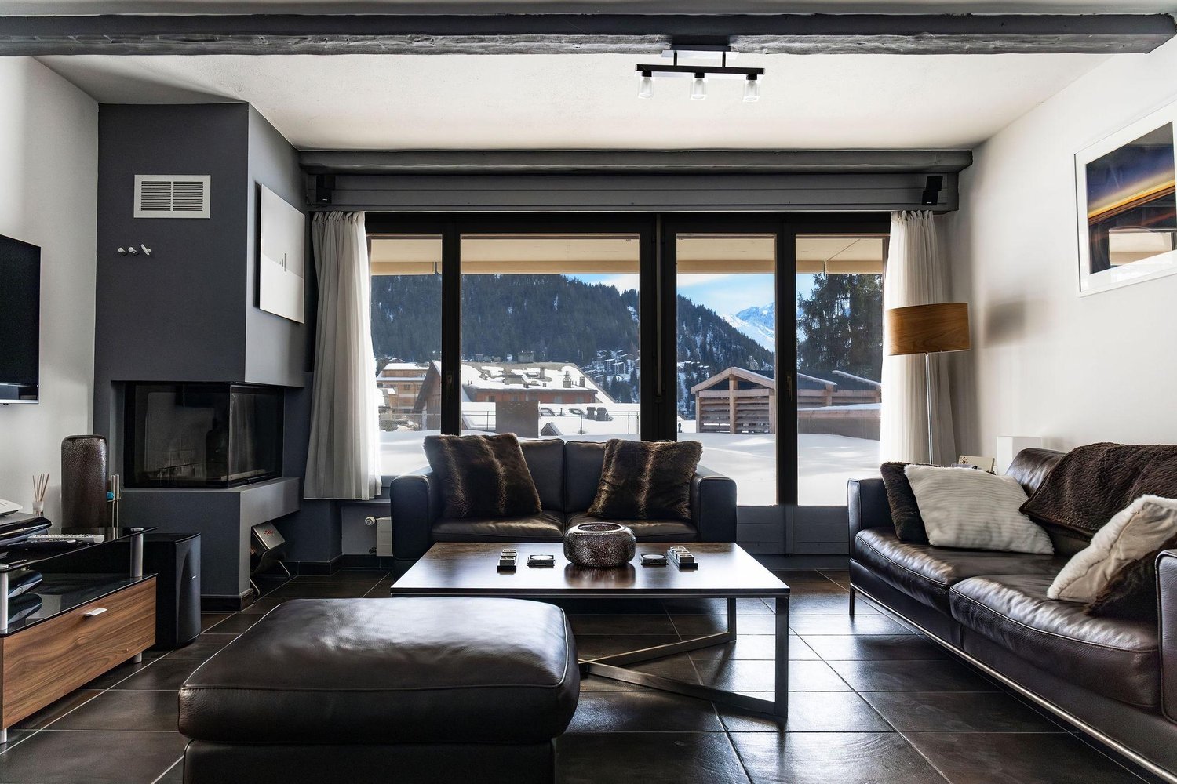
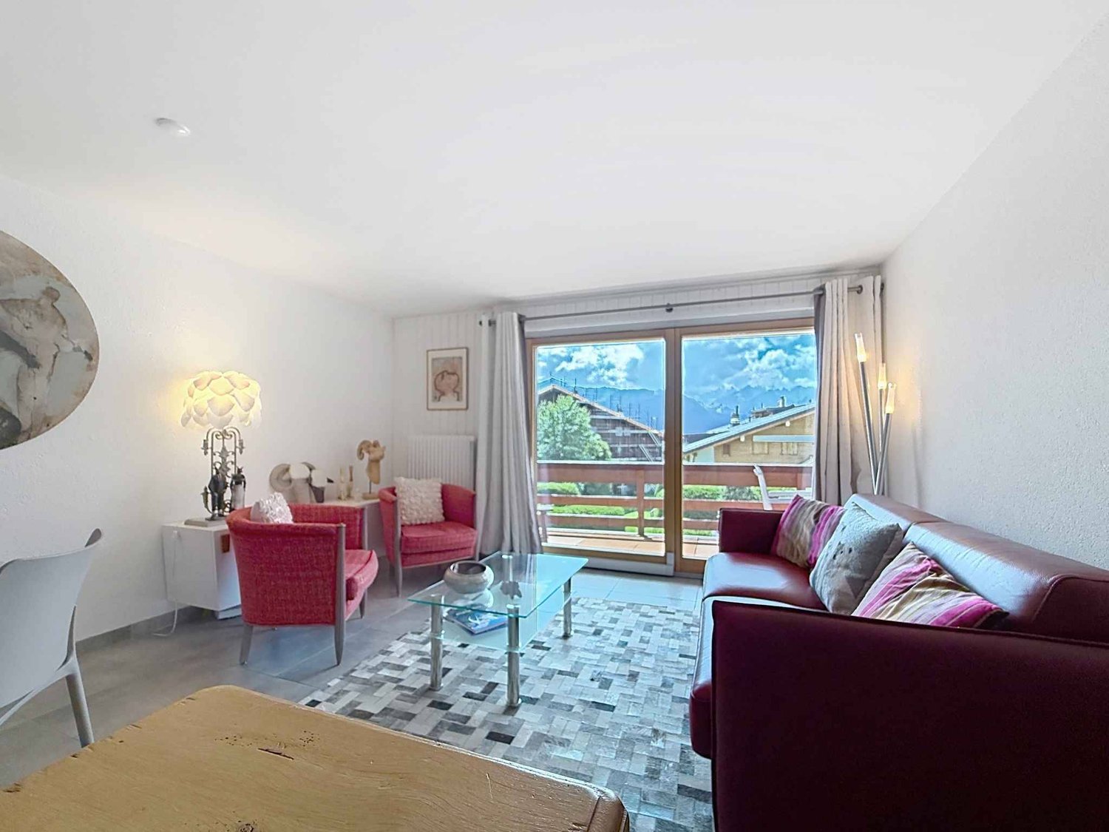
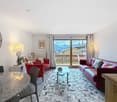
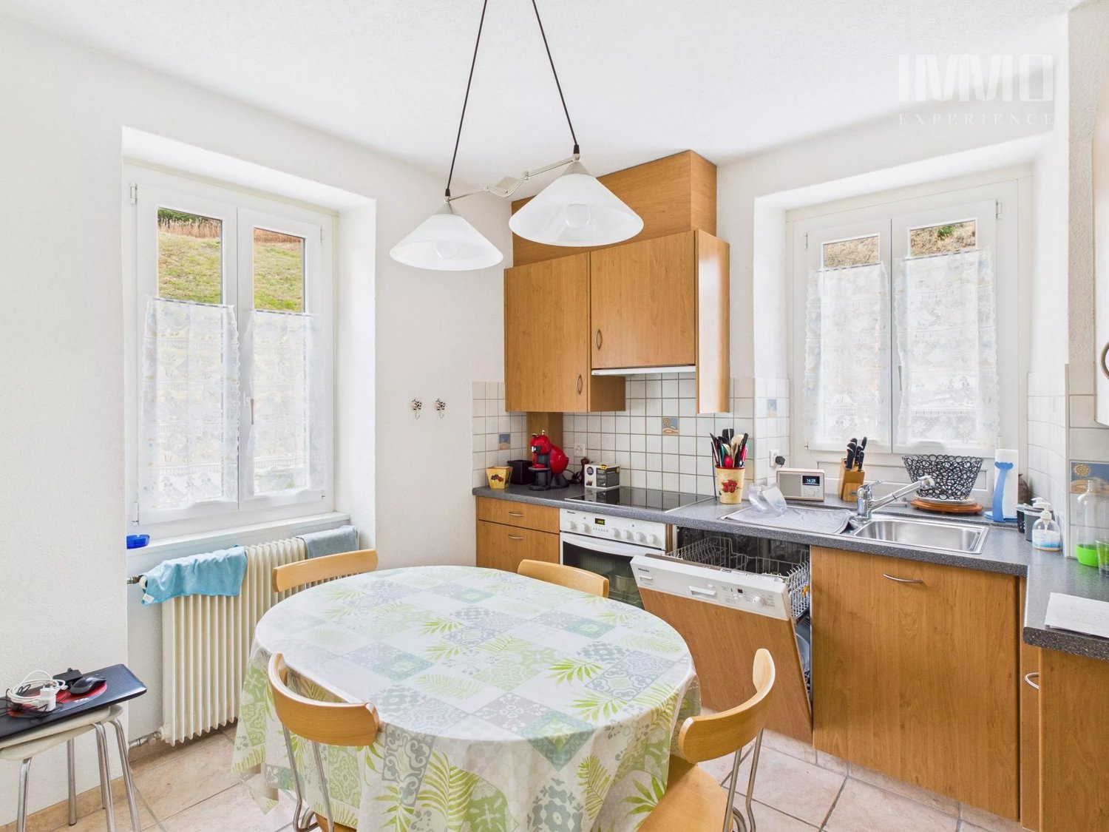
In the village of Levron, in the Val de Bagnes municipality, this 95.87 m² apartment offers a real alternative to renting for those who want to become owners without exceeding their budget.Located on the 2nd floor, it includes a living room with direct access to the balcony, two bedrooms, an office (ideal for teleworking or an extra room), a separate kitchen, a bathroom, independent toilets, a balcony of about 12 m² and an external parking space.Nearly 100 m² of living space at this price in the region is rare.An apartment to renovate, a solid baseThe property is in its original state and requires a complete renovation. This allows for the acquisition of a generous surface area at a consistent price, and then the transformation of the interior according to your priorities and budget.You invest first in the surface, location, and existing structure. The layout comes later, at your pace.EnvironmentLevron offers a quiet residential setting with the atmosphere of an authentic village. Quick access to Châble (10 minutes), shops, and services. Direct proximity to hiking trails and the 4 Vallées ski area.Technical informationCollective oil heating. Water supply from a private source. Secondary residence allowed. Sale to foreign persons allowed. These elements are integrated into the pricing.Who is this property for?For a couple wanting to leave renting behind. For a small family looking for space. For a buyer willing to renovate to create a home adapted to their needs.This is not a turnkey apartment. It's an opportunity for someone who prioritizes surface area and potential.

  • Balcony / Terrace
  • View
Stéphane FERREIRA

Stéphane FERREIRA

1 / 13
Stéphane FERREIRA

Stéphane FERREIRA

  • Parking space
  • View
4 rooms, 73m², CHF 620,000.–
1927 Chemin

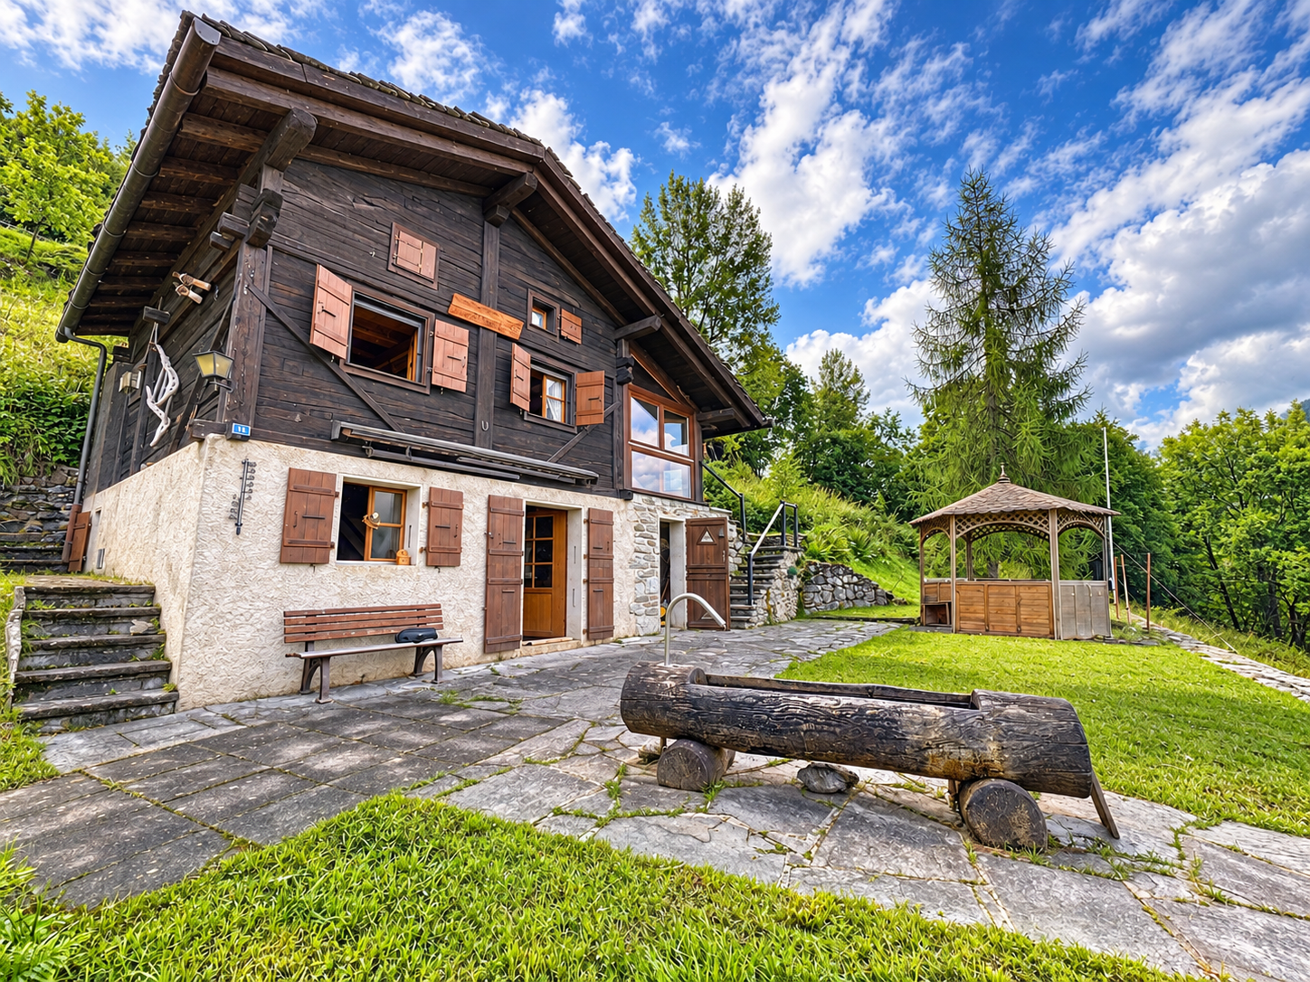
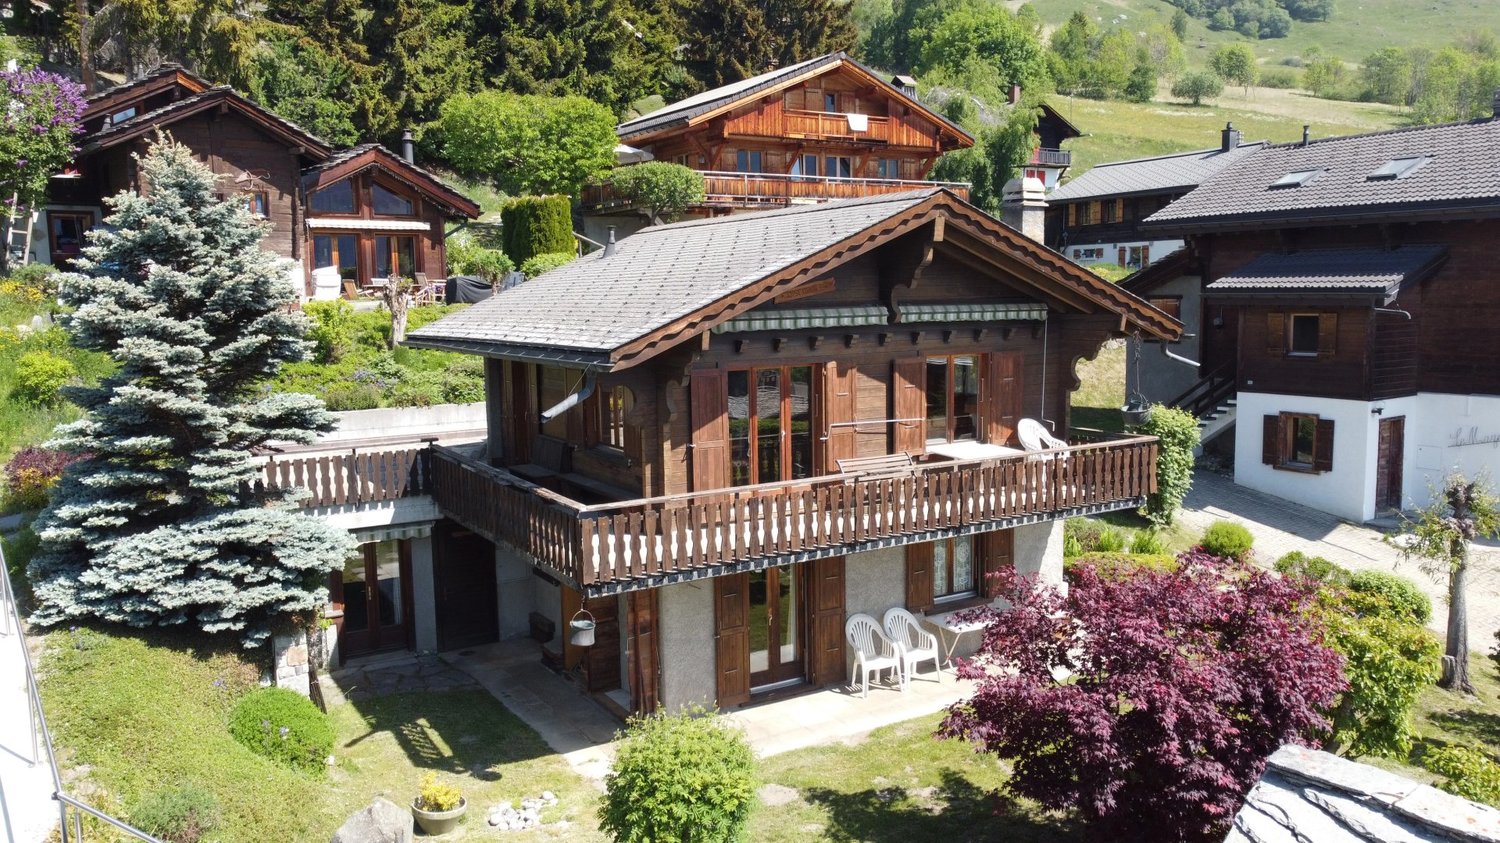
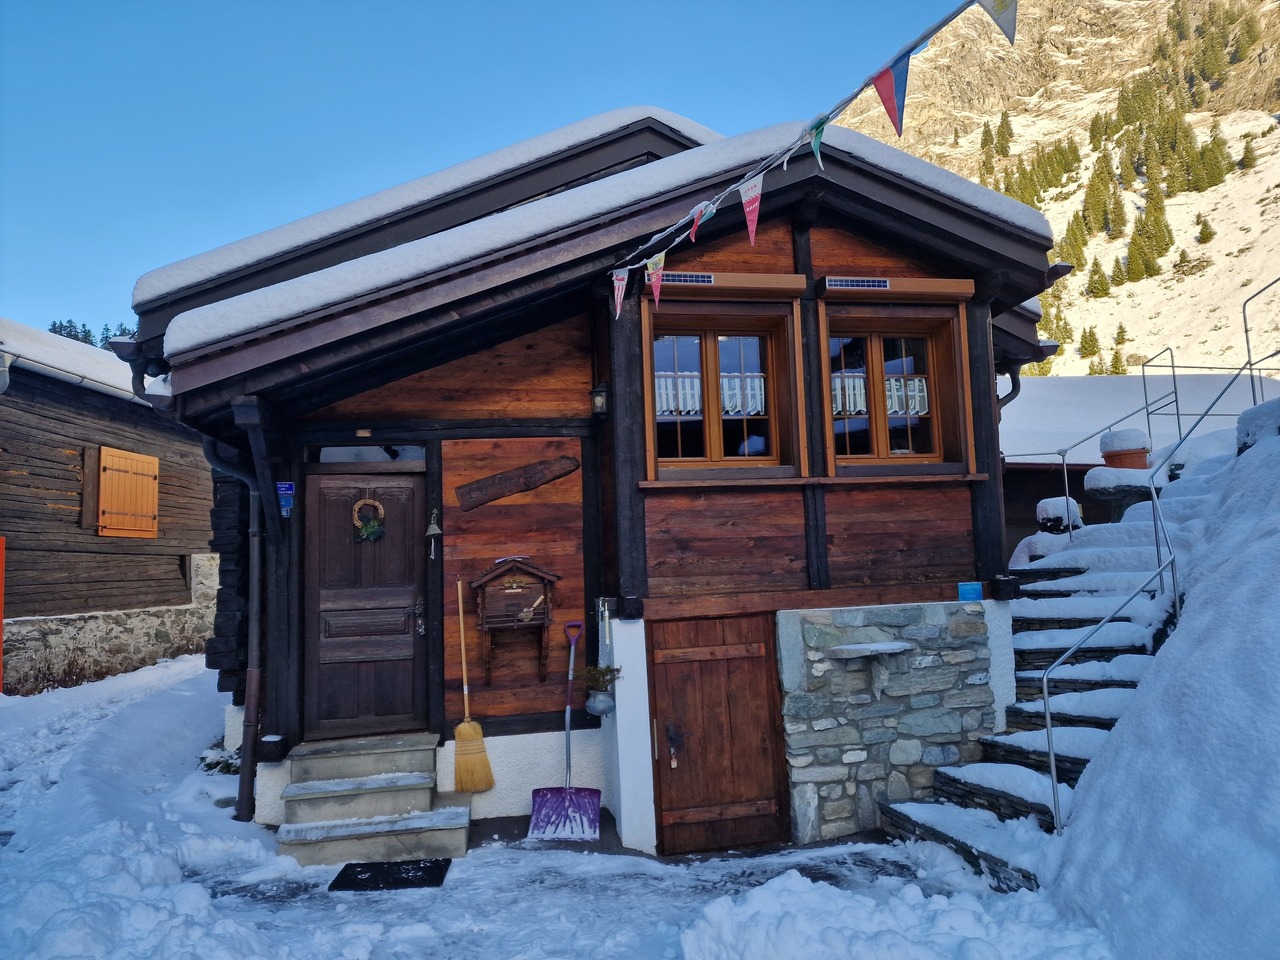
A charming refuge in the heart of the mountain

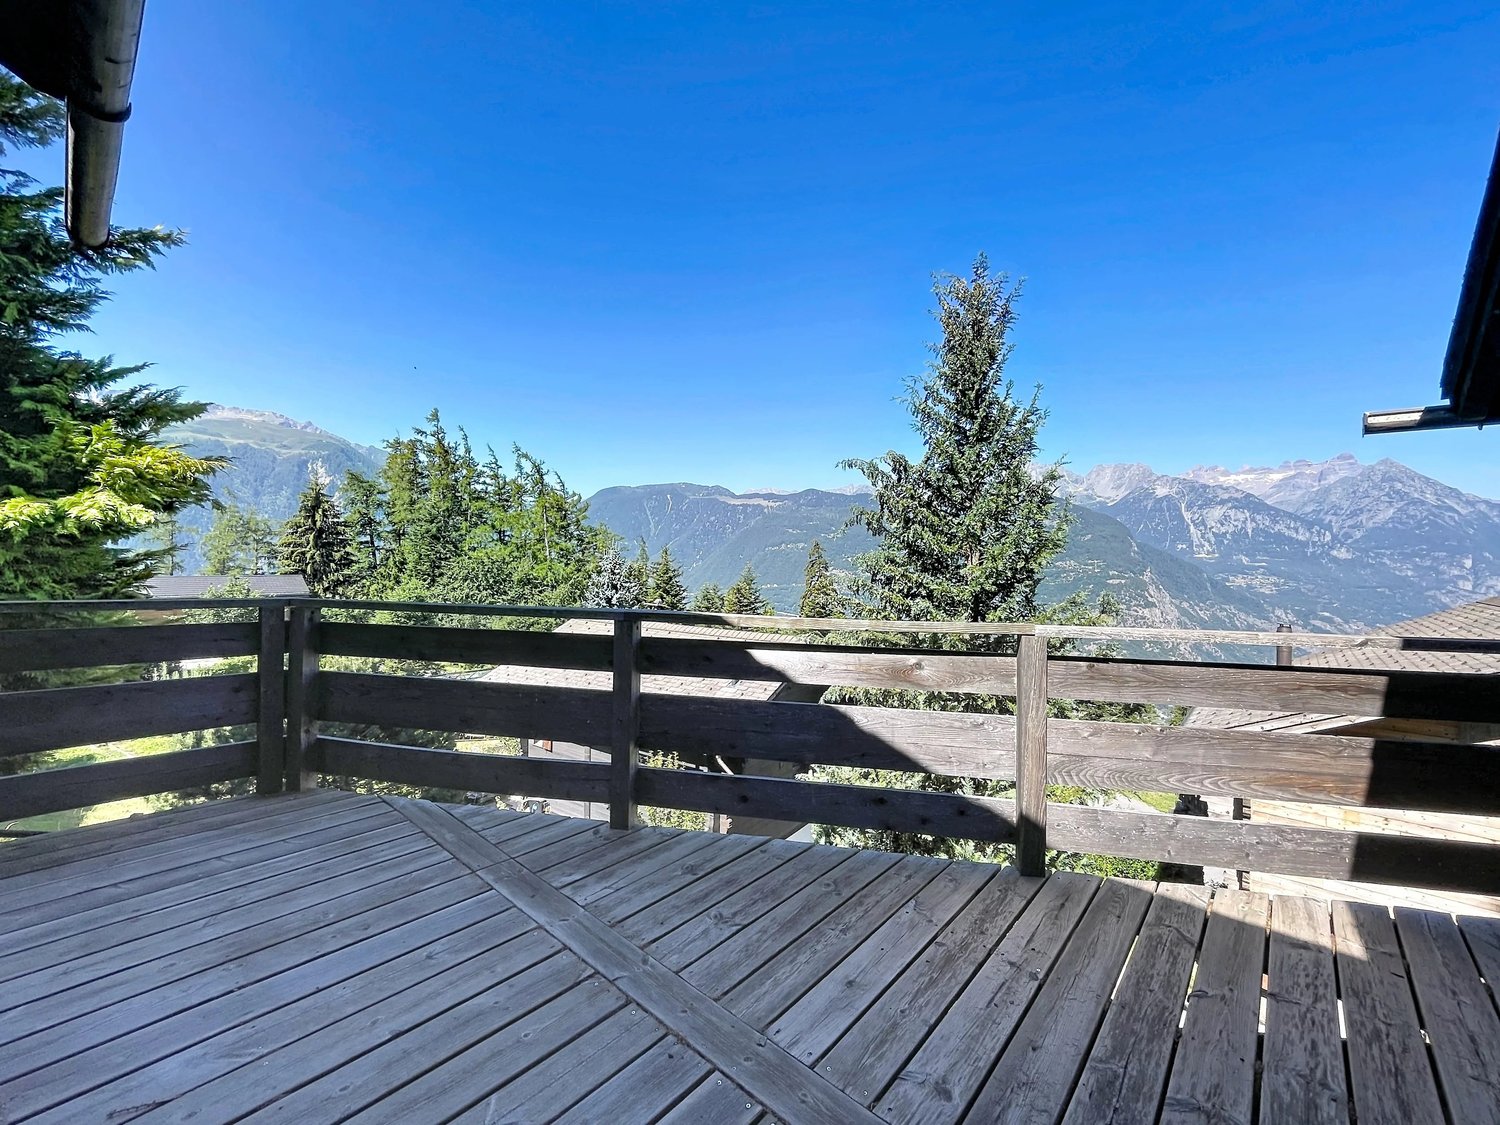
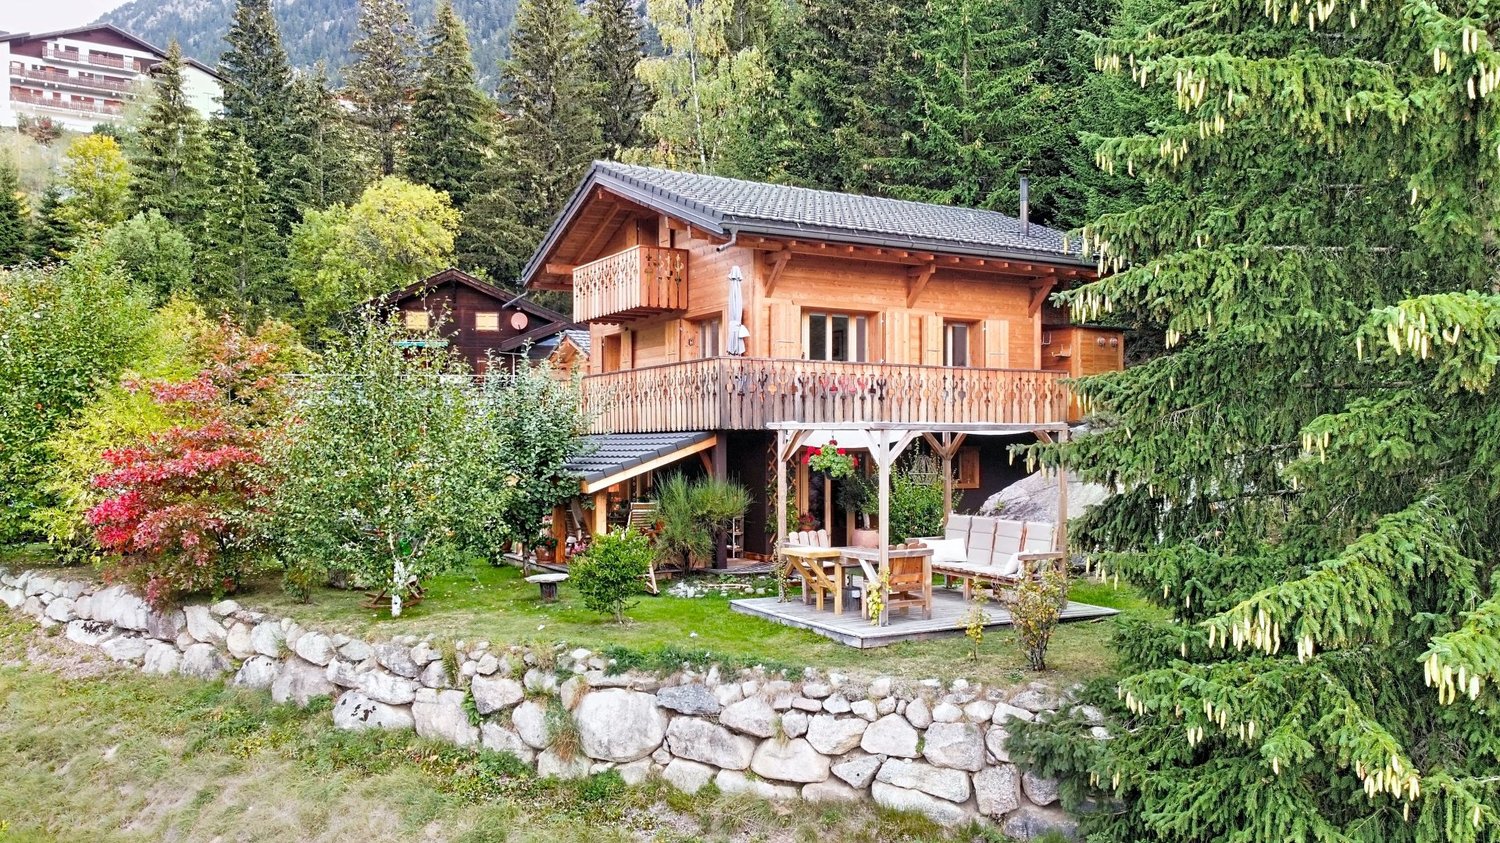
Treat yourself to a true corner of tranquility with this charming 4-room chalet built in 1998, where comfort, authenticity, and nature come together. Set on stilts and carefully maintained over the years, it will seduce lovers of the mountains looking for a warm, ready-to-live-in place. Sold fully furnished, this chalet will allow you to immediately enjoy its convivial atmosphere. The spacious living room, equipped with a pleasant wood stove, invites you to share beautiful moments with family or friends after a day spent outdoors. The open kitchen integrates harmoniously into the living space, offering a functional and welcoming setting. The chalet has three bedrooms, a shower room, a second living room that can be arranged according to your desires, as well as two cellars/reduits offering precious storage spaces. Outside, a pleasant terrace will allow you to fully enjoy the calm of the place and the surrounding nature, whether for a coffee at sunrise or a meal in complete serenity. Over the years, some improvements have been made to preserve the quality of the chalet, notably the refurbishment of the terrace, the renovation of the roof and gutters, as well as the recent replacement of the electricity meter. An outdoor parking space, located in the immediate vicinity of the chalet, completes this property, included in the price as well as the furniture. Whether you are looking for a pied-à-terre for your mountain escapes or a peaceful place to live, this chalet will seduce you with its charm, excellent maintenance, and warm atmosphere. A beautiful opportunity to discover without delay. Contact us today to organize a visit or obtain more information. The complete sales file is downloadable directly from our website omnia.ch.

  • Parking space
  • View
Manuel Vieira

Manuel Vieira

1 / 13
Manuel Vieira

Manuel Vieira

  • Balcony / Terrace
  • Garage
6 rooms, 296m², CHF 1,330,000.–
1945 Liddes

A rare property in Val d'Entremont

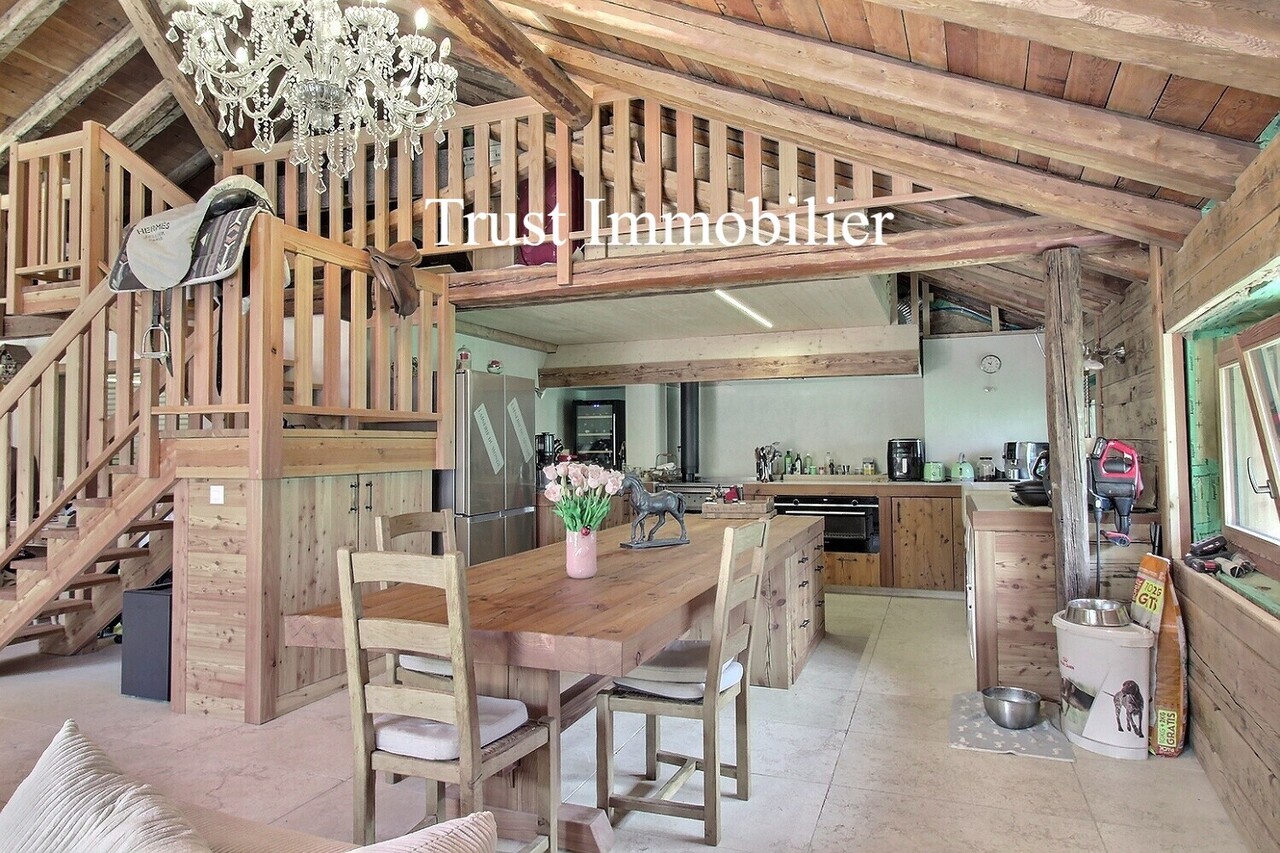
Trust Immobilier accompanies you in your projects in Valais, as well as in the cantons of Vaud and Geneva, and offers Ref.6010-MVAt the end of the peaceful hamlet of Fornex, on the heights of Liddes, attached to the mountain facing the valley and the mythical Grand-Saint-Bernard pass, a property as rare as it is authentic reveals itself: the Ferme-Chalet of Fornex.Built at the beginning of the 19th century according to the great traditional Valaisan architecture, with a ground floor in massive stone surmounted by a floor in larch, this old mountain farm has crossed more than two centuries before knowing a true rebirth.Between 2021 and 2026, the property underwent a heavy, meticulous and respectful renovation. The structure was entirely reinforced, the insulation rethought as a whole and the framework restored with particular care. The larch elements were worked and laid according to the rules of the art by a carpenter from the Upper Valais, allowing to preserve the historical character of the building while offering the comfort expected of a contemporary residence.The result is spectacular: an authentic, bicentennial farm, transformed into a warm, elegant and resolutely current living space.A privileged situation between Verbier and the Grand-Saint-BernardThe hamlet of Fornex benefits from a remarkable location in the heart of the Val d'Entremont.The property is located less than 20 minutes from Verbier, one of the most prestigious Alpine ski resorts in Switzerland, and less than 20 minutes from the Italian border via the Grand-Saint-Bernard road, on one of the most emblematic historical axes of the Alps.The region offers an exceptional living environment in every season: skiing, hiking, alpine pastures, mountain biking, nature and wide open spaces.The family-friendly ski resort of Vichères-Liddes is located in the immediate vicinity, while Martigny is accessible in about 30 minutes and Sion in 50 minutes, with its regional airport.Located at the end of the hamlet, the property benefits from a particularly preserved position, turned towards the wide open spaces of the Grand-Saint-Bernard pass and bordered by a magnificent protected forest leading to the Combe de l'A nature reserve.A privileged environment for those seeking absolute calm without renouncing excellent accessibility.The historic ground floor, made of massive stone as the tradition of mountain farms once required, supports a floor entirely clad in old larch.Each intervention was thought out in respect of the original architecture. The exposed framework, the generous volumes, the stone, the solid wood and the openings onto the valley create a unique atmosphere where heritage and contemporary architecture dialogue naturally.In addition to this historic building, a double garage was built on a concrete base integrating the technical installations.This can accommodate two vehicles, including electric ones thanks to an integrated charging system.The renovation was not limited to aesthetics.The property benefits from particularly efficient energy systems with: • more than 30 solar panels; • a latest-generation heat pump; • underfloor heating; • a double, central fireplace; • a modern wood stove installed in the kitchen; • a charging point for electric vehicles. This set allows the property to achieve a remarkable level of energy autonomy, while significantly reducing its daily energy needs. The first floor is now fully renovated, furnished and immediately habitable.As soon as you enter, the volumes impress.The main level is organized around a large, open space combining the living room,...

  • Balcony / Terrace
  • Garage
Nicolas Machoud

Nicolas Machoud

1 / 15
Nicolas Machoud

Nicolas Machoud

  • Parking space
  • Balcony / Terrace
8 rooms, 220m², CHF 1,890,000.–
1934 Montagnier

Montagnier — House with two apartments, garage and garden

Two independent dwellings, one address, five minutes from Le Châble train station: live in one, rent the other, or bring two generations together under the same roof. On the edge of the village of Montagnier, east of Le Châble, this 1960s house brings together two complete apartments, each served by its own entrance. A garage, a vaulted cellar, a laundry room, and an office on the ground floor complete the set, on a plot of 353 m² with a tree-lined garden, facing south-west and the Bruson slope.The first floor offers a through apartment with three bedrooms, with living-dining room, open kitchen, renovated bathroom, and covered balcony of 17 m². The coffered ceilings and built-in wooden wardrobes testify to careful construction.The second floor has been completely transformed into a loft under the roof: a cathedral living room with wood paneling, opening onto a gallery, stone fireplace, solid wood flooring, oak kitchen, two bedrooms, bathroom with corner bathtub, and second bathroom. The roof gallery, lit by gable windows, accommodates an office and an additional bedroom. Three balconies extend the living areas, including a 17 m² long south-west balcony.The house is currently held in ordinary co-ownership; division into ownership by floor is possible, which opens up the possibility of selling or transferring each apartment separately.Bus stop at 200 m, Villette school less than a kilometer, Le Châble train station, and Verbier–Bruson cable car in five minutes.

  • Parking space
  • Balcony / Terrace
Philippe BRUCHEZ

Philippe BRUCHEZ

1 / 13
Philippe BRUCHEZ

Philippe BRUCHEZ

  • Balcony / Terrace
  • Garage
  • View
5.5 rooms, 174m², CHF 4,300,000.–
1936 Verbier

Chalet with strong renovation potential

"Chalet currently RESERVED" OMNIA Immobilier presents to you exclusively this chalet of 174 m2, built in 1983 and expanded in 1994, with strong renovation potential. A simulation of the enhancement of the existing spaces has been developed by an interior designer. Buyers can draw inspiration from it or develop their own vision of a renovation according to their tastes and criteria. The south exposure of this chalet is optimal, offering you an incredible view of the Swiss and French Alps. The neighborhood is particularly quiet, without traffic noise. The chalet consists of: Lower floor: 4 bedrooms, including two with direct access to the garden terrace. 2 bathrooms, including 1 en suite of the main bedroom. An entrance with storage space, laundry room, storage room under the stairs. A large cellar. A technical room Ground floor: An open kitchen with direct access to the west terrace. A large living area, dining room, open to the roof, with fireplace and direct access to the south balcony. A bathroom with shower. A mezzanine area of approximately 18m2. An entrance hall. A garage-box in PPE completes this property. Snow removal and maintenance of access roads are ensured by external services. A feasibility study of the potential for expansion has been carried out by an architect and is available upon request. This property is available for Swiss or foreign citizens, as a main or secondary residence. The current state benefits from all required permits and authorizations. The access staircase to the plot is new and the connections to the sewage system were updated in 2024. Bus: 3 minutes away, free, all year round, with access to the city center, sports center + swimming pool, supermarkets, shops, public parking, Médran and Savoleyres ski lifts, ski slopes. For more information: Philippe Bruchez OMNIA Immobilier Verbier +41 79 214 33 68 philippe.bruchez@omnia.ch

  • Balcony / Terrace
  • Garage
  • View
1 / 12
4.5 rooms, 135m², CHF 2,725,000.–
Route de Verbier Station 28, 1936 Verbier

A charming 3-bedroom apartment with a terrace in the heart of Verbier

Discover this bright 3-bedroom apartment with 2 bathrooms located on the ground floor of the Arcades building, ideally situated in the heart of the city, just a few steps from Migros, Denner, a pharmacy, and a stop for the free local bus. Nestled on the second floor of the building, the apartment benefits from a central location while remaining calm and intimate.Enjoy the sunny terrace that surrounds the apartment, mainly southeast-facing, and admire the breathtaking view of the mountains. This is the perfect spot to enjoy your morning coffee or evening apéritif.The property features three comfortable bedrooms with direct access to the terrace. One of the double bedrooms includes an en-suite bathroom with a bathtub. The second bathroom is equipped with a shower and a private sauna.The living areas are spacious and bright, with a fully equipped kitchen, an open dining area leading to a spacious living room with a fireplace.Enjoy the breathtaking view of the Alps from the panoramic terrace. The property includes an underground parking space and a storage cellar.This apartment combines convenience, mountain views, and thoughtful design!3 bedrooms2 bathroomsTerraceSaunaCellar1 indoor parking spaceAvailable as a secondary residenceAvailable to foreign buyersThe neighborhoodPrivileged central location: living here means that everything is within reach. Shops, cafes, restaurants, and après-ski bars are just a few steps away, as are essential services (Migros and Denner supermarkets, pharmacy, doctor). The Montaney bus stop and the free shuttle buses to the Medran and Savoleyres cable cars provide easy access to the ski lifts and mountain trails.Ideal for owners looking for a turnkey property or a primary residence, this property combines convenience, high rental potential, and the lively atmosphere of a ski resort, all in a peaceful setting with breathtaking views of the mountains from your terrace.

Travel time
-
Stéphane FERREIRA

Stéphane FERREIRA

1 / 12
Stéphane FERREIRA

Stéphane FERREIRA

  • Parking space
  • View
2.5 rooms, 110m², CHF 655,000.–
1938 Champex-Lac

Secondary residence and sale to foreigners possible!

Discover this charming 2.5-room apartment on the ground floor, built in 2010, offering approximately 85 m² of living space and a magnificent private garden of over 250 m². A rare property that offers the comfort of an apartment with the pleasures of a real private outdoor space. The apartment consists of a spacious entrance hall with built-in cupboards, a beautiful living room with open, fully equipped kitchen on the living room and dining room, as well as a pleasant parental suite with wood stove, office space and private bathroom with whirlpool bathtub. A sauna, a private laundry room with storage space complete the amenities. Outside, you can enjoy two terraces, one covered and a second with a wooden pergola. The garden has been carefully laid out, between vegetation, natural stone walls and pathways, creating a particularly pleasant and intimate environment. A small path also allows you to directly access the forest for beautiful walks. A covered parking space as well as two private outdoor parking spaces complete this property. The three parking spaces are offered obligatorily at a total price of CHF 40'000. A rare and charming apartment, ideal for enjoying a privileged living environment between indoor comfort, nature and generous outdoor spaces. The sales dossier can be downloaded directly from our website omnia.ch.

  • Parking space
  • View
Ivan Lecron

Ivan Lecron

1 / 7
Ivan Lecron

Ivan Lecron

  • Parking space
  • Garage
  • Elevator
5.5 rooms, 270m², CHF 4,800,000.–
., 1936 Val de Bagnes

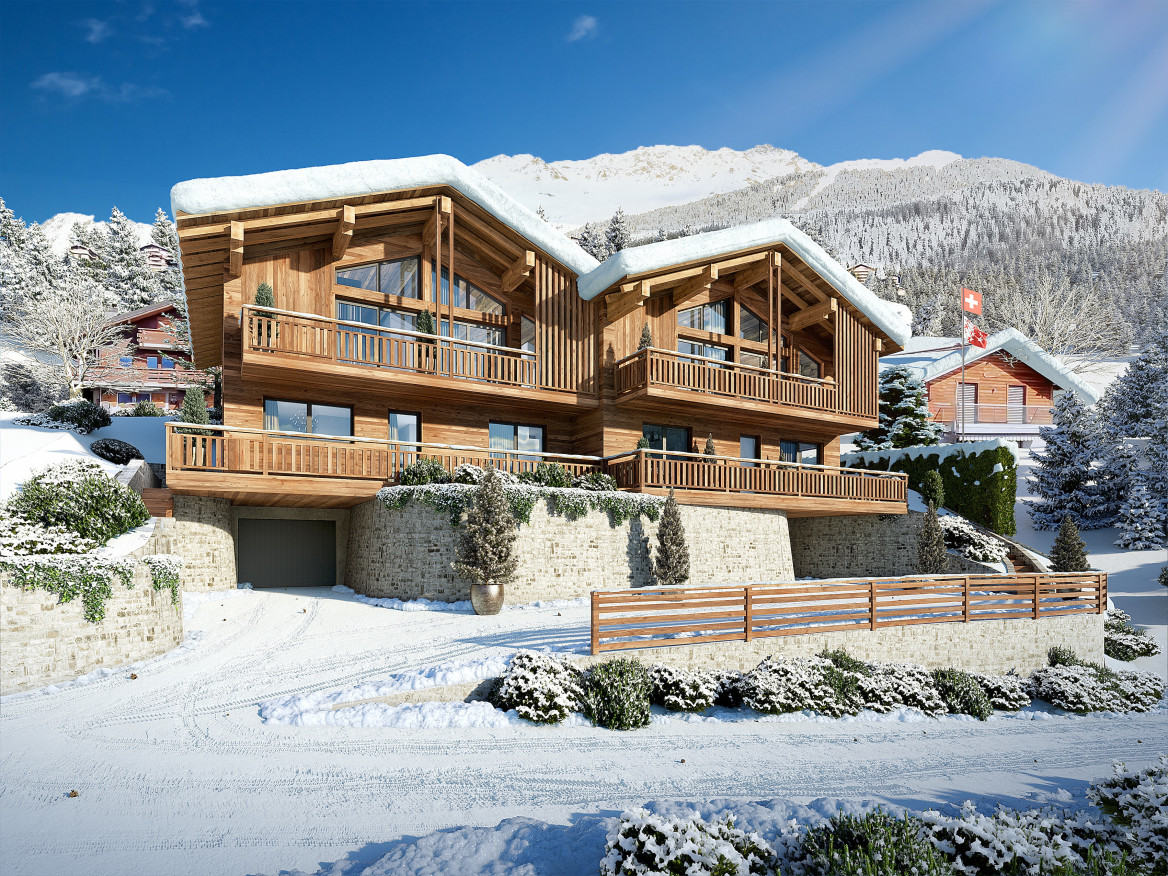
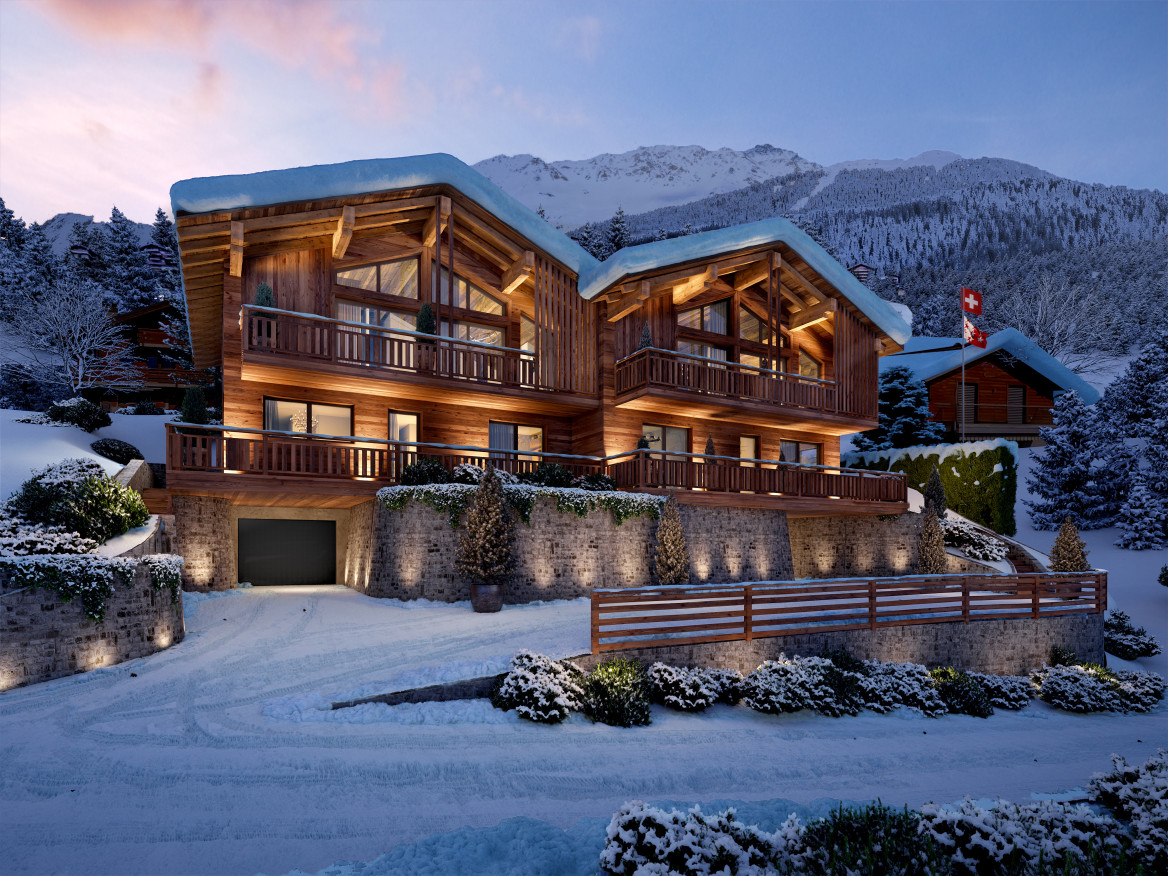
NEW GEMINI 1308 CHALET PROMOTION

In the heart of the Val de Bagnes commune, discover this exclusive new real estate project composed of two semi-detached chalets combining Alpine authenticity, contemporary elegance, and high-end amenities. These properties are exclusively intended for use as a primary residence. These rare properties benefit from a privileged location, just 5 minutes from the center of Verbier, in a quiet, sunny, and green environment, and offer a breathtaking panoramic view of the mountains. Each chalet offers a generous interior space designed to provide comfort, volume, and natural light: Living room and open kitchen with large south-facing windows. Parental suite with adjacent bathroom. Two additional bedrooms. Separate bathroom and guest toilet. Private spa with jacuzzi for exclusive relaxation moments. Fireplace, elevator, cellar, and laundry room. Covered garage. The high-end finishes and the use of noble materials give these chalets an atmosphere that is both warm and refined. They are designed according to the most demanding standards and benefit from the Minergie label, guaranteeing optimal energy efficiency and reduced operating costs. Thanks to their south-facing orientation, the chalets benefit from maximum sunlight and a spectacular panorama of the Alpine peaks. Our opinion: Privileged location, 5 minutes from Verbier. Quiet, green, and sunny environment. Unobstructed view of the mountains. New, energy-efficient chalets (Minergie label). High-end finishes and top-of-the-line amenities. Private spa, fireplace, elevator, and garage included. 3 outdoor parking spaces, optional: 40,000.- Frs per unit. We are pleased to present this exceptional real estate project in Médières. Complete dossier, plans, and visit on request by sending us your complete contact details by email. Ivan Lecron ivan@proximmo.ch +41 78 664 43 28 PROXIMMO - Real Estate Agency Sàrl Place Bel-Air 1, 1003 Lausanne 021 351 08 08 - info@proximmo.ch www.proximmo.ch Discover all our offers: https://www.proximmo.ch/buy/ Do you want to sell a property? Take advantage of a free, non-binding evaluation.

  • Parking space
  • Garage
  • Elevator
Ivan Lecron

Ivan Lecron

1 / 8
Ivan Lecron

Ivan Lecron

  • Garage
  • Elevator
5.5 rooms, 270m², CHF 4,800,000.–
., 1936 Val de Bagnes

NEW PROMOTION CHALETS GEMINI 1308

In the heart of the Val de Bagnes commune, discover this exclusive new real estate project composed of two semi-detached chalets combining alpine authenticity, contemporary elegance, and high-end amenities. These properties are exclusively intended for use as a primary residence. These rare properties benefit from a privileged location, just 5 minutes from the center of Verbier, in a calm, sunny, and green environment, and offer a breathtaking panoramic view of the mountains. Each chalet offers a generous interior space designed to provide comfort, volume, and natural light: Living room and open kitchen with large windows facing south. Parental bedroom with adjacent bathroom. Two additional bedrooms. Separate bathroom and guest toilet. Private spa with jacuzzi for exclusive relaxation moments. Fireplace, elevator, cellar, and laundry room. Covered garage. The high-end finishes and the use of noble materials give these chalets an atmosphere that is both warm and refined. They are designed according to the most demanding standards and benefit from the Minergie label, guaranteeing optimal energy efficiency and reduced operating costs. Thanks to their south-facing orientation, the chalets benefit from maximum sunlight and a spectacular panoramic view of the Alpine peaks. Our opinion: Privileged location, 5 minutes from Verbier. Peaceful, green, and sunny environment. Unobstructed view of the mountains. New, energy-efficient chalets (Minergie label). High-end finishes and top-of-the-line amenities. Private spa, fireplace, elevator, and garage included. 3 outdoor parking spaces, optional: 40,000.- Frs per unit. We are pleased to present this exceptional real estate project in Médières. Complete dossier, plans, and visit on request by sending us your complete contact information by email. Ivan Lecron ivan@proximmo.ch +41 78 664 43 28 PROXIMMO - Real Estate Agency Sàrl Place Bel-Air 1, 1003 Lausanne 021 351 08 08 - info@proximmo.ch www.proximmo.ch Discover all our offers: https://www.proximmo.ch/buy/ Do you want to sell a property? Take advantage of a free evaluation, without commitment.

  • Garage
  • Elevator
1 / 13
2.5 rooms, 54m², CHF 1,180,000.–
1936 Verbier

Beautiful renovated 2.5 room apartment with immediate access to the slopes of Verbier

Ideally located in one of the most sought-after areas of Verbier, this superb 2.5-room apartment enjoys an exceptional position just 150 meters from the Savoleyres ski lifts. Ski enthusiasts will also appreciate the immediate proximity of the bus stop, offering quick access within minutes to the main ski departure points, including Médran and Carrefour. Partially renovated in 2025, the property stands out for its finishes, charm, and brightness. The recently renovated bathroom features an elegant walk-in shower, while the living spaces have been designed to fully embrace the alpine surroundings. The apartment offers approximately 44 m² of living space, complemented by a generous 20 m² balcony, allowing you to fully enjoy the exceptional setting. The weighted surface area totals approximately 54 m². From both the living room and the balcony, the view is truly stunning, offering an open panorama over the ski slopes, the surrounding mountains, and the resort of Verbier. The building has also benefited from a recent renovation and now features modern, carefully maintained common areas that create an excellent first impression upon entry. Residents further enjoy a range of highly appreciated amenities throughout the year, including a sauna, laundry facilities, a ski room, as well as a private ski locker. An indoor parking space is available at an additional price of CHF 70,000, a particularly sought-after asset in Verbier. Beyond its comfort as a primary or secondary residence, this property also offers strong rental potential. Occasionally listed on Airbnb when not in use by the owners, the apartment generates supplementary income that helps cover a portion of the running costs while providing an attractive yield. Its prime location, in immediate proximity to the ski lifts and transport links, makes it a highly desirable address for holidaymakers throughout the year. Rare on the market, this turnkey apartment represents an ideal opportunity to acquire a high-quality pied-à-terre in Verbier, combining a strategic location, modern comfort, exceptional views, and strong rental income potential.


1 / 14
5.5 rooms, 177m², Price on request
Rue du Châtelard 5, 1937 Orsières

Beautiful village house with large garden in the heart of Orsières

Discover this charming village house located in a quiet and residential area of Orsières, offering a privileged living environment close to amenities and ski resorts such as Champex-Lac, La Fouly, and Verbier.Spread over several levels, this 177 m² habitable house seduces with its generous volumes, luminosity, and ideal layout for a family.On the ground floor, you will find a welcoming entrance hall, a shower room, an open kitchen, and a pleasant living room giving access to the balcony and the garden.The floor is dedicated to the night area with three comfortable bedrooms and a bathroom equipped with a bathtub and a shower.The attic offers an additional bedroom as well as a vast attic, ideal as a storage space or according to your needs.The basement includes two cellars, a laundry room, a technical room, and the connection to the remote heating.Outside, you will enjoy a large garden, perfect for moments of relaxation with the family, as well as two parking spaces in a row.The advantages • Quiet and pleasant neighborhood • Large, bright living room • 4 bedrooms • 2 bathrooms • Large, private garden • Balcony • Complete basement with cellars and laundry room • 2 outdoor parking spaces • Proximity to shops, schools, transportation, and mountain resorts An ideal house for a family looking for a peaceful environment while benefiting from quick access to infrastructure and mountain activities.Selling price and visit on request: info@b2bimmo.ch

Travel time
-

Suggested properties for you based on search results

Other interesting objects