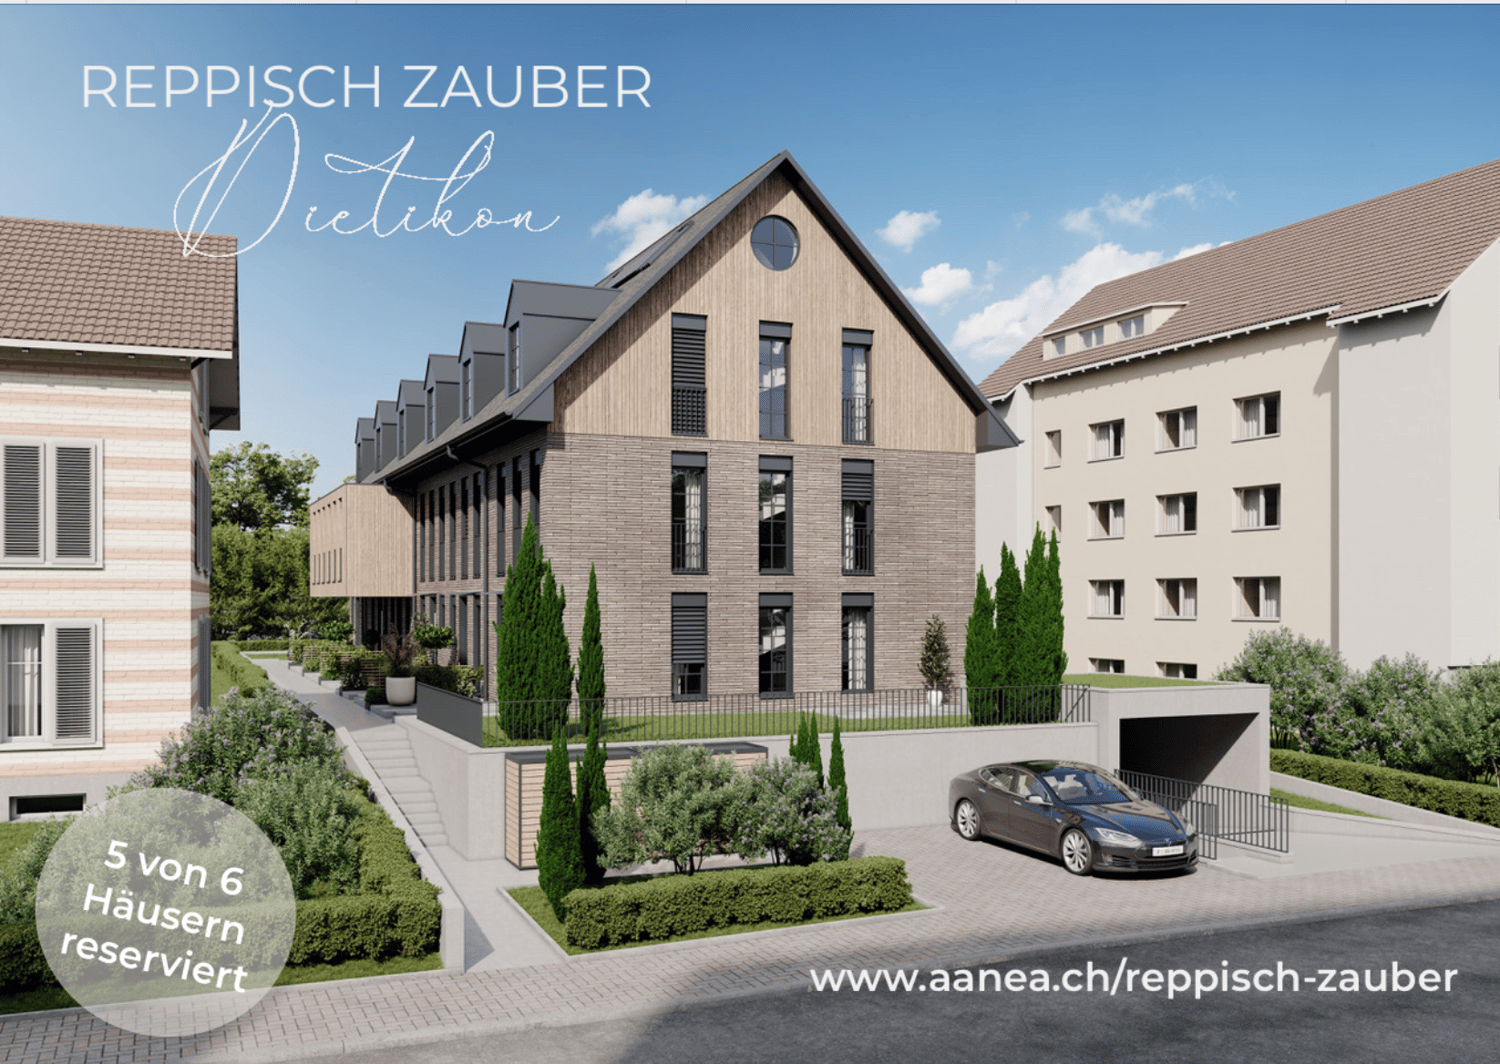
29 results - Buy a new build apartment: District Dietikon

1 / 9
6.5 rooms, 258m², CHF 2,795,000.–
Erikastrasse 12, 8953 Dietikon

Luxury new construction project in Dietikon: 6.5 rooms, attic & whirlpool

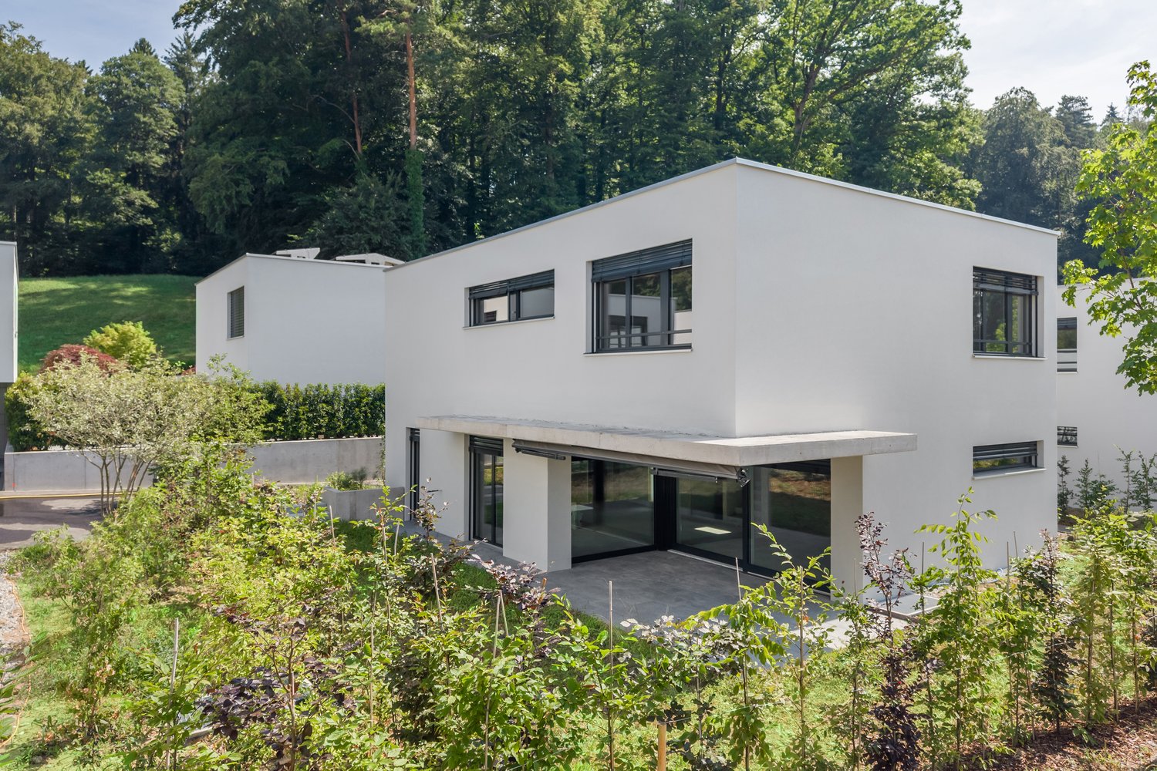
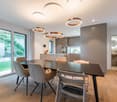
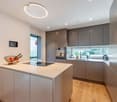
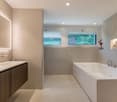
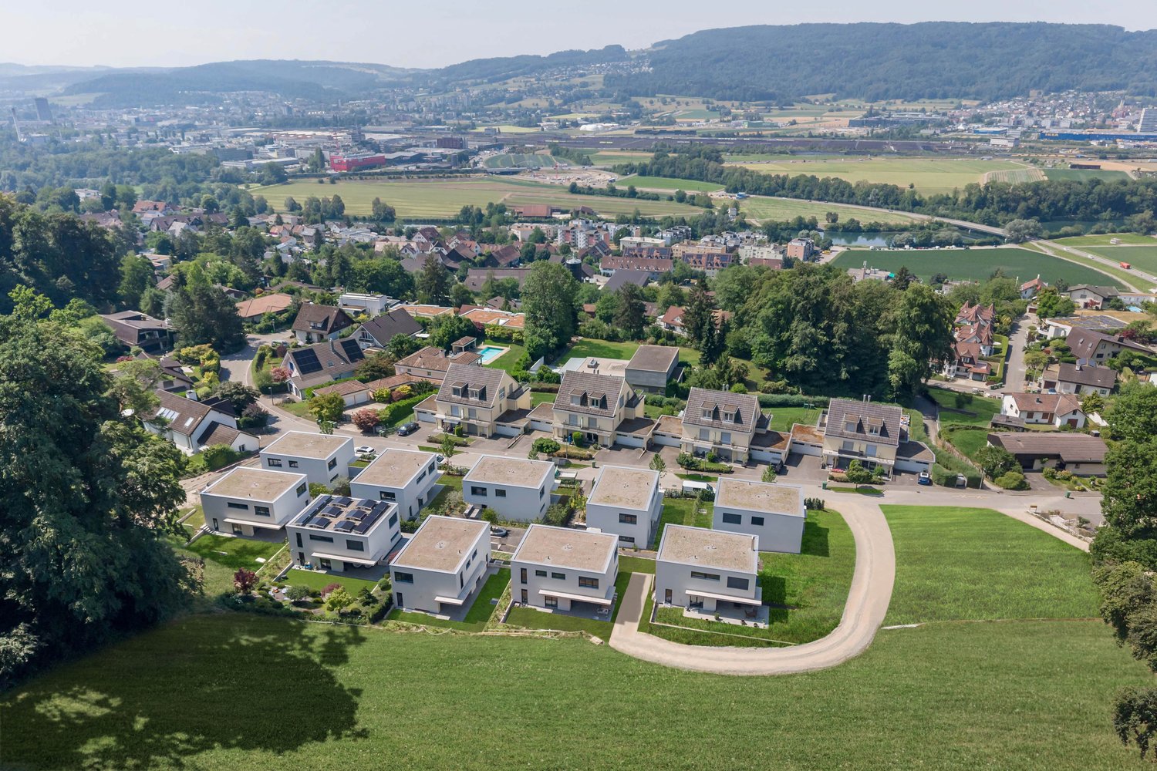
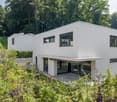
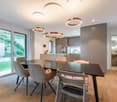
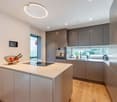
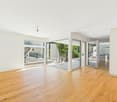
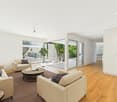
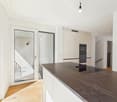
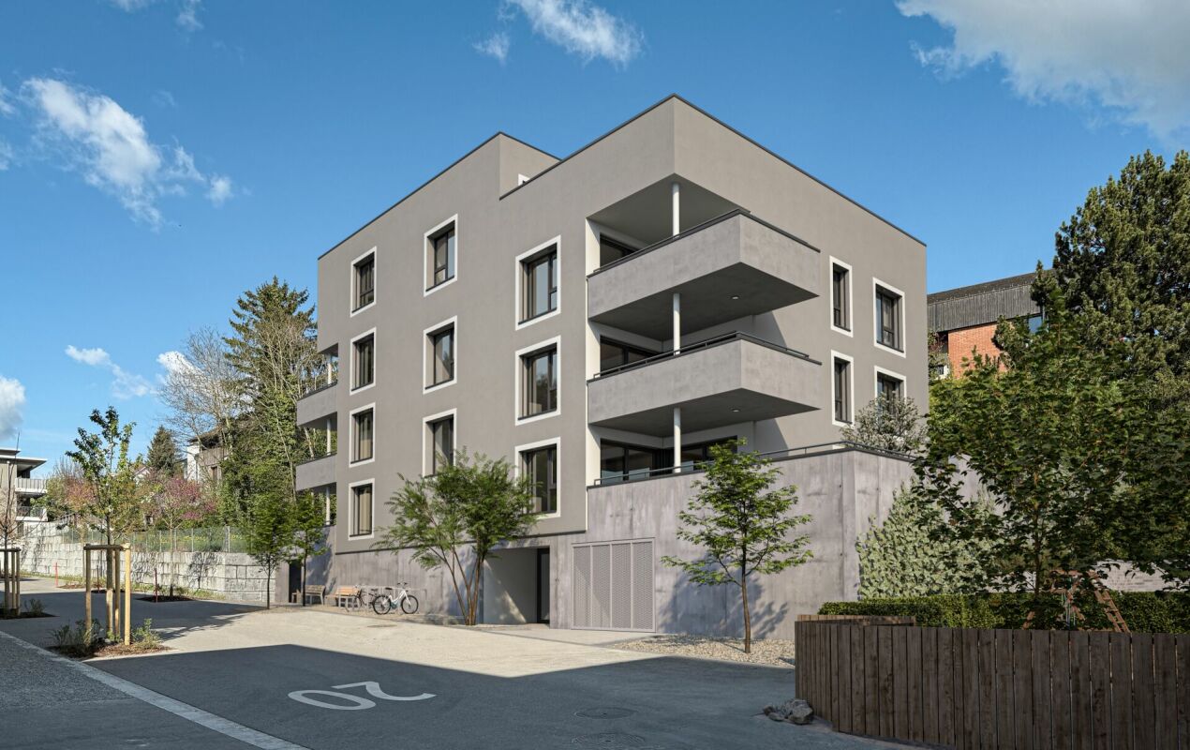
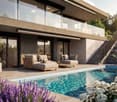
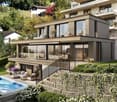
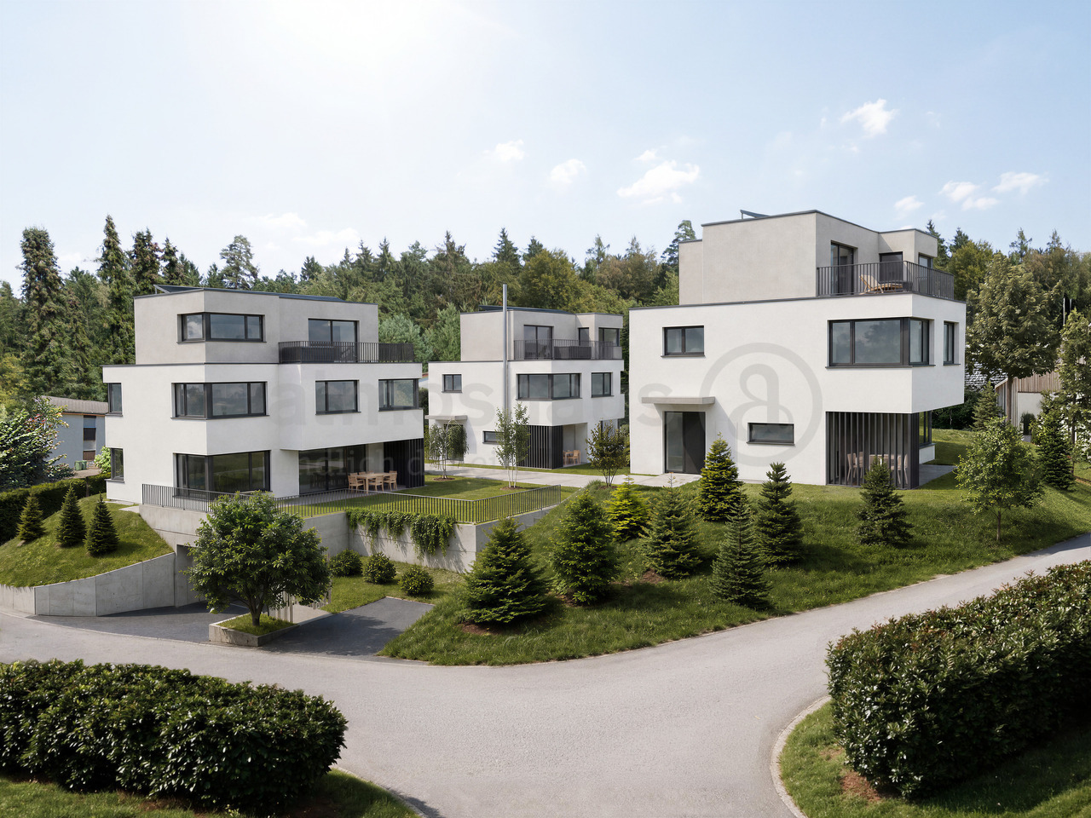
Finally at home - Welcome to Dietikon, ZH! Treat yourself to a relaxed construction phase and realize your dream of owning a home with us, with a fixed price guarantee. This new construction project impresses with a clear, contemporary architectural language that harmoniously combines design and comfort, and a individually adaptable floor plan that offers a lot of space for your needs. You can also integrate your wishes and ideas into the interior design. The large living and dining area offers plenty of space for your individual furnishing ideas. The large, modern windows throughout the house provide the ideal light and create a wonderfully open living feeling. This project impresses with many advantages: • New construction project in solid construction for an optimal price-performance ratio • 3 detached single-family homes • Spacious window fronts provide bright, light-filled rooms. • Optimal floor plan that turns the house into a true spatial wonder and is individually adaptable. • Electric shutters throughout the house • Spacious garden seating area and attic terrace with whirlpool • Partial basement with entrance, cloakroom and 3 rooms • 3 parking spaces and bicycle parking spaces in the garage • Geothermal heat pump with freecooling system • Photovoltaic system for self-generated electricity • Kitchen and laundry room equipped with high-quality V-Zug appliances. • Laundry room with washing machine and dryer, as well as many other highlights already included in the price. • Elevated and surrounded by plenty of greenery, the project fits into the neighborhood like a private island. The careful environmental planning with spacious green areas, trees and shrubs is part of the project. • The new construction project impresses with an individual, high-quality architecture and a high-quality finish, combining modern design with excellent living comfort. • The Erikastrasse is located in a quiet, grown residential area - pleasantly secluded and yet close to everyday life. • The sunny garden seating area and the spacious attic terrace with whirlpool create private retreats with high quality of stay - from a relaxed morning outdoors to a atmospheric end of the day. • From Dietikon train station, you can reach Zurich main station with direct train connections in around eleven minutes. Baden and the airport are also easily accessible. • The nearby motorway connection also enables short distances to the surrounding economic and residential areas. • Shopping facilities, restaurants, schools, childcare and medical services are located in the surrounding area. • Forests and the recreational areas along the Limmat and Reppisch rivers create a valuable balance to urban everyday life. • The Fondli outdoor and indoor pool, the Chrüzacher leisure facility and other sports and cultural offers provide a wide range of leisure activities. • With around 28,000 inhabitants, Dietikon is the fifth largest city in the canton of Zurich and a dynamic residential and economic location. • We support you from planning to key handover - you have only one contact person. • Benefit from over 30 years of construction experience and more than 2,500 completed single-family homes. House A: Plot area 595 m², net living area 258 m² (of which 207 m² heated), 6.5 rooms, from CHF 2'815'000.- House B: Plot area 605 m², net living area 258 m² (of which 207 m² heated), 6.5 rooms, from CHF 2'835'000.- House C: Plot area 576 m², net living area 258 m² (of which 207 m² heated), 5.5 rooms, from CHF 2'795'000.- Our sales team will be happy to advise you and can be reached at info@atmoshaus or 041 545 80 00. We look forward...
Travel time
-
1 / 9
2.5 rooms, 116m², CHF 2,250,000.–
Auf Anfrage 1, 8142 Uitikon Waldegg

Living beyond the ordinary - Exclusive attic residence with a far-reaching view

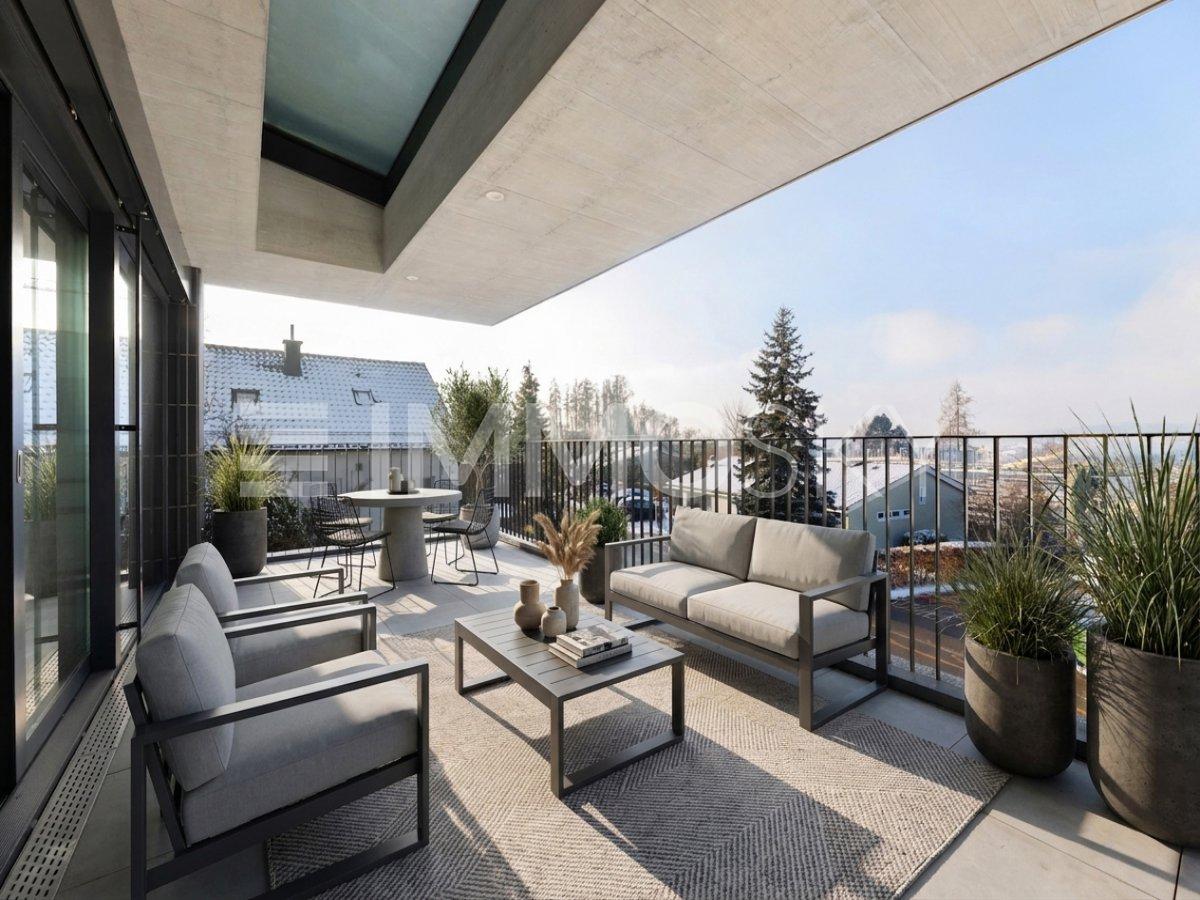
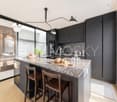
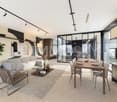
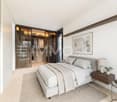
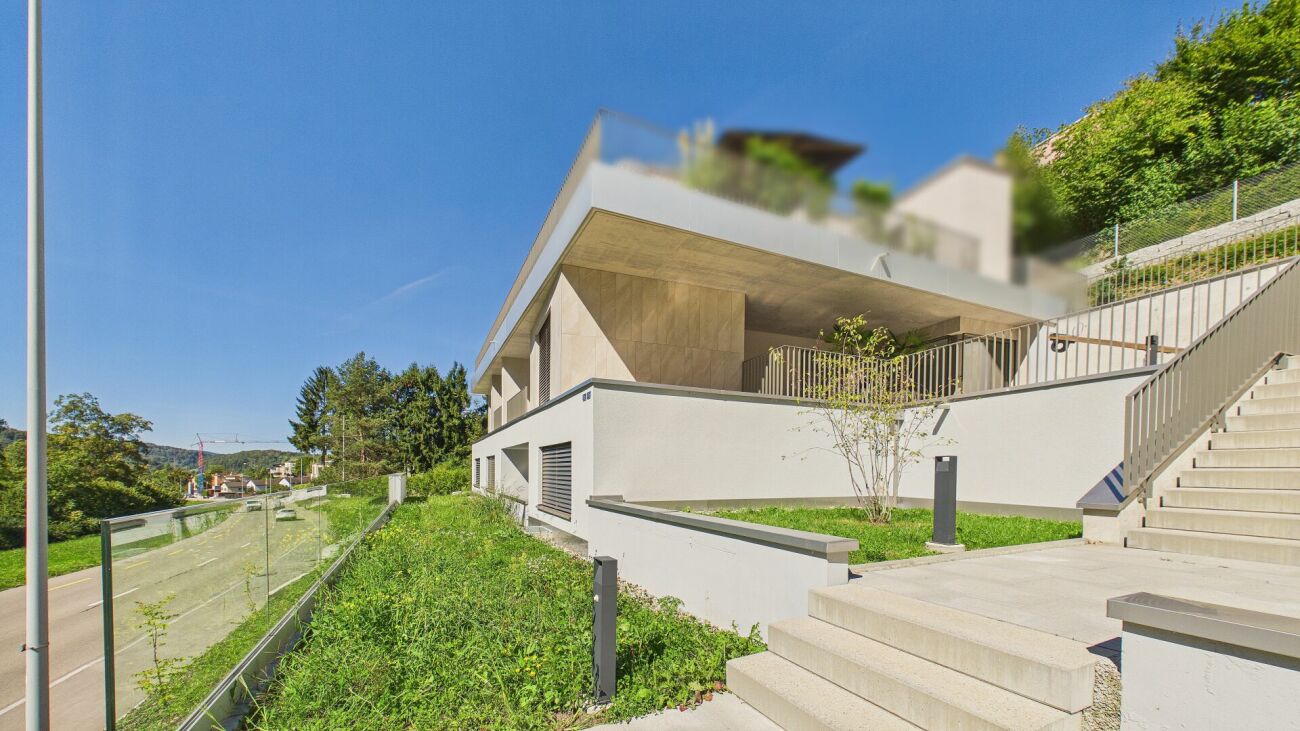
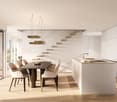
Exclusively above the roofs of Uitikon-Waldegg - a home with a far-reaching viewThis extraordinary attic apartment combines contemporary architecture, high-quality materials, and an impressive panoramic location in one of the most tax-friendly municipalities in the region. High above the roofs, a retreat awaits you that uniquely combines tranquility, privacy, and nature - with a far-reaching view that inspires anew every day.Floor-to-ceiling windows let in plenty of daylight into the stylishly designed rooms and create a bright, cozy atmosphere. On the spacious, covered terrace, a magnificent view of the greenery opens up - the perfect spot for relaxed hours, sociable evenings, and enjoyable moments outdoors.A real highlight for design enthusiasts: On request, the apartment can be taken over fully furnished. The stylish furnishings include selected design classics from Italy.This ImmoSky offer provides you with the following *additional performance*:+ Exclusive attic apartment with high-quality finishes+ Sunny panoramic location with spacious, covered terrace+ Light-filled rooms and well-thought-out room layout+ Shower, separate toilet, and private laundry tower+ Spacious cellar and additional private laundry room in the basement+ 2 garage parking spaces at CHF 50,000 each2 garage parking spaces are available for your vehicle. This special gem can hardly be put into words - you should experience it personally.We would be happy to invite you to an exclusive viewing and show you what makes this attic apartment so unique. We look forward to your contact.

Nicole Schroth

Nicole Schroth

1 / 11
Nicole Schroth

Nicole Schroth

  • Balcony / Terrace
  • Garage
  • Elevator
  • +4
4 rooms, 140m², CHF 1,590,000.–
8903 Birmensdorf ZH

Spacious duplex garden apartment with plenty of room for own ideas

In Birmensdorf, a modern duplex garden apartment awaits you, combining spacious living, thoughtful architecture, and a natural location in a unique way. On two levels, approximately 140 m² of living space is distributed, creating a home with plenty of space, light, and individual design possibilities.The upper floor forms the center of the apartment. The openly designed living and dining area impresses with large window surfaces, plenty of daylight, and a modern kitchen. From here, you can directly access one of the three loggias. The various outdoor areas together cover around 35 m² and pleasantly extend the living space into the outdoors.On the ground floor are the private retreat areas with two spacious bedrooms. The master bedroom has its own en-suite bathroom. The room layout also offers the possibility of separating an additional room and thus flexibly adapting the apartment to personal needs.A special plus is the approximately 45 m² large secondary area. Whether a fitness area, home cinema, hobby room, home office, or personal retreat - here is additional space for ideas that often do not find space in classic apartments. The space offer is complemented by a private garden of around 86 m², which becomes an attractive extension of the living area, especially in the warmer months.Technically, the property also presents itself as contemporary: a ground-source heat pump, underfloor heating, photovoltaic system, and triple-glazed windows ensure an efficient and comfortable living standard.For additional comfort in everyday life, two underground parking spaces and direct lift access to the apartment provide convenience. From the underground garage, you can easily and weather-protected access the apartment with the lift - a comfort that is particularly noticeable in daily shopping, with luggage, or in family everyday life. The two parking spaces also offer sufficient space for two vehicles and round off the well-thought-out living concept perfectly.The location combines proximity to nature with good accessibility to Zurich. Birmensdorf offers shopping facilities, schools, and services for daily needs. At the same time, you benefit from short distances: the Zurich city center is approximately 10.7 km away, and the A3 highway exit is about 1 km away. Thus, the apartment combines a quiet, natural living environment with a comfortable connection to the city.

  • Balcony / Terrace
  • Garage
  • Elevator
  • +4
1 / 8
  • Parking space
  • Balcony / Terrace
  • Garage
  • +6
2.5 rooms, 62m², CHF 1,300,000.–
8142 Uitikon Waldegg

New construction project "AM LEUENHANG": Sustainable with high-quality finishes

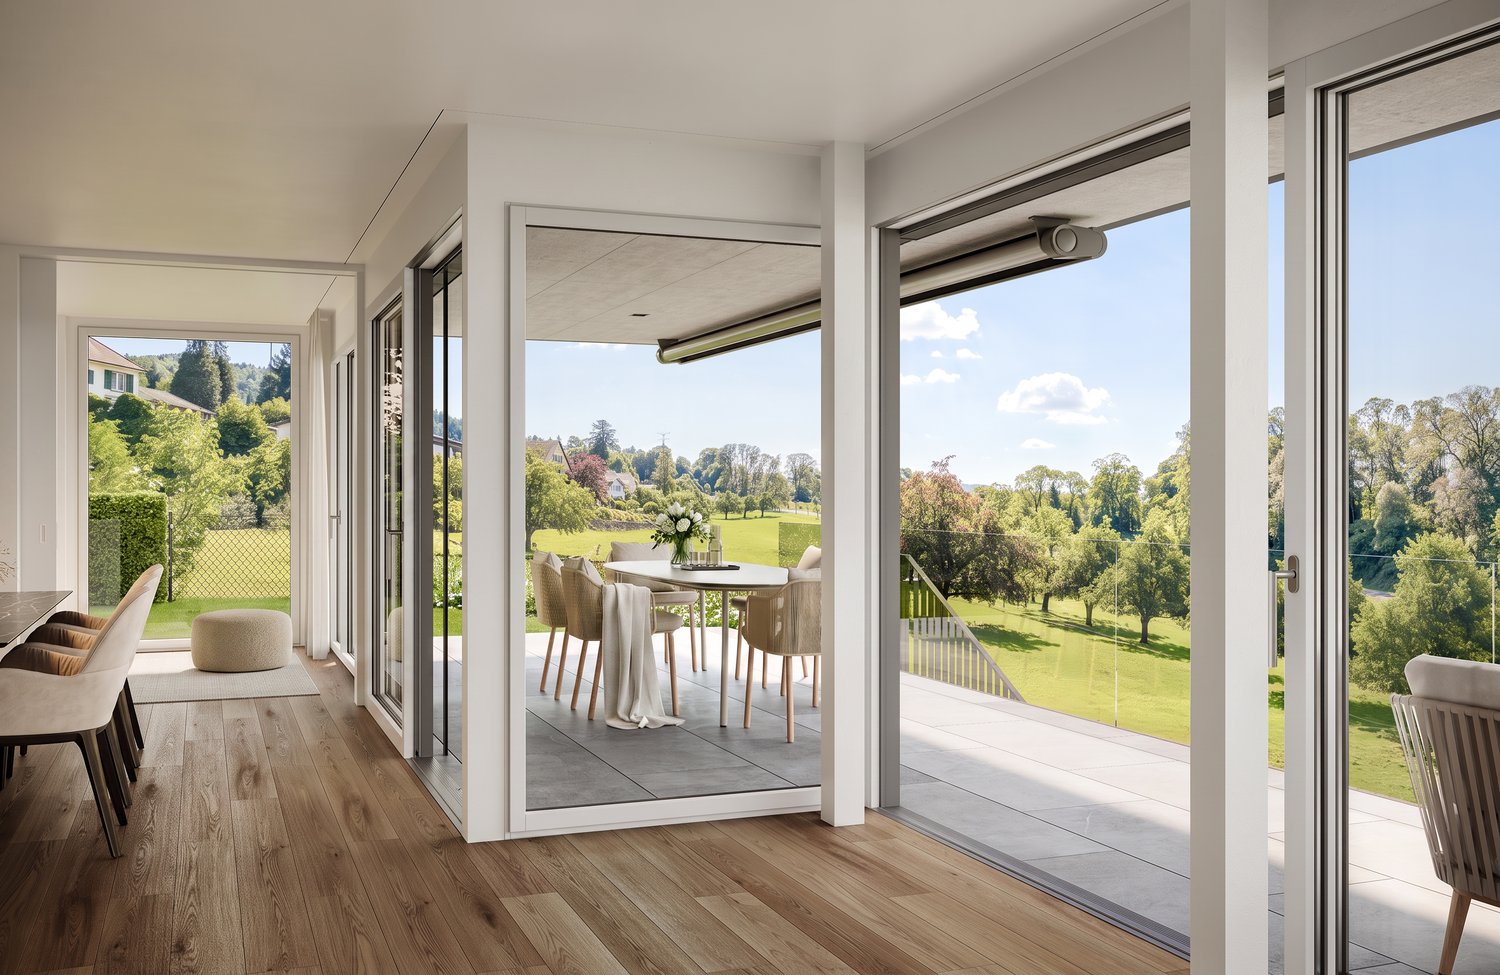
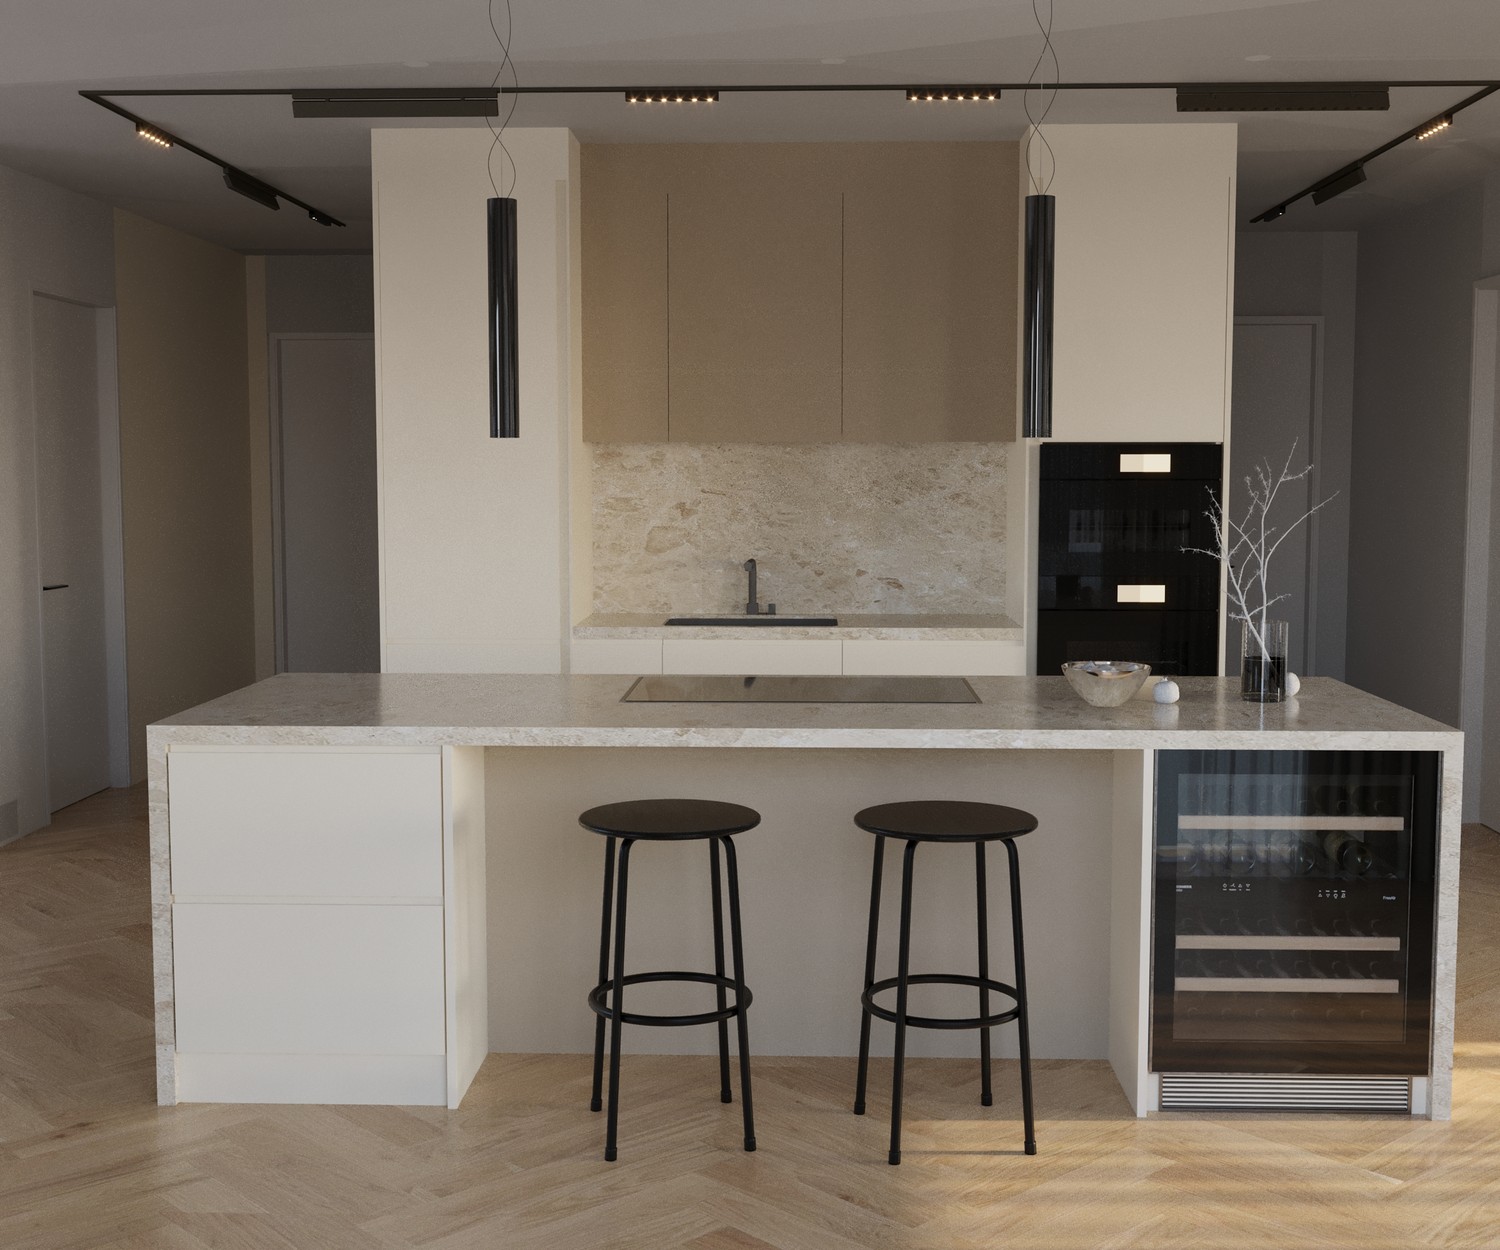
In a central location in Uitikon, a high-quality new construction project with only seven condominiums is being built, combining modern living with comfort and sustainability. The 2.5-room apartments with 62 m² of living space convince with an efficient and well-thought-out floor plan, bright rooms with generous window areas, and an open living and dining area that creates a lot of light and space. Covered balconies extend the living space outdoors and invite you to linger and enjoy. The ground-floor apartment also benefits from a private garden with 81 m² and a covered terrace.For peace, privacy, and pleasant temperatures all year round, the high-quality solid construction and the integrated free-cooling function provide. At the same time, you benefit from high energy efficiency, lower ancillary costs, and a future-oriented living concept that is also equipped for electric mobility. Your advantages at a glance: • Bright living areas with generous window areas • Efficient and well-thought-out floor plans with open living area • Covered balconies with a beautiful outdoor connection • Ground-floor apartment with private garden and covered terrace • Quiet living feel thanks to high-quality solid construction • Pleasant temperatures all year round due to underfloor heating and free cooling • High energy efficiency thanks to geothermal energy and photovoltaic system • Future-oriented living concept with preparation for electric mobility • Own laundry room with integrated washing tower Overview of all 7 condominiums - only 2 still available: Apartment 1 | 2.5 rooms | 1st floor62.4 m² living space | 81.6 m² private garden | 14.9 m² covered terraceSales price: CHF 1'525'000.- Apartment 2 | 4.5 rooms | 1st floor113.2 m² living space | 138.0 m² private garden | 26.6 m² covered terraceSales price: reserved Apartment 3 | 2.5 rooms | 2nd floor62.4 m² living space | 10.3 m² covered balconySales price: reserved Apartment 4 | 4.5 rooms | 2nd floor113.2 m² living space | 16.3 m² covered balconySales price: reserved Apartment 5 | 2.5 rooms | 3rd floor62.4 m² living space | 11.6 m² covered balconySales price: CHF 1'300'000.- Apartment 6 | 3 rooms | 3rd floor121 m² living space | 18 m² balconySales price: reserved Apartment 7 | 4.5 rooms | Attic floor121 m² living space | 61 m² terraceSales price: reserved One underground parking space is available for each apartment at CHF 60'000.-. Are you interested? We look forward to your contact!

  • Parking space
  • Balcony / Terrace
  • Garage
  • +6

Suggested properties for you based on search results

Other interesting objects