168 results - Properties for sale: District Prättigau / Davos

1 / 11
7 rooms155m²CHF 700,000.–
7233 Jenaz

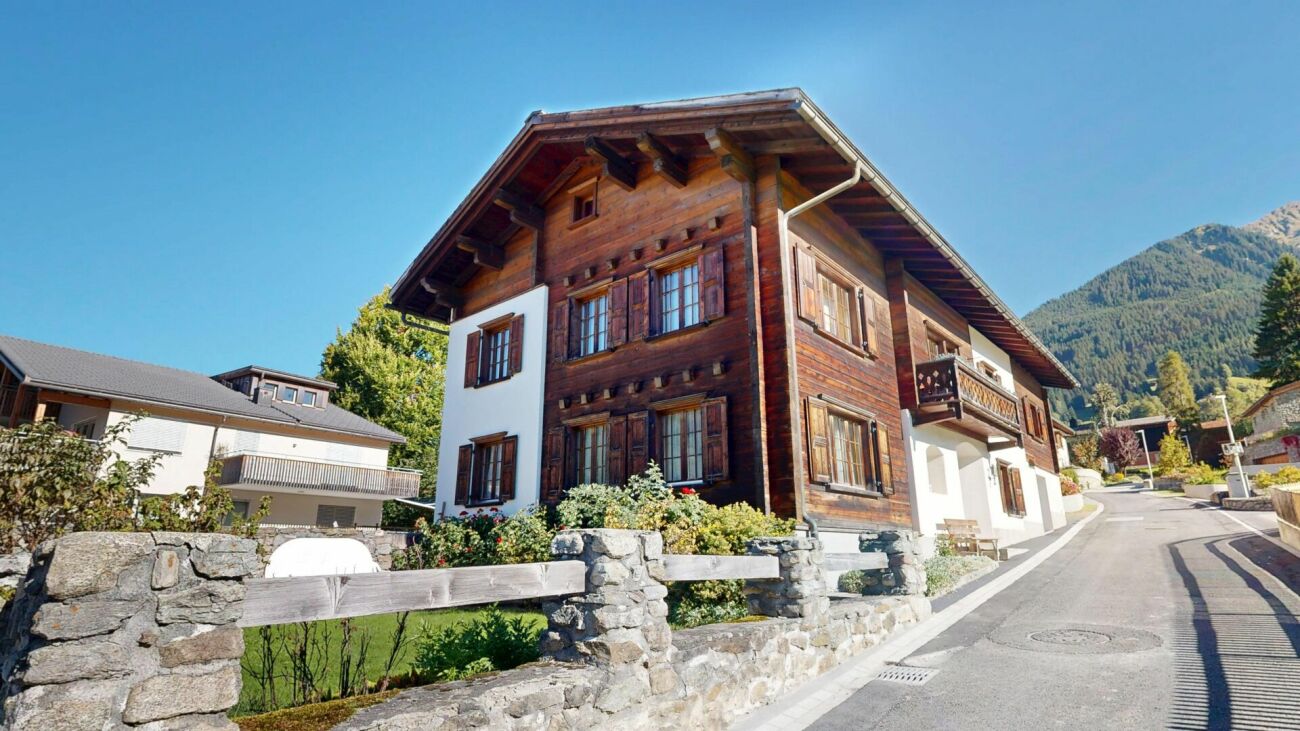
Charming two-family house with potential - ideal as a multi-generational house or first and second home

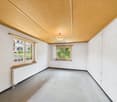
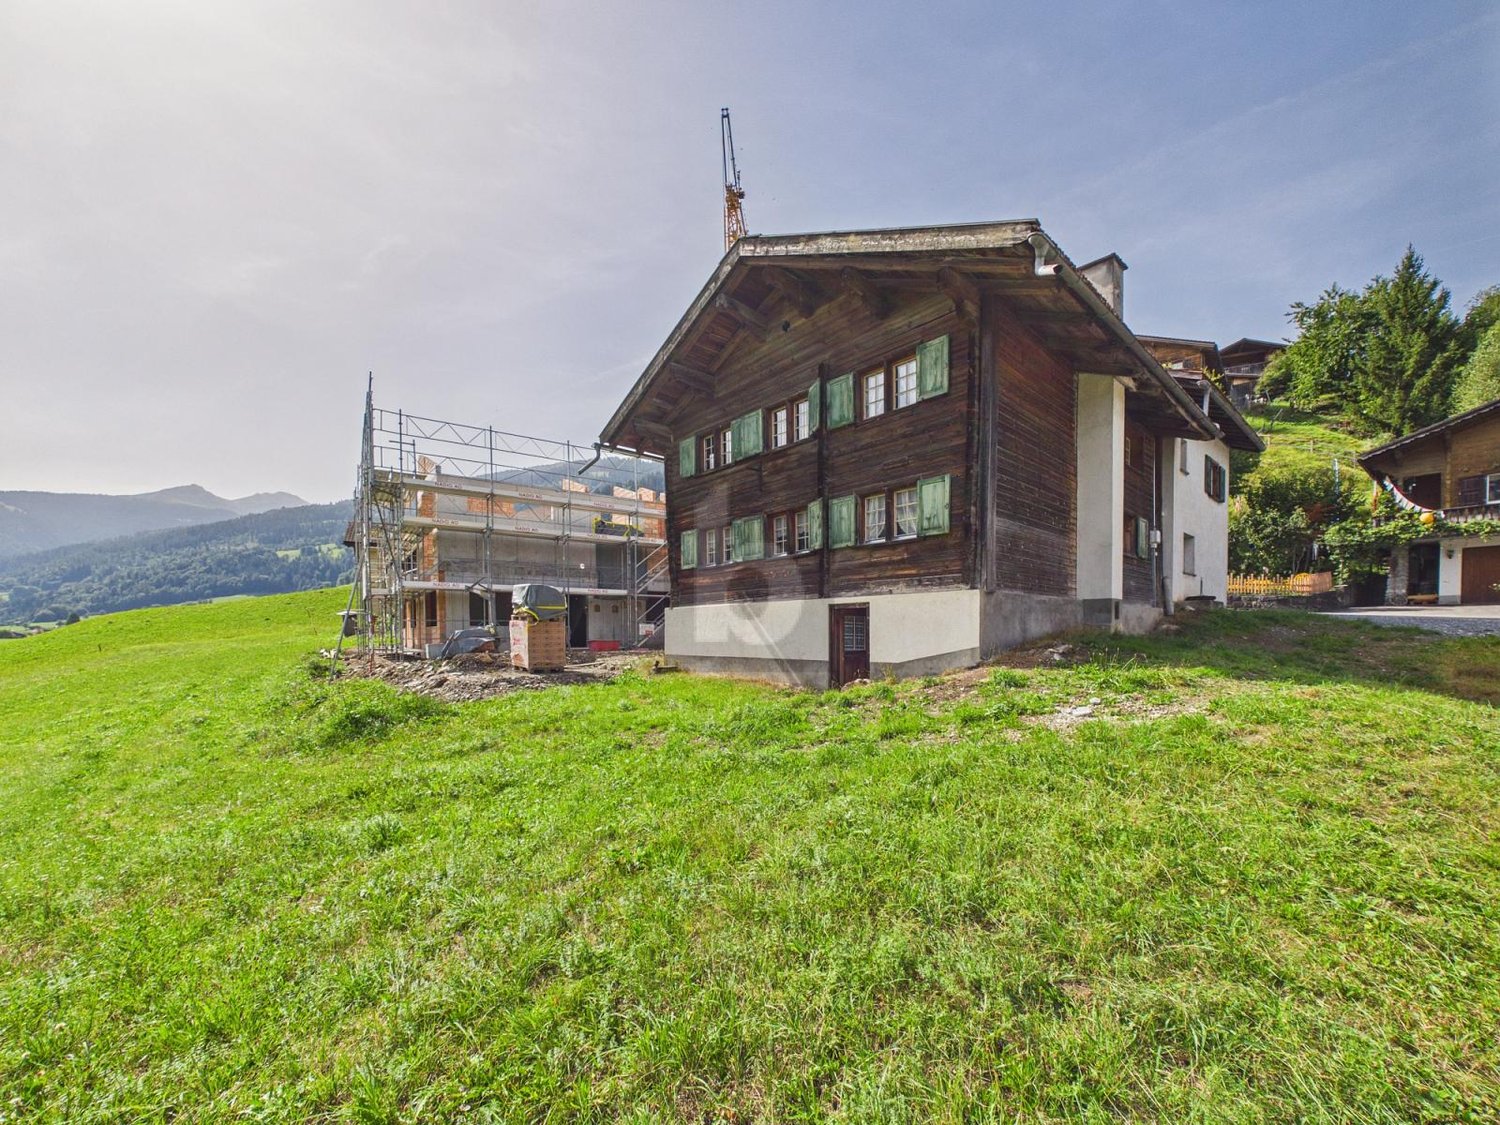
Welcome to your new home in Jenaz, Graubünden. This charming two-family house combines coziness, flexibility, and attractive development potential. The property has two separate apartments with a total of seven rooms and offers a variety of usage possibilities - whether as a spacious single-family house, as a multi-generational house, or for the combination of own use and rental.Thanks to the possibility of connecting the two residential units, the house can be individually adapted to your needs. Whether for several generations under one roof, a large family, or as a first or second home - this property offers the right framework for different life concepts.The property includes two outdoor parking spaces. Shopping facilities are only about 150 meters away, the next bus stop is within walking distance, and schools are also nearby.The well-maintained condition, the charming character, and the existing expansion potential make this house particularly attractive. Surrounded by the impressive Bündner mountain world, you can enjoy natural living in a well-developed community with a high quality of life - ideal as a permanent home or as a retreat for relaxing breaksThis property offer is characterized by: • Potential for renovation • Charming ambiance • Family-friendly environment • Cozy atmosphere • Well-maintained condition • Proximity to shopping facilities • Surroundings with nature • 2 separate apartments • 2 outdoor parking spaces Interested? Contact us for a non-binding conversation!

1 / 12
4.5 rooms155m²CHF 2,610,000.–
7270 Davos Platz

Exclusive 4.5-room apartment with Alpine panorama in historic villa - Davos Platz

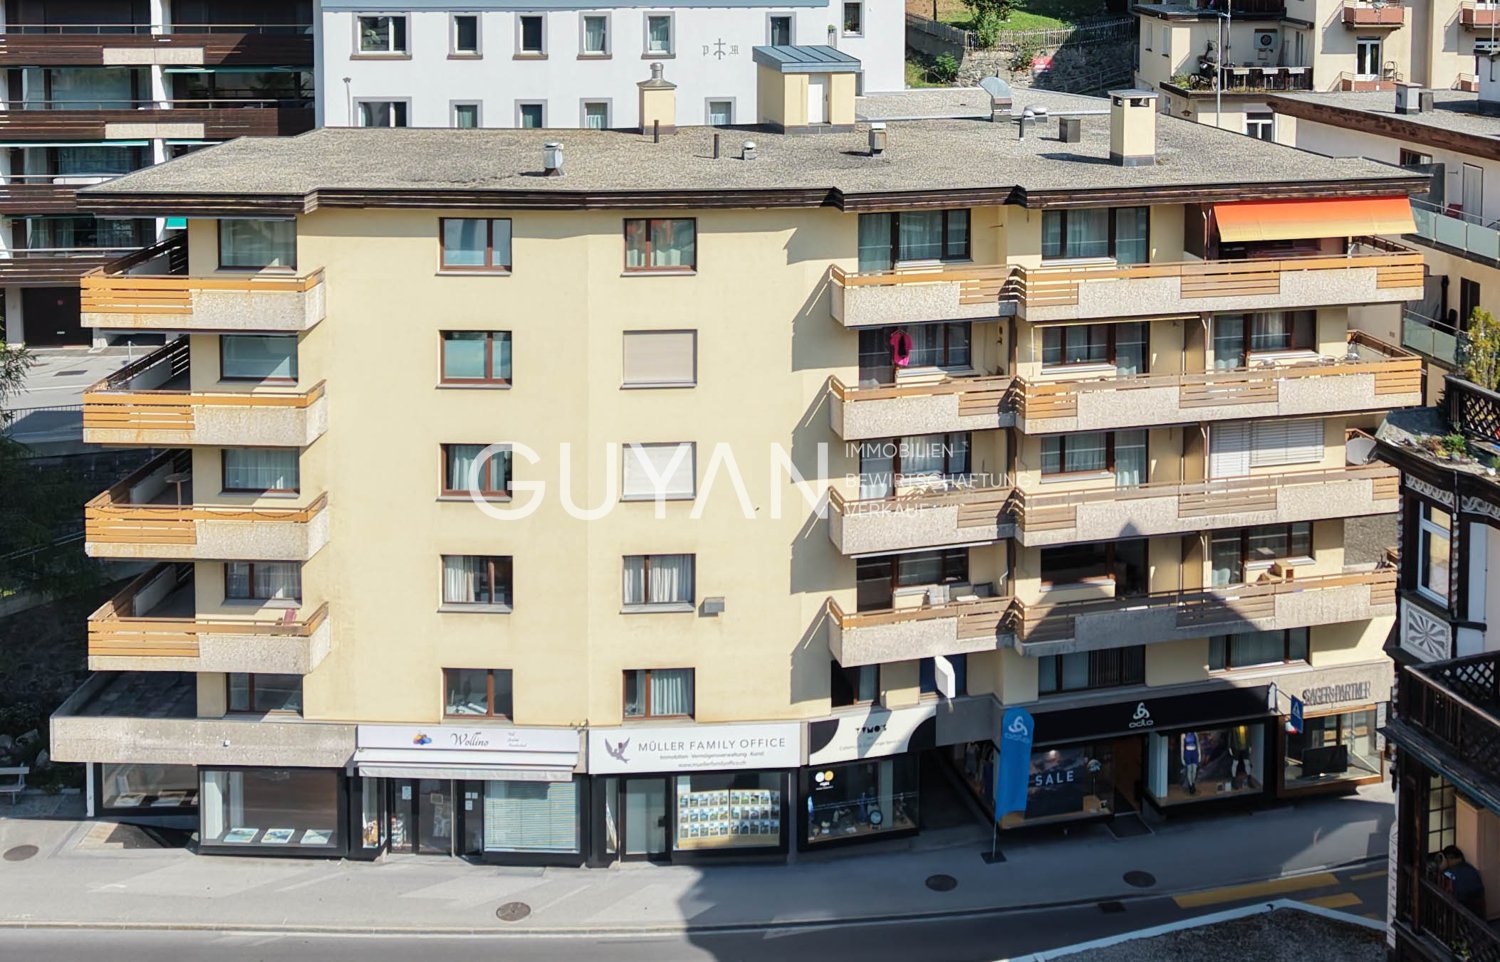
Welcome to your new home in the heart of Davos Platz: This elegantly furnished 4.5-room apartment spans an entire floor in the 1st upper floor of the historic Villa Pravigan and offers the highest living comfort in a quiet, yet privileged location. The expressionist painter Ernst Ludwig Kirchner lived here and lends the building cultural and historical value.Spacious window areas, a room height of 2.70 m, and two stylish Belle-Époque balconies offer spectacular views of Davos and the Jakobshorn. Here, alpine flair, privacy, and exclusive living come together - a rare opportunity for connoisseurs of sophisticated real estate. The apartment is suitable as both a primary and secondary residence.The intelligent room layout delights with three bedrooms, two exclusive bathrooms, and an additional guest toilet. The inviting living and dining area convinces with a high-quality Bulthaup kitchen, equipped with Gaggenau appliances and a Bora induction cooktop. High-quality Bodarto floors in the rooms and modern exposed concrete in the kitchen and wet cells underline the timeless character. The two spacious balconies with a total of approximately 31 m² will quickly become your favorite spot and also offer potential for expansion into living space. The offer is complemented by a 60 m² large green area for sole use and a single garage. The well-maintained multi-family house with only six residential units offers the highest living comfort.Thanks to the comprehensive and high-quality complete renovation in 2017, the apartment presents itself in a contemporary, energy-efficient condition. Whether as a stylish home, exclusive holiday domicile, or attractive capital investment - especially with lucrative income opportunities through WEF rental - this property offers versatile perspectives in the heart of Graubünden.This property offer is characterized by: • Furnished, bright 4.5-room apartment over an entire floor • Primary and secondary residence possible • Historic Villa Pravigan with only 6 residential units • Preferred, quiet, and central location in Davos Platz • Two spacious Belle-Époque balconies with panorama (approx. 31 m²) • High-quality Bulthaup kitchen with Gaggenau appliances and Bora cooktop • Two exclusive bathrooms plus additional guest toilet with Gessi fittings • Room height of 2.70 m and noble materialization • Inclusive 60 m² private green area • Single garage for an additional CHF 40,000 • Completely renovated in 2017, energy-efficient standard • Attractive yield opportunities through WEF rental Interested? Contact us for a non-binding viewing and further information!

1 / 12
2.5 rooms46m²Price on request
Kreuz, 7250 Klosters

Cozy second home with a view of Gotschna and Madrisa

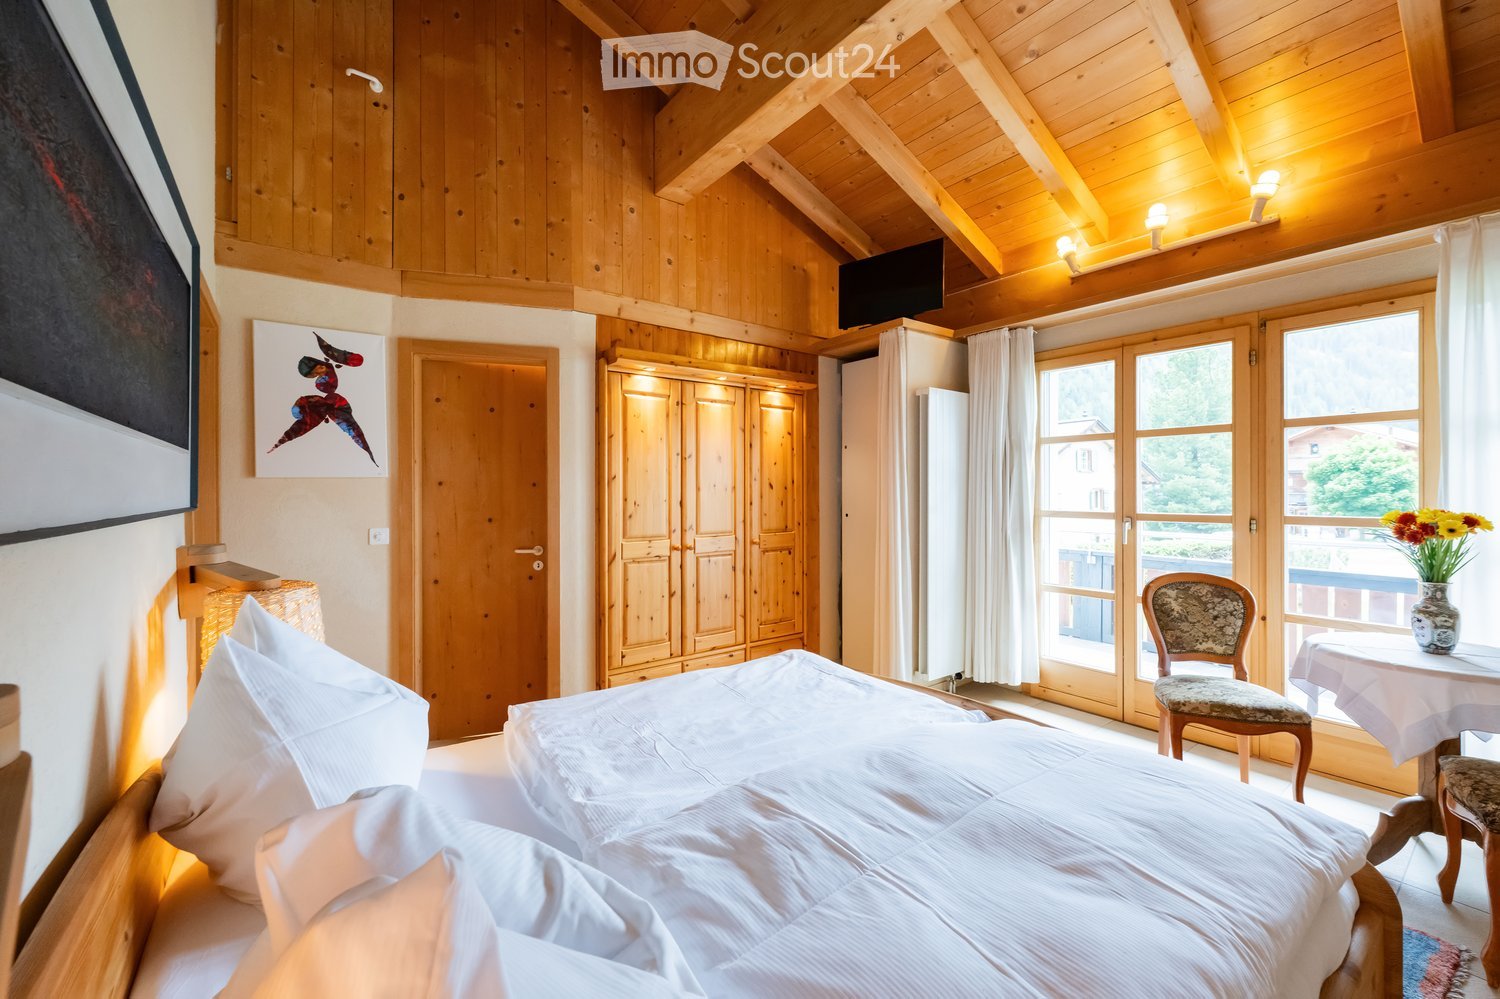
This well-maintained 2.5-room apartment on the ground floor of "Chesa Flora" offers cozy living in a sunny and quiet location - nestled in the impressive mountain scenery of Klosters.The apartment welcomes you with a practical entrance area with wardrobe and built-in closets. From here, the bright living and dining area with adjacent kitchen opens up - the heart of the apartment. The solid wood kitchen in oak was upgraded in 2025 with a new cover and modern induction cooktop, combining functionality with warm charm.The bright bedroom offers plenty of storage space thanks to custom-made solid wood fittings in pine and a cozy character. A balcony door leads from the bedroom directly to the outdoor area with a seating area and barbecue for general use - with a view of Gotschna and Madrisa. The bathroom with shower, sink, and toilet is functionally and neatly designed.The high-quality oak parquet in the living and sleeping areas was newly laid in 2024 and gives the apartment a warm, inviting atmosphere. The underfloor heating provides comfortable warmth in all rooms. The facade of the building was also completely renovated in 2021 - the property presents itself in a very well-maintained condition.An outdoor parking space and various storage rooms complement the offer. A washing machine is available for shared use.Ideal for couples, singles, or holiday enthusiasts who value alpine living with comfort and style. Here you can enjoy Klosters from its most beautiful side.Highlights:- Dreamy mountain scenery- New oak parquet (2024)- Solid wood kitchen- Underfloor heating- Communal barbecue area- Close to ski resort- Good transport linksWe would be happy to send you a sales document with floor plans for further information and details.We look forward to your contact.

Travel time
-
New building
1 / 8
4.5 roomsCHF 2,500,000.–
Spycherweg 1, 7270 Davos Platz

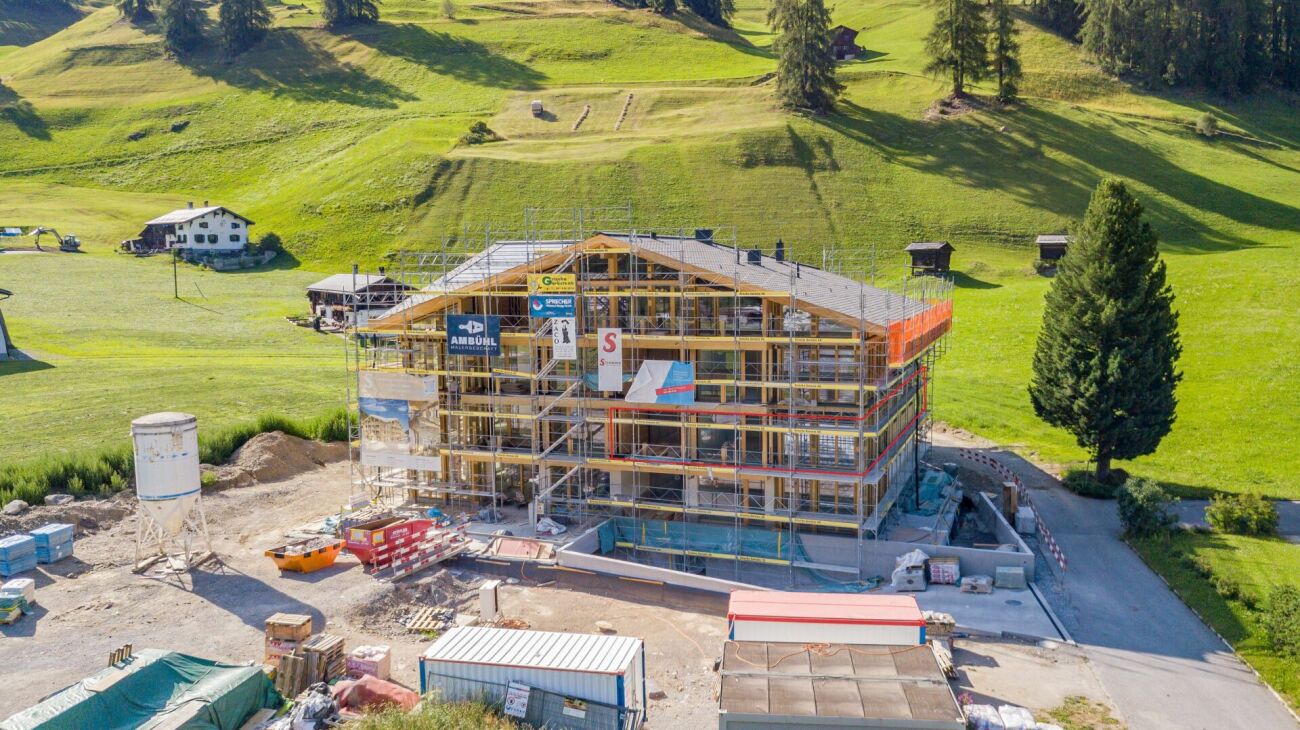
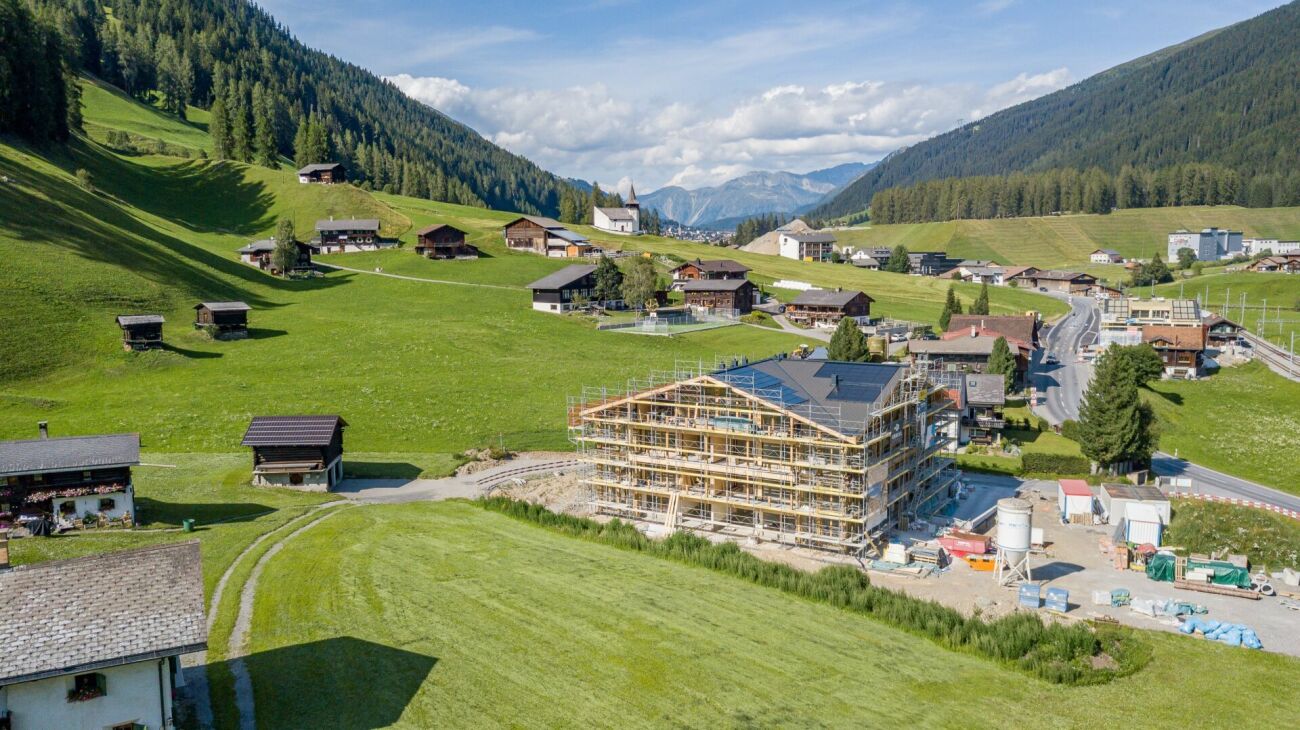
New building "SOLEA"

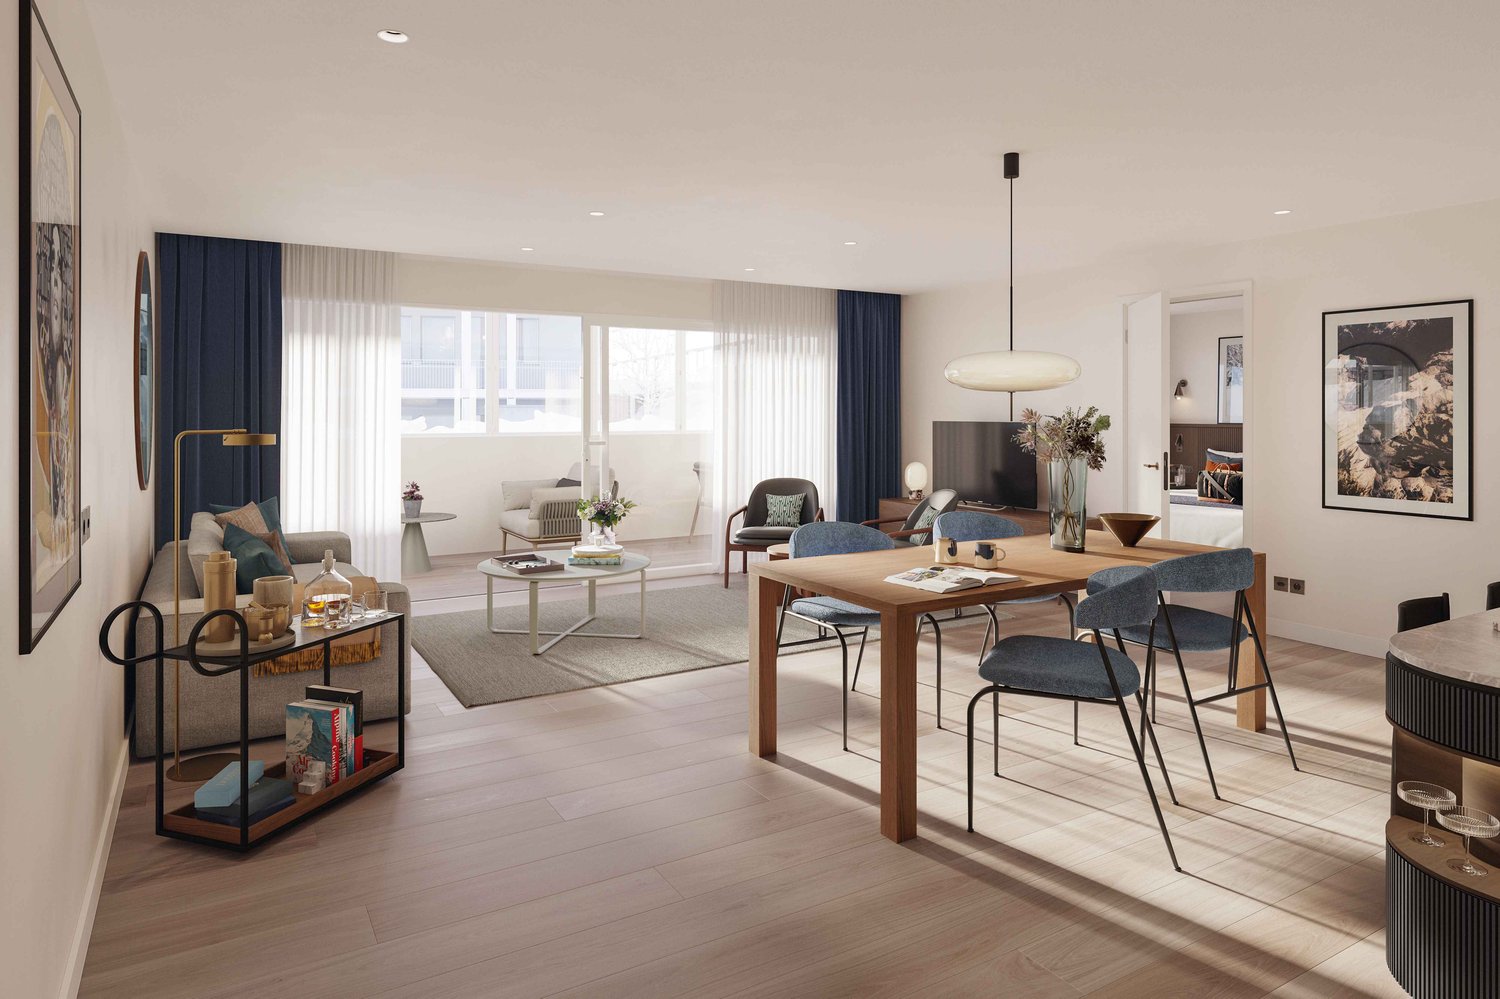
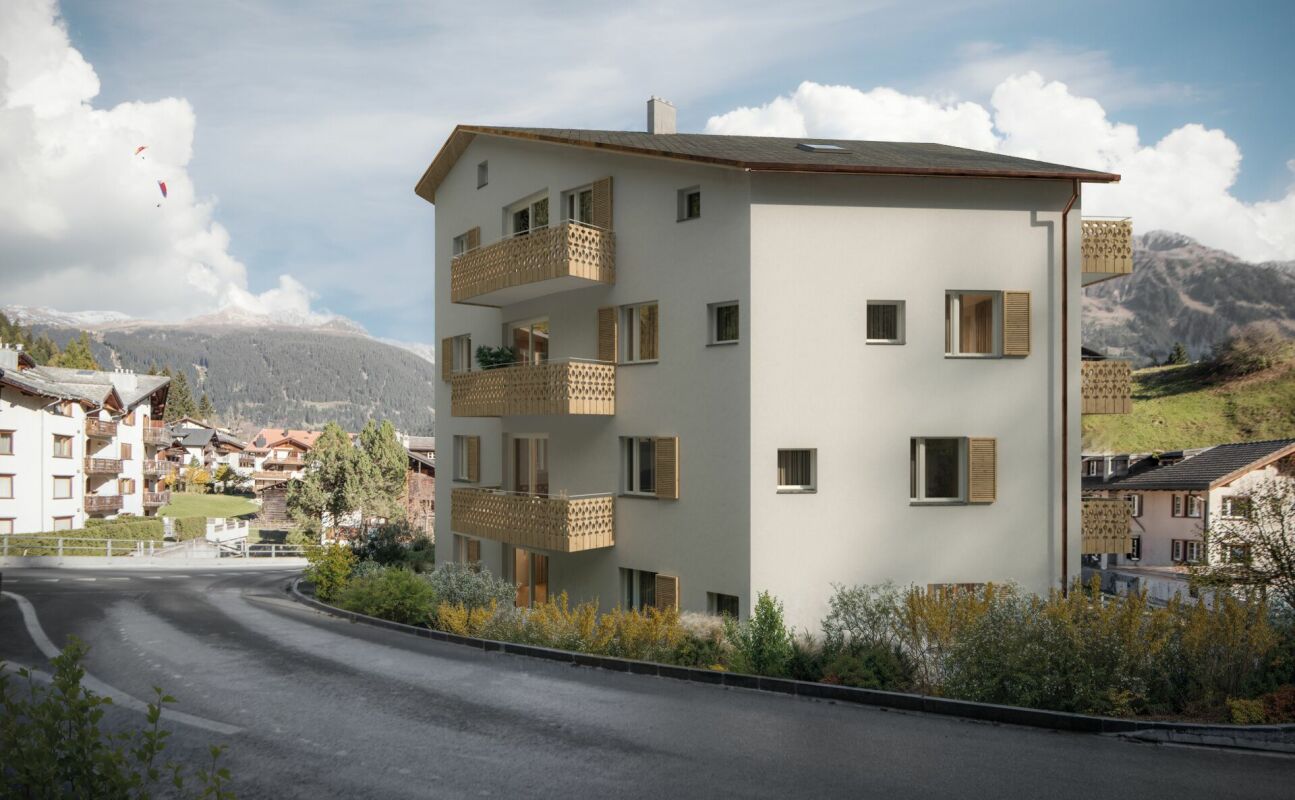
SOLEA - 4.5-room second home No. 3 In Davos Frauenkirch, in a privileged sunny location directly on the green zone with a far-reaching view over the Davos mountain meadows, the Solea residential building is being built.The modern architecture, inspired by traditional materials from the surroundings, sets new standards in Frauenkirch.The residential building consists of eleven exclusive units, which benefit from a lot of daylight due to their corner orientation. The orientation of the spacious living rooms with a far-reaching view over the adjacent and undevelopable agricultural area connects nature with the new building.The entire building has a very high standard of construction with carefully selected and high-quality materials.The comfort of the spacious entrance hall with adjacent private cellar, ski, and bicycle rooms, as well as dry access via the elevator to the apartments, rounds off the overall package. Your dream home The modern 4.5-room apartment No. 3 is located on the ground floor and convinces with a spacious floor plan, an open living and kitchen area, and two stylish wet cells (one of them en-suite). A reduit for additional storage space and a fully equipped laundry room round off the exclusive room concept harmoniously.Floor-to-ceiling window surfaces guarantee light-filled rooms. The winter garden and the seating area with green space connect the interior and exterior areas in a harmonious flow. The sunny outdoor area offers an unobstructed view of the surrounding nature.

Travel time
-
1 / 7
4.5 roomsCHF 2,650,000.–
7270 Davos Platz

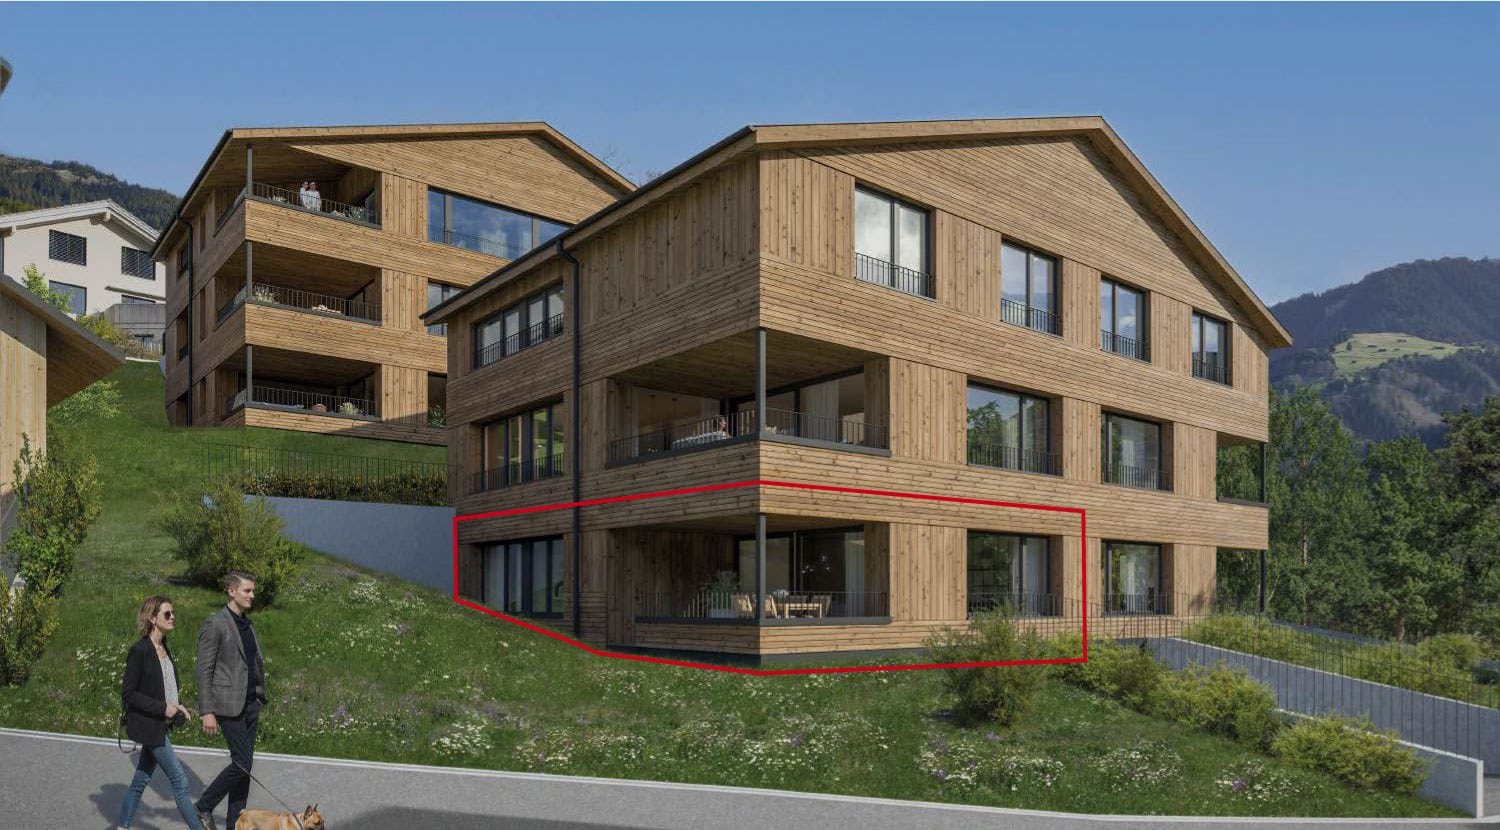
Exclusive second home in Davos-Frauenkirch! 4.5-room attic apartment

Exclusive 4.5-room second-home apartment with a chimney in the residential and commercial building ALTEAAlpine living comfort at the highest level – ready for occupancy by December 1, 2026, at the latest.This exclusive 4.5-room second-home apartment combines modern design, high-quality materials, and first-class equipment to create a home that meets the highest standards. The apartment will be handed over to the buyer fully finished and ready for occupancy.The heart of the apartment is the spacious living and dining area with a stylish chimney, which provides a cozy and unique living atmosphere, especially on cold winter evenings. Large window fronts and the extensive loggia offer a magnificent view of the larch forests of the Landwasser Valley and connect the interior and exterior spaces in a harmonious way.Particular emphasis was placed on quality and comfort in the interior design. Noble oak parquet floors, an elegant designer kitchen with an integrated wine cooler, and a Quooker system with boiling, cooled, and sparkling water meet the highest standards. The equipment is complemented by high-quality kitchen appliances from Electrolux, including an oven and steamer.The residential and commercial building ALTEA convinces with its natural location in Davos Frauenkirch. At the same time, you benefit from an excellent infrastructure and short distances – ideal for both holiday stays and longer periods in the mountains.The spacious covered terrace invites you to enjoy the numerous sunny hours of the region and the impressive mountain landscape to the fullest. The traditional saddle roof gives the building its alpine character and combines timeless architecture with modern living comfort.A separate storage room offers additional storage space and can be purchased if needed.Highlights at a glance • Exclusive 4.5-room second-home apartment • Fully finished and ready for occupancy • Handover by December 1, 2026 at the latest • Stylish chimney in the living area • High-quality oak parquet floors • Designer kitchen with wine cooler • Quooker with boiling, cooled, and sparkling water • Electrolux oven and steamer • Spacious covered terrace with a view of the larch forests of the Landwasser Valley • Separate storage room available as an option • Bus stop "Landhaus" and Davos Frauenkirch train station within a one-minute walk • Ski and hiking area Rinerhorn within a three-minute drive Perfect locationThe bus stop Landhaus and the train station Davos Frauenkirch are just a one-minute walk away. The family-friendly ski and hiking area Rinerhorn can be reached in about three minutes by car or public transport. Cross-country ski trails, hiking trails, and numerous leisure activities are also practically on your doorstep.Fulfill your dream of a high-quality second home in the Grisons mountains – stylish, comfortable, and in one of the most beautiful locations in Davos.We would be happy to inform you personally about this attractive offer and look forward to your contact.

1 / 6
4.5 roomsCHF 1,650,000.–
7270 Davos Platz

4.5-room apartment of the extra class / second home in Davos Frauenkirch

Exclusive 4.5-room second home apartment in the residential and commercial building ALTEAReady for occupancy by December 1, 2026, at the latest – high-quality construction and carefully thought out to the last detail.This exclusive 4.5-room second home apartment impresses with a high-quality interior design and equipment that leaves nothing to be desired. The apartment will be handed over to the buyer fully finished and ready for occupancy immediately upon transfer.Noble oak parquet floors, a modern design kitchen with an integrated wine cooler and a Quooker system with cooled, sparkling, and boiling water provide the highest level of living comfort. The kitchen is complemented by high-quality kitchen appliances from Electrolux, including an oven and steamer.With a view of the larch forests of the Landwasser Valley, the residential and commercial building ALTEA delights with its natural and yet excellently connected location. The spacious loggias invite you to enjoy the numerous hours of sunshine in the region in a relaxed atmosphere.High-quality, carefully selected materials create a stylish and cozy living ambiance with alpine charm. The traditional saddle roof combines timeless alpine architecture harmoniously with a modern formal language.Additional storage space is offered by a separate storage room, which can be purchased if needed.Perfect location • Bus stop Landhaus: only 1 minute's walk • Davos Frauenkirch train station: only 1 minute's walk • Ski and hiking area Rinerhorn: can be reached in around 3 minutes by car or public transport The handover of the apartment will take place by December 1, 2026, at the latest.We would be happy to provide you with further information or arrange a personal viewing. We look forward to your contact.

1 / 6
2 roomsCHF 665,000.–
Hertistrasse 15A, 7270 Davos Platz

Davos Platz - 2-Room Holiday Apartment

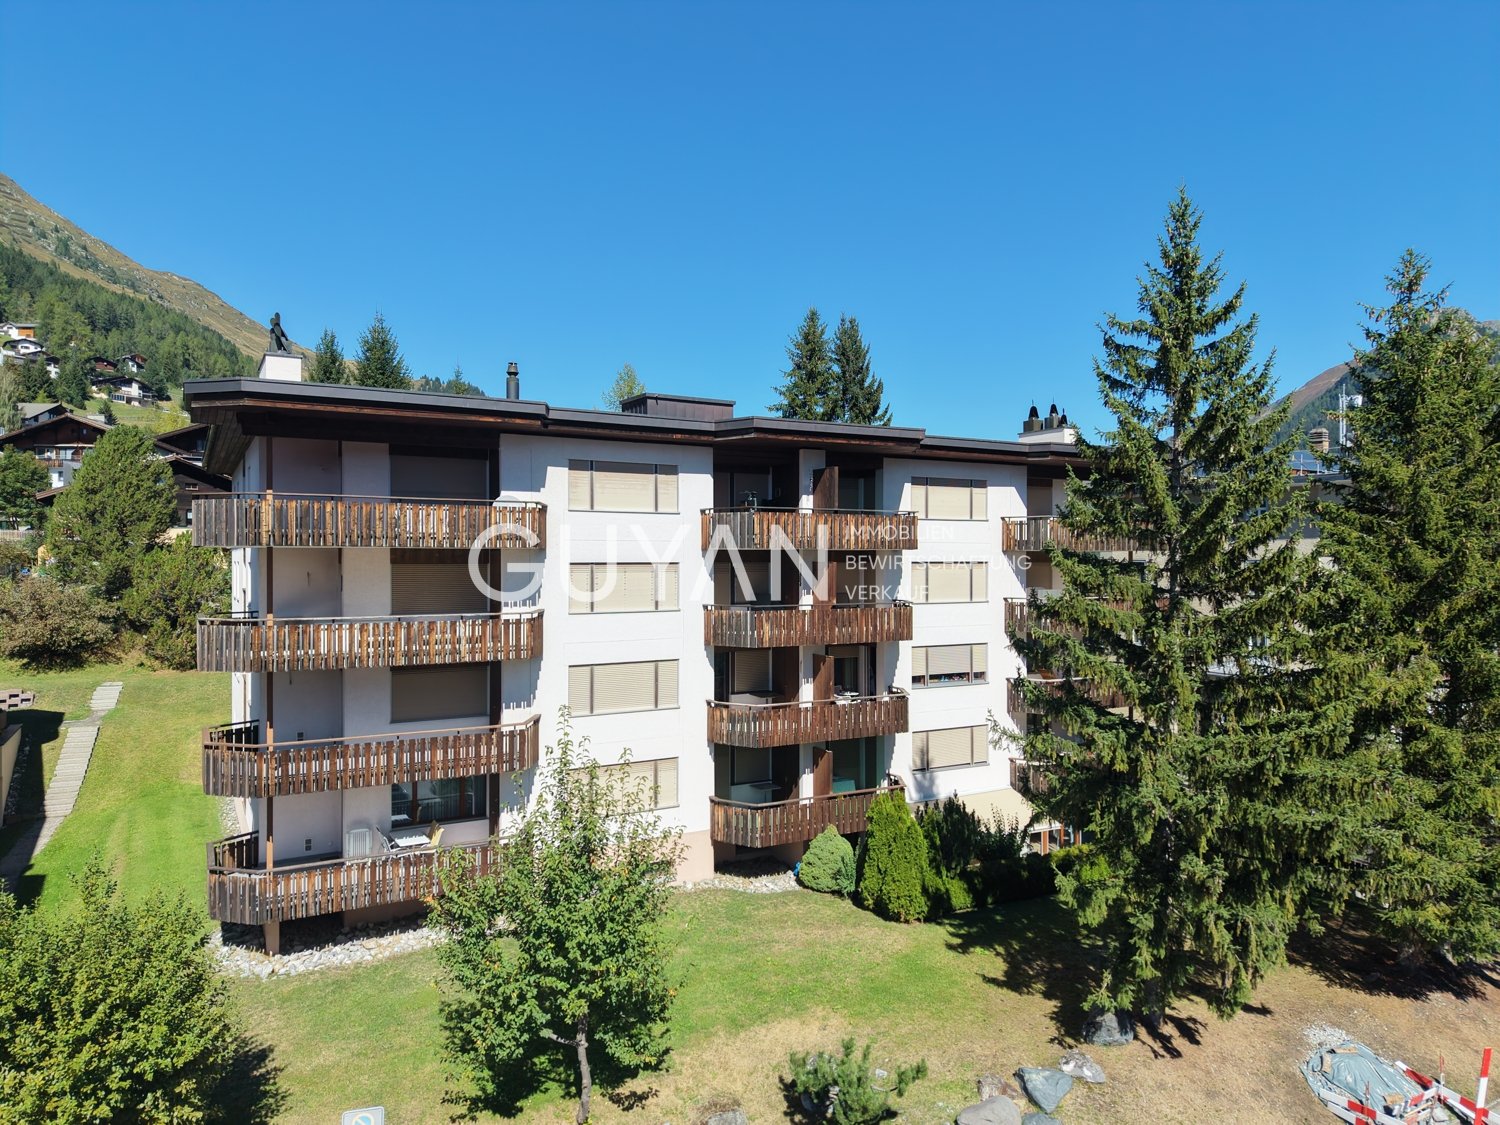
In a quiet and yet central location in Davos Platz, at Hertistrasse 15A, there is an attractive 2-room holiday apartment for sale. The slightly elevated location offers good sunlight, a beautiful view of the surrounding mountains, and a high level of privacy. Shopping facilities, restaurants, the town center, and public transportation are easily accessible on foot. The adjacent golf course, cross-country ski trails directly in front of the door, and the valley station of the Jakobshorn, numerous hiking and biking trails, and other leisure and sports facilities make this location particularly attractive and combine urban comfort with alpine quality of life.The apartment is located on the 2nd floor of a well-maintained multi-family house and has a living area of 35 m². The entrance area is equipped with spacious built-in closets. From here, you can access the openly designed living, dining, and kitchen area, which forms the center of the apartment. The room offer is complemented by a bedroom and a bathroom with a bathtub. The balcony is accessible from the living area, offering a beautiful view of the surrounding mountains and extending the living space outward. In the basement, there is a car parking garage with the assigned parking space No. 20 and the associated cellar compartment.For more information, please contact us to request the login data for the login area. For advice and/or a viewing, Ms. Nicole Pinggera is at your disposal.

Travel time
-
1 / 6
3.5 rooms106m²CHF 895,000.–
Untere Pradastrasse 12a, 7212 Seewis Dorf

3.5-room new apartment with garden in the PRADA project, Seewis

The apartment offers a spacious floor plan with approximately 106m² of living space and a usable area of approximately 177m², including a loggia, outdoor area, and private laundry/drying room. The bright living and dining area with open kitchen forms the heart of the apartment. Two bedrooms, a bathroom/WC, and a separate WC provide high living comfort.A special highlight is the cozy loggia with direct access to the private garden (54 m²) - ideal for relaxing and enjoying the view.The high-quality interior design can still be individually determined at present. This includes, among other things, larch parquet floors, a modern kitchen with granite countertops, V-ZUG and BORA brand appliances, wood-metal windows with 3-fold insulation glazing, and LED lighting.The building meets high requirements for energy efficiency and comfort thanks to a heat pump, underfloor heating, photovoltaic system, very good sound and heat insulation, and a passenger elevator.Additionally: • 2 parking spaces No. 11 + 12 (separately available, prepared for e-charging station) • Community bicycle room • 5 hobby rooms separately available (12-16 m²)Hobby room No. 5 is directly next to the apartment, ideal as an additional room, price CHF 40,000.-- • Kindergarten and primary school are within a few minutes' walk. • Shopping facilities, post office, bank, restaurants, and public transport connections (bus and train to Chur) are in the immediate vicinity. • Hiking and cycling trails, forests, and mountains start practically in front of the door. An ideal home for all those who want to combine modern living, peace, and nature.You are welcome to contact us for further information.


Travel time
-
1 / 8
3.5 rooms85m²CHF 865,000.–
Alte Selfrangastrasse 2, 7250 Klosters

NEW BUILD Zanutsch | LAST APARTMENT | 3.5-room apartment No. 2

Highlights - REGIONALLY BUILT- FLEXIBLE EXPANSION OPTIONS- MODERN ARCHITECTURE- HIGH-QUALITY MATERIALS- ENVIRONMENTALLY FRIENDLY ENERGY SUPPLY- NATURAL SURROUNDINGSCentrally located exceptional developmentwith modern coziness for your personalAlpine lifestyle in KlostersWelcome to an exceptional residential development that perfectly combines modern living and village charm. The architecture is based on the typology of the former carpentry shop and blends harmoniously into the local landscape: a wooden house with a stylish facade and a stone house with traditional rendering set stylish accents that fit perfectly into the surroundings.Located in a prime, central location, the project offers all the advantages of a well-developed infrastructure. A local bus stop is located directly in front of the house, and the short drive via Klosters-Ost ensures convenient accessibility. Even in winter, a secure access is guaranteed.A lockable bicycle room is available for shared use, and each residential unit has its own assigned cellar room, which is equipped with a washing tower. The underground garage offers comfortable parking facilities, and an elevator ensures barrier-free access to the buildings.Klosters is a picturesque mountain village in Switzerland, located in the canton of Graubünden. Nestled in the impressive landscape of the Swiss Alps, Klosters offers a perfect combination of traditional charm and modern lifestyle. Known for its original atmosphere, the town attracts both locals and international visitors who appreciate the beauty of nature and the diverse leisure activities.Have we sparked your interest? Then don't hesitate to contact us - we'll be happy to introduce you to the project in person and send you the detailed sales documentation and price list.Experience Alpine living at its highest level - your dream home in Klosters awaits you!

Travel time
-
1 / 8
5.5 rooms137m²CHF 2,285,000.–
Alte Selfrangastrasse 2, 7250 Klosters

NEW BUILD Zanutsch | LAST SECOND HOME | 5.5-room apartment No. 5

Highlights - REGIONALLY BUILT- FLEXIBLE EXPANSION OPTIONS- MODERN ARCHITECTURE- HIGH-QUALITY MATERIALS- ENVIRONMENTALLY FRIENDLY ENERGY SUPPLY- NATURAL SURROUNDINGSCentrally located exceptional developmentwith modern coziness for your personalAlpine lifestyle in KlostersWelcome to an exceptional residential development that perfectly combines modern living and village charm. The architecture is based on the typology of the former carpentry shop and blends harmoniously into the local landscape: a wooden house with a stylish facade and a stone house with traditional rendering set stylish accents that fit perfectly into the surroundings.Located in a prime, central location, the project offers all the advantages of a well-developed infrastructure. A local bus stop is located directly in front of the house, and the short drive via Klosters-Ost ensures convenient accessibility. Even in winter, a safe approach is guaranteed.A lockable bicycle room is available for shared use, and each residential unit has its own assigned cellar room, which is equipped with a washing tower. The underground garage offers comfortable parking options, and an elevator ensures barrier-free access to the buildings.Klosters is a picturesque mountain village in Switzerland, located in the canton of Graubünden. Nestled in the impressive landscape of the Swiss Alps, Klosters offers a perfect combination of traditional charm and modern lifestyle. Known for its original atmosphere, the place attracts both locals and international visitors who appreciate the beauty of nature and the diverse recreational opportunities.Have we sparked your interest? Then don't hesitate to contact us - we'll be happy to introduce you to the project in person and send you the detailed sales documentation and price list.Experience Alpine living at its highest level - your dream home in Klosters awaits you!

Travel time
-
1 / 12
Price on request
Talgasse 9, 7250 Klosters

Idyllic living in a popular location - Charming multi-family house in Klosters

Idyllic living in a popular locationIn a well-maintained, traditional multi-family house with three cozy apartments, you have a unique opportunity to live in a very popular, sunny, and quiet location in Klosters. The charming building is within walking distance to the center, shopping facilities, and Klosters Platz train station.The houseThe "Berry-Hus" dates back to 1965, has been continuously maintained, and convinces with its authentic charm. It comprises three different apartments with individual floor plans: • 3.5-room apartment • 5.5-room maisonette apartment • 3-room maisonette apartment Each apartment convinces with its own character and offers space for individual living. The quiet surroundings create a pleasant living climate.Highlights of the location • Sunny, quiet residential area in a preferred quarter • Center, shopping facilities, and Klosters Platz train station easily accessible on foot • Direct proximity to ski, hiking, and leisure facilities • Beautiful view of the surrounding mountains The property includes 3 outdoor parking spaces. If required, external garage spaces are available for purchase in the vicinity of the property.The multi-family house can be purchased as a whole or you can decide to buy one of the individual apartments in condominium ownership. Depending on your needs, this offer provides flexibility and numerous possibilities - whether as an investment object or for personal use.Whether you prefer the spacious maisonette apartment with plenty of space and an inviting atmosphere or the more compact but equally charming 3.5- or 3-room apartments: Here you will find a home that fits you perfectly.

Travel time
-
1 / 6
  • Parking space
  • Balcony / Terrace
10.5 rooms230m²CHF 1,540,000.–
7240 Küblis

HISTORICALLY UNIQUE VIEWING LOCATION

Located high above Küblis, this 1843 chalet offers a unique, unobstructable view of the Prättigau. The cellar in solid natural stone and the upper floors in traditional wattle and daub construction give the house its authentic historical character. With over 230 m² of living space on a plot of 2059 m², the chalet offers spacious rooms with original wooden walls and floors. The property is largely in its original condition and offers enormous potential for renovation, conversion, or modern extension. The adjacent barn can continue to be used or demolished and replaced with a new residential building.This BETTERHOMES offer is characterized by the following advantages:- unique quiet location with breathtaking views- ideal altitude and generous sunlight throughout the year- the popular ski resorts of Davos Klosters and Grüsch-Danusa are just a few minutes from Küblis- historic flair with individual design possibilities- beautiful tile stove that radiates a pleasant warmth and still heats the house today- barn with direct access and a volume of 842 m² in the village zone- and, and, and ...Interested? Contact us for a non-binding viewing, also online viewing possible!Not found what you're looking for? Over 2,000 more offers at: www.betterhomes.ch - the real estate fair mediatorWant to market your own property?Benefit from our know-how: https://www.betterhomes.ch/de/profitierenDo you want to have a property valued?Find out its value now through our free valuation, immediately and non-binding!https://www.betterhomes.ch/de/knowledge/estimationMore detailsLocation: the location combines tranquility, nature, and privacy with short distances to the well-known ski resorts Davos/Klosters and Grüsch-DanusaCondition: old buildingBathrooms / wet cells: 1 (1 x bathtub / WC / sink) Heating system: tile stove / woodPublic transport: bus, 200 mSchools: kindergarten, primary school, and upper school, 2 kmShops: Coop, 2.5 km

  • Parking space
  • Balcony / Terrace
1 / 8
  • Elevator
  • Mountain view
  • Tumble dryer
  • +2
3.5 rooms89m²CHF 1,550,000.–
7260 Davos Dorf

HIGH-END 3.5-ROOM APARTMENT WITH A GARDEN, CENTRALLY LOCATED IN DAVOS

In a prime and scenic location in Davos Dorf,this well-maintained 3.5-room garden apartment with impressive views of the surroundingmountain scenery. With 89 m² of living space and a total usable area of 125 m², it combines comfortable living with versatile space options and an excellent location.The bright and spacious living and dining area offers direct access to the fully glazed sunroom, which provides additional living space and, in every season. nbsp;The open kitchen features a Granit countertop, high-quality V-ZUG appliances, and plenty of storage space and blends harmoniously into the living area.The apartment features two versatile rooms as well as two modern wet areas with shower/toilet. A washer and dryer are located right in the apartment. A basement offers additional storage space, while the cozy sunroom invites you to relax. An indoor parking space can be purchased along with the apartment. The building meets the Minergie standard and features an elevator as well as a charging station for electric cars. The apartment is ideal as both a primary and a secondary residence.Its quiet location at the entrance to the Dischmatal delights nature lovers and sports enthusiasts alike. Cross-country ski trails, hiking and biking trails, as well as the golf course are all in the immediate vicinity. The center of Davos Village, with shopping, restaurants, and the train station is just a few minutes’ drive away.This attractive apartment with a garden combines living comfort, high-quality amenities, and a first-class location in one of Switzerland’s most popular vacation destinations.In a prime and scenic location in Davos Dorf,this well-maintained 3.5-room garden apartment with impressive views of the surroundingmountain scenery. With 89 m² of living space and a total usable area of 125 m², it combines comfortable living with a versatile layout and an excellent location.The bright and spacious living and dining area offers direct access to the fully glazed sunroom, which provides additional living space and, in every season. The open kitchen features a Granit countertop, high-quality V-ZUG appliances, and plenty of storage space and blends harmoniously into the living area.The apartment features two versatile rooms as well as two modern wet areas with a shower and toilet. A washing machine and dryer are located directly in the apartment. A basement offers additional storage space, while the cozy sunroom invites you to relax. An indoor parking space can be purchased along with the apartment. The building meets the Minergie standard and features an elevator as well as a charging station for electric cars. The apartment is ideal as both a primary and a secondary residence.Its quiet location at the entrance to the Dischmatal delights nature lovers and sports enthusiasts alike. Cross-country ski trails, hiking and biking trails, as well as the golf course are all in the immediate vicinity. The center of Davos Village, with shopping, restaurants, and the train station is just a few minutes’ drive away.This attractive garden-level apartment combines living comfort, high-quality amenities, and a first-class location in one of Switzerland’s most popular vacation destinations.Interested? For more information, photos, a virtual tour, and viewing options, visit: propertyowner.ch/de/real-estate/26-00225 As a member of the Swiss Landowners Association, you’ll benefit from a free real estate appraisal and gain access to exclusive listings on propertyowner.ch before they’re made public.
  • Elevator
  • Mountain view
  • Tumble dryer
  • +2
New building
1 / 8
  • Balcony / Terrace
  • View
  • Elevator
  • +2
5.5 rooms243m²Price on request
7250 Klosters

PURE DOMINANCE - PENTHOUSE WITH MOUNTAIN VIEWS AND A WELLNESS AREA

There are penthouses. And then there is this one.This exceptional penthouse in Klosters was built in 2025 and, with 243 m² of living space, offers a living concept designed to meet the highesttaste. The open gallery, the cantilevered designer staircase, and the elegant materials—including walnut parquet and exclusive Vals stone from the region create an impressive living experience.The exclusive designer kitchen impresses with marble countertops, high-quality V-ZUG appliances, a Bora range hood, and a large wine cooler.&State-of-the-art home automation, asmart-home system controllable via cell phone, and stylishly integrated LED lighting ensure comfort down to the last detail.The rooms also make a clear statement: Each one features a high-quality smart TV with a Bang& Olufsen sound system, as well as its own en-suite bathroom with a Monolith toilet and various convenience features. The master bedroom complements this level with a walk-in closet and en suite bathroom including a Jacuzzi.A special highlight is located in the basement. The private wellness area features a home theater, a spacious Jacuzzi with integrated swimming function, an aromatized rain shower, a steam room, a Finnish sauna, and a kitchenette offers hotel-style relaxation—right at home.The spacious southeast-facing balconies offer an impressive view of the Grisons mountain landscape and extend the living space outdoors. Three garage spaces—two of which have electric charging stations—are included in the purchase price.Klosters offers excellent infrastructure with shopping options, a wide variety of dining options, as well as first-class skiing, biking, and hiking opportunities. The Klosters Dorf gondola and train station is just a short distance away.There is also the option to purchase the entire property. For more information, please refer to the following sales brochureThere are penthouses. And then there is this one.This exceptional penthouse in Klosters was built in 2025 and, with 243 m² of living space, offers a living concept designed to meet the highesttaste. The open gallery, the cantilevered designer staircase, and the elegant materials—including walnut parquet and exclusive Vals stone from the region create an impressive living experience.The exclusive designer kitchen impresses with marble countertops, high-quality V-ZUG appliances, a Bora range hood, and a large wine cooler.&State-of-the-art home automation, asmart-home system controllable via cell phone, and stylishly integrated LED lighting ensure comfort down to the last detail.The rooms also make a clear statement: Each one features a high-quality smart TV with a Bang& Olufsen sound system, as well as its own en-suite bathroom with a Monolith toilet and various convenience features. The master bedroom complements this level with a walk-in closet and en suite bathroom including a Jacuzzi.A special highlight is located in the basement. The private wellness area features a home theater, a spacious Jacuzzi with integrated swimming function, an aromatized rain shower, a steam room, a Finnish sauna, and a kitchenette offers hotel-style relaxation—right at home.The spacious southeast-facing balconies offer an impressive view of the Grisons mountain landscape and extend the living space outdoors. Three garage spaces—two of which have electric charging stations—are included in the purchase price.Klosters offers an excellent infrastructure with shopping options, a wide variety of dining options, as well as first-class skiing, biking, and hiking opportunities. The Klosters Dorf gondola and train station is just a short distance away.There is also the option to purchase the entire property. For more information, please see the following sales brochureInterested? For more information, photos, a virtual tour, and viewing options, visit: propertyowner.ch/de/real-estate/26-00299 As a member of the Swiss Landowners Association, you’ll benefit from a free real estate appraisal and gain access to exclusive listings on propertyowner.ch before they’re made public.

  • Balcony / Terrace
  • View
  • Elevator
  • +2

Suggested properties for you based on search results

Other interesting objects