175 results - Properties for sale: District Prättigau / Davos

1 / 9
4.5 rooms, 124m², CHF 940,000.–
Tersierstrasse, 7220 Schiers

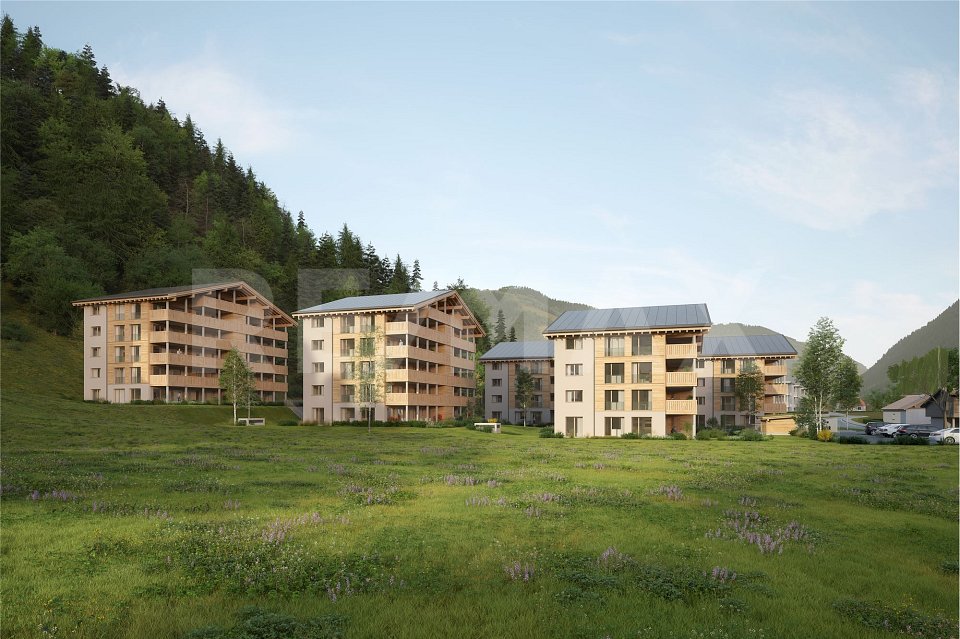
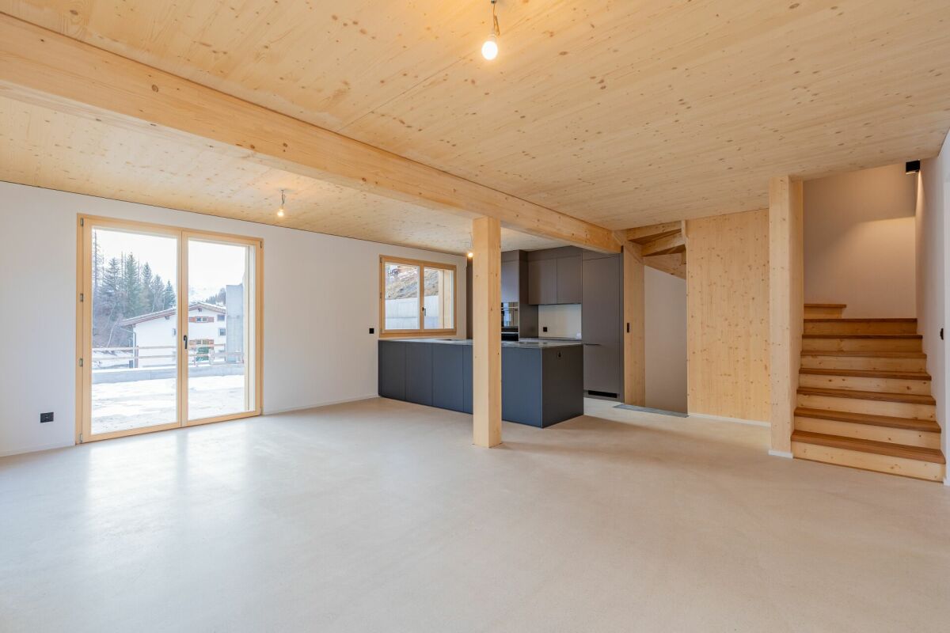
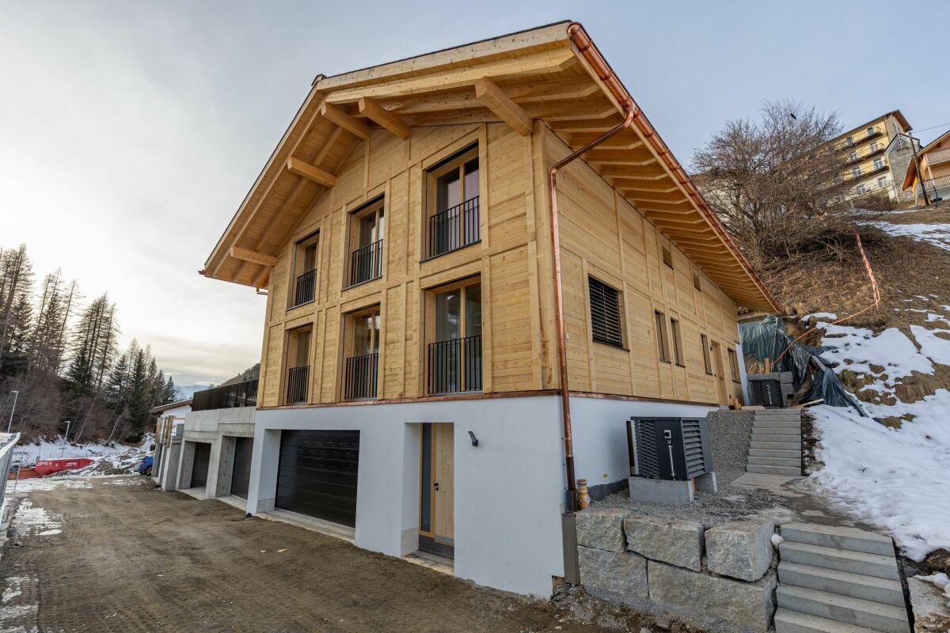
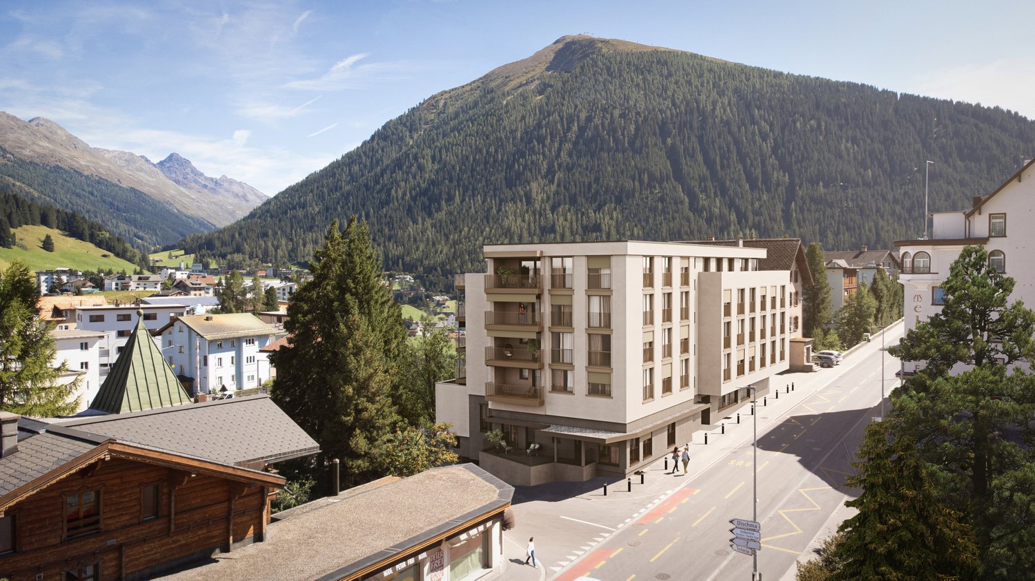
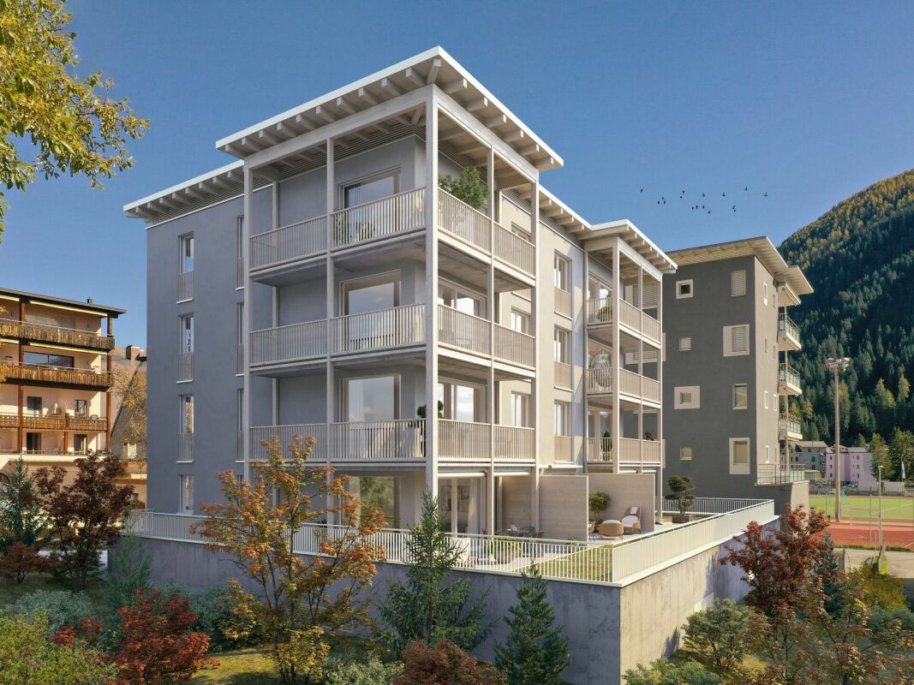
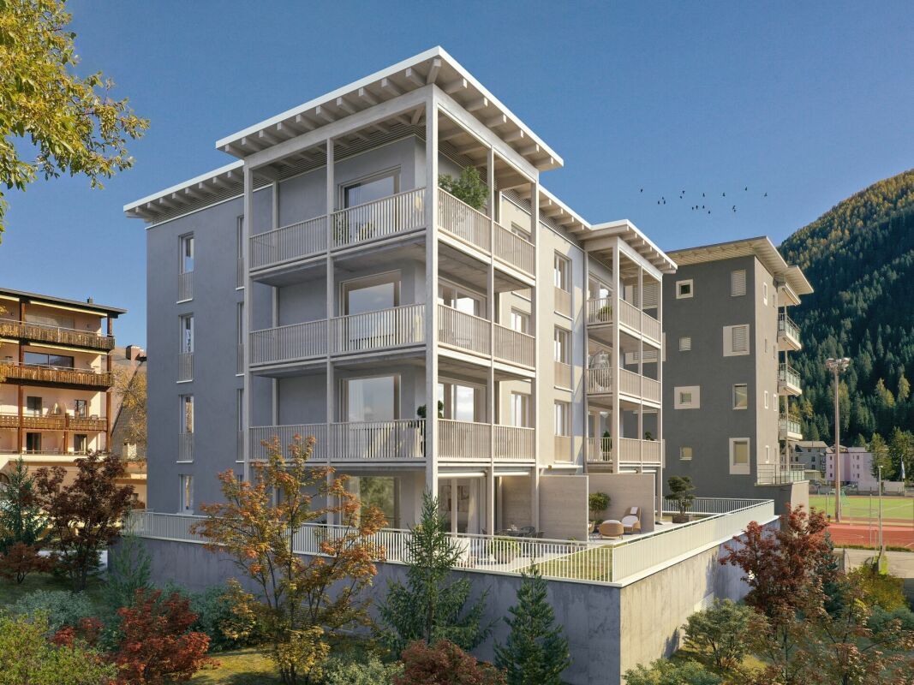
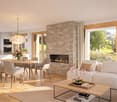
High living comfort thanks to energy-efficient new building: 4½-room apartment B5 - on the 2nd upper floor

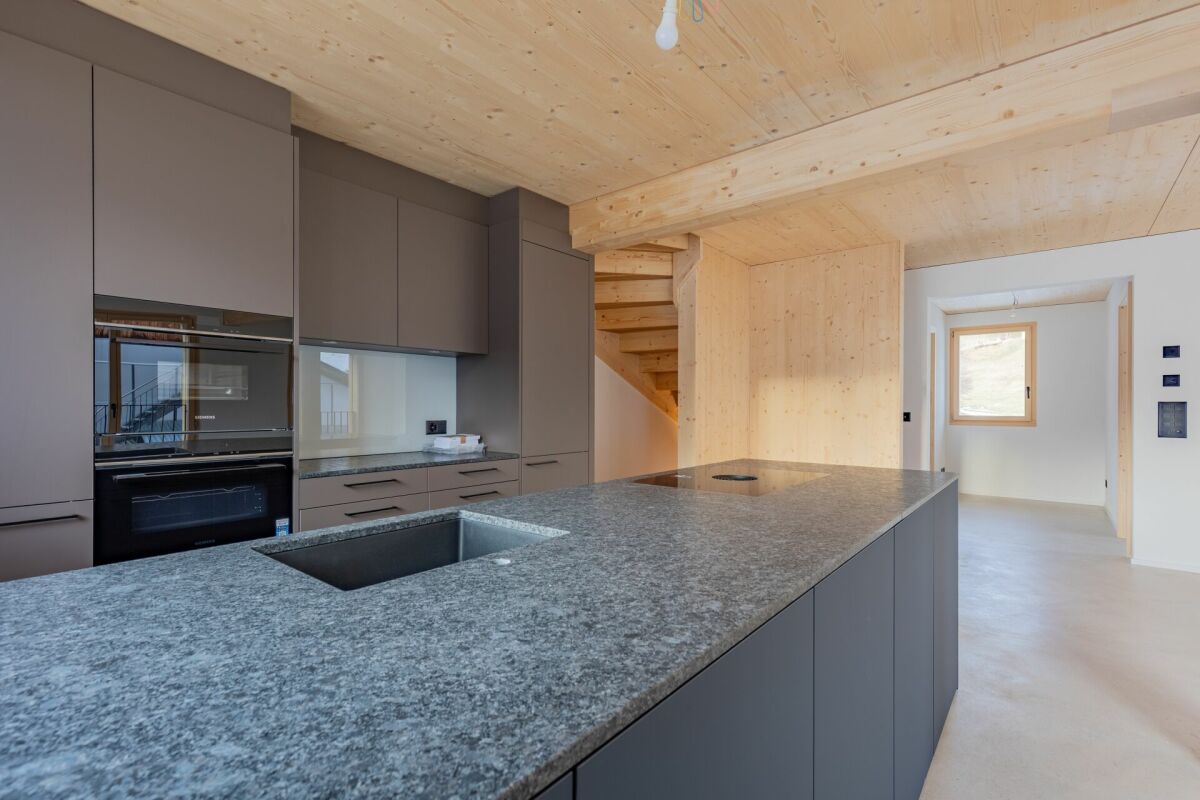
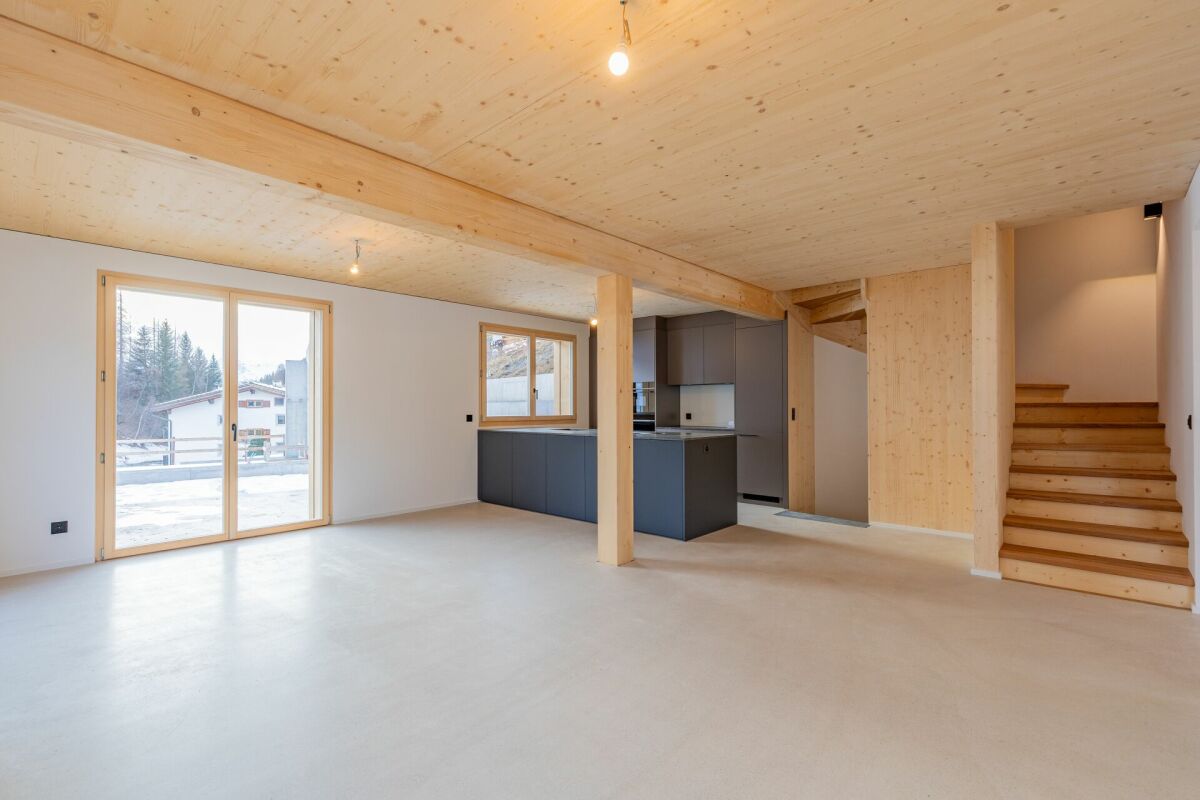
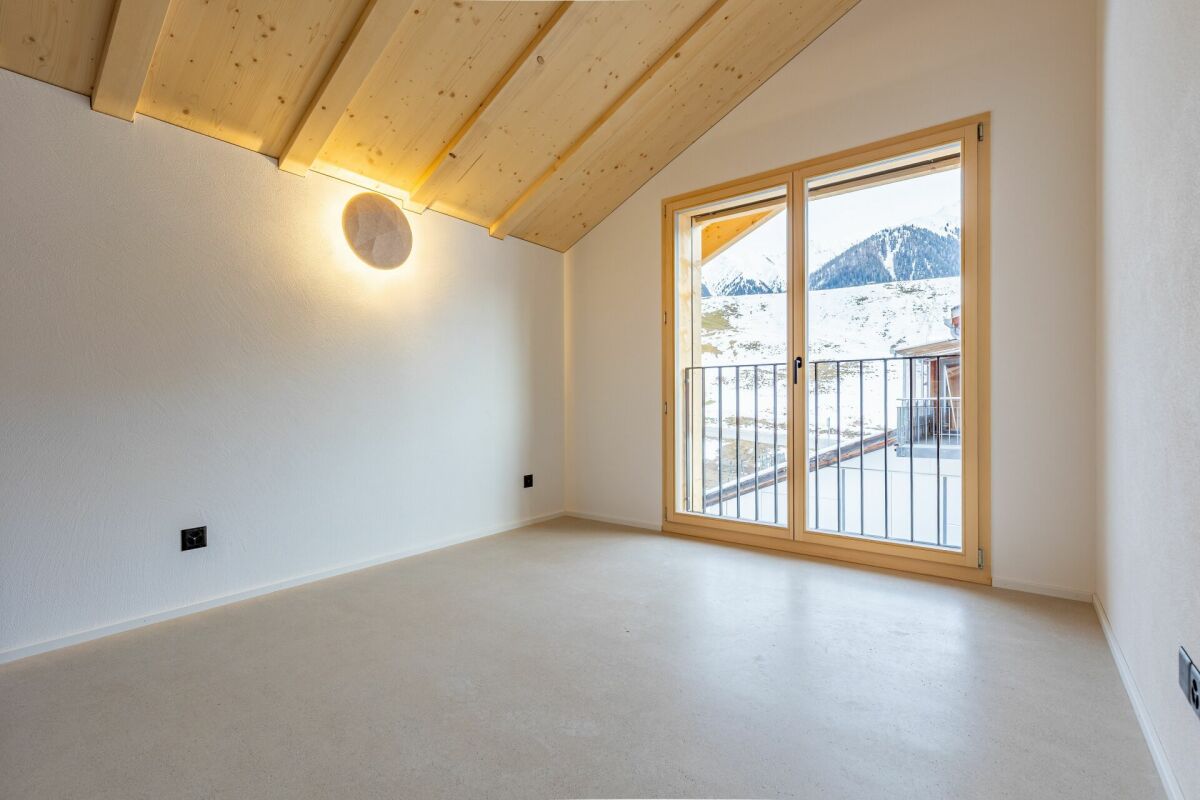
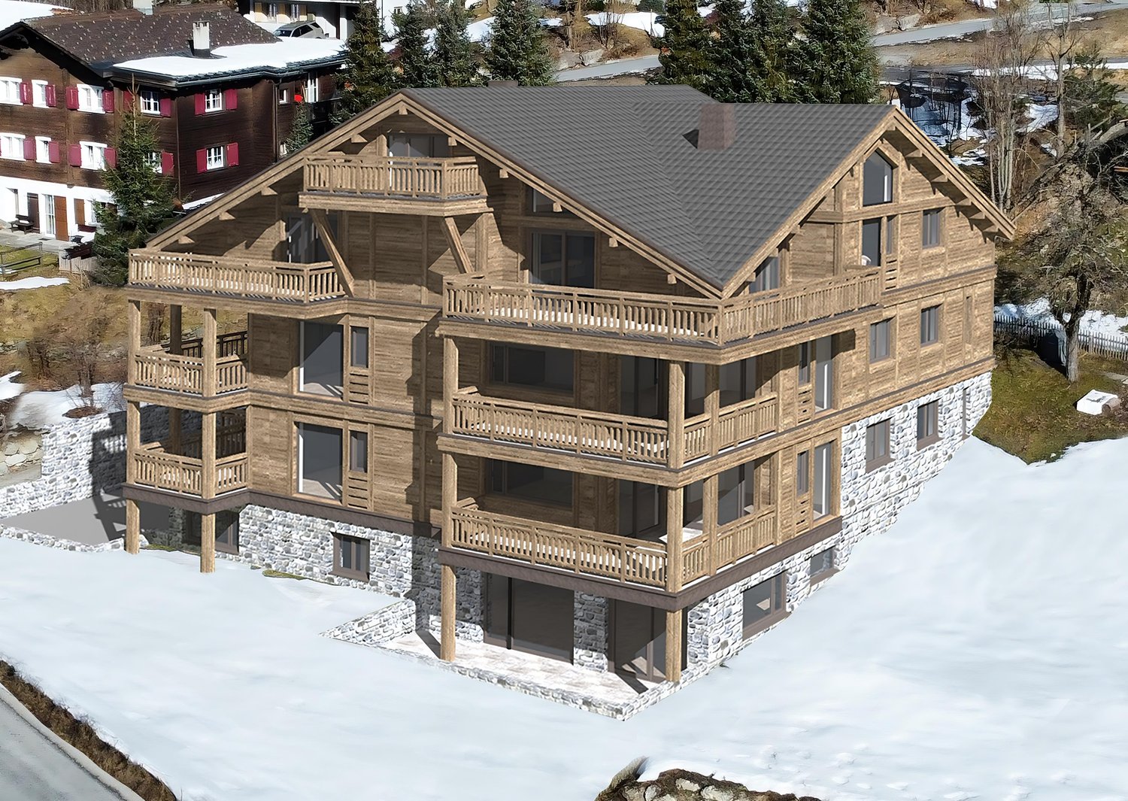
The building plot for the 6 residential buildings of the new "Garglas" development is located on Tersierstrasse (644m above sea level) with the field name Feld. A total of 60 spacious 3½ and 4½ room owner-occupied apartments, which are oriented south, southeast or southwest, are being built here.The bright apartments have large living kitchens with kitchen islands and two wet cells each. The 3-meter-deep balconies and covered seating areas offer enough space to enjoy the beautiful landscape on the south side of the Prättigau outside. The apartments come with basement rooms with washing towers. Additional storage rooms are available.The large communal underground garage is equipped with modern infrastructure. In the outdoor area, there are visitor parking spaces and space for bicycles at each house entrance.With the photovoltaic system already integrated into the roof structure and the technical energy management, the builder's goal is to reduce the energy-related ancillary costs for the future condominium owners as much as possible.The 4½-room apartment B5 is located on the 2nd upper floor of house B. The apartment has 124.4 m² of living space and the following room program:- Entrance area with built-in wardrobe- Two double bedrooms- Double bedroom with en-suite bathroom (shower, sink and toilet)- Open kitchen- Large living and dining area- Balcony with 37.2 m² (accessible from one bedroom and living and dining area)- Separate bathroom with bathtub, shower, sink and toiletParking spaces in the underground garage can be purchased with the apartment (from CHF 38,000.00).

1 / 13
5 rooms, 135m², Price on request
Davoserstrasse 33, 7250 Klosters

Detached house with unique views

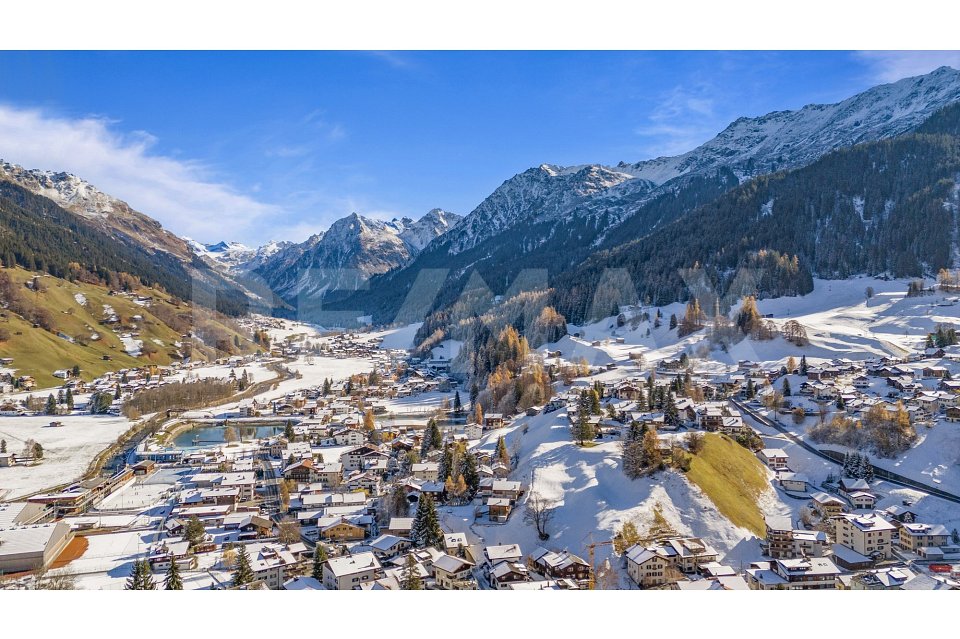
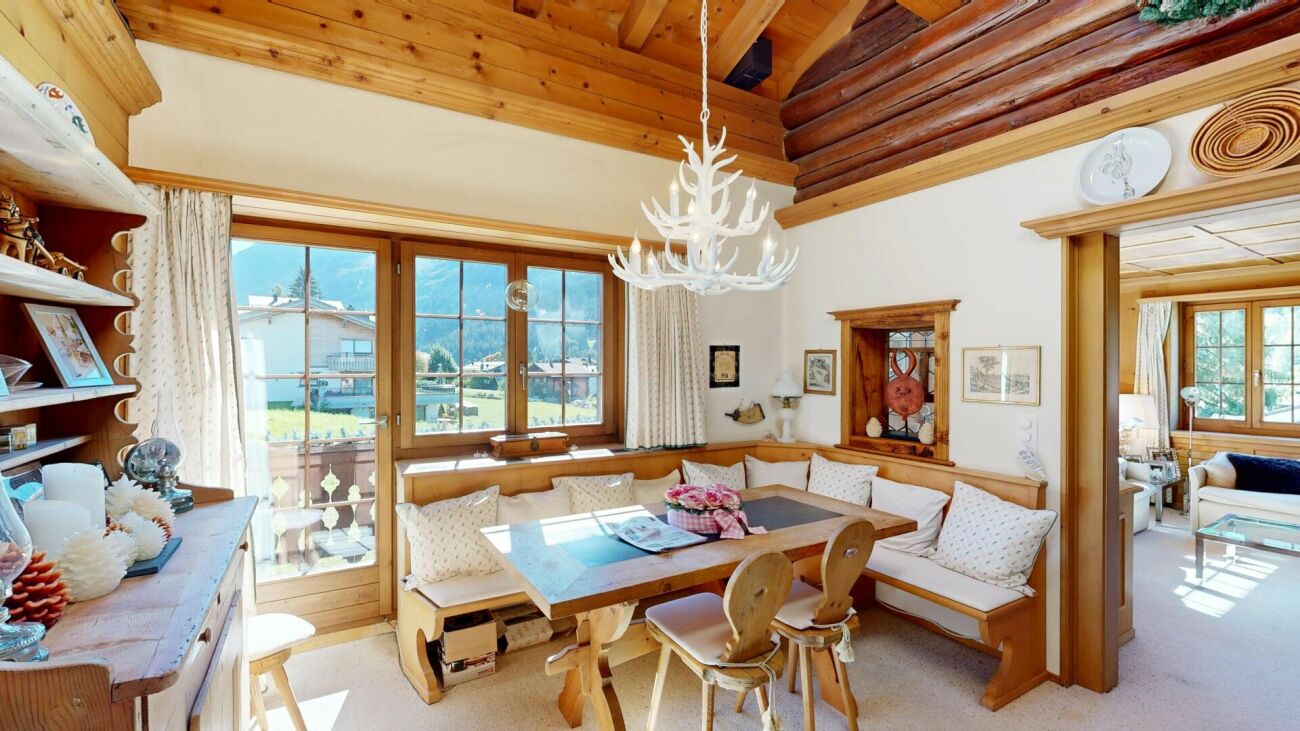
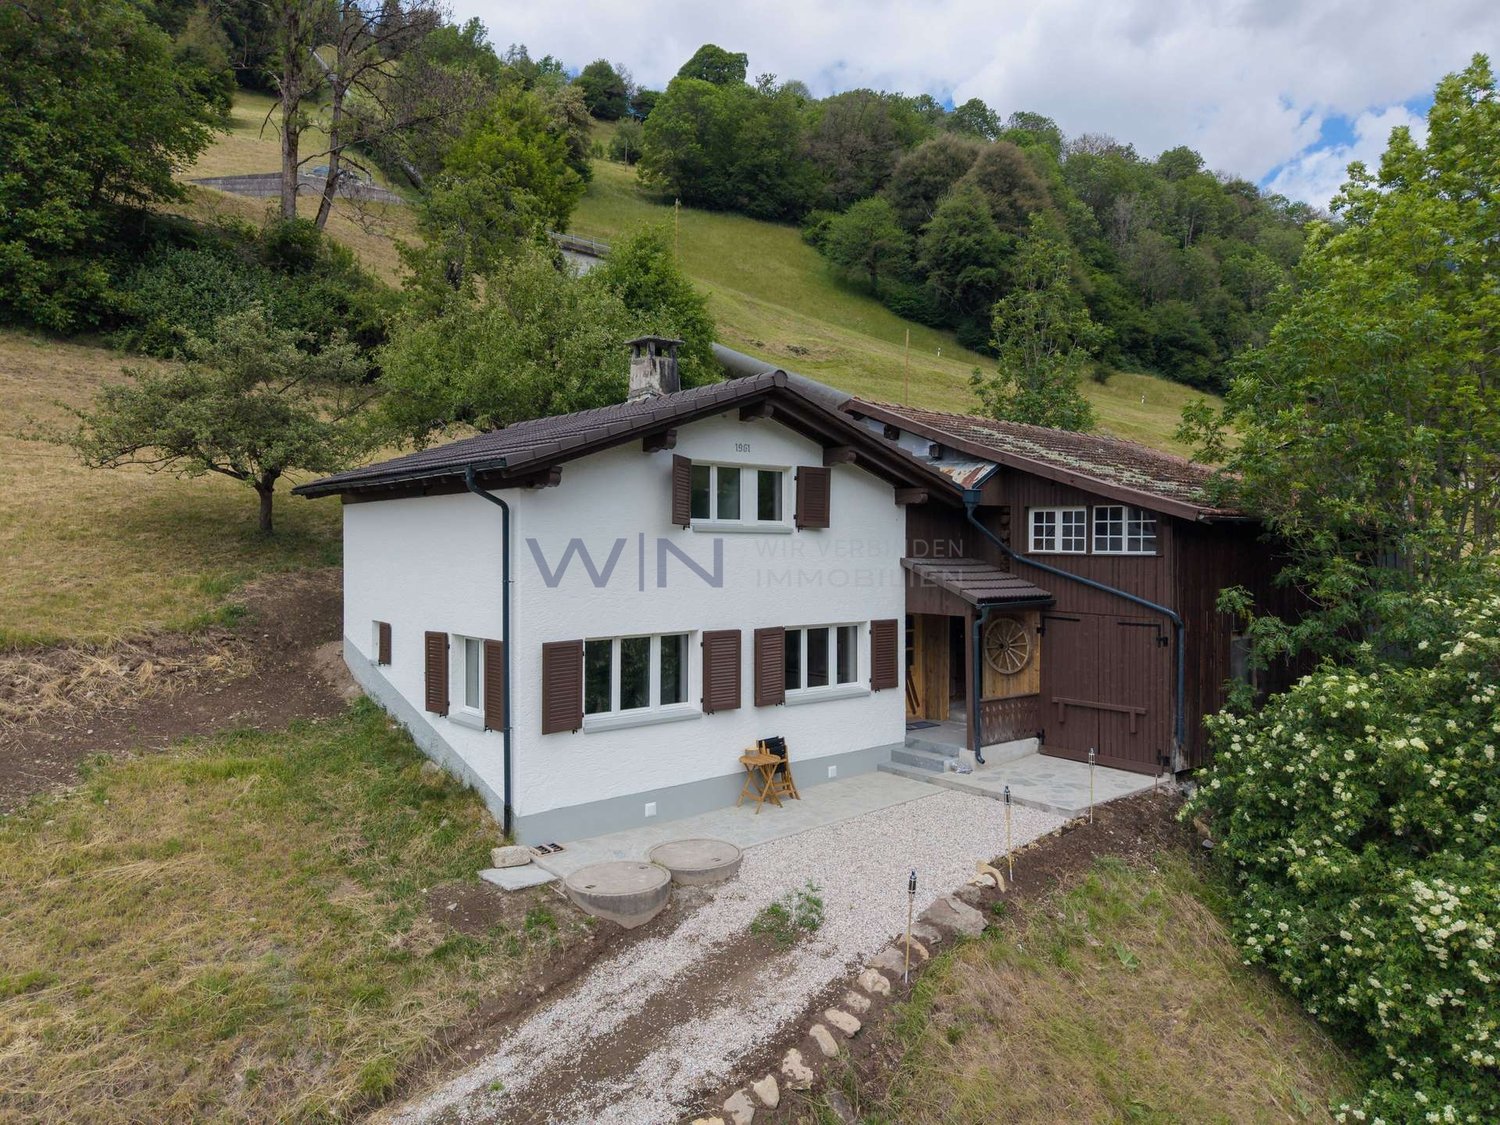
*** For more information or properties visit https://www.remax.ch/de/imo/capricorn ***This charming detached house on Davoserstrasse in Klosters could soon be your new home. With a total living area of 135 square meters, spread over 2 floors, this house offers the perfect combination of comfort and connection to nature.The well-maintained garden is particularly noteworthy, ideal for relaxed hours outdoors. The open kitchen with dining area invites you to cozy evenings with family and friends. Thanks to the oil heating and the chimney in the living room, your home remains pleasantly warm even on cooler days.The location of the house is simply unbeatable: situated on the edge of the forest, it offers an idyllic retreat with breathtaking views of the surrounding mountains. Sports enthusiasts will appreciate the proximity to the golf course and the valley station of the Gotschna cable car.The Casa Rosmarie house was rented by Paul McCartney and his fiancée, Jane Asher, in March 1966 for a two-week ski vacation. In the bathroom, Paul McCartney began writing the song For No One. During the two-week ski vacation, the two had booked a ski instructor who taught them how to ski in Klosters from 9:00 AM to 4:00 PM. In the book Beatles 66 The Revolutionary Year, Steve Turner writes, among other things, about Paul and Jane's stay at Casa Rosmarie.This detached house stands on a plot of 451 square meters and includes the following room program:Ground floor: - two double bedrooms - single bedroom/office - separate shower - air raid shelter - heating/oil tankUpper floor: - double bedroom - living room - kitchen with pass-through to dining room - bathroom - separate toiletAn outdoor parking space is also available directly at the house.

Travel time
-
1 / 10
5.5 rooms, CHF 2,090,000.–
Talgasse 9, 7250 Klosters

BERRY-HUS | 5.5-Room Apartment No. 02

Highlights - POPULAR RESIDENTIAL AREA- SUNNY AND QUIET- RUSTIC- COZY ATMOSPHERE- CLOSE TO THE CENTER- SECOND HOMEIdyllic living in a popular locationIn a well-maintained, traditional multi-family house with three cozy apartments, you have a unique opportunity to live in a very popular, sunny, and quiet location in Klosters. The charming building is within walking distance to the center, shopping facilities, and the Klosters Platz train station.The houseThe "Berry-Hus" dates back to 1965, has been continuously maintained, and convinces with its authentic charm. It comprises three different apartments with individual floor plans: • 3.5-room apartment • 5.5-room maisonette apartment • 3-room maisonette apartment Each apartment convinces with its own character and offers space for individual living. The quiet surroundings create a pleasant living climate.Highlights of the location • Sunny, quiet residential area in a preferred quarter • Center, shopping facilities, and Klosters Platz train station easily accessible on foot • Direct proximity to ski, hiking, and leisure facilities • Beautiful view of the surrounding mountains The property includes 3 outdoor parking spaces. If required, external garage spaces are available for purchase in the vicinity of the property.The multi-family house can be purchased as a whole or you can decide to buy one of the individual apartments in condominium ownership. This offer provides flexibility and numerous possibilities - whether as an investment object or for personal use.The spacious 5.5-room apartment on two floors (upper/lower) delights with its brightness and open spatial feeling. In the upper area, you will find an additional room and practical storage space - ideal for versatile usage possibilities.Whether you prefer the spacious maisonette apartment with plenty of space and an inviting atmosphere or the more compact but equally charming 3.5- or 3-room apartments: Here you will find a home that perfectly suits you.

Travel time
-
1 / 8
3.5 rooms, 104m², CHF 1,980,000.–
Promenade 136, 7260 Davos Dorf

Residence Promenade 136

The well-known and existing "Aparthotel Face" in Davos is being extensively and comprehensively renovated. New floor plans are being created for attractive, bright secondary residences with partially spacious new terraces or balconies with views towards Dischmatal and Seehorn, or towards Strela, offering a wonderful view of the Davos mountain world.Highlights of the renovation: • Comprehensive renewal of the building envelope (façade, roof) and energy-efficient renovation with modern thermal insulation • Complete replacement of all electrical and sanitary installations with state-of-the-art technology • New windows with triple glazing and modern entrance systems • New pellet heating for low operating costs • All apartments with newly equipped bathrooms, high-quality kitchens, and flooring • Community areas such as stairwells, basements, and laundry rooms have been modernized to be contemporary • Garage, which will be newly created and will occupy 2 floors in the future. The lower underground floor is accessible via a car lift. Location advantagesLocated in a very central area of Davos Dorf, you won't need a car anymore. The bus stops towards Davos Dorf and Platz are directly in front of the house. It's just a short walk, about 300m, to the Parsennbahn valley station and 500m to the Dorf train station. Various restaurants and shopping opportunities are also located in the immediate vicinity.Further information can also be found on the project page: www.residence-davos.ch

Travel time
-
1 / 10
4 rooms, 83m², CHF 1,475,000.–
Bündastrasse 7, 7260 Davos Dorf

Sunny apartment in the Bünda residential quarter

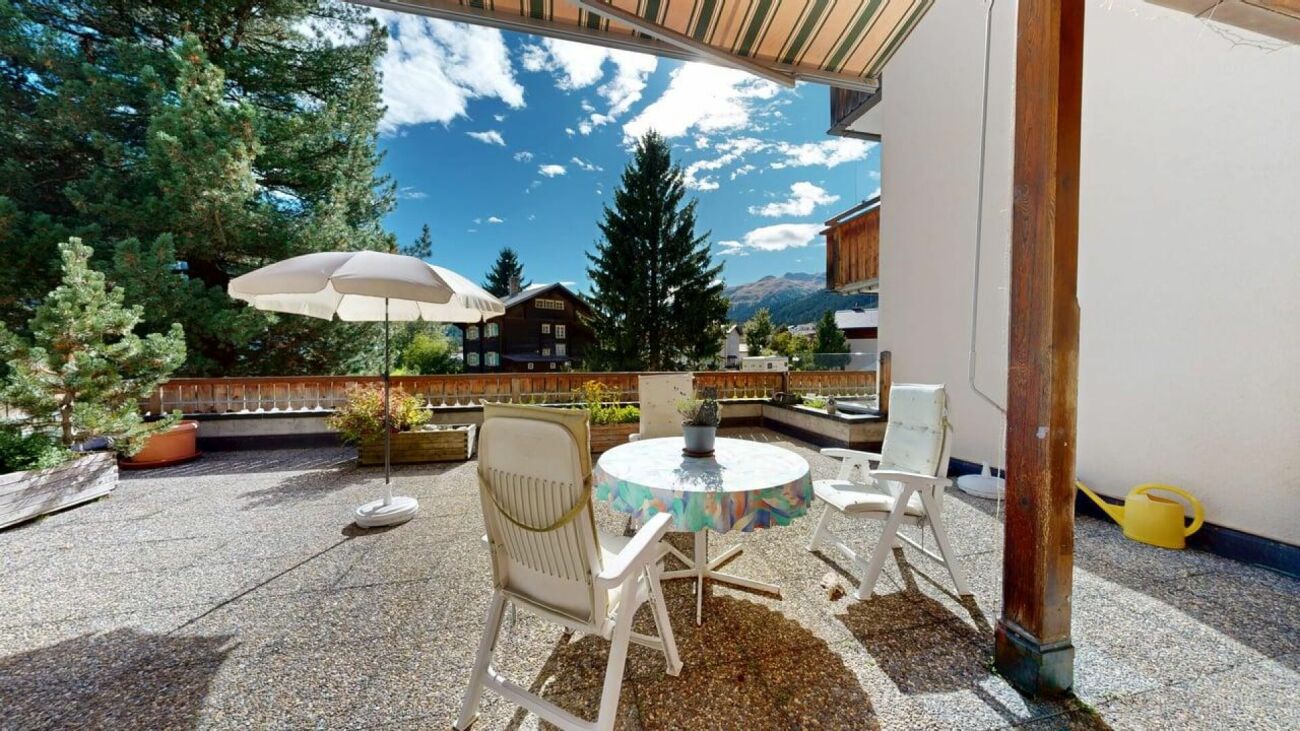
The 4-room apartment is currently used as a 3-room apartment with an open dining and living area, which gives it a modern and airy atmosphere. The property is located in the popular Bünda residential quarter, which offers an ideal retreat with its quiet and sunny location.The large terrace with a beautiful view invites you to relax, sunbathe and enjoy cozy barbecue evenings with friends. The open living and dining area offers you a flexible space that sets no limits to your creativity and opens up diverse design possibilities.The good location allows residents to experience the best of both worlds - the peace of nature and the proximity to all the amenities of the town of Davos.For winter sports enthusiasts, the apartment is a true paradise. The Bündalift and the Parsennbahn are easily accessible on foot, so skiers and snowboarders can experience the winter wonderland right on their doorstep. The apartment is also ideally located for cross-country skiing enthusiasts, as the cross-country ski trail is just a short walk away - perfect for exploring the snowy mountain landscape.In the warmer months, the location also offers numerous leisure activities. The surrounding nature with its hiking trails invites you to take extensive walks and relaxing excursions. Whether you want to relax in nature or enjoy the breathtaking view, you will find the perfect balance between relaxation and activity here. Highlights - 4-ROOM APARTMENT- ATTRACTIVE FLOOR PLAN- QUIET AND POPULAR LOCATION- LARGE AND SUNNY TERRACE- FAMILY-FRIENDLY- CHARMING Equipment Living- large living/dining room- access to terrace- flooring: tilesSleeping- 2 bedrooms- flooring: tilesKitchen- kitchen- refrigerator- stove- oven- dishwasher- flooring: tilesWet cells- 1 bathroom/WC- 1 shower/WC- flooring: tilesAdditional- spacious cellarParking- 1 garage box for CHF 35,000.00Available for shared use:- laundry room and drying room

Travel time
-
1 / 10
9 rooms, 197m², CHF 1,050,000.–
Bärglistrasse 8, 7246 St. Antönien

Rural and close to nature - in the heart of the Grisons mountains

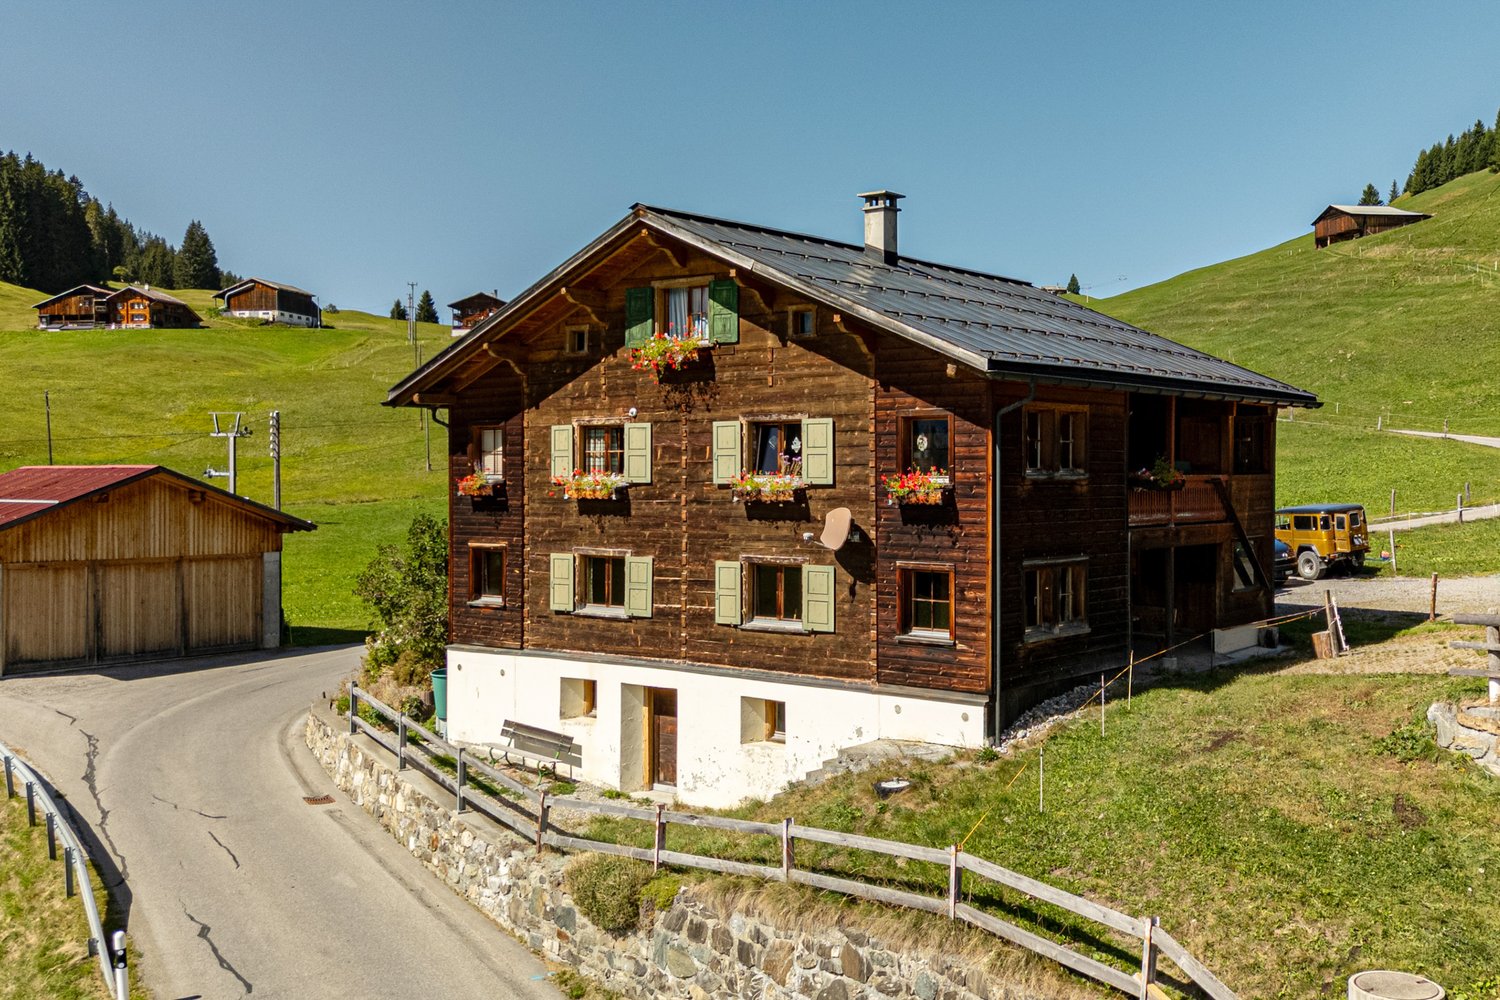
This attractive property is located on a sunny slope with a magnificent view and offers the perfect combination of peace, nature, and good accessibility. The bus stop is directly behind the house and the ski lift is practically in front of the door. Shopping facilities, schools, kindergarten, restaurants, and cultural and leisure activities can be reached in a few minutes by car.The locally typical residential building convinces with a practical floor plan and the division into two separate residential units. This makes it ideally suited as a multi-generation holiday home or as a combination of own use and rental.The basement contains two cellar rooms and the heating system with oil tank. The ground floor has a shared entrance area with washing machine and access to the spacious 3.5-room apartment. This is currently being successfully rented out as a holiday apartment to loyal regular customers and other holiday guests.On the upper and attic floors, you will find the charming 5.5-room apartment. Both apartments delight with a well-thought-out room layout and a cozy living atmosphere with a lot of wood and a dreamy view of the surrounding mountain world. Each residential unit benefits from a veranda or a seating area.A special highlight is the southwest-facing seating area in front of the house. Here you can enjoy many hours of sunshine and a fantastic panorama. The perfect place to unwind and experience nature to the fullest.This attractive offer is completed with three outdoor parking spaces for your vehicles.Have we sparked your interest? Arrange a non-binding viewing appointment today. We look forward to your contact.

Travel time
-
New building
1 / 9
4.5 rooms, 120m², CHF 2,390,000.–
Sportweg 8, 7270 Davos Platz

4.5-Room New-Build Apartment Second Home

NEW BUILDING MULTIFAMILY HOUSE "OLINA"For sale is the exclusive new building project "Olina", a modern multifamily house with a total of nine second homes, offering the highest living comfort in a central location.The bright apartments offer a comfortable living atmosphere and modern equipment. FLOOR PLAN The 4.5-room apartment No. 21 on the 2nd floor has 119.5 m² of gross floor area * and comprises the following program:ENTRANCE / CORRIDORSpacious entrance area with built-in wardrobe, offering enough space for your jackets, coats, and accessories. BEDROOMSTwo separate bedrooms with ample space for double beds with nightstands and large closets, armchairs, or other comfortable furniture.Master bedroom with space for an additional double bed and adjacent dressing room, as well as an en-suite bathroom with walk-in shower, toilet, and sink. BATHROOMSSecond wet room with floor-to-ceiling shower, toilet, and sink. LAUNDRY ROOMApartment's own laundry room for extra comfort - your own washing facilities in your new home. KITCHEN / LIVING AND DINING AREASpacious kitchen with functional, modern appliances for guaranteed cooking pleasure, as well as an open, bright living/dining area, offering ample space for your dining table with chairs, your sofa, and a TV landscape. OUTDOOR SPACEThe corner balcony of the apartment measures 15.9 m² and invites you to social hours with your friends and family. ADDITIONAL SPACES IN THE BASEMENTThe apartment includes an extremely spacious basement in the 2nd basement, measuring 36.1 m², which includes a washing machine belonging to the apartment.Additionally, there are communal areas such as a ski room and a bike storage room in the 1st basement. * GFA = The gross floor area includes all rooms of the apartment, including 30 cm of exterior wall and including interior walls. The laundry rooms, stairwells, balcony areas, and basement are not included in the gross floor area. HAVE WE ARROUSED YOUR INTEREST? We are happy to provide additional information.We look forward to your contact.Ambühl Immobilien AGPromenade 667270 Davos PlatzTel: +41 81 414 00 15illi@ambuehl-immo.chwww.ambuehl-immo.ch

Travel time
-
New building
1 / 9
4.5 rooms, 120m², CHF 2,250,000.–
Sportweg 6, 7270 Davos Platz

4.5-Room New Apartment Second Home

NEW CONSTRUCTION MULTIFAMILY HOUSE "OLINA"For sale is the exclusive new construction project "Olina", a modern multifamily house with a total of nine second homes, offering the highest living comfort in a central location.The bright apartments offer a comfortable living atmosphere and modern amenities. FLOOR PLAN The 4.5-room apartment No. 11 on the 1st floor has 119.5 m² of gross floor area * and includes the following program:ENTRANCE / CORRIDORSpacious entrance area with built-in wardrobe, offering enough space for your jackets, coats, and accessories.BEDROOMSTwo separate bedrooms with ample space for double beds with nightstands and spacious closets, armchairs, or other cozy furnishings.Master bedroom with space for an additional double bed and adjacent dressing room, as well as an en-suite bathroom with walk-in shower, toilet, and sink.BATHROOMSSecond wet room with floor-to-ceiling shower, toilet, and sink.LAUNDRY ROOMApartment's own laundry room for extra comfort - your own washing facilities in your new home.KITCHEN / LIVING AND DINING AREASpacious kitchen with functional, modern appliances for guaranteed cooking pleasure, as well as an open, bright living/dining area, offering ample space for your dining table with chairs, your sofa, and a TV landscape.OUTDOOR SPACEThe corner balcony of the apartment measures 15.9 m² and invites you to spend sociable hours with your friends and family.ADDITIONAL SPACES IN THE BASEMENTThe apartment includes an extremely spacious basement in the 2nd basement level, measuring 34.1 m², which includes a washing machine.Additionally, there are communal areas such as a ski room and a bike storage room in the 1st basement level.* GFA = The gross floor area includes all rooms of the apartment, including 30 cm of exterior wall and including interior walls. The laundry rooms, stairwells, balcony areas, and basement are not included in the gross floor area. HAVE WE PIQUED YOUR INTEREST? We are happy to provide additional information.We look forward to your contact.Ambühl Immobilien AGPromenade 667270 Davos PlatzTel: +41 81 414 00 15illi@ambuehl-immo.chwww.ambuehl-immo.ch

Travel time
-
New building
1 / 9
4.5 rooms, CHF 2,590,000.–
Gäuggeliweg 24, 7250 Klosters

4.5-Room Apartment 2nd Floor Second Home

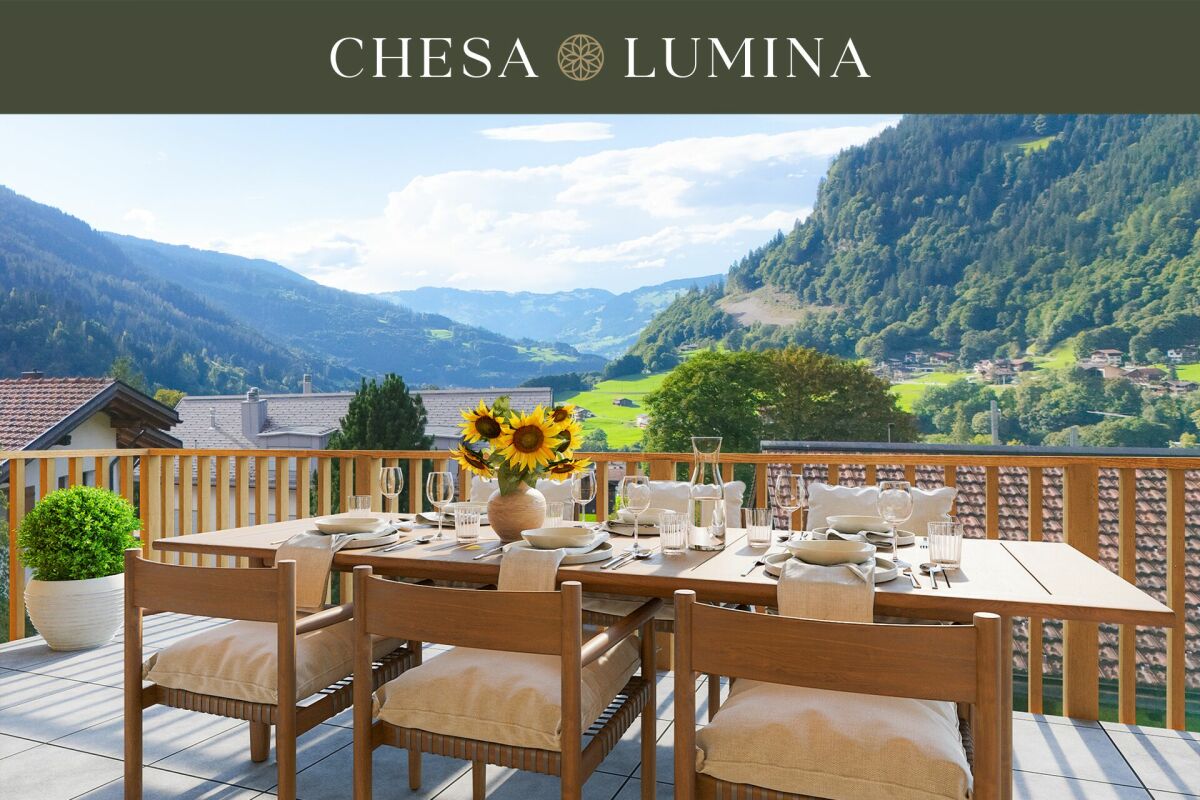
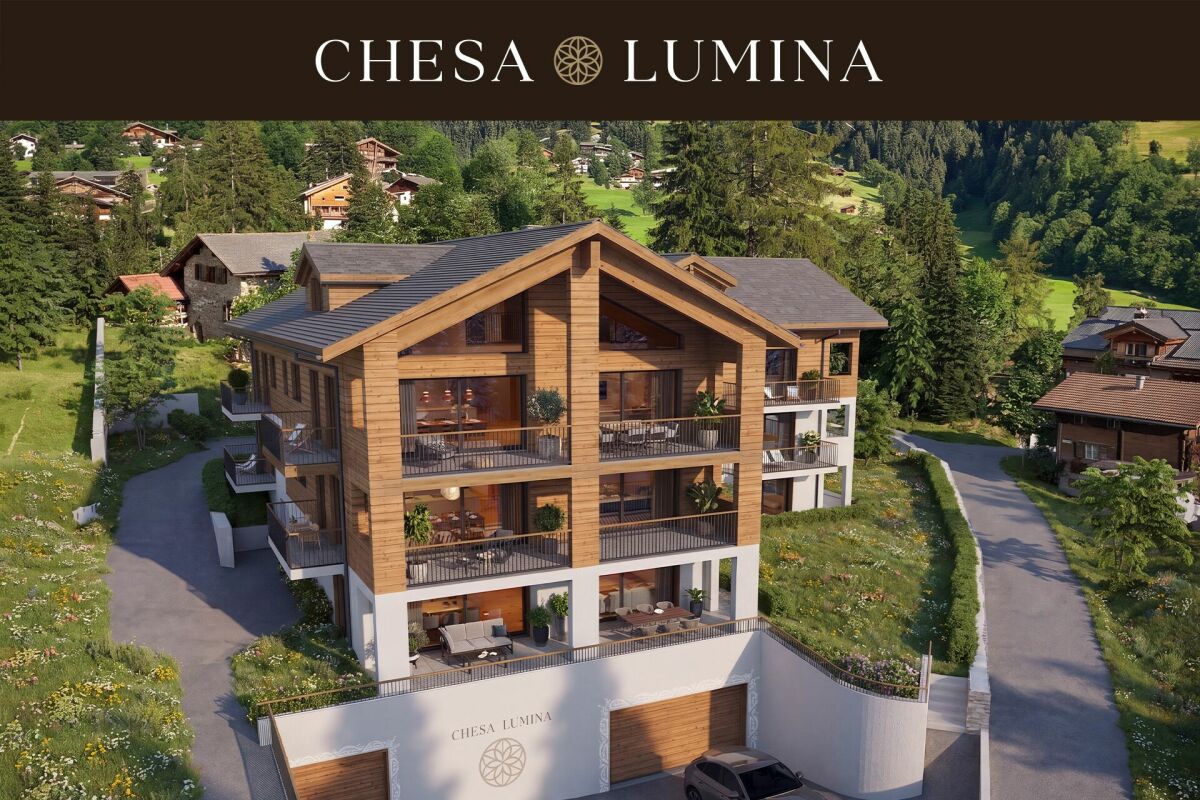
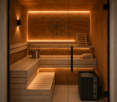
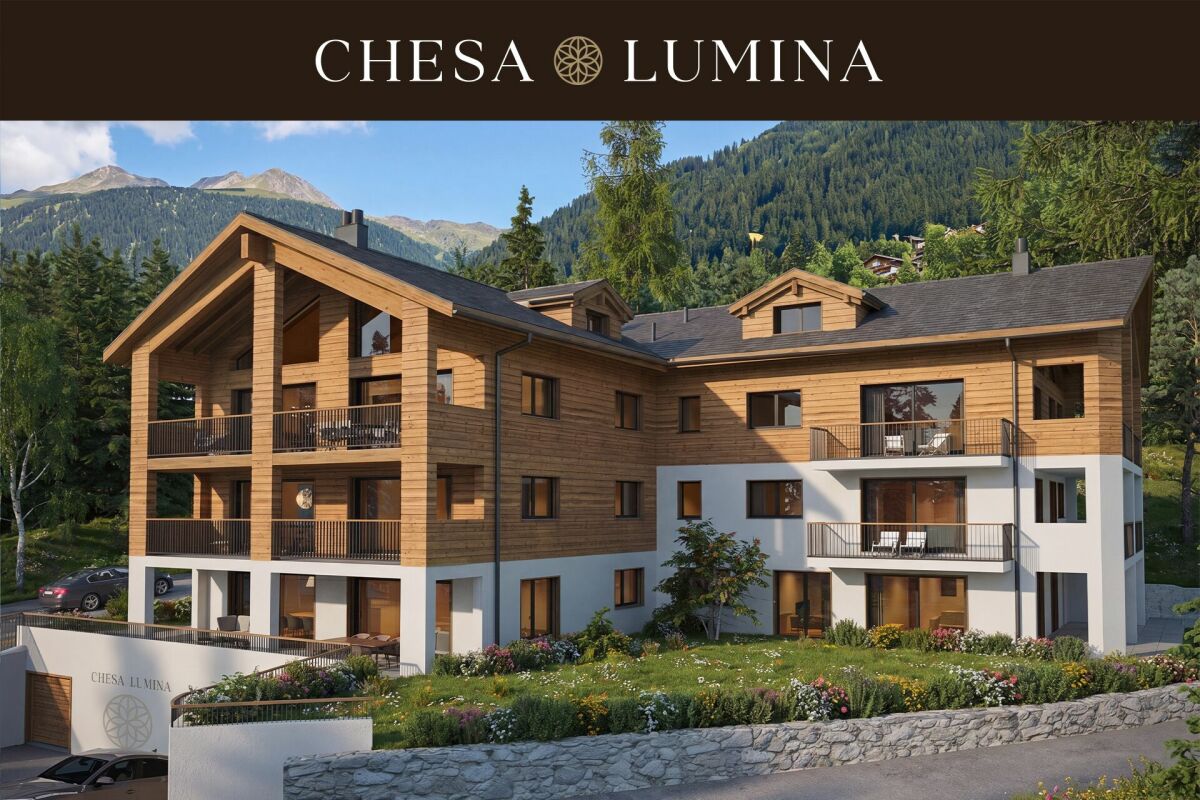
4.5-ROOM APARTMENT NO. 5 ON THE 2ND FLOOR The 4.5-room apartment impresses not only with its spacious room layout, the spacious rooms, and the open living, dining, and kitchen design, but especially with the attractive loggia. With almost 20 m², it ideally extends the living space outdoors and offers a special added value with evening sun and a wide view of the Prättigau.The attractive living concept is rounded off by a spacious master bedroom with an en-suite bathroom and an integrated wardrobe in the entrance - just a small insight into the numerous highlights of this high-quality apartment. MORE LIGHT. MORE ENERGY. MORE LIFE. The Chesa Lumina "Gäuggeli" is being built in a privileged, sunny location on Gäuggeliweg in Klosters - a quiet, grown residential area with direct proximity to mountain railways, infrastructure, and local recreation areas. The project combines modern architecture with the character of the region and creates a living environment that focuses on light, energy, and security.Large-format window fronts, clear floor plans, and high-quality materials characterize the ten exclusive primary and secondary residences. A stylishly designed wellness area, modern house technology, and a well-thought-out energy concept underline the high demands on comfort and future viability. WELLNESS RELAXATION AND REGENERATIONIn the small, fine sauna area, warmth, silence, and light create a place where body and mind come to rest.The soothing warmth of the sauna loosens tension, strengthens the immune system, and promotes regeneration. The adjacent shower with natural light provides freshness and invigorates the senses.After a fulfilling day in the mountains, this is your private retreat - a moment just for you to let go, gather new strength, and stay balanced.A small, valuable room that enriches your home in Chesa Lumina with more quality of life, well-being, and energy.More light. More energy. More life. HAVE WE ARROUSED YOUR INTEREST? If you have any questions or would like an informal discussion to get to know the new building project, we are happy to be at your disposal.We look forward to your contact. Ambühl Immobilien AGLandstrasse 36A7252 Klosters DorfTel: +41 81 414 00 00info@ambuehl-immo.chwww.ambuehl-immo.ch


Travel time
-
New building
1 / 10
3.5 rooms, CHF 1,070,000.–
Höfjiweg 9, 7250 Klosters

2.5-Room Gallery / 3.5-Room Apartment Top Floor First Occupancy

2.5-ROOM GALLERY-/3.5-ROOM APARTMENT FIRST OCCUPANCY NO. 8 ON THE TOP FLOOR This attic apartment combines high-quality materials, room height, and the special atmosphere of a retreat under the roof. The living/dining area opens onto the balcony and receives plenty of light and a wide view of the surroundings through the large window areas - a place that exudes calmness and feels instantly familiar.The actual highlight, however, is found one floor higher: The gallery, which can be used freely and designed according to your wishes. Whether as an open workspace and studio, as a cozy lounge or - thanks to the possibility of separation - as an additional separate room, which can turn the apartment into a full-fledged 3.5-room unit.Thus, the apartment offers a rare flexibility: today spacious and open, tomorrow structured and expanded - entirely according to your own needs. A home that thinks along, adapts, and exudes a special charm, as only found in the attic. MORE LIGHT. MORE ENERGY. MORE LIFE. Chesa Lumina Höjfi combines modern alpine architecture with a clear focus on first-class qualities in the best location in Klosters. The thoughtfully planned 1.5- to 5.5-room apartments convince with generous floor plans, high-quality materials, and an impressive view of the Höfji and the surrounding mountain world.Spacious window fronts, light-flooded living rooms, and a consistent interior design concept create an exclusive living ambiance that combines comfort, aesthetics, and everyday practicality. With its immediate proximity to the village center, schools, shopping facilities, and public transportation, Chesa Lumina Höjfi offers a living standard that is both functional and emotionally convincing - a rare offer for discerning buyers looking for a long-term home in Klosters. ARE YOU INTERESTED? If you have any questions or would like to schedule a non-binding meeting to get to know the new construction project, we are happy to be at your service.We look forward to your contact. Ambühl Immobilien AGLandstrasse 36A7252 Klosters DorfTel: +41 81 414 00 00info@ambuehl-immo.chwww.ambuehl-immo.ch

Travel time
-
New building
1 / 10
4.5 rooms, CHF 1,650,000.–
Höfjiweg 9, 7250 Klosters

4.5-Room Apartment Ground Floor First Occupancy

4.5-ROOM APARTMENT NO. 1 ON THE GROUND FLOOR This 4.5-room apartment on the ground floor is aimed at families and couples who appreciate spacious living with a garden, light, and privacy. The open living, dining, and kitchen area opens up to the covered terrace and into the private garden with 183.53 m² of space on the south and east sides. This creates an outdoor space that beautifully extends the living space and offers sun from morning to evening.Three bedrooms, two bathrooms, and a separate daytime toilet create a living concept that ideally combines spaciousness and everyday practicality. The master bedroom with its own en-suite bathroom sets a special accent. An inviting entrance area with practical storage space rounds off the apartment harmoniously.A ground-floor apartment with a lot of quality and free space - ideal as a first home. MORE LIGHT. MORE ENERGY. MORE LIFE. Chesa Lumina Höjfi combines modern alpine architecture with a clear focus on first-class qualities in the best location in Klosters. The thoughtfully planned 1.5 to 5.5-room apartments convince with generous floor plans, high-quality materials, and an impressive view of the Höfji and the surrounding mountain world.Generous window fronts, light-flooded living rooms, and a harmonious interior design concept create an exclusive living ambiance that combines comfort, aesthetics, and everyday practicality. With its immediate proximity to the village center, schools, shopping facilities, and public transport, Chesa Lumina Höjfi offers a living standard that is both functional and emotionally convincing - a rare offer for discerning buyers looking for a long-term home in Klosters.ARE YOU INTERESTED? If you have any questions or would like to schedule a non-binding meeting to get to know the new construction project, we are happy to be at your service.We look forward to your contact. Ambühl Immobilien AGLandstrasse 36A7252 Klosters DorfTel: +41 81 414 00 00info@ambuehl-immo.chwww.ambuehl-immo.ch

Travel time
-
1 / 9
CHF 700,000.–
Pracamun 2, 7231 Pragg-Jenaz

Mountain pasture "Alpenglück" with stable

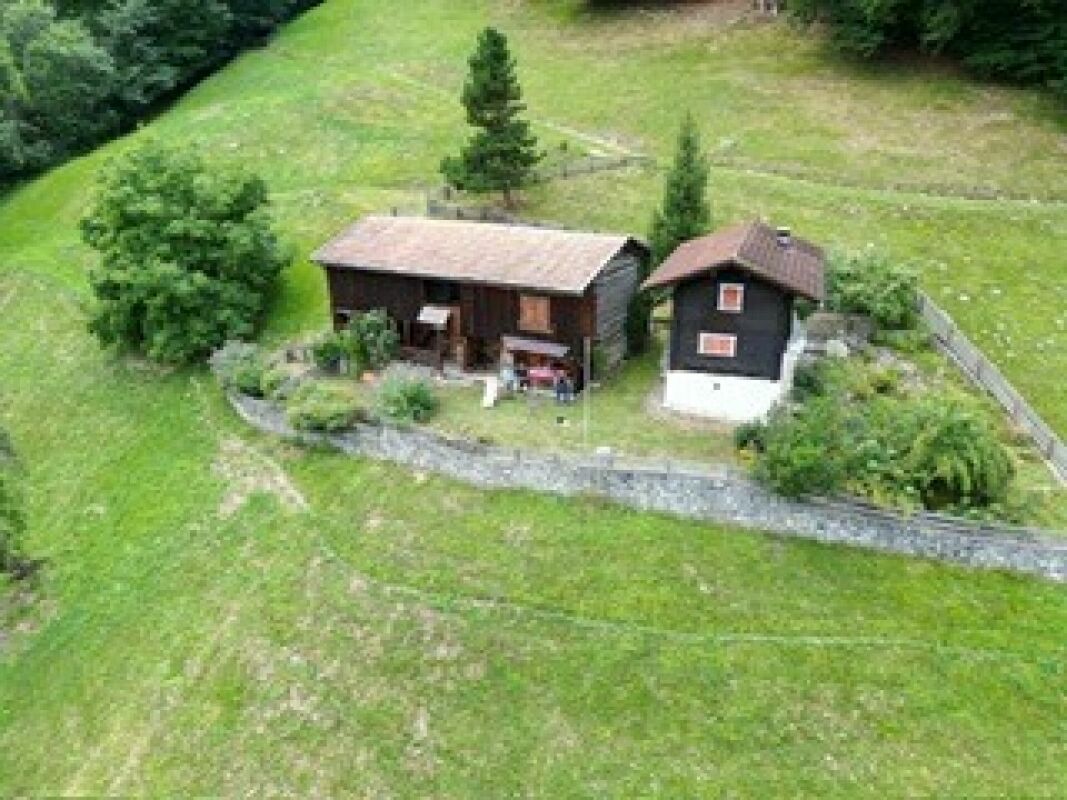
Charming mountain pasture with stable YOUR CHANCE TO ACQUIRE AN AUTHENTIC MOUNTAIN PASTURE IN A BEAUTIFUL LOCATION!The property offers a living area of approximately 50 m² and an adjacent stable with 70 m² and ample surrounding space, inviting you to relax and enjoy nature.The view into the Prättigau and of the Rätikon can be described as unique.THE MOUNTAIN PASTURE IN DETAILLiving area: approx. 50m²Room layout: 1 bedroom, 1 anteroom, and open living/dining areaKitchen: Small kitchen with water connectionHot water: Produced using a gas tankHeating: Cozy wood heatingSanitary facilities: Shower and toilet available, wastewater disposal is via a septic tank that must be emptied annually SURROUNDINGSThe mountain pasture offers you the ideal opportunity to enjoy the charm of the mountain world in absolute peace.Despite its seclusion, the property is easily accessible and is perfect for nature-based relaxation or a simple yet comfortable lifestyle.INCLUSIVE DETAILSThe price includes the entire kitchen furniture, the equipment of the living and sheep room, as well as the garden tools.Additionally, two parking spaces are also included.Make your dream of an idyllic life in the mountains come true!For additional information or a non-binding viewing, we are at your disposal.We look forward to your contact.Ambühl Immobilien AGLandstrasse 36A7252 Klosters Dorf081 414 00 00info@ambuehl-immo.chwww.ambuehl-immo.ch
Travel time
-

Suggested properties for you based on search results
Other interesting objects