122 results - Properties for sale with Balcony / Terrace: District Prättigau / Davos

1 / 6
4.5 rooms137m²CHF 1,980,000.–
7270 Davos Platz

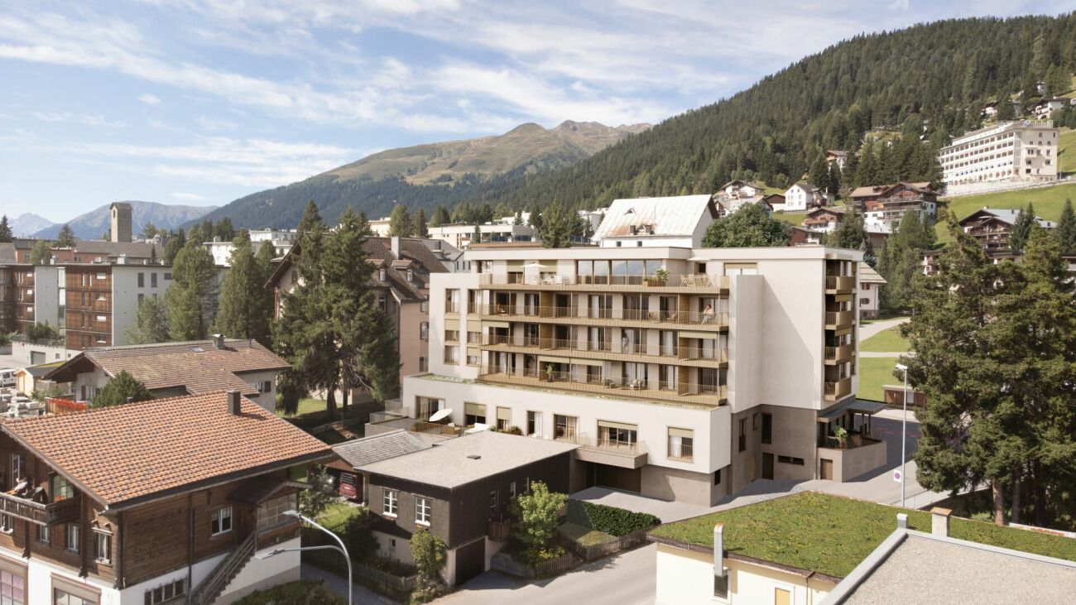
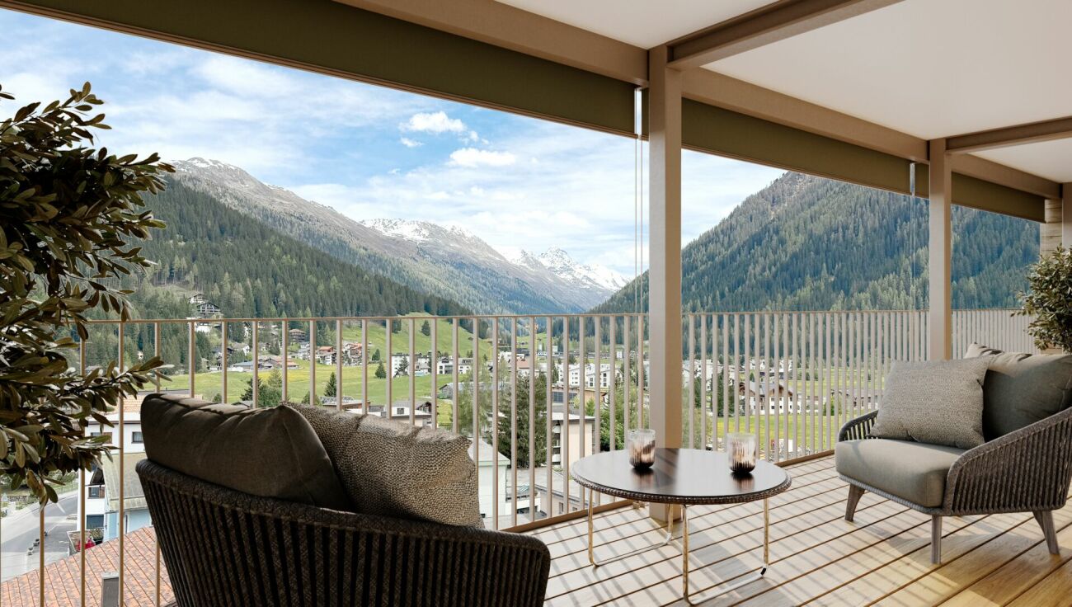
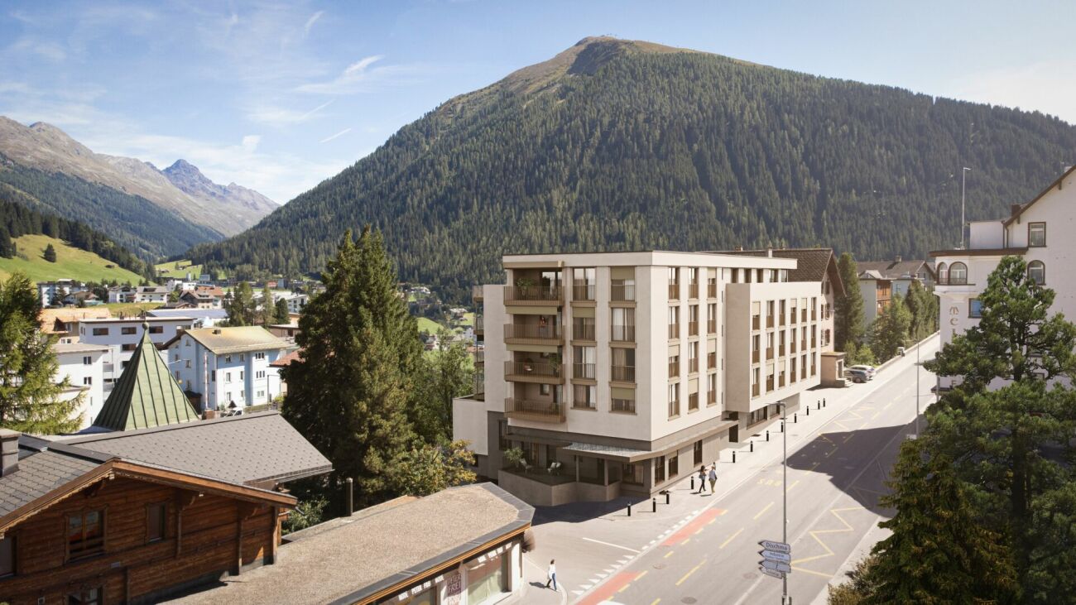
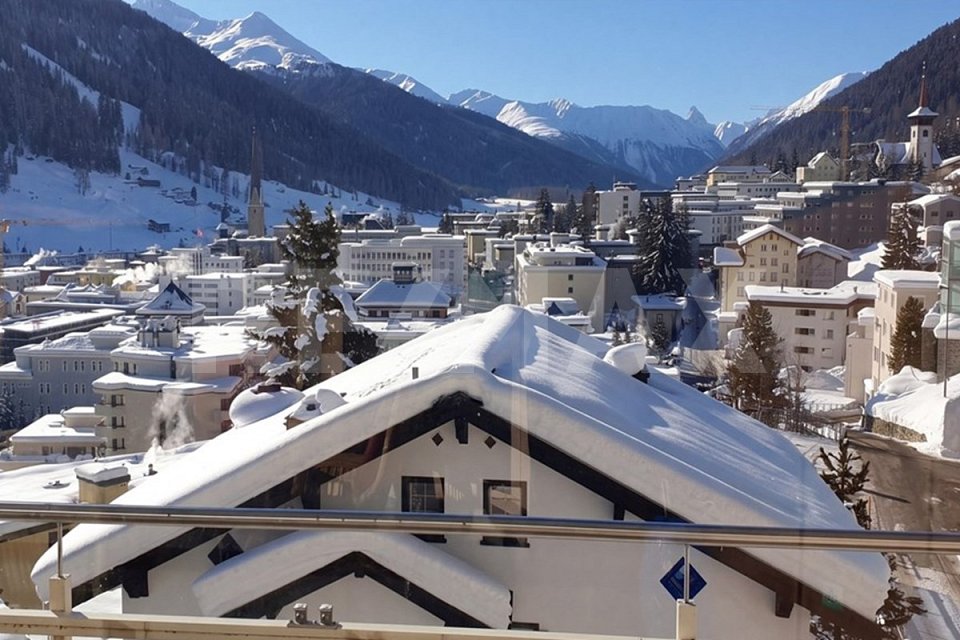
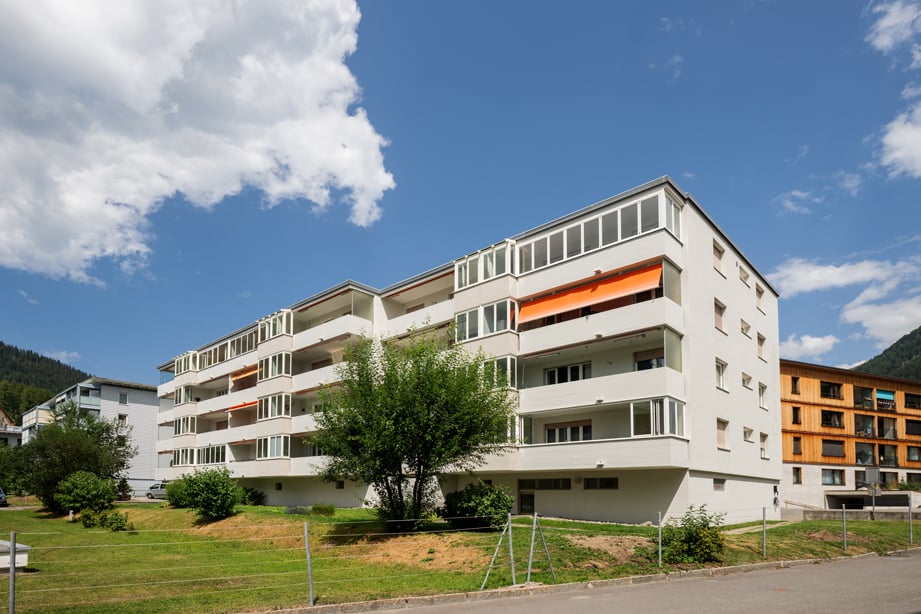
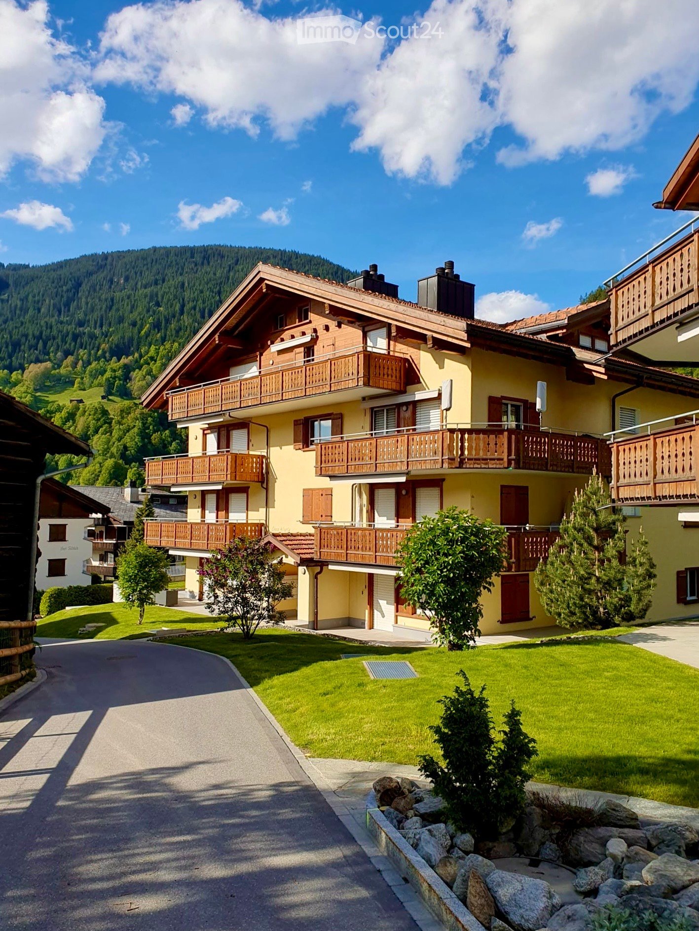
Davos Platz: Holiday Apartment in a Quiet Location with a Panoramic View

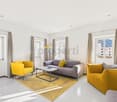
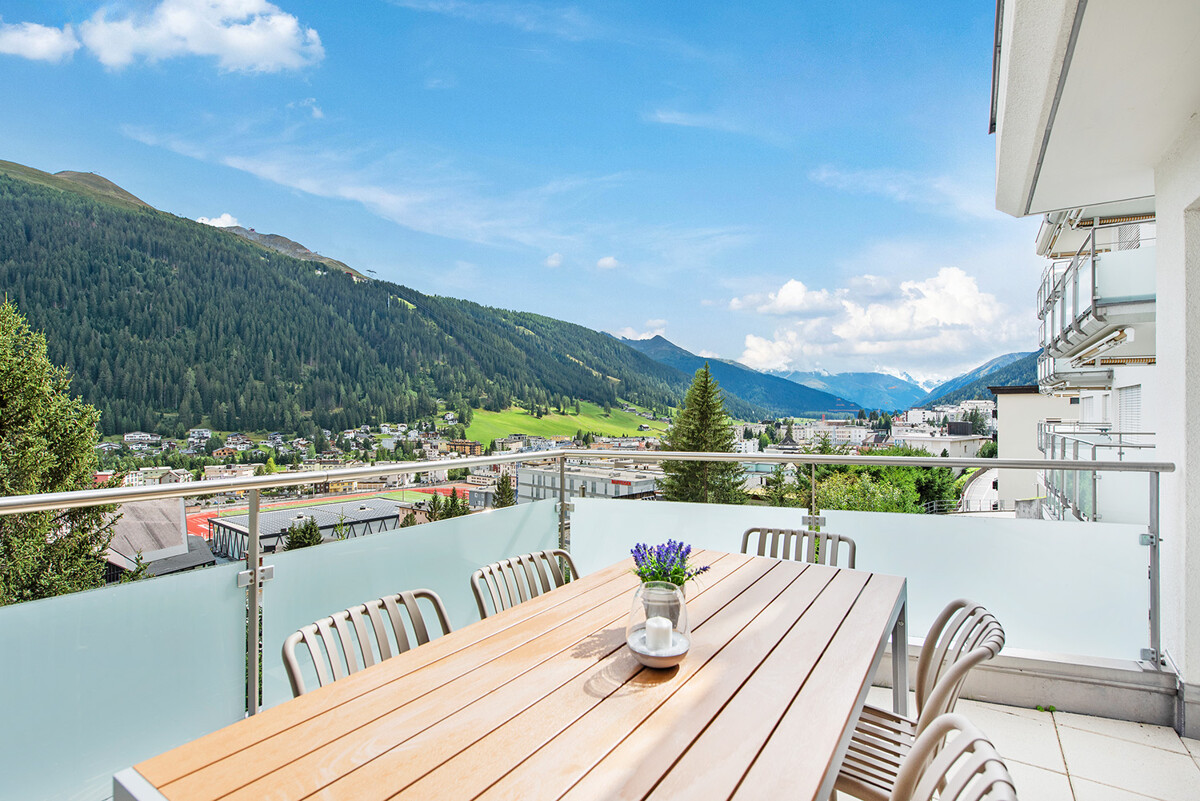
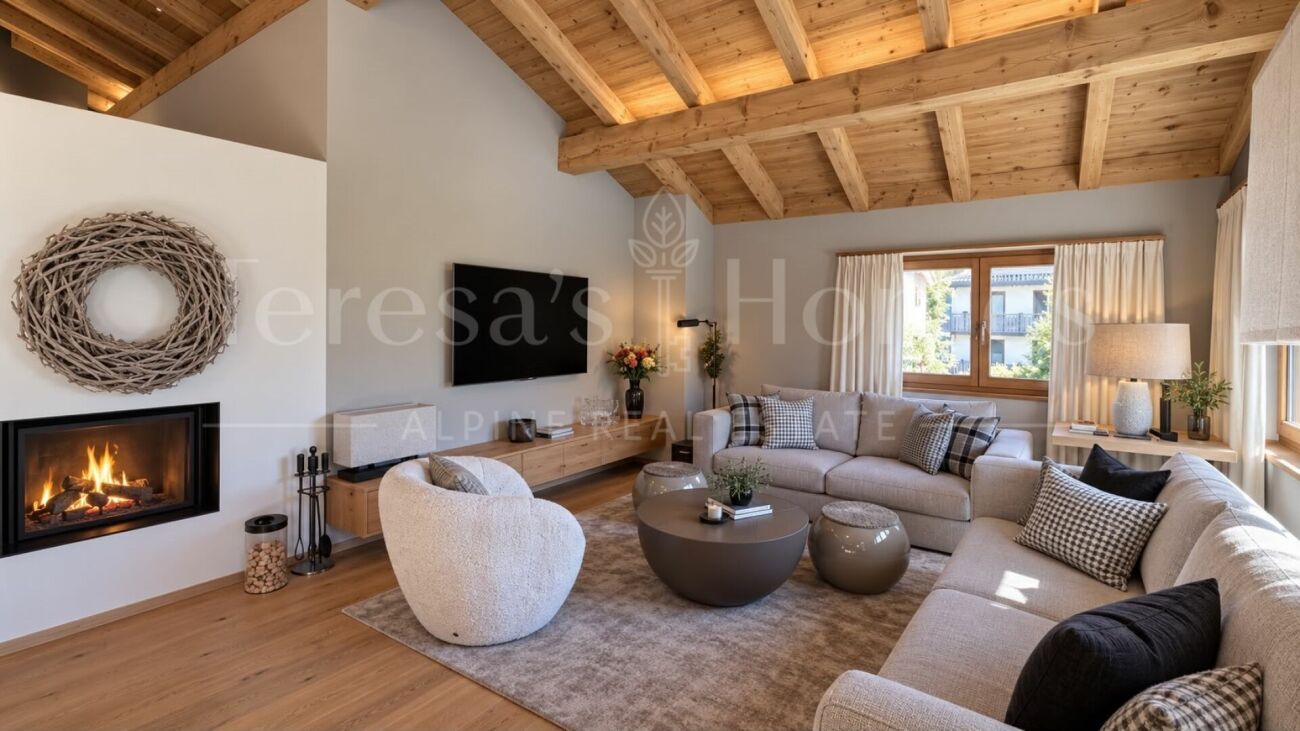
In a slightly elevated location in Davos Platz, this 4.5-room holiday apartment awaits you with a view that gives living a sense of spaciousness. The free view towards Dischmatal and Jakobshorn characterizes the object and, together with the morning and midday sun, creates a bright, pleasant living atmosphere. The balcony becomes a cozy spot to enjoy the tranquility and alpine scenery to the fullest. The apartment has approximately 137 square meters of living space and convinces with a layout that combines clarity and comfort. Three bedrooms and two bathrooms offer ideal conditions for families, couples with space requirements, or guests. The rooms appear open, well-proportioned, and suitable for everyday life. This creates a living quality that convinces both in holiday use and in longer stays. The apartment is in a well-maintained condition and, at the same time, offers room for a stylish refresh. With a new design finesse, the existing living concept can be specifically further developed and transformed into a contemporary form. It is precisely this interplay between a solid basis and individual potential that gives the object its special charm. A lift, a private laundry room with a washing tower, approximately 11 square meters of ancillary space, a garage parking space, and a communal ski and bike room complement the offer and round it off perfectly. Thus, this holiday apartment combines tranquility, view, and development potential into a coherent overall picture. The property: - 4.5-room holiday apartment - Approximately 137 m² living space - Unobstructable mountain and panoramic view - Elevated and quiet location - Within walking distance to the town center - Garage parking space can be purchased separately

1 / 6
3.5 rooms128m²CHF 1,100,000.–
7212 Seewis

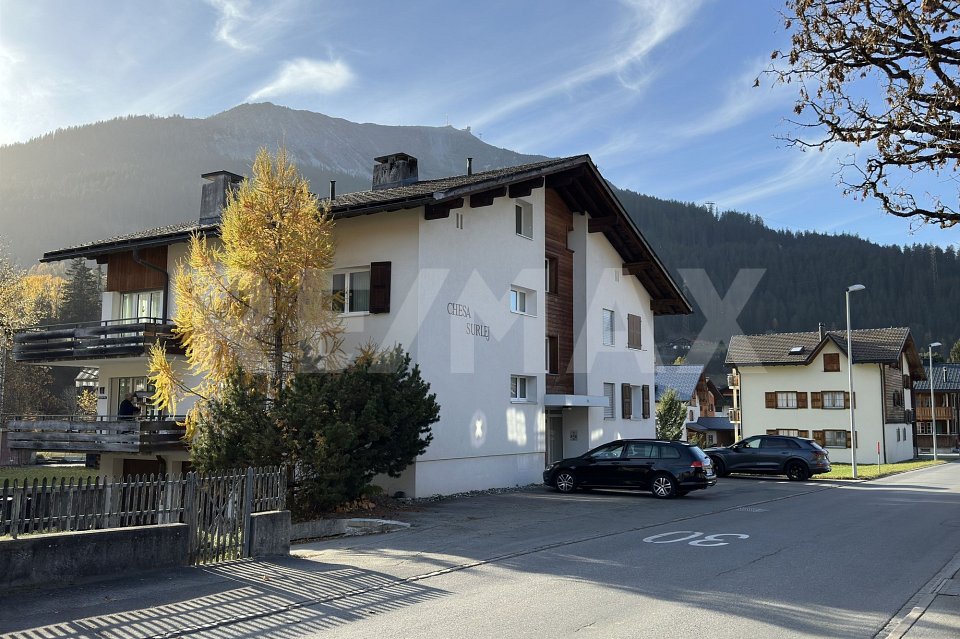
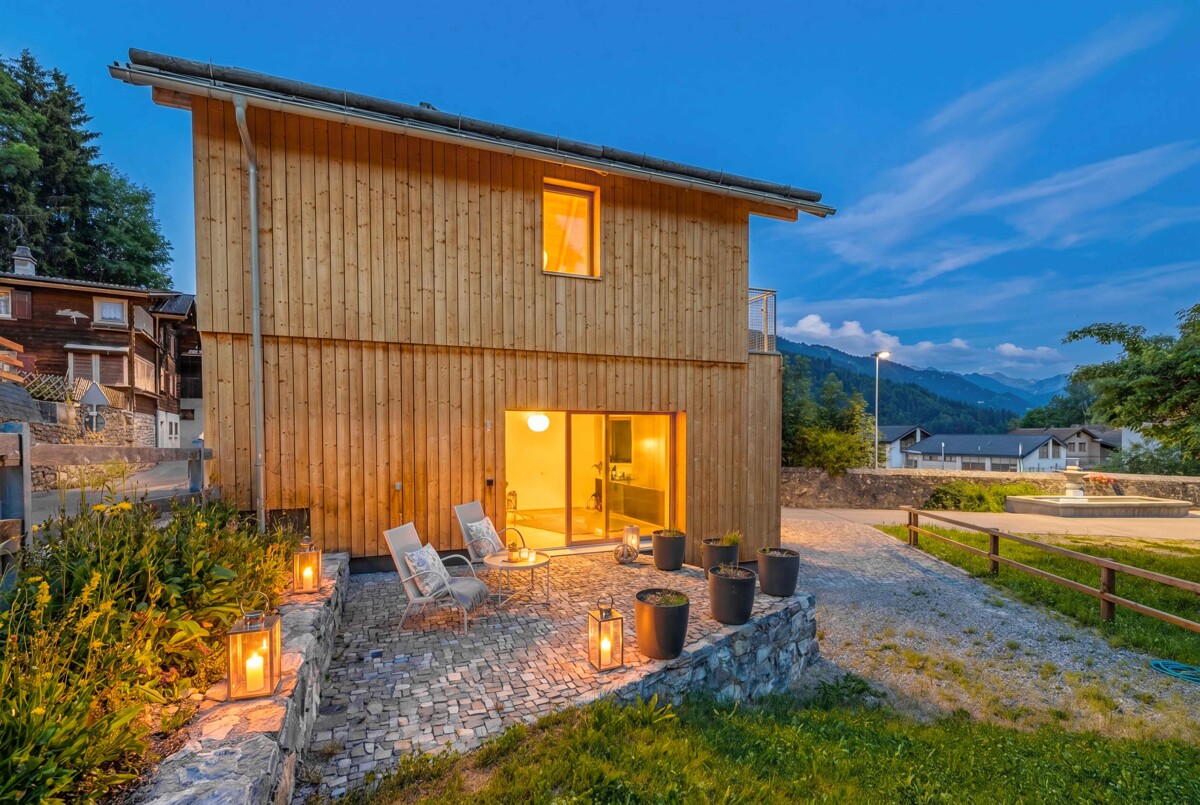
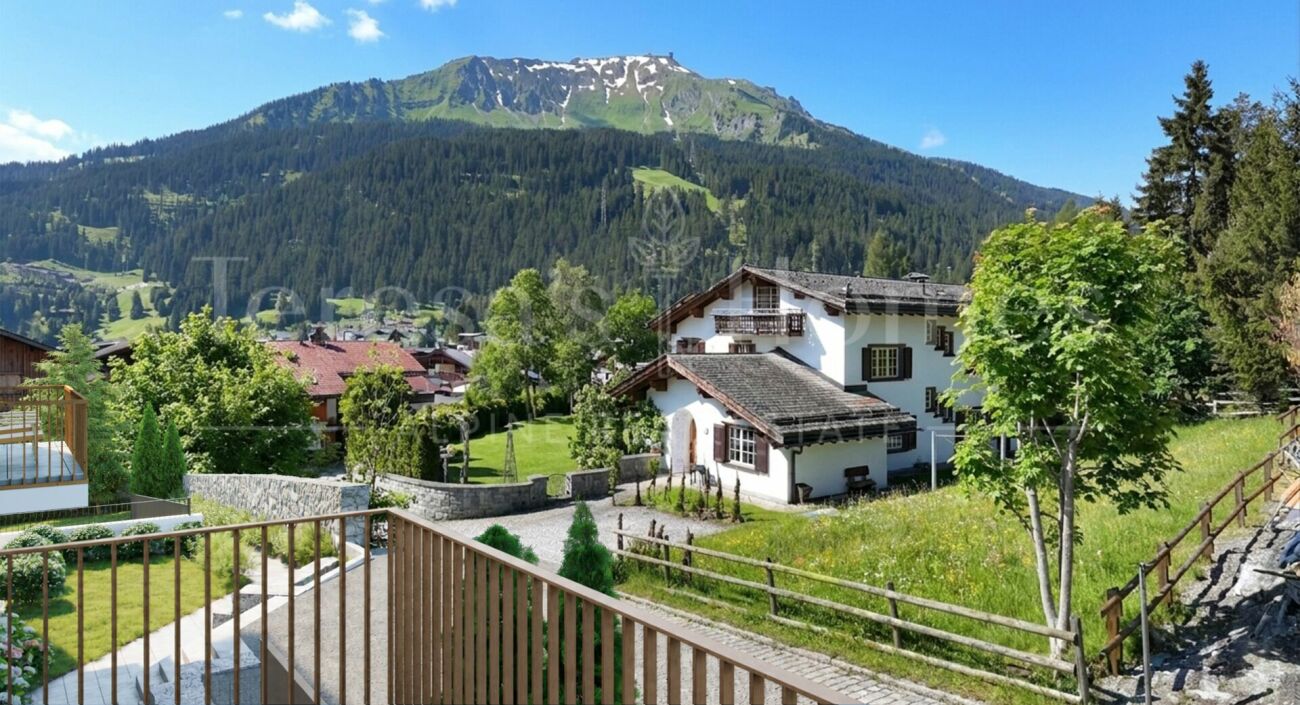
Holiday home with a view and modern architecture in Seewis

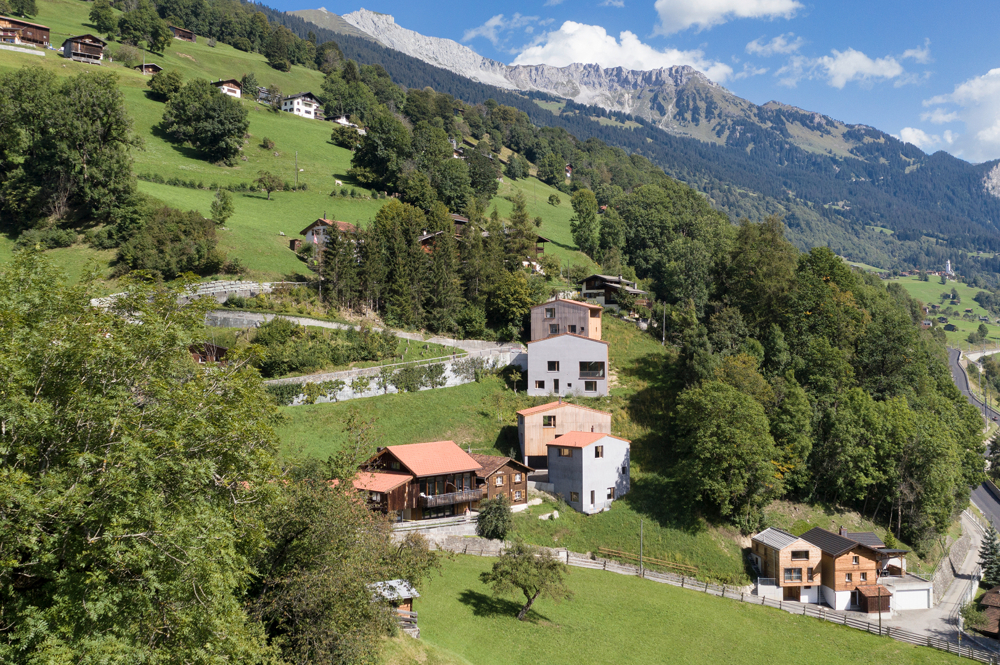
In Seewis in the Prättigau, this newly built single-family house presents itself as a thoughtful connection between modern architecture and natural material selection. Whether as a holiday home or primary residence, the house convinces with pine wood and large windows, giving the building a contemporary, clear appearance. The compact construction and consistent use of sustainable building materials create a pleasant living climate with high quality. Inside, the house impresses with an openly designed kitchen that meets the modern architectural demands in terms of design and equipment. The slightly elevated living area brings light and spaciousness into everyday life with floor-to-ceiling windows. The bedroom on the upper floor is generously sized and has an adjacent en-suite bathroom. An adjacent library offers space for retreat, while the gallery on the top floor opens up individual usage possibilities. An idyllic seating area with a southwest orientation complements the interior spaces in a harmonious way. The view to the southeast gives the house a special openness. A versatile basement, two outdoor parking spaces, and the natural and yet easily accessible location round off the offer. The property: -3.5-room holiday home in Seewis in the Prättigau -Approx. 128 m² living space -Approx. 255 m² plot area -Modern new building with wooden facade -Architecturally appealing building style -Very good, village-near and quiet location -Harmonious village culture -Idyllic seating area -2 outdoor parking spaces

1 / 13
5.5 rooms231m²Price on request
7260 Davos 3 Dorf

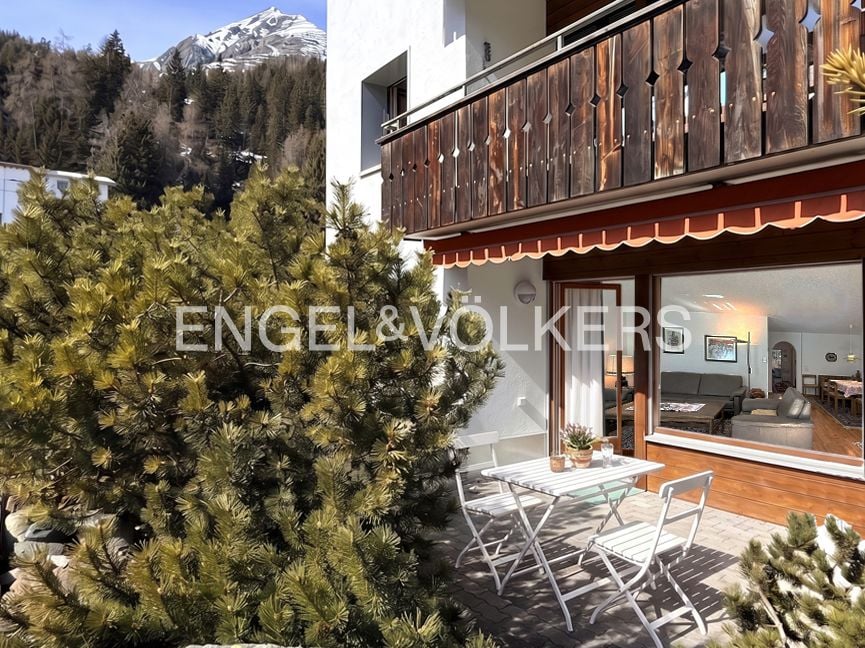
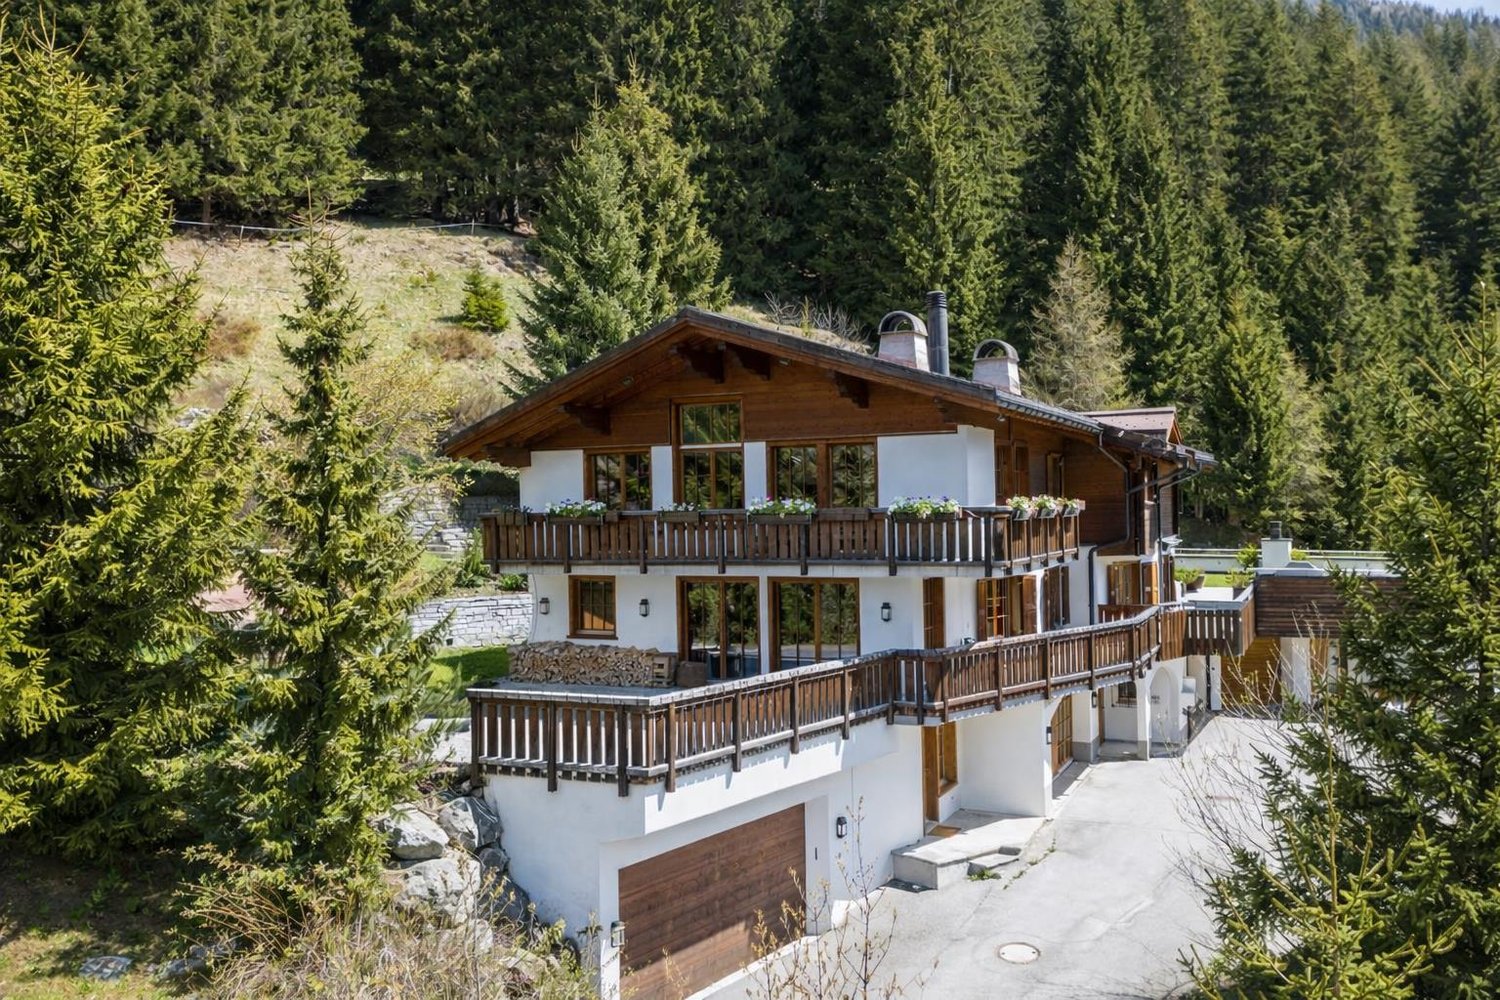
Living with style: Alpine retreat with impressive views

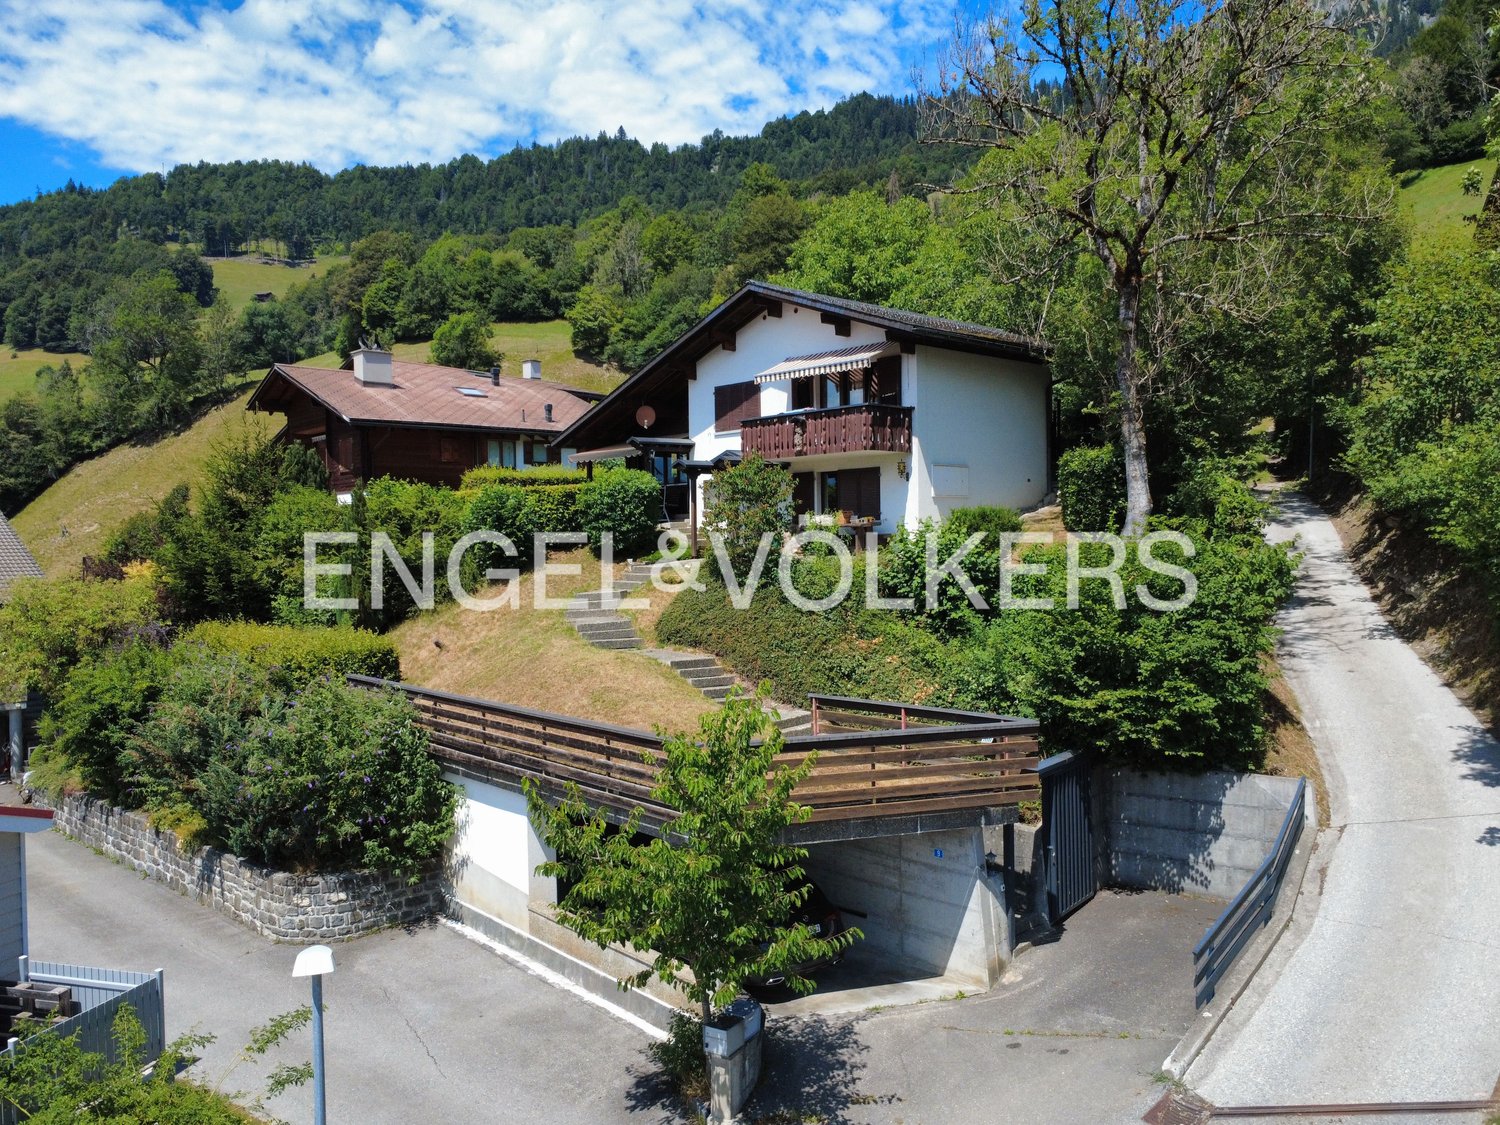
At the end of a very quiet private street, this stylish home awaits you, a 5½-room semi-detached house with unparalleled views, ideal for use as a second home. The house, built in 1990, was extensively renovated in 2014 and offers an elegant living ambiance with high-quality materials and attention to detail on approximately 231 m² of heated living space. Highlights at a glance: • Spacious room layout for individual living ideas • Bright living and dining area with fireplace, open kitchen, and separate guest toilet • Direct access from the dining/living area to the sunny terrace and the well-kept garden • Master area with up to four-meter-high ceilings, private fireplace, and luxurious en-suite bathroom with mountain views • Two additional bedrooms and an extra bathroom on the upper floor • Separate studio with kitchenette and bathroom - ideal for guests or as a rental apartment (rental possible during WEF) • Wellness area with sauna, whirlpool, and shower for pure relaxation • Double garage and additional outdoor parking spaces • Garden house with separate seating area for fondue/raclette evenings and alpine atmosphere • Second garden house for additional storage space and hobby gardeners • Plenty of private space in an idyllic settingThe 993 m² large property directly on the edge of the forest conveys the feeling of a private Alpine refuge - a retreat that combines tranquility, nature, and exclusivity. Use as a second home is possible. The location: The residential area is one of the quiet, preferred quarters of Davos. Slightly elevated, it offers a dreamy view of the Davos mountain world and the Dischma Valley - a natural jewel that invites you to relax and be active all year round. The sunny southwest location also ensures a particularly pleasant living atmosphere. Surrounded by well-kept single-family homes and high-quality chalets, the neighborhood combines privacy, proximity to nature, and good accessibility. Despite the quiet surroundings, the Davos city center with shopping facilities, restaurants, and the train station can be easily reached by car in a short time. Directly in front of the house door, the Alpine recreational area begins with walking trails, hiking and bike routes, as well as cross-country ski trails and winter hiking trails in winter. The charming chalet is ideal as an Alpine retreat for people who appreciate tranquility, views, and nature. Have we piqued your interest? We would be happy to send you the detailed documentation, including floor plans. Arrange a viewing appointment and let yourself be convinced of this exceptional Alpine refuge on site. Contact us - we look forward to your inquiry!


1 / 8
4.5 rooms112m²CHF 1,200,000.–
7243 Pany

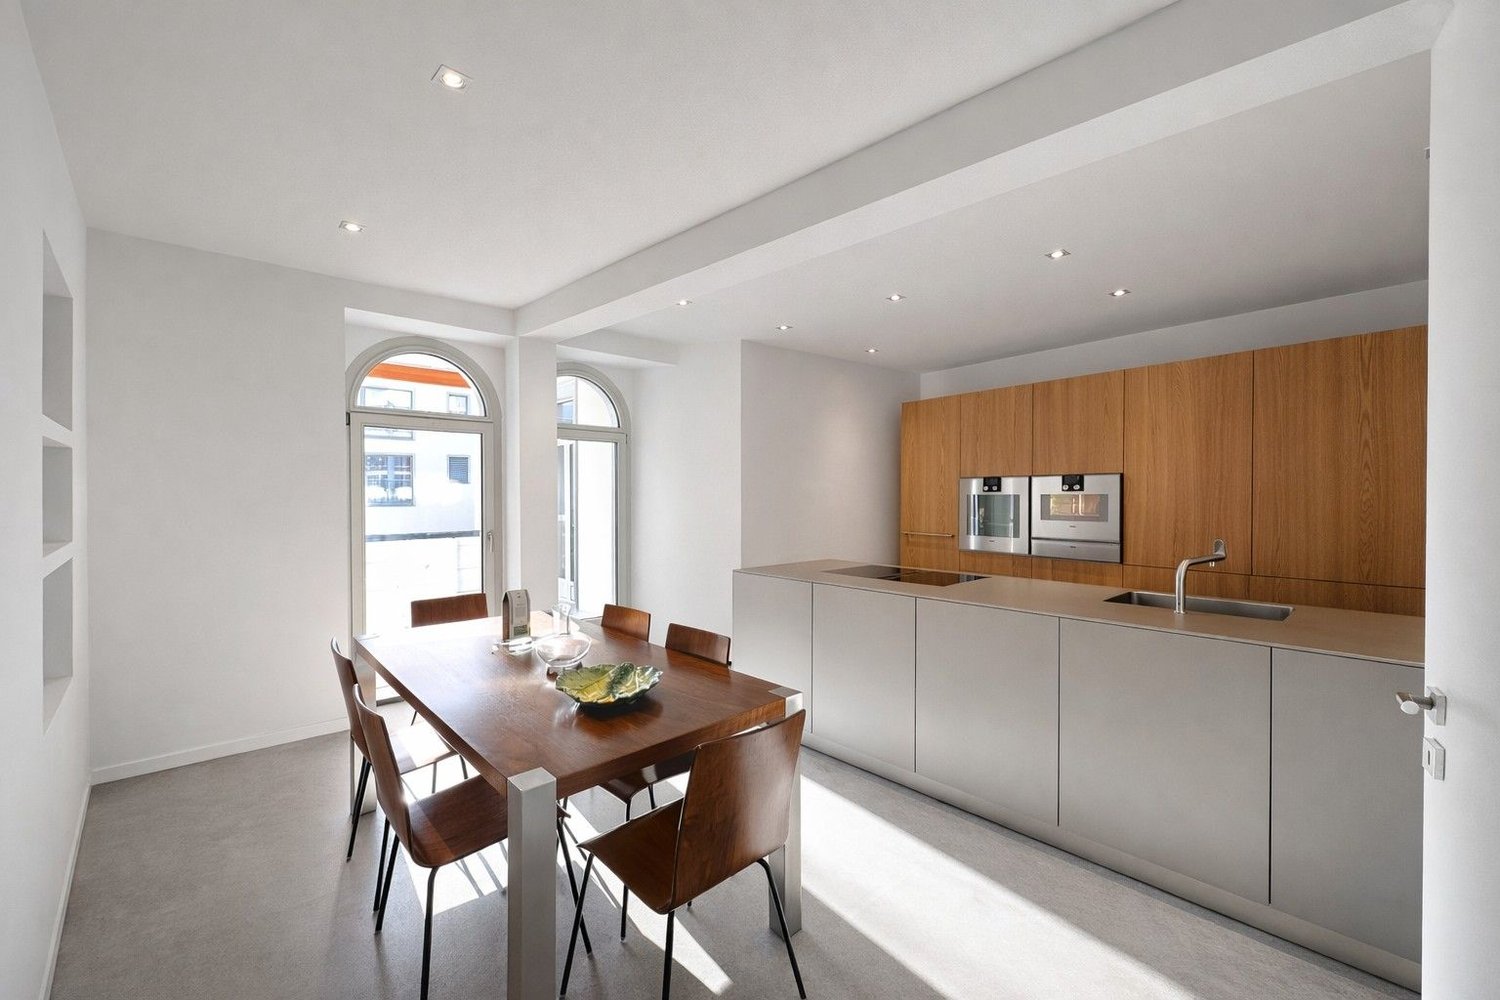
High above Pany - a loge seat in the mountains

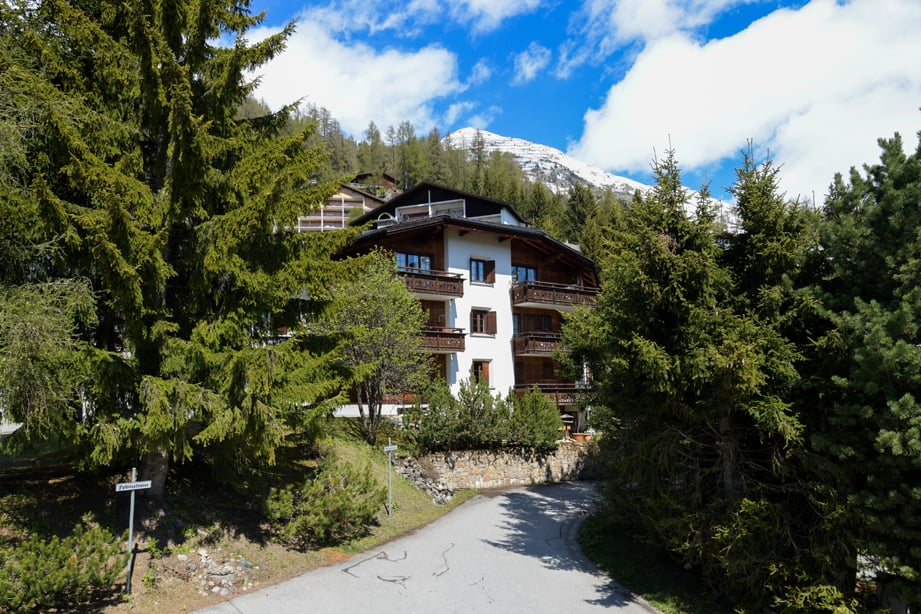
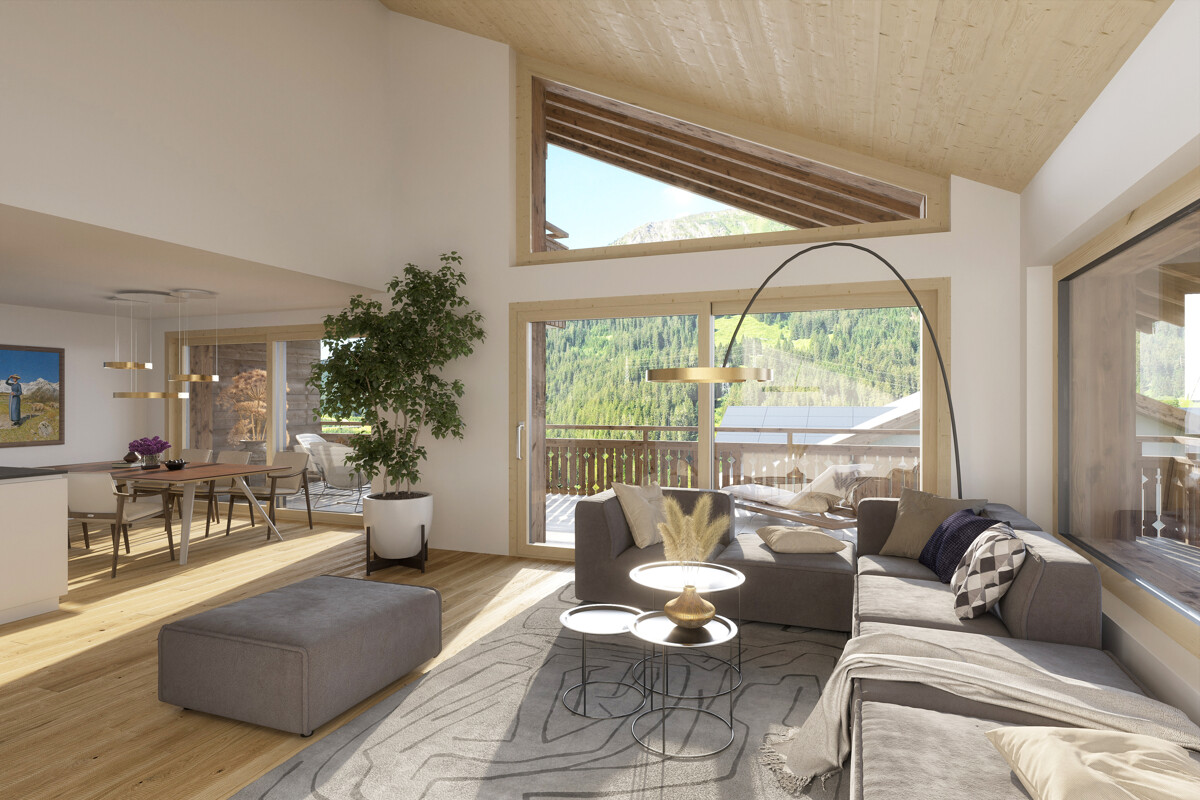
As soon as you enter the apartment, you will be greeted by a unique feeling of width, light, and view. Whether when waking up, relaxing, or working - nature forms the daily backdrop here.The heart of the apartment is the openly designed living and dining area with a fireplace, which creates a warm and inviting atmosphere. Large window fronts bring the landscape into the interior and flood the rooms with natural light. Even while cooking, a further view opens up over the valley from the modern kitchen.Stylish wood fittings give the apartment an elegant alpine flair and create a harmonious connection between modern living comfort and the natural environment. The designer furniture underlines the high-quality character of the apartment additionally. The exclusive modular sofa system fits perfectly into the stylish living concept and makes the living area a place of well-being.A controlled ventilation system ensures a pleasant room climate all year round. The apartment includes a private laundry tower and an additional communal laundry room in the basement.High above the Prättigau in Pany, in a sunny and quiet location, this attractive 4.5-room apartment awaits you with a view that delights anew every day. From here, the view sweeps over lush meadows, wooded slopes, and the impressive mountain world of the Prättigau - a panorama that unfolds its very special charm in every season. Hiking trails, bike trails, and recreational areas are right outside the front door. The idyllic outdoor pool with its unique view over the valley, cozy restaurants, and the authentic village community make Pany one of the most popular places to live in the Prättigau.

1 / 6
8.5 rooms282m²Price on request
7250 Klosters

Klosters: Chalet character on two living levels

A retreat that combines peace, space, and alpine warmth in a special way. As soon as you enter, the character of this maisonette apartment is revealed: spacious rooms, natural materials, and plenty of daylight shape the atmosphere. On approximately 280 square meters of living space, a home is created that not only offers space but also conveys a sense of arrival. The living area is the centerpiece of the apartment. The abundant wood, the stone fireplace, and the clear room proportions create a cozy, high-quality ambiance. Here, you can enjoy long summer evenings with a view of the mountains as well as quiet hours with the family. The adjacent dining area with a tiled stove is inviting and forms a place for shared meals, conversations, and relaxed moments. The kitchen blends harmoniously into the alpine living picture. The room offer is supplemented by another living room, which is currently used as a library and billiard room. This room creates a retreat for reading, playing, or social evenings. The five bedrooms are distributed harmoniously over two levels and offer families a lot of flexibility. Three bathrooms and a separate guest toilet ensure comfort in everyday life. The offer is rounded off by a double garage with an expandable intermediate floor and a practical outdoor parking space. The covered balcony with a southwest orientation extends the living area outdoors. Here, the sun accompanies the day, while the view sweeps freely over the mountain world. The Hotel Sport with an indoor pool and indoor playground for young and old is located in the immediate vicinity and can be used with a day pass. Hiking and biking trails start directly in front of the door and invite you to spend beautiful hours in nature. The property -8.5-room maisonette apartment -Approx. 282 m² living space -Excellent living concept with chalet character -High-quality materials -Fireplace and tiled stove -Unobstructed mountain view -Quiet and sunny location -Shared use of the garden -Double garage and one outdoor parking space

1 / 7
4.5 rooms247m²Price on request
7270 Davos Platz

Exclusive 4.5-room apartment with panoramic views (first-time residence)

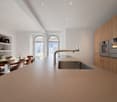
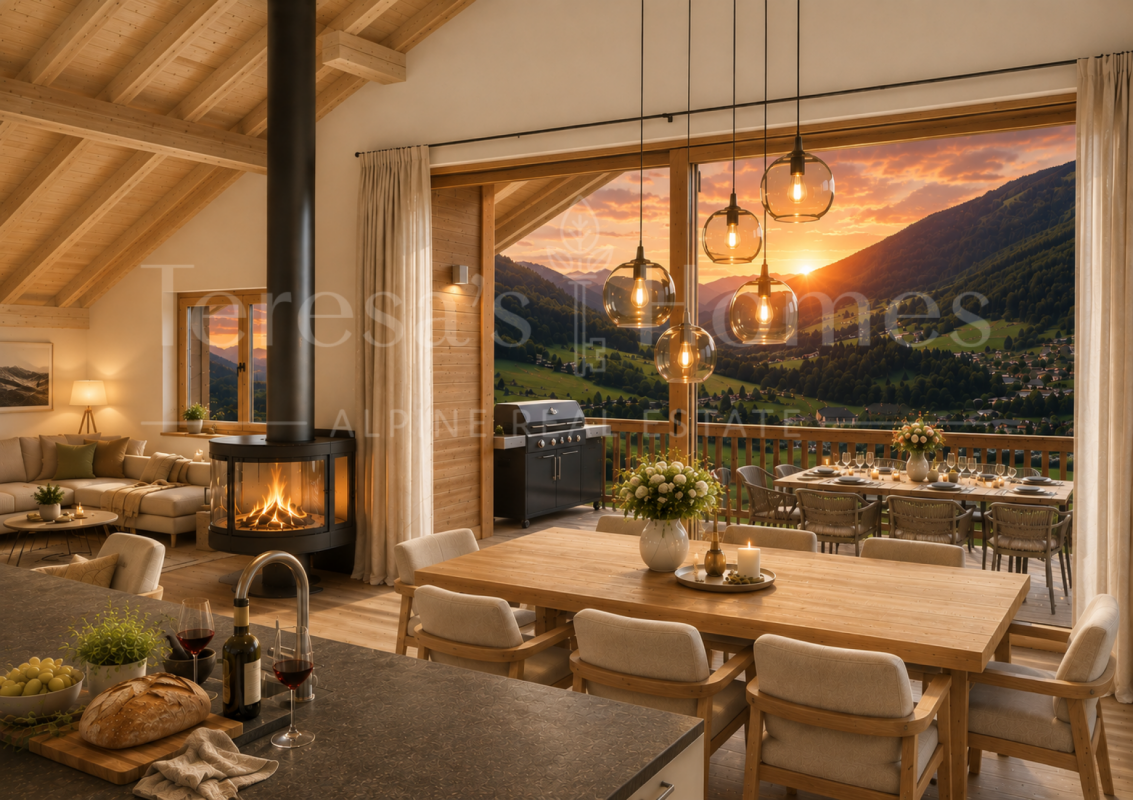
Alpine elegance meets modern design (first-time residence) Your exclusive refuge in DavosStep into a world where uncompromising luxury and alpine coziness blend into an architectural masterpiece. This extraordinary apartment offers you a living experience of the absolute highest class - surrounded by the breathtaking mountain panorama.Flooded with light architecture & noble materialsAlready when entering the apartment, the spectacular room layout reveals itself. Generous skylights and floor-to-ceiling windows flood the rooms with natural daylight and create a feeling of limitless expansiveness. The masterful interplay of warm, custom-made wood and massive, elegant natural stone runs like a red thread through the entire object.The living area: The heart of relaxationThe open living and dining area is the perfect place to enjoy life. A natural stone-framed fireplace serves as a stylish room divider and provides cozy warmth on snowy winter evenings. Custom-made wooden fittings with integrated lighting set elegant accents, while the spacious lounge area invites you to linger.In the adjacent dining room, a real design highlight awaits you: The elaborately structured wooden wall and the stylish designer lamp create an intimate and at the same time representative atmosphere for unforgettable dinner evenings with family and friends.Culinary delights at the highest levelThe open high-end kitchen leaves no wishes unfulfilled. The striking cooking island in deep black forms an exciting contrast to the warm wood fronts of the cabinets. Equipped with the latest premium appliances, it blends seamlessly into the elegant living concept.Private spa momentsThe bathroom presents itself as your private wellness oasis. Noble natural stone walls, a spacious walk-in rain shower, and a purist wooden washbasin radiate pure calm and relaxation. Here you start the day refreshed or let it unwind after a long hike or a day on the ski slope.Loggia with a wide viewThe next highlight awaits you in the outdoor area: The covered loggia is your private loge in Davos. Equipped with an integrated outdoor kitchen, this spacious terrace offers the perfect setting for summer barbecues or a glass of wine in the evening - always accompanied by an unobstructed, spectacular view of the surrounding mountain world.The highlights at a glance: • Top location: Exclusive living in Davos with panoramic views. • Design: Harmonious material mix of noble wood and massive natural stone. • Light concept: Spectacular skylights and floor-to-ceiling windows. • Living comfort: Open floor plan with natural stone fireplace. • Kitchen: State-of-the-art designer kitchen with matte black cooking island. • Outdoor: Covered, wood-clad loggia with fully equipped outdoor kitchen. • Wellness: Luxurious bathroom in modern spa design. • Your new life in the mountains is waiting for you. Experience the perfect symbiosis of nature, design, and luxury. Contact us today for a private viewing and let yourself be enchanted by this living dream.

Suggested properties for you based on search results

Other interesting objects