144 results - Properties for sale: District Conthey

1 / 13
  • Parking space
  • Balcony / Terrace
  • View
  • +2
3.5 rooms, 93m², CHF 520,000.–
Rue de la Place 5, 1955 Chamoson

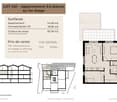
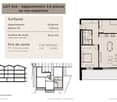
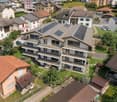
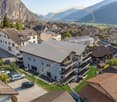
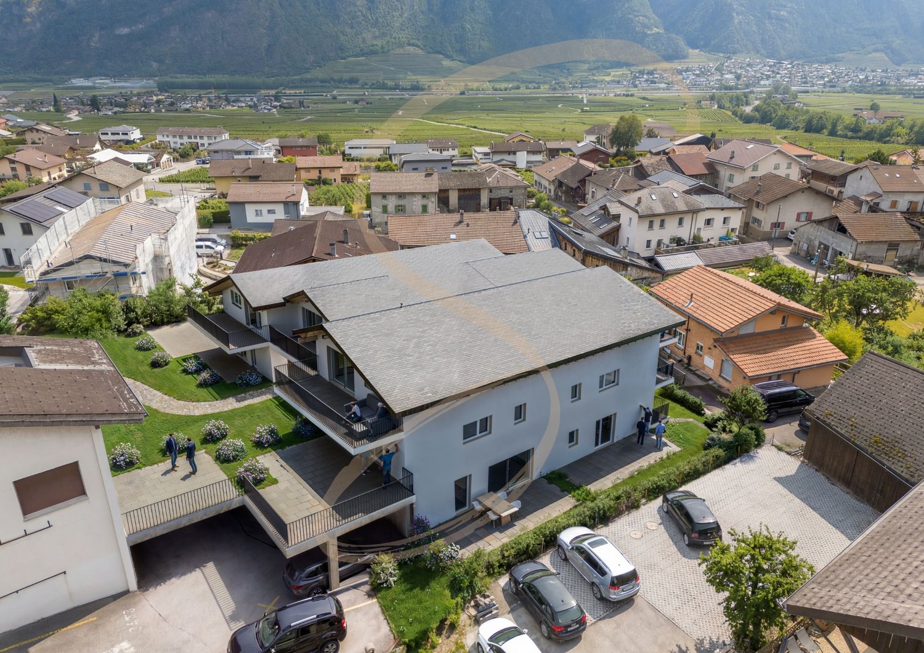
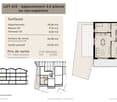
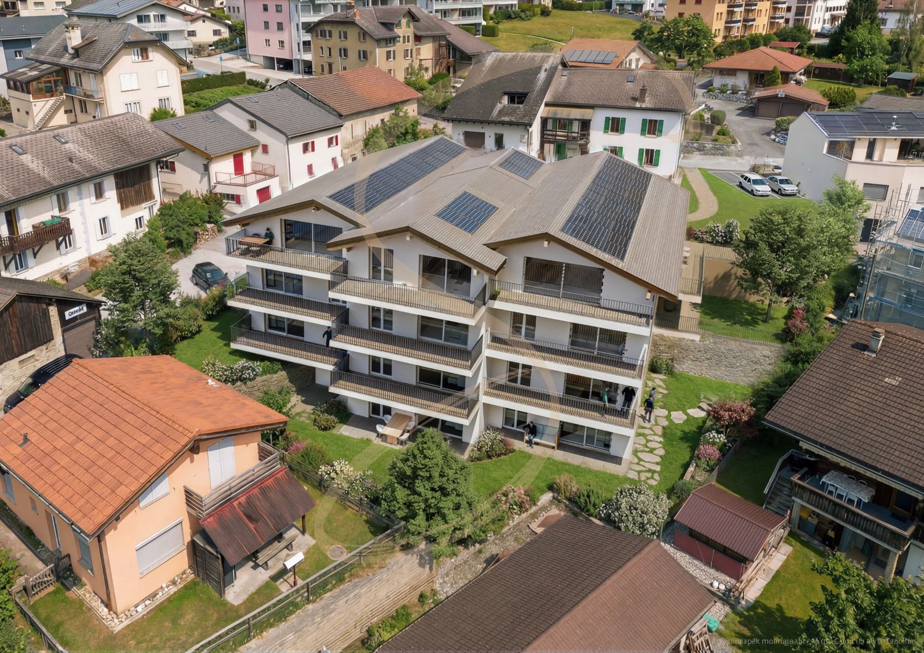
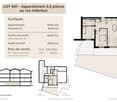
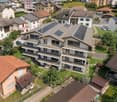
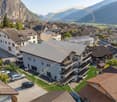
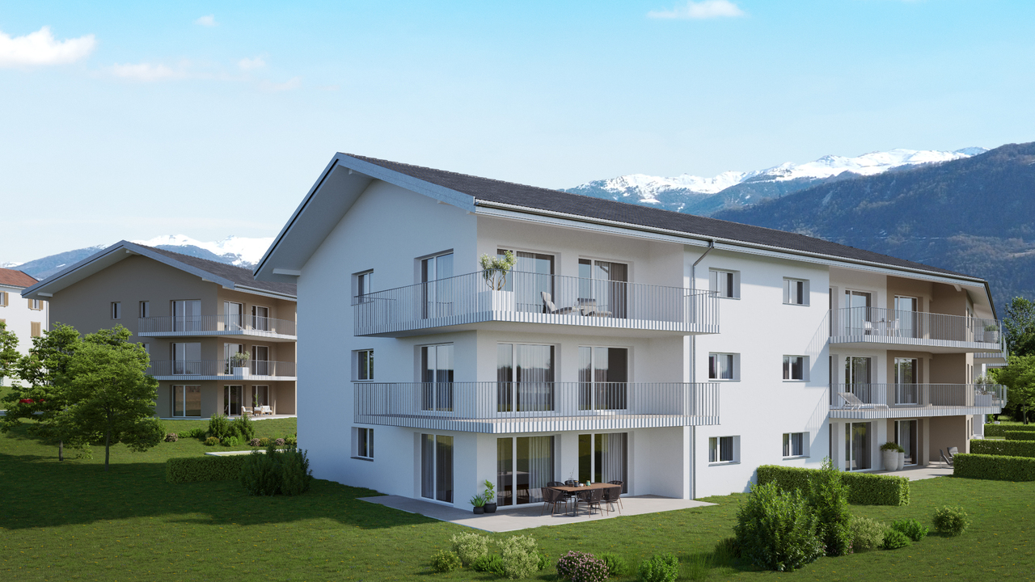
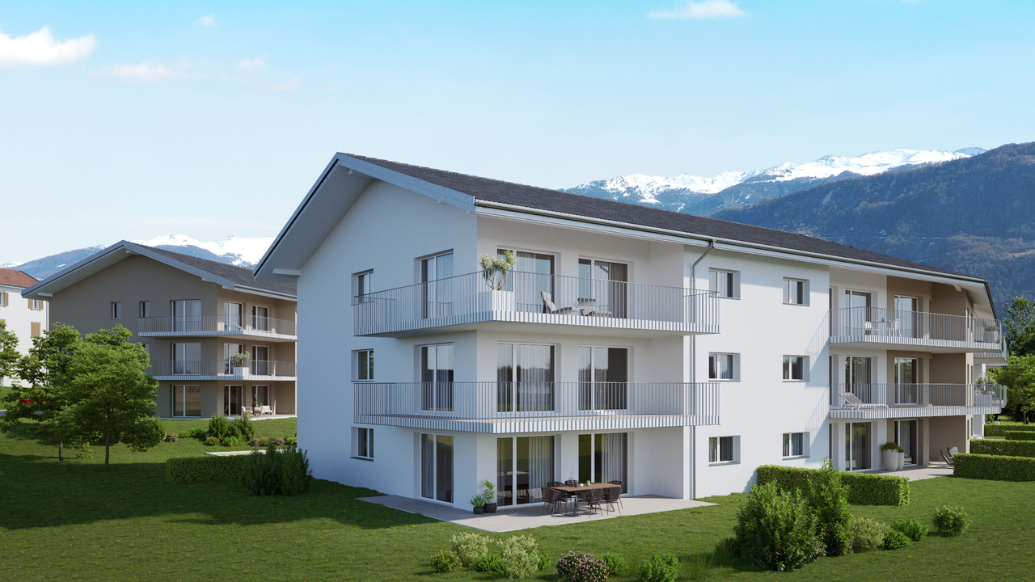
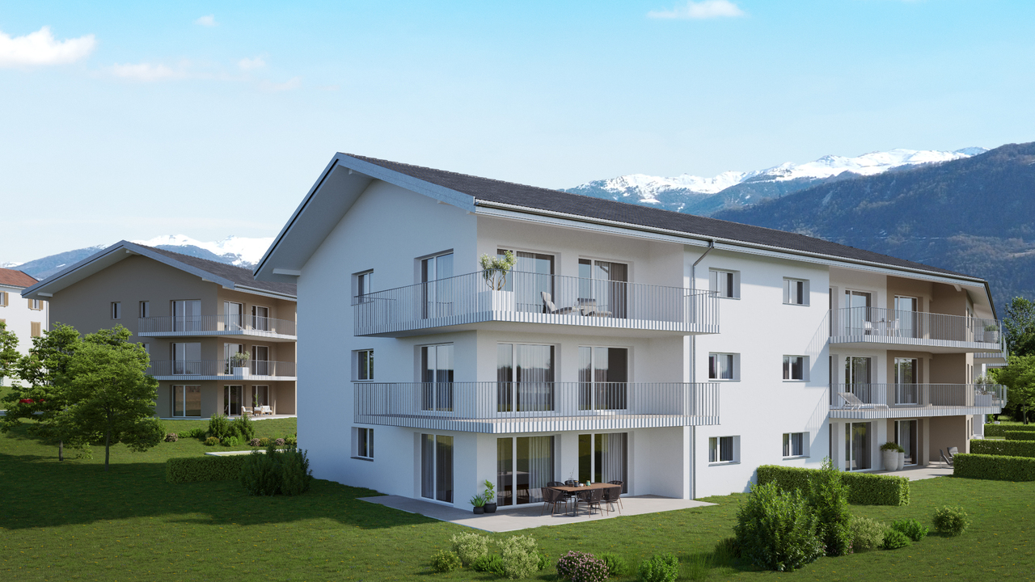
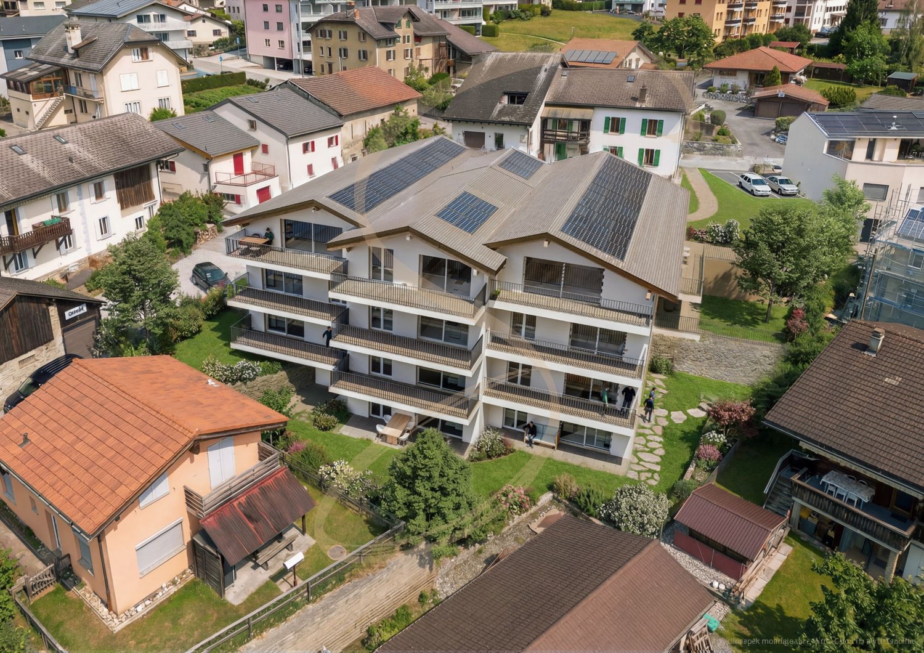
New construction in Chamoson - Lot A21 - 3.5 rooms on the 1st floor

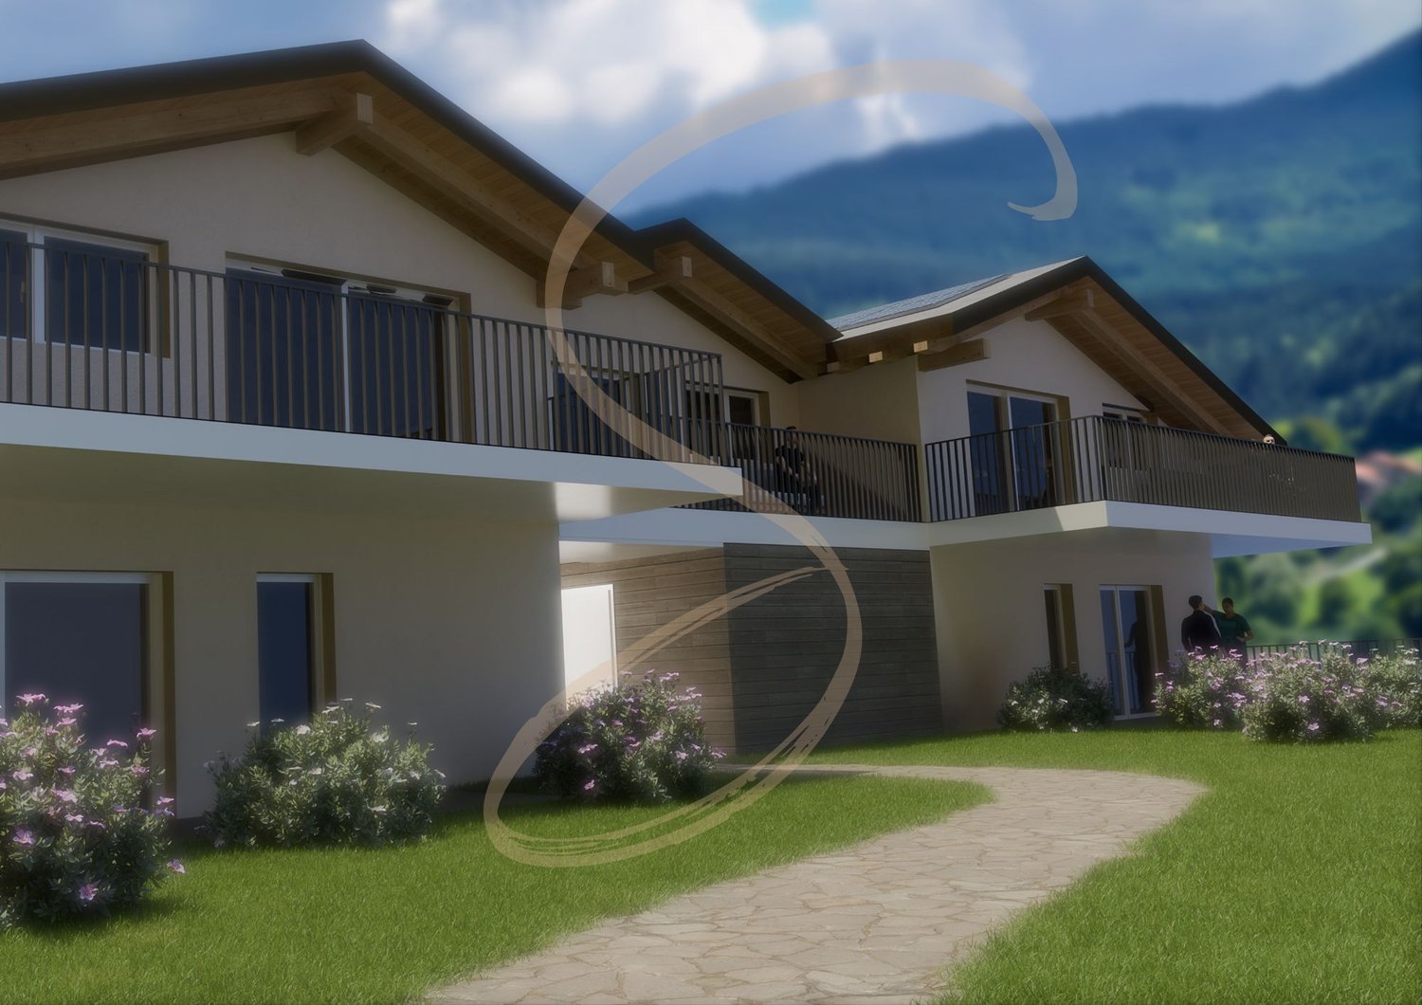
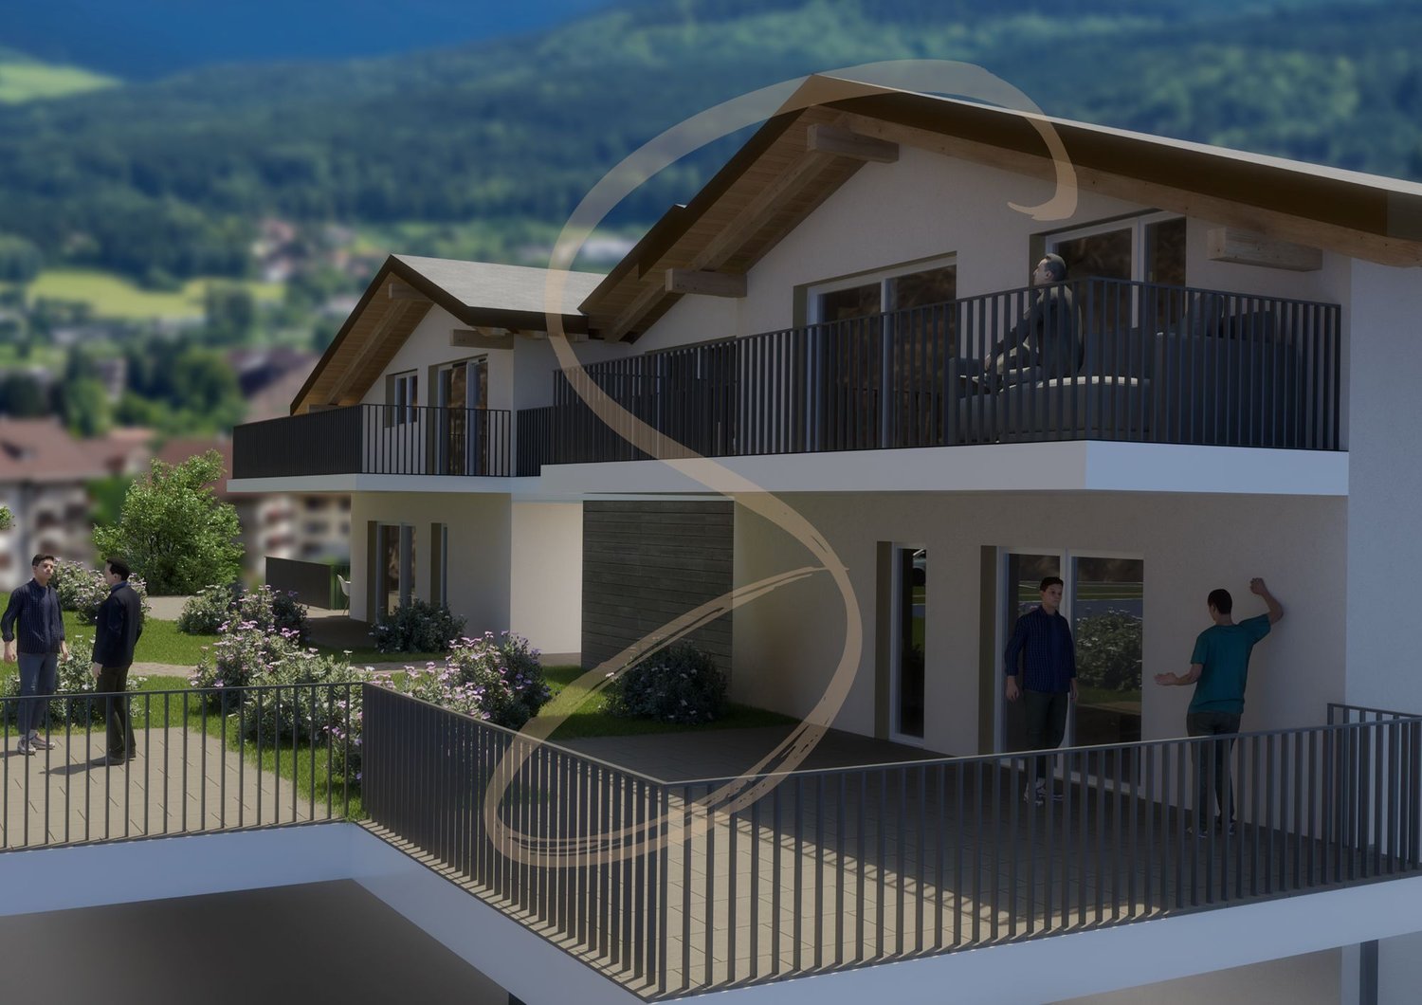
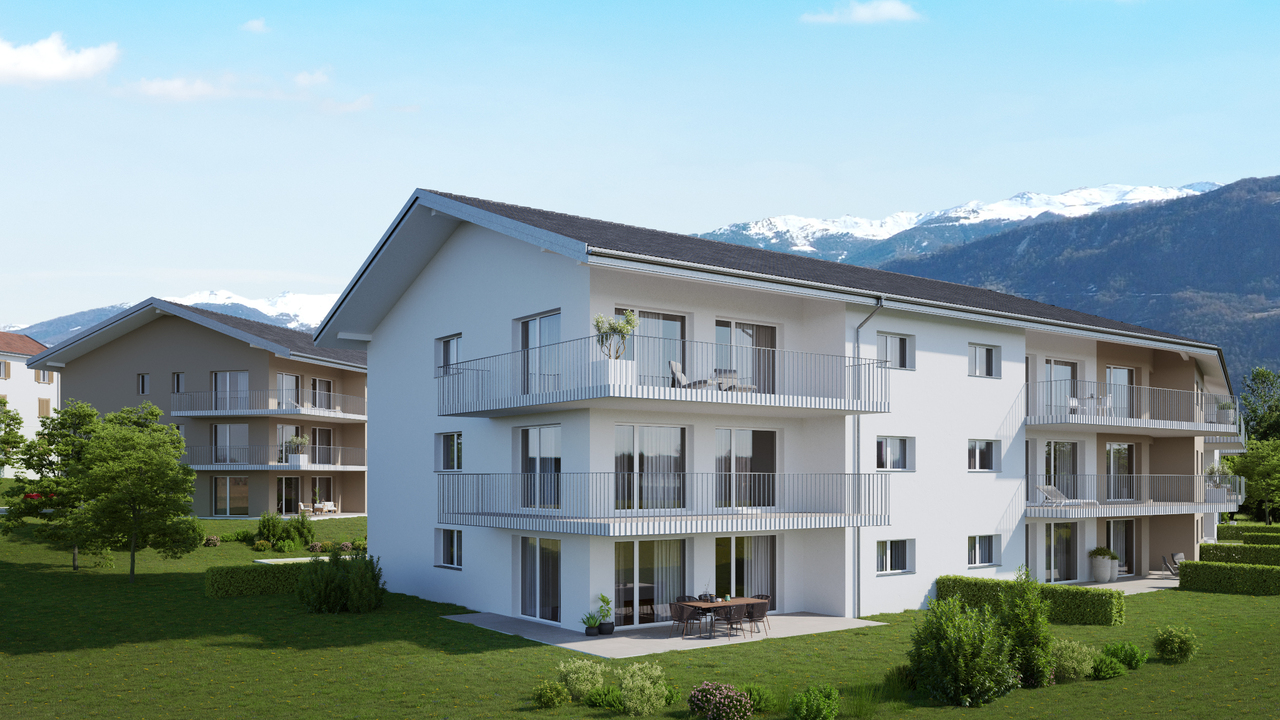
LES POLYTES – A NEW ADDRESS IN CHAMOSON Discover Les Polytes, a new real estate development in Chamoson, consisting of 18 modern apartments from 2.5 to 3.5 rooms, designed to offer comfort, functionality, and quality of life. • 8 apartments with 2.5 rooms • 10 apartments with 3.5 rooms • Balconies, terraces, or private gardens depending on the location • Contemporary amenities and customizable finishes AN OPPORTUNITY TO LIVE OR INVEST The "Les Polytes" residence is aimed at both buyers looking for their main residence and investors who want to benefit from a property in an attractive region of Valais. The apartments are offered for sale from: • CHF 320'000.– for the 2.5-room apartments • CHF 520'000.– for the 3.5-room apartments QUALITY AMENITIES The apartments benefit from: • a private cellar for each apartment; • spacious and functional areas; • floor heating with individual control per room; • air-water heat pump and individual meters; • electric shutters in the living rooms; • PVC windows and doors; • fully equipped kitchens and bathrooms with a choice of finishes; • floor coverings in tiles and parquet with a choice of finishes; • built-in cupboards in the entrances; • provision for a washing machine installation. PRIVATE OUTDOOR SPACES Each apartment has a balcony, terrace, or private garden, offering a pleasant outdoor space. The project also includes landscaped areas, paths, and parking spaces. IDEAL LOCATION The residence benefits from excellent accessibility: • Highway A9 – Riddes: 8 minutes • Riddes train station: 9 minutes • Sion: 15 minutes • Ovronnaz and its mountain activities nearby A privileged location combining tranquility, accessibility, and proximity to leisure activities. PARKING AND AMENITIES The development has 24 covered parking spaces, in-line or outdoor, available depending on the location. The prices are: • CHF 20'000.– for a simple covered parking space • CHF 30'000.– for a covered parking space in-line • CHF 12'500.– for a simple outdoor parking space • CHF 20'000.– for an outdoor parking space in-line Are you looking for your future home or a real estate investment? Discover the apartments of the "Les Polytes" development and choose the one that suits your project.

  • Parking space
  • Balcony / Terrace
  • View
  • +2
Travel time
-
1 / 13
  • Parking space
  • Balcony / Terrace
  • View
  • +2
3.5 rooms, 84m², CHF 550,000.–
Rue de la Place 5, 1955 Chamoson

New construction in Chamoson - Lot A14 - 3.5 rooms on the ground floor

LES POLYTES – A NEW ADDRESS IN CHAMOSON Discover Les Polytes, a new real estate development in Chamoson, consisting of 18 modern apartments from 2.5 to 3.5 rooms, designed to offer comfort, functionality, and quality of life. • 8 apartments with 2.5 rooms • 10 apartments with 3.5 rooms • Balconies, terraces, or private gardens depending on the location • Contemporary amenities and customizable finishes AN OPPORTUNITY TO LIVE OR INVEST The "Les Polytes" residence is aimed at both buyers looking for their main residence and investors who want to benefit from a property in an attractive region of Valais. The apartments are offered for sale from: • CHF 320'000.– for the 2.5-room apartments • CHF 520'000.– for the 3.5-room apartments QUALITY AMENITIES The apartments benefit from: • a private cellar for each apartment; • spacious and functional areas; • floor heating with individual control per room; • air-water heat pump and individual meters; • electric shutters in the living rooms; • PVC windows and doors; • fully equipped kitchens and bathrooms with choice of finishes; • floor coverings in ceramic and parquet, with choice of finishes; • built-in wardrobes in the entrances; • provision for a washing machine connection. PRIVATE OUTDOOR SPACES Each apartment has a balcony, terrace, or private garden, offering a pleasant outdoor space. The project also includes landscaping, pathways, and parking areas. IDEAL LOCATION The residence benefits from excellent accessibility: • Highway A9 – Riddes: 8 minutes • Riddes train station: 9 minutes • Sion: 15 minutes • Ovronnaz and its mountain activities nearby A privileged location combining tranquility, accessibility, and proximity to leisure activities. PARKING AND ANNEXES The development has 24 covered parking spaces, in a row or outside, available as an additional feature depending on the location. The rates are: • CHF 20'000.– for a simple covered parking space • CHF 30'000.– for a covered parking space in a row • CHF 12'500.– for a simple outdoor parking space • CHF 20'000.– for an outdoor parking space in a row Are you looking for your future home or a real estate investment? Come and discover the apartments of the "Les Polytes" development and choose the one that suits your project.

  • Parking space
  • Balcony / Terrace
  • View
  • +2
Travel time
-
1 / 13
  • Parking space
  • Balcony / Terrace
  • View
  • +2
3.5 rooms, 92m², CHF 580,000.–
Rue de la Place 5, 1955 Chamoson

New construction in Chamoson - Lot A12 - 3.5 rooms on the ground floor

LES POLYTES – A NEW ADDRESS IN CHAMOSON Discover Les Polytes, a new real estate development in Chamoson, consisting of 18 modern apartments from 2.5 to 3.5 rooms, designed to offer comfort, functionality, and quality of life. • 8 apartments with 2.5 rooms • 10 apartments with 3.5 rooms • Balconies, terraces, or private gardens depending on the location • Contemporary amenities and customizable finishes AN OPPORTUNITY TO LIVE OR INVEST The "Les Polytes" residence is aimed at both buyers looking for their main residence and investors seeking to benefit from a property in an attractive region of Valais. The apartments are offered for sale from: • CHF 320'000.– for the 2.5-room apartments • CHF 520'000.– for the 3.5-room apartments QUALITY AMENITIES The apartments benefit from: • a private cellar for each apartment; • spacious and functional areas; • floor heating with individual control per room; • air-water heat pump and individual meters; • electric shutters in the living rooms; • PVC windows and doors; • fully equipped kitchens and bathrooms with choice of finishes; • floor coverings in tiles and parquet with choice of finishes; • built-in wardrobes in the entrances; • provision for connection to a washing machine. PRIVATE OUTDOOR SPACES Each apartment has a balcony, terrace, or private garden, offering a pleasant outdoor space. The project also includes landscaping, paths, and parking areas. IDEAL LOCATION The residence benefits from excellent accessibility: • Highway A9 – Riddes: 8 minutes • Riddes train station: 9 minutes • Sion: 15 minutes • Ovronnaz and its mountain activities nearby A privileged location combining tranquility, accessibility, and proximity to leisure activities. PARKING AND AMENITIES The development has 24 covered parking spaces, in-line or outdoor, available as an additional option depending on the location. The prices are: • CHF 20'000.– for a simple covered parking space • CHF 30'000.– for a covered parking space in-line • CHF 12'500.– for a simple outdoor parking space • CHF 20'000.– for an outdoor parking space in-line Are you looking for your future home or a real estate investment? Discover the apartments of the "Les Polytes" development and choose the one that suits your project.

  • Parking space
  • Balcony / Terrace
  • View
  • +2
Travel time
-
1 / 13
  • Parking space
  • Balcony / Terrace
  • View
  • +2
3.5 rooms, 86m², CHF 545,000.–
Rue de la Place 5, 1955 Chamoson

New construction in Chamoson - Lot A02 - 3.5 rooms on the ground floor

LES POLYTES – A NEW ADDRESS IN CHAMOSONDiscover Les Polytes, a new residential development in Chamoson, consisting of 18 modern apartments from 2.5 to 3.5 rooms, designed to offer comfort, functionality, and quality of life. • 8 apartments with 2.5 rooms • 10 apartments with 3.5 rooms • Balconies, terraces, or private gardens depending on the location • Contemporary amenities and customizable finishes AN OPPORTUNITY TO LIVE OR INVESTThe "Les Polytes" residence is aimed at both buyers looking for their main residence and investors who want to benefit from a property in an attractive region of Valais.The apartments are offered for sale from: • CHF 320'000.– for the 2.5-room apartments • CHF 520'000.– for the 3.5-room apartments QUALITY SERVICESThe apartments benefit from: • a private cellar for each apartment; • spacious and functional areas; • floor heating with individual control per room; • air-water heat pump and individual meters; • electric shutters in the living rooms; • PVC windows and doors; • fully equipped kitchens and bathrooms with a choice of finishes; • floor coverings in tiles and parquet with a choice of finishes; • built-in wardrobes in the entrances; • provision for a washing machine installation. PRIVATE OUTDOOR SPACEEach apartment has a balcony, terrace, or private garden, offering a pleasant outdoor space. The project also includes landscaping, pathways, and parking spaces. IDEAL LOCATIONThe residence benefits from excellent accessibility: • Highway A9 – Riddes: 8 minutes • Riddes train station: 9 minutes • Sion: 15 minutes • Ovronnaz and its mountain activities nearby A privileged location combining tranquility, accessibility, and proximity to leisure activities. PARKING AND AMENITIESThe residential complex has 24 covered parking spaces, in-line or outdoor, available as an extra depending on the location. The prices are: • CHF 20'000.– for a single covered parking space • CHF 30'000.– for a covered parking space in-line • CHF 12'500.– for a single outdoor parking space • CHF 20'000.– for an outdoor parking space in-line Whether you are looking for your future home or a real estate investment, come and discover the apartments of the "Les Polytes" residential complex and choose the apartment that suits your project.

  • Parking space
  • Balcony / Terrace
  • View
  • +2
Travel time
-
1 / 14
  • Parking space
  • Balcony / Terrace
  • View
  • +2
3.5 rooms, 90m², CHF 570,000.–
Rue de la Place 5, 1955 Chamoson

New construction in Chamoson - Lot A01 - 3.5 rooms on the ground floor

LES POLYTES – A NEW ADDRESS IN CHAMOSON Discover Les Polytes, a new residential development in Chamoson, consisting of 18 modern apartments with 2.5 to 3.5 rooms, designed to offer comfort, functionality, and quality of life. • 8 apartments with 2.5 rooms • 10 apartments with 3.5 rooms • Balconies, terraces, or private gardens depending on the apartment • Contemporary amenities and customizable finishes AN OPPORTUNITY TO LIVE OR INVEST The "Les Polytes" residence is aimed at both buyers looking for their main residence and investors seeking to benefit from a property in an attractive region of Valais. The apartments are offered for sale from: • CHF 320'000.– for the 2.5-room apartments • CHF 520'000.– for the 3.5-room apartments QUALITY AMENITIES The apartments benefit from: • a private cellar for each apartment; • spacious and functional areas; • floor heating with individual control per room; • air-water heat pump and individual meters; • electric shutters in the living rooms; • PVC windows and doors; • fully equipped kitchens and bathrooms with choice of finishes; • floor coverings in tiles and parquet with choice of finishes; • built-in wardrobes in the entrances; • preparation for a washing machine installation. PRIVATE OUTDOOR SPACES Each dwelling has a balcony, terrace, or private garden, offering a pleasant outdoor space. The project also includes landscaping, pathways, and parking areas. IDEAL LOCATION The residence benefits from excellent accessibility: • Highway A9 – Riddes: 8 minutes • Riddes train station: 9 minutes • Sion: 15 minutes • Ovronnaz and its mountain activities nearby A privileged location combining tranquility, accessibility, and proximity to leisure activities. PARKING AND AMENITIES The development has 24 covered parking spaces, in-line or outdoor, available as an additional feature depending on the apartment. The prices are: • CHF 20'000.– for a single covered parking space • CHF 30'000.– for a covered parking space in-line • CHF 12'500.– for a single outdoor parking space • CHF 20'000.– for an outdoor parking space in-line Are you looking for your future home or a real estate investment? Come and discover the apartments of the "Les Polytes" development and choose the dwelling that suits your project.

  • Parking space
  • Balcony / Terrace
  • View
  • +2
Travel time
-
Guillaume Evéquoz

Guillaume Evéquoz

1 / 13
Guillaume Evéquoz

Guillaume Evéquoz

  • Balcony / Terrace
  • View
3.5 rooms, 130m², CHF 550,000.–
1975 St-Séverin

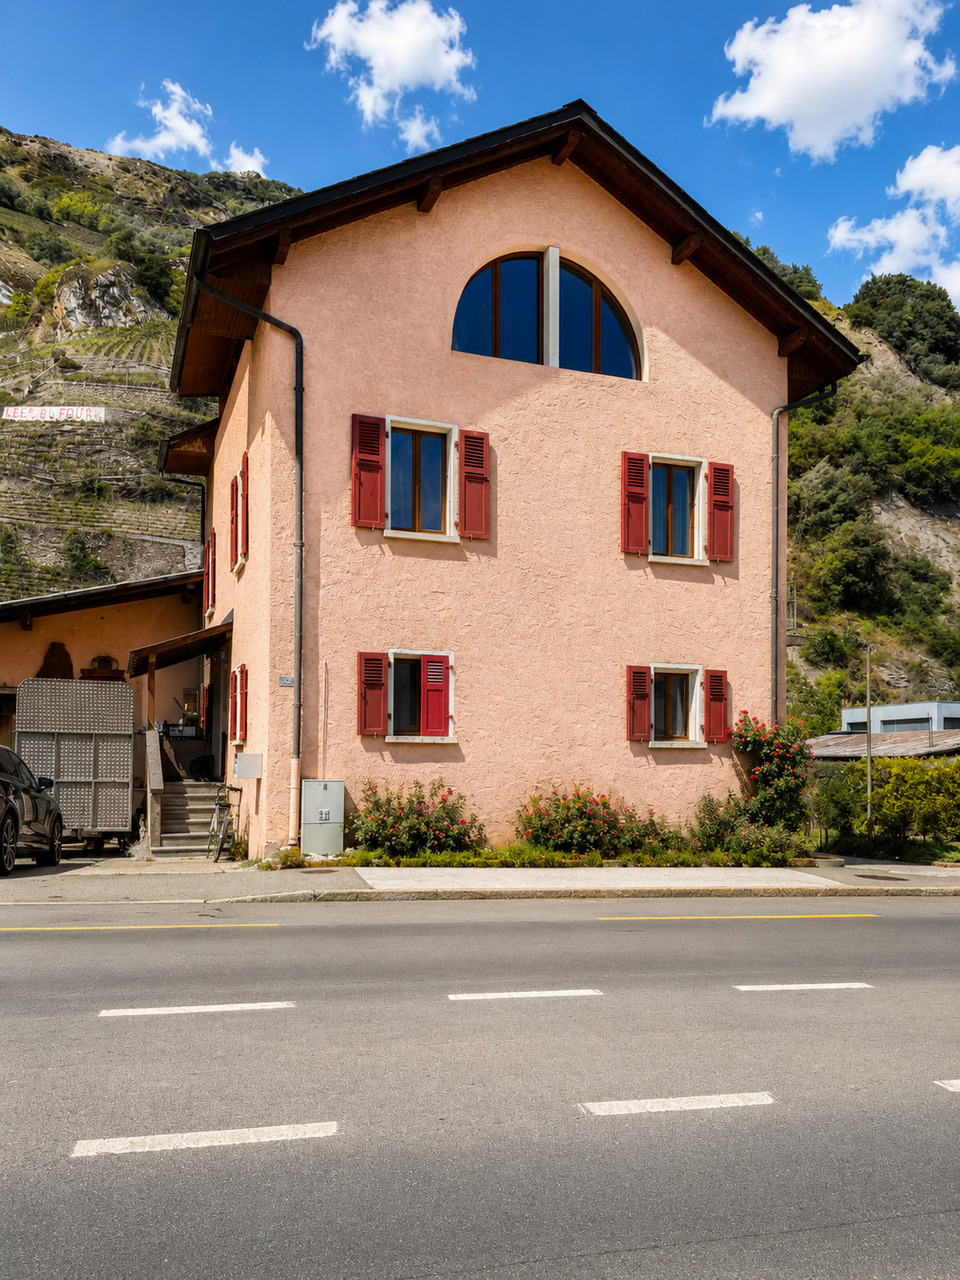
Maison villageoise avec duplex 3.5 pièces de 90 m2 et local commercial

Située dans le cadre pittoresque et paisible du Bourg, sur la commune de Conthey, cette maison villageoise rénovée avec cachet en 2010 allie à merveille l'authenticité et le confort moderne, offrant une atmosphère intimiste et chaleureuse.Elle se compose d'un appartement en duplex de 3.5 pièces d'environ 90 m2 au 1er étage ainsi que d'un local commercial de 45 m2 idéalement situé au rez-de-chaussée. Depuis la pièce de vie, vous profiterez d'une vue imprenable sur la plaine du Rhône et les Alpes.Conçue sur quatre niveaux, cette maison villageoise est distribuée comme suit :Rez-de-chaussée (Local commercial de 40 m2) : • Local commercial • Réduit de rangement • Escalier de distribution au 1er étage 1er étage - 2ème étage - Combles : (Appartement 3.5 pièces de 90 m2 en duplex avec galetas) : • Entrée avec dégagement • Cuisine ouverte sur le séjour • Salon-séjour avec poêle suédois • Buanderie • Couloir de distribution • Escalier donnant accès au 2ème étage • Couloir de distribution avec accès au balcon • Deux chambres • Balcon orienté sud • Galetas Caractéristiques et atouts : • Duplex 3.5 pièces de 90 m2 : Rénové entièrement en 2010 (sanitaire, cuisine, peintures, sols, plomberie, électricité et radiateur, isolation intérieure de la toiture) • Local commercial au rez-de-chaussée : Idéal pour une activité indépendante, un bureau, ou un rendement locatif • Potentiel d'agrandissement exceptionnel : Possibilité d'aménager le galetas et de transformer le local commercial en chambres supplémentaires ou en studio • Vue définitive : Splendide panorama dégagé sur la plaine et les Alpes • Situation idéale : Dans le village du Bourg, tout en restant à proximité immédiate des commerces, des écoles et des accès autoroutiers de Conthey • Potentiel d'investissement intéressant : L'appartement est actuellement loué CHF 1'250.-/mois (sans les charges) et le local commercial peut être loué autour des CHF 400.-/mois (sans les charges) • Nombreuses places de parc en zone blanche à proximité immédiate (10 mètres et 50 mètres) • Vendable en résidence secondaire Pour tous les détails, visitez notre site : www.valimmobilier.chSituation :Niché sur son promontoire naturel, Le Bourg est le premier village du coteau de la commune de Conthey. Véritable témoin du passé, cette ancienne place forte savoyarde fortifiée au XIIIe siècle invite à la flânerie à travers ses ruelles chargées d'histoire et ses maisons vigneronnes typiques. Idéalement situé à 5 minutes de Sion et à 2 minutes de la zone commerciale de Conthey, le village offre un ensoleillement optimal et une magnifique vue sur la plaine du Rhône et les Alpes. Les principales stations de ski du Valais central (4 Vallées, Ovronnaz, Anzère, Crans-Montana...) se situent à 30 minutes.Je me tiens avec grand plaisir à votre disposition pour tout complément et pour organiser une visite.In der malerischen und ruhigen Umgebung des Dorfkerns in der Gemeinde Conthey gelegen, verbindet dieses 2010 stilvoll renovierte Dorfhaus auf wunderbare Weise Authentizität und modernen Komfort und bietet eine intime und gemütliche Atmosphäre.Es besteht aus einer 3,5-Zimmer-Maisonette-Wohnung mit einer Fläche von ca. 90 m² im 1. Stock sowie aus einem 45 m² großen Geschäftsraum, der ideal im Erdgeschoss gelegen ist. Vom Wohnzimmer aus genießen Sie einen atemberaubenden Blick auf die Rhône-Ebene und die Alpen.Dieses auf vier Ebenen angelegte Dorfhaus ist wie folgt aufgeteilt:...

  • Balcony / Terrace
  • View
Guillaume Evéquoz

Guillaume Evéquoz

1 / 13
Guillaume Evéquoz

Guillaume Evéquoz

  • Parking space
  • Balcony / Terrace
  • View
3.5 rooms, 101m², CHF 550,000.–
1963 Vétroz

Spacieux appartement traversant 3.5 pièces idéalement situé

Spacieux appartement traversant de 3.5 pièces de 101 m2 habitables pondérés, au bénéfice d'une situation idéale, alliant calme et proximité aux différentes commodités (école, transports publics, commerces, ...).Sis au 2e étage d'une petite résidence de 4 appartements construite en 1986, cet appartement a été rénové en 2025 (sols, peinture, cuisine, sanitaire).L'appartement bénéficie de deux balcons offrant une vue dégagée sur les Alpes et sur le vignoble. Il jouit d'un ensoleillement optimal grâce à son orientation sud et il dispose d'une distribution agréable et aérée. Il possède un cachet certain avec son sol en pierre et ses boiseries à l'ancienne.Il est distribué comme suit : • Entrée • Couloir de distribution avec armoires encastrées • Spacieux séjour avec accès au balcon orienté au sud • Balcon de 17 m2 orienté au sud et à l'ouest • Chambre enfant avec accès au balcon orienté au nord • Balcon de 5 m2 orienté au nord • Chambre parentale avec accès au balcon orienté sud • Salle d'eau avec douche et WC • Cuisine fermée entièrement rénovée avec colonne de lavage Complète cette offre : • Cave de 8.5 m2 En sus du prix de vente : • Place de parc extérieure (CHF 20'000.-) Caractéristiques : • Appartement lumineux et spacieux • Appartement rénové en 2025 avec soin • Petite résidence de quatre appartements très bien entretenue (pose d'une isolation périphérique dans les années 90) • Situation idéale dans le vieux village • Deux balcons avec vue dégagée Pour tous les détails, visitez notre site : www.valimmobilier.chCet appartement possède une surface habitable pondérée de 101 m2 (y compris 1/2 balcon), et une surface habitable intérieure brute de 90 m2.Situation :Vétroz est un joli village niché sur la rive droite de la plaine du Rhône, idéalement situé à 5 minutes de Sion et à 2 minutes de la sortie d'autoroute. Avec son ensoleillement optimal le village offre un cadre de vie idéal et paisible. Son développement harmonieux ainsi que l'essor de ses infrastructures et des services proposés (crèche, école, transports publics, centres commerciaux, équipements sportifs, ...) font de cette commune un lieu de vie attractif.Je me tiens avec grand plaisir à votre disposition pour tout complément et pour organiser une visite.Geräumiges 3.5-Zimmer-Durchgangswohnung mit 101 m2 Wohnfläche, das sich in idealer Lage befindet und Ruhe mit Nähe zu verschiedenen Annehmlichkeiten (Schule, öffentliche Verkehrsmittel, Geschäfte, etc.) verbindet.Das Apartment befindet sich im 2. Stock einer kleinen Residenz mit 4 Wohnungen, die 1986 erbaut wurde und wurde 2025 renoviert (Böden, Anstrich, Küche, Sanitäranlagen).Die Wohnung verfügt über zwei Balkone mit freiem Blick auf die Alpen und das Weinland. Sie geniesst durch ihre Südlage optimale Sonneneinstrahlung und verfügt über eine angenehme und luftige Raumaufteilung. Sie hat einen gewissen Charme mit ihrem Steinfussboden und den alten Holzvertäfelungen.Es wird wie folgt verteilt: • Eingang • Verbreitungsgang mit eingebauten Schränken • Geräumiges Wohnzimmer mit Zugang zum Südbalkon • Balkon von 17 m2 nach Süden und Westen ausgerichtet • Kinderzimmer mit Zugang zum nach Norden ausgerichteten Balkon • Balkon von 5 m2 nach Norden ausgerichtet • Elterliches Schlafzimmer mit Zugang zum Südbalkon • Badezimmer mit Dusche und WC • Komplett renovierte geschlossene Küche mit Waschkolonne ...

  • Parking space
  • Balcony / Terrace
  • View
Jordan Comby

Jordan Comby

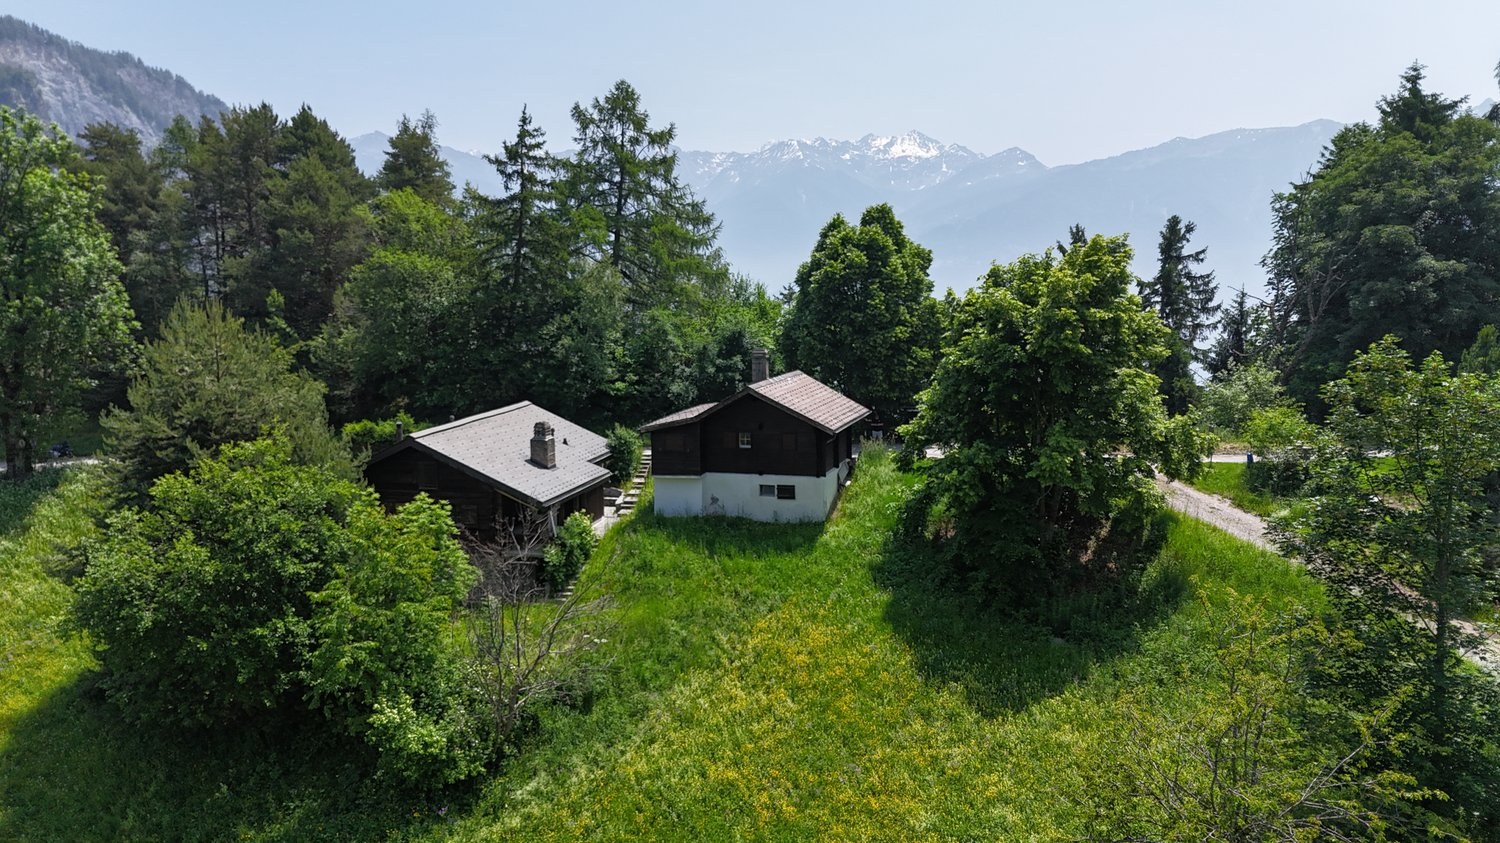
  • Two-story wooden cabin surrounded by lush green trees and vegetation, with a view of snow-capped mountains in the background.
  • The image shows a scenic mountain landscape with a small village nestled in the valley below. The village consists of several traditional alpine-style houses surrounded by lush green forests and meadows. In the background, towering snow-capped peaks can b
  • A traditional alpine-style wooden house surrounded by lush green trees and vegetation, situated in a picturesque mountain landscape.
  • The image shows a scenic rural landscape with a mountainous backdrop. There are several small houses or cabins nestled among the lush green trees and vegetation. A dirt path or road winds through the grassy area in the foreground. The overall scene depict
  • Two-story wooden house with a white exterior wall, surrounded by lush greenery and a stone staircase leading up to the entrance. The house has a balcony or terrace visible on the upper level.
  • The image shows a scenic mountain landscape with a lush green meadow in the foreground. The meadow is filled with tall grass and wildflowers, and there are several wooden buildings or chalets visible in the distance, nestled among the pine trees. The sky
  • A wooden cabin-style house with a balcony, surrounded by lush greenery and mountains in the background.
  • A rustic wooden house surrounded by a lush green meadow with yellow wildflowers, with a path leading up to the house. The house is nestled among tall trees, creating a peaceful and serene environment.
  • Rustic wooden cabin with a covered balcony, surrounded by lush greenery and mountains in the background.
  • Scenic mountain village nestled in a lush, green valley surrounded by towering snow-capped peaks. The village features traditional Swiss-style chalets and homes scattered across the hillside, with a winding path leading through the landscape. The scene of
  • The image shows a picturesque mountain landscape with snow-capped peaks and lush green forests in the foreground. The town or village nestled in the valley below adds to the scenic beauty of the scene. The view is expansive and showcases the grandeur of t
  • The image shows the interior of a rustic wooden cabin or shed. The walls and ceiling are made of wooden panels, and there is a wooden table with benches in the center of the room. The room is illuminated by a light fixture with multiple bulbs. There are a
  • Rustic kitchen with wooden walls and ceiling, tiled floor, stove, and washing machine
  • Small bathroom with wooden walls and ceiling, tiled floor, toilet, sink, and a washing machine visible.
  • Cozy wooden interior with a fireplace, armchair, and a desk. The room has a warm, rustic feel with wooden walls and ceiling.
  • Small wooden room with yellow-tinted walls, a window, and various tools and equipment on the floor.
  • The image shows a cluttered and dimly lit storage room or basement. The room contains various items such as boxes, crates, and other miscellaneous objects stored on shelves and the floor. The walls and ceiling appear to be made of wood, and the overall en
1 / 21
The image shows a scenic mountain landscape with a small village nestled in the valley below. The village consists of several traditional alpine-style houses surrounded by lush green forests and meadows. In the background, towering snow-capped peaks can b
A traditional alpine-style wooden house surrounded by lush green trees and vegetation, situated in a picturesque mountain landscape.
Jordan Comby

Jordan Comby

  • Parking space
  • Balcony / Terrace
  • View
  • +2
3.5 rooms, 96m², CHF 349,000.–
Impasse du Creux du Li 43, 1955 Chamoson

Charming chalet in Mayens de Chamoson with panoramic views of the Alps

Discover this beautiful 3.5-room chalet nestled in the heart of Chamoson, a true gem in the Valaisan landscape. Built in 1919 and carefully renovated in 1990.Main features: • Livable area of 96 m² spread over 2 floors • Secondary residence possible • Unprotected chalet • Bright • Quiet corner • Close to nature • Land of 229 m² • Chalet that requires some renovation • Parking available This chalet is a true haven of peace, ideally located in a calm and sunny environment. Enjoy sunny days in summer and pleasant sunshine in winter. The property is surrounded by lush nature, offering spectacular views of the snow-capped mountains and the green valley.The interior of the chalet breathes authenticity with its wooden walls and ceilings, creating a warm and welcoming atmosphere. The living room, equipped with a fireplace, is the perfect place to relax after a day of hiking or skiing. The rustic, fully equipped kitchen will allow you to prepare delicious meals while admiring the Alpine landscape.Located just a 6-minute walk from the "Laiterie" bus stop, this chalet offers easy access to local amenities while preserving its isolated and peaceful character.Whether you are looking for a main residence, a secondary residence, a holiday home, or an investment in a popular region, this chalet in Chamoson is an opportunity on the market. It is available immediately and only waits for you to write its next story.Do not miss this unique chance to own a piece of Alpine paradise. Contact us today to organize a visit and let yourself be seduced by the timeless charm of this exceptional chalet.

  • Parking space
  • Balcony / Terrace
  • View
  • +2
Travel time
-
1 / 26
3.5 rooms, 121m², Price on request
1964 Conthey

An exceptional chalet

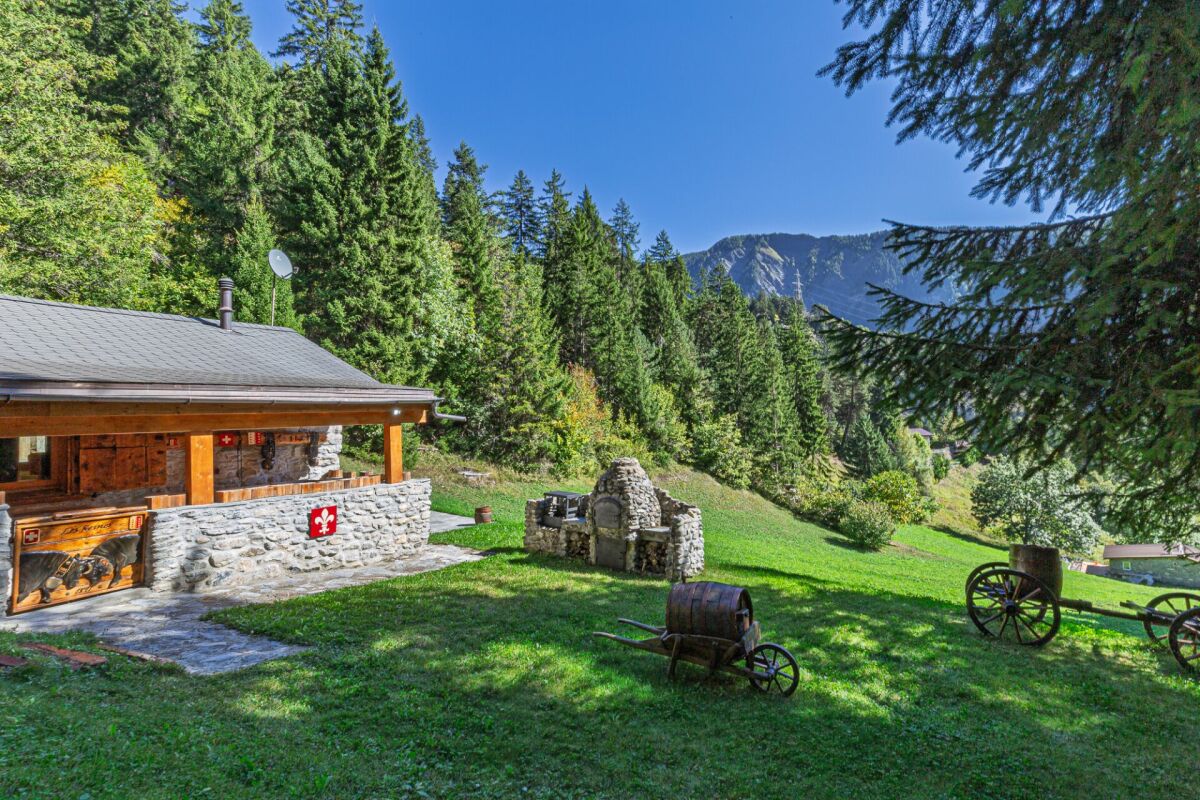
Valais Central, right bank, full south, optimal sunshine...3380m2 of land completely surrounded by the majestic forest of La Combe...Mother Nature in all her strength...Beautiful, wild, where silence is heard to excess.The setting is planted for our beautiful chalet "Les Reines".This 1891 mayen, once dedicated to agricultural use, was later converted into a chalet with discreet charm; the major renovation work began in 2015...We preserve the authenticity to the maximum...We sand the wood, clean the stones, create new spaces...Everything is thought out, considered, nothing is left to chance...Work, perseverance, patience, but also love, sensitivity and taste are the key words to achieve the rebirth of our small chalet jewel...The entrance is through the restored old stable door, which opens onto a magnificent living room...a beautiful height under the ceiling, a harmonious and carefully designed decor...we discover a custom-made kitchen with a central island that serves as a bar or work surface, a suitable bathroom with bathtub and WC, living room, lounge, TV and of course the stove, the indispensable element that contributes to the magic of the place in the cold season.Downstairs, the cellar with fridge, freezer and storage, as well as 2 small bedrooms and access to the fantastic terrace that promises to gather all your friends for unforgettable days.From the covered veranda, we admire the garden, beautiful, gently sloping, with barbecue and pizza oven to serve you.On the other side, a wooden cabin for all your equipment and a stone fountain...which will make you hear the joyful song of its water jet.There would be so much to tell...Like the presence of a spring on the property...You love nature, simplicity, and amenities,You aspire to be at peace,Primary or secondary residence, it's up to you,No work, but a place to live and enjoy immediately...It's sometimes in life, exceptional jewels that should not be missed,This one is, to be seized...on the fly!You've been warned!

1 / 11
  • Balcony / Terrace
  • View
3 rooms, 85m², CHF 385,000.–
Chemin du Pratzaret 1, 1996 Basse-Nendaz

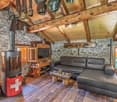
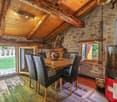
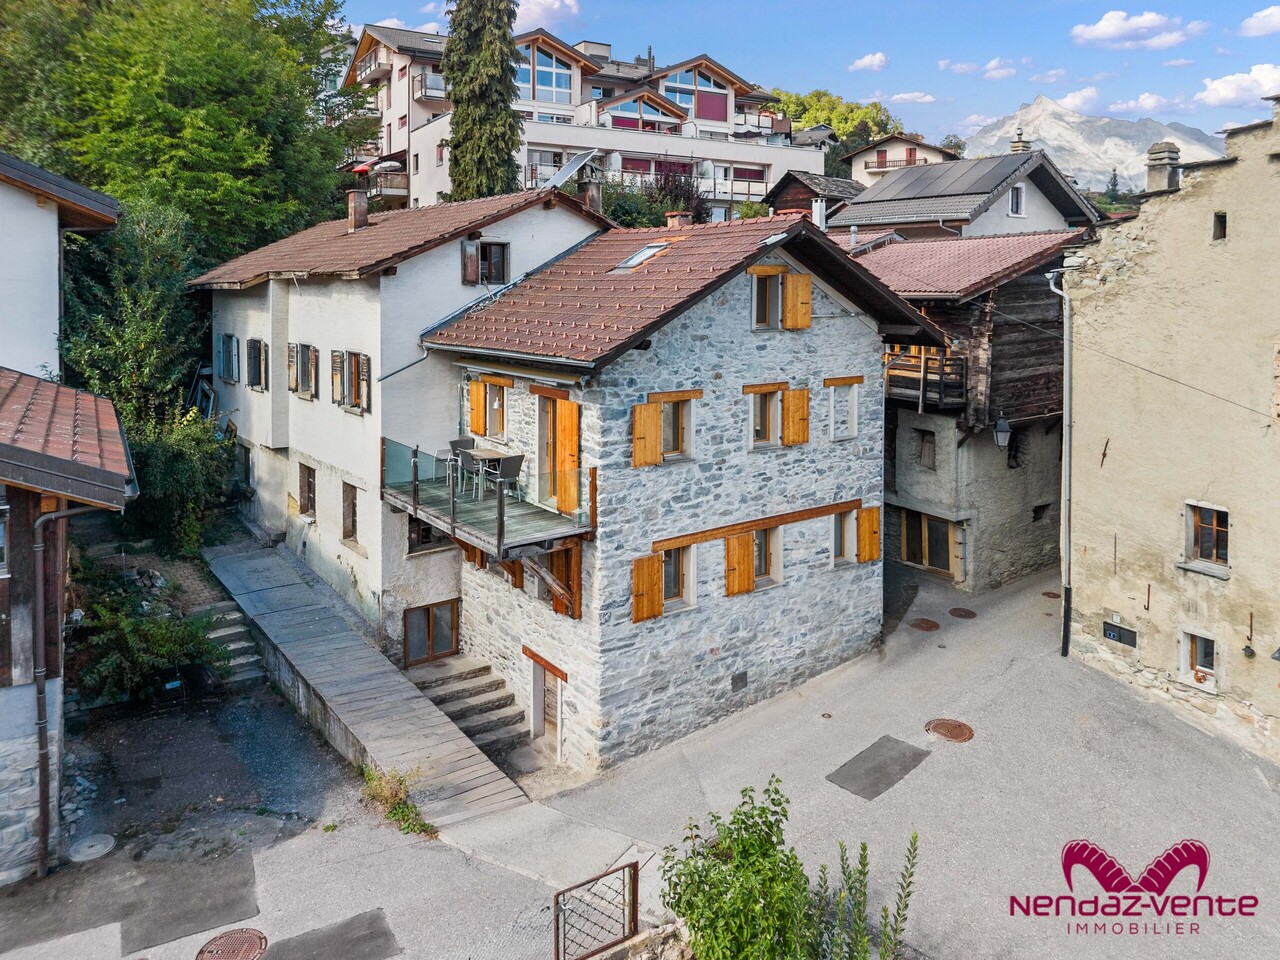
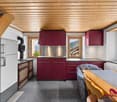
Maison mitoyenne villageoise authentique, à Basse-Nendaz, 3pces

Maison villageoise de caractère en pierres - 3 pièces à Basse-NendazAu coeur du charmant village de Basse-Nendaz, dans un environnement calme et paisible, cette maison mitoyenne en pierres séduit par son authenticité et son atmosphère chaleureuse.Elle constitue une belle opportunité pour une personne seule ou un jeune couple souhaitant s'installer dans un cadre villageois, mais également pour celles et ceux à la recherche d'un pied-à-terre pour les vacances ou encore d'un investissement immobilier.Cette maison offre beaucoup de cachet grâce à ses éléments traditionnels, son ambiance chaleureuse et son architecture villageoise. Un bien plein de charme, idéal pour les amateurs d'authenticité.Répartie sur plusieurs niveaux, la maison se compose comme suit :Rez-de-chaussée supérieur : cuisine et salle à manger avec poêle à bois, ainsi qu'une salle de bain avec baignoire.1er étage : agréable salon avec cheminée, ouvrant sur une superbe terrasse vitrée offrant une jolie vue sur la vallée et le village.Dernier étage / mezzanine : espace aménagé en chambre à coucher avec un lit supplémentaire.La cave quant à elle se trouve au rez inférieur avec machine à laver le linge et une bonne cave à vin.Stationnement : la maison ne dispose pas de place de parc privée. Des places de stationnement peuvent toutefois être louées auprès du voisin direct.Charaktervolles Dorfhaus aus Stein - 3 Zimmer in Basse-NendazIm Herzen des charmanten Dorfes Basse-Nendaz, in einer ruhigen und friedlichen Umgebung, besticht dieses Reihenhaus aus Stein durch seine Authentizität und seine gemütliche Atmosphäre.Es bietet eine schöne Gelegenheit für eine Einzelperson oder ein junges Paar, das sich in dörflicher Umgebung niederlassen möchte, aber auch für diejenigen, die eine Ferienwohnung oder eine Immobilieninvestition suchen.Dieses Haus besticht durch seinen traditionellen Charakter, sein gemütliches Ambiente und seine dörfliche Architektur. Eine Immobilie voller Charme, ideal für Liebhaber des Authentischen.Das Haus erstreckt sich über mehrere Ebenen und ist wie folgt aufgeteilt:Obergeschoss: Küche und Esszimmer mit Holzofen sowie ein Badezimmer mit Badewanne.1. Stock: Gemütliches Wohnzimmer mit Kamin, das auf eine herrliche verglaste Terrasse mit schönem Blick auf das Tal und das Dorf führt.Dachgeschoss / Mezzanine: Als Schlafzimmer eingerichteter Bereich mit einem zusätzlichen Bett.Der Keller befindet sich im Untergeschoss und verfügt über eine Waschmaschine sowie einen gut ausgestatteten Weinkeller.Parken: Das Haus verfügt über keinen privaten Parkplatz. Parkplätze können jedoch beim direkten Nachbarn gemietet werdenCharming stone village house - 3 rooms in Basse-NendazIn the heart of the charming village of Basse-Nendaz, in a quiet and peaceful setting, this stone townhouse captivates with its authenticity and warm atmosphere.It presents a wonderful opportunity for a single person or a young couple looking to settle into a village setting, as well as for those seeking a vacation home or a real estate investment.This home exudes character thanks to its traditional features, warm ambiance, and village-style architecture. A truly charming property, ideal for those who appreciate authenticity.Spread over several levels, the house is laid out as follows:Upper ground floor: kitchen and dining room with a wood-burning stove, as well as a bathroom with a bathtub.First floor: a cozy living room with a fireplace, opening onto a beautiful glass-enclosed terrace offering lovely views of the valley and the village.Top floor / mezzanine: a space converted into a bedroom with an extra bed.The basement is located on the lower level and includes a washing machine and a well-stocked wine cellar.Parking: The house does not have a private parking space. However, parking spaces can be rented from the immediate neighborCasa di paese in pietra ricca di carattere - 3 locali a Basse-NendazNel cuore dell'affascinante villaggio di Basse-Nendaz,...

  • Balcony / Terrace
  • View
Travel time
-
Justin FOURNIER

Justin FOURNIER

1 / 12
Justin FOURNIER

Justin FOURNIER

  • View
3.5 rooms, 57m², CHF 489,000.–
Route de Planchouet 235, 1997 Haute-Nendaz

2 bedrooms in the forest in Planchouet (Nendaz)!
Magnificent property in Planchouet, just 4 km from Nendaz and 3 km from Siviez, this rare property welcomes you in the heart of the forest, between two rivers and the Milieu bisse. A preserved setting where absolute tranquility reigns, all the more precious since no new construction can be built there. Fully renovated in 2022 with care, this 3.5-room apartment is located in a character building dating from 1937. The mountain and wood charm infuses every room, creating an atmosphere that is both warm and authentic. The living space revolves around a living room with dining area and open kitchen, bathed in light. The sleeping area consists of two bedrooms, one with an en-suite shower room, and a second independent shower room. The small co-ownership benefits from year-round vehicular access, a cellar, and a communal laundry room. Geothermal heating, a wood stove for cozy evenings, and solar panels complete this property. Already rented annually, this property is an excellent opportunity for an investor seeking immediate return. An outdoor parking space is included in the sale price. Highlights Unique and protected location: no new construction possible Between two rivers and the Milieu bisse, in the heart of the forest 4 km from Nendaz and 3 km from Siviez Fully renovated in 2022 in a building from 1937 Authentic mountain charm Two bedrooms, one with an en-suite shower room Second independent shower room Living room with dining area and open kitchen Geothermal heating and wood stove Solar panels Year-round vehicular access Cellar and communal laundry room Outdoor parking space included Already rented annually – ideal for investors Haven of absolute peace

  • View
Travel time
-
1 / 13
3.5 rooms, 114m², CHF 630,000.–
Rue des Forges 5, 1957 Ardon

Lot F1 - 3.5 rooms with garden

Located in Ardon, this new promotion of 46 apartments from 3.5 to 4.5 rooms seduces with its generous surfaces, natural light and a living space designed for the comfort of families. Each apartment benefits from a beautiful south-facing orientation, with an unobstructed view of the surrounding mountains. The spacious living rooms of 40 to 50 m² offer a pleasant and functional living space, ideal for family moments.The residence also offers rare amenities: a 124 m² pool to relax in summer, as well as two carports available to co-owners for convivial meetings. The finishes are of high standard, included in the price, with high-end parquet, carefully laid tiles and quality kitchens. All at a very attractive price from CHF 4'600.-/m².Perfectly located, the promotion benefits from all amenities in the immediate vicinity: bus stop at 150 m, Migros Partner at 240 m, pharmacy, nursery, primary school less than 1.2 km, and the CFF train station at 1.3 km. Access to the Conthey highway is possible in a few minutes. A peaceful, practical and warm living space, ideal for settling down with family.Apartment composition:o Entrance hall of 7.73 m²o One bedroom of 16.29 m²o One parental suite of 18.11 m² with adjacent shower room of 4.86 m²o One bathroom of 6.69 m²o A large living room with open kitchen of 40.90 m²o A terrace of 17.70 m²o A garden of 75 m²Standard finishes included in the sale price of the apartments:o Parquet CHF 140.-/m²o Tiles CHF 100.-/m²o Kitchens 4.5 rooms CHF 25'000.-o 3.5 rooms CHF 20'000.-Parking spaces are sold separately:o Outdoor parking CHF 16'000.-o Indoor parking CHF 30'000.-

Travel time
-
1 / 13
3.5 rooms, 130m², CHF 660,000.–
Rue des Forges 5, 1957 Ardon

Le Clos des Forges - 3.5 rooms spacious

Located in Ardon, this new promotion of 46 apartments from 3.5 to 4.5 rooms seduces with its generous surfaces, natural light and a living space designed for the comfort of families. Each accommodation benefits from a beautiful south-facing orientation, with an unobstructed view of the surrounding mountains. The spacious living rooms of 40 to 50 m² offer a pleasant and functional living space, ideal for family moments.The residence also offers rare amenities: a 124 m² pool to relax in summer, as well as two carnotzets available to copropriétaires for convivial meetings. The finishes are of high standard, included in the price, with high-end parquet, carefully designed tiles and quality kitchens. All at a very attractive price from CHF 4'600.-/m².Perfectly located, the promotion benefits from all amenities in the immediate vicinity: bus stop at 150 m, Migros Partner at 240 m, pharmacy, nursery, primary school less than 1.2 km, and the CFF station at 1.3 km. Access to the Conthey highway is possible in a few minutes. A peaceful, practical and warm living space, ideal for settling down with family.Composition of the apartment:o Entrance hall of 9.34 m²o One bedroom of 12.92 m²o One bedroom of 16.92 m² with adjacent bathroom of 7.41 m²o One shower room of 7.50 m²o A spacious living room of 45.20 m² with open kitcheno A balcony of 17.70 m²High-standard finishes included in the sale price of the apartments:o Parquet CHF 140.-/m²o Tiling CHF 100.-/m²o Kitchens 4.5 rooms CHF 25'000.-o 3.5 rooms CHF 20'000.-Parking spaces are sold in addition:o Outdoor parking CHF 16'000.-o Indoor parking CHF 30'000.-

Travel time
-
1 / 13
3.5 rooms, 120m², CHF 590,000.–
Rue des Forges 5, 1957 Ardon

Le Clos des Forges - 3.5 spacious rooms

Located in Ardon, this new promotion of 46 apartments from 3.5 to 4.5 rooms seduces with its generous surfaces, natural light, and a living space designed for the comfort of families. Each apartment benefits from a beautiful south-facing orientation, with an unobstructed view of the surrounding mountains. The spacious living rooms of 40 to 50 m² offer a pleasant and functional living space, ideal for family moments.The residence also offers rare amenities: a 124 m² pool to relax in summer, as well as two carports available to co-owners for convivial meetings. The finishes are of high standard, included in the price, with high-end parquet, carefully crafted tiles, and quality kitchens. All at a very attractive price from CHF 4'600.-/m².Perfectly located, the promotion benefits from all amenities in the immediate vicinity: bus stop at 150 m, Migros Partner at 240 m, pharmacy, nursery, primary school less than 1.2 km, and the CFF station at 1.3 km. Access to the Conthey highway is possible in a few minutes. A peaceful, practical, and warm living space, ideal for settling down with family.Composition of the apartment:o Entrance hall of 8.74 m²o One bedroom of 12.73 m²o One bedroom of 22.02 m²o One bathroom of 6.14 m²o One shower room of 7.52 m²o A large living room of 41.96 m² with open kitcheno A balcony of 10.32 m²Standard finishes included in the sale price of the apartments:o Parquet CHF 140.-/m²o Tiling CHF 100.-/m²o Kitchens 4.5 rooms CHF 25'000.-o 3.5 rooms CHF 20'000.-Parking spaces are sold separately:o Outdoor parking CHF 16'000.-o Indoor parking CHF 30'000.-

Travel time
-
1 / 13
3.5 rooms, 120m², CHF 620,000.–
Rue des Forges 5, 1957 Ardon

Le Clos des Forges - 3.5 rooms with garden

Located in Ardon, this new development of 46 apartments from 3.5 to 4.5 rooms seduces with its generous surfaces, natural light and thoughtful living environment designed for the comfort of families. Each apartment benefits from a beautiful south-facing orientation, with an unobstructed view of the surrounding mountains. The spacious living rooms of 40 to 50 m² offer a pleasant and functional living space, ideal for family moments.The residence also offers rare amenities: a 124 m² swimming pool to relax in summer, as well as two carports available to co-owners for convivial meetings. The finishes are of high standard, included in the price, with high-end parquet, carefully designed tiles and quality kitchens. All at a very attractive price from CHF 4'600.-/m².Perfectly located, the development benefits from all amenities in the immediate vicinity: bus stop at 150 m, Migros Partner at 240 m, pharmacy, nursery, primary school less than 1.2 km, and the train station at 1.3 km. Access to the Conthey highway is possible in a few minutes. A peaceful, practical and warm living environment, ideal for settling down with family.Composition of the apartment:o Entrance hall of 8.74 m²o One bedroom of 12.73 m²o One bedroom of 22.02 m²o One bathroom of 6.14 m²o One shower room of 7.52 m²o A large living room of 41.96 m² with open kitcheno A terrace of 10.32 m²o A garden of 82 m²Standard finishes included in the sale price of the apartments:o Parquet CHF 140.-/m²o Tiling CHF 100.-/m²o Kitchens 4.5 rooms CHF 25'000.-o 3.5 rooms CHF 20'000.-Parking spaces are sold separately:o Outdoor parking CHF 16'000.-o Indoor parking CHF 30'000.-

Travel time
-
1 / 13
3.5 rooms, 122m², CHF 640,000.–
Rue des Forges 5, 1957 Ardon

Lot A4 - 3.5 rooms with garden

Located in Ardon, this new promotion of 46 apartments from 3.5 to 4.5 rooms seduces with its generous surfaces, natural light and a living space designed for the comfort of families. Each apartment benefits from a beautiful south-facing orientation, with an unobstructed view of the surrounding mountains. The spacious living rooms of 40 to 50 m² offer a pleasant and functional living space, ideal for family moments.The residence also offers rare amenities: a 124 m² swimming pool to relax in summer, as well as two carports available to co-owners for convivial meetings. The finishes are of high standard, included in the price, with high-end parquet, carefully designed tiles and quality kitchens. All at a very attractive price from CHF 4'600.-/m².Perfectly located, the promotion benefits from all amenities in the immediate vicinity: bus stop at 150 m, Migros Partner at 240 m, pharmacy, nursery, primary school less than 1.2 km, and the CFF train station at 1.3 km. Access to the Conthey highway is possible in a few minutes. A peaceful, practical and warm living space, ideal for settling down with family.Apartment composition:o Entrance hall of 8.85 m²o One bedroom of 12.67 m²o One parental suite of 18.96 m² with adjacent bathroom of 5.08 m²o One shower room of 6.10 m²o A large living room with open kitchen of 49.19 m²o A terrace of 19.46 m²o A garden of 82 m²Standard finishes included in the sale price of the apartments:o Parquet CHF 140.-/m²o Tiling CHF 100.-/m²o Kitchens 4.5 rooms CHF 25'000.-o 3.5 rooms CHF 20'000.-Parking spaces are sold separately:o Outdoor parking CHF 16'000.-o Indoor parking CHF 30'000.-

Travel time
-

Suggested properties for you based on search results

Other interesting objects