















156 results - Properties for sale with Elevator: District Conthey

1 / 13
3.5 rooms120m²CHF 600,000.–
Rue des Forges 5, 1957 Ardon

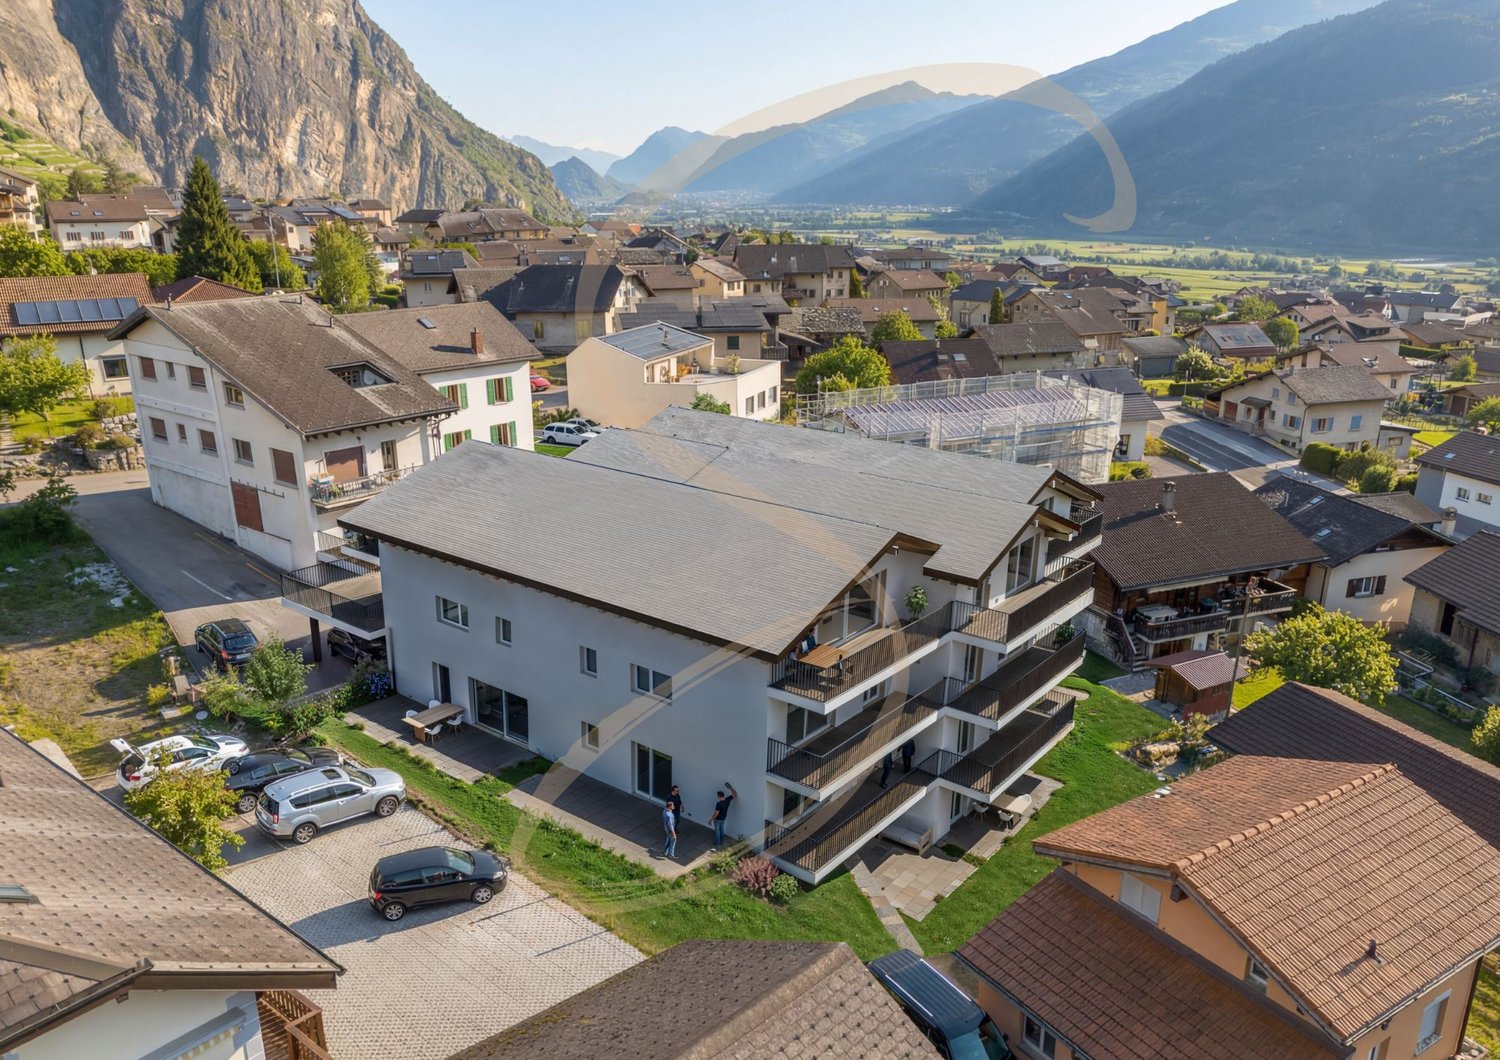
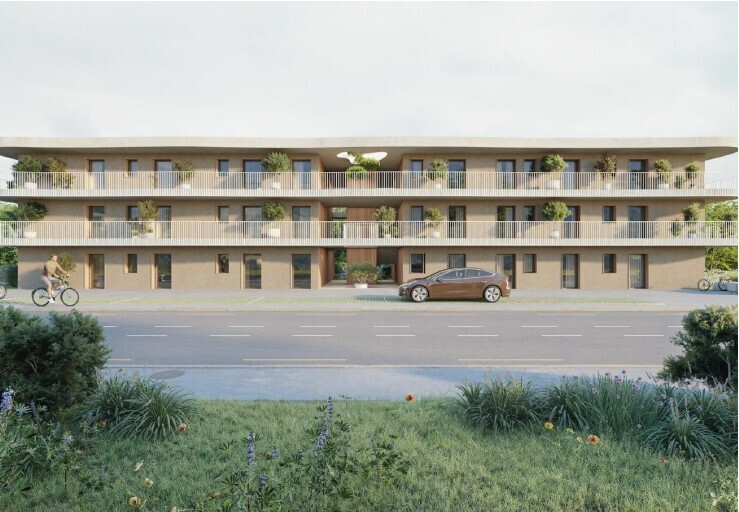
Le Clos des Forges - 3.5 spacious rooms

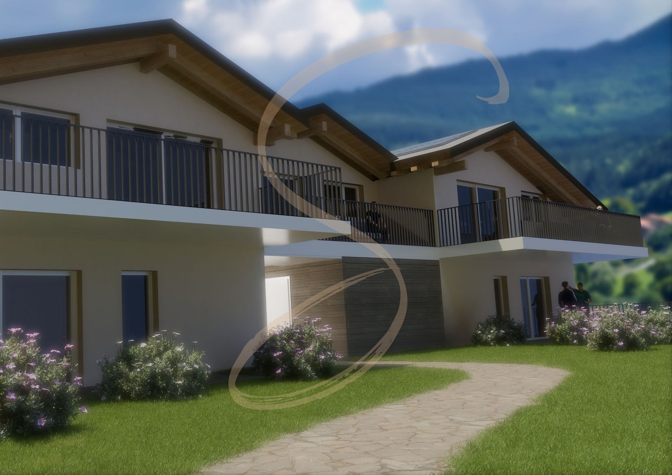
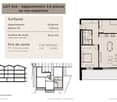
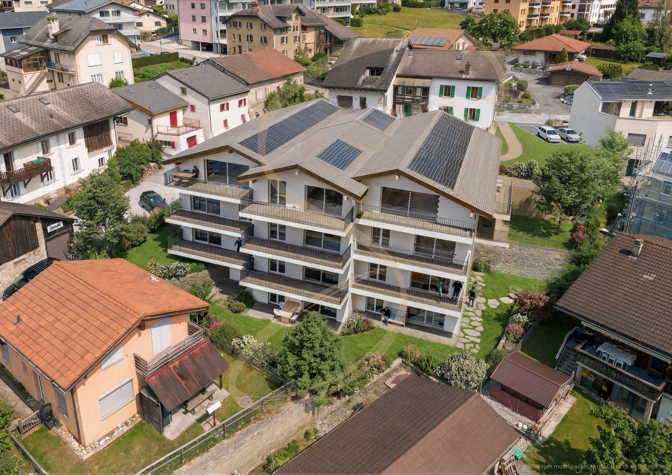
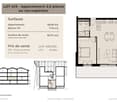
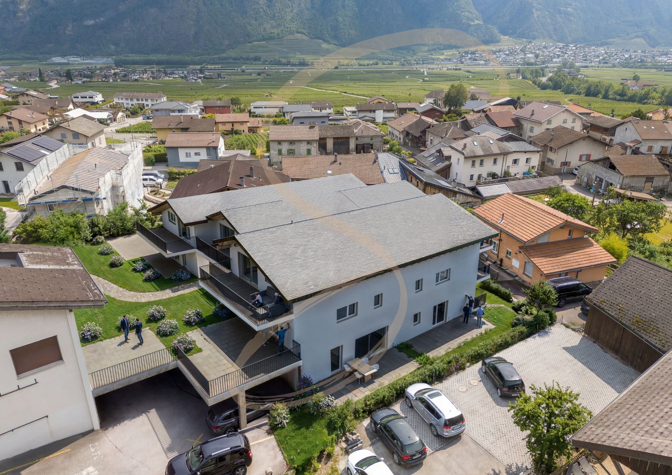
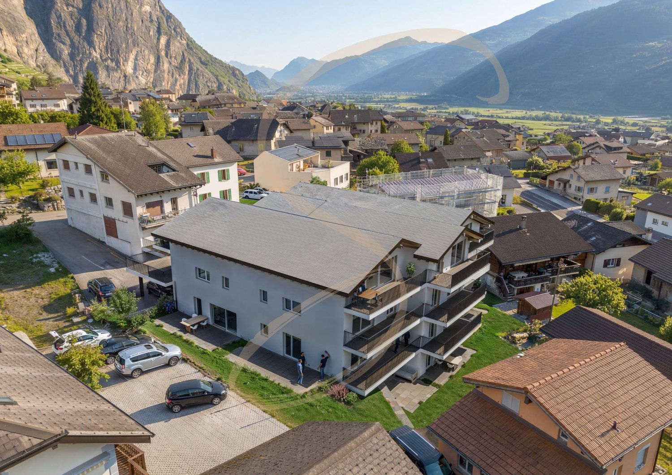
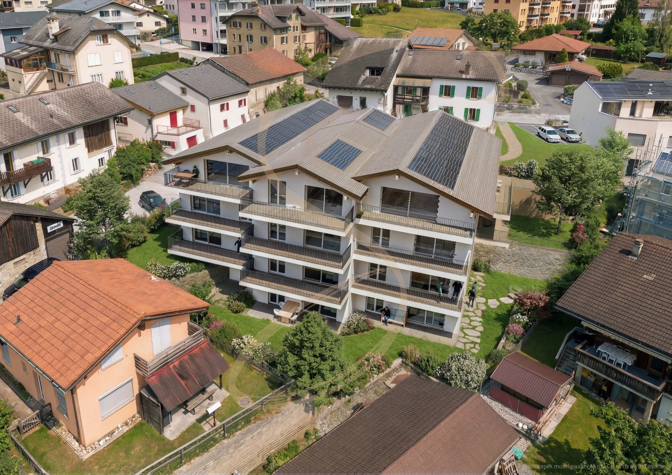
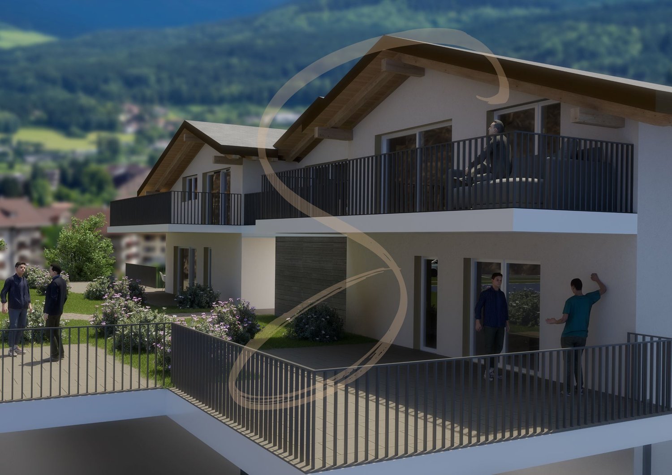
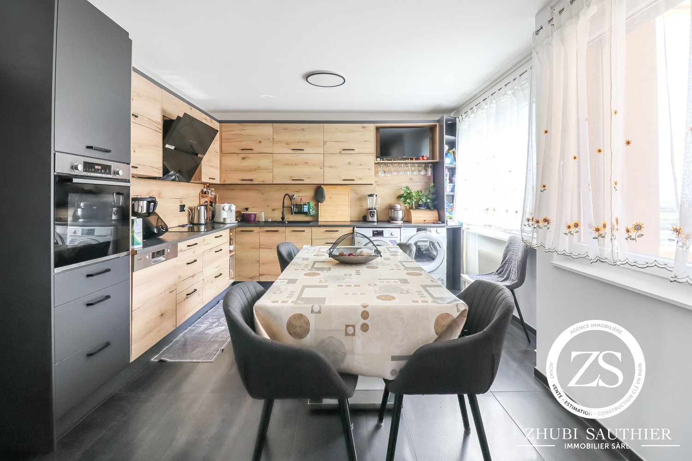
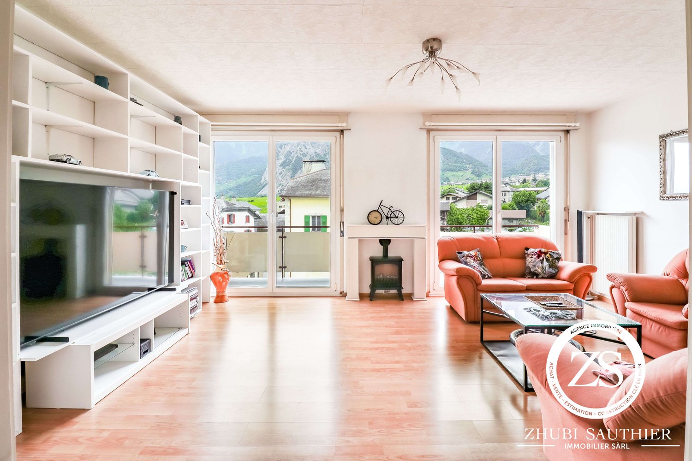
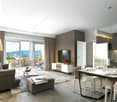
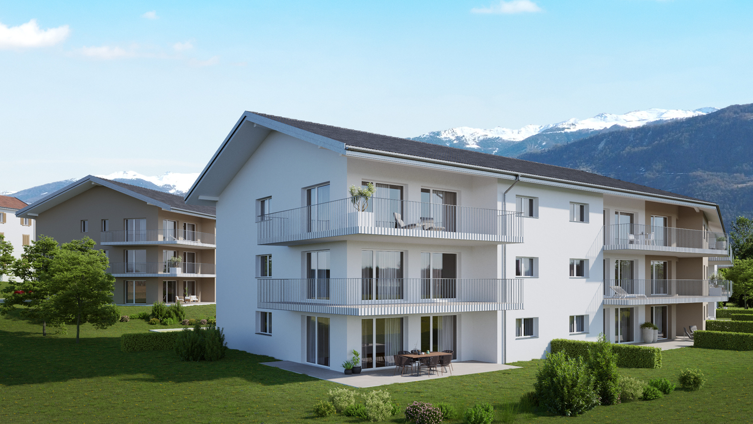
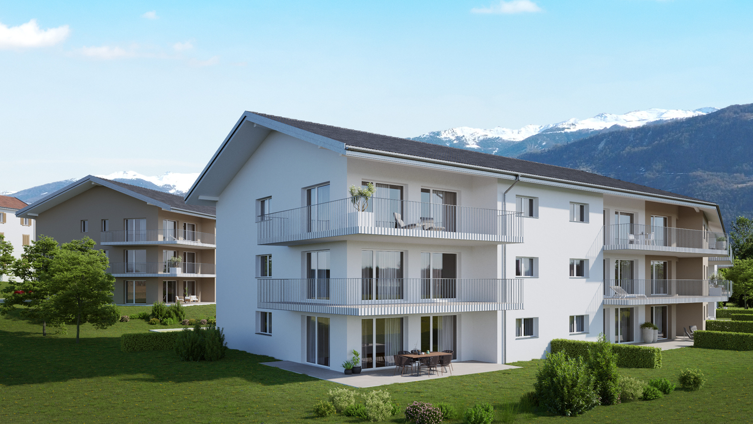
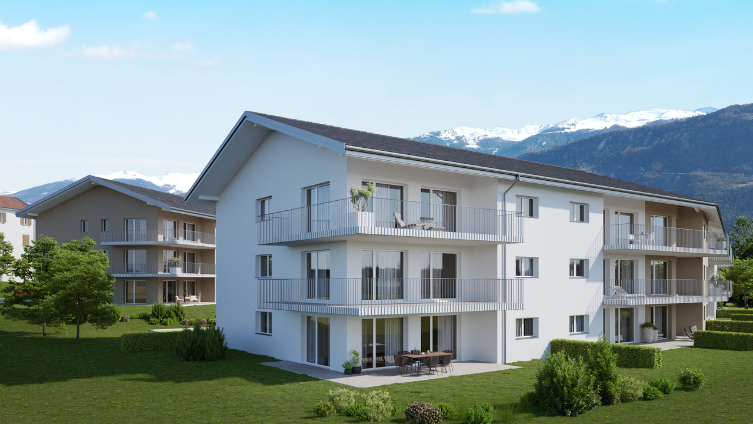
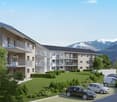
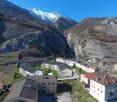
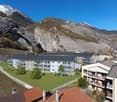
Located in Ardon, this new promotion of 46 apartments from 3.5 to 4.5 rooms seduces with its generous surfaces, natural light, and a living space designed for the comfort of families. Each apartment benefits from a beautiful south-facing orientation, with an unobstructed view of the surrounding mountains. The spacious living rooms of 40 to 50 m² offer a pleasant and functional living space, ideal for family moments.The residence also offers rare amenities: a 124 m² swimming pool to relax in summer, as well as two carports available to co-owners for convivial meetings. The finishes are of high standard, included in the price, with high-end parquet, carefully crafted tiles, and quality kitchens. All at a very attractive price from CHF 4'600.-/m².Perfectly located, the promotion benefits from all amenities in the immediate vicinity: bus stop at 150 m, Migros Partner at 240 m, pharmacy, kindergarten, primary school less than 1.2 km, and the CFF train station at 1.3 km. Access to the Conthey highway is possible in a few minutes. A peaceful, practical, and warm living space, ideal for settling down with family.Composition of the apartment:o Entrance hall of 8.74 m²o One bedroom of 12.73 m²o One bedroom of 22.02 m²o One bathroom of 6.14 m²o One shower room of 7.52 m²o A spacious living room of 41.96 m² with open kitcheno A balcony of 10.32 m²Standard finishes included in the sale price of the apartments:o Parquet CHF 140.-/m²o Tiling CHF 100.-/m²o Kitchens 4.5 rooms CHF 25'000.-o 3.5 rooms CHF 20'000.-Parking spaces are sold in addition:o Outdoor parking CHF 16'000.-o Indoor parking CHF 30'000.-

Travel time
-
1 / 13
3.5 rooms120m²CHF 590,000.–
Rue des Forges 5, 1957 Ardon

Le Clos des Forges - 3.5 spacious rooms

Located in Ardon, this new promotion of 46 apartments from 3.5 to 4.5 rooms seduces with its generous surfaces, natural light and a living space designed for the comfort of families. Each apartment benefits from a beautiful south-facing orientation, with an unobstructed view of the surrounding mountains. The spacious living rooms of 40 to 50 m² offer a pleasant and functional living space, ideal for family moments.The residence also offers rare amenities: a 124 m² pool to relax in summer, as well as two carnotzets available to copropriétaires for convivial meetings. The finishes are of high standard, included in the price, with high-end parquet, carefully crafted tiles and quality kitchens. All at a very attractive price from CHF 4'600.-/m².Perfectly located, the promotion benefits from all amenities in the immediate vicinity: bus stop at 150 m, Migros Partenaire at 240 m, pharmacy, nursery, primary school less than 1.2 km, and the CFF station at 1.3 km. Access to the Conthey highway is just a few minutes away. A peaceful, practical and warm living space, ideal for settling down with family.Composition of the apartment:o Entrance hall of 8.74 m²o One bedroom of 12.73 m²o One bedroom of 22.02 m²o One bathroom of 6.14 m²o One shower room of 7.52 m²o A spacious living room of 41.96 m² with open kitcheno A balcony of 10.32 m²Standard finishes included in the sale price of the apartments:o Parquet CHF 140.-/m²o Tiles CHF 100.-/m²o Kitchens 4.5 rooms CHF 25'000.-o 3.5 rooms CHF 20'000.-Parking spaces are sold separately:o Outdoor parking CHF 16'000.-o Indoor parking CHF 30'000.-

Travel time
-
1 / 13
3.5 rooms120m²CHF 620,000.–
Rue des Forges 5, 1957 Ardon

Le Clos des Forges - 3.5 rooms with garden

Located in Ardon, this new promotion of 46 apartments from 3.5 to 4.5 rooms seduces with its generous surfaces, natural light and a living space designed for the comfort of families. Each apartment benefits from a beautiful south-facing orientation, with an unobstructed view of the surrounding mountains. The spacious living rooms of 40 to 50 m² offer a pleasant and functional living space, ideal for family moments.The residence also offers rare amenities: a 124 m² pool to relax in summer, as well as two carports available to copropriétaires for convivial meetings. The finishes are of high standard, included in the price, with high-end parquet, carefully designed tiles and quality kitchens. All at a very attractive price from CHF 4'600.-/m².Perfectly located, the promotion benefits from all amenities in the immediate vicinity: bus stop at 150 m, Migros Partner at 240 m, pharmacy, nursery, primary school less than 1.2 km, and the CFF station at 1.3 km. Access to the Conthey highway is possible in a few minutes. A peaceful, practical and warm living space, ideal for settling down with family.Composition of the apartment:o Entrance hall of 8.74 m²o One bedroom of 12.73 m²o One bedroom of 22.02 m²o One bathroom of 6.14 m²o One shower room of 7.52 m²o A spacious living room of 41.96 m² with open kitcheno A terrace of 10.32 m²o A garden of 82 m²Standard finishes included in the sale price of the apartments:o Parquet CHF 140.-/m²o Tiles CHF 100.-/m²o Kitchens 4.5 rooms CHF 25'000.-o 3.5 rooms CHF 20'000.-Parking spaces are sold in addition:o Outdoor parking CHF 16'000.-o Indoor parking CHF 30'000.-

Travel time
-
1 / 13
4.5 rooms140m²CHF 770,000.–
Rue des Forges 5, 1957 Ardon

Lot C4 - 4.5 rooms with garden

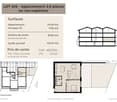
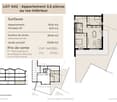
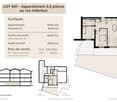
Located in Ardon, this new development of 46 apartments from 3.5 to 4.5 rooms seduces with its generous surfaces, natural light, and a living space designed for the comfort of families. Each apartment benefits from a beautiful south-facing orientation, with an unobstructed view of the surrounding mountains. The spacious living rooms of 40 to 50 m² offer a pleasant and functional living space, ideal for family moments.The residence also offers rare amenities: a 124 m² pool to relax in summer, as well as two carports available to co-owners for convivial meetings. The finishes are of high standard, included in the price, with high-end parquet, carefully crafted tiles, and quality kitchens. All at a very attractive price from CHF 4'600.-/m².Perfectly located, the development benefits from all amenities in the immediate vicinity: bus stop at 150 m, Migros Partner at 240 m, pharmacy, nursery, primary school within 1.2 km, and the CFF train station at 1.3 km. Access to the Conthey highway is possible in just a few minutes. A peaceful, practical, and warm living space, ideal for settling down with family.Apartment composition:o Entrance hall of 10.12 m²o Two bedrooms of 13.20 m²o One bedroom of 15.65 m²o One bathroom of 6.30 m²o One shower room of 4.86 m²o A large living room with open kitchen of 49.19 m²o A terrace of 31.86 m²o A garden of 107 m²Standard finishes included in the sale price of the apartments:o Parquet CHF 140.-/m²o Tiling CHF 100.-/m²o Kitchens 4.5 rooms CHF 25'000.-o 3.5 rooms CHF 20'000.-Parking spaces are sold separately:o Outdoor parking CHF 16'000.-o Indoor parking CHF 30'000.-o Garage box CHF 38'000.-

Travel time
-
1 / 13
3.5 rooms122m²CHF 640,000.–
Rue des Forges 5, 1957 Ardon

Lot A4 - 3.5 rooms with garden

Located in Ardon, this new development of 46 apartments from 3.5 to 4.5 rooms seduces with its generous surfaces, natural light and a living space designed for the comfort of families. Each apartment benefits from a beautiful south-facing orientation, with an unobstructed view of the surrounding mountains. The spacious living rooms of 40 to 50 m² offer a pleasant and functional living space, ideal for family moments.The residence also offers rare amenities: a 124 m² pool to relax in summer, as well as two carports available to co-owners for convivial meetings. The finishes are of high standard, included in the price, with high-end parquet, carefully designed tiles and quality kitchens. All at a very attractive price from CHF 4'600.-/m².Perfectly located, the development benefits from all amenities in the immediate vicinity: bus stop at 150 m, Migros Partner at 240 m, pharmacy, kindergarten, primary school less than 1.2 km, and the train station at 1.3 km. Access to the Conthey highway is possible in a few minutes. A peaceful, practical and warm living space, ideal for settling down with family.Apartment composition:o Entrance hall of 8.85 m²o One bedroom of 12.67 m²o One parental suite of 18.96 m² with adjacent bathroom of 5.08 m²o One shower room of 6.10 m²o A large living room with open kitchen of 49.19 m²o A terrace of 19.46 m²o A garden of 82 m²Standard finishes included in the sale price of the apartments:o Parquet CHF 140.-/m²o Tiles CHF 100.-/m²o Kitchens 4.5 rooms CHF 25'000.-o 3.5 rooms CHF 20'000.-Parking spaces are sold separately:o Outdoor parking CHF 16'000.-o Indoor parking CHF 30'000.-

Travel time
-
Pierre Coulon

Pierre Coulon

1 / 10
Pierre Coulon

Pierre Coulon

  • Balcony / Terrace
  • Elevator
  • Child-friendly
3.5 rooms110m²CHF 675,000.–
1976 Erde

Magnificent 3.5 rooms - An exceptional property

Discover this superb 3.5-room apartment, ideal for those seeking a modern, elegant, and immediately habitable home.This property stands out for its high-quality finishes, generous volumes, and remarkable luminosity.Distribution : • Welcoming entrance hall with numerous integrated closets • Beautiful living area bathed in light thanks to the large openings • Cozy living room with direct access to the terrace • Pleasant terrace, ideal for enjoying the beautiful days or receiving family and friends • Open, fully equipped kitchen with central island, perfect for sharing convivial moments • Parental suite with private bathroom, shower, sink, and toilet • Second spacious and bright bedroom • Second bathroom with bathtub, sink, toilet, and laundry connections Services that make the difference • Large private cellar with direct access to the parking • Cellar offering important storage capacity • One indoor parking space and one covered outdoor space for CHF 20'000.- per unit • Communal laundry room at the residents' disposal • Secure parking • Perfectly maintained common areas • Copropriety benefiting from careful management Energy performance :Built according to the Minergie standards, this apartment benefits from excellent energy efficiency and optimal thermal comfort throughout the year.A privileged living environment :Thanks to its harmonious layout, its high-quality materials, its luminosity, and its outdoor spaces, this property offers an atmosphere that is both elegant, comfortable, and serene.An ideal apartment to fully enjoy daily life, in a well-maintained and pleasant environment.A rare opportunity not to be missed. Contact us today to organize a visit and let yourself be seduced by this quality property.Find all our ads on mawee.chMawee, it all starts here !

  • Balcony / Terrace
  • Elevator
  • Child-friendly
1 / 13
5.5 rooms155m²CHF 840,000.–
Rue des Essert 11, 1957 Ardon

Attic 5.5 rooms with large terrace

!!! ONLY 3 APARTMENTS LEFT OUT OF 8 !!!Beautiful attic with 5.5 rooms and large terrace - Delivery early 2028Discover this new ESSERTIA promotion, carried out by an architectural firm and renowned promoters in the region! This future new construction is located in a totally peaceful atmosphere, characteristic of the village of Ardon. The thoughtful positioning of this apartment offers a pleasant relaxation while giving it a gentle intimacy.The project consists of 2 small buildings with 4 apartments. Each building has a 4.5-room and a 5.5-room apartment on the ground floor. The same applies to the attic floor. This realization, extremely well located, will benefit from a lasting and uninterrupted sunshine. Its location, close to public transportation and all the amenities offered by the village of Ardon, gives it an important added value. Thanks to its quiet location, you will also have quick access to the Conthey highway axes, just a few minutes away. Ardon train station is nearby and a postal service serves the village very regularly to reach the surrounding cities and villages. The village of Ardon also has various local shops that make daily life easier. The school is just a few meters from the residence.Intimacy, exposure, unobstructed view, peacefulness,... are some of the key words of this project.Particular emphasis will be placed on the outdoor facilities, including spacious green spaces.Apartment 221 in Building Number II with 5.5 rooms in the attic is distributed as follows :Entrance hall with built-in closets giving access to a room for the private laundry and storage Open kitchen with islandVery comfortable living room with access to the covered terrace of 33 m2Bathroom with WC and bathtub Three bedroomsSpacious master bedroom with dressing room and bathroom (WC and shower)A cellar, as well as 2 covered parking spaces (CHF 25,000.00 per unit), complete this propertyMain characteristics :Living area : 138 m2Terrace : 33 m2Motorized shutters in all roomsPrivate laundry roomFinishes chosen by the buyerPACPhotovoltaic panels Room details • Private laundry room • Cellar | Storage room • Kitchen • Entrance hall • Storage room / Storage • Dining room • Living room • Terrace Bedrooms • Double room / Master bedroom : 1 • Single room / Children's room : 3 Bathrooms • Bathroom : 1 • Shower room : 1 • Total WC : 2 Price for box, garage and parking space Covered parking space (x2) CHF 25,000.- / Unit Environment • Green surroundings • Quiet | Peaceful • Countryside • Villa district • Village View • Unobstructed • Unbeatable • On the valley • On the mountains Exposure • West • South Proximity • Airport • Playground • Banks • Sports center • Shopping centers • Shops • Nursery • Primary schools • Secondary schools • Train station • Leisure • Restaurant • Highway exit Outdoor • Designed • Garden Indoor • Through apartment • Modern • Equipped kitchen • Spacious master bedroom • Large glass surface • Spacious rooms Primary equipment Secondary energy Solar photovoltaic Technical equipment Elevator Yes Equipped laundry room Yes Dishwasher Yes Main heating Heat pump air-water Do not hesitate to contact us for more information.We look forward to meeting you.Best regards.

Travel time
-
1 / 23
4 rooms130m²CHF 760,000.–
1964 Conthey

Beautiful 4-room attic apartment with glass facades and large panoramic balcony-terrace of 45 m2

Beautiful 4-room attic apartment with glass facades and large panoramic balcony-terrace of 45 m2 New apartment - Construction completed - Only a few apartments available!Your new residence with high-quality finishes and ideal location in Conthey, away from noise and yet close to all amenities!LE PALLADIONew luxury apartment building in Conthey, just a few steps from all amenities, in a quiet (30km/h zone) and sunny residential area in the heart of the Valais.This modern architecture offers apartments from studios to 4-room apartments and is located on one of the last beautiful plots in the area.Each apartment has large, bright spaces with large terraces and high-quality finishes, providing an unparalleled living comfort.4-room attic apartment - Unit A4-3: • Entrance hall • Bathroom with shower and washing machine (including dryer) • 1 parent bedroom with private bathroom (WC, sink, shower) of 26 m2 • 1 child's bedroom • 1 office/room with built-in wardrobes • Large, open kitchen with island and American fridge, including ice cube production • Living room of 51 m2 • Dining area • Large, corner terrace with integrated sun protection and secure electrical outlets The cladding of the balcony railings will be carried out in the spring of 2026, similar to the photos.Area: • Gross floor area: 105.20 m2 • Corner terrace area: 45 m2 • Ceiling height: 2.5 m The facade is fully glazed, without walls, for maximum brightness.Features: • Construction financing guarantee • SIA construction standard, earthquake-resistant • Underfloor heating with heat pump and photovoltaic system, with underfloor cooling in summer for maximum comfort • Electronic room thermostats in each room • Triple glazing in PVC with ventilation grille • Possible to install an electric car charging station on request • Balcony/terrace curtains (sun protection and privacy) • Flooring made of solid tiles throughout the apartment • Optical fiber connection • Secure entrance door with glass elevator, natural daylight • Storage room for bicycles and strollers • Wheelchair-accessible residence • High-quality finishes, complete and very comfortable Amenities: • Large shopping area, within walking distance • Kindergartens and primary schools, 500 m away • Secondary school, 2 minutes (600 m) away • Bus stop, 550 m away • Conthey train station, 950 m away • 3 minutes from Conthey highway (1.5 km) away • 5 minutes from the capital of Valais, Sion • Close to major ski resorts Price: • Attic apartment: CHF 760,000.- • Large storage room and covered parking: CHF 35,000.- • Covered outdoor parking: CHF 25,000.- • Outdoor parking: CHF 10,000.- • Balcony glazing: CHF 1,500.- per linear meter • Low PPE and heating costs thanks to the contracting system 13 visitor parking spacesPlay and meeting area of 1,000 m2Presentation video: https://youtu.be/rYdLdfDLDlgVideo visit of the attic apartment: https://youtu.be/uyawRzS25mM?si=qYP7pL4QOWAOGkHIVideo of the location/environment/location: https://youtu.be/EY_knU8ABPgPresentation video of the property: https://youtu.be/MOLCvqi5CtoConthey - Between Valais tradition and modern dynamismConthey is located in the heart of the Valais and offers an exceptional living environment, combining nature, comfort, and accessibility. Conthey is known for its abundant sunshine, its terraced vineyards, and its panoramic hikes, and charms both those seeking tranquility and those who want to be close to urban amenities.With nearly 10,000 inhabitants, the municipality has all the necessary infrastructure: schools, sports centers, public transportation, shops, and an important regional shopping center, one of the most attractive in the canton. It also benefits from quick access to the A9 highway, placing Sion within less than 10 minutes.Conthey has established itself in recent years as a dynamic municipality with great development potential, while preserving its village character and hospitality. One finds here a rich association life, cultural events, and numerous leisure opportunities, both in summer and winter.Whether you want to live here all year round or just as a second home, Conthey is a good choice between quality of life, amenities, and nature.Personalized financial analysis possible with optimal and tailored financing!An offer from EREN Immobilier - Real estate agency in Valais with a federal diploma.

1 / 13
4.5 rooms134m²CHF 745,000.–
Rue des Essert 11, 1957 Ardon

Apartment with 4.5 rooms on the ground floor and large terrace

!!! ONLY 3 APARTMENTS LEFT OUT OF 8 !!!Beautiful 4.5 room apartment on the ground floor with large terrace - DELIVERY START 2028Discover this new ESSERTIA release, realized by an architectural firm and renowned promoters of the region! This future new construction apartment is located in a totally peaceful atmosphere, characteristic of the village of Ardon. The thoughtful positioning of this apartment offers a pleasant relaxation and at the same time a gentle intimacy.The project includes 2 small buildings with 4 apartments. Each building has a 4.5 room and a 5.5 room apartment on the ground floor. The same applies to the attic area. This realization, extremely well located, will benefit from a durable and uninterrupted sunshine. Its location, close to public transportation and all the amenities offered by the village of Ardon, gives it an important added value. Thanks to its location, it benefits from the calm and also offers quick access to the Conthey highway axes, just a few minutes away. The Ardon train station is nearby and a postal service regularly serves the village to reach the neighboring towns and villages. The village of Ardon also has various local shops that facilitate daily life. The school is just a few meters from the residence.Intimacy, exposure, clear view, peacefulness,... are some of the key words of this project.Particular emphasis will be placed on the outdoor facilities, including spacious green spaces.Apartment 111 in Building Number I with 4.5 rooms on the ground floor is distributed as follows :Entrance hall with built-in cupboards giving access to a room for the private laundry and storage Open kitchen with islandVery comfortable living room with access to the covered terrace of 29 m2 and to the private garden of 230 m2Bathroom with WC and bathtub Two bedroomsSpacious parental bedroom with dressing room and bathroom (WC and shower)A cellar, as well as 1 covered parking space (CHF 25'000.00 per unit) and 1 outdoor parking space (CHF 15'000.00 per unit) complete this propertyMain characteristics :Living area : 119.20 m2Terrace : 29 m2Private garden : 230 m2Free CoolingMotorized shutters in all roomsPrivate laundry roomFinishes chosen by the buyerPACPhotovoltaic panels Room details • Private laundry room • Cellar | Storage • Kitchen • Entrance hall • Storage | Storage room • Dining room • Living room • Terrace Bedrooms • Double bedroom / parental bedroom : 1 • Single bedroom / child's bedroom : 2 Bathrooms • Bathroom : 1 • Shower room : 1 • Total WC : 2 Price for box, garage and parking space Covered parking space (x1) CHF 25'000.- / unit Outdoor parking space (x1) CHF 15'000.- / unit Environment • Green surroundings • Quiet | Peaceful • Countryside • Villa district • Village View • Clear view • Unobstructed • On the valley • On the mountains Exposure • West • South Proximity • Airport • Playground • Banks • Sports center • Shopping centers • Shops • Nursery • Primary schools • Secondary schools • Train station • Leisure • Restaurant • Highway exit Outdoor • Designed • Garden Indoor • Through apartment • Modern • Equipped kitchen • Spacious master bedroom • Large glazed area • Spacious rooms Primary equipment Secondary energy Solar energy photovoltaic Technical equipment Elevator Yes Equipped laundry room Yes Dishwasher Yes Main heating Air-water heat pump Floor heating Do not hesitate to contact us for more information.We look forward to meeting you.Best regards.

Travel time
-
1 / 10
  • Balcony / Terrace
  • View
  • Elevator
  • +1
4.5 rooms140m²CHF 985,000.–
télécabine tracouet, 1997 Haute-Nendaz

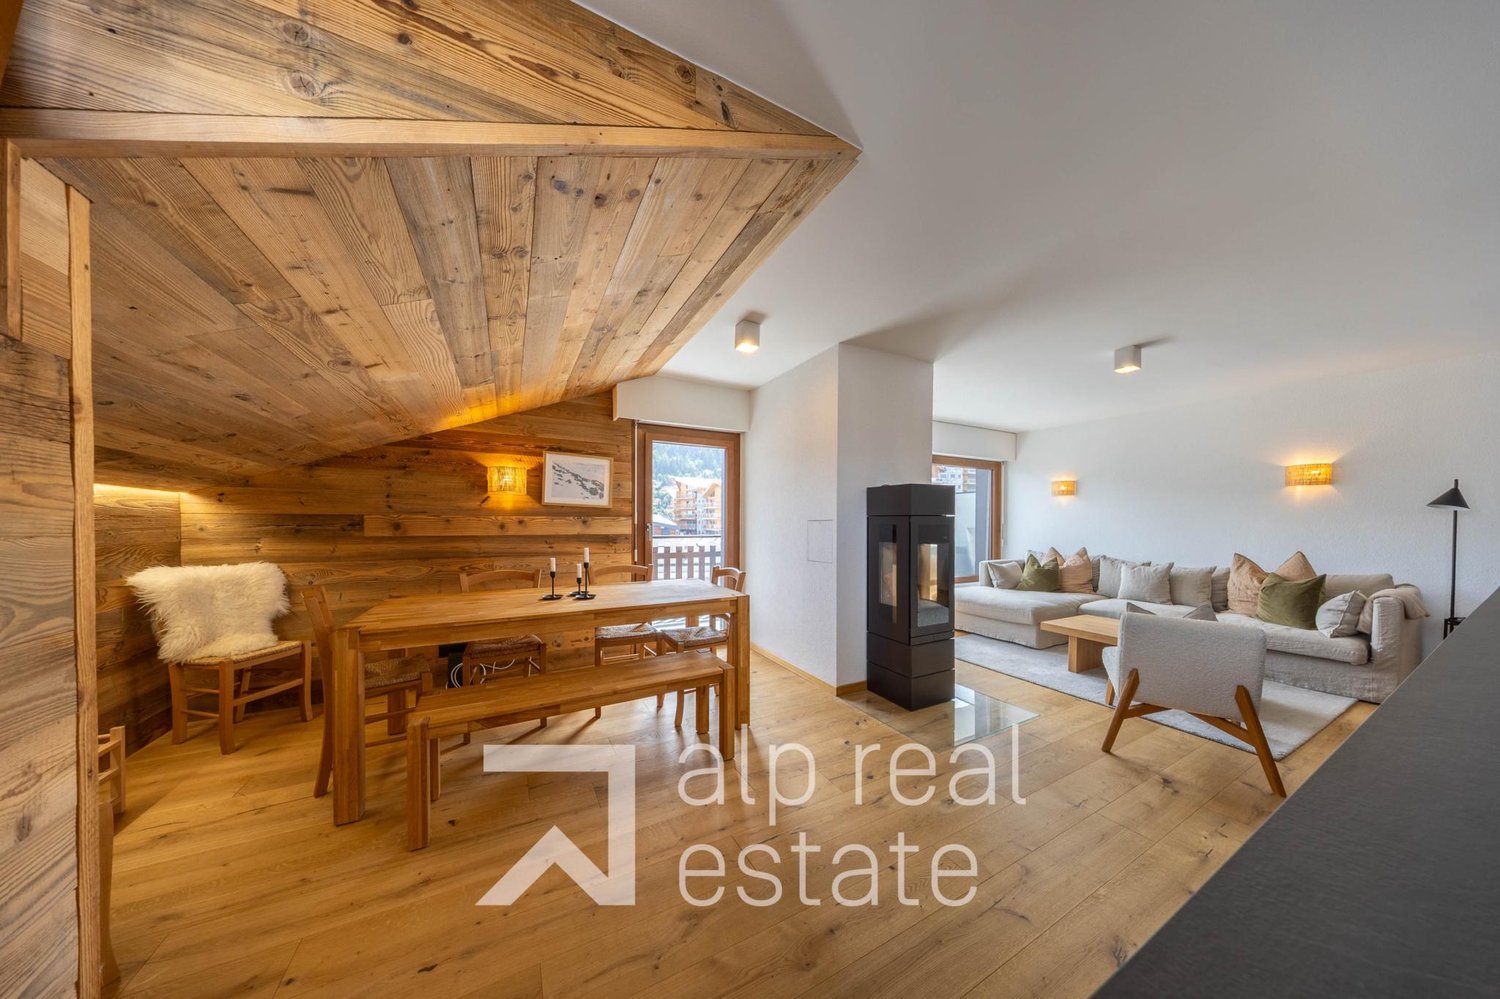
Magnifique appartement 4 pces demi face de la telecabine de Tracouet

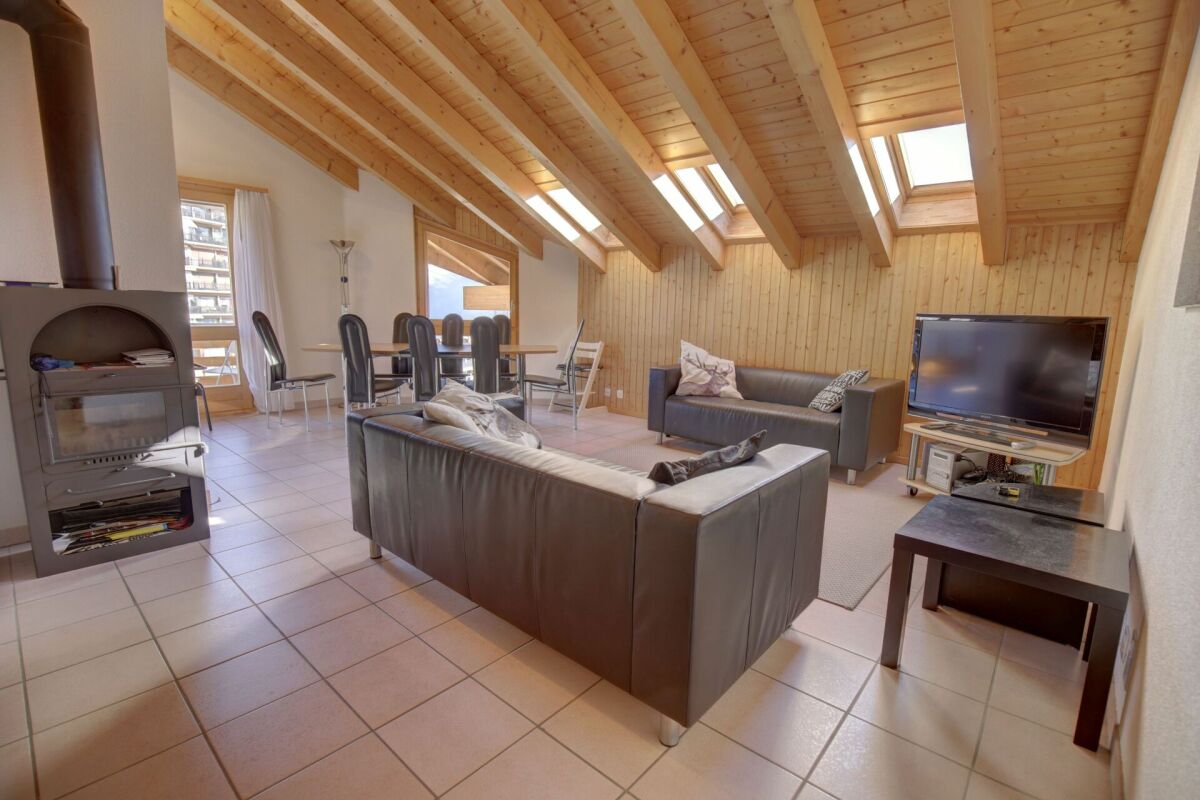
Vous désirez découvrir un appartement en face de la télécabine de Tracouet, situation idéale pour les amoureux de ski. Un appartement qui se compose de 3 chambres et 2 salles de bain, d'un wc séparé et d'une grande cuisine ouverte avec cheminée. Une belle terrasse avec une cabine vous permettra de profiter de l'extérieur comme de l'intérieur.Le design montagnard de cet appartement vous séduira, notamment grâce à ses larges baies vitrées qui confèrent à la pièce une luminosité exceptionnelle. Le bois particulièrement présent dans le logement, avec sa magnifique charpente, apporte une ambiance chaleureuse et authentique, alors que les matériaux ont été choisis avec goût.Une place to be, juste au pied de la télécabine, c'est une occasion unique d'acquérir un bien si parfaitement situé au coeur des 4 Vallées.Möchten Sie eine Ferienwohnung direkt gegenüber der Seilbahn von Tracouet entdecken - eine ideale Lage für Skifans? Die Wohnung verfügt über 3 Schlafzimmer und 2 Badezimmer, ein separates WC sowie eine große offene Küche mit Kamin. Eine schöne Terrasse mit einer Hütte ermöglicht es Ihnen, sowohl den Außenbereich als auch den Innenbereich zu genießen.Das alpine Design dieser Wohnung wird Sie begeistern, insbesondere dank der großen Fensterfronten, die dem Raum eine außergewöhnliche Helligkeit verleihen. Das Holz, das in der Wohnung besonders präsent ist, sorgt mit seinem prächtigen Dachstuhl für eine warme und authentische Atmosphäre, während die Materialien geschmackvoll ausgewählt wurden.Ein echter Geheimtipp direkt am Fuße der Seilbahn - eine einmalige Gelegenheit, eine Immobilie in so perfekter Lage im Herzen der 4 Vallées zu erwerbenAre you looking for an apartment across from the Tracouet gondola--the perfect location for ski enthusiasts? This apartment features 3 bedrooms and 2 bathrooms, a separate toilet, and a large open-concept kitchen with a fireplace. A beautiful terrace with a gazebo lets you enjoy the outdoors just as much as the indoors.You'll love this apartment's mountain-style design, especially its large floor-to-ceiling windows that flood the space with exceptional natural light. The abundant use of wood throughout the home--including its magnificent exposed beams--creates a warm and authentic atmosphere, while the materials have been tastefully selected.A prime location right at the foot of the gondola--this is a unique opportunity to acquire a property so perfectly situated in the heart of the 4 ValléesDesiderate scoprire un appartamento di fronte alla cabinovia di Tracouet, in una posizione ideale per gli appassionati di sci? Un appartamento composto da 3 camere da letto e 2 bagni, un WC separato e un'ampia cucina a vista con camino. Una bella terrazza con una veranda vi permetterà di godervi sia l'esterno che l'interno.Il design in stile montano di questo appartamento vi conquisterà, soprattutto grazie alle ampie vetrate che conferiscono alla stanza una luminosità eccezionale. Il legno, particolarmente presente nell'alloggio, con la sua magnifica travatura a vista, crea un'atmosfera calda e autentica, mentre i materiali sono stati scelti con gusto.Un luogo imperdibile, proprio ai piedi della funivia: è un'occasione unica per acquistare un immobile in una posizione così perfetta nel cuore delle 4 Vallées

  • Balcony / Terrace
  • View
  • Elevator
  • +1
Travel time
-
Iryna Filon

Iryna Filon

1 / 13
Iryna Filon

Iryna Filon

  • View
  • Elevator
  • Wheelchair access
CHF 7,800,000.–
1964 Conthey

9003. EXCLUSIVITE. IMMEUBLE DE RENDEMENT. VALAIS, Conthey

Trust Immobilier, agence immobilière à Crans-Montana et Genève, vous propose Ref : 9003 - TCMC, en EXCLUSIVITE - l'Immeuble de Rendement à Conthey.Cet objet immobilier de la surface brute de plancher (SBP) totale est de 2014,68 m² a crée un ensemble résidentiel moderne et performant, alliant confort, finitions de haute qualité et efficacité énergétique.Composition du projet : Appartements : 15 lots au total, répartis en 7 appartements de 3.5 pièces et 8 appartements de 2.5 pièces.Stationnement : 16 places de parc en garage et 17 places extérieures.Surfaces : La surface brute de plancher (SBP) totale est de 2014,68 m², complétée par des caves, terrasses et balcons.Descriptif des prestations et finitions :Le bâtiment est conçu pour offrir un cadre de vie exceptionnel grâce à des choix techniques et esthétiques de premier ordre :1. Performance énergétique et durabilité : Construction labellisée **Minergie simple**, avec une isolation renforcée, des fenêtres à triple vitrage et une ventilation simple flux avec récupération de chaleur.Installation de panneaux photovoltaïques pour l'autoconsommation, réduisant l'empreinte écologique du bâtiment.2. Confort et aménagement : Des appartements de type duplex au deuxième étage, avec des combles aménagés incluant lucarnes et velux pour un maximum de luminosité. Une performance acoustique soignée, notamment grâce à des murs mitoyens en béton armé de 24 cm. Chaque appartement est équipé d'une armoire pour lave-linge.3. Finitions intérieures de haute qualité : Cuisines moderne avec colonne four et micro-ondes, plan de travail en granit ou Dekton. Salles de bain élégantes avec meubles sous lavabo, parois de douches en verre et WC suspendus sans bride (Rimless) pour une hygiène parfaite. Stores électriques et portes-fenêtres levantes-coulissantes pour un accès facile aux balcons.4. Équipements et sécurité : Vidéophone à l'entrée pour un accès sécurisé. Compteurs de chauffage et d'eau séparés pour une facturation individuelle. Balcons avec barrières vitrées, alliant sécurité et design épuré.Pour plus d'information, merci de contacter l'agence.www.trustimmobilier.chTrust Immobilier, a real estate agency in Crans-Montana and Geneva, presents to you Ref: 9003 - TCMC, EXCLUSIVE -- Investment Building in ContheyThis property, with a total gross floor area (GFA) of 2014.68 m², forms a modern and efficient residential complex, combining comfort, high-quality finishes and energy efficiency.Project composition: Apartments: 15 units in total, consisting of 7 apartments of 3.5 rooms and 8 apartments of 2.5 rooms.Parking: 16 indoor parking spaces and 17 outdoor spaces.Surfaces: The total gross floor area (GFA) is 2014.68 m², complemented by cellars, terraces and balconies.Description of features and finishesThe building is designed to offer an exceptional living environment thanks to top-tier technical and aesthetic choices:1. Energy performance and sustainability • Construction certified Minergie (standard), with reinforced insulation, triple-glazed windows and a single-flow ventilation system with heat recovery. • Installation of photovoltaic panels for self-consumption, reducing the building's ecological footprint. 2. Comfort and layout • Duplex apartments on the second floor, with converted attic spaces including dormer windows and roof windows (velux) for maximum natural light. • Enhanced acoustic performance, notably thanks to 24 cm...

  • View
  • Elevator
  • Wheelchair access

Suggested properties for you based on search results

Other interesting objects