


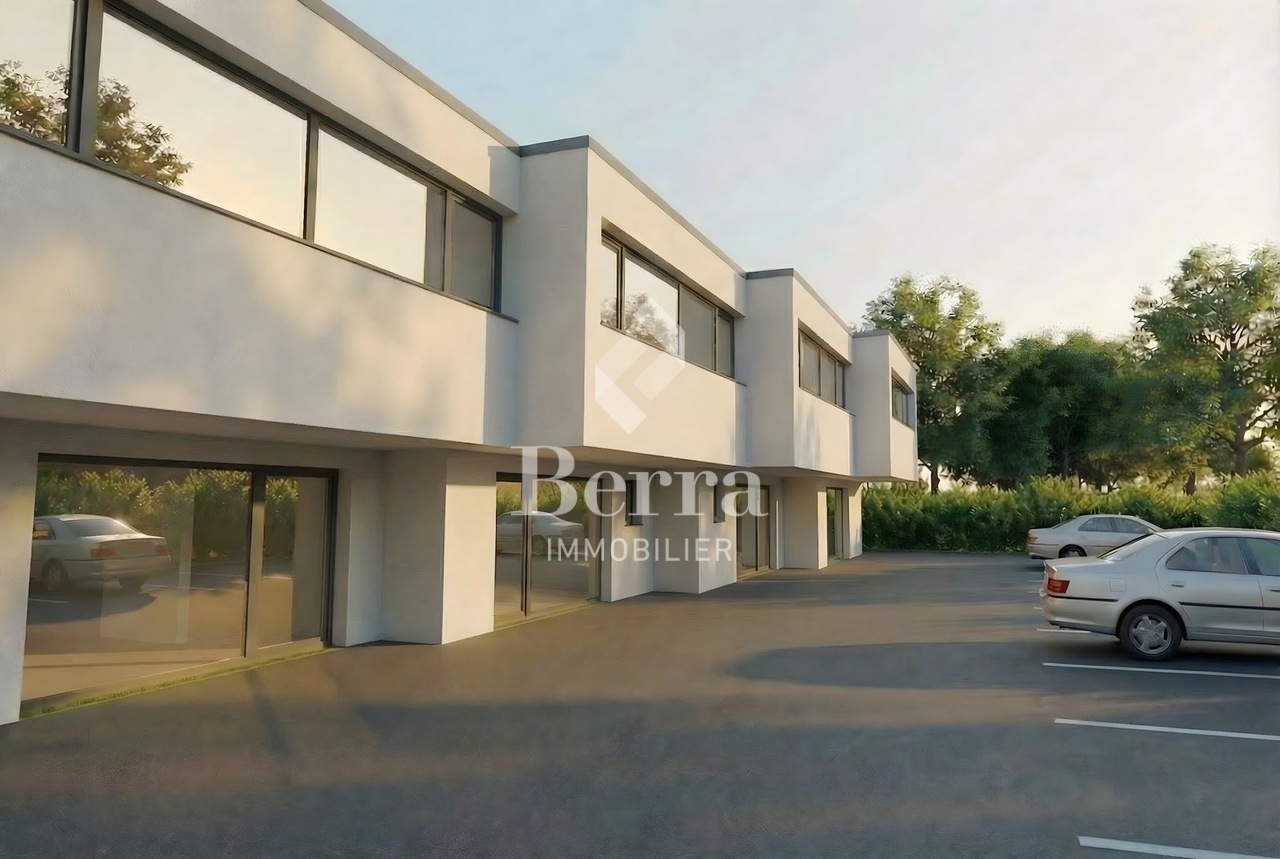





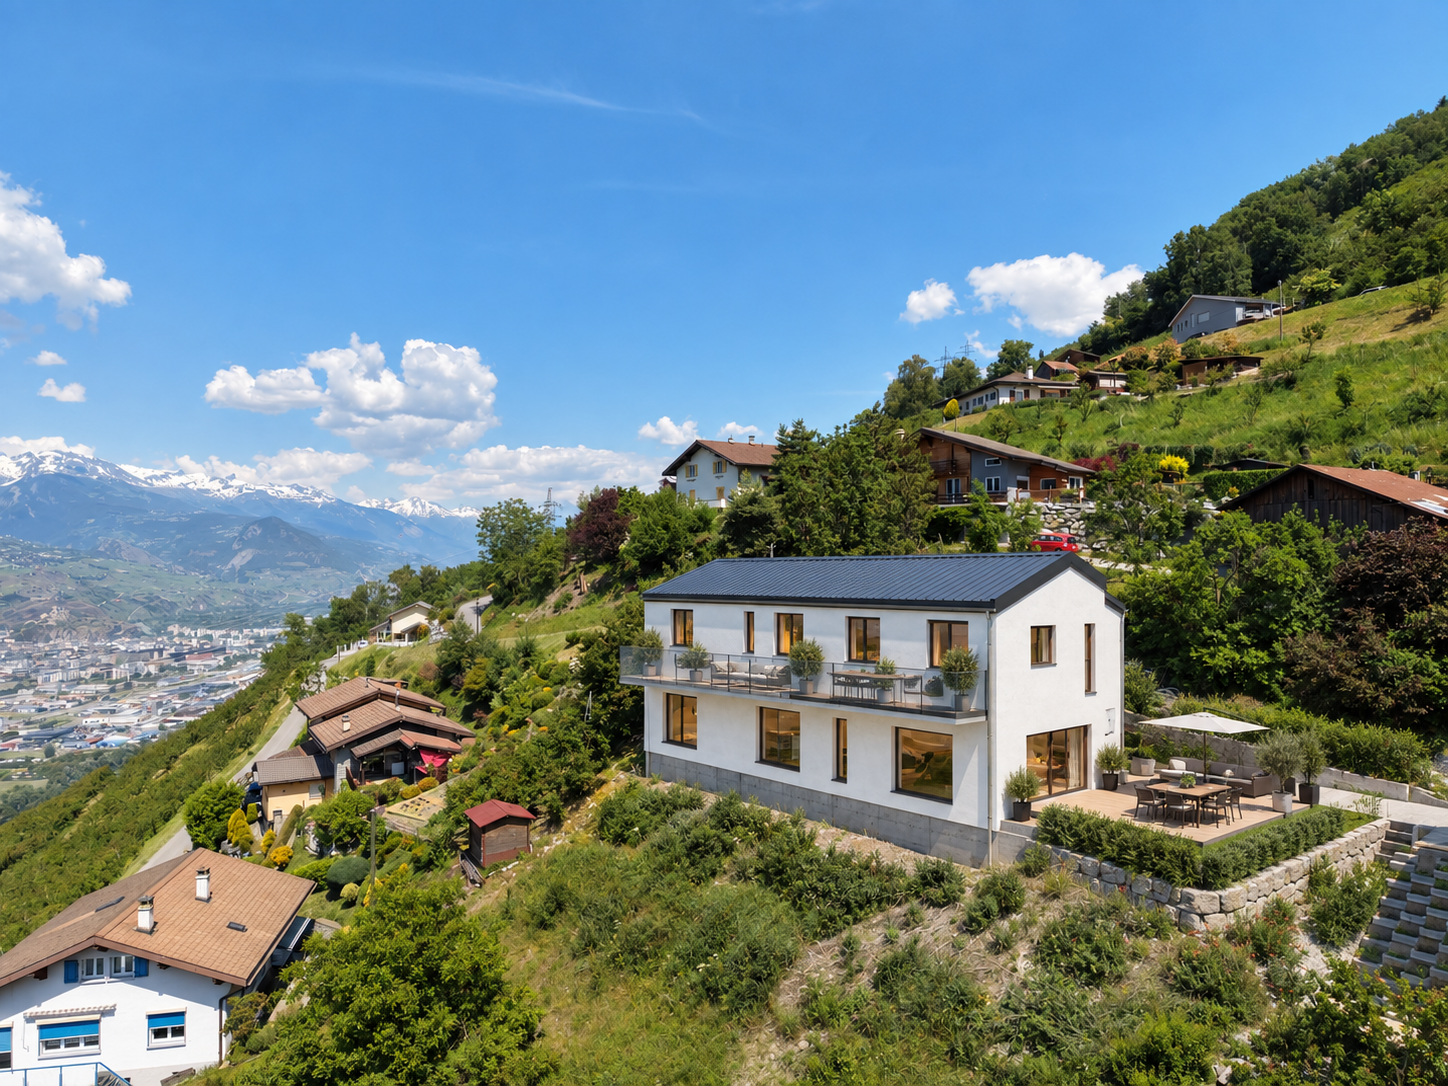
186 results - Properties for sale with Balcony / Terrace, New building: District Conthey

1 / 13
  • Parking space
  • Balcony / Terrace
  • View
  • +2
3.5 rooms, 91m², CHF 595,000.–
Rue de la Place 5, 1955 Chamoson

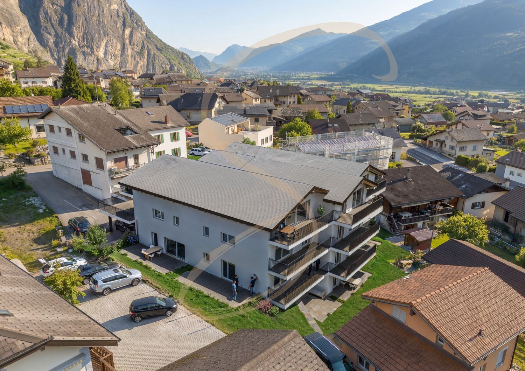
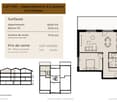
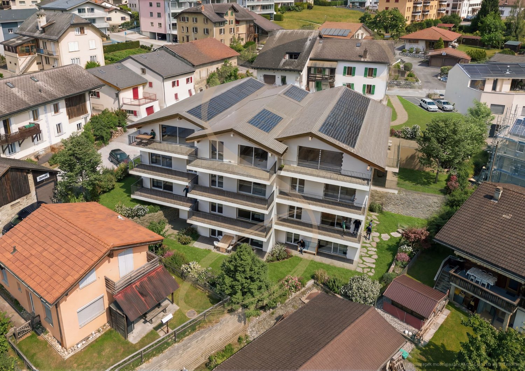
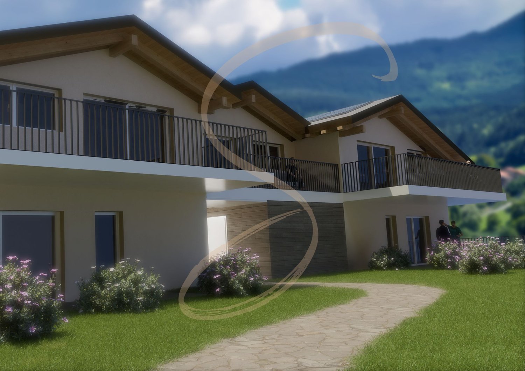
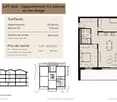
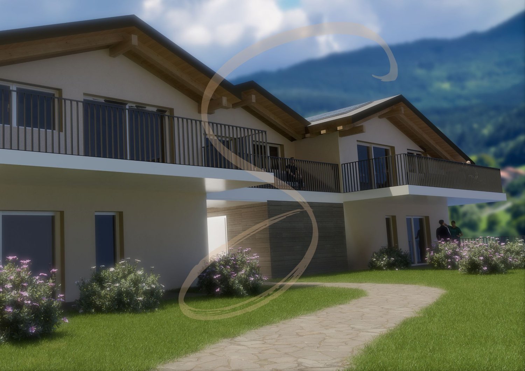
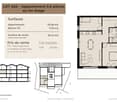
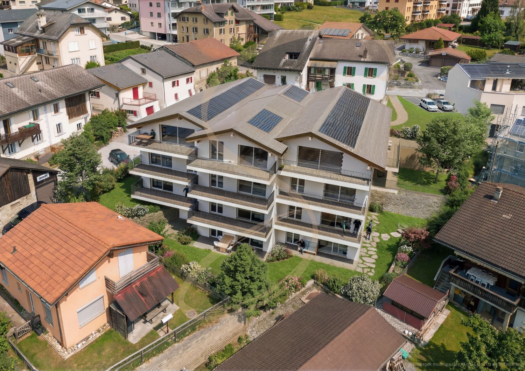
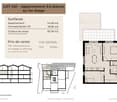
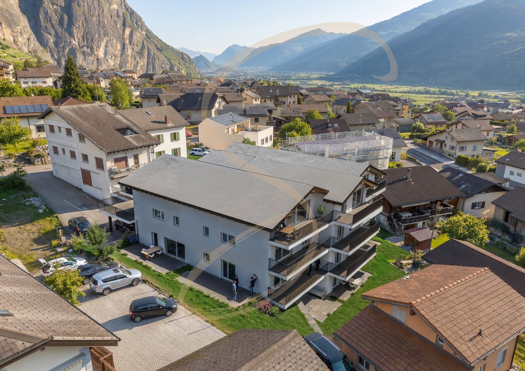
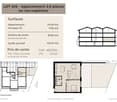
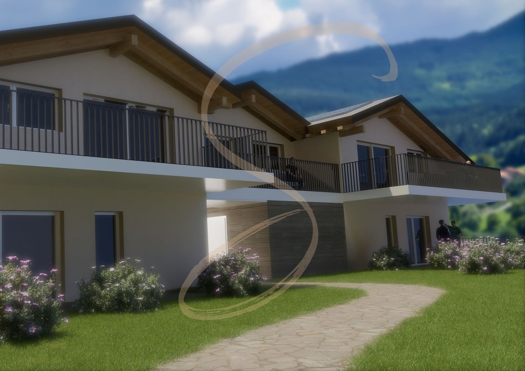
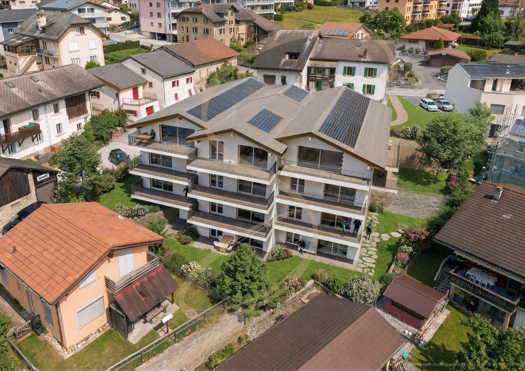
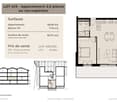
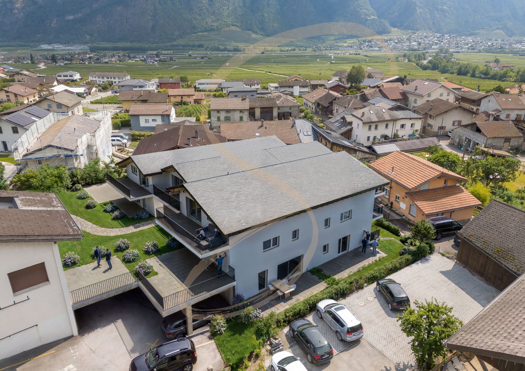
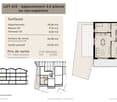
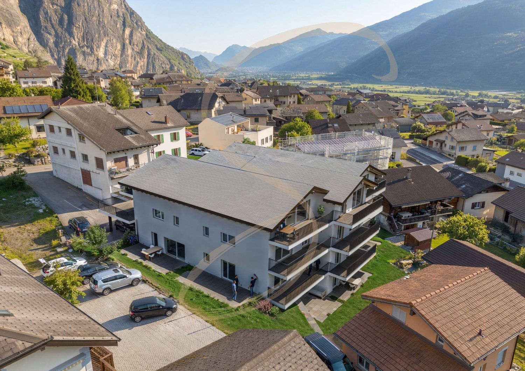
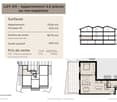
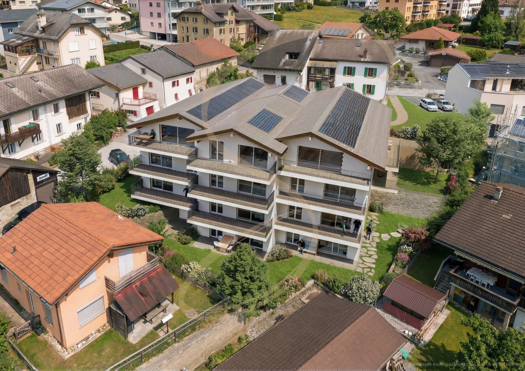
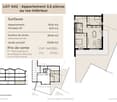
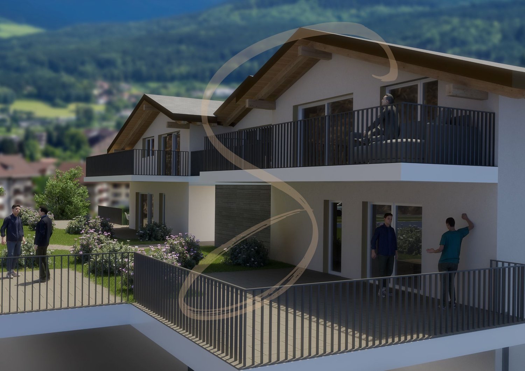
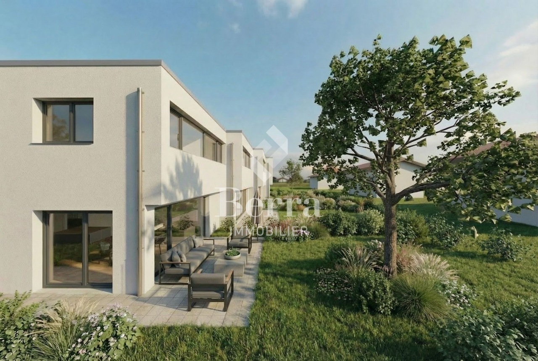
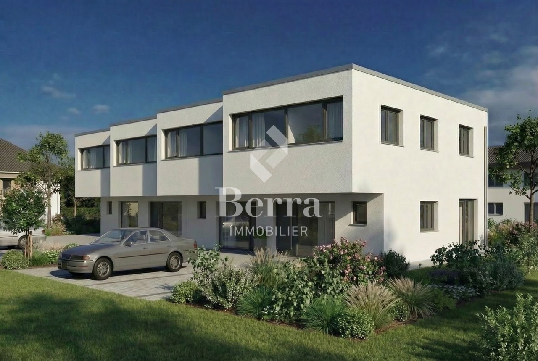
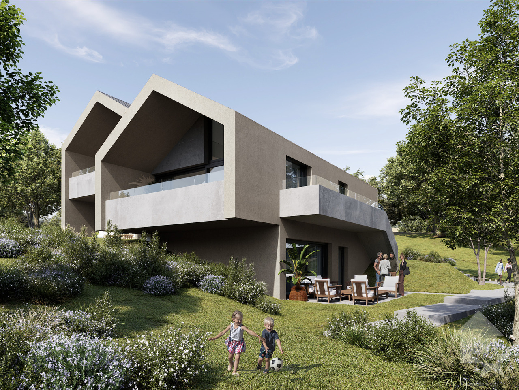
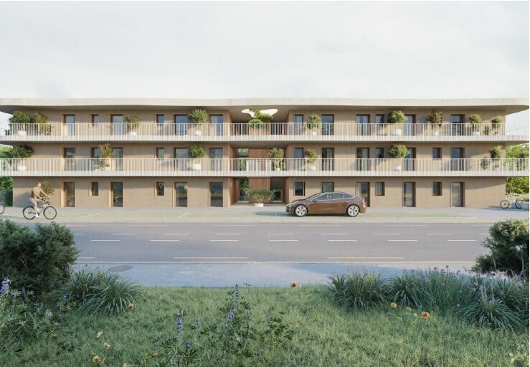
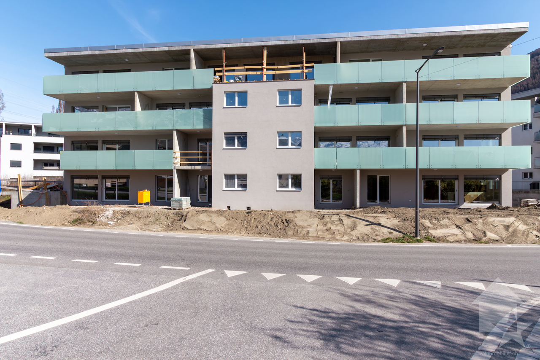
New construction in Chamoson - Lot A32 - 3.5 rooms in the attic

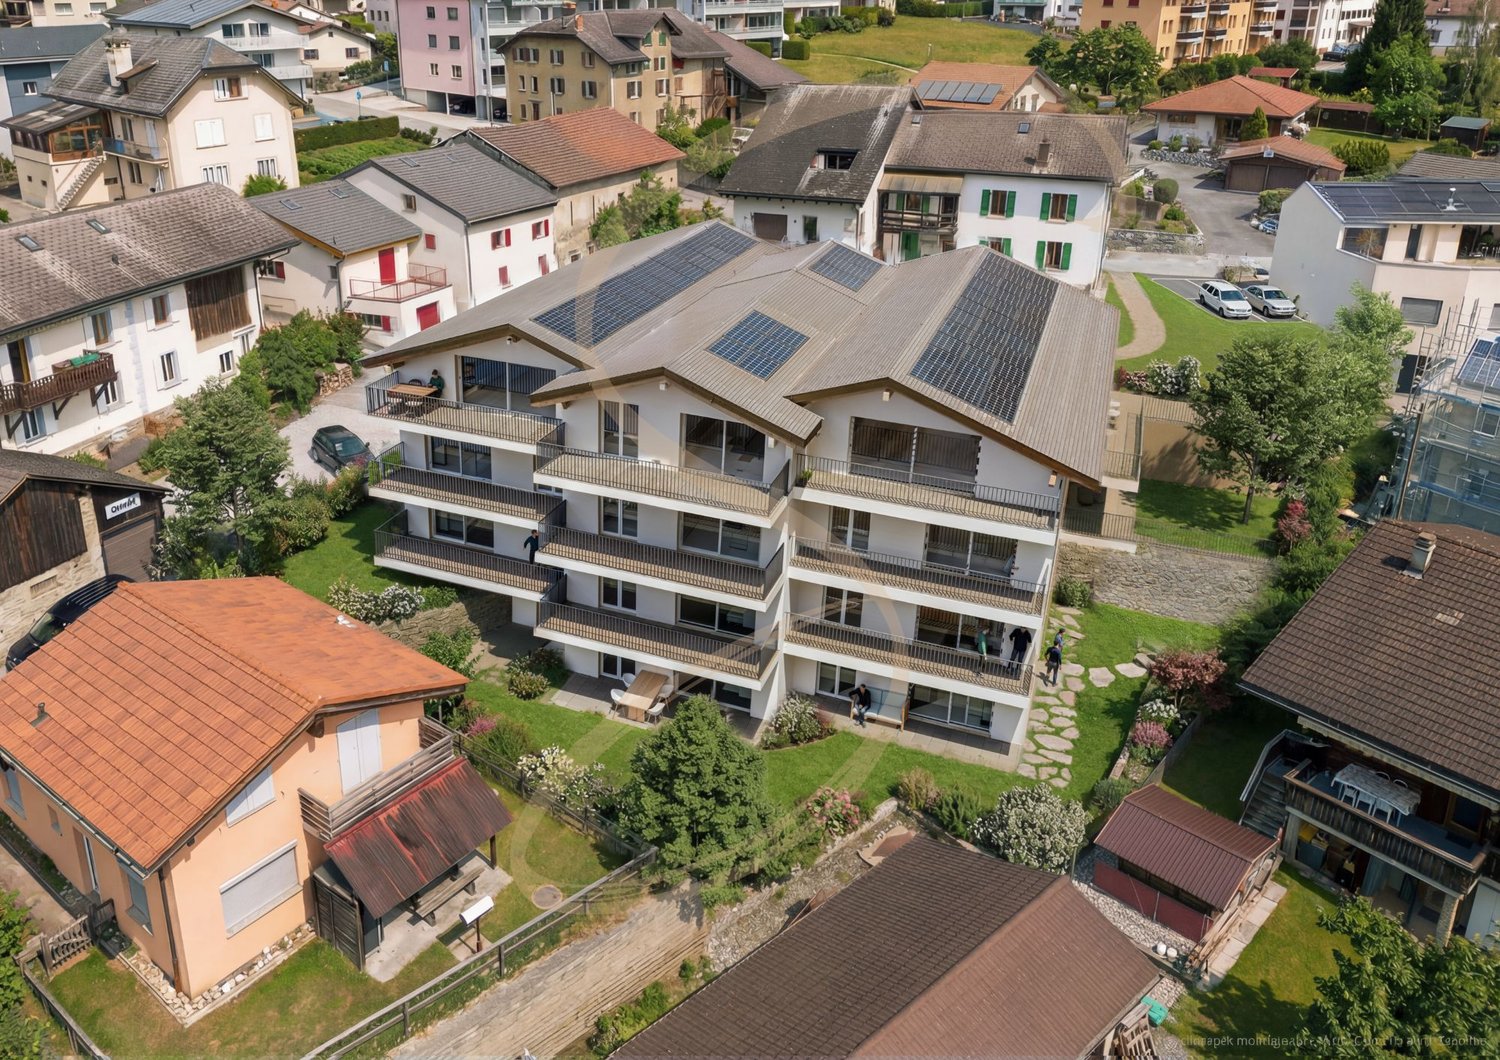
LES POLYTES – A NEW ADDRESS IN CHAMOSONDiscover Les Polytes, a new residential project in Chamoson, consisting of 18 modern apartments from 2.5 to 3.5 rooms, designed to offer comfort, functionality, and quality of life. • 8 apartments with 2.5 rooms • 10 apartments with 3.5 rooms • Balconies, terraces, or private gardens depending on the apartment type • Contemporary amenities and customizable finishes AN OPPORTUNITY TO LIVE OR INVESTThe "Les Polytes" residence is aimed at both buyers looking for their main residence and investors seeking to benefit from a property in an attractive region of Valais.The apartments are offered for sale from: • CHF 320'000.– for the 2.5-room apartments • CHF 520'000.– for the 3.5-room apartments QUALITY FEATURESThe apartments feature, among other things: • a private cellar for each apartment; • spacious and functional areas; • floor heating with individual control per room; • air-water heat pump and individual meters; • electric shutters in the living rooms; • PVC windows and doors; • fully equipped kitchens and bathrooms with choice of finishes; • floor coverings in tiles and parquet, with choice of finishes; • built-in wardrobes in the entrances; • provision for a washing machine installation. PRIVATE OUTDOOR SPACESEach apartment has a balcony, terrace, or private garden, offering a pleasant outdoor space. The project also includes landscaping, pathways, and parking areas. IDEAL LOCATIONThe residence benefits from excellent accessibility: • Highway A9 – Riddes: 8 minutes • Riddes train station: 9 minutes • Sion: 15 minutes • Ovronnaz and its mountain activities nearby A privileged location combining tranquility, accessibility, and proximity to leisure activities. PARKING AND ADDITIONAL SPACESThe development has 24 covered parking spaces, which are available in addition to the apartments, depending on the type. The prices are: • CHF 20'000.– for a simple covered parking space • CHF 30'000.– for a covered parking space in a row • CHF 12'500.– for a simple outdoor parking space • CHF 20'000.– for an outdoor parking space in a row Are you looking for your future home or an investment opportunity? Discover the apartments of the "Les Polytes" development and choose the one that suits your project.

  • Parking space
  • Balcony / Terrace
  • View
  • +2
Travel time
-
1 / 13
  • Parking space
  • Balcony / Terrace
  • View
  • +2
2.5 rooms, 77m², CHF 445,000.–
Rue de la Place 5, 1955 Chamoson

New construction in Chamoson - Lot A31 - 2.5 rooms in the attic

LES POLYTES – A NEW ADDRESS IN CHAMOSON Discover Les Polytes, a new residential project in Chamoson, consisting of 18 modern apartments from 2.5 to 3.5 rooms, designed to offer comfort, functionality, and quality of life. • 8 apartments with 2.5 rooms • 10 apartments with 3.5 rooms • Balconies, terraces, or private gardens depending on the location • Contemporary amenities and customizable finishes AN OPPORTUNITY TO LIVE OR INVEST The "Les Polytes" residence is aimed at both buyers looking for their main residence and investors seeking to benefit from a property in an attractive region of Valais. The apartments are offered for sale from: • CHF 320'000.– for the 2.5-room apartments • CHF 520'000.– for the 3.5-room apartments QUALITY SERVICES The apartments benefit from: • a private cellar for each apartment; • spacious and functional areas; • floor heating with individual control per room; • air-water heat pump and individual meters; • electric shutters in the living rooms; • PVC windows and doors; • fully equipped kitchens and bathrooms with choice of finishes; • floor coverings in tiles and parquet, with choice of finishes; • built-in wardrobes in the entrances; • provision for a washing machine installation. PRIVATE OUTDOOR SPACES Each apartment has a balcony, terrace, or private garden, offering a pleasant outdoor space. The project also includes landscaping, pathways, and parking areas. IDEAL LOCATION The residence benefits from excellent accessibility: • Highway A9 – Riddes: 8 minutes • Riddes train station: 9 minutes • Sion: 15 minutes • Ovronnaz and its mountain activities nearby A privileged location combining tranquility, accessibility, and proximity to leisure activities. PARKING AND AMENITIES The development has 24 covered parking spaces, in-line or outdoor, available depending on the location. The prices are: • CHF 20'000.– for a single covered parking space • CHF 30'000.– for a covered parking space in-line • CHF 12'500.– for a single outdoor parking space • CHF 20'000.– for an outdoor parking space in-line Are you looking for your future home or a real estate investment? Discover the apartments of the "Les Polytes" development and choose the one that suits your project.

  • Parking space
  • Balcony / Terrace
  • View
  • +2
Travel time
-
1 / 13
  • Parking space
  • Balcony / Terrace
  • View
  • +2
3.5 rooms, 102m², CHF 585,000.–
Rue de la Place 5, 1955 Chamoson

New construction in Chamoson - Lot A25 - 3.5 rooms on the 1st floor

LES POLYTES – A NEW ADDRESS IN CHAMOSON Discover Les Polytes, a new residential project in Chamoson, consisting of 18 modern apartments from 2.5 to 3.5 rooms, designed to offer comfort, functionality, and quality of life. • 8 apartments with 2.5 rooms • 10 apartments with 3.5 rooms • Balconies, terraces, or private gardens depending on the unit • Contemporary finishes and customizable features AN OPPORTUNITY TO LIVE OR INVEST The "Les Polytes" residence is aimed at both buyers looking for their main residence and investors seeking to benefit from a property in an attractive region of Valais. The apartments are offered for sale from: • CHF 320'000.– for the 2.5-room apartments • CHF 520'000.– for the 3.5-room apartments QUALITY FEATURES The apartments benefit from: • a private cellar for each apartment; • spacious and functional areas; • floor heating with individual control per room; • air-water heat pump and individual meters; • electric shutters in the living rooms; • PVC windows and doors; • fully equipped kitchens and bathrooms with choice of finishes; • floor coverings in tiles and parquet, with choice of finishes; • built-in wardrobes in the entrances; • provision for a washing machine installation. PRIVATE OUTDOOR SPACES Each apartment has a balcony, terrace, or private garden, offering a pleasant outdoor space. The project also includes landscaping, pathways, and parking areas. IDEAL LOCATION The residence benefits from excellent accessibility: • Highway A9 – Riddes: 8 minutes • Riddes train station: 9 minutes • Sion: 15 minutes • Ovronnaz and its mountain activities nearby A privileged location combining tranquility, accessibility, and proximity to leisure activities. PARKING AND AMENITIES The residential complex has 24 covered parking spaces, in-line or outdoor, available depending on the unit. The prices are: • CHF 20'000.– for a simple covered parking space • CHF 30'000.– for a covered parking space in-line • CHF 12'500.– for a simple outdoor parking space • CHF 20'000.– for an outdoor parking space in-line Are you looking for your future home or a real estate investment? Discover the apartments of the "Les Polytes" residential complex and choose the one that suits your project.

  • Parking space
  • Balcony / Terrace
  • View
  • +2
Travel time
-
1 / 13
  • Parking space
  • Balcony / Terrace
  • View
  • +2
3.5 rooms, 84m², CHF 555,000.–
Rue de la Place 5, 1955 Chamoson

New construction in Chamoson - Lot A24 - 3.5 rooms on the 1st floor

LES POLYTES – A NEW ADDRESS IN CHAMOSON Discover Les Polytes, a new real estate development in Chamoson, consisting of 18 modern apartments from 2.5 to 3.5 rooms, designed to offer comfort, functionality, and quality of life. • 8 apartments with 2.5 rooms • 10 apartments with 3.5 rooms • Balconies, terraces, or private gardens depending on the location • Contemporary finishes and customizable features AN OPPORTUNITY TO LIVE OR INVEST The "Les Polytes" residence is aimed at both buyers looking for their main residence and investors who want to benefit from a property in an attractive region of Valais. The apartments are offered for sale from: • CHF 320'000.– for the 2.5-room apartments • CHF 520'000.– for the 3.5-room apartments QUALITY FEATURES The apartments benefit from: • a private cellar for each apartment; • spacious and functional areas; • floor heating with individual control per room; • air-water heat pump and individual meters; • electric shutters in the living rooms; • PVC windows and doors; • fully equipped kitchens and bathrooms with choice of finishes; • floor coverings in tiles and parquet, with choice of finishes; • built-in wardrobes in the entrances; • connection for a washing machine. PRIVATE OUTDOOR SPACE Each apartment has a balcony, terrace, or private garden, offering a pleasant outdoor space. The project also includes landscaping, pathways, and parking areas. IDEAL LOCATION The residence benefits from excellent accessibility: • Highway A9 – Riddes: 8 minutes • Riddes train station: 9 minutes • Sion: 15 minutes • Ovronnaz and its mountain activities nearby A privileged location combining tranquility, accessibility, and proximity to leisure activities. PARKING AND AMENITIES The development has 24 covered parking spaces, in-line or outdoor, available as an extra depending on the location. The prices are: • CHF 20'000.– for a single covered parking space • CHF 30'000.– for a covered parking space in-line • CHF 12'500.– for a single outdoor parking space • CHF 20'000.– for an outdoor parking space in-line Are you looking for your future home or a real estate investment? Discover the apartments of the "Les Polytes" development and choose the one that suits your project.

  • Parking space
  • Balcony / Terrace
  • View
  • +2
Travel time
-
1 / 13
  • Parking space
  • Balcony / Terrace
  • View
  • +2
3.5 rooms, 84m², CHF 545,000.–
Rue de la Place 5, 1955 Chamoson

New construction in Chamoson - Lot A22 - 3.5 rooms on the 1st floor

LES POLYTES – A NEW ADDRESS IN CHAMOSON Discover Les Polytes, a new real estate development in Chamoson, consisting of 18 modern apartments from 2.5 to 3.5 rooms, designed to offer comfort, functionality, and quality of life. • 8 apartments with 2.5 rooms • 10 apartments with 3.5 rooms • Balconies, terraces, or private gardens depending on the location • Contemporary finishes and customizable features AN OPPORTUNITY TO LIVE OR INVEST The "Les Polytes" residence is aimed at both buyers looking for their main residence and investors seeking to benefit from a property in an attractive region of Valais. The apartments are offered for sale from: • CHF 320'000.– for the 2.5-room apartments • CHF 520'000.– for the 3.5-room apartments QUALITY FEATURES The apartments benefit from: • a private cellar for each apartment; • generous and functional surfaces; • floor heating with individual control per room; • air-water heat pump and individual meters; • electric shutters in the living rooms; • PVC windows and doors; • fully equipped kitchens and bathrooms with a choice of finishes; • floor coverings in ceramic and parquet, with a choice of finishes; • built-in wardrobes in the entrances; • provision for a washing machine installation. PRIVATE OUTDOOR SPACES Each apartment has a balcony, terrace, or private garden, offering a pleasant outdoor space. The project also includes landscaping, pathways, and parking areas. IDEAL LOCATION The residence benefits from excellent accessibility: • Highway A9 – Riddes: 8 minutes • Riddes train station: 9 minutes • Sion: 15 minutes • Ovronnaz and its mountain activities nearby A privileged location combining tranquility, accessibility, and proximity to leisure activities. PARKING AND ANNEXES The development has 24 covered parking spaces, in-line or outdoor, available as an extra depending on the location. The prices are: • CHF 20'000.– for a simple covered parking space • CHF 30'000.– for a covered parking space in-line • CHF 12'500.– for a simple outdoor parking space • CHF 20'000.– for an outdoor parking space in-line Are you looking for your future home or a real estate investment? Discover the apartments of the "Les Polytes" development and choose the one that suits your project.

  • Parking space
  • Balcony / Terrace
  • View
  • +2
Travel time
-
1 / 13
  • Parking space
  • Balcony / Terrace
  • View
  • +2
3.5 rooms, 93m², CHF 520,000.–
Rue de la Place 5, 1955 Chamoson

New construction in Chamoson - Lot A21 - 3.5 rooms on the 1st floor

LES POLYTES – A NEW ADDRESS IN CHAMOSON Discover Les Polytes, a new residential development in Chamoson, consisting of 18 modern apartments from 2.5 to 3.5 rooms, designed to offer comfort, functionality, and quality of life. • 8 apartments with 2.5 rooms • 10 apartments with 3.5 rooms • Balconies, terraces, or private gardens depending on the location • Contemporary amenities and customizable finishes AN OPPORTUNITY TO LIVE OR INVEST The "Les Polytes" residence is aimed at both buyers looking for their main residence and investors seeking to benefit from a property in an attractive region of Valais. The apartments are offered for sale from: • CHF 320'000.– for the 2.5-room apartments • CHF 520'000.– for the 3.5-room apartments QUALITY AMENITIES The apartments benefit from: • a private cellar for each apartment; • spacious and functional areas; • floor heating with individual control per room; • air-water heat pump and individual meters; • electric shutters in the living rooms; • PVC windows and doors; • fully equipped kitchens and bathrooms with choice of finishes; • floor coverings in tiles and parquet, with choice of finishes; • built-in wardrobes in the entrances; • provision for a washing machine connection. PRIVATE OUTDOOR SPACE Each apartment has a balcony, terrace, or private garden, offering a pleasant outdoor space. The project also includes landscaping, pathways, and parking spaces. IDEAL LOCATION The residence benefits from excellent accessibility: • Highway A9 – Riddes: 8 minutes • Riddes train station: 9 minutes • Sion: 15 minutes • Ovronnaz and its mountain activities nearby A privileged location combining tranquility, accessibility, and proximity to leisure activities. PARKING AND AMENITIES The development has 24 covered parking spaces, in-line or outdoor, available as an extra depending on the location. The prices are: • CHF 20'000.– for a simple covered parking space • CHF 30'000.– for a covered parking space in-line • CHF 12'500.– for a simple outdoor parking space • CHF 20'000.– for an outdoor parking space in-line Are you looking for your future home or a real estate investment? Discover the apartments of the "Les Polytes" development and choose the one that suits your project.

  • Parking space
  • Balcony / Terrace
  • View
  • +2
Travel time
-
1 / 13
  • Parking space
  • Balcony / Terrace
  • View
  • +2
2.5 rooms, 82m², CHF 465,000.–
Rue de la Place 5, 1955 Chamoson

New construction in Chamoson - Lot A15 - 2.5 rooms on the ground floor

LES POLYTES – A NEW ADDRESS IN CHAMOSONDiscover Les Polytes, a new real estate development in Chamoson, consisting of 18 modern apartments with 2.5 to 3.5 rooms, designed to offer comfort, functionality, and quality of life. • 8 apartments with 2.5 rooms • 10 apartments with 3.5 rooms • Balconies, terraces, or private gardens depending on the unit • Contemporary features and customizable finishes AN OPPORTUNITY TO LIVE OR INVESTThe "Les Polytes" residence is aimed at both buyers looking for their main residence and investors seeking to benefit from a property in an attractive region of Valais.The apartments are offered for sale from: • CHF 320'000.– for the 2.5-room apartments • CHF 520'000.– for the 3.5-room apartments QUALITY FEATURESThe apartments benefit from: • a private cellar for each apartment; • spacious and functional areas; • floor heating with individual control per room; • air-water heat pump and individual meters; • electric shutters in the living rooms; • PVC windows and doors; • fully equipped kitchens and bathrooms with choice of finishes; • floor coverings in tiles and parquet with choice of finishes; • built-in wardrobes in the entrances; • connection for a washing machine. PRIVATE OUTDOOR SPACESEach apartment has a balcony, terrace, or private garden, offering a pleasant outdoor space. The project also includes landscaping, paths, and parking areas. IDEAL LOCATIONThe residence benefits from excellent accessibility: • Highway A9 – Riddes: 8 minutes • Riddes train station: 9 minutes • Sion: 15 minutes • Ovronnaz and its mountain activities nearby A privileged location combining tranquility, accessibility, and proximity to leisure activities. PARKING AND AMENITIESThe development has 24 covered parking spaces, in-line or outdoor, available as an extra depending on the unit. The rates are: • CHF 20'000.– for a single covered parking space • CHF 30'000.– for a covered parking space in-line • CHF 12'500.– for a single outdoor parking space • CHF 20'000.– for an outdoor parking space in-line Whether you're looking for your future home or a real estate investment, come and discover the apartments of the "Les Polytes" development and choose the accommodation that suits your project.

  • Parking space
  • Balcony / Terrace
  • View
  • +2
Travel time
-
1 / 13
  • Parking space
  • Balcony / Terrace
  • View
  • +2
3.5 rooms, 84m², CHF 550,000.–
Rue de la Place 5, 1955 Chamoson

New construction in Chamoson - Lot A14 - 3.5 rooms on the ground floor

LES POLYTES – A NEW ADDRESS IN CHAMOSON Discover Les Polytes, a new real estate development in Chamoson, consisting of 18 modern apartments from 2.5 to 3.5 rooms, designed to offer comfort, functionality, and quality of life. • 8 apartments with 2.5 rooms • 10 apartments with 3.5 rooms • Balconies, terraces, or private gardens depending on the location • Contemporary amenities and customizable finishes AN OPPORTUNITY TO LIVE OR INVEST The "Les Polytes" residence is aimed at both buyers looking for their main residence and investors wishing to benefit from a property in an attractive region of Valais. The apartments are offered for sale from: • CHF 320'000.– for the 2.5-room apartments • CHF 520'000.– for the 3.5-room apartments QUALITY AMENITIES The apartments benefit from: • a private cellar for each apartment; • spacious and functional areas; • floor heating with individual control per room; • air-water heat pump and individual meters; • electric shutters in the living rooms; • PVC windows and doors; • fully equipped kitchens and bathrooms with choice of finishes; • floor coverings in tiles and parquet, with choice of finishes; • built-in wardrobes in the entrances; • provision for a washing machine connection. PRIVATE OUTDOOR SPACES Each apartment has a balcony, terrace, or private garden, offering a pleasant outdoor space. The project also includes landscaping, pathways, and parking areas. IDEAL LOCATION The residence benefits from excellent accessibility: • Highway A9 – Riddes: 8 minutes • Riddes train station: 9 minutes • Sion: 15 minutes • Ovronnaz and its mountain activities nearby A privileged location combining tranquility, accessibility, and proximity to leisure activities. PARKING AND AMENITIES The development has 24 covered parking spaces, in-line or outdoor, available depending on the location. The prices are: • CHF 20'000.– for a single covered parking space • CHF 30'000.– for a covered parking space in-line • CHF 12'500.– for a single outdoor parking space • CHF 20'000.– for an outdoor parking space in-line Are you looking for your future home or a real estate investment? Discover the apartments of the "Les Polytes" development and choose the one that suits your project.

  • Parking space
  • Balcony / Terrace
  • View
  • +2
Travel time
-
1 / 13
  • Parking space
  • Balcony / Terrace
  • View
  • +2
2.5 rooms, 67m², CHF 430,000.–
Rue de la Place 5, 1955 Chamoson

New construction in Chamoson - Lot A13 - 2.5 rooms on the ground floor

LES POLYTES – A NEW ADDRESS IN CHAMOSON Discover Les Polytes, a new real estate development in Chamoson, consisting of 18 modern apartments with 2.5 to 3.5 rooms, designed to offer comfort, functionality, and quality of life. • 8 apartments with 2.5 rooms • 10 apartments with 3.5 rooms • Balconies, terraces, or private gardens depending on the location • Contemporary amenities and customizable finishes AN OPPORTUNITY TO LIVE OR INVEST The "Les Polytes" residence is aimed at both buyers looking for their main residence and investors seeking to benefit from a property in an attractive region of Valais. The apartments are offered for sale from: • CHF 320'000.– for the 2.5-room apartments • CHF 520'000.– for the 3.5-room apartments QUALITY AMENITIES The apartments benefit from: • a private cellar for each apartment; • spacious and functional areas; • floor heating with individual control per room; • air-water heat pump and individual meters; • electric shutters in the living rooms; • PVC windows and doors; • fully equipped kitchens and bathrooms with choice of finishes; • floor coverings in tiles and parquet, with choice of finishes; • built-in wardrobes in the entrances; • provision for a washing machine installation. PRIVATE OUTDOOR SPACES Each apartment has a balcony, terrace, or private garden, offering a pleasant outdoor space. The project also includes landscaping, pathways, and parking areas. IDEAL LOCATION The residence benefits from excellent accessibility: • Highway A9 – Riddes: 8 minutes • Riddes train station: 9 minutes • Sion: 15 minutes • Ovronnaz and its mountain activities nearby A privileged location combining tranquility, accessibility, and proximity to leisure activities. PARKING AND AMENITIES The development has 24 covered parking spaces, in-line or outdoor, available as an additional service depending on the location. The prices are: • CHF 20'000.– for a simple covered parking space • CHF 30'000.– for a covered parking space in-line • CHF 12'500.– for a simple outdoor parking space • CHF 20'000.– for an outdoor parking space in-line Are you looking for your future home or a real estate investment? Discover the apartments of the "Les Polytes" development and choose the one that suits your project.

  • Parking space
  • Balcony / Terrace
  • View
  • +2
Travel time
-
1 / 13
  • Parking space
  • Balcony / Terrace
  • View
  • +2
3.5 rooms, 92m², CHF 580,000.–
Rue de la Place 5, 1955 Chamoson

New construction in Chamoson - Lot A12 - 3.5 rooms on the ground floor

LES POLYTES – A NEW ADDRESS IN CHAMOSON Discover Les Polytes, a new real estate development in Chamoson, consisting of 18 modern apartments from 2.5 to 3.5 rooms, designed to offer comfort, functionality, and quality of life. • 8 apartments with 2.5 rooms • 10 apartments with 3.5 rooms • Balconies, terraces, or private gardens depending on the location • Contemporary amenities and customizable finishes AN OPPORTUNITY TO LIVE OR INVEST The "Les Polytes" residence is aimed at both buyers looking for their main residence and investors who want to benefit from a property in an attractive region of Valais. The apartments are offered for sale from: • CHF 320'000.– for the 2.5-room apartments • CHF 520'000.– for the 3.5-room apartments QUALITY AMENITIES The apartments benefit from: • a private cellar for each apartment; • spacious and functional areas; • floor heating with individual control per room; • air-water heat pump and individual meters; • electric shutters in the living rooms; • PVC windows and doors; • fully equipped kitchens and bathrooms with choice of finishes; • floor coverings in tiles and parquet with choice of finishes; • built-in wardrobes in the entrances; • provision for a washing machine installation. PRIVATE OUTDOOR SPACES Each apartment has a balcony, terrace, or private garden, offering a pleasant outdoor space. The project also includes landscaping, pathways, and parking areas. IDEAL LOCATION The residence benefits from excellent accessibility: • Highway A9 – Riddes: 8 minutes • Riddes train station: 9 minutes • Sion: 15 minutes • Ovronnaz and its mountain activities nearby A privileged location combining tranquility, accessibility, and proximity to leisure activities. PARKING AND AMENITIES The development has 24 covered parking spaces, in-line or outdoor, available as an additional service depending on the location. The prices are: • CHF 20'000.– for a simple covered parking space • CHF 30'000.– for a covered parking space in-line • CHF 12'500.– for a simple outdoor parking space • CHF 20'000.– for an outdoor parking space in-line Are you looking for your future home or a real estate investment? Discover the apartments of the "Les Polytes" development and choose the one that suits your project.

  • Parking space
  • Balcony / Terrace
  • View
  • +2
Travel time
-
1 / 13
  • Parking space
  • Balcony / Terrace
  • View
  • +2
2.5 rooms, 81m², CHF 465,000.–
Rue de la Place 5, 1955 Chamoson

New construction in Chamoson - Lot A11 - 2.5 rooms on the ground floor

LES POLYTES – A NEW ADDRESS IN CHAMOSON Discover Les Polytes, a new real estate development in Chamoson, consisting of 18 modern apartments from 2.5 to 3.5 rooms, designed to offer comfort, functionality, and quality of life. • 8 apartments with 2.5 rooms • 10 apartments with 3.5 rooms • Balconies, terraces, or private gardens depending on the location • Contemporary amenities and customizable finishes AN OPPORTUNITY TO LIVE OR INVEST The "Les Polytes" residence is aimed at both buyers looking for their main residence and investors seeking to benefit from a property in an attractive region of Valais. The apartments are offered for sale from: • CHF 320'000.– for the 2.5-room apartments • CHF 520'000.– for the 3.5-room apartments QUALITY AMENITIES The apartments benefit from: • a private cellar for each apartment; • spacious and functional areas; • floor heating with individual control per room; • air-water heat pump and individual meters; • electric shutters in the living rooms; • PVC windows and doors; • fully equipped kitchens and bathrooms with choice of finishes; • floor coverings in tiles and parquet, with choice of finishes; • built-in wardrobes in the entrances; • provision for a washing machine installation. PRIVATE OUTDOOR SPACE Each apartment has a balcony, terrace, or private garden, offering a pleasant outdoor space. The project also includes landscaping, pathways, and parking areas. IDEAL LOCATION The residence benefits from excellent accessibility: • Highway A9 – Riddes: 8 minutes • Riddes train station: 9 minutes • Sion: 15 minutes • Ovronnaz and its mountain activities nearby A privileged location combining tranquility, accessibility, and proximity to leisure activities. PARKING AND AMENITIES The development has 24 covered parking spaces, in-line or outdoor, available depending on the location. The prices are: • CHF 20'000.– for a single covered parking space • CHF 30'000.– for a covered parking space in-line • CHF 12'500.– for a single outdoor parking space • CHF 20'000.– for an outdoor parking space in-line Are you looking for your future home or a real estate investment? Discover the apartments of the "Les Polytes" development and choose the one that suits your project.

  • Parking space
  • Balcony / Terrace
  • View
  • +2
Travel time
-
1 / 13
  • Parking space
  • Balcony / Terrace
  • View
  • +2
3.5 rooms, 86m², CHF 545,000.–
Rue de la Place 5, 1955 Chamoson

New construction in Chamoson - Lot A02 - 3.5 rooms on the ground floor

LES POLYTES – A NEW ADDRESS IN CHAMOSONDiscover Les Polytes, a new residential development in Chamoson, consisting of 18 modern apartments from 2.5 to 3.5 rooms, designed to offer comfort, functionality, and quality of life. • 8 apartments with 2.5 rooms • 10 apartments with 3.5 rooms • Balconies, terraces, or private gardens depending on the location • Contemporary amenities and customizable finishes AN OPPORTUNITY TO LIVE OR INVESTThe "Les Polytes" residence is aimed at both buyers looking for their main residence and investors seeking to benefit from a property in an attractive region of Valais.The apartments are offered for sale from: • CHF 320'000.– for the 2.5-room apartments • CHF 520'000.– for the 3.5-room apartments QUALITY AMENITIESThe apartments benefit from: • a private cellar for each apartment; • spacious and functional areas; • floor heating with individual control per room; • air-water heat pump and individual meters; • electric shutters in the living rooms; • PVC windows and doors; • fully equipped kitchens and bathrooms with choice of finishes; • floor coverings in tiles and parquet, with choice of finishes; • built-in cupboards in the entrances; • provision for a washing machine installation. PRIVATE OUTDOOR SPACEEach apartment has a balcony, terrace, or private garden, offering a pleasant outdoor space. The project also includes landscaping, pathways, and parking areas. IDEAL LOCATIONThe residence benefits from excellent accessibility: • Highway A9 – Riddes: 8 minutes • Riddes train station: 9 minutes • Sion: 15 minutes • Ovronnaz and its mountain activities nearby A privileged location combining tranquility, accessibility, and proximity to leisure activities. PARKING AND AMENITIESThe development has 24 covered parking spaces, in-line or outdoor, available as an extra depending on the location. The prices are: • CHF 20'000.– for a single covered parking space • CHF 30'000.– for a covered parking space in-line • CHF 12'500.– for a single outdoor parking space • CHF 20'000.– for an outdoor parking space in-line Are you looking for your future home or an investment property? Discover the apartments of the "Les Polytes" development and choose the one that suits your project.

  • Parking space
  • Balcony / Terrace
  • View
  • +2
Travel time
-
1 / 14
  • Parking space
  • Balcony / Terrace
  • View
  • +2
3.5 rooms, 90m², CHF 570,000.–
Rue de la Place 5, 1955 Chamoson

New construction in Chamoson - Lot A01 - 3.5 rooms on the ground floor

LES POLYTES – A NEW ADDRESS IN CHAMOSON Discover Les Polytes, a new real estate development in Chamoson, consisting of 18 modern apartments from 2.5 to 3.5 rooms, designed to offer comfort, functionality, and quality of life. • 8 apartments with 2.5 rooms • 10 apartments with 3.5 rooms • Balconies, terraces, or private gardens depending on the location • Contemporary amenities and customizable finishes AN OPPORTUNITY TO LIVE OR INVEST The "Les Polytes" residence is aimed at both buyers looking for their main residence and investors who want to benefit from a property in an attractive region of Valais. The apartments are offered for sale from: • CHF 320'000.– for the 2.5-room apartments • CHF 520'000.– for the 3.5-room apartments QUALITY AMENITIES The apartments benefit from: • a private cellar for each apartment; • spacious and functional areas; • floor heating with individual control per room; • air-water heat pump and individual meters; • electric shutters in the living rooms; • PVC windows and doors; • fully equipped kitchens and bathrooms with choice of finishes; • floor coverings in tiles and parquet with choice of finishes; • built-in wardrobes in the entrances; • provision for a washing machine installation. PRIVATE OUTDOOR SPACES Each apartment has a balcony, terrace, or private garden, offering a pleasant outdoor space. The project also includes landscaping, pathways, and parking spaces. IDEAL LOCATION The residence benefits from excellent accessibility: • A9 motorway – Riddes: 8 minutes • Riddes train station: 9 minutes • Sion: 15 minutes • Ovronnaz and its mountain activities nearby A privileged location combining tranquility, accessibility, and proximity to leisure activities. PARKING AND AMENITIES The development has 24 covered parking spaces, in-line or outdoor, available depending on the location. The prices are: • CHF 20'000.– for a single covered parking space • CHF 30'000.– for a covered parking space in-line • CHF 12'500.– for a single outdoor parking space • CHF 20'000.– for an outdoor parking space in-line Are you looking for your future home or a real estate investment? Discover the apartments of the "Les Polytes" development and choose the one that suits your project.

  • Parking space
  • Balcony / Terrace
  • View
  • +2
Travel time
-
New building
Cyril Bieckens

Cyril Bieckens

1 / 6
Cyril Bieckens

Cyril Bieckens

  • Balcony / Terrace
  • View
5.5 rooms, 137m², CHF 850,000.–
Adresse sur demande 1, 1964 Conthey

The Quadruplets - Villa C in the center

These villas are designed to offer a modern and functional living space, with beautiful volumes spread over two levels, 4 bedrooms, two bathrooms, and private outdoor areas.The situationThe development in Conthey benefits from a practical residential location, ideal for a family wanting to enjoy the many advantages of the region while having their own home with outdoor spaces.The developmentThe project consists of 4 villas with 5.5 rooms, distributed as follows:- Villa A on the corner: approx. 142.6 m²- Villa B: approx. 137.4 m²- Villa C: approx. 137.4 m²- Villa D on the corner: approx. 142.6 m²Each villa also has a private basement.The distributionGround floorThe living level includes:- an entrance- a living/dining room with open kitchen- a living area of approx. 34.6 m²- a WC with shower- a pantry- access to the outdoor areasThe open design of the living room and kitchen allows for a convivial and bright living space.First floorThe sleeping area offers:4 bedrooms- a main bedroom of approx. 15 m²- additional bedrooms of approx. 11.7 to 12.2 m²- a bathroom- a distribution hallA configuration particularly suited to the needs of a family, with the possibility of using one of the bedrooms as an office or guest room.The technical featuresThe construction includes:- air/water heat pump- underfloor heating in the living areas- regulation by ambient thermostats- thermal insulation in accordance with the energy balance- PVC windows- adjustable blinds- insulated flat roof construction- construction in reinforced concrete and masonry- possibility of installing photovoltaic systems according to the project requirements- connection to the municipal networksThe finishesThe future owners have budgets to choose their finishes and personalize their interior.The description includes:- an equipped kitchen- sanitary facilities- tiles on the ground floor and in the bathrooms- parquet on the first floor- entrance cupboard- walls with plaster and ceilings in white finishThe various choices and possible additional services can be defined during the construction period according to the description of the development.The highlights- Intimate development with only 4 villas- Family homes with 5.5 rooms- 4 bedrooms- Spacious living areas- Large, open living areas- Two bathrooms- Pantry- Private basement- Private outdoor areas- New construction- Air/water heat pump- Underfloor heating- Possibility to personalize the finishesA new, particularly interesting development for families who want to become owners of a new villa in Conthey, with the comfort of a modern construction and spaces designed for daily life.Brochure on requestDo not hesitate to contact us for more information.

  • Balcony / Terrace
  • View
New building
Cyril Bieckens

Cyril Bieckens

1 / 6
Cyril Bieckens

Cyril Bieckens

  • Balcony / Terrace
  • View
5.5 rooms, 142m², CHF 890,000.–
Adresse sur demande 1, 1964 Conthey

The Quadruplets - Villa D on the corner

These villas are designed to offer a modern and functional living environment and feature beautiful spaces spread over two levels, 4 bedrooms, two bathrooms, and private outdoor areas.The situationThe development in Conthey benefits from a practical residential location for a family wishing to enjoy the many advantages of the region while having their own home with outdoor spaces.The developmentThe project consists of 4 villas with 5.5 rooms, distributed as follows:- Villa A on the corner: approx. 142.6 m²- Villa B: approx. 137.4 m²- Villa C: approx. 137.4 m²- Villa D on the corner: approx. 142.6 m²Each villa also has a private basement.The distributionGround floorThe living level includes:- an entrance- a living/dining room with open kitchen- a living area of approx. 34.6 m²- a WC with shower- a pantry- access to the outdoor areasThe open design of the living/dining room and kitchen allows for a convivial and bright living space.First floorThe sleeping area offers:4 bedrooms- a main bedroom of approx. 15 m²- additional bedrooms of approx. 11.7 to 12.2 m²- a bathroom- a distribution hallA configuration particularly adapted to the needs of a family, with the possibility of using one of the bedrooms as an office or guest room.The technical characteristicsThe construction includes:- air/water heat pump- underfloor heating in the living areas- regulation by ambient thermostats- thermal insulation in accordance with the energy balance- PVC windows- adjustable shutters- insulated flat roof construction- construction in reinforced concrete and masonry- possibility of installing photovoltaic systems according to the project requirements- connection to the municipal networksThe finishesThe future owners have budgets to choose their finishes and personalize their interior.The description includes:- equipped kitchen- sanitary facilities- tiles on the ground floor and in the bathrooms- parquet on the first floor- entrance closet- walls with plaster and white ceilingsThe various choices and possible extras can be defined during construction according to the project description.The highlights- Intimate development with only 4 villas- Family homes with 5.5 rooms- 4 bedrooms- Spacious living areas- Large, open living spaces- Two bathrooms- Pantry- Private basement- Private outdoor areas- New construction- Air/water heat pump- Underfloor heating- Possibility to personalize the finishesA new, particularly interesting development for families who want to own a new house in Conthey, with the comfort of a modern construction and spaces designed for daily life.Brochure on requestDo not hesitate to contact us for more information.

  • Balcony / Terrace
  • View
New building
Cyril Bieckens

Cyril Bieckens

1 / 6
Cyril Bieckens

Cyril Bieckens

  • Balcony / Terrace
  • View
5.5 rooms, 137m², CHF 850,000.–
Adresse sur demande 1, 1964 Conthey

The Quadruplets - Villa B in the center

These villas are designed to offer a modern and functional living space, with beautiful volumes distributed over two levels, 4 bedrooms, two bathrooms, and private outdoor spaces.The situationThe development in Conthey benefits from a practical residential situation for a family wishing to enjoy the many advantages of the region while having its own accommodation with outdoor spaces.The developmentThe project consists of 4 villas of 5.5 rooms, distributed as follows:- Villa A on the corner: approx. 142.6 m²- Villa B: approx. 137.4 m²- Villa C: approx. 137.4 m²- Villa D on the corner: approx. 142.6 m²Each villa also has a private basement.The distributionGround floorThe living level includes:- an entrance- a living/dining room with open kitchen- a living area of approximately 34.6 m²- a WC with shower- a cellar- access to outdoor spacesThe open design of the living room and kitchen allows for a convivial and bright living space.First floorThe sleeping area offers:4 bedrooms- a main bedroom of approximately 15 m²- additional bedrooms of approximately 11.7 to 12.2 m²- a bathroom- a distribution hallA configuration particularly adapted to the needs of a family, with the possibility of using one of the bedrooms as an office or guest room.The technical featuresThe construction includes:- air/water heat pump- underfloor heating in the living areas- regulation by ambient thermostats- thermal insulation in accordance with the energy balance- PVC windows- adjustable slats- insulated flat roof construction- construction in reinforced concrete and masonry- possibility of installing photovoltaic systems according to the project requirements- connection to the municipal networksThe finishesThe future owners have budgets to choose their finishes and personalize their interior.The description includes:- equipped kitchen- sanitary facilities- tiling on the ground floor and in the bathrooms- parquet on the first floor- entrance cupboard- walls with plaster and white ceilingsThe various choices and possible additional services can be defined during the construction phase in accordance with the project description.The highlights- Intimate promotion with only 4 villas- Family homes with 5.5 rooms- 4 bedrooms- Spacious living areas- Large, open living spaces- Two bathrooms- Cellar- Private basement- Private outdoor spaces- New construction- Air/water heat pump- Underfloor heating- Possibility to personalize the finishesA new, particularly interesting promotion for families who want to become owners of a new villa in Conthey, with the comfort of a modern construction and spaces designed for daily life.Brochure on requestDo not hesitate to contact us for more information.

  • Balcony / Terrace
  • View
Marie Evéquoz

Marie Evéquoz

1 / 13
Marie Evéquoz

Marie Evéquoz

  • Balcony / Terrace
  • View
  • Child-friendly
3.5 rooms, 87m², CHF 560,000.–
1964 Conthey

Appartement 3.5 pièces avec jardin à l'architecture moderne et épurée

PROMOTION "Le Jardin de Colette " / Livraison décembre 2026Un des deux dernier LOT A01Appartement 3.5 pièces de 87 m2 habitables pondérés niché sur le coteau avec terrasse et jardin offrant une vue dégagée sur les Alpes et un ensoleillement optimal.L'appartement est sis en rez-de-jardin d'une villa de deux appartements qui se distingue par sa conception architecturale moderne et épurée avec sa toiture revisitée à deux pans.Il est sis au coeur d'une nouvelle résidence de 7 appartements répartis sur 4 " villas " qui proposent des espaces de vie lumineux et fonctionnels. La promotion a été développée autour de jolis espaces extérieurs (balcons, jardins, terrasses) qui favorisent la convivialité tout en préservant le caractère privatif de chaque appartement.Le concept énergétique du projet s'inscrit dans une volonté de sobriété grâce à son système de chauffage alliant PAC air-eau et panneau solaire photovoltaïque.Tous les choix sont au gré du preneur.Réservez votre appartement sur plan, auquel vous pourrez apporter des modifications d'entente avec l'architecte en charge du projet.L'appartement est distribué comme suit : • Hall d'entrée avec armoire de rangement • Salle d'eau avec douche de 5,5 m2 , WC et emplacement pour la colonne de lavage • Deux chambres de 11,5 m2 et 13 m2 • Cuisine ouverte sur le séjour • Economat (possibilité de le transformer en WC visiteur) de 1,5 m2 • Séjour de 34 m2 avec accès sur la terrasse et la pelouse • Terrasse sud-ouest de 11 m2 • Pelouse privative de 20 m2 Complète ce bien : • Cave En sus du prix de vente : • Place de parc couverte à CHF 20'000.- • Place de parc extérieure à CHF 12'500.- Caractéristiques : • Conception architecturale de qualité • Ensoleillement optimal • Vue dégagée sur les Alpes • Vendable en résidence secondaire • Belle hauteur sous plafond conférant de beaux volumes à l'appartement • Fenêtres triple vitrage • Petite résidence de 7 appartements Autre lot encore disponible : • Lot B01 Pour tous les détails, visitez notre site : www.valimmobilier.chCet appartement possède une surface habitable pondérée de 87 m2 (y compris 1/3 terrasse et 1/10 jardin), et une surface habitable intérieure brute de 81,6 m2.Situation :Sensine est un petit village de la commune de Conthey niché sur la rive droite de la plaine du Rhône. Idéalement situé à 10 minutes de Sion et à 5 minutes de la zone commerciale de Conthey, le village offre un cadre de vie idéal et paisible. Son développement harmonieux ainsi que l'essor de ses infrastructures et des services proposés (crèche, école, transports publics, commerces, équipements sportifs...) font de cette commune un lieu de vie attractif.Je me tiens avec grand plaisir à votre disposition pour organiser un rendez-vous afin de vous présenter en détail ce projet.PROMOTION Le Jardin de Colette / Lieferung Dezember 2026LOT A013.5-Zimmerwohnung von 87 m2 Wohnfläche, geschätzt, auf dem Hügel gelegen mit Terrasse und Garten, mit freiem Blick auf die Alpen und optimaler Sonneneinstrahlung.Die Wohnung befindet sich im Erdgeschoss einer zweifamilienhausartigen Villa, die sich durch ihre moderne und schlichte architektonische Gestaltung mit ihrer neu interpretierten zweiflügeligen Dachkonstruktion auszeichnet.Es befindet sich im Herzen einer neuen Wohnanlage mit 7 Wohnungen, die auf 4 Villen verteilt sind und helle, funktionale Wohnräume bieten. Die Anlage wurde um schöne Aussenbereiche (Balkonen, Gärten, Terrassen) herum entwickelt, die die Geselligkeit fördern und...

  • Balcony / Terrace
  • View
  • Child-friendly
1 / 13
  • Balcony / Terrace
  • Elevator
  • Child-friendly
2.5 rooms, 51m², CHF 475,000.–
Route Cantonale 0, 1963 Vétroz

Apartment

Don't miss this rare opportunity to acquire a new, high-quality home in an ideal residence for families or anyone looking for a peaceful and pleasant living environment.Located in a quiet setting, between mountains, vineyards, and residential areas, this new residence will be born in January 2025. The project • Set of 3 buildings • 1 building with 15 apartments • 1 building with 9 apartments • 1 small building with 2 apartments (3.5 rooms) • In total: 22 apartments ranging from studio to 4.5 rooms • Available typologies: ground floor, 1st floor, and attic (2nd floor) • Modern and harmonious design, perfectly integrated into the neighborhood Main features • Orientation East / South / Southwest / West • Large outdoor spaces for each apartment: • Private gardens for ground-floor apartments • Covered balconies for upper floors and attics • Cross-through, bright, and functional apartments • Traditional construction (reinforced concrete, peripheral insulation, current ISO standards) • Triple glazing and sliding glass doors • Underfloor heating with heat pump + photovoltaic panels • Finishes to choose from and possible modifications on request • Washing machine connection in each apartment (no shared laundry room) • Separate water and electricity meters Amenities • Highway access: 4 km • CFF train station (Ardon or Conthey): 1.8 km • Bus stop at 100 m • Conthey shopping and commercial area at 2 km • Crèche, UAPE, and schools in the municipality Outdoor areas • Private cellar included for each apartment • Children's playground • Numerous visitor spaces • Large underground parking with 52 spaces and possibility to install an electric charging station (optional)

  • Balcony / Terrace
  • Elevator
  • Child-friendly
Jordan Comby

Jordan Comby

1 / 15
Jordan Comby

Jordan Comby

  • Parking space
  • Balcony / Terrace
  • Garage
  • +3
6.5 rooms, 190m², CHF 989,000.–
Pierre Grosse, 1996 Nendaz

Magnificent modern 6.5-room villa in Nendaz – Breathtaking view of the mountains

The view — the number one argumentPanoramic view 180° From the villa, the gaze embraces an exceptional panorama of 180°: in the foreground, the vineyards and villages of the Rhone plain; in the center, the city of Sion with the unforgettable silhouette of the Rocher de Valère and the castle of Tourbillon; and in the background, the Valais Alps and their snow-capped peaks. Morning and evening, the golden lights of the setting sun over the plain make every moment spent here a rare experience. A view that cannot be described — it must be lived.The property — a villa like newBuilt in 2023 and entirely renovated in 2026, this individual villa presents all the qualities of a new property, without the delays and uncertainties of a construction project. Each corner has been rethought and redone with care, from the interior finishes to the technical installations, to offer its future occupants absolute comfort from the first day.Living spacesThe ground floor is centered around a large open living, dining, and kitchen area of 60 m², the true heart of the house. Bathed in light thanks to its southwest orientation, this spacious area invites conviviality. It is here that family life takes on its full meaning, from breakfast to sunset over the Rhone plain.The bedroomsThe upper floor is entirely dedicated to rest and intimacy. Two parental suites of exceptional quality — one of 21.75 m², the other of 20.25 m² — each have their own private bathroom, offering the level of comfort of a boutique hotel. Three additional bedrooms of 11.25 m², 11.25 m², and 9 m², served by a common bathroom, complete the intelligent layout.Annexes • Garage: 15 m² • Technical room: 7.5 m² • Cellar: 7.5 m² • Total usable area: 220 m² The plot — immense potentialPlot No. 20662 offers 909 m² in one piece, entirely available to create the outdoor space of your dreams. With its southwest orientation and the same spectacular view as the interior, it lends itself perfectly to the creation of a panoramic terrace, a landscaped garden, or even an overflow pool with a view of the Rhone plain and the Alps — a project that would take the value of this property to a higher level.Nendaz — the mountain all year roundAn exceptional ski areaNendaz is part of the "4 Vallées" ski area, the largest ski area in Switzerland and one of the largest in Europe with over 412 km of slopes. Verbier, Veysonnaz, Thyon, and Nendaz are connected, offering an infinite variety of descents. The ski lifts in Haute-Nendaz are accessible in less than 10 minutes from Baar.A summer paradiseIn the summer, Nendaz transforms into a premier hiking and mountain biking destination. With over 300 km of marked trails, the Tracouet lake at 2171 m altitude, preserved alpine pastures, and exceptional sunshine, the region is a sought-after destination all year round.Sion — the Valais capital in 15 minutesJust 15 to 20 minutes by car, Sion offers all the resources of a dynamic city: cantonal hospital, high school and universities, shops, restaurants, train station with direct connections to Lausanne (45 min) and Geneva (1 hour 30 min). As the capital of Valais, Sion is renowned for its exceptional historical heritage — the Valère hill and the Tourbillon castle dominate the plain and are visible from the villa in clear weather. The city benefits from over 2000 hours of sunshine per year, a Swiss record.Baar and Nendaz thus combine the best of both worlds: the tranquility and natural setting of the Valais mountains with all the urban amenities of Sion within reach. A rare balance, highly sought after by families wishing to establish themselves permanently in Valais. Surfaces —Surface details • Living / Dining / Kitchen (open) 60.00 m² • Parental suite 1 (private bathroom) 21.75 m² • Parental suite 2 (private bathroom) 20.25 m² • Bedroom 3 11.25 m² • Bedroom 4 11.25 m² • Bedroom 5 9.00 m² • Corridors, hallways, common bathroom ~56.50 m² Total living area 190 m² • Garage 15.00 m² • Technical room 7.50 m² • Cellar 7.50 m² Total usable area 220 m² • Plot area No. 20662 909 m² Points of interest: • Panoramic view 180° of the Rhone plain, Sion (Valère & Tourbillon) and the Valais Alps • Southwest orientation — maximum sunshine all day • Construction 2023, entirely renovated 2026 — impeccable condition, like new • Floor heating with a heat pump • 2 parental suites with private bathroom each • Large plot of 909 m² to be arranged according to your wishes (terrace, pool, garden) • Main residence — no Lex Weber restrictions, free purchase • Access to the "4 Vallées" ski area (412 km of slopes) in 10 minutes • Sion, the capital of Valais, in 15 minutes — all amenities, train station, schools • A budget for outdoor arrangements and terrace should be planned

  • Parking space
  • Balcony / Terrace
  • Garage
  • +3
Travel time
-
Marie Evéquoz

Marie Evéquoz

1 / 12
Marie Evéquoz

Marie Evéquoz

  • Balcony / Terrace
  • View
  • Elevator
  • +2
4.5 rooms, 132m², CHF 699,000.–
1994 Aproz (Sion)

Attique 4.5 pièces orienté ouest avec vue dégagée sur les Alpes

Promotion "Amaryllis" / Livraison mai 2026 / Location-vente possible / Dernier appartementSpacieux attique traversant est-ouest 4.5 pièces de 132 m2 habitables pondérés avec grand balcon de 28 m2 sis au 3e et dernier étage d'une nouvelle promotion de 15 appartements située à l'entrée du village dans un environnement résidentiel.De conception moderne et réalisée avec des matériaux répondant aux standards actuels, cette promotion permettra une faible consommation énergétique grâce à son système alliant PAC et panneaux solaires photovoltaïques.Tous les choix sont au gré du preneur et les budgets alloués aux différents postes sont détaillés dans le descriptif de construction.Cet appartement est distribué comme suit : • Hall d'entrée avec armoire de rangement • Salle d'eau avec douche ou baignoire, WC et emplacement pour la colonne de lavage • Suite parentale avec une salle d'eau privative comprenant douche et WC • Deux chambres • Cuisine ouverte sur le séjour • Lumineux séjour avec accès sur le balcon • Terrasse de 28 m2 orientée ouest En sus du prix de vente : • Place de parc extérieure (CHF 9'000.-) • Place de parc couverte (CHF 15'000.-) Caractéristiques : • Chauffage PAC avec panneaux solaires photovoltaïques • Vue dégagée • Thermostat de régulation pour chaque pièce habitable • Prises de recharge pour voiture électrique prévues devant chaque place de parc • Proches des commerces et des commodités • Livraison prévue dès l'été 2026 • Vendable en résidence secondaire Pour tous les détails, visitez notre site : www.valimmobilier.chCet appartement possède une surface habitable pondérée de 132 m2 (y compris 1/3 terrasse et 1/2 balcon) et une surface intérieure brute de 122.5 m2.Situation : • Le village d'Aproz (commune de Sion) est situé sur la rive gauche du Rhône et bénéficie d'une très bonne accessibilité à la capitale valaisanne • 5 minutes de la ville de Sion, de l'hôpital et de l'autoroute • Environnement paisible et verdoyant • Son exposition ouest lui offre tout au long de l'année un bel ensoleillement ainsi qu'une magnifique vue dégagée sur les Alpes • Proche de toutes les commodités telles qu'écoles (primaires et cycle), crèche et UAPE et commerces • Transports publics à 3 minutes à pied • Idéal pour y vivre à l'année Contactez moi pour plus d'informations (plaquette de vente, liste de tous les lots encore disponibles, descriptif de construction) et pour organiser une visite du site de construction.Wohnung Amaryllis / Lieferung Mai 2026 / Miete mit Kaufoption / Letzte Wohnung Grosse, durchgehende Dachwohnung Ost-West mit 4,5 Zimmern und 137 m2 Wohnfläche mit grossem Balkon von 28 m2 im 3. und letzten Stockwerk eines neuen Wohngebäudes mit 15 Wohnungen, das sich am Dorfeingang in einer Wohngegend befindet. Diese moderne Wohnung wurde mit Materialien gebaut, die den aktuellen Standards entsprechen, und wird dank des Systems mit Wärmepumpe und Photovoltaik-Paneelen einen geringen Energieverbrauch aufweisen. Alle Entscheidungen liegen im Ermessen des Mieters und die für die verschiedenen Positionen vorgesehenen Budgets sind im Bauplan beschrieben. Die Wohnung ist wie folgt aufgeteilt: • Eingangshalle mit Schrank • Badezimmer mit Dusche oder Badewanne, WC und Platz für die Waschkolonne • Elternschlafzimmer mit privatem Badezimmer mit Dusche und WC • Zwei Zimmer • Offene Küche zum Wohnzimmer • Helles Wohnzimmer mit Zugang zum Balkon • Westlich ausgerichteter Balkon von 28 m2 Zusätzlich zum...

  • Balcony / Terrace
  • View
  • Elevator
  • +2

Suggested properties for you based on search results

Other interesting objects