378 results - Properties for sale with Balcony / Terrace: District Conthey

Vincent Pannatier

Vincent Pannatier

1 / 7
Vincent Pannatier

Vincent Pannatier

  • Parking space
  • Balcony / Terrace
  • Elevator
  • +3
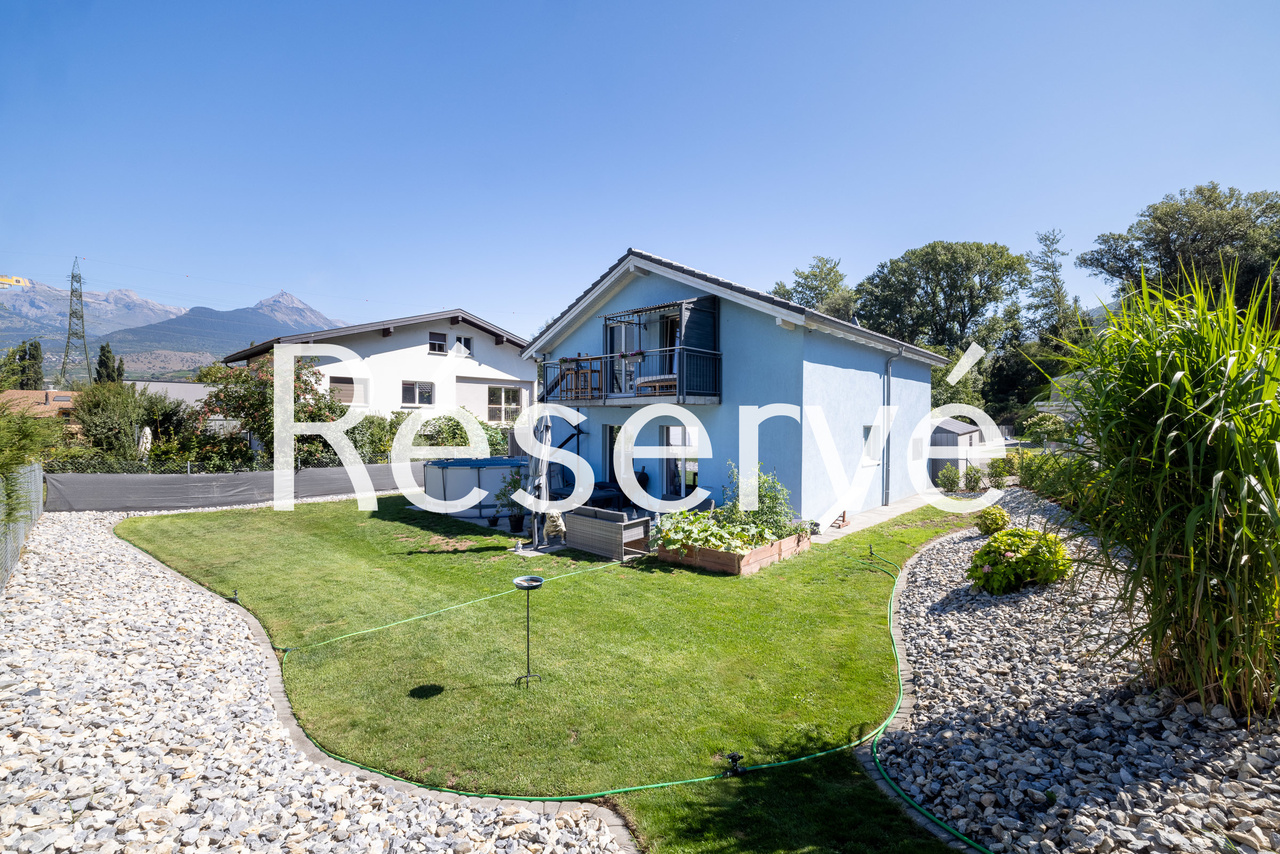
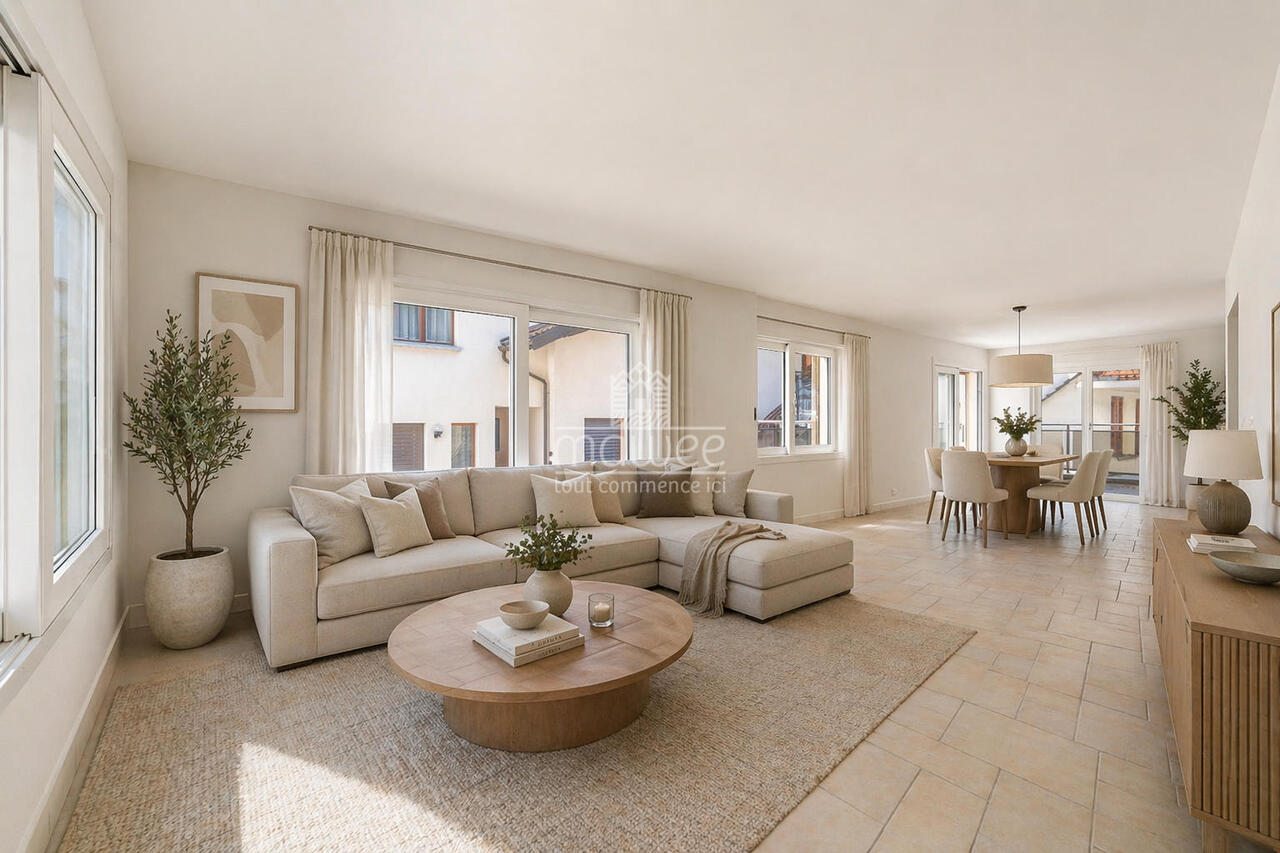
4.5 rooms, 176m², CHF 1,060,000.–
Rue de Vétroz 65, 1964 Conthey

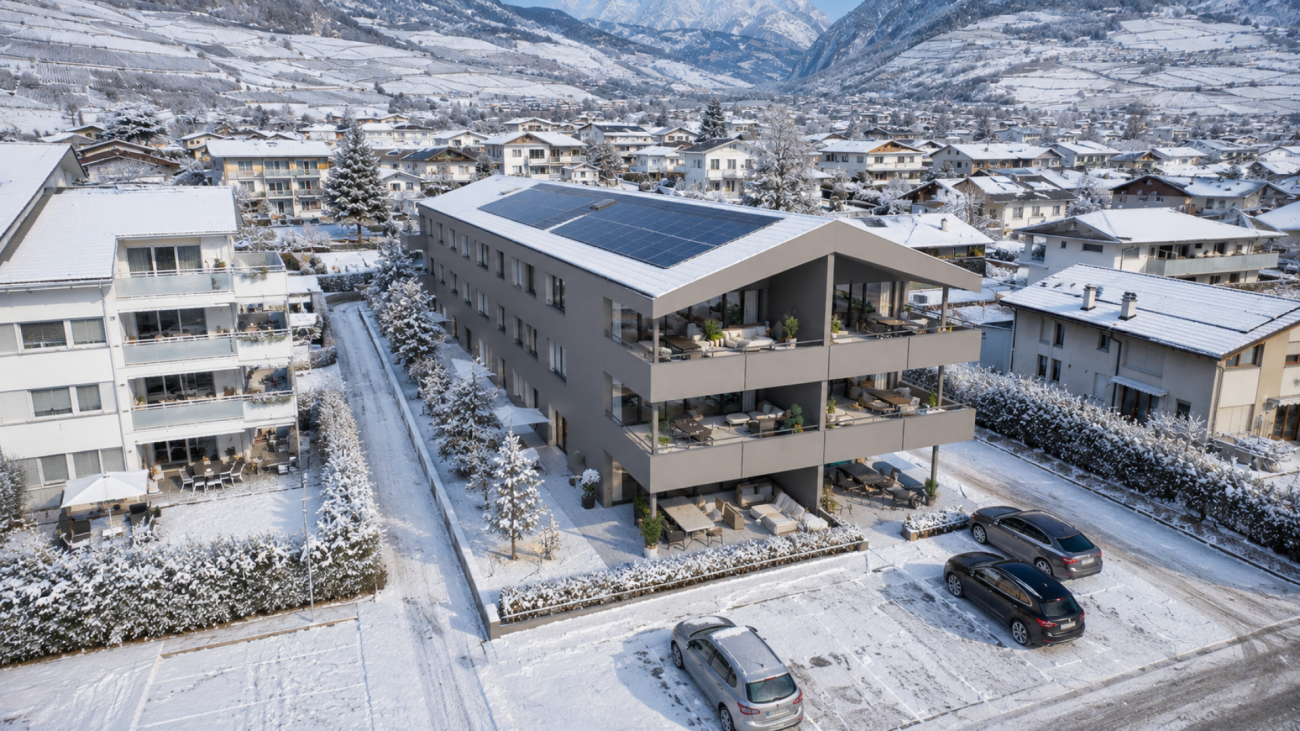
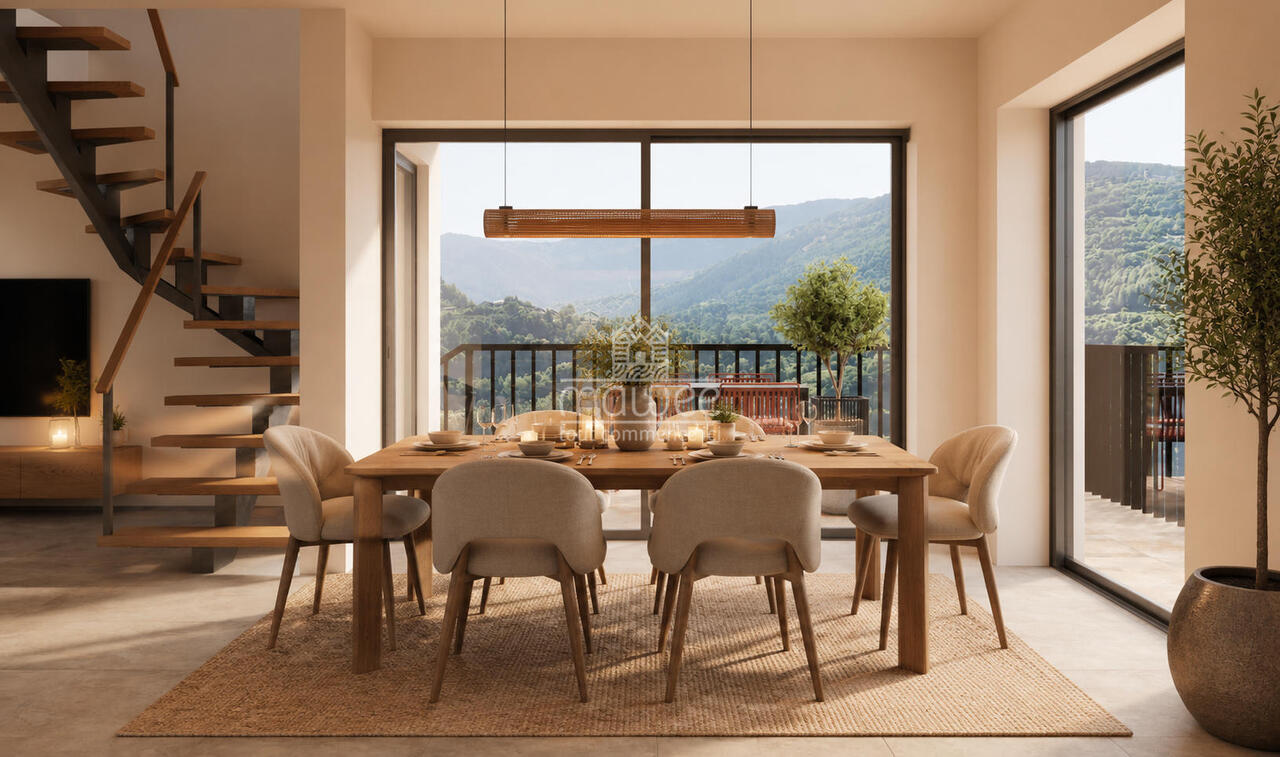
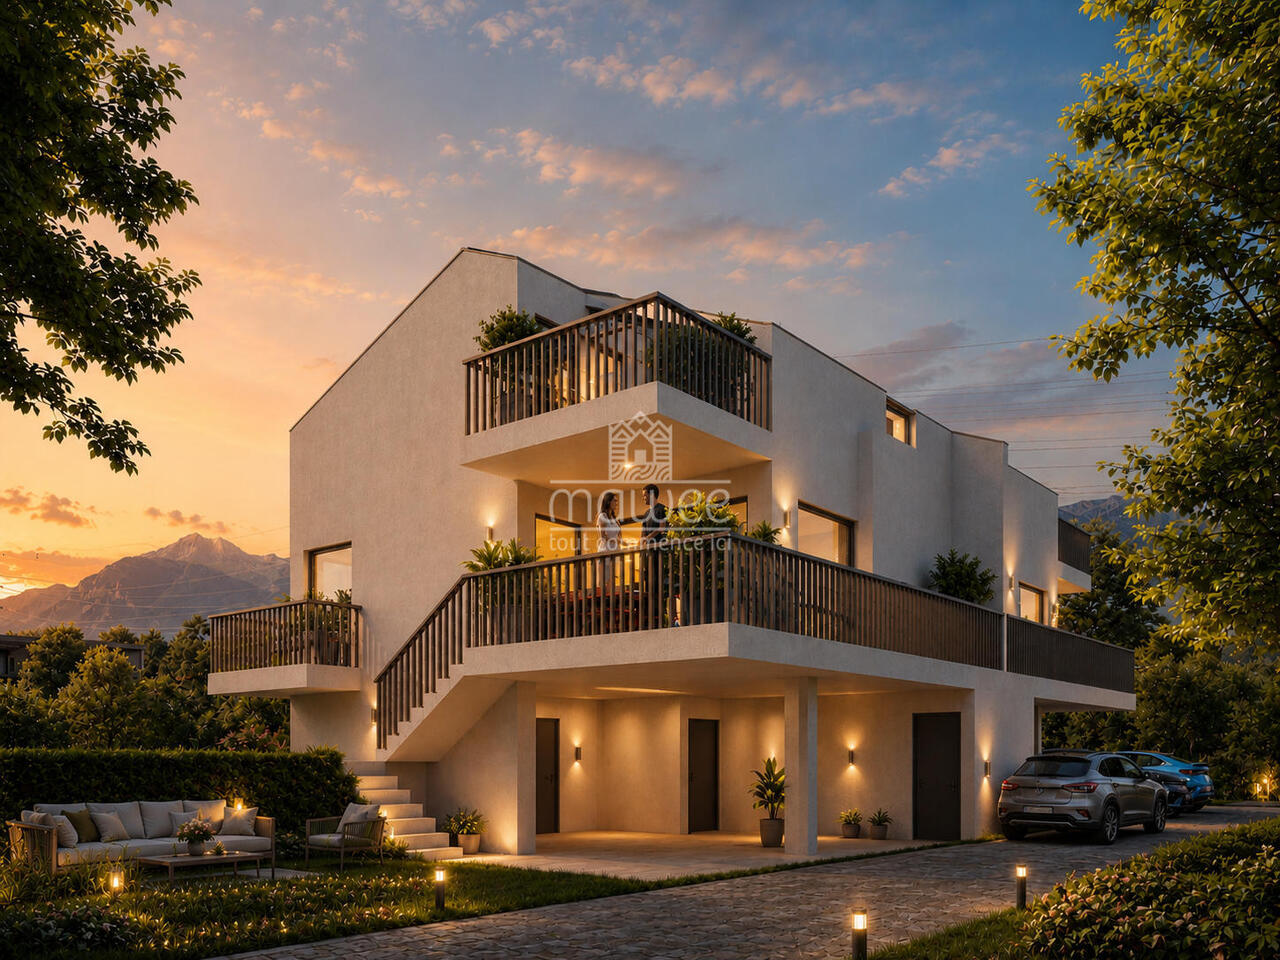
Azzura Conthey Residence

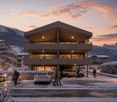
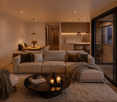
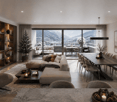
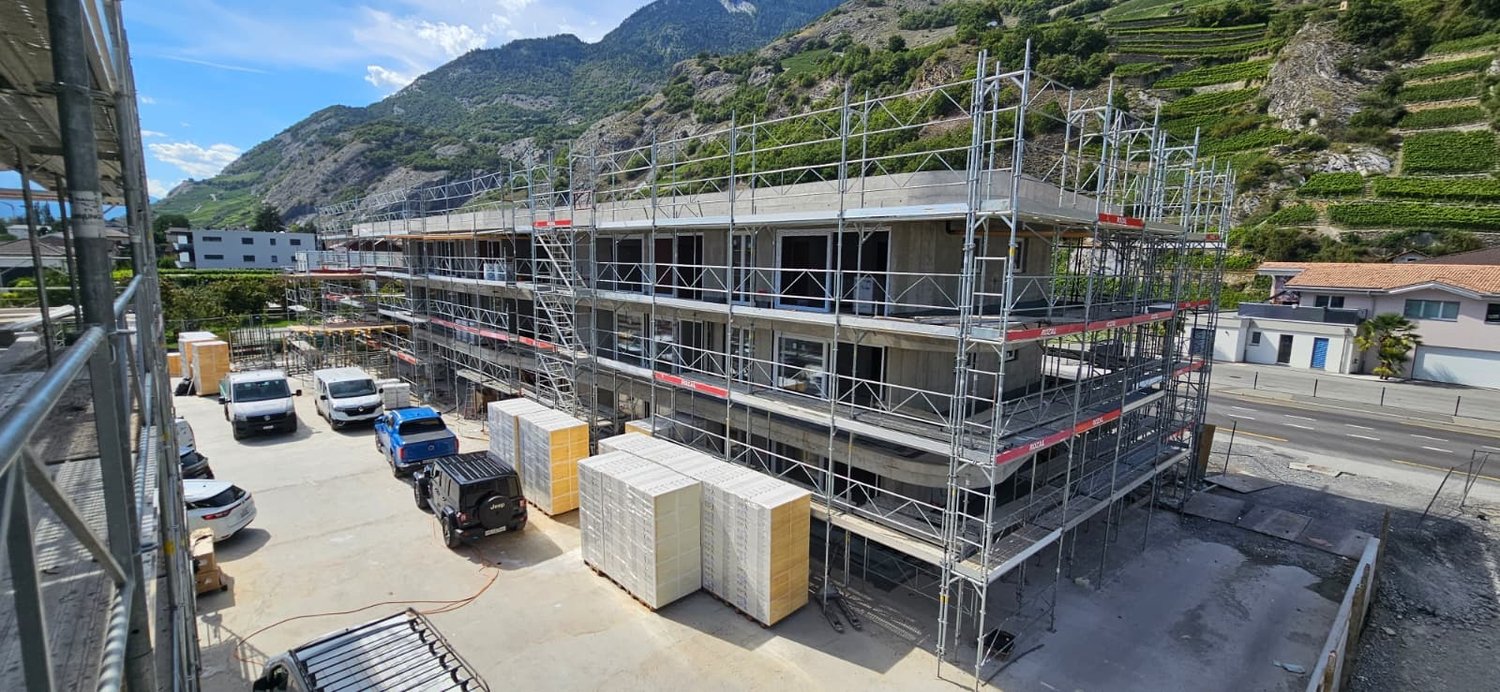
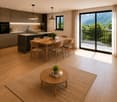
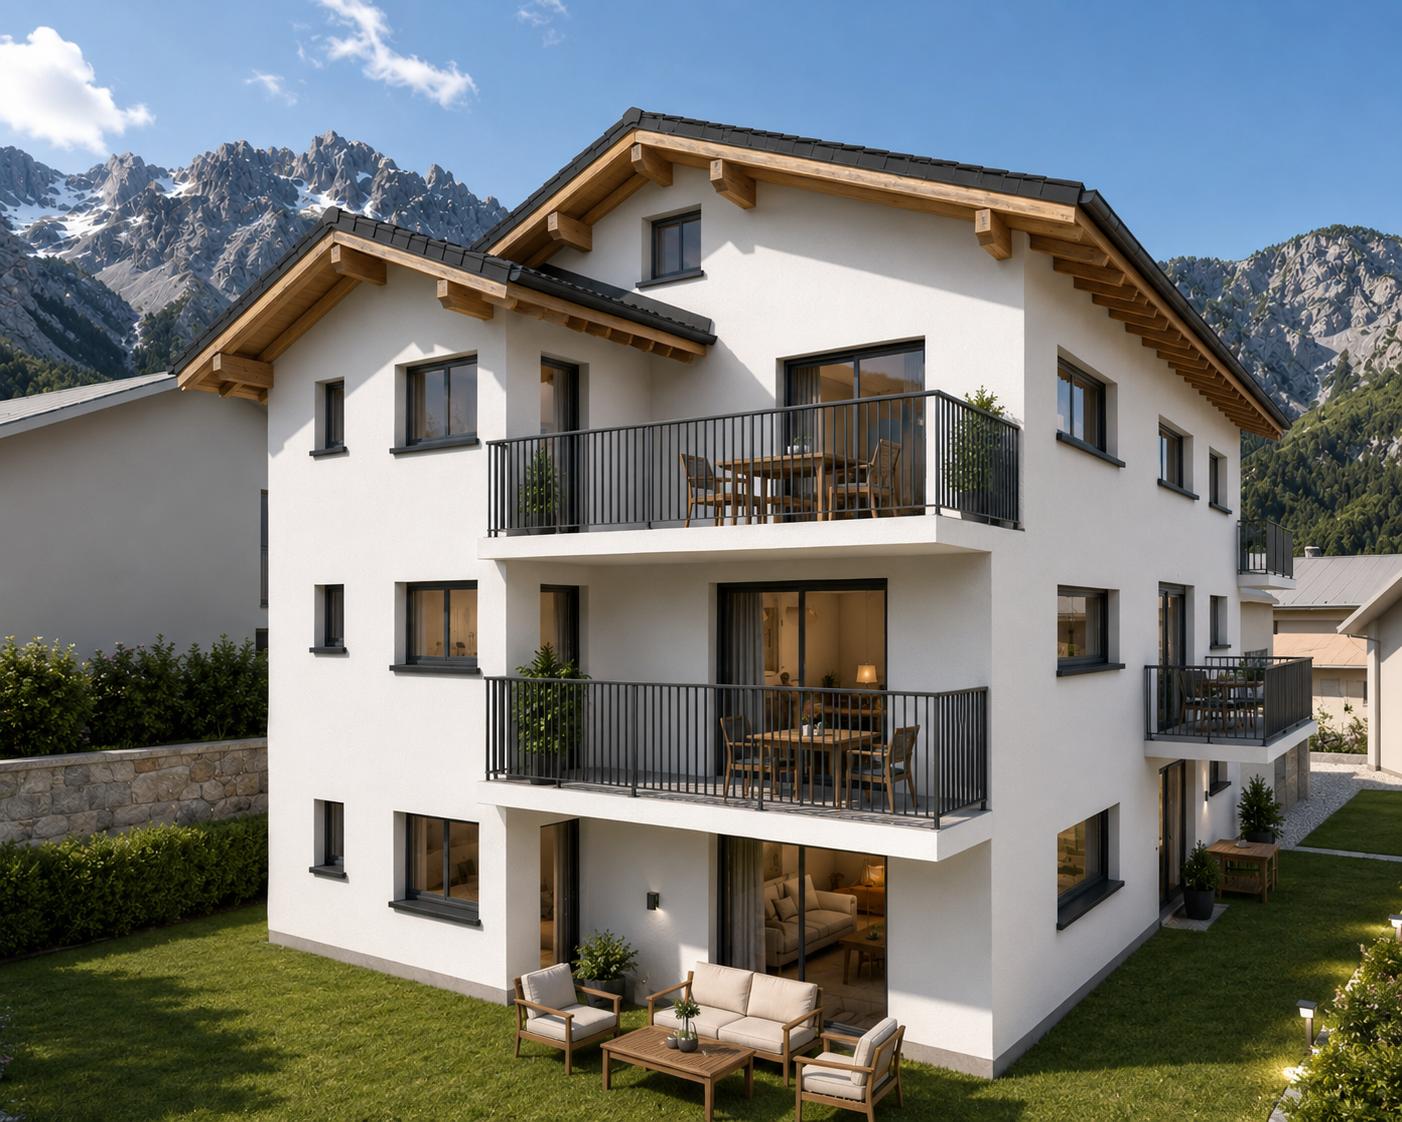
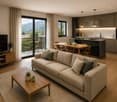
Azzura Promotion - Conthey, a new place to live in the heart of the village Discover Azzura, a new residence designed to combine comfort, quality, and lifestyle. Ideally located in the heart of Conthey, just a stone's throw from schools, shops, and all amenities, this new promotion offers a privileged living environment, both practical and pleasant.Composed of 10 apartments, the residence offers five 3.5-room apartments and five 4.5-room apartments, with generous volumes and carefully designed spaces. Particular attention has been paid to natural light, with south-facing exposure for the large apartments and beautiful openings onto the surrounding landscapes.The large, covered terraces, oriented towards the mountains, naturally extend the living areas and invite you to fully enjoy the beautiful days. On the ground floor, each apartment also benefits from its own private garden, offering a genuine outdoor space to be arranged according to your desires.A comfort thought out in every detailAzzura relies on quality services to guarantee lasting comfort in everyday life: underfloor heating, triple glazing, private cellars for each apartment, and available parking spaces. A tree-lined playground also complements the outdoor facilities, making this residence a particularly suitable address for families.A construction focused on the futureThe residence aims for the MINERGIE certification, a guarantee of efficient construction and particular attention to energy efficiency. Optimized thermal insulation, double-flow ventilation with heat recovery, and reduced energy needs contribute to creating a comfortable, healthy, and economical home.Finishes Particular attention has also been paid to the budgets allocated to finishes, which are deliberately generous to allow each buyer to personalize their future home according to their tastes and desires. Coatings, sanitary facilities, kitchen, or material choice: each can thus compose an interior that resembles them, while benefiting from quality services.Parking Covered parking spaces can be acquired in addition to the sale price for an amount of:Covered parking spaces: CHF 25,000.-/unit Outdoor parking spaces: CHF 15,000.-/unit Our team is at your disposal to accompany you in the discovery of this property and offer you a visit according to your availability.

  • Parking space
  • Balcony / Terrace
  • Elevator
  • +3
Travel time
-
Alban Four

Alban Four

1 / 13
Alban Four

Alban Four

  • Balcony / Terrace
  • View
  • Elevator
  • +1
2.5 rooms, 81m², CHF 465,000.–
Adresse sur demande 1, 1955 Chamoson

The Polytes in Chamoson

The Polytes in ChamosonPPE of 18 apartments, from 2.5 to 3.5 rooms. • 2.5 rooms from CHF 320'000.- • 3.5 rooms from CHF 510'000.- Features: • Privileged location • In the center of Chamoson • Right bank of the Rhone • Laundry column location • Air/Water heat pump (PAC) • Floor heating • Photovoltaic panels • Covered and outdoor parking spaces • Elevator • Cellar with triple socket and own meter • Available only as a main residence • Additional information on request Apartment layout: • Entrance hall • Equipped open kitchen to living area • 1 bedroom • 1 shower, WC and sink + laundry column location • Terrace • 72.5 m2 living space / 24.75 m2 terrace / 80.67 m2 weighted area Parking: • 1 outdoor parking space for CHF 12'500.- (in addition to the price and mandatory) Location and amenities: • City center accessible on foot • Local shops, bakery, pharmacy and restaurants • Schools and childcare facilities • Bus stops serving Sion, Martigny and Ovronnaz • Quick access to the A9 highway (Riddes exit) • Halfway between Sion and Martigny • Vineyards, hiking trails and wine estates nearby Please consult the list of available plots.Information and visits: +41 79 464 11 48All our properties are available on www.berra-immobilier.ch

  • Balcony / Terrace
  • View
  • Elevator
  • +1
1 / 13
  • Balcony / Terrace
  • Garage
3.5 rooms, 71m², CHF 490,000.–
Route cantonale 199, 1963 Vétroz

Exceptional attic with terrace and mountain view

!!! Amma Immo offers you this beautiful 3.5-room apartment on the top floor !!!Sale on plans.Don't miss this rare opportunity to invest in a new, high-quality apartment in Vétroz, in an ideal residence for families and anyone looking for a peaceful and high-quality living environment.The Les Ailes residence is located in a quiet environment between mountains, vineyards, fields, and residential areas.This real estate project, which started in August 2025, consists of 3 buildings, including 1 building with 15 apartments, 1 other with 9 units, and a small, single-story building with 2 units of 3.5 rooms.This residential complex offers apartments from studios to 4.5-room apartments with private outdoor spaces, spread over 3 levels.This construction features the latest energy technologies: heat pump combined with a photovoltaic system, ensuring optimal energy efficiency and compliance with current energy standards.Elegant, contemporary design for this new residential complex with 25 apartments in several buildings, which form a unit and identity through their materials, colors, and shapes. The desired low height of the buildings integrates perfectly with the surrounding villas, allowing for a proportional fit into the neighborhood.COMPOSITION OF THE APARTMENT (3.5 rooms, on the top floor):o Entrance hall with closeto Bathroom with space for a washing machineo 2 bedroomso 1 living room with open kitchen and dining areao Terrace with over 11.7 m²FEATURESSouth orientation.Through apartment.All apartments have large outdoor spaces: terraces with private gardens for the ground floors, large, covered balconies for the 1st floors, and attics.All terrace-balconies are partially covered.Traditional construction in accordance with the rules of the art, reinforced concrete, peripheral insulation, all according to the current ISO standards.Modern design of the complex, leaving space for beautiful vegetation.All apartments are through apartments.Triple glazing.Sliding doors with lift.Electric shutters on demand (additional service).Floor heating with heat pump.Photovoltaic system.Separate water and electricity meters.Space for a washing machine in each apartment, no shared laundry room.Possible modifications on request.Choice of finishes.For more information or to visit the site, I am at your disposal. Do not hesitate to contact me at 079 576 70 71, I will be happy to advise you.!!! Find all our properties on www.amma.immo !!!

  • Balcony / Terrace
  • Garage
Travel time
-
Franck Chesaux

Franck Chesaux

1 / 13
Franck Chesaux

Franck Chesaux

  • Parking space
  • Balcony / Terrace
  • Child-friendly
5.5 rooms, 170m², CHF 950,000.–
1994 Aproz (Sion)

Individual villa with 4 bedrooms and spacious basement!

Located in a quiet residential area of Aproz, in the municipality of Sion, this 5.5-room individual villa, built in 2011, offers a pleasant living environment just a few minutes from the city.Built on a plot of 514 m², the property offers generous volumes distributed over three levels, for a total of approximately 224 m² of usable floor space.The house has been very well maintained over the years. The paintings on the ground floor as well as part of the basement have recently been redone. No work is required, allowing you to enjoy the property immediately.Ground floor • Spacious living/dining room with direct access to the outdoors • Open, fully equipped kitchen • One bedroom that can also be used as an office • Large guest toilet • Terrace of approximately 20 m² • Private, functional, and very well-maintained garden First floor • Three bedrooms • Spacious bathroom • Balcony of approximately 7 m² • Beautiful, unobstructed view of the mountains BasementWith approximately 64 m² of net space, the basement constitutes a true complementary space: • Large workshop of approximately 33 m² • Cellar/storage room • Laundry/technical room • Passage with storage possibilities The highlights • Very well-maintained villa, no work required • Underfloor heating with heat pump • 4 bedrooms, including one on the ground floor • Approximately 224 m² of total usable floor space • Plot of 514 m² • Pleasant outdoor areas with terrace and garden, perfectly laid out • Complete basement with large workshop • Terrace and balcony with mountain view • Quiet residential area, just a few minutes from Sion • Several parking spaces This villa offers a particularly family-friendly configuration with well-distributed spaces and pleasant, easy-to-live outdoor areas.For more information or to organize a visit, contact us today.Find all our properties on mawee.chMawee - It all starts here!

  • Parking space
  • Balcony / Terrace
  • Child-friendly
Daniela Trindade

Daniela Trindade

1 / 13
Daniela Trindade

Daniela Trindade

  • Parking space
  • Balcony / Terrace
  • Garage
  • +1
4.5 rooms, 134m², CHF 780,000.–
1955 Chamoson

Renovated apartment in 2026 with large terrace in a small building

Located in the charming village of Chamoson, this property benefits from an exceptional living environment in the heart of Valais. Renowned for its generous sunshine, vineyards, and peaceful atmosphere, the commune offers a perfect balance between nature and accessibility. Close to amenities and main axes, Chamoson seduces both families and tranquility lovers.Renovated in 2026, this 4.5-room apartment offers modern, bright, and perfectly arranged spaces. Located on the upper floor of a small building with only three apartments, it guarantees calm, intimacy, and a privileged atmosphere.Day side: • Spacious open kitchen, modern and convivial • Bright living room offering a beautiful living space • Direct access to a large terrace, ideal for relaxation • Practical guest toilet • Functional laundry room • Built-in closets offering plenty of storage Night side: • Parental suite with private shower • Two beautiful additional bedrooms • Elegant bathroom with bathtub Annexes: (included in the sale price!) • Outdoor parking space • Garage parking space • Cellar A heart-stopping property, combining modern comfort, intimacy, and privileged living.The ad photos illustrate an example of possible layout.Contact us now to organize a visit or receive the complete dossier.Discover our other properties on mawee.chmawee - it all starts here!

  • Parking space
  • Balcony / Terrace
  • Garage
  • +1
Daniela Trindade

Daniela Trindade

1 / 9
Daniela Trindade

Daniela Trindade

  • Parking space
  • Balcony / Terrace
  • View
  • +1
4.5 rooms, 170m², CHF 789,000.–
1994 Aproz (Nendaz)

A bespoke contemporary villa in the heart of a quiet neighborhood!

Nestled in a quiet and residential area of Aproz, this semi-detached villa with 4.5 rooms, built on a plot of 316 m², offers a peaceful and practical living space, perfect for families or couples. With its contemporary architecture, high-quality materials, and customizable finishes, this house will meet all your expectations.An ideal environment in Aproz (Nendaz)Aproz, nestled in the Rhone plain and belonging to the municipality of Nendaz, perfectly combines the charm of its natural environment with the convenience of easy access to shops, schools, and transportation. This warm and dynamic village offers an ideal living space, allowing you to fully enjoy outdoor activities while remaining close to the main communication axes.Interior design • Two covered parking spaces and two outdoor parking spaces for practical parking • Reduced space offering additional storage • Spacious basement, ideal for storage • Optimized storage space for efficient organization Ground floor • Functional entrance hall with built-in wardrobe • Spacious living/dining area with direct access to the terrace and two balconies • Modern, open, and fully equipped kitchen, combining design and practicality • Well-designed shower for comfortable daily use • Staircase providing direct access to the garden • Outdoor areas: a terrace of 10.1 m² and two balconies totaling 13.7 m², perfect for enjoying the beautiful days Attic • Two comfortable bedrooms • Parental suite of 14.1 m² with access to a private terrace of 8.3 m² • Bathroom with bathtub Highlights of the villa • Eco-energetic construction with underfloor heating powered by a heat pump • Asphalted access road and parking for more comfort • Designed outdoor area: private garden of 82 m² with lawn • Customizable finishes: a tailor-made interior adapted to your tastes and style • Large storage capacity: reduced space, basement, and practical storage Parking (included in the price): • Two outdoor parking spaces • Two covered parking spaces In addition: 90,500 CHF (optional) • Asphalted access road and parking • Designed garden: lawn and fencing Quality and comfortThese villas, built with high-quality materials, guarantee excellent insulation and exceptional durability. The finishes are left to the tenant, allowing for the creation of a perfectly adapted interior to needs and desires.An opportunity not to be missed!These modern and functional villas offer a perfect combination of comfort, sustainability, and ideal location. Close to all amenities, they are perfectly suited for those seeking a practical and peaceful life in the heart of Aproz.Interested in more information?For more information or to organize a visit, contact us today.Find all our offers on www.mawee.chMawee - It all starts here!

  • Parking space
  • Balcony / Terrace
  • View
  • +1
Daniela Trindade

Daniela Trindade

1 / 9
Daniela Trindade

Daniela Trindade

  • Parking space
  • Balcony / Terrace
  • View
  • +1
4.5 rooms, 170m², CHF 789,000.–
1994 Aproz (Nendaz)

A privileged living environment for this elegantly designed villa!

Nestled in a quiet and residential area of Aproz, this semi-detached villa with 4.5 rooms, built on a plot of 316 m², offers a peaceful and practical living environment, perfect for families or couples. With its contemporary architecture, high-quality materials, and customizable finishes, this house will meet all your expectations.An ideal environment in Aproz (Nendaz)Aproz, located in the Rhone plain and part of the Nendaz municipality, perfectly combines the charm of its natural environment with the convenience of easy access to shops, schools, and transportation. This warm and dynamic village offers an ideal living environment, allowing you to fully enjoy outdoor activities while remaining close to the main communication axes.Interior design • Two covered parking spaces and two outdoor parking spaces for practical parking • Reduced space offering additional storage • Spacious cellar, ideal for storage • Optimized storage space for efficient organization Upper floor • Functional entrance hall with built-in wardrobe • Spacious living/dining area with direct access to the terrace and the two balconies • Modern, open, and fully equipped kitchen, combining design and practicality • Well-designed shower for comfortable daily use • Staircase providing direct access to the garden • Outdoor areas: A terrace of 10.1 m² and two balconies totaling 13.7 m², perfect for enjoying the beautiful days Attic • Two comfortable bedrooms • Parental suite of 14.1 m² with access to a private terrace of 8.3 m² • Bathroom with bathtub Highlights of the villa • Eco-energetic construction with underfloor heating powered by a heat pump • Access road and parking lots paved for more comfort • Designed outdoor areas: Private garden of 82 m² with lawn • Customizable finishes: A tailor-made interior adapted to your tastes and style • Large storage capacity: Reduced space, cellar, and practical storage space Parking (additional and mandatory): • Two outdoor parking spaces at CHF 8,000.- per unit • Two covered parking spaces at CHF 17,000.- per unit Quality and comfortBuilt with high-quality materials, these villas offer excellent insulation and exceptional durability. The finishes are left to the tenant, allowing for the design of an interior perfectly adapted to your needs and desires.An opportunity not to be missed!These modern and functional villas offer a perfect combination of comfort, sustainability, and ideal location. Close to all amenities, they are perfectly suited for those seeking a practical and peaceful life in the heart of Aproz.Interested in more information?For more information or to organize a visit, contact us today.Find all our offers on www.mawee.chMawee - It all starts here!

  • Parking space
  • Balcony / Terrace
  • View
  • +1
Jordan Comby

Jordan Comby

1 / 14
Jordan Comby

Jordan Comby

  • Parking space
  • Balcony / Terrace
  • Pets allowed
  • +7
4.5 rooms, 132m², CHF 809,000.–
Rue Plane Ville 20, 1955 Chamoson

Apartment 4.5 rooms in Chamoson

Apartment 4.5 rooms in Chamoson on the top floorIt is located in a beautiful residential area in Chamoson, close to Ovronnaz train station (thermal baths, ski slopes), shops, and all other amenities. We offer you this apartment in a quiet and ideal environment for families. You benefit from good sunlight and an unobstructed view of the Rhône plain.You will find an entrance hall, an open kitchen to the dining room and living room with direct access to the balcony, a master bedroom and a bathroom, a room, a bathroom with washing machine. A building with 7 apartments with elevator, a cellar per apartment, and a shared bicycle room.Area: • Living/dining room: 39 m2 • Master bedroom with bathroom: 14.3 m2 + 3.2 m2 • Room No. 2: 12.2 m2 • Bathroom/Toilet: 5.8 m2 • Hallway: 5.8 m2 • Balcony: 17.4 m2 • Attic room: 33 m2 • Cellar: 4.0 m2 Information per apartment:Condition: New / Under constructionYear of construction: 2026Availability: Construction site in progressSale as main residence: MandatoryNumber of rooms: 4.5Number of floors: 2Number of bedrooms: 2Number of bathrooms: 2Heating type: Heat pumpOutdoor parking spaces: 2Outdoor: BalconyAltitude: 550 mOrientation: SouthSunlight: Optimal all dayView: Beautiful and unobstructed viewBuilding standard: HPE (high energy performance)Selling price: 809,000 (2 parking spaces mandatory, 15,000.- per parking space, included in the price.)Distances:Train station: 1.6 kmPublic transport: 200 mPrimary school: 600 mShops: 90 mRestaurants: 80 mHighway: 3.2 km

  • Parking space
  • Balcony / Terrace
  • Pets allowed
  • +7
Travel time
-
Jordan Comby

Jordan Comby

1 / 14
Jordan Comby

Jordan Comby

  • Parking space
  • Balcony / Terrace
  • Pets allowed
  • +7
4.5 rooms, 105m², CHF 739,000.–
Rue Plane Ville 20, 1955 Chamoson

Apartment 4.5 rooms in Chamoson

Apartment 4.5 rooms in Chamoson on the top floorLocated in a beautiful residential area in Chamoson, close to the Ovronnaz station (thermal baths, ski slope), shops, and all other amenities. We offer you this apartment in a quiet and ideal environment for families. You benefit from good sunshine and a clear view of the Rhône plain.You will find an entrance hall, an open kitchen to the dining room and the living room with direct access to the balcony, a parental bedroom and a bathroom, another room, a bathroom with a washing machine. A building with 7 apartments, elevator, a cellar per apartment, and a shared bicycle room.Area: • Living/dining room: 41.7m2 • Parental bedroom with bathroom: 14.4m2 + 3.8m2 • Second room: 10.3m2 • Bathroom/Toilet: 4.2m2 • Hallway: 5.8 m2 • Balcony: 14.9 m2 • Room in the attic: 17.5 m2 • Cellar: 4.0m2 Information per apartment:Condition: New / Under constructionYear of construction: 2026Availability: Construction site in progressSale as main residence: MandatoryNumber of rooms: 4.5Number of floors: 2Number of bedrooms: 2Number of bathrooms: 2Heating type: Heat pumpOutdoor parking spaces: 2Outdoor area: BalconyAltitude: 550mOrientation: SouthSunshine: Optimal all dayView: Beautiful and clear viewBuilding standard: HPE (high energy performance)Selling price: 739,000 (2 parking spaces mandatory, 15,000.- per parking space, included in the price.)Distances:Train station: 1.6 kmPublic transport: 200 mPrimary school: 600 mShops: 90 mRestaurants: 80 mHighway: 3.2 km

  • Parking space
  • Balcony / Terrace
  • Pets allowed
  • +7
Travel time
-
New building
Christophe Berdot

Christophe Berdot

1 / 13
Christophe Berdot

Christophe Berdot

  • Balcony / Terrace
  • Garage
  • View
  • +1
2.5 rooms, 78m², CHF 490,000.–
Adresse sur demande 1, 1963 Vétroz

VETROZ - modernity, comfort, and environmental respect in the heart of Valais!

This residential project offers a unique living experience, combining modernity, comfort, and environmental respect.Located in the heart of the Vétroz municipality, this building stands out for its contemporary architecture and harmonious integration into the surrounding urban landscape. Close to local amenities, it offers its residents easy access to shops, schools, and transportation infrastructure.26 apartments with balconies, terraces, or gardens to extend the well-being outdoors, distributed in 3 buildings with 15, 9, and 2 units. A fluid architecture open to the surrounding nature. Each apartment, from studio to 4.5 rooms, offers spacious, light-filled rooms with beautiful openings that extend onto balconies, terraces, or gardens to reinforce the sense of space. This 2.5-room apartment on the 1st floor consists of:Entrance hall with customized built-in storageBeautiful, bright living area with access to the terrace Open kitchen leading to the living area and fully equippedBeautiful bedroomBathroom with shower, WC, sink, and space for a washing machineSouth-facing terraceHabitable surface area: 67 m2Terrace surface area: 32.14 m2Weighted surface area: 77.61 m2Total surface area: 99.14 m2AESTHETICS:This "Les Ailes" project benefits from the amenities of its location and takes advantage of the setting and a very favorable south orientation for real comfort. Large openings in all rooms allow natural light to irradiate the interiors, promoting the well-being of the occupants. These spaces all extend onto terraces or balconies. The outdoor areas include private gardens or community areas for the residence.COMFORT:- Construction according to Minergie standards, simple flow- South orientation- Through apartments- Windows and glazing with triple glazing- Floor heating and hot water production by heat pump - Photovoltaic panels for part of the electricity production- Separate meters for each apartment- Space for a washing machine in each apartment- Modifications and finishes to choice- Elevator- Individual storage rooms for each apartment with separate meter.- Underground parking spaces with tubing for the installation of charging points for electric vehicles. - Visitor spaces- Green area for childrenSECURITY:- Access control to the building by intercom- Automatic lighting with presence detector in the common areasANNEXES AND SURROUNDINGS:- Indoor parking space: CHF 35,000.- additional and mandatory- Outdoor parking spaces: CHF 10,000.- (additional and not mandatory)- Bus stop 100 meters away- Schools and kindergartens 2 steps away- 5 minutes from the highway access - Close to Sion and all amenities- Sellable as a main or secondary residence! - Ideal as a Valaisan pied-à-terre- Delivery: 24 months from the start of work. Planned start end of January 2025VÉTROZ, CAPITAL OF AMIGNE... YES, BUT NOT ONLY!Vétroz has experienced impressive demographic growth, due to its proximity to Sion and the Conthey commercial area, its wide plain, but above all its quality of life. Under the pressure of a galloping demographic, significant investments have been made in recent years in high-performance infrastructure such as school complexes, reception units for students, kindergartens, nursing homes, sports halls, halls for...

  • Balcony / Terrace
  • Garage
  • View
  • +1
New building
Christophe Berdot

Christophe Berdot

1 / 13
Christophe Berdot

Christophe Berdot

  • Balcony / Terrace
  • Garage
  • View
  • +1
3.5 rooms, 77m², CHF 515,000.–
Adresse sur demande 1, 1963 Vétroz

VETROZ - modernity, comfort and environmental respect in the heart of Valais!

This residential project offers a unique living experience, combining modernity, comfort, and environmental respect.Located in the heart of the Vétroz municipality, this building stands out for its contemporary architecture and harmonious integration into the surrounding urban landscape. Close to local amenities, it offers its residents easy access to shops, schools, and transportation infrastructure.26 apartments with balconies, terraces, or garden levels to extend the well-being outdoors, distributed in 3 buildings with 15, 9, and 2 units. A fluid architecture that opens up to the surrounding nature. Each apartment, from the studio to the 4.5-room apartment, offers spacious, light-filled rooms with beautiful openings that extend onto balconies, terraces, or garden levels to enhance the sense of space. This 3.5-room apartment on the ground floor is divided as follows:Entrance hall with custom-built storageBeautiful, bright living area with access to the terrace and gardenOpen kitchen that opens onto the living area and is fully equipped2 beautiful bedroomsBathroom with bathtub, WC, sink, and space for a washing machineSouth-facing terraceLawn area for relaxation momentsLiving area: 71.25 m2Terrace area: 16.5 m2Garden area: 126.8 m2Weighted area: 76.7 m2Total usable area: 214.55 m2AESTHETICS:This "Les Ailes" realization benefits from the advantages of its location and takes advantage of the setting and a very favorable south orientation for real comfort. Large openings in all rooms allow natural light to flood the through rooms, promoting the well-being of the occupants. These spaces all extend onto terraces or balconies. The outdoor areas include private gardens or shared areas for residents.COMFORT:- Construction according to Minergie standards, simple flow- South orientation- Through apartments- Windows and glazing with triple glazing- Floor heating and hot water production by heat pump - Photovoltaic panels for part of the electricity production- Separate meters for each apartment- Space for a washing machine in each apartment- Changes and finishes to choice- Elevator- Individual storage room for each apartment with individual meter.- Underground parking spaces with tubing for the installation of charging points for electric vehicles. - Visitor spaces- Green area for childrenSAFETY:- Access control to the building by video phone- Automatic lighting with presence detector in the common areasANNEXES AND SURROUNDINGS:- Indoor parking space: CHF 35,000.- additional and mandatory- Outdoor parking space: CHF 10,000.- (additional and not mandatory)- Bus stop 100 meters away- Schools and kindergartens within 2 steps- 5 minutes from the highway access - Close to Sion and all amenities- Sellable as a primary or secondary residence! - Ideal as a Valaisan base- Delivery: 24 months from the start of work. Start expected end of January 2025VÉTROZ, CAPITAL OF AMIGNE... YES, BUT NOT ONLY!Vétroz has experienced impressive demographic growth, due to its proximity to Sion and the Conthey business district, its wide plain, but above all its quality of life. Under the pressure of a galloping demographic, significant investments have been made in recent years in high-performance infrastructure such as complexes...

  • Balcony / Terrace
  • Garage
  • View
  • +1
New building
Christophe Berdot

Christophe Berdot

1 / 13
Christophe Berdot

Christophe Berdot

  • Balcony / Terrace
  • Garage
  • View
  • +1
3.5 rooms, 83m², CHF 510,000.–
Adresse sur demande 1, 1963 Vétroz

VETROZ - modernity, comfort and environmental respect in the heart of Valais!

This residential project offers a unique living experience, combining modernity, comfort and environmental respect.Located in the heart of the Vétroz municipality, this building stands out for its contemporary architecture and harmonious integration into the surrounding urban landscape. Close to local amenities, it offers its residents easy access to shops, schools and transportation infrastructure.26 apartments with balconies, terraces or garden levels to extend the well-being outdoors, distributed in 3 buildings with 15, 9 and 2 units. A fluid architecture open to the surrounding nature. Each apartment, from the studio to the 4.5-room apartment, offers spacious, light-filled rooms with beautiful openings that extend to balconies, terraces or garden levels to reinforce the sense of space. This 3.5-room apartment on the 1st floor consists of:Entrance hall with custom-made storageBeautiful, bright living area with access to the terrace Open kitchen, open to the living area and fully equipped2 beautiful bedroomsBathroom with bathtub, WC, sink and space for a washing machineSouth-facing terraceLiving area: 71.25 m2Terrace area: 37.1 m2Weighted area: 83.49 m2Total usable area: 108.35 m2AESTHETICS:This realization "Les Ailes" benefits from the amenities of its location and takes advantage of the surroundings and a very favorable south orientation for real comfort. Large openings in all rooms allow natural light to flood the interiors, promoting the well-being of the occupants. These spaces all extend to terraces or balconies. The outdoor areas include private gardens or common areas for the residents.COMFORT:- Construction according to Minergie standards, simple flow- South orientation- Through apartments- Windows and glazing with triple glazing- Floor heating and hot water production by heat pump - Photovoltaic panels for part of the electricity production- Separate meters for each apartment- Space for a washing machine in each apartment- Adjustments and finishes to choice- Elevator- Individual storage room for each apartment with separate meter.- Underground parking spaces with possibility of installing a charging point for electric vehicles. - Visitor spaces- Green area for childrenSAFETY:- Access control to the building by video phone- Automatic lighting with presence detector in the common areasANNEXES AND SURROUNDINGS:- Indoor parking space: CHF 35,000.- extra and mandatory- Outdoor parking space: CHF 10,000.- (extra and not mandatory)- Bus stop 100 meters away- Schools and kindergartens within 2 steps- 5 minutes from the motorway access - Close to Sion and all amenities- Sellable as main or secondary residence! - Ideal as a Valaisan foothold- Delivery: 24 months from the start of work. Start expected end of January 2025VETROZ, CAPITAL OF AMIGNE... YES, BUT NOT ONLY!Vétroz has experienced impressive demographic growth, due to its proximity to Sion and the Conthey commercial area, its wide plain, but above all its quality of life. Under the pressure of a galloping demography, significant investments have been made in recent years in high-performance infrastructure such as school complexes, facilities for students, kindergartens, nursing homes, sports halls, etc.

  • Balcony / Terrace
  • Garage
  • View
  • +1
New building
Christophe Berdot

Christophe Berdot

1 / 13
Christophe Berdot

Christophe Berdot

  • Balcony / Terrace
  • Garage
  • View
  • +1
3.5 rooms, 78m², CHF 475,000.–
Adresse sur demande 1, 1963 Vétroz

VETROZ - Modernity, comfort and environmental respect in the heart of Valais!

This residential project offers a unique living experience, combining modernity, comfort and environmental respect.Located in the heart of the Vétroz municipality, this building stands out for its contemporary architecture and harmonious integration into the surrounding urban landscape. Close to local amenities, it offers its residents easy access to shops, schools and transportation infrastructure.26 apartments with balconies, terraces or garden levels to extend the well-being outdoors, distributed in 3 buildings with 15, 9 and 2 units. A fluid architecture that opens up to the surrounding nature. Each apartment, from the studio to the 4.5-room apartment, offers spacious, light-filled rooms with beautiful openings that extend onto balconies, terraces or garden levels to reinforce the sense of space. This 3.5-room apartment on the first floor consists of:Entrance hall with custom-built storageBeautiful, bright living area with access to the terrace Open kitchen, open to the living area and fully equipped2 beautiful bedroomsBathroom with bathtub, WC, sink and space for a washing machineSouth-facing terraceLiving area: 71.25 m2Balcony area: 13.04 m2Weighted area: 77.77 m2Total usable area: 84.29 m2AESTHETICS:This "Les Ailes" realization benefits from the advantages of its location and takes advantage of the surroundings and a very favorable south orientation for real comfort. Large openings in all rooms allow natural light to flood the through apartments, promoting the well-being of the occupants. These spaces all extend onto terraces or balconies. The outdoor areas include private gardens or common areas for residents.COMFORT:- Construction according to Minergie standards, simple flow- South orientation- Through apartments- Windows and glazing with triple glazing- Floor heating and hot water production by heat pump - Photovoltaic panels for part of the electricity production- Separate meters for each apartment- Space for a washing machine in each apartment- Changes and finishes to choice- Elevator- Individual storage room for each apartment with separate meter.- Underground parking spaces with tubing for the installation of charging stations for electric vehicles. - Visitor spaces- Green area for childrenSECURITY:- Access control to the building by intercom- Automatic lighting by motion detector in the common areasANNEXES AND SURROUNDINGS:- Indoor parking space: CHF 35,000.- additional and mandatory- Outdoor parking spaces: CHF 10,000.- (additional and not mandatory)- Bus stop 100 meters away- Schools and kindergartens in the immediate vicinity- 5 minutes from the motorway access - Close to Sion and all amenities- Sellable as a main or secondary residence! - Ideal as a Valaisan foothold- Delivery: 24 months from the start of work. Start planned for late January 2025VÉTROZ, CAPITAL OF AMIGNE... YES, BUT NOT ONLY!Vétroz has experienced impressive demographic growth, due to its proximity to Sion and the Conthey industrial area, its wide plain, but above all its quality of life. Under the pressure of a galloping demographic, significant investments have been made in recent years in high-performance infrastructure such as schools, kindergartens, nursing homes, sports halls, etc.

  • Balcony / Terrace
  • Garage
  • View
  • +1
New building
Christophe Berdot

Christophe Berdot

1 / 13
Christophe Berdot

Christophe Berdot

  • Balcony / Terrace
  • Garage
  • View
  • +1
3.5 rooms, 77m², CHF 490,000.–
Adresse sur demande 1, 1963 Vétroz

VETROZ - Modernity, comfort, and environmental respect in the heart of Valais!

This residential project offers a unique living experience, combining modernity, comfort, and environmental respect.Located in the heart of the Vétroz commune, this building stands out for its contemporary architecture and harmonious integration into the surrounding urban landscape. Close to local amenities, it offers its residents easy access to shops, schools, and transportation infrastructure.26 apartments with balconies, terraces, or garden levels to extend the well-being outdoors, distributed in 3 buildings with 15, 9, and 2 units. A fluid architecture open to the surrounding nature. Each apartment, from the studio to the 4.5-room apartment, offers spacious, light-filled rooms with beautiful openings that extend onto balconies, terraces, or garden levels to reinforce the sense of space. This 3.5-room apartment on the 2nd floor consists of:Entrance hall with custom-made built-in wardrobesBeautiful, bright living area with access to the terrace Open kitchen, open to the living area and fully equipped2 beautiful bedroomsBathroom with bathtub, WC, sink, and space for a washing machineSouth-facing terraceLiving area: 71.25 m2Balcony area: 11.66 m2Weighted area: 77.08 m2Total usable area: 83.11 m2AESTHETICS:This "Les Ailes" realization benefits from the advantages of its location and takes advantage of the environment and a very favorable south orientation for real comfort. Large openings in all rooms allow natural light to flood the through rooms, promoting the well-being of the occupants. These spaces all extend onto terraces or balconies. The outdoor areas include private gardens or common areas for the residents.COMFORT:- Construction according to Minergie standards, simple flow- South orientation- Through apartments- Windows and glazing with triple glazing- Floor heating and hot water production by heat pump - Photovoltaic panels for part of the electricity production- Separate meters for each apartment- Space for a washing machine in each apartment- Modifications and finishes to choice- Elevator- Individual storage room for each apartment with separate meter.- Underground parking spaces with provision for the installation of charging points for electric vehicles. - Visitor spaces- Green area for childrenSAFETY:- Access control to the building by intercom- Automatic lighting by motion detector in the common areasANNEXES AND SURROUNDINGS:- Indoor parking space: CHF 35,000.- additional and obligatory- Outdoor parking space: CHF 10,000.- (additional and not obligatory)- Bus stop 100 meters away- Schools and kindergartens within 2 steps- 5 minutes from the highway access - Close to Sion and all amenities- Sellable as a main or secondary residence! - Ideal as a Valaisan base- Delivery: 24 months from the start of work. Start expected end of January 2025VÉTROZ, CAPITAL OF AMIGNE... YES, BUT NOT ONLY!Vétroz has experienced impressive demographic growth, due to its proximity to Sion and the commercial area of Conthey, its wide plain, but above all its quality of life. Under the pressure of a galloping demographic, significant investments have been made in recent years in high-performance infrastructure such as school complexes, reception units for students, kindergartens, nursing homes, halls for...

  • Balcony / Terrace
  • Garage
  • View
  • +1
New building
Christophe Berdot

Christophe Berdot

1 / 13
Christophe Berdot

Christophe Berdot

  • Balcony / Terrace
  • Garage
  • View
  • +1
3.5 rooms, 84m², CHF 515,000.–
Adresse sur demande 1, 1963 Vétroz

VETROZ - modernity, comfort, and environmental respect in the heart of Valais!

This residential project offers a unique living experience, combining modernity, comfort, and environmental respect.Located in the heart of the Vétroz municipality, this building stands out for its contemporary architecture and harmonious integration into the surrounding urban landscape. Close to local amenities, it offers its residents easy access to shops, schools, and transportation infrastructure.26 apartments with balconies, terraces, or garden levels to extend the well-being outdoors, distributed in 3 buildings with 15, 9, and 2 units. A fluid architecture open to the surrounding nature. Each apartment, from the studio to the 4.5-room apartment, offers spacious, light-filled rooms with beautiful openings that extend onto balconies, terraces, or garden levels to reinforce the sense of space. This 3.5-room apartment on the first floor consists of:Entrance hall with custom-built storageBeautiful, bright living area with access to the terrace Open kitchen to the living area and fully equipped2 beautiful bedroomsBathroom with bathtub, WC, sink, and space for a washing machineSouth-facing terraceLiving area: 71.25 m2Terrace area: 37.89 m2Weighted area: 83.75 m2Total area: 109.14 m2AESTHETICS:This "Les Ailes" development benefits from the advantages of its location and takes advantage of the surroundings and a very favorable south orientation for real comfort. Large openings in all rooms allow natural light to flood the through apartments, promoting the well-being of the occupants. These spaces all extend onto terraces or balconies. The outdoor areas include private gardens or common areas for the residences.COMFORT:- Construction to Minergie standards, simple flow- South orientation- Through apartments- Windows and glazing with triple glazing- Floor heating and hot water production by heat pump - Photovoltaic panels for part of the electricity production- Separate meters for each apartment- Space for a washing machine in each apartment- Changes and finishes to choice- Elevator- Individual storage room for each apartment with separate meter.- Underground parking spaces with tubing for the installation of charging stations for electric vehicles. - Visitor spaces- Green area for childrenSAFETY:- Access control to the building by intercom- Automatic lighting with presence detector in the common areasANNEXES AND SURROUNDINGS:- Indoor parking space: CHF 35,000.- additional and mandatory- Outdoor parking spaces: CHF 10,000.- (additional and not mandatory)- Bus stop 100 meters away- Schools and kindergartens 2 steps away- 5 minutes from the highway entrances - Close to Sion and all amenities- Sellable as a primary or secondary residence! - Ideal as a Valaisan pied-à-terre- Delivery: 24 months from the start of work. Start expected end of January 2025VÉTROZ, CAPITAL OF AMIGNE... YES, BUT NOT ONLY!Vétroz has experienced impressive demographic growth, due to its proximity to Sion and the Conthey industrial area, its wide plain, but above all its quality of life. Under the pressure of a galloping demographic, significant investments have been made in recent years in high-performance infrastructure such as school complexes, reception units for students, kindergartens, nursing homes, halls for...

  • Balcony / Terrace
  • Garage
  • View
  • +1
New building
Christophe Berdot

Christophe Berdot

1 / 13
Christophe Berdot

Christophe Berdot

  • Balcony / Terrace
  • Garage
  • View
  • +1
3.5 rooms, 83m², CHF 530,000.–
Adresse sur demande 1, 1963 Vétroz

VETROZ - Modernity, comfort, and environmental respect in the heart of Valais!

This residential project offers a unique living experience, combining modernity, comfort, and environmental respect.Located in the heart of the Vétroz municipality, this building stands out for its contemporary architecture and harmonious integration into the surrounding urban landscape. Close to local amenities, it offers its residents easy access to shops, schools, and transportation infrastructure.26 apartments with balconies, terraces, or garden levels to extend well-being outdoors, distributed in 3 buildings with 15, 9, and 2 units. A fluid architecture open to the surrounding nature. Each apartment, from the studio to the 4.5-room apartment, offers spacious, light-filled rooms with beautiful openings that extend onto balconies, terraces, or garden levels to enhance the sense of space. This 3.5-room apartment on the 2nd floor consists of:Entrance hall with custom-built storageBeautiful, bright living area with access to the terrace Open kitchen to the living area and fully equipped2 beautiful bedroomsBathroom with bathtub, WC, sink, and space for a washing machineSouth-facing terraceHabitable surface area: 71.25 m2Terrace area: 36.26 m2Weighted area: 83.22 m2Total usable area: 107.51 m2AESTHETICS:This "Les Ailes" realization benefits from the advantages of its location and takes advantage of the surroundings and a very favorable south orientation for real comfort. Large openings in all rooms allow natural light to flood the through apartments, promoting the well-being of the occupants. These spaces all extend onto terraces or balconies. The outdoor areas include private gardens or common areas for the residents.COMFORT:- Construction according to Minergie standards, simple flow- South orientation- Through apartments- Windows and glazing with triple glazing- Floor heating and hot water production by heat pump - Photovoltaic panels for part of the electricity production- Separate meters for each apartment- Space for a washing machine in each apartment- Modifications and finishes to choice- Elevator- Individual storage rooms for each apartment with separate meter.- Underground parking spaces with tubing for the installation of charging stations for electric vehicles. - Visitor spaces- Green area for childrenSAFETY:- Access control to the building by intercom- Automatic lighting with presence detector in the common areasANNEXES AND SURROUNDINGS:- Indoor parking space: CHF 35,000.- additional and mandatory- Outdoor parking space: CHF 10,000.- (additional and not mandatory)- Bus stop 100 meters away- Schools and kindergartens within 2 steps- 5 minutes from the highway accesses - Close to Sion and all amenities- Sellable as a main or secondary residence! - Ideal as a valaisan base- Delivery: 24 months from the start of construction. Start expected end of January 2025VÉTROZ, CAPITAL OF AMIGNE... YES, BUT NOT ONLY!Vétroz has experienced impressive demographic growth, due to its proximity to Sion and the Conthey commercial area, its wide plain, but above all its quality of life. Under the pressure of a galloping demographic, significant investments have been made in recent years in high-performance infrastructure such as school complexes, reception units for students, kindergartens, nursing homes, halls for...

  • Balcony / Terrace
  • Garage
  • View
  • +1
New building
Jordan Comby

Jordan Comby

1 / 13
Jordan Comby

Jordan Comby

  • Parking space
  • Balcony / Terrace
  • Garage
  • +5
4.5 rooms, 113m², CHF 749,000.–
Rue des Grands-Vergers 43, 1964 Conthey

New 4.5-room apartment with panoramic view in Conthey

NEW PROMOTION IN CONTHEY A residential building with 12 apartments in the residential area will be built this year. Are you waiting for an opportunity of a lifetime? The company Immojordan Sàrl is responsible for this. For questions, wishes, visits, please contact us to learn more. Exclusivity: Here is our new project, the VILLAGEOIS residential building. In this turnkey project, you have 12 apartments to choose from. In this brochure, you will find the plans and features of these apartments. I am at your disposal for further information. Promotion Le Villageois The apartments we offer are new and under construction. Lot N°1 / Lot N°5 / Lot N°9 are 4.5-room apartments available from 749,000.- CHF with 2 parking spaces (1 outdoor and 1 indoor parking space) For more information about the lots, please do not hesitate to contact us. Bright apartments in Conthey, Valais. In the charming municipality of Conthey, just a few minutes from Sion, these modern and bright apartments offer a pleasant, quiet, and central living space. Location The advantages of these apartments: Bright and spacious: Thanks to the large windows, these apartments benefit from plenty of daylight. Ideal location: Located in Conthey, you benefit from the tranquility of the countryside and are at the same time close to the urban amenities of Sion (shops, schools, public transport, etc.). Pleasant living: Conthey offers a peaceful environment with beautiful landscapes and plenty of sunshine. Accessibility: The apartments are very well connected to the A9 motorway, making it easy to access Sion and other regions of the canton. The train station is nearby for your train journeys. These apartments are a real opportunity for those looking for a functional, well-located, and well-maintained property. Ideal for a family, a couple, or even a long-term investment in a developing sector. Lot N°1 What you will find here: A parental bedroom with its own bathroom, offering you a private relaxation area of 19.6 m2, with access to a small terrace. Also, a second room of 11.2 m2 and a third room of 11.8 m2. A private bathroom of 5.4 m2 and a shower of 5.1 m2, which will be arranged according to your wishes. A washing machine will be integrated. An open kitchen on the living area, which will be designed in collaboration with you and our kitchen manufacturer. A living room of 45.4 m2 with large windows overlooking the Alps, and which leads directly to the terrace. An entrance hall/vestibule of 3.3 m2, which welcomes you to this apartment. A terrace of 22.9 m2, facing south, offering you sunshine and the best summer barbecue evenings, plus the use of the lawn in front of your future home. An outdoor parking space and an indoor parking space are mandatory and can be modified by agreement. Main features: Living area: 112.5 m2 Rooms: 3 Bathrooms: 2 Kitchen: Modern open kitchen according to your wishes Balcony/Terrace: 22.90 m2 terrace and lawn Parking: 1 outdoor parking space (15,000.- CHF), 1 indoor parking space (35,000.- CHF) mandatory and modifiable by agreement Year of construction: 2026 Location: South side, with a view of Nendaz Selling price: 749,000.- CHF Immojordan Sàrl We are very attentive to your requests or questions. Through good collaboration with the executing company, we have regular control over the construction site. We provide you with the plans, the building description, and other information that contribute to the success of our collaboration upon request. Be here now

  • Parking space
  • Balcony / Terrace
  • Garage
  • +5
Travel time
-
1 / 9
4.5 rooms, 160m², CHF 849,000.–
Rue de la Source 59, 1994 Aproz (Nendaz)

Contemporary 4.5-room villa - A way of life between nature and modernity

Last 4.5-room villa - DELIVERY SUMMER 2027! Just a few minutes from Sion, Les Jardins des Alizés reveal an exclusive real estate project that combines contemporary design, comfort, and serenity. Nestled in a quiet and green setting, facing west, this exceptional program consists of six villas to be built, designed to offer an elegant and bright living space, where every detail has been thought out for well-being. These spacious villas with 4.5 or 5.5 rooms, with a living area of approximately 160 m², are distinguished by their modern architecture, harmonious volumes, and high-end amenities.Built on private plots of approximately 322 m², they have a landscaped garden and a large covered terrace adjacent to the living room, ideal for enjoying sunny afternoons.Each villa offers a bright and functional interior, built with superior quality materials and optimized thermal and acoustic insulation for absolute comfort all year round. Designed to combine aesthetics and energy efficiency, the homes integrate the latest technologies, including an air-water heat pump system with underfloor heating and photovoltaic panels, ensuring sustainable energy efficiency and significant reduction in energy consumption.Each area also benefits from a large covered parking space and several outdoor parking spaces. Located in the peaceful village of Aproz, which seduces with its exceptional quality of life and immediate proximity to Sion, accessible in less than 10 minutes. You thus benefit from all essential amenities - shops, schools, public transport - while remaining close to nature and the mountains. The surroundings offer a multitude of leisure activities: hiking, cycling, skiing, or strolling along the Rhone, for a daily life where relaxation and pleasure naturally balance. Taxes, connections, outdoor areas, landscaping, access, and parking are included in the price, for total transparency and a purchase without surprises.The villas will be delivered turnkey, with customizable finishes according to your wishes and budget, allowing each person to create an interior that resembles them. Whether you are looking for a family residence or a sustainable and value-enhancing real estate investment, Les Jardins des Alizés represent a rare opportunity to acquire a property that combines light, elegance, and construction quality in the heart of Valais.Reserve your future villa now and let yourself be seduced by a place where modernity and nature live in perfect harmony.


Travel time
-
1 / 18
4.5 rooms, 97m², CHF 495,000.–
Rue des Primevères 1, 1964 Conthey

Spacious attic with 4 rooms, 1/2 of 111 m2 gross floor area in Conthey

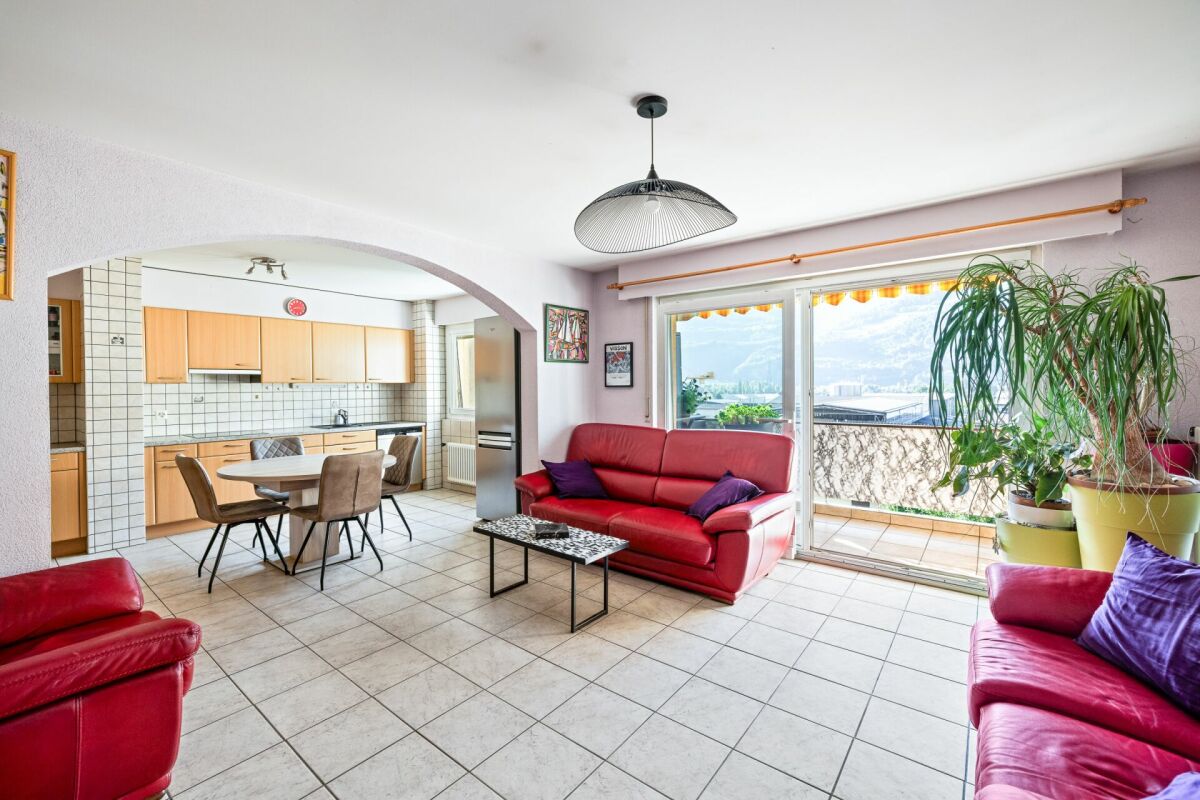
Conthey Let me introduce myself?I am a spacious attic with 4.5 rooms, offering 111 m² of gross floor area, with beautiful volumes and pleasant natural light.Built in 1972, I am located in Conthey, in a particularly practical location, just 5 minutes' walk from the train station.My situation, my spacious rooms, and my proximity to amenities make me an ideal apartment for both a family and an investment. A practical location for the whole familyThe primary school and nursery are only 800 meters away. Your children can easily walk there, crossing only three pedestrian crossings.A true comfort experience in everyday life, allowing you to combine family life, mobility, and proximity to infrastructure. Discover me in video and virtual tourVideo: https://youtu.be/iDMDcFKTxWYVirtual tour: https://bit.ly/4qnu7lG My compositionAs soon as you arrive, you will discover a large entrance hall that harmoniously distributes my different spaces.My living room, spacious and bright, opens onto the kitchen and my south-facing balcony. A pleasant living space to enjoy good times with family or friends.On the night side, I have:Two north-facing bedrooms with built-in wardrobesA third south-facing bedroomA bathroom with laundry room My advantagesI have several arguments to convince you:Nice natural lightA particularly pleasant orientationA south-facing balconyA panoramic view of the AlpsBeautiful volumes and easy-to-arrange spacesThe train station is accessible in just 5 minutes on footA lift allows easy access to the apartment I also haveA large cellarAn outdoor parking space for 10,000 Fr. extraA remote heating system that will soon be operational I am available immediately Interested? Please send us your complete postal details, your email address, and your mobile phone number today.As soon as we receive this information, we will send you a complete sales dossier about me by email, so you can get to know me better and learn about all my services.Look forward to visiting me soon, which may become a true heart's desire. Your future cozy nest,
Travel time
-
1 / 34
6.5 rooms, 170m², CHF 1,450,000.–
Route d'Eden 17, 1963 Vétroz

Splendid 6-room villa of 297 m2 with a magnificent exterior

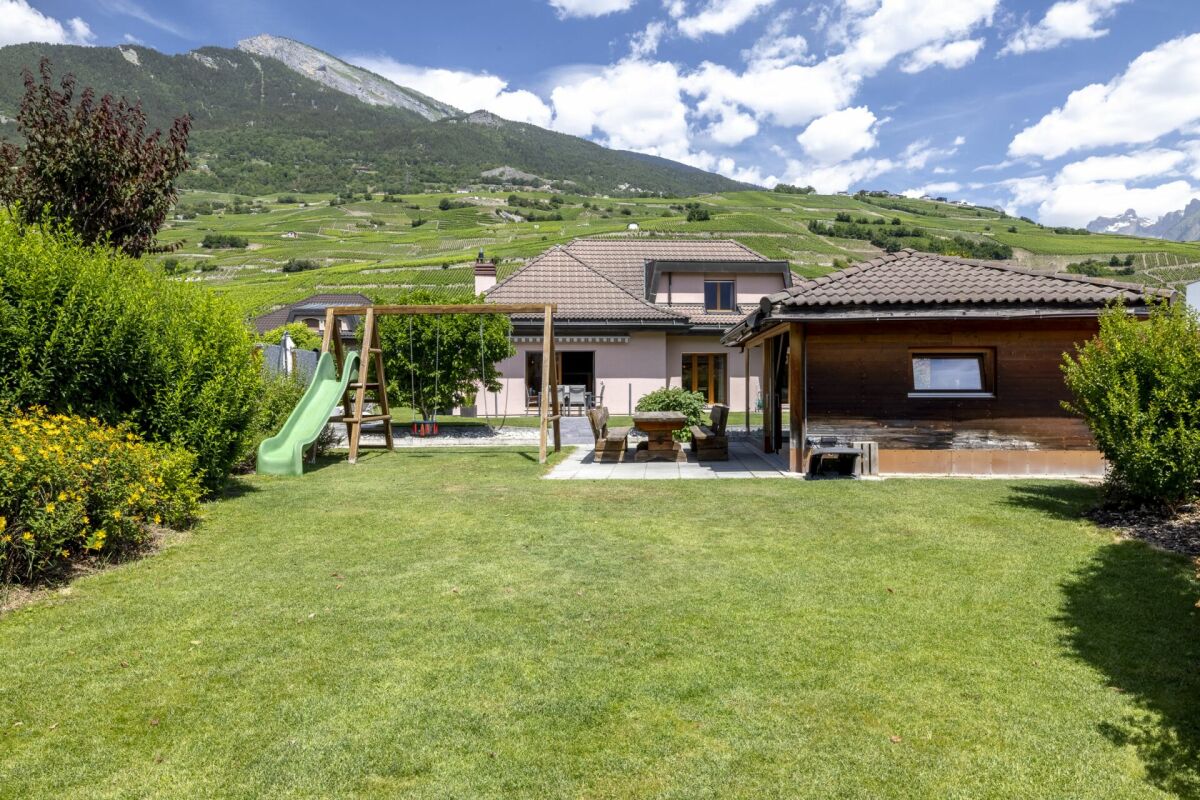
Splendid 6-room villa of 297 m2 with a magnificent exterior I am a splendid individual villa with 6 rooms and a half spread over 3 levels, offering my future owners a living area of 297 m². I am situated on a tree-lined, flat plot of 1'126 m2, and I have a very large lawn with a slide, two terraces, and a very large covered area. In addition, I offer a cozy carnotzet, a laundry room, two garages, and 2 outdoor parking spaces. I am located in the east of the village of Vétroz, in a residential area close to all amenities. I benefit from a south-facing exposure and a superb view of the Valais Alps. I am the ideal place to welcome a large family who wants to thrive in a peaceful living environment and enjoy my many living spaces and pleasant outdoor areas. Discover me in a video and virtual visit :Video : https://youtu.be/18Eo_lUhmJ8Virtual visit : https://bit.ly/4eOUzR3 I consist of the following :On the ground floor :A spacious living room with a beautiful fireplace giving direct access to the gardenA dining room open to the living room and the outdoorsA modern kitchenA parental bedroom with built-in wardrobeA first child's roomA bathroom equipped with a whirlpool bath and a showerA guest toiletA corridor with three built-in wardrobesA staircase giving direct access to the basement On the upper floor :A very large room with a dressing roomA second large roomA child's roomA bathroom In the basement :Two garagesA carnotzetA cellarA laundry roomA guest toiletA technical room It is possible to convert one of my garages into a room My outdoor areas :Two south-facing terracesA large covered areaA playground for childrenThe possibility of installing a swimming poolSeveral parking spaces in front of the villa My surfaces & volumes :? ?Main living area (heated living area, excluding walls) : 170 m²? ?Secondary living area (unheated areas, excluding walls) : 119 m²? ?Terrace : 9 m² weighted with a third (27 m²)I prefer to communicate my surfaces excluding walls, as you don't live in the walls after all.? ?Volume : 1'235 m³ AvailabilityI am available immediately. ContactI am looking for genuine connoisseurs who will appreciate me and fully enjoy the happy moments I have to offer.Interested ? Please send me your complete contact details, your email address, and your phone numbers.As soon as I receive this information, I will send you a complete dossier about me by email.See you soon for a visit. Your future cozy nest. 1963 Vétroz is located in the district of Conthey, in the canton of Valais. The population in the political municipality of Vétroz has changed by an average of +0.6% per year over the last five years, with 6,605 inhabitants (as of December 31, 2024). The tax rate is 12.1% (canton: 12.4%). Over the last five years, the average annual construction rate of dwellings in the municipality was 0.7%, while the current vacancy rate is 2.1% (as of June 1, 2025). Property prices have changed by +31.0% over the last five years (canton: +23.3%).


Travel time
-

Suggested properties for you based on search results

Other interesting objects